Button CopyPathCircle CloseCircle Left ArrowArrow Down Icon GreyClosecirclecircleBurger
  • Publicité

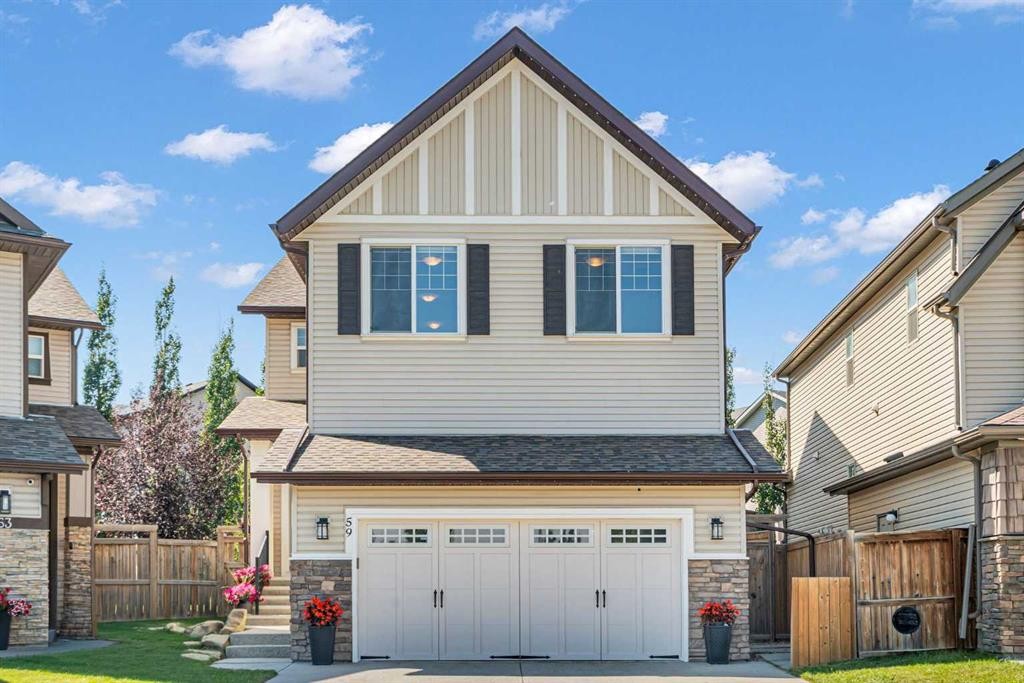
59 Sage Hill Green NW, Calgary, AB, T3R 0H2

No. MLS® A2340749
Maison À vendre à Sage Hill, Calgary, Alberta
850 000 $ ÉvaluationExpressMC: 725K $ - 918K $

3+1 Chambres

4 Salles de bain

59 Sage Hill Green Nw, Calgary, AB
Visite virtuelle
59 Sage Hill Green Nw, Calgary, AB
  • Publicité

Visites libres

  • sam 29 aoû 2026 13h00 - 15h00
Êtes-vous un investisseur immobilier
59 Sage Hill Green NW, Calgary, AB, T3R 0H2
850 000 $

4 Chambres

4 Salles de bain

Informations sur la propriété

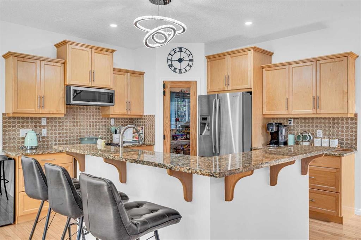
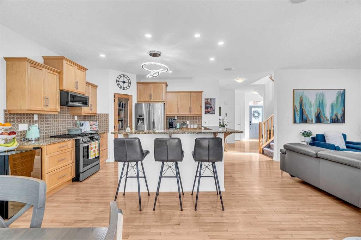
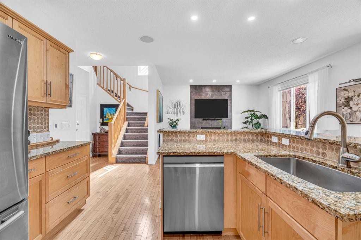
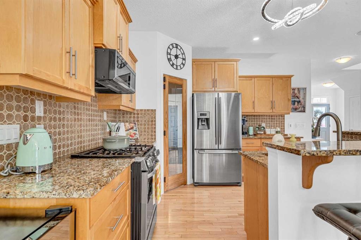
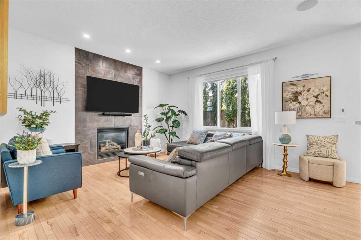
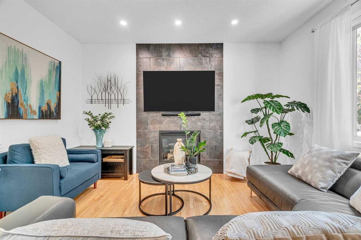
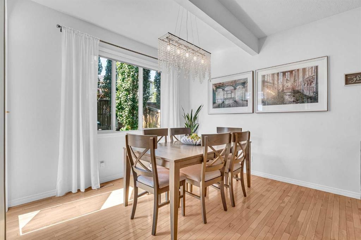
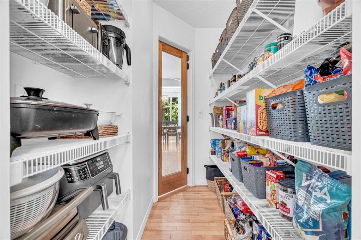
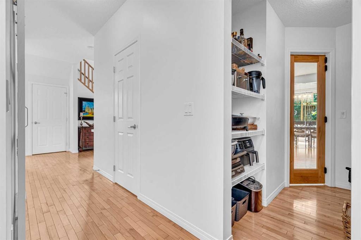
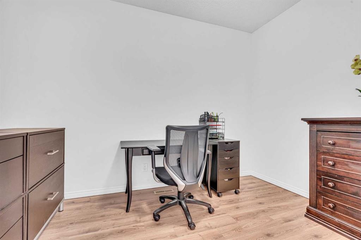
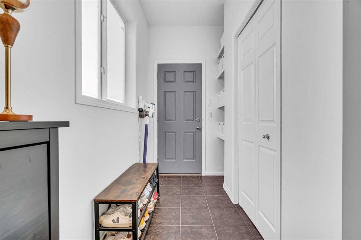
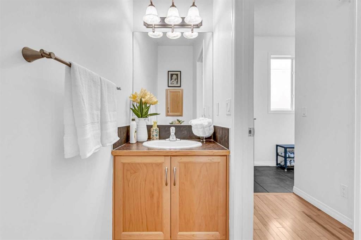
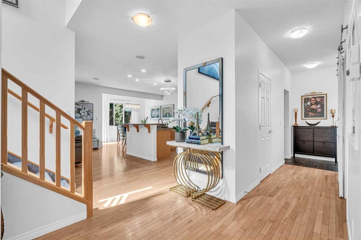
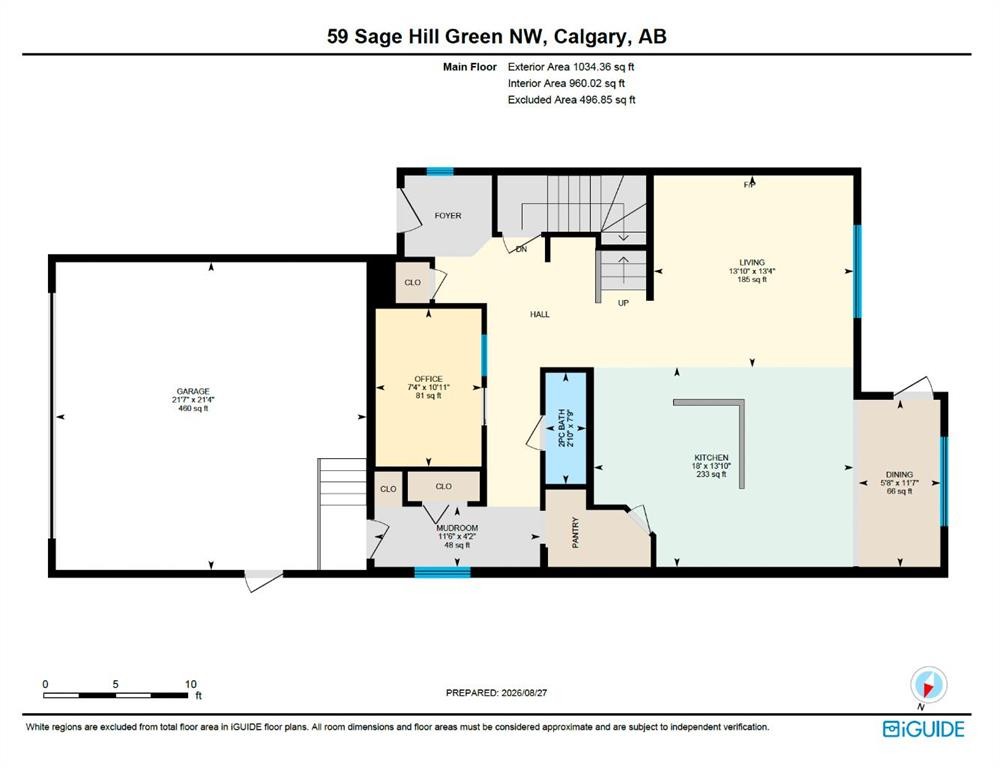
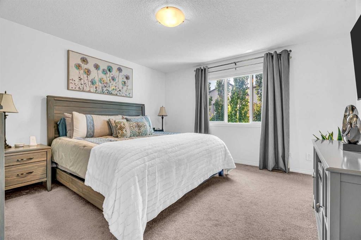
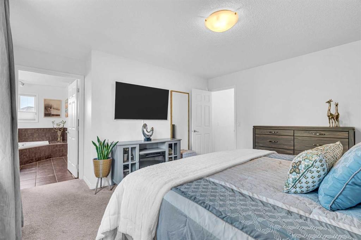
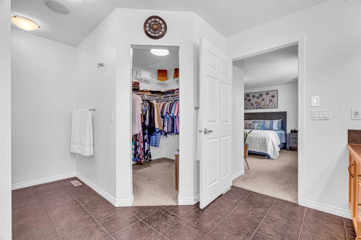
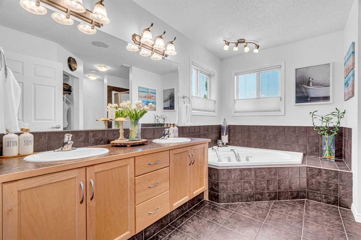
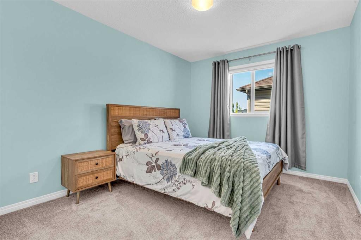
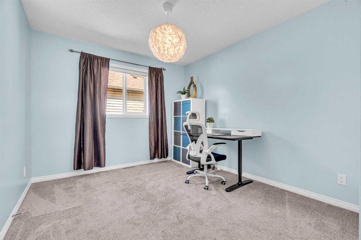
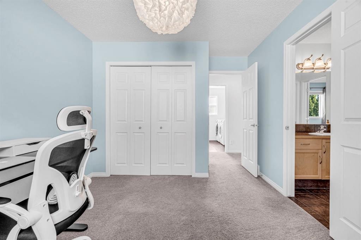
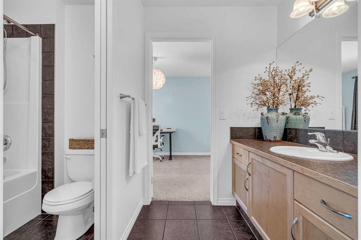
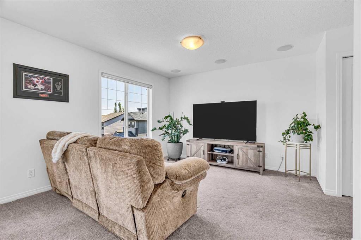
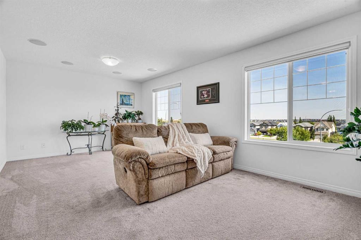
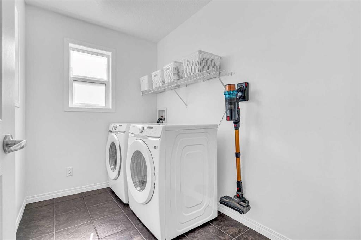
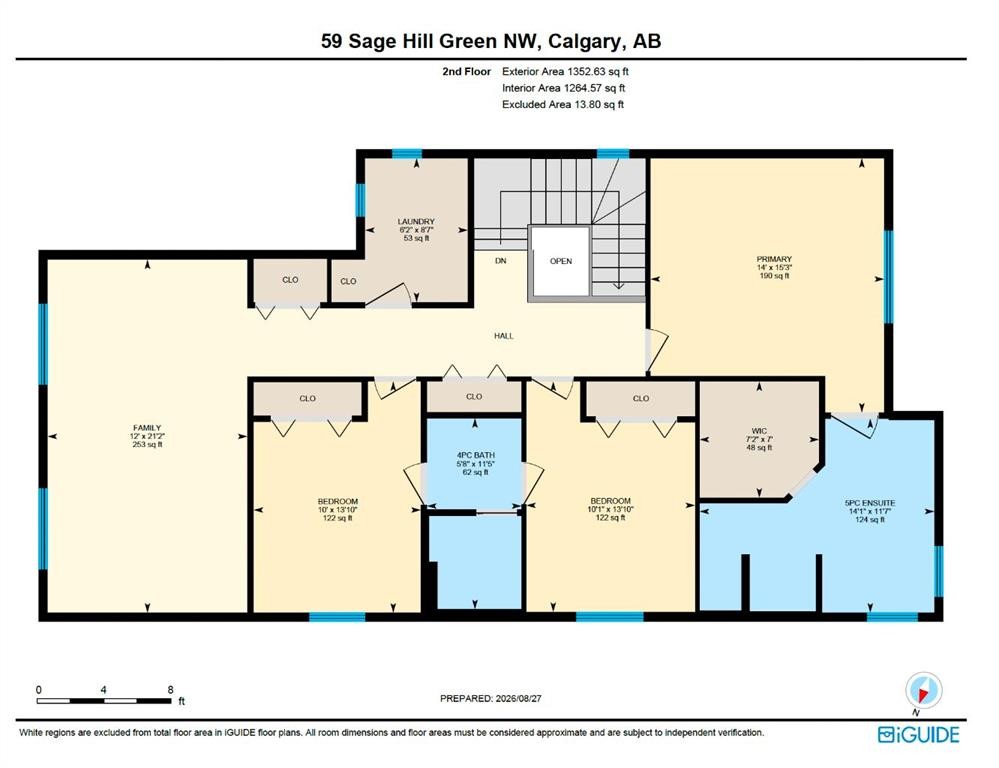
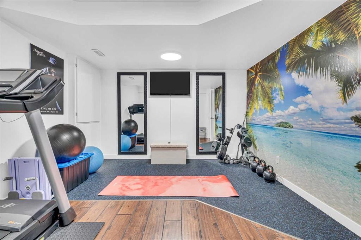
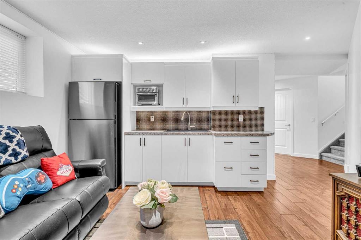
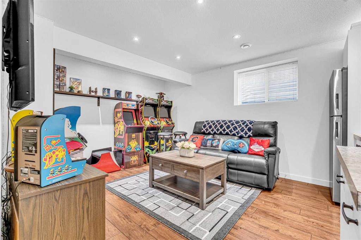
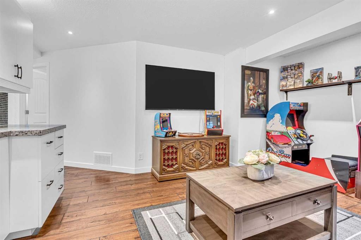
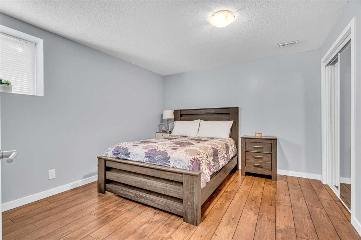
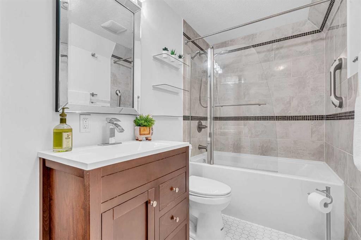
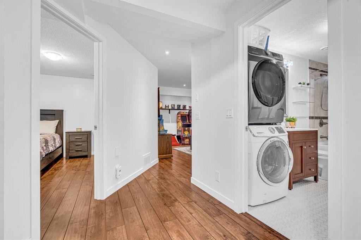
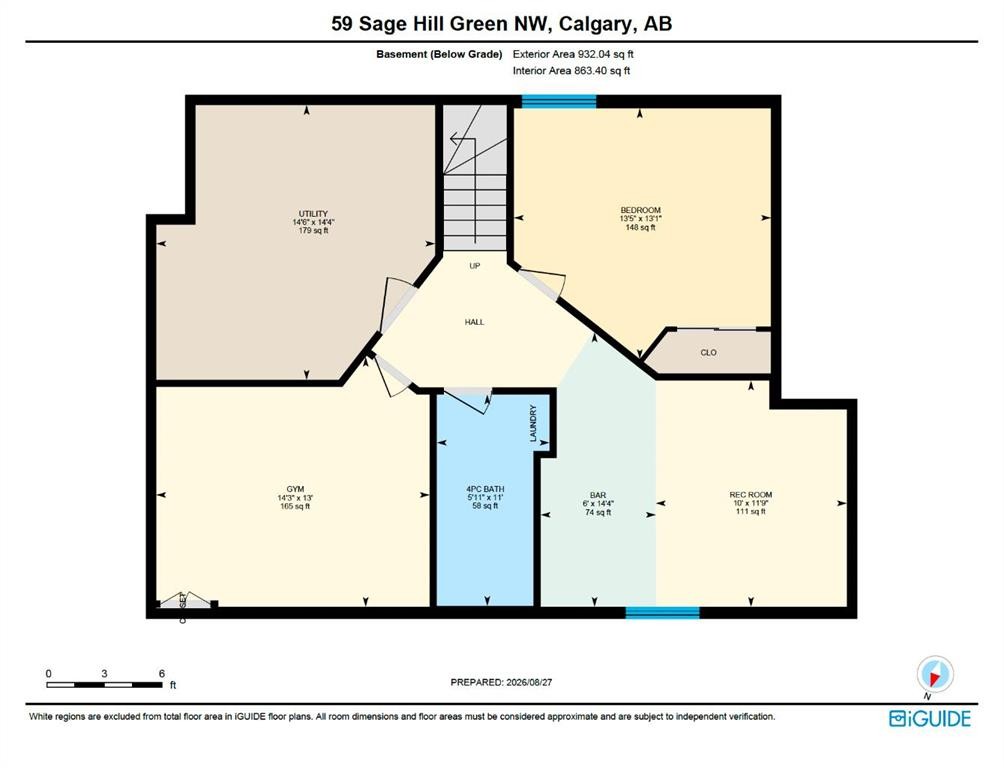
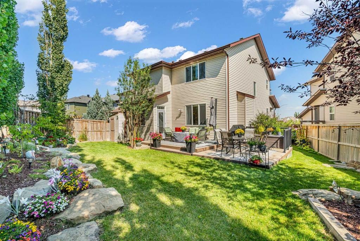
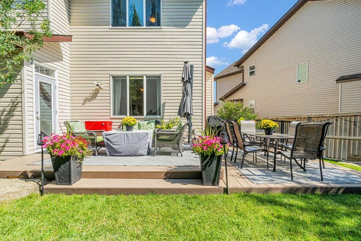
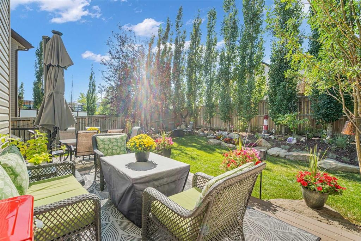
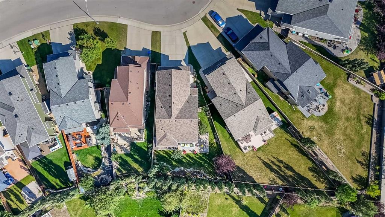
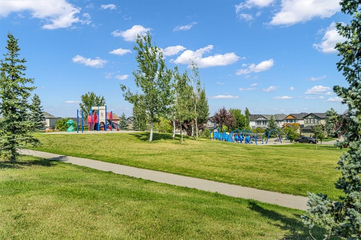
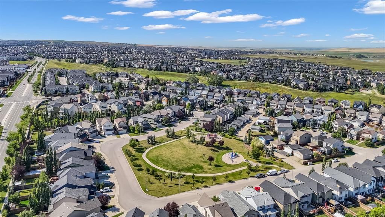
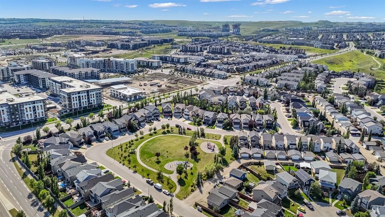
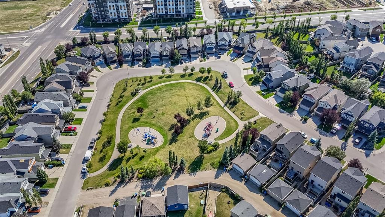
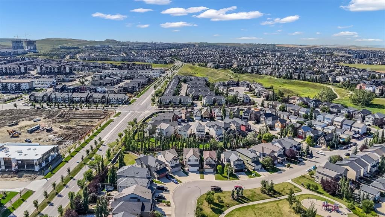
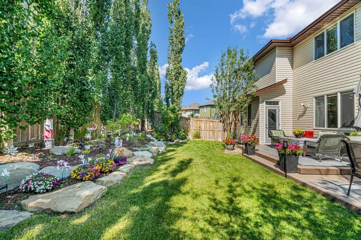
Welcome to Sage Hill, where this beautifully maintained 2-storey home offers the space, flexibility and community setting to truly put down roots and grow. With 2,387 sq. ft. above grade plus an additional 932 sq. ft. in the fully developed basement, this is a home designed to adapt through every stage of family life. Step inside to a bright, welcoming main floor where an open-concept layout brings everyone together. At the heart of the home is the spacious kitchen featuring stainless steel appliances, a large island with breakfast bar and an impressive walk-through pantry offering exceptional storage. The kitchen flows naturally into the dining area and comfortable living room, where an upgraded gas fireplace creates a warm gathering place for everyday evenings and entertaining alike. A main-floor office/den provides valuable work-from-home space, while a mudroom and 2-piece bathroom complete this level. Outside, you'll quickly understand why the backyard is one of the sellers' favourite features. Private, fenced and beautifully landscaped with mature trees, garden beds and plenty of green space, it feels like your own little retreat. A large deck provides room for outdoor dining, BBQs and relaxing while the kids play nearby. Upstairs, you'll find three generously sized bedrooms, including a spacious primary retreat with walk-in closet and ensuite featuring dual vanities, a stand-up shower and relaxing soaker tub. Two additional bedrooms share a 4-piece bathroom, while the upper-floor laundry room keeps everyday routines convenient. The fully finished basement adds another level of versatility with a large recreation room, bar area, additional bedroom and bathroom, plus a dedicated home gym space. Whether your family needs room for teenagers, guests, movie nights, workouts or hobbies, there is space here to make it your own.Numerous updates add even more value, including newer carpet, fresh paint, new dishwasher, stove and microwave, new washer and dryer, updated light fixtures, upgraded fireplace, central air conditioning, Gemstone exterior lighting, and a new roof and siding in 2026. The home also features a double attached garage and excellent storage throughout.And then there is the location. Sage Hill is a community made for everyday family living, with an abundance of pathways, parks, playgrounds and natural green spaces woven throughout the neighbourhood. Shopping, groceries, restaurants and everyday services are close to home, while convenient access to major routes makes getting around Calgary simple. It is the kind of neighbourhood where evening walks, weekends at the park and getting to know the neighbours can easily become part of your routine.More than just a house, this is a place with the space to settle in, grow and create years of memories in one of northwest Calgary's most convenient family communities.

Inclusions: Basement Refrigerator, Storage Shed, TV mounts, all Wall mounted shelves, Garage Shelves, Window Coverings on main floor, all Blinds.

Particularités du bâtiment :

  • Air climatisé: Oui
  • Foyer: Oui
  • Stationnement: Oui
  • Superficie totale aménagée: 2387.00 Pieds carrés

Caractéristiques :

  • Bâti en: 2009
  • Caractéristiques du foyer: Gaz, Salon
  • Caractéristiques du stationnement: Garage double attenant
  • Caractéristiques extérieures: Cour privée
  • Caractéristiques intérieures: Rangement de placard, Meuble-lavabo double, Îlot de cuisine, Plan de masse ouvert, Garde-manger, Baignoire profonde, Espace de rangement, Placard(s) praticable(s)
  • Chambres : 3+1
  • Chauffage: Air pulsé
  • Détails de la fondation: Béton coulé
  • Dimensions du terrain : 5155.00 Pieds carrés
  • Matériaux de construction: Parement de vinyle
  • Niveaux: Deux
  • Refroidissement: Climatiseur central
  • Revêtements de sol: Moquette, Bois franc, Linoléum
  • Salle(s) de bains : 3+1
  • Style architectural: 2 étages
  • Superficie habitable (approx): 2387.00 Pieds carrés
  • Toiture: Asphalte
  • Zonage: R-G
  • Nbre d'espaces de stationnement: 4

Gracieuseté de : CIR Realty

Données fournies par : Calgary Real Estate Board 300 Manning Rd. NE, Calgary, Alberta T2E 8K4
Nous croyons que tous les renseignements affichés sont exacts, mais nous ne le garantissons pas; les renseignements devraient être vérifiés de façon indépendante. Aucune garantie ou représentation de quelque nature que ce soit n’est offerte. Droits © 2021 Tous les droits sont réservés.
ÉvaluationExpressMC Powered by RPS

Emplacement de 59 Sage Hill Green NW, Calgary, AB, T3R 0H2

Données démographiques de 59 Sage Hill Green NW, Calgary, AB, T3R 0H2

Étape de vie

Jeunes familles

Type d'emploi

Mixte

Revenu moyen du ménage

136 784.91 $

Nombre moyen d'enfants

1.79

Population à domicile

Structure à domicile

Âge de la population

Éducation

Niveau d'éducation

No certificate/diploma/degree

8.91 %

Diplôme d'études secondaires ou équivalent

20.72 %

Certificat ou diplôme d'apprentissage ou d'une école de métiers

5.0 %

Diplôme d'études collégiales ou d'études postsecondaires (non universitaires)

20.06 %

Certificat d'études universitaires

0.99 %

Diplômes d'études universitaires

44.33 %

Navetteur

Se rendre au travail

En auto

91.37 %

En transport en commun

5.9 %

À pied

1.06 %

À bicyclette

0.0 %

Par tout autre moyen

1.67 %

Diversité Culturelle

Connaissance des langues officielles

Langue maternelle

Données Sur Le Bâtiment

Type de bâtiment

Appartements (faible hauteur et à étages multiples)

15.22 %

Maisons

84.78 %

Achat ou location