Button CopyPathCircle CloseCircle Left ArrowArrow Down Icon GreyClosecirclecircleBurger
  • Publicité

58 Hidden Crescent NW, Calgary, AB, T3A 5L4

No. MLS® A2326842
Maison À vendre à Hidden Valley, Calgary, Alberta
649 900 $ ÉvaluationExpressMC: 546K $ - 732K $

2+2 Chambres

3 Salles de bain

58 Hidden Crescent Nw, Calgary, AB
  • Publicité
Êtes-vous un investisseur immobilier
58 Hidden Crescent NW, Calgary, AB, T3A 5L4
649 900 $

4 Chambres

3 Salles de bain

Informations sur la propriété

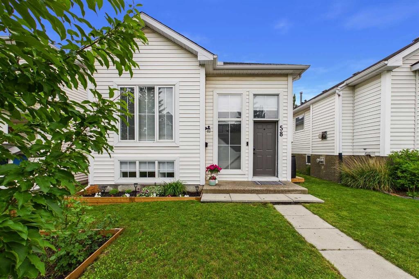
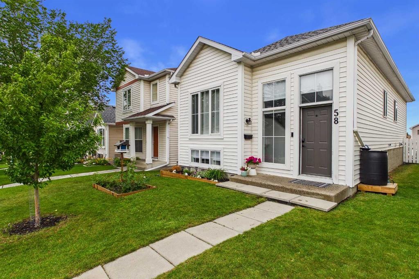
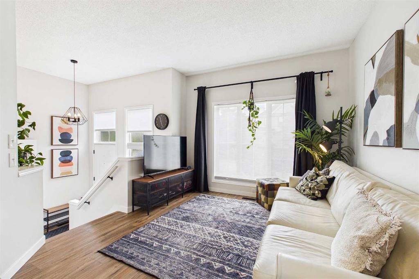
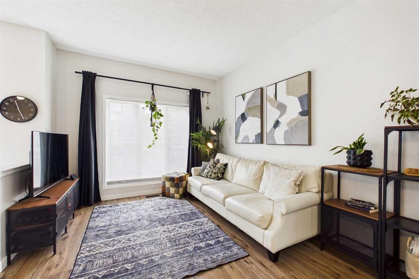
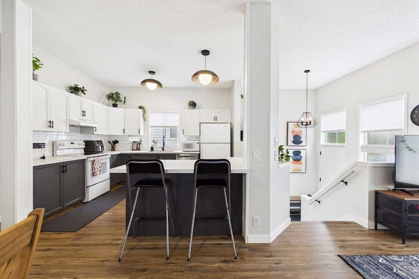
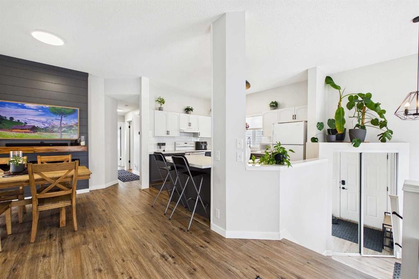
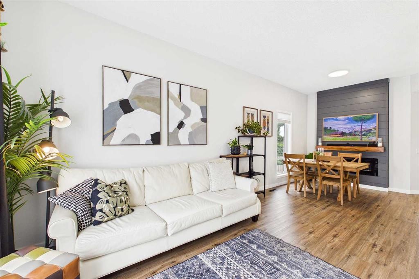
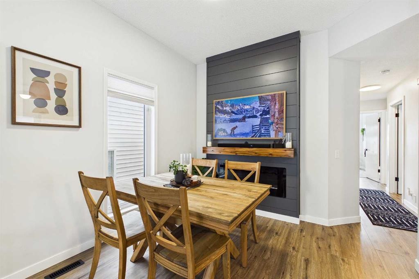
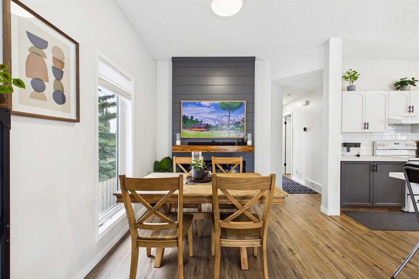
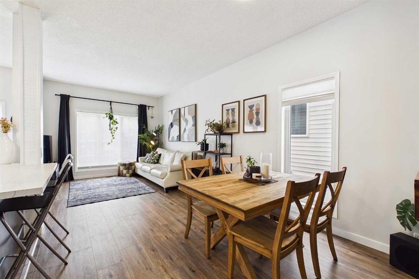
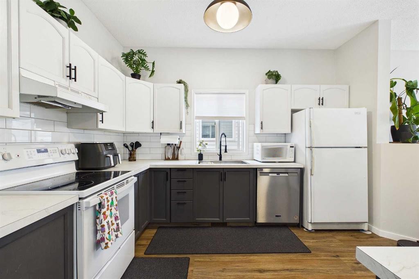
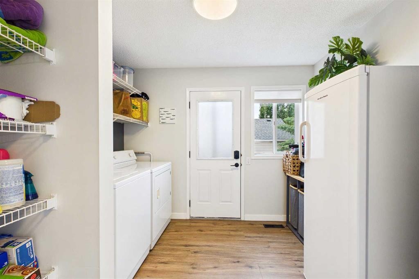
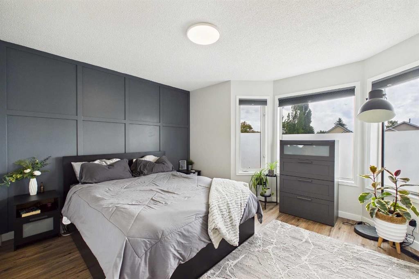
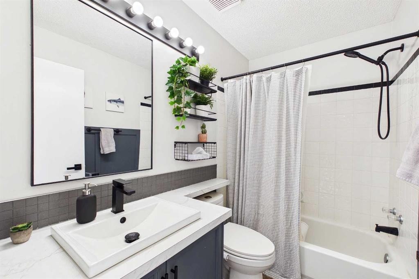
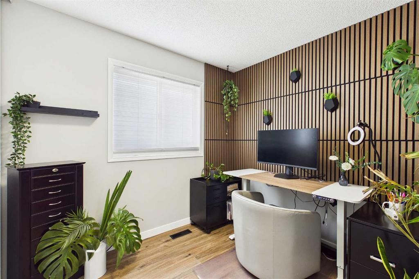
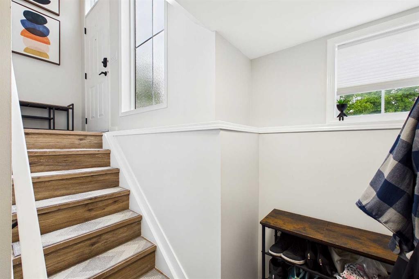
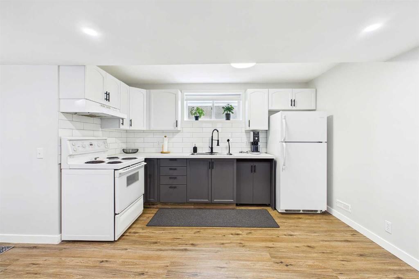
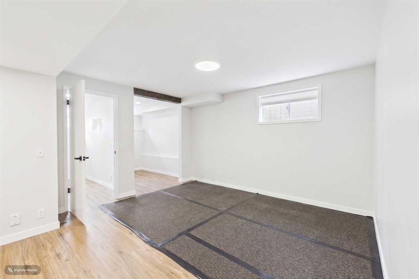
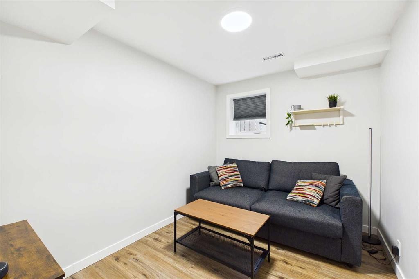
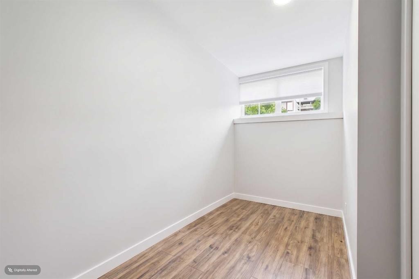
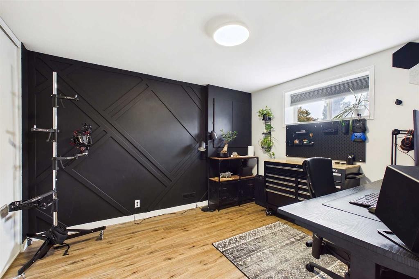
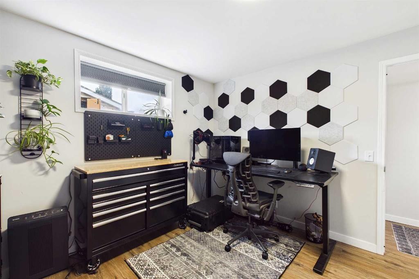
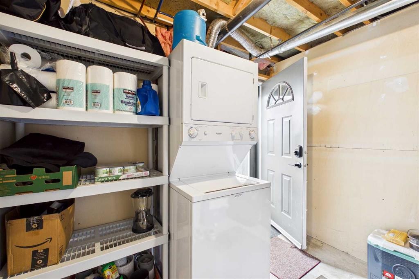
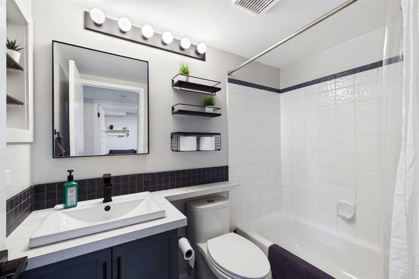
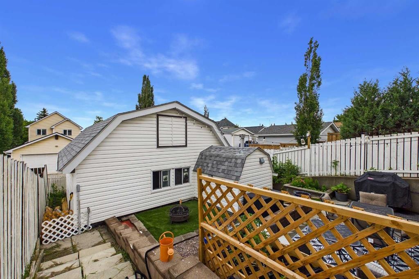
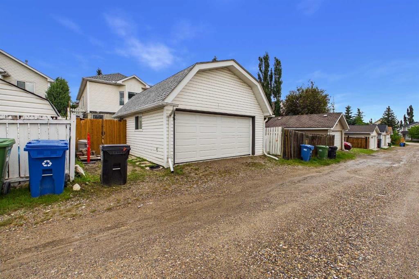
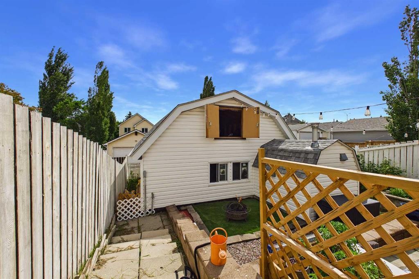
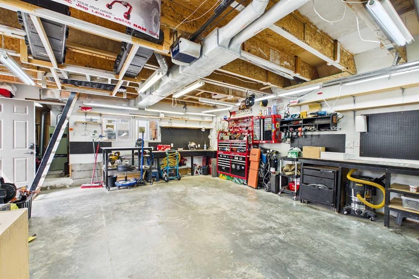
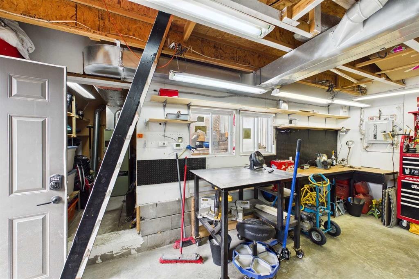
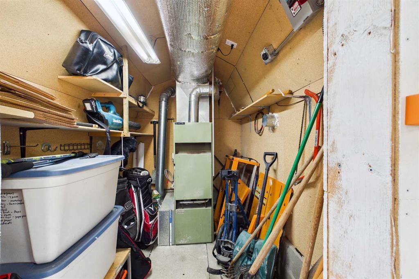
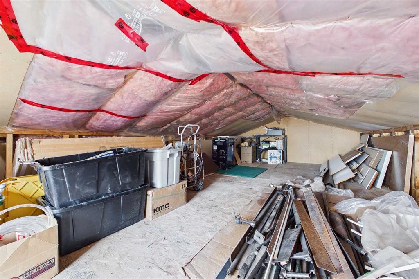
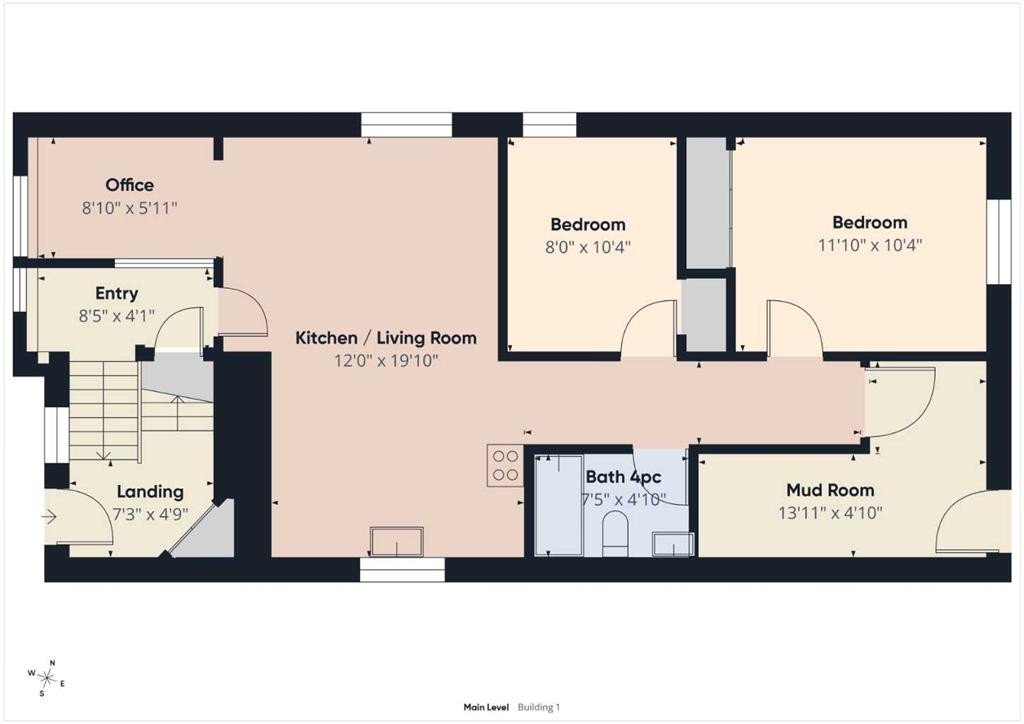
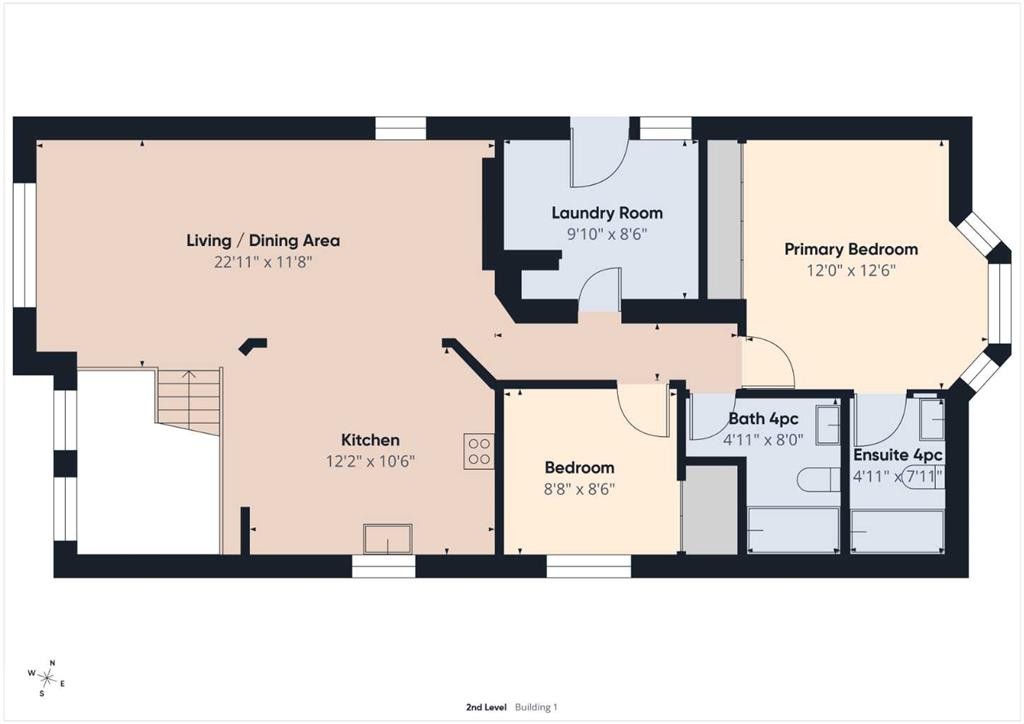
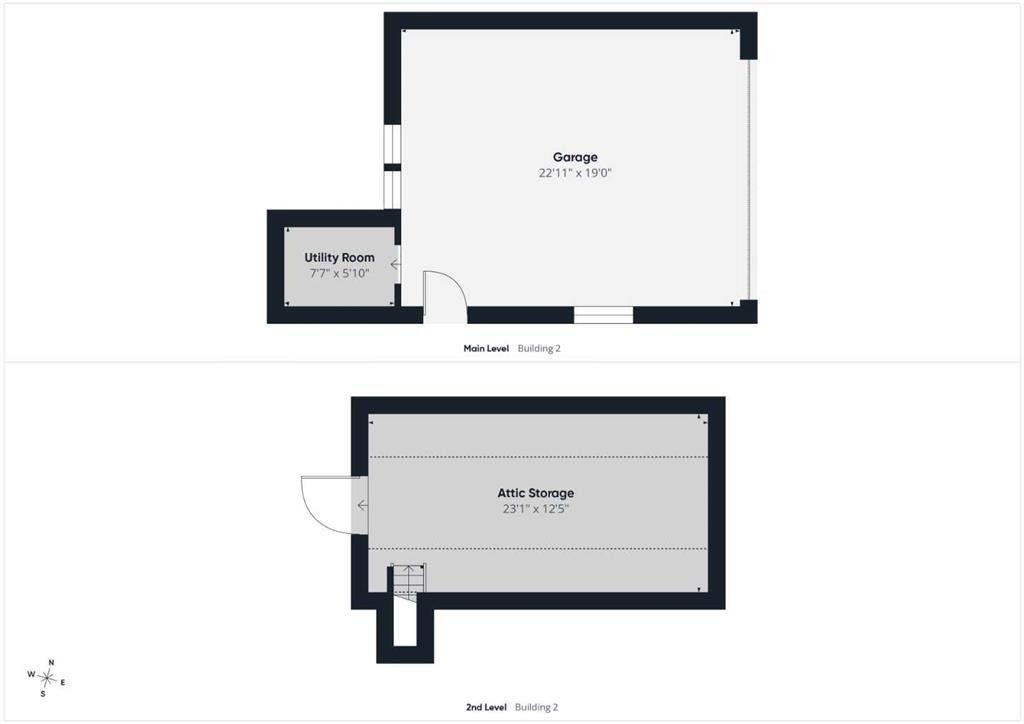
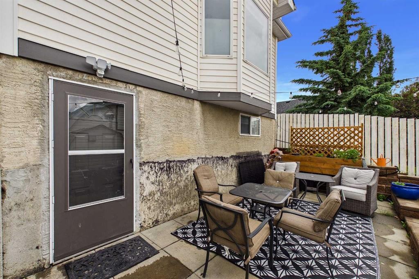
Welcome to this beautifully updated, fully finished bi-level home in the highly sought after northwest community of Hidden Valley. Offering exceptional versatility, modern peace of mind, and an incredible layout tailored for family life, multi-generational living, or a full time roommate in this illegal basement suite making this property stand out in today’s market. Step inside to a spacious, sun-drenched main level where vaulted ceilings and oversized windows flood the open-concept living and dining areas with natural light. The updated kitchen features sleek cabinetry, contemporary countertops, a full appliance package and a tons of counter space connecting the main floor influences. The main floor finishes beautifully with a generous primary bedroom complete with a walk-in closet, an additional well-sized bedroom, and a fully updated four-piece family bathroom. The lower level completely transforms this property's capability, maximizing usable square footage via a bright, fully finished walkout basement. Bathed in natural light from large windows, this level hosts a completely self-contained, separate illegal suite with its own private exterior rear entrance. The space is thoughtfully designed with a second full kitchen boasting ample storage, a comfortable living and dining area, a spacious lower-level bedroom, and a clean three-piece bathroom. One can easily step out directly onto the lower concrete patio, enjoying independence and privacy from the main level. Buy with absolute confidence, as the costly mechanical updates have already been taken care of for you. Updates In 2024 alone. All new PEX plumbing throughout entire home, New fixtures and sinks throughout,New LVP flooring throughout entire home with Sonopan soundproofing between floors, New countertops throughout home, All new interior door hardware. New window coverings (blinds) throughout entire home, Whole home interior repainted , All new LED lighting throughout entire home, Basement ceiling scraped and painted,new kitchen island buil, new Dishwasher (main floor), Suite kitchen pre-wired with dedicated space for dishwasher,Illegal suite downstairs with new crank-out style window in smaller bedroom, 2× washer/dryer, stove, and fridge, Garage-Separate breaker box, 220V electrical with two 220V outlets,Built-in workspace and storage,Full central heating system with gas furnace, and New insulated and sealed garage door with additional insulation throughout (2025) Car enthusiasts, hobbyists, and those craving storage will fall in love with the backyard setup. The oversized detached double garage is fully insulated and wired, but the true highlight is the massive, integrated loft storage space built into the high roofline. Perfect for seasonal gear, tools, or a workshop setup, it keeps your main parking stalls completely clutter-free. Perfectly situated in Hidden Valley, an established, family-friendly hidden gem in NW Calgary.

Inclusions: Fridge x2, stove x2, hoodfan x2, drapers and rod, garage heater

Particularités du bâtiment :

  • Foyer: Oui
  • Stationnement: Oui
  • Superficie totale aménagée: 1038.00

Caractéristiques :

  • Bâti en: 1996
  • Caractéristiques du foyer: Électrique
  • Caractéristiques du stationnement: Accès à une allée, Garage double détaché, Garage chauffé, Surdimensionné, Atelier dans un garage
  • Caractéristiques extérieures: Aucun
  • Caractéristiques intérieures: Maison sans animaux, Entrée séparée, Espace de rangement
  • Chambres : 2+2
  • Chauffage: Air pulsé
  • Détails de la fondation: Béton coulé
  • Dimensions du terrain : 3562.00 Pieds carrés
  • Matériaux de construction: Parement de vinyle
  • Niveaux: Un
  • Refroidissement: Aucun
  • Revêtements de sol:
  • Salle(s) de bains : 3+0
  • Style architectural: Deux niveaux
  • Superficie habitable (approx): 1038.00 Pieds carrés
  • Toiture: Bardeaux d'asphalte
  • Zonage: R-CG
  • Nbre d'espaces de stationnement: 2

Gracieuseté de : RE/MAX First

Données fournies par : Calgary Real Estate Board 300 Manning Rd. NE, Calgary, Alberta T2E 8K4
Nous croyons que tous les renseignements affichés sont exacts, mais nous ne le garantissons pas; les renseignements devraient être vérifiés de façon indépendante. Aucune garantie ou représentation de quelque nature que ce soit n’est offerte. Droits © 2021 Tous les droits sont réservés.
ÉvaluationExpressMC Powered by RPS

Emplacement de 58 Hidden Crescent NW, Calgary, AB, T3A 5L4

Données démographiques de 58 Hidden Crescent NW, Calgary, AB, T3A 5L4

Étape de vie

Parents d'âge moyen avec adolescents

Type d'emploi

Industrie des services/Cols blancs

Revenu moyen du ménage

143 042.29 $

Nombre moyen d'enfants

1.81

Population à domicile

Structure à domicile

Âge de la population

Éducation

Niveau d'éducation

No certificate/diploma/degree

11.08 %

Diplôme d'études secondaires ou équivalent

31.28 %

Certificat ou diplôme d'apprentissage ou d'une école de métiers

7.89 %

Diplôme d'études collégiales ou d'études postsecondaires (non universitaires)

19.41 %

Certificat d'études universitaires

0.46 %

Diplômes d'études universitaires

29.88 %

Navetteur

Se rendre au travail

En auto

94.43 %

En transport en commun

2.04 %

À pied

0.0 %

À bicyclette

0.0 %

Par tout autre moyen

3.53 %

Diversité Culturelle

Connaissance des langues officielles

Langue maternelle

Données Sur Le Bâtiment

Type de bâtiment

Appartements (faible hauteur et à étages multiples)

Maisons

100.0 %

Achat ou location