Button CopyPathCircle CloseCircle Left ArrowArrow Down Icon GreyClosecirclecircleBurger
  • Publicité

55 Whitehaven Crescent NE, Calgary, AB, T1Y 6C4

No. MLS® A2334148
Maison À vendre à Whitehorn, Calgary, Alberta
600 000 $ ÉvaluationExpressMC: 585K $ - 699K $

3+1 Chambres

4 Salles de bain

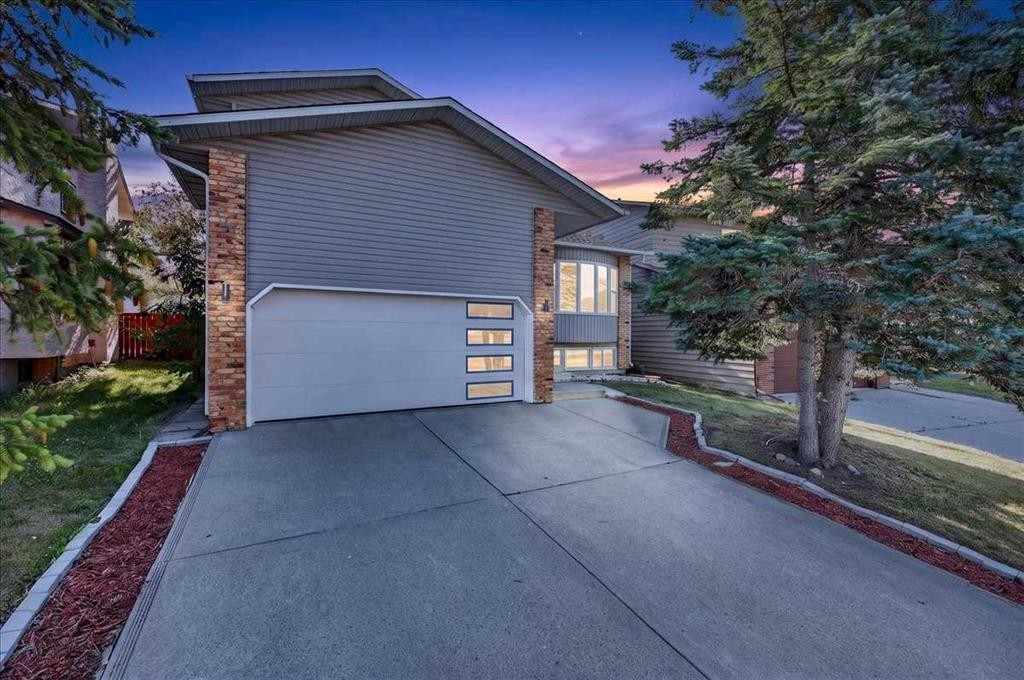
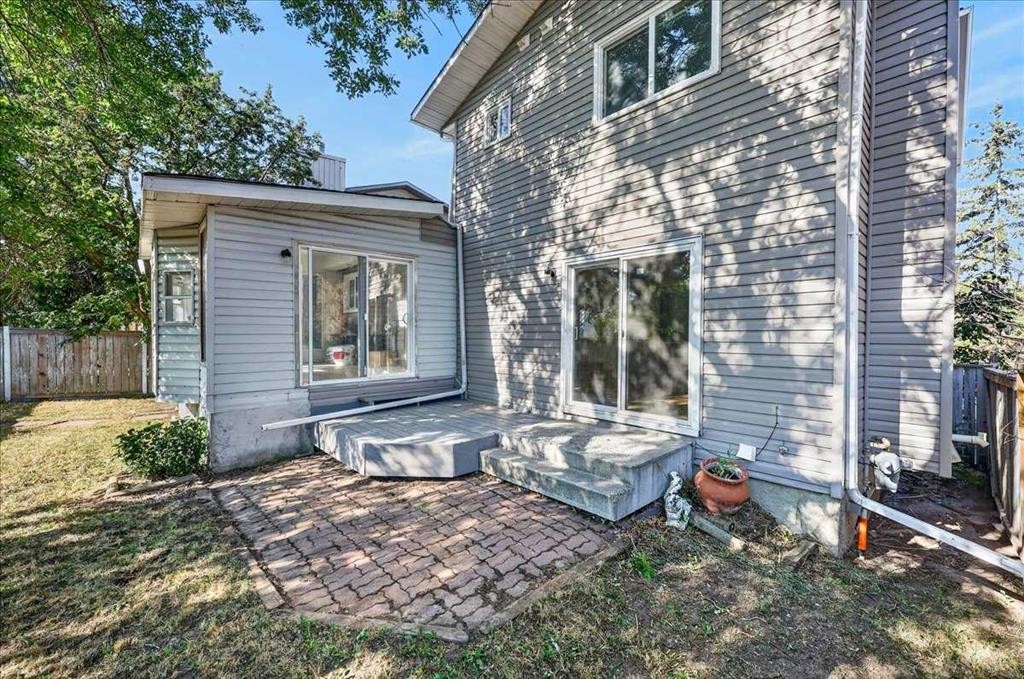
55 Whitehaven Crescent Ne, Calgary, AB - Outdoor
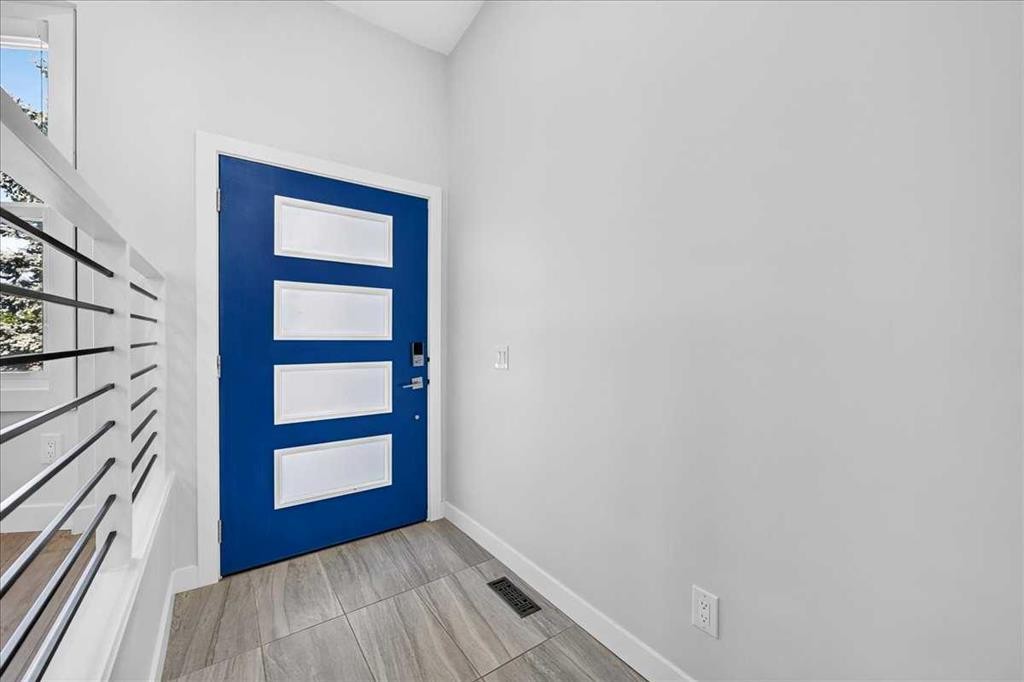
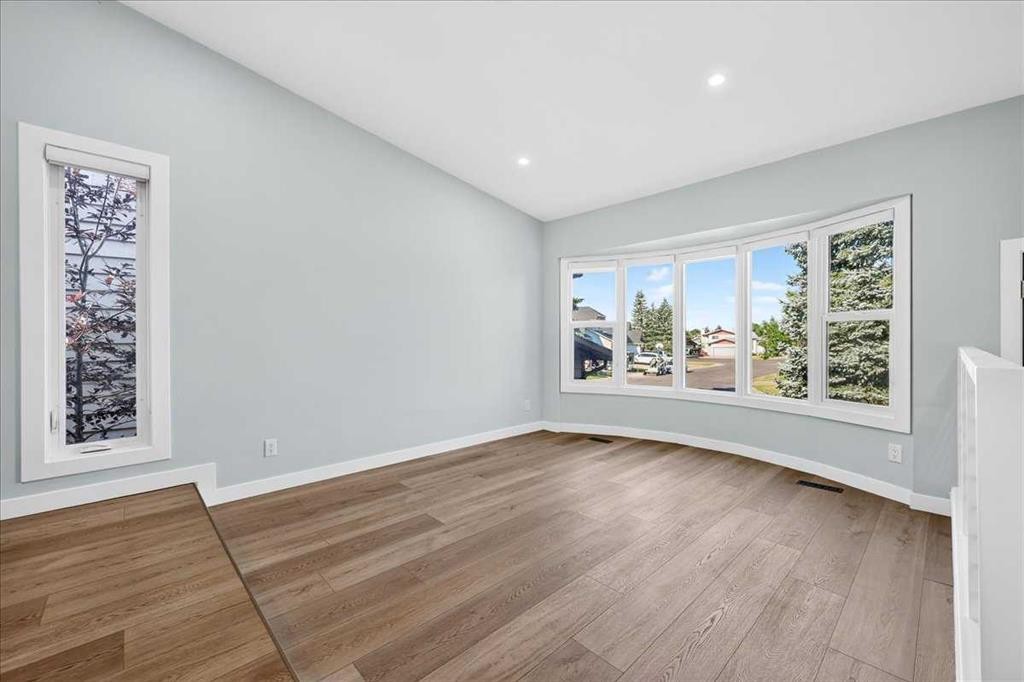
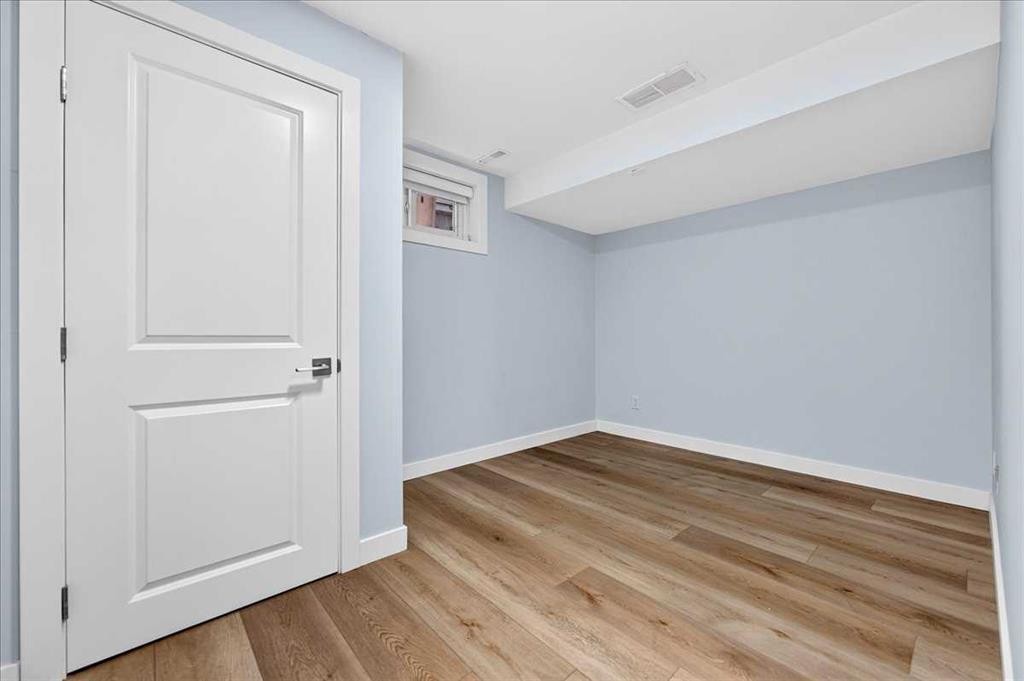
55 Whitehaven Crescent Ne, Calgary, AB - Indoor Photo Showing Other Room
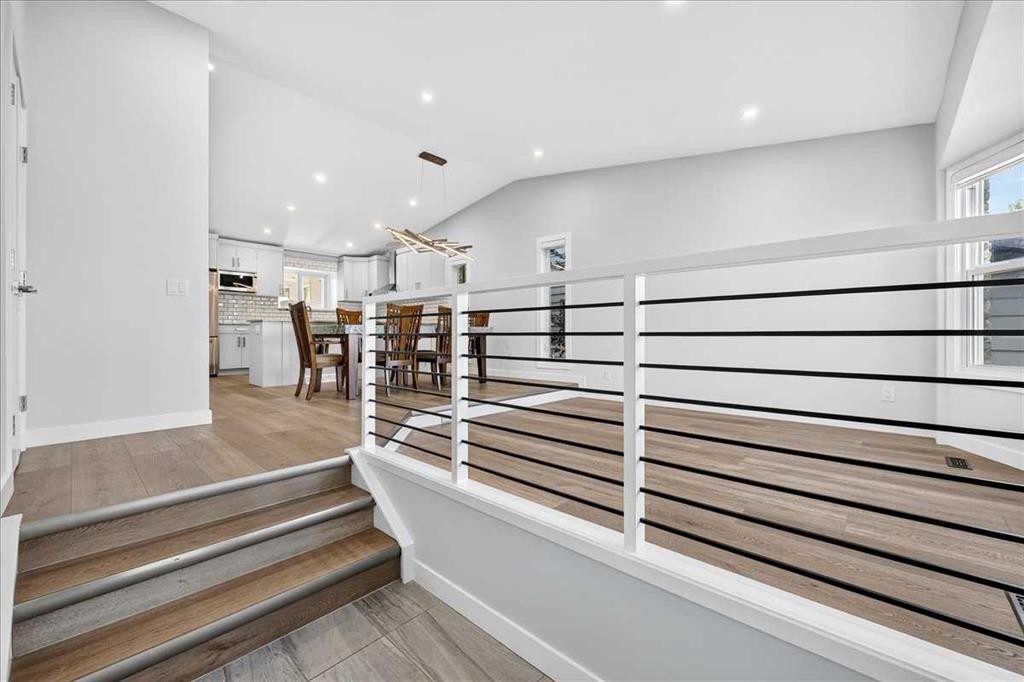
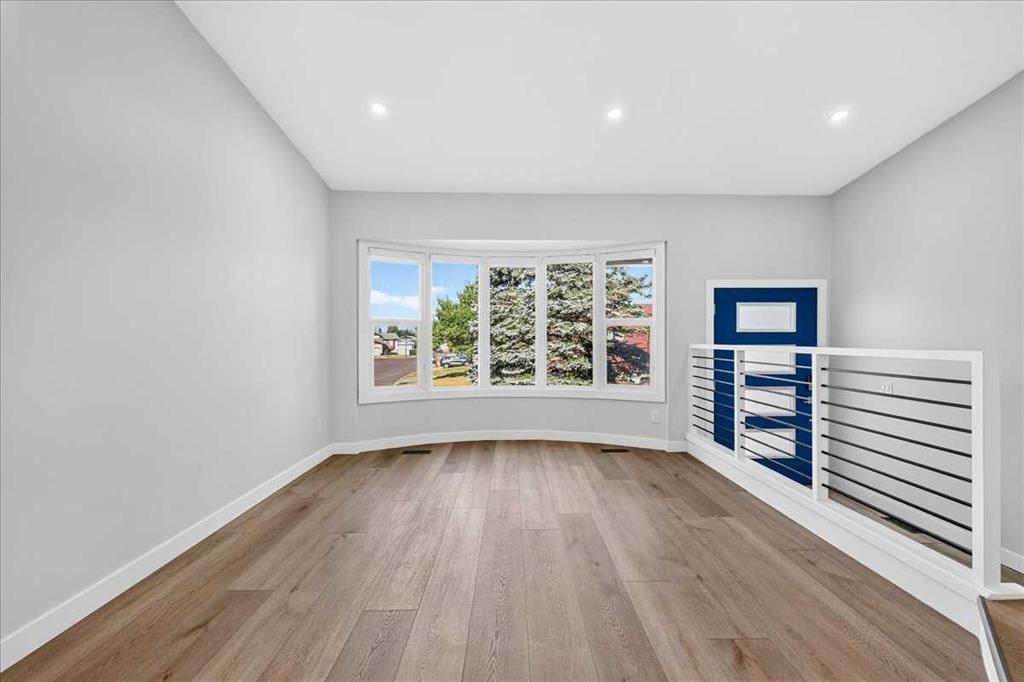
55 Whitehaven Crescent Ne, Calgary, AB - Indoor
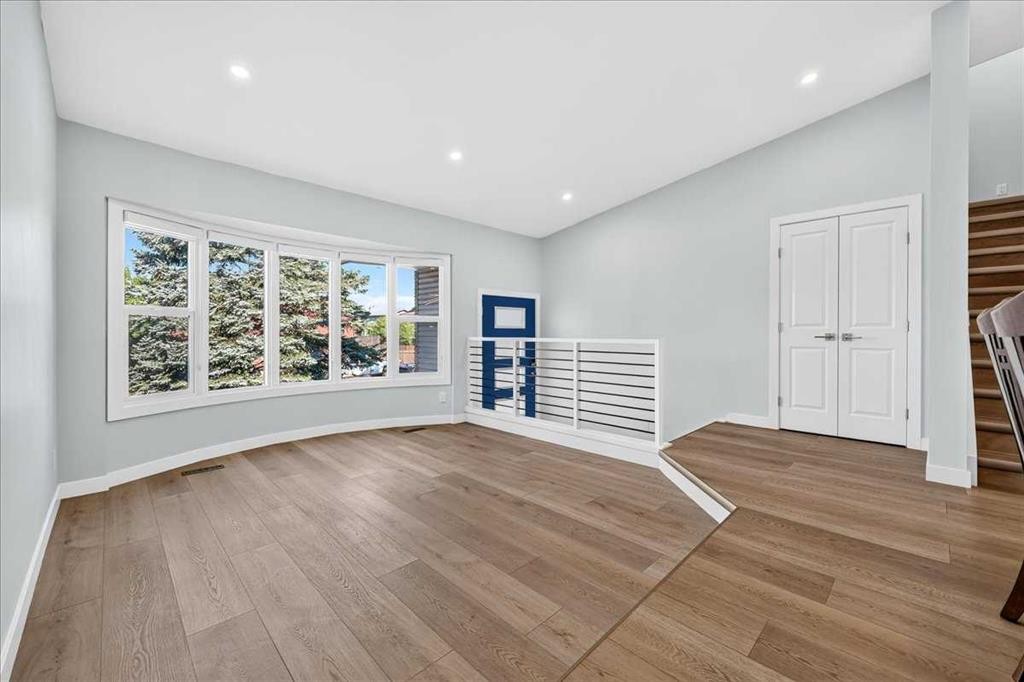
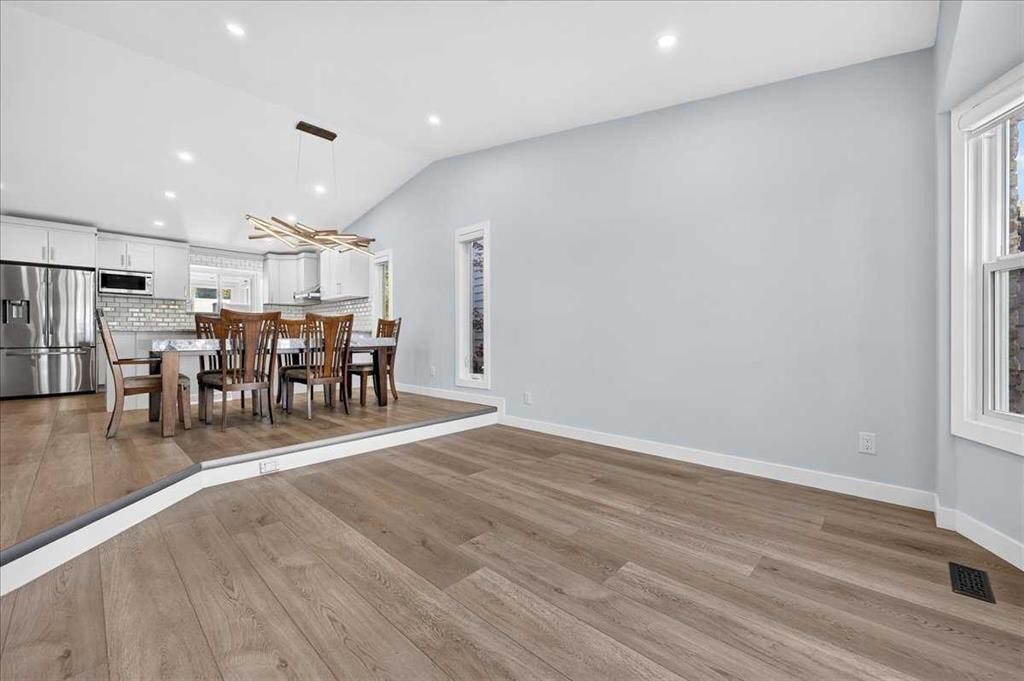
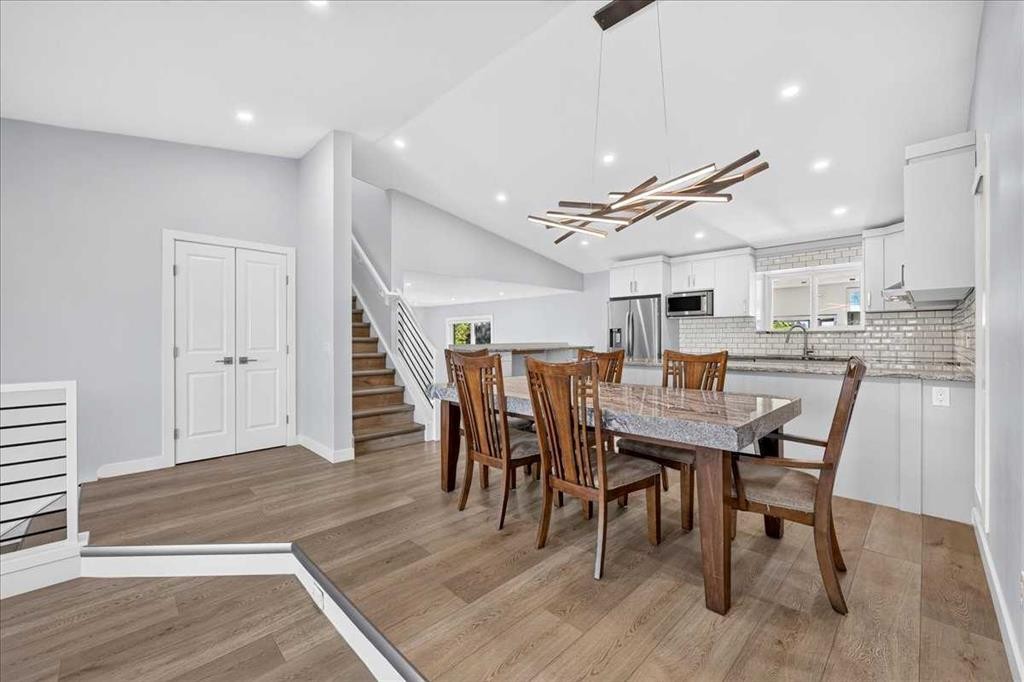
55 Whitehaven Crescent Ne, Calgary, AB - Indoor Photo Showing Dining Room
55 Whitehaven Crescent Ne, Calgary, AB - Indoor
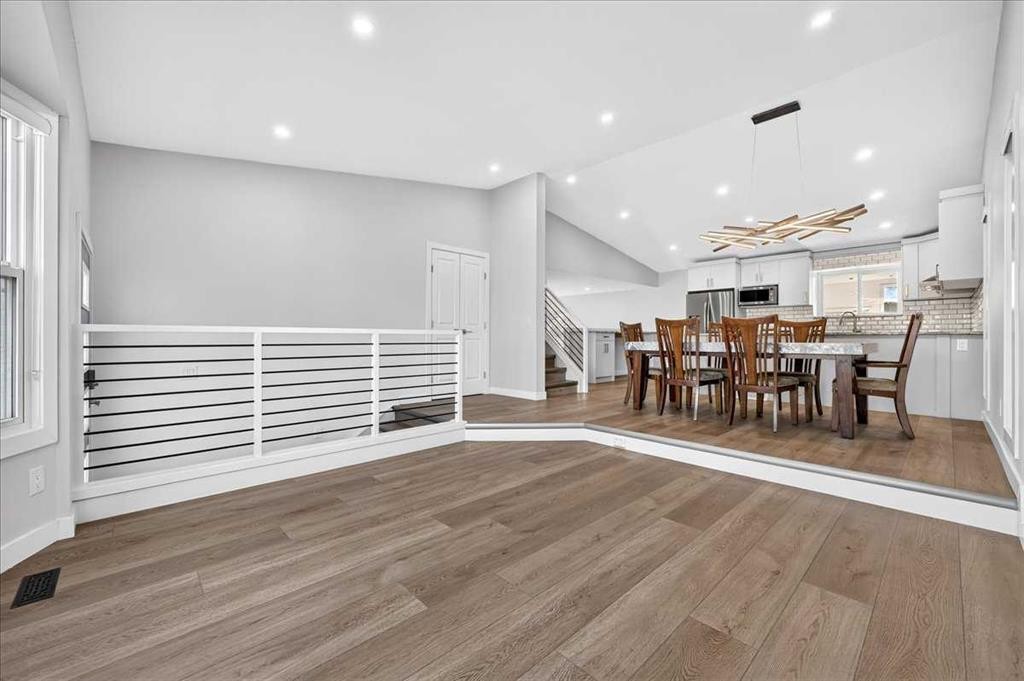
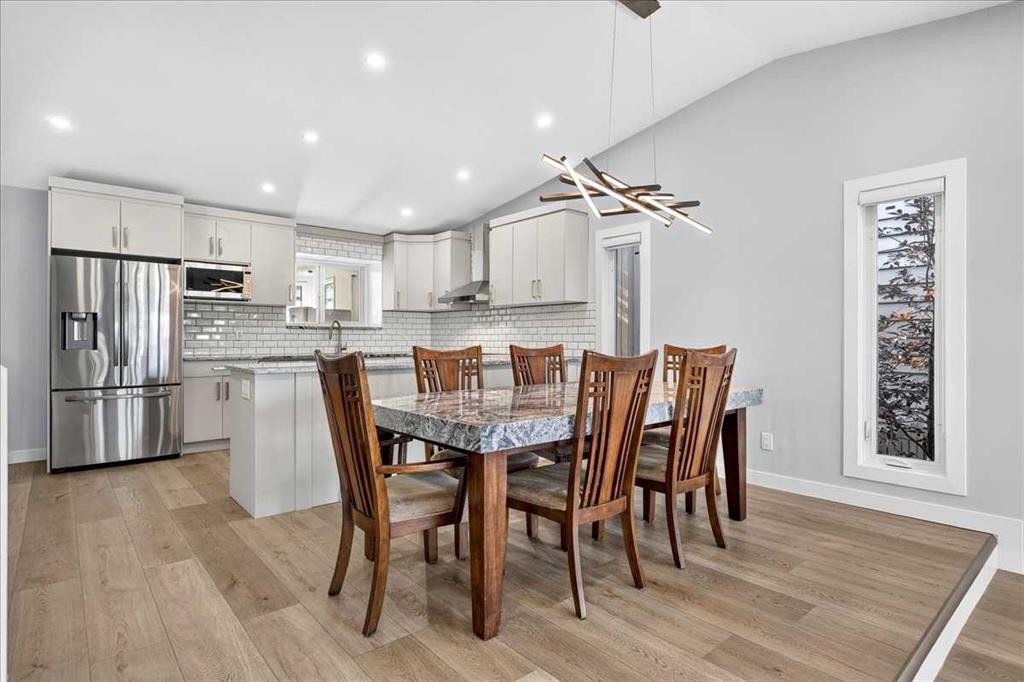
55 Whitehaven Crescent Ne, Calgary, AB - Indoor Photo Showing Dining Room
55 Whitehaven Crescent Ne, Calgary, AB - Indoor
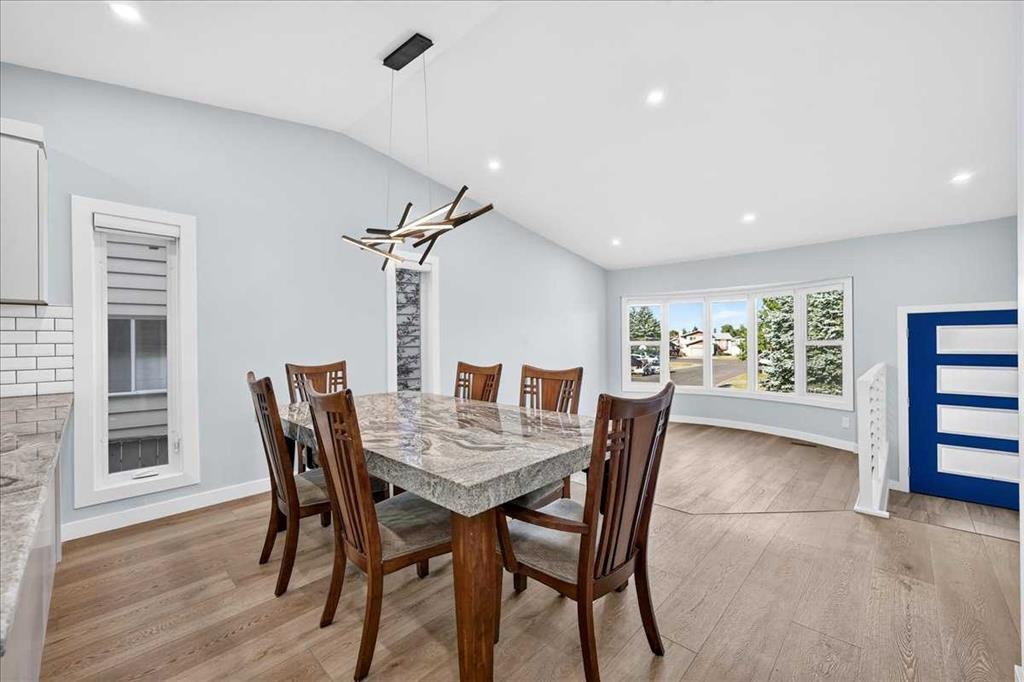
55 Whitehaven Crescent Ne, Calgary, AB - Indoor Photo Showing Dining Room
55 Whitehaven Crescent Ne, Calgary, AB - Indoor
55 Whitehaven Crescent Ne, Calgary, AB - Indoor Photo Showing Dining Room
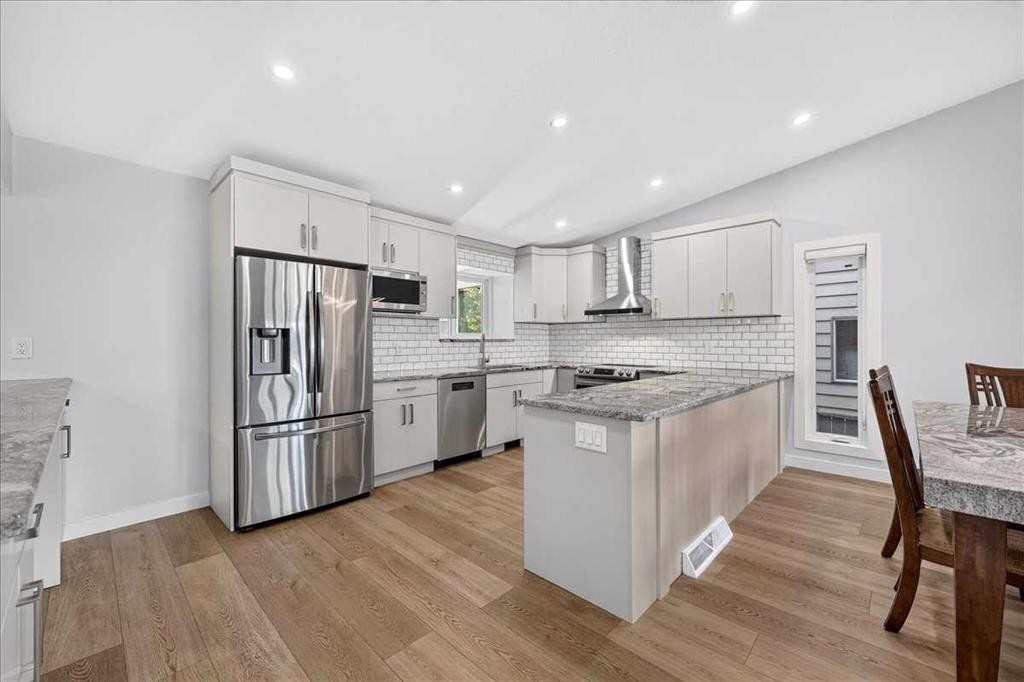
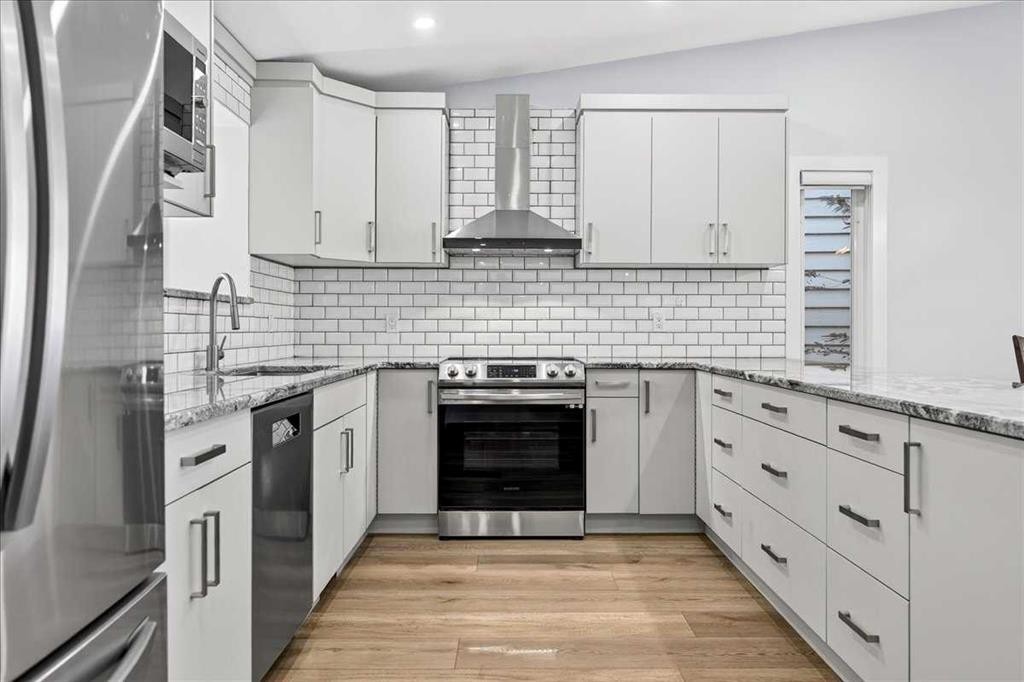
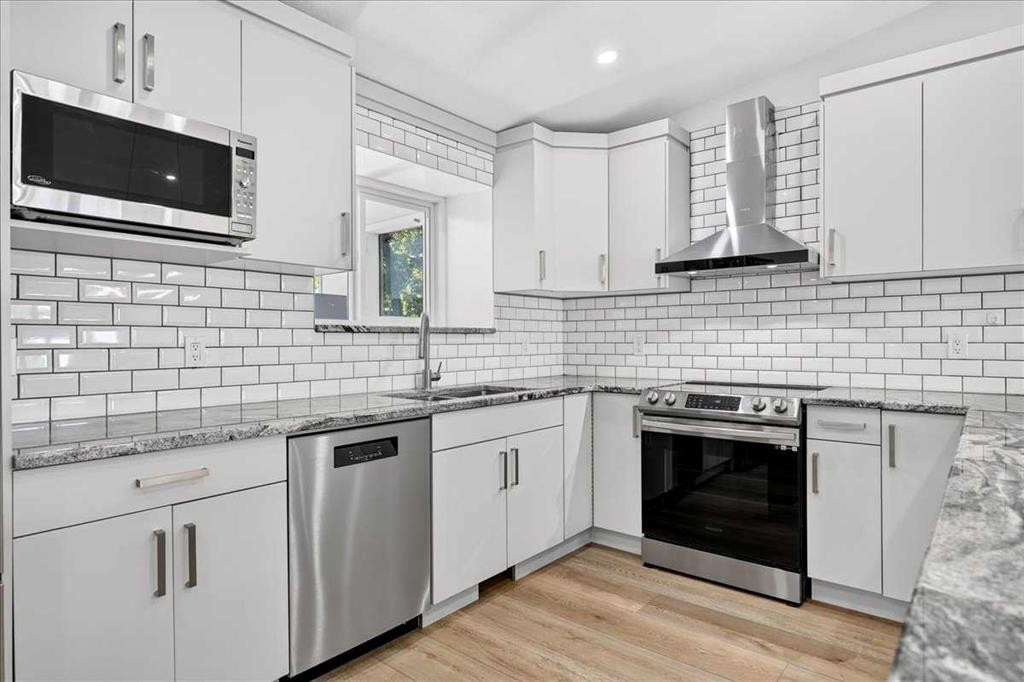
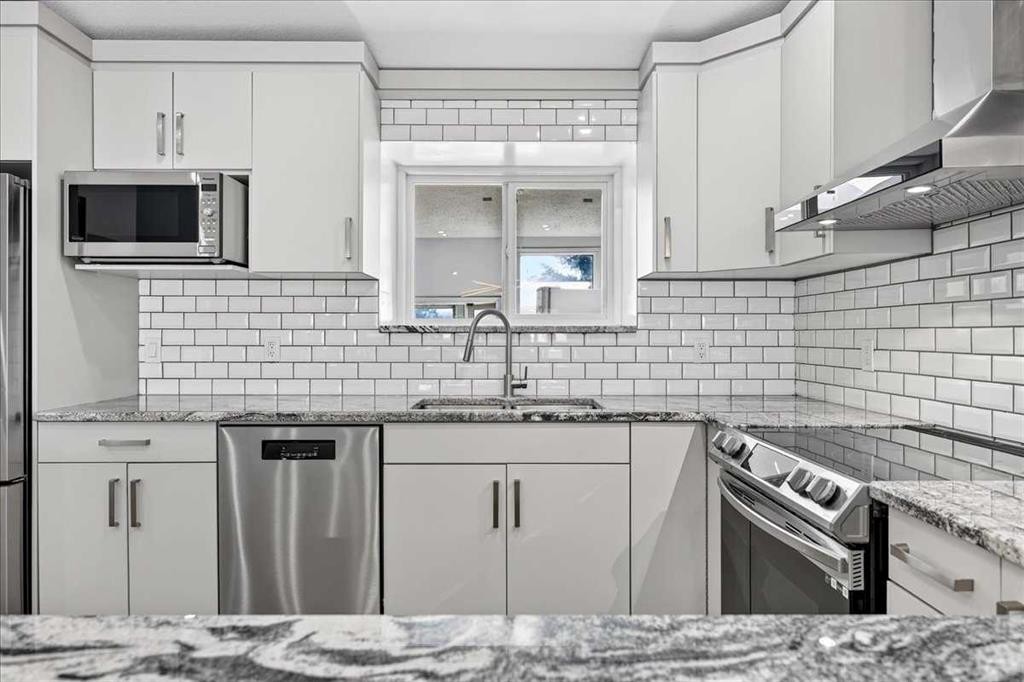
55 Whitehaven Crescent Ne, Calgary, AB - Indoor Photo Showing Kitchen With Upgraded Kitchen
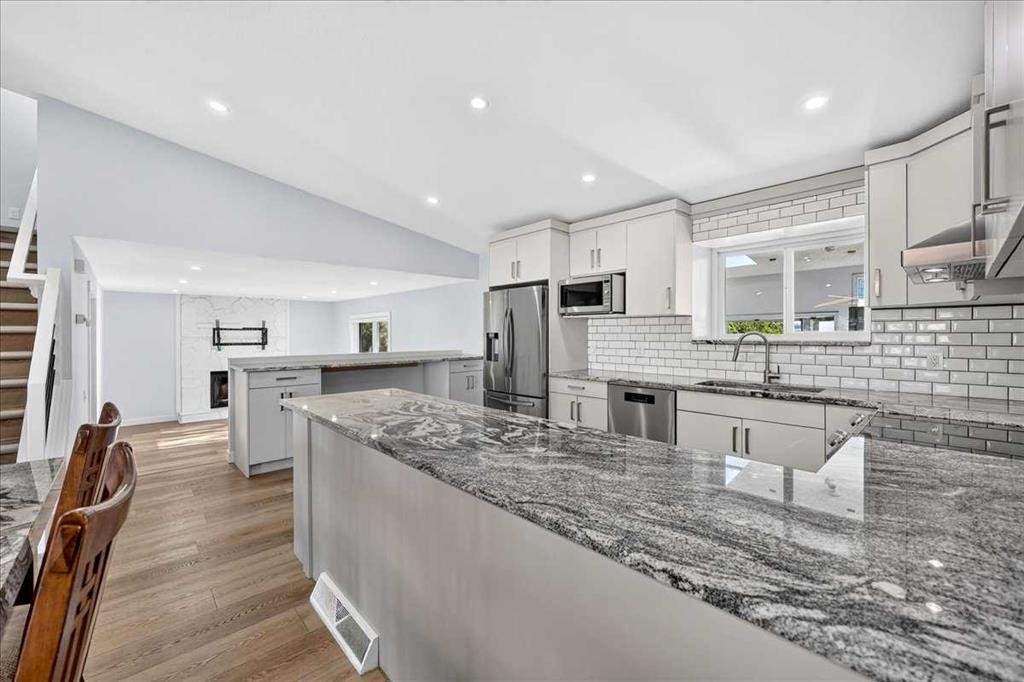
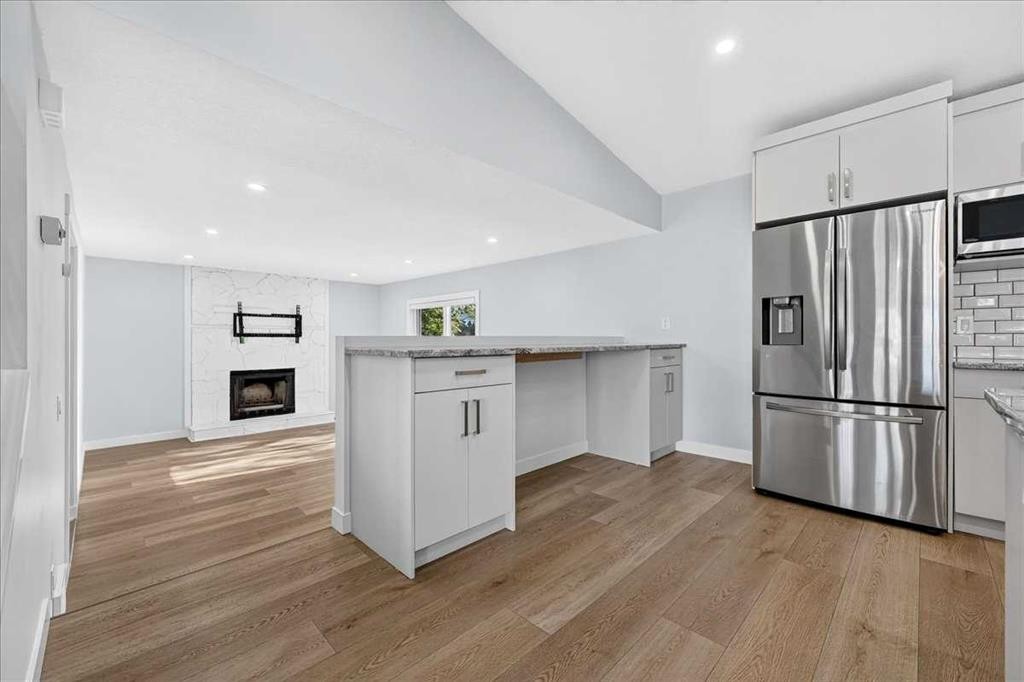
55 Whitehaven Crescent Ne, Calgary, AB - Indoor Photo Showing Kitchen
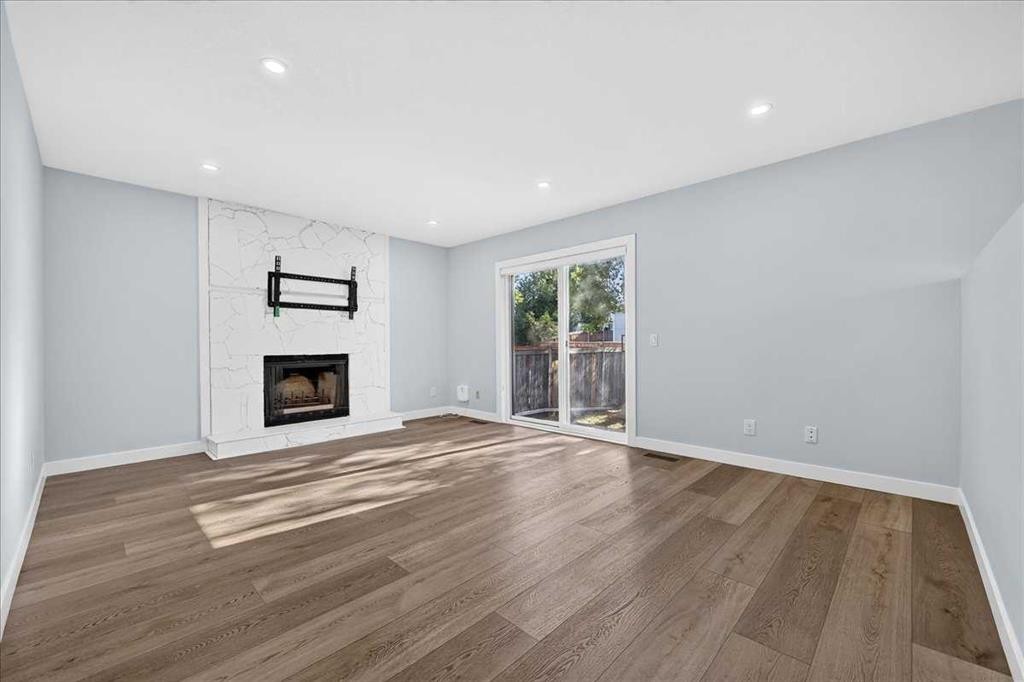
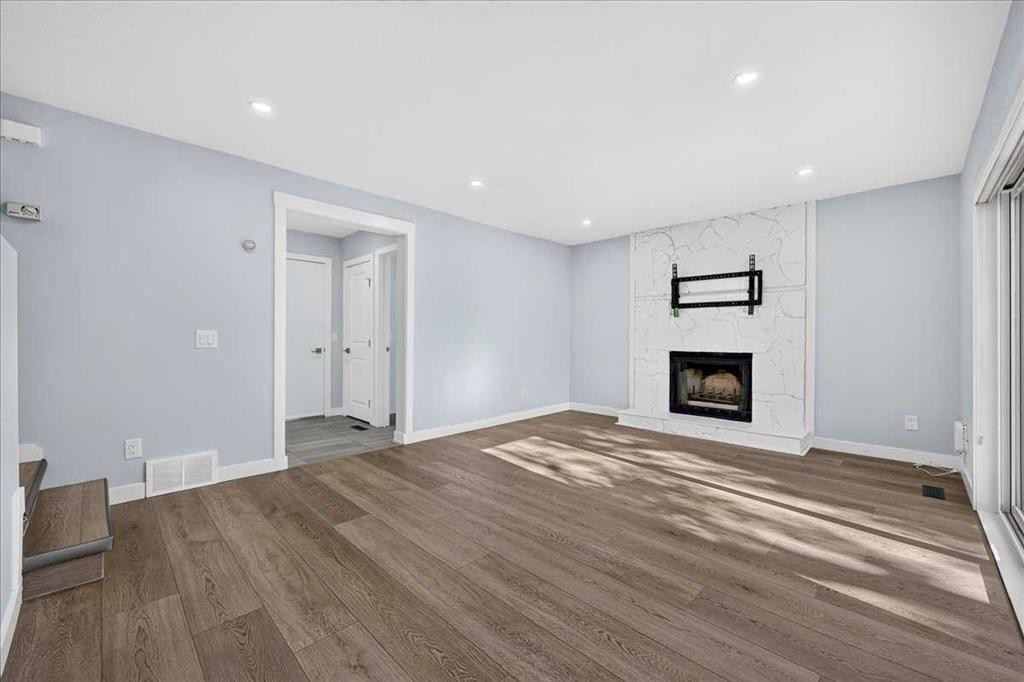
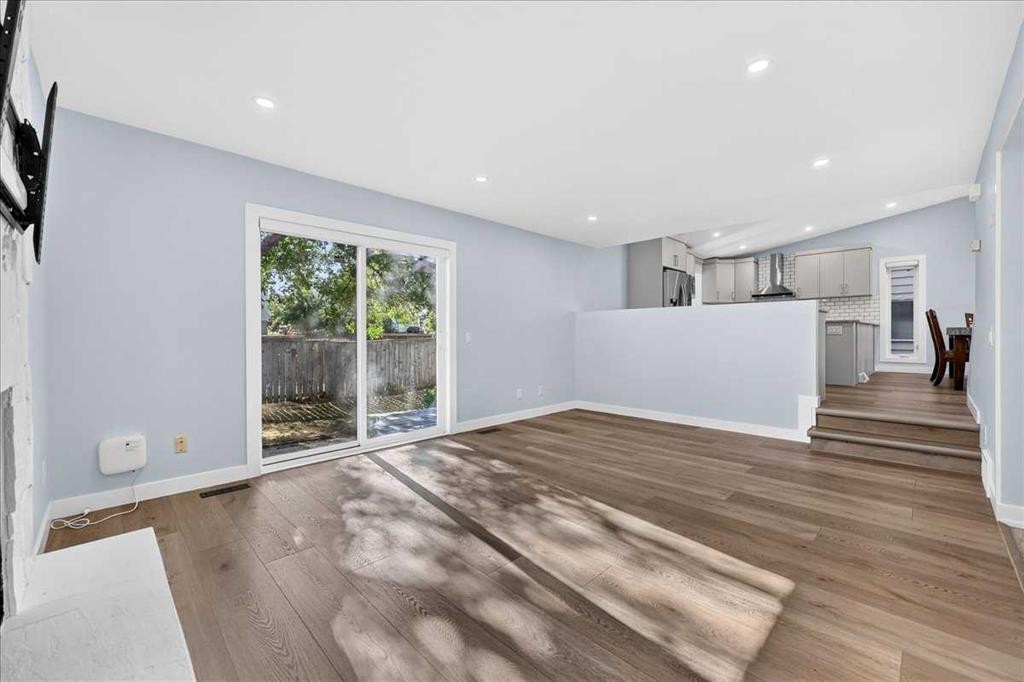
55 Whitehaven Crescent Ne, Calgary, AB - Indoor Photo Showing Living Room With Fireplace
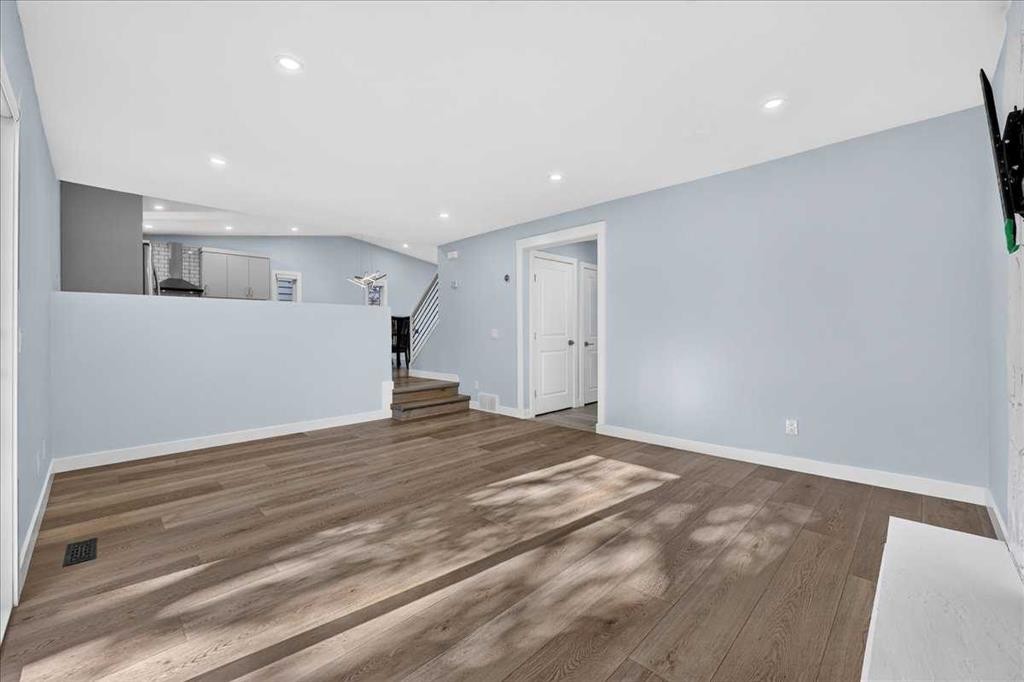
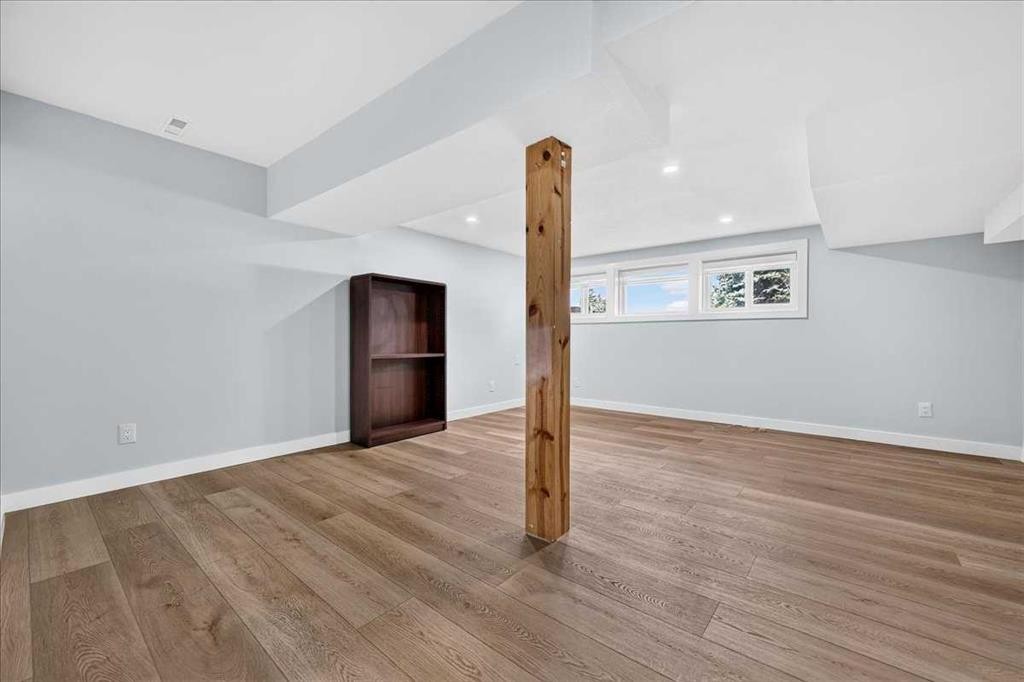
55 Whitehaven Crescent Ne, Calgary, AB - Indoor Photo Showing Other Room
55 Whitehaven Crescent Ne, Calgary, AB - Indoor Photo Showing Other Room With Fireplace
55 Whitehaven Crescent Ne, Calgary, AB - Indoor
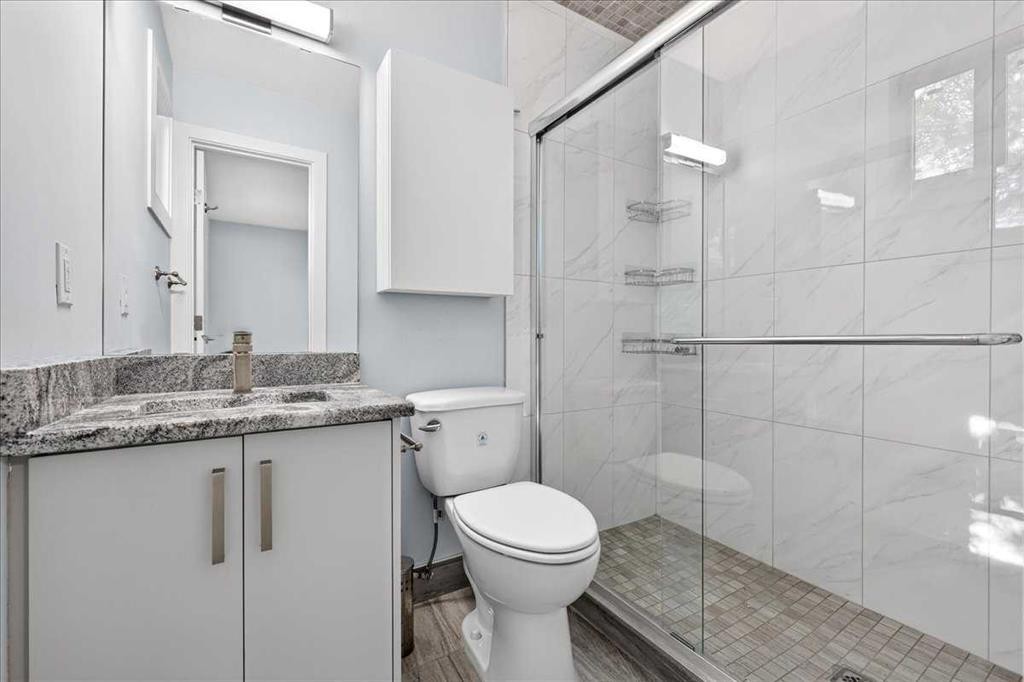
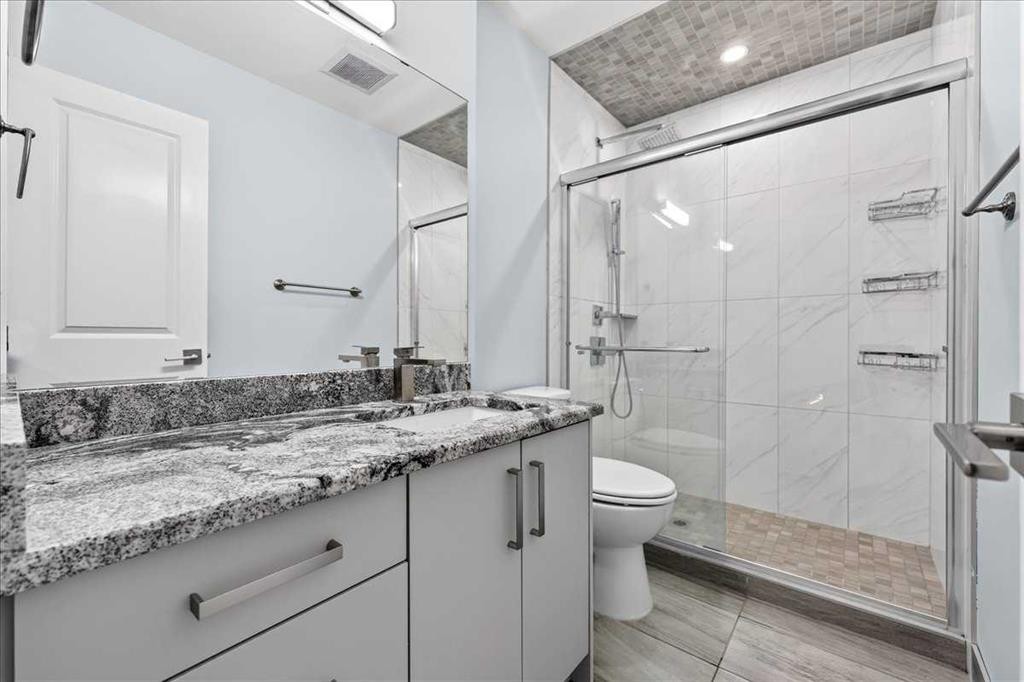
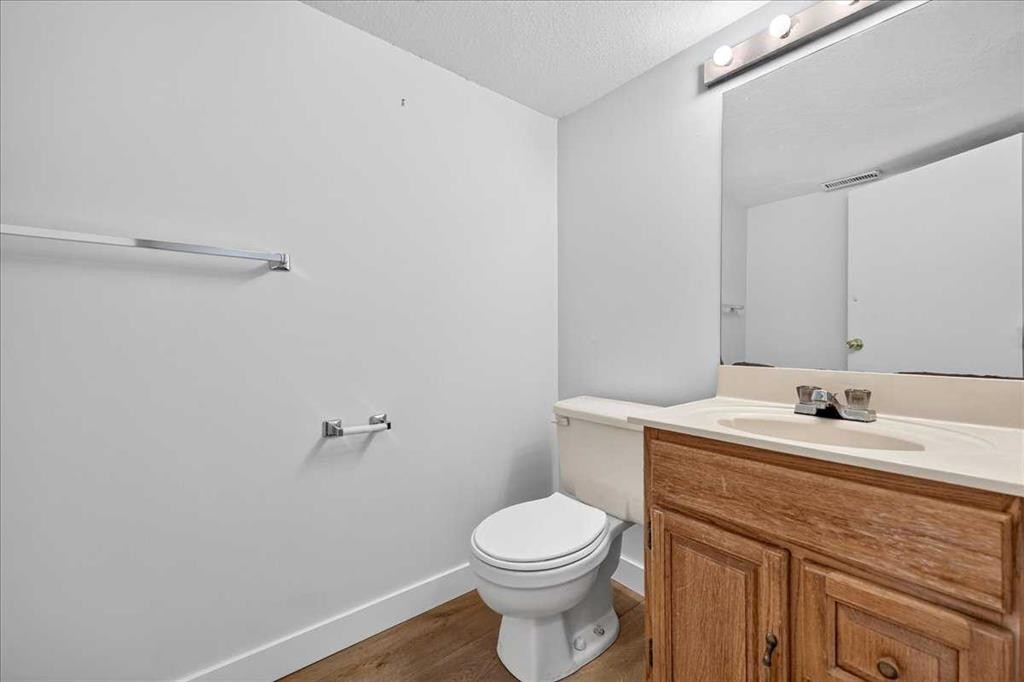
55 Whitehaven Crescent Ne, Calgary, AB - Indoor Photo Showing Bathroom
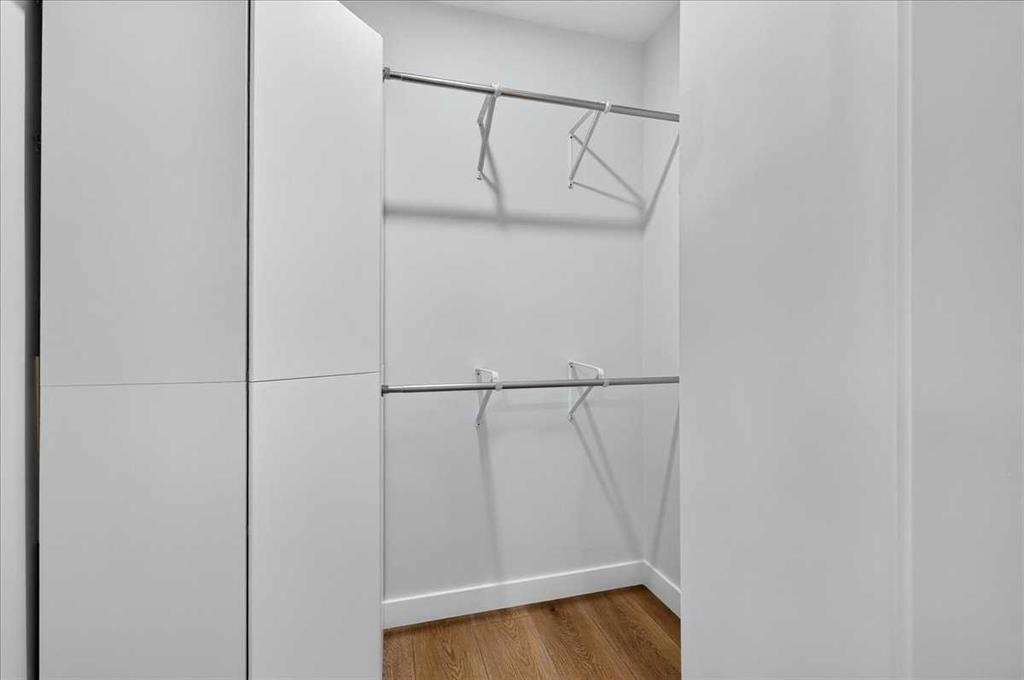
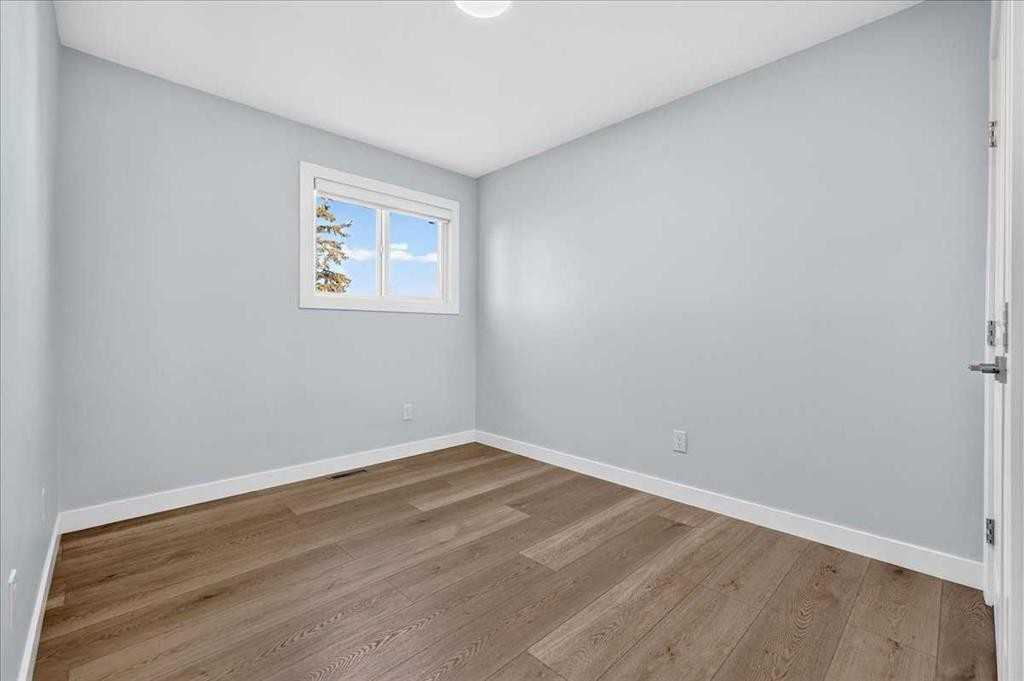
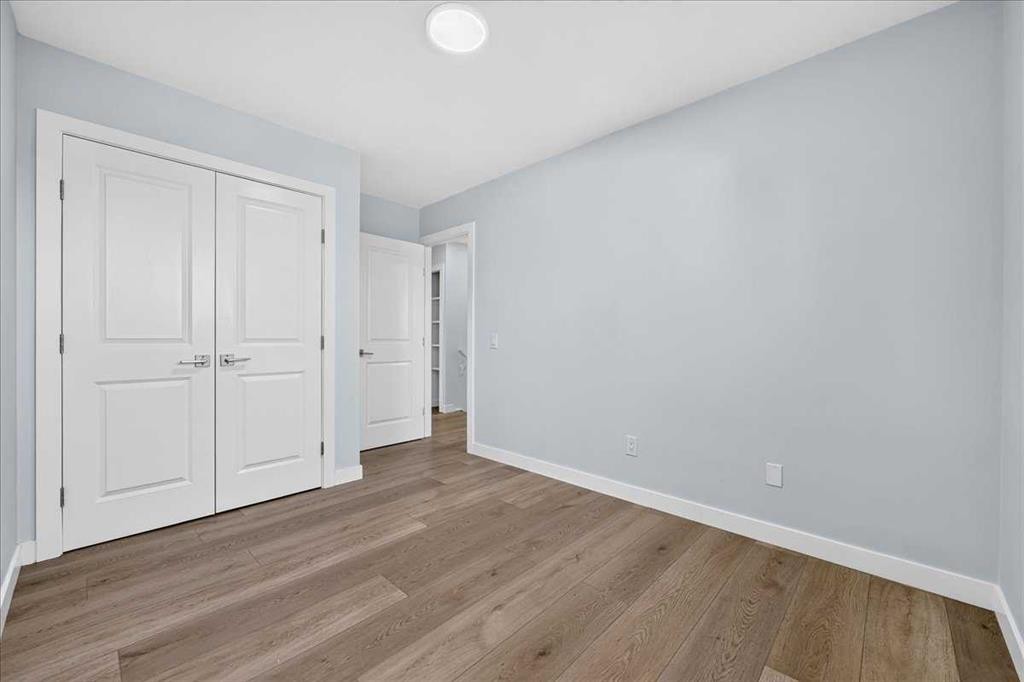
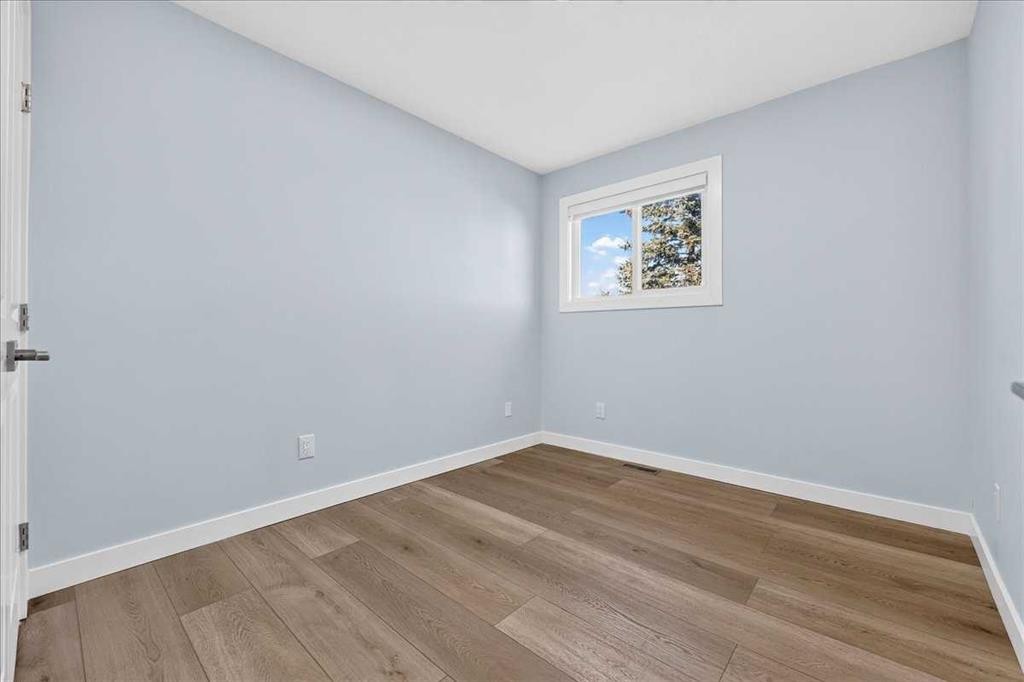
55 Whitehaven Crescent Ne, Calgary, AB - Indoor Photo Showing Other Room
55 Whitehaven Crescent Ne, Calgary, AB - Indoor Photo Showing Bathroom
55 Whitehaven Crescent Ne, Calgary, AB - Indoor
55 Whitehaven Crescent Ne, Calgary, AB - Indoor Photo Showing Other Room
55 Whitehaven Crescent Ne, Calgary, AB - Indoor Photo Showing Bathroom
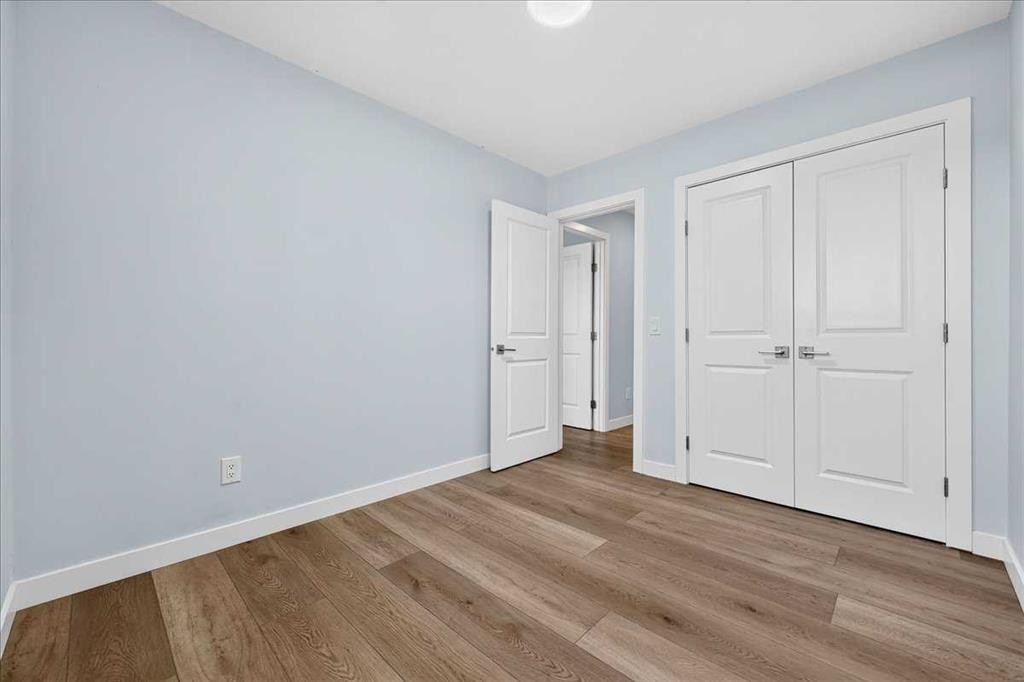
55 Whitehaven Crescent Ne, Calgary, AB - Indoor Photo Showing Other Room
55 Whitehaven Crescent Ne, Calgary, AB - Indoor
55 Whitehaven Crescent Ne, Calgary, AB - Indoor Photo Showing Other Room
55 Whitehaven Crescent Ne, Calgary, AB - Indoor Photo Showing Bathroom
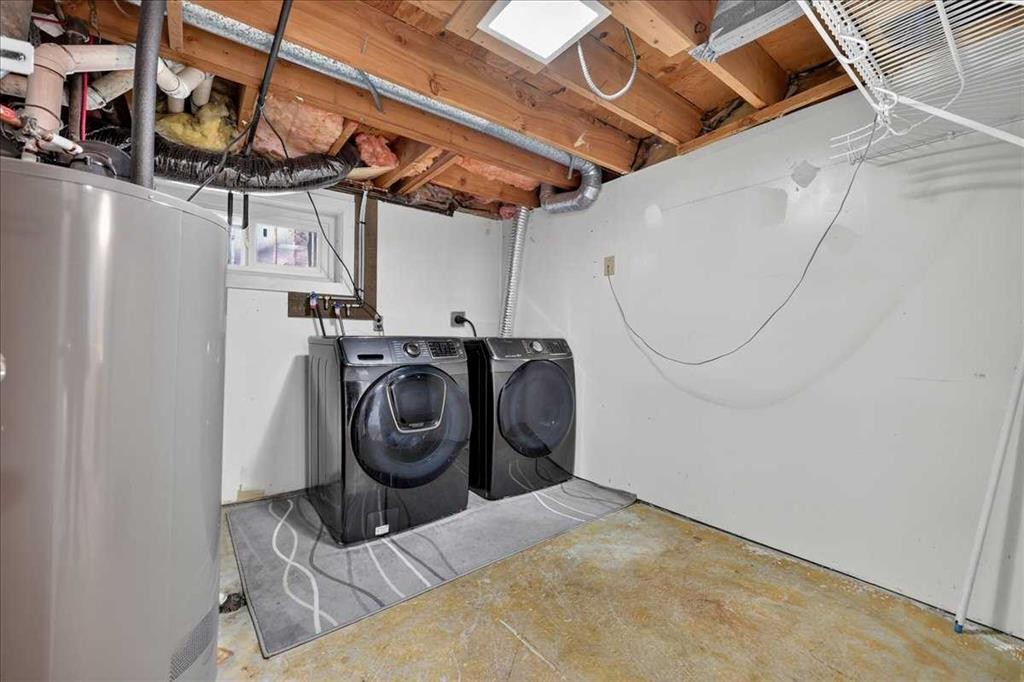
55 Whitehaven Crescent Ne, Calgary, AB - Indoor Photo Showing Laundry Room
55 Whitehaven Crescent Ne, Calgary, AB - Indoor
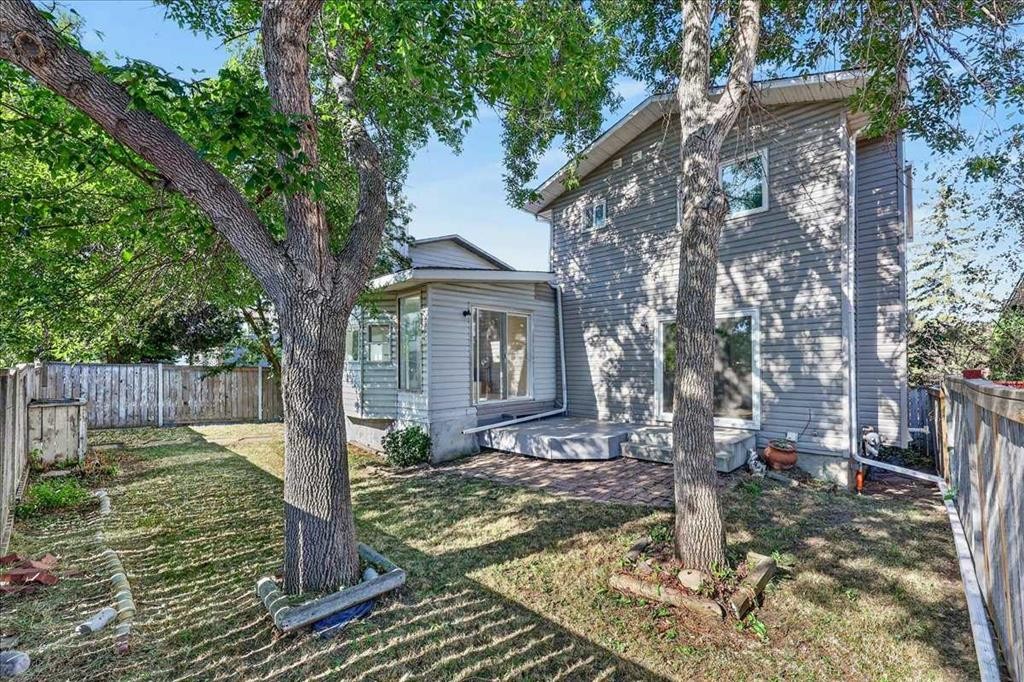
55 Whitehaven Crescent Ne, Calgary, AB - Outdoor
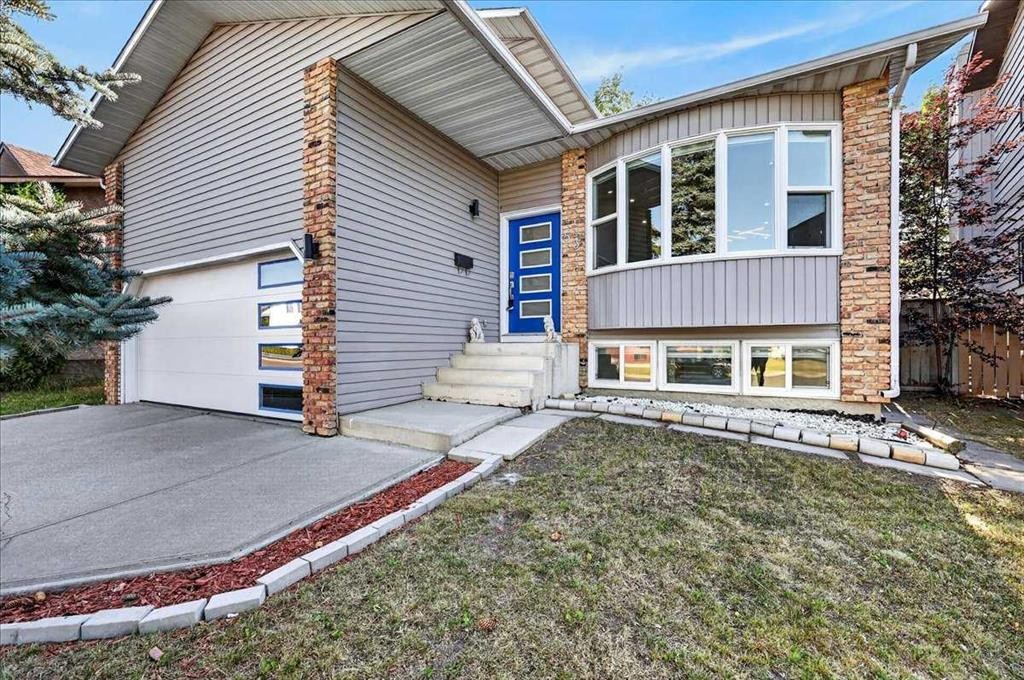
55 Whitehaven Crescent Ne, Calgary, AB - Outdoor With Facade
55 Whitehaven Crescent Ne, Calgary, AB  - Outdoor
55 Whitehaven Crescent Ne, Calgary, AB  - Indoor Photo Showing Other Room
55 Whitehaven Crescent Ne, Calgary, AB  - Indoor
55 Whitehaven Crescent Ne, Calgary, AB - Indoor Photo Showing Dining Room
55 Whitehaven Crescent Ne, Calgary, AB - Indoor
55 Whitehaven Crescent Ne, Calgary, AB - Indoor Photo Showing Dining Room
55 Whitehaven Crescent Ne, Calgary, AB - Indoor
55 Whitehaven Crescent Ne, Calgary, AB - Indoor Photo Showing Dining Room
55 Whitehaven Crescent Ne, Calgary, AB - Indoor
55 Whitehaven Crescent Ne, Calgary, AB - Indoor Photo Showing Dining Room
55 Whitehaven Crescent Ne, Calgary, AB - Indoor Photo Showing Kitchen With Upgraded Kitchen
55 Whitehaven Crescent Ne, Calgary, AB - Indoor Photo Showing Kitchen
55 Whitehaven Crescent Ne, Calgary, AB - Indoor Photo Showing Living Room With Fireplace
55 Whitehaven Crescent Ne, Calgary, AB - Indoor Photo Showing Other Room
55 Whitehaven Crescent Ne, Calgary, AB - Indoor Photo Showing Other Room With Fireplace
55 Whitehaven Crescent Ne, Calgary, AB - Indoor
55 Whitehaven Crescent Ne, Calgary, AB - Indoor Photo Showing Bathroom
55 Whitehaven Crescent Ne, Calgary, AB - Indoor Photo Showing Other Room
55 Whitehaven Crescent Ne, Calgary, AB - Indoor Photo Showing Bathroom
55 Whitehaven Crescent Ne, Calgary, AB - Indoor
55 Whitehaven Crescent Ne, Calgary, AB - Indoor Photo Showing Other Room
55 Whitehaven Crescent Ne, Calgary, AB - Indoor Photo Showing Bathroom
55 Whitehaven Crescent Ne, Calgary, AB - Indoor Photo Showing Other Room
55 Whitehaven Crescent Ne, Calgary, AB - Indoor
55 Whitehaven Crescent Ne, Calgary, AB - Indoor Photo Showing Other Room
55 Whitehaven Crescent Ne, Calgary, AB - Indoor Photo Showing Bathroom
55 Whitehaven Crescent Ne, Calgary, AB - Indoor Photo Showing Laundry Room
55 Whitehaven Crescent Ne, Calgary, AB - Indoor
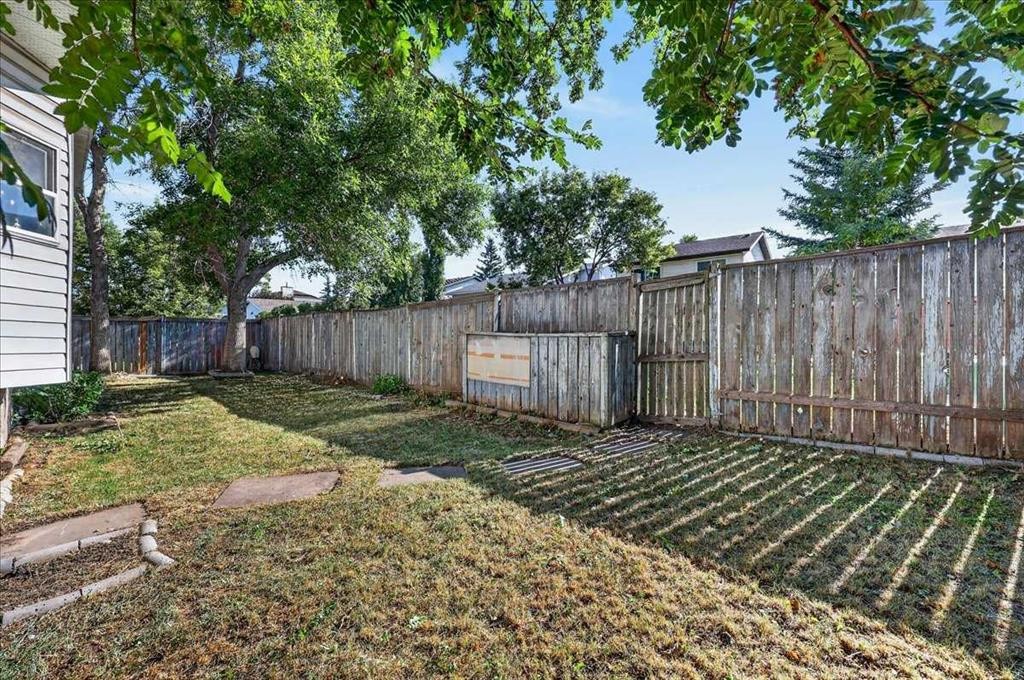
55 Whitehaven Crescent Ne, Calgary, AB - Outdoor
55 Whitehaven Crescent Ne, Calgary, AB - Outdoor With Facade
  • Publicité
Louez aujourd’hui. Devenez propriétaire demain.
Découvrez Bientôt chez moiMC, notre solution conçue pour vous aider à devenir propriétaire.
55 Whitehaven Crescent NE, Calgary, AB, T1Y 6C4
600 000 $

4 Chambres

4 Salles de bain

Informations sur la propriété

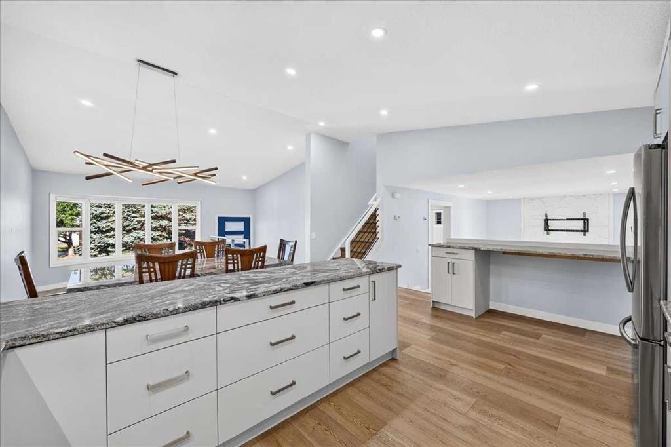
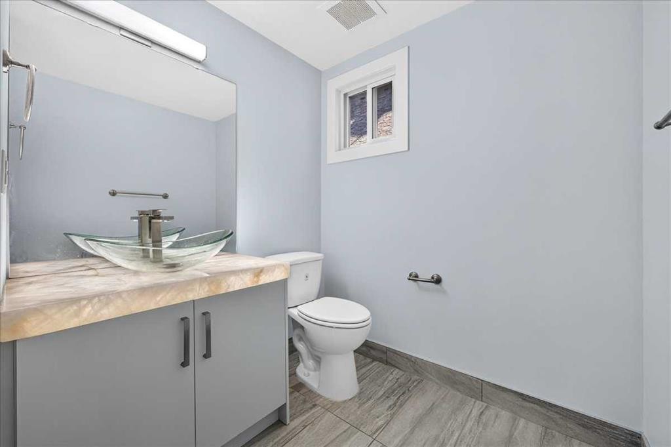
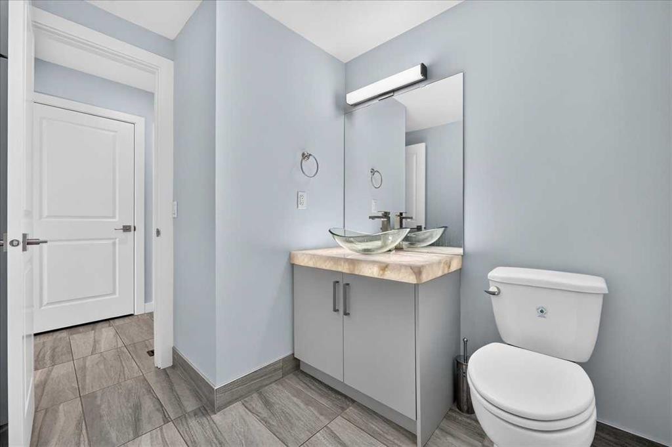
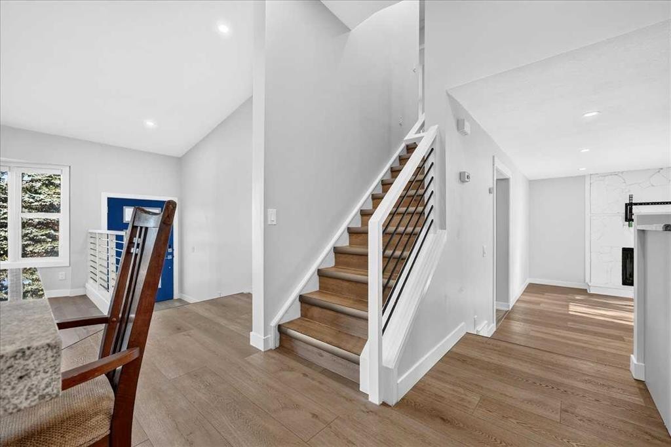
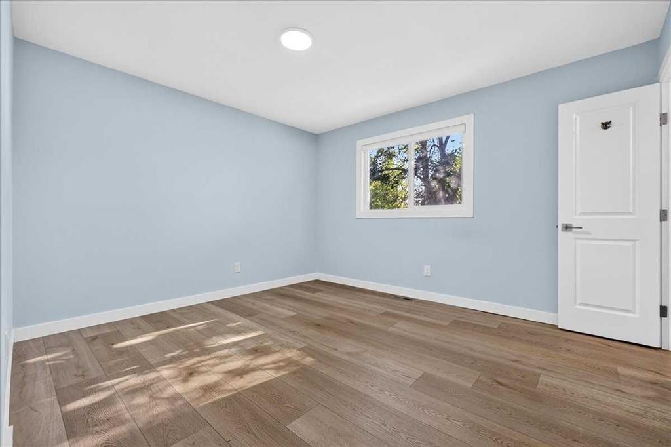
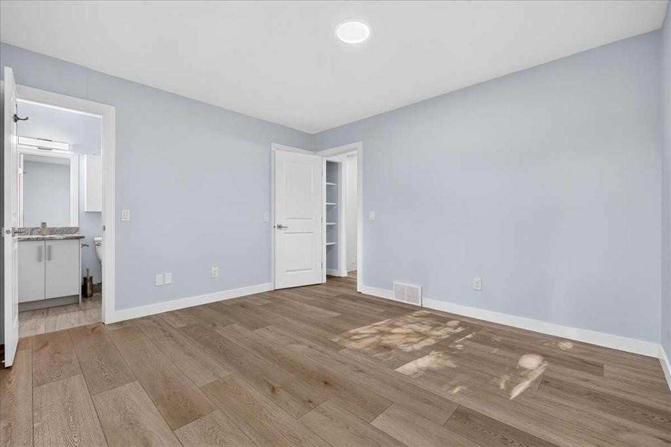
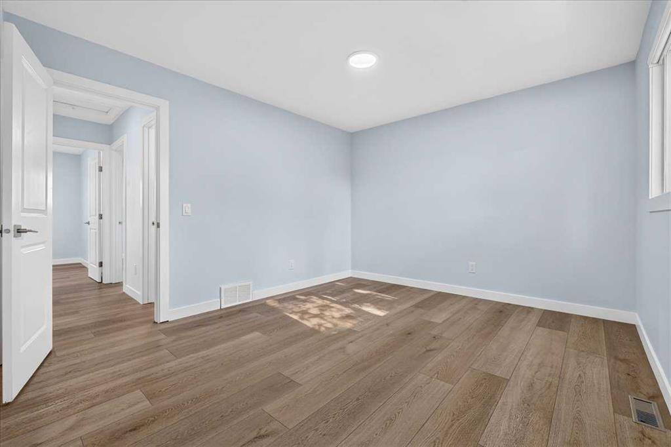
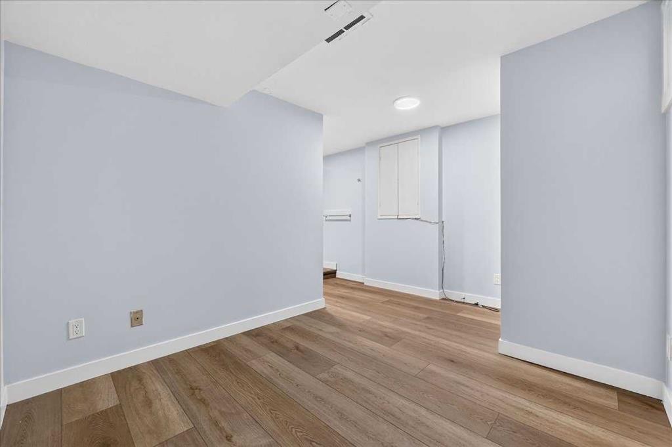
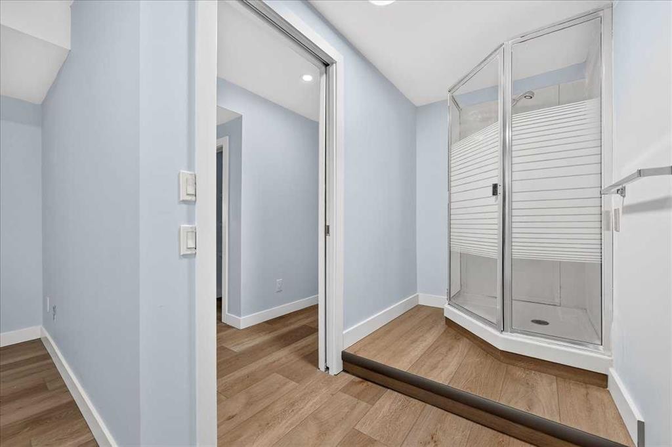
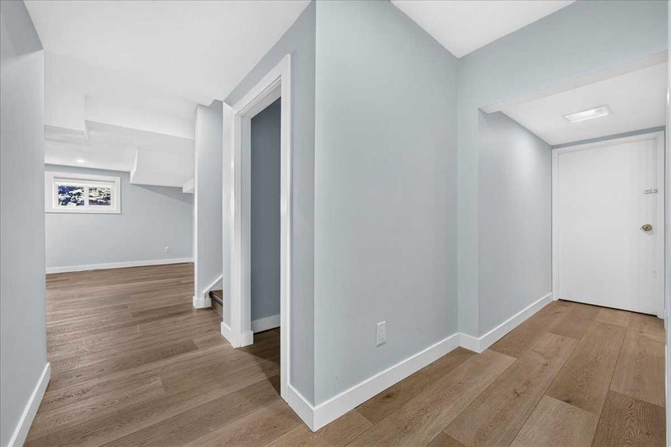
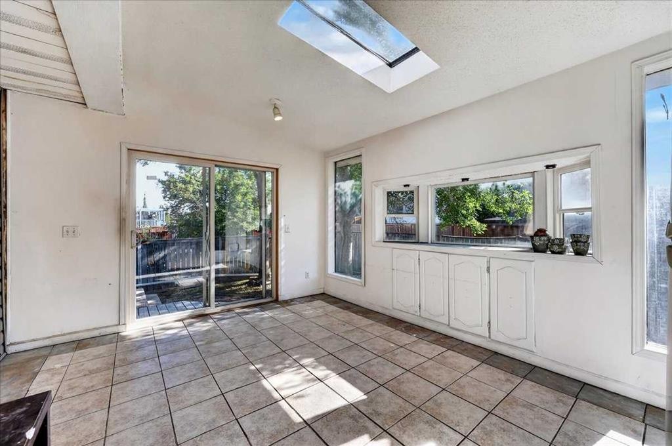
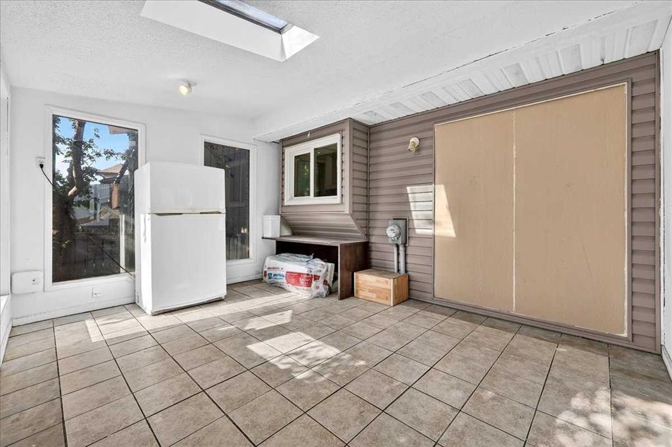
Welcome to 55 Whitehaven Crescent NE, a spacious and extensively upgraded two-storey home tucked away on a quiet street in the established community of Whitehorn. Offering four levels of functional living space with 3 bedrooms, 2 full bathrooms, and 3 half bathrooms, this move-in-ready home combines thoughtful updates with a layout designed for comfortable family living. Step inside to a bright and welcoming foyer where soaring vaulted ceilings create an impressive first impression and fill the home with natural light. The main floor offers a comfortable flow, beginning with the inviting living room before leading into the cozy family room, providing plenty of space for both everyday living and entertaining.A formal dining area is perfect for family meals and special occasions, while the fully renovated kitchen is the heart of the home, featuring modern cabinetry, updated countertops, newer appliances (2022), and ample workspace. A custom granite dining table, designed to perfectly match the kitchen countertops, creates a seamless and elegant dining experience. A striking custom light fixture adds a stylish finishing touch, while the updated powder room showcases a custom countertop. Upstairs, the spacious primary bedroom offers a walk-in closet with custom cabinetry and a private 3-piece ensuite. Two additional generously sized bedrooms and another well-appointed 3-piece bathroom complete the upper level, providing plenty of room for family and guests.The fully developed basement adds even more versatile living space with a large recreation room, a fourth bedroom with non-egress windows, a convenient 2-piece bathroom, a separate 1-piece shower, laundry area, utility room, and additional storage. At the back of the home, the sunroom provides a bright and comfortable extension of the living space, offering a great spot to enjoy your morning coffee, unwind at the end of the day, or gather with family throughout the seasons. The backyard offers space for gardening, children, pets, or outdoor entertaining. Extensive upgrades completed in 2022 provide outstanding value and peace of mind, including new flooring, interior doors, windows throughout (excluding the sunroom), railings, bedroom closet doors, custom closets, a new furnace, and a new hot water tank. Together, these updates give the home a fresh, modern feel while enhancing everyday comfort. Located in the established community of Whitehorn, this home is close to schools, parks, playgrounds, shopping, restaurants, public transit, and the Whitehorn CTrain Station. With easy access to major roadways and a wide range of nearby amenities, Whitehorn continues to be a popular choice for families seeking convenience, connectivity, and everyday comfort.
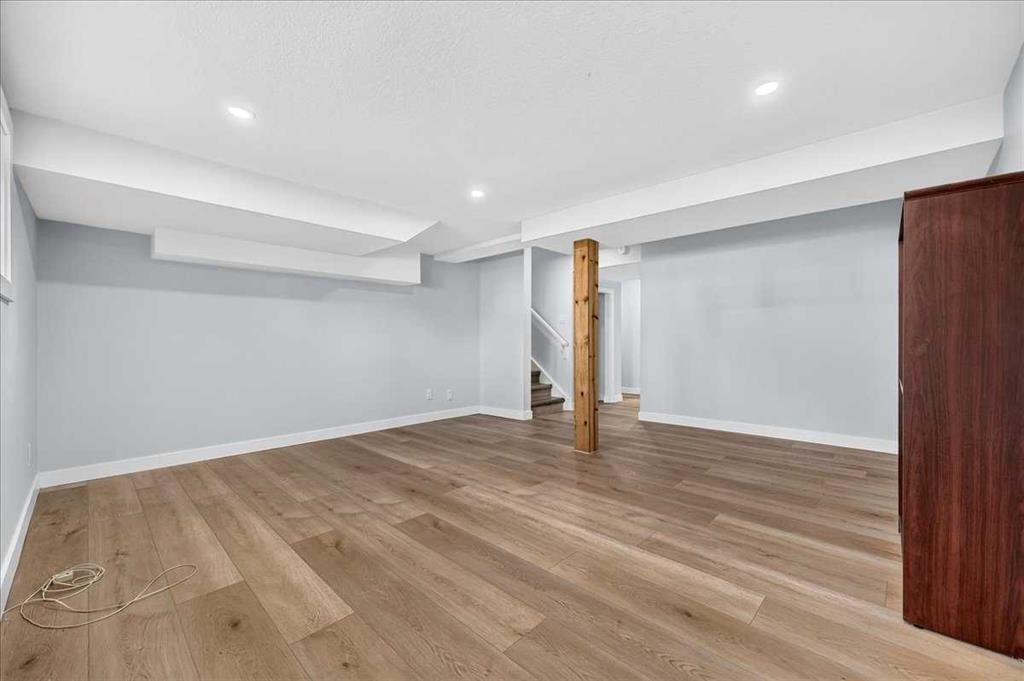
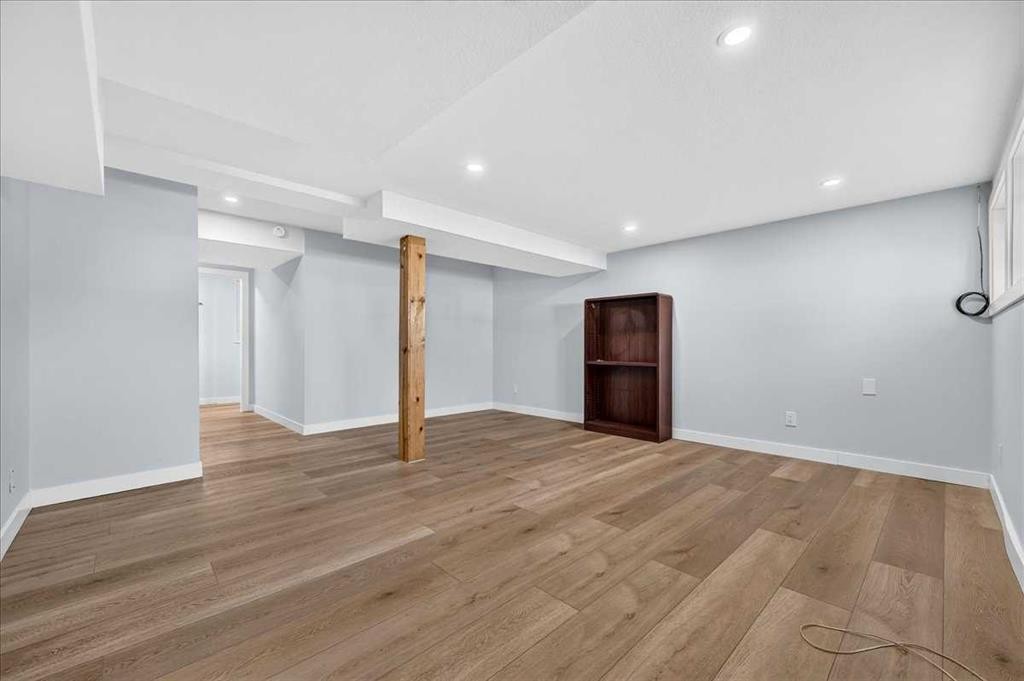
Inclusions: Dining Table and Chairs

Particularités du bâtiment :

  • Foyer: Oui
  • Stationnement: Oui
  • Superficie totale aménagée: 1569.47 Pieds carrés

Caractéristiques :

  • Bâti en: 1983
  • Caractéristiques du foyer: Gaz
  • Caractéristiques du stationnement: Garage double attenant
  • Caractéristiques extérieures: Cour privée
  • Caractéristiques intérieures: Bar déjeuner, Caractéristiques intégrées, Comptoirs en granite, Îlot de cuisine, Espace de rangement, Plafond(s) voûté(s), Placard(s) praticable(s)
  • Chambres : 3+1
  • Chauffage: Central, Gaz naturel
  • Détails de la fondation: Béton coulé
  • Dimensions du terrain : 4563.00 Pieds carrés
  • Irregular: Oui
  • Matériaux de construction: Brique, Parement de vinyle, Charpente en bois
  • Niveaux: Deux
  • Refroidissement: Aucun
  • Revêtements de sol:
  • Salle(s) de bains : 2+2
  • Style architectural: 2 étages à paliers
  • Superficie habitable (approx): 1569.47 Pieds carrés
  • Toiture: Bardeaux d'asphalte
  • Zonage: R-CG
  • Nbre d'espaces de stationnement: 4

Gracieuseté de : Real Broker

Données fournies par : Calgary Real Estate Board 300 Manning Rd. NE, Calgary, Alberta T2E 8K4
Nous croyons que tous les renseignements affichés sont exacts, mais nous ne le garantissons pas; les renseignements devraient être vérifiés de façon indépendante. Aucune garantie ou représentation de quelque nature que ce soit n’est offerte. Droits © 2021 Tous les droits sont réservés.

ÉvaluationExpressMC Powered by RPS

Emplacement de 55 Whitehaven Crescent NE, Calgary, AB, T1Y 6C4

Données démographiques de 55 Whitehaven Crescent NE, Calgary, AB, T1Y 6C4

Étape de vie

Familles avec parents dans la cinquantaine

Type d'emploi

Cols bleus/Primaire, Cols bleus/Industrie des services

Revenu moyen du ménage

110 727.40 $

Nombre moyen d'enfants

1.94

Population à domicile

Structure à domicile

Âge de la population

Éducation

Niveau d'éducation

No certificate/diploma/degree

23.15 %

Diplôme d'études secondaires ou équivalent

35.68 %

Certificat ou diplôme d'apprentissage ou d'une école de métiers

5.65 %

Diplôme d'études collégiales ou d'études postsecondaires (non universitaires)

15.25 %

Certificat d'études universitaires

0.91 %

Diplômes d'études universitaires

19.35 %

Navetteur

Se rendre au travail

En auto

81.72 %

En transport en commun

15.92 %

À pied

0.04 %

À bicyclette

0.0 %

Par tout autre moyen

2.32 %

Diversité Culturelle

Connaissance des langues officielles

Langue maternelle

Données Sur Le Bâtiment

Type de bâtiment

Appartements (faible hauteur et à étages multiples)

11.35 %

Maisons

88.65 %

Achat ou location