Button CopyPathCircle CloseCircle Left ArrowArrow Down Icon GreyClosecirclecircleBurger

532 54 Avenue SW, Calgary, AB, T2V 0C7

No. MLS® A2341524
Maison À vendre à Parc Windsor, Calgary, Alberta
980 000 $ ÉvaluationExpressMC: 901K $ - 1.1M $

3+0 Chambres

4 Salles de bain

532 54 Avenue Sw, Calgary, AB
Visite virtuelle
532 54 Avenue Sw, Calgary, AB
  • Publicité
Êtes-vous un investisseur immobilier
532 54 Avenue SW, Calgary, AB, T2V 0C7
980 000 $

3 Chambres

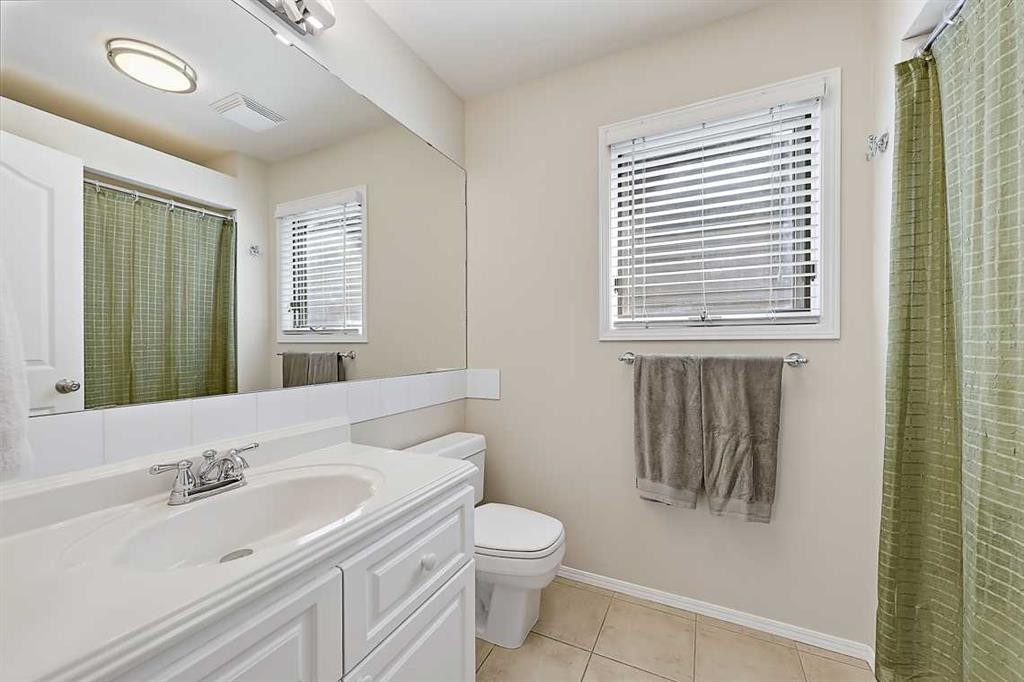
4 Salles de bain

Informations sur la propriété

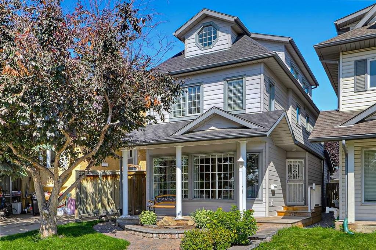
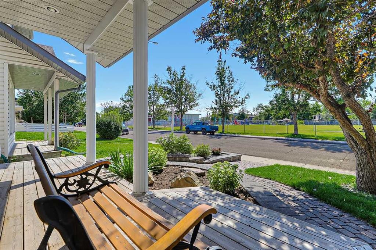
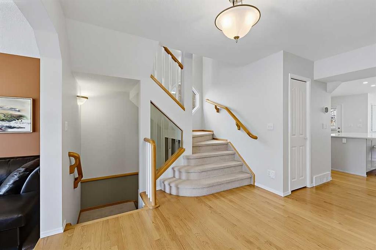
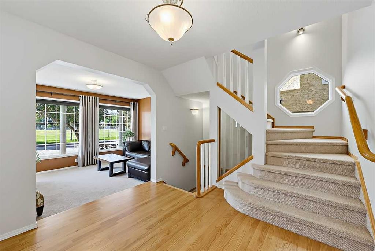
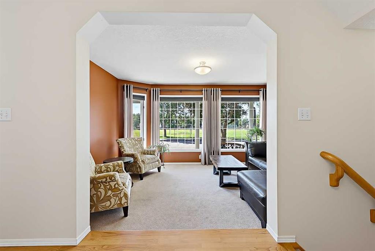
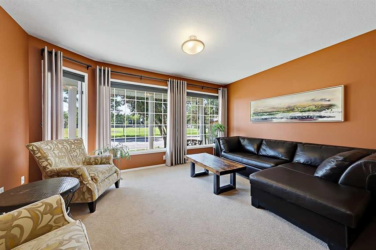
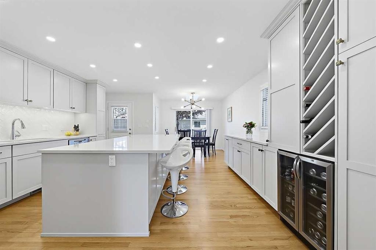
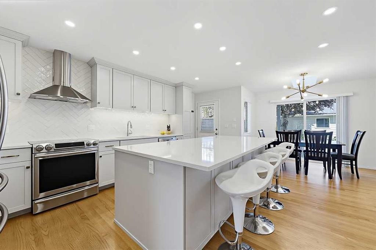
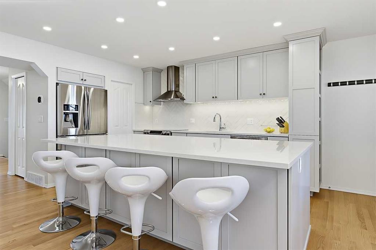
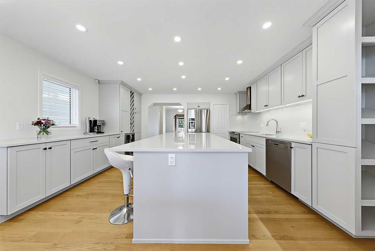
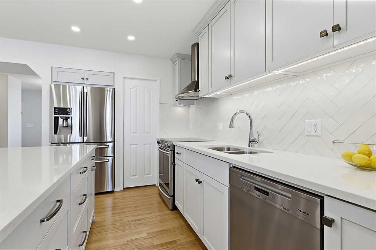
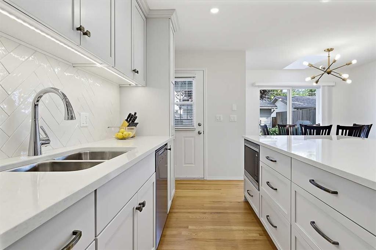
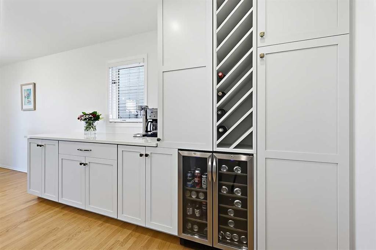
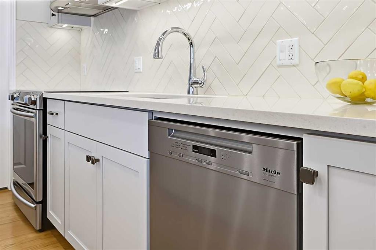
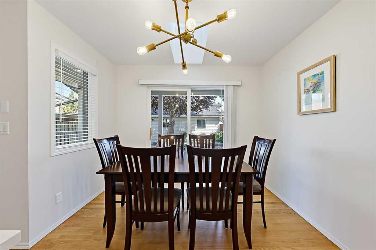
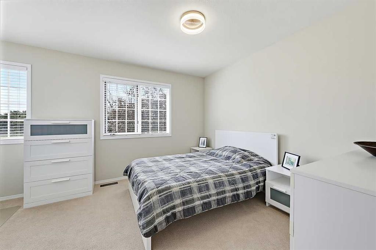
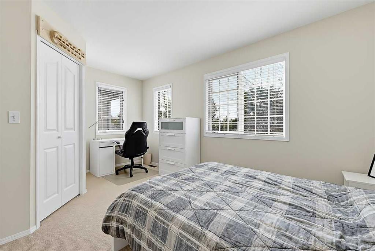
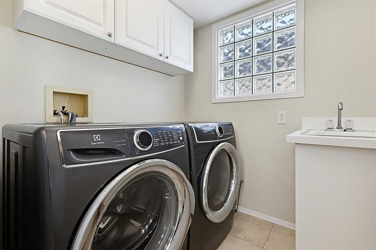
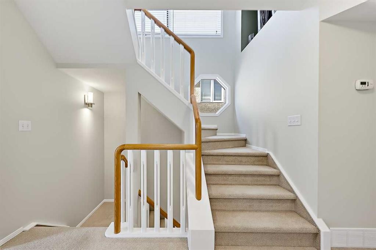
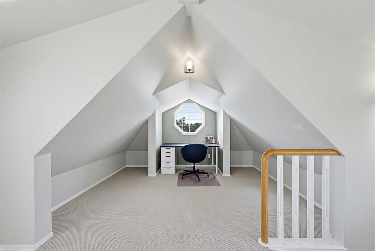
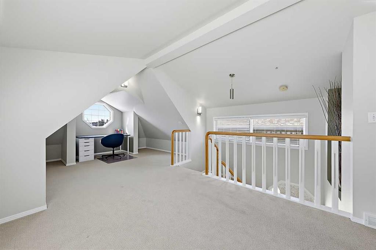
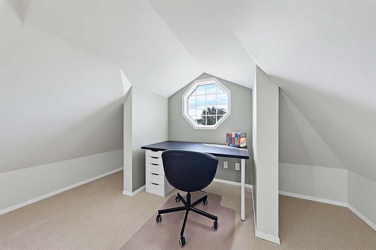
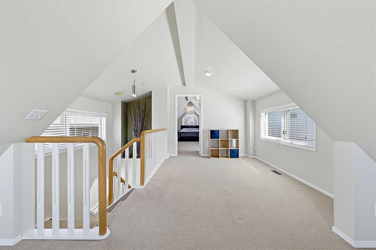
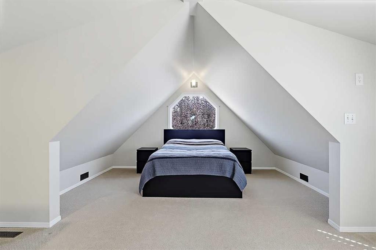
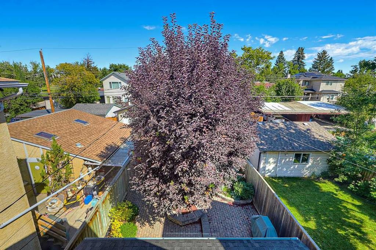
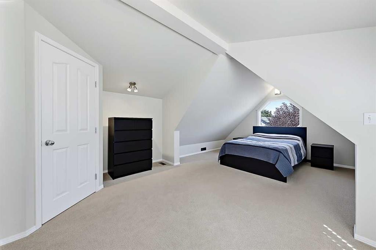
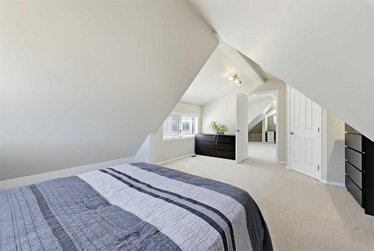
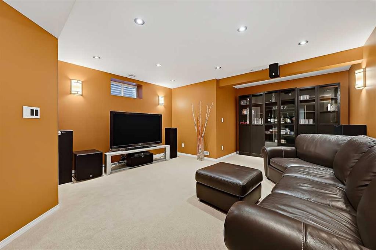
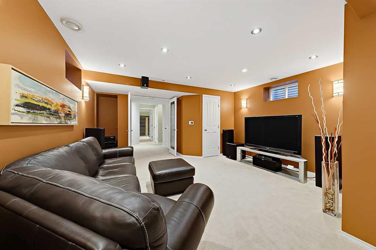
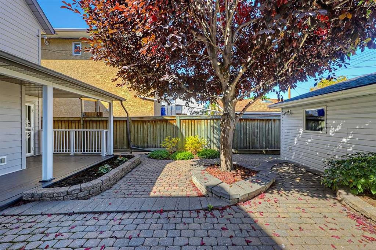
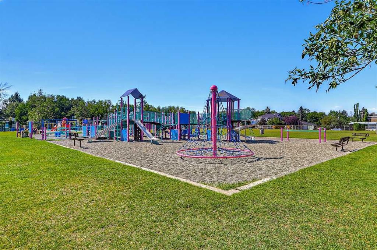
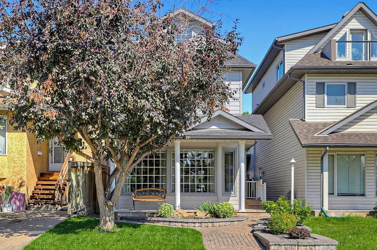
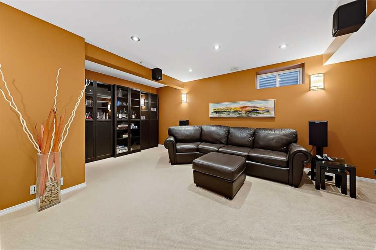
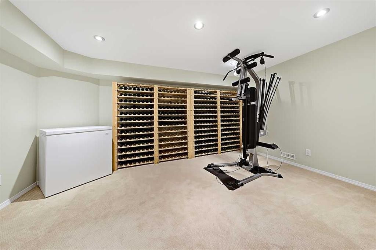
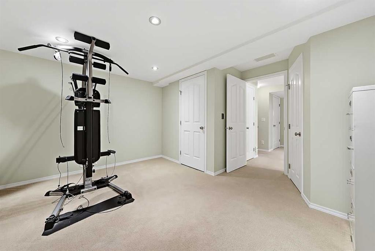
Nestled opposite a serene parkscape in the highly sought-after community of Windsor Park, this 2.5-storey home redefines the urban retreat. Imagine living in a quiet playground zone with no neighbours directly across the way. Defined by crisp, newly installed grey Hardie board siding (2024) and an inviting covered front porch, the exterior profile establishes a tone of polished design. Inside, the floor plan is anchored by a striking architectural stairwell. Featuring classic white spindles, warm wood handrails, and charming accent windows, this multi-level design serves as the central spine of the home, offering dramatic vertical sightlines. The primary living spaces are bathed in natural light, courtesy of a south-facing orientation and expansive gridded windows.This inviting living area flows seamlessly into a brilliantly completely updated kitchen. It is built around a massive central island and finished with pristine white quartz countertops. It features light dove grey shaker cabinetry, ample storage (including a pantry), an elegant white herringbone subway tile backsplash, and a modern gold sputnik chandelier. The premium appliance package includes a sleek stainless steel hood fan, a built-in beverage fridge, a custom wine rack, a Miele dishwasher, and a Wolf microwave integrated into the island. This versatile kitchen is an entertainer’s paradise, perfect for hosting large gatherings or having the kids pull up a stool for after-school snacks while you prepare dinner.The upper levels prioritize both rest and versatile living. The second floor offers spacious bedrooms and a dedicated laundry room. Ascend to the rare third level to find an incredible vaulted space. Framed by striking architectural rooflines and dual octagonal windows, this sunlit sanctuary is perfectly suited as a home office or perhaps a creative studio. Climate control across these top two floors has dedicated central air conditioning and a secondary furnace ensuring the space remains comfortable through the seasons.Descend to the lower level to find a highly engineered entertainment suite. Finished in 2008, the space was purpose-built for immersive media and private relaxation. The walls and ceiling are soundproofed with Rockwool insulation, allowing the dedicated 7.1 surround sound system to be utilized fully without disrupting the rest of the home. Baseboard-level heating registers paired with the home's primary furnace guarantee absolute thermal comfort from the floor up. Just down the hall is a versatile gym and flex room, providing the ultimate dedicated space to crush a Peloton ride, practice yoga, or set up a quiet hobby studio. Playgrounds, ice skating, schools, tennis/pickleball courts, scenic bike pathways, walking distance to the Chinook LRT, Britannia Plaza, and Elbow Drive transit with quick access to downtown, everything you need to “live local”. This beautifully updated address offers effortless, elevated city living. Book your in-person showing today!
Inclusions: n/a

Particularités du bâtiment :

  • Air climatisé: Oui
  • Stationnement: Oui
  • Superficie totale aménagée: 2010.87 Pieds carrés

Caractéristiques :

  • Bâti en: 1992
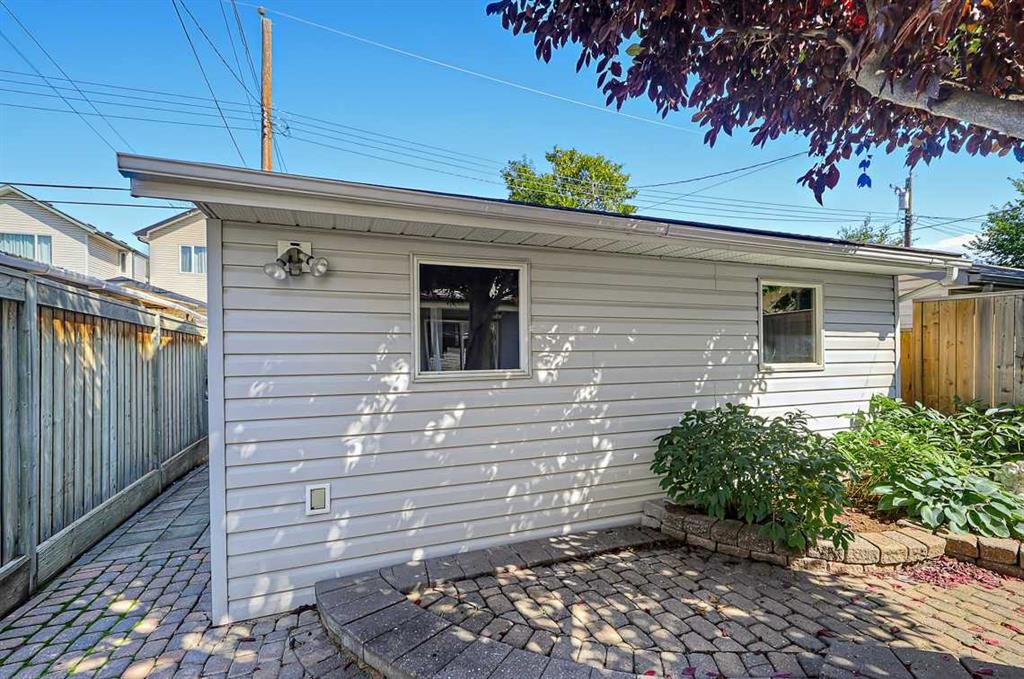
  • Caractéristiques du stationnement: Garage double détaché
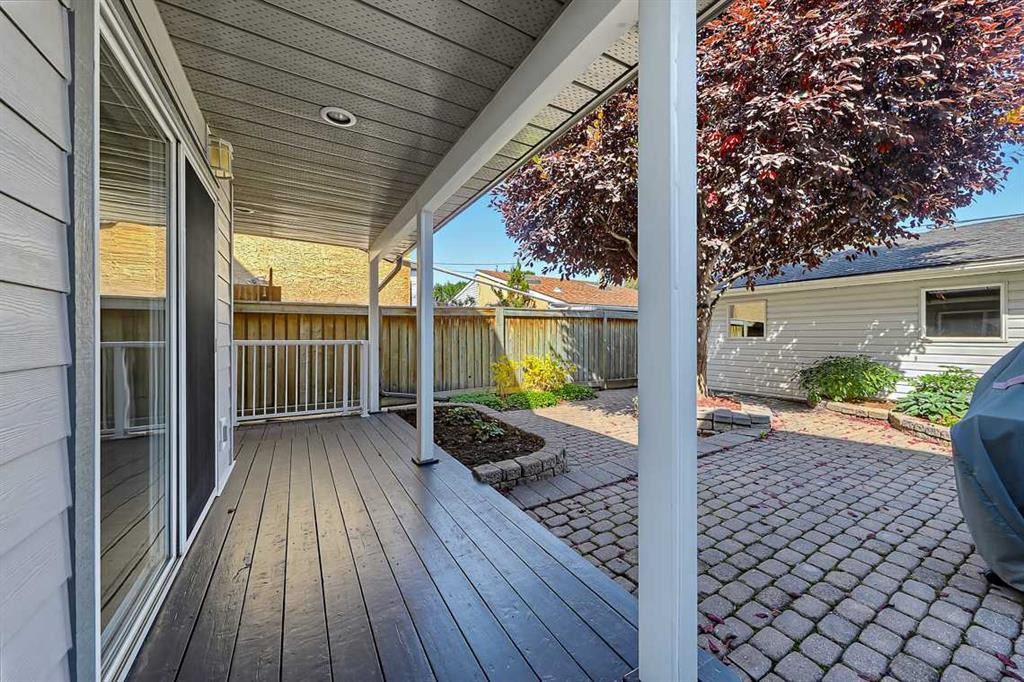
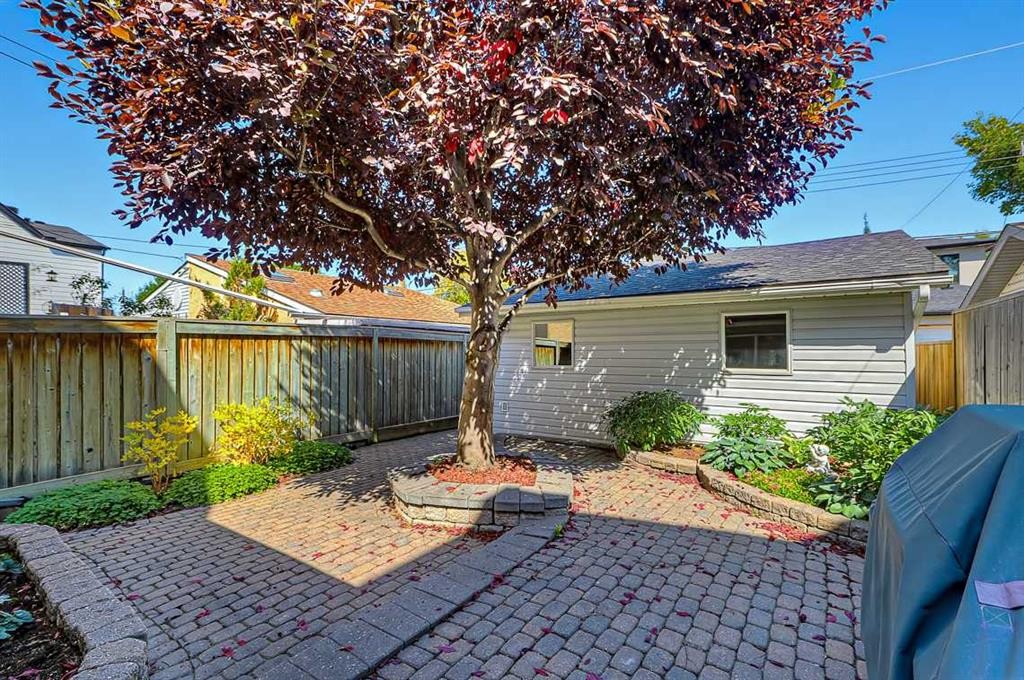
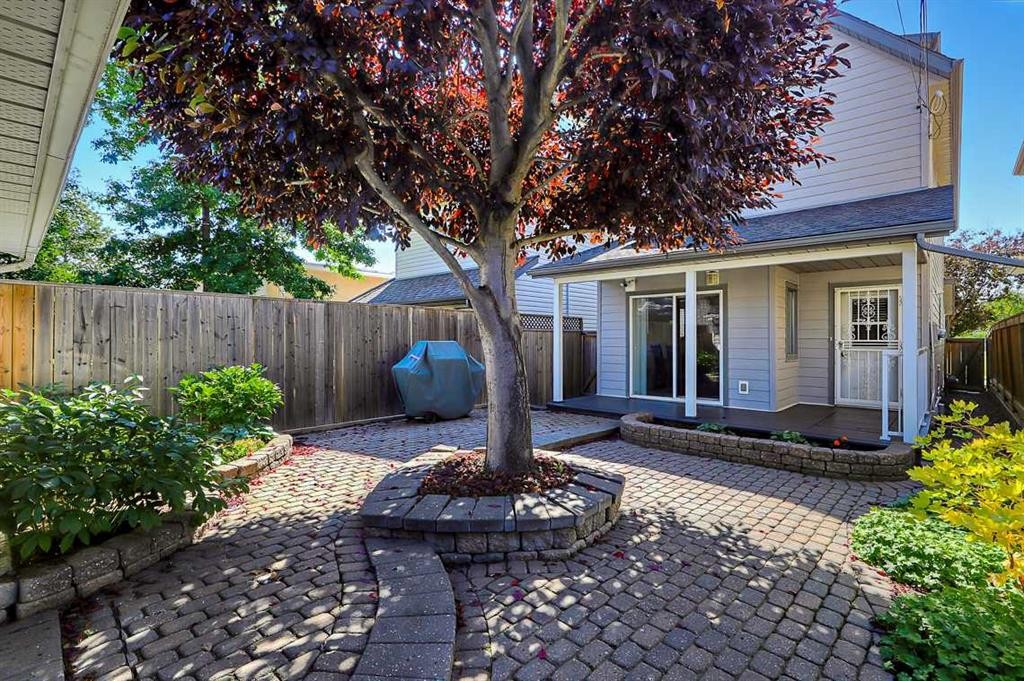
  • Caractéristiques extérieures: Cour privée
  • Caractéristiques intérieures: Garde-manger, Puit(s) de lumière
  • Chambres : 3+0
  • Chauffage: Air pulsé, Gaz naturel
  • Détails de la fondation: Béton coulé
  • Dimensions du terrain : 3003.00 Pieds carrés
  • Matériaux de construction: Bardage composite, Charpente en bois
  • Niveaux: 2½ étages
  • Refroidissement: Climatiseur central
  • Revêtements de sol: Moquette, Carreaux de céramique, Bois franc
  • Salle(s) de bains : 2+2
  • Style architectural: 2½ étages
  • Superficie habitable (approx): 2010.87 Pieds carrés
  • Toiture: Bardeaux d'asphalte
  • Zonage: R-CG
  • Nbre d'espaces de stationnement: 2

Données fournies par : Calgary Real Estate Board 300 Manning Rd. NE, Calgary, Alberta T2E 8K4
Nous croyons que tous les renseignements affichés sont exacts, mais nous ne le garantissons pas; les renseignements devraient être vérifiés de façon indépendante. Aucune garantie ou représentation de quelque nature que ce soit n’est offerte. Droits © 2021 Tous les droits sont réservés.

ÉvaluationExpressMC Powered by RPS

Emplacement de 532 54 Avenue SW, Calgary, AB, T2V 0C7

Données démographiques de 532 54 Avenue SW, Calgary, AB, T2V 0C7

Étape de vie

Jeunes couples

Type d'emploi

Industrie des services/Cols blancs

Revenu moyen du ménage

164 478.47 $

Nombre moyen d'enfants

1.68

Population à domicile

Structure à domicile

Âge de la population

Éducation

Niveau d'éducation

No certificate/diploma/degree

7.63 %

Diplôme d'études secondaires ou équivalent

24.57 %

Certificat ou diplôme d'apprentissage ou d'une école de métiers

8.69 %

Diplôme d'études collégiales ou d'études postsecondaires (non universitaires)

15.11 %

Certificat d'études universitaires

2.52 %

Diplômes d'études universitaires

41.48 %

Navetteur

Se rendre au travail

En auto

78.74 %

En transport en commun

7.42 %

À pied

9.24 %

À bicyclette

2.21 %

Par tout autre moyen

2.39 %

Diversité Culturelle

Connaissance des langues officielles

Langue maternelle

Données Sur Le Bâtiment

Type de bâtiment

Appartements (faible hauteur et à étages multiples)

30.24 %

Maisons

69.76 %

Achat ou location