Button CopyPathCircle CloseCircle Left ArrowArrow Down Icon GreyClosecirclecircleBurger
  • Publicité

3429 Cedarille Drive SW, Calgary, AB, T2W 3J3

No. MLS® A2339014
Maison À vendre à Cedarbrae, Calgary, Alberta
475 000 $ ÉvaluationExpressMC: 423K $ - 515K $

2+2 Chambres

3 Salles de bain

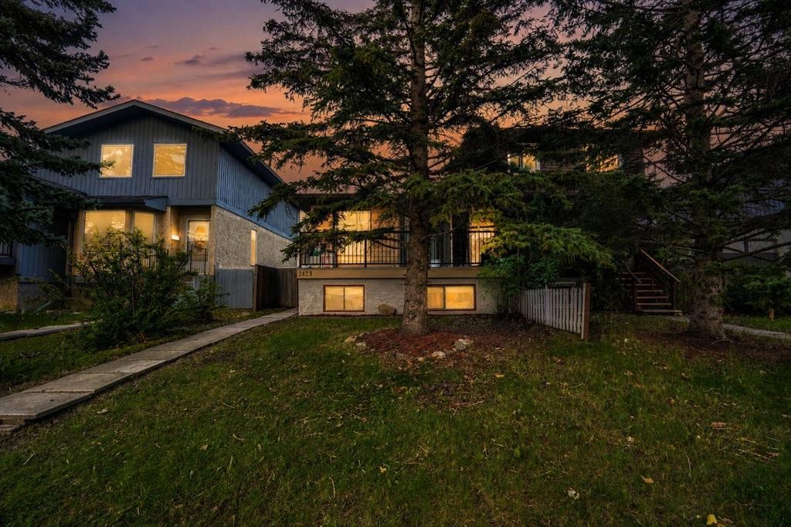
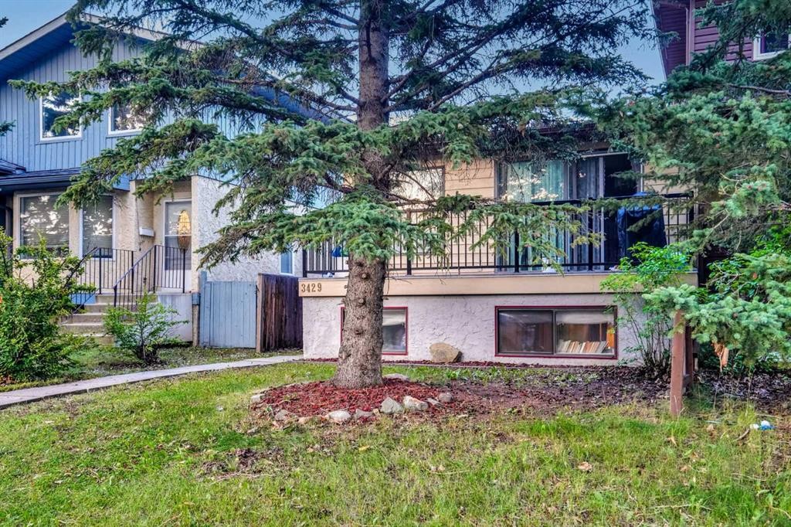
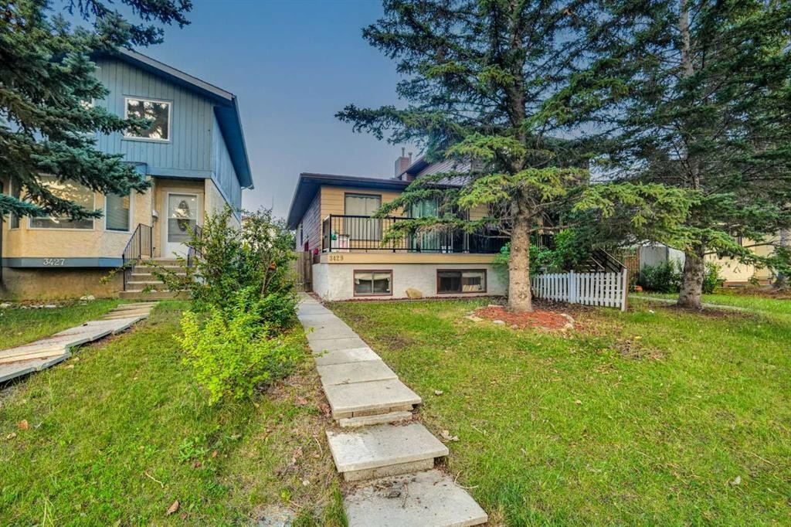
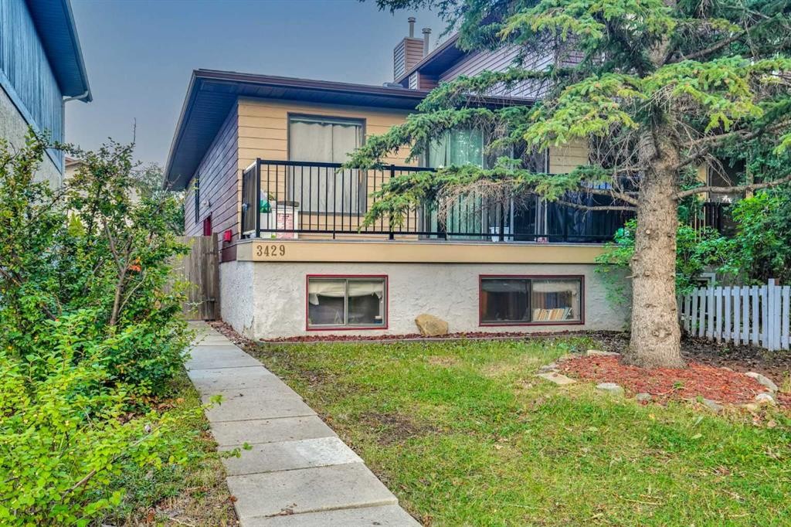
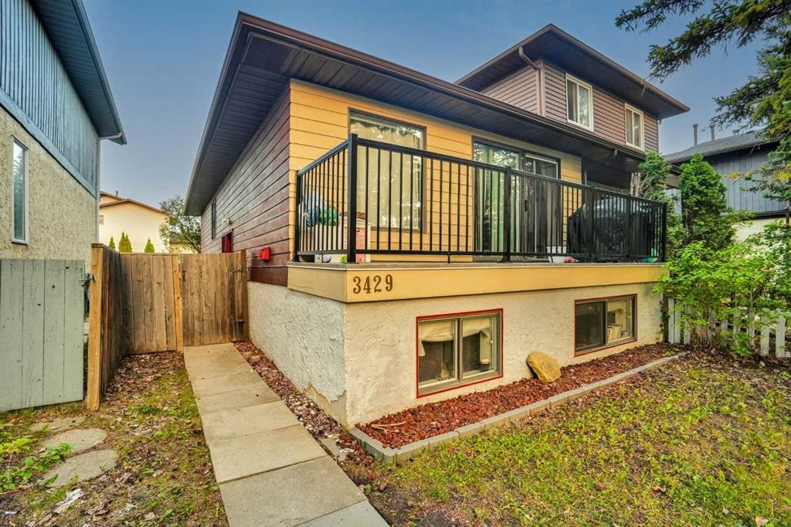
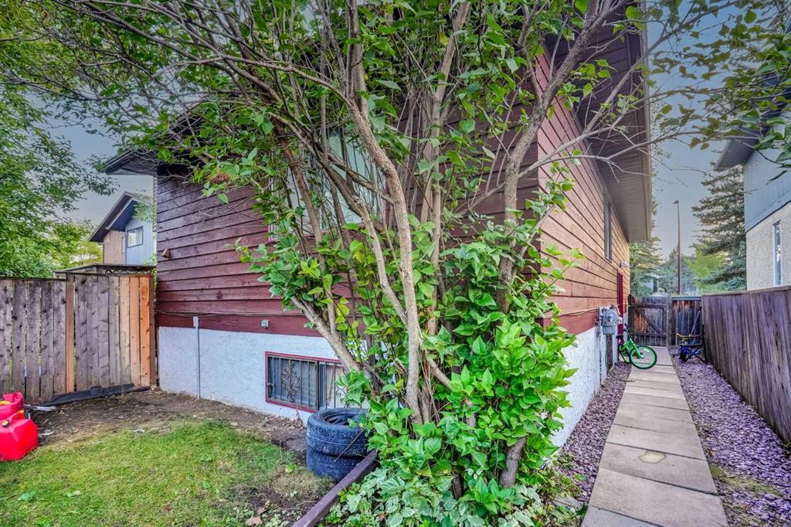
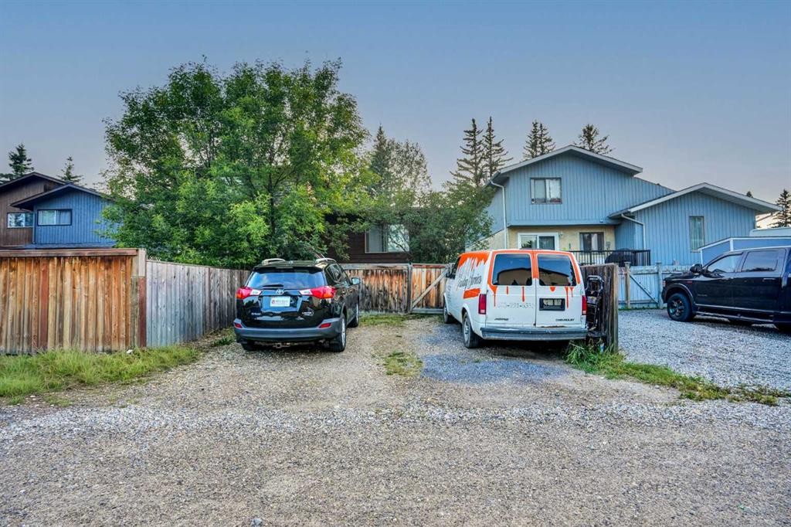
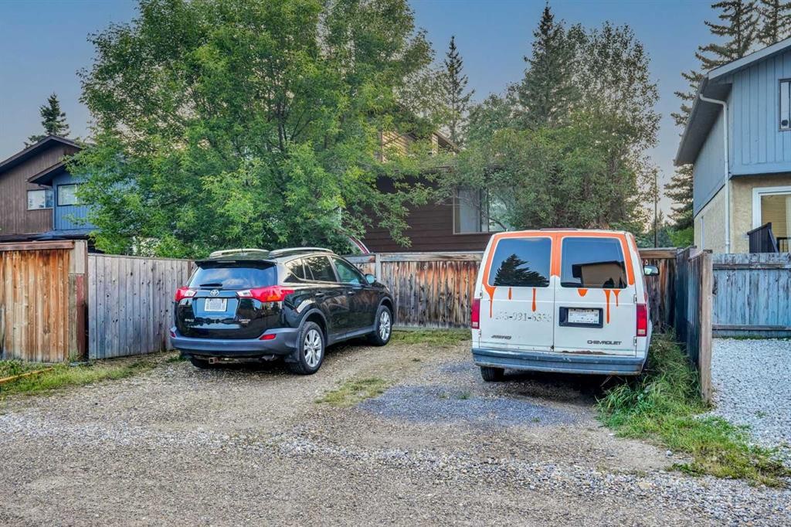
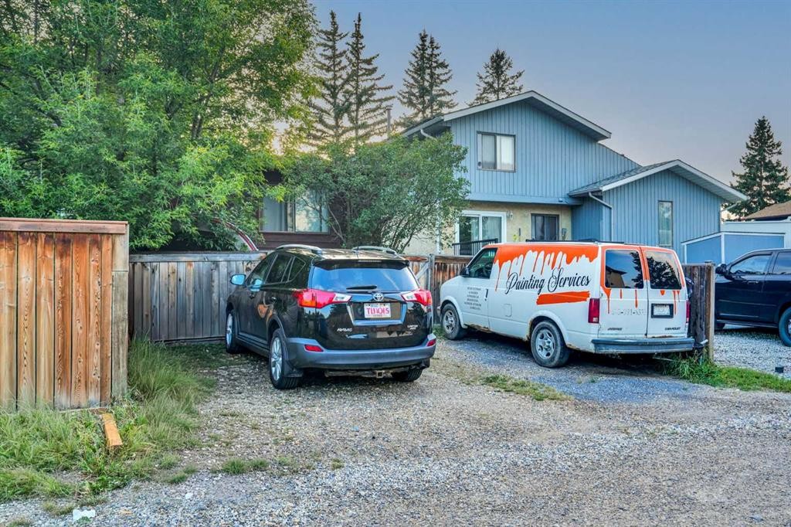
3429 Cedarille Drive Sw, Calgary, AB - Outdoor
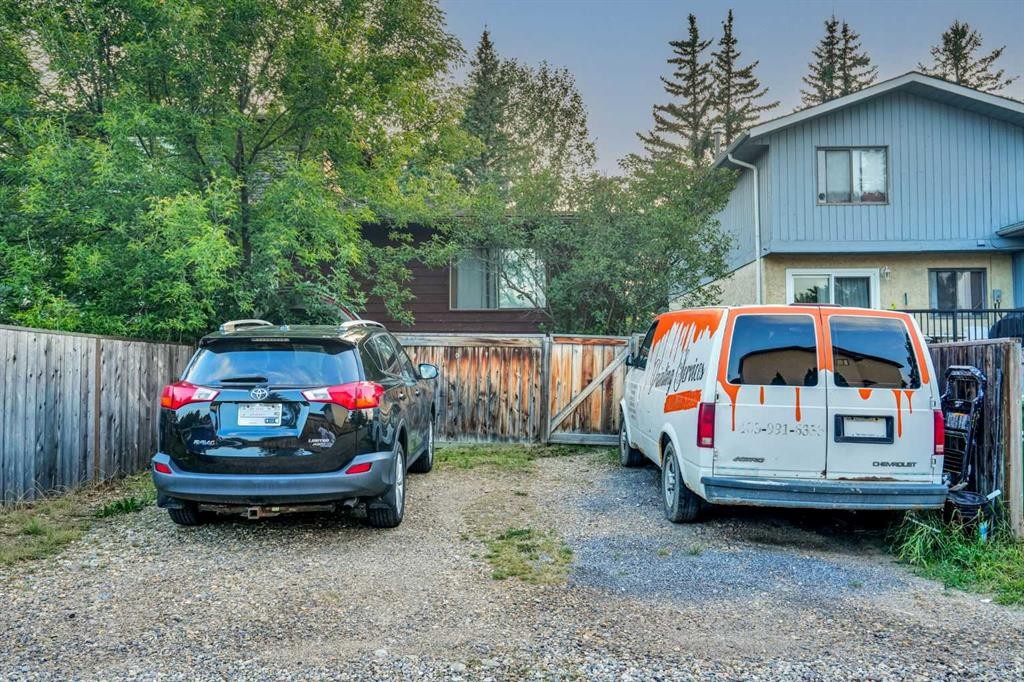
3429 Cedarille Drive Sw, Calgary, AB - Outdoor With Exterior
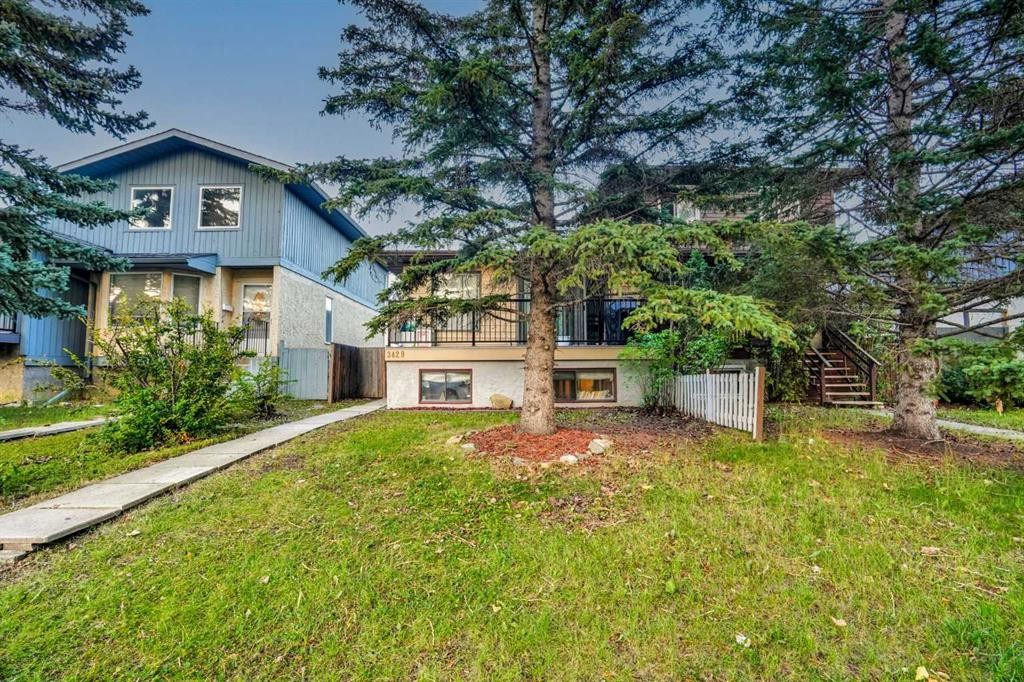
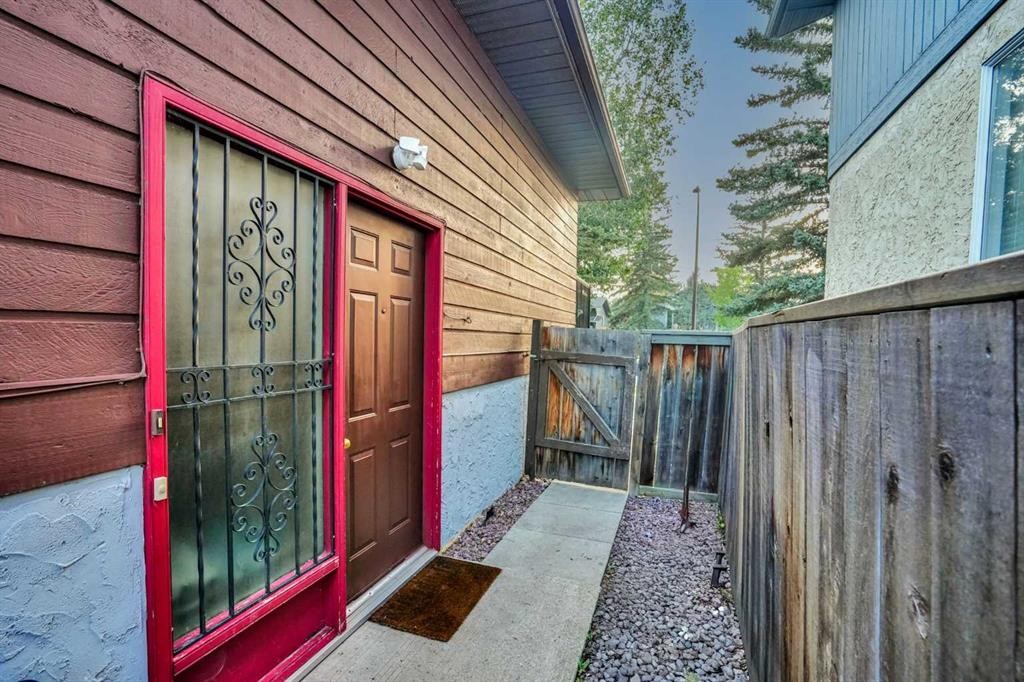
3429 Cedarille Drive Sw, Calgary, AB - Outdoor
3429 Cedarille Drive Sw, Calgary, AB - Outdoor With Exterior
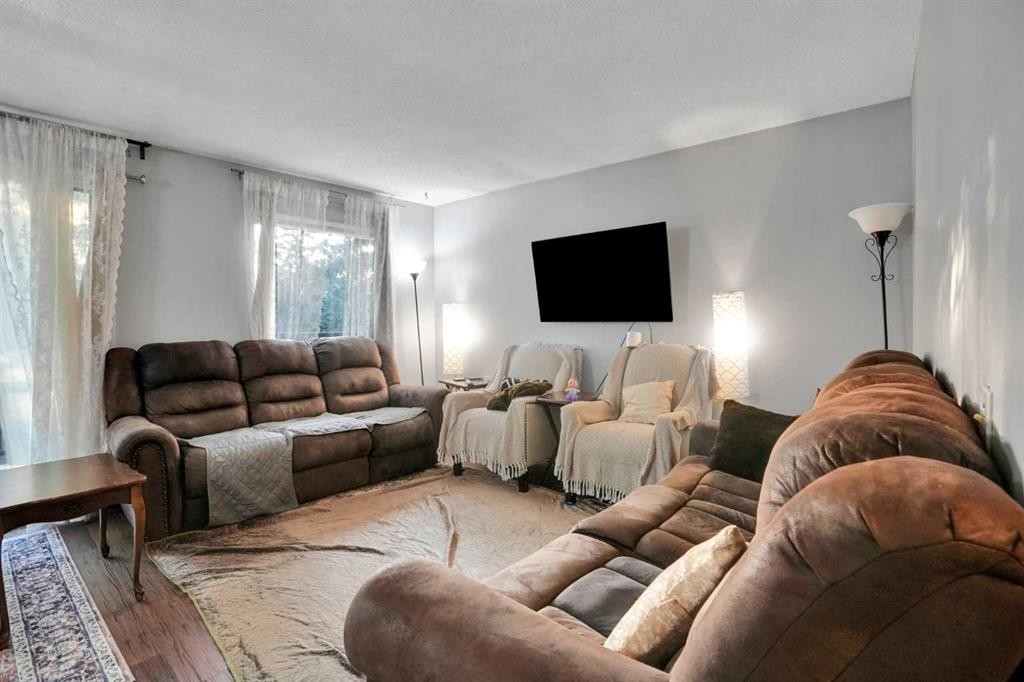
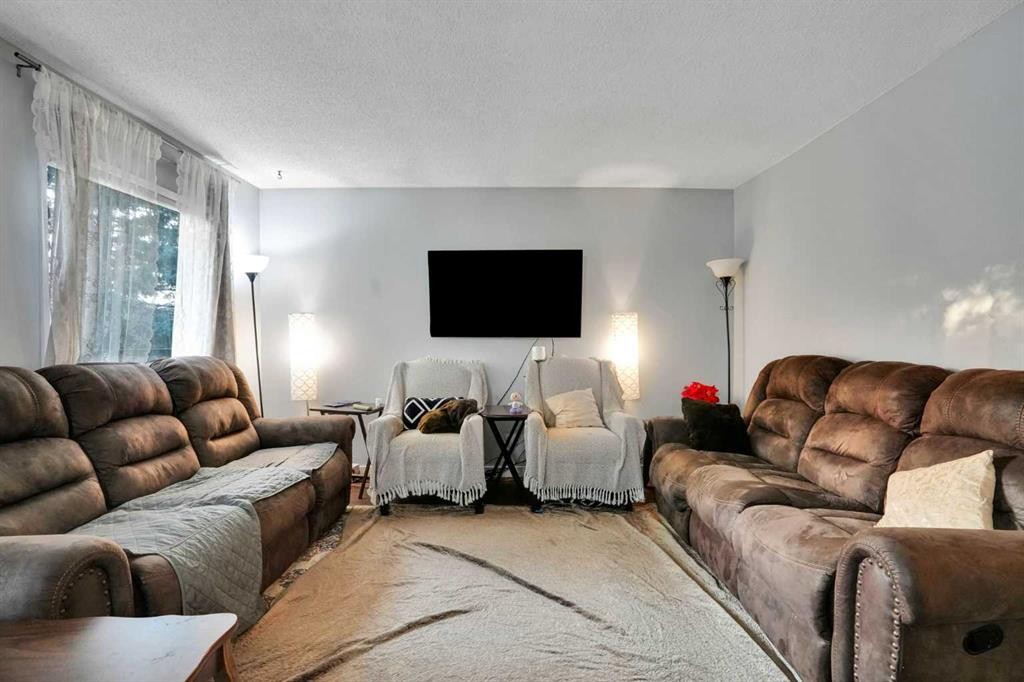
3429 Cedarille Drive Sw, Calgary, AB - Indoor Photo Showing Living Room
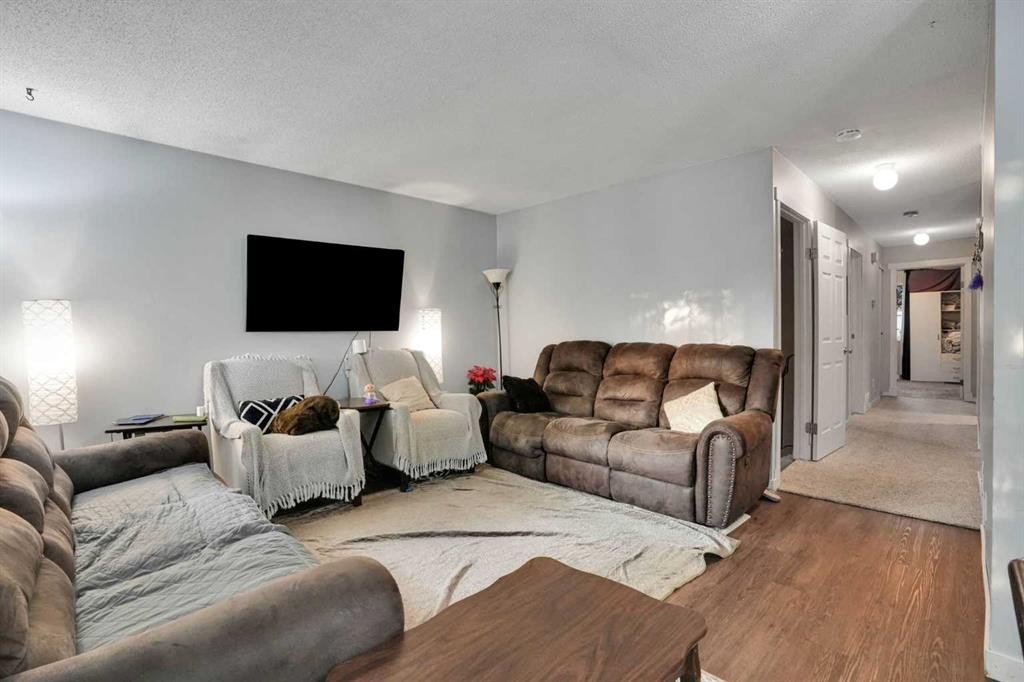
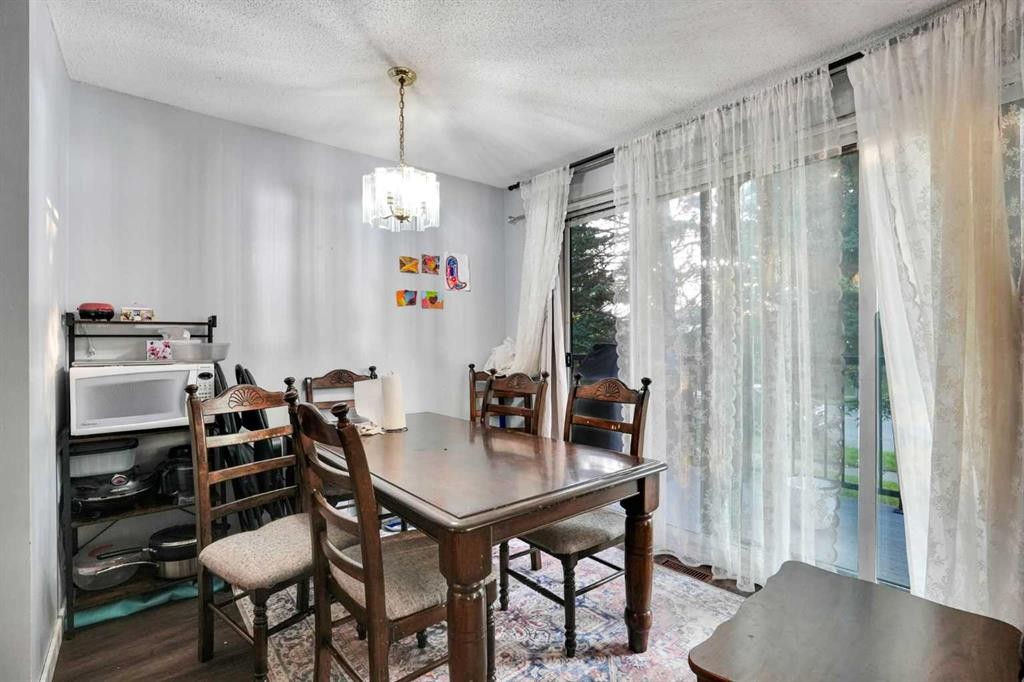
3429 Cedarille Drive Sw, Calgary, AB - Indoor Photo Showing Dining Room
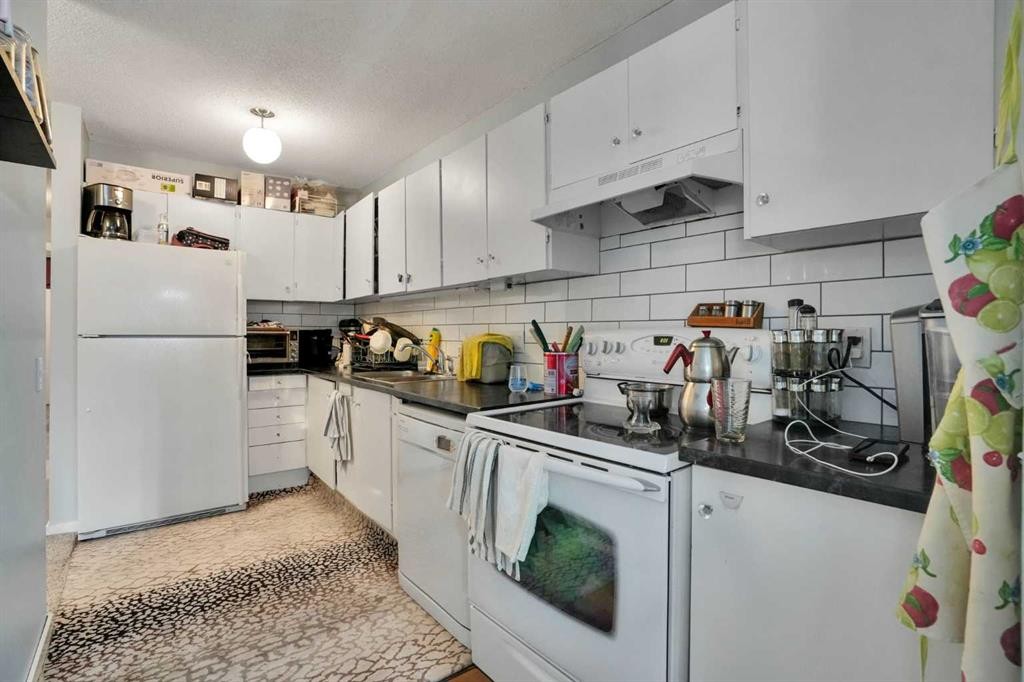
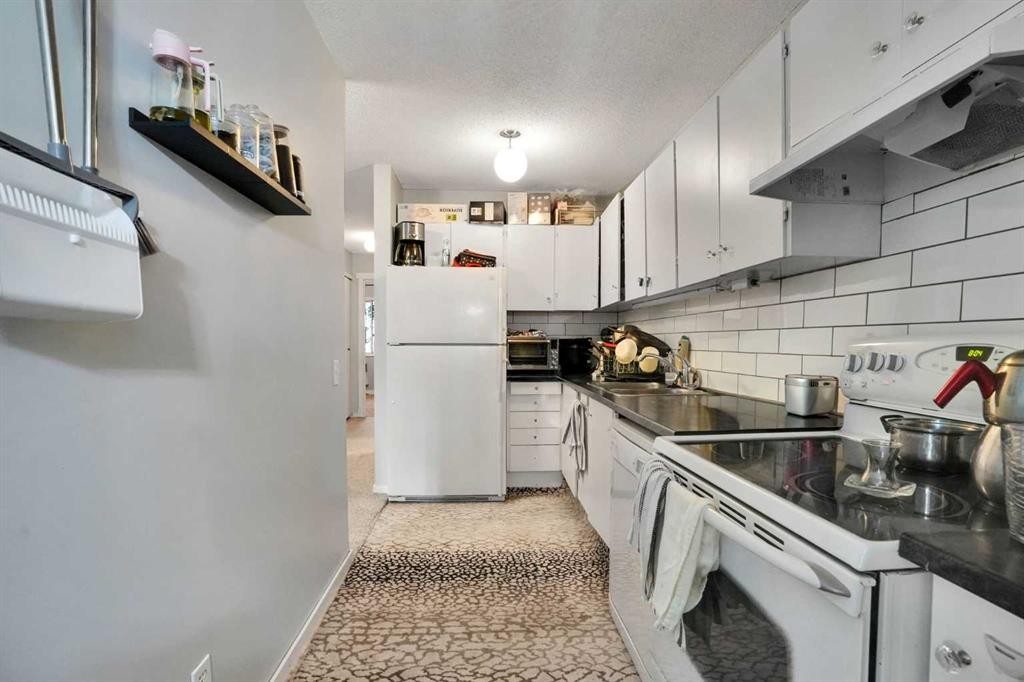
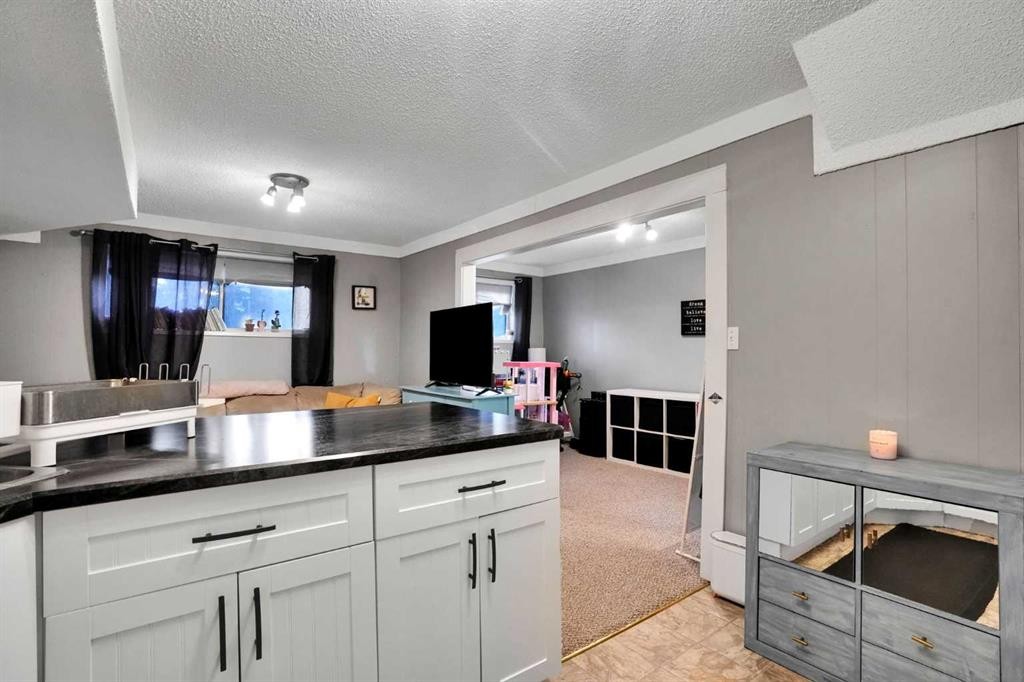
3429 Cedarille Drive Sw, Calgary, AB - Indoor Photo Showing Kitchen
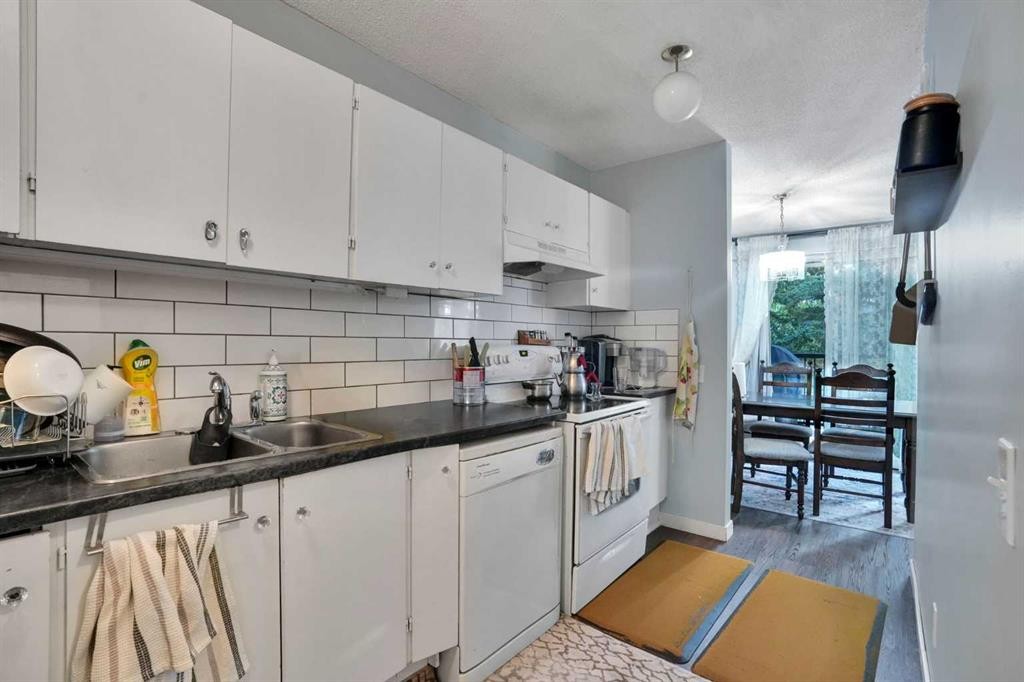
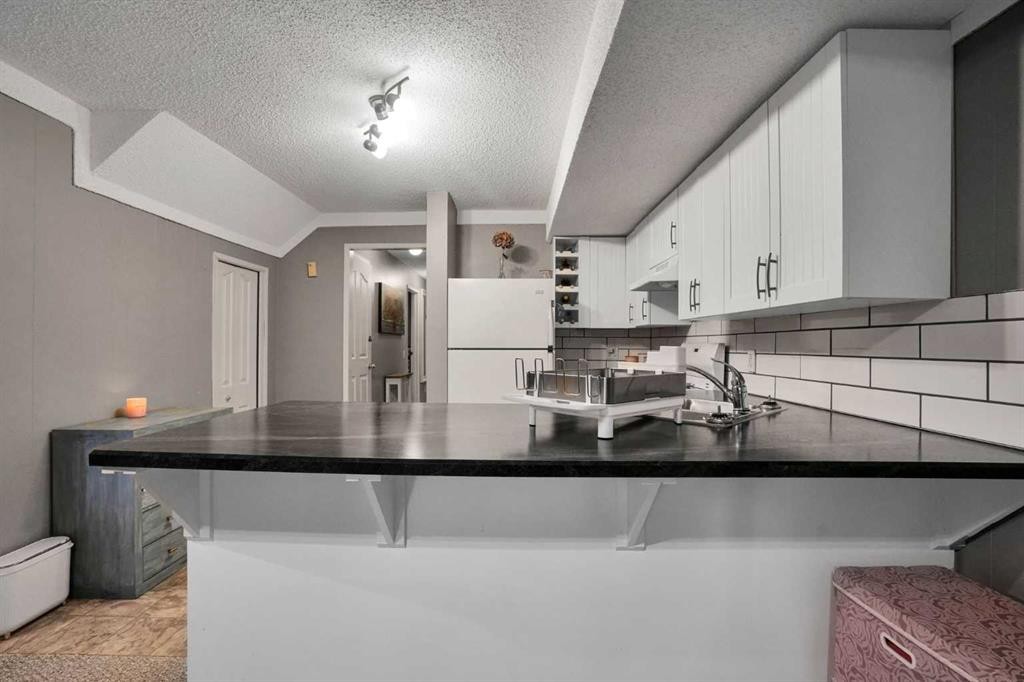
3429 Cedarille Drive Sw, Calgary, AB - Indoor Photo Showing Kitchen With Double Sink
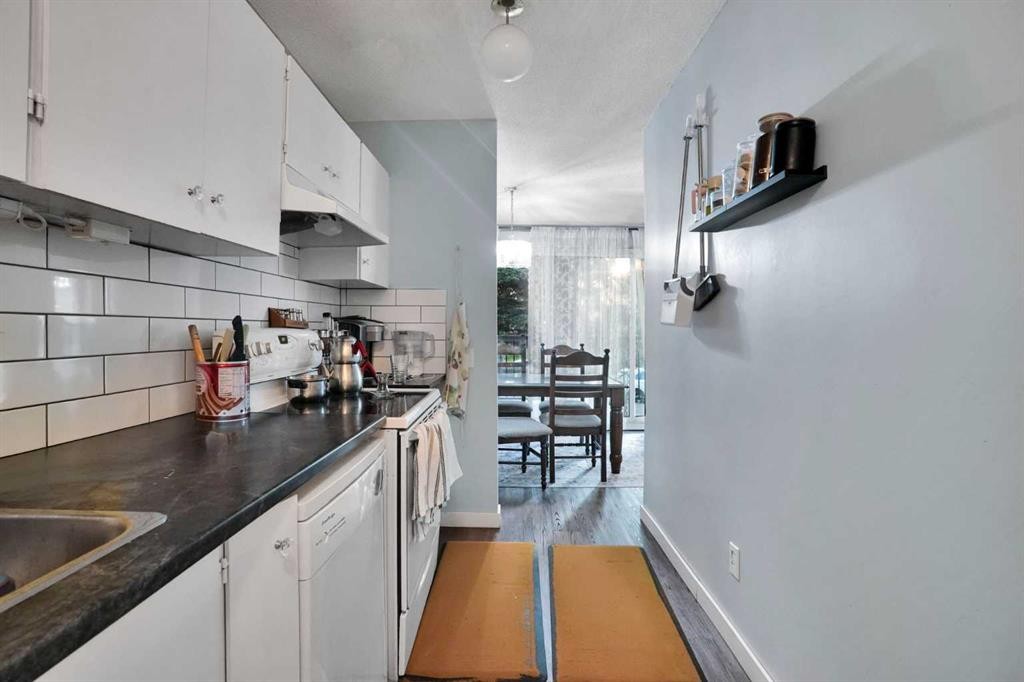
3429 Cedarille Drive Sw, Calgary, AB - Indoor Photo Showing Kitchen
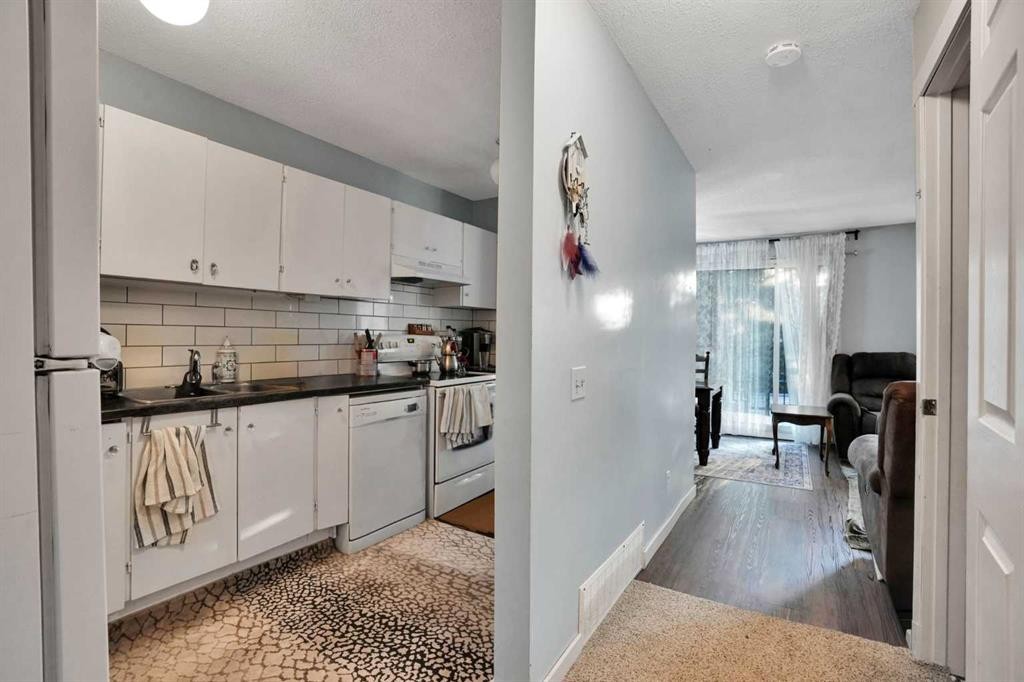
3429 Cedarille Drive Sw, Calgary, AB - Indoor Photo Showing Kitchen With Double Sink
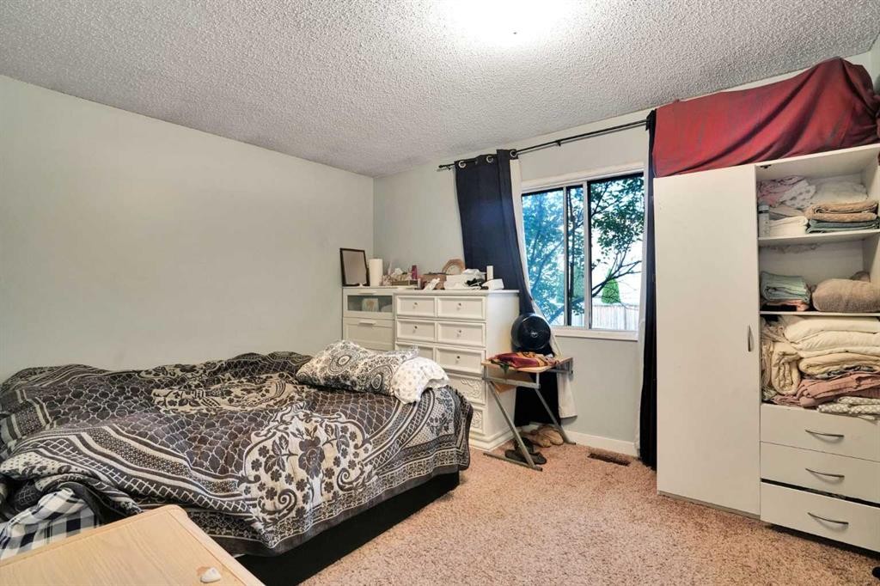
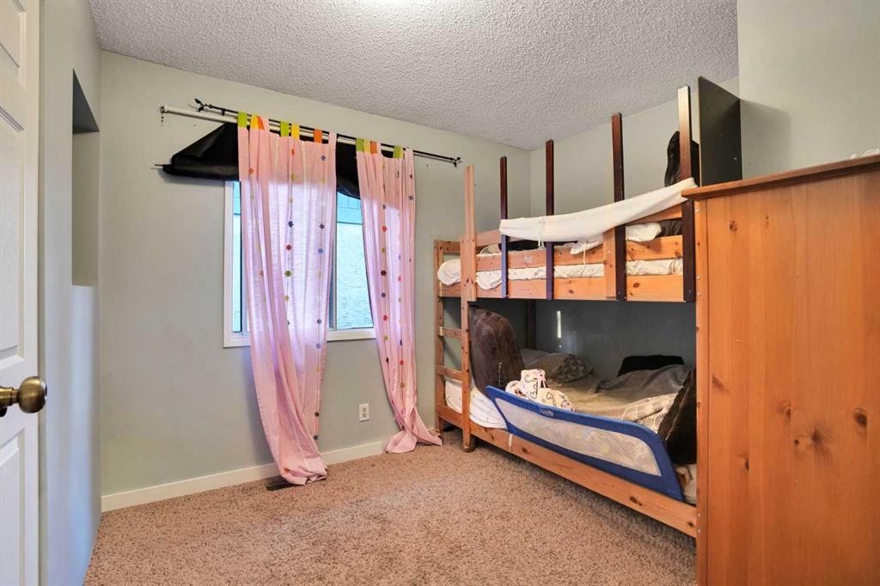
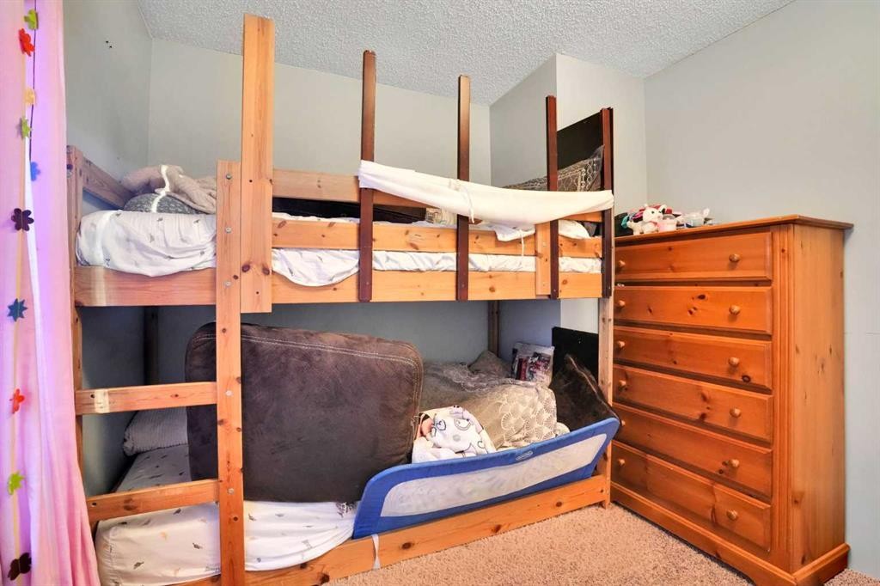
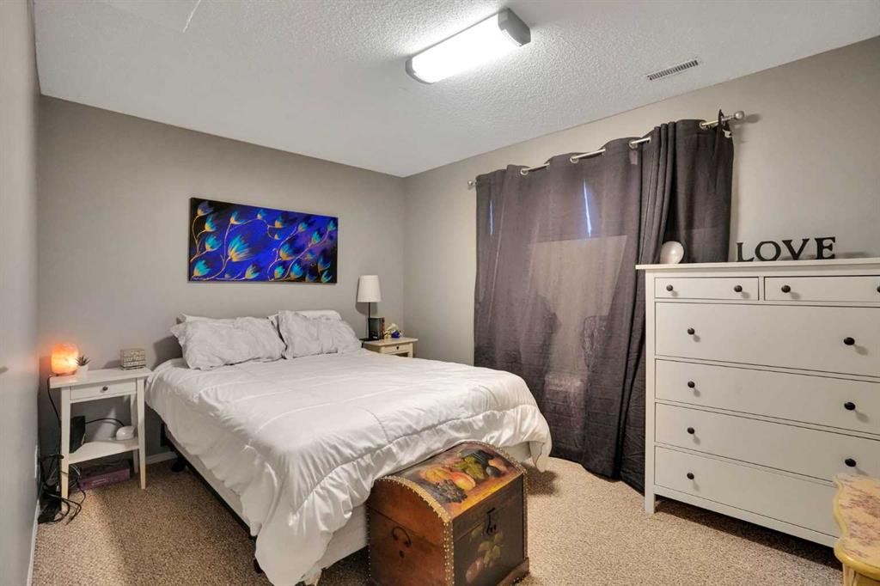
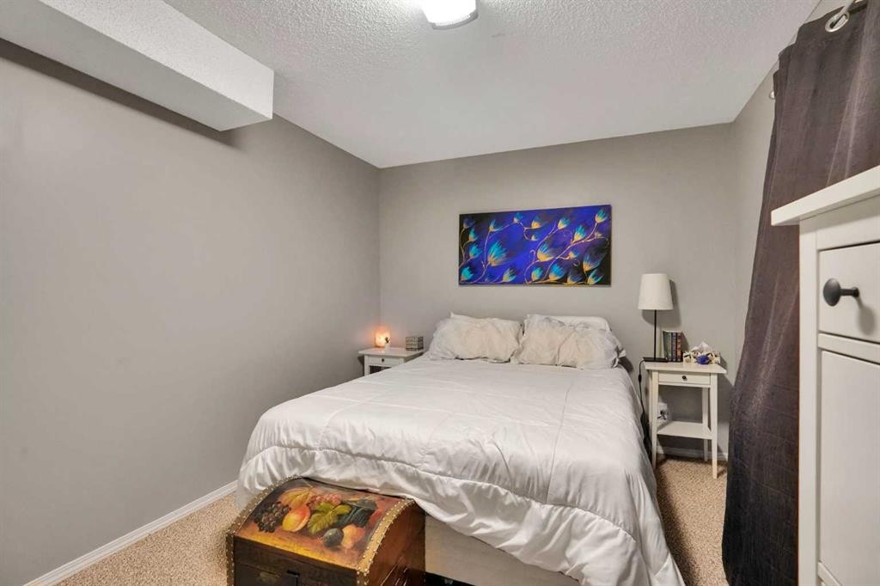
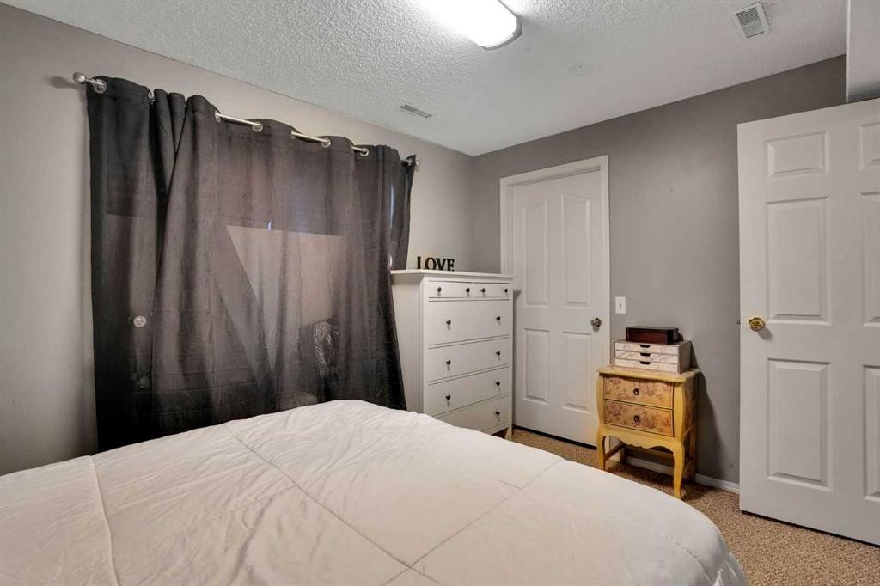
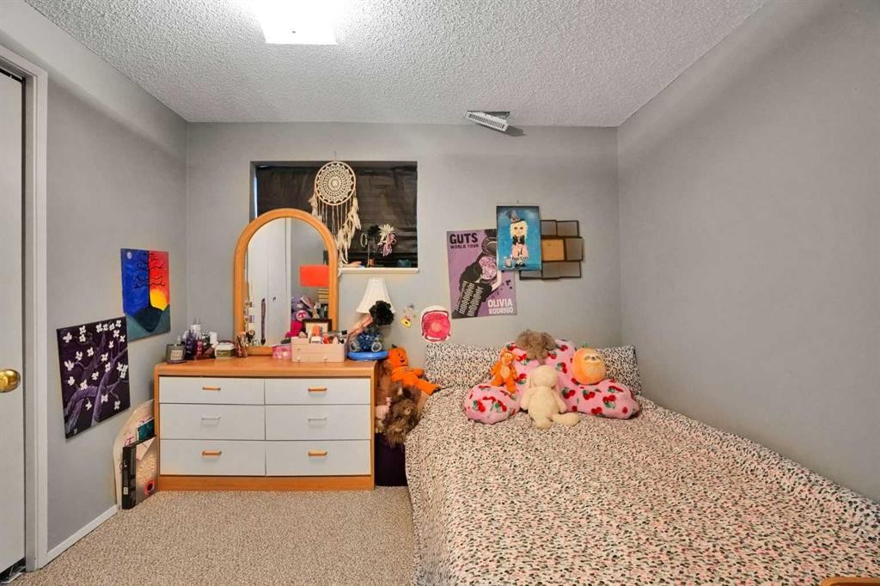
3429 Cedarille Drive Sw, Calgary, AB - Indoor Photo Showing Bedroom
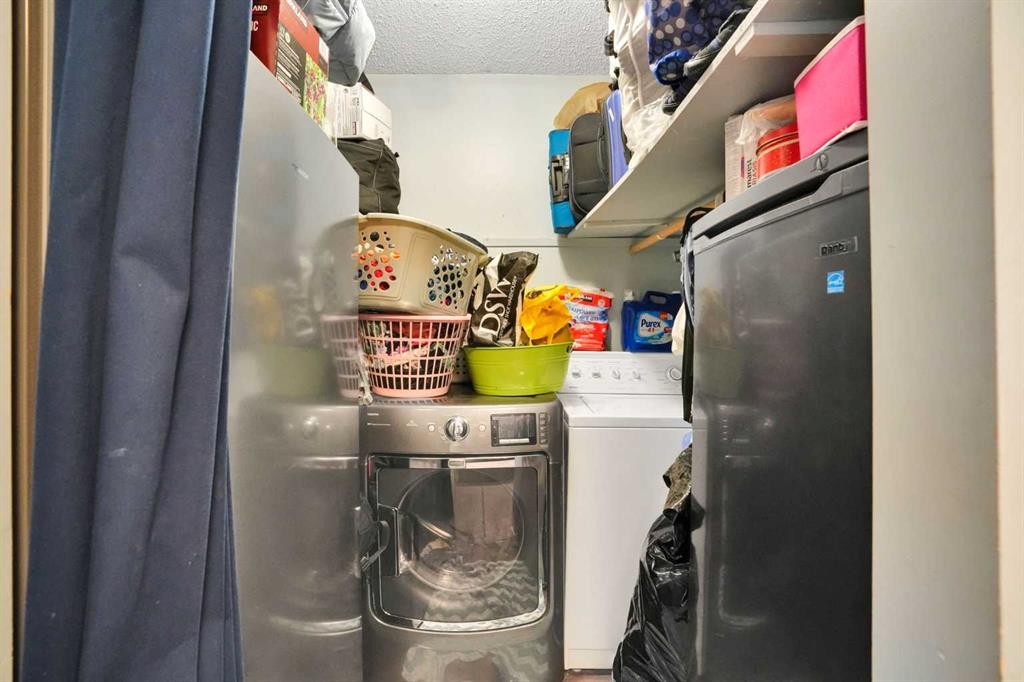
3429 Cedarille Drive Sw, Calgary, AB - Indoor Photo Showing Laundry Room
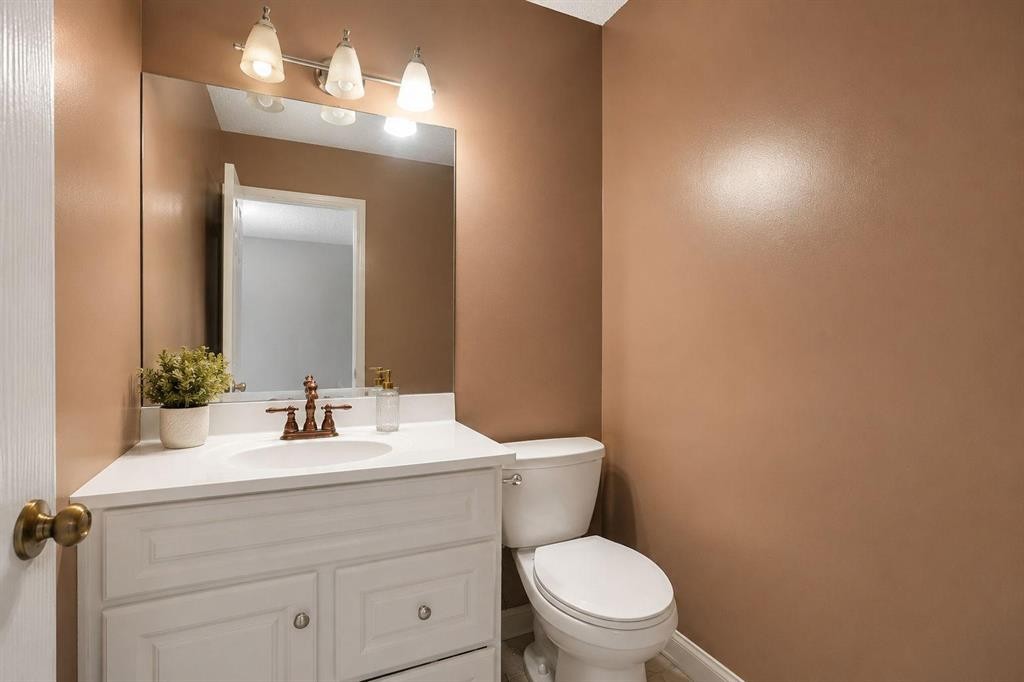
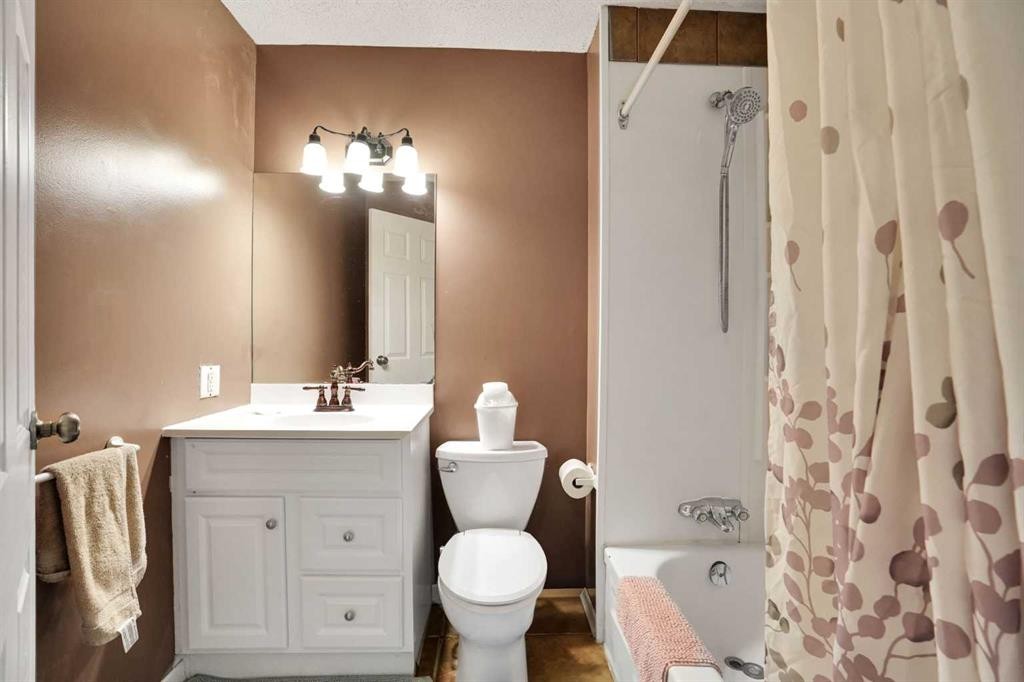
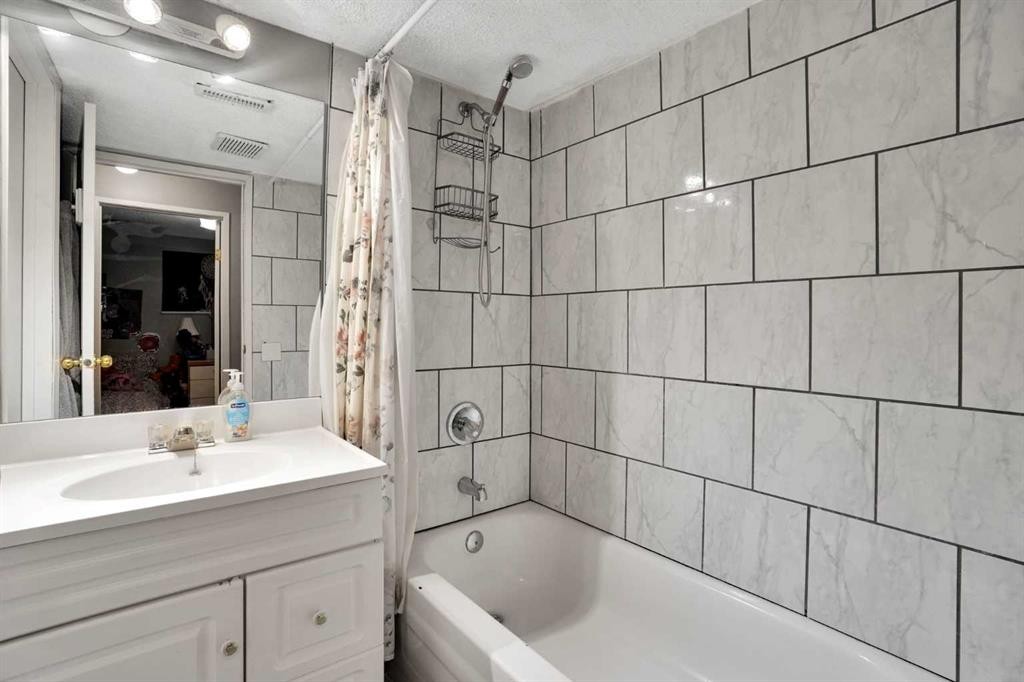
3429 Cedarille Drive Sw, Calgary, AB - Indoor Photo Showing Bathroom
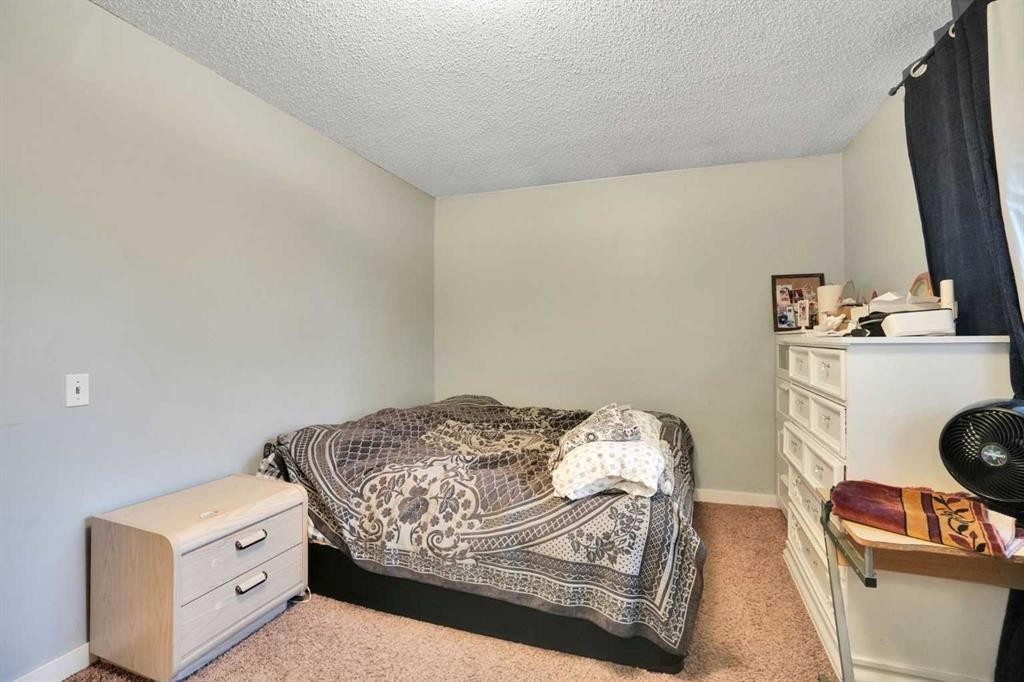
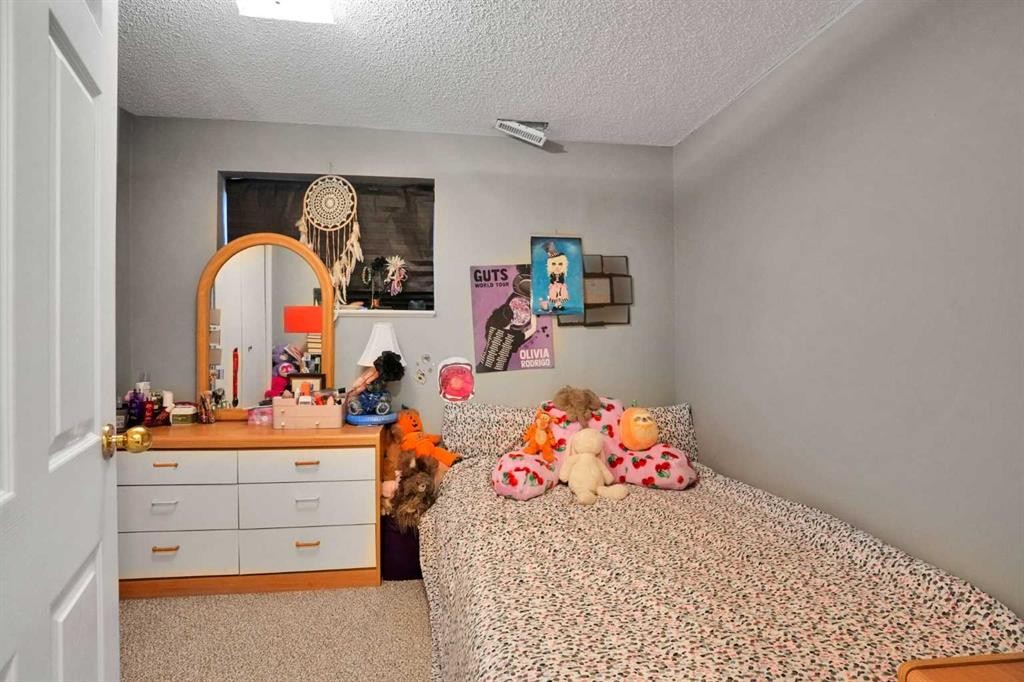
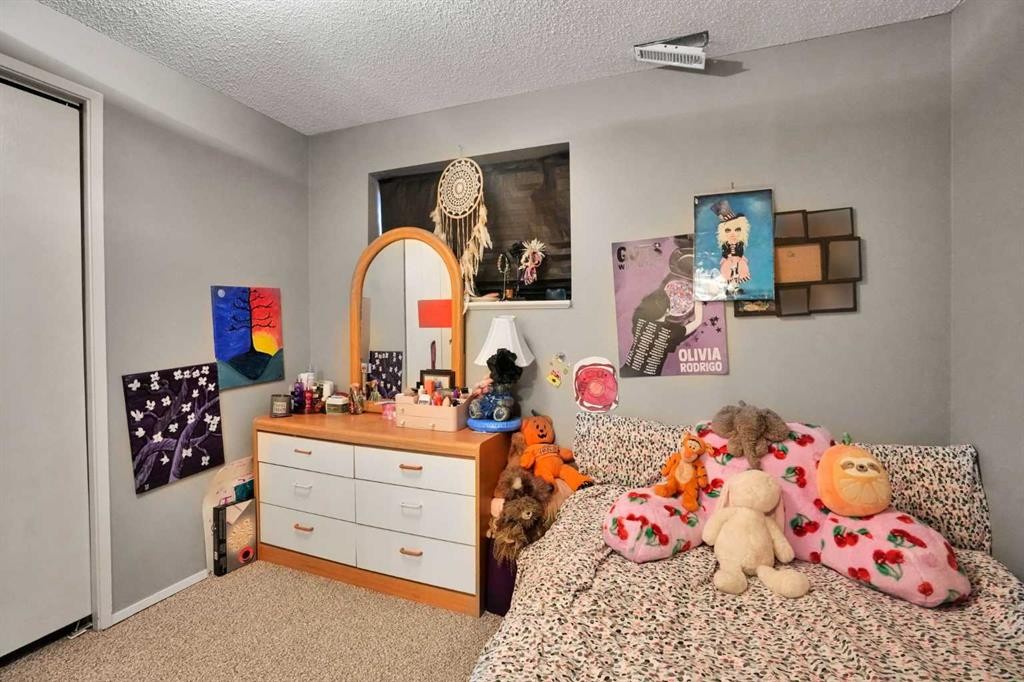
3429 Cedarille Drive Sw, Calgary, AB - Indoor Photo Showing Bedroom
3429 Cedarille Drive Sw, Calgary, AB - Indoor Photo Showing Other Room
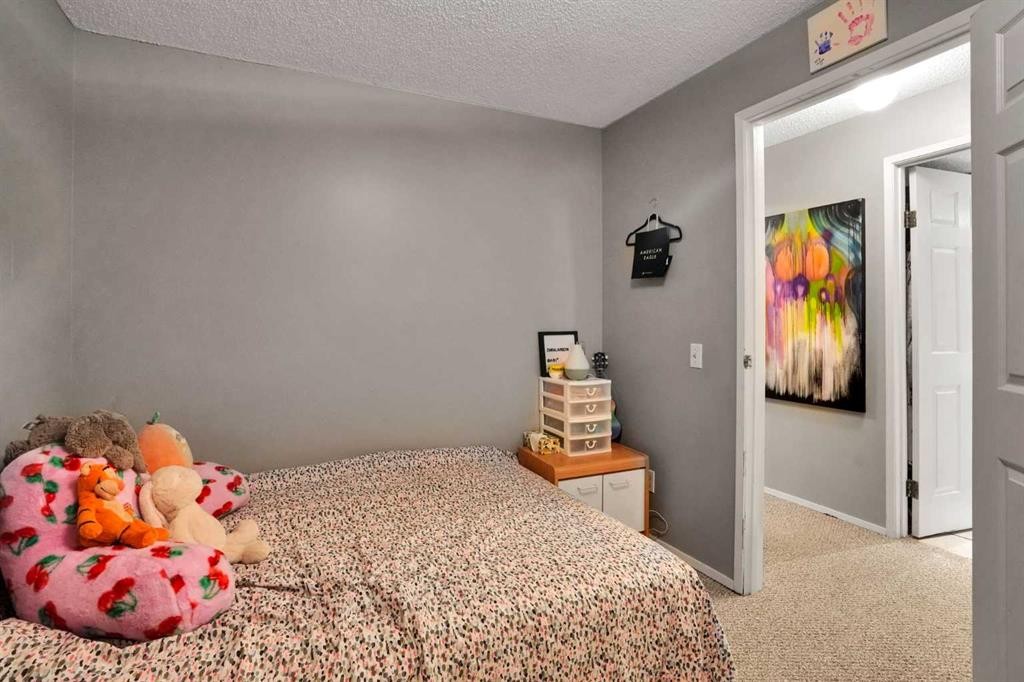
3429 Cedarille Drive Sw, Calgary, AB - Indoor Photo Showing Bedroom
3429 Cedarille Drive Sw, Calgary, AB - Indoor Photo Showing Bathroom
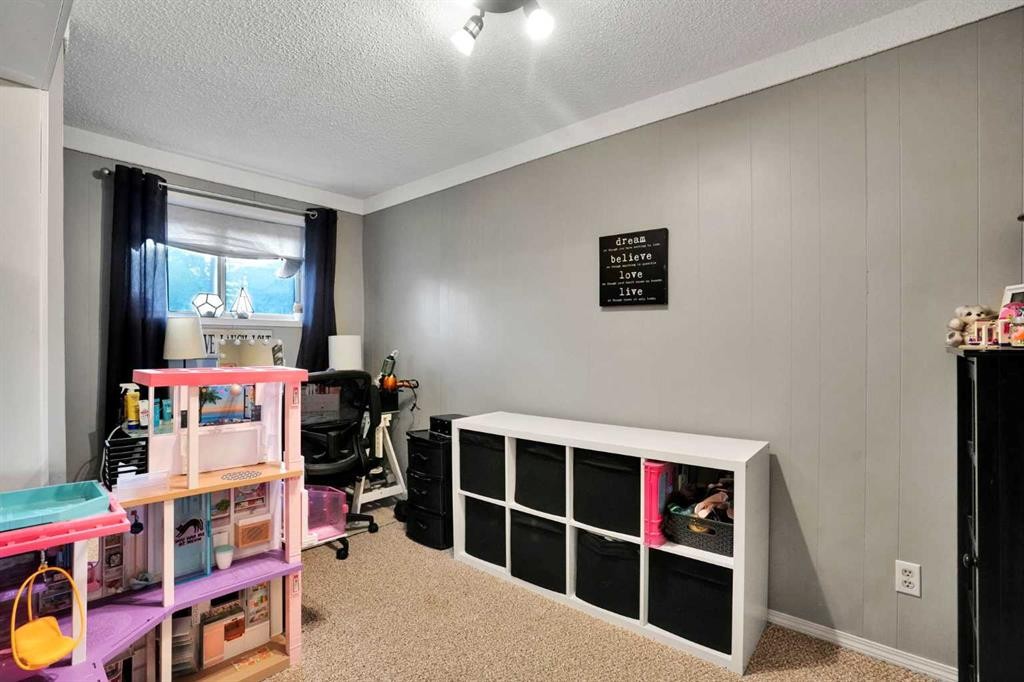
3429 Cedarille Drive Sw, Calgary, AB - Indoor Photo Showing Bedroom
3429 Cedarille Drive Sw, Calgary, AB - Indoor
3429 Cedarille Drive Sw, Calgary, AB - Indoor Photo Showing Living Room
3429 Cedarille Drive Sw, Calgary, AB - Indoor Photo Showing Office
3429 Cedarille Drive Sw, Calgary, AB - Indoor Photo Showing Kitchen
3429 Cedarille Drive Sw, Calgary, AB - Indoor Photo Showing Living Room
3429 Cedarille Drive Sw, Calgary, AB - Indoor Photo Showing Kitchen With Double Sink
3429 Cedarille Drive Sw, Calgary, AB - Indoor Photo Showing Kitchen
3429 Cedarille Drive Sw, Calgary, AB - Indoor
3429 Cedarille Drive Sw, Calgary, AB - Indoor Photo Showing Kitchen With Double Sink
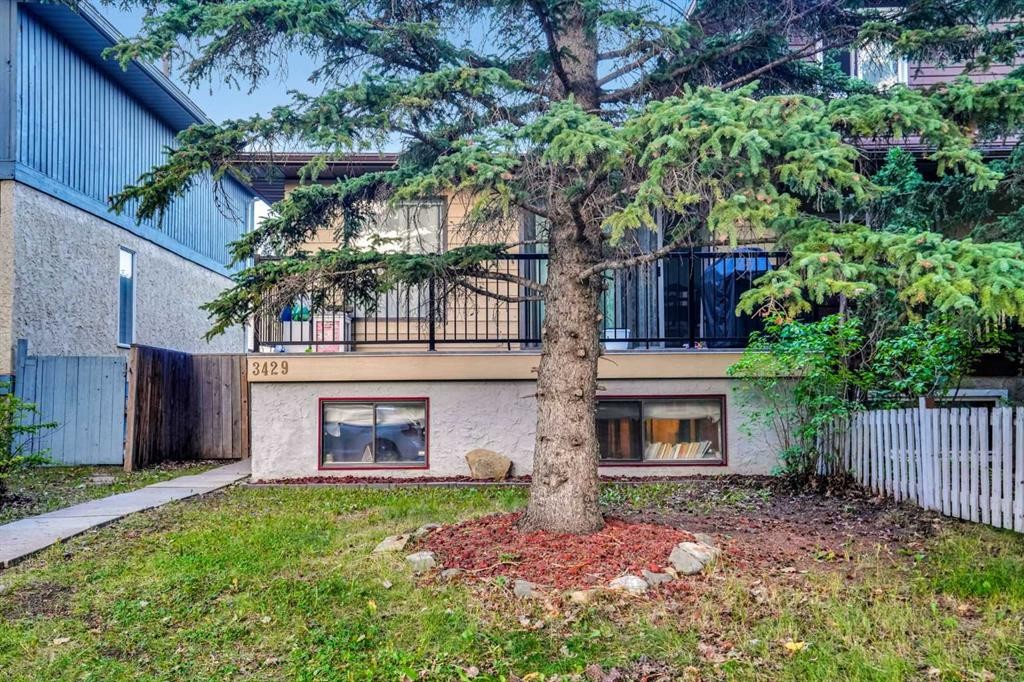
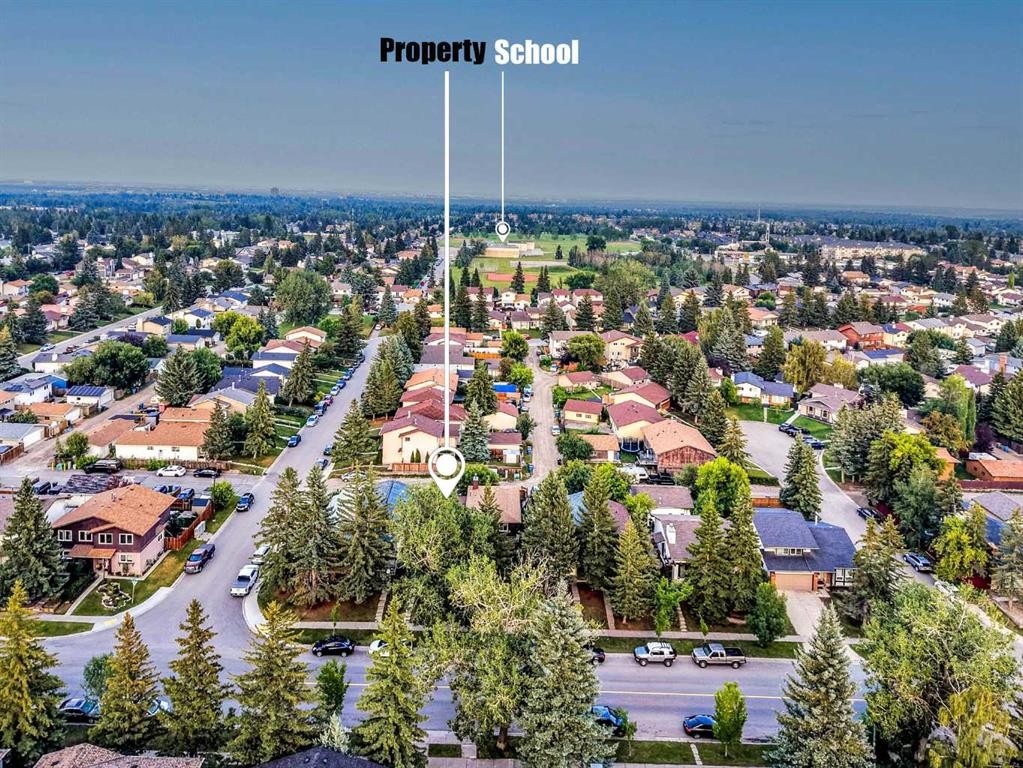
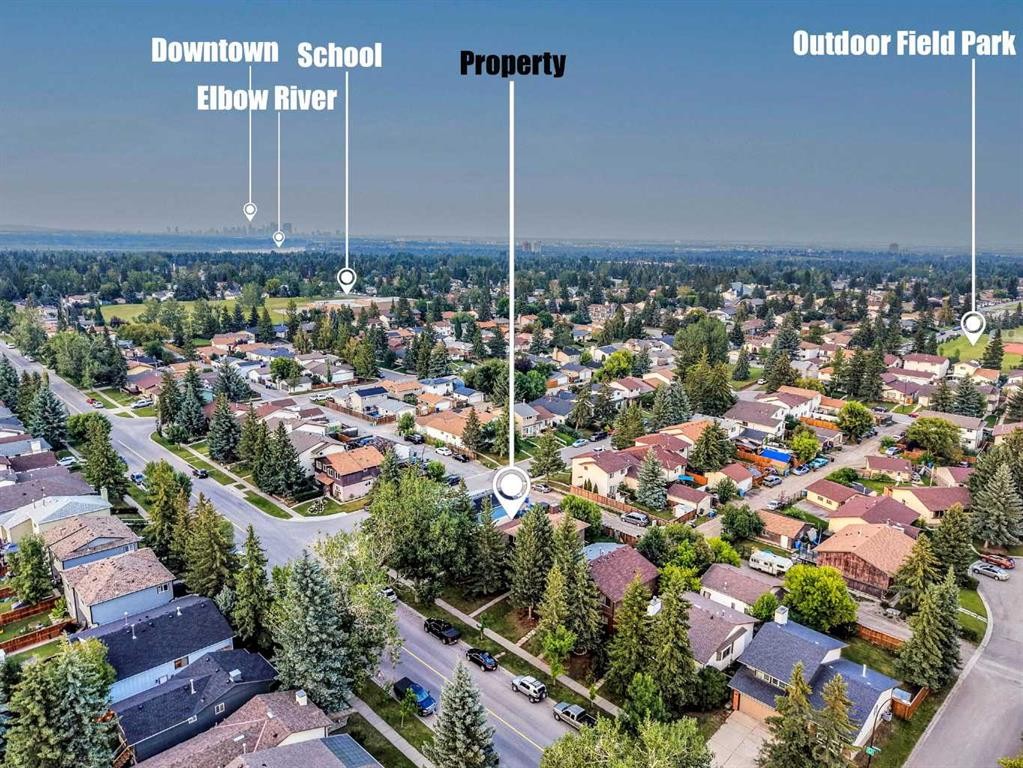
3429 Cedarille Drive Sw, Calgary, AB - Outdoor
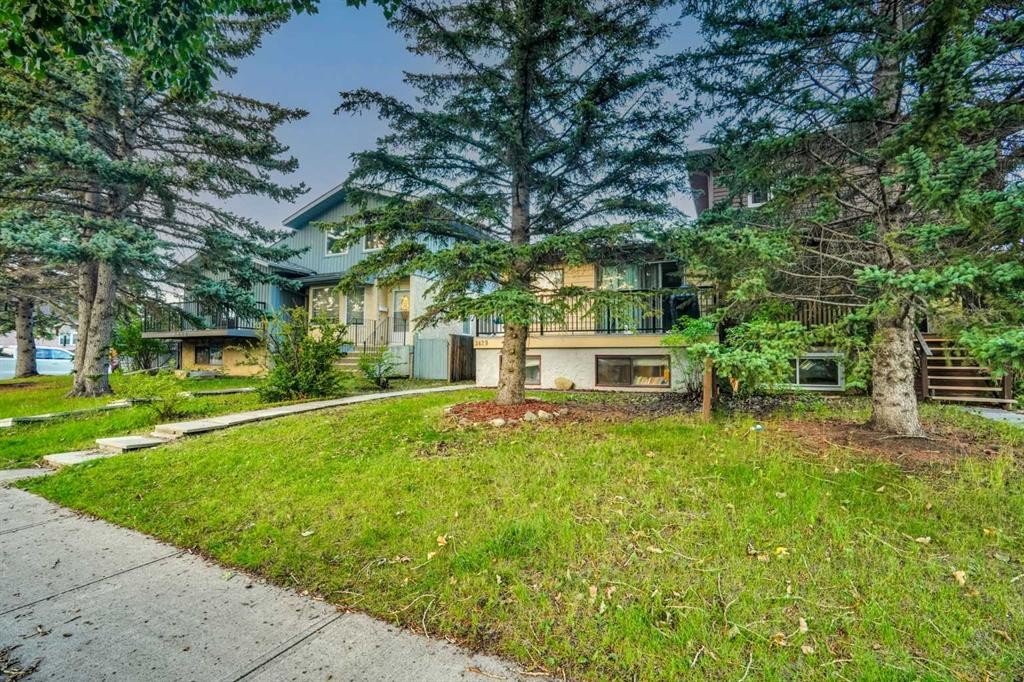
3429 Cedarille Drive Sw, Calgary, AB - Outdoor With View
Visite virtuelle
3429 Cedarille Drive Sw, Calgary, AB  - Outdoor
3429 Cedarille Drive Sw, Calgary, AB - Outdoor
3429 Cedarille Drive Sw, Calgary, AB - Outdoor With Exterior
3429 Cedarille Drive Sw, Calgary, AB - Outdoor
3429 Cedarille Drive Sw, Calgary, AB - Outdoor With Exterior
3429 Cedarille Drive Sw, Calgary, AB - Indoor Photo Showing Living Room
3429 Cedarille Drive Sw, Calgary, AB - Indoor Photo Showing Dining Room
3429 Cedarille Drive Sw, Calgary, AB - Indoor Photo Showing Kitchen
3429 Cedarille Drive Sw, Calgary, AB - Indoor Photo Showing Kitchen With Double Sink
3429 Cedarille Drive Sw, Calgary, AB - Indoor Photo Showing Kitchen
3429 Cedarille Drive Sw, Calgary, AB - Indoor Photo Showing Kitchen With Double Sink
3429 Cedarille Drive Sw, Calgary, AB - Indoor Photo Showing Bedroom
3429 Cedarille Drive Sw, Calgary, AB - Indoor Photo Showing Laundry Room
3429 Cedarille Drive Sw, Calgary, AB - Indoor Photo Showing Bathroom
3429 Cedarille Drive Sw, Calgary, AB - Indoor Photo Showing Bedroom
3429 Cedarille Drive Sw, Calgary, AB - Indoor Photo Showing Other Room
3429 Cedarille Drive Sw, Calgary, AB - Indoor Photo Showing Bedroom
3429 Cedarille Drive Sw, Calgary, AB - Indoor Photo Showing Bathroom
3429 Cedarille Drive Sw, Calgary, AB - Indoor Photo Showing Bedroom
3429 Cedarille Drive Sw, Calgary, AB - Indoor
3429 Cedarille Drive Sw, Calgary, AB - Indoor Photo Showing Living Room
3429 Cedarille Drive Sw, Calgary, AB - Indoor Photo Showing Office
3429 Cedarille Drive Sw, Calgary, AB - Indoor Photo Showing Kitchen
3429 Cedarille Drive Sw, Calgary, AB - Indoor Photo Showing Living Room
3429 Cedarille Drive Sw, Calgary, AB - Indoor Photo Showing Kitchen With Double Sink
3429 Cedarille Drive Sw, Calgary, AB - Indoor Photo Showing Kitchen
3429 Cedarille Drive Sw, Calgary, AB - Indoor
3429 Cedarille Drive Sw, Calgary, AB - Indoor Photo Showing Kitchen With Double Sink
3429 Cedarille Drive Sw, Calgary, AB - Outdoor
3429 Cedarille Drive Sw, Calgary, AB - Outdoor With View
  • Publicité
Louez aujourd’hui. Devenez propriétaire demain.
Découvrez Bientôt chez moiMC, notre solution conçue pour vous aider à devenir propriétaire.
3429 Cedarille Drive SW, Calgary, AB, T2W 3J3
475 000 $

4 Chambres

3 Salles de bain

Informations sur la propriété

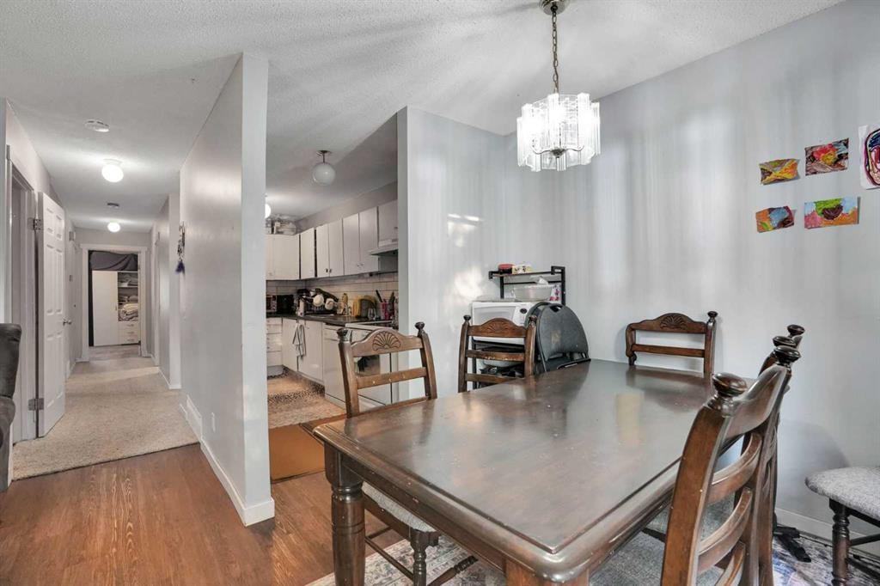
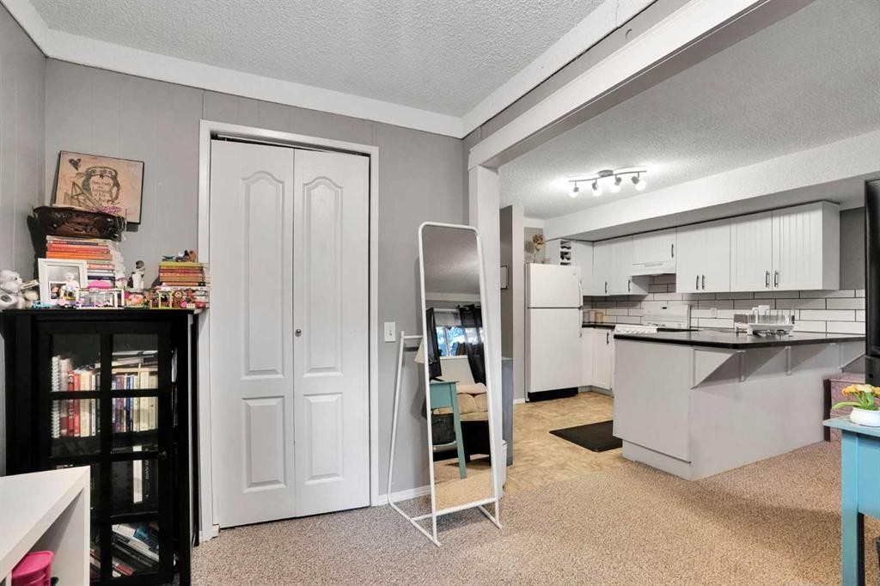
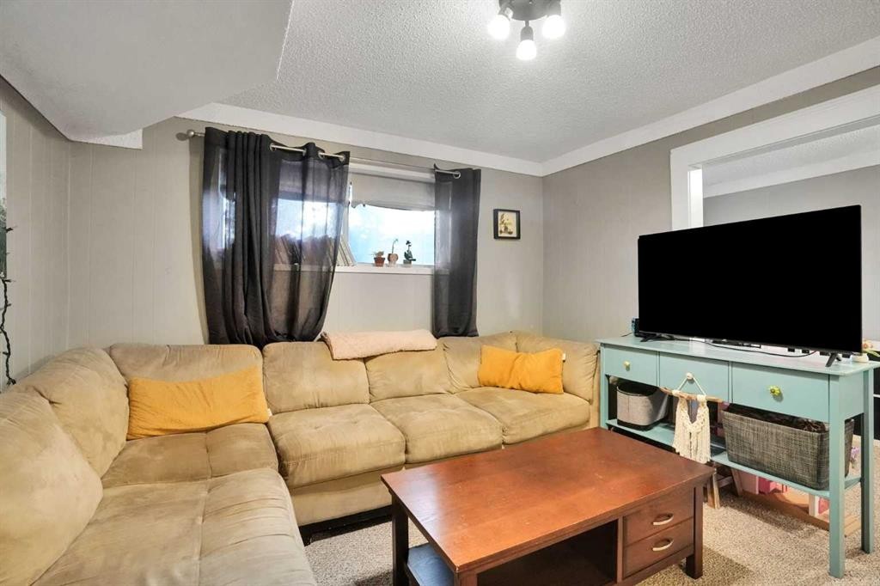
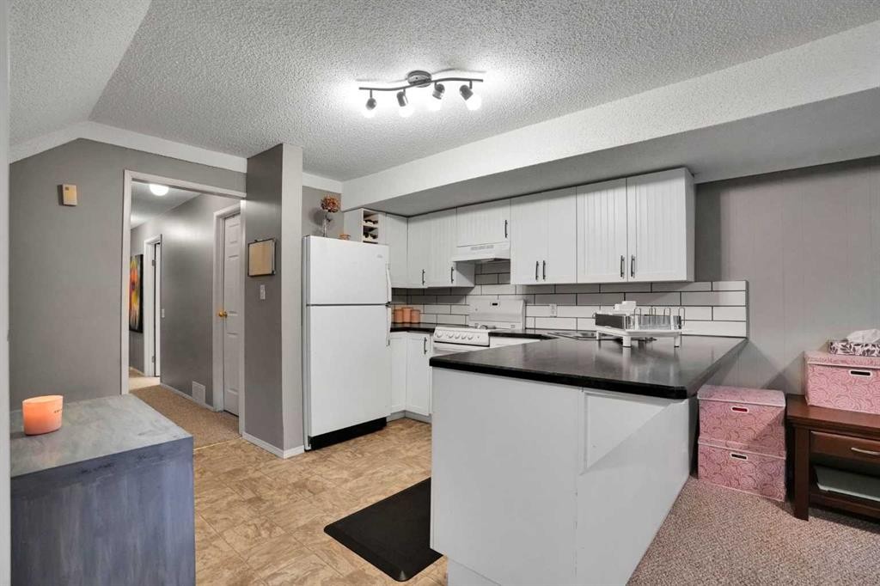
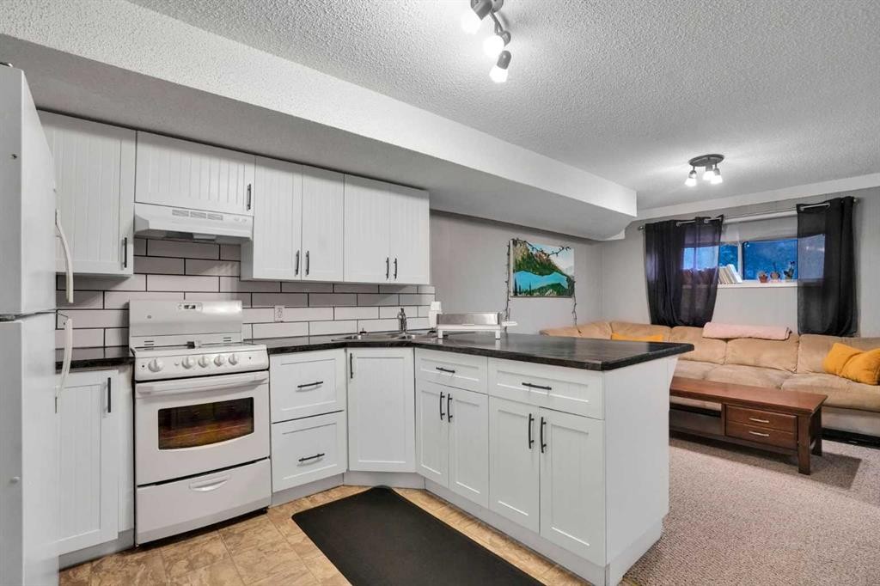
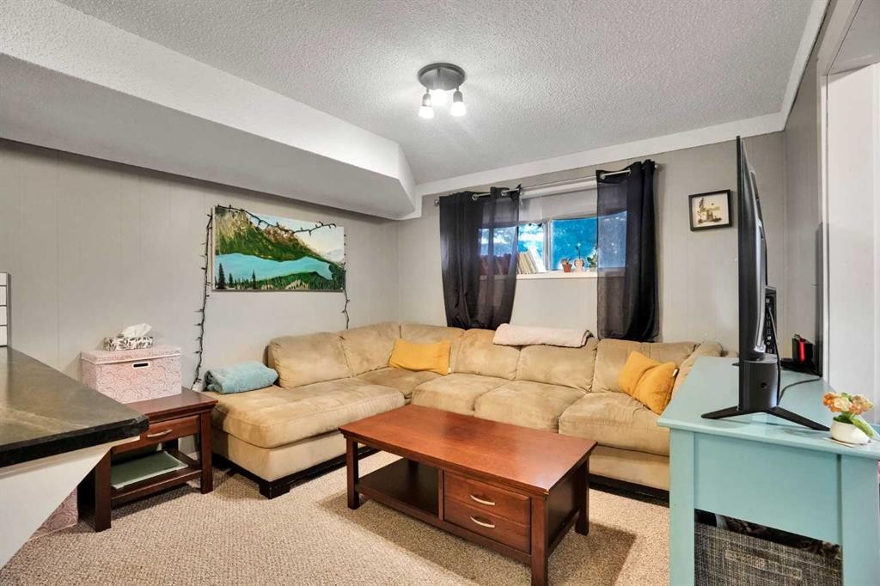
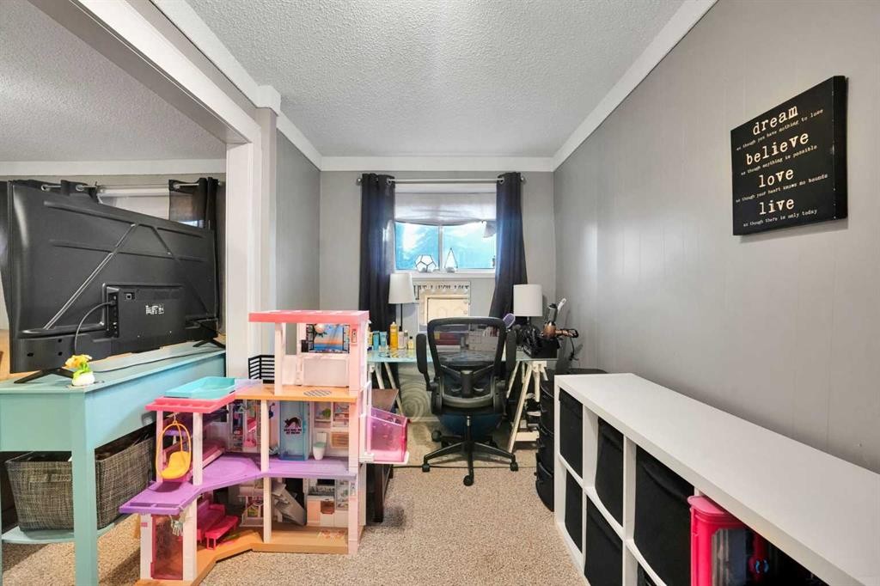
Prime Investment & Multigenerational Opportunity in Quiet Cedarbrae!Situated on a serene, tree-lined street in Southwest Calgary’s established and highly desirable community of Cedarbrae, this versatile bungalow offers the ideal blend of comfortable living, exceptional location, and strong investment potential. Backing onto a quiet neighborhood vibe with mature landscaping, Cedarbrae is renowned for its incredible lifestyle amenities, peaceful surroundings, and outstanding connectedness to the rest of the city.The main level welcomes you with a thoughtful, functional layout designed for effortless daily living. At the heart of the home, you will find a bright living area, a dedicated dining space, and a well-appointed kitchen that makes meal preparation and hosting a breeze. The spacious primary bedroom serves as a quiet retreat, complete with its own private ensuite half-bath for added convenience. An additional main-floor bedroom provides great versatility for family, guests, or a home office setup, all served by a shared full main bathroom. Adding to the ultimate convenience of main-floor living, a dedicated main-floor laundry room eliminates the need to haul baskets up and down stairs.Downstairs, the property features a fully equipped basement illegal suite, providing incredible flexibility as a mortgage helper, an extended family living space, or a full-scale rental opportunity. The basement level is exceptionally well-designed, featuring a second kitchen complete with an inviting breakfast bar that flows seamlessly into a dedicated dining area and cozy living room. Two well-sized basement bedrooms share access to a full bathroom, while a separate office space provides the perfect quiet zone for working from home or studying. Ample storage space is also tucked away in a dedicated storage room, ensuring every footprint of the home is maximized efficiently.Beyond the front door, the lifestyle location of this home is truly hard to beat. Outdoor enthusiasts and active families will love living just minutes from Fish Creek Provincial Park—one of North America's largest urban park networks—offering endless miles of scenic walking trails, biking paths, and nature escapes. The nearby Southland Leisure Centre provides world-class recreation with its wave pool, ice rinks, fitness facilities, and sports programs. The Cedarbrae community itself features mature green spaces, local sports fields, community pathways, and active community association events. Commuters will appreciate quick, seamless access to major thoroughfares like Glenmore Trail, Anderson Road, and Stoney Trail, as well as nearby transit routes, top-rated local schools, grocery stores, and retail shopping centers. Whether you are an astute investor looking for a high-performing property or a homeowner seeking a residence with space to grow and earn, this Cedarbrae bungalow delivers immense value in a location that stands the test of time!
Inclusions: Electric stove, Refrigerator, Dishwasher, Washer, Dryer, All Window Coverings

Particularités du bâtiment :

  • Stationnement: Oui
  • Superficie totale aménagée: 895.30 Pieds carrés

Caractéristiques :

  • Bâti en: 1979
  • Caractéristiques du stationnement: Place de stationnement
  • Caractéristiques extérieures: Autre
  • Caractéristiques intérieures: Bar déjeuner, Entrée séparée, Espace de rangement, Placard(s) praticable(s)
  • Chambres : 2+2
  • Chauffage: Air pulsé, Gaz naturel
  • Détails de la fondation: Béton coulé
  • Dimensions du terrain : 2970.00 Pieds carrés
  • Matériaux de construction: Charpente en bois
  • Niveaux: Un
  • Refroidissement: Aucun
  • Revêtements de sol: Moquette
  • Salle(s) de bains : 2+1
  • Style architectural: En rangée, Deux niveaux
  • Superficie habitable (approx): 895.30 Pieds carrés
  • Toiture: Bardeaux d'asphalte
  • Zonage: R-CG
  • Nbre d'espaces de stationnement: 2

Gracieuseté de : eXp Realty, NON BOARD BROKER

Données fournies par : Calgary Real Estate Board 300 Manning Rd. NE, Calgary, Alberta T2E 8K4
Nous croyons que tous les renseignements affichés sont exacts, mais nous ne le garantissons pas; les renseignements devraient être vérifiés de façon indépendante. Aucune garantie ou représentation de quelque nature que ce soit n’est offerte. Droits © 2021 Tous les droits sont réservés.

ÉvaluationExpressMC Powered by RPS

Emplacement de 3429 Cedarille Drive SW, Calgary, AB, T2W 3J3

Données démographiques de 3429 Cedarille Drive SW, Calgary, AB, T2W 3J3

Étape de vie

Familles avec parents dans la cinquantaine

Type d'emploi

Cols bleus/Primaire, Cols bleus/Industrie des services

Revenu moyen du ménage

105 202.38 $

Nombre moyen d'enfants

1.67

Population à domicile

Structure à domicile

Âge de la population

Éducation

Niveau d'éducation

No certificate/diploma/degree

11.25 %

Diplôme d'études secondaires ou équivalent

30.64 %

Certificat ou diplôme d'apprentissage ou d'une école de métiers

11.07 %

Diplôme d'études collégiales ou d'études postsecondaires (non universitaires)

22.8 %

Diplômes d'études universitaires

24.24 %

Navetteur

Se rendre au travail

En auto

90.19 %

En transport en commun

4.33 %

À pied

1.03 %

À bicyclette

0.0 %

Par tout autre moyen

4.45 %

Diversité Culturelle

Connaissance des langues officielles

Langue maternelle

Données Sur Le Bâtiment

Type de bâtiment

Appartements (faible hauteur et à étages multiples)

Maisons

100.0 %

Achat ou location