Button CopyPathCircle CloseCircle Left ArrowArrow Down Icon GreyClosecirclecircleBurger
  • Publicité

3302-302 Skyview Ranch Drive NE, Calgary, AB, T3N 0P5

No. MLS® A2329230
Copropriété À vendre à Skyview Ranch, Calgary, Alberta
250 000 $ ÉvaluationExpressMC: 215K $ - 265K $

2+0 Chambres

2 Salles de bain

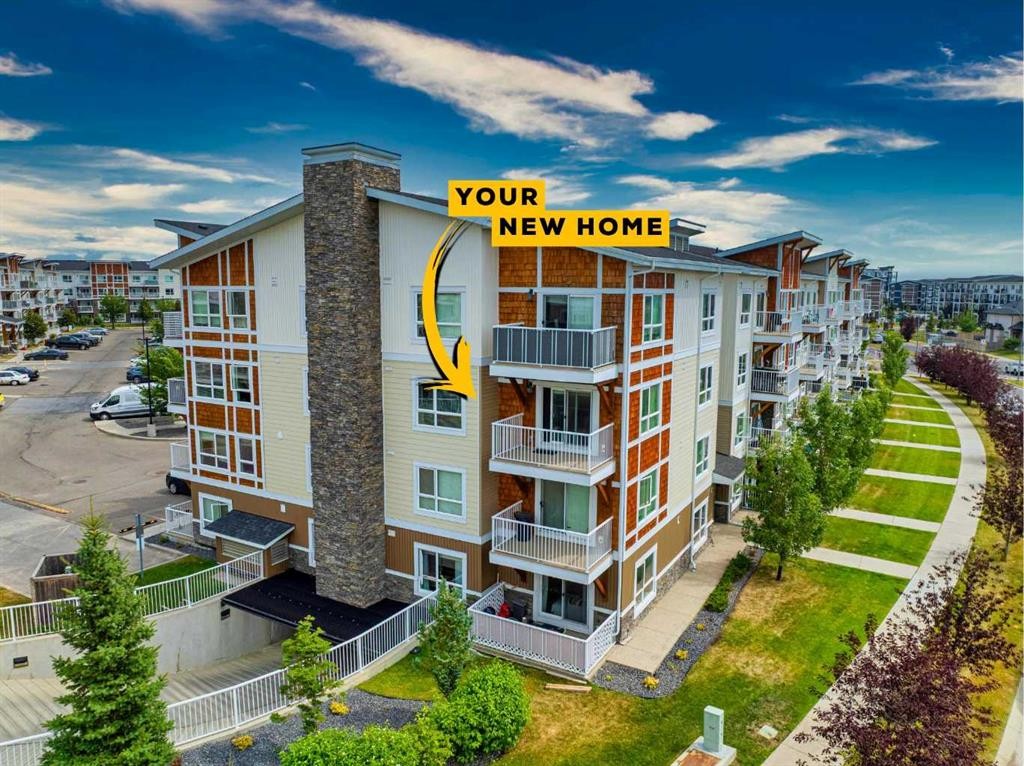
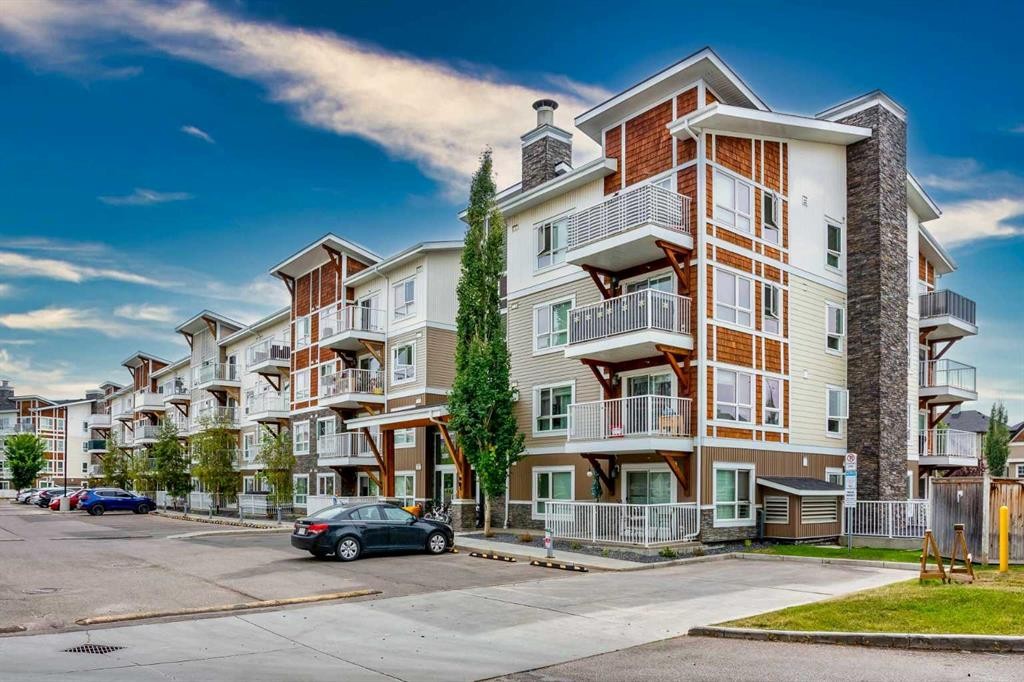
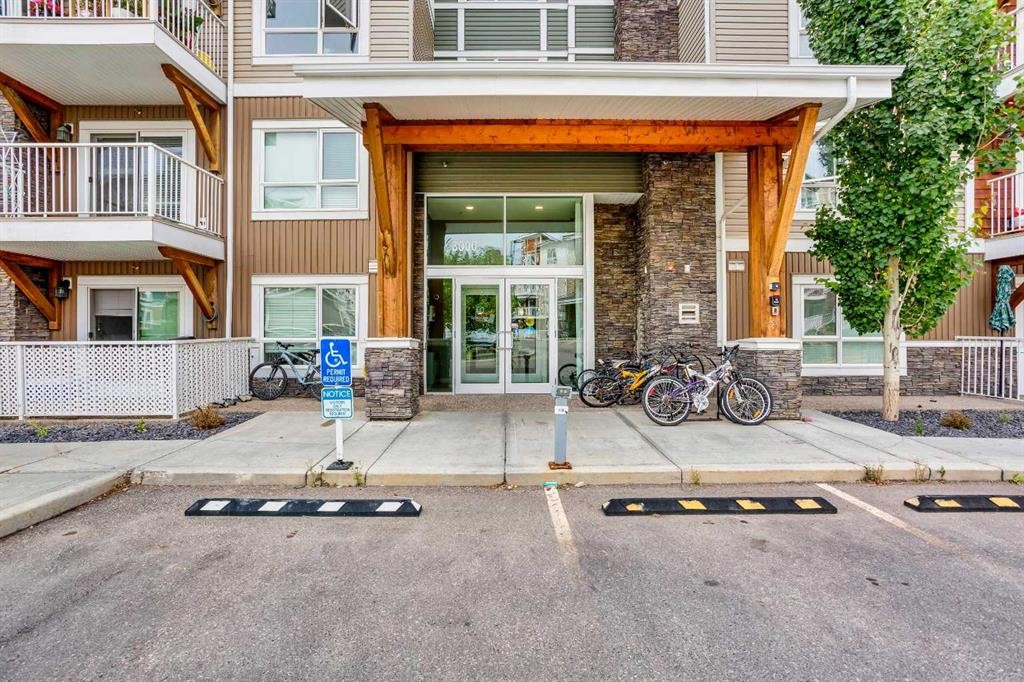
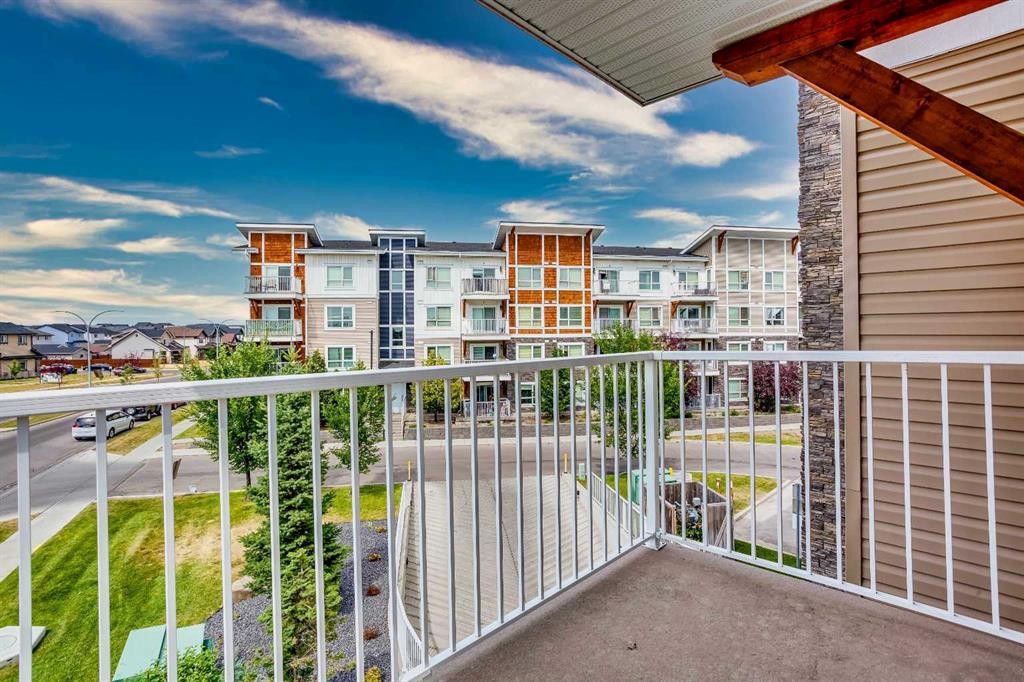
3302-302 Skyview Ranch Drive Ne, Calgary, AB - Outdoor
3302-302 Skyview Ranch Drive Ne, Calgary, AB - Outdoor With Facade
3302-302 Skyview Ranch Drive Ne, Calgary, AB - Outdoor
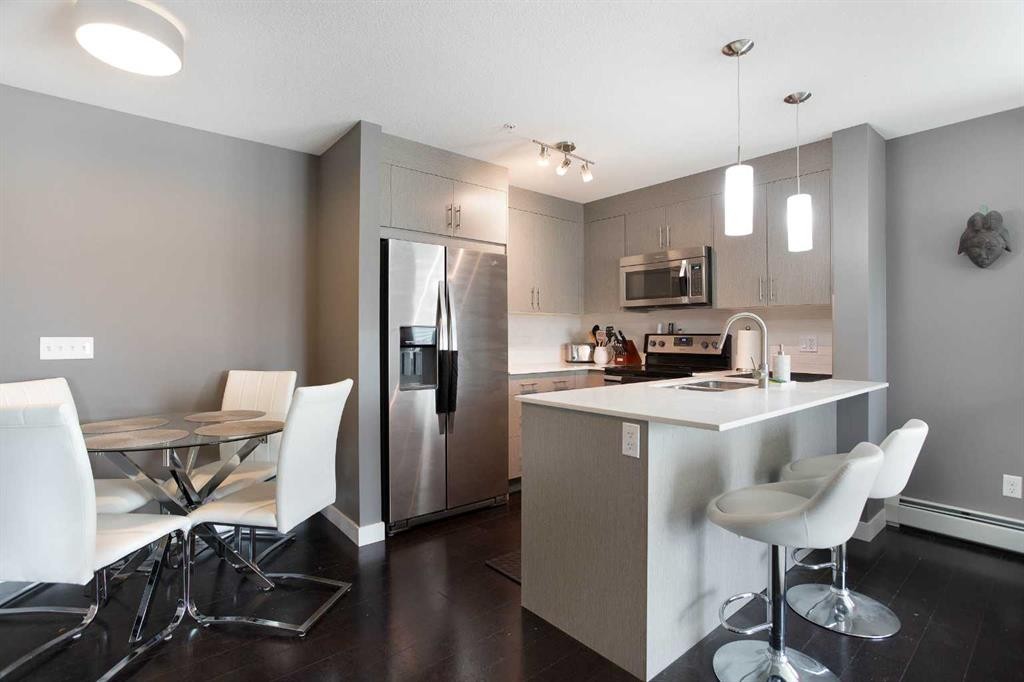
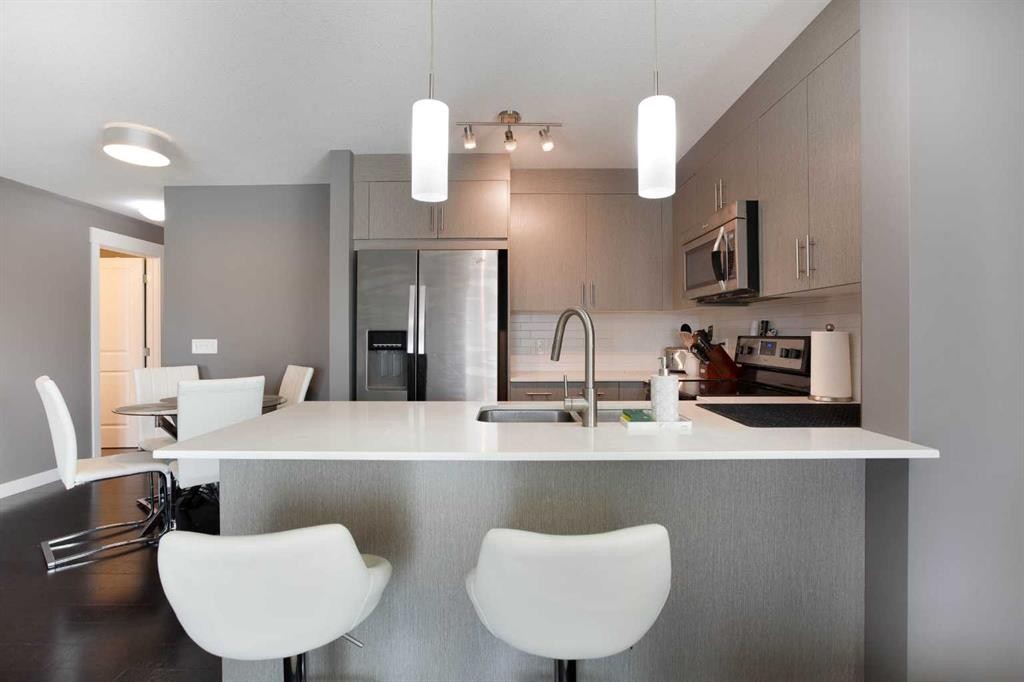
3302-302 Skyview Ranch Drive Ne, Calgary, AB - Indoor Photo Showing Kitchen With Upgraded Kitchen
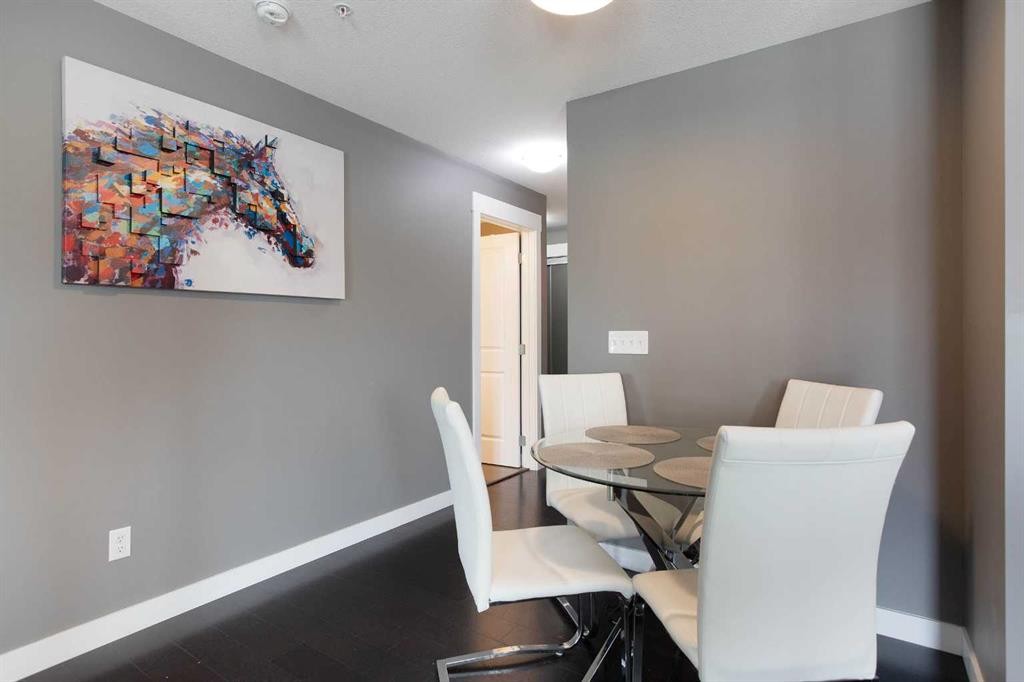
3302-302 Skyview Ranch Drive Ne, Calgary, AB - Indoor Photo Showing Dining Room
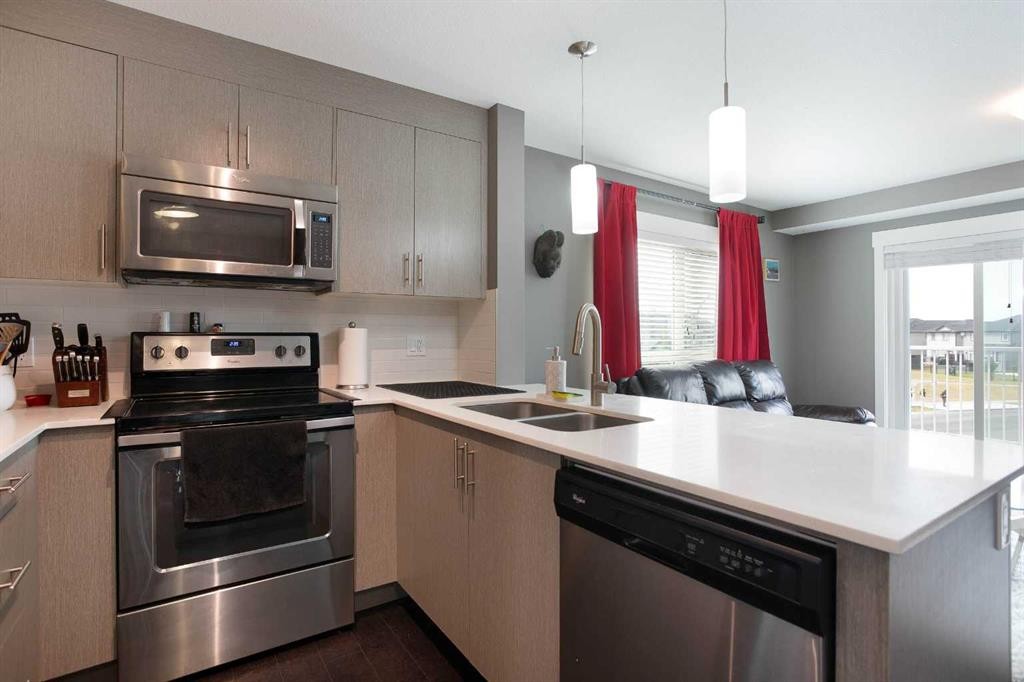
3302-302 Skyview Ranch Drive Ne, Calgary, AB - Indoor Photo Showing Kitchen With Double Sink With Upgraded Kitchen
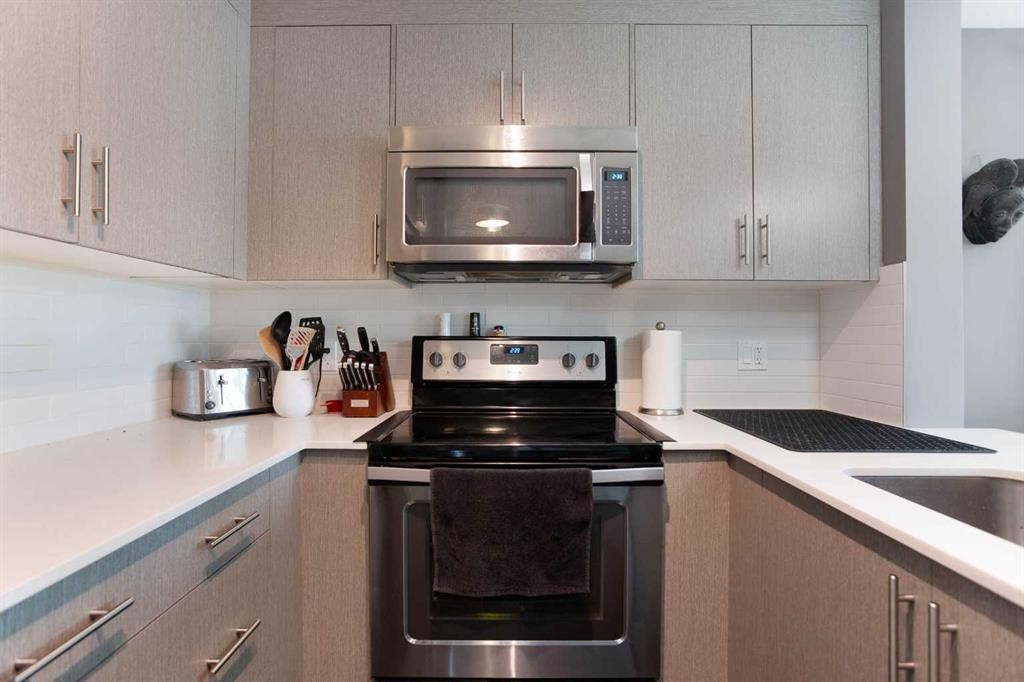
3302-302 Skyview Ranch Drive Ne, Calgary, AB - Indoor Photo Showing Kitchen
3302-302 Skyview Ranch Drive Ne, Calgary, AB - Indoor Photo Showing Kitchen With Double Sink With Upgraded Kitchen
3302-302 Skyview Ranch Drive Ne, Calgary, AB - Indoor Photo Showing Kitchen With Upgraded Kitchen
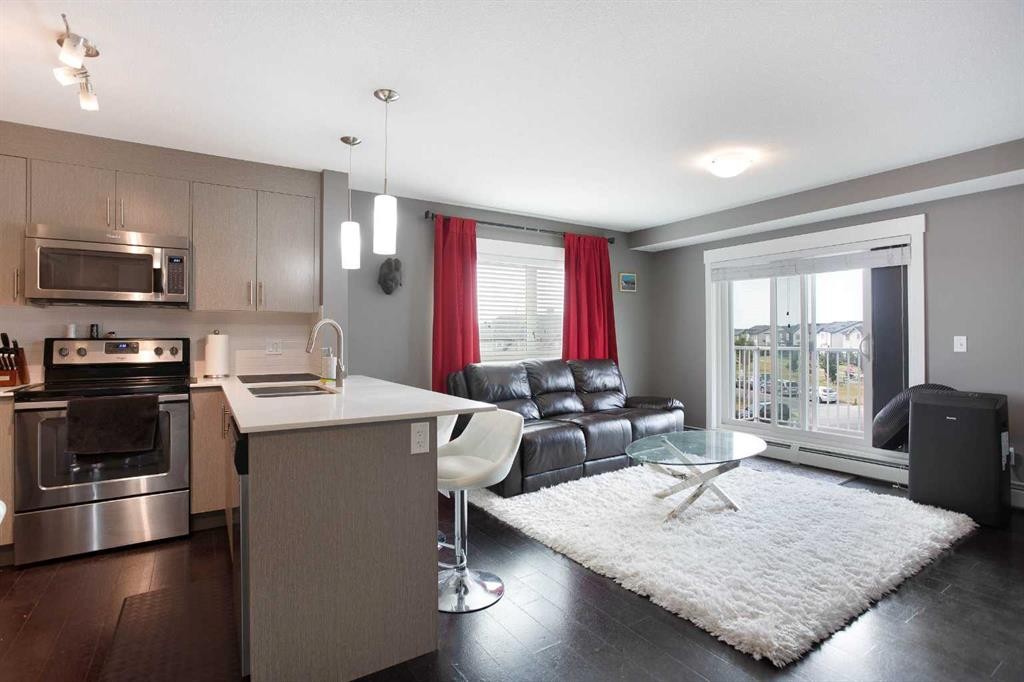
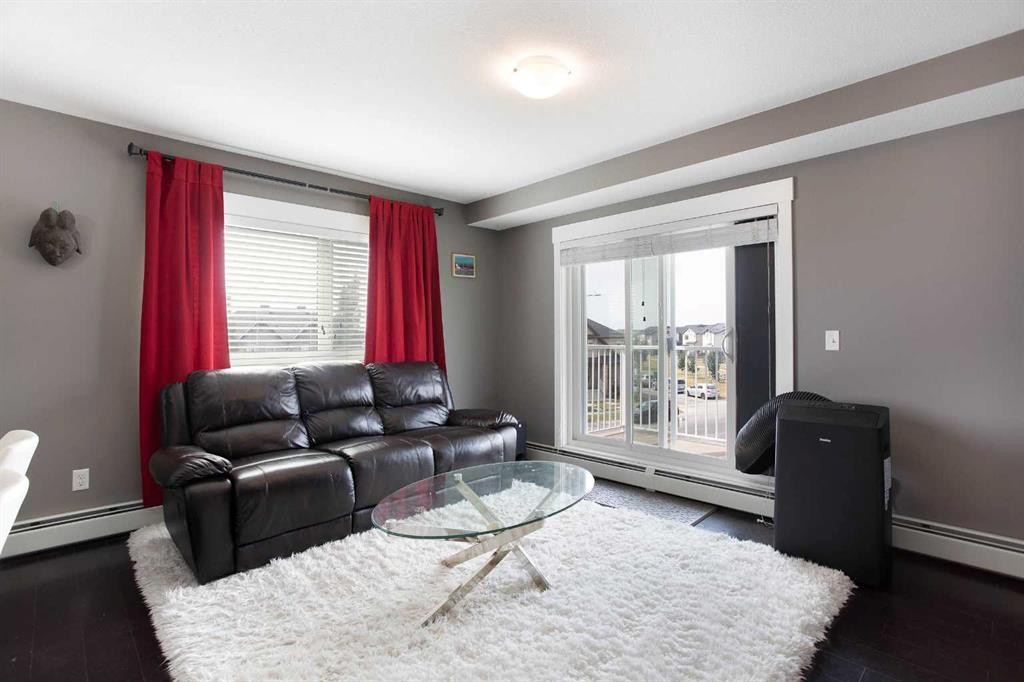
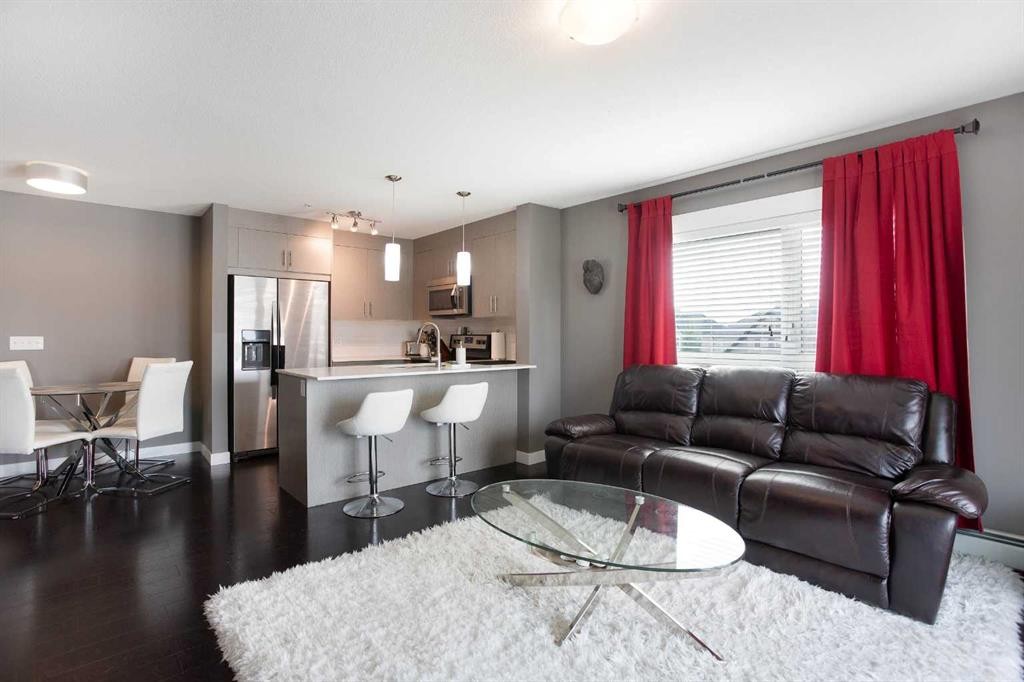
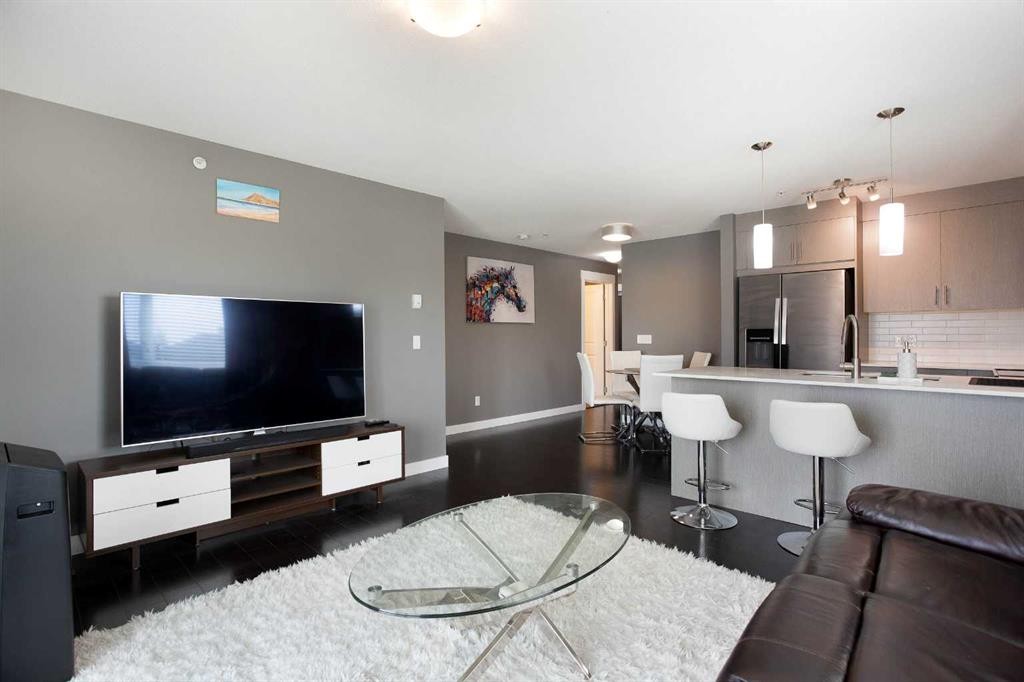
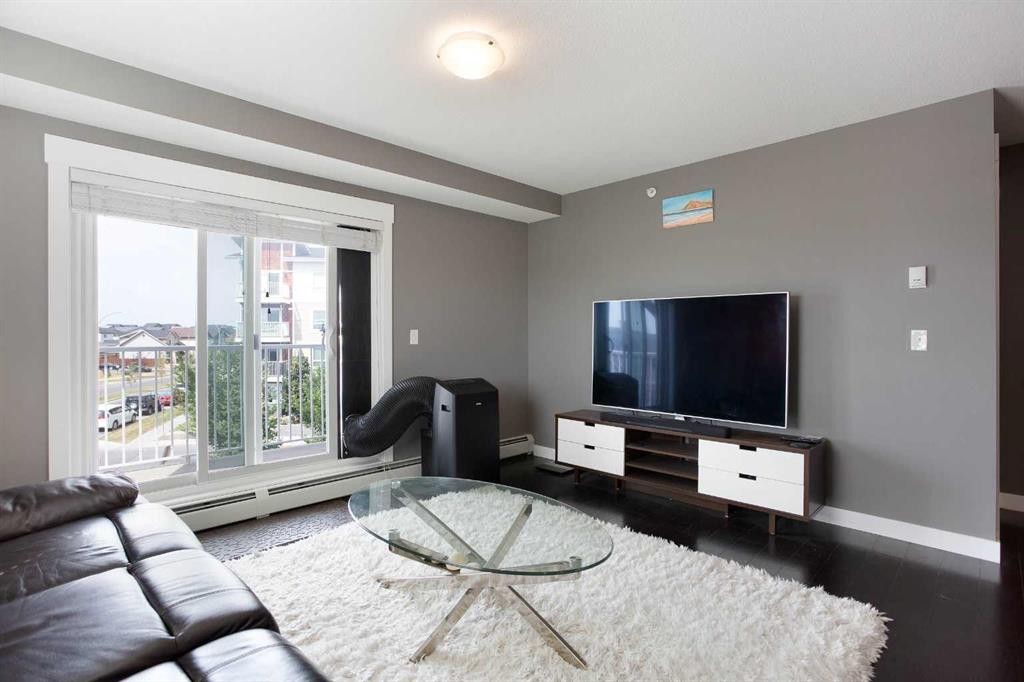
3302-302 Skyview Ranch Drive Ne, Calgary, AB - Indoor Photo Showing Living Room
3302-302 Skyview Ranch Drive Ne, Calgary, AB - Indoor
3302-302 Skyview Ranch Drive Ne, Calgary, AB - Indoor Photo Showing Living Room
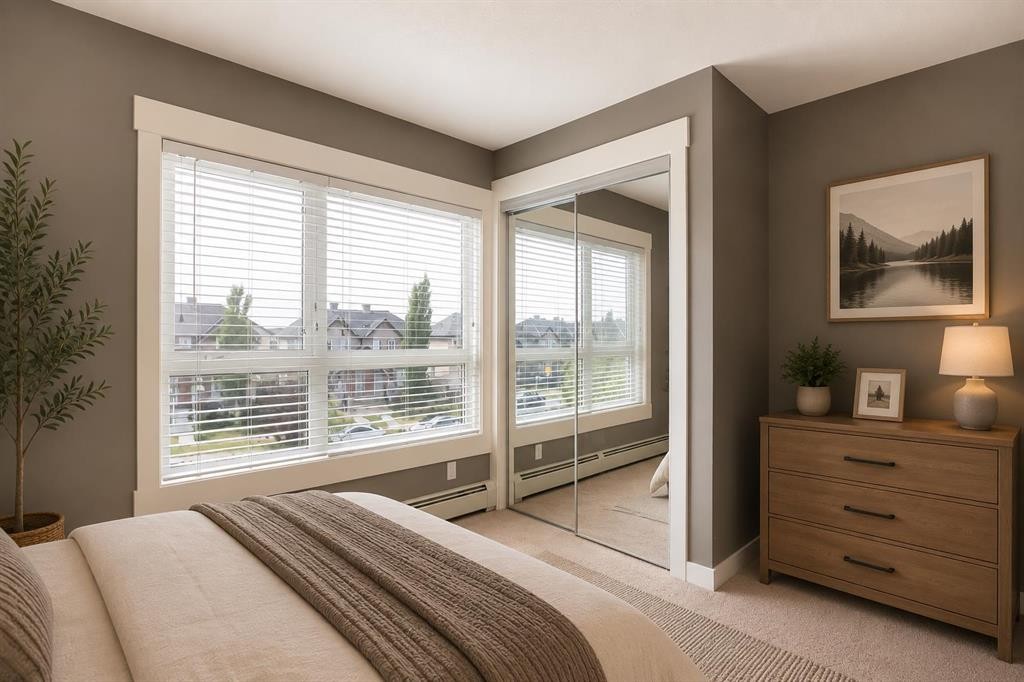
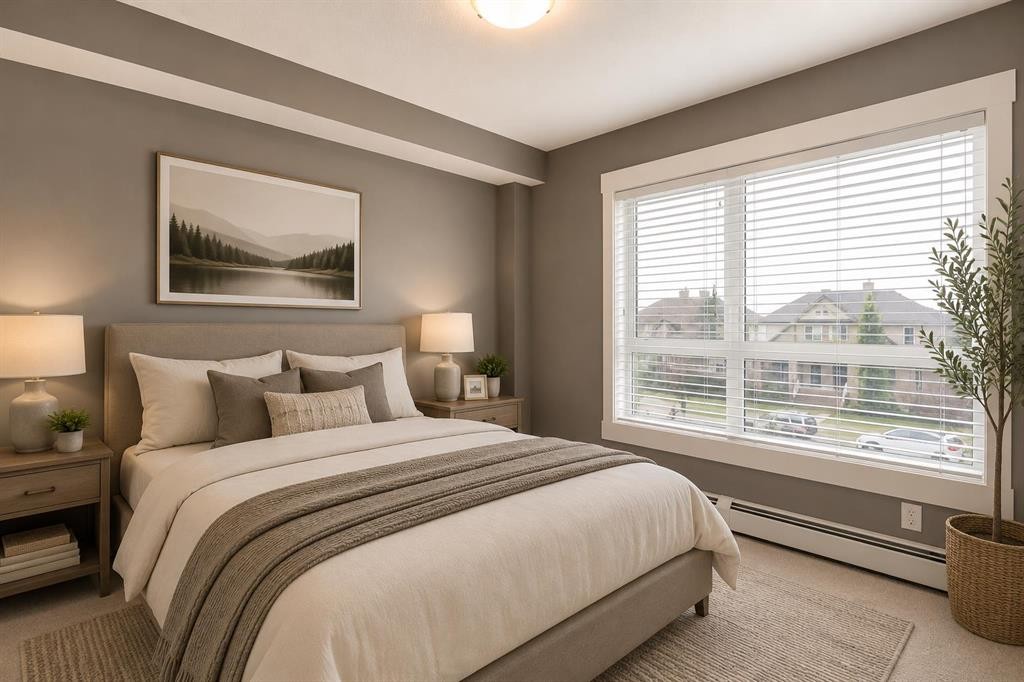
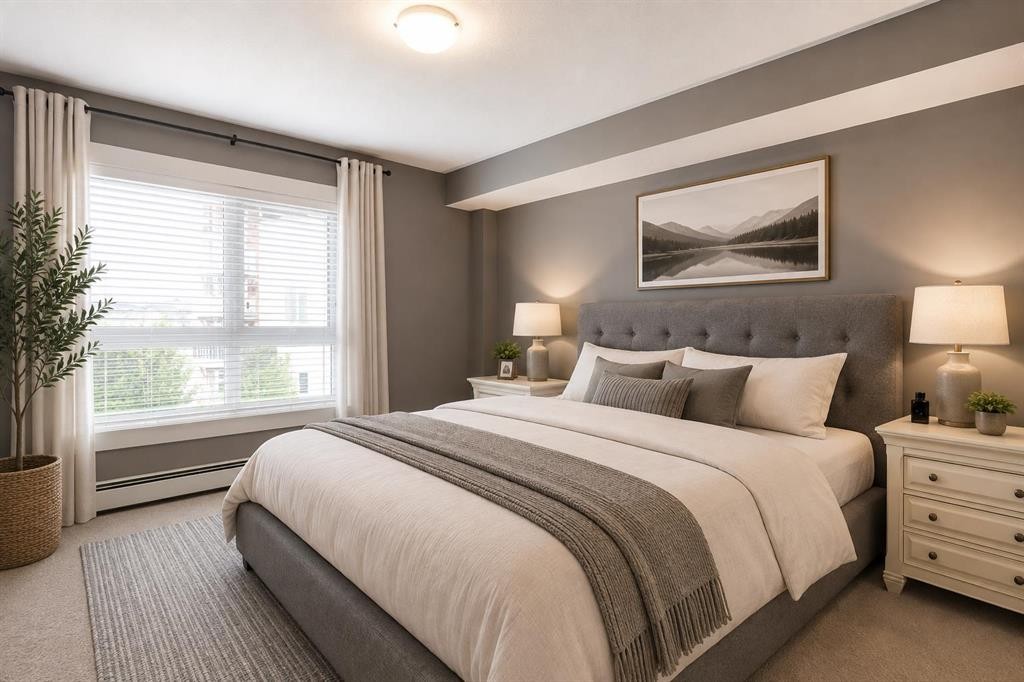
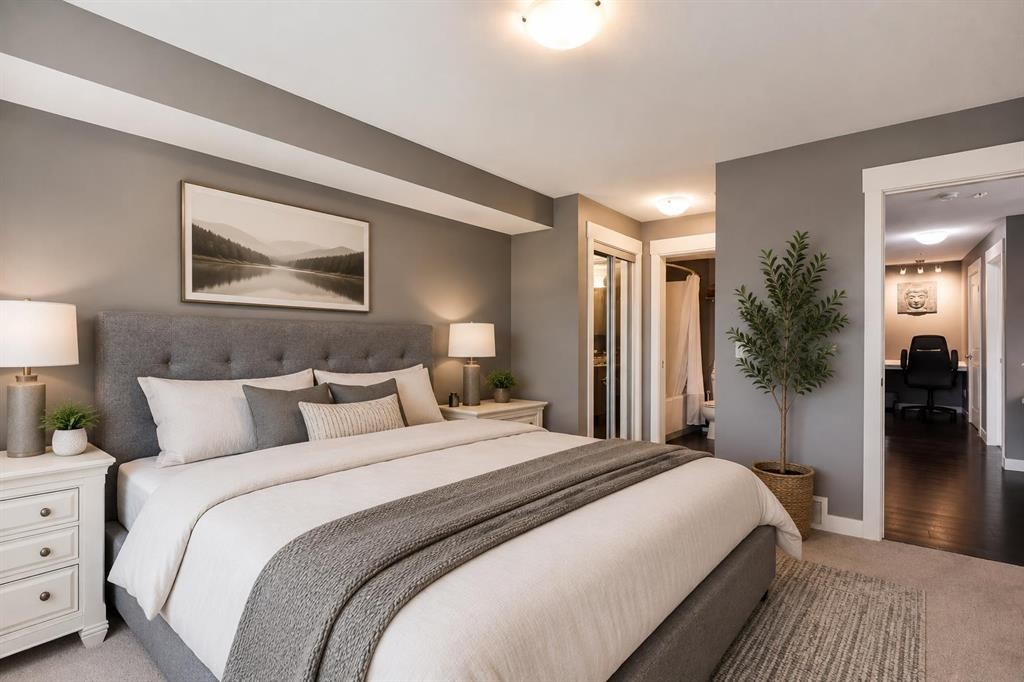
3302-302 Skyview Ranch Drive Ne, Calgary, AB - Indoor Photo Showing Bedroom
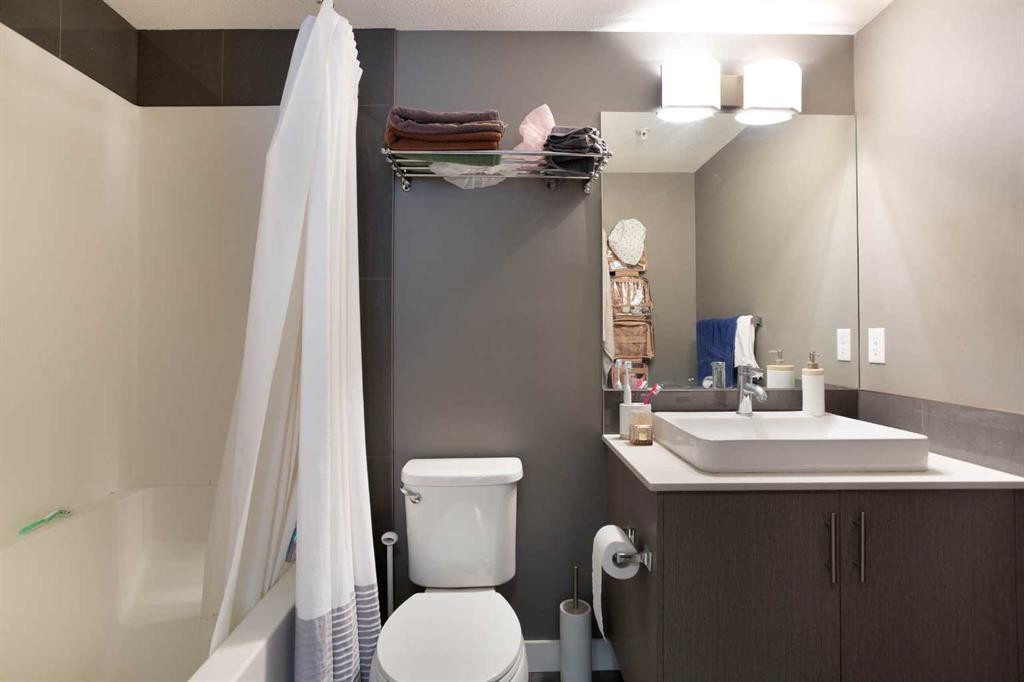
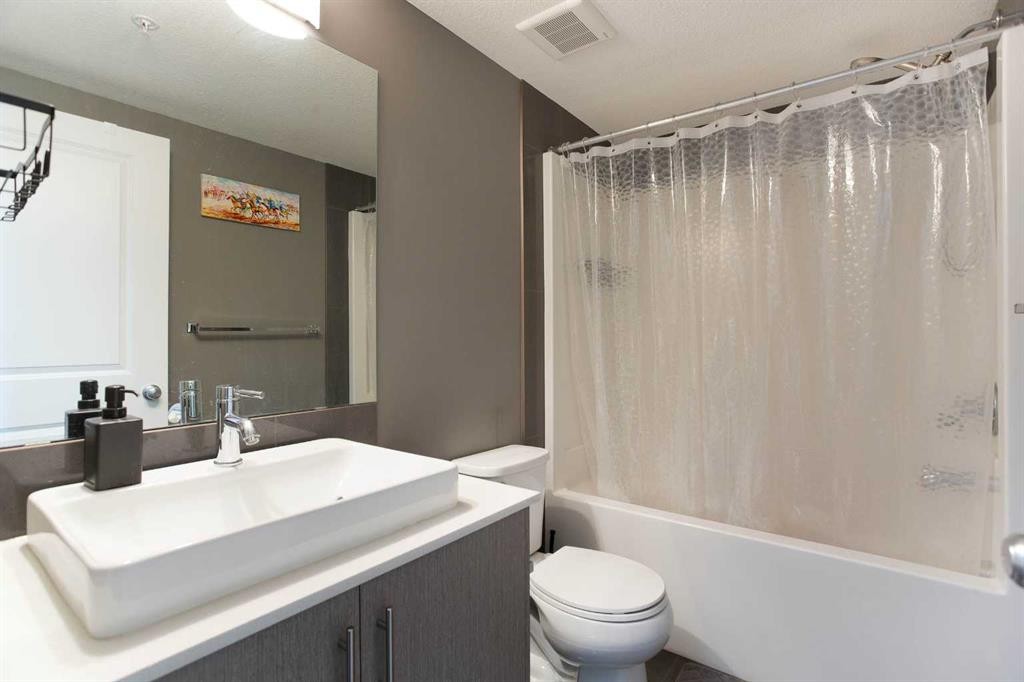
3302-302 Skyview Ranch Drive Ne, Calgary, AB - Indoor Photo Showing Bathroom
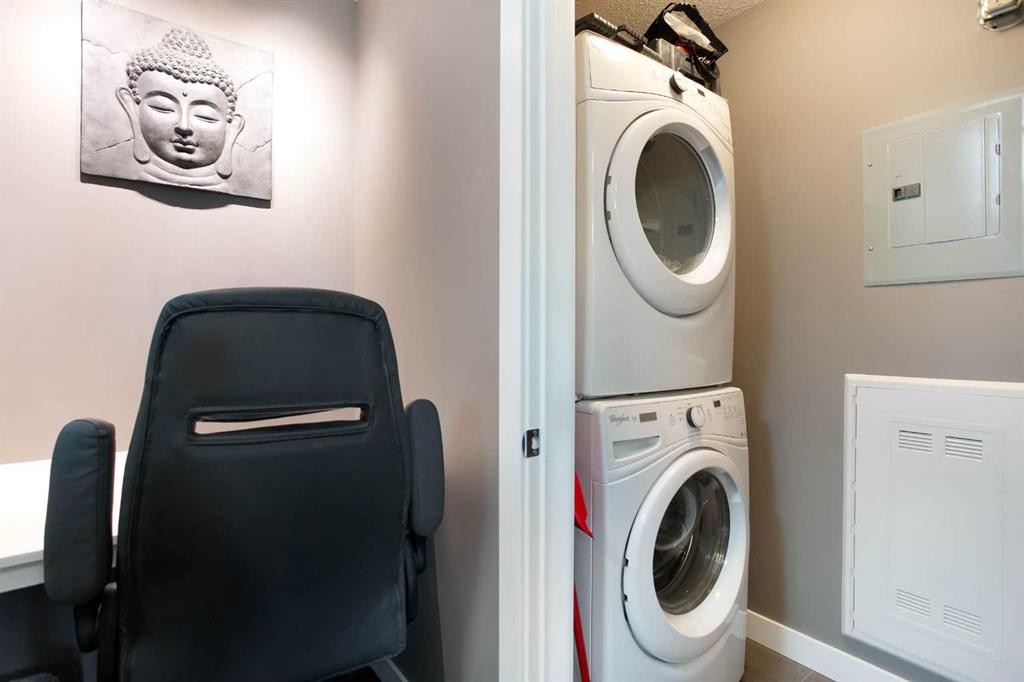
3302-302 Skyview Ranch Drive Ne, Calgary, AB - Indoor Photo Showing Laundry Room
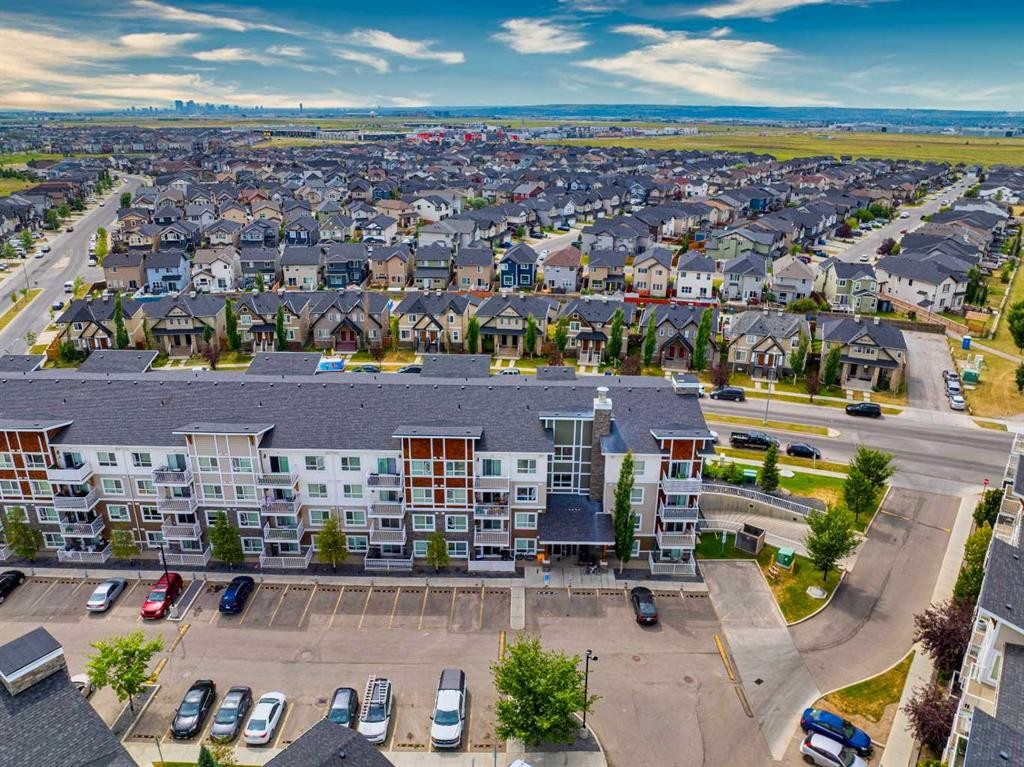
3302-302 Skyview Ranch Drive Ne, Calgary, AB - Outdoor
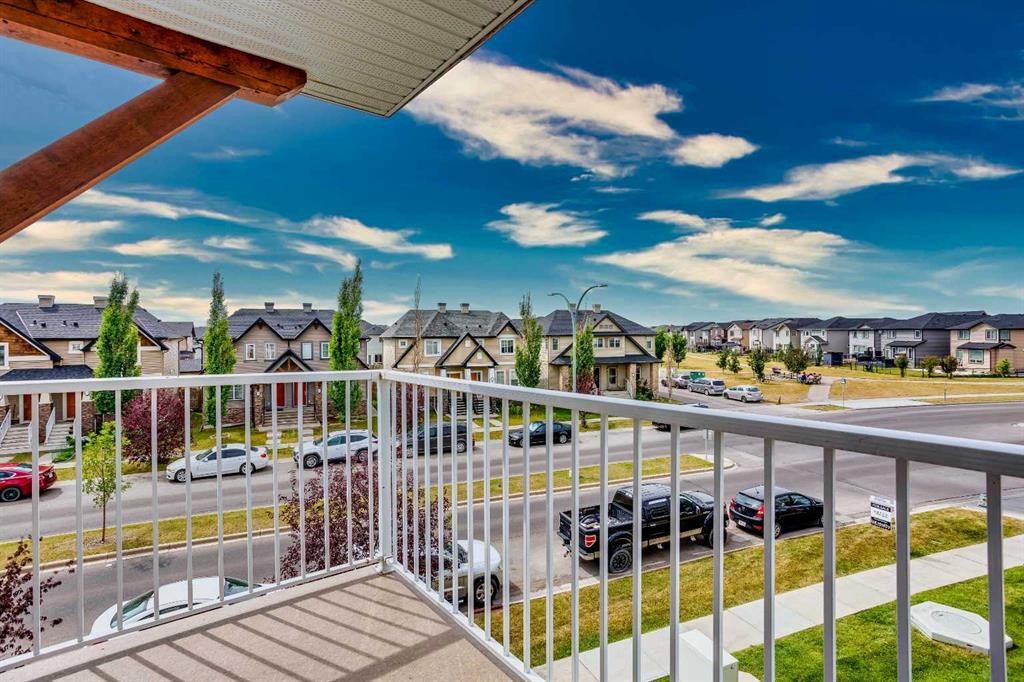
3302-302 Skyview Ranch Drive Ne, Calgary, AB - Outdoor With View
3302-302 Skyview Ranch Drive Ne, Calgary, AB  - Outdoor
3302-302 Skyview Ranch Drive Ne, Calgary, AB  - Outdoor With Facade
3302-302 Skyview Ranch Drive Ne, Calgary, AB  - Outdoor
3302-302 Skyview Ranch Drive Ne, Calgary, AB  - Indoor Photo Showing Kitchen With Upgraded Kitchen
3302-302 Skyview Ranch Drive Ne, Calgary, AB - Indoor Photo Showing Dining Room
3302-302 Skyview Ranch Drive Ne, Calgary, AB - Indoor Photo Showing Kitchen With Double Sink With Upgraded Kitchen
3302-302 Skyview Ranch Drive Ne, Calgary, AB - Indoor Photo Showing Kitchen
3302-302 Skyview Ranch Drive Ne, Calgary, AB - Indoor Photo Showing Kitchen With Double Sink With Upgraded Kitchen
3302-302 Skyview Ranch Drive Ne, Calgary, AB - Indoor Photo Showing Kitchen With Upgraded Kitchen
3302-302 Skyview Ranch Drive Ne, Calgary, AB - Indoor Photo Showing Living Room
3302-302 Skyview Ranch Drive Ne, Calgary, AB - Indoor
3302-302 Skyview Ranch Drive Ne, Calgary, AB - Indoor Photo Showing Living Room
3302-302 Skyview Ranch Drive Ne, Calgary, AB - Indoor Photo Showing Bedroom
3302-302 Skyview Ranch Drive Ne, Calgary, AB - Indoor Photo Showing Bathroom
3302-302 Skyview Ranch Drive Ne, Calgary, AB - Indoor Photo Showing Laundry Room
3302-302 Skyview Ranch Drive Ne, Calgary, AB - Outdoor
3302-302 Skyview Ranch Drive Ne, Calgary, AB - Outdoor With View
  • Publicité
Êtes-vous un investisseur immobilier
3302-302 Skyview Ranch Drive NE, Calgary, AB, T3N 0P5
250 000 $

2 Chambres

2 Salles de bain

Informations sur la propriété

Third-floor corner unit in an elevator building, with two titled parking stalls — one underground, one surface. Rare combination in Skyview Ranch, and it sets the tone for the rest of this 885 sq ft, two-bedroom, two-bathroom home.Corner placement means windows on two exposures and natural light through the day, plus only one shared wall. The open layout keeps the kitchen, dining, and living space connected — easy for everyday living and easy to host. The primary bedroom includes a private ensuite, and the second bedroom sits opposite it with the main bath between: a true split-bedroom plan that works for roommates, guests, or a home office. In-suite laundry included, and the elevator makes groceries and moving day painless.Step out to the patio and look over the community green space and walking path — no parking-lot view here, just a quiet outlook and room for a barbecue and a couple of chairs.Skyview Ranch is built around its pathway network, parks, and playgrounds, with Prairie Sky School (K–9) and Apostles of Jesus School close by. Shopping is covered from every direction — Country Hills Village and Sunridge Mall for the everyday run, CrossIron Mills a short hop up Stoney Trail for the bigger trips. Genesis Centre and Vivo recreation facilities are minutes away, and Stoney Trail and Métis Trail put the airport and downtown within easy reach.Move-in ready, low-maintenance, and priced to sell. Book your showing today.

Inclusions: NA

Particularités du bâtiment :

  • Stationnement: Oui
  • Superficie totale aménagée: 885.05 Pieds carrés

Caractéristiques :

  • Bâti en: 2016
  • Caractéristiques du stationnement: Stationnement, Au propriétaire, Souterrain
  • Caractéristiques extérieures: Balcon
  • Caractéristiques intérieures: Bar déjeuner, Plan de masse ouvert, Voir remarques
  • Chambres : 2+0
  • Chauffage: Plinthes
  • Frais de copropriété : 497 $ Mensuel
  • Les frais d'association comprennent: Entretien des espaces communs, Chauffage, Assurance, Gestion professionnelle, Contributions au fonds de réserve, Égouts, Déneigement, Déchets, Eau
  • Matériaux de construction: Parement de vinyle, Charpente en bois
  • Niveaux: Unité à un palier
  • Refroidissement: Aucun
  • Revêtements de sol: Liège
  • Salle(s) de bains : 2+0
  • Style architectural: Unité à un palier
  • Superficie habitable (approx): 885.05 Pieds carrés
  • Zonage: M-1
  • Nbre d'espaces de stationnement: 2

Gracieuseté de : Real Broker

Données fournies par : Calgary Real Estate Board 300 Manning Rd. NE, Calgary, Alberta T2E 8K4
Nous croyons que tous les renseignements affichés sont exacts, mais nous ne le garantissons pas; les renseignements devraient être vérifiés de façon indépendante. Aucune garantie ou représentation de quelque nature que ce soit n’est offerte. Droits © 2021 Tous les droits sont réservés.

ÉvaluationExpressMC Powered by RPS

Emplacement de 3302-302 Skyview Ranch Drive NE, Calgary, AB, T3N 0P5

Données démographiques de 3302-302 Skyview Ranch Drive NE, Calgary, AB, T3N 0P5

Étape de vie

Jeunes familles

Type d'emploi

Mixte

Revenu moyen du ménage

103 761.84 $

Nombre moyen d'enfants

1.72

Population à domicile

Structure à domicile

Âge de la population

Éducation

Niveau d'éducation

No certificate/diploma/degree

13.84 %

Diplôme d'études secondaires ou équivalent

27.12 %

Certificat ou diplôme d'apprentissage ou d'une école de métiers

5.06 %

Diplôme d'études collégiales ou d'études postsecondaires (non universitaires)

18.71 %

Certificat d'études universitaires

2.74 %

Diplômes d'études universitaires

32.53 %

Navetteur

Se rendre au travail

En auto

87.56 %

En transport en commun

8.06 %

À pied

1.64 %

À bicyclette

0.0 %

Par tout autre moyen

2.74 %

Diversité Culturelle

Connaissance des langues officielles

Langue maternelle

Données Sur Le Bâtiment

Type de bâtiment

Appartements (faible hauteur et à étages multiples)

57.25 %

Maisons

42.75 %

Achat ou location