Button CopyPathCircle CloseCircle Left ArrowArrow Down Icon GreyClosecirclecircleBurger
  • Publicité

302-2505 17 Avenue SW, Calgary, AB, T3E 7V3

No. MLS® A2319071
Copropriété À vendre à Richmond, Calgary, Alberta
370 000 $ ÉvaluationExpressMC: 357K $ - 451K $

2+0 Chambres

3 Salles de bain

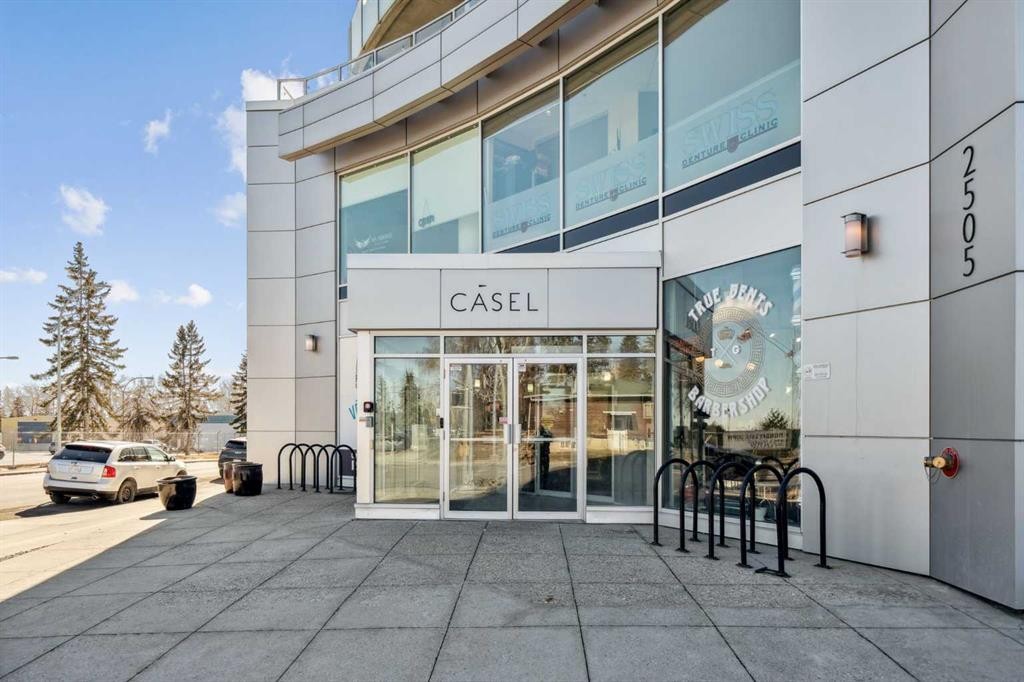
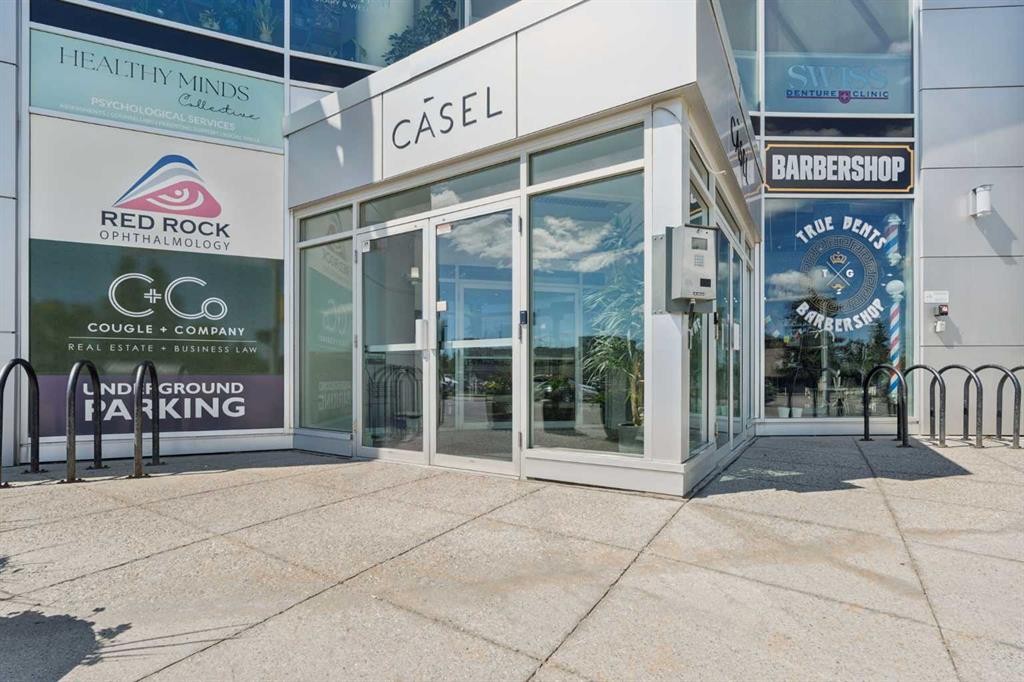
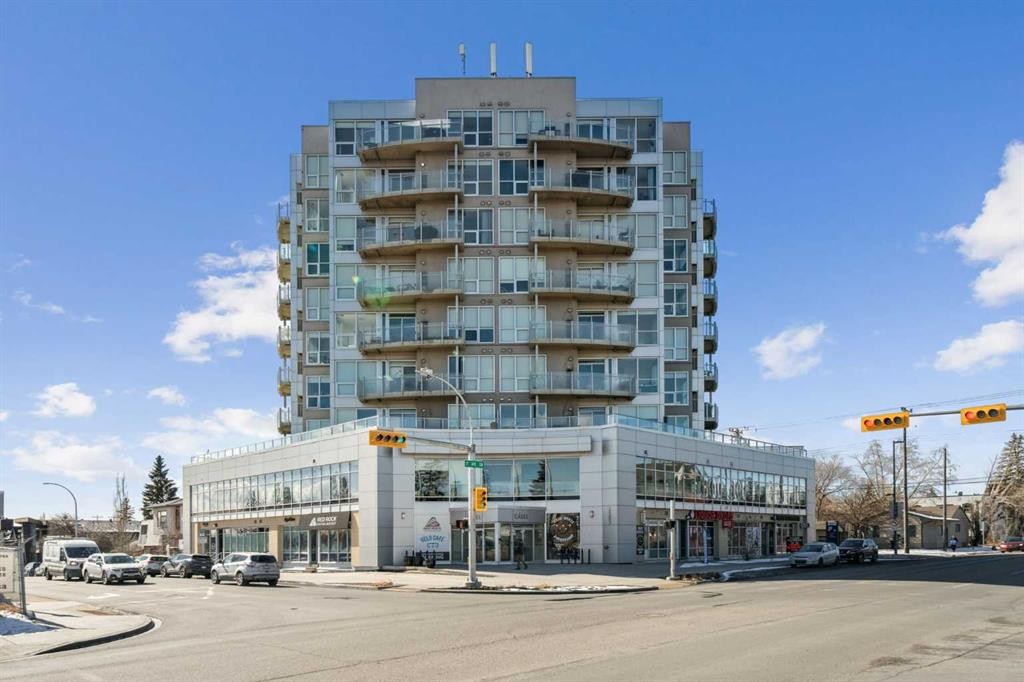
302-2505 17 Avenue Sw, Calgary, AB - Outdoor With Exterior
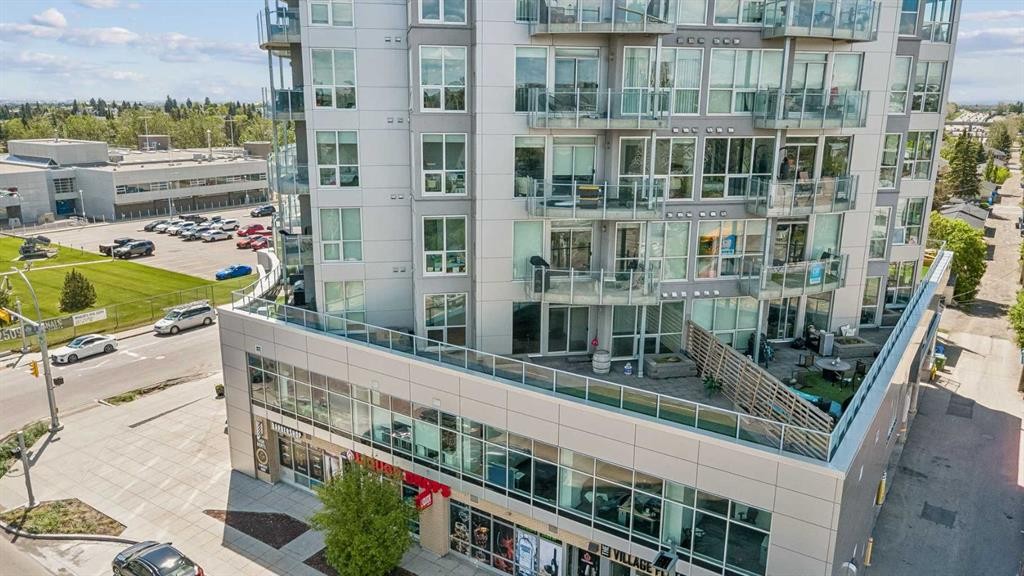
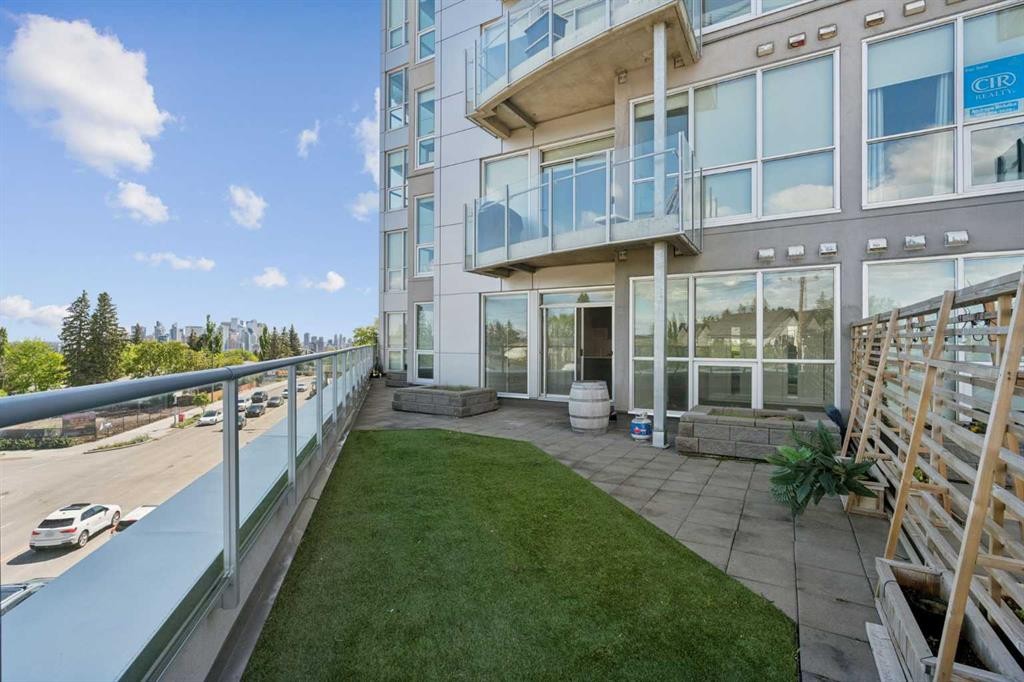
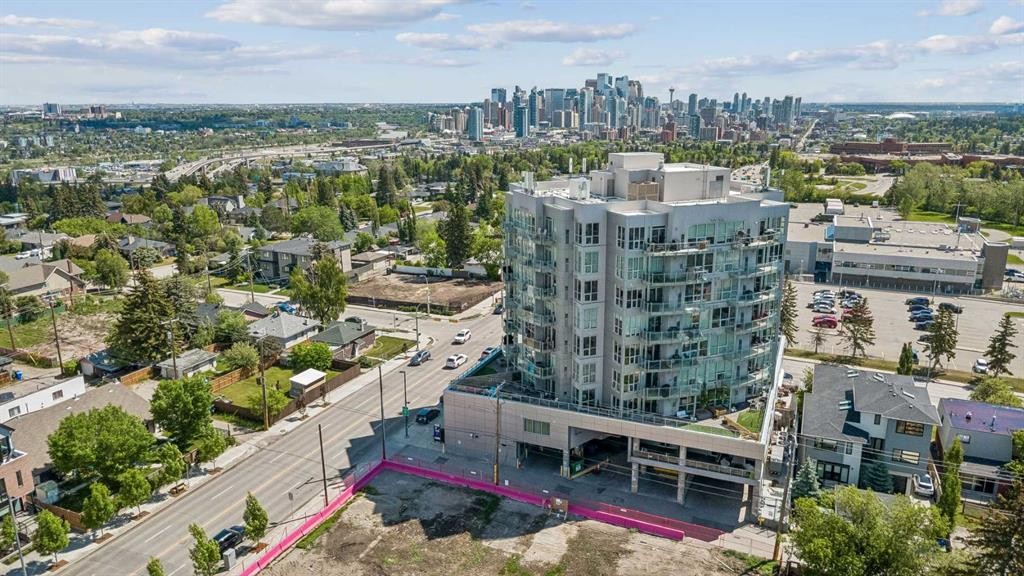
302-2505 17 Avenue Sw, Calgary, AB - Outdoor
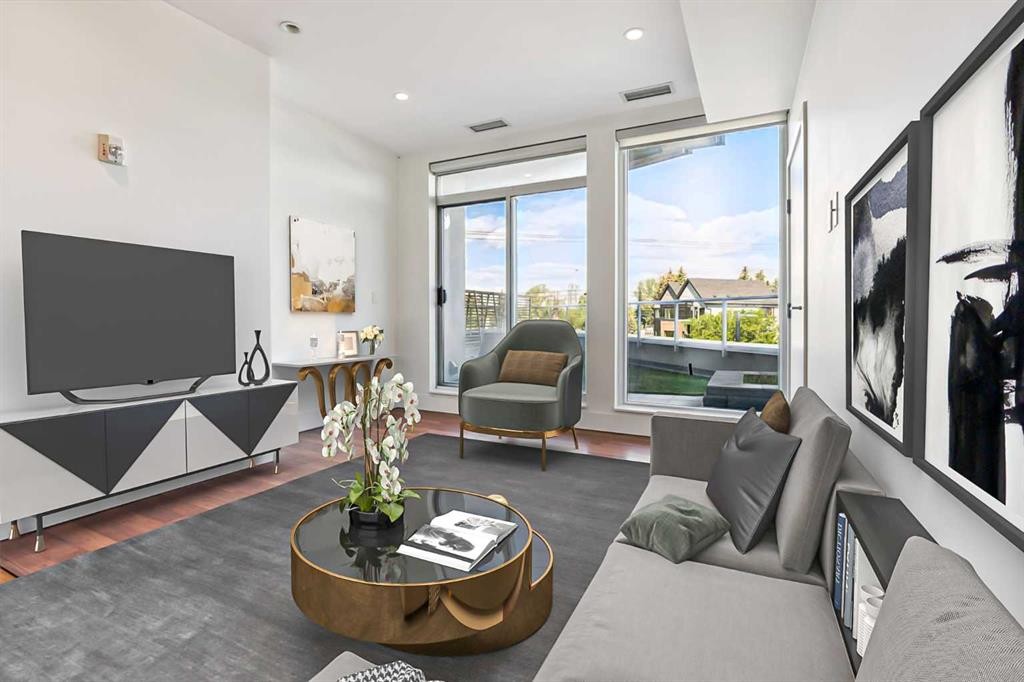
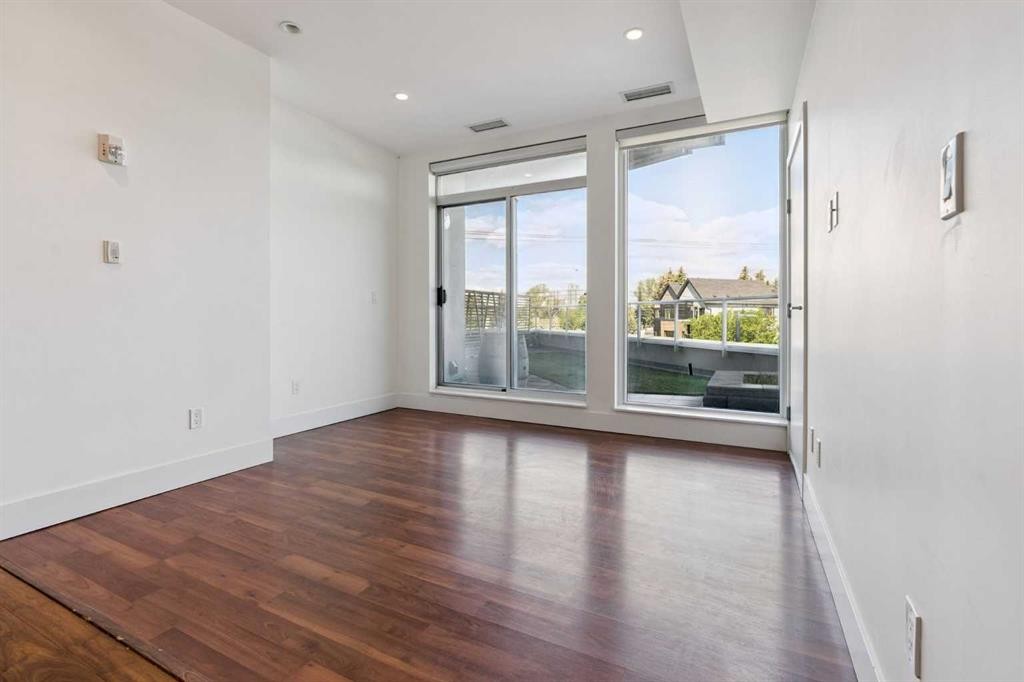
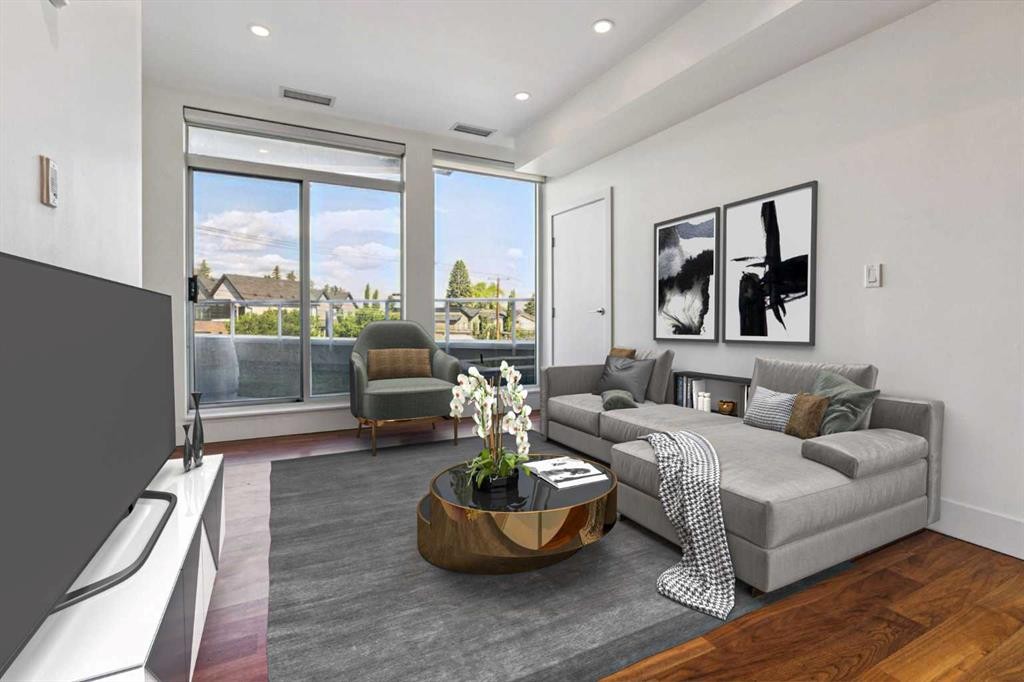
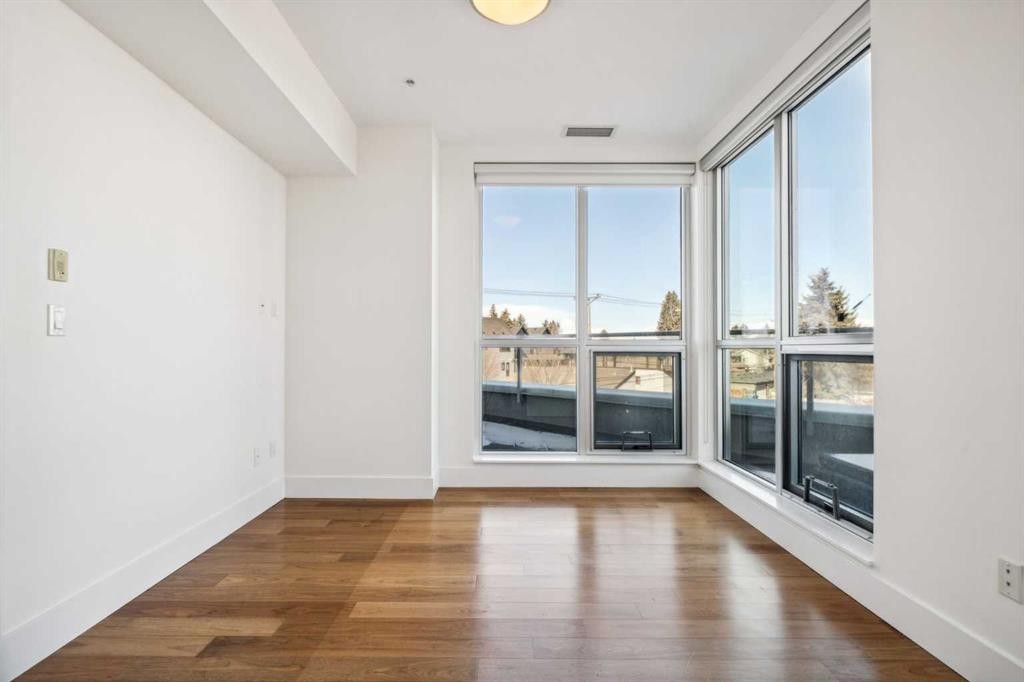
302-2505 17 Avenue Sw, Calgary, AB - Indoor Photo Showing Living Room
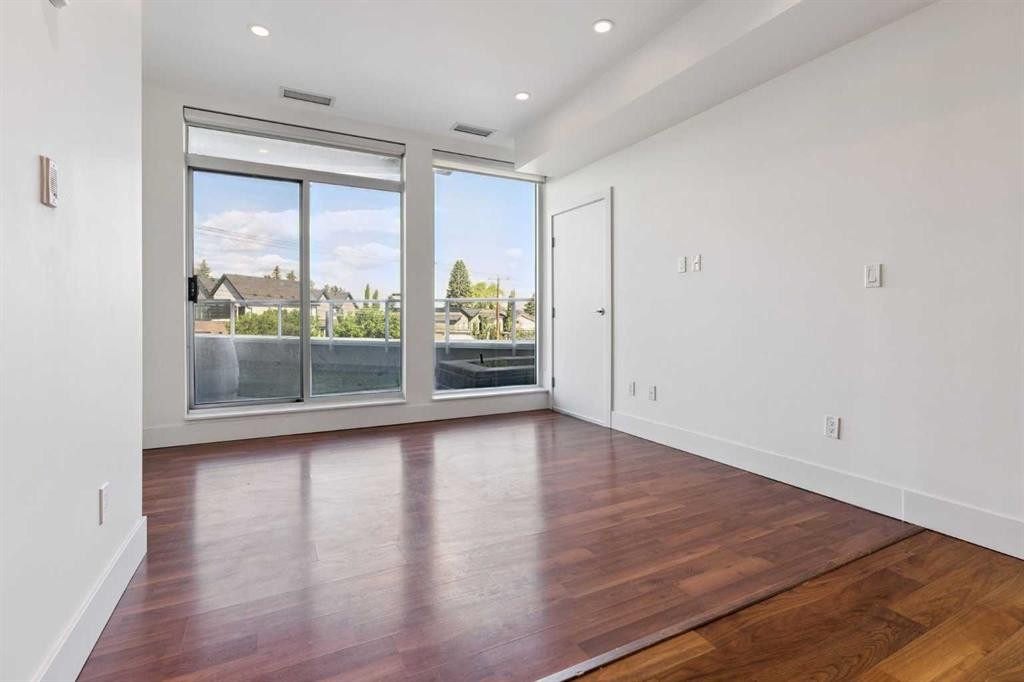
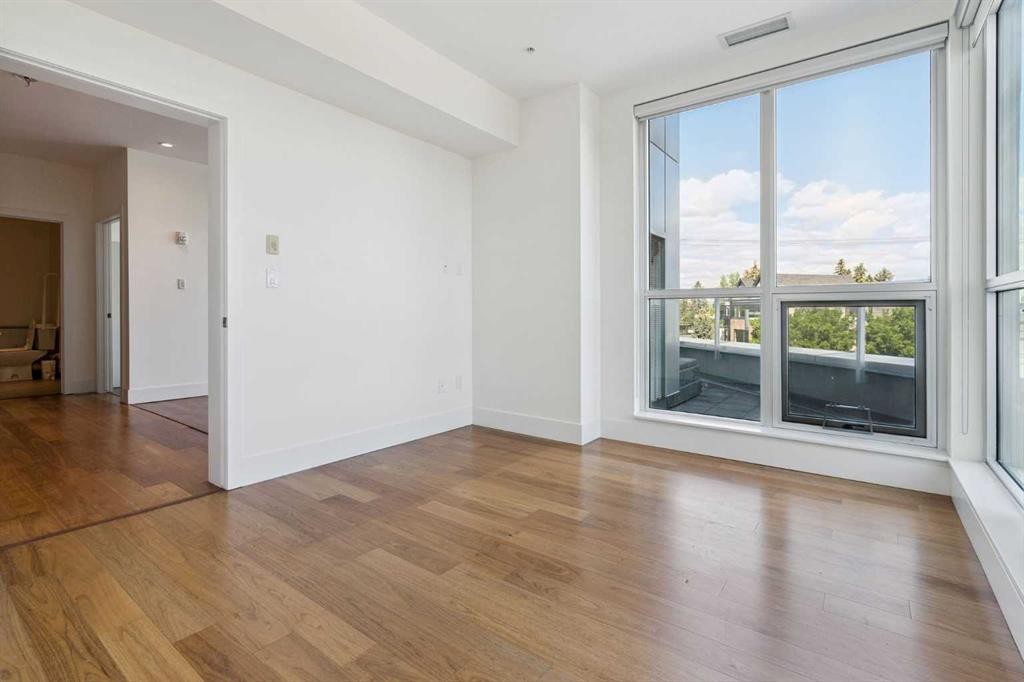
302-2505 17 Avenue Sw, Calgary, AB - Indoor Photo Showing Other Room
302-2505 17 Avenue Sw, Calgary, AB - Indoor Photo Showing Living Room
302-2505 17 Avenue Sw, Calgary, AB - Indoor Photo Showing Other Room
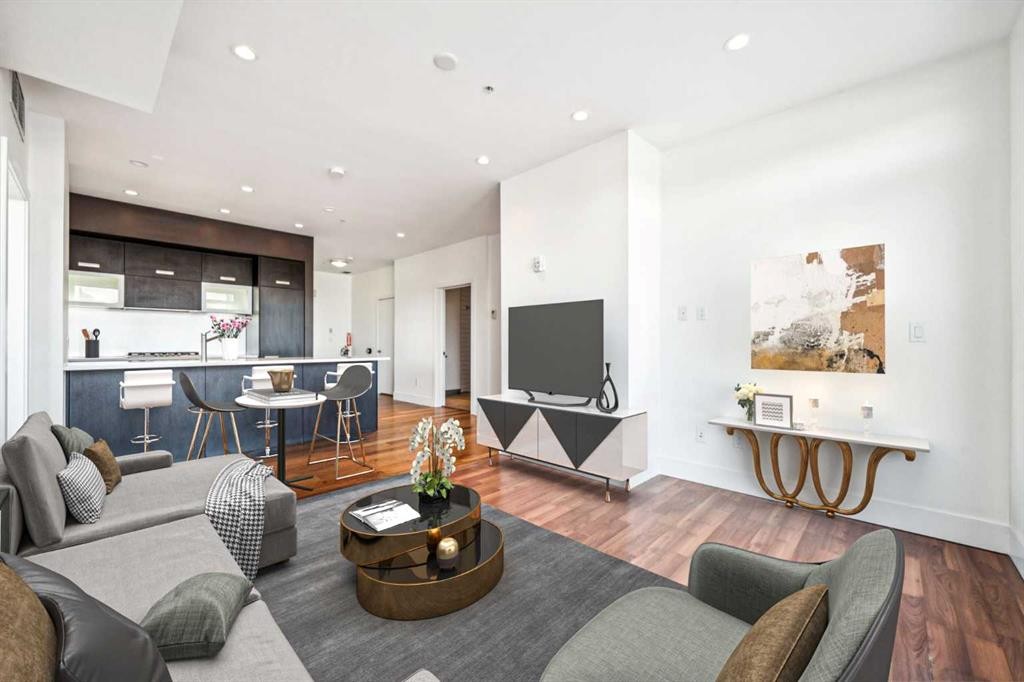
302-2505 17 Avenue Sw, Calgary, AB - Indoor Photo Showing Living Room
302-2505 17 Avenue Sw, Calgary, AB - Indoor
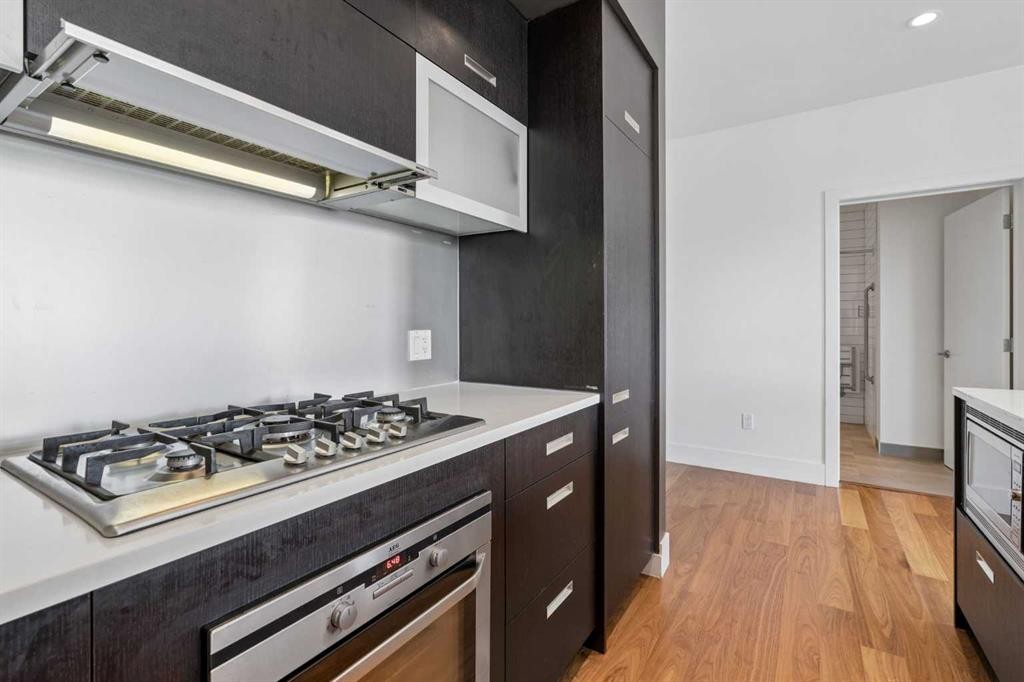
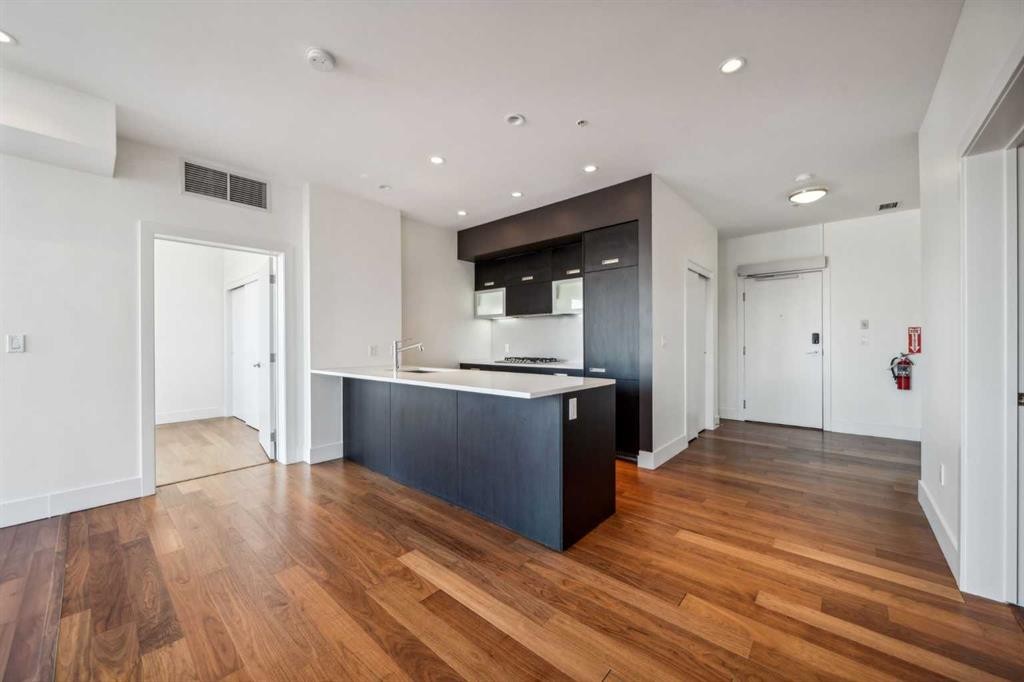
302-2505 17 Avenue Sw, Calgary, AB - Indoor Photo Showing Kitchen
302-2505 17 Avenue Sw, Calgary, AB - Indoor Photo Showing Kitchen With Upgraded Kitchen
302-2505 17 Avenue Sw, Calgary, AB - Indoor Photo Showing Kitchen
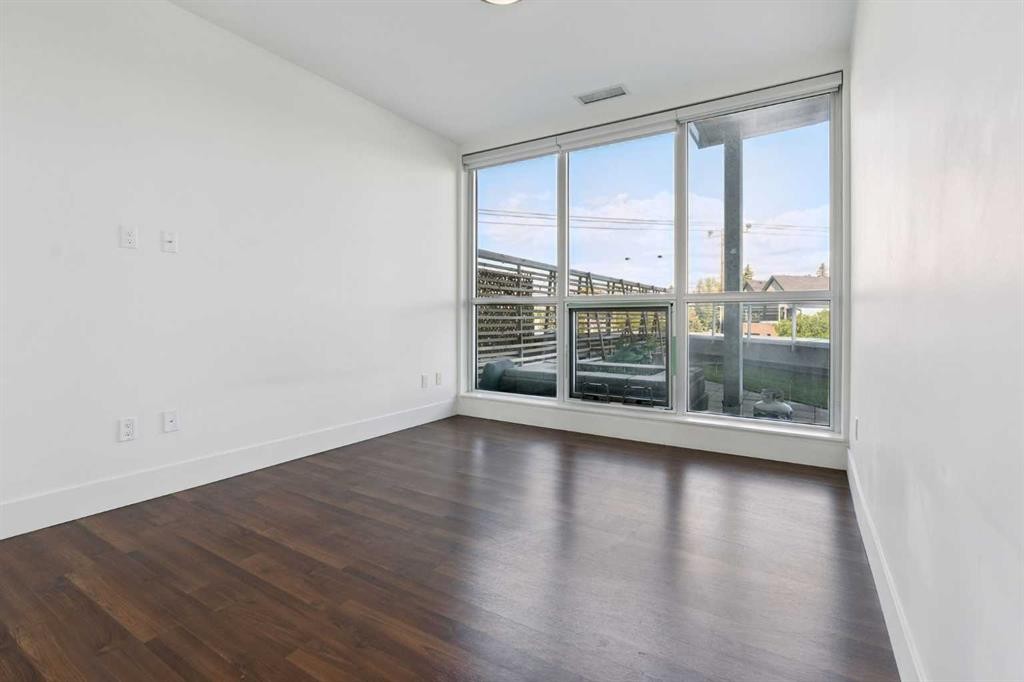
302-2505 17 Avenue Sw, Calgary, AB - Indoor Photo Showing Other Room
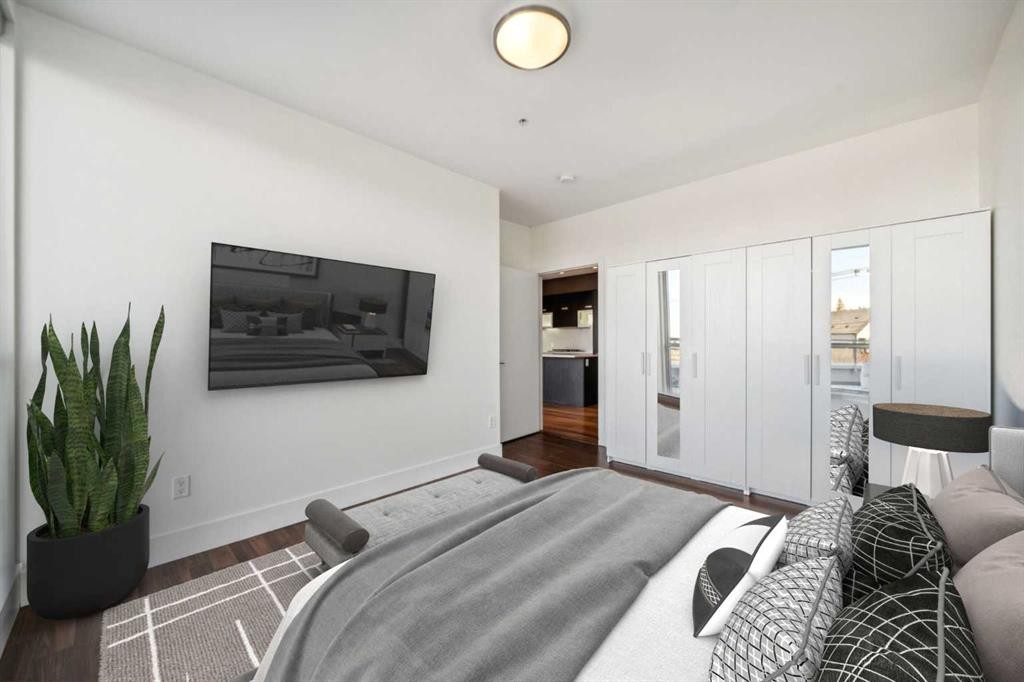
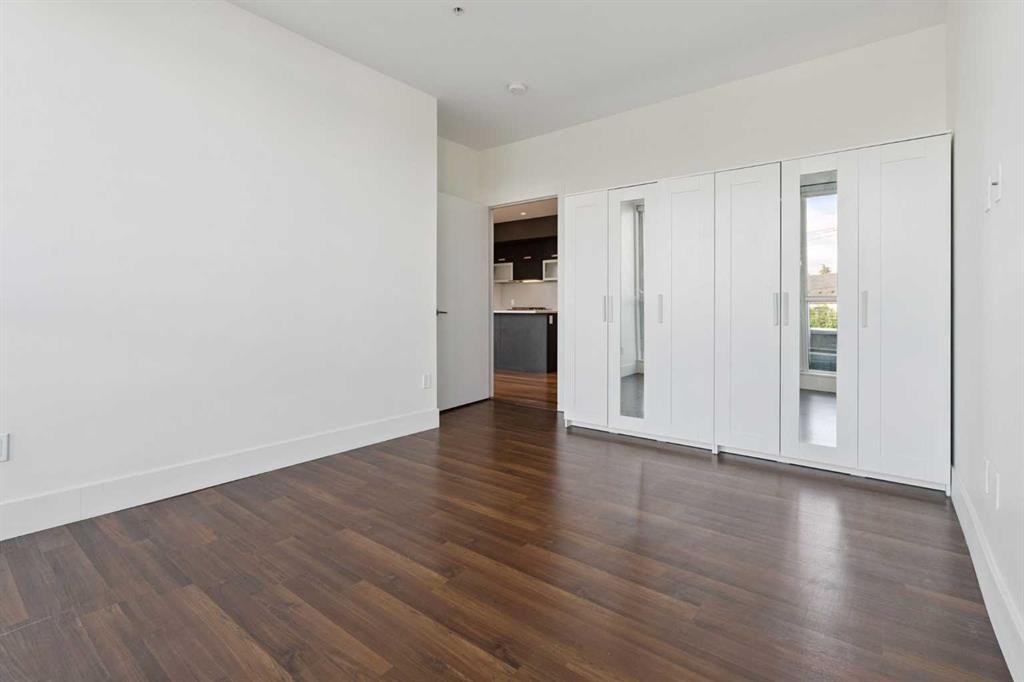
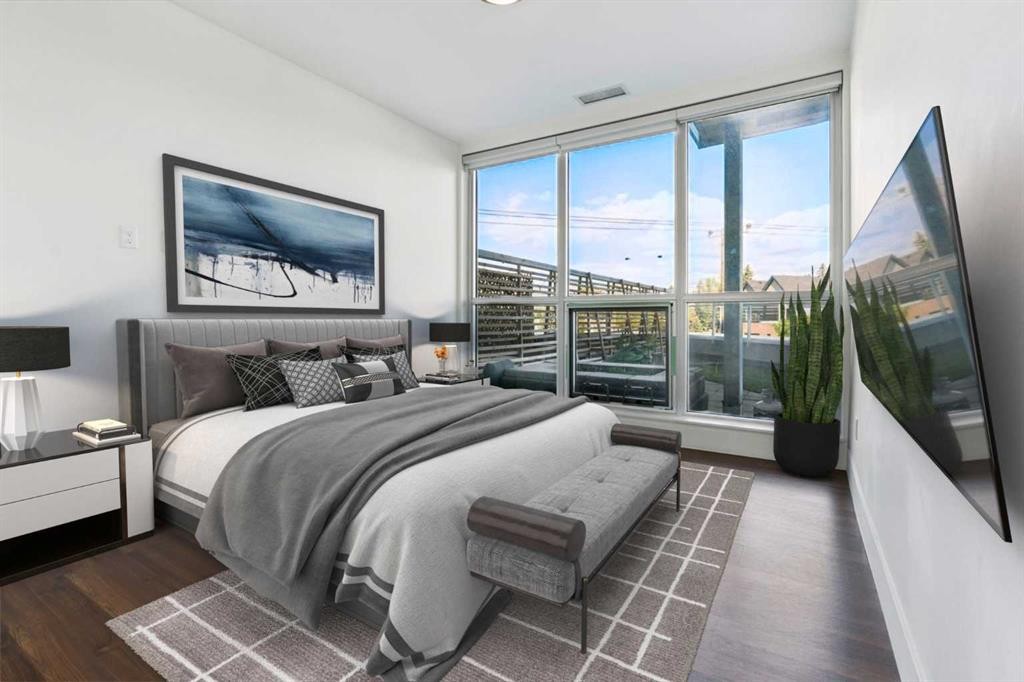
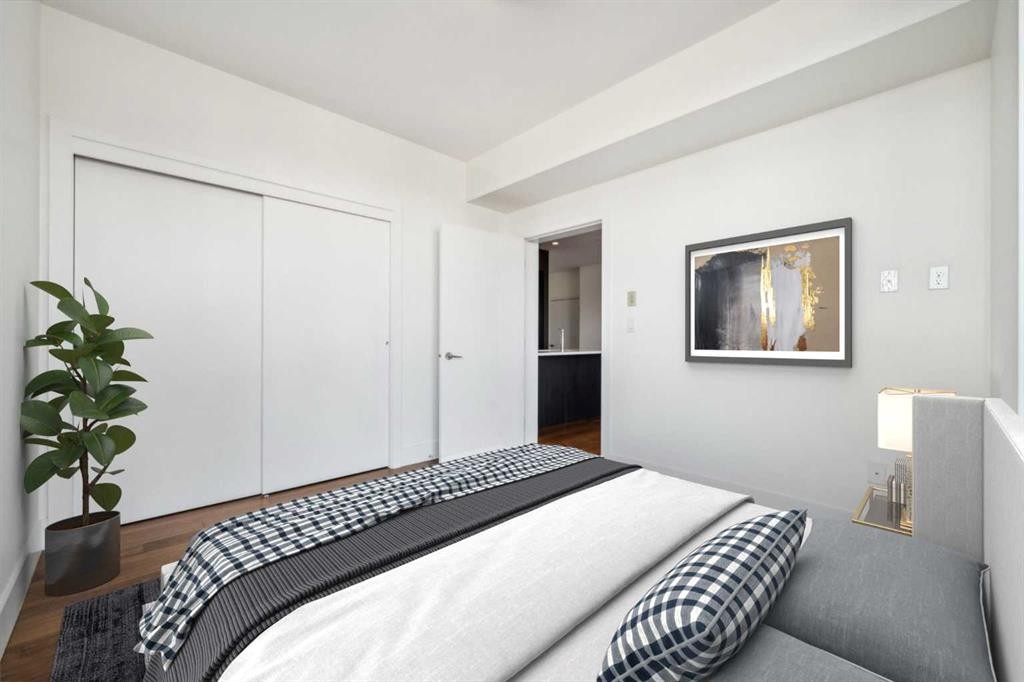
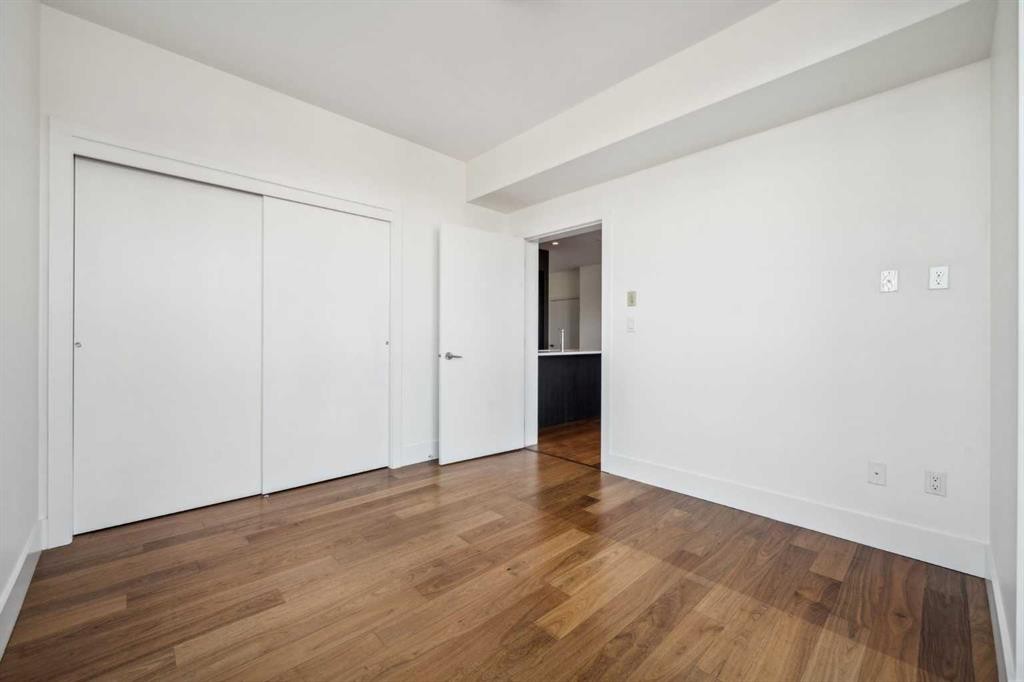
302-2505 17 Avenue Sw, Calgary, AB - Indoor Photo Showing Bedroom
302-2505 17 Avenue Sw, Calgary, AB - Indoor Photo Showing Other Room
302-2505 17 Avenue Sw, Calgary, AB - Indoor Photo Showing Bedroom
302-2505 17 Avenue Sw, Calgary, AB - Indoor Photo Showing Other Room
302-2505 17 Avenue Sw, Calgary, AB - Indoor Photo Showing Bathroom
302-2505 17 Avenue Sw, Calgary, AB - Indoor
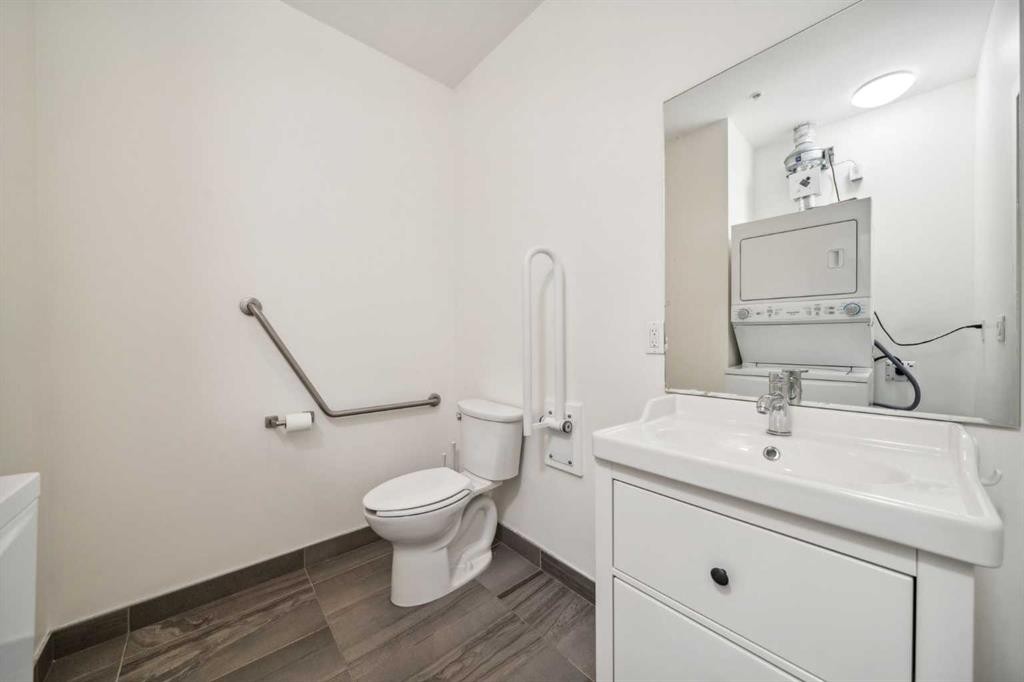
302-2505 17 Avenue Sw, Calgary, AB - Indoor Photo Showing Bathroom
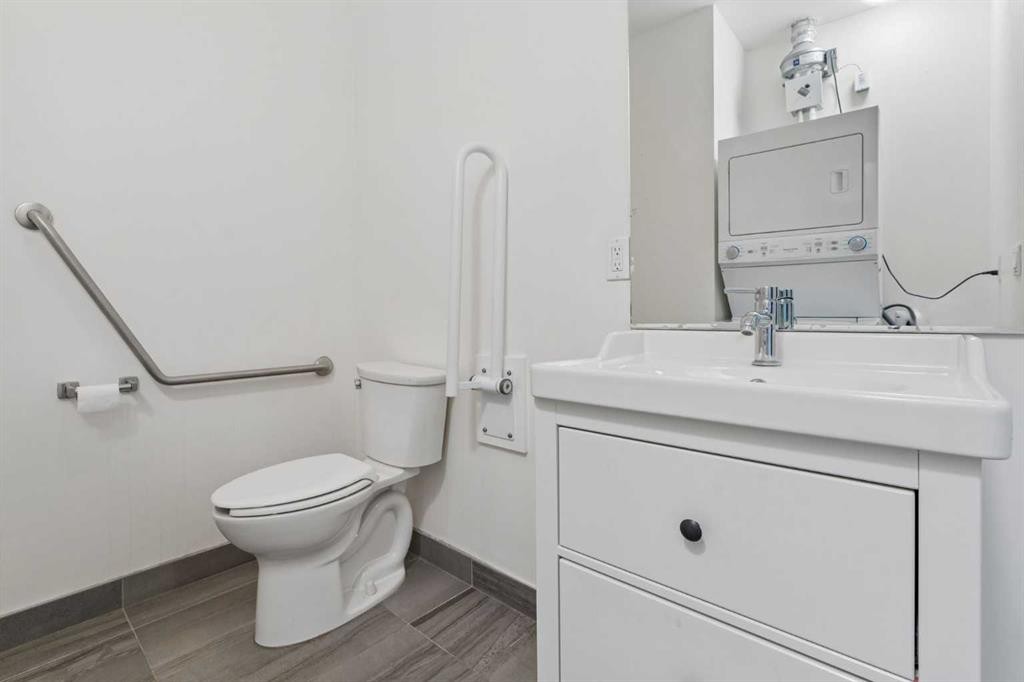
302-2505 17 Avenue Sw, Calgary, AB - Indoor Photo Showing Laundry Room
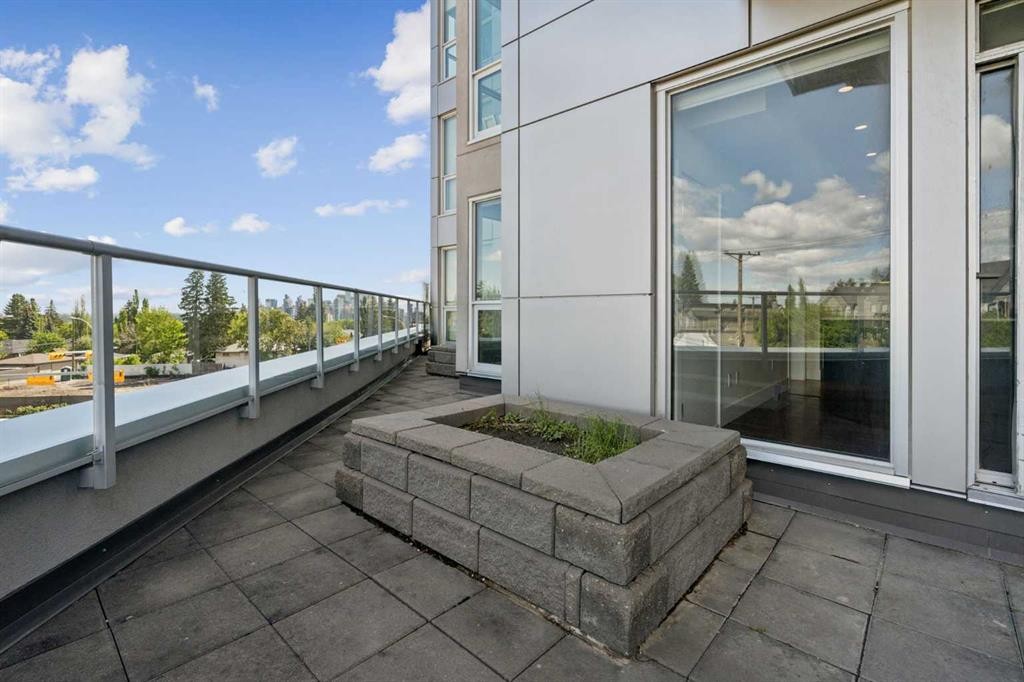
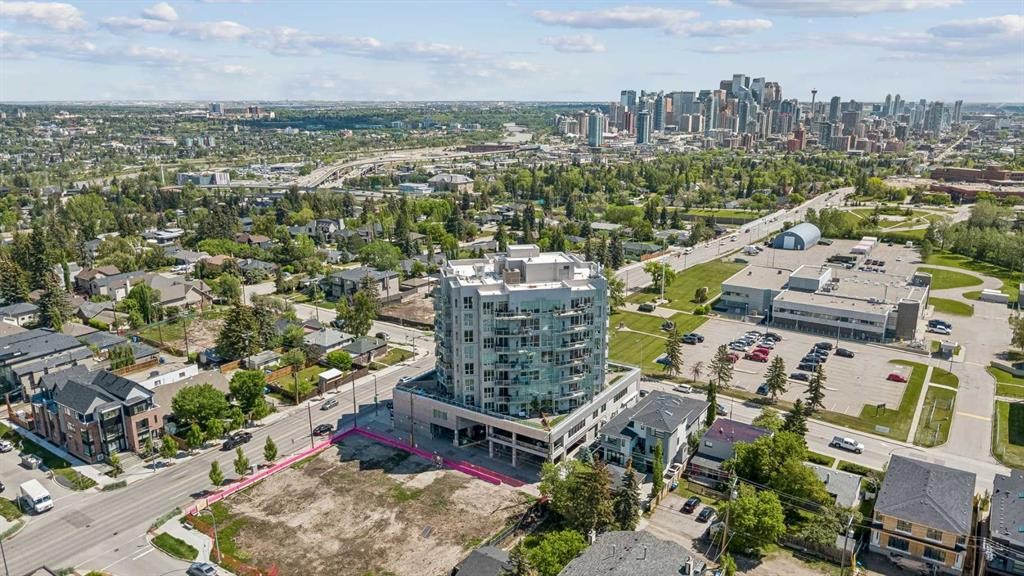
302-2505 17 Avenue Sw, Calgary, AB - Outdoor
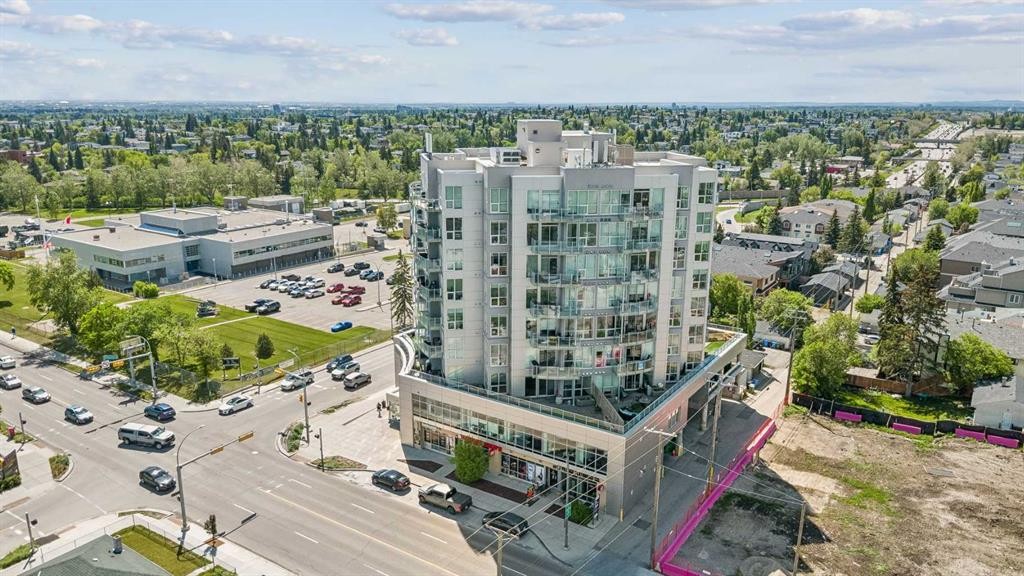
302-2505 17 Avenue Sw, Calgary, AB - Outdoor With Exterior
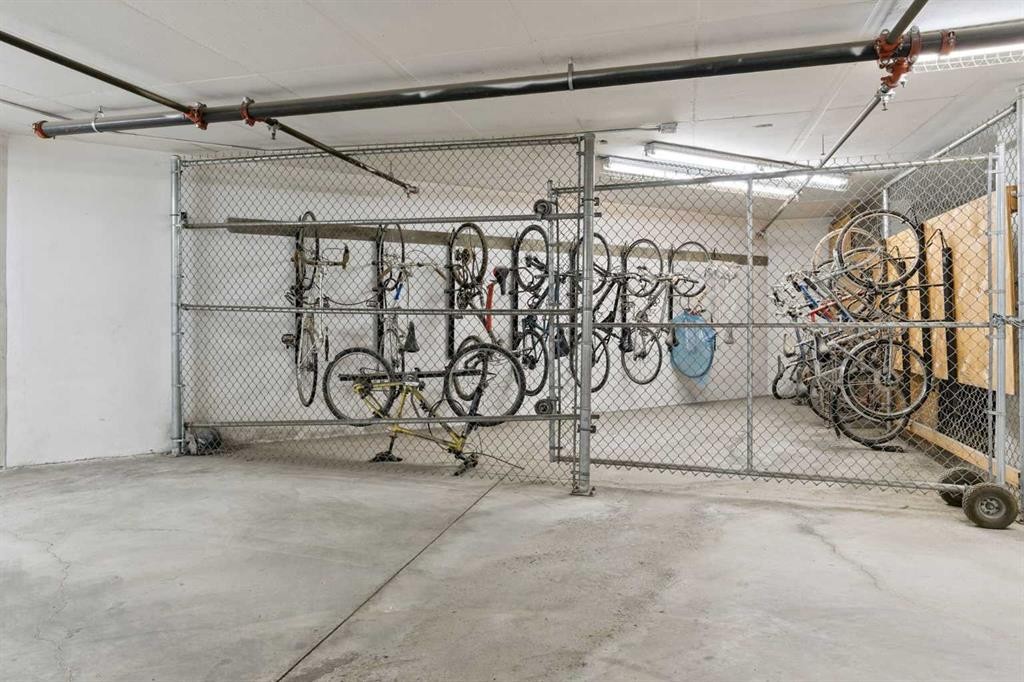
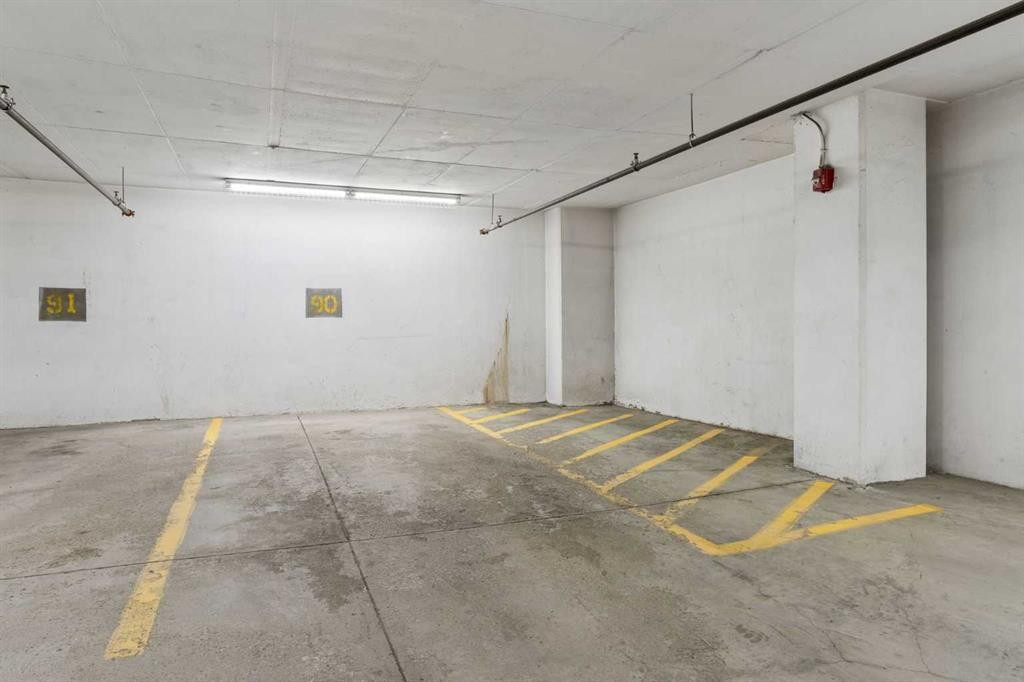
302-2505 17 Avenue Sw, Calgary, AB - Indoor Photo Showing Garage
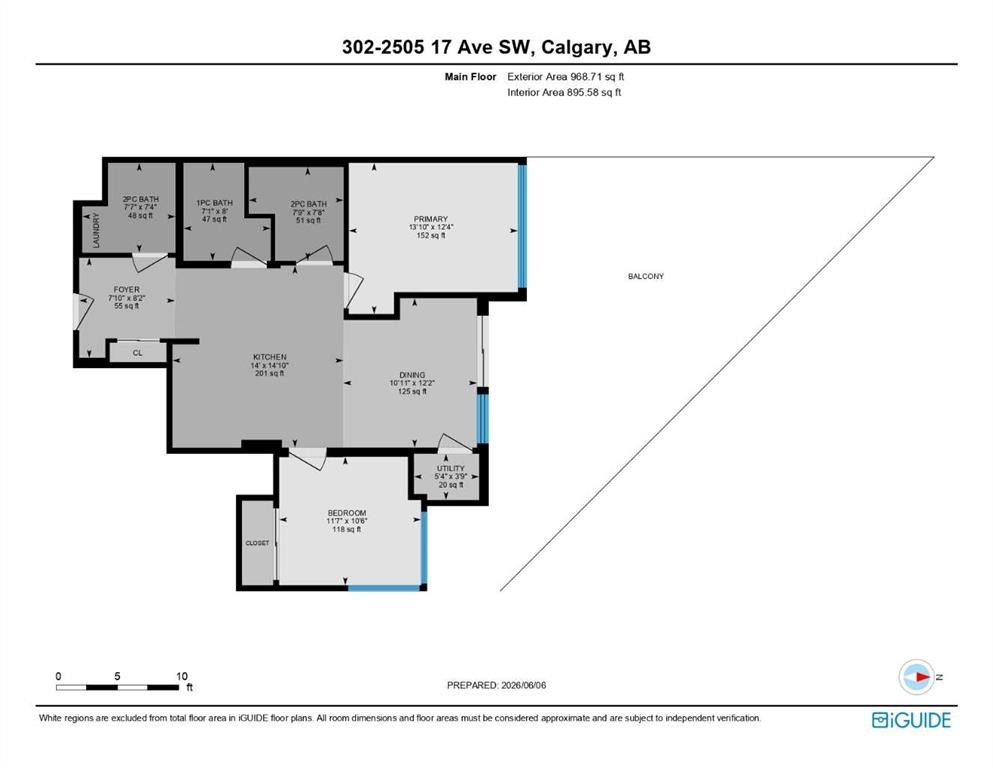
302-2505 17 Avenue Sw, Calgary, AB - Other
302-2505 17 Avenue Sw, Calgary, AB - Outdoor
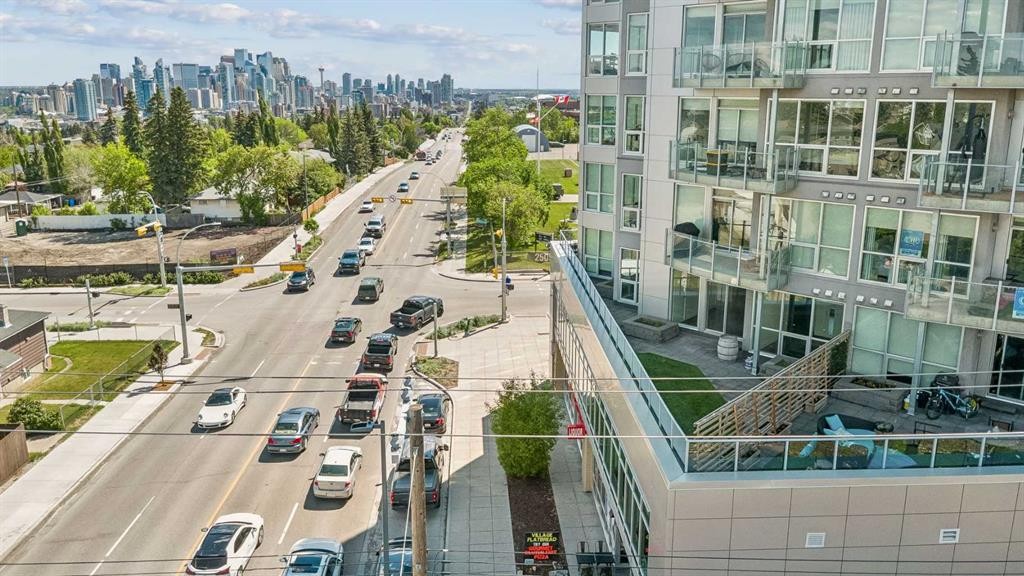
302-2505 17 Avenue Sw, Calgary, AB - Outdoor With View
302-2505 17 Avenue Sw, Calgary, AB - Outdoor
Visite virtuelle
302-2505 17 Avenue Sw, Calgary, AB  - Outdoor With Exterior
302-2505 17 Avenue Sw, Calgary, AB  - Outdoor
302-2505 17 Avenue Sw, Calgary, AB  - Indoor Photo Showing Living Room
302-2505 17 Avenue Sw, Calgary, AB - Indoor Photo Showing Other Room
302-2505 17 Avenue Sw, Calgary, AB - Indoor Photo Showing Living Room
302-2505 17 Avenue Sw, Calgary, AB - Indoor Photo Showing Other Room
302-2505 17 Avenue Sw, Calgary, AB - Indoor Photo Showing Living Room
302-2505 17 Avenue Sw, Calgary, AB - Indoor
302-2505 17 Avenue Sw, Calgary, AB - Indoor Photo Showing Kitchen
302-2505 17 Avenue Sw, Calgary, AB - Indoor Photo Showing Kitchen With Upgraded Kitchen
302-2505 17 Avenue Sw, Calgary, AB - Indoor Photo Showing Kitchen
302-2505 17 Avenue Sw, Calgary, AB - Indoor Photo Showing Other Room
302-2505 17 Avenue Sw, Calgary, AB - Indoor Photo Showing Bedroom
302-2505 17 Avenue Sw, Calgary, AB - Indoor Photo Showing Other Room
302-2505 17 Avenue Sw, Calgary, AB - Indoor Photo Showing Bedroom
302-2505 17 Avenue Sw, Calgary, AB - Indoor Photo Showing Other Room
302-2505 17 Avenue Sw, Calgary, AB - Indoor Photo Showing Bathroom
302-2505 17 Avenue Sw, Calgary, AB - Indoor
302-2505 17 Avenue Sw, Calgary, AB - Indoor Photo Showing Bathroom
302-2505 17 Avenue Sw, Calgary, AB - Indoor Photo Showing Laundry Room
302-2505 17 Avenue Sw, Calgary, AB - Outdoor
302-2505 17 Avenue Sw, Calgary, AB - Outdoor With Exterior
302-2505 17 Avenue Sw, Calgary, AB - Indoor Photo Showing Garage
302-2505 17 Avenue Sw, Calgary, AB - Other
302-2505 17 Avenue Sw, Calgary, AB - Outdoor
302-2505 17 Avenue Sw, Calgary, AB - Outdoor With View
302-2505 17 Avenue Sw, Calgary, AB - Outdoor
  • Publicité
Êtes-vous un investisseur immobilier
302-2505 17 Avenue SW, Calgary, AB, T3E 7V3
370 000 $

2 Chambres

3 Salles de bain

Informations sur la propriété

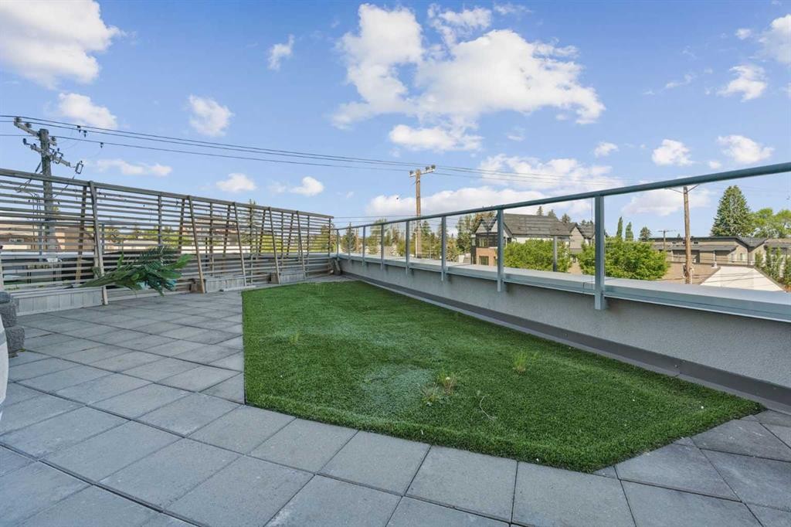
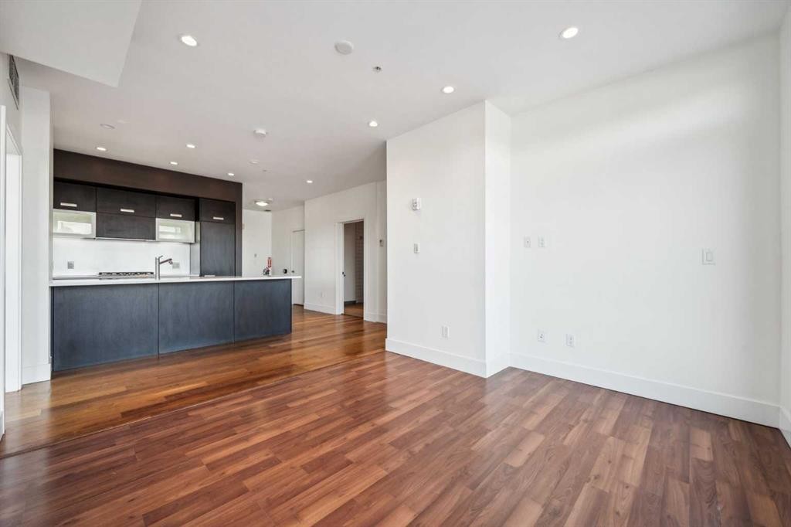
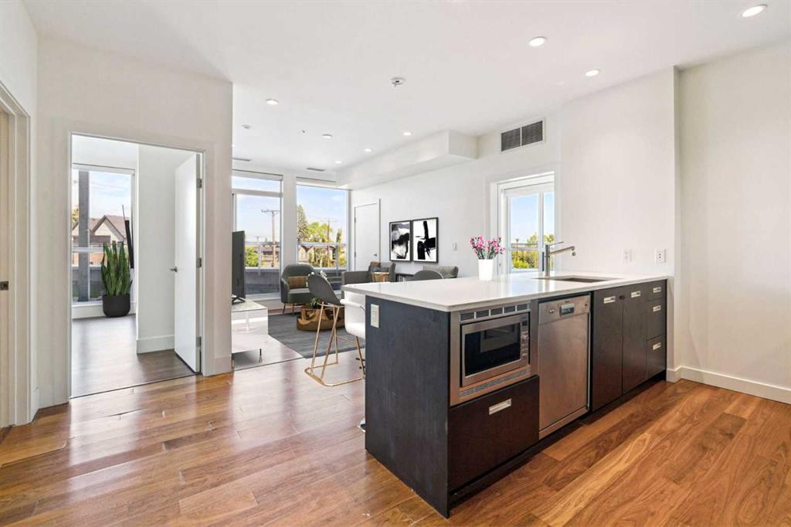
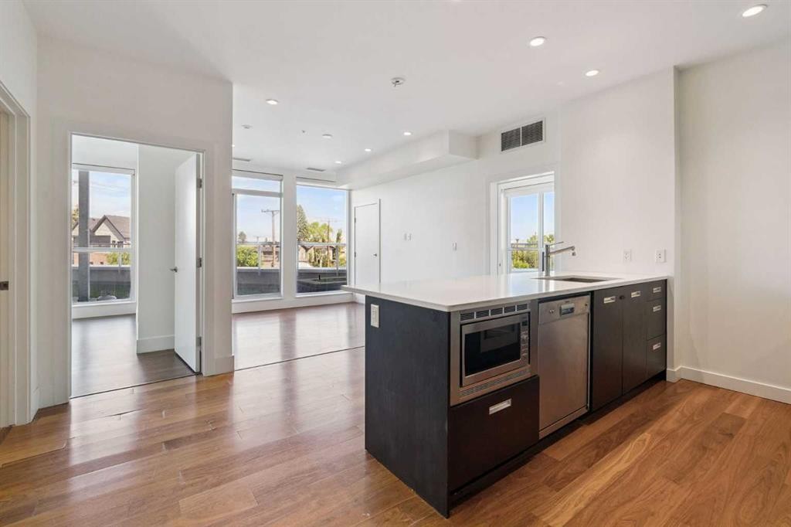
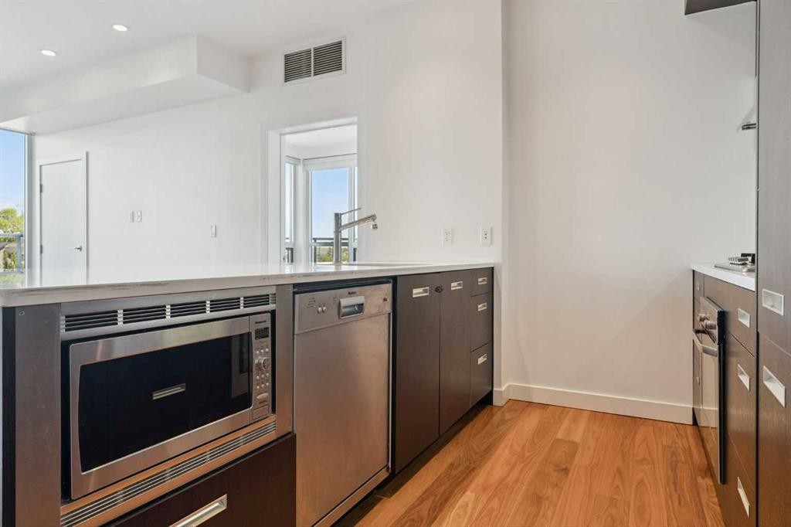
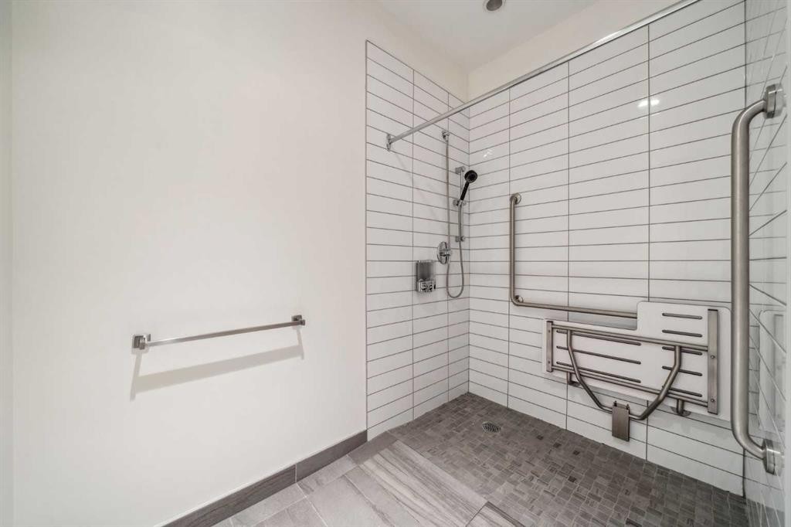
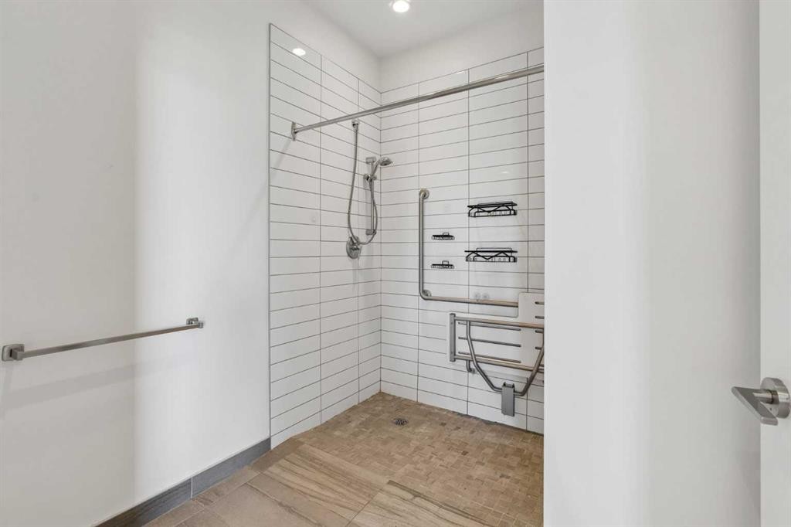
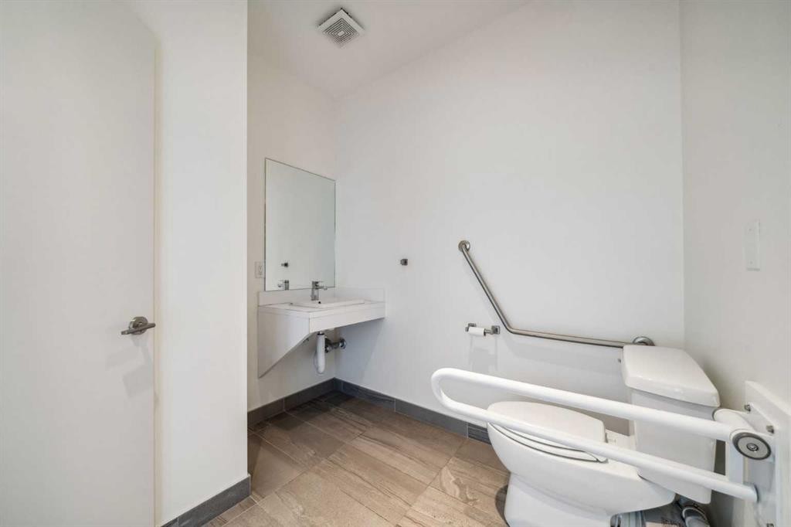
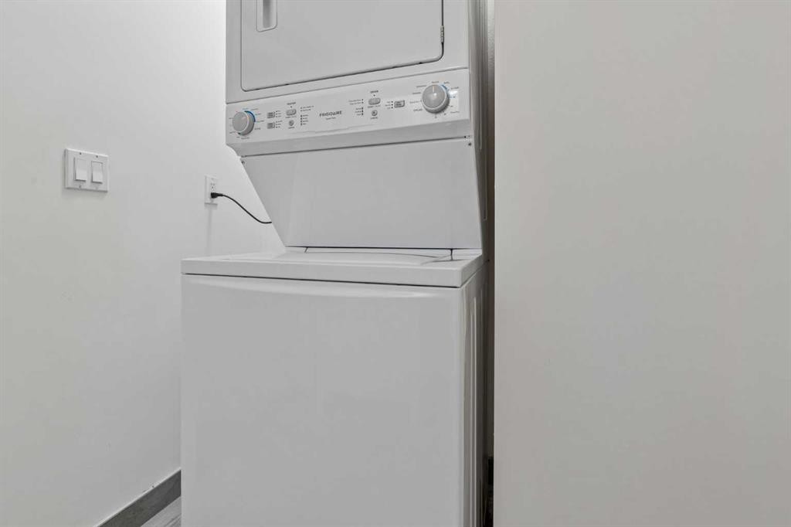
Discover a rare opportunity to enjoy exceptional indoor-outdoor living in this spacious, fully accessible 2-bedroom condo. Featuring an enormous private patio with built-in garden boxes, this unique home offers the perfect balance of urban convenience and outdoor living. The patio creates an outstanding outdoor retreat rarely found in the inner city. (With potential for direct ramp access) Inside, walls of windows fill every room with natural light and showcase extraordinary views from every angle. The thoughtful layout is ideal for professionals, couples, roommates, or anyone seeking comfortable, barrier-free living in a quiet concrete building. The European-inspired kitchen is designed for both everyday living and entertaining, featuring built-in appliances, quartz countertops, and a large breakfast bar. Hardwood and laminate flooring add warmth and durability throughout the home. The spacious primary living areas are complemented by two bedrooms, two convenient half baths, and a no-threshold roll-in shower room designed for ease of use and accessibility. Automatic door openers and fully wheelchair-accessible features further enhance comfort and independence. Additional highlights include in-suite laundry, titled underground parking with extra passenger-side space for easier access, and a well-maintained building that supports a carefree lifestyle. Enjoy unmatched convenience with a barber shop, liquor store, medical offices, bistro, and restaurant located right downstairs. Whether you're working from home, entertaining guests, gardening on your private patio, or simply taking in the spectacular views, this home offers a lifestyle that is both practical and unique. Rarely does a condo combine this level of accessibility, outdoor space, convenience, and breathtaking views. Book your private showing today and experience everything this exceptional property has to offer.
Inclusions: none

Particularités du bâtiment :

  • Air climatisé: Oui
  • Stationnement: Oui
  • Superficie totale aménagée: 895.58 Pieds carrés

Caractéristiques :

  • Bâti en: 2011
  • Caractéristiques du stationnement: Au propriétaire, Souterrain
  • Caractéristiques extérieures: Balcon, Jardin
  • Caractéristiques intérieures: Bar déjeuner, Maison sans animaux, Maison sans fumée
  • Chambres : 2+0
  • Chauffage: Air pulsé
  • Frais de copropriété : 770 $ Mensuel
  • Les frais d'association comprennent: Conciergerie, Entretien des espaces communs, Gaz, Chauffage, Assurance, Gestion professionnelle, Contributions au fonds de réserve, Égouts, Déneigement, Déchets
  • Matériaux de construction: Béton
  • Niveaux: Unité à un palier
  • Refroidissement: Climatiseur central
  • Revêtements de sol: Bois franc, Stratifié
  • Salle(s) de bains : 1+2
  • Style architectural: Unité à un palier
  • Superficie habitable (approx): 895.58 Pieds carrés
  • Zonage: C-COR1 f4.74h32
  • Nbre d'espaces de stationnement: 1

Gracieuseté de : eXp Realty

Données fournies par : Calgary Real Estate Board 300 Manning Rd. NE, Calgary, Alberta T2E 8K4
Nous croyons que tous les renseignements affichés sont exacts, mais nous ne le garantissons pas; les renseignements devraient être vérifiés de façon indépendante. Aucune garantie ou représentation de quelque nature que ce soit n’est offerte. Droits © 2021 Tous les droits sont réservés.

ÉvaluationExpressMC Powered by RPS

Emplacement de 302-2505 17 Avenue SW, Calgary, AB, T3E 7V3

Données démographiques de 302-2505 17 Avenue SW, Calgary, AB, T3E 7V3

Étape de vie

Jeunes familles

Type d'emploi

Industrie des services/Cols blancs

Revenu moyen du ménage

190 730.25 $

Nombre moyen d'enfants

1.71

Population à domicile

Structure à domicile

Âge de la population

Éducation

Niveau d'éducation

No certificate/diploma/degree

10.41 %

Diplôme d'études secondaires ou équivalent

20.95 %

Certificat ou diplôme d'apprentissage ou d'une école de métiers

5.07 %

Diplôme d'études collégiales ou d'études postsecondaires (non universitaires)

16.09 %

Certificat d'études universitaires

2.22 %

Diplômes d'études universitaires

45.25 %

Navetteur

Se rendre au travail

En auto

79.4 %

En transport en commun

14.75 %

À pied

2.15 %

À bicyclette

2.43 %

Par tout autre moyen

1.27 %

Diversité Culturelle

Connaissance des langues officielles

Langue maternelle

Données Sur Le Bâtiment

Type de bâtiment

Appartements (faible hauteur et à étages multiples)

48.27 %

Maisons

51.73 %

Achat ou location