Button CopyPathCircle CloseCircle Left ArrowArrow Down Icon GreyClosecirclecircleBurger
  • Publicité

301-2020 11 Avenue SW, Calgary, AB, T3C 0P1

No. MLS® A2299543
Copropriété À vendre à Sunalta, Calgary, Alberta
207 000 $ ÉvaluationExpressMC: 180K $ - 219K $

1+0 Chambres

1 Salle de bain

301-2020 11 Avenue Sw, Calgary, AB
  • Publicité
Êtes-vous un investisseur immobilier
301-2020 11 Avenue SW, Calgary, AB, T3C 0P1
207 000 $

1 Chambres

1 Salle de bain

Informations sur la propriété

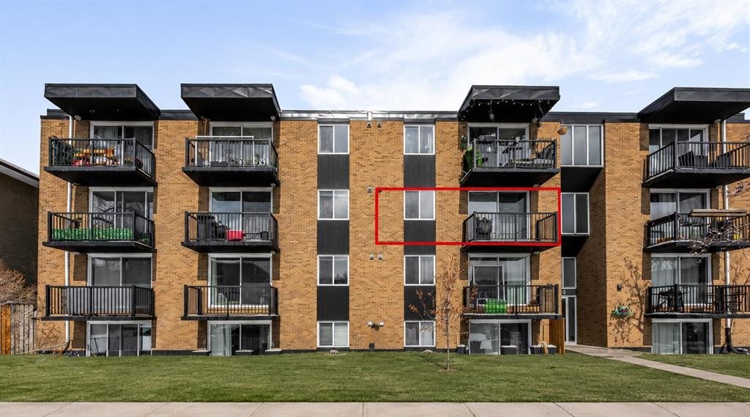
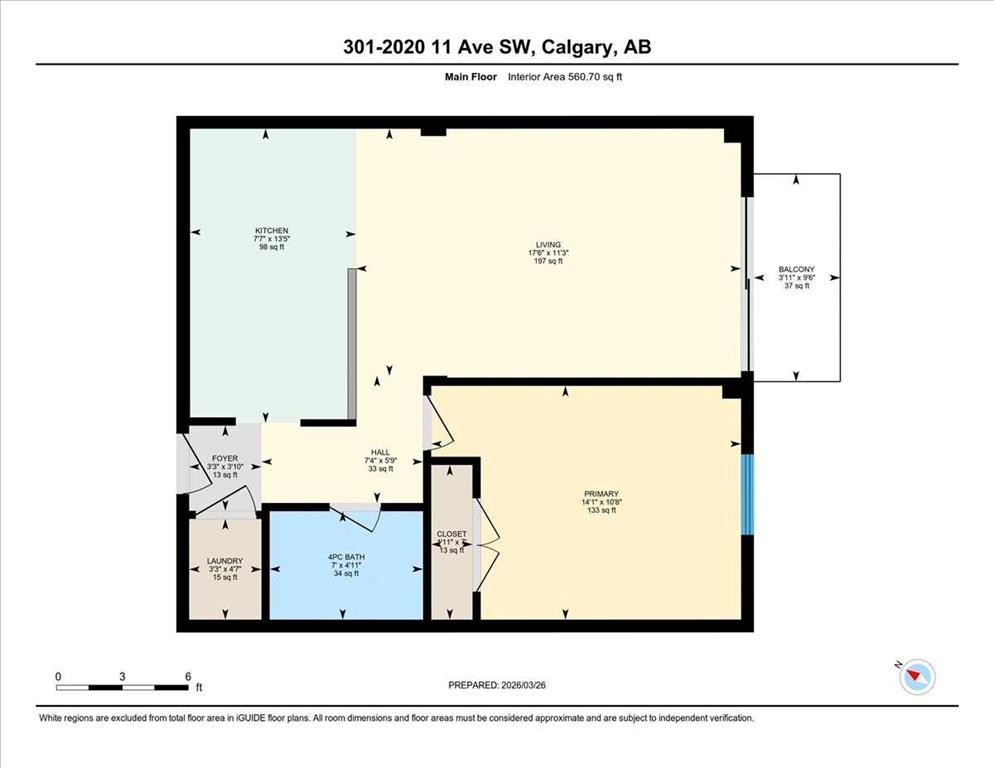
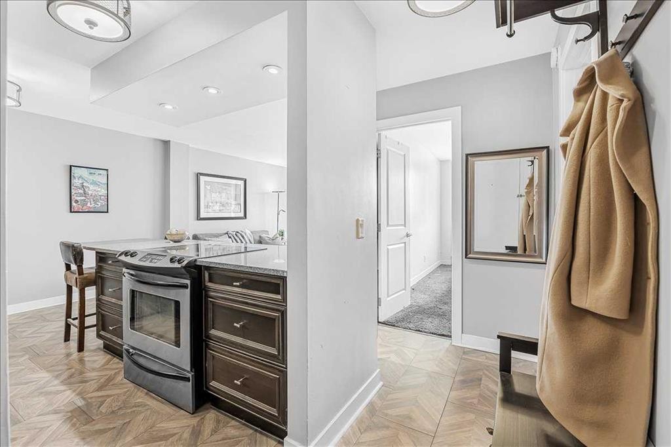
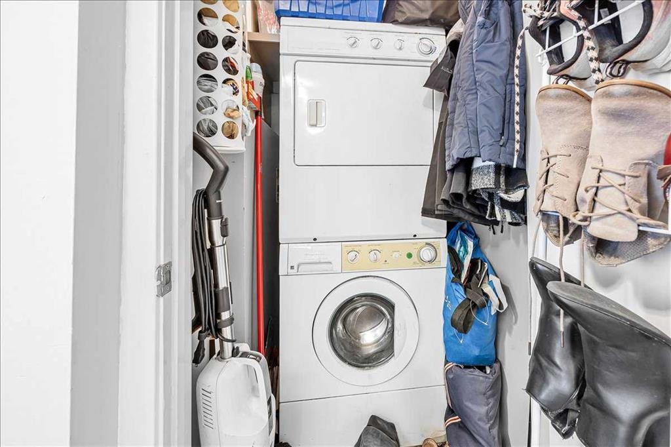
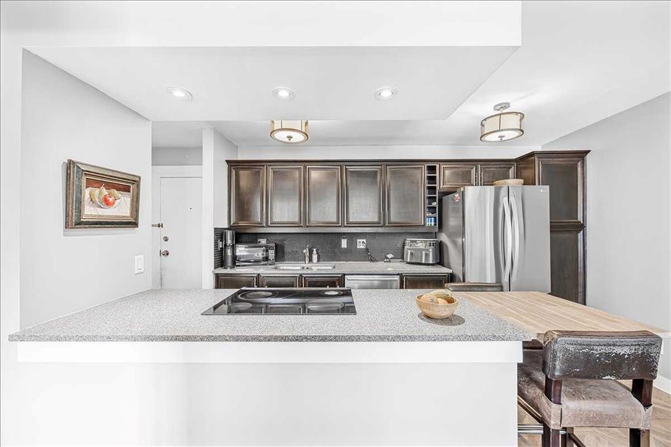
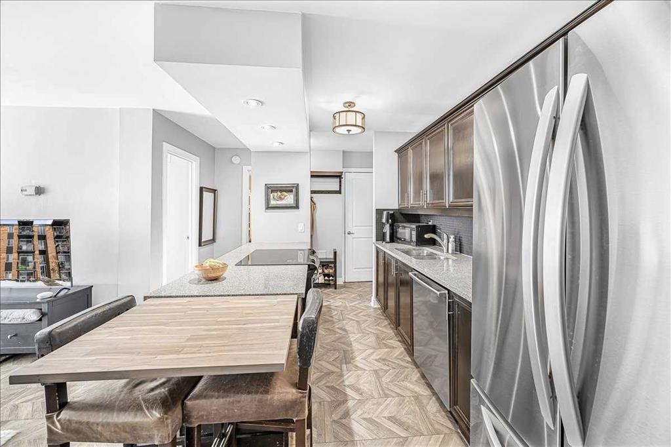
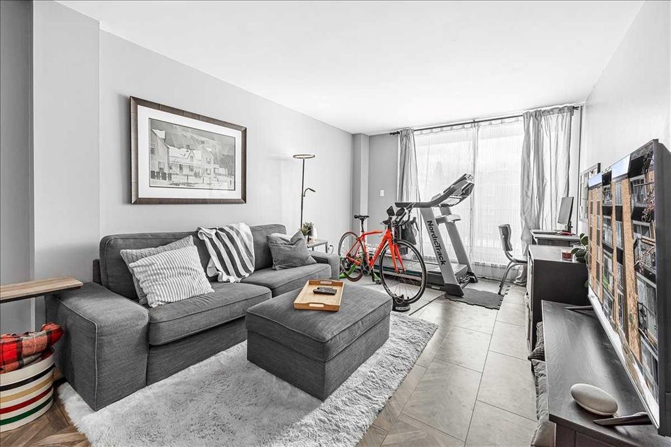
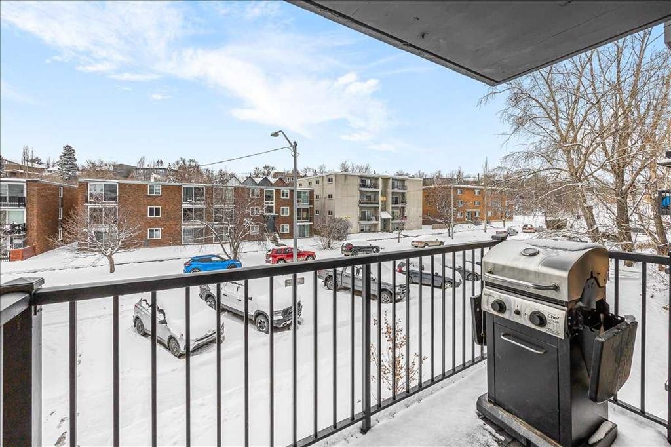
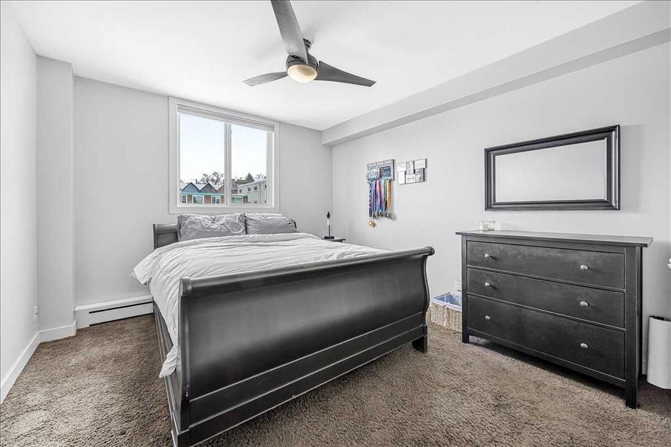
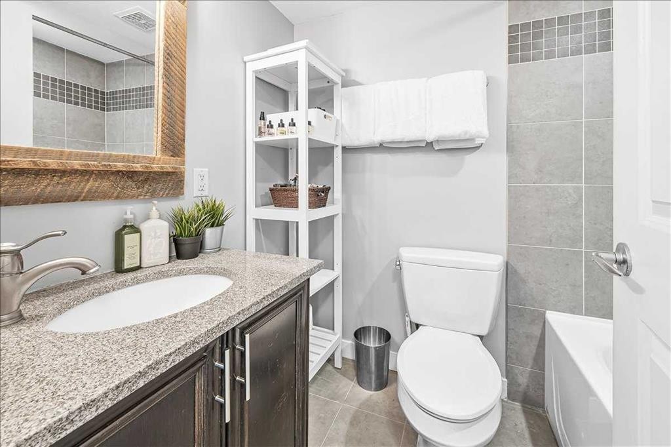
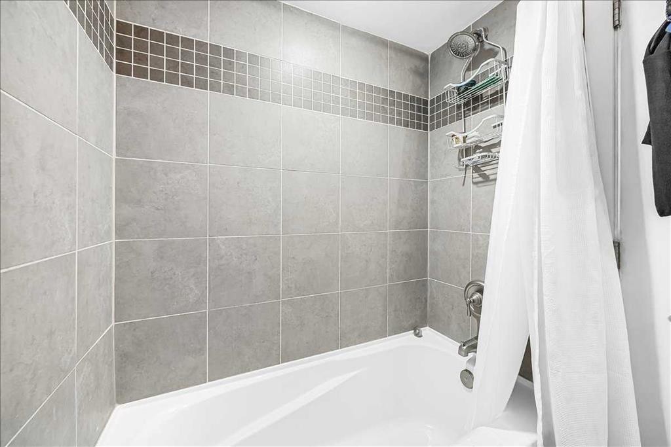
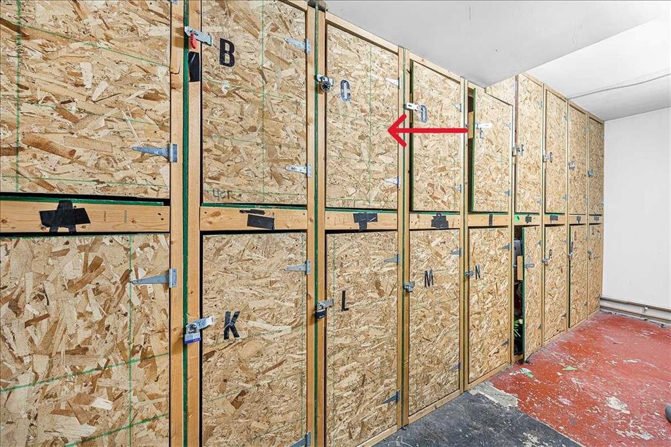
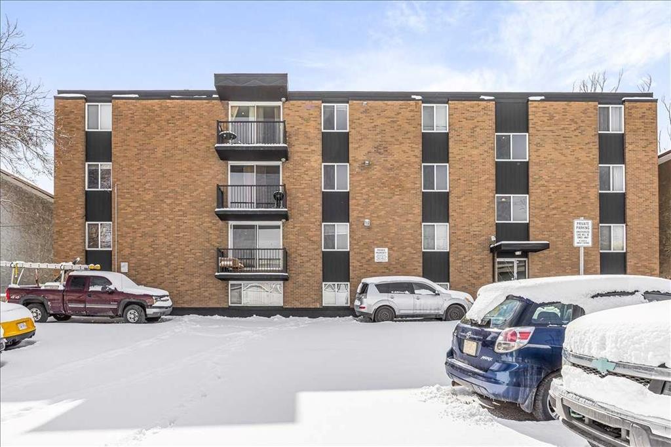
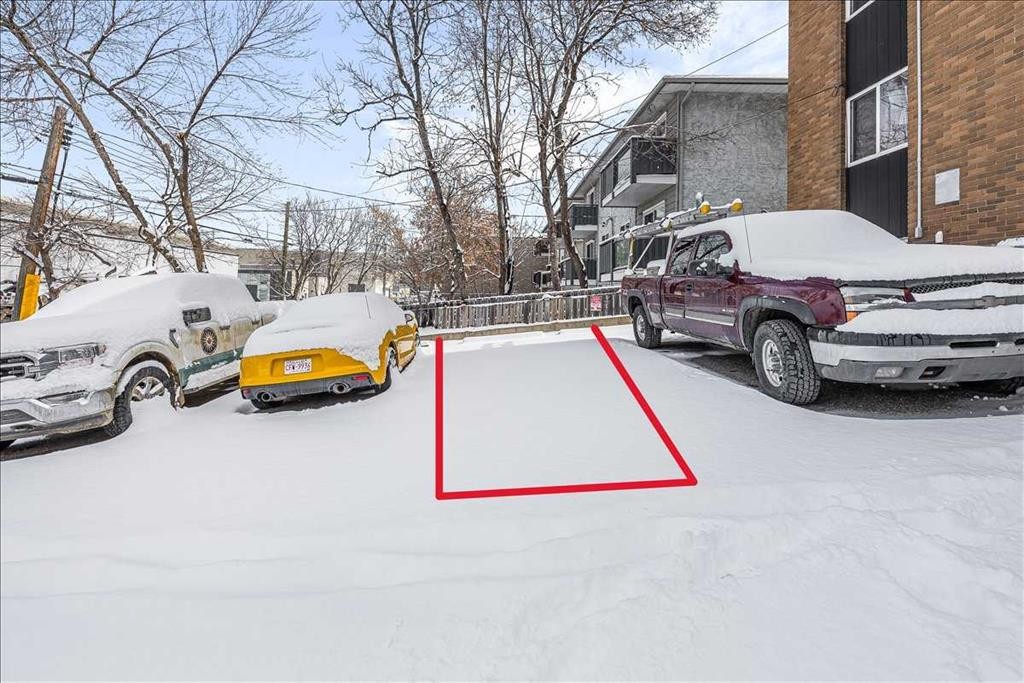
Welcome home! This 3rd floor, 1 bed, 1 bath home is situated perfectly for those who work downtown, and want to be close to all Calgary has to offer. With nearby transit, shopping, and street parking for guests, it makes a great launchpad for your weekend, or a great starting point before the work week. Entering the home, your stacked in-unit washer and dryer are to your right, further down the hall is the 4 piece bathroom, and the primary bedroom that could fit a king sized bed and a dresser. Or, if you need more storage, a queen sized bed and a large dresser! Emerging from the bedroom, you’ll find the open layout kitchen and living room. The kitchen has lots of cabinet space, and a space-saving folding table attached to the island for maximum function and comfort. The living room is huge and ready for whatever you need, gym? Easy. Board game setup? Done! The possibilities are endless. The balcony is right out the sliding door, and lends space for a BBQ. On the 2nd floor, you’ll find the dedicated storage room, in case you have seasonal decorations you want tucked away. Your parking stall is located outside on the back of the building, and gives quick alley access to get you where you need to go. Out front of the building is public angled parking. This is a very well maintained building, with a very well run condo corporation and reasonable fees. Call your favourite agent for a private viewing!

Inclusions: NA

Particularités du bâtiment :

  • Stationnement: Oui
  • Superficie totale aménagée: 560.00 Pieds carrés

Caractéristiques :

  • Bâti en: 1971
  • Caractéristiques du stationnement: Accès à une allée, Stationnement
  • Caractéristiques extérieures: Balcon
  • Caractéristiques intérieures: Plan de masse ouvert, Espace de rangement
  • Chambres : 1+0
  • Chauffage: Plinthes, Eau chaude, Gaz naturel
  • Détails de la fondation: Béton coulé
  • Frais de copropriété : 480 $ Mensuel
  • Les frais d'association comprennent: Entretien des espaces communs, Chauffage, Assurance, Terrains d'entretien, Gestion professionnelle, Contributions au fonds de réserve, Égouts, Déneigement, Eau
  • Matériaux de construction: Brique, Charpente en bois
  • Niveaux: Unité à un palier
  • Refroidissement: Aucun
  • Revêtements de sol: Moquette, Stratifié
  • Salle(s) de bains : 1+0
  • Style architectural: Unité à un palier
  • Superficie habitable (approx): 560.00 Pieds carrés
  • Toiture: Asphalte
  • Zonage: M-H1
  • Nbre d'espaces de stationnement: 1

Gracieuseté de : RE/MAX Complete Realty

Données fournies par : Calgary Real Estate Board 300 Manning Rd. NE, Calgary, Alberta T2E 8K4
Nous croyons que tous les renseignements affichés sont exacts, mais nous ne le garantissons pas; les renseignements devraient être vérifiés de façon indépendante. Aucune garantie ou représentation de quelque nature que ce soit n’est offerte. Droits © 2021 Tous les droits sont réservés.

ÉvaluationExpressMC Powered by RPS

Emplacement de 301-2020 11 Avenue SW, Calgary, AB, T3C 0P1

Données démographiques de 301-2020 11 Avenue SW, Calgary, AB, T3C 0P1

Étape de vie

Parents d'âge moyen avec adolescents

Type d'emploi

Cols blancs

Revenu moyen du ménage

149 644.70 $

Nombre moyen d'enfants

1.66

Population à domicile

Structure à domicile

Âge de la population

Éducation

Niveau d'éducation

No certificate/diploma/degree

11.77 %

Diplôme d'études secondaires ou équivalent

20.42 %

Certificat ou diplôme d'apprentissage ou d'une école de métiers

3.76 %

Diplôme d'études collégiales ou d'études postsecondaires (non universitaires)

15.31 %

Certificat d'études universitaires

6.05 %

Diplômes d'études universitaires

42.69 %

Navetteur

Se rendre au travail

En auto

62.22 %

En transport en commun

28.13 %

À pied

5.53 %

À bicyclette

0.29 %

Par tout autre moyen

3.83 %

Diversité Culturelle

Connaissance des langues officielles

Langue maternelle

Données Sur Le Bâtiment

Type de bâtiment

Appartements (faible hauteur et à étages multiples)

69.64 %

Maisons

30.36 %

Achat ou location