Button CopyPathCircle CloseCircle Left ArrowArrow Down Icon GreyClosecirclecircleBurger
  • Publicité

2543 Chicoutimi Drive NW, Calgary, AB, T2L 0W4

No. MLS® A2337360
Maison À vendre à Charleswood, Calgary, Alberta
1 429 000 $ ÉvaluationExpressMC: 1.2M $ - 1.5M $

3+2 Chambres

5 Salles de bain

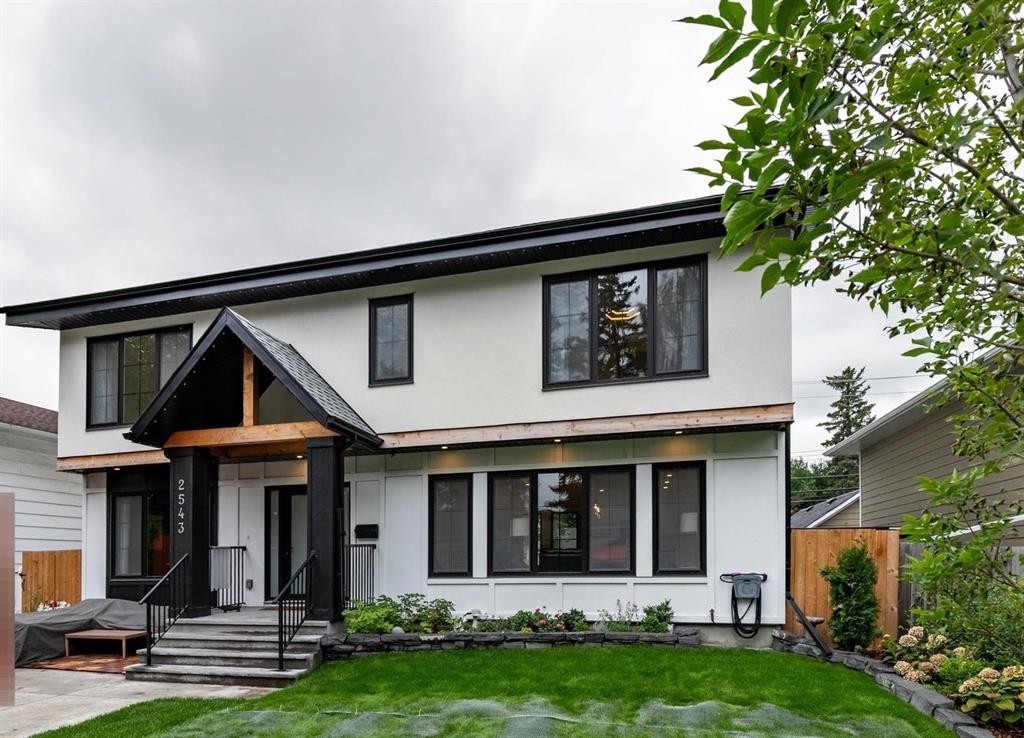
2543 Chicoutimi Drive Nw, Calgary, AB - Outdoor With Facade
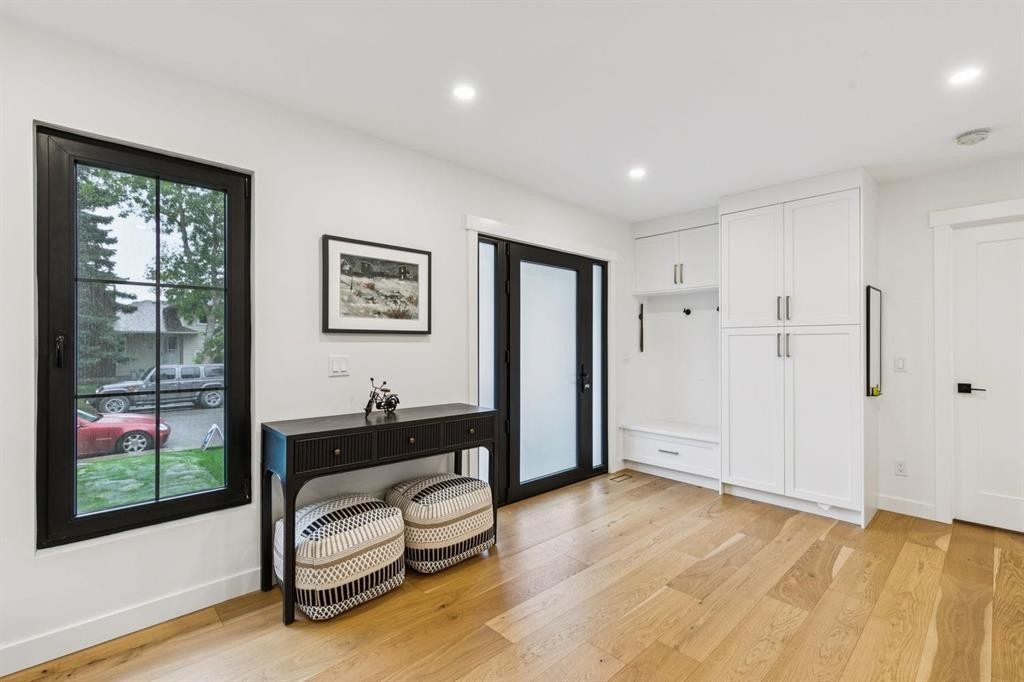
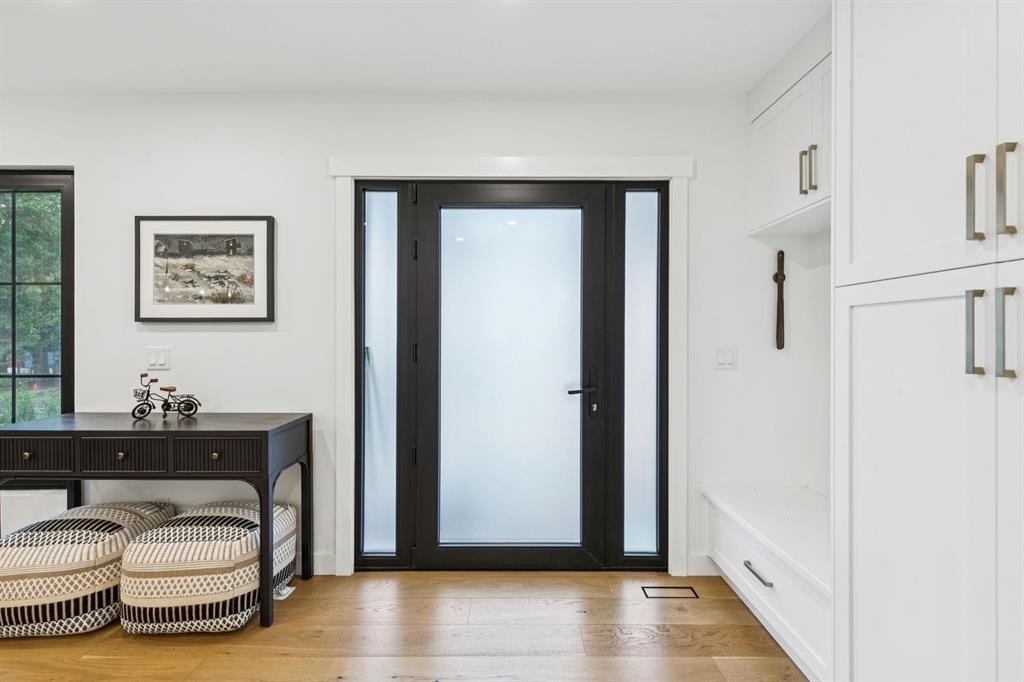
2543 Chicoutimi Drive Nw, Calgary, AB - Indoor
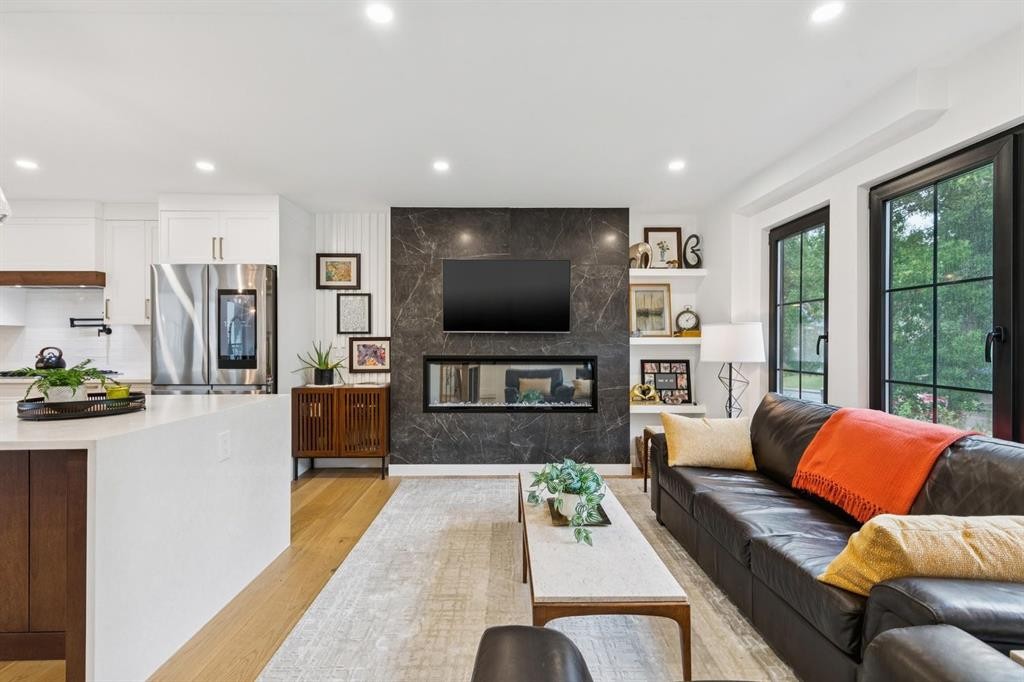
2543 Chicoutimi Drive Nw, Calgary, AB - Indoor Photo Showing Living Room With Fireplace
2543 Chicoutimi Drive Nw, Calgary, AB - Indoor Photo Showing Living Room
2543 Chicoutimi Drive Nw, Calgary, AB - Indoor With Fireplace
2543 Chicoutimi Drive Nw, Calgary, AB - Indoor Photo Showing Other Room
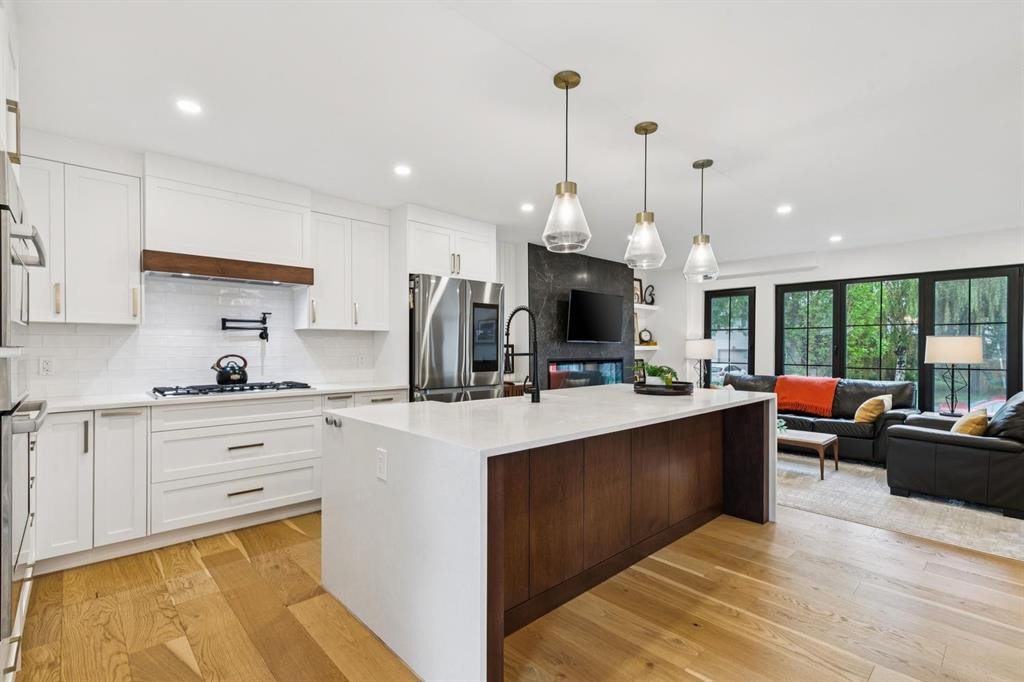
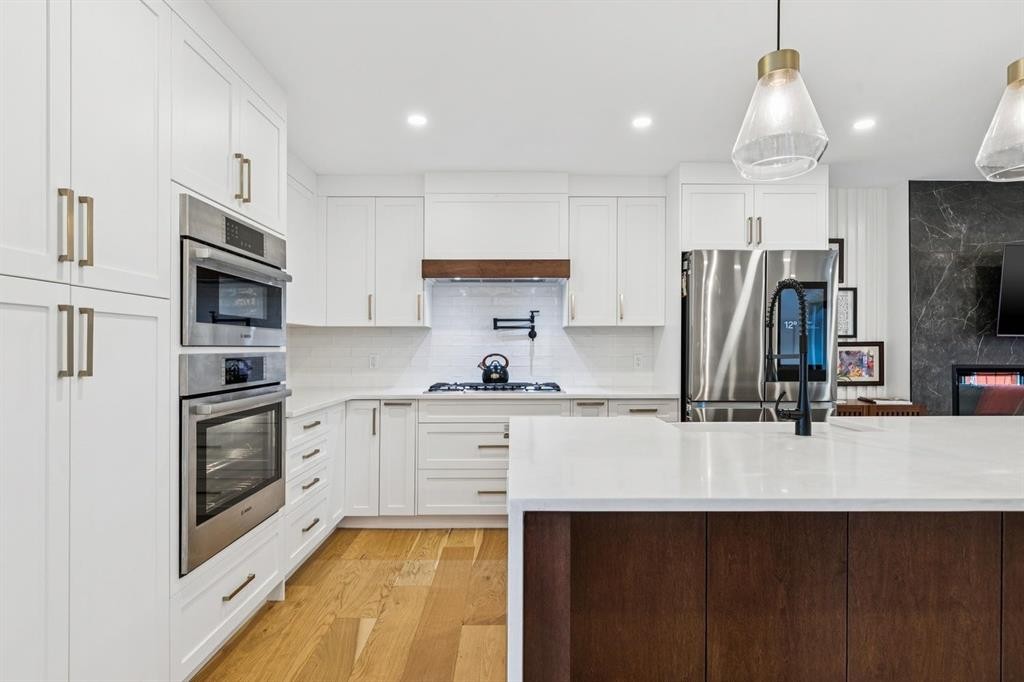
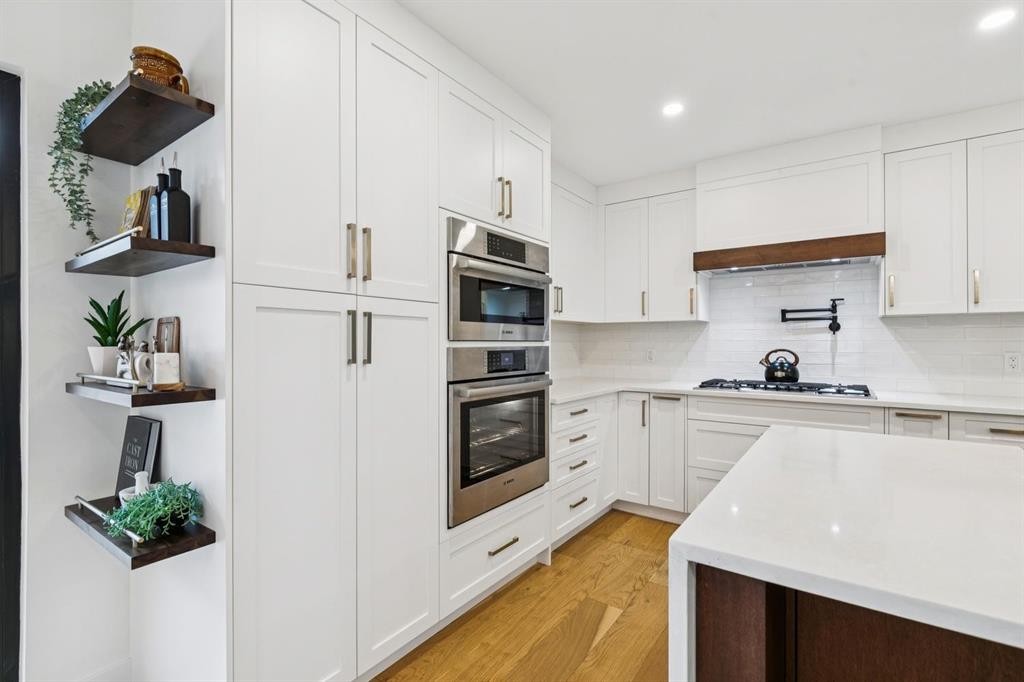
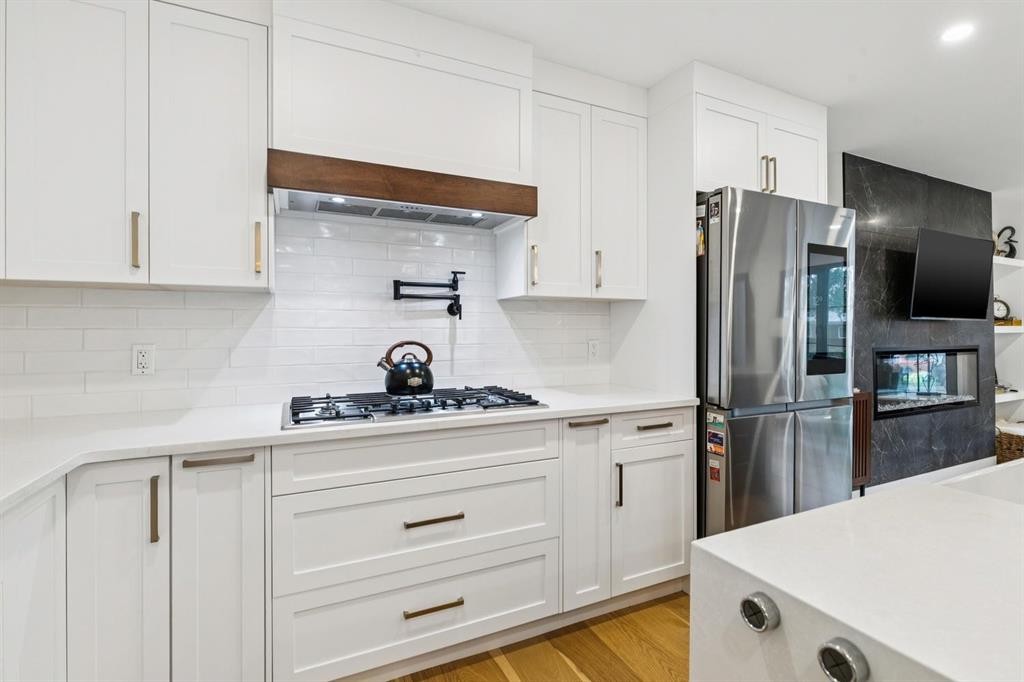
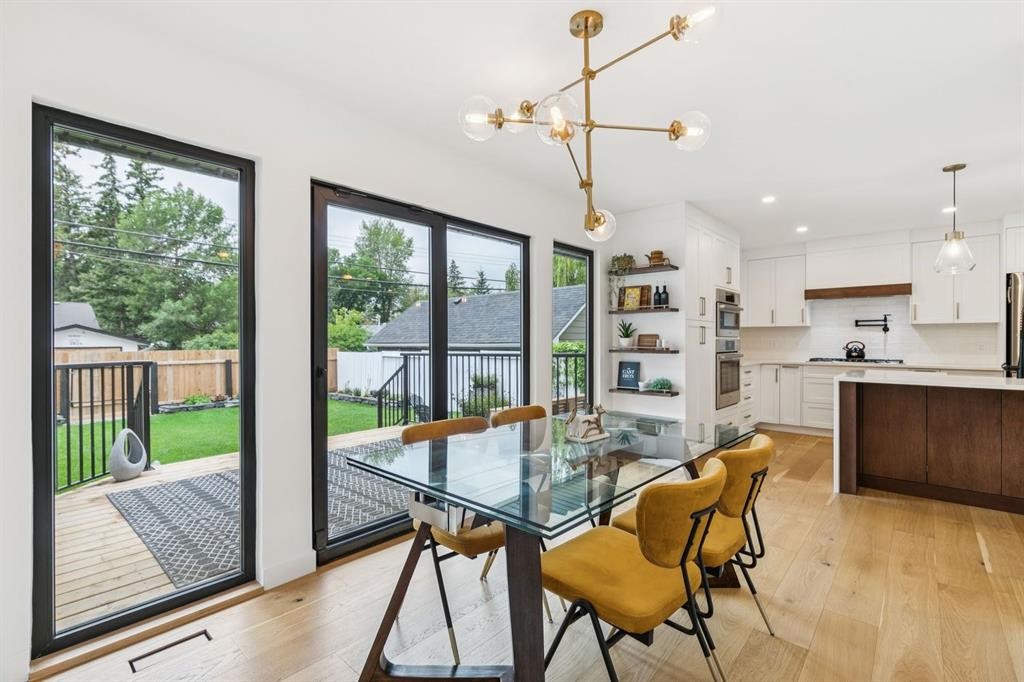
2543 Chicoutimi Drive Nw, Calgary, AB - Indoor Photo Showing Kitchen With Upgraded Kitchen
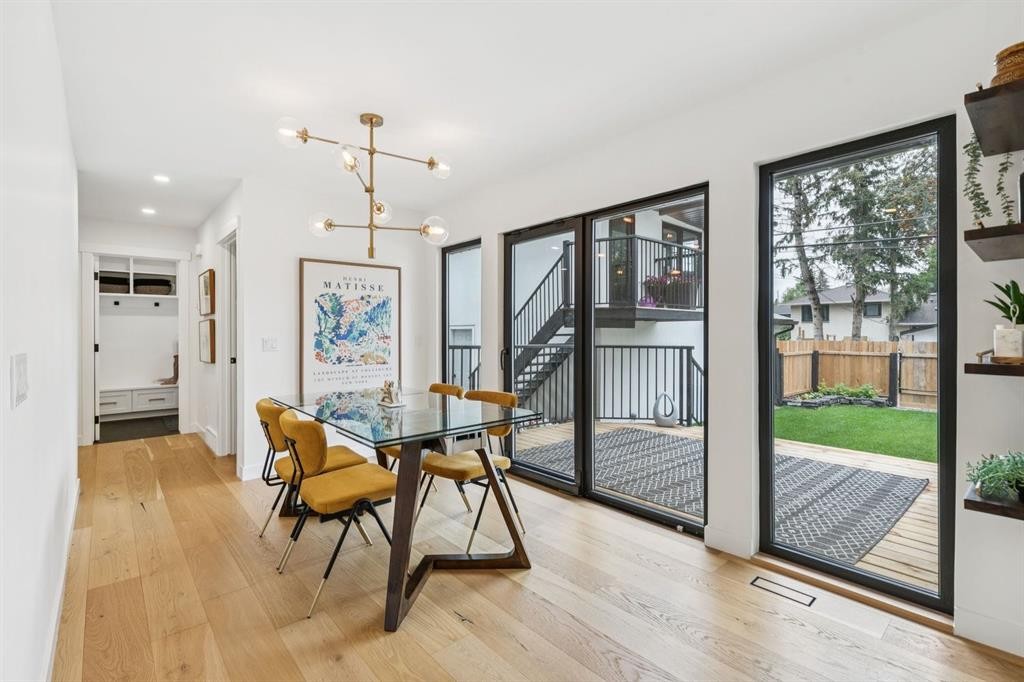
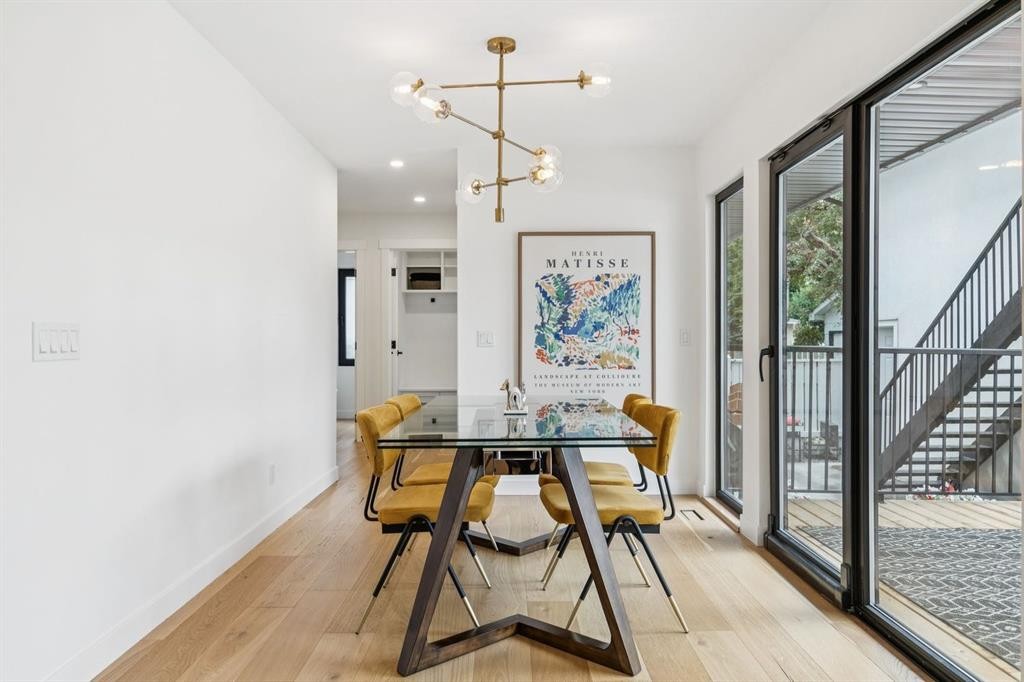
2543 Chicoutimi Drive Nw, Calgary, AB - Indoor Photo Showing Dining Room
2543 Chicoutimi Drive Nw, Calgary, AB - Indoor
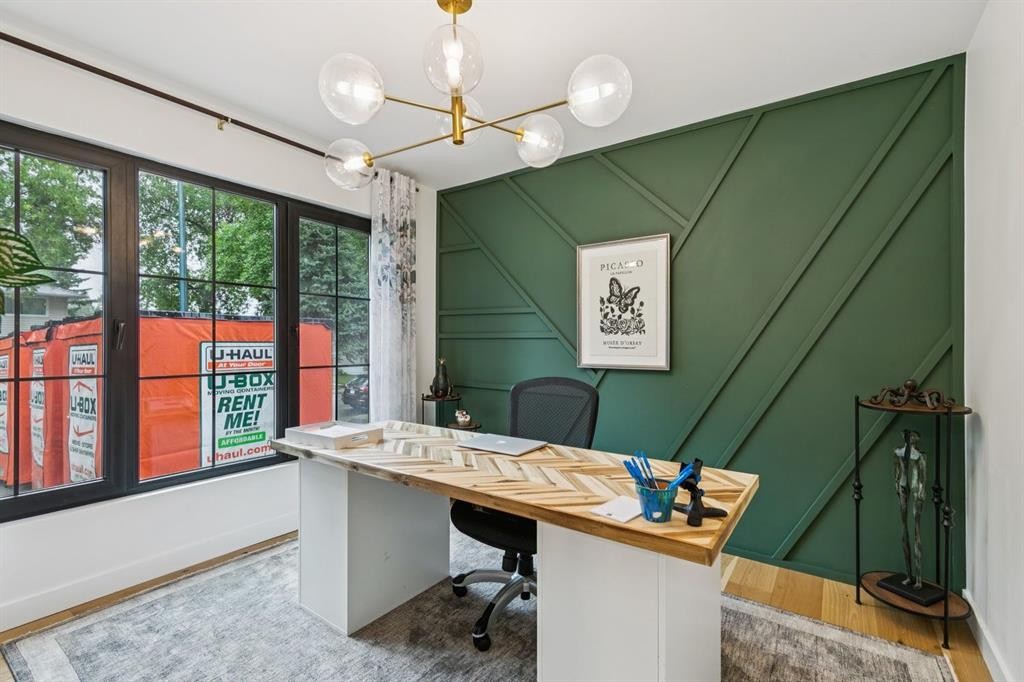
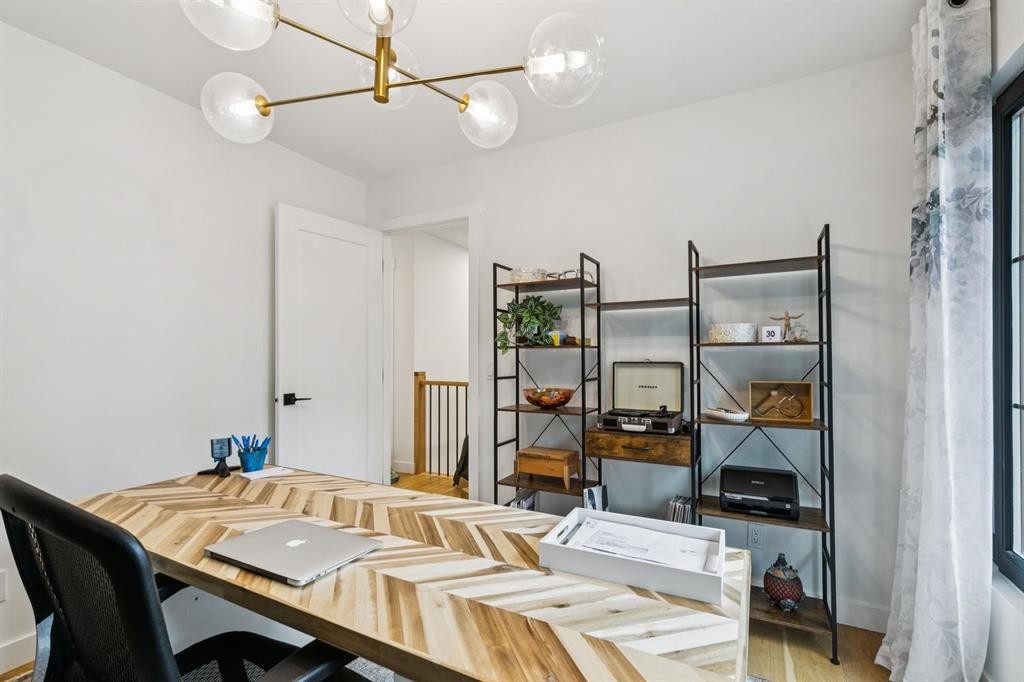
2543 Chicoutimi Drive Nw, Calgary, AB - Indoor Photo Showing Office
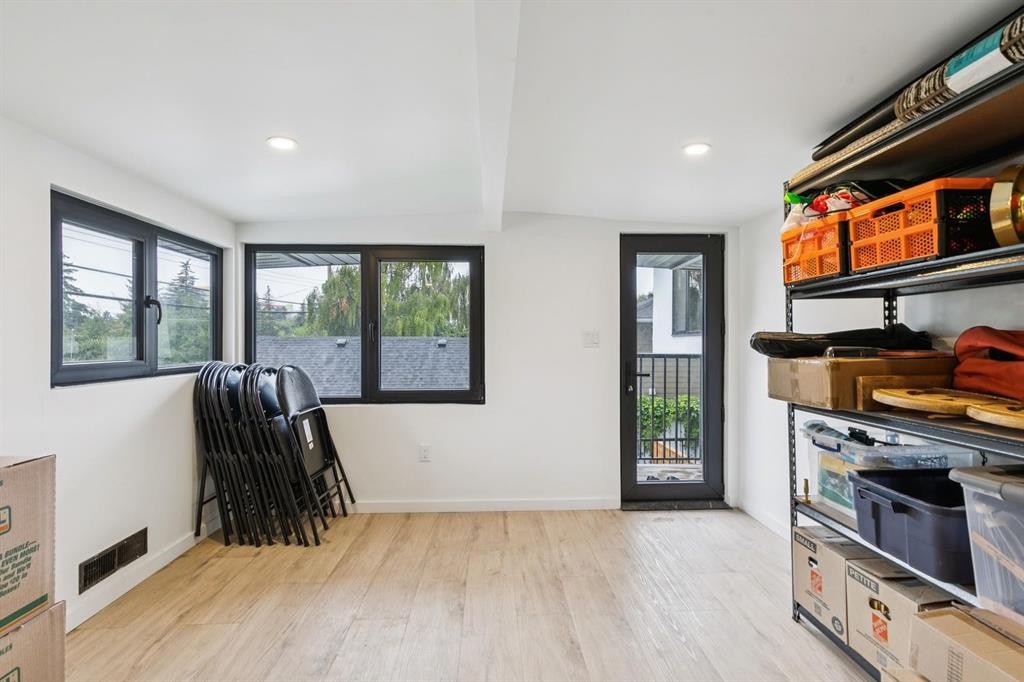
2543 Chicoutimi Drive Nw, Calgary, AB - Indoor Photo Showing Other Room
2543 Chicoutimi Drive Nw, Calgary, AB - Indoor
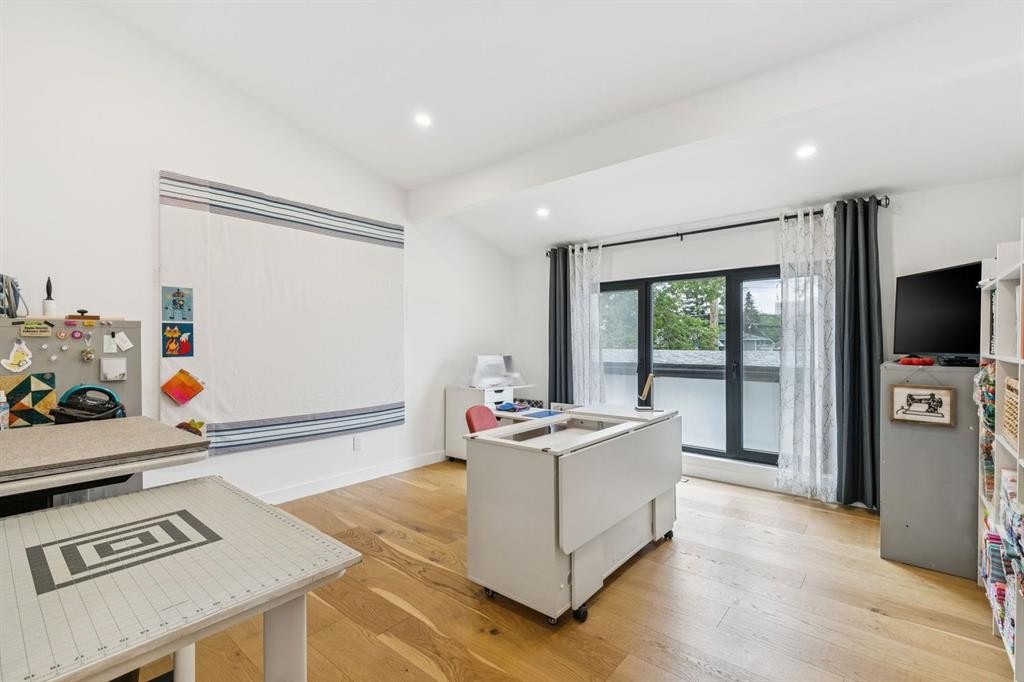
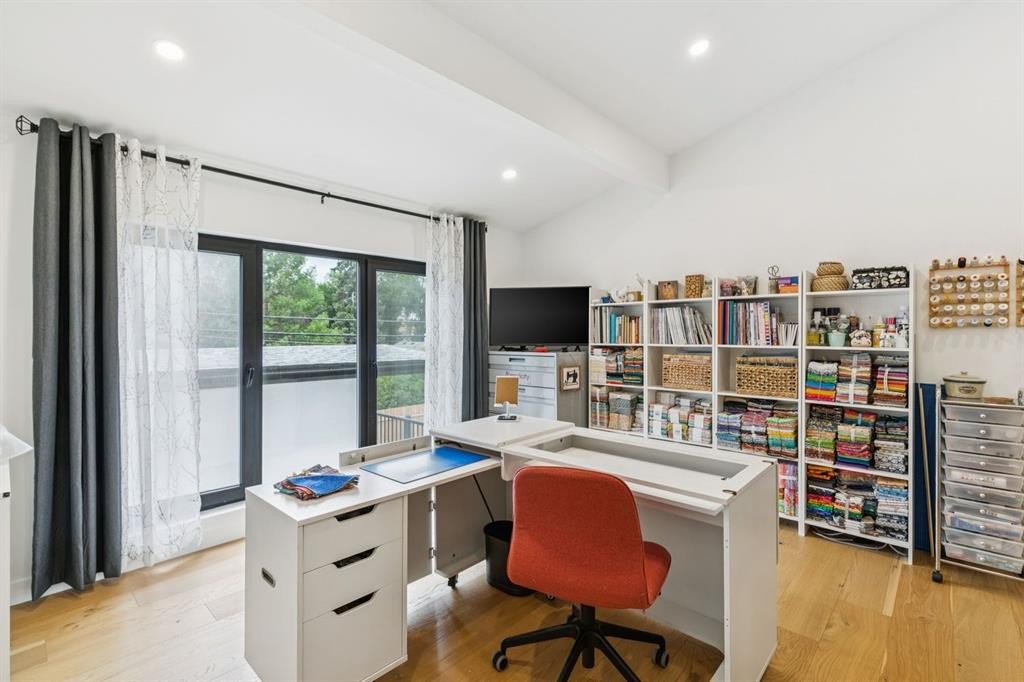
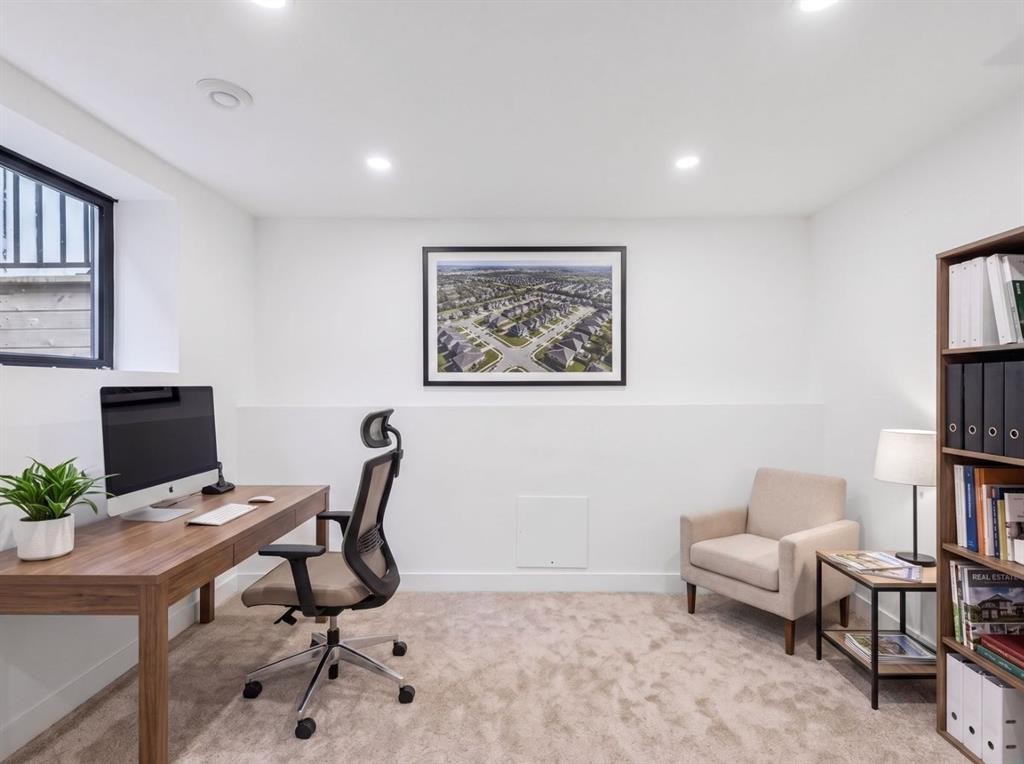
2543 Chicoutimi Drive Nw, Calgary, AB - Indoor Photo Showing Office
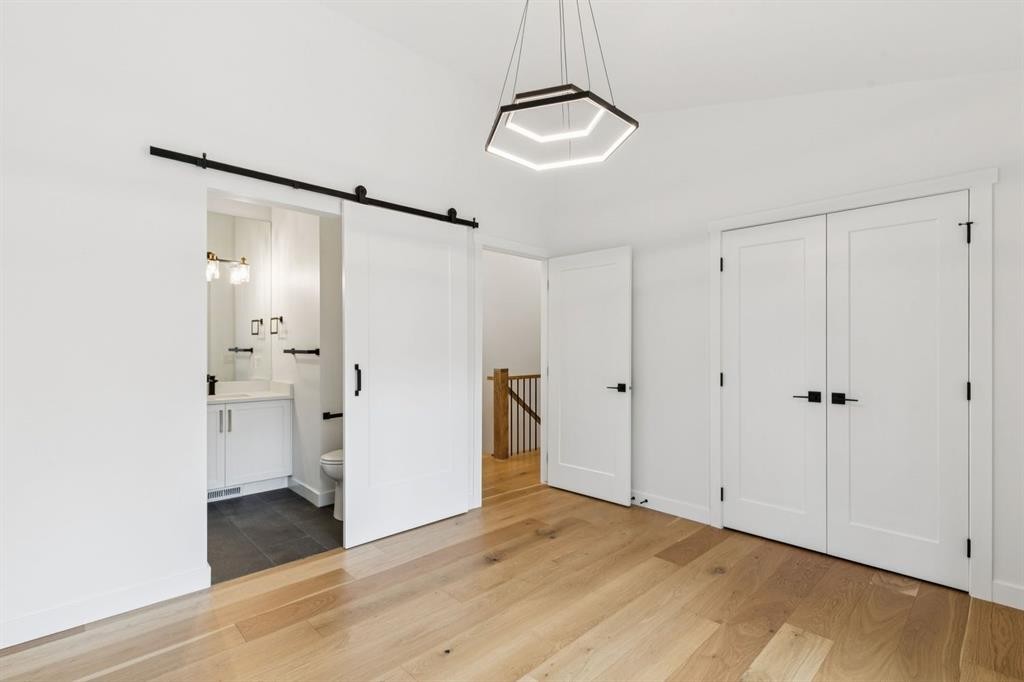
2543 Chicoutimi Drive Nw, Calgary, AB - Indoor Photo Showing Other Room
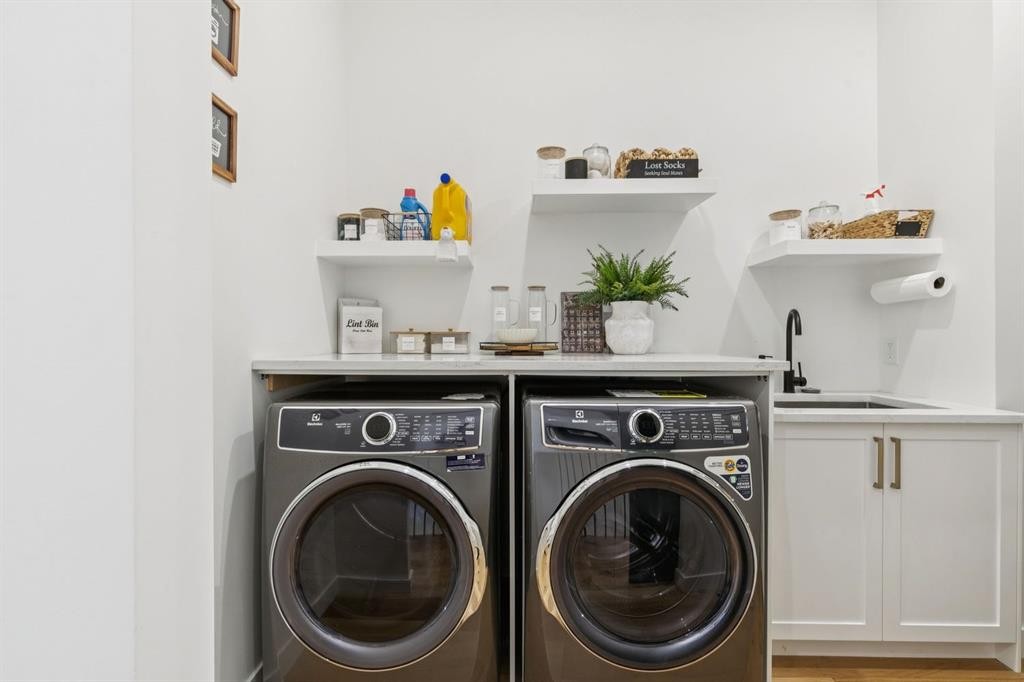
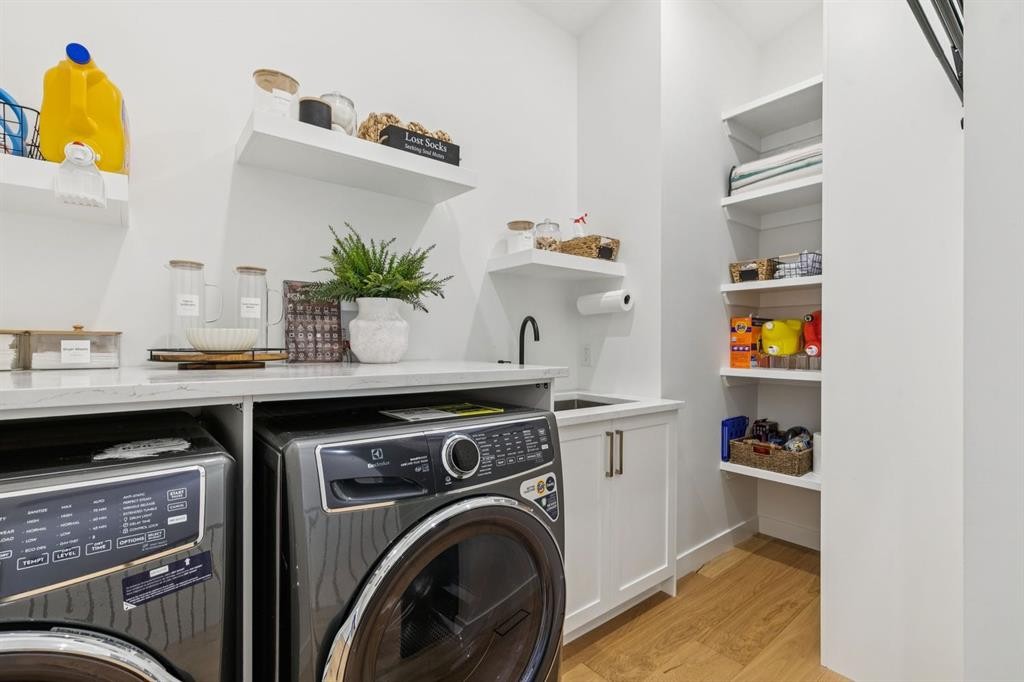
2543 Chicoutimi Drive Nw, Calgary, AB - Indoor Photo Showing Laundry Room
2543 Chicoutimi Drive Nw, Calgary, AB - Indoor Photo Showing Other Room
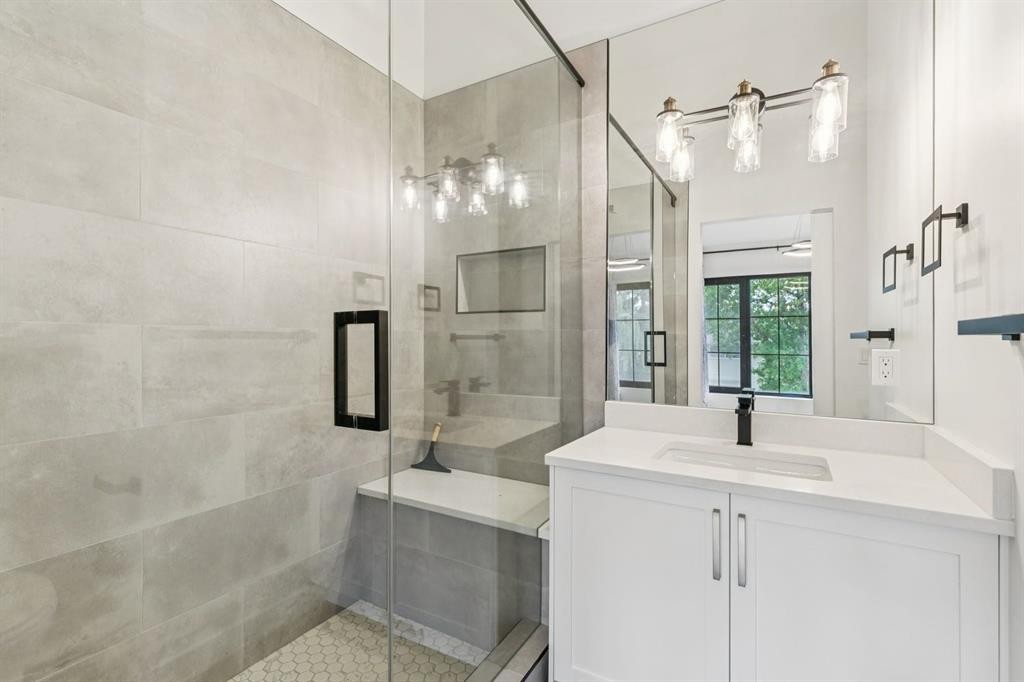
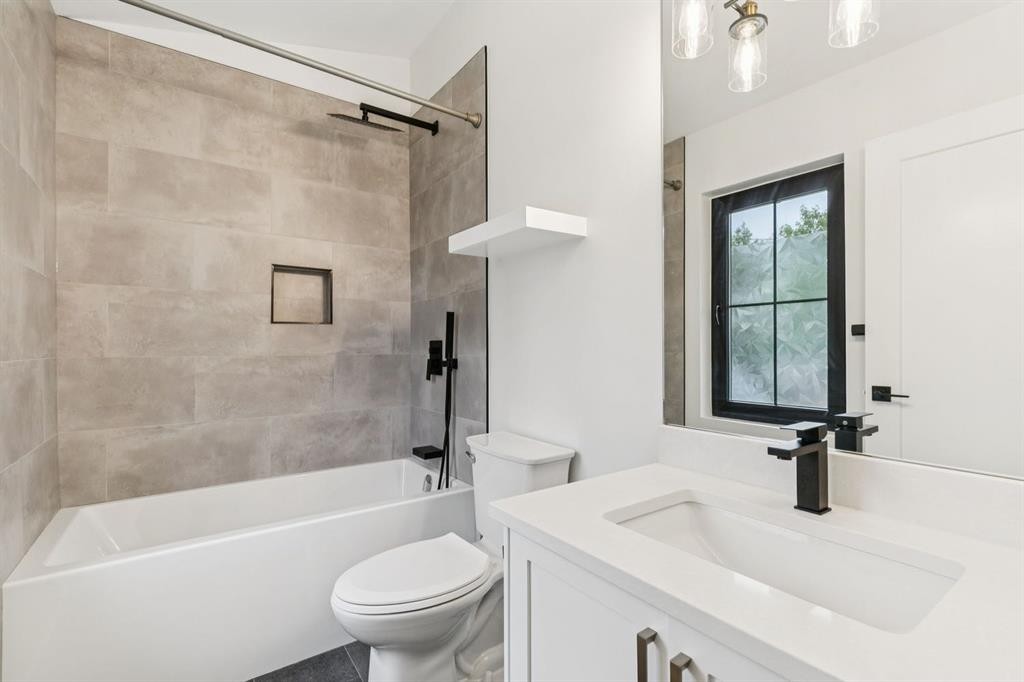
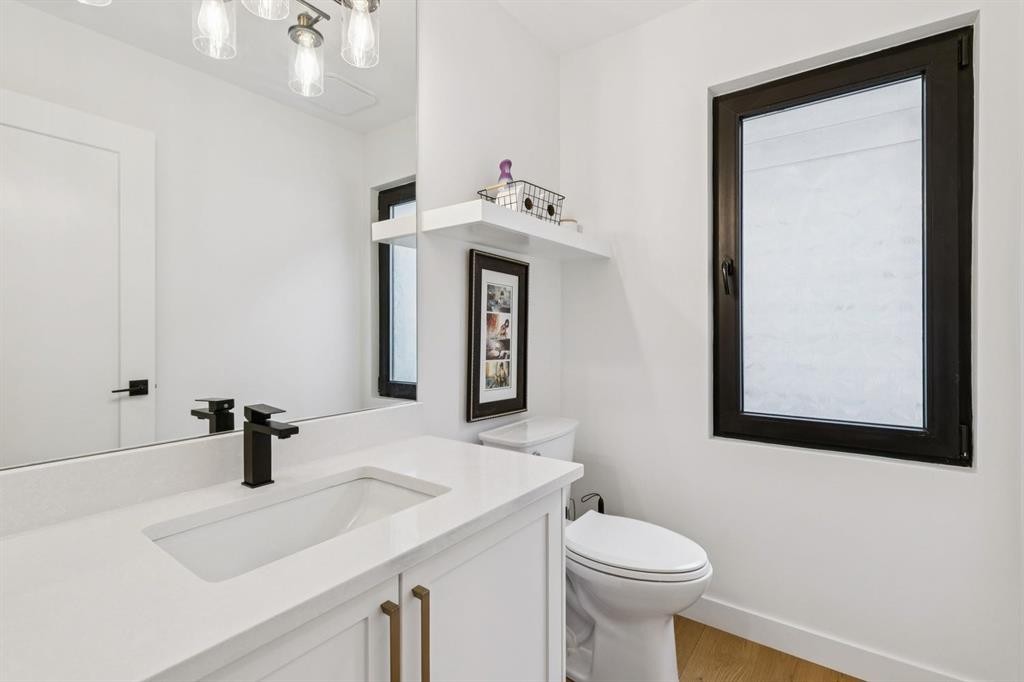
2543 Chicoutimi Drive Nw, Calgary, AB - Indoor Photo Showing Bathroom
2543 Chicoutimi Drive Nw, Calgary, AB - Indoor Photo Showing Other Room
2543 Chicoutimi Drive Nw, Calgary, AB - Indoor Photo Showing Bathroom
2543 Chicoutimi Drive Nw, Calgary, AB - Indoor
2543 Chicoutimi Drive Nw, Calgary, AB - Indoor Photo Showing Office
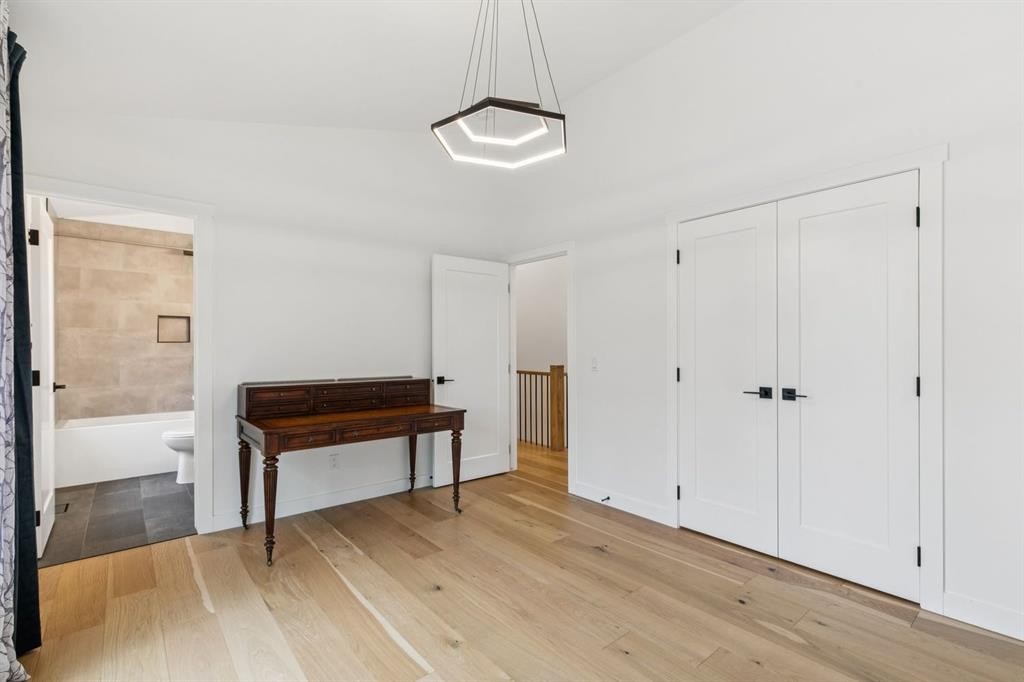
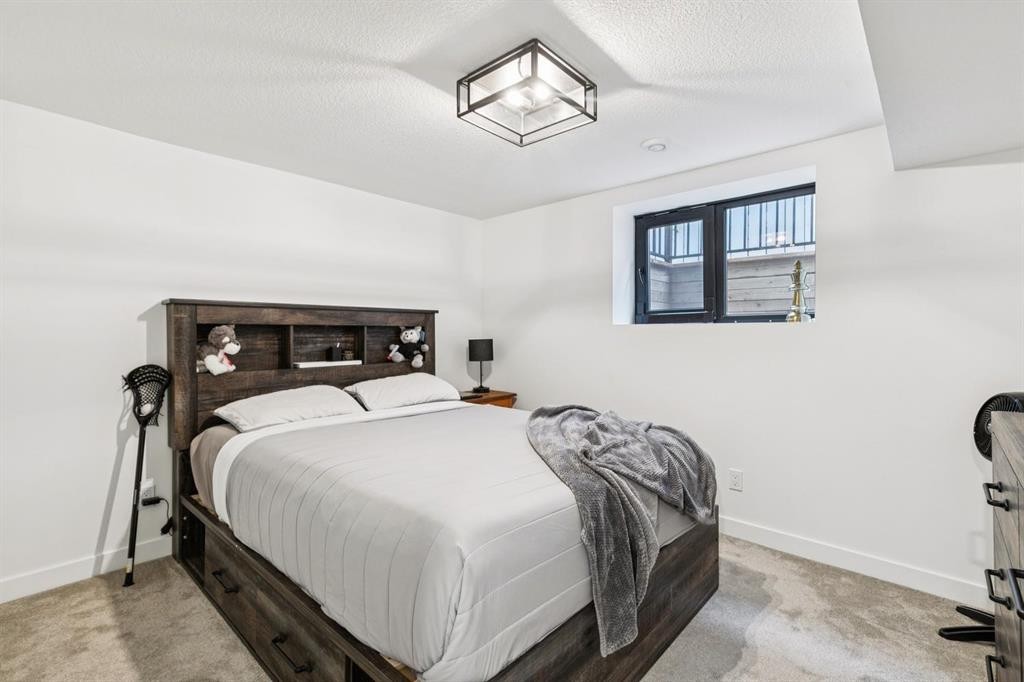
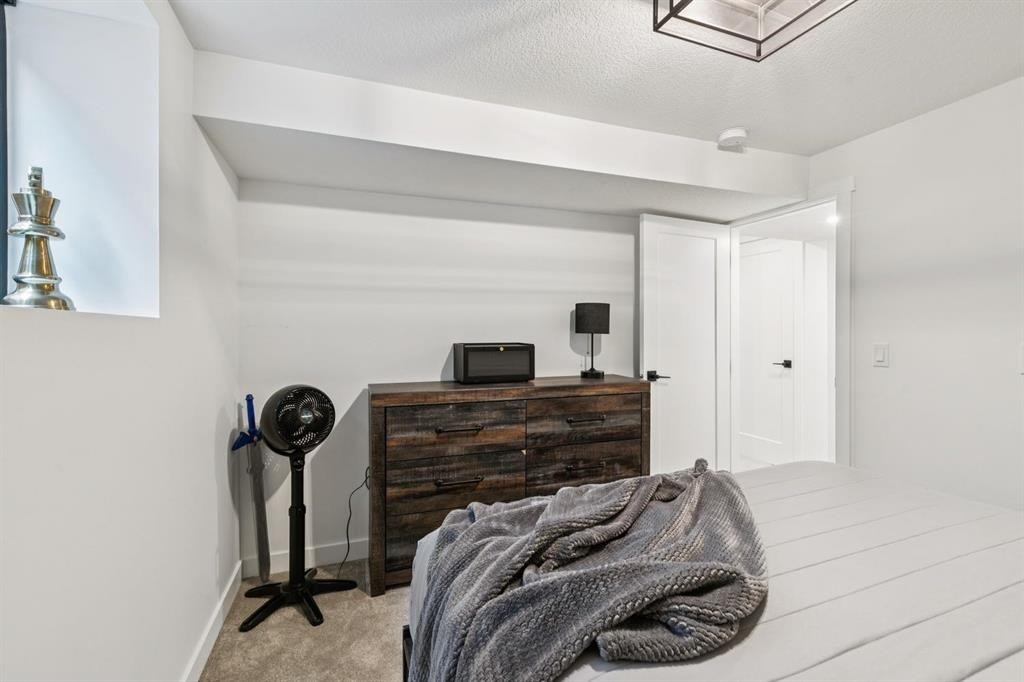
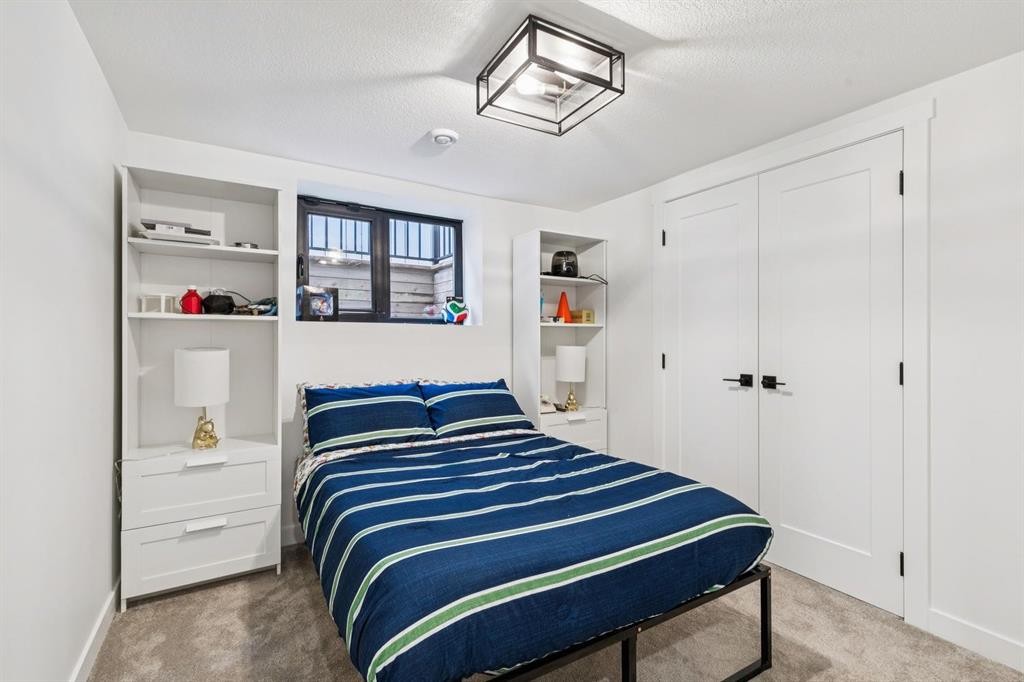
2543 Chicoutimi Drive Nw, Calgary, AB - Indoor Photo Showing Bedroom
2543 Chicoutimi Drive Nw, Calgary, AB - Indoor Photo Showing Bathroom
2543 Chicoutimi Drive Nw, Calgary, AB - Indoor
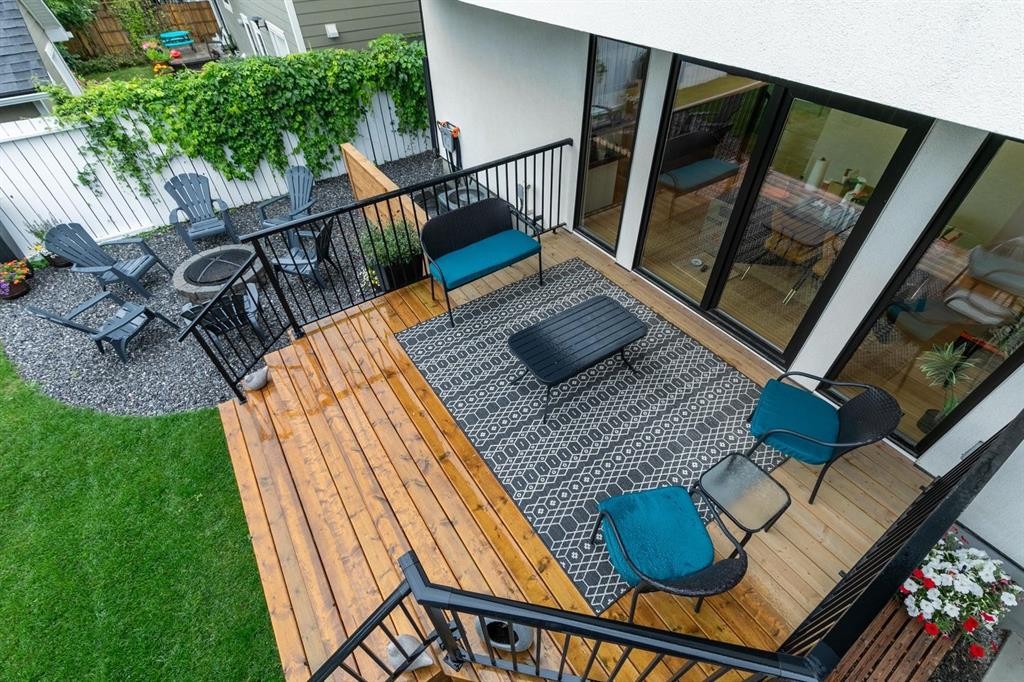
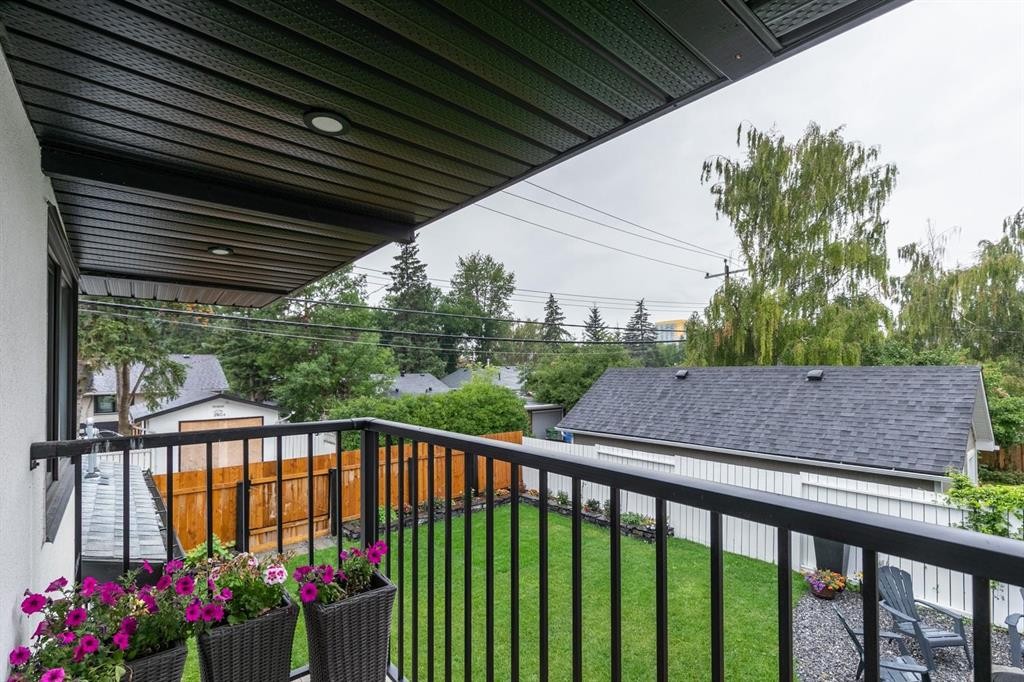
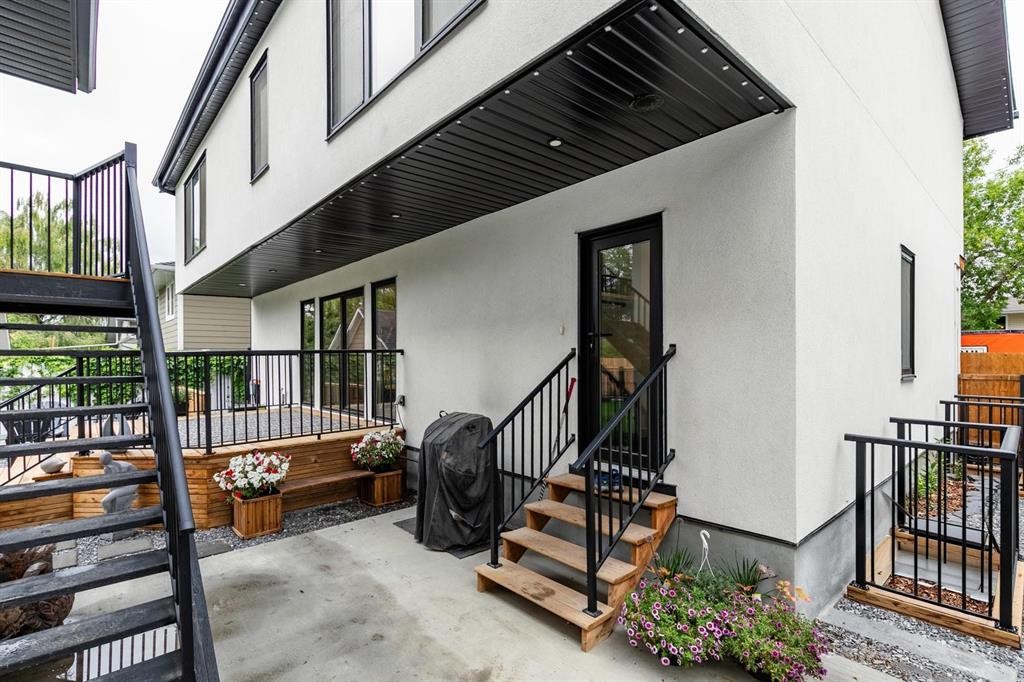
2543 Chicoutimi Drive Nw, Calgary, AB - Outdoor With Deck Patio Veranda With Exterior
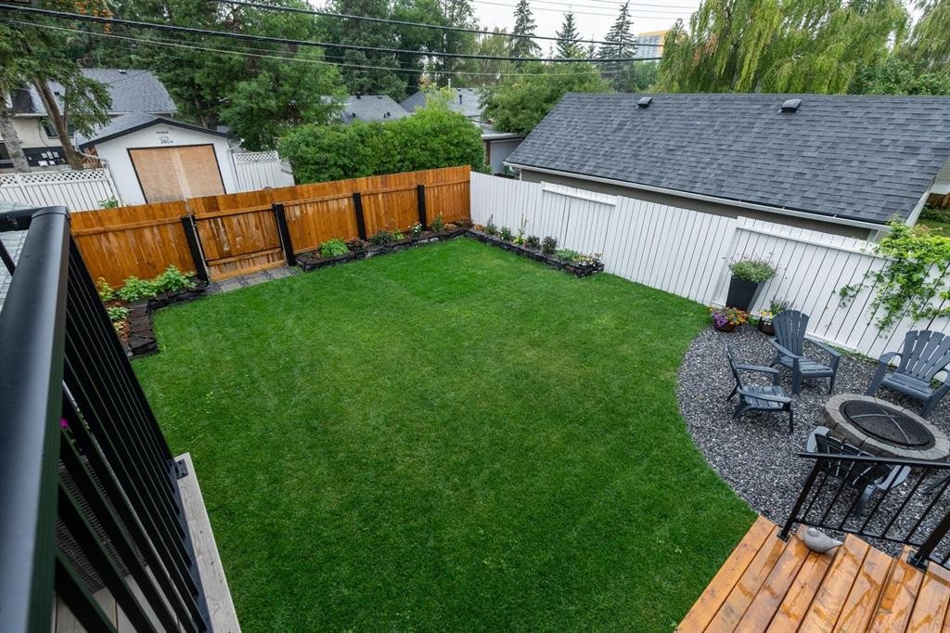
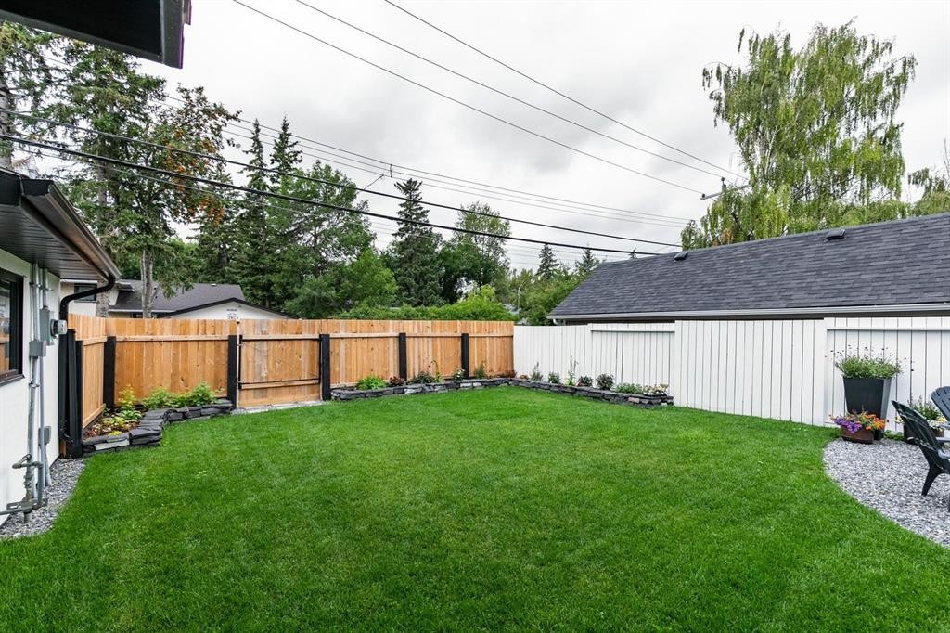
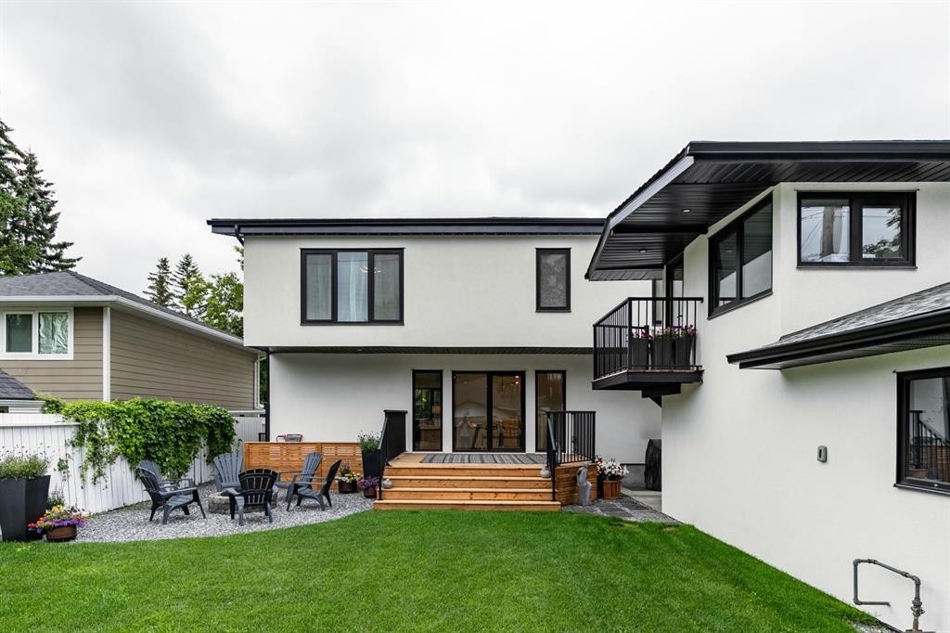
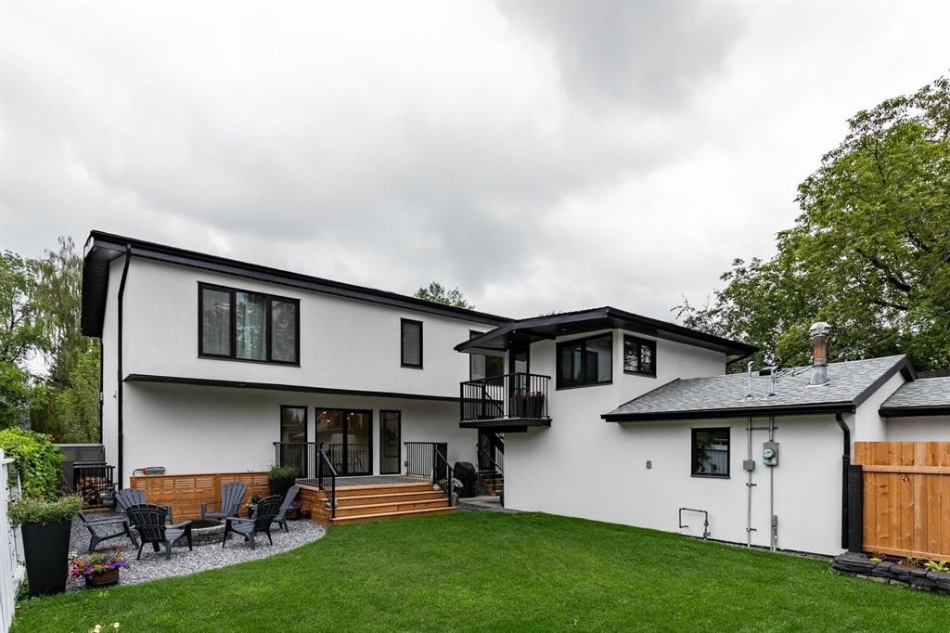
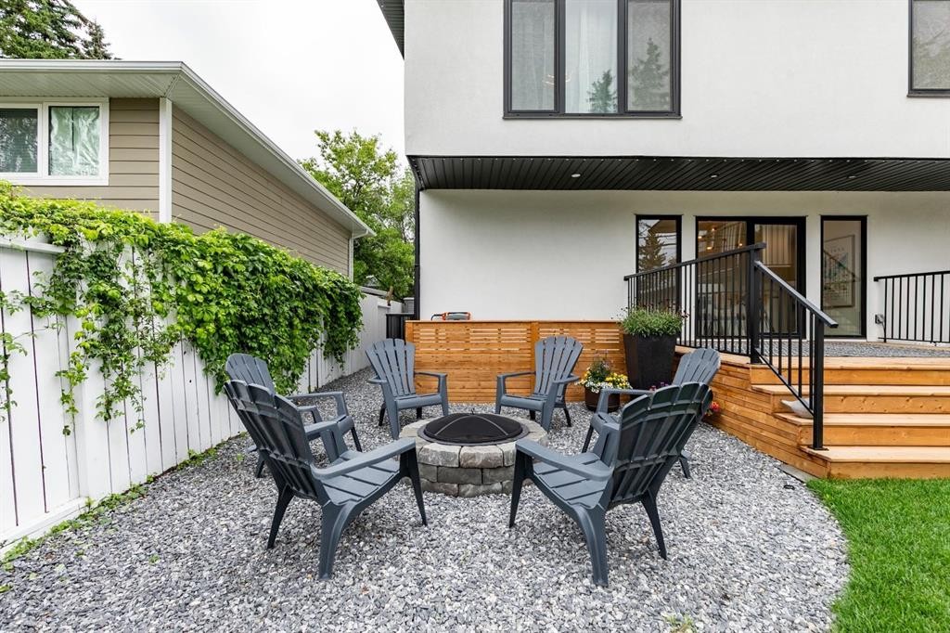
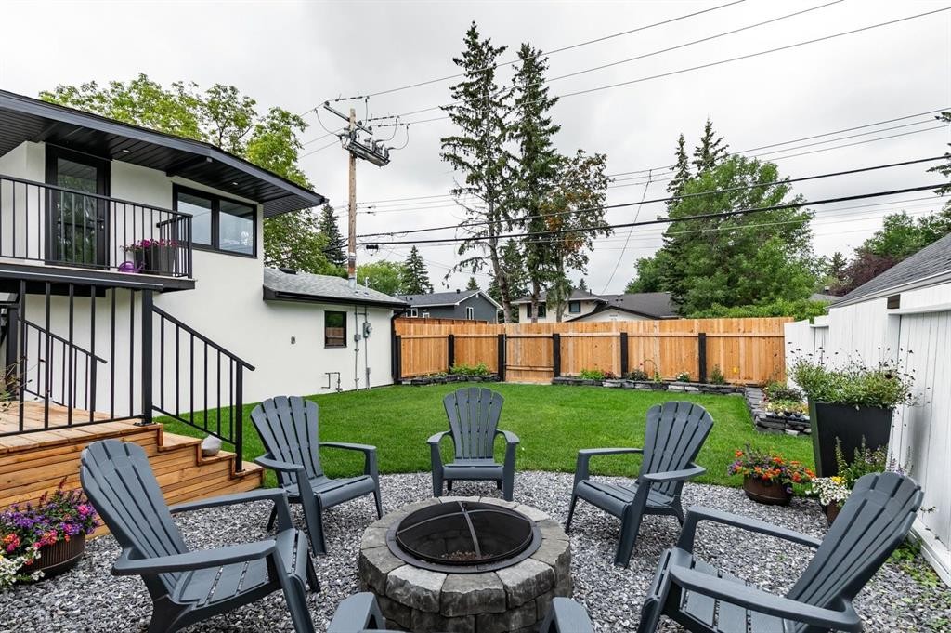
2543 Chicoutimi Drive Nw, Calgary, AB - Outdoor With Deck Patio Veranda With Backyard
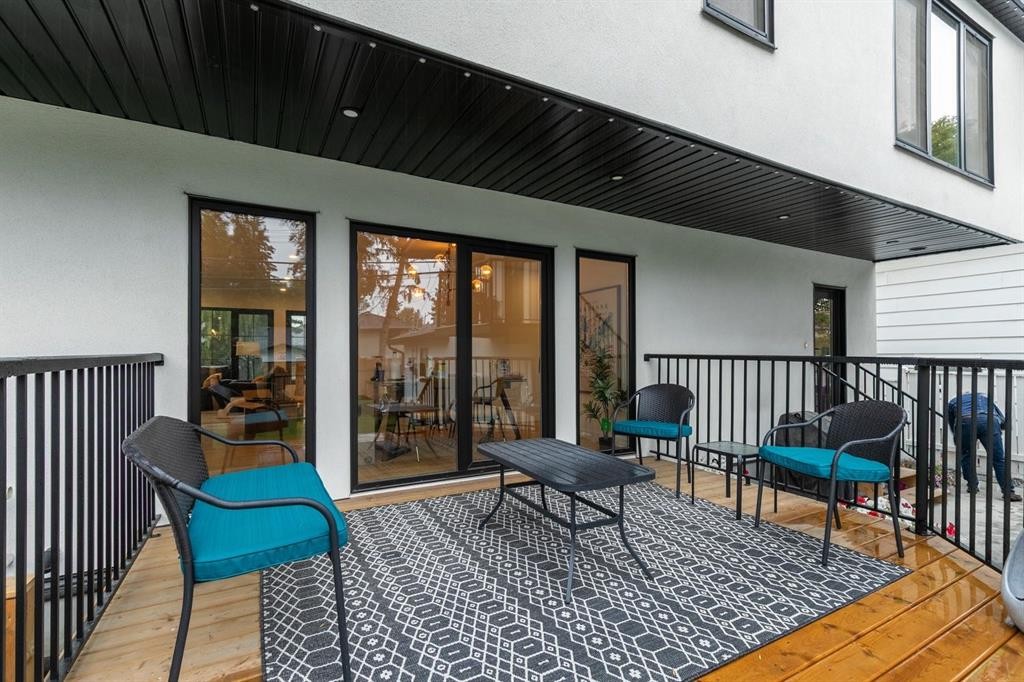
2543 Chicoutimi Drive Nw, Calgary, AB - Outdoor With Deck Patio Veranda With Exterior
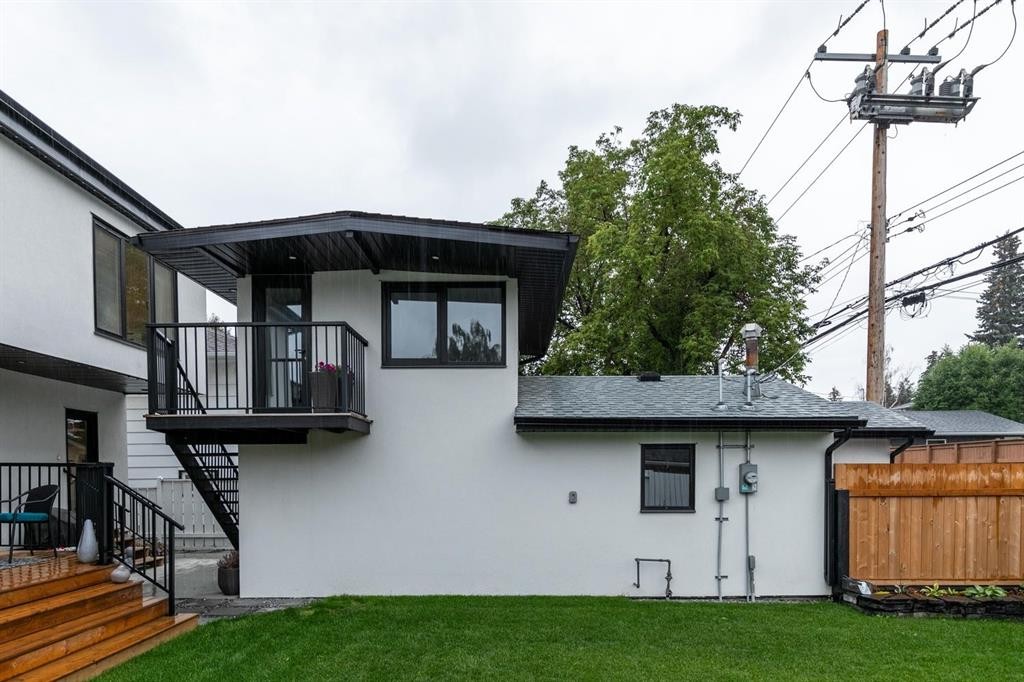
2543 Chicoutimi Drive Nw, Calgary, AB - Outdoor With Exterior
2543 Chicoutimi Drive Nw, Calgary, AB - Outdoor
2543 Chicoutimi Drive Nw, Calgary, AB - Outdoor With Deck Patio Veranda With Exterior
2543 Chicoutimi Drive Nw, Calgary, AB - Outdoor
2543 Chicoutimi Drive Nw, Calgary, AB - Outdoor With Exterior
2543 Chicoutimi Drive Nw, Calgary, AB  - Outdoor With Facade
2543 Chicoutimi Drive Nw, Calgary, AB  - Indoor
2543 Chicoutimi Drive Nw, Calgary, AB  - Indoor Photo Showing Living Room With Fireplace
2543 Chicoutimi Drive Nw, Calgary, AB - Indoor Photo Showing Living Room
2543 Chicoutimi Drive Nw, Calgary, AB - Indoor With Fireplace
2543 Chicoutimi Drive Nw, Calgary, AB - Indoor Photo Showing Other Room
2543 Chicoutimi Drive Nw, Calgary, AB - Indoor Photo Showing Kitchen With Upgraded Kitchen
2543 Chicoutimi Drive Nw, Calgary, AB - Indoor Photo Showing Dining Room
2543 Chicoutimi Drive Nw, Calgary, AB - Indoor
2543 Chicoutimi Drive Nw, Calgary, AB - Indoor Photo Showing Office
2543 Chicoutimi Drive Nw, Calgary, AB - Indoor Photo Showing Other Room
2543 Chicoutimi Drive Nw, Calgary, AB - Indoor
2543 Chicoutimi Drive Nw, Calgary, AB - Indoor Photo Showing Office
2543 Chicoutimi Drive Nw, Calgary, AB - Indoor Photo Showing Other Room
2543 Chicoutimi Drive Nw, Calgary, AB - Indoor Photo Showing Laundry Room
2543 Chicoutimi Drive Nw, Calgary, AB - Indoor Photo Showing Other Room
2543 Chicoutimi Drive Nw, Calgary, AB - Indoor Photo Showing Bathroom
2543 Chicoutimi Drive Nw, Calgary, AB - Indoor Photo Showing Other Room
2543 Chicoutimi Drive Nw, Calgary, AB - Indoor Photo Showing Bathroom
2543 Chicoutimi Drive Nw, Calgary, AB - Indoor
2543 Chicoutimi Drive Nw, Calgary, AB - Indoor Photo Showing Office
2543 Chicoutimi Drive Nw, Calgary, AB - Indoor Photo Showing Bedroom
2543 Chicoutimi Drive Nw, Calgary, AB - Indoor Photo Showing Bathroom
2543 Chicoutimi Drive Nw, Calgary, AB - Indoor
2543 Chicoutimi Drive Nw, Calgary, AB - Outdoor With Deck Patio Veranda With Exterior
2543 Chicoutimi Drive Nw, Calgary, AB - Outdoor With Deck Patio Veranda With Backyard
2543 Chicoutimi Drive Nw, Calgary, AB - Outdoor With Deck Patio Veranda With Exterior
2543 Chicoutimi Drive Nw, Calgary, AB - Outdoor With Exterior
2543 Chicoutimi Drive Nw, Calgary, AB - Outdoor
2543 Chicoutimi Drive Nw, Calgary, AB - Outdoor With Deck Patio Veranda With Exterior
2543 Chicoutimi Drive Nw, Calgary, AB - Outdoor
2543 Chicoutimi Drive Nw, Calgary, AB - Outdoor With Exterior
  • Publicité

Visites libres

  • dim 16 aoû 2026 13h00 - 16h00
Êtes-vous un investisseur immobilier
2543 Chicoutimi Drive NW, Calgary, AB, T2L 0W4
1 429 000 $

5 Chambres

5 Salles de bain

Informations sur la propriété

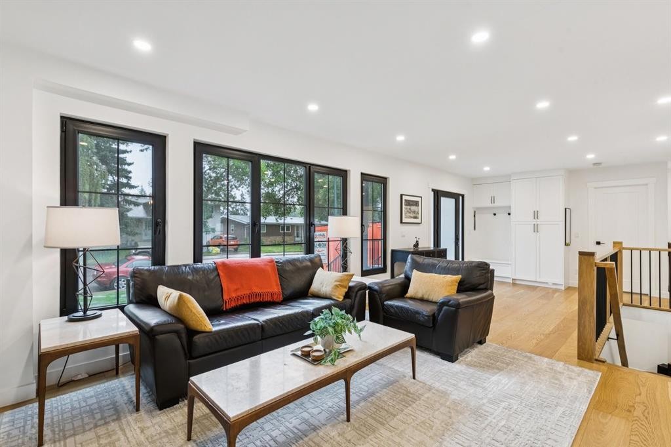
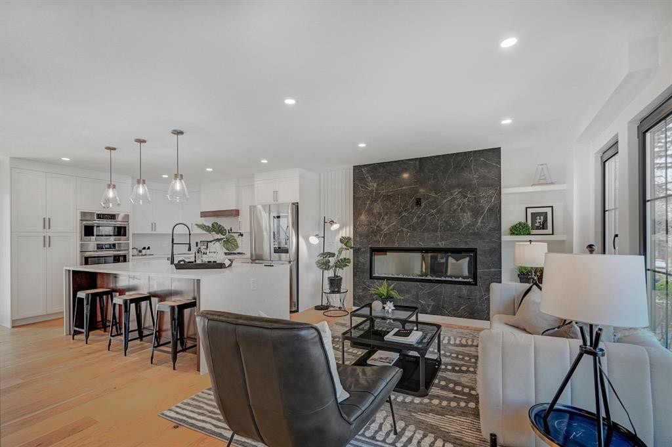
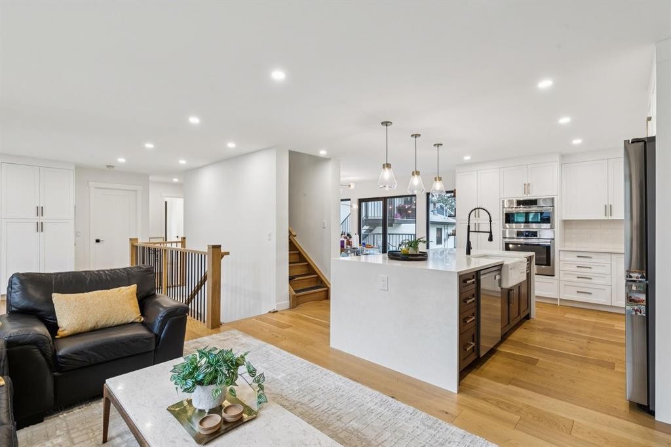
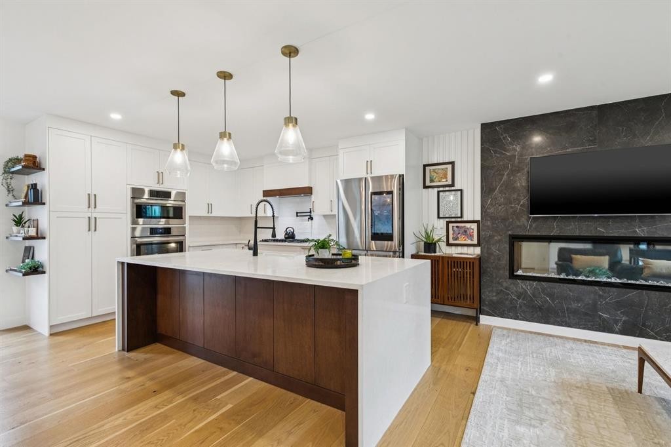
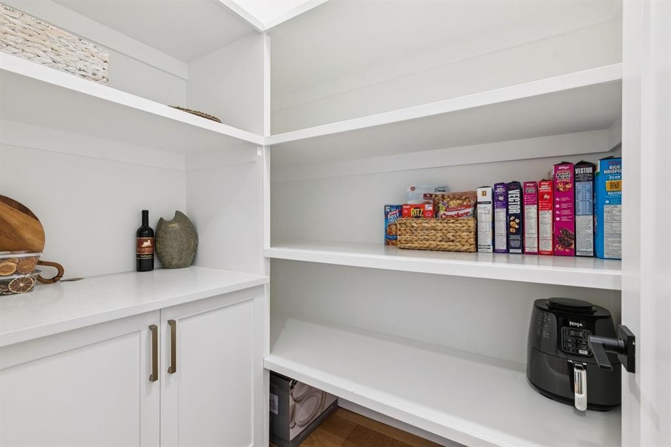
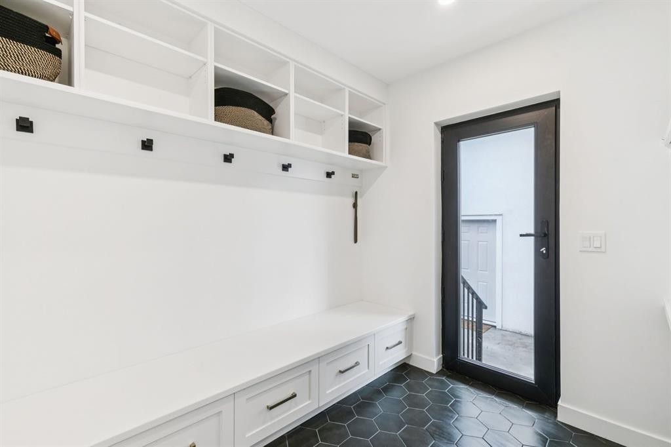
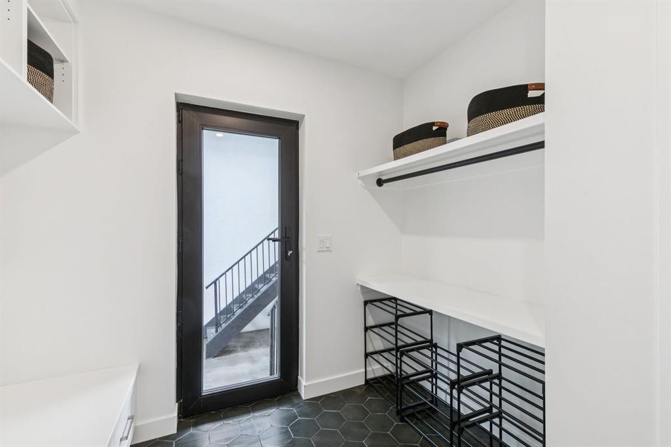
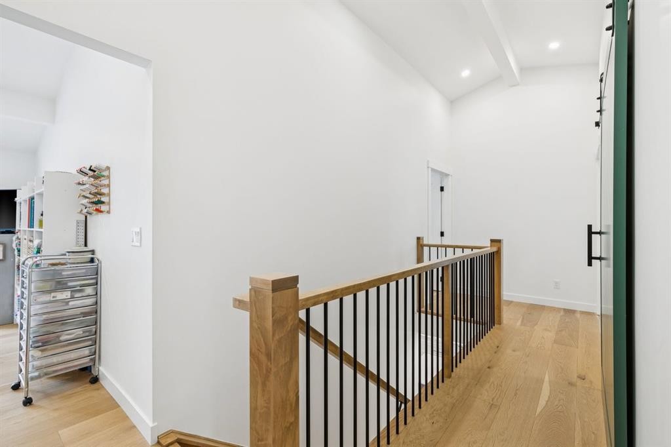
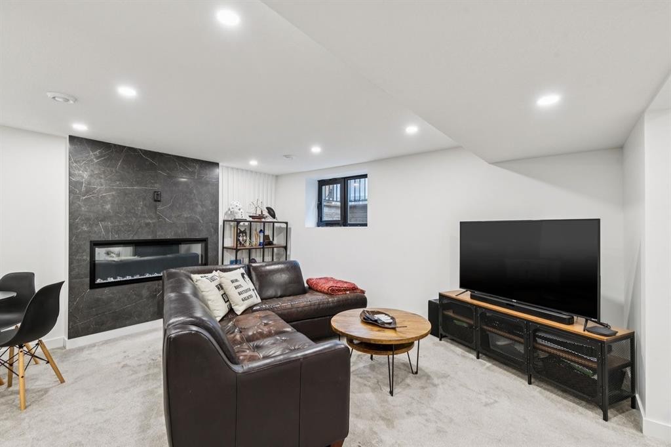
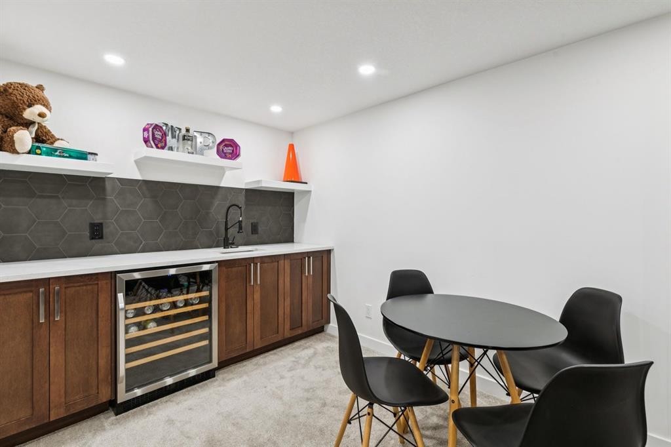
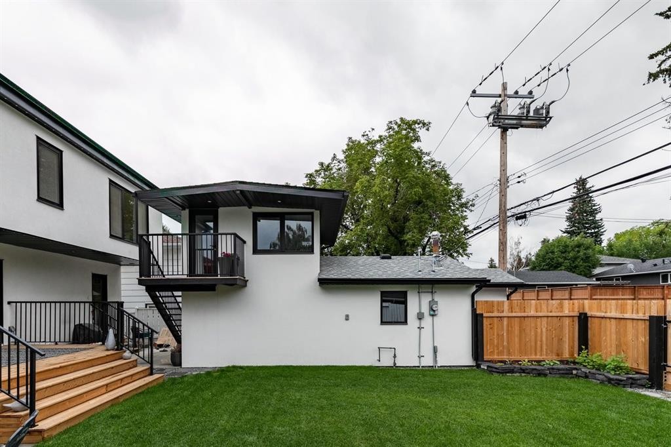
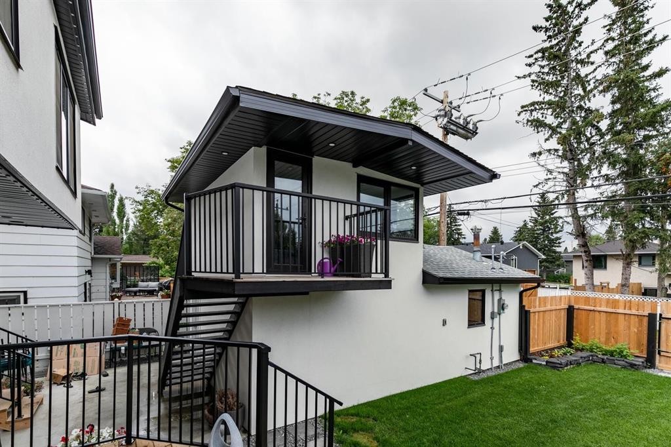
OPEN HOUSE TODAY!!!! 1:00 - 4:00 PM ..............Set on a quiet, tree lined street in Charleswood, this beautifully finished 5 bedroom, 4.5 bathroom home offers more than 3,200 sq. ft. of developed living space, a west facing backyard and a location that puts some of NW Calgary’s best amenities within walking distance. Inside, white oak hardwood carries through the bright main floor where the living room is anchored by a fireplace and built-in shelving. The kitchen is designed for both everyday life and entertaining with quartz countertops, a large island with additional storage, walk-in pantry, gas cooktop and built-in ovens. The adjoining dining area opens directly to the backyard, while a separate home office and spacious mudroom provide the practical spaces a busy household needs. Upstairs, 14’ vaulted ceilings bring an impressive sense of space to the bonus room, but one of the most distinctive features is the bedroom layout: all three upper bedrooms have their own ensuite. The primary bedroom includes a custom walk in closet and 6 piece ensuite with dual vanities, glass enclosed shower and freestanding soaker tub. A large upper laundry room with sink keeps laundry conveniently located near the bedrooms. The fully developed lower level adds two bedrooms, a full bathroom, family room with a second fireplace, wet bar, games area and excellent storage, providing flexible space for teenagers, guests or extended family. Outside, the professionally landscaped west facing backyard features a deck and fire pit for summer evenings, while Gemstone exterior lighting provides customizable lighting year round. The tandem double garage offers another bonus with additional space above, ideal for a studio, gym or creative space. Charleswood is known for its mature trees, parks and central NW location, and from here much of daily life can be done on foot. Brentwood Village is approximately a 10 minute walk, Brentwood LRT Station about 12 minutes and the University of Calgary about 15 minutes. Confederation Park, Triwood Community Centre, McMahon Stadium and area schools are nearby, with Foothills Medical Centre, Nose Hill Park and downtown Calgary just minutes away. To make the move even easier, prior to possession the furnace will be serviced, carpets and vents professionally cleaned. Space, functionality, outdoor living and a genuinely walkable Charleswood location come together in a home designed for how families actually live.
Inclusions: NA

Particularités du bâtiment :

  • Air climatisé: Oui
  • Foyer: Oui
  • Stationnement: Oui
  • Superficie totale aménagée: 2360.00 Pieds carrés

Caractéristiques :

  • Bâti en: 1970
  • Caractéristiques du foyer: Électrique
  • Caractéristiques du stationnement: Garage double détaché, Ouvre-porte de garage, Hors rue, Sur rue, Place de stationnement, Tandem
  • Caractéristiques extérieures: Foyer, Jardin, Éclairage, Cour privée
  • Caractéristiques intérieures: Bar, Rangement de placard, Plafonds hauts, Îlot de cuisine, Maison sans fumée, Garde-manger, Éclairage encastré, Baignoire profonde, Espace de rangement, Chauffe-eau sans réservoir, Plafond(s) voûté(s), Minibar
  • Chambres : 3+2
  • Chauffage: Air pulsé, Gaz naturel
  • Détails de la fondation: Béton coulé
  • Dimensions du terrain : 5091.00 Pieds carrés
  • Matériaux de construction: Stuc
  • Niveaux: Deux
  • Refroidissement: Climatiseur central
  • Revêtements de sol: Moquette, Carreaux de céramique, Bois franc
  • Salle(s) de bains : 4+1
  • Style architectural: 2 étages
  • Superficie habitable (approx): 2360.00 Pieds carrés
  • Toiture: Bardeaux d'asphalte
  • Zonage: R-CG
  • Nbre d'espaces de stationnement: 5

Gracieuseté de : CIR Realty

Données fournies par : Calgary Real Estate Board 300 Manning Rd. NE, Calgary, Alberta T2E 8K4
Nous croyons que tous les renseignements affichés sont exacts, mais nous ne le garantissons pas; les renseignements devraient être vérifiés de façon indépendante. Aucune garantie ou représentation de quelque nature que ce soit n’est offerte. Droits © 2021 Tous les droits sont réservés.
ÉvaluationExpressMC Powered by RPS

Emplacement de 2543 Chicoutimi Drive NW, Calgary, AB, T2L 0W4

Données démographiques de 2543 Chicoutimi Drive NW, Calgary, AB, T2L 0W4

Étape de vie

Jeunes couples

Type d'emploi

Industrie des services/Cols blancs

Revenu moyen du ménage

147 753.22 $

Nombre moyen d'enfants

1.72

Population à domicile

Structure à domicile

Âge de la population

Éducation

Niveau d'éducation

No certificate/diploma/degree

5.59 %

Diplôme d'études secondaires ou équivalent

25.52 %

Certificat ou diplôme d'apprentissage ou d'une école de métiers

5.4 %

Diplôme d'études collégiales ou d'études postsecondaires (non universitaires)

13.43 %

Certificat d'études universitaires

3.54 %

Diplômes d'études universitaires

46.52 %

Navetteur

Se rendre au travail

En auto

66.72 %

En transport en commun

20.19 %

À pied

7.14 %

À bicyclette

1.34 %

Par tout autre moyen

4.61 %

Diversité Culturelle

Connaissance des langues officielles

Langue maternelle

Données Sur Le Bâtiment

Type de bâtiment

Appartements (faible hauteur et à étages multiples)

21.74 %

Maisons

78.26 %

Achat ou location