Button CopyPathCircle CloseCircle Left ArrowArrow Down Icon GreyClosecirclecircleBurger
  • Publicité

2301-55 Lucas Way NW, Calgary, AB, T3P 2C7

No. MLS® A2328723
Copropriété À vendre à Livingston, Calgary, Alberta
394 900 $ ÉvaluationExpressMC: Non disponible

2+0 Chambres

2 Salles de bain

2301-55 Lucas Way Nw, Calgary, AB
  • Publicité
Êtes-vous un investisseur immobilier
2301-55 Lucas Way NW, Calgary, AB, T3P 2C7
394 900 $

2 Chambres

2 Salles de bain

Informations sur la propriété

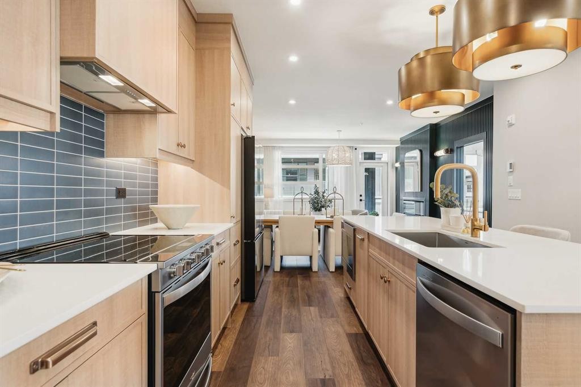
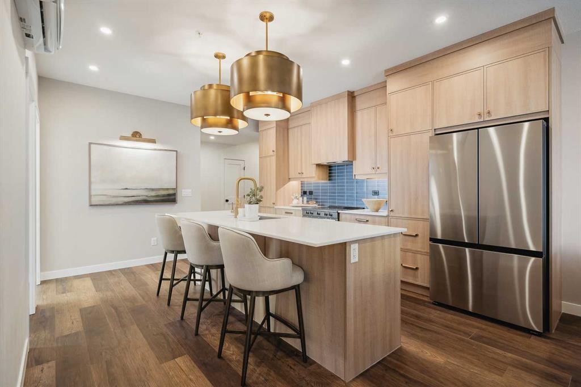
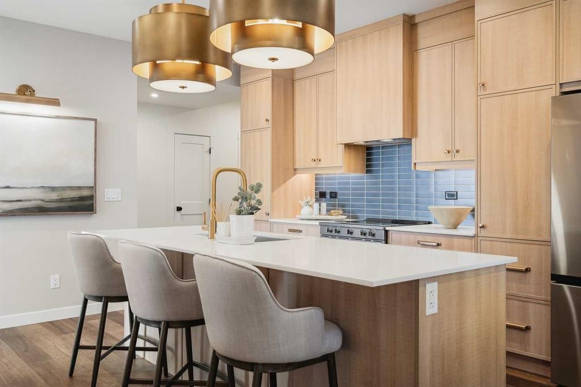
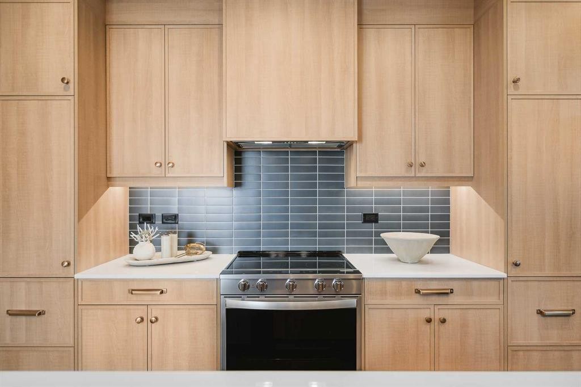
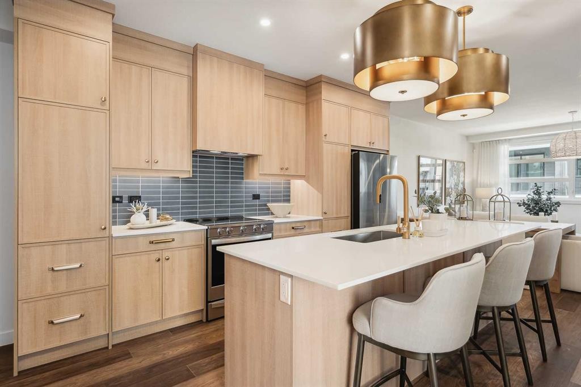
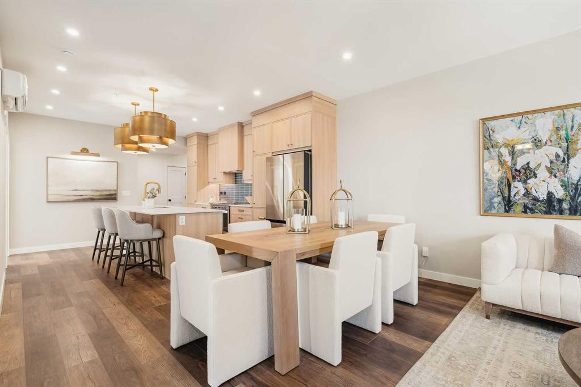
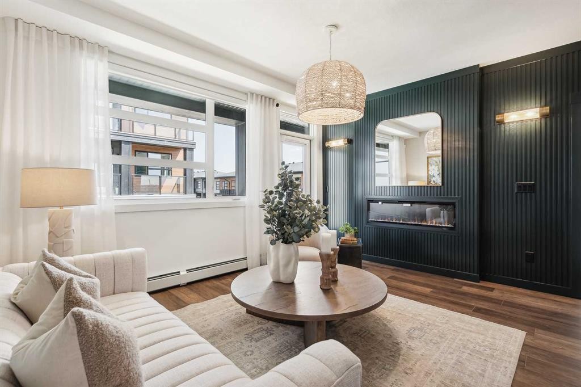
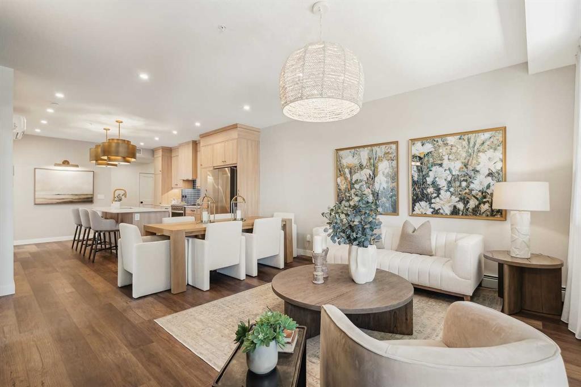
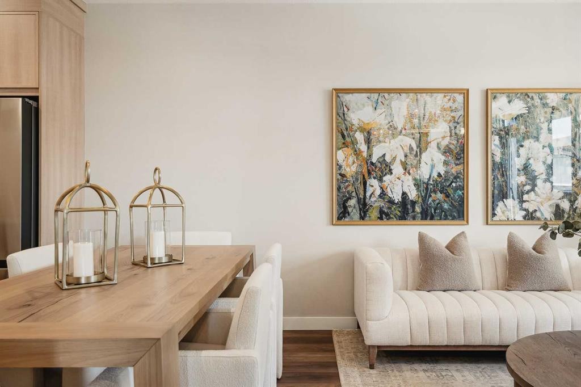
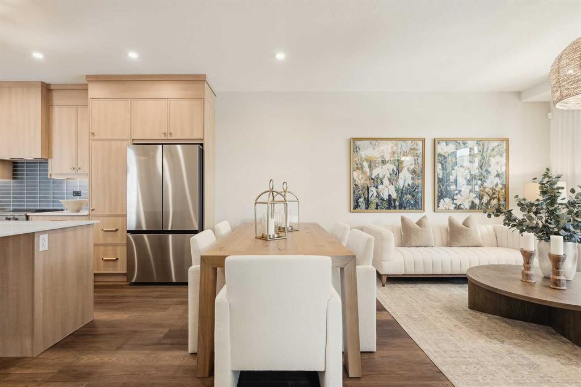
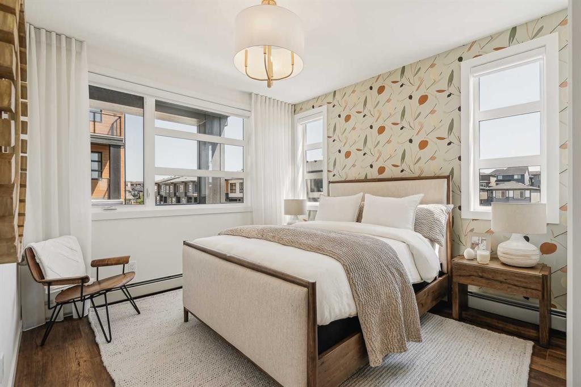
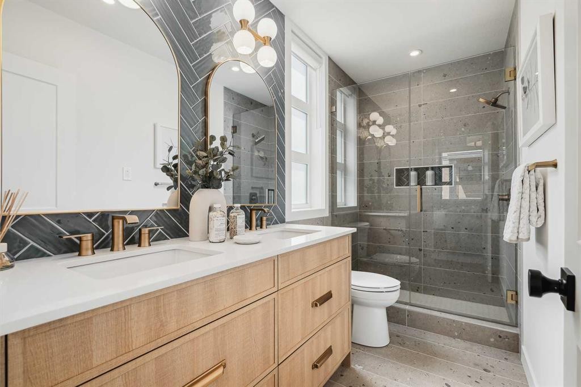
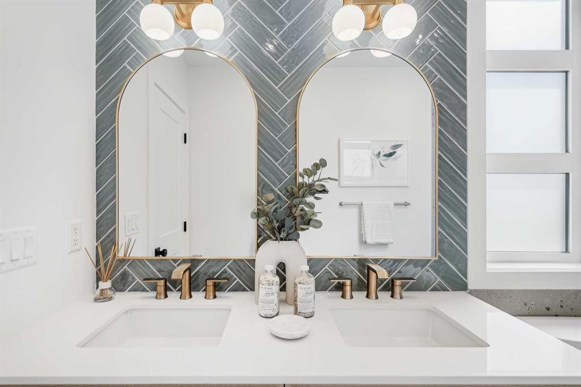
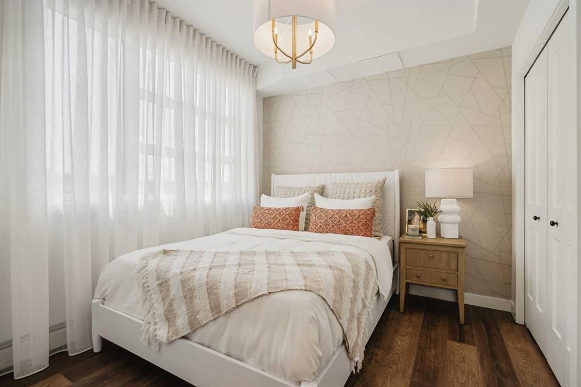
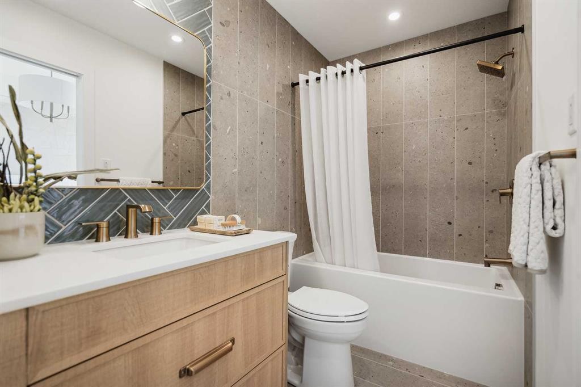
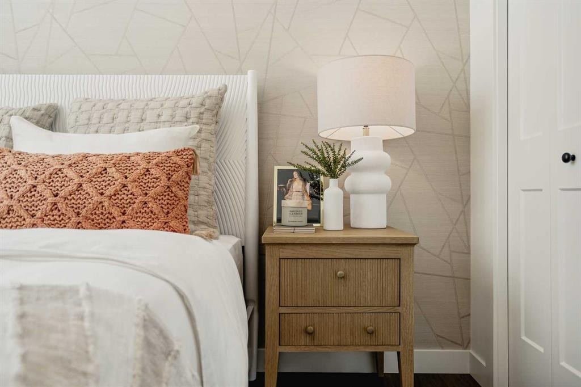
Logel Homes proudly presents the award-winning floor plan, The Atwood 3 Thoughtfully designed with both style and functionality in mind, this professionally curated interior offers premium finishes and modern comfort throughout. This is a former showhome that is brand new and represents excellent value and is aggressively priced when you see all of the upgrades that are included. Features include air conditioning, 41” upper cabinetry with soft-close doors and drawers, luxury vinyl plank flooring, designer tile accents, stainless steel appliances, and contemporary pot lighting. A large glass patio door enhances natural light and indoor-outdoor flow, while a dedicated storage locker and titled parking stall provide everyday convenience. Homeowners will also appreciate Logel Homes’ award-winning Energy Recovery Ventilation (ERV) system and industry-leading sound attenuation technology, delivering exceptional indoor air quality, energy efficiency, and a quieter living environment. For a limited time, buyers can take advantage of an exclusive Pre-Construction Bonus offering $10,000 in complimentary upgrades plus one full year of prepaid condo fees — an exceptional opportunity to enhance both value and lifestyle. Located in the vibrant community of Livingston, residents enjoy access to the Livingston HOA amenities, including The Hub — a dynamic recreational facility featuring a water spray park, playground, tennis courts, skating rinks with change area, amphitheatre, banquet facility, community kitchen, indoor gymnasium, daycare space, meeting rooms, and versatile multi-use spaces. For added peace of mind, this home is backed by the comprehensive Alberta New Home Warranty program. Experience award-winning design, innovative construction, and an exceptional lifestyle with Logel Homes.

Inclusions: all window coverings

Particularités du bâtiment :

  • Air climatisé: Oui
  • Stationnement: Oui
  • Superficie totale aménagée: 1012.00 Pieds carrés

Caractéristiques :

  • Bâti en: 2024
  • Caractéristiques du stationnement: Ouvre-porte de garage, Garage chauffé, Souterrain
  • Caractéristiques extérieures: Balcon
  • Caractéristiques intérieures: Bar déjeuner, Maison sans animaux, Maison sans fumée
  • Chambres : 2+0
  • Chauffage: Eau chaude, Gaz naturel
  • Détails de la fondation: Béton coulé
  • Frais de copropriété : 506 $ Mensuel
  • Les frais d'association comprennent: Entretien des espaces communs, Gaz, Chauffage, Assurance, Terrains d'entretien, Gestion professionnelle, Contributions au fonds de réserve, Égouts, Déneigement, Déchets, Eau
  • Matériaux de construction: Autre
  • Niveaux: Unité à un palier
  • Refroidissement: Climatiseur(s) mural(muraux)
  • Revêtements de sol: Carreaux de céramique
  • Salle(s) de bains : 2+0
  • Style architectural: Unité à un palier
  • Superficie habitable (approx): 1012.00 Pieds carrés
  • Toiture: Bardeaux d'asphalte
  • Zonage: M-1d100
  • Nbre d'espaces de stationnement: 1

Gracieuseté de : RE/MAX Real Estate (Mountain View)

Données fournies par : Calgary Real Estate Board 300 Manning Rd. NE, Calgary, Alberta T2E 8K4
Nous croyons que tous les renseignements affichés sont exacts, mais nous ne le garantissons pas; les renseignements devraient être vérifiés de façon indépendante. Aucune garantie ou représentation de quelque nature que ce soit n’est offerte. Droits © 2021 Tous les droits sont réservés.

ÉvaluationExpressMC Powered by RPS
Vous songez à vendre?

Commencez par découvrir ce que votre maison pourrait valoir sur le marché actuel.

Emplacement de 2301-55 Lucas Way NW, Calgary, AB, T3P 2C7

Données démographiques de 2301-55 Lucas Way NW, Calgary, AB, T3P 2C7

Étape de vie

Jeunes familles

Type d'emploi

Mixte

Revenu moyen du ménage

130 369.98 $

Nombre moyen d'enfants

1.80

Population à domicile

Structure à domicile

Âge de la population

Éducation

Niveau d'éducation

No certificate/diploma/degree

8.47 %

Diplôme d'études secondaires ou équivalent

18.84 %

Certificat ou diplôme d'apprentissage ou d'une école de métiers

3.74 %

Diplôme d'études collégiales ou d'études postsecondaires (non universitaires)

15.42 %

Certificat d'études universitaires

2.58 %

Diplômes d'études universitaires

50.95 %

Navetteur

Se rendre au travail

En auto

92.99 %

En transport en commun

4.37 %

À pied

0.0 %

À bicyclette

0.0 %

Par tout autre moyen

2.64 %

Diversité Culturelle

Connaissance des langues officielles

Langue maternelle

Données Sur Le Bâtiment

Type de bâtiment

Appartements (faible hauteur et à étages multiples)

0.04 %

Maisons

99.96 %

Achat ou location