Button CopyPathCircle CloseCircle Left ArrowArrow Down Icon GreyClosecirclecircleBurger

22 Douglas Woods Park SE, Calgary, AB, T2Z 2K6

No. MLS® A2335704
Maison jumelée À vendre à Douglasdale-Glen, Calgary, Alberta
599 000 $ ÉvaluationExpressMC: 612K $ - 731K $

1+1 Chambres

3 Salles de bain

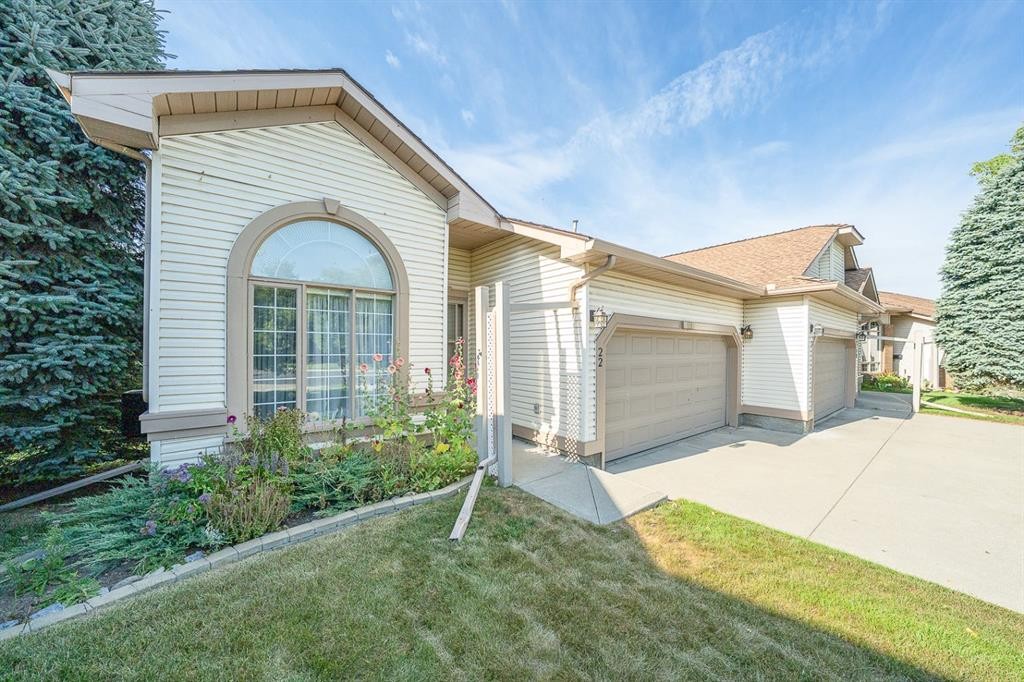
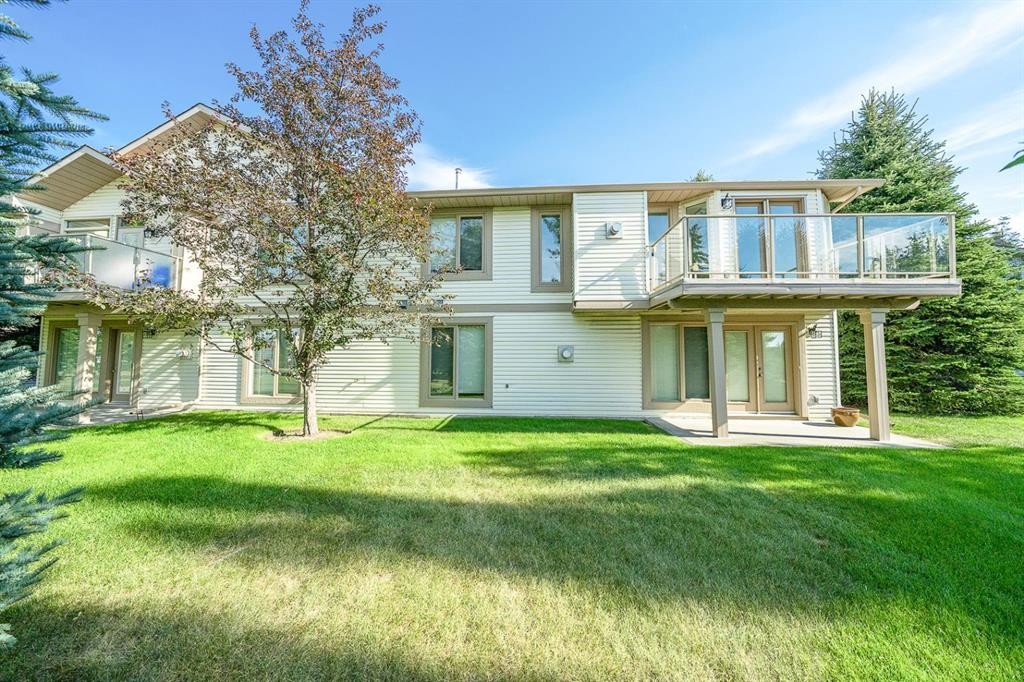
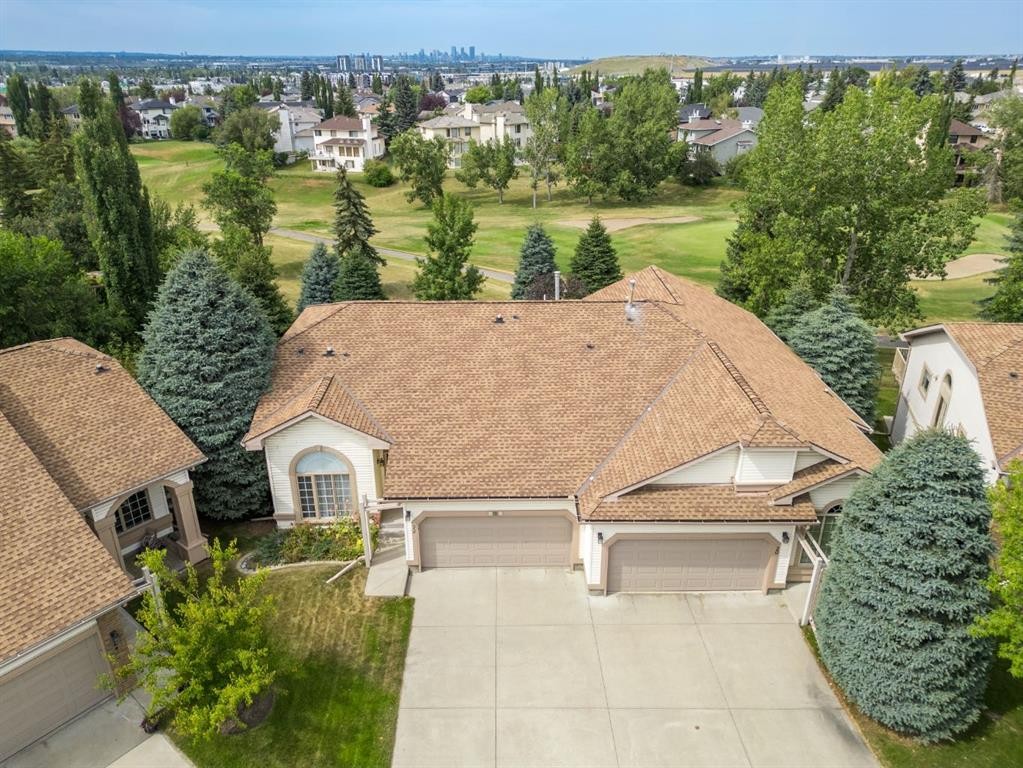
22 Douglas Woods Park Se, Calgary, AB - Outdoor
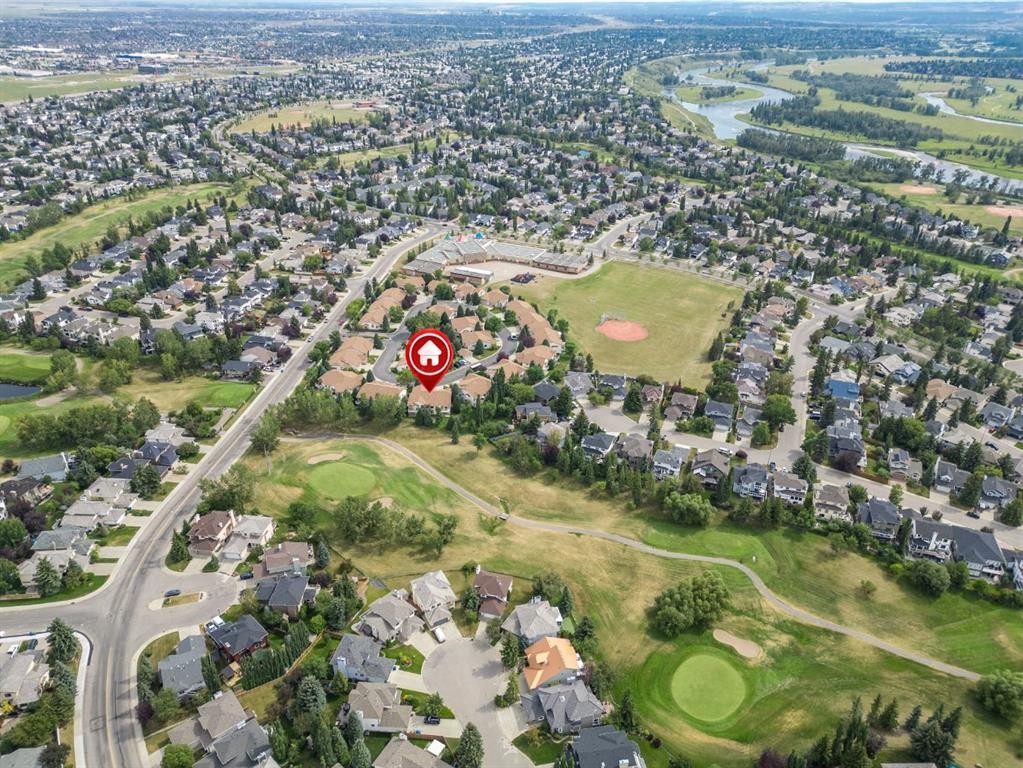
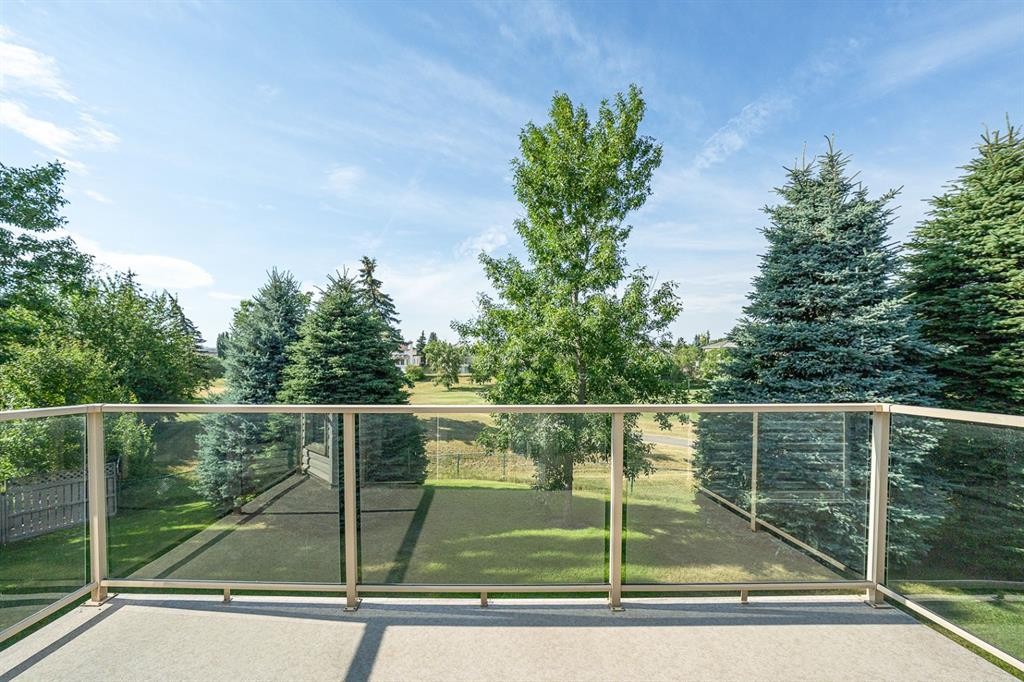
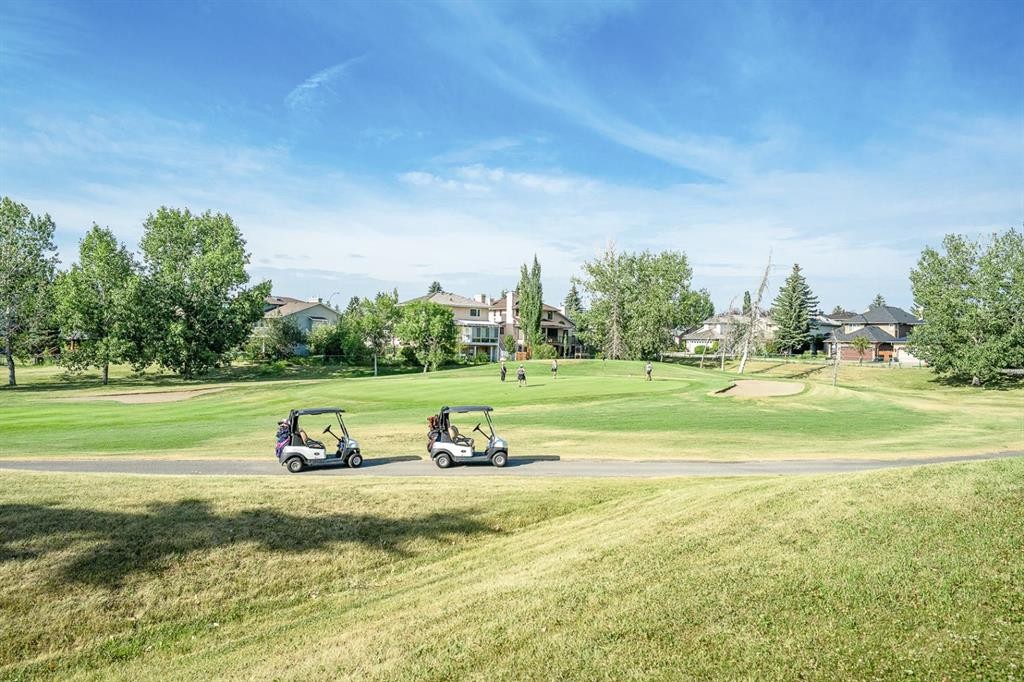
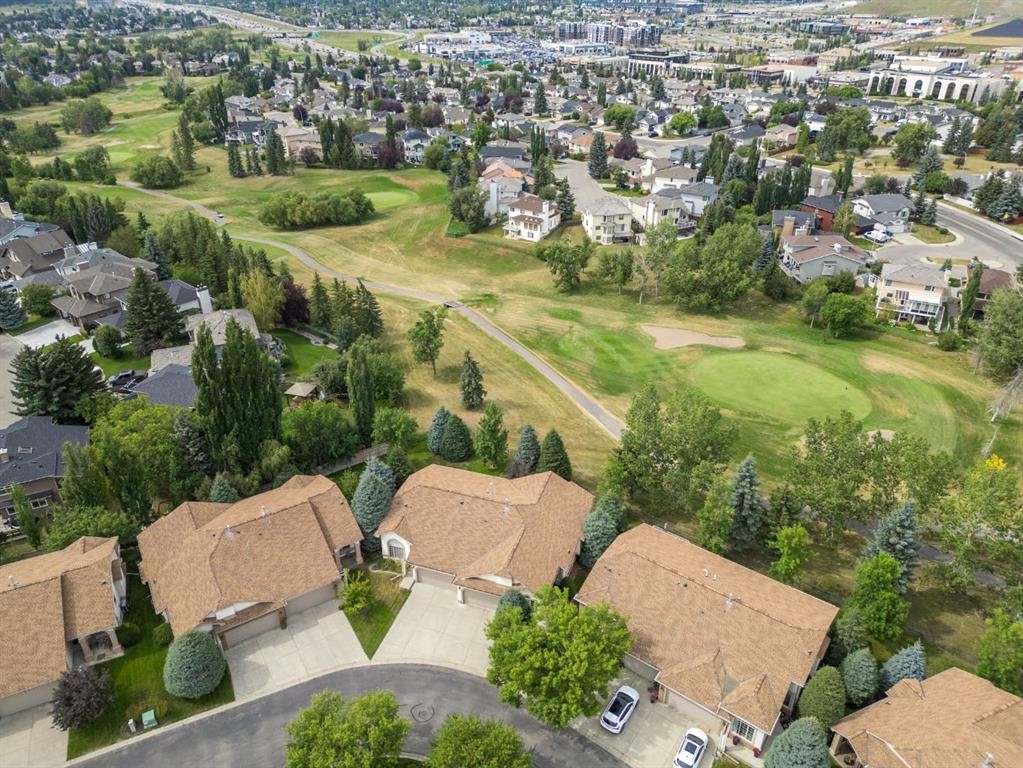
22 Douglas Woods Park Se, Calgary, AB - Outdoor With View
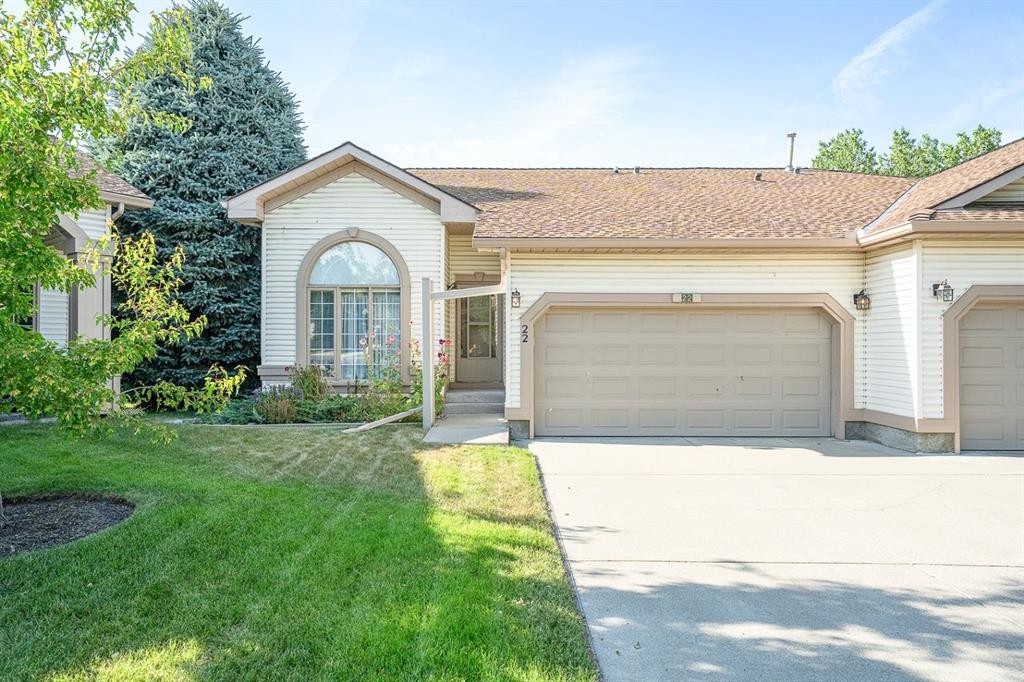
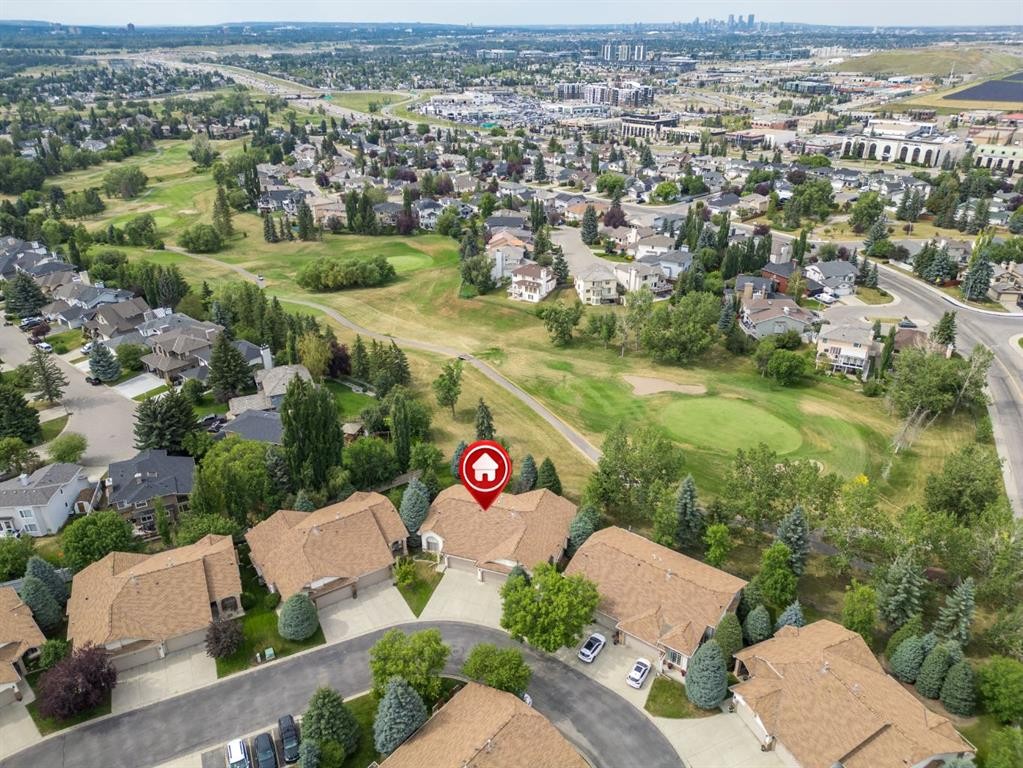
22 Douglas Woods Park Se, Calgary, AB - Outdoor
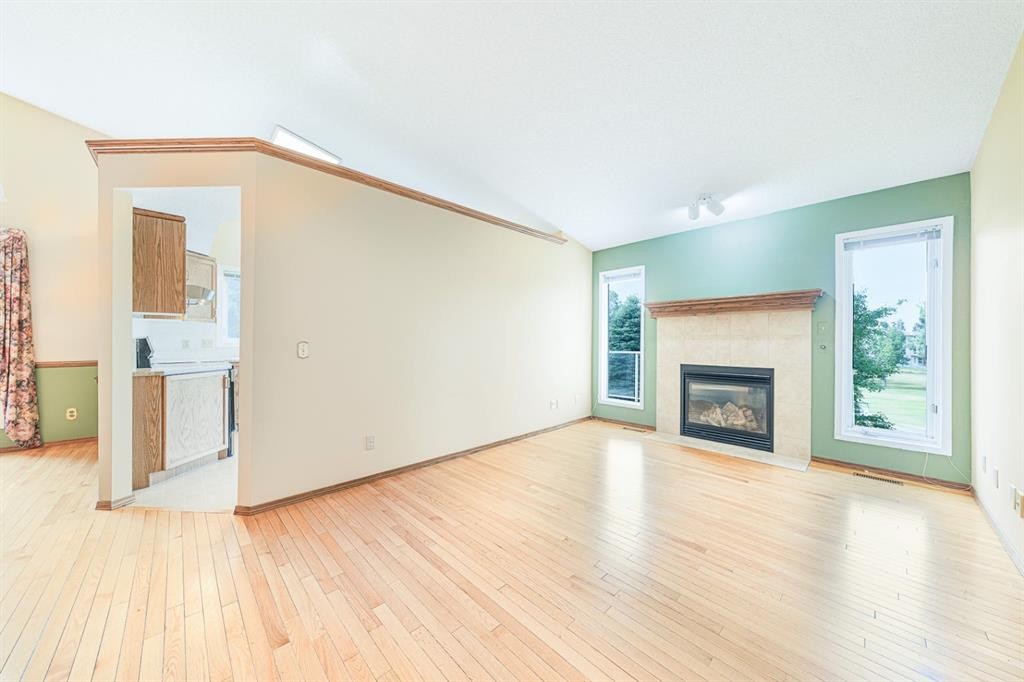
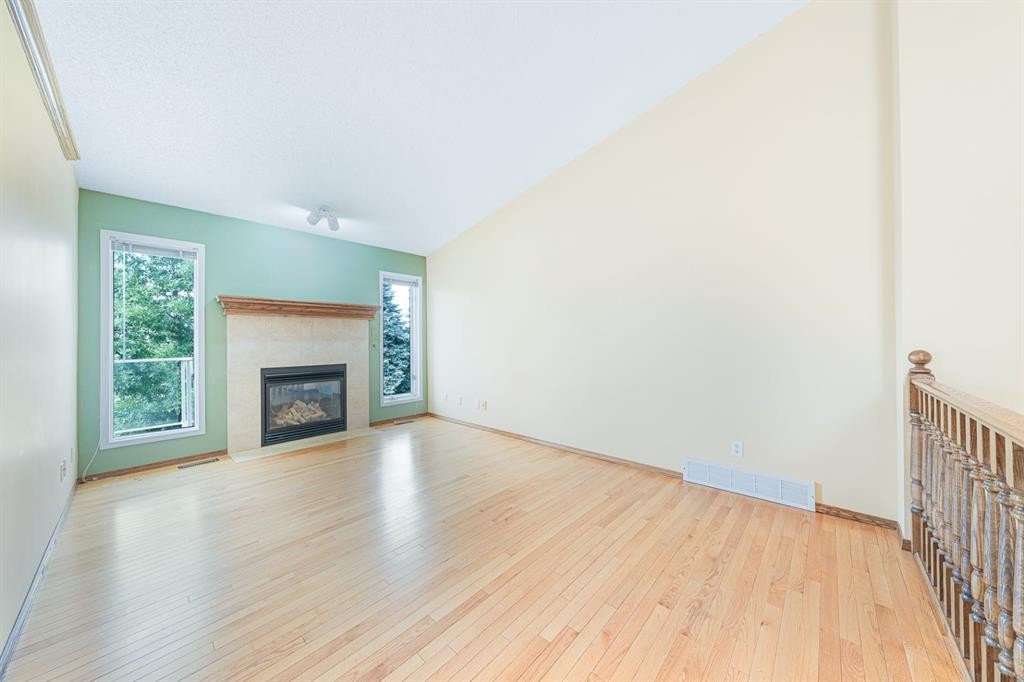
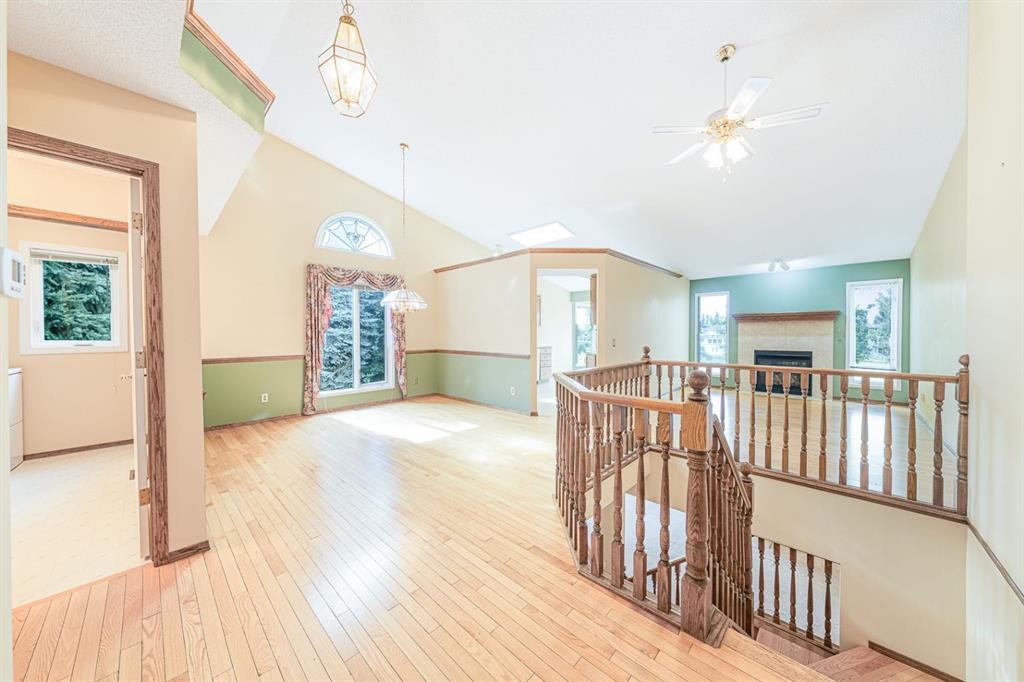
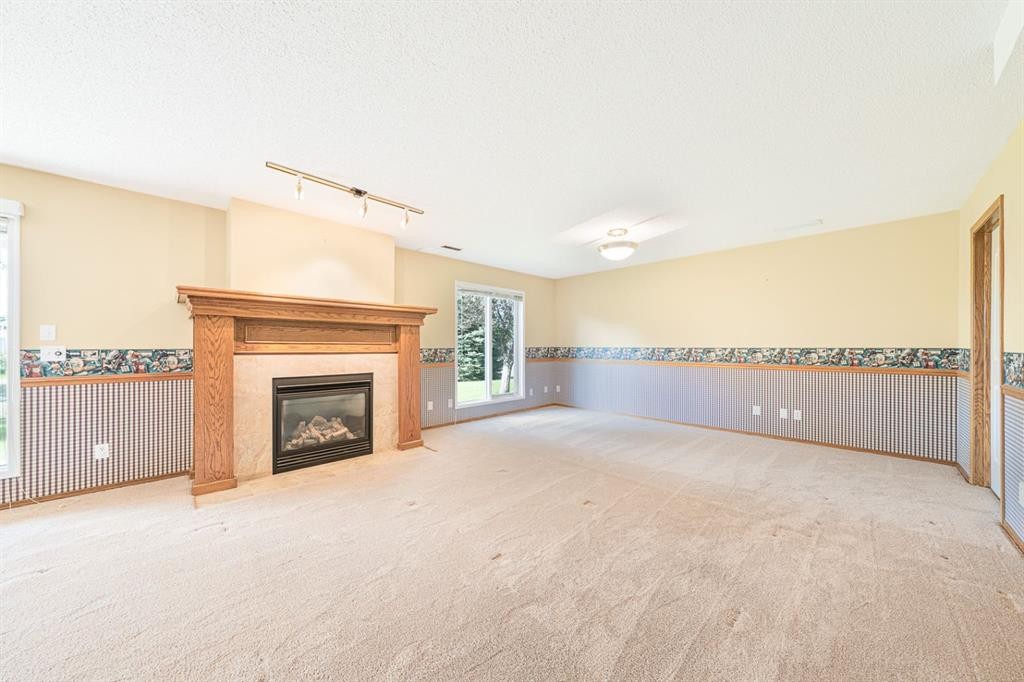
22 Douglas Woods Park Se, Calgary, AB - Indoor Photo Showing Living Room With Fireplace
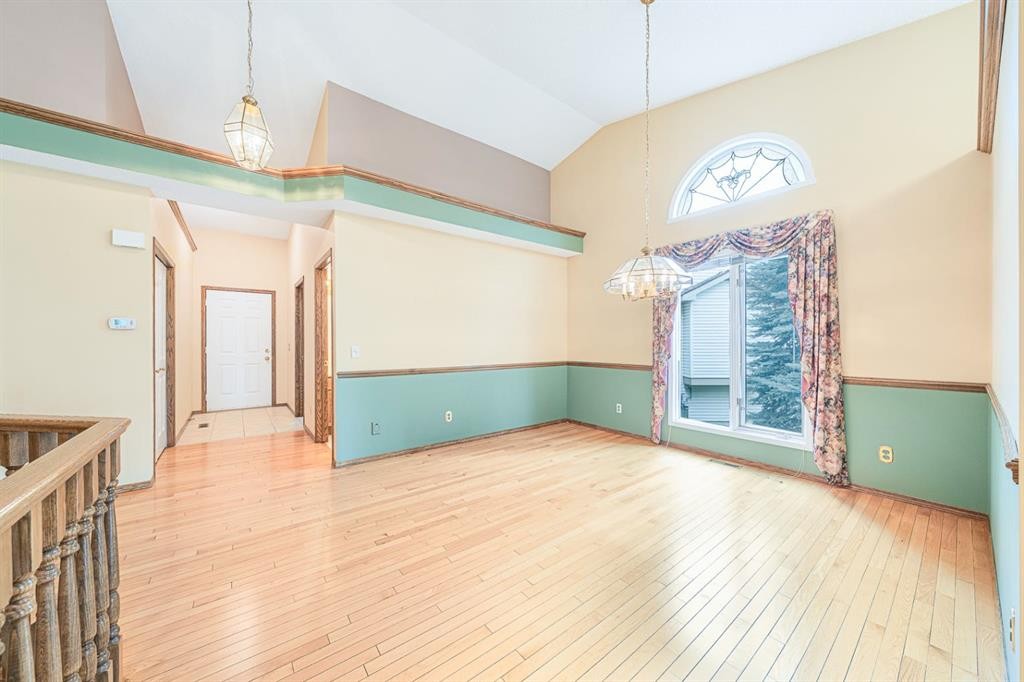
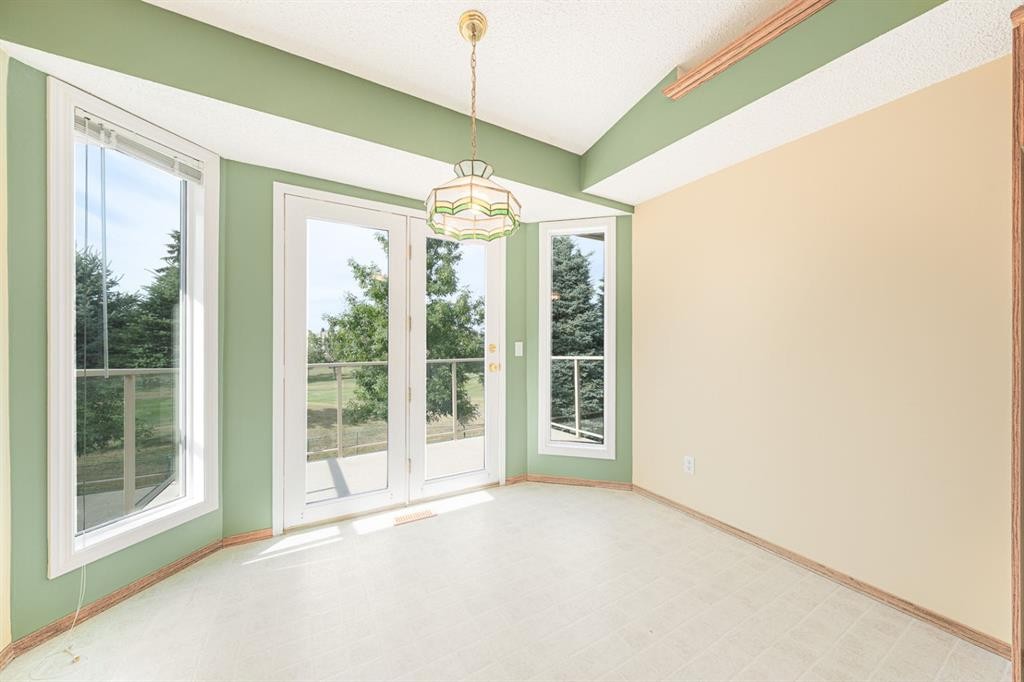
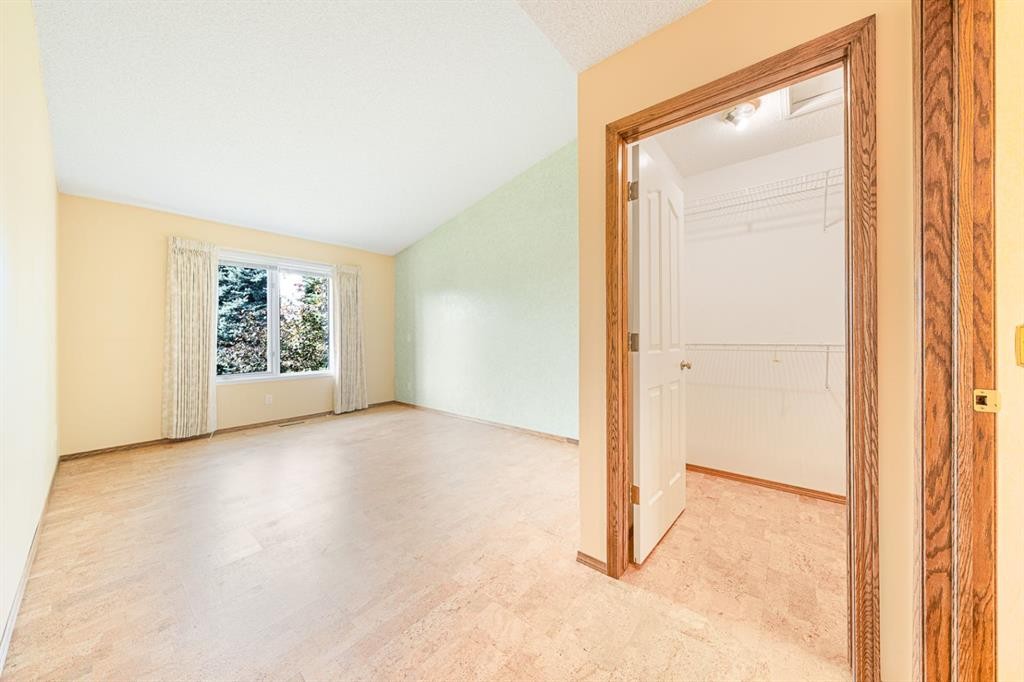
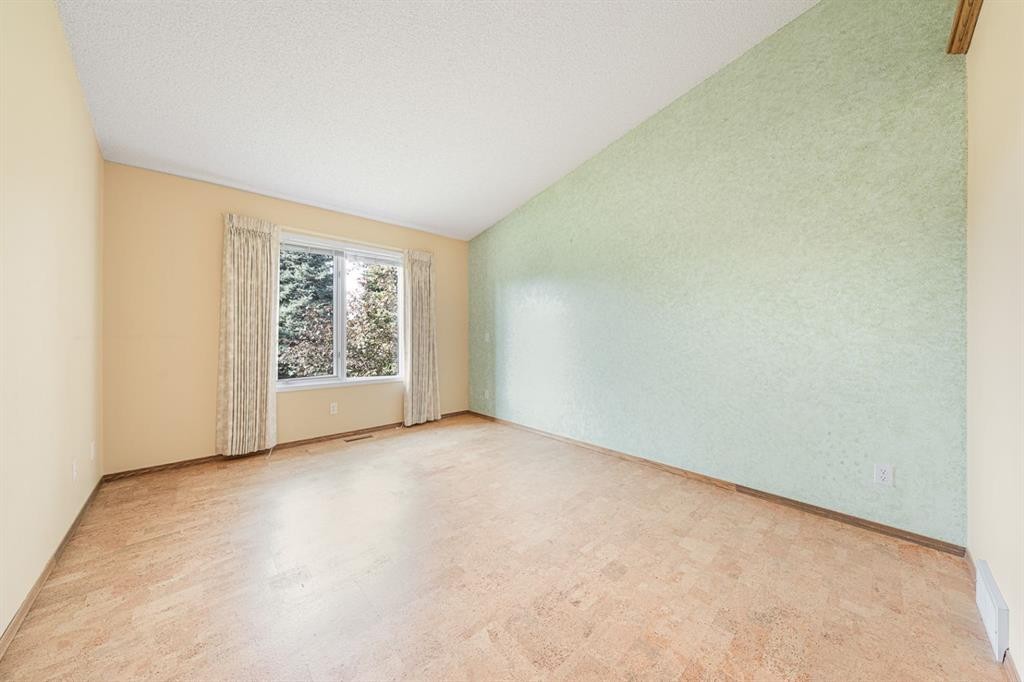
22 Douglas Woods Park Se, Calgary, AB - Indoor Photo Showing Other Room
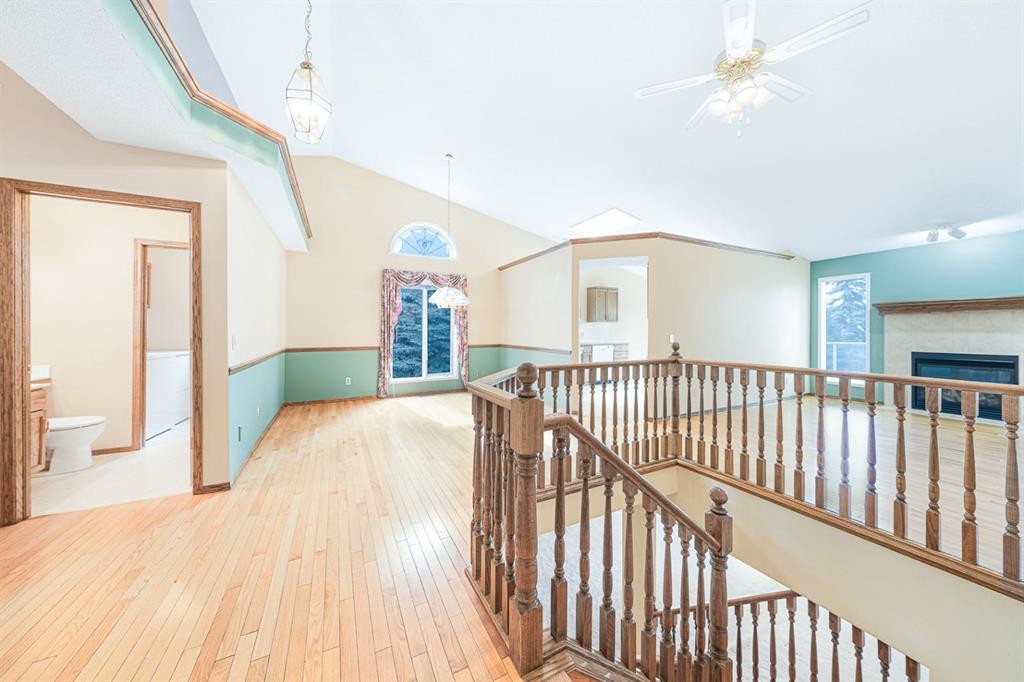
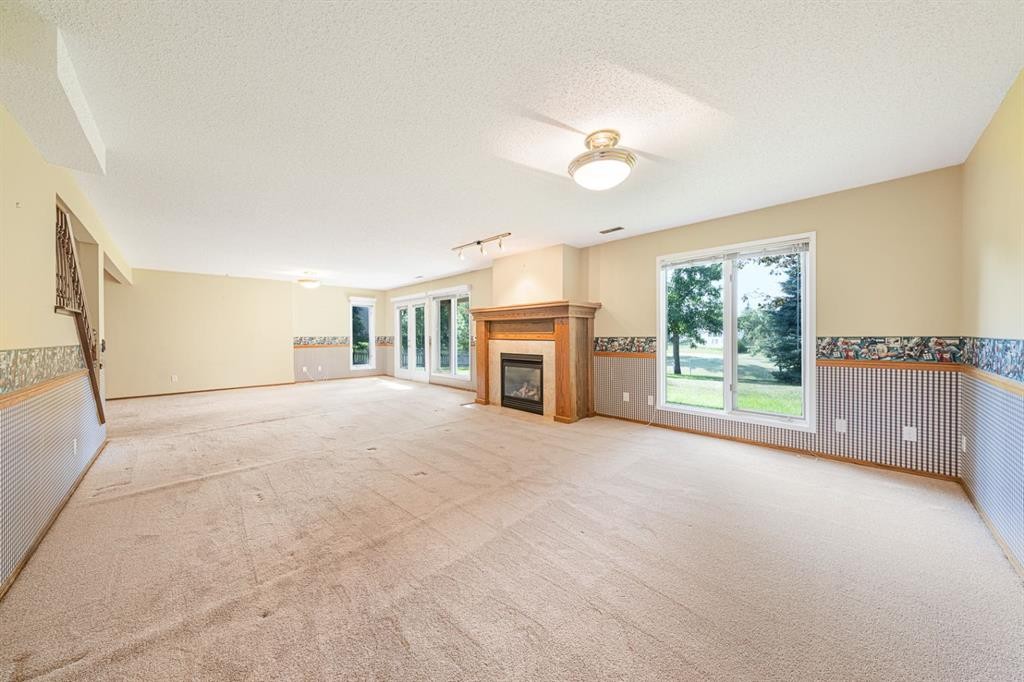
22 Douglas Woods Park Se, Calgary, AB - Indoor Photo Showing Other Room With Fireplace
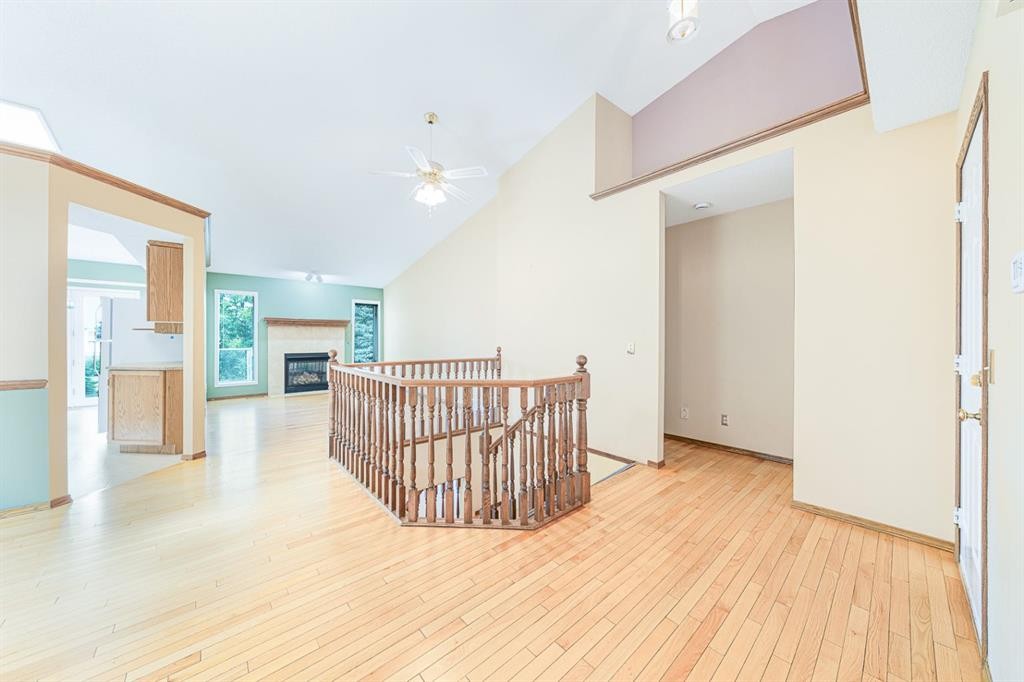
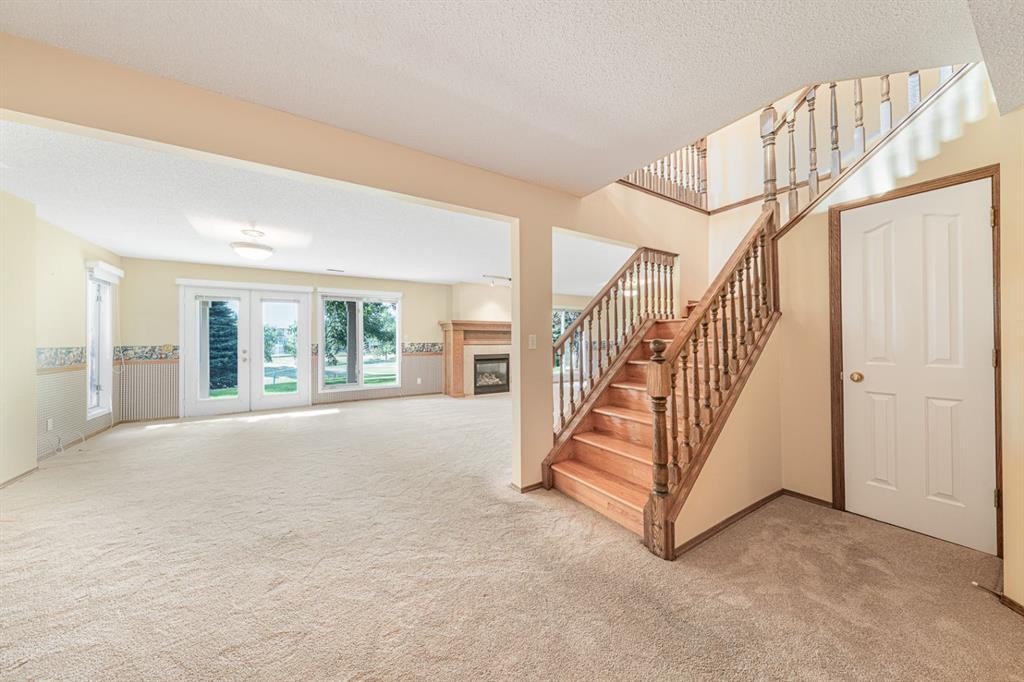
22 Douglas Woods Park Se, Calgary, AB - Indoor Photo Showing Other Room
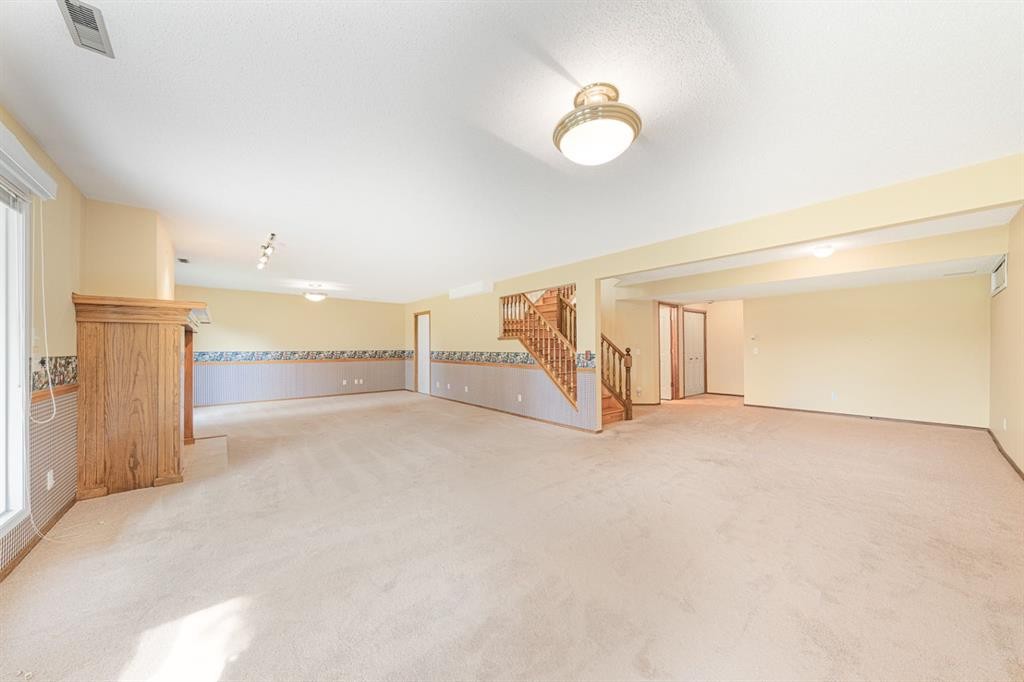
22 Douglas Woods Park Se, Calgary, AB - Indoor Photo Showing Other Room With Fireplace
22 Douglas Woods Park Se, Calgary, AB - Indoor Photo Showing Other Room
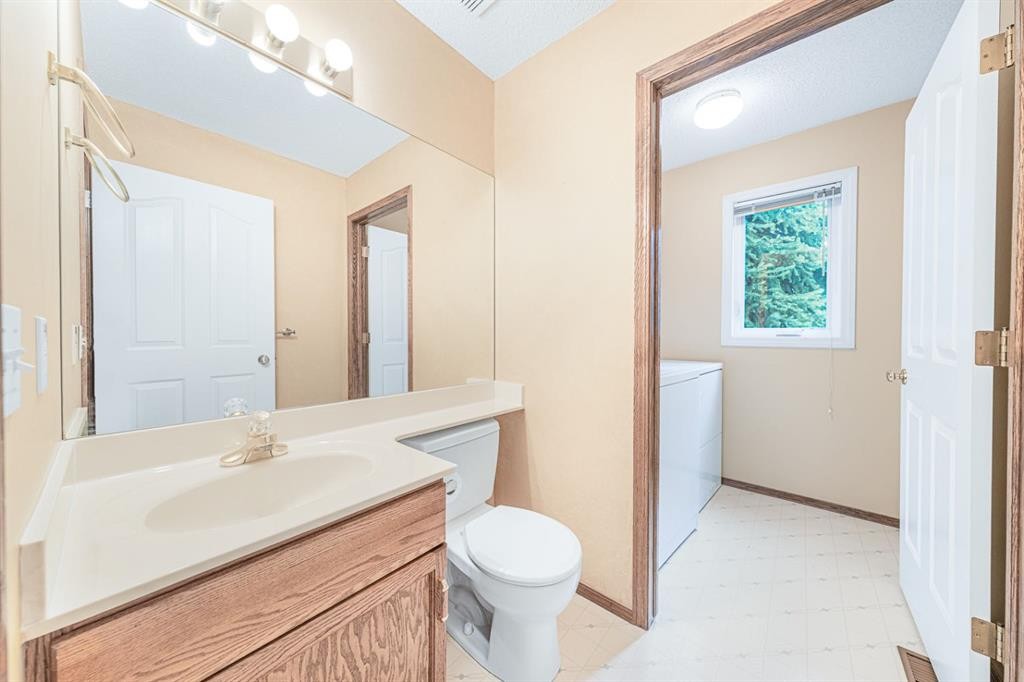
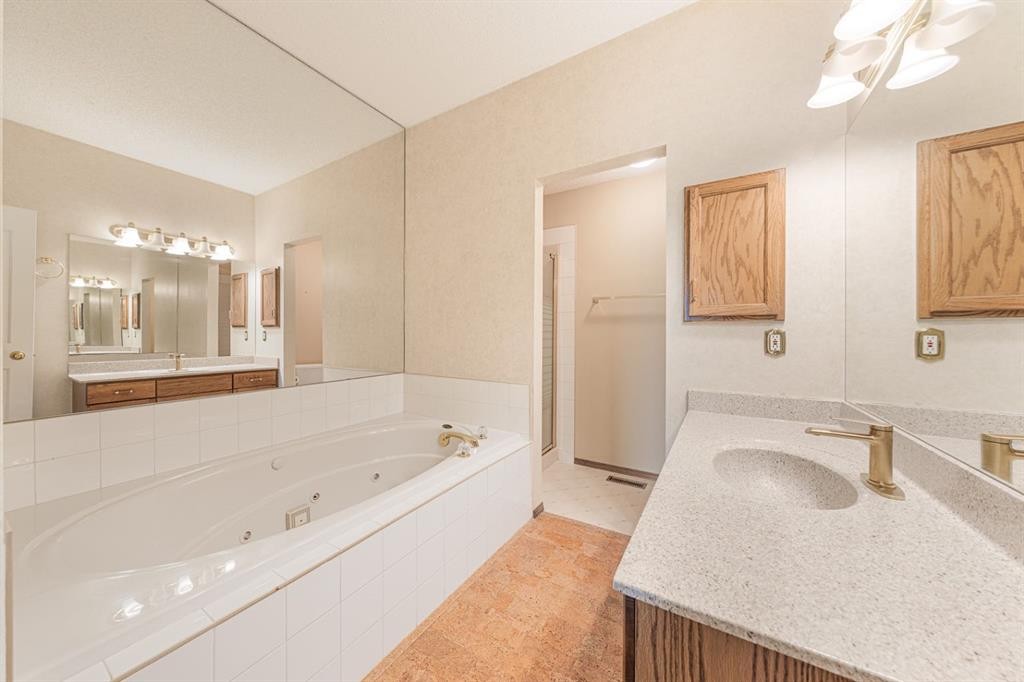
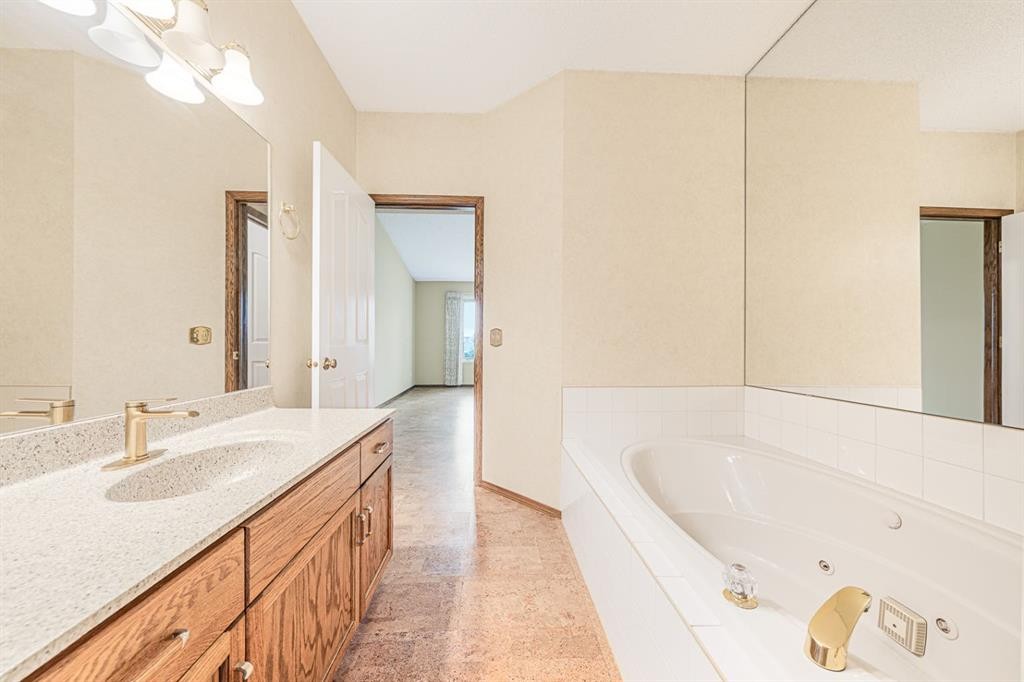
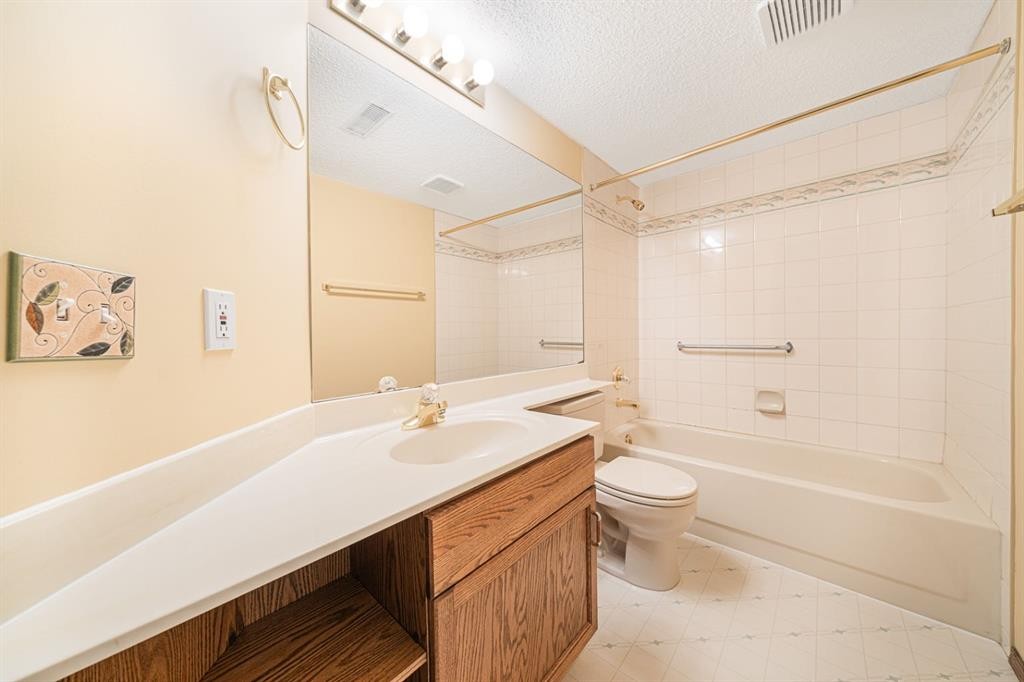
22 Douglas Woods Park Se, Calgary, AB - Indoor Photo Showing Bathroom
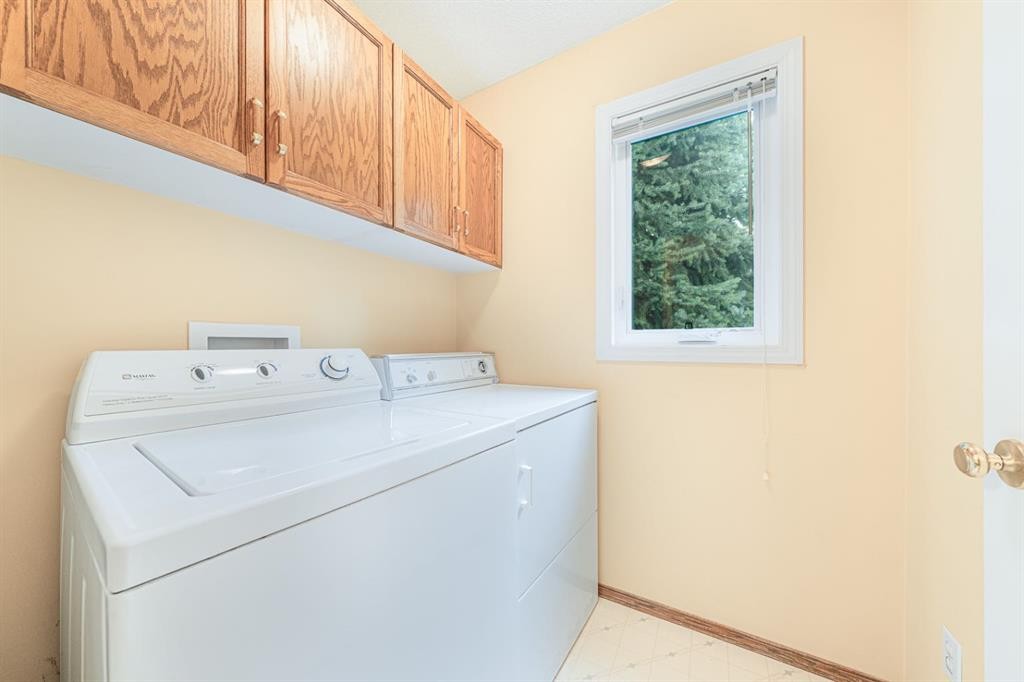
22 Douglas Woods Park Se, Calgary, AB - Indoor Photo Showing Laundry Room
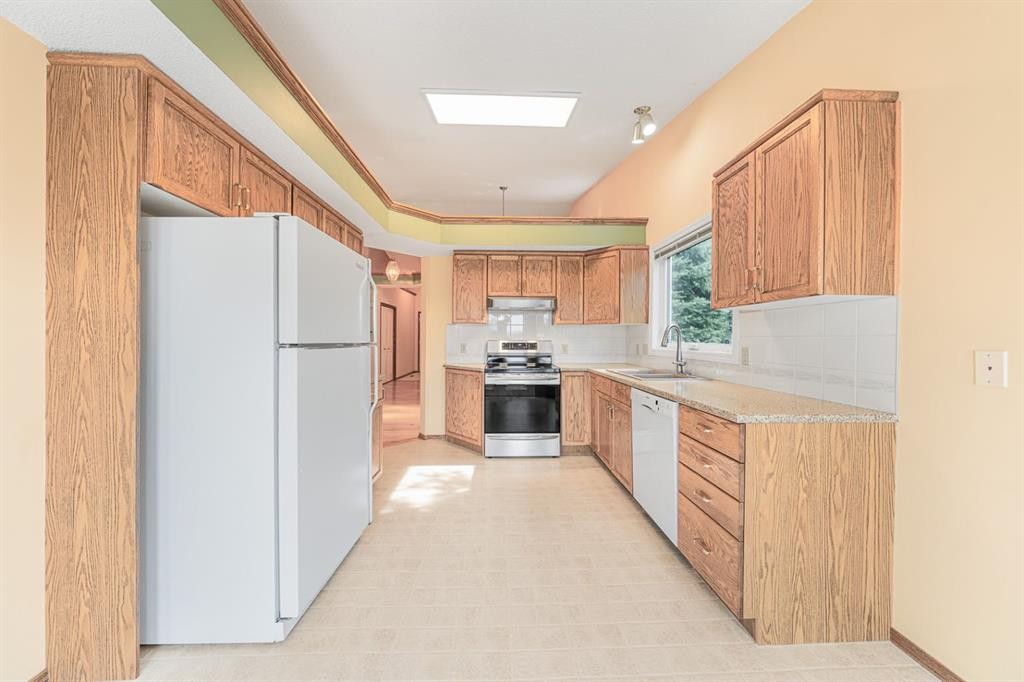
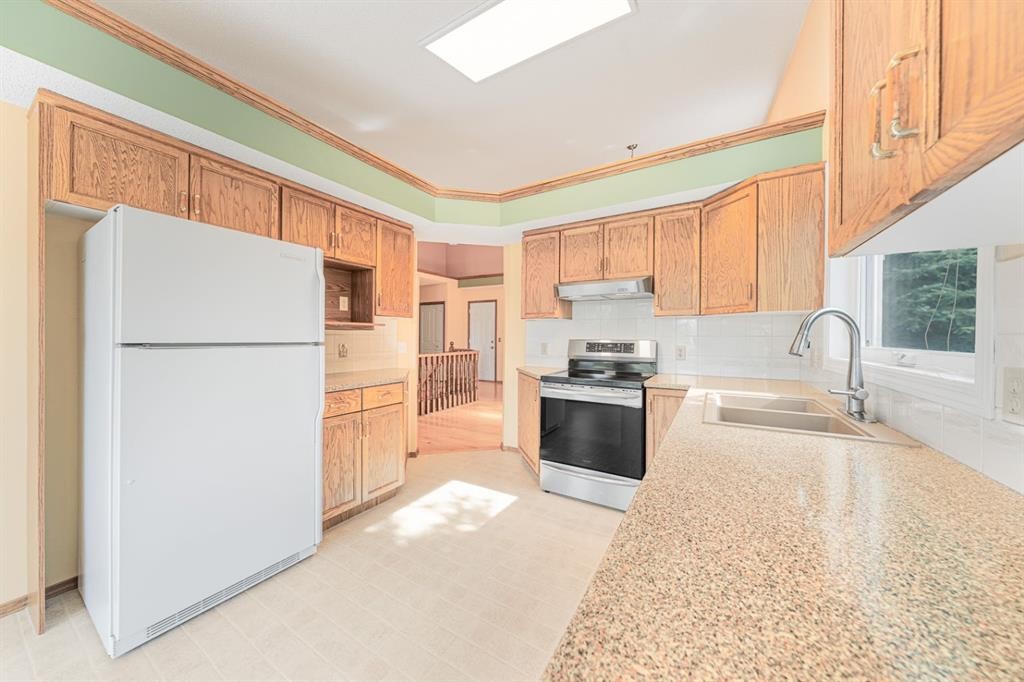
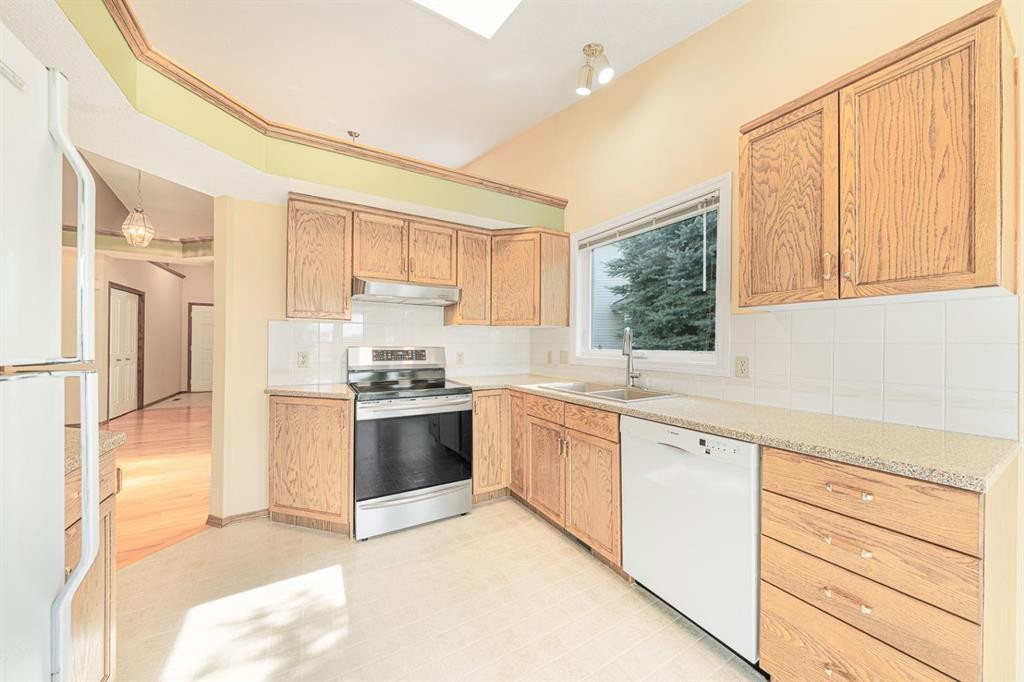
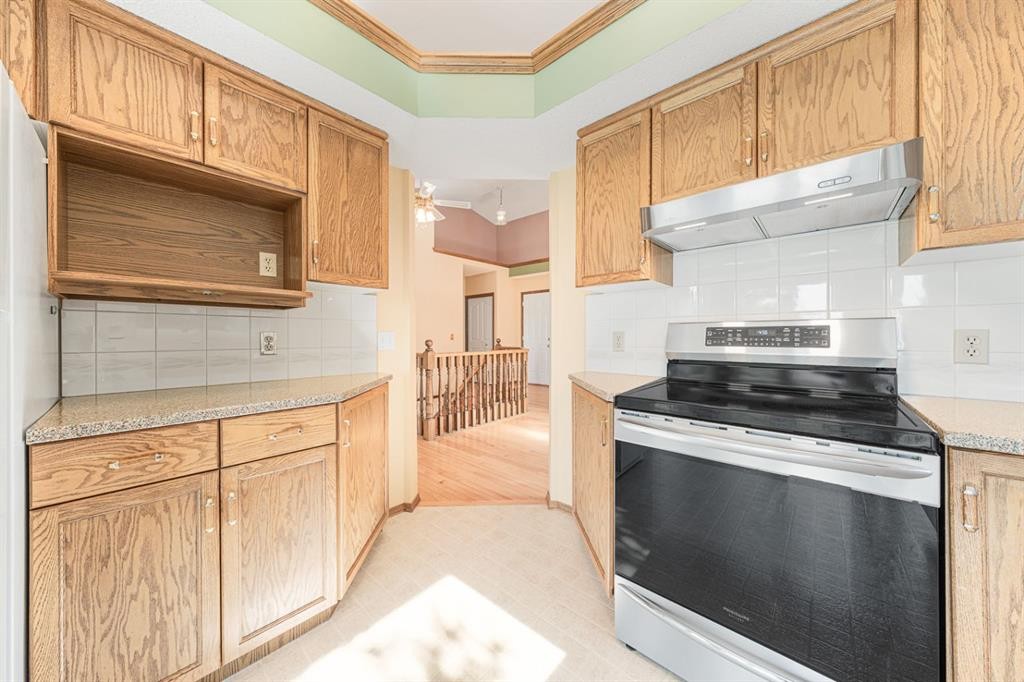
22 Douglas Woods Park Se, Calgary, AB - Indoor Photo Showing Kitchen
22 Douglas Woods Park Se, Calgary, AB - Indoor Photo Showing Kitchen With Double Sink
22 Douglas Woods Park Se, Calgary, AB - Indoor Photo Showing Kitchen
22 Douglas Woods Park Se, Calgary, AB - Indoor Photo Showing Other Room
22 Douglas Woods Park Se, Calgary, AB - Indoor Photo Showing Bathroom
22 Douglas Woods Park Se, Calgary, AB - Indoor
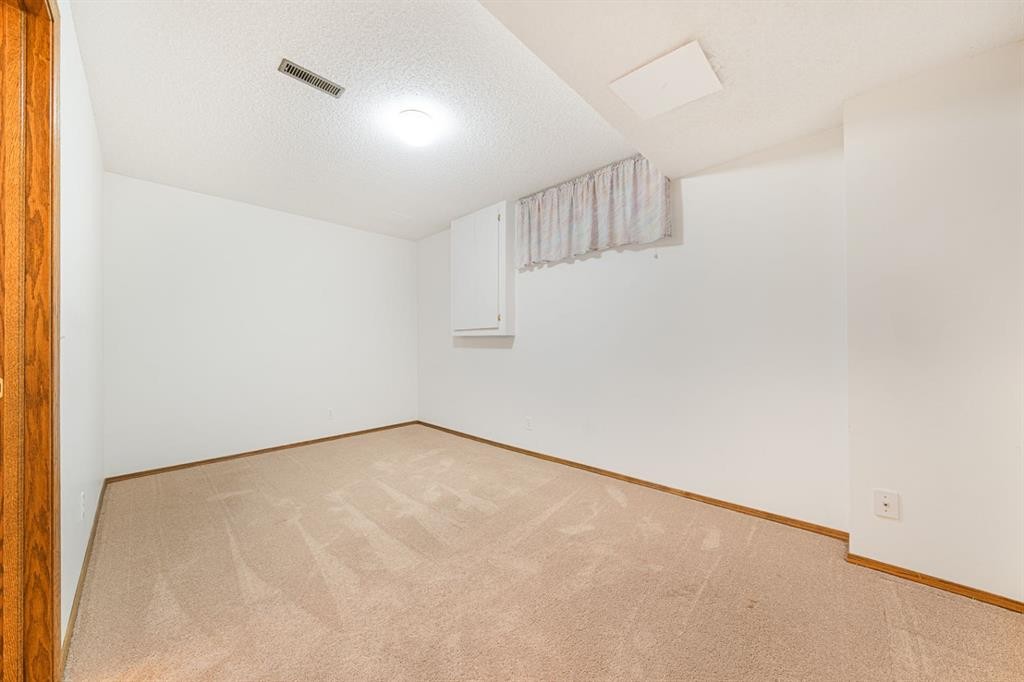
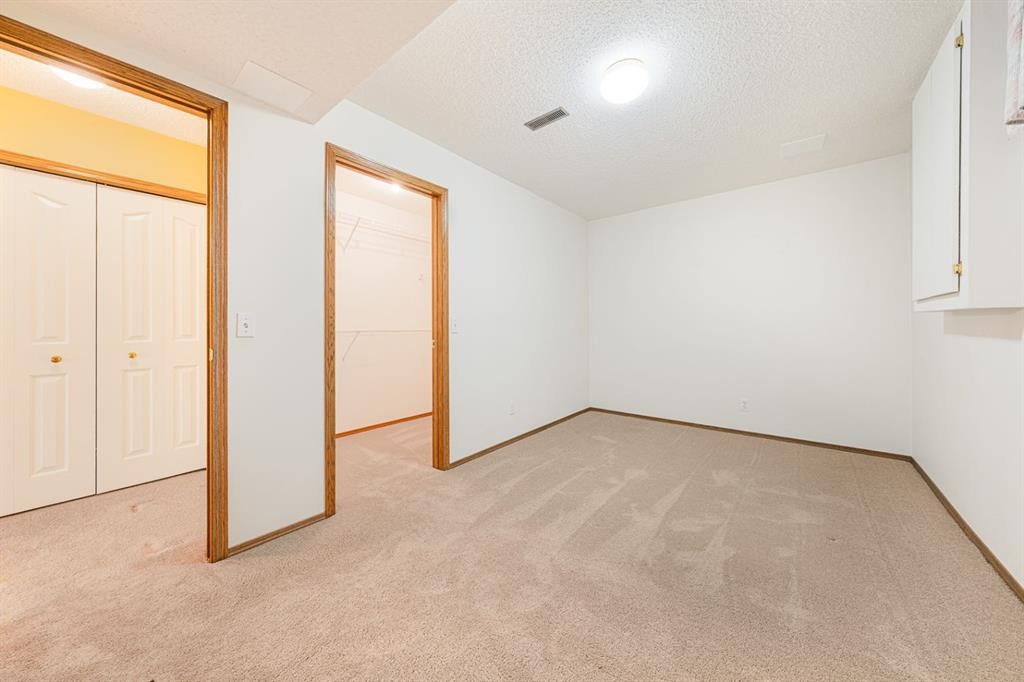
22 Douglas Woods Park Se, Calgary, AB - Indoor Photo Showing Other Room
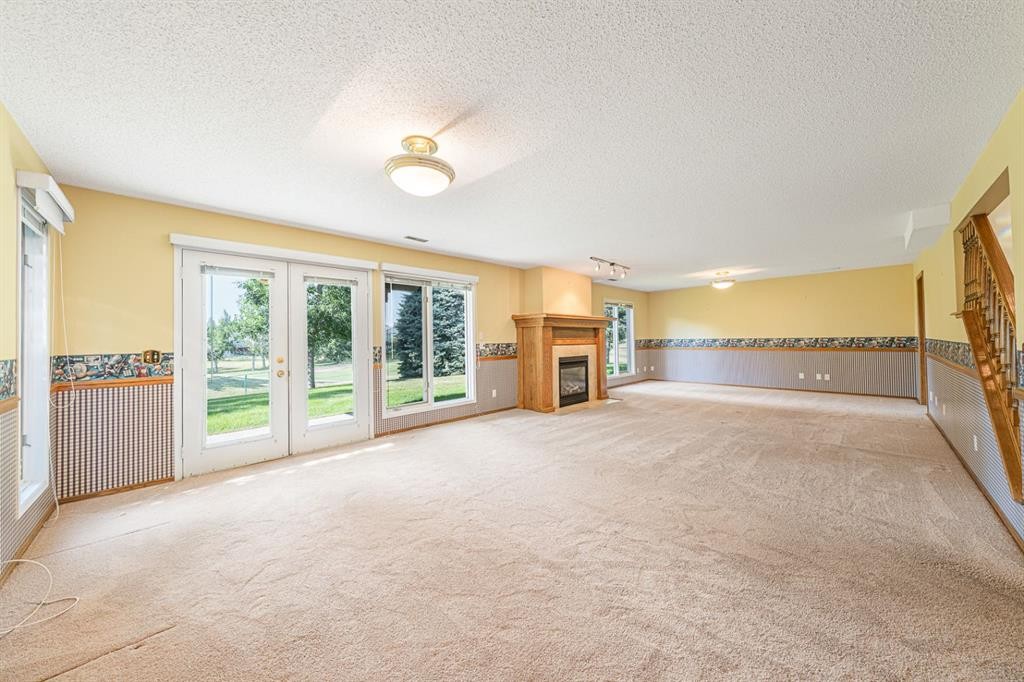
22 Douglas Woods Park Se, Calgary, AB - Indoor Photo Showing Other Room With Fireplace
22 Douglas Woods Park Se, Calgary, AB - Indoor With Fireplace
22 Douglas Woods Park Se, Calgary, AB - Indoor Photo Showing Other Room
22 Douglas Woods Park Se, Calgary, AB - Indoor Photo Showing Bathroom
22 Douglas Woods Park Se, Calgary, AB - Indoor Photo Showing Other Room
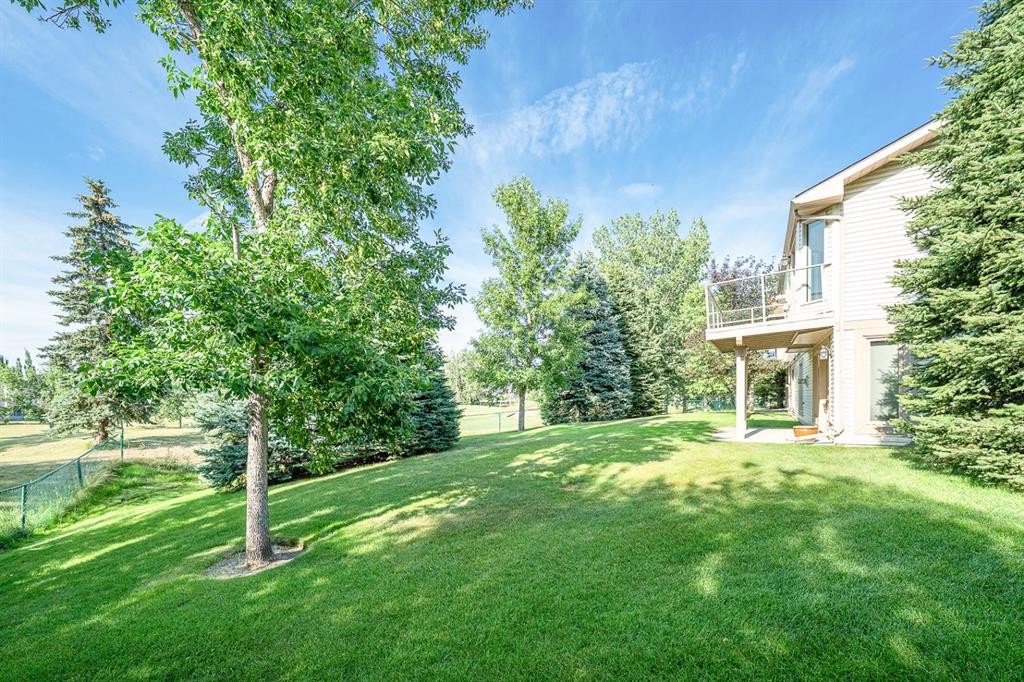
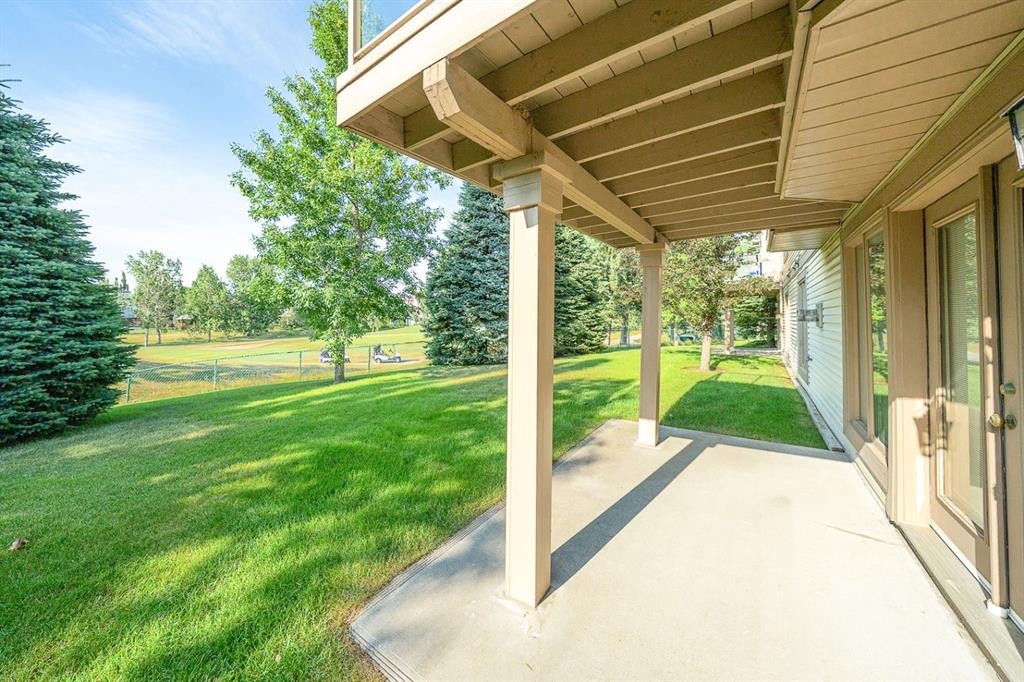
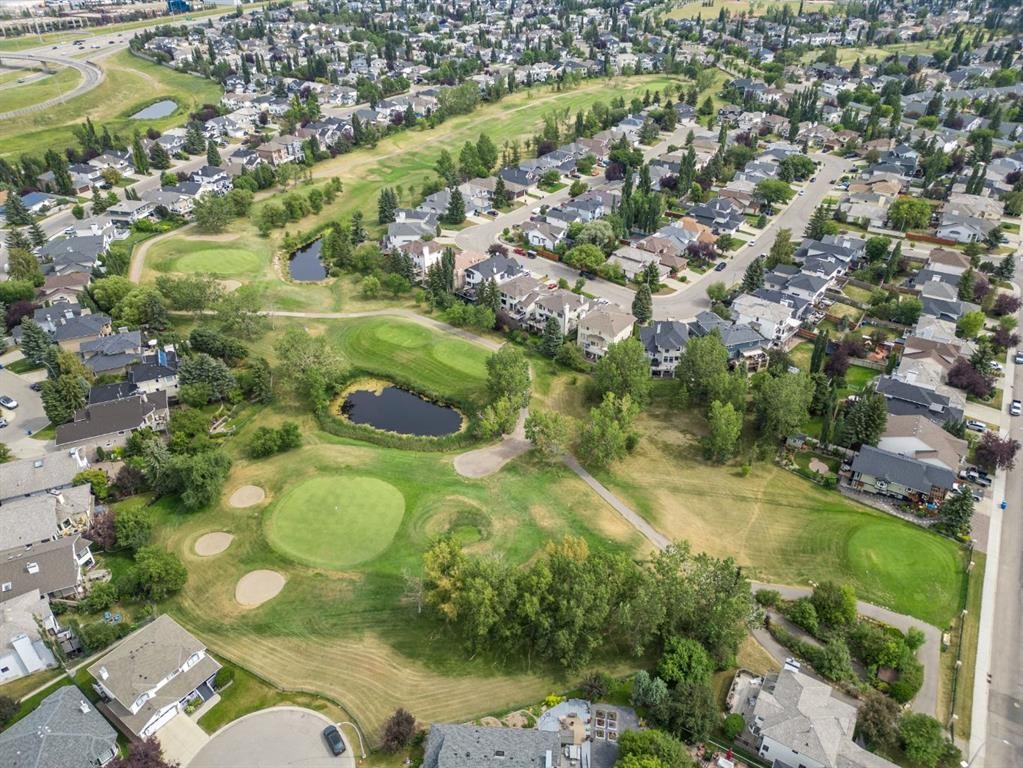
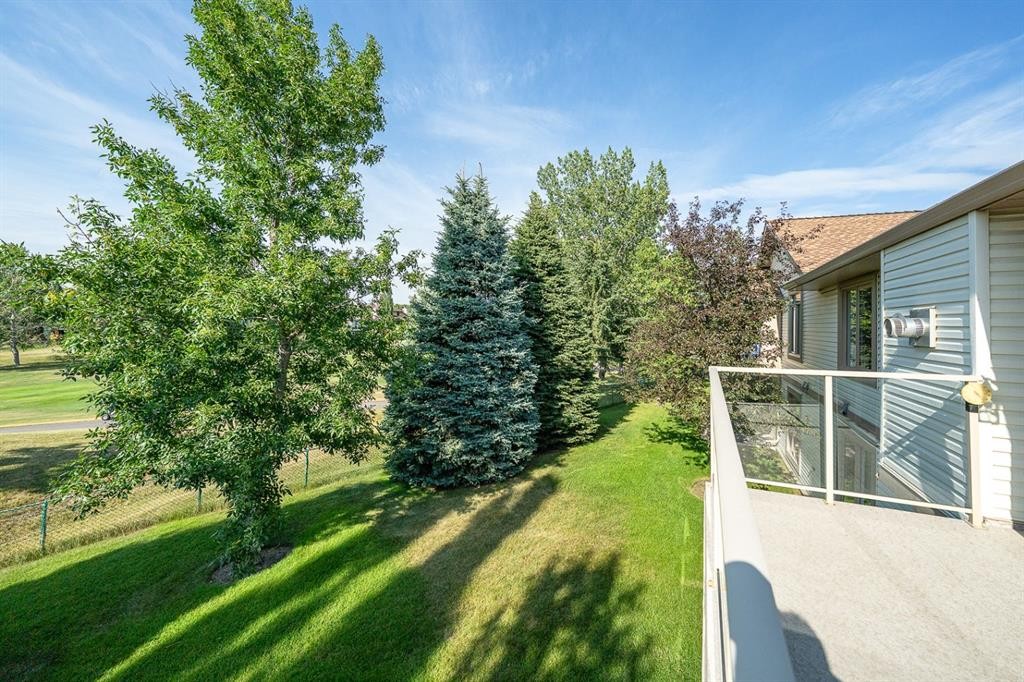
22 Douglas Woods Park Se, Calgary, AB - Outdoor With View
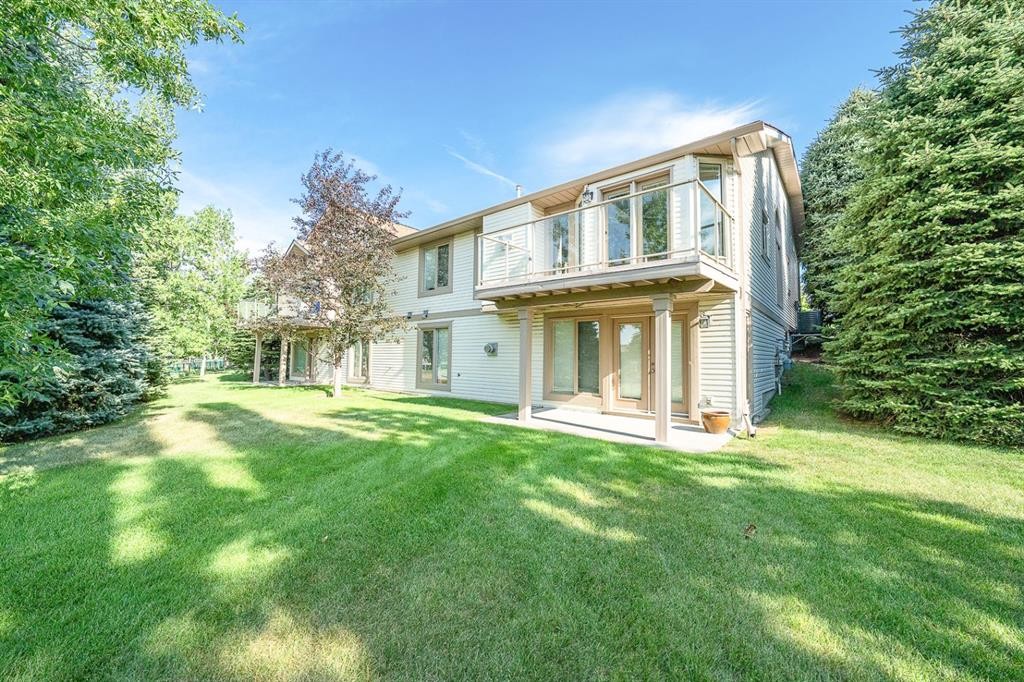
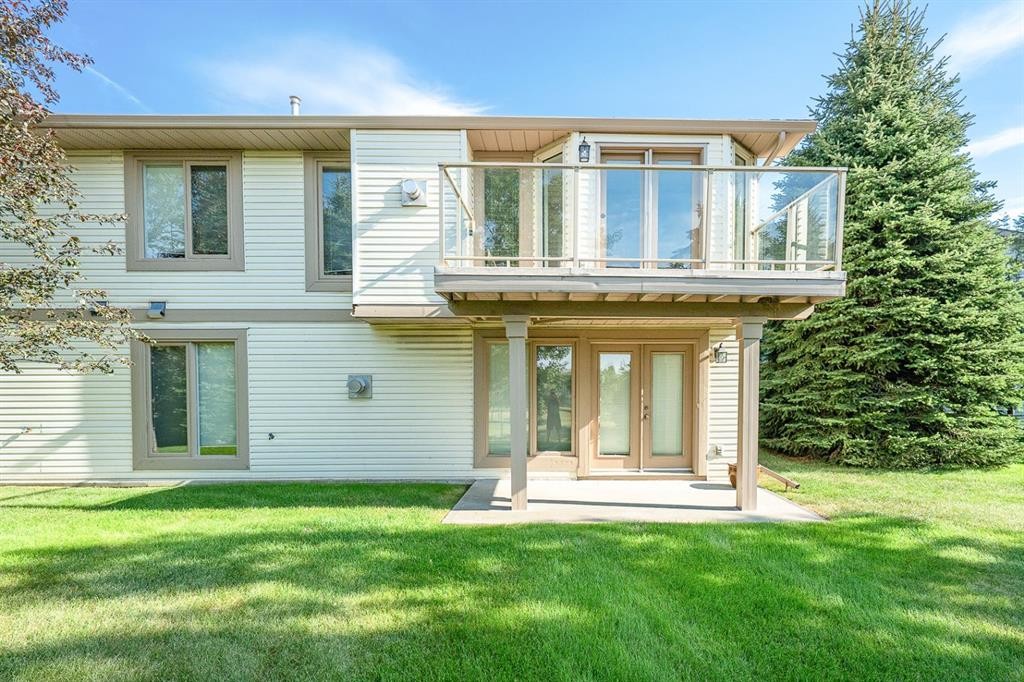
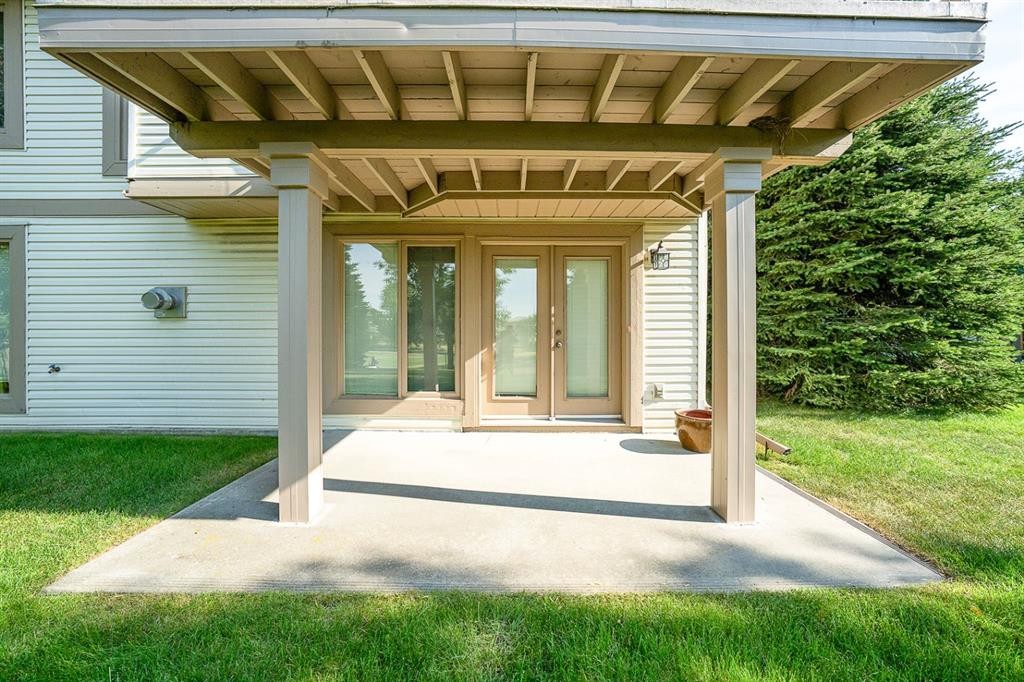
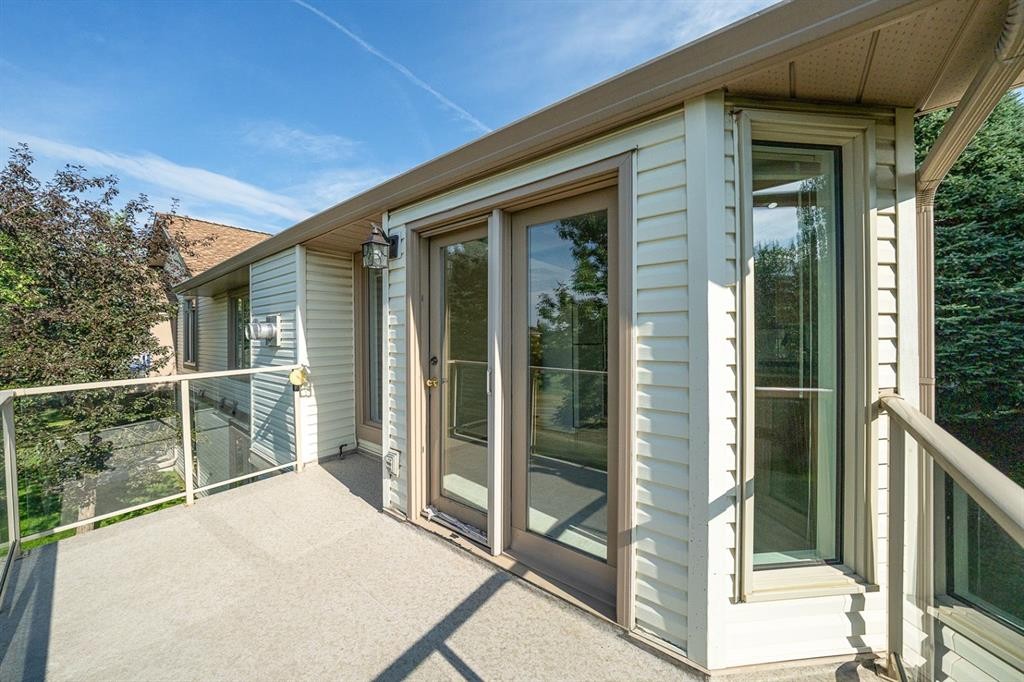
22 Douglas Woods Park Se, Calgary, AB - Outdoor With Deck Patio Veranda With Exterior
22 Douglas Woods Park Se, Calgary, AB - Outdoor
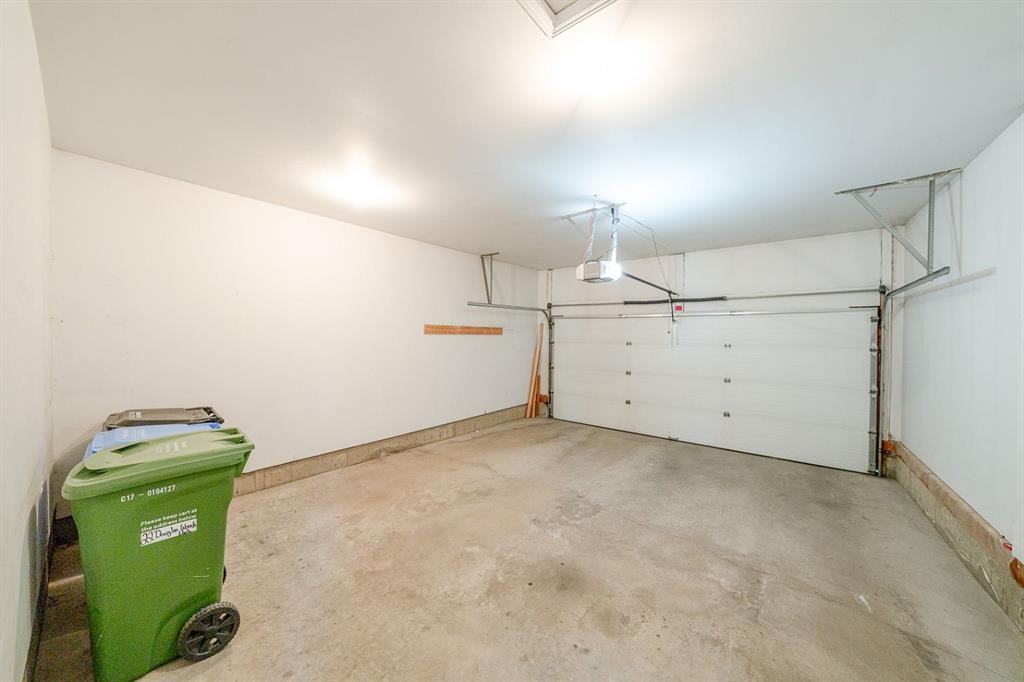
22 Douglas Woods Park Se, Calgary, AB - Indoor Photo Showing Garage
22 Douglas Woods Park Se, Calgary, AB - Outdoor
22 Douglas Woods Park Se, Calgary, AB - Outdoor With View
22 Douglas Woods Park Se, Calgary, AB - Outdoor
22 Douglas Woods Park Se, Calgary, AB - Outdoor With Deck Patio Veranda With Exterior
22 Douglas Woods Park Se, Calgary, AB - Outdoor
22 Douglas Woods Park Se, Calgary, AB - Outdoor With View
Visite virtuelle
22 Douglas Woods Park Se, Calgary, AB  - Outdoor
22 Douglas Woods Park Se, Calgary, AB  - Outdoor With View
22 Douglas Woods Park Se, Calgary, AB  - Outdoor
22 Douglas Woods Park Se, Calgary, AB  - Indoor Photo Showing Living Room With Fireplace
22 Douglas Woods Park Se, Calgary, AB - Indoor Photo Showing Living Room With Fireplace
22 Douglas Woods Park Se, Calgary, AB - Indoor Photo Showing Other Room
22 Douglas Woods Park Se, Calgary, AB - Indoor Photo Showing Other Room With Fireplace
22 Douglas Woods Park Se, Calgary, AB - Indoor Photo Showing Other Room
22 Douglas Woods Park Se, Calgary, AB - Indoor Photo Showing Other Room With Fireplace
22 Douglas Woods Park Se, Calgary, AB - Indoor Photo Showing Other Room
22 Douglas Woods Park Se, Calgary, AB - Indoor Photo Showing Bathroom
22 Douglas Woods Park Se, Calgary, AB - Indoor Photo Showing Laundry Room
22 Douglas Woods Park Se, Calgary, AB - Indoor Photo Showing Kitchen
22 Douglas Woods Park Se, Calgary, AB - Indoor Photo Showing Kitchen With Double Sink
22 Douglas Woods Park Se, Calgary, AB - Indoor Photo Showing Kitchen
22 Douglas Woods Park Se, Calgary, AB - Indoor Photo Showing Other Room
22 Douglas Woods Park Se, Calgary, AB - Indoor Photo Showing Bathroom
22 Douglas Woods Park Se, Calgary, AB - Indoor
22 Douglas Woods Park Se, Calgary, AB - Indoor Photo Showing Other Room
22 Douglas Woods Park Se, Calgary, AB - Indoor Photo Showing Other Room With Fireplace
22 Douglas Woods Park Se, Calgary, AB - Indoor With Fireplace
22 Douglas Woods Park Se, Calgary, AB - Indoor Photo Showing Other Room
22 Douglas Woods Park Se, Calgary, AB - Indoor Photo Showing Bathroom
22 Douglas Woods Park Se, Calgary, AB - Indoor Photo Showing Other Room
22 Douglas Woods Park Se, Calgary, AB - Outdoor With View
22 Douglas Woods Park Se, Calgary, AB - Outdoor With Deck Patio Veranda With Exterior
22 Douglas Woods Park Se, Calgary, AB - Outdoor
22 Douglas Woods Park Se, Calgary, AB - Indoor Photo Showing Garage
22 Douglas Woods Park Se, Calgary, AB - Outdoor
22 Douglas Woods Park Se, Calgary, AB - Outdoor With View
22 Douglas Woods Park Se, Calgary, AB - Outdoor
22 Douglas Woods Park Se, Calgary, AB - Outdoor With Deck Patio Veranda With Exterior
22 Douglas Woods Park Se, Calgary, AB - Outdoor
22 Douglas Woods Park Se, Calgary, AB - Outdoor With View
  • Publicité
Êtes-vous un investisseur immobilier
22 Douglas Woods Park SE, Calgary, AB, T2Z 2K6
599 000 $

2 Chambres

3 Salles de bain

Informations sur la propriété

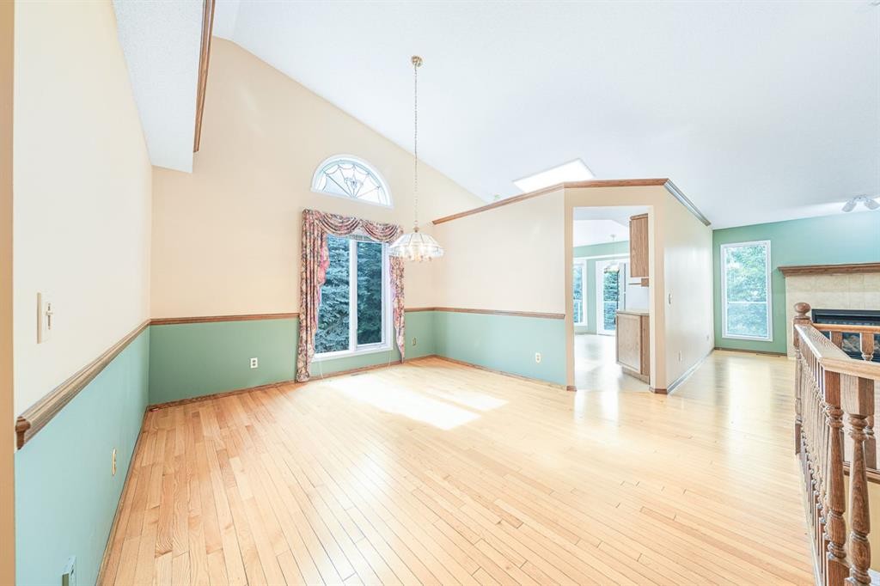
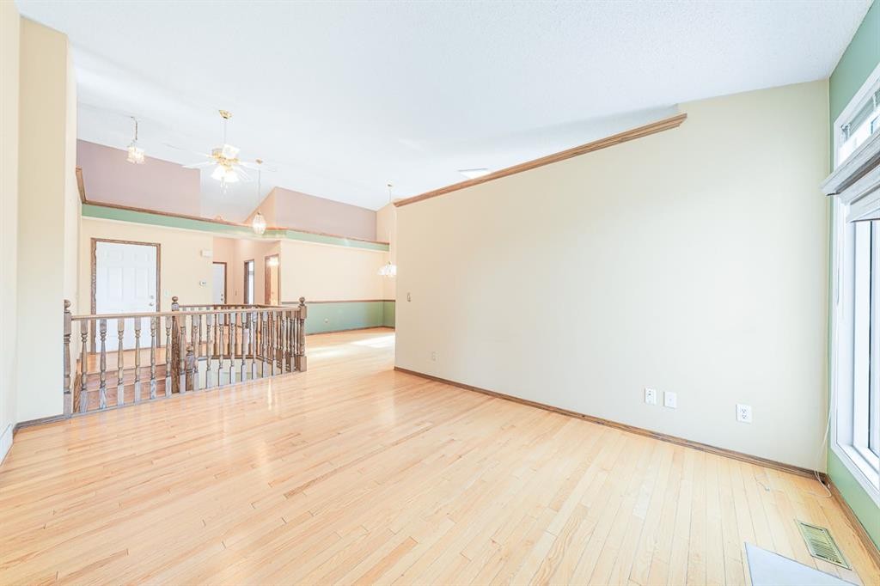
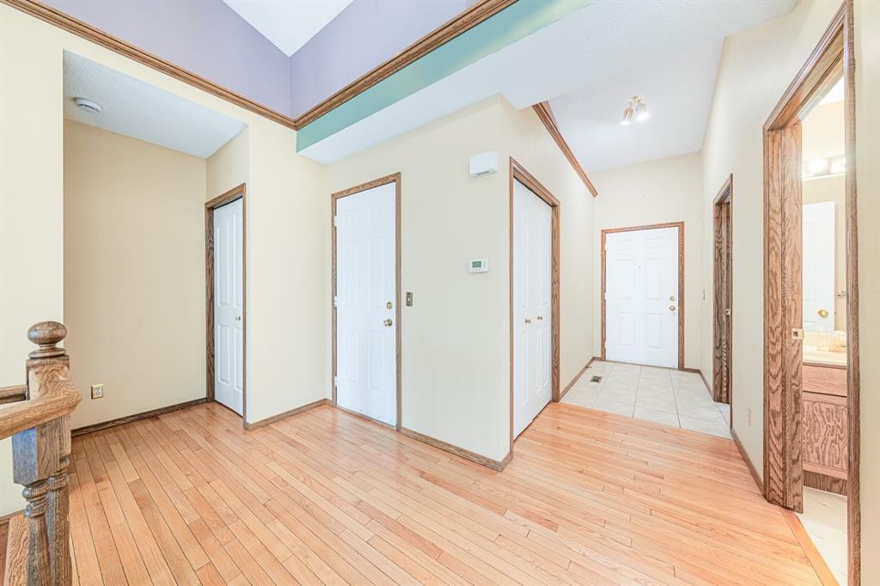
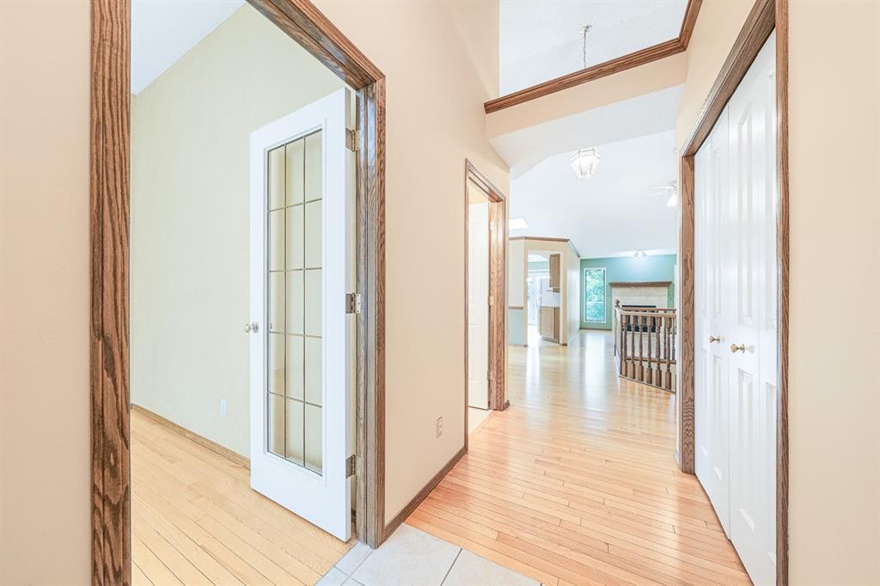
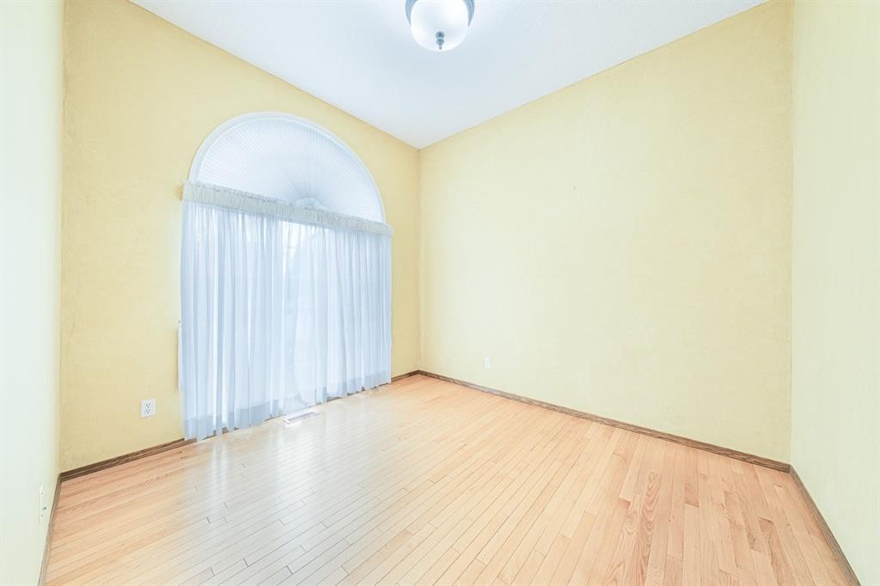
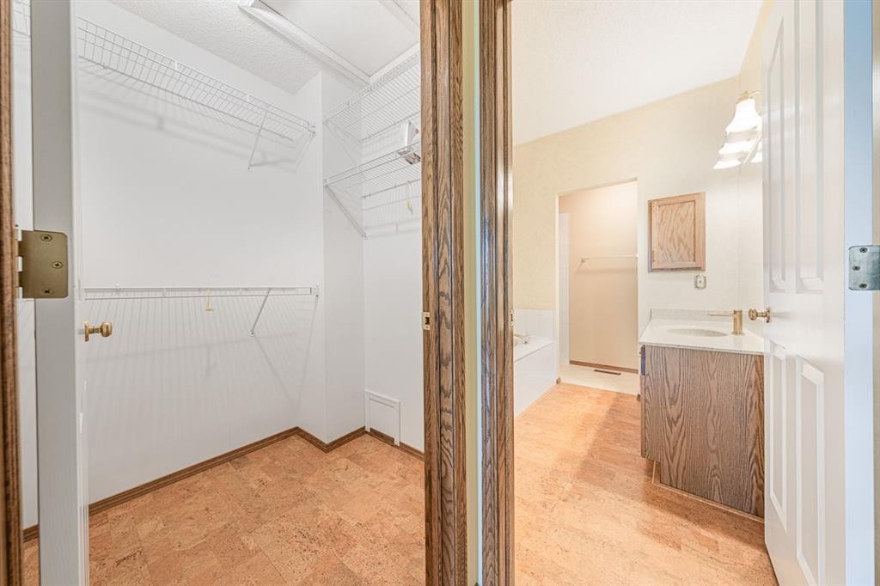
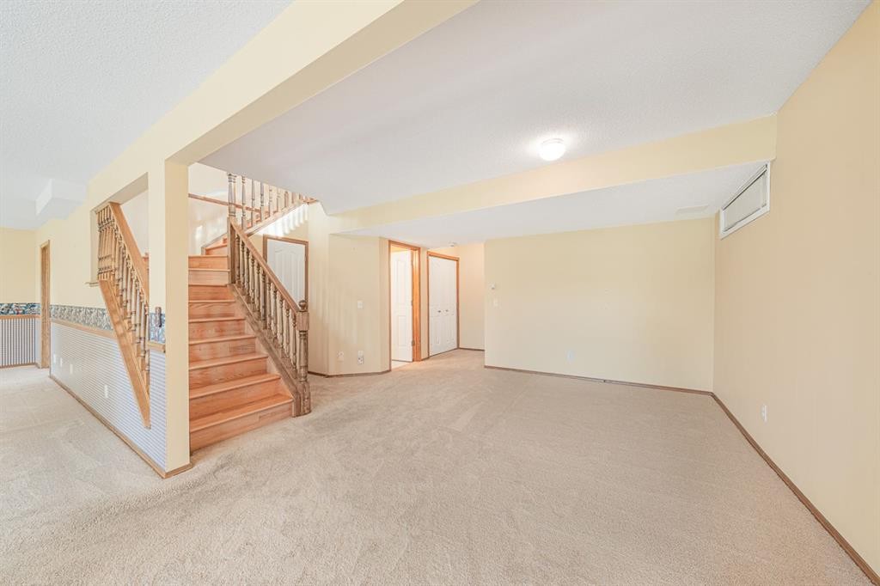
Welcome to Douglasdale Village on the Green, a beautifully landscaped 18+ villa community in one of Calgary’s most desirable golf course settings. Offered for sale for the first time since being purchased new, this exceptional bungalow is one of the few homes in the complex with a fully developed walkout basement opening directly toward the Douglasdale Golf Course.Step inside to a bright, airy interior where soaring vaulted ceilings and abundant hardwood flooring create an immediate sense of space. The generous living room is centred around a cosy gas fireplace and flows naturally into the adjoining dining room, also enhanced by vaulted ceilings—an inviting setting for both relaxed evenings and entertaining.The spacious oak kitchen offers loads of cupboard and counter space, while the adjoining breakfast nook provides a wonderful place to start the day while enjoying views across the golf course. Step outside to the sunny deck with plexiglass panels, designed to preserve those beautiful views.The main-floor primary bedroom is a comfortable retreat featuring a walk-in closet and four-piece ensuite with a relaxing jetted tub. A conveniently located two-piece bath and main-floor laundry add to the ease of bungalow living. Near the front entrance, a spacious den or hobby room provides excellent flexibility for a home office, creative space or home-based business.The fully developed walkout lower level dramatically expands the living space. A huge recreation and entertainment area features a second gas fireplace, creating a warm and welcoming gathering place. A spacious second bedroom and full bathroom provide comfortable accommodations for guests, while the flexible layout offers plenty of room for hobbies, exercise equipment or additional office space. Walk directly outside to your private patio and the large grassy area beyond, with the golf course providing a picturesque backdrop.Additional highlights include a double attached garage, a large driveway with room for two additional vehicles, and the added peace of mind of knowing that the Poly-B plumbing has been removed.Douglasdale Village on the Green is a professionally managed adult community with affordable fees that include common-area maintenance, landscaping and snow removal, insurance, professional management and reserve fund contributions—making it easier to lock up and travel knowing the exterior maintenance is taken care of. The golf course meanders along the north side of this attractive complex, while nearby access to the Bow River pathway system and Fish Creek Provincial Park puts kilometres of pathways and natural surroundings within easy reach.With its rare golf-course walkout location, bungalow design, fully finished lower level and first-time-to-market history, this is a special opportunity to enjoy a comfortable, low-maintenance lifestyle in the heart of Douglasdale.
Inclusions: N/A

Particularités du bâtiment :

  • Air climatisé: Oui
  • Foyer: Oui
  • Stationnement: Oui
  • Superficie totale aménagée: 1276.00 Pieds carrés

Caractéristiques :

  • Bâti en: 1992
  • Caractéristiques du foyer: Gaz, Salon, Manteau, Salle de loisirs
  • Caractéristiques du stationnement: Garage double attenant, Ouvre-porte de garage
  • Caractéristiques extérieures: Balcon
  • Caractéristiques intérieures: Plafond(s) voûté(s)
  • Chambres : 1+1
  • Chauffage: Air pulsé, Gaz naturel
  • Détails de la fondation: Béton coulé
  • Dimensions du terrain : 8245.00 Pieds carrés
  • Frais de copropriété : 514 $ Mensuel
  • Les frais d'association comprennent: Entretien des espaces communs, Terrains d'entretien, Gestion professionnelle, Contributions au fonds de réserve, Déneigement
  • Matériaux de construction: Parement de vinyle, Charpente en bois
  • Niveaux: Un
  • Refroidissement: Climatiseur central
  • Revêtements de sol: Moquette, Liège, Bois franc
  • Salle(s) de bains : 2+1
  • Style architectural: En rangée, Bungalow
  • Superficie habitable (approx): 1276.00 Pieds carrés
  • Toiture: Asphalte
  • Zonage: M-CG d21
  • Nbre d'espaces de stationnement: 4

Données fournies par : Calgary Real Estate Board 300 Manning Rd. NE, Calgary, Alberta T2E 8K4
Nous croyons que tous les renseignements affichés sont exacts, mais nous ne le garantissons pas; les renseignements devraient être vérifiés de façon indépendante. Aucune garantie ou représentation de quelque nature que ce soit n’est offerte. Droits © 2021 Tous les droits sont réservés.

ÉvaluationExpressMC Powered by RPS

Emplacement de 22 Douglas Woods Park SE, Calgary, AB, T2Z 2K6

Données démographiques de 22 Douglas Woods Park SE, Calgary, AB, T2Z 2K6

Étape de vie

Parents d'âge moyen avec adolescents

Type d'emploi

Cols blancs

Revenu moyen du ménage

172 914.00 $

Nombre moyen d'enfants

1.77

Population à domicile

Structure à domicile

Âge de la population

Éducation

Niveau d'éducation

No certificate/diploma/degree

10.57 %

Diplôme d'études secondaires ou équivalent

32.59 %

Certificat ou diplôme d'apprentissage ou d'une école de métiers

6.88 %

Diplôme d'études collégiales ou d'études postsecondaires (non universitaires)

20.19 %

Certificat d'études universitaires

2.28 %

Diplômes d'études universitaires

27.49 %

Navetteur

Se rendre au travail

En auto

92.53 %

En transport en commun

0.98 %

À pied

0.63 %

À bicyclette

0.0 %

Par tout autre moyen

5.86 %

Diversité Culturelle

Connaissance des langues officielles

Langue maternelle

Données Sur Le Bâtiment

Type de bâtiment

Appartements (faible hauteur et à étages multiples)

Maisons

100.0 %

Achat ou location