Button CopyPathCircle CloseCircle Left ArrowArrow Down Icon GreyClosecirclecircleBurger
  • Publicité

201-626 2 Avenue NE, Calgary, AB, T2E 0E8

No. MLS® A2319877
Copropriété À vendre à Bridgeland-Riverside, Calgary, Alberta
220 000 $ ÉvaluationExpressMC: 219K $ - 277K $

2+0 Chambres

1 Salle de bain

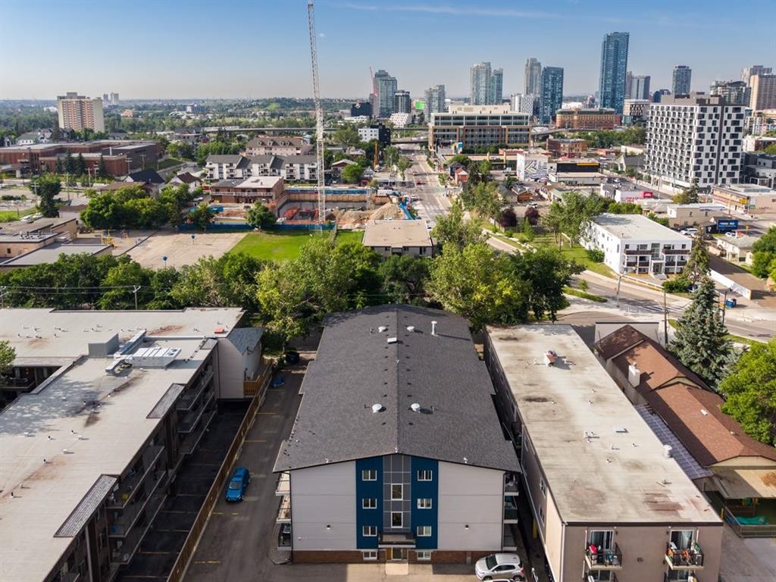
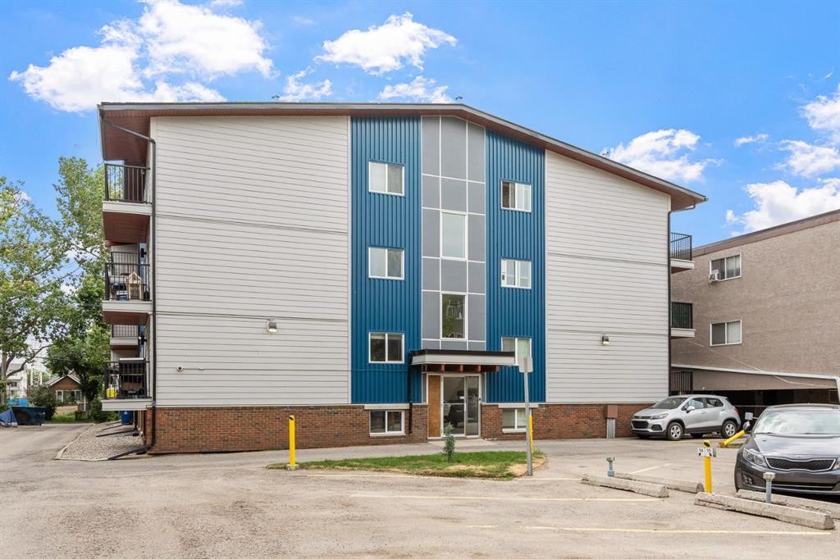
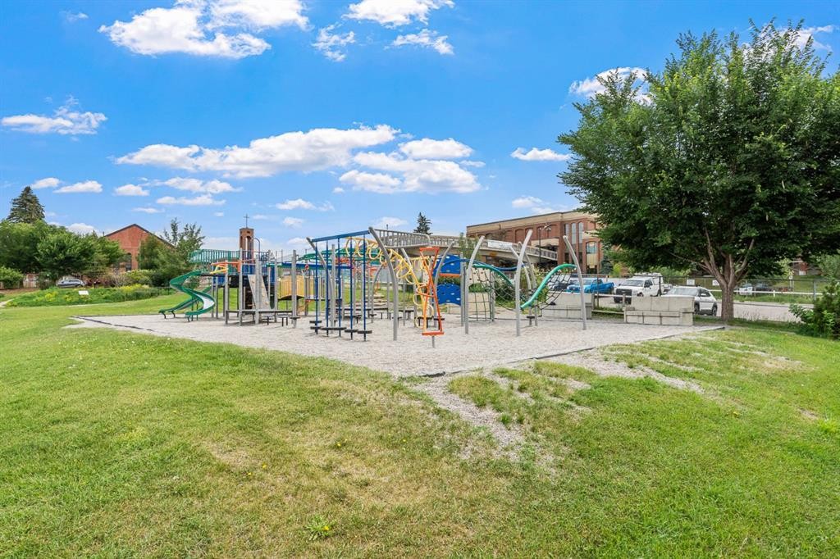
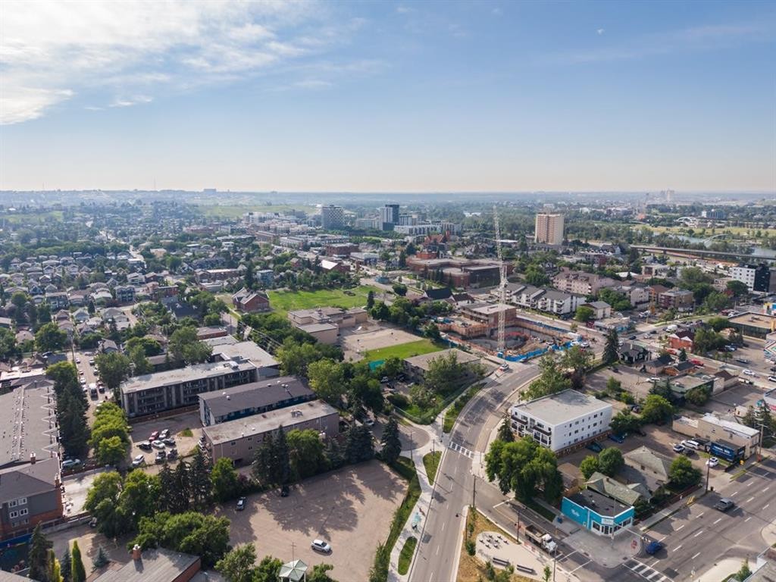
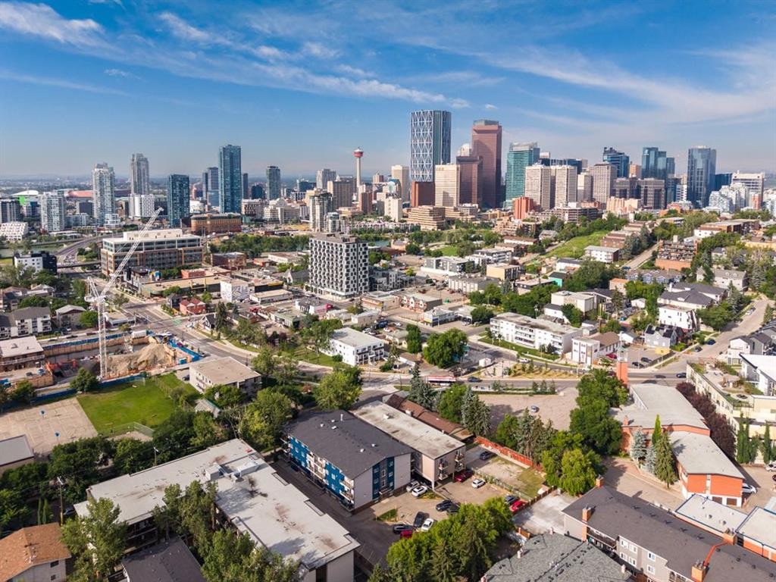
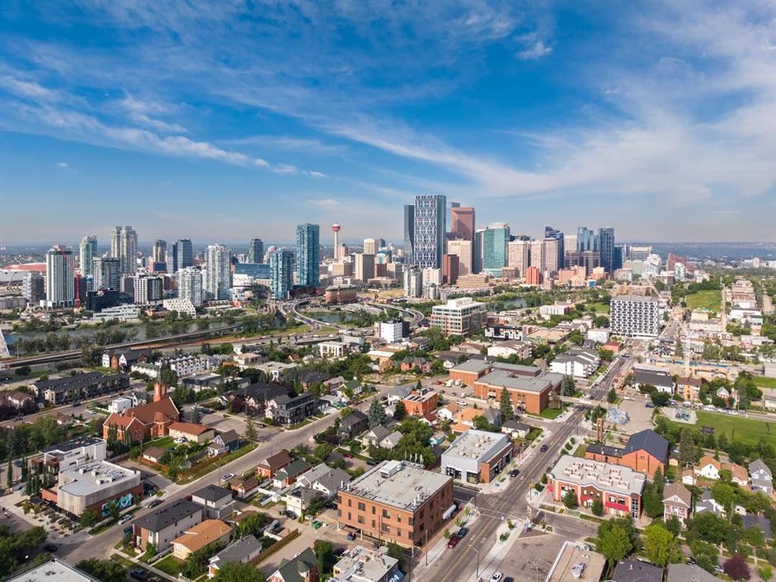
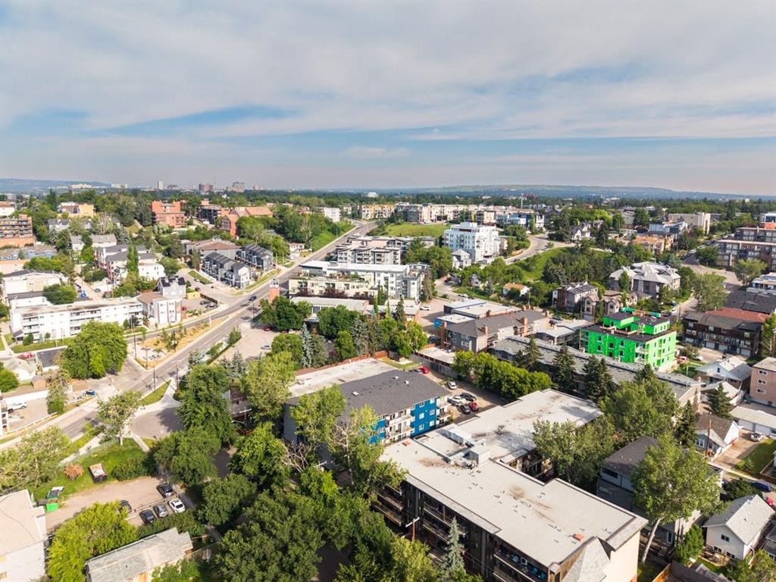
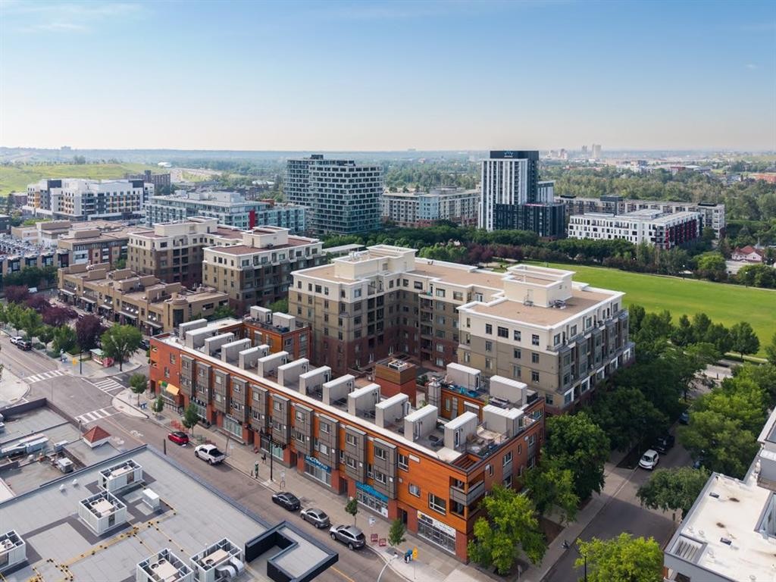
201-626 2 Avenue Ne, Calgary, AB - Outdoor With View
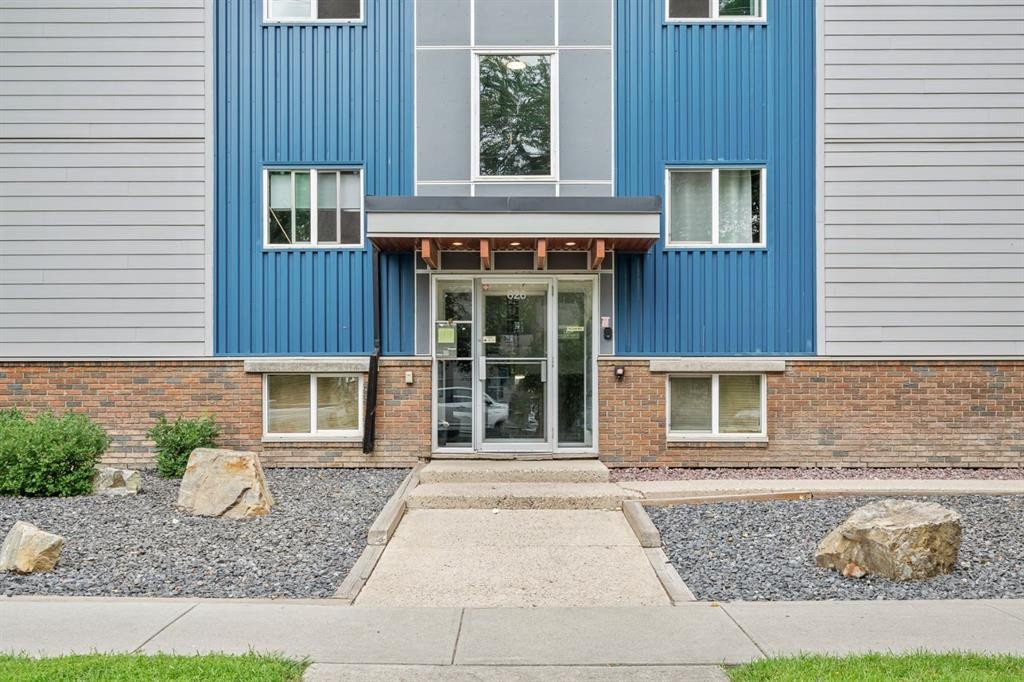
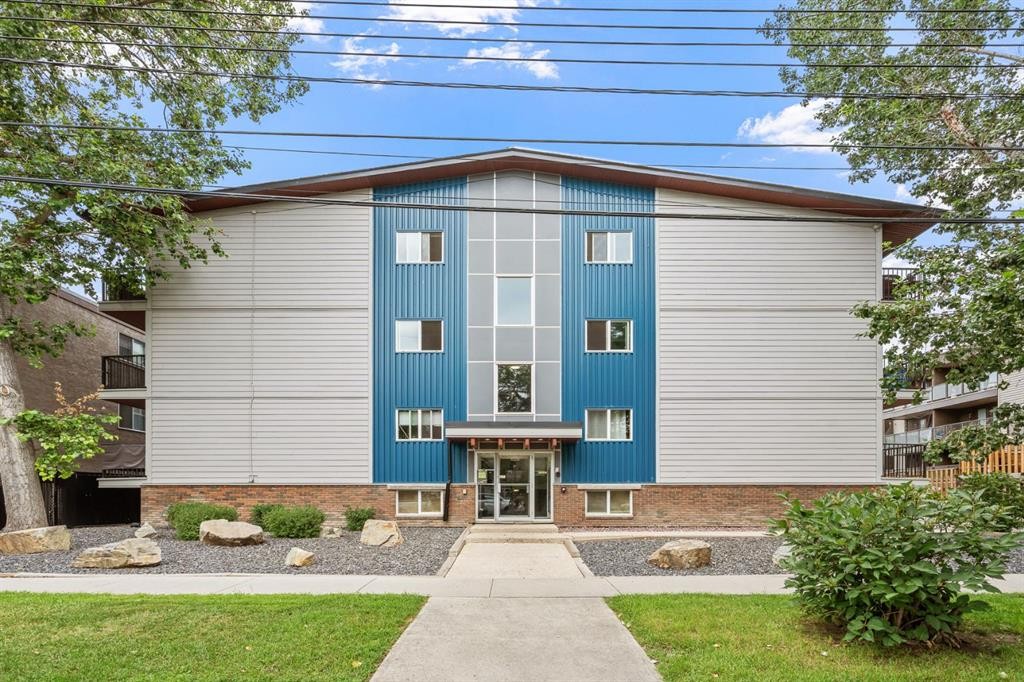
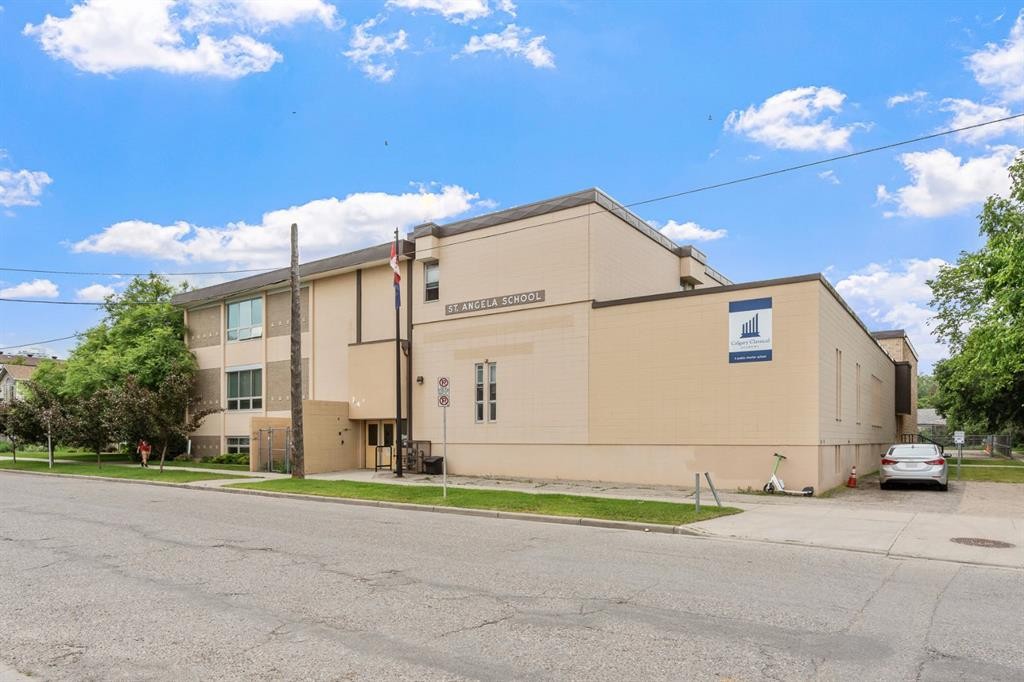
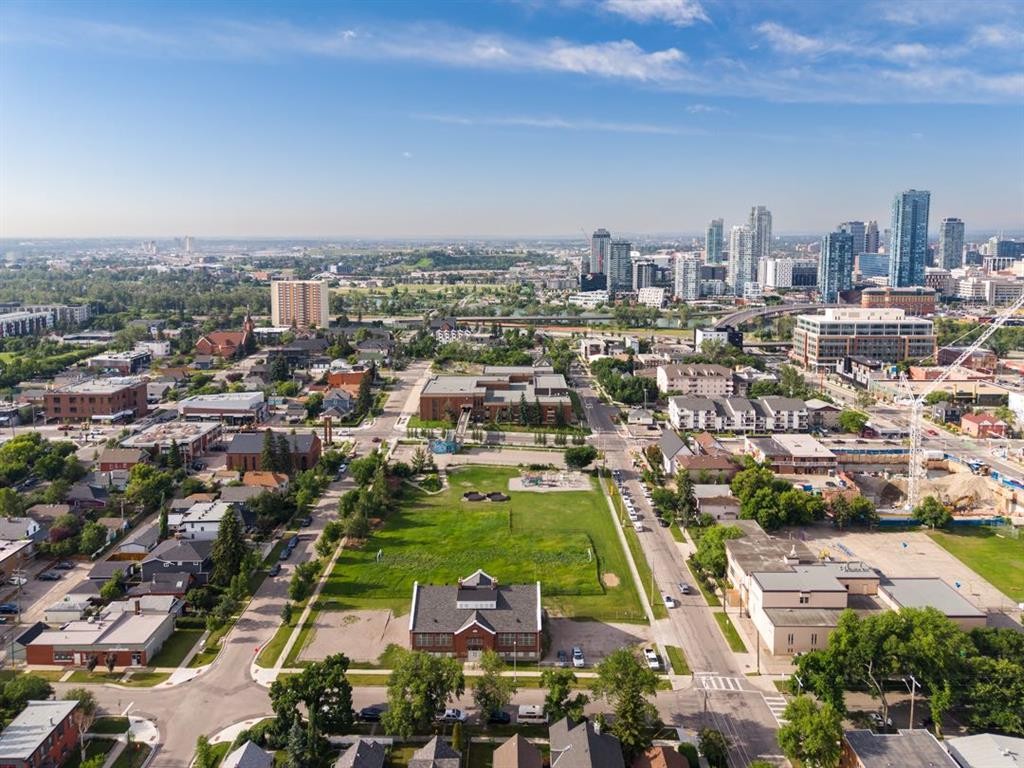
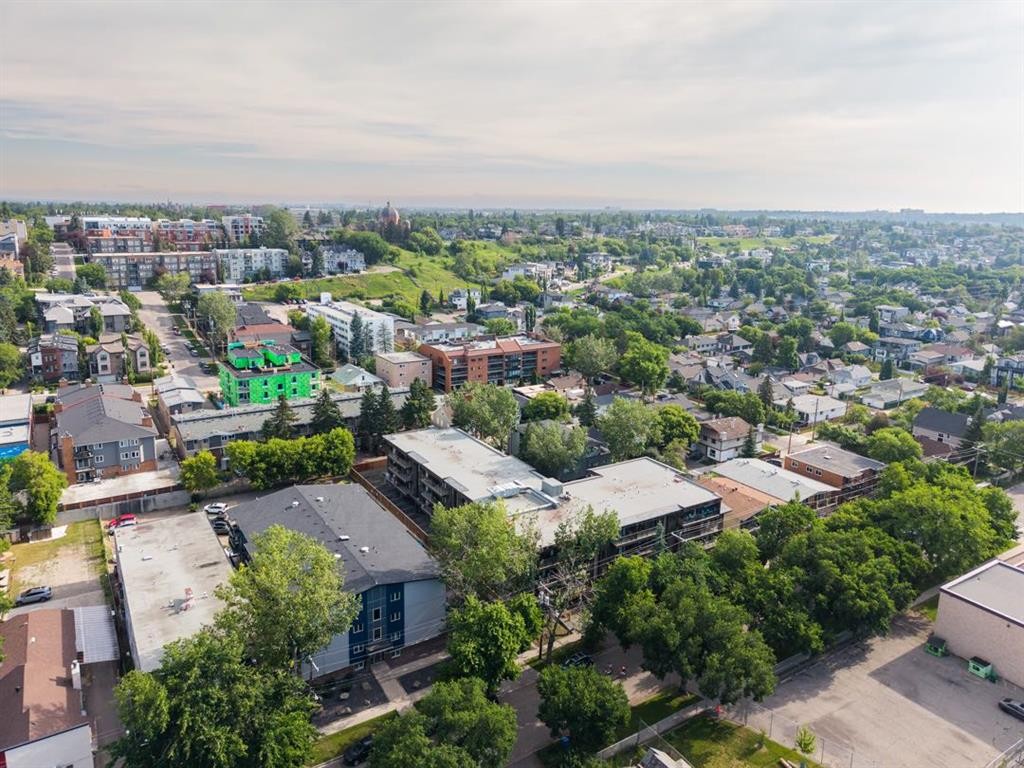
201-626 2 Avenue Ne, Calgary, AB - Outdoor With Exterior
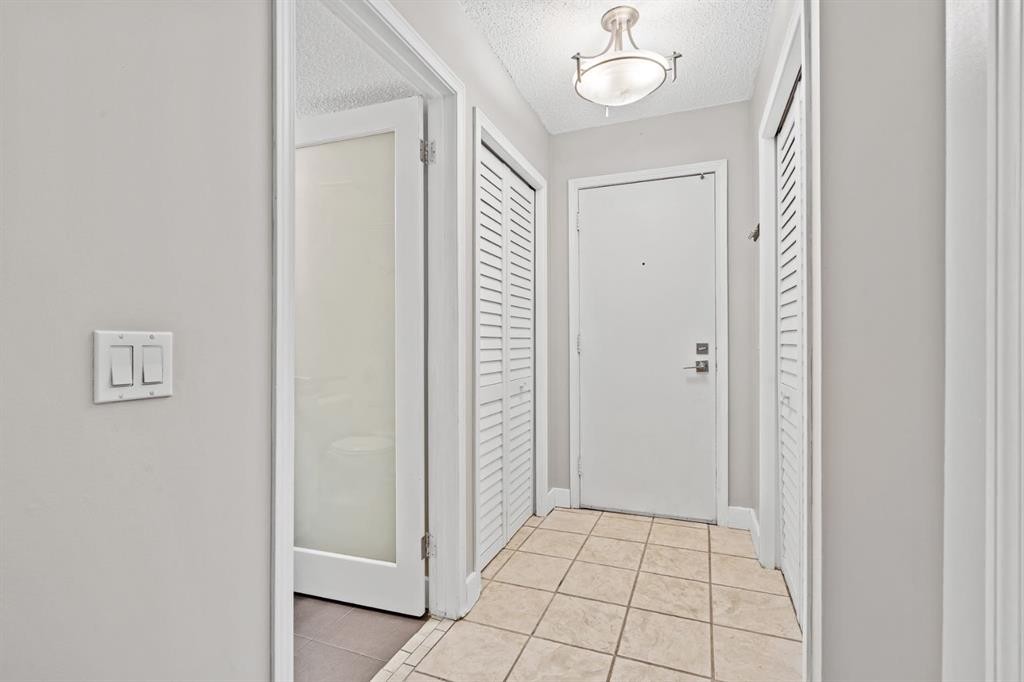
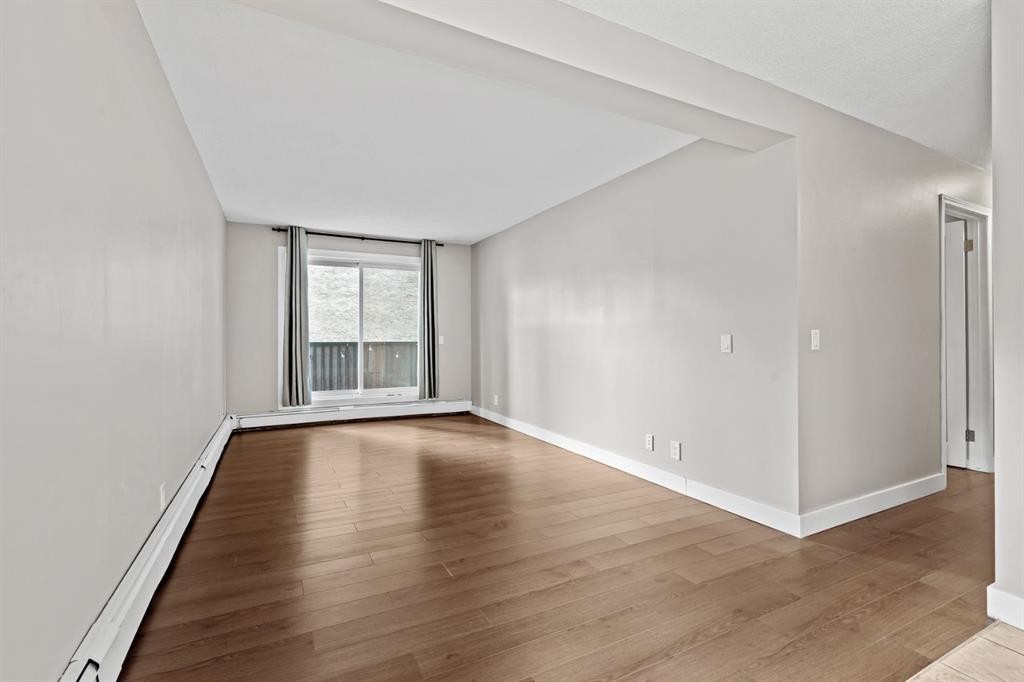
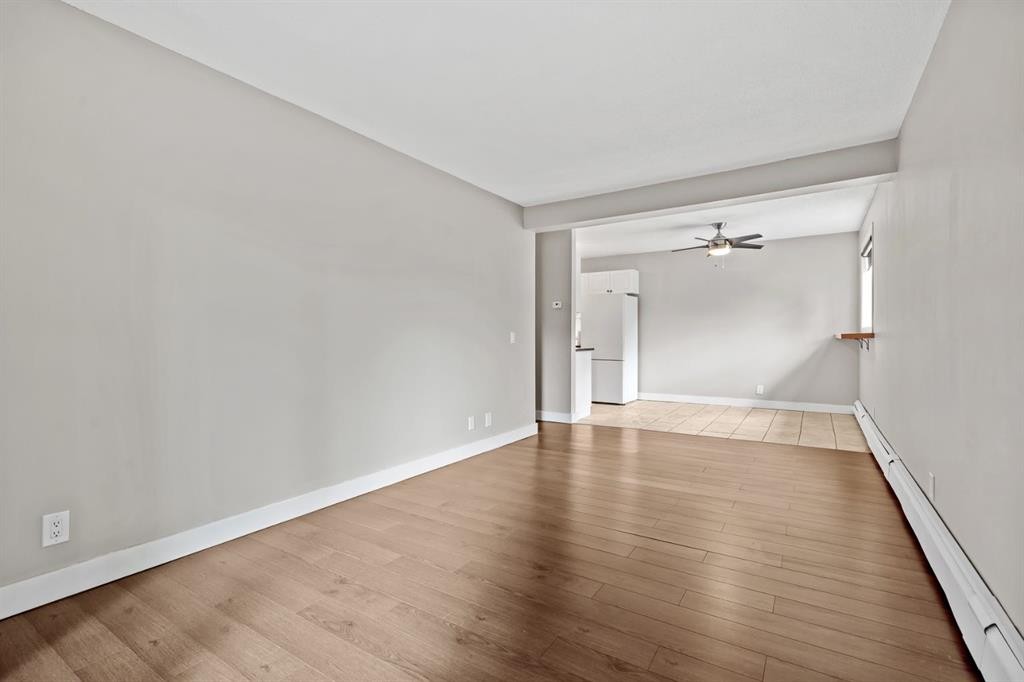
201-626 2 Avenue Ne, Calgary, AB - Indoor
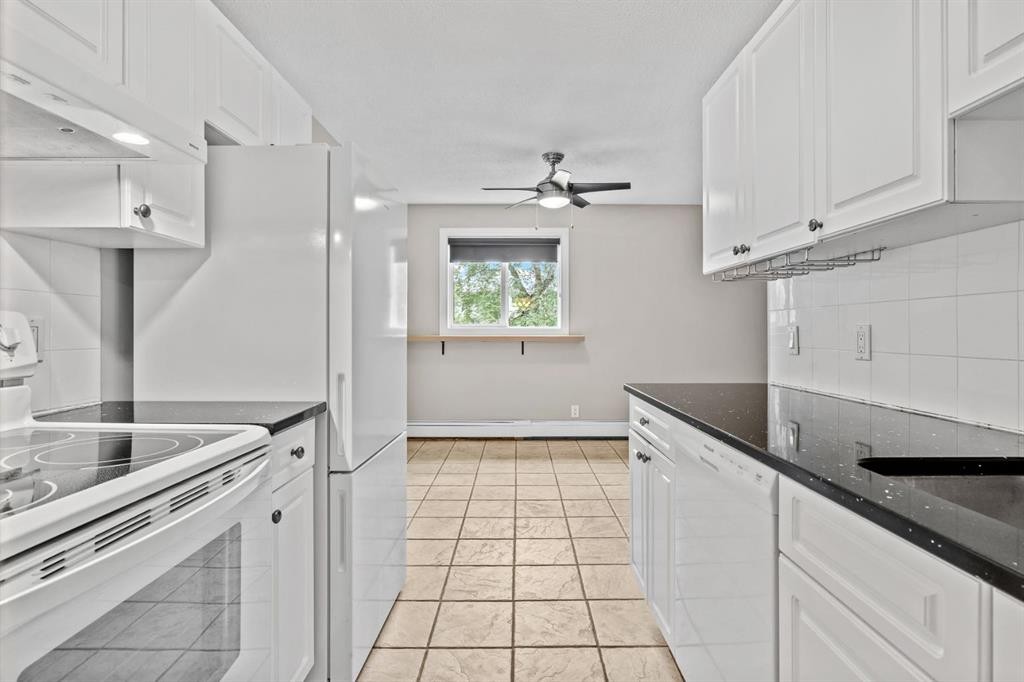
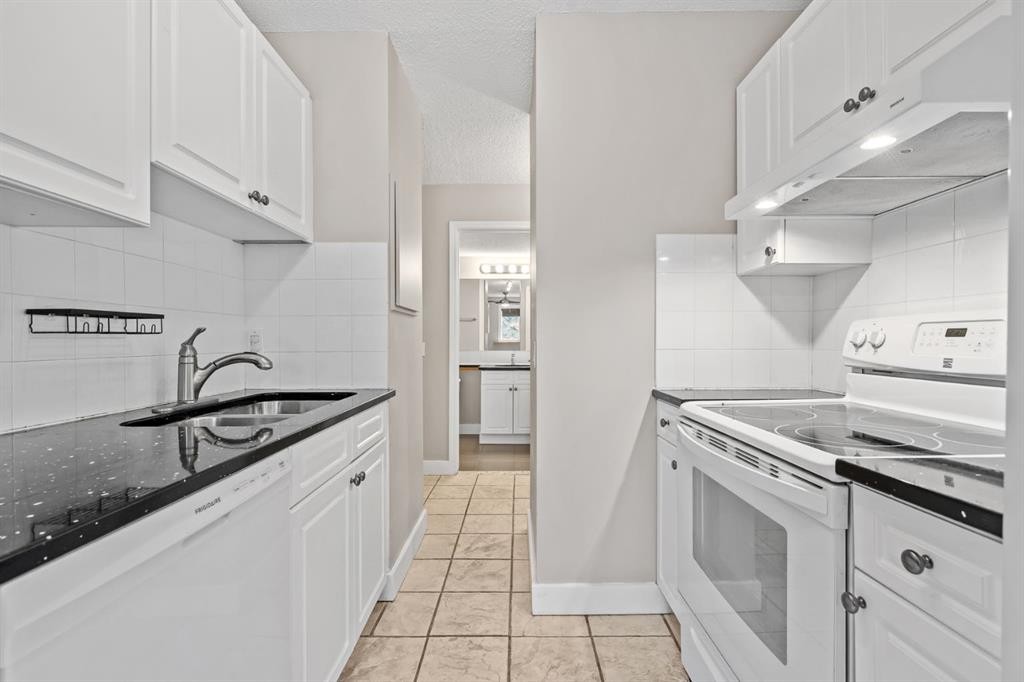
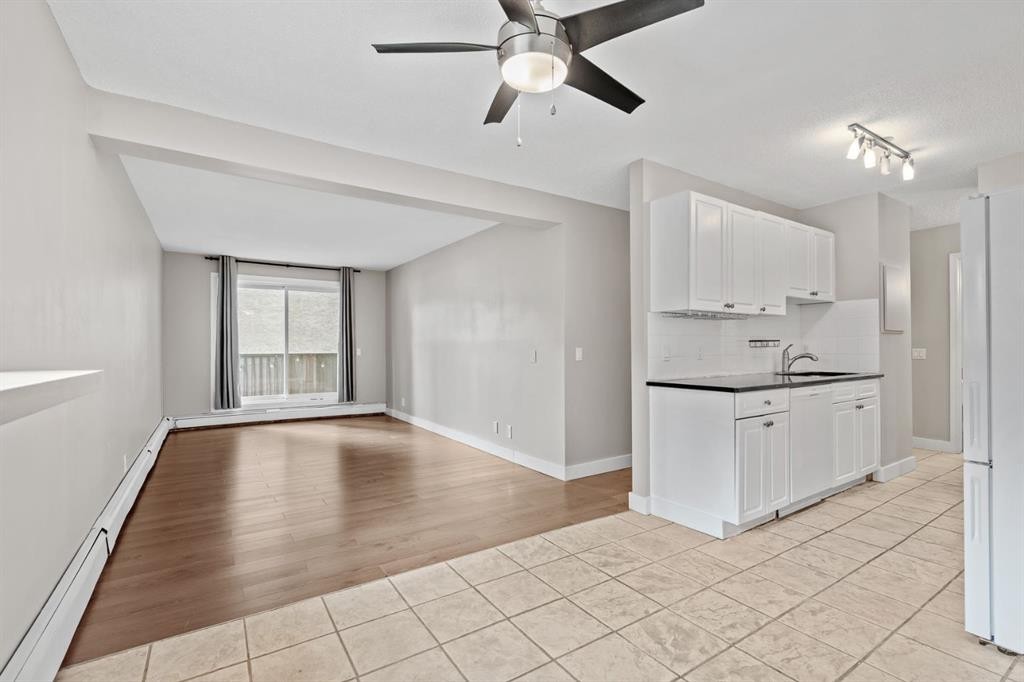
201-626 2 Avenue Ne, Calgary, AB - Indoor Photo Showing Kitchen
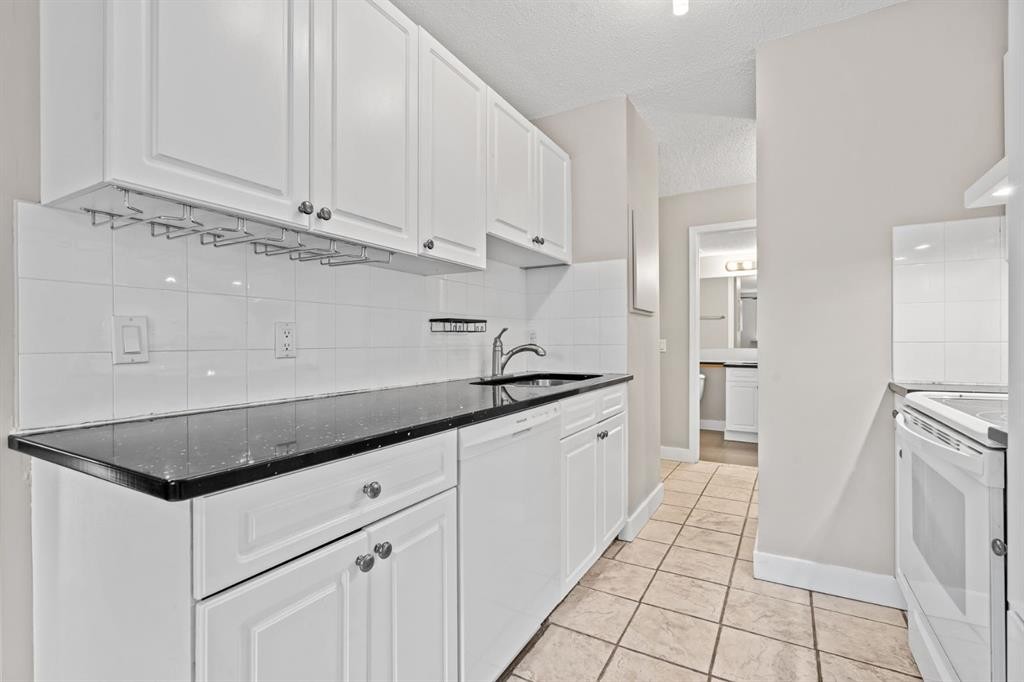
201-626 2 Avenue Ne, Calgary, AB - Indoor Photo Showing Kitchen With Double Sink
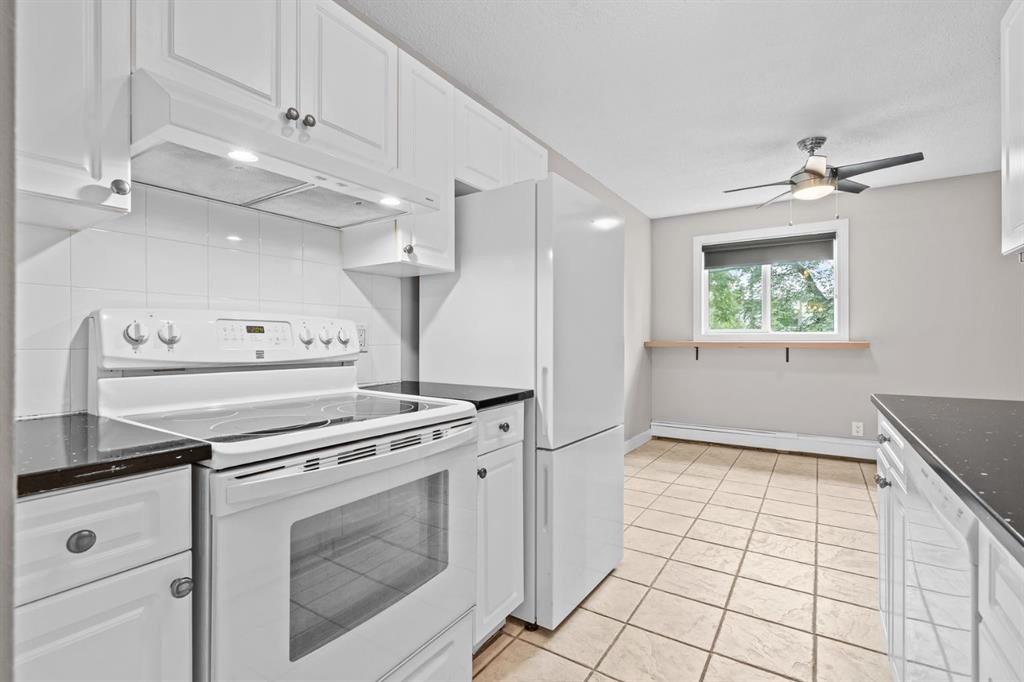
201-626 2 Avenue Ne, Calgary, AB - Indoor Photo Showing Kitchen
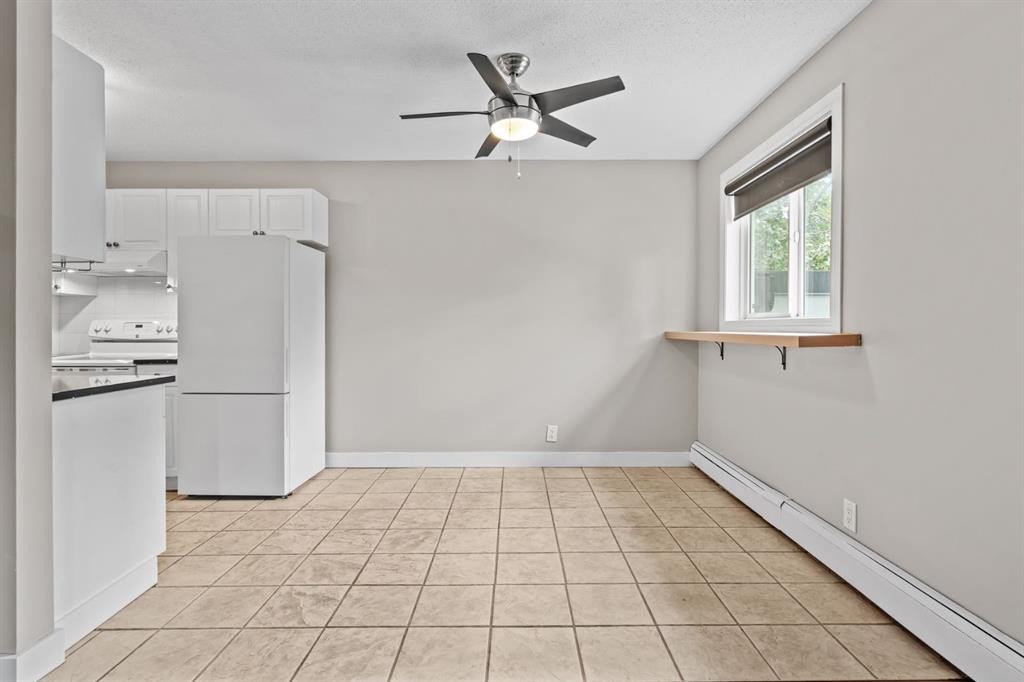
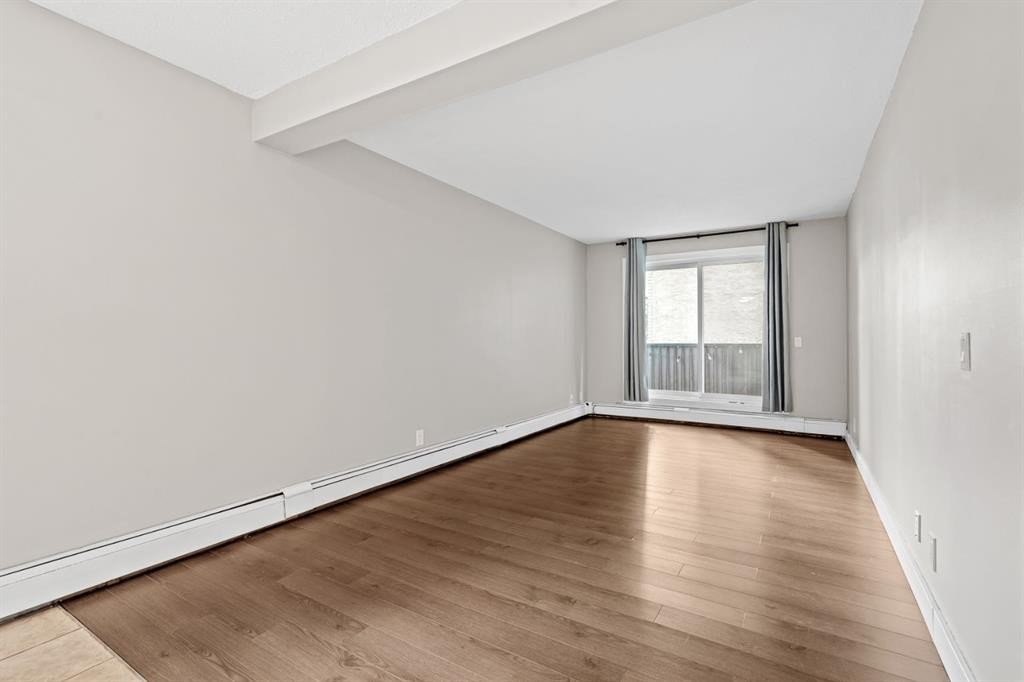
201-626 2 Avenue Ne, Calgary, AB - Indoor
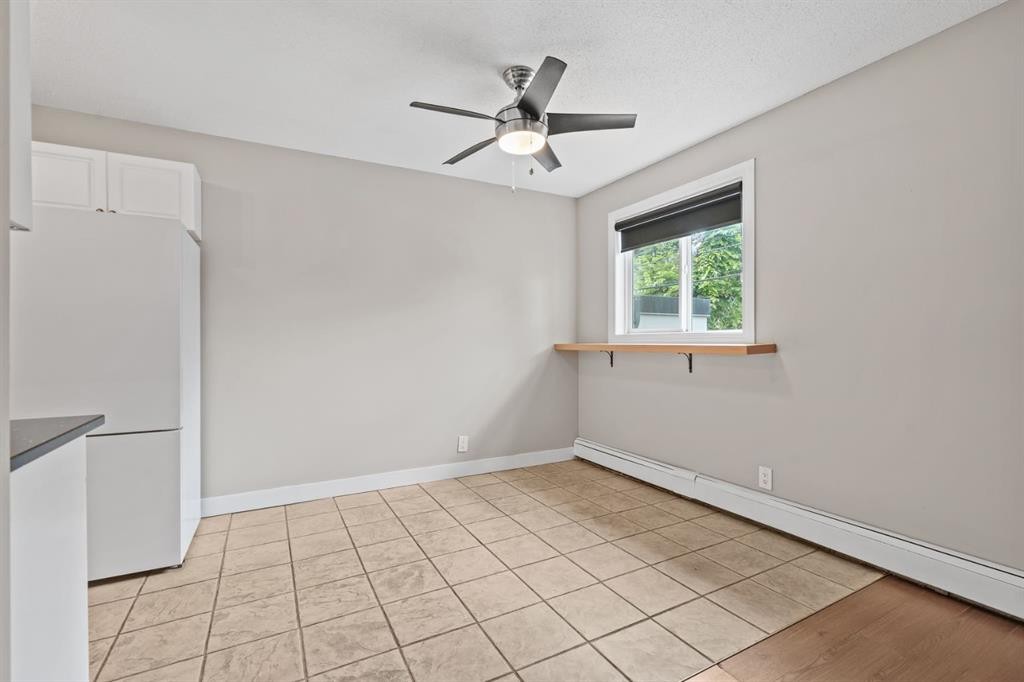
201-626 2 Avenue Ne, Calgary, AB - Indoor Photo Showing Kitchen
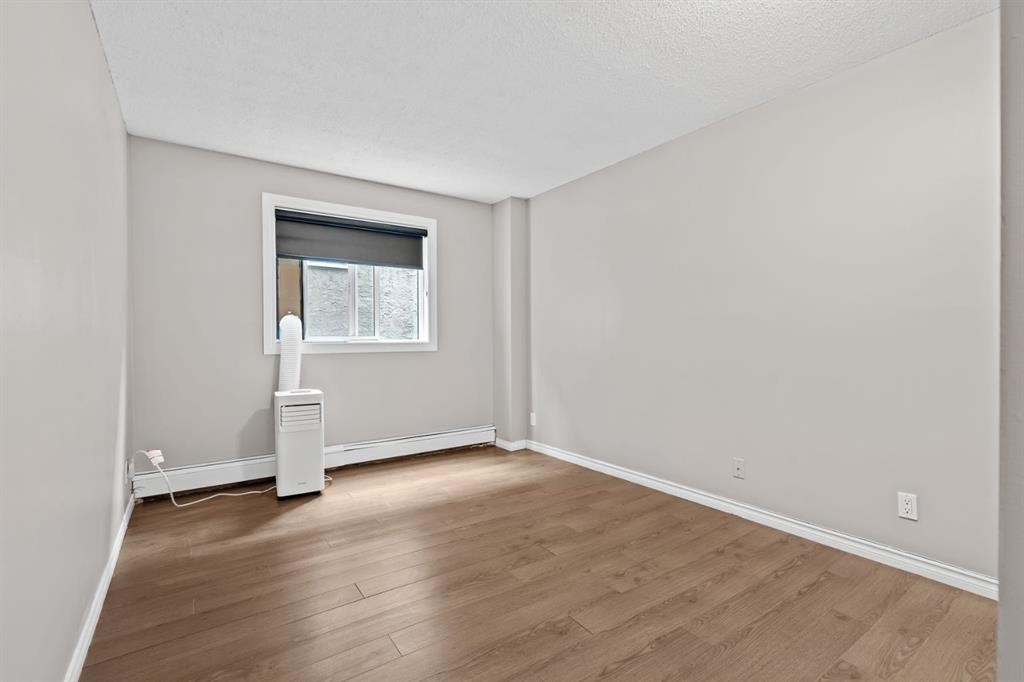
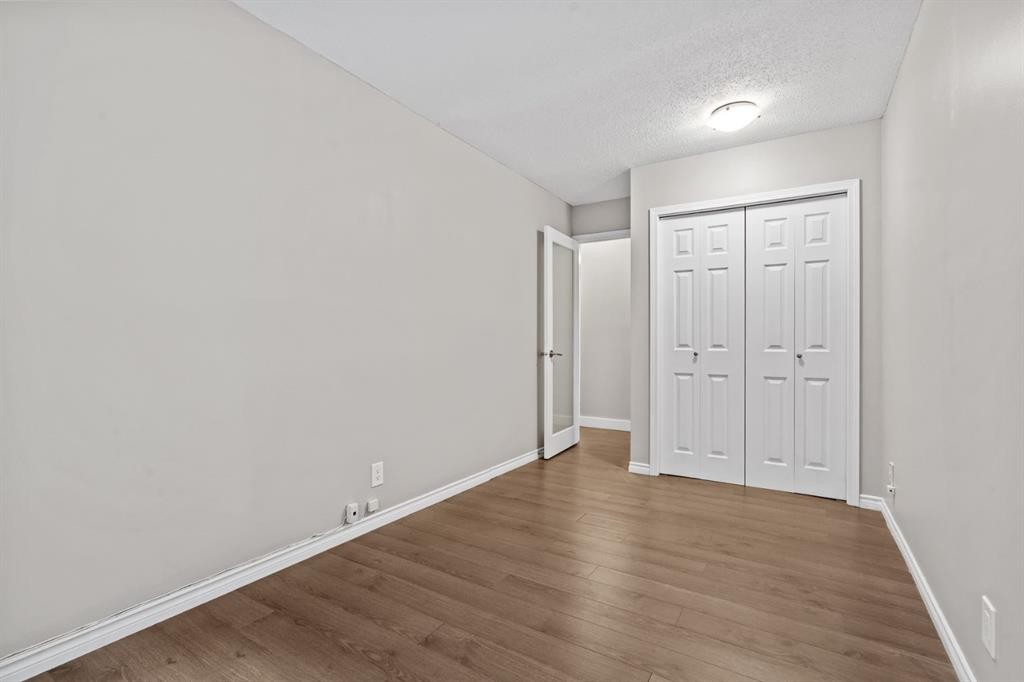
201-626 2 Avenue Ne, Calgary, AB - Indoor Photo Showing Other Room
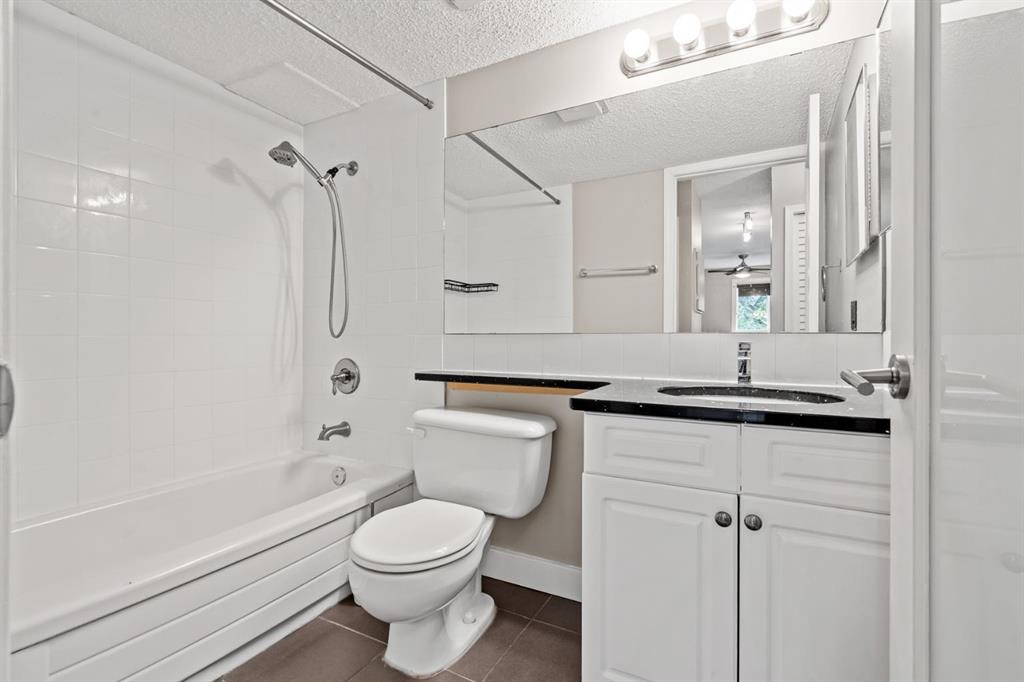
201-626 2 Avenue Ne, Calgary, AB - Indoor Photo Showing Bathroom
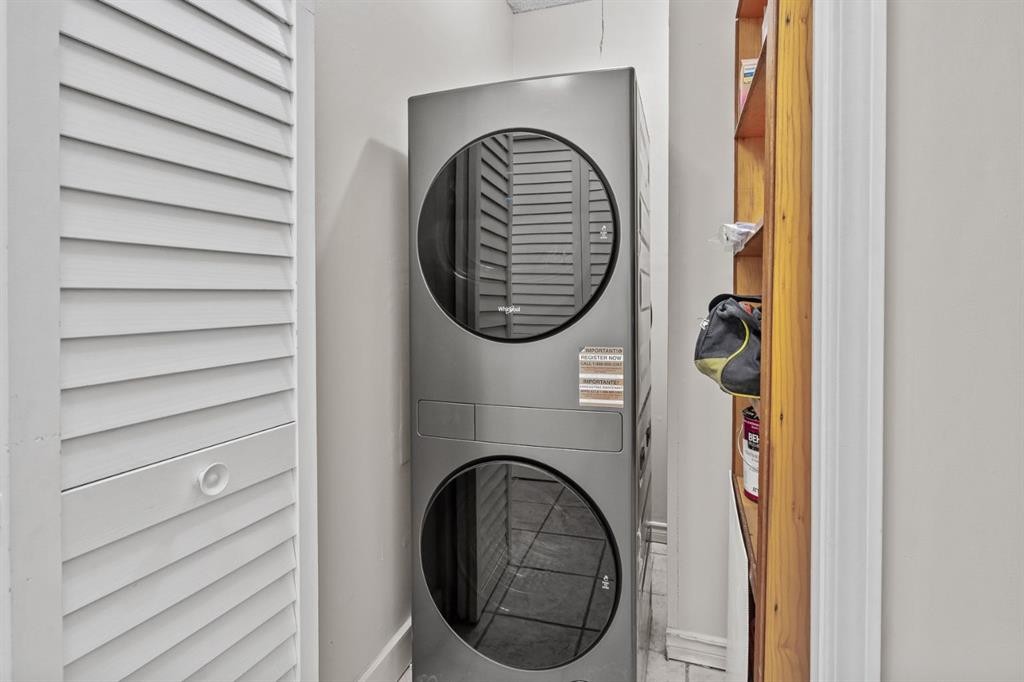
201-626 2 Avenue Ne, Calgary, AB - Indoor Photo Showing Laundry Room
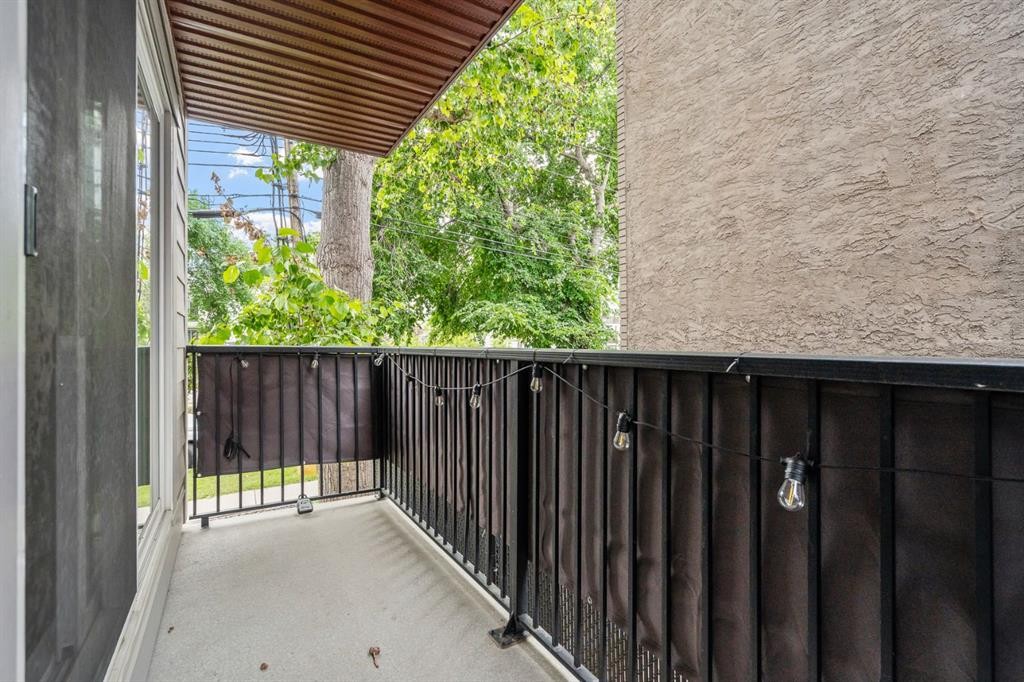
201-626 2 Avenue Ne, Calgary, AB - Outdoor With Exterior
201-626 2 Avenue Ne, Calgary, AB - Outdoor
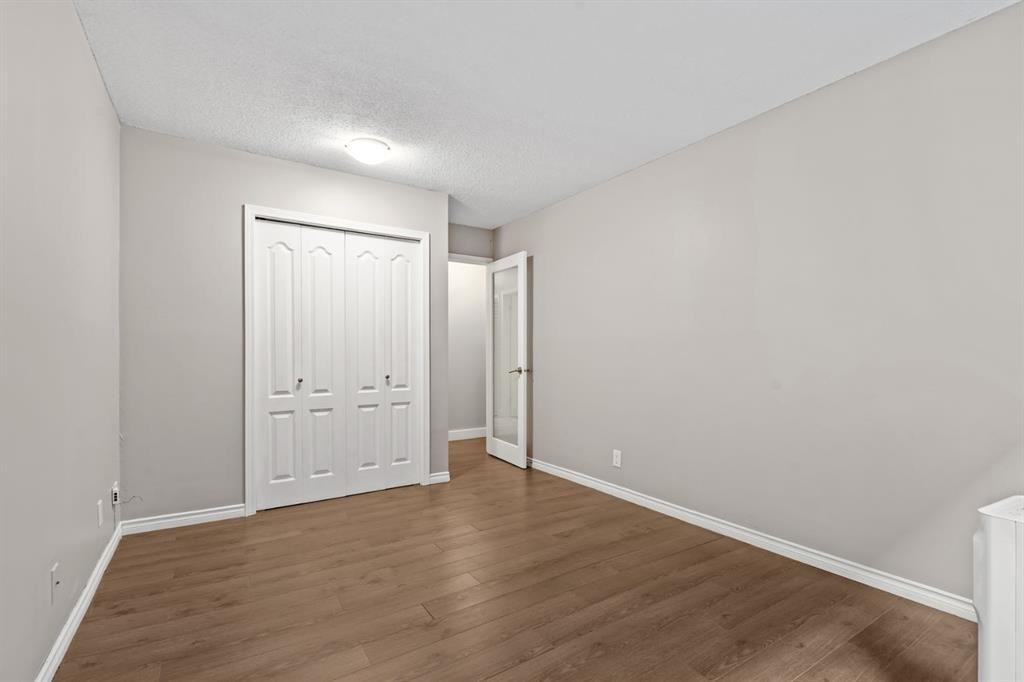
201-626 2 Avenue Ne, Calgary, AB - Indoor Photo Showing Other Room
201-626 2 Avenue Ne, Calgary, AB - Outdoor
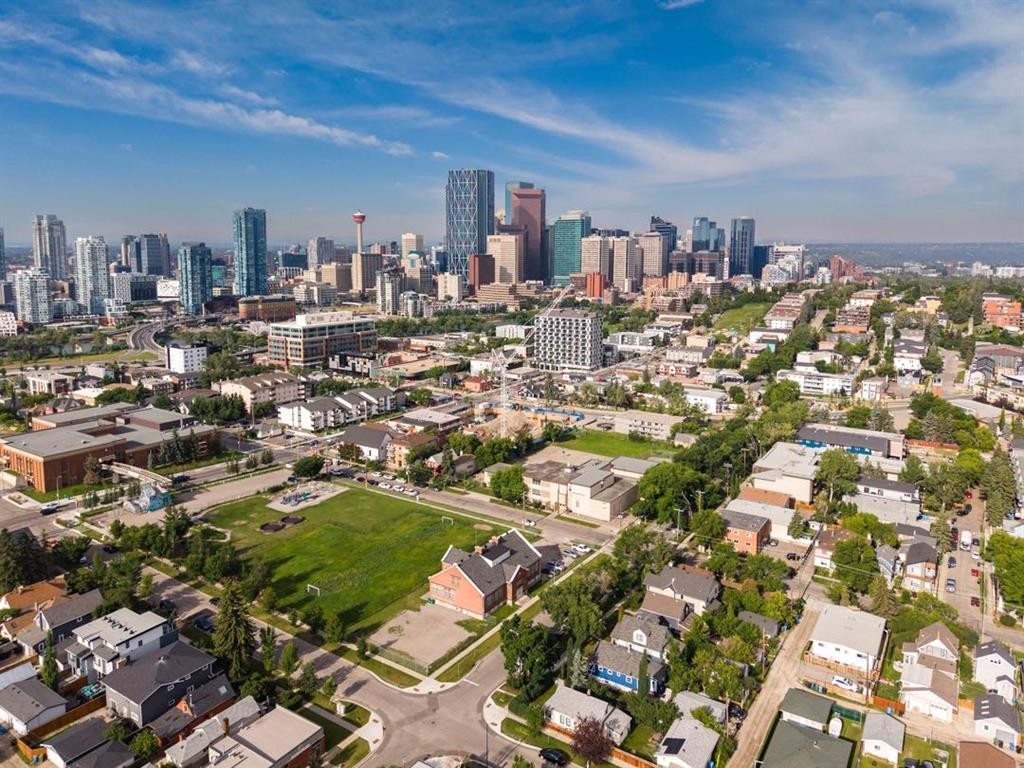
201-626 2 Avenue Ne, Calgary, AB - Outdoor With View
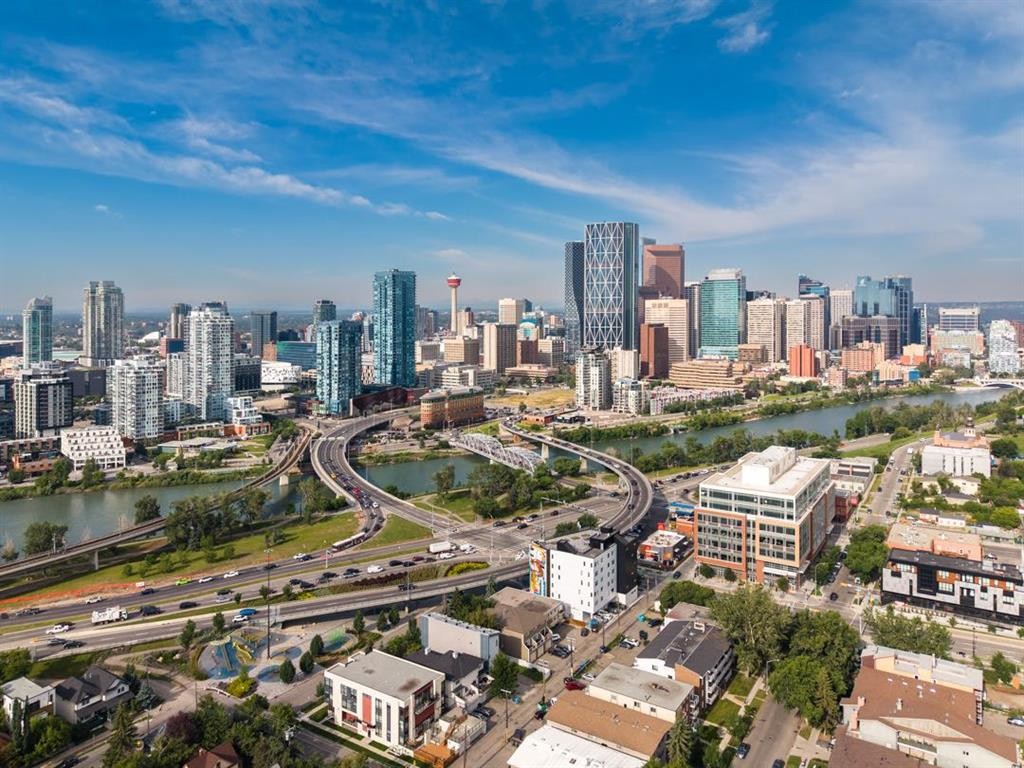
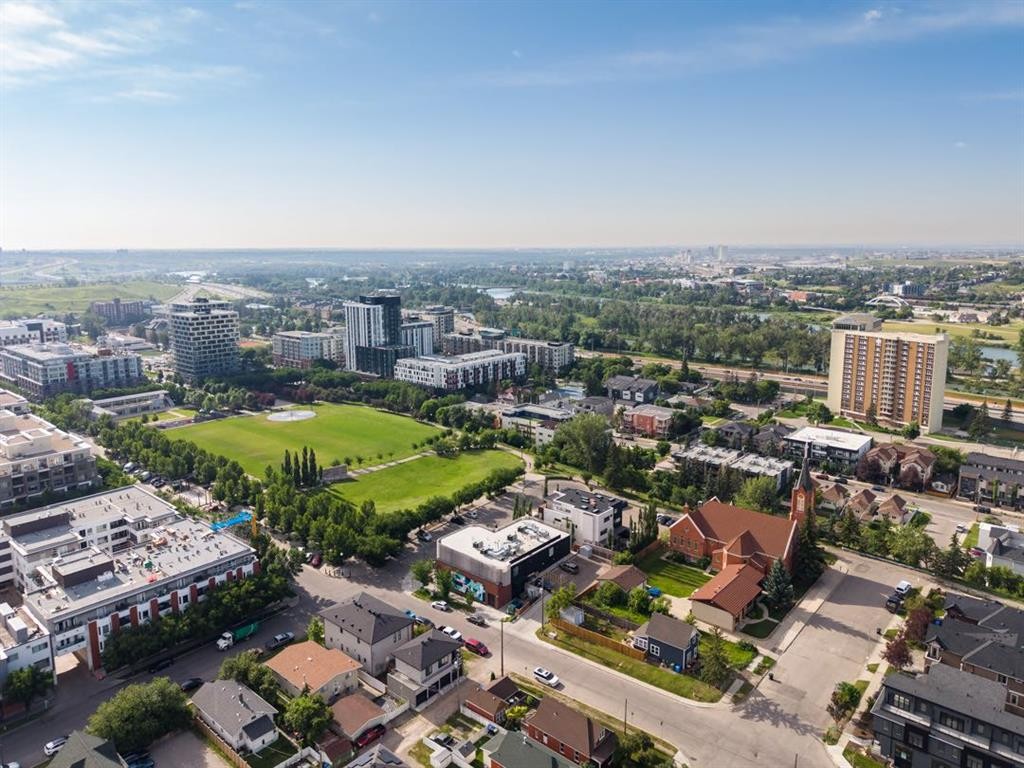
201-626 2 Avenue Ne, Calgary, AB - Outdoor With Body Of Water With View
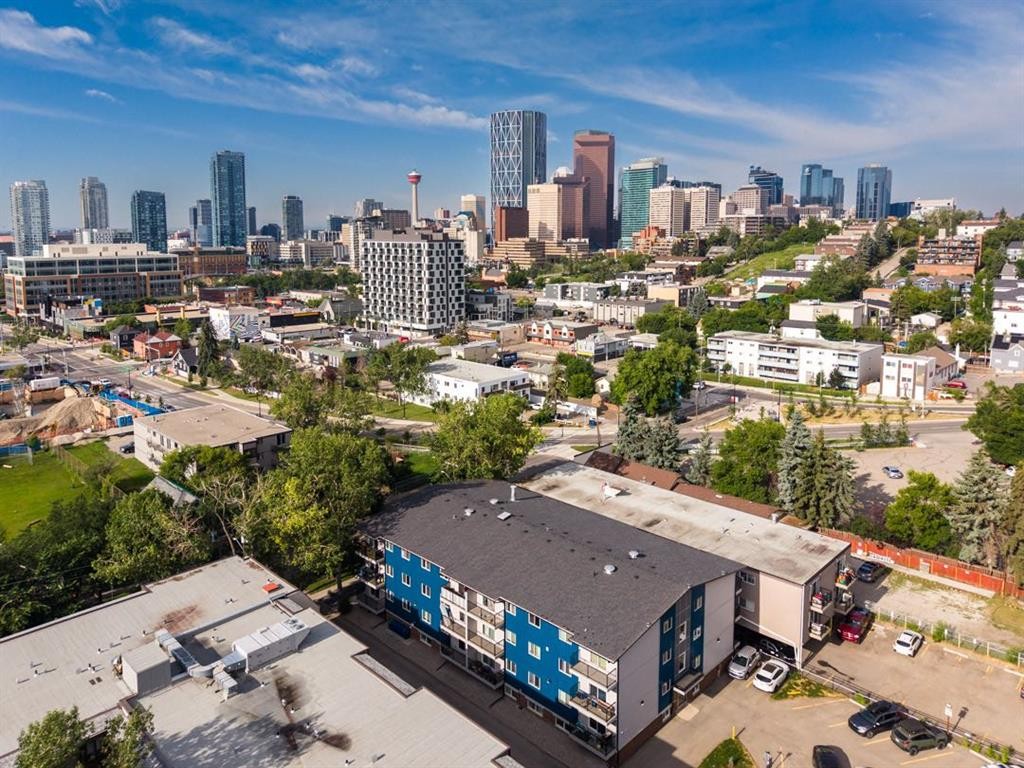
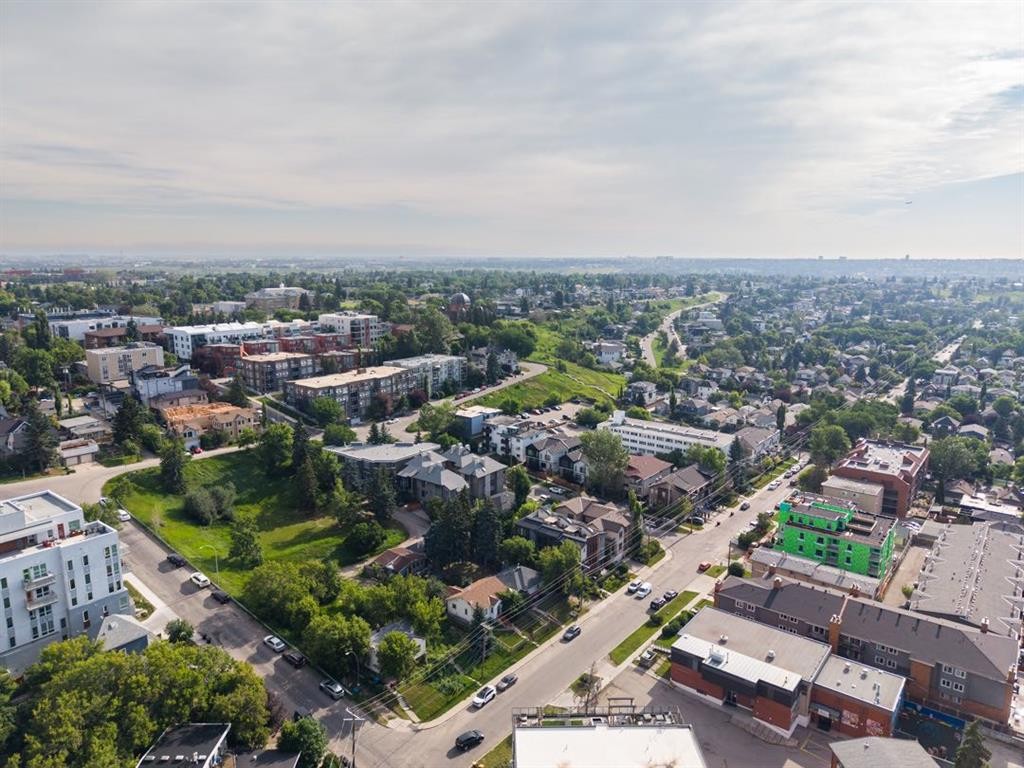
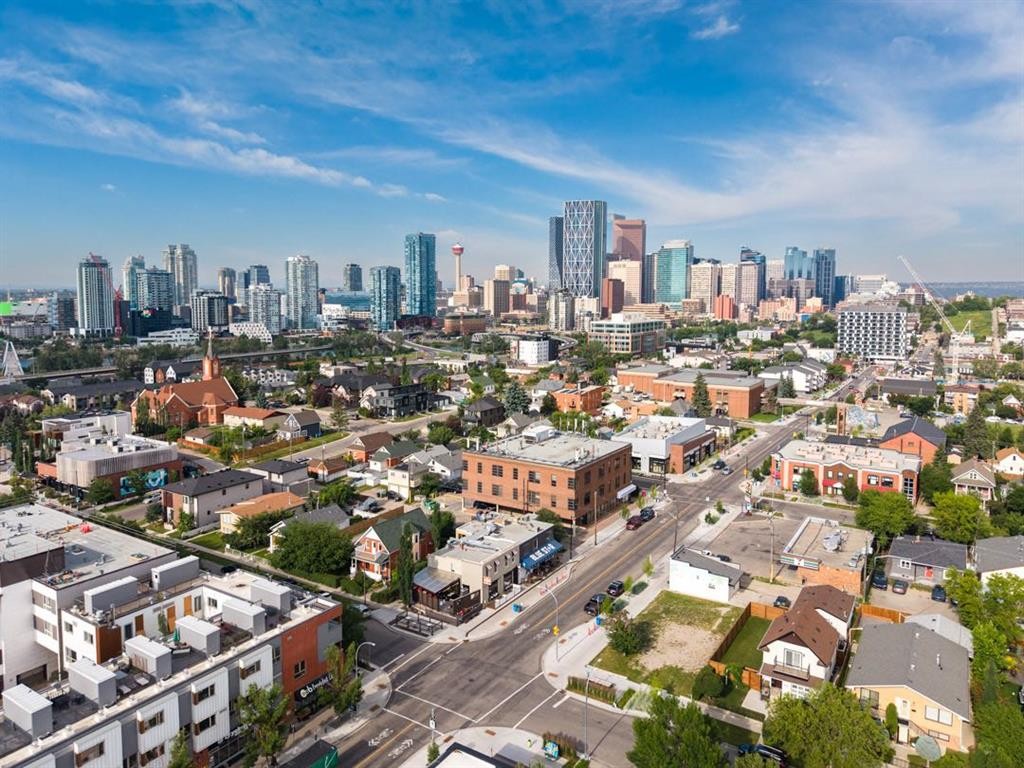
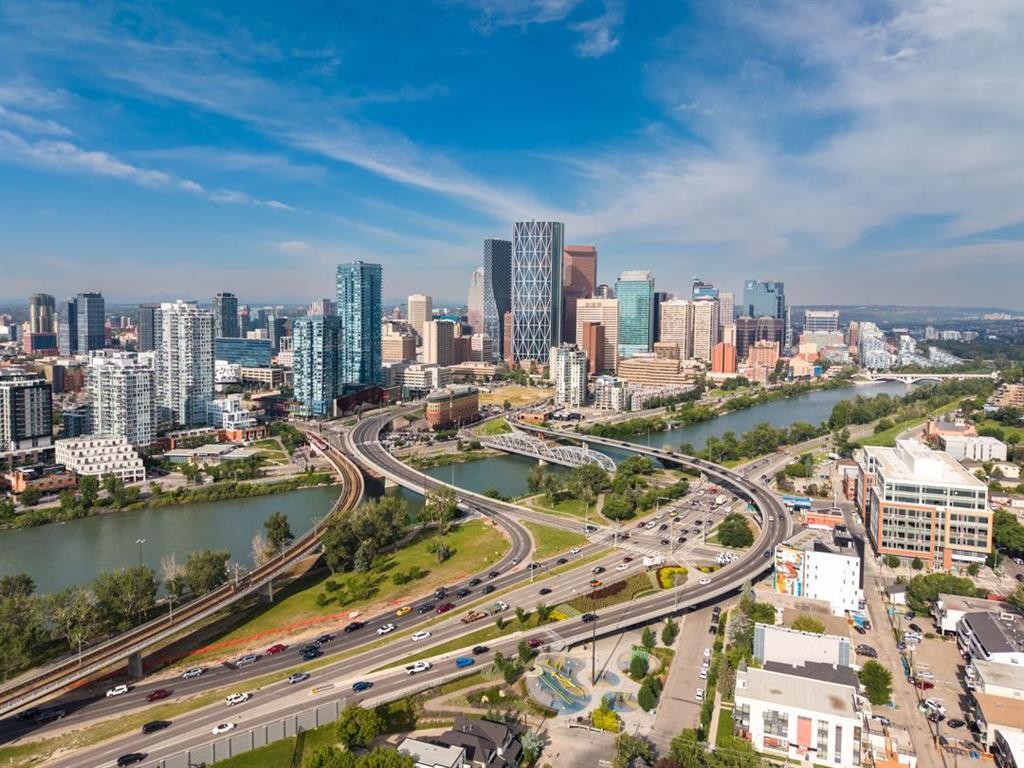
201-626 2 Avenue Ne, Calgary, AB - Outdoor With View
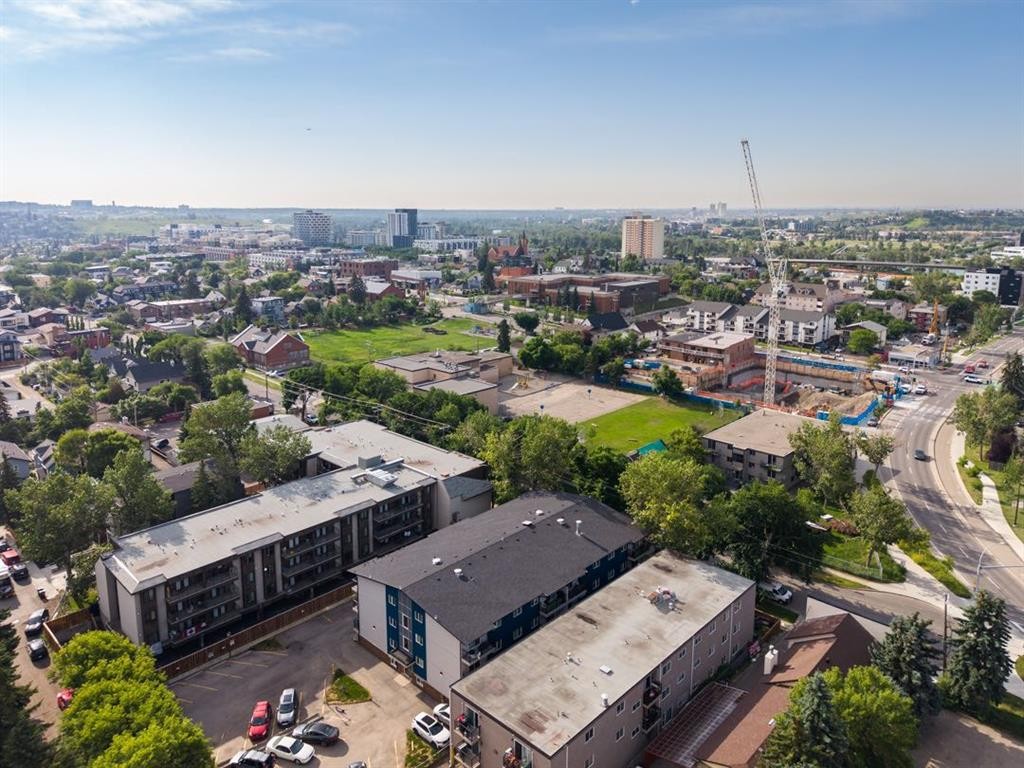
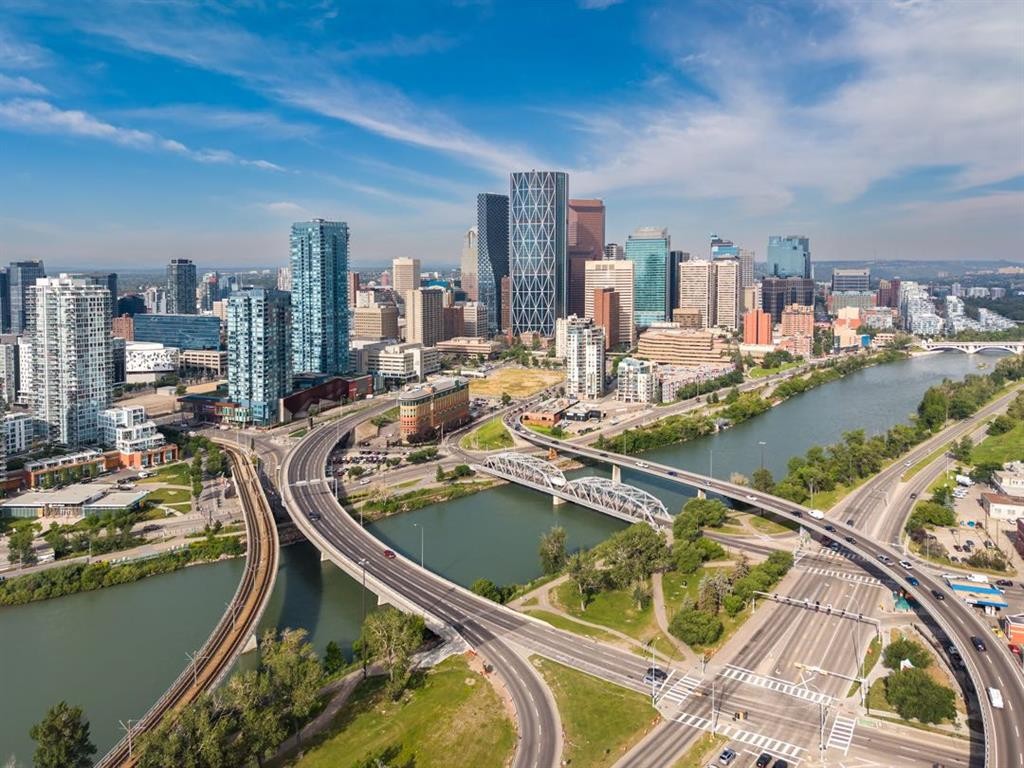
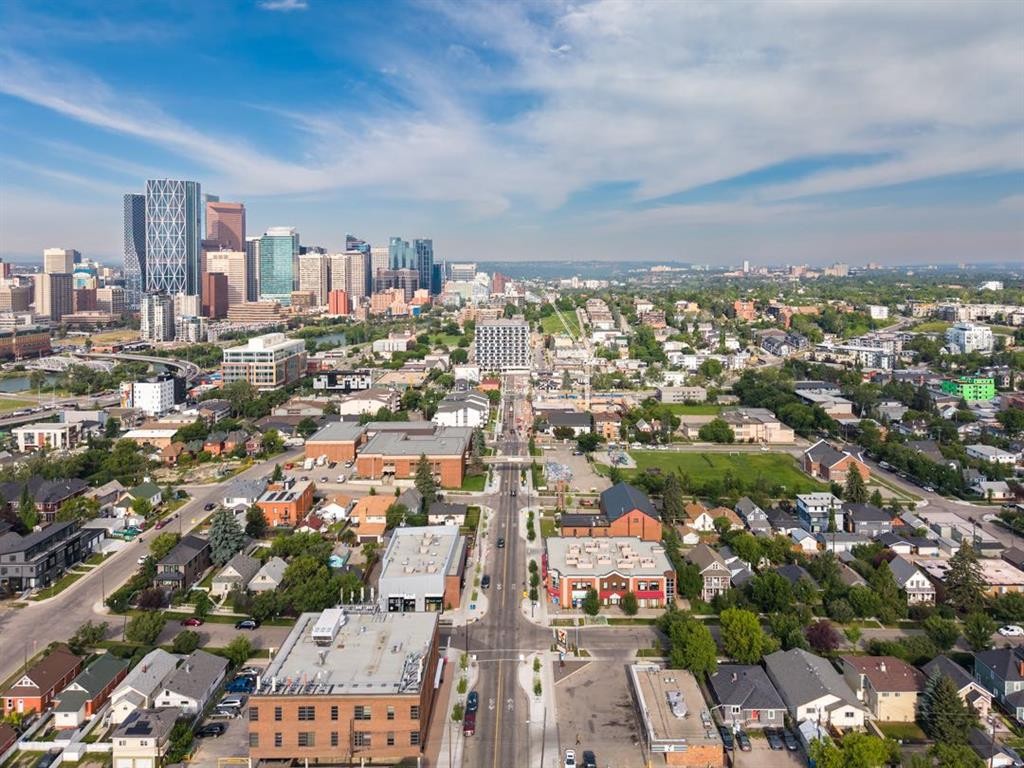
201-626 2 Avenue Ne, Calgary, AB  - Outdoor With View
201-626 2 Avenue Ne, Calgary, AB  - Outdoor With Exterior
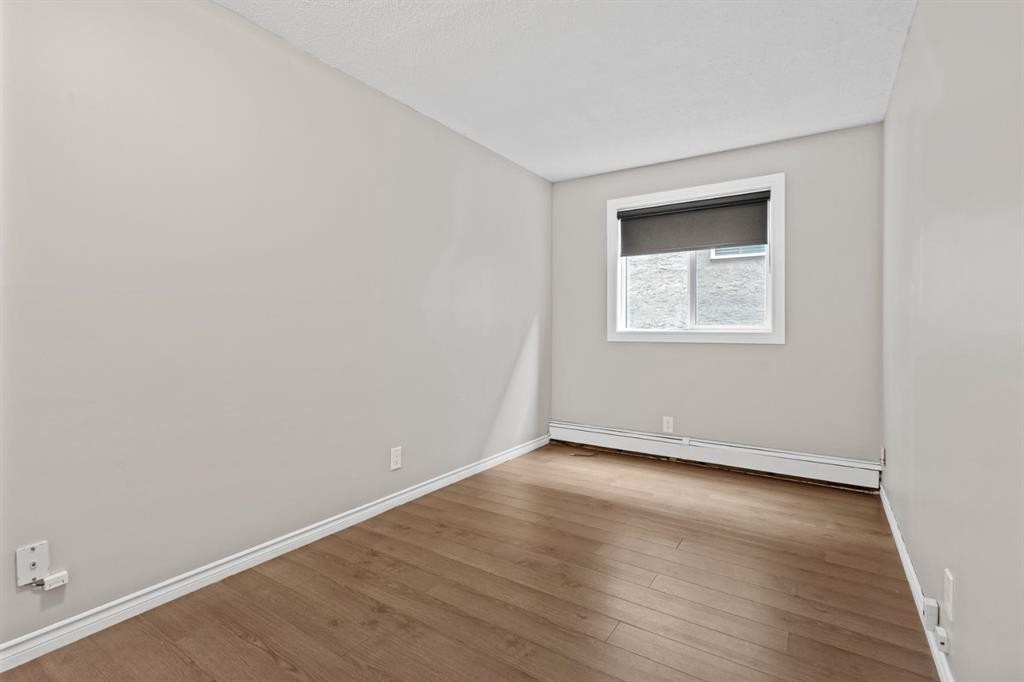
201-626 2 Avenue Ne, Calgary, AB  - Indoor
201-626 2 Avenue Ne, Calgary, AB  - Indoor Photo Showing Kitchen
201-626 2 Avenue Ne, Calgary, AB - Indoor Photo Showing Kitchen With Double Sink
201-626 2 Avenue Ne, Calgary, AB - Indoor Photo Showing Kitchen
201-626 2 Avenue Ne, Calgary, AB - Indoor
201-626 2 Avenue Ne, Calgary, AB - Indoor Photo Showing Kitchen
201-626 2 Avenue Ne, Calgary, AB - Indoor Photo Showing Other Room
201-626 2 Avenue Ne, Calgary, AB - Indoor Photo Showing Bathroom
201-626 2 Avenue Ne, Calgary, AB - Indoor Photo Showing Laundry Room
201-626 2 Avenue Ne, Calgary, AB - Outdoor With Exterior
201-626 2 Avenue Ne, Calgary, AB - Outdoor
201-626 2 Avenue Ne, Calgary, AB - Indoor Photo Showing Other Room
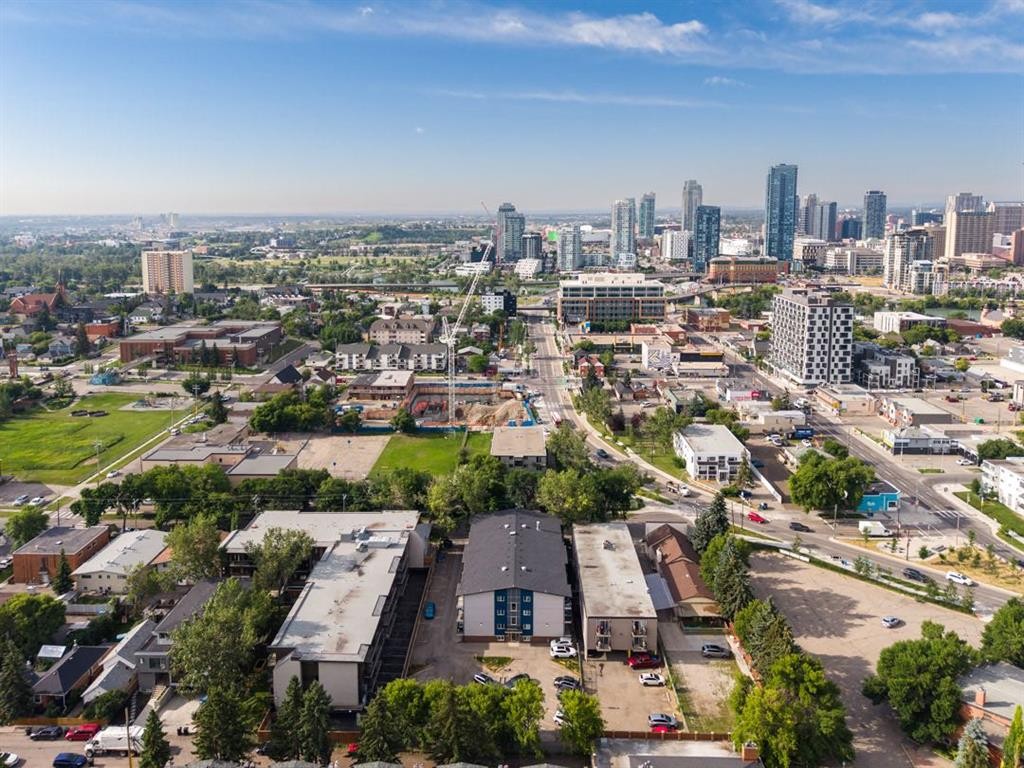
201-626 2 Avenue Ne, Calgary, AB - Outdoor
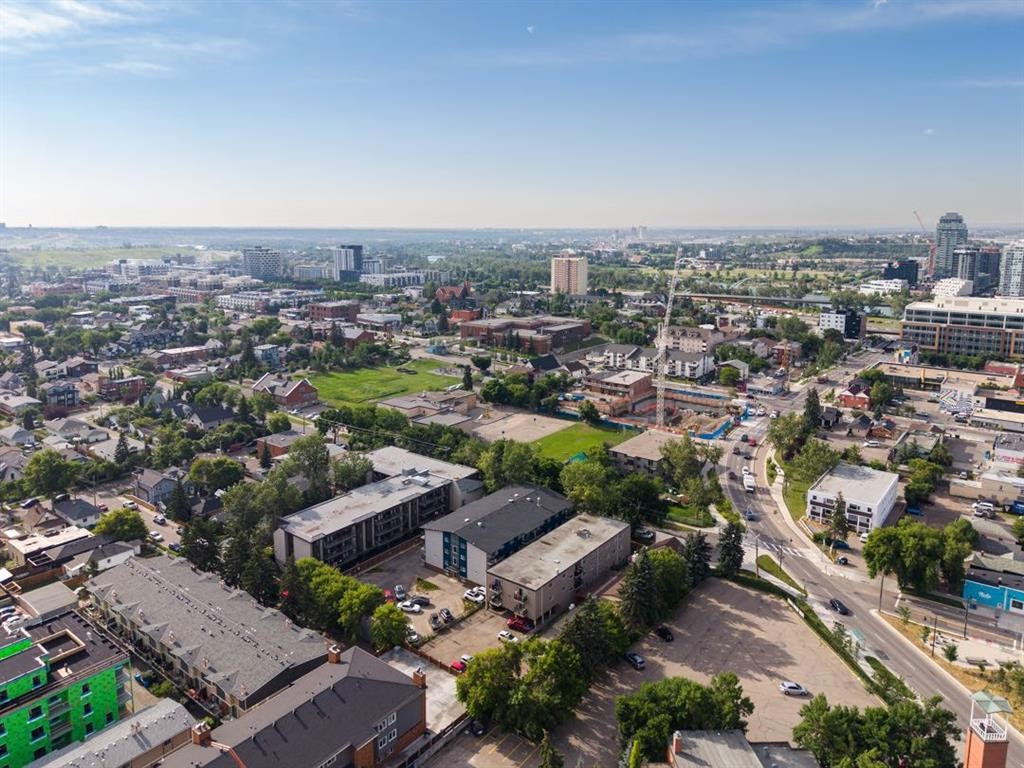
201-626 2 Avenue Ne, Calgary, AB - Outdoor With View
201-626 2 Avenue Ne, Calgary, AB - Outdoor With Body Of Water With View
201-626 2 Avenue Ne, Calgary, AB - Outdoor With View
  • Publicité
Êtes-vous un investisseur immobilier
201-626 2 Avenue NE, Calgary, AB, T2E 0E8
220 000 $

2 Chambres

1 Salle de bain

Informations sur la propriété

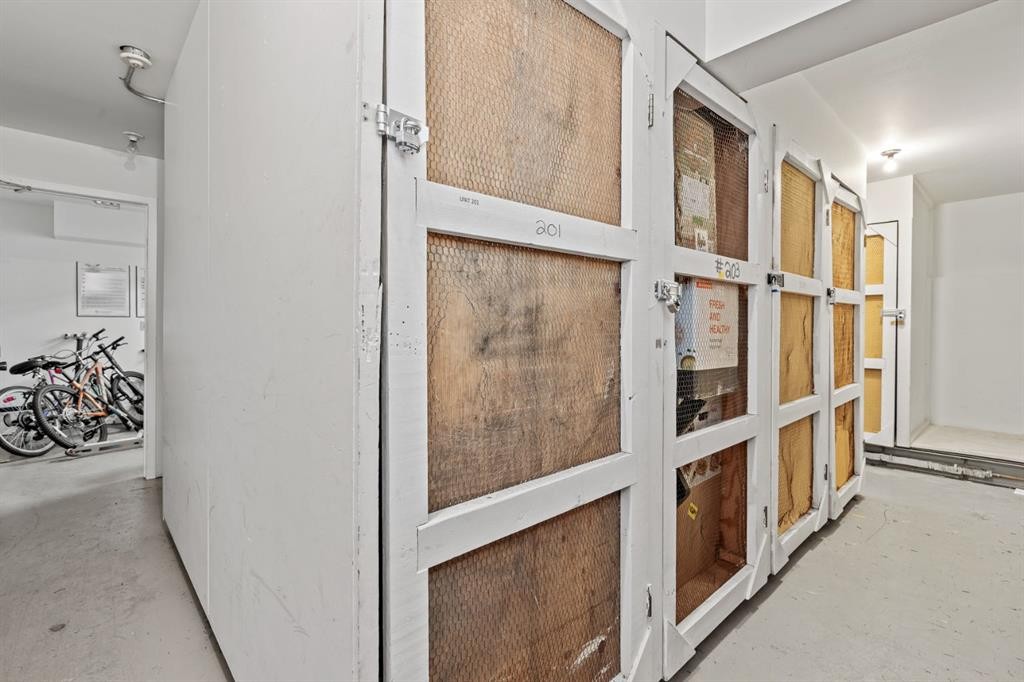
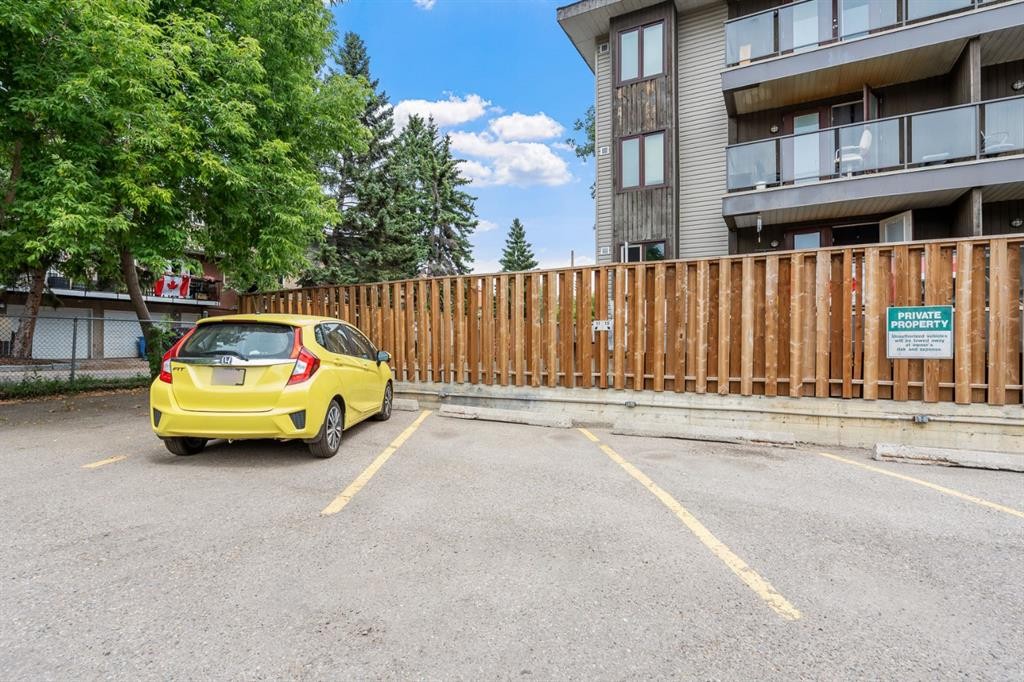
Welcome to Braemar Manor, ideally located in the heart of vibrant Bridgeland. This bright level two bedroom home offers an exceptional opportunity for a first time buyer or investor seeking an affordable property in one of Calgary’s most desirable inner city communities. Freshly painted and beautifully maintained, the unit feels clean, bright and move in ready. The functional layout includes a welcoming living space, two comfortable bedrooms, a well designed four piece bathroom, in suite laundry and a bright kitchen with new appliances. An assigned parking stall and separate storage locker provide additional convenience, while the reasonable condominium fees make this an especially appealing opportunity. Tucked into a quiet, tree lined cul de sac, you are within walking distance of downtown, the Bow River pathways and Bridgeland’s wonderful collection of cafés, restaurants and local shops. Parks, playgrounds, schools and transit are also close by, offering all the benefits of an established community with outstanding access to the city. A bright, thoughtfully cared for home in a fabulous central location, with exceptional value for both homeowners and investors.
Inclusions: Shelving unit, Light fixtures

Particularités du bâtiment :

  • Stationnement: Oui
  • Superficie totale aménagée: 768.99 Pieds carrés

Caractéristiques :

  • Bâti en: 1977
  • Caractéristiques du stationnement: Assigné, Stationnement
  • Caractéristiques extérieures: Balcon
  • Caractéristiques intérieures: Ventilateur(s) de plafond, Comptoirs en granite
  • Chambres : 2+0
  • Chauffage: Plinthes, Gaz naturel
  • Détails de la fondation: Béton coulé
  • Frais de copropriété : 500 $ Mensuel
  • Les frais d'association comprennent: Entretien des espaces communs, Gaz, Stationnement, Gestion professionnelle, Eau
  • Matériaux de construction: Brique, Parement de vinyle, Charpente en bois
  • Niveaux: Unité à un palier
  • Refroidissement: Aucun
  • Revêtements de sol: Carreaux de céramique, Stratifié
  • Salle(s) de bains : 1+0
  • Style architectural: Unité à un palier
  • Superficie habitable (approx): 768.99 Pieds carrés
  • Toiture: Goudron/gravier
  • Zonage: M-CG d111
  • Nbre d'espaces de stationnement: 1

Gracieuseté de : Sotheby's International Realty Canada

Données fournies par : Calgary Real Estate Board 300 Manning Rd. NE, Calgary, Alberta T2E 8K4
Nous croyons que tous les renseignements affichés sont exacts, mais nous ne le garantissons pas; les renseignements devraient être vérifiés de façon indépendante. Aucune garantie ou représentation de quelque nature que ce soit n’est offerte. Droits © 2021 Tous les droits sont réservés.

ÉvaluationExpressMC Powered by RPS

Emplacement de 201-626 2 Avenue NE, Calgary, AB, T2E 0E8

Données démographiques de 201-626 2 Avenue NE, Calgary, AB, T2E 0E8

Étape de vie

Jeunes familles

Type d'emploi

Industrie des services/Cols blancs

Revenu moyen du ménage

110 167.66 $

Nombre moyen d'enfants

1.47

Population à domicile

Structure à domicile

Âge de la population

Éducation

Niveau d'éducation

No certificate/diploma/degree

7.84 %

Diplôme d'études secondaires ou équivalent

25.22 %

Certificat ou diplôme d'apprentissage ou d'une école de métiers

4.05 %

Diplôme d'études collégiales ou d'études postsecondaires (non universitaires)

19.49 %

Certificat d'études universitaires

2.03 %

Diplômes d'études universitaires

41.37 %

Navetteur

Se rendre au travail

En auto

76.8 %

En transport en commun

9.81 %

À pied

8.56 %

À bicyclette

0.18 %

Par tout autre moyen

4.65 %

Diversité Culturelle

Connaissance des langues officielles

Langue maternelle

Données Sur Le Bâtiment

Type de bâtiment

Appartements (faible hauteur et à étages multiples)

84.18 %

Maisons

15.82 %

Achat ou location