Button CopyPathCircle CloseCircle Left ArrowArrow Down Icon GreyClosecirclecircleBurger
  • Publicité

PH2-1304 15 Avenue SW, Calgary, AB, T3C 0X7

No. MLS® A2342655
Copropriété À vendre à Beltline, Calgary, Alberta
349 000 $ ÉvaluationExpressMC: 299K $ - 362K $

2+0 Chambres

2 Salles de bain

Ph2-1304 15 Avenue Sw, Calgary, AB
  • Publicité
Êtes-vous un investisseur immobilier
PH2-1304 15 Avenue SW, Calgary, AB, T3C 0X7
349 000 $

2 Chambres

2 Salles de bain

Informations sur la propriété

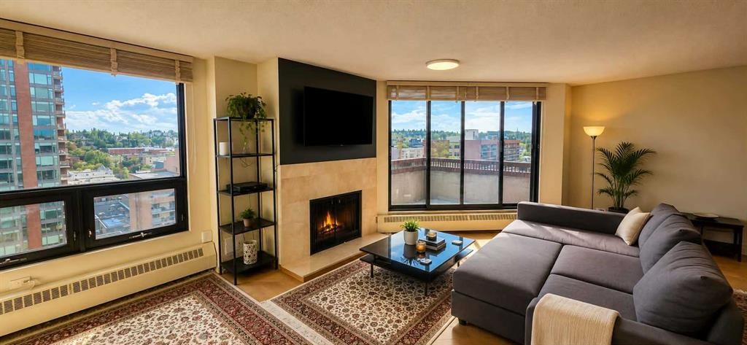
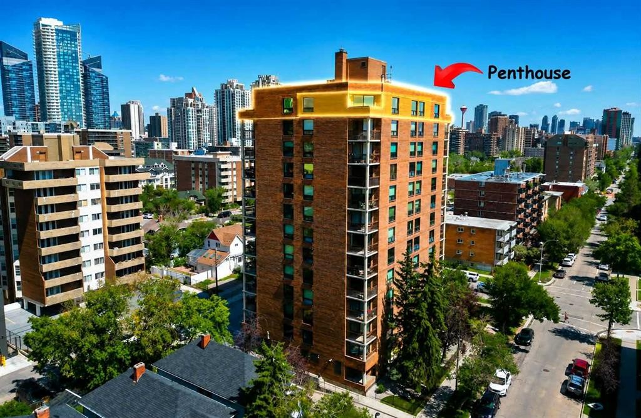
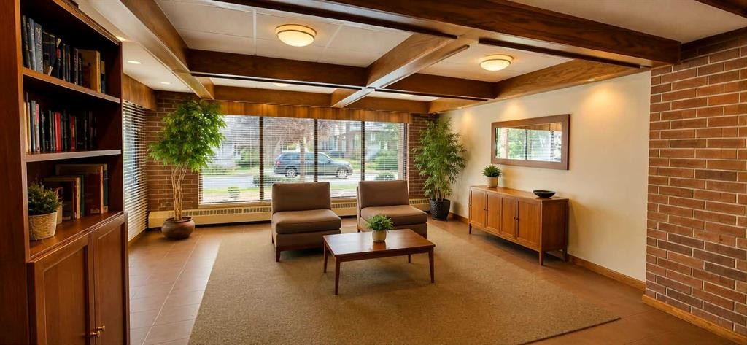
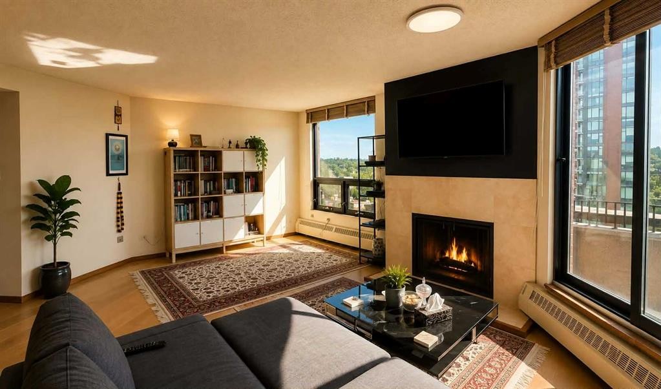
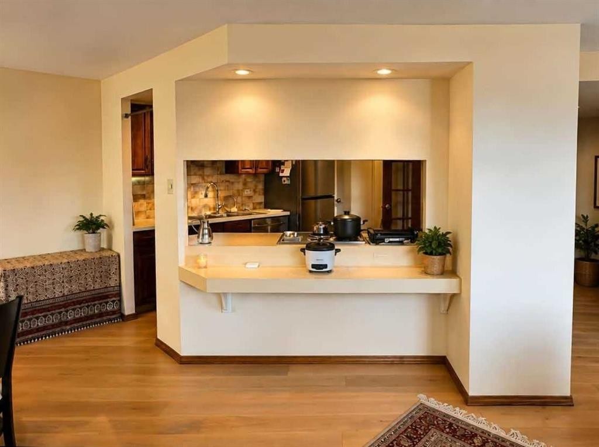
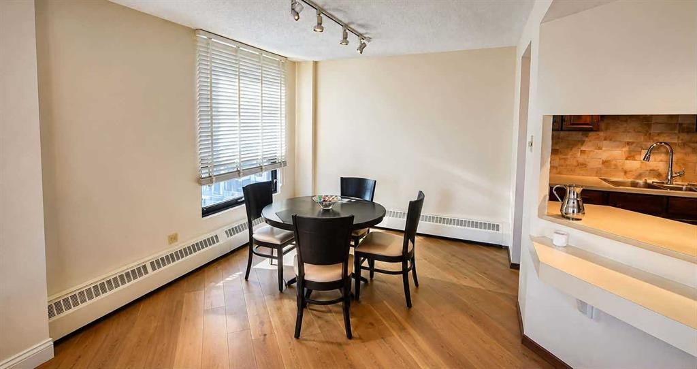
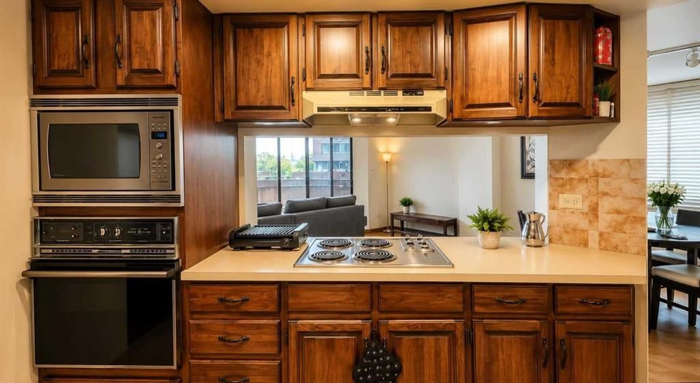
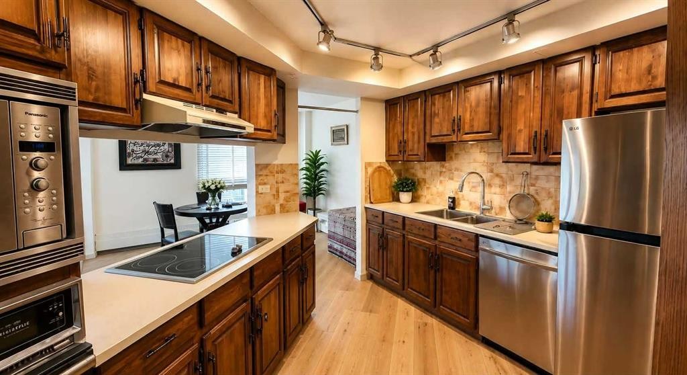
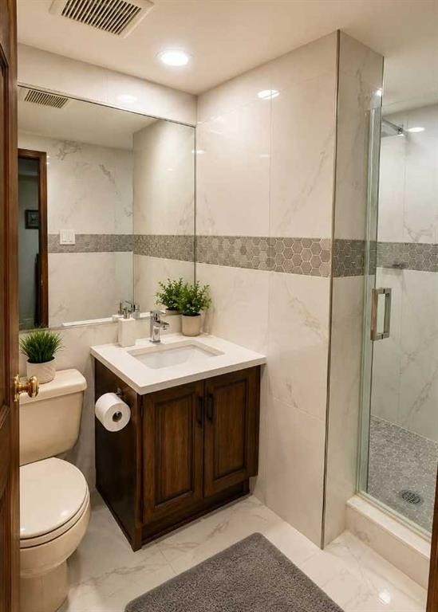
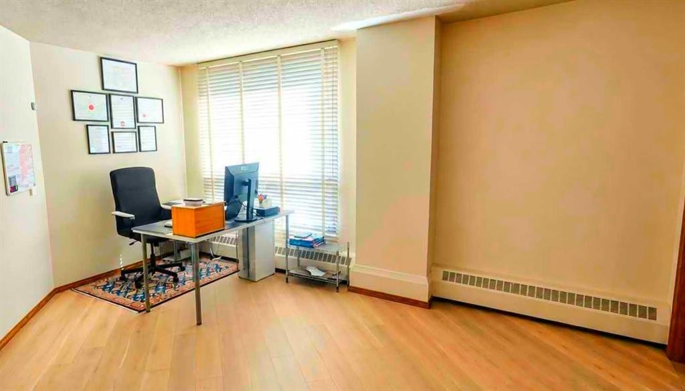
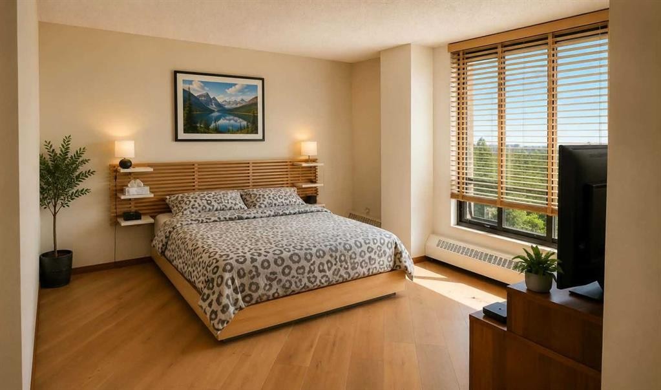
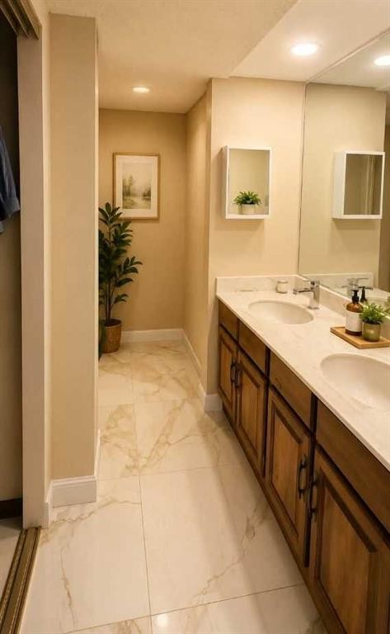
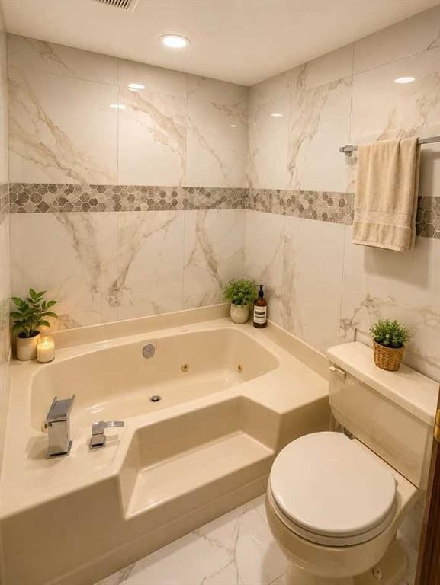
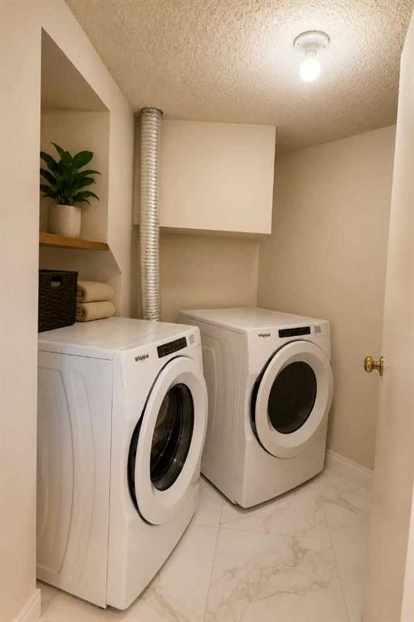
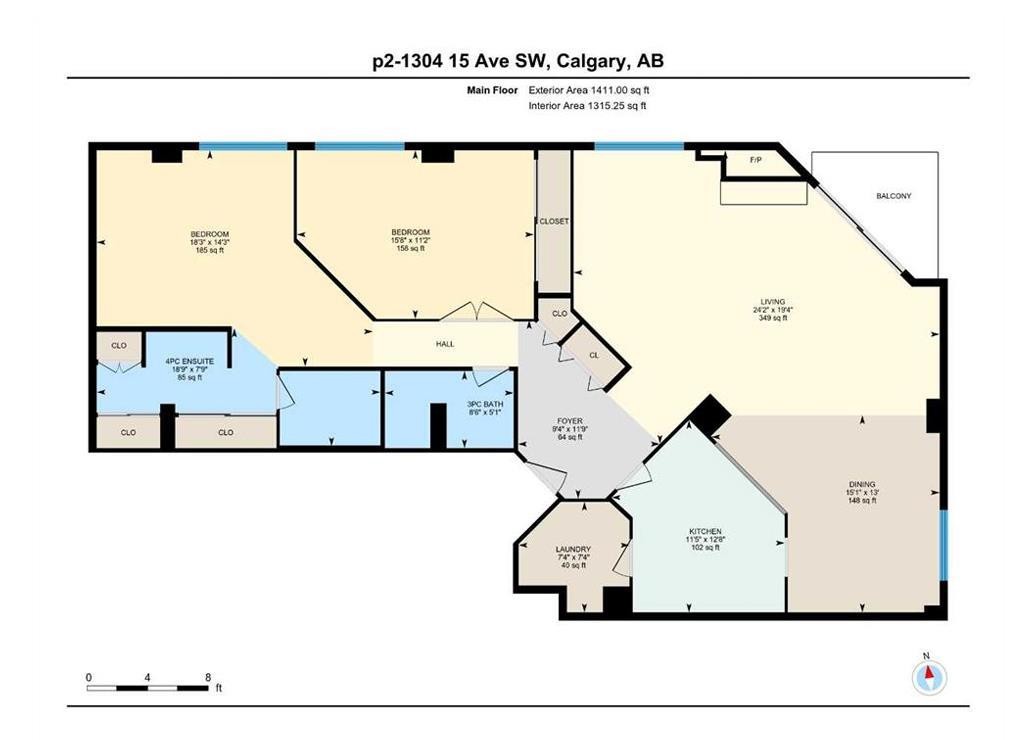
Rare 1,315 sq. ft. PENTHOUSE corner unit in a solid concrete and brick building offering panoramic downtown views and exceptional natural light. This spacious 2-bedroom, 2-bath home features UPDATED ENGINEERED HARDWOOD FLOORING, oversized windows, a WOOD BURNING fireplace with ITALIAN MARBLE surround, generous living and dining areas. Kitchen has SOLID WOOD CABINETS, built-in wall oven, microwave and recently replaced refrigerator. The primary bedroom offers three closets and an updated 4-piece ensuite with JET TUB. Additional highlights include a dedicated laundry room, private balcony, underground parking and separate storage locker. Steps from 17th Avenue retail, restaurants, cafés and everyday services, with Connaught, Sacred Heart, Mount Royal and Western Canada High School all nearby.

Inclusions: N/A

Particularités du bâtiment :

  • Foyer: Oui
  • Stationnement: Oui
  • Superficie totale aménagée: 1315.47 Pieds carrés

Caractéristiques :

  • Bâti en: 1980
  • Caractéristiques du foyer: Salle familiale, Poêle à bois
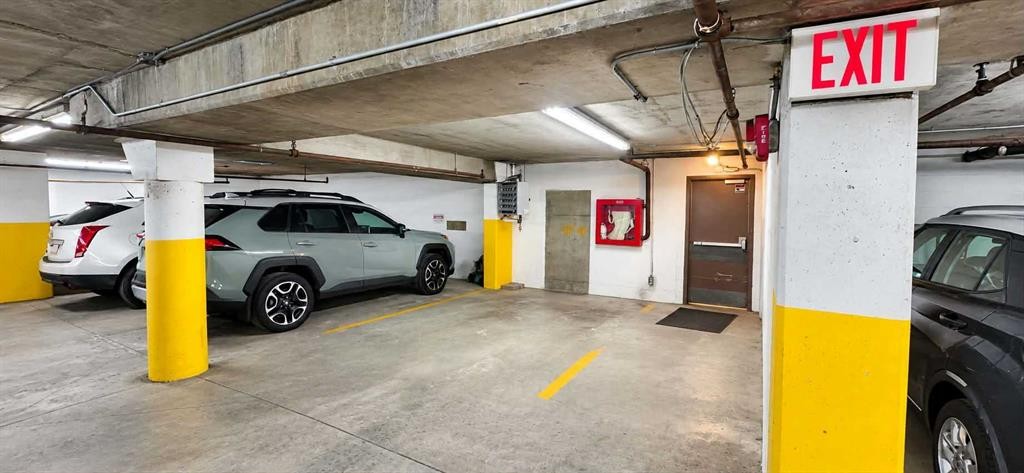
  • Caractéristiques du stationnement: Assigné, Souterrain
  • Caractéristiques extérieures: Balcon
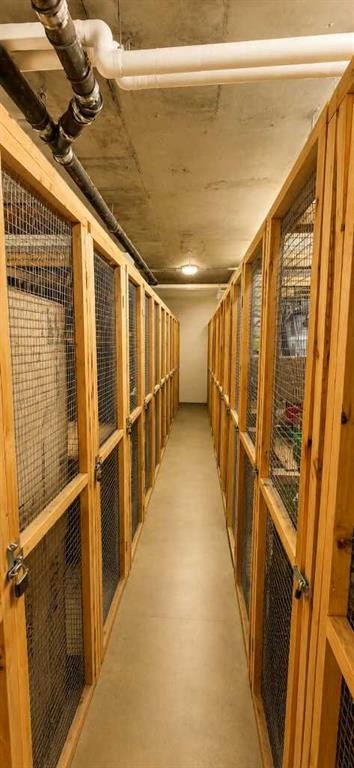
  • Caractéristiques intérieures: Espace de rangement
  • Chambres : 2+0
  • Chauffage: Plinthes
  • Frais de copropriété : 1 288 $ Mensuel
  • Les frais d'association comprennent: Entretien des espaces communs, Chauffage, Assurance, Entretien intérieur, Terrains d'entretien, Stationnement, Gestion professionnelle, Contributions au fonds de réserve, Égouts, Déneigement, Déchets, Eau
  • Matériaux de construction: Brique, Béton
  • Niveaux: Unité à un palier
  • Refroidissement: Aucun
  • Revêtements de sol: Carreaux de céramique, Bois franc
  • Salle(s) de bains : 2+0
  • Style architectural: Penthouse
  • Superficie habitable (approx): 1315.47 Pieds carrés
  • Zonage: CC-MH
  • Nbre d'espaces de stationnement: 1

Gracieuseté de : Real Broker

Données fournies par : Calgary Real Estate Board 300 Manning Rd. NE, Calgary, Alberta T2E 8K4
Nous croyons que tous les renseignements affichés sont exacts, mais nous ne le garantissons pas; les renseignements devraient être vérifiés de façon indépendante. Aucune garantie ou représentation de quelque nature que ce soit n’est offerte. Droits © 2021 Tous les droits sont réservés.

ÉvaluationExpressMC Powered by RPS

Emplacement de PH2-1304 15 Avenue SW, Calgary, AB, T3C 0X7

Données démographiques de PH2-1304 15 Avenue SW, Calgary, AB, T3C 0X7

Étape de vie

Jeunes célibataires

Type d'emploi

Cols blancs

Revenu moyen du ménage

121 267.46 $

Nombre moyen d'enfants

1.40

Population à domicile

Structure à domicile

Âge de la population

Éducation

Niveau d'éducation

No certificate/diploma/degree

9.09 %

Diplôme d'études secondaires ou équivalent

22.86 %

Certificat ou diplôme d'apprentissage ou d'une école de métiers

4.86 %

Diplôme d'études collégiales ou d'études postsecondaires (non universitaires)

15.59 %

Certificat d'études universitaires

2.75 %

Diplômes d'études universitaires

44.85 %

Navetteur

Se rendre au travail

En auto

60.85 %

En transport en commun

14.88 %

À pied

17.61 %

À bicyclette

2.8 %

Par tout autre moyen

3.86 %

Diversité Culturelle

Connaissance des langues officielles

Langue maternelle

Données Sur Le Bâtiment

Type de bâtiment

Appartements (faible hauteur et à étages multiples)

96.4 %

Maisons

3.6 %

Achat ou location