Button CopyPathCircle CloseCircle Left ArrowArrow Down Icon GreyClosecirclecircleBurger
  • Publicité

19 Coach Gate Way SW, Calgary, AB, T3H 1L7

No. MLS® A2314385
Maison À vendre à Coach Hill, Calgary, Alberta
1 299 900 $ ÉvaluationExpressMC: 1.3M $ - 1.5M $

3+1 Chambres

4 Salles de bain

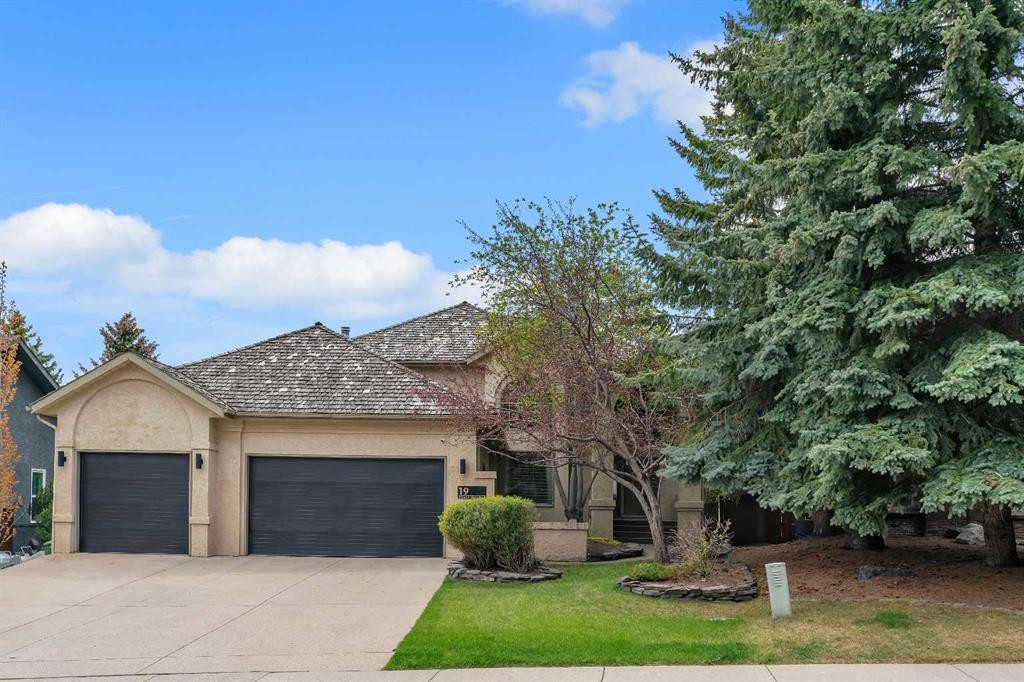
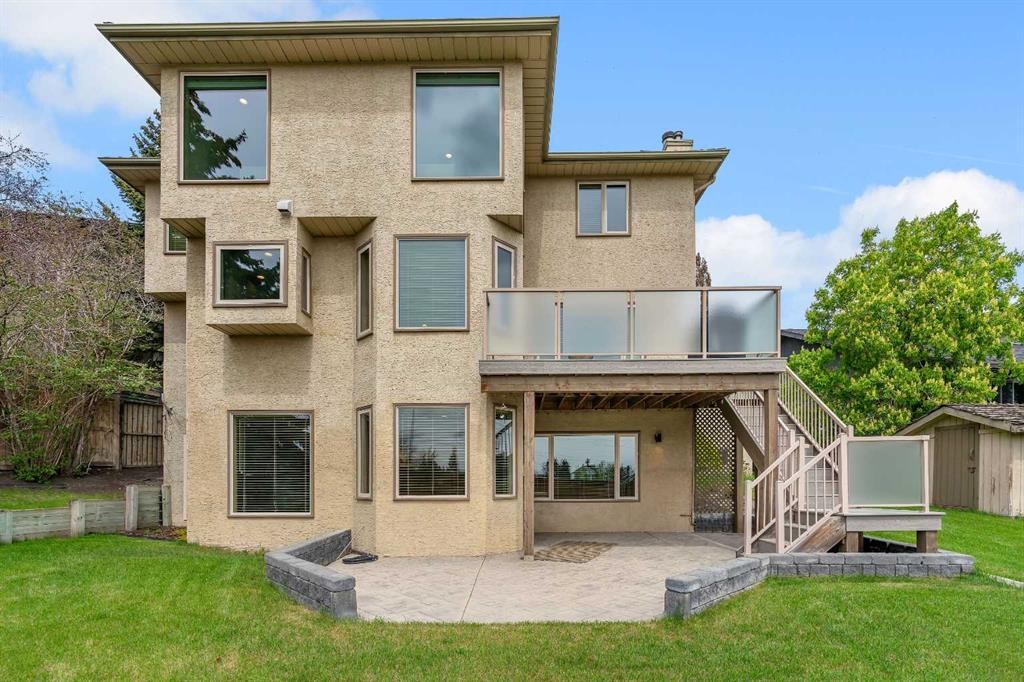
19 Coach Gate Way Sw, Calgary, AB - Outdoor
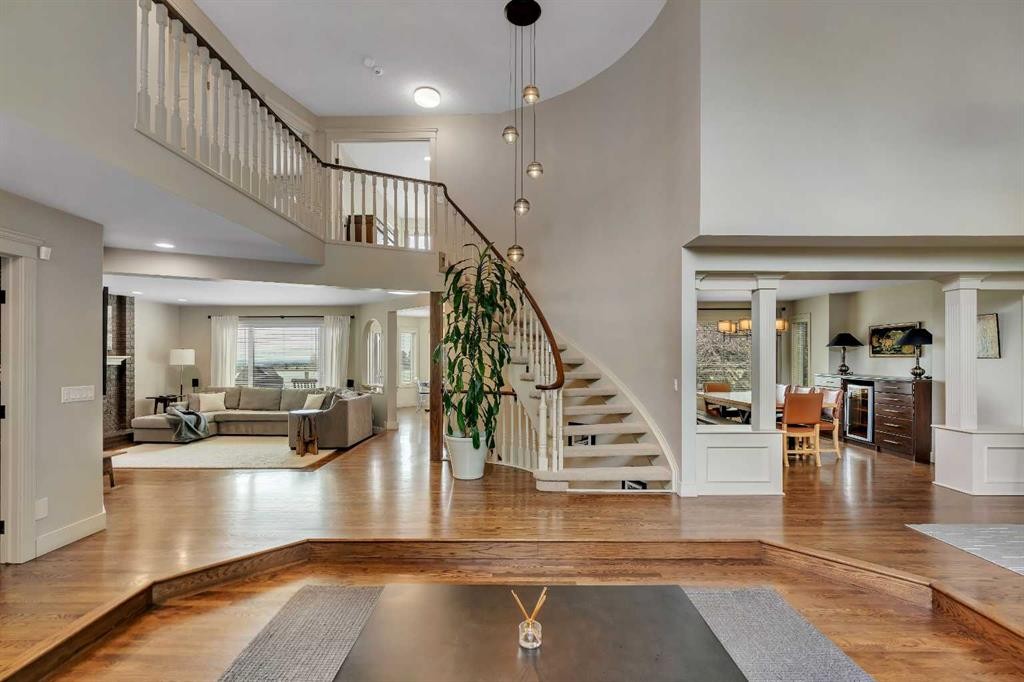
19 Coach Gate Way Sw, Calgary, AB - Indoor
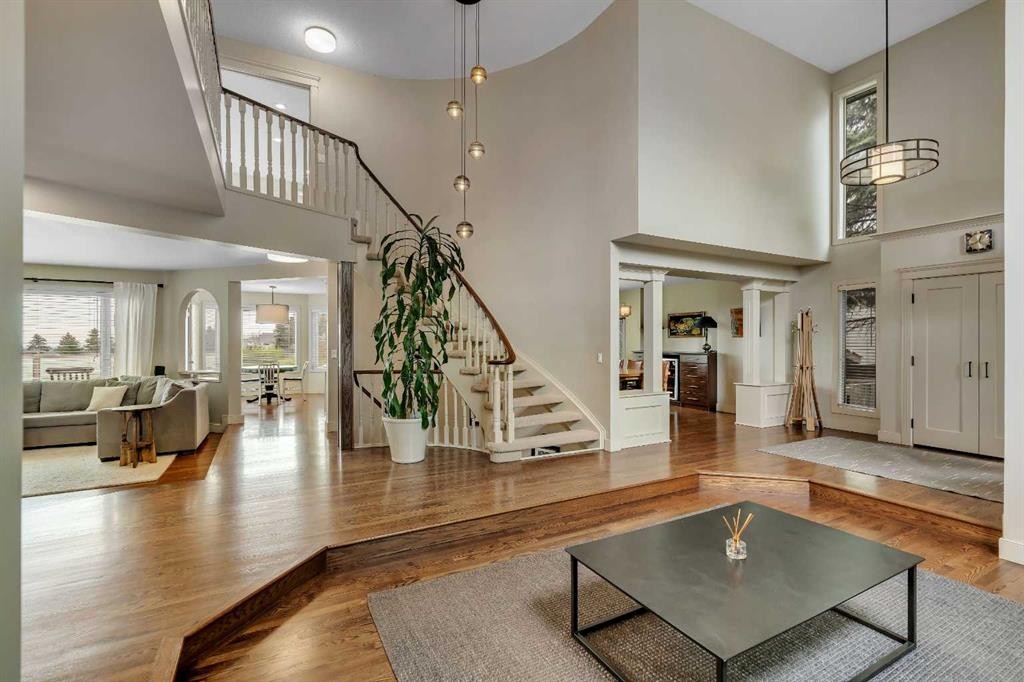
19 Coach Gate Way Sw, Calgary, AB - Indoor Photo Showing Living Room
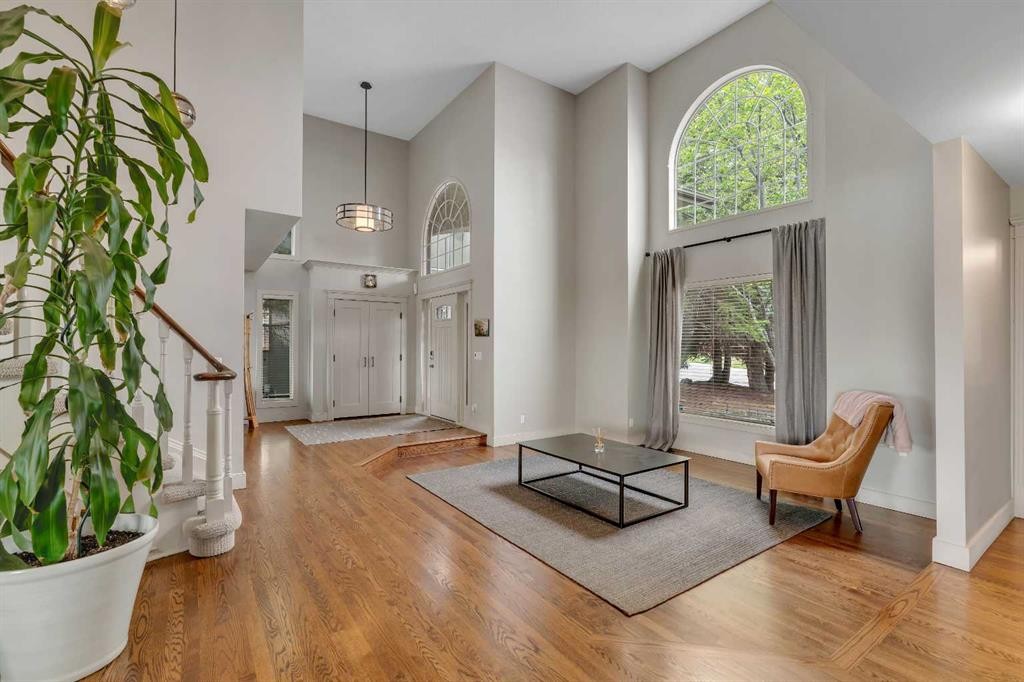
19 Coach Gate Way Sw, Calgary, AB - Indoor Photo Showing Other Room
19 Coach Gate Way Sw, Calgary, AB - Indoor With Fireplace
19 Coach Gate Way Sw, Calgary, AB - Indoor Photo Showing Living Room With Fireplace
19 Coach Gate Way Sw, Calgary, AB - Indoor Photo Showing Living Room
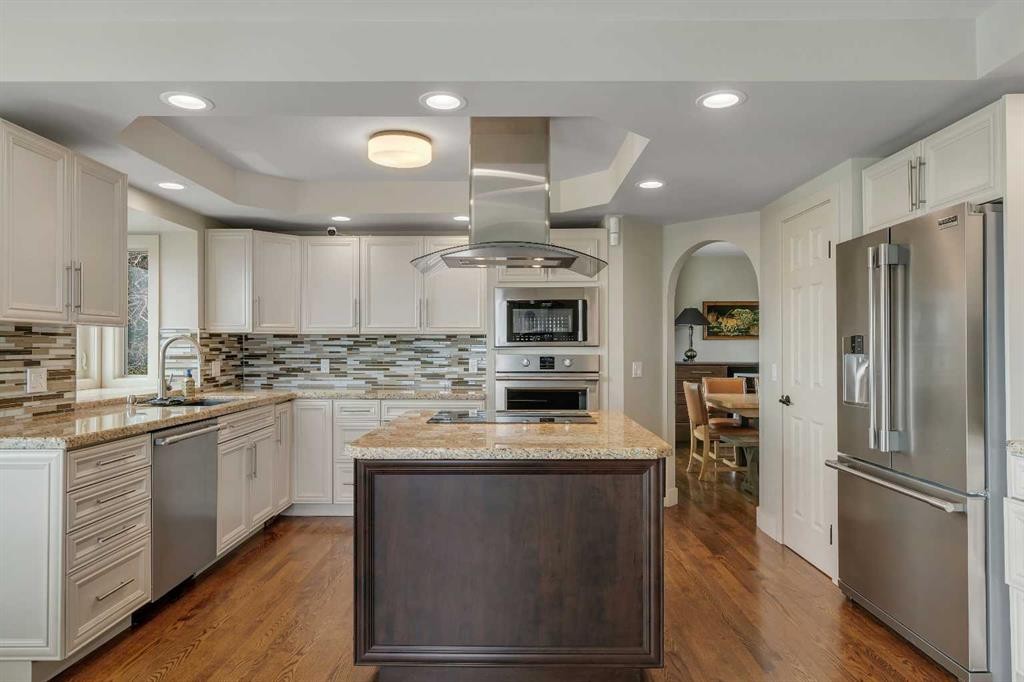
19 Coach Gate Way Sw, Calgary, AB - Indoor Photo Showing Kitchen With Stainless Steel Kitchen With Upgraded Kitchen
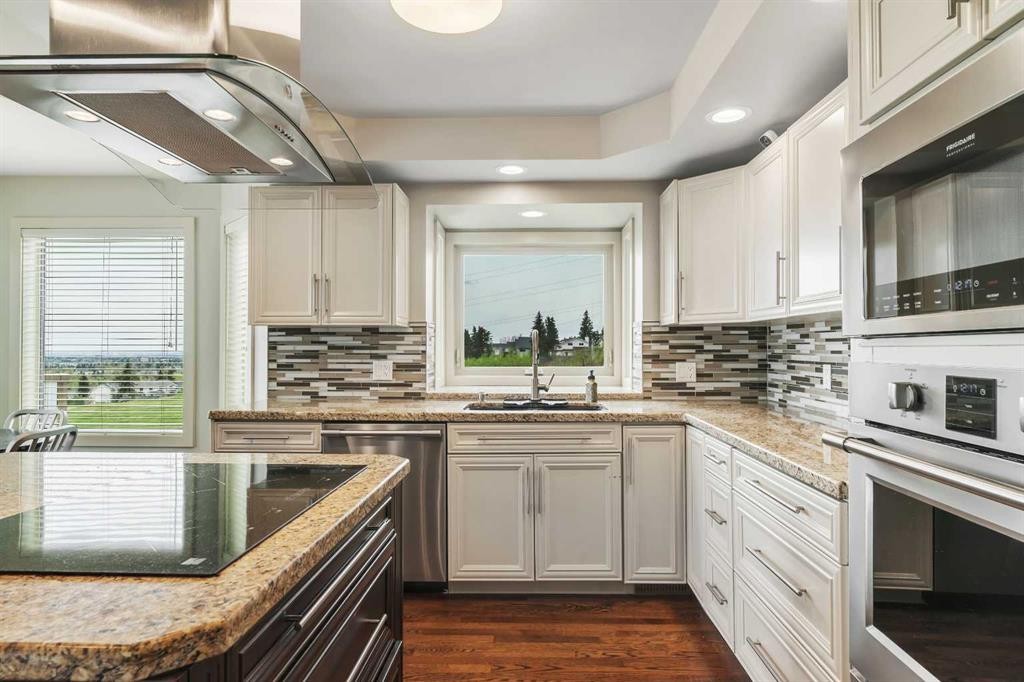
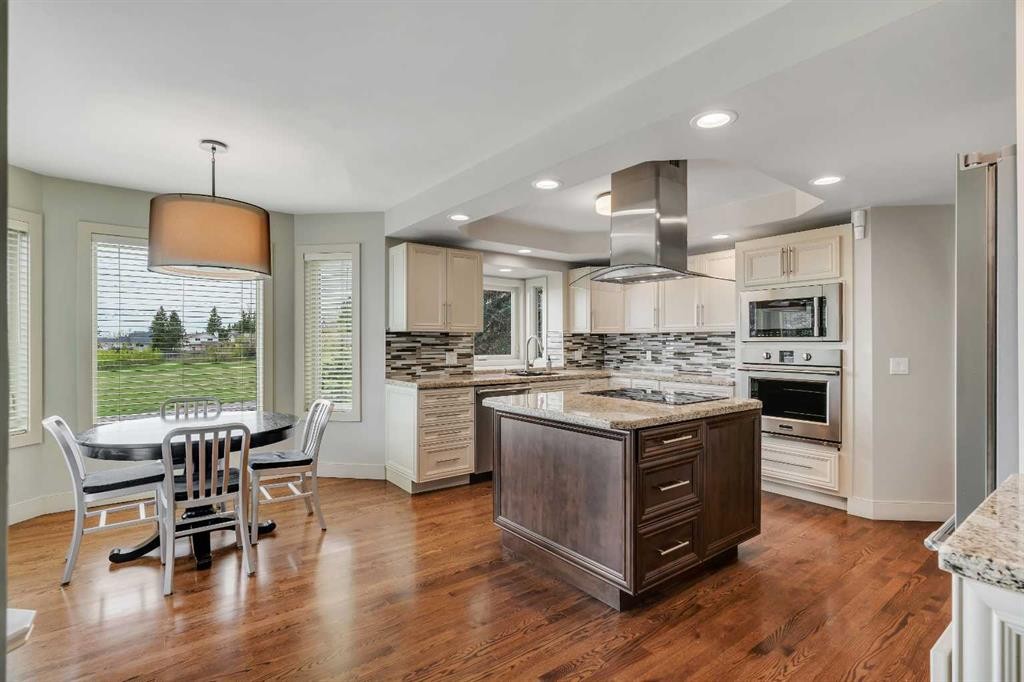
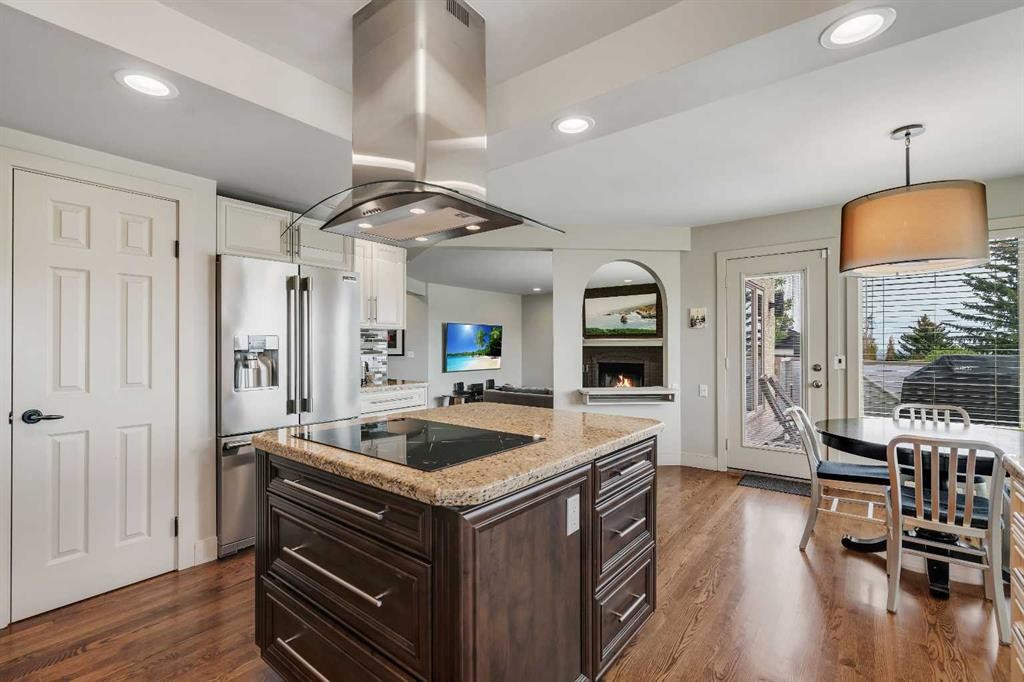
19 Coach Gate Way Sw, Calgary, AB - Indoor Photo Showing Kitchen
19 Coach Gate Way Sw, Calgary, AB - Indoor
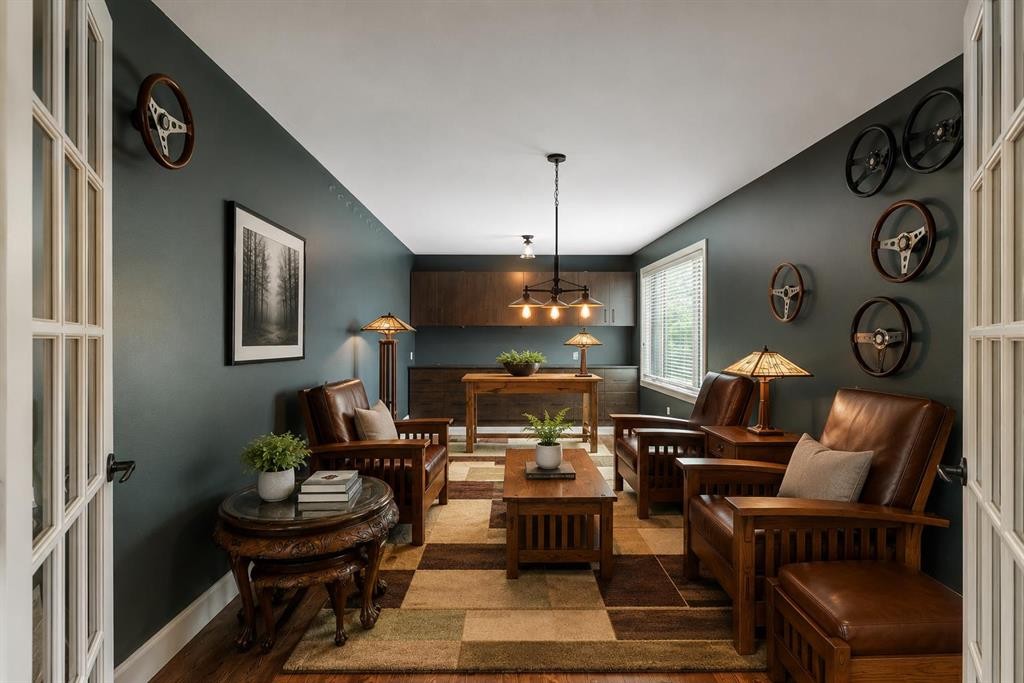
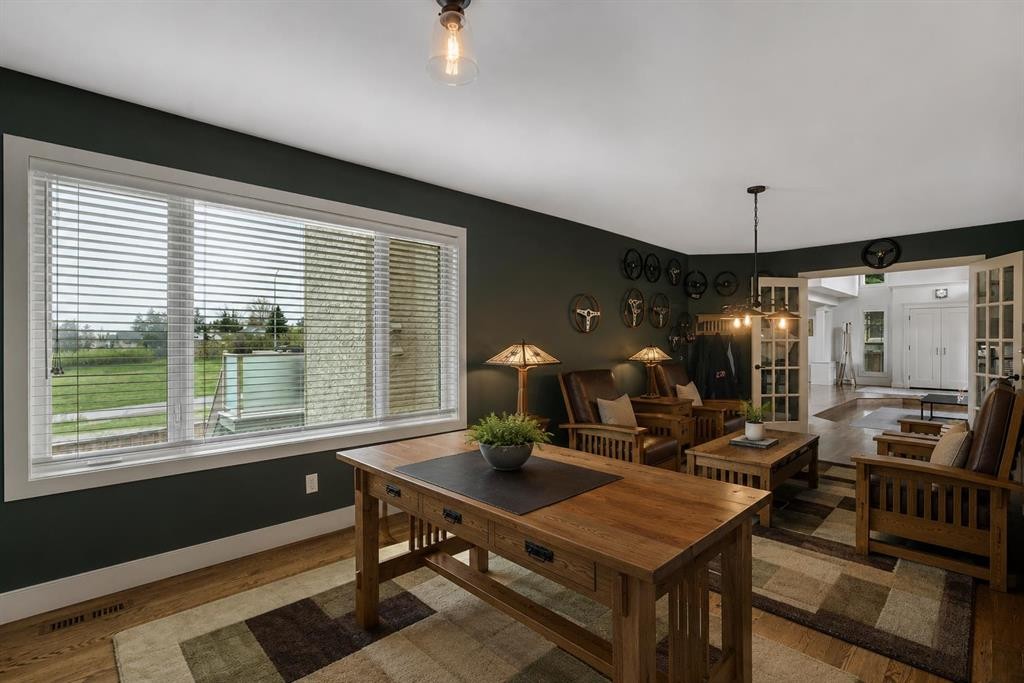
19 Coach Gate Way Sw, Calgary, AB - Indoor Photo Showing Other Room
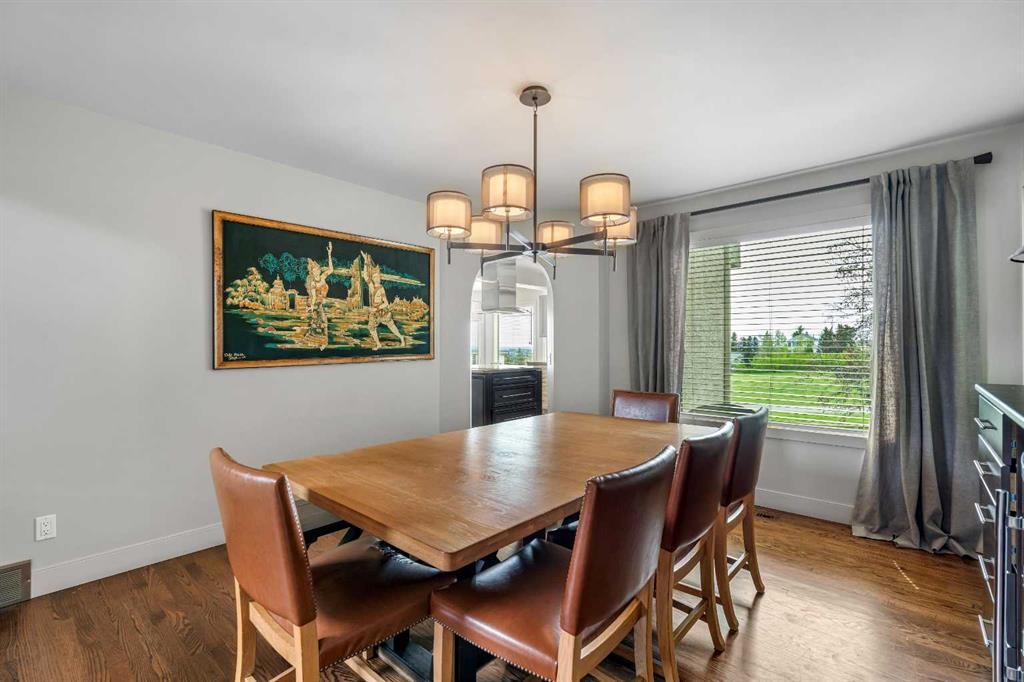
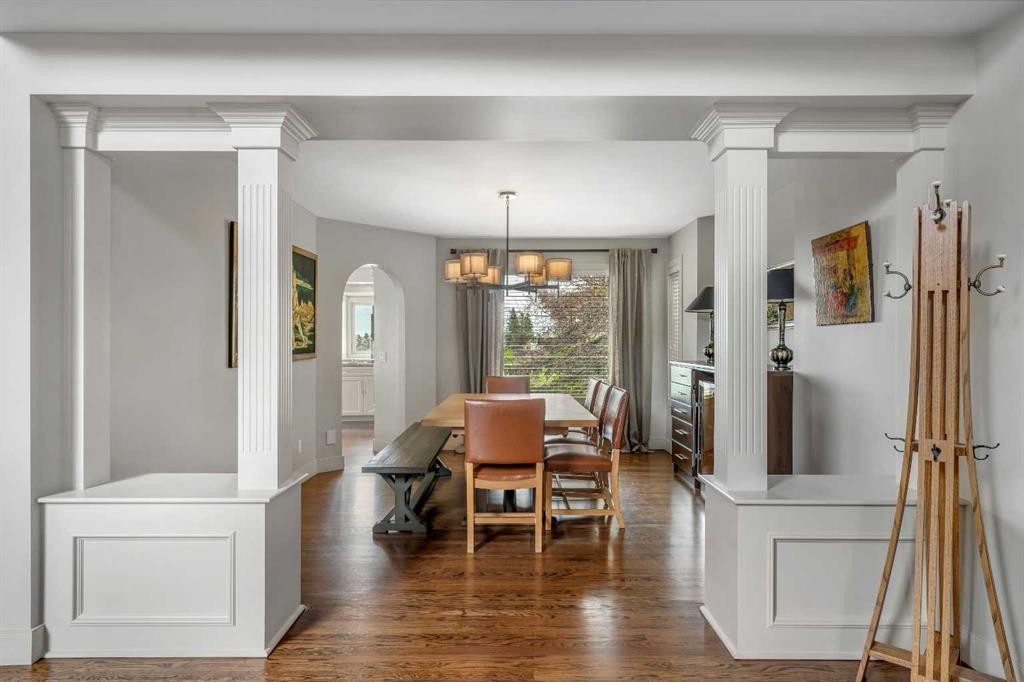
19 Coach Gate Way Sw, Calgary, AB - Indoor Photo Showing Dining Room
19 Coach Gate Way Sw, Calgary, AB - Indoor
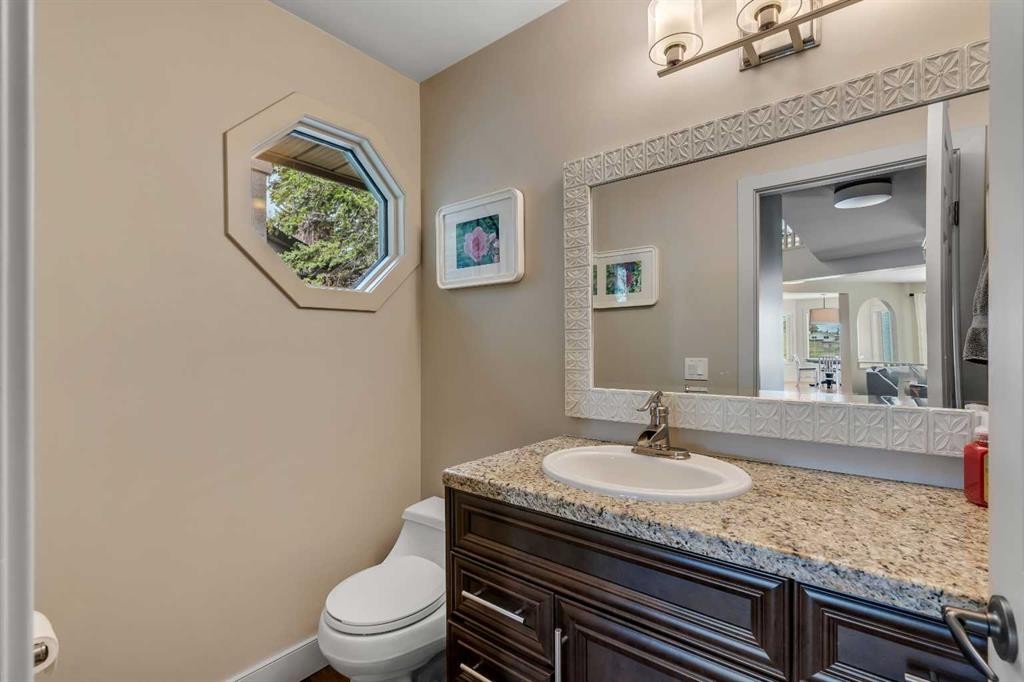
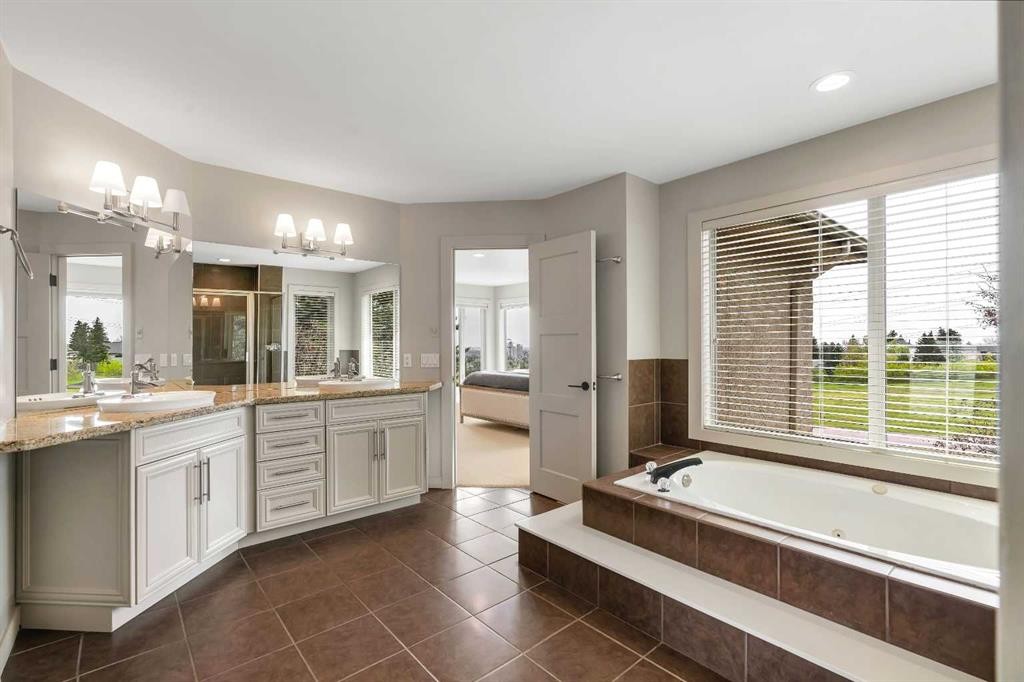
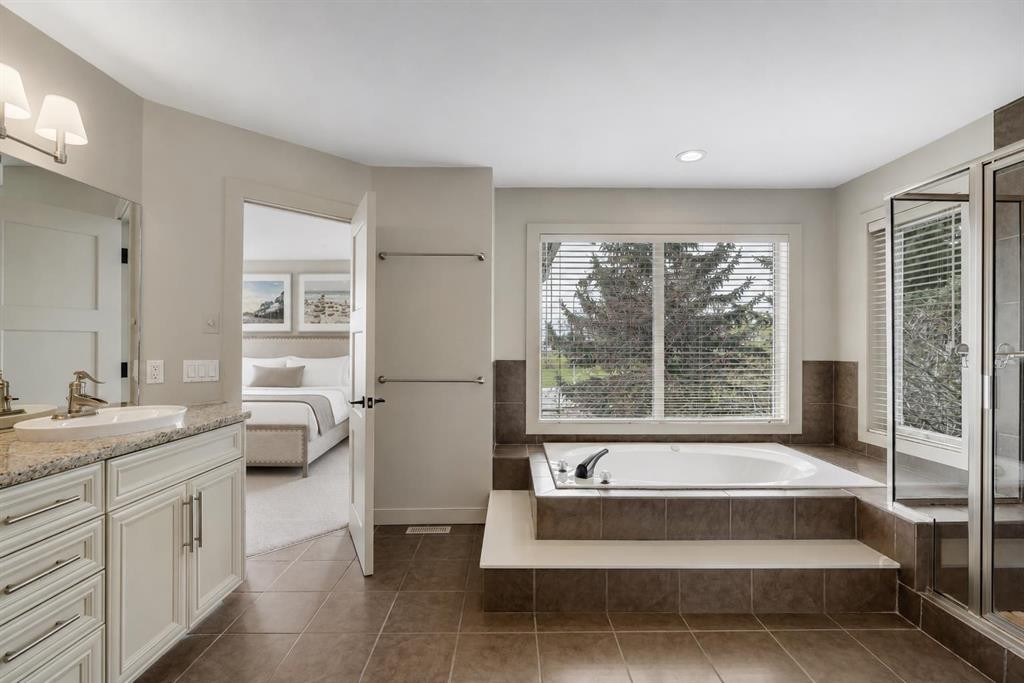
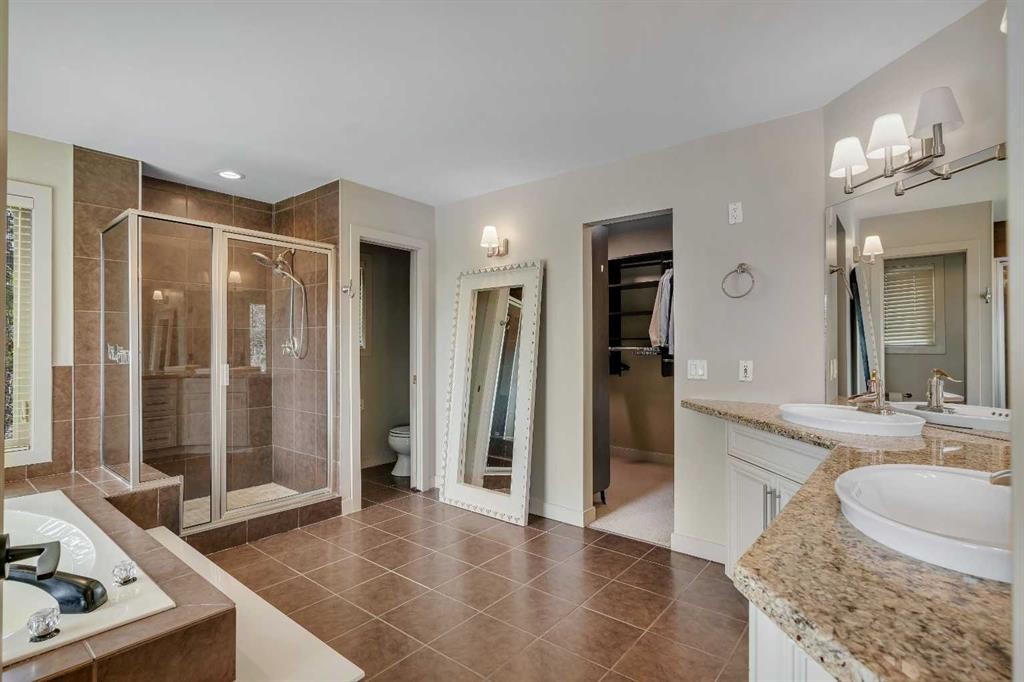
19 Coach Gate Way Sw, Calgary, AB - Indoor Photo Showing Bathroom
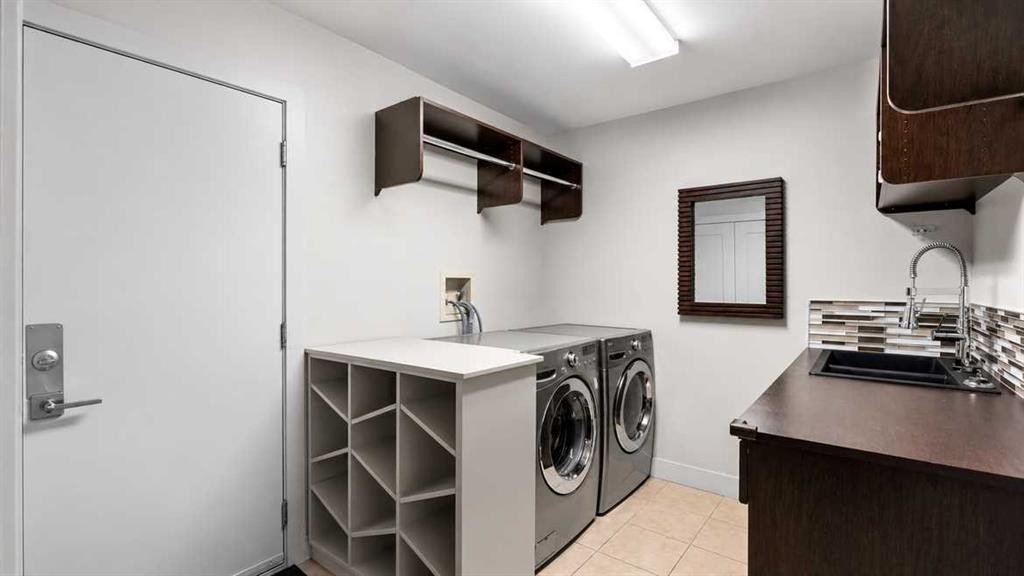
19 Coach Gate Way Sw, Calgary, AB - Indoor Photo Showing Laundry Room
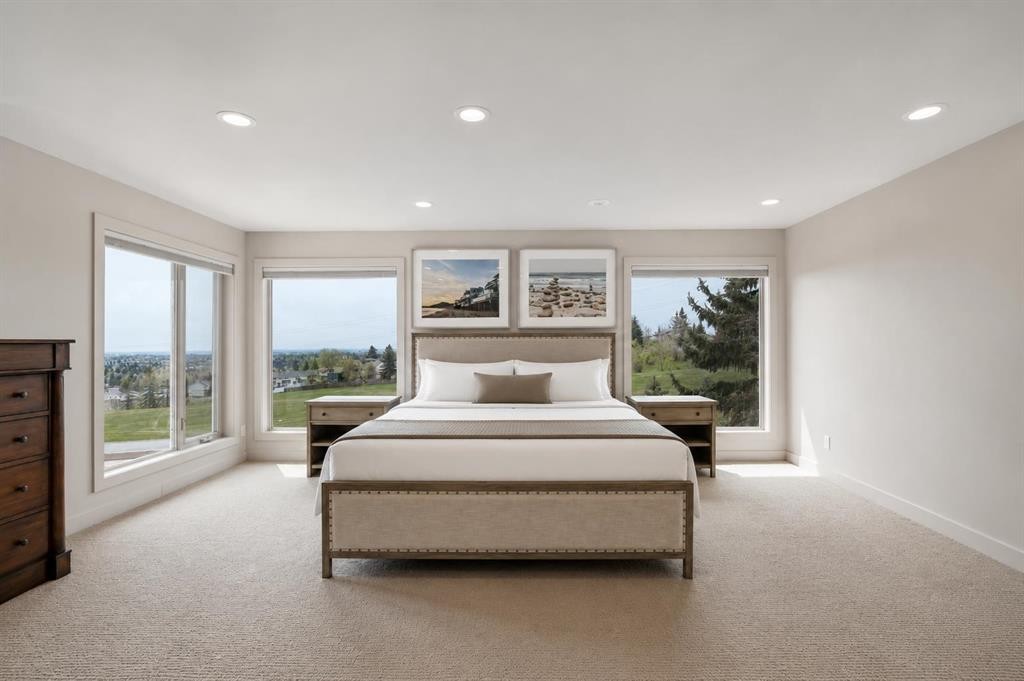
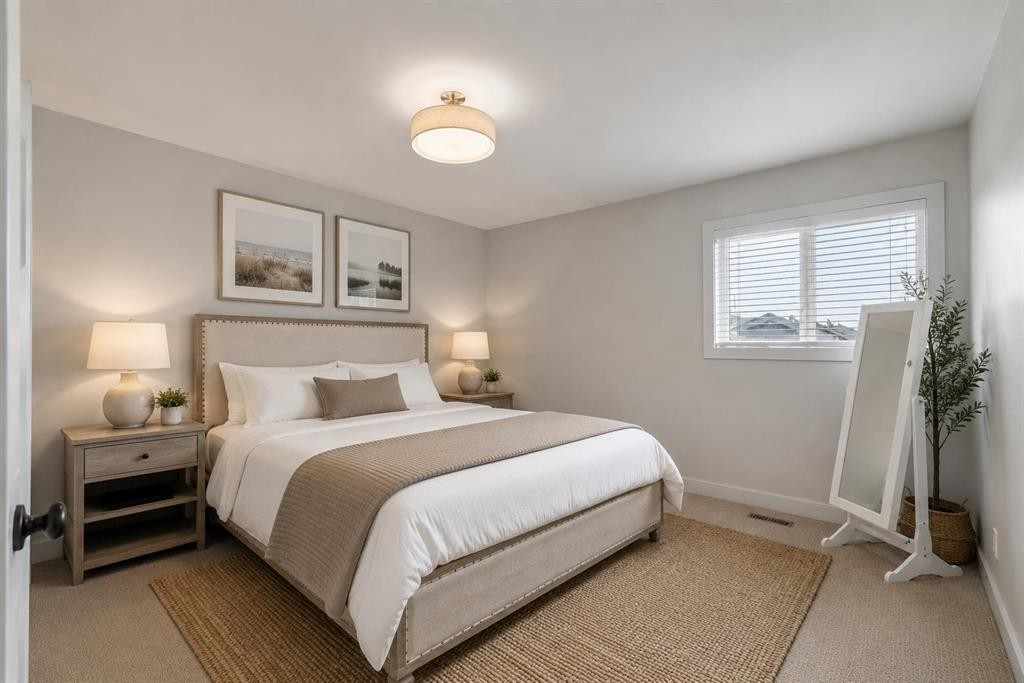
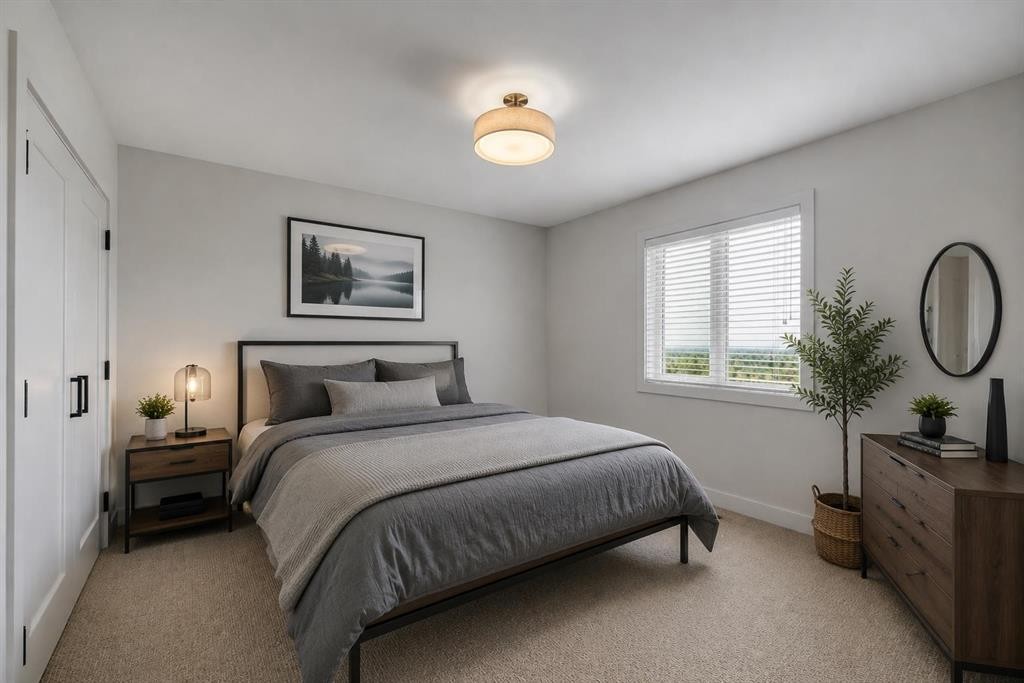
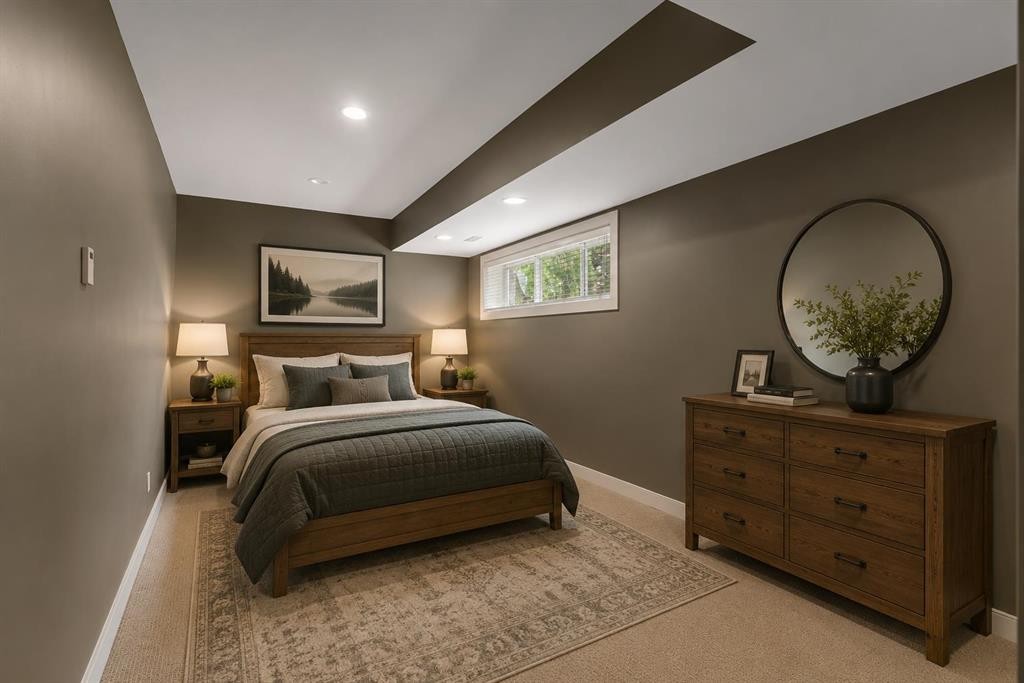
19 Coach Gate Way Sw, Calgary, AB - Indoor Photo Showing Bedroom
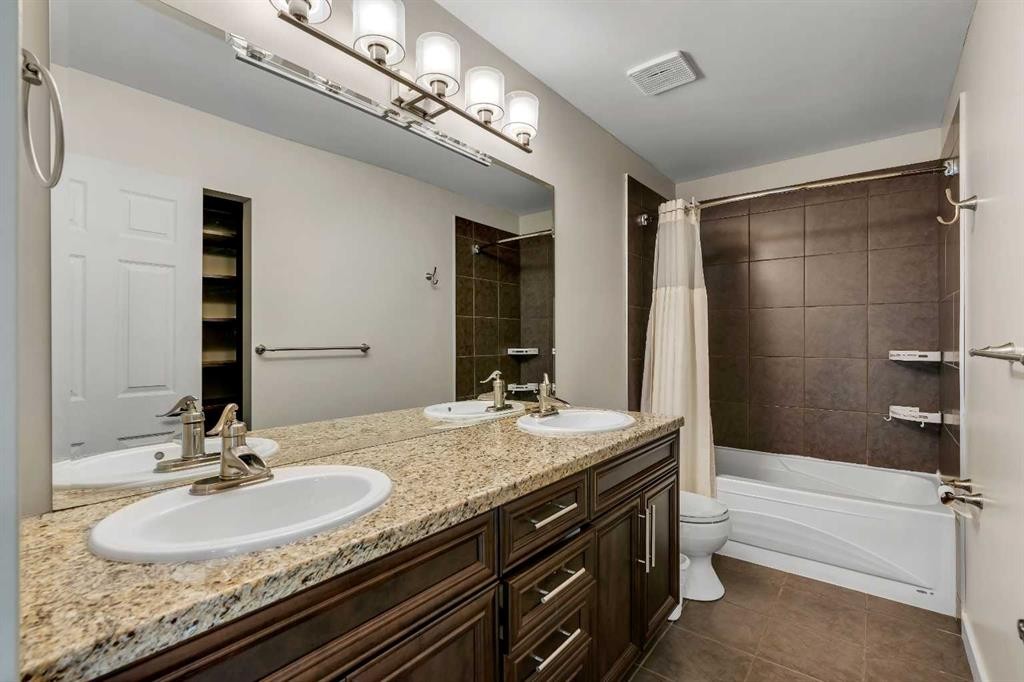
19 Coach Gate Way Sw, Calgary, AB - Indoor Photo Showing Bathroom
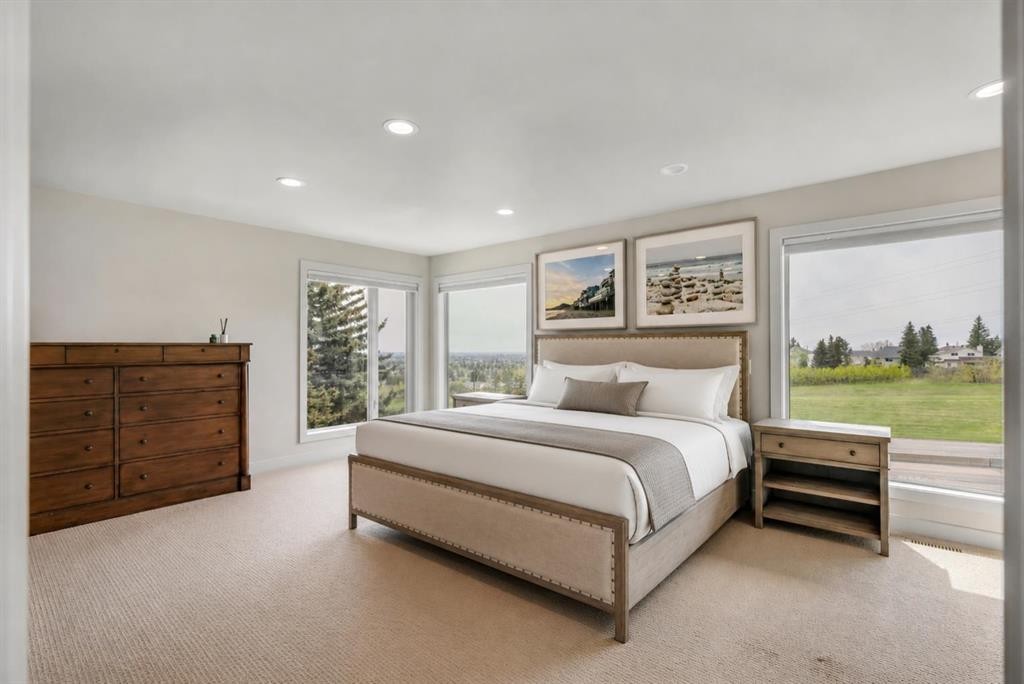
19 Coach Gate Way Sw, Calgary, AB - Indoor Photo Showing Bedroom
19 Coach Gate Way Sw, Calgary, AB - Indoor Photo Showing Bathroom
19 Coach Gate Way Sw, Calgary, AB - Outdoor
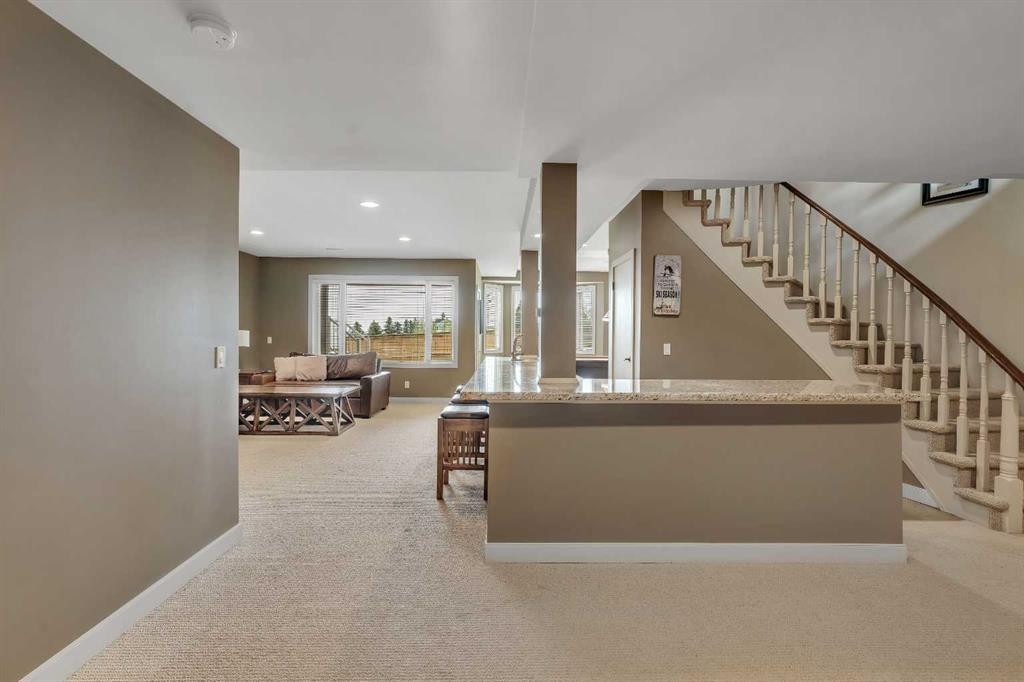
19 Coach Gate Way Sw, Calgary, AB - Indoor Photo Showing Other Room
19 Coach Gate Way Sw, Calgary, AB - Indoor
19 Coach Gate Way Sw, Calgary, AB - Indoor Photo Showing Living Room
19 Coach Gate Way Sw, Calgary, AB - Indoor With Fireplace
19 Coach Gate Way Sw, Calgary, AB - Indoor Photo Showing Living Room With Fireplace
19 Coach Gate Way Sw, Calgary, AB - Indoor Photo Showing Other Room
19 Coach Gate Way Sw, Calgary, AB - Indoor Photo Showing Bathroom
19 Coach Gate Way Sw, Calgary, AB - Indoor Photo Showing Other Room
19 Coach Gate Way Sw, Calgary, AB - Indoor Photo Showing Bedroom
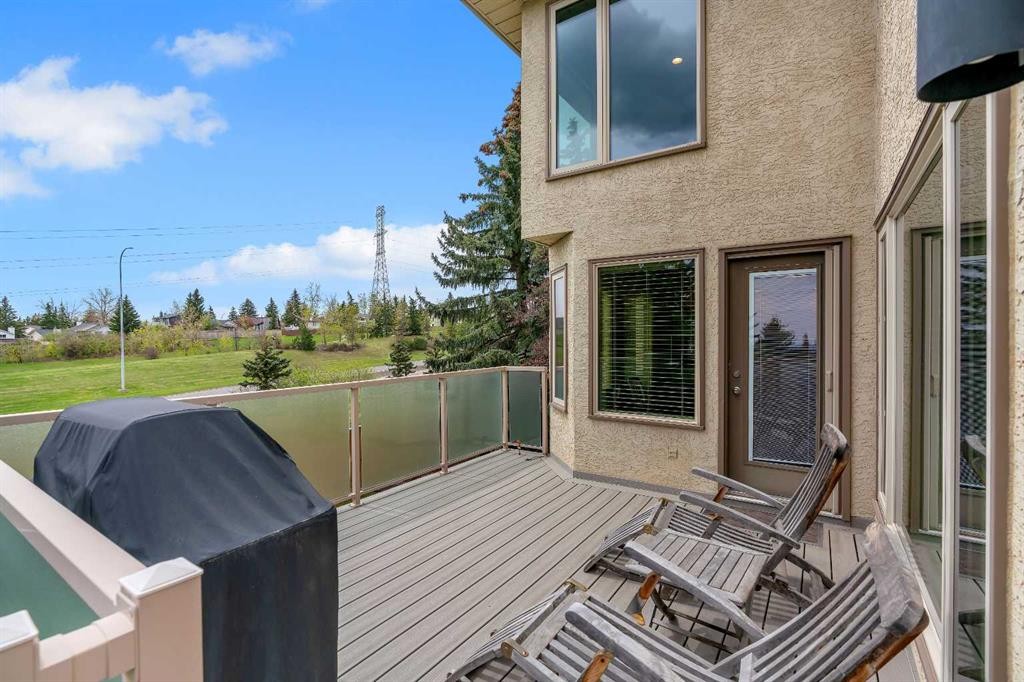
19 Coach Gate Way Sw, Calgary, AB - Outdoor With Balcony
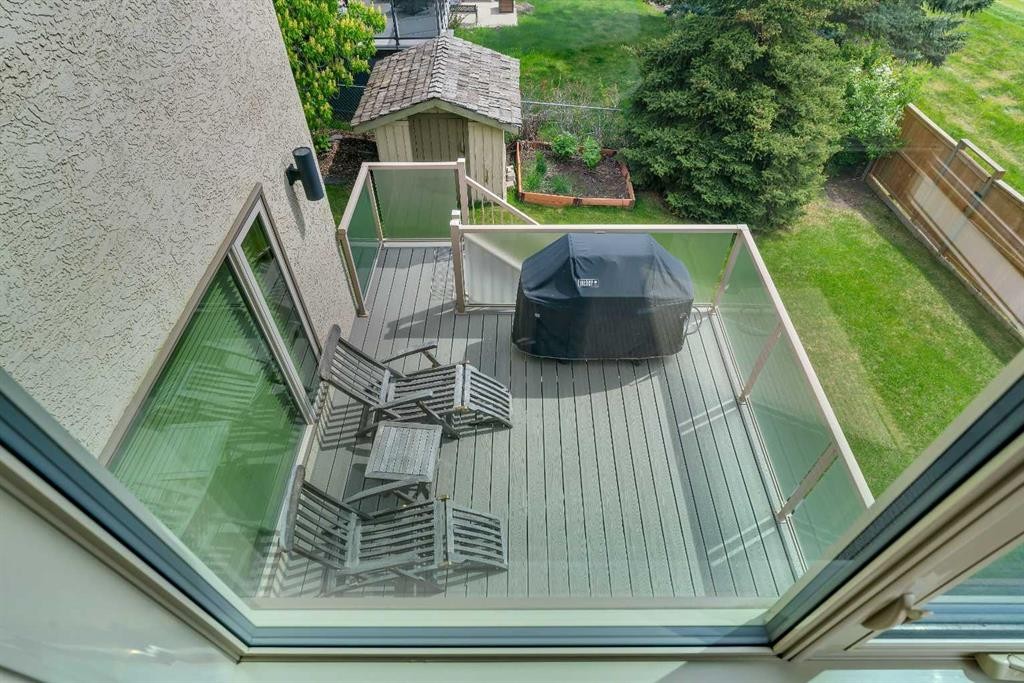
19 Coach Gate Way Sw, Calgary, AB - Outdoor With Deck Patio Veranda With Exterior
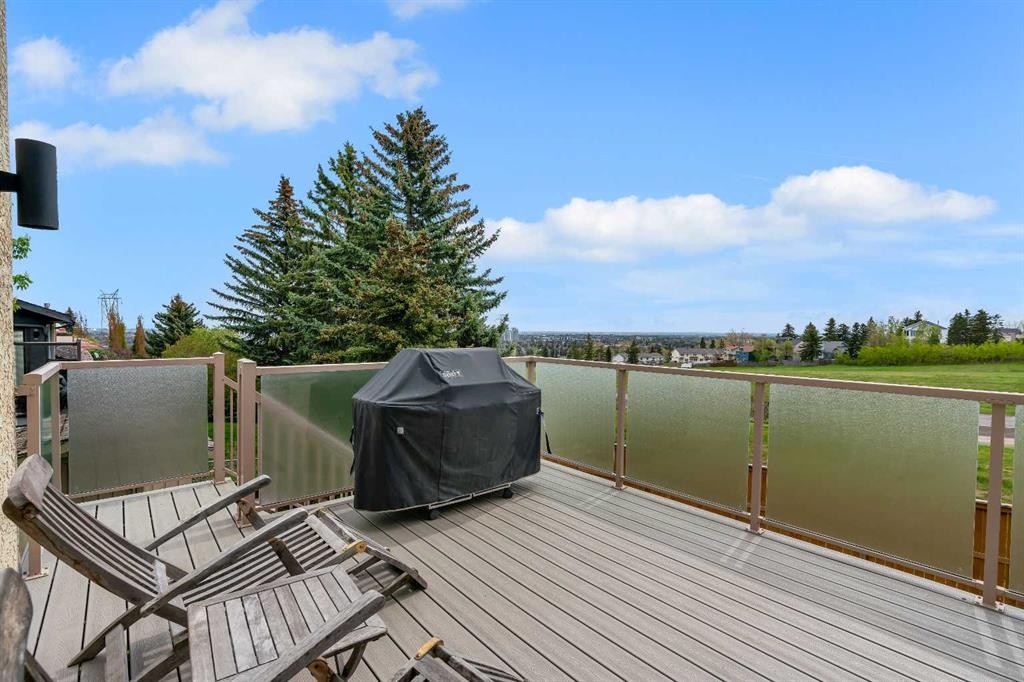
19 Coach Gate Way Sw, Calgary, AB - Outdoor With View
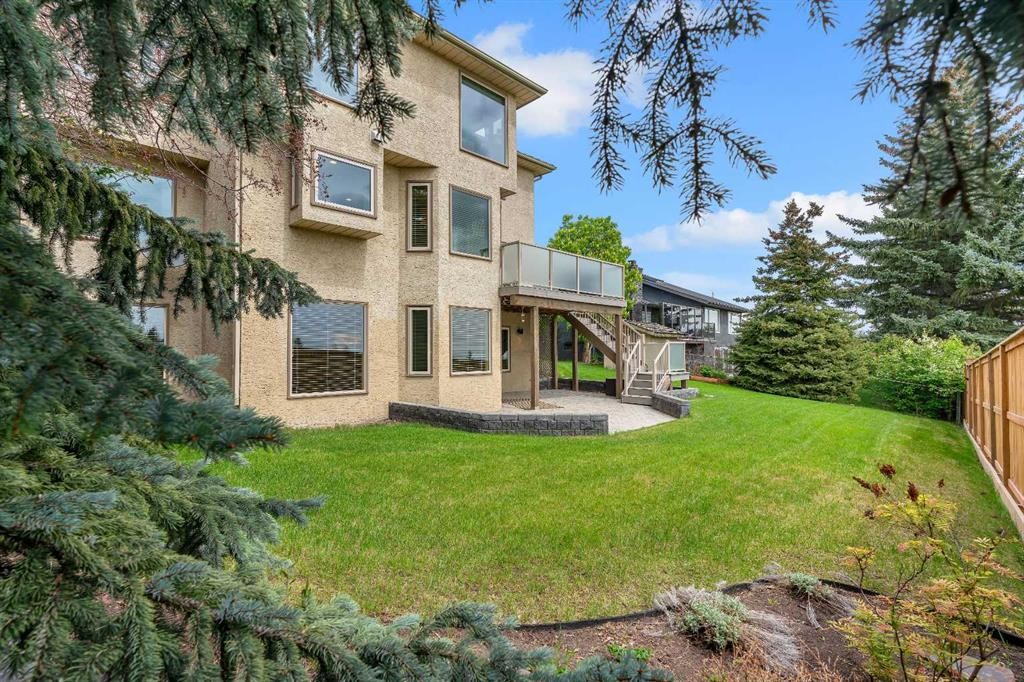
19 Coach Gate Way Sw, Calgary, AB - Outdoor
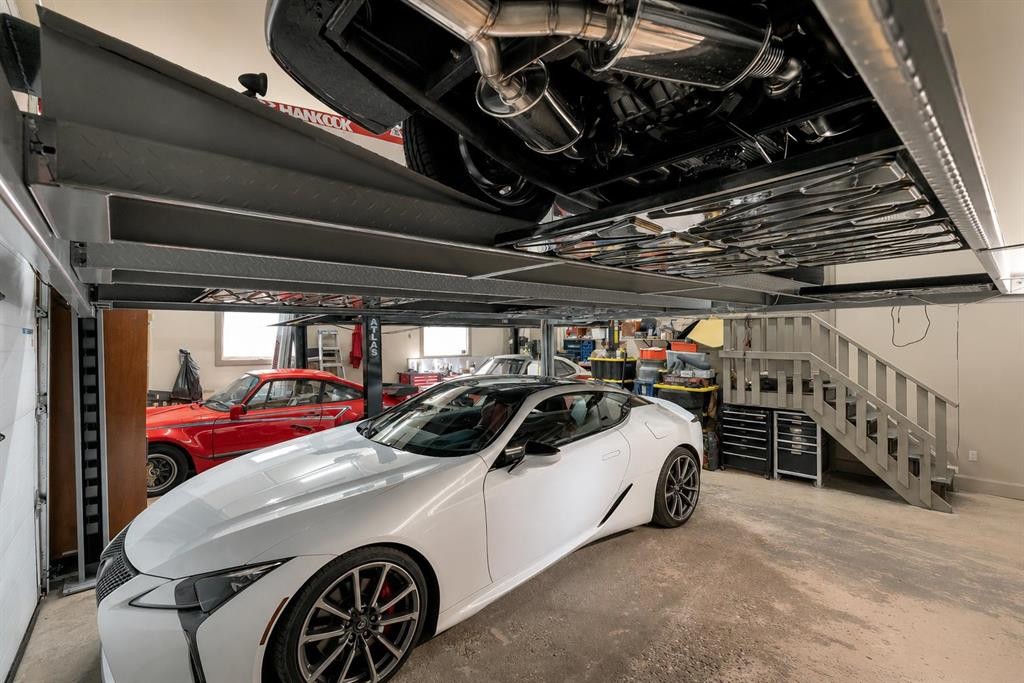
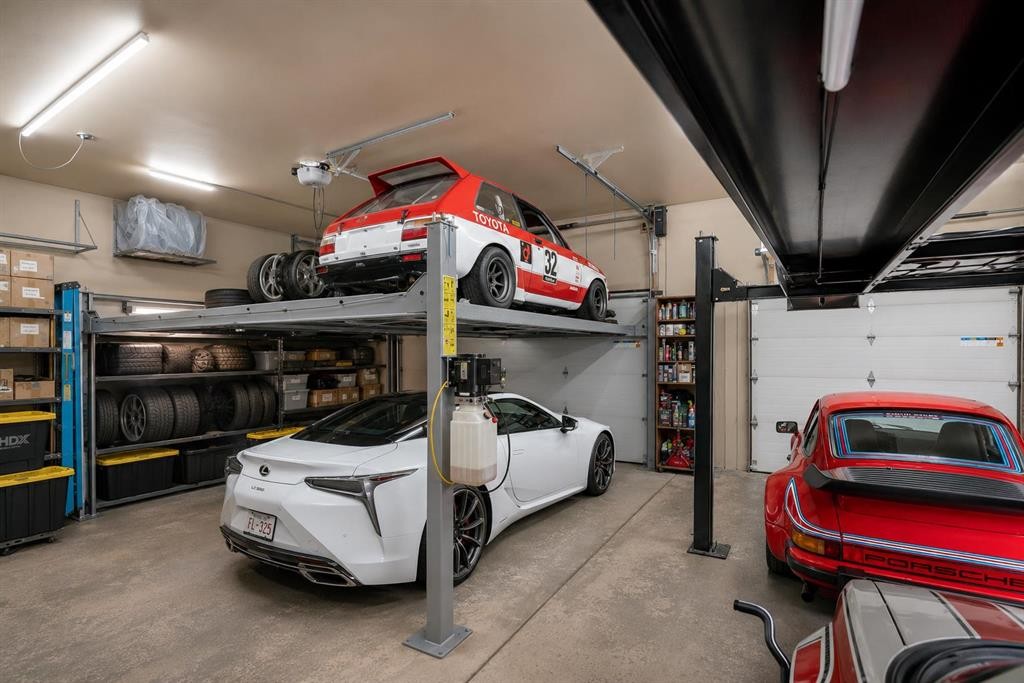
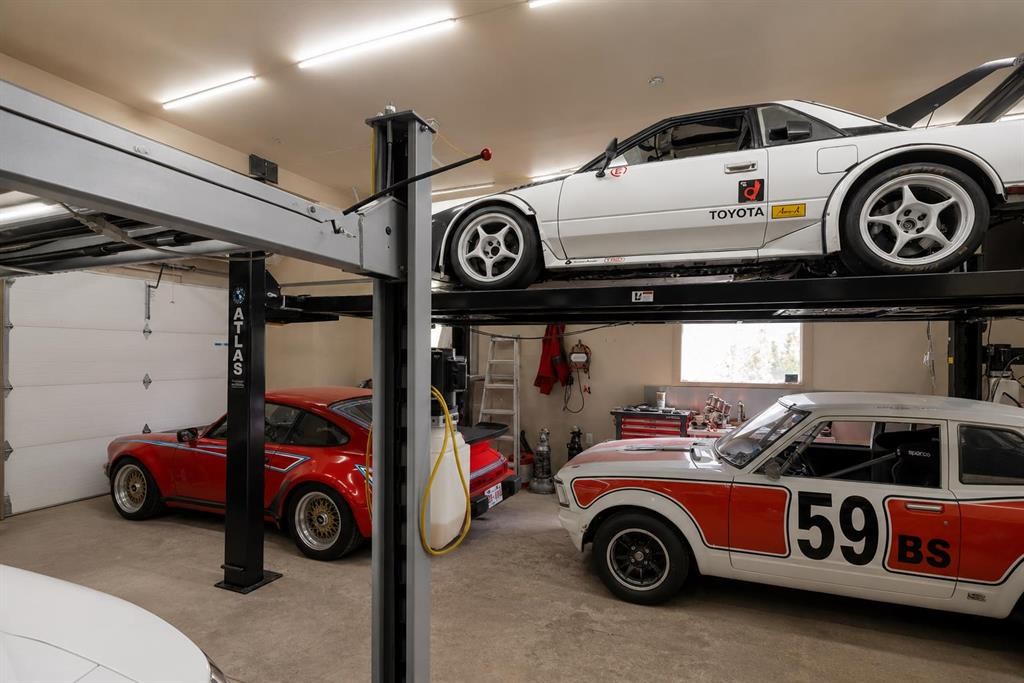
19 Coach Gate Way Sw, Calgary, AB - Indoor Photo Showing Garage
Visite virtuelle
19 Coach Gate Way Sw, Calgary, AB  - Outdoor
19 Coach Gate Way Sw, Calgary, AB  - Indoor
19 Coach Gate Way Sw, Calgary, AB  - Indoor Photo Showing Living Room
19 Coach Gate Way Sw, Calgary, AB  - Indoor Photo Showing Other Room
19 Coach Gate Way Sw, Calgary, AB - Indoor With Fireplace
19 Coach Gate Way Sw, Calgary, AB - Indoor Photo Showing Living Room With Fireplace
19 Coach Gate Way Sw, Calgary, AB - Indoor Photo Showing Living Room
19 Coach Gate Way Sw, Calgary, AB - Indoor Photo Showing Kitchen With Stainless Steel Kitchen With Upgraded Kitchen
19 Coach Gate Way Sw, Calgary, AB - Indoor Photo Showing Kitchen
19 Coach Gate Way Sw, Calgary, AB - Indoor
19 Coach Gate Way Sw, Calgary, AB - Indoor Photo Showing Other Room
19 Coach Gate Way Sw, Calgary, AB - Indoor Photo Showing Dining Room
19 Coach Gate Way Sw, Calgary, AB - Indoor
19 Coach Gate Way Sw, Calgary, AB - Indoor Photo Showing Bathroom
19 Coach Gate Way Sw, Calgary, AB - Indoor Photo Showing Laundry Room
19 Coach Gate Way Sw, Calgary, AB - Indoor Photo Showing Bedroom
19 Coach Gate Way Sw, Calgary, AB - Indoor Photo Showing Bathroom
19 Coach Gate Way Sw, Calgary, AB - Indoor Photo Showing Bedroom
19 Coach Gate Way Sw, Calgary, AB - Indoor Photo Showing Bathroom
19 Coach Gate Way Sw, Calgary, AB - Outdoor
19 Coach Gate Way Sw, Calgary, AB - Indoor Photo Showing Other Room
19 Coach Gate Way Sw, Calgary, AB - Indoor
19 Coach Gate Way Sw, Calgary, AB - Indoor Photo Showing Living Room
19 Coach Gate Way Sw, Calgary, AB - Indoor With Fireplace
19 Coach Gate Way Sw, Calgary, AB - Indoor Photo Showing Living Room With Fireplace
19 Coach Gate Way Sw, Calgary, AB - Indoor Photo Showing Other Room
19 Coach Gate Way Sw, Calgary, AB - Indoor Photo Showing Bathroom
19 Coach Gate Way Sw, Calgary, AB - Indoor Photo Showing Other Room
19 Coach Gate Way Sw, Calgary, AB - Indoor Photo Showing Bedroom
19 Coach Gate Way Sw, Calgary, AB - Outdoor With Balcony
19 Coach Gate Way Sw, Calgary, AB - Outdoor With Deck Patio Veranda With Exterior
19 Coach Gate Way Sw, Calgary, AB - Outdoor With View
19 Coach Gate Way Sw, Calgary, AB - Outdoor
19 Coach Gate Way Sw, Calgary, AB - Indoor Photo Showing Garage
  • Publicité
Êtes-vous un investisseur immobilier
19 Coach Gate Way SW, Calgary, AB, T3H 1L7
1 299 900 $

4 Chambres

4 Salles de bain

Informations sur la propriété

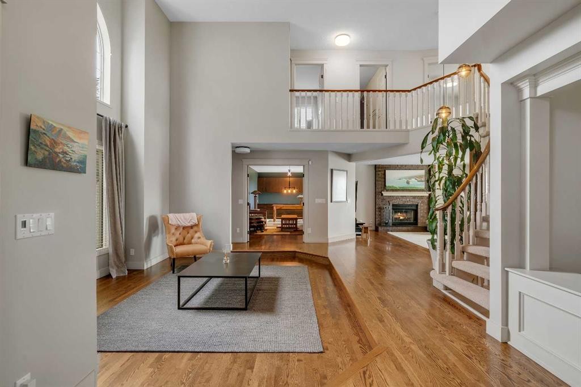
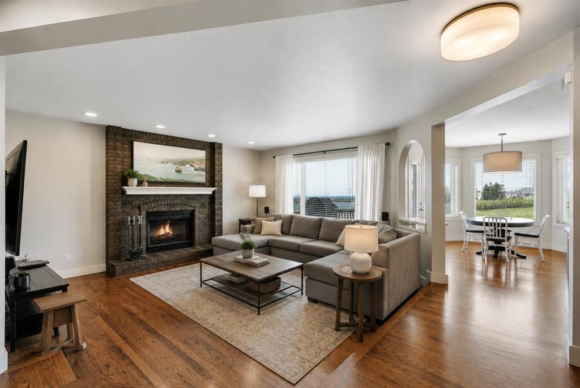
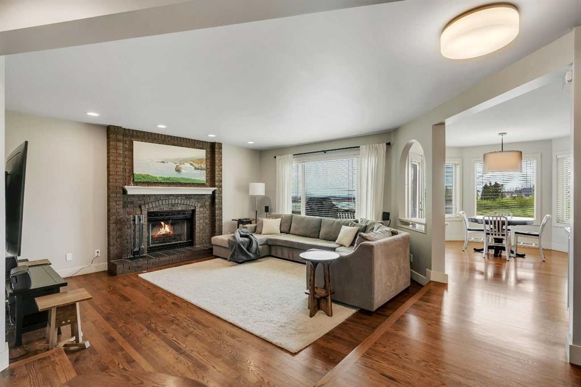
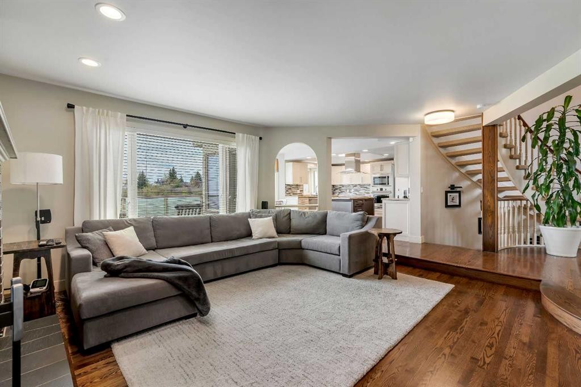
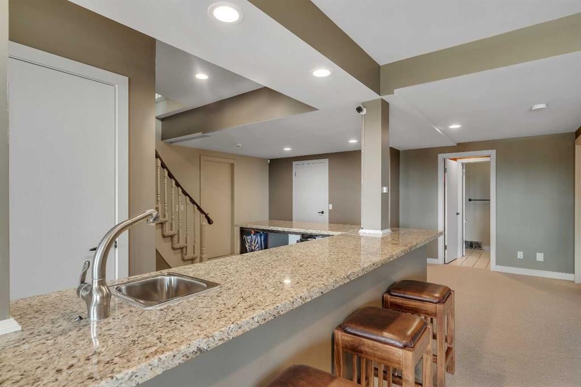
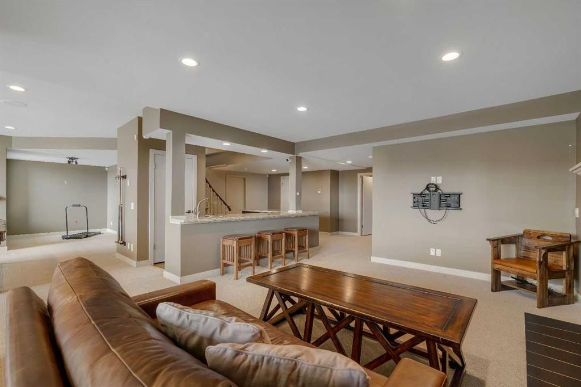
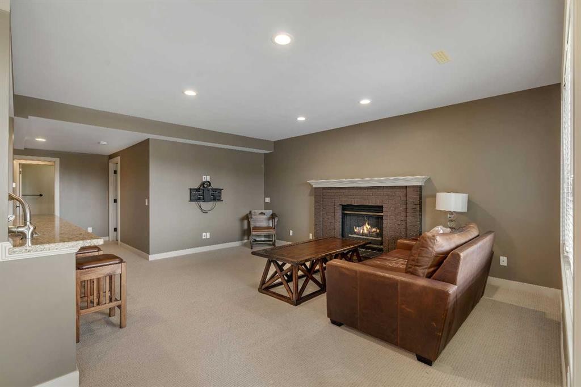
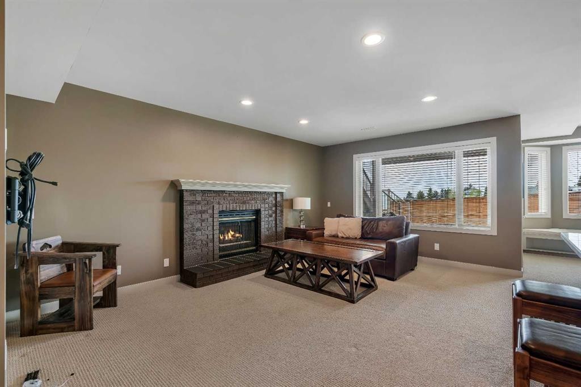
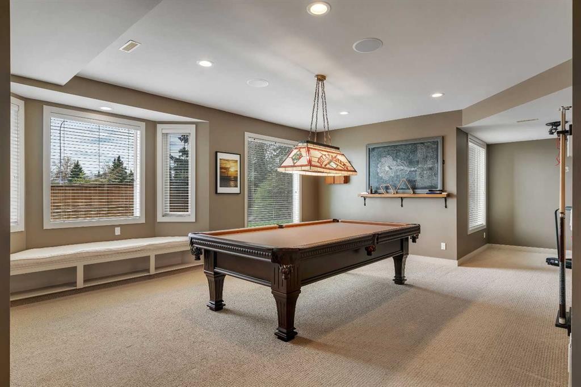
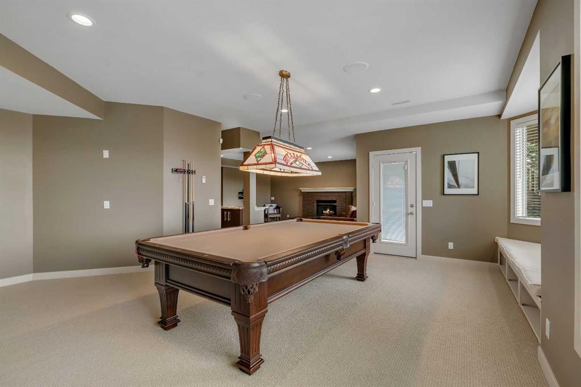
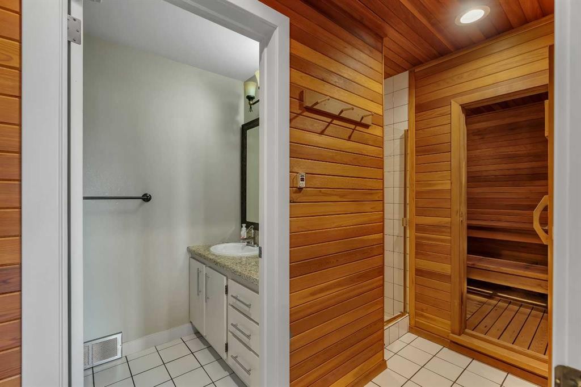
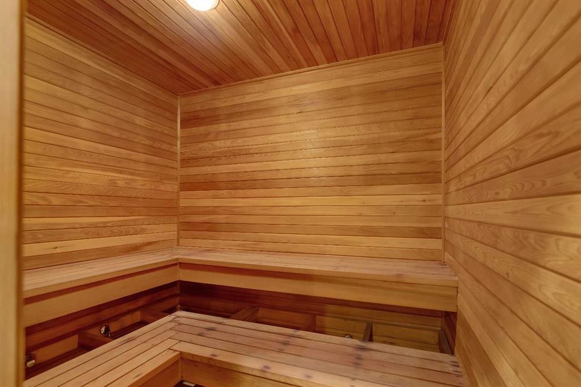
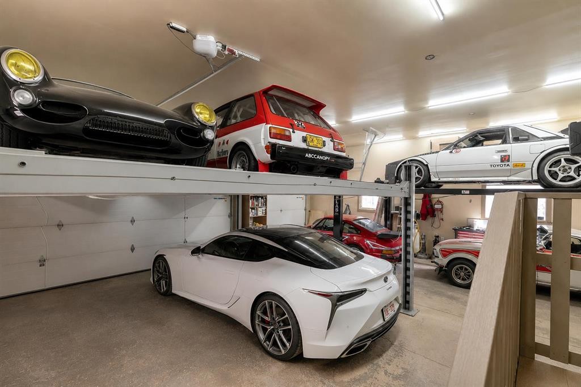
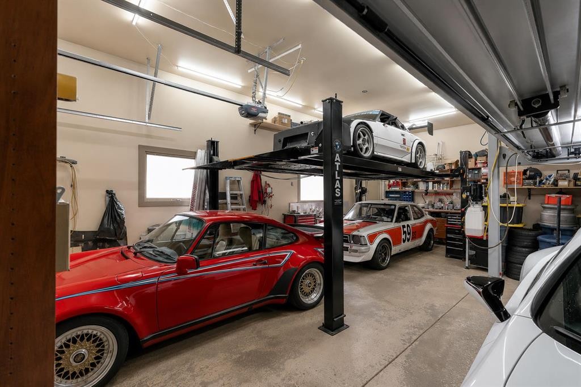
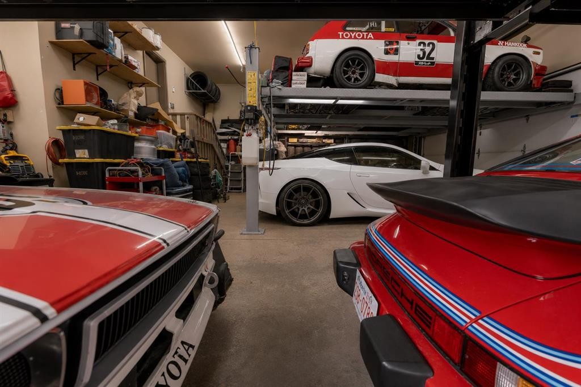
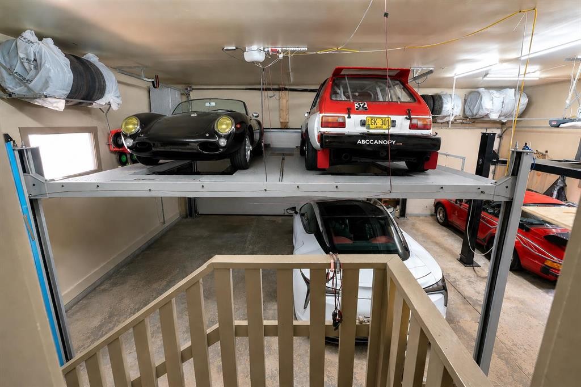
GARAGE FOR 7 CARS | RENOVATED | WALKOUT - Positioned on a premier estate crescent with beautiful city skyline views, this fully renovated two-story walkout in Coach Manor Estates perfectly blends everyday luxury with an incredible setup for car enthusiasts. While the home’s design immediately commands attention, it is the dream-worthy attached quad garage that truly sets this property apart. Engineered for collectors or motorsports enthusiasts, this massive, showroom-quality space features in-slab radiant heating, dedicated workshop areas, and robust 240V hookups. Equipped with professional-grade lifts( can be removed at buyers request)it effortlessly houses seven or more vehicles alongside all your premium gear, tools, and accessories, serving as a pristine, climate-controlled sanctuary. Step inside to discover an expansive layout boasting over 4,700 square feet of upscale living space where no detail has been overlooked. The grand foyer flows onto freshly refinished hardwood floors, leading into a dramatic living room with soaring 17-foot ceilings and streaming natural light. The main level is thoughtfully designed for both entertaining and family life, featuring a stately formal dining room with a built-in hutch, a large executive home office with tailored cabinetry, and a sun-drenched, South-facing family room anchored by a cozy wood-burning fireplace. At the heart of the home is the chef’s maple kitchen, outfitted with premium granite countertops, a glass backsplash, an expansive island with an integrated cooktop, and top-tier stainless steel appliances. The adjoining dining nook opens onto a low-maintenance, elevated balcony equipped with dual gas lines, making al fresco dining an absolute breeze. Retreat upstairs to a serene sanctuary featuring three generously sized bedrooms. The opulent primary suite serves as a private oasis, boasting an expansive California Closets walk-in wardrobe and a spa-inspired ensuite complete with double vanities, a jetted soaking tub, and a separate custom glass shower. The walkout lower level is an entertainment dream, warmed by cozy in-slab heating. Cozy media room and gas fireplace, an open-concept games room, massive 4th bedroom in basement perfect teen suite , and a sleek, granite-topped wet bar. After a long day, indulge in the cedar-lined bathroom’s family-sized steam room, or step outside onto the stamped concrete patio to enjoy the sunny south-facing backyard . With two high-efficiency furnaces, hot water on demand, a separate cold storage room, and a manicured yard with seven garden beds and an underground irrigation system, this home offers peerless functionality just twelve minutes from the downtown core. This is more than just an estate; it is a lifestyle benchmark where automotive passion meets absolute luxury.

Inclusions: N/A

Particularités du bâtiment :

  • Air climatisé: Oui
  • Foyer: Oui
  • Stationnement: Oui
  • Superficie totale aménagée: 3020.19

Caractéristiques :

  • Bâti en: 1989
  • Caractéristiques du foyer: Sous-sol, Façade en brique, Salon, Manteau, Poêle à bois
  • Caractéristiques du stationnement: Stationnement supplémentaire, Garage avec accès avant, Quatre ou plus attenants, Voir remarques, Tandem
  • Caractéristiques extérieures: Cour privée, Espace de rangement
  • Caractéristiques intérieures: Caractéristiques intégrées, Rangement de placard, Meuble-lavabo double, Comptoirs en granite, Plafonds hauts, Baignoire à jets, Îlot de cuisine, Maison sans fumée, Plan de masse ouvert, Garde-manger, Sauna, Espace de rangement, Placard(s) praticable(s), Minibar, Câblé pour le son
  • Chambres : 3+1
  • Chauffage: Air pulsé
  • Détails de la fondation: Béton coulé
  • Dimensions du terrain : 9558.00 Pieds carrés
  • Matériaux de construction: Stuc, Charpente en bois
  • Niveaux: Deux
  • Refroidissement: Climatiseur central
  • Revêtements de sol: Moquette, Carreaux de céramique, Bois franc
  • Salle(s) de bains : 3+1
  • Style architectural: 2 étages
  • Superficie habitable (approx): 3020.19 Pieds carrés
  • Toiture: Bardeau de cèdre
  • Zonage: R-CG
  • Nbre d'espaces de stationnement: 7

Gracieuseté de : RE/MAX First

Données fournies par : Calgary Real Estate Board 300 Manning Rd. NE, Calgary, Alberta T2E 8K4
Nous croyons que tous les renseignements affichés sont exacts, mais nous ne le garantissons pas; les renseignements devraient être vérifiés de façon indépendante. Aucune garantie ou représentation de quelque nature que ce soit n’est offerte. Droits © 2021 Tous les droits sont réservés.
ÉvaluationExpressMC Powered by RPS

Emplacement de 19 Coach Gate Way SW, Calgary, AB, T3H 1L7

Données démographiques de 19 Coach Gate Way SW, Calgary, AB, T3H 1L7

Étape de vie

Parents d'âge moyen avec adolescents

Type d'emploi

Cols blancs

Revenu moyen du ménage

150 130.71 $

Nombre moyen d'enfants

1.59

Population à domicile

Structure à domicile

Âge de la population

Éducation

Niveau d'éducation

No certificate/diploma/degree

7.97 %

Diplôme d'études secondaires ou équivalent

22.48 %

Certificat ou diplôme d'apprentissage ou d'une école de métiers

4.45 %

Diplôme d'études collégiales ou d'études postsecondaires (non universitaires)

16.44 %

Certificat d'études universitaires

1.92 %

Diplômes d'études universitaires

46.74 %

Navetteur

Se rendre au travail

En auto

87.6 %

En transport en commun

5.78 %

À pied

1.73 %

À bicyclette

0.0 %

Par tout autre moyen

4.89 %

Diversité Culturelle

Connaissance des langues officielles

Langue maternelle

Données Sur Le Bâtiment

Type de bâtiment

Appartements (faible hauteur et à étages multiples)

25.7 %

Maisons

74.3 %

Achat ou location