Button CopyPathCircle CloseCircle Left ArrowArrow Down Icon GreyClosecirclecircleBurger
  • Publicité

1704 26A Street SW, Calgary, AB, T3C 1L1

No. MLS® A2331642
Maison À vendre à Shaganappi, Calgary, Alberta
1 250 000 $ ÉvaluationExpressMC: 1.2M $ - 1.5M $

4+1 Chambres

4 Salles de bain

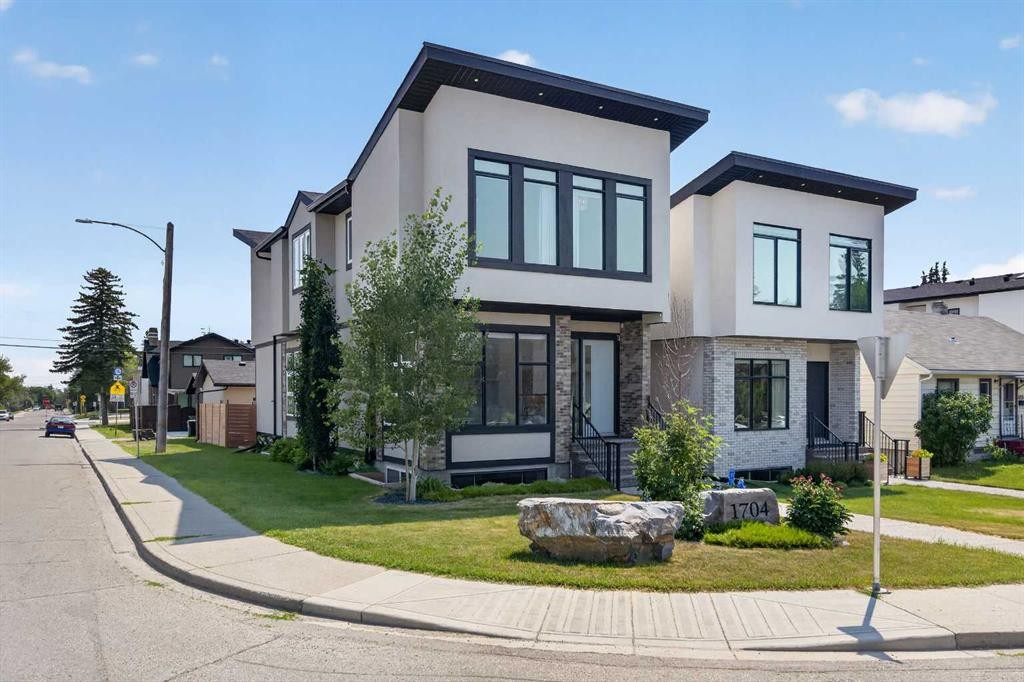
1704 26A Street Sw, Calgary, AB - Outdoor With Facade
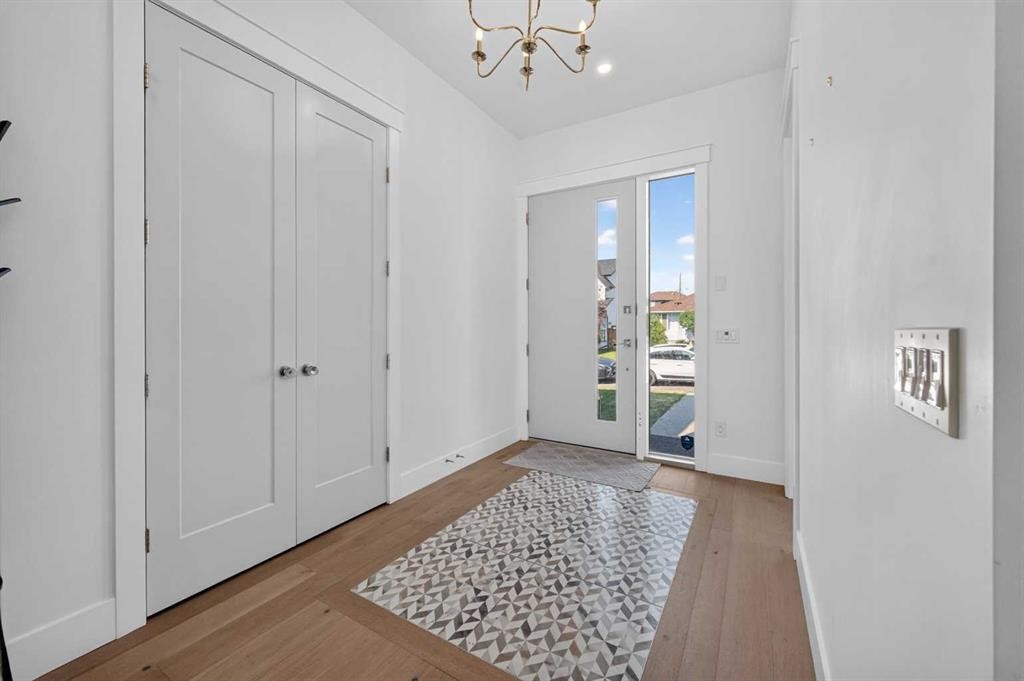
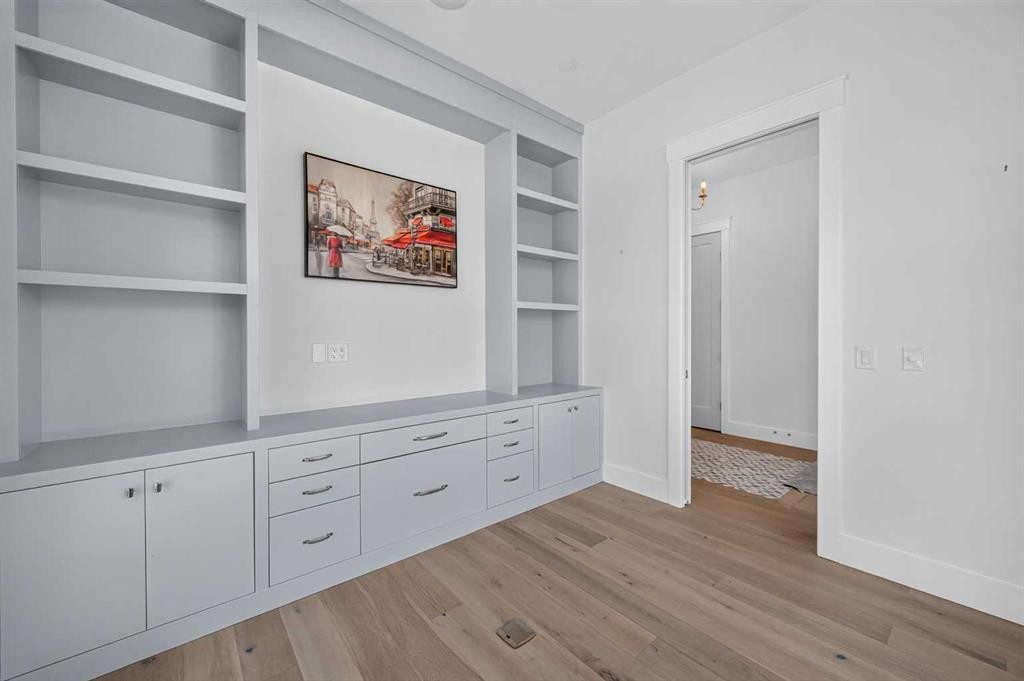
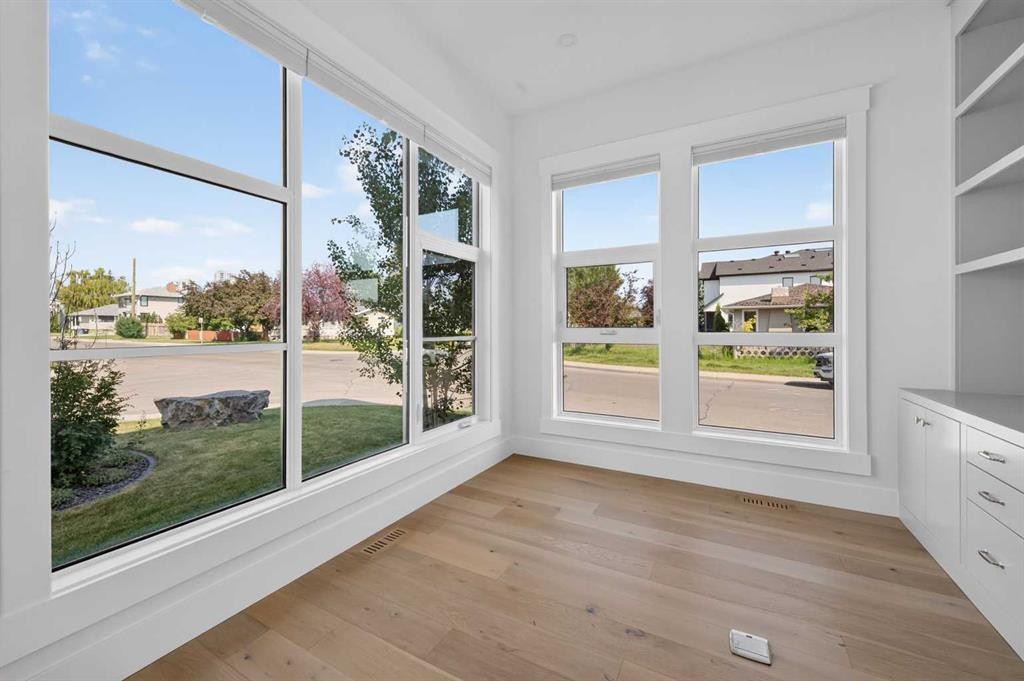
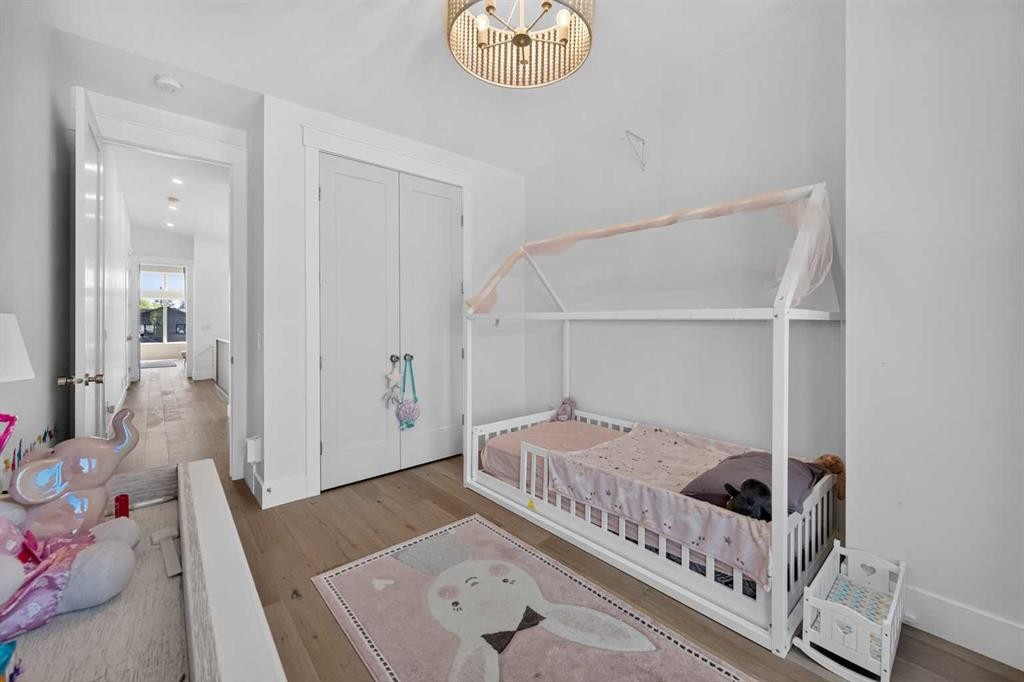
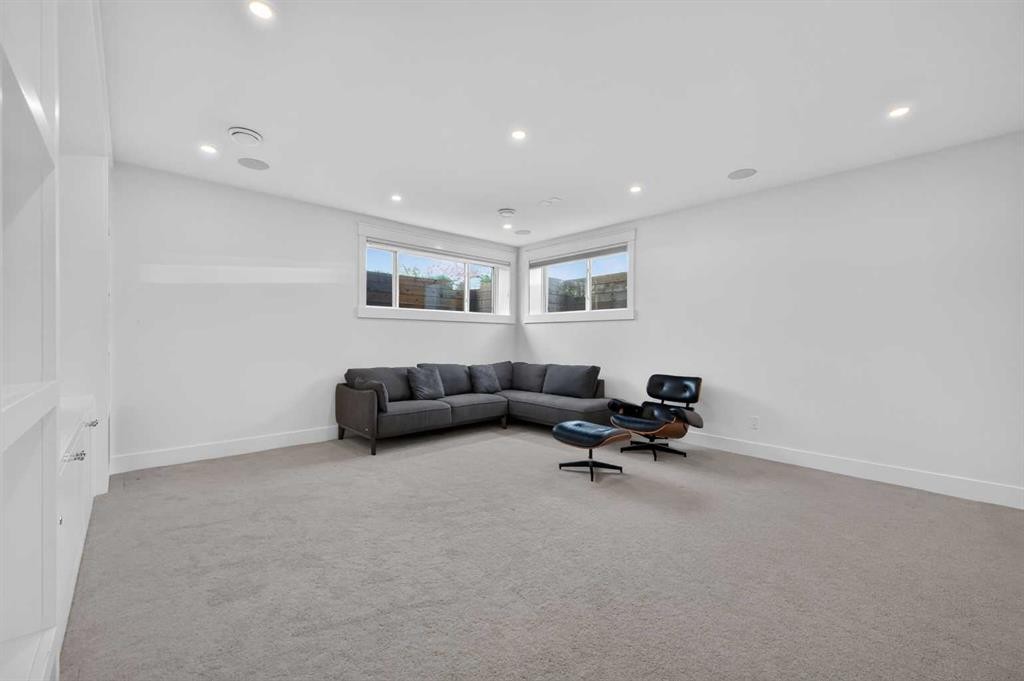
1704 26A Street Sw, Calgary, AB - Indoor Photo Showing Other Room
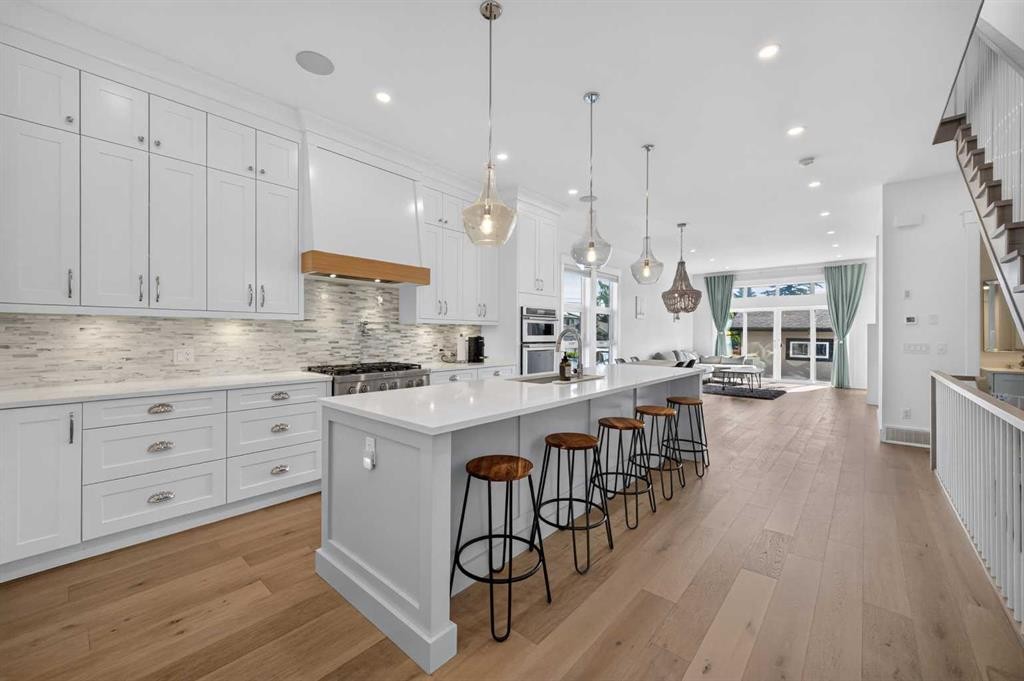
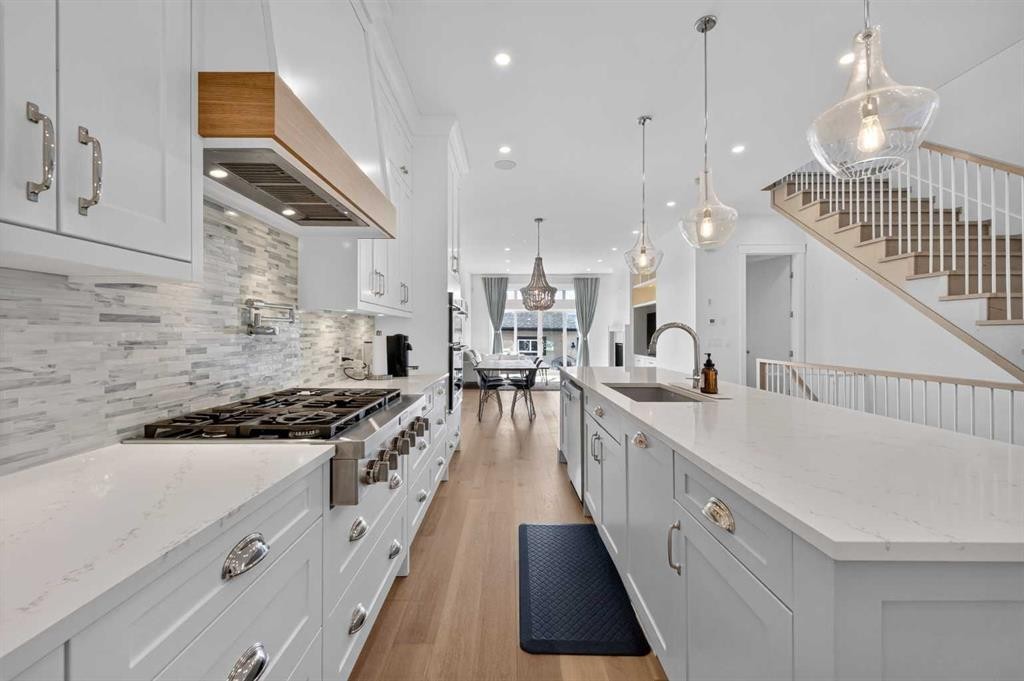
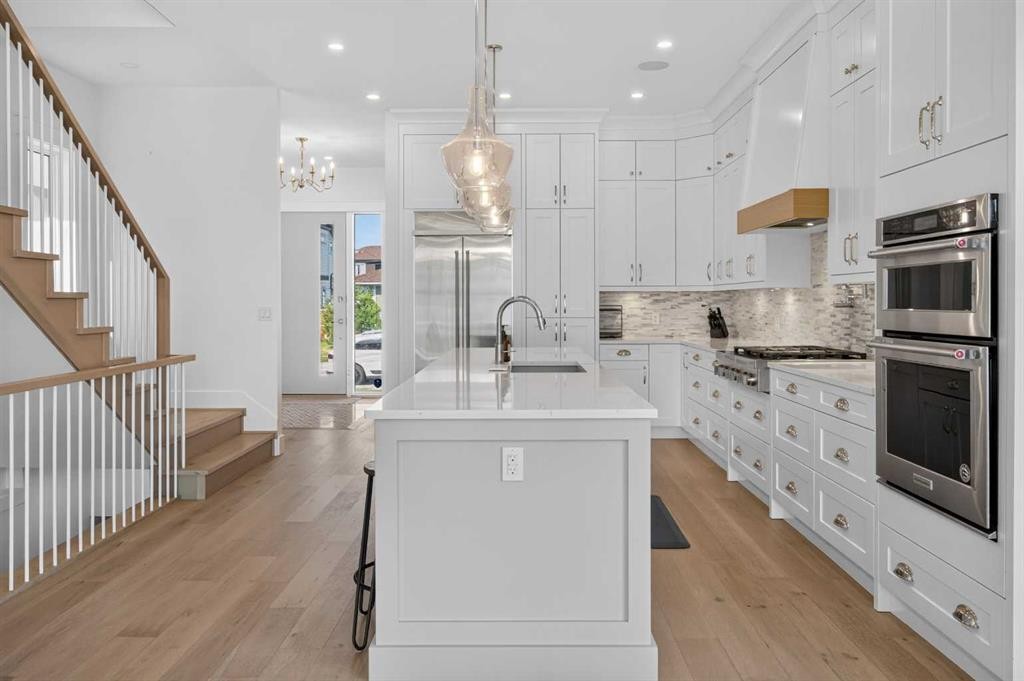
1704 26A Street Sw, Calgary, AB - Indoor Photo Showing Kitchen With Upgraded Kitchen
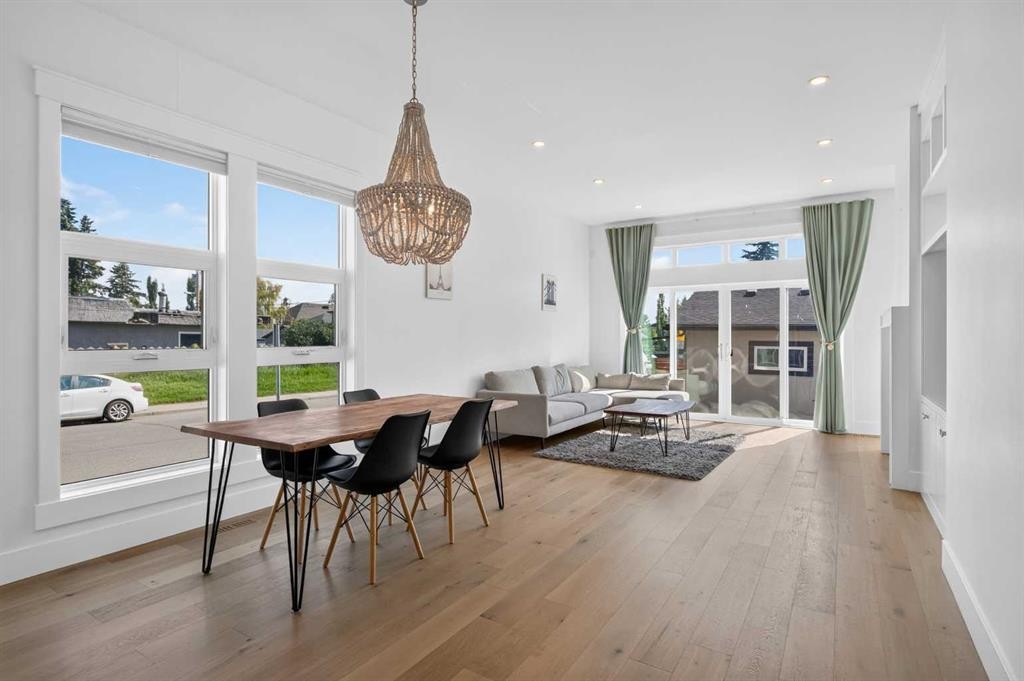
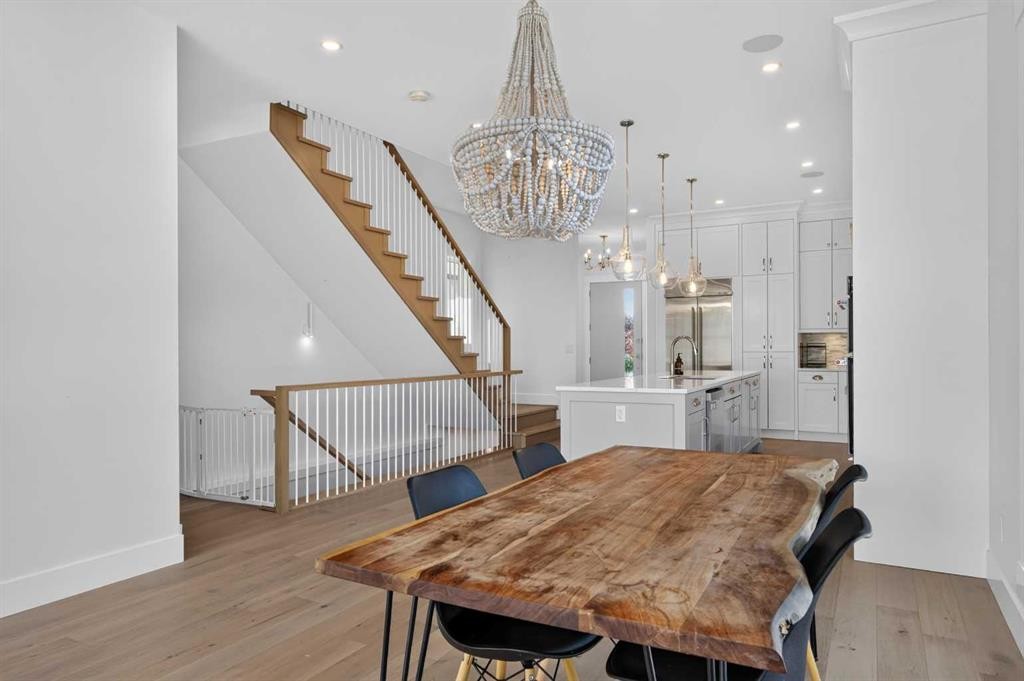
1704 26A Street Sw, Calgary, AB - Indoor Photo Showing Dining Room
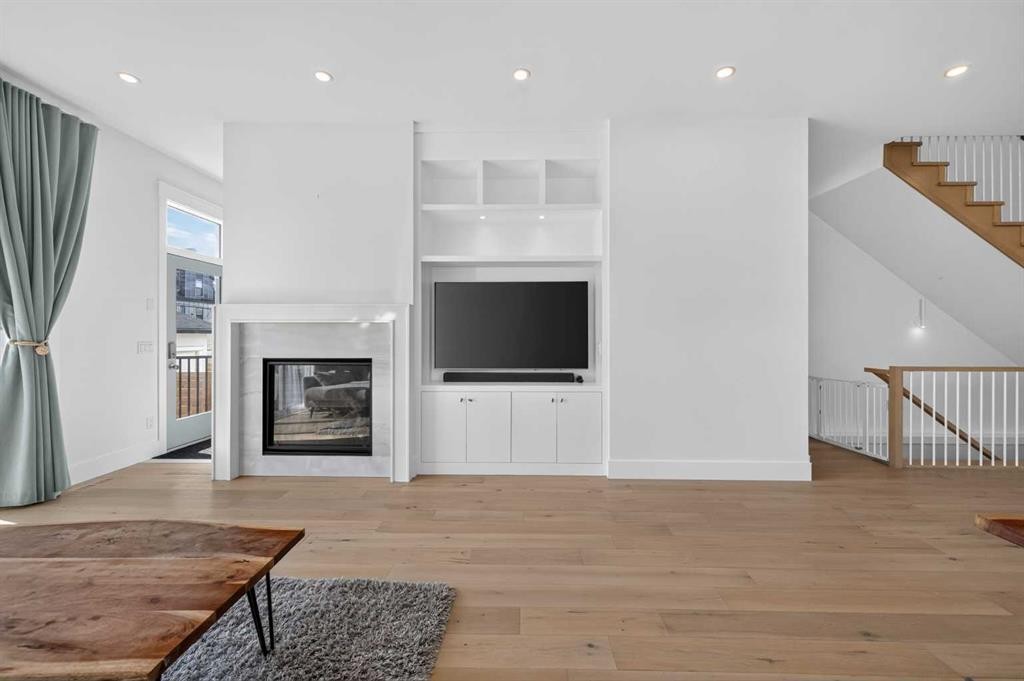
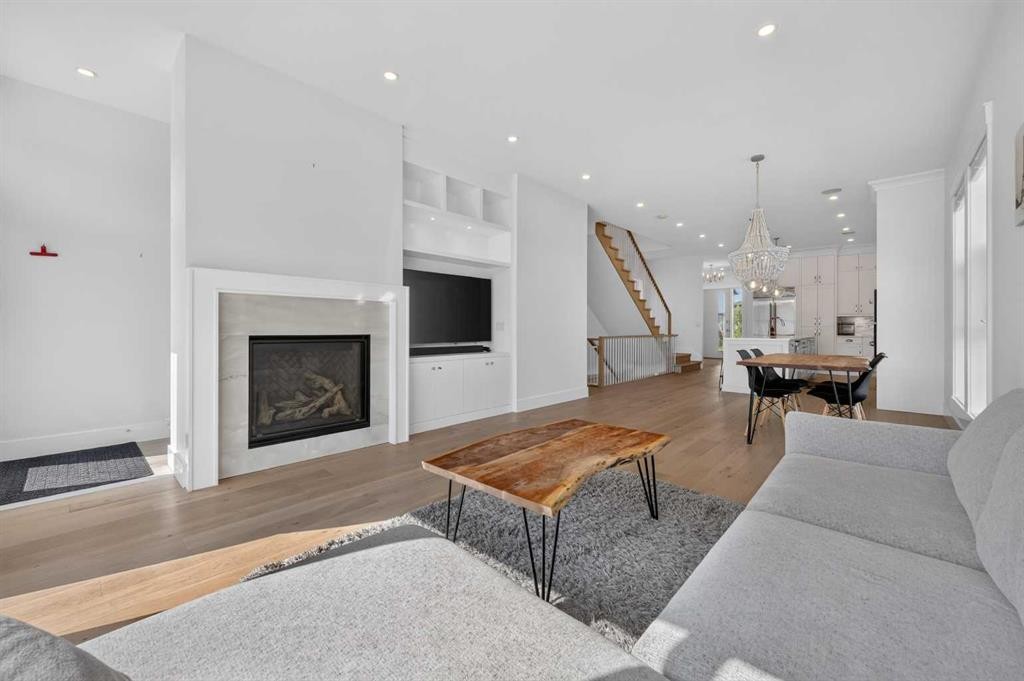
1704 26A Street Sw, Calgary, AB - Indoor Photo Showing Living Room With Fireplace
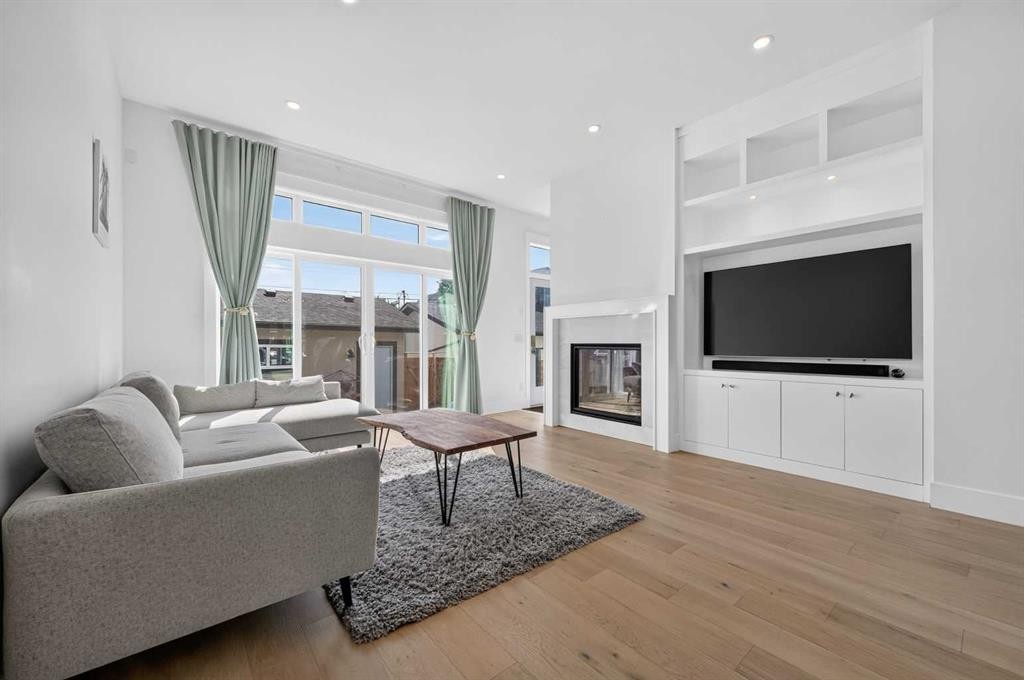
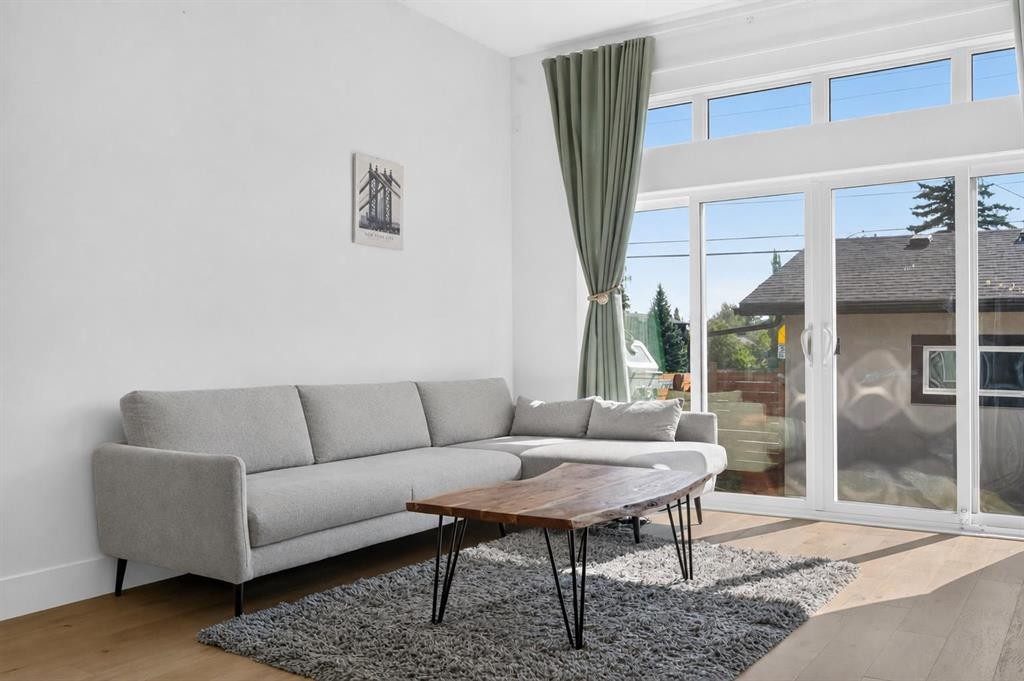
1704 26A Street Sw, Calgary, AB - Indoor Photo Showing Living Room
1704 26A Street Sw, Calgary, AB - Indoor Photo Showing Living Room With Fireplace
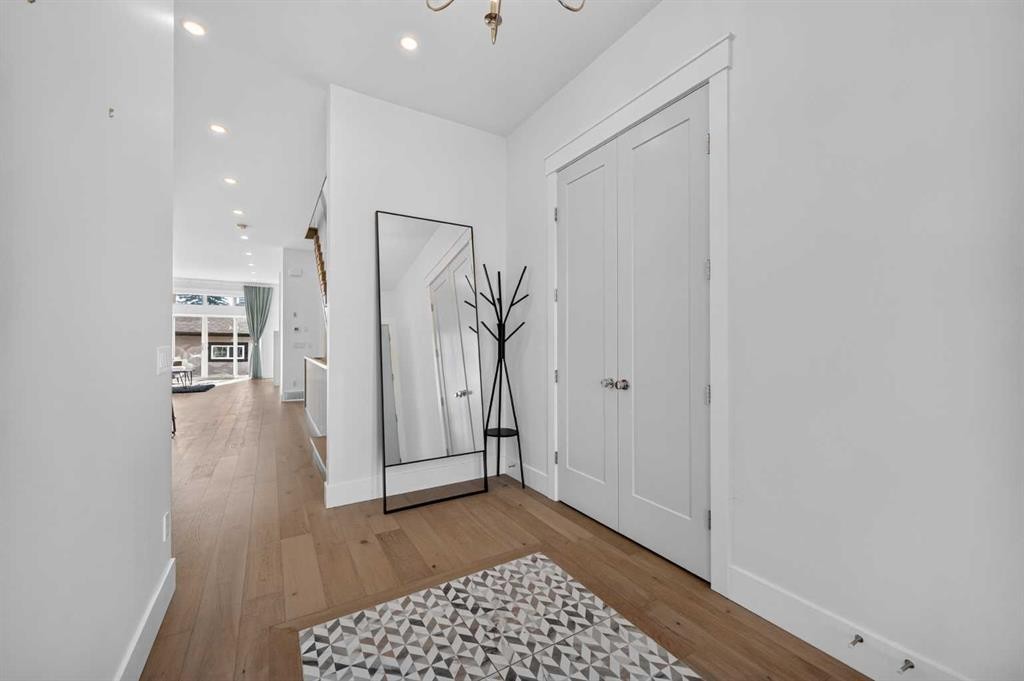
1704 26A Street Sw, Calgary, AB - Indoor Photo Showing Other Room
1704 26A Street Sw, Calgary, AB - Indoor
1704 26A Street Sw, Calgary, AB - Indoor Photo Showing Other Room
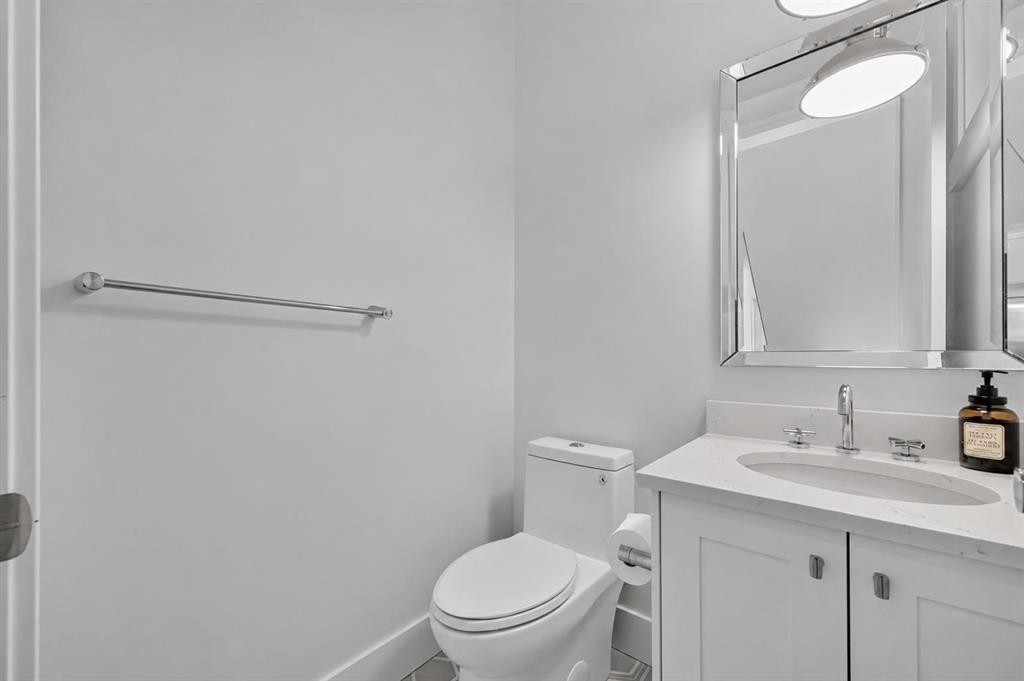
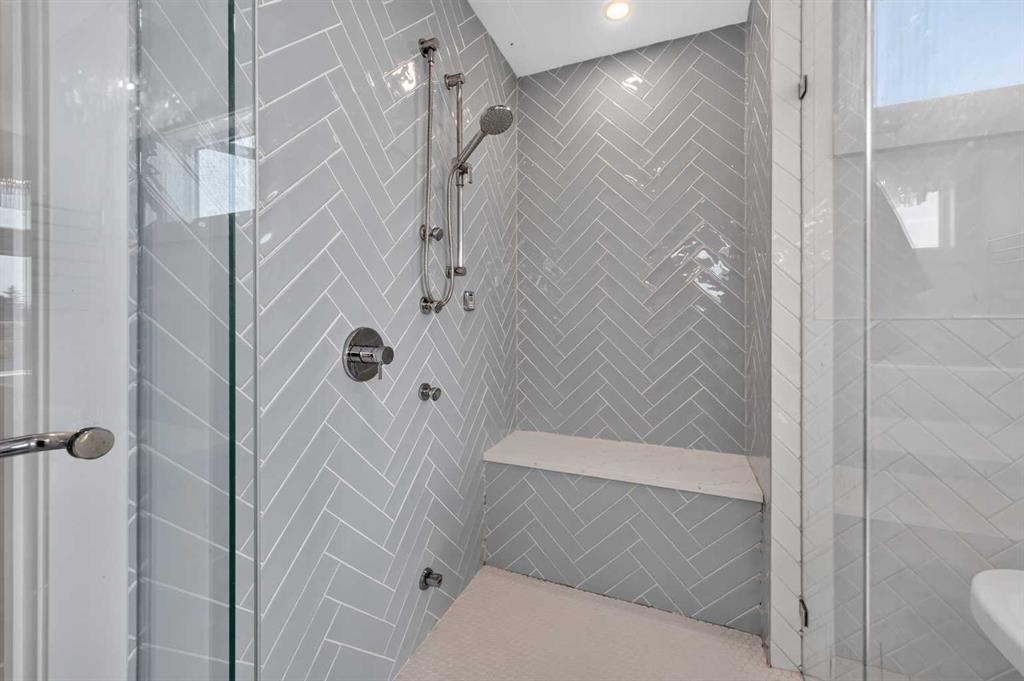
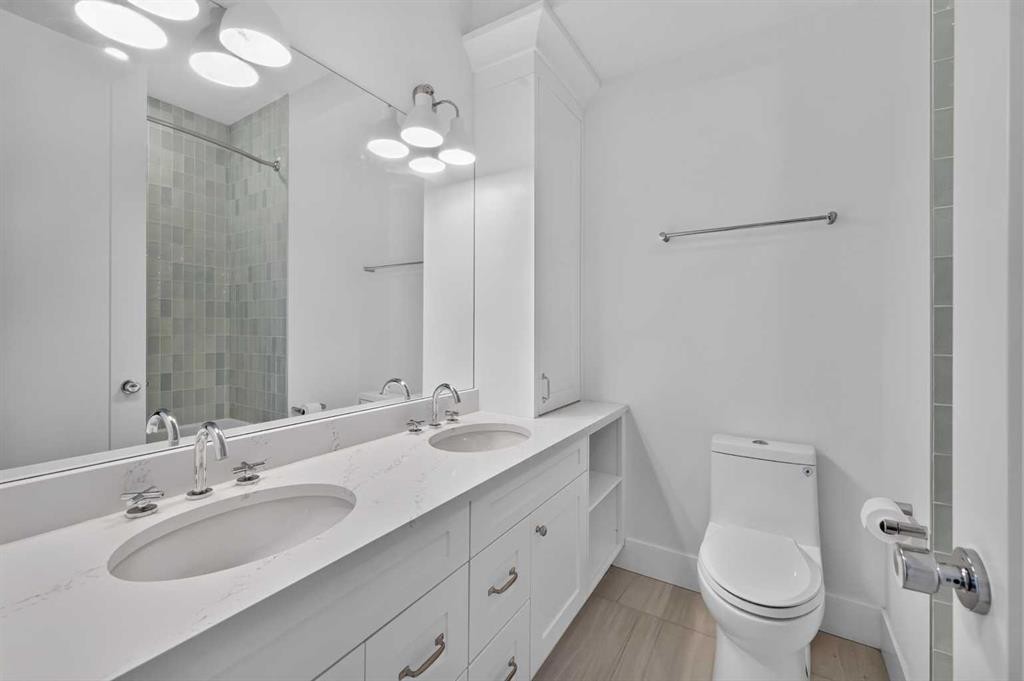
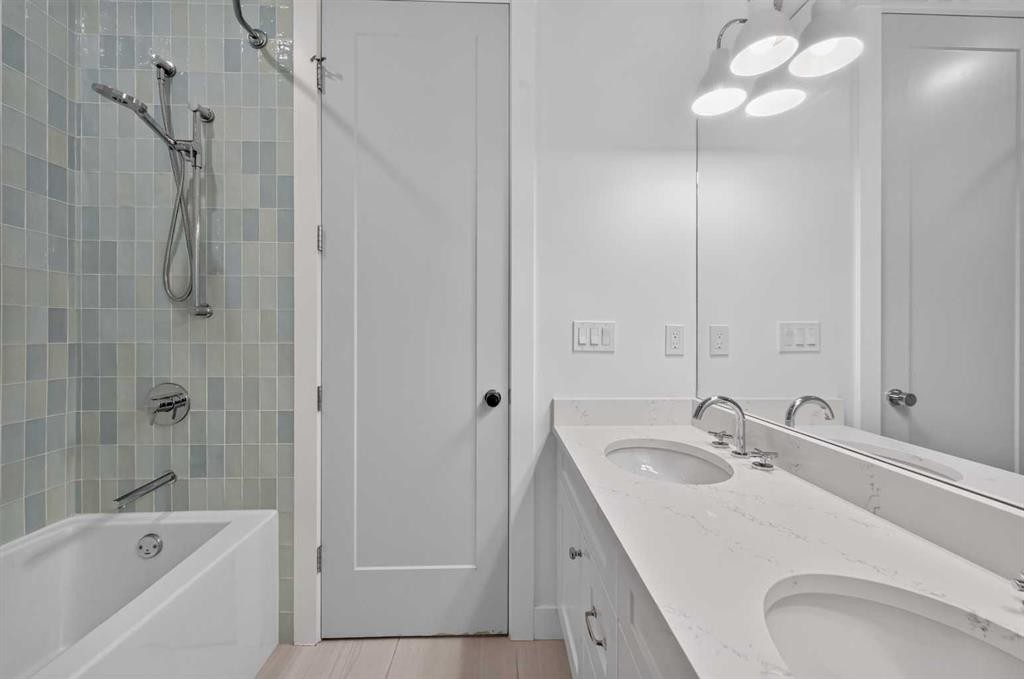
1704 26A Street Sw, Calgary, AB - Indoor Photo Showing Bathroom
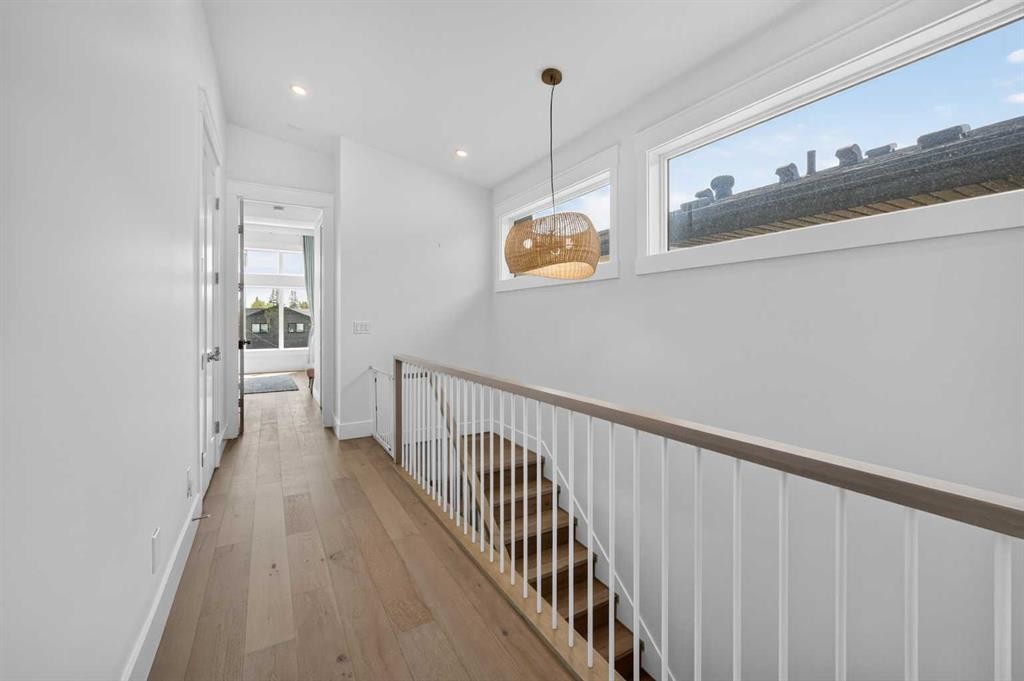
1704 26A Street Sw, Calgary, AB - Indoor Photo Showing Other Room
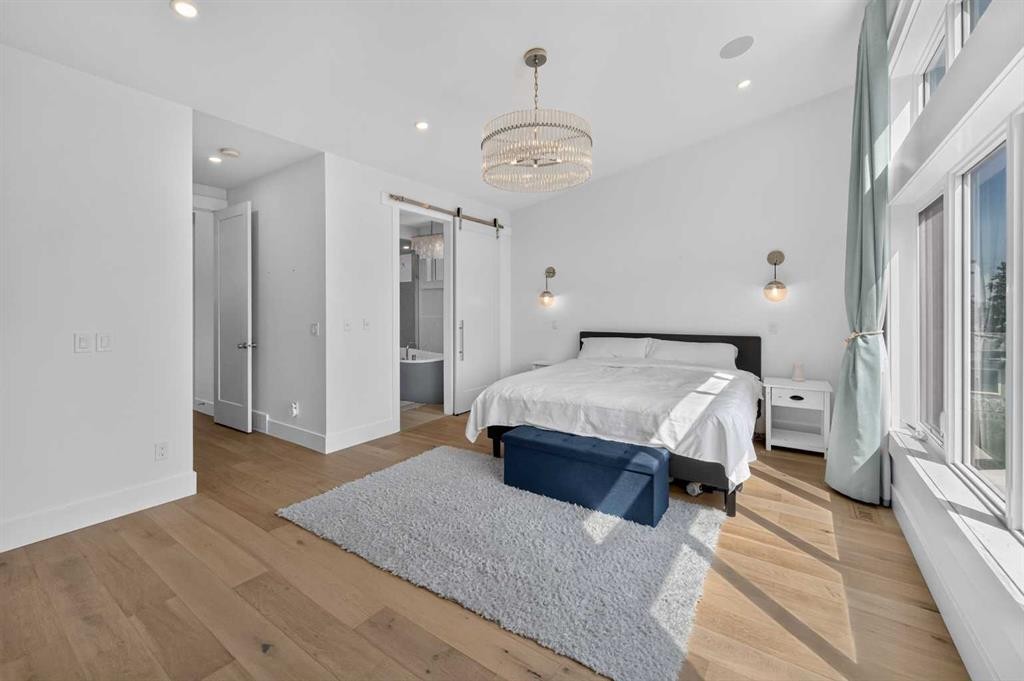
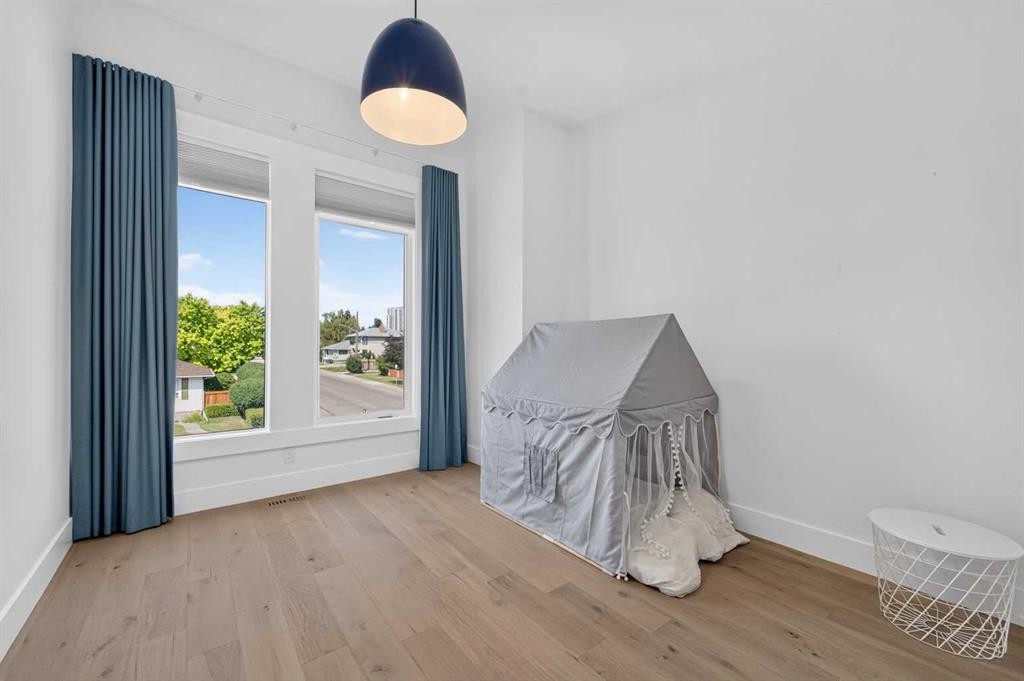
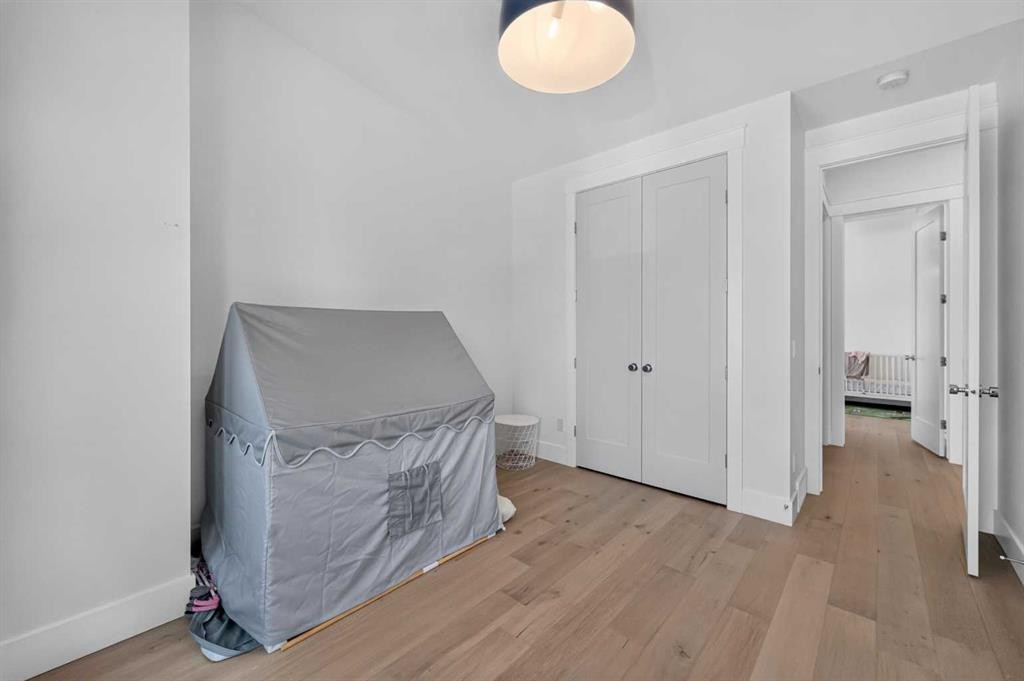
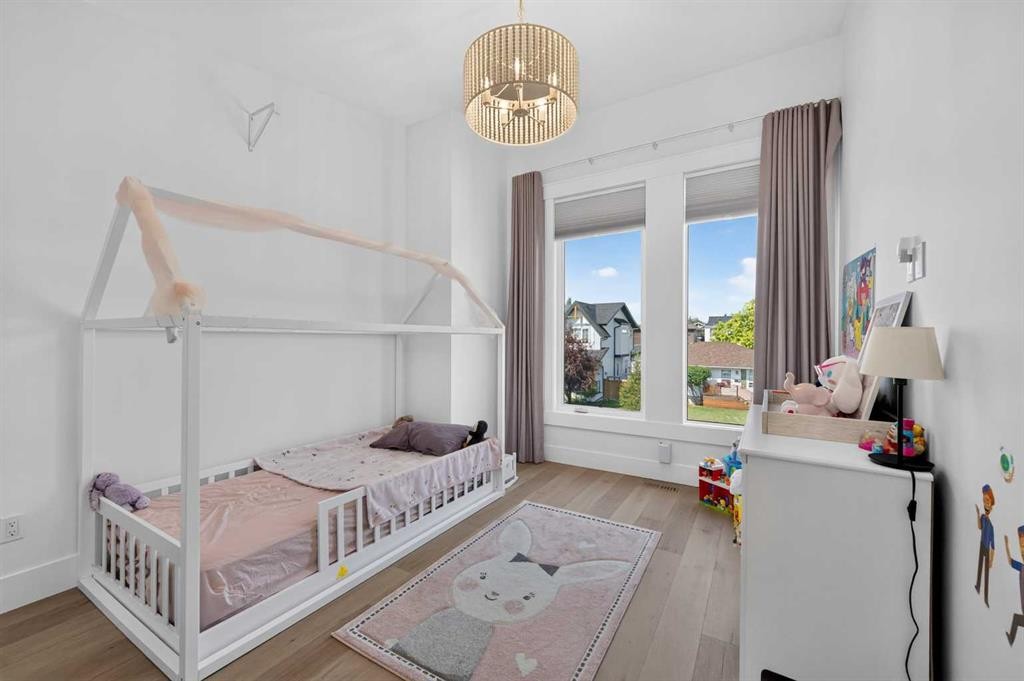
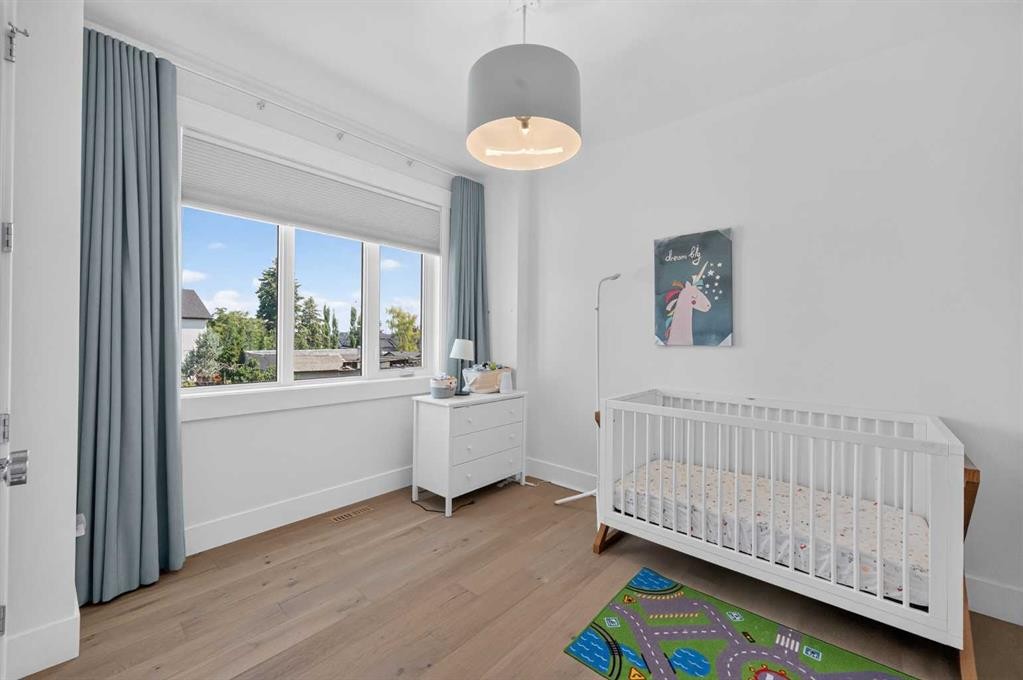
1704 26A Street Sw, Calgary, AB - Indoor Photo Showing Bedroom
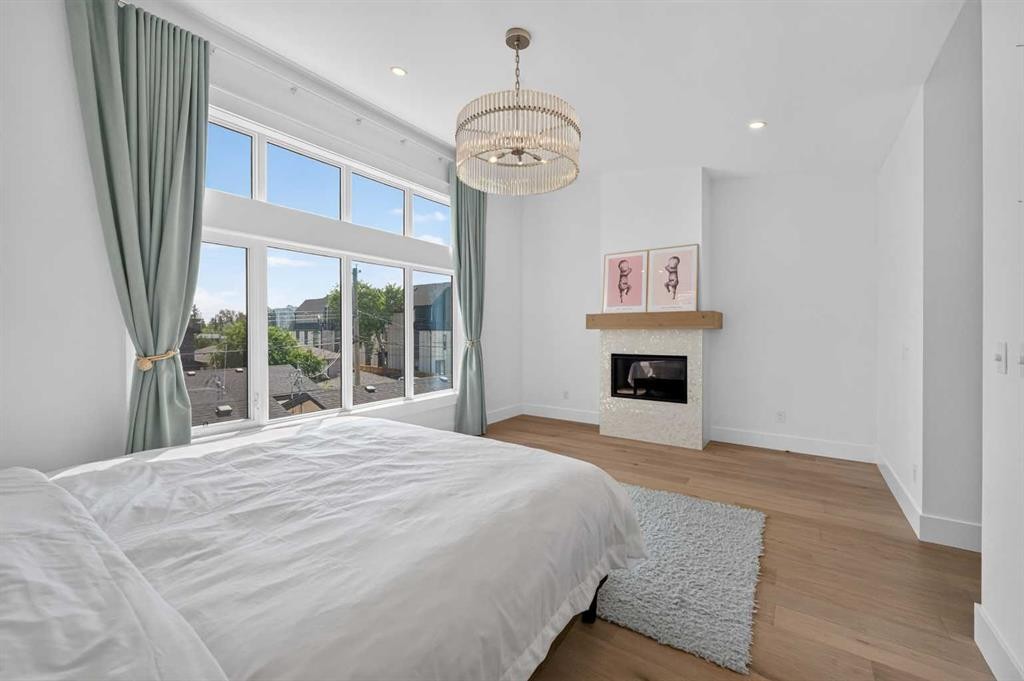
1704 26A Street Sw, Calgary, AB - Indoor Photo Showing Bedroom With Fireplace
1704 26A Street Sw, Calgary, AB - Indoor Photo Showing Bedroom
1704 26A Street Sw, Calgary, AB - Indoor Photo Showing Bathroom
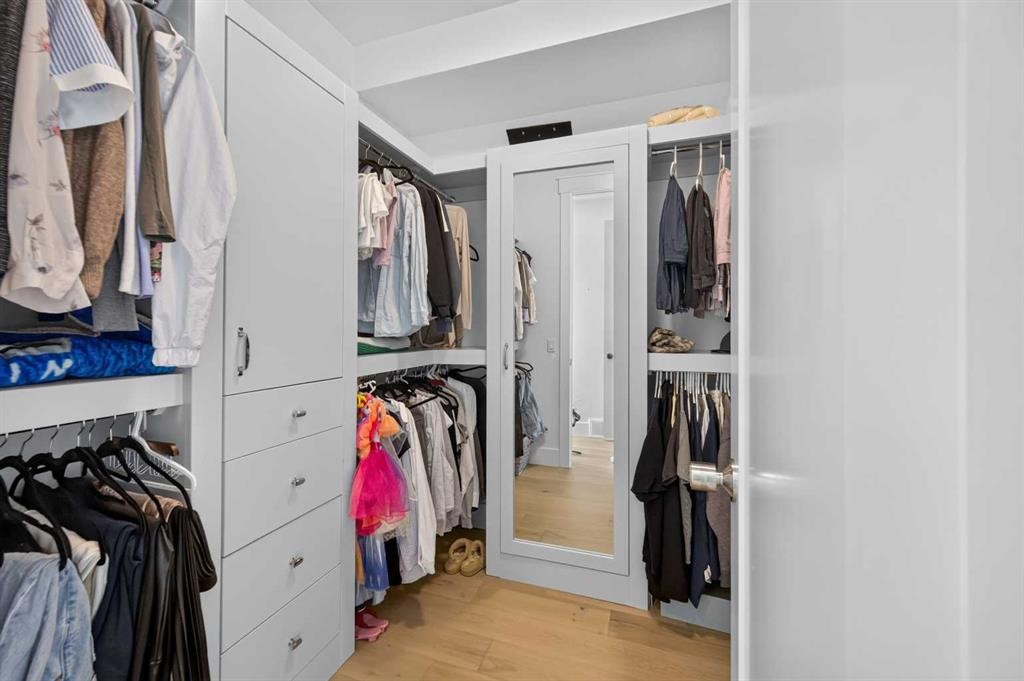
1704 26A Street Sw, Calgary, AB - Indoor With Storage
1704 26A Street Sw, Calgary, AB - Indoor Photo Showing Other Room
1704 26A Street Sw, Calgary, AB - Indoor
1704 26A Street Sw, Calgary, AB - Indoor Photo Showing Bedroom
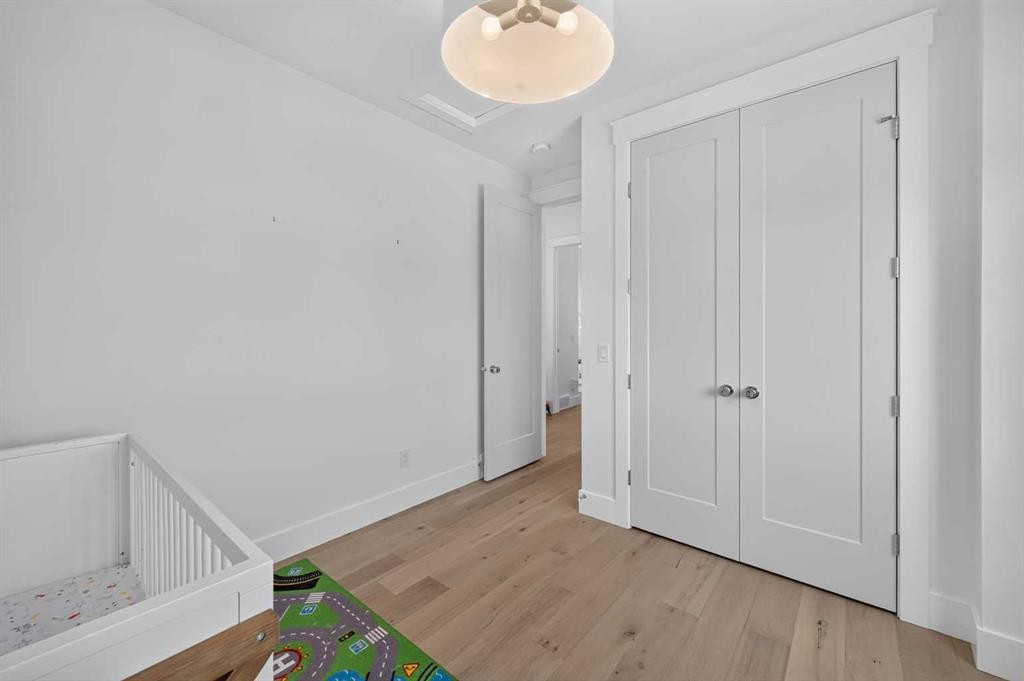
1704 26A Street Sw, Calgary, AB - Indoor Photo Showing Other Room
1704 26A Street Sw, Calgary, AB - Indoor Photo Showing Bathroom
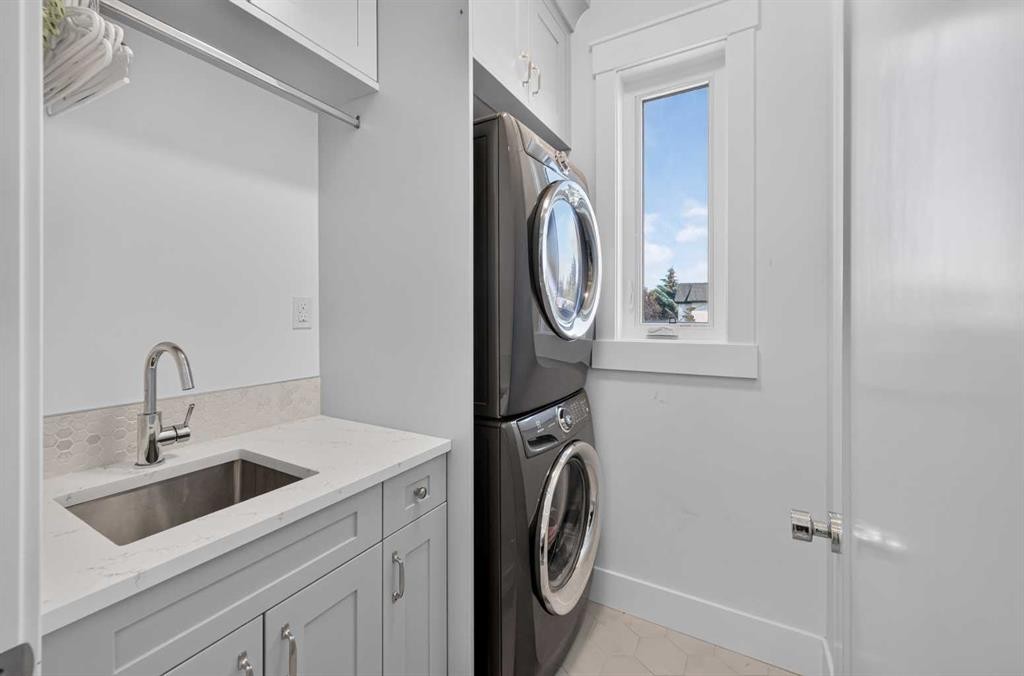
1704 26A Street Sw, Calgary, AB - Indoor Photo Showing Laundry Room
1704 26A Street Sw, Calgary, AB - Indoor Photo Showing Other Room
1704 26A Street Sw, Calgary, AB - Indoor
1704 26A Street Sw, Calgary, AB - Indoor Photo Showing Other Room
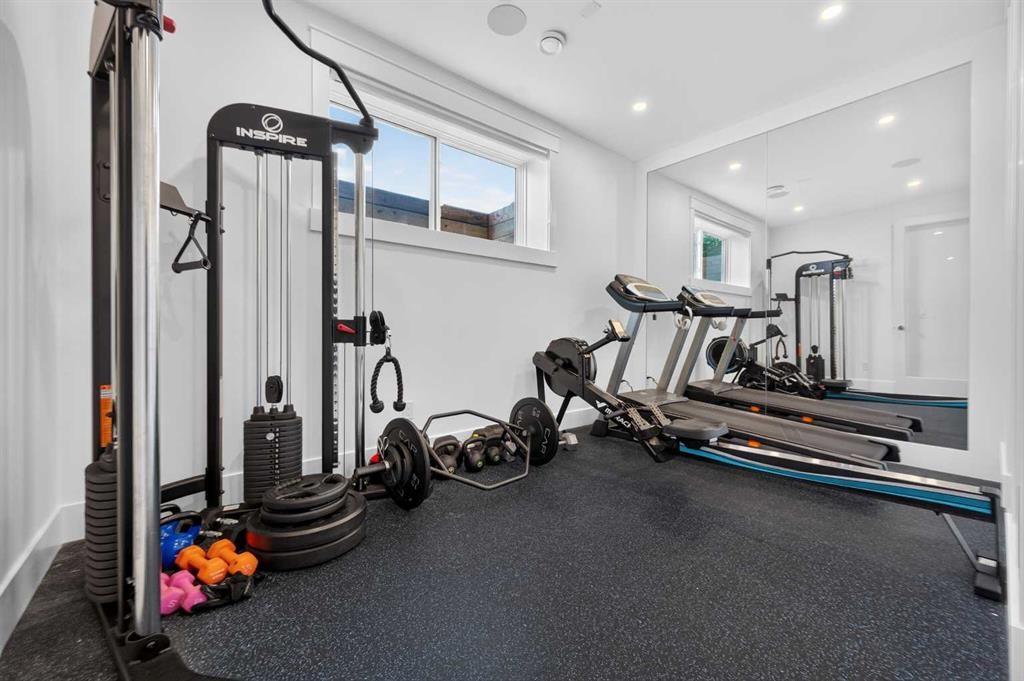
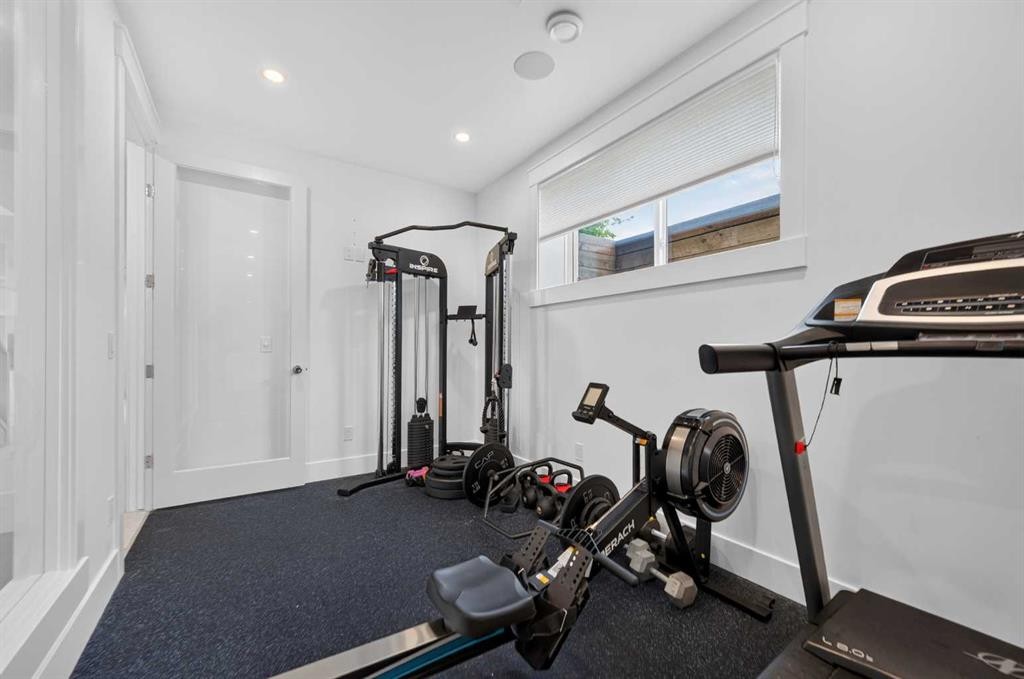
1704 26A Street Sw, Calgary, AB - Indoor Photo Showing Gym Room
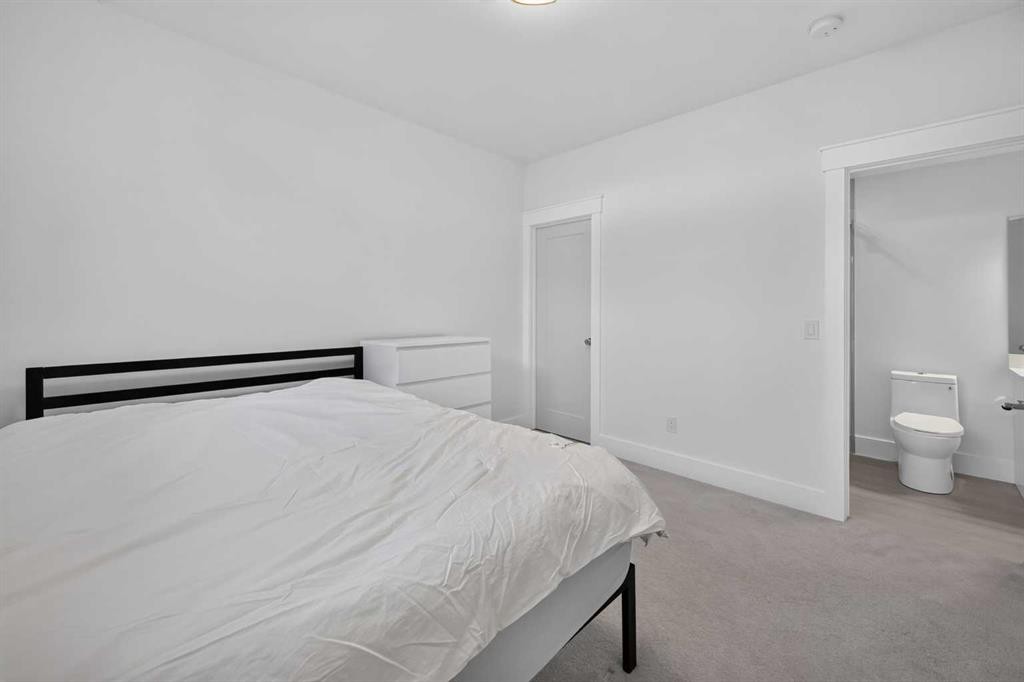
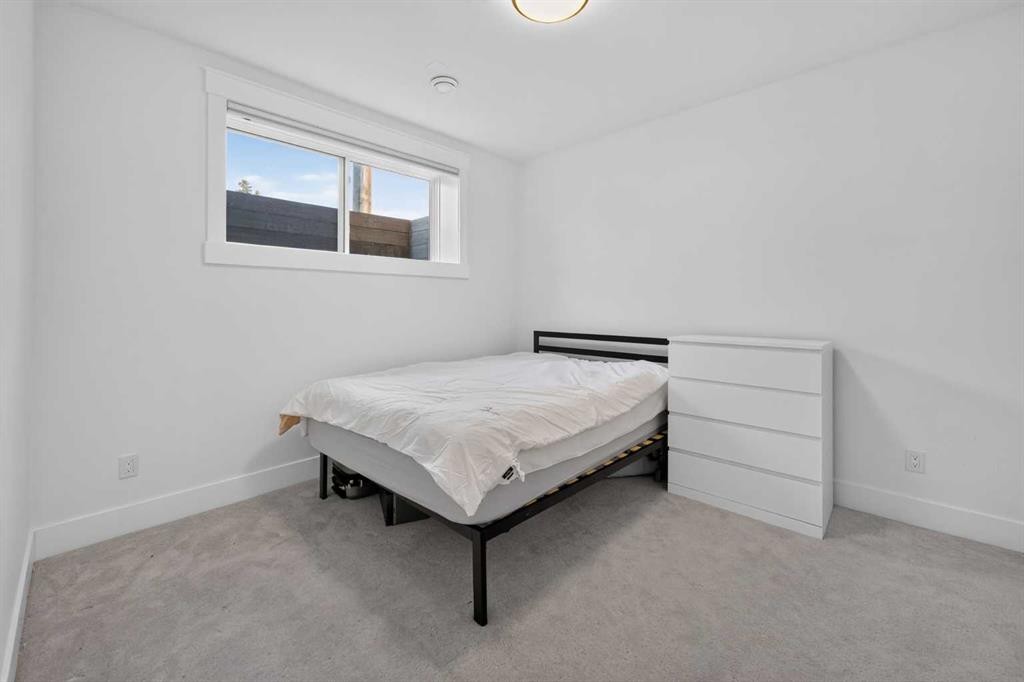
1704 26A Street Sw, Calgary, AB - Indoor Photo Showing Bedroom
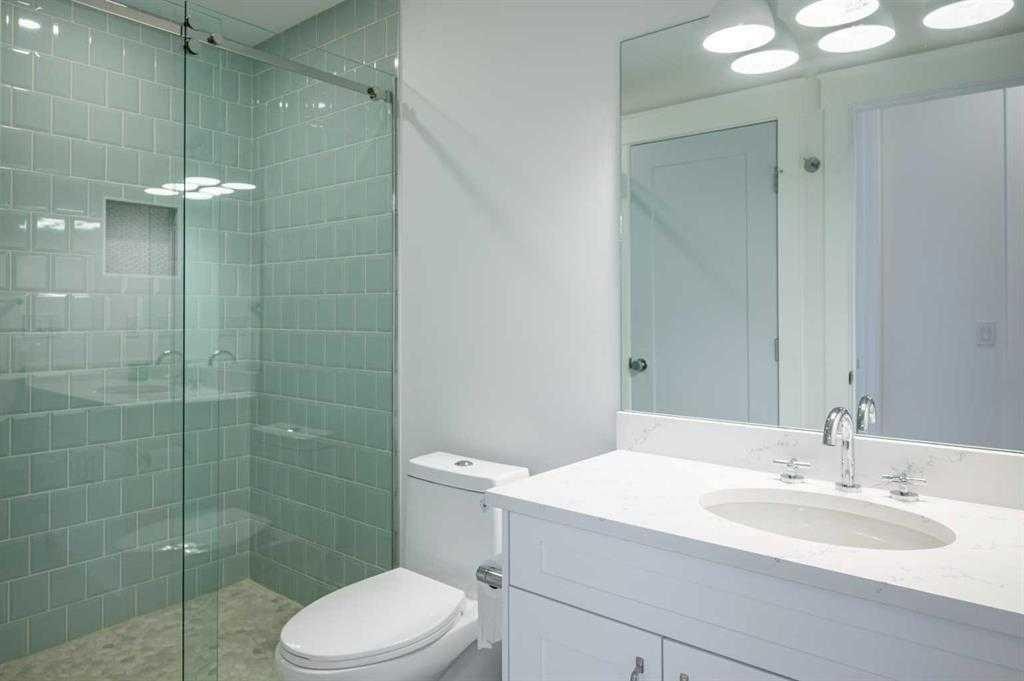
1704 26A Street Sw, Calgary, AB - Indoor Photo Showing Bathroom
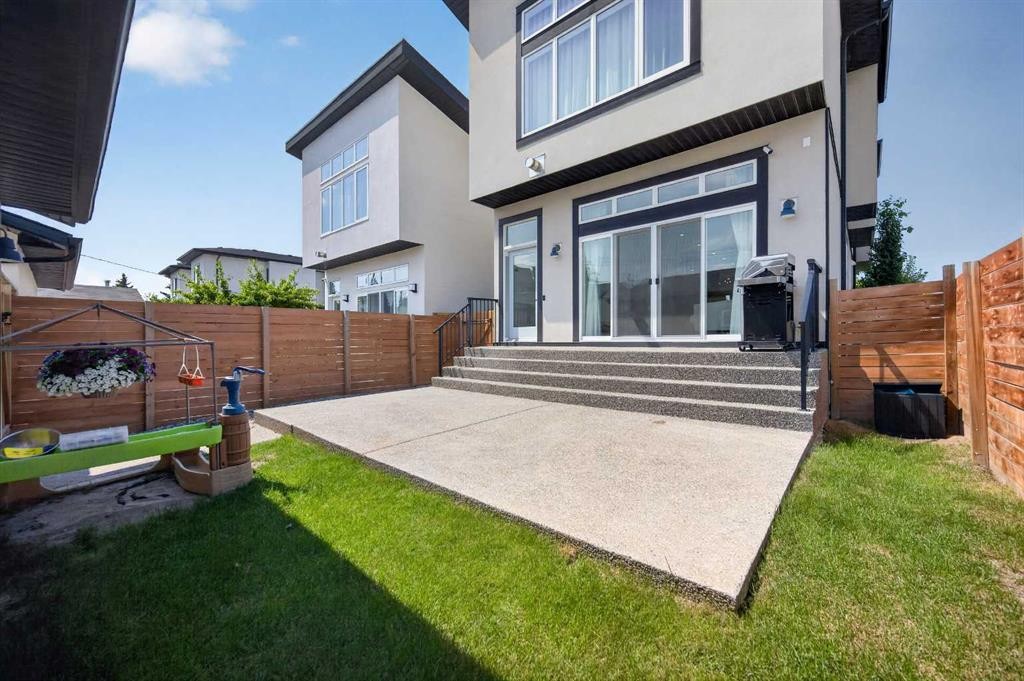
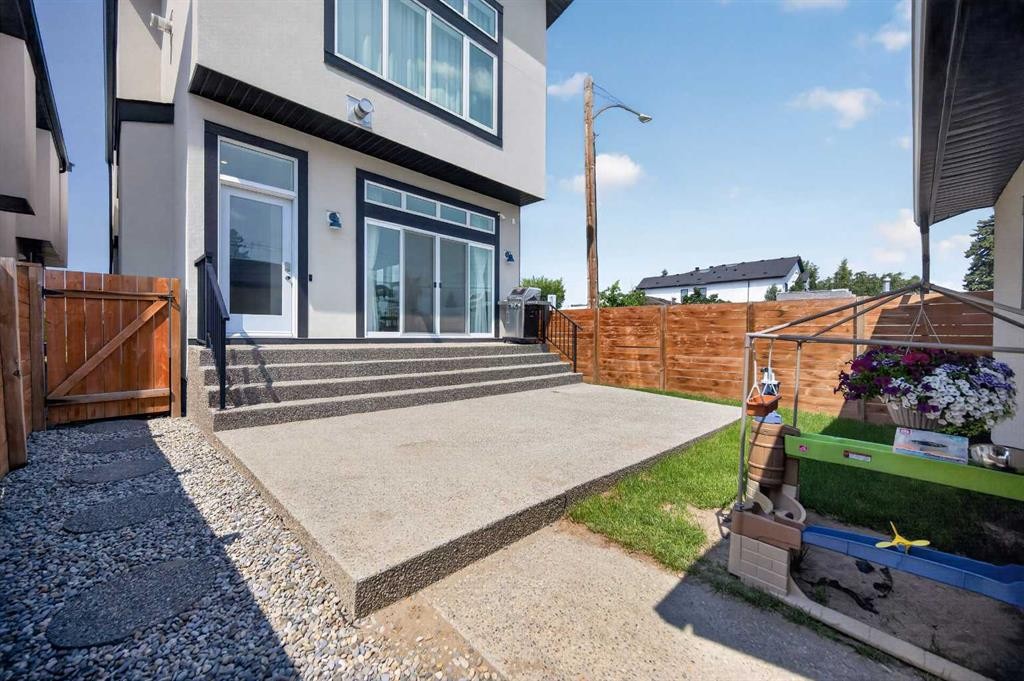
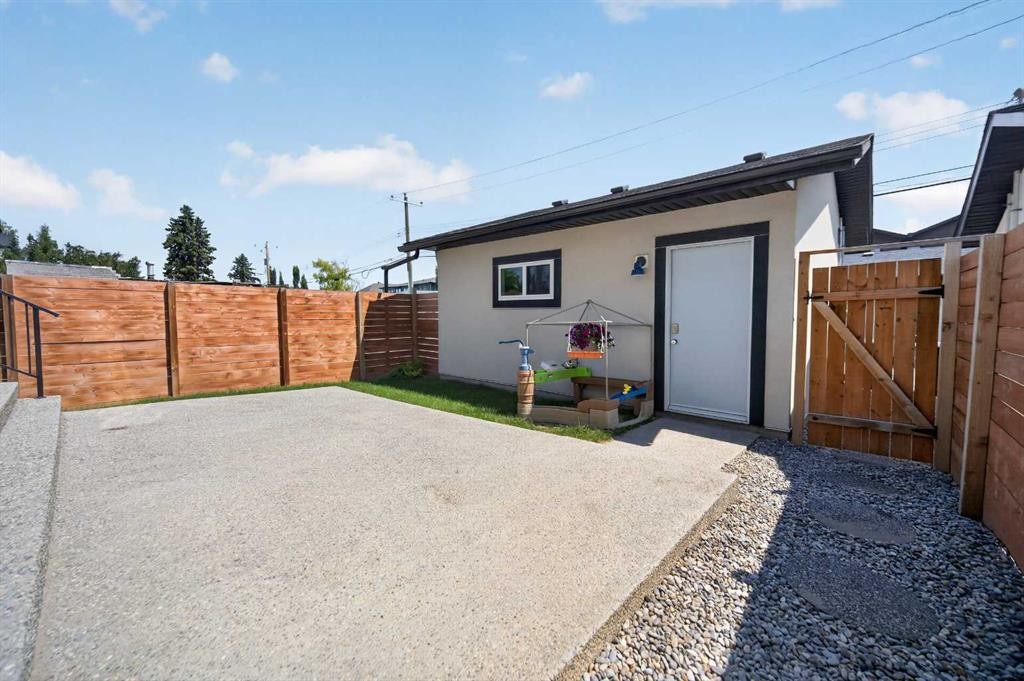
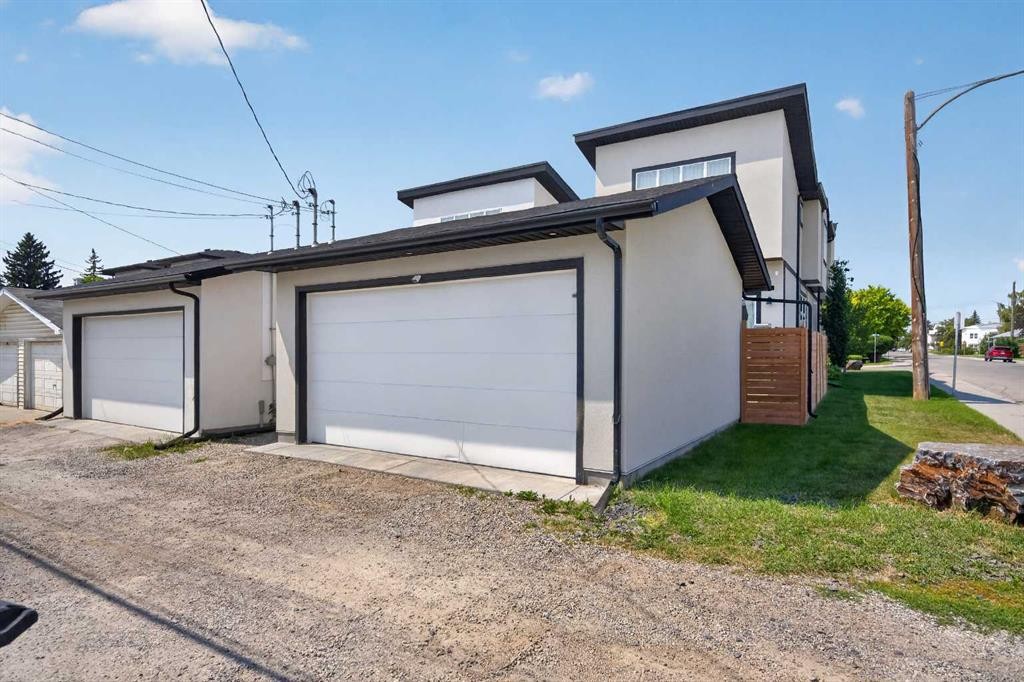
1704 26A Street Sw, Calgary, AB - Outdoor
1704 26A Street Sw, Calgary, AB - Outdoor With Deck Patio Veranda
1704 26A Street Sw, Calgary, AB - Outdoor With Exterior
1704 26A Street Sw, Calgary, AB  - Outdoor With Facade
1704 26A Street Sw, Calgary, AB  - Indoor Photo Showing Other Room
1704 26A Street Sw, Calgary, AB  - Indoor Photo Showing Kitchen With Upgraded Kitchen
1704 26A Street Sw, Calgary, AB - Indoor Photo Showing Kitchen With Upgraded Kitchen
1704 26A Street Sw, Calgary, AB - Indoor Photo Showing Dining Room
1704 26A Street Sw, Calgary, AB - Indoor Photo Showing Living Room With Fireplace
1704 26A Street Sw, Calgary, AB - Indoor Photo Showing Living Room
1704 26A Street Sw, Calgary, AB - Indoor Photo Showing Living Room With Fireplace
1704 26A Street Sw, Calgary, AB - Indoor Photo Showing Other Room
1704 26A Street Sw, Calgary, AB - Indoor
1704 26A Street Sw, Calgary, AB - Indoor Photo Showing Other Room
1704 26A Street Sw, Calgary, AB - Indoor Photo Showing Bathroom
1704 26A Street Sw, Calgary, AB - Indoor Photo Showing Other Room
1704 26A Street Sw, Calgary, AB - Indoor Photo Showing Bedroom
1704 26A Street Sw, Calgary, AB - Indoor Photo Showing Bedroom With Fireplace
1704 26A Street Sw, Calgary, AB - Indoor Photo Showing Bedroom
1704 26A Street Sw, Calgary, AB - Indoor Photo Showing Bathroom
1704 26A Street Sw, Calgary, AB - Indoor With Storage
1704 26A Street Sw, Calgary, AB - Indoor Photo Showing Other Room
1704 26A Street Sw, Calgary, AB - Indoor
1704 26A Street Sw, Calgary, AB - Indoor Photo Showing Bedroom
1704 26A Street Sw, Calgary, AB - Indoor Photo Showing Other Room
1704 26A Street Sw, Calgary, AB - Indoor Photo Showing Bathroom
1704 26A Street Sw, Calgary, AB - Indoor Photo Showing Laundry Room
1704 26A Street Sw, Calgary, AB - Indoor Photo Showing Other Room
1704 26A Street Sw, Calgary, AB - Indoor
1704 26A Street Sw, Calgary, AB - Indoor Photo Showing Other Room
1704 26A Street Sw, Calgary, AB - Indoor Photo Showing Gym Room
1704 26A Street Sw, Calgary, AB - Indoor Photo Showing Bedroom
1704 26A Street Sw, Calgary, AB - Indoor Photo Showing Bathroom
1704 26A Street Sw, Calgary, AB - Outdoor
1704 26A Street Sw, Calgary, AB - Outdoor With Deck Patio Veranda
1704 26A Street Sw, Calgary, AB - Outdoor With Exterior
  • Publicité
Êtes-vous un investisseur immobilier
1704 26A Street SW, Calgary, AB, T3C 1L1
1 250 000 $

5 Chambres

4 Salles de bain

Informations sur la propriété

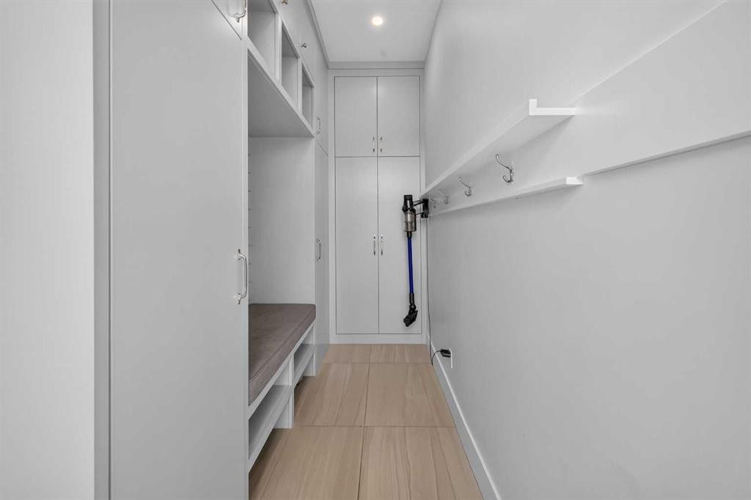
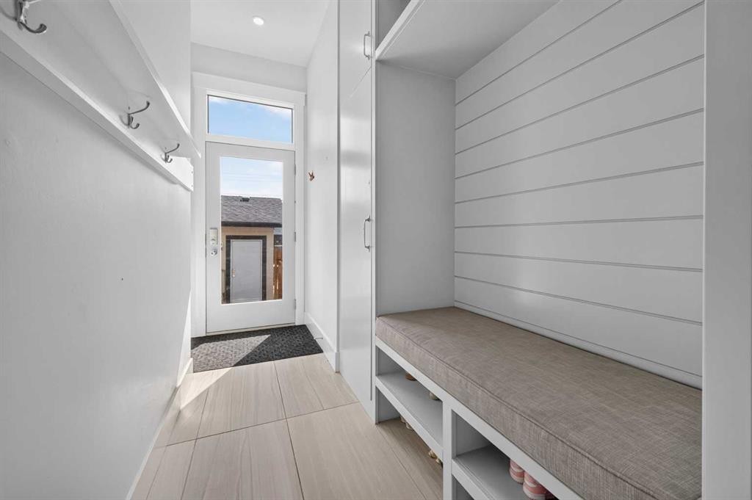
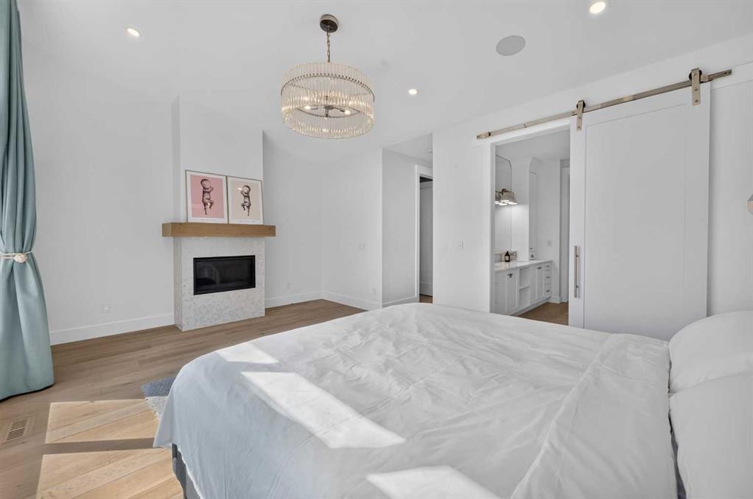
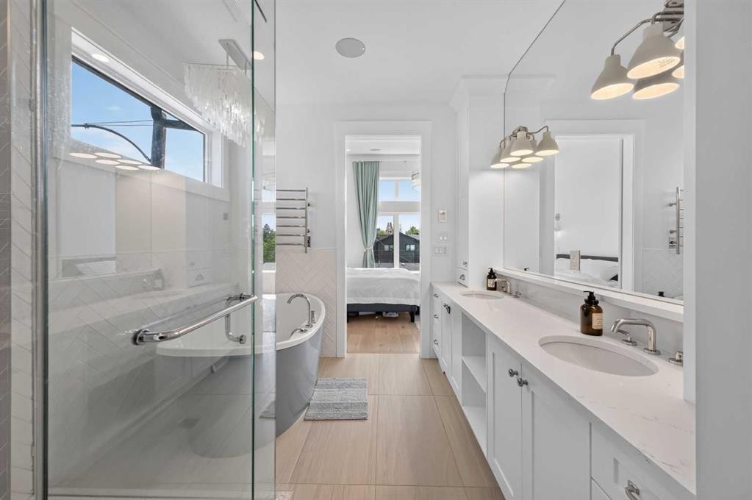
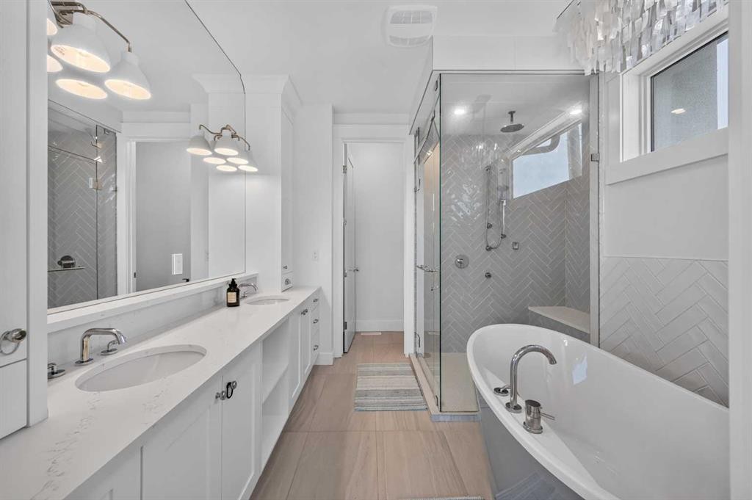
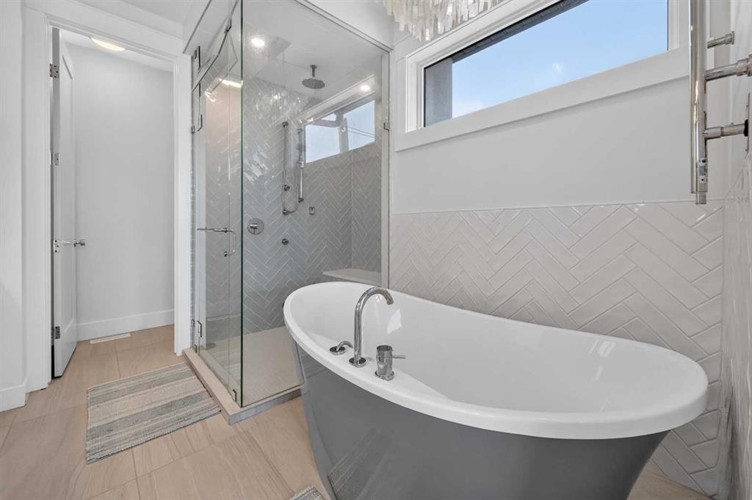
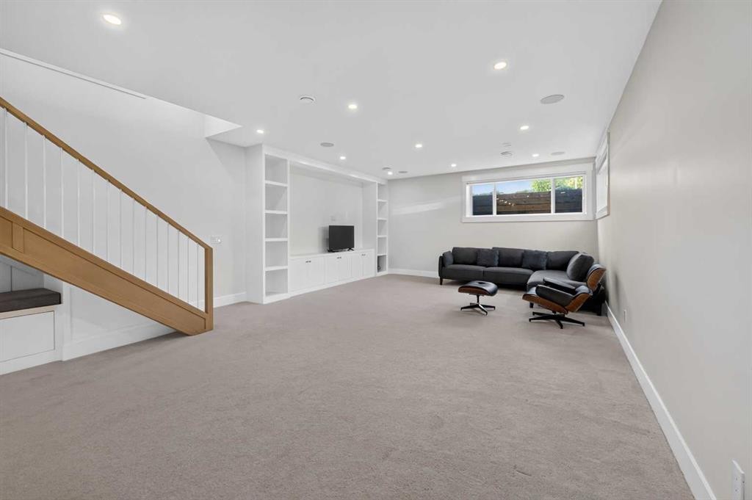
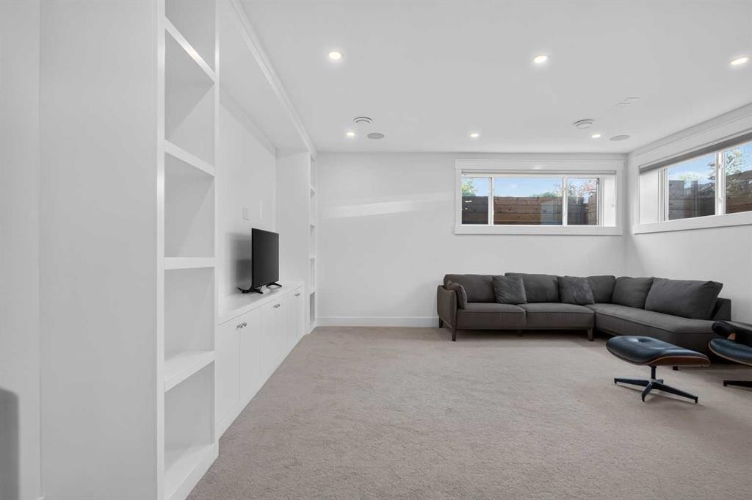
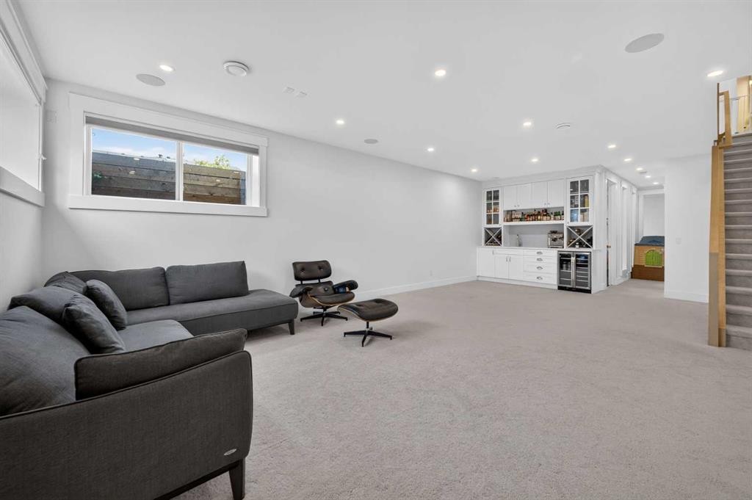
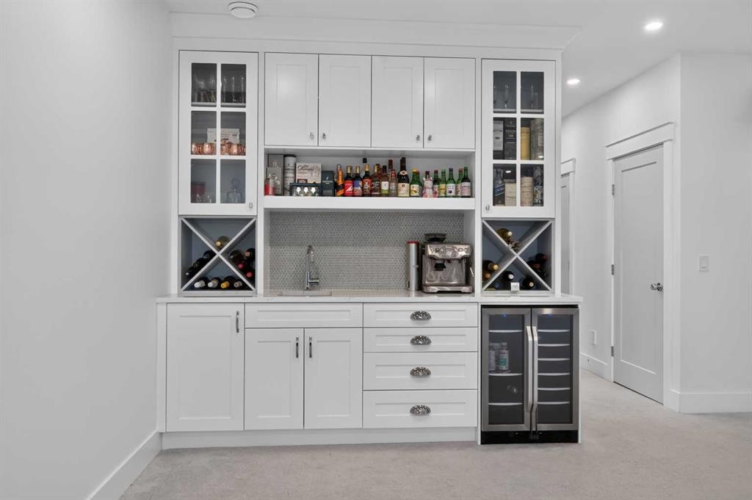
Welcome to this exceptional, oversized detached infill offering over 3,423 sq. ft. of luxurious living space on an extra-wide 27.5-foot corner lot, ideally positioned on a quiet dead-end street in the highly sought-after community of Shaganappi. Thoughtfully designed with premium finishes throughout, this is far from your typical infill. A rare highlight of this home is the four spacious bedrooms on the upper level, complemented by a main floor office, a fully equipped home gym, and central air conditioning. The desirable corner lot allows natural light to pour into every level, creating a bright and inviting atmosphere. The heart of the home is the chef-inspired kitchen, featuring an oversized Caesarstone island, premium stainless steel appliances, built-in refrigerator, gas cooktop, wall oven, and abundant custom cabinetry. Soaring 10-foot ceilings, a stunning designer gas fireplace, expansive dining area, and generous living room create the perfect space for everyday living and effortless entertaining. Large patio doors open to the professionally landscaped backyard, while the thoughtfully designed mudroom offers exceptional storage for coats, shoes, and seasonal gear.Upstairs, the luxurious primary retreat showcases vaulted ceilings, a designer chandelier, and a cozy gas fireplace. The spa-inspired ensuite is appointed with heated floors, a steam shower with rain head and body jets, a custom soaker tub, dual vanities, and a heated towel rack. Three additional generously sized bedrooms, a convenient upper-floor laundry room, and a beautifully finished five-piece bathroom complete the level. Designer blinds and custom drapery throughout add the finishing touch to this truly move-in-ready home. The fully developed basement offers exceptional versatility with a spacious family room, wet bar, dedicated gym, fifth bedroom featuring a walk-in closet and reading nook, plus a convenient cheater ensuite—ideal for guests or growing families.Outside, enjoy the professionally landscaped yard and the comfort of an insulated, drywalled, and heated double detached garage. Ideally located just one block from the LRT station and Alexander Ferguson School, and only steps to the pathways, green space, and recreation of Shaganappi Park, this home combines luxury, functionality, and an unbeatable inner-city location. This meticulously crafted residence offers an outstanding opportunity to own one of Shaganappi's finest homes.

Inclusions: N/A

Particularités du bâtiment :

  • Air climatisé: Oui
  • Foyer: Oui
  • Stationnement: Oui
  • Superficie totale aménagée: 2345.10 Pieds carrés

Caractéristiques :

  • Bâti en: 2021
  • Caractéristiques du foyer: Gaz, Salon, Chambre principale
  • Caractéristiques du stationnement: Garage double détaché
  • Caractéristiques extérieures: Barbecue au gaz
  • Caractéristiques intérieures: Bibliothèques, Caractéristiques intégrées, Système d'aspiration central, Rangement de placard, Meuble-lavabo double, Plafonds hauts, Îlot de cuisine, Maison sans animaux, Plan de masse ouvert, Baignoire profonde, Bain de vapeur, Pompe(s) de puisard, Plafond(s) voûté(s), Placard(s) praticable(s), Minibar, Câblé pour le son
  • Chambres : 4+1
  • Chauffage: À haute efficacité, Gaz naturel
  • Détails de la fondation: Béton coulé
  • Dimensions du terrain : 3326.00 Pieds carrés
  • Matériaux de construction: Brique, Stuc
  • Niveaux: Deux
  • Refroidissement: Climatiseur central
  • Revêtements de sol: Moquette, Bois franc, Tuile
  • Salle(s) de bains : 3+1
  • Style architectural: 2 étages
  • Superficie habitable (approx): 2345.10 Pieds carrés
  • Toiture: Bardeaux d'asphalte
  • Zonage: RCG
  • Nbre d'espaces de stationnement: 2

Gracieuseté de : TREC The Real Estate Company

Données fournies par : Calgary Real Estate Board 300 Manning Rd. NE, Calgary, Alberta T2E 8K4
Nous croyons que tous les renseignements affichés sont exacts, mais nous ne le garantissons pas; les renseignements devraient être vérifiés de façon indépendante. Aucune garantie ou représentation de quelque nature que ce soit n’est offerte. Droits © 2021 Tous les droits sont réservés.
ÉvaluationExpressMC Powered by RPS

Emplacement de 1704 26A Street SW, Calgary, AB, T3C 1L1

Données démographiques de 1704 26A Street SW, Calgary, AB, T3C 1L1

Étape de vie

Jeunes couples

Type d'emploi

Industrie des services/Cols blancs

Revenu moyen du ménage

190 730.25 $

Nombre moyen d'enfants

1.71

Population à domicile

Structure à domicile

Âge de la population

Éducation

Niveau d'éducation

No certificate/diploma/degree

10.41 %

Diplôme d'études secondaires ou équivalent

20.95 %

Certificat ou diplôme d'apprentissage ou d'une école de métiers

5.07 %

Diplôme d'études collégiales ou d'études postsecondaires (non universitaires)

16.09 %

Certificat d'études universitaires

2.22 %

Diplômes d'études universitaires

45.25 %

Navetteur

Se rendre au travail

En auto

79.4 %

En transport en commun

14.75 %

À pied

2.15 %

À bicyclette

2.43 %

Par tout autre moyen

1.27 %

Diversité Culturelle

Connaissance des langues officielles

Langue maternelle

Données Sur Le Bâtiment

Type de bâtiment

Appartements (faible hauteur et à étages multiples)

48.27 %

Maisons

51.73 %

Achat ou location