Button CopyPathCircle CloseCircle Left ArrowArrow Down Icon GreyClosecirclecircleBurger

140 Hidden Point NW, Calgary, AB, T3A 5P5

No. MLS® A2333533
Maison À vendre à Hidden Valley, Calgary, Alberta
529 900 $ ÉvaluationExpressMC: 499K $ - 608K $

3+0 Chambres

3 Salles de bain

140 Hidden Point Nw, Calgary, AB
  • Publicité

Visites libres

  • dim 02 aoû 2026 13h00 - 15h00
Êtes-vous un investisseur immobilier
140 Hidden Point NW, Calgary, AB, T3A 5P5
529 900 $

3 Chambres

3 Salles de bain

Informations sur la propriété

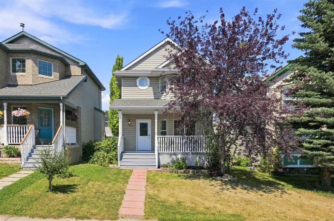
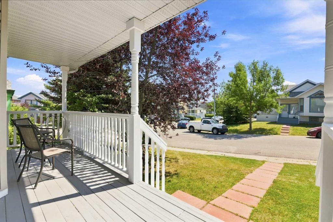
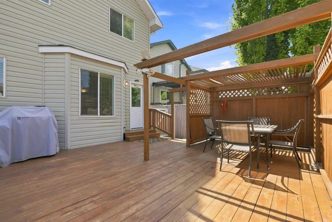
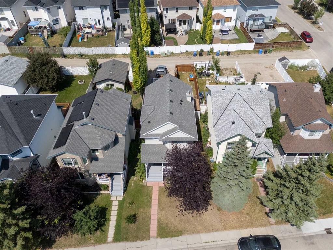
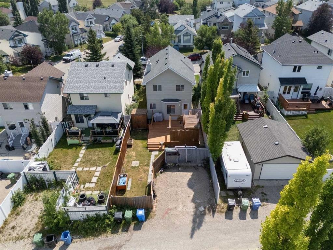
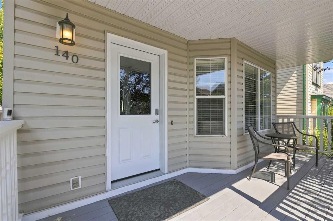
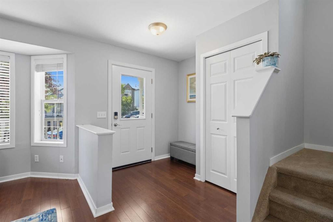
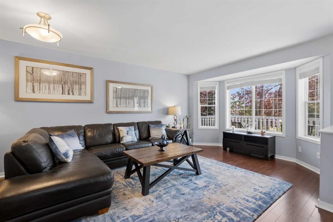
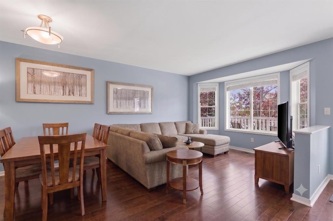
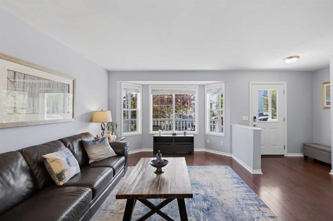
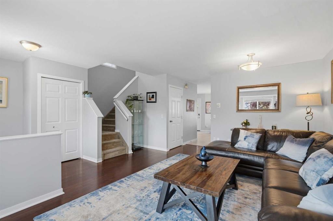
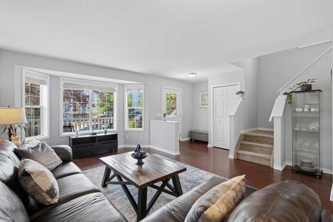
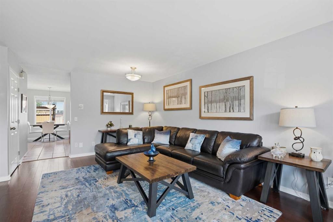
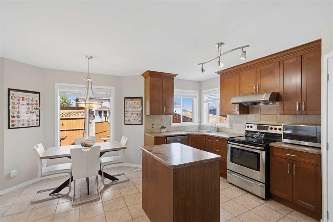
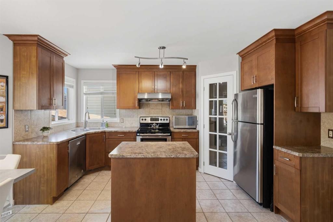
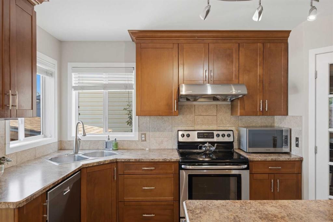
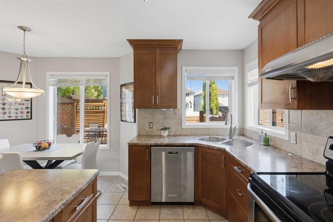
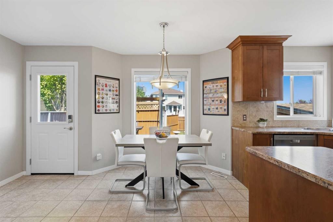
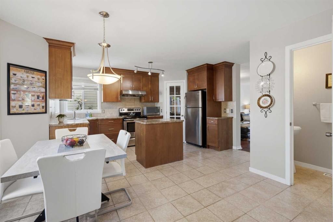
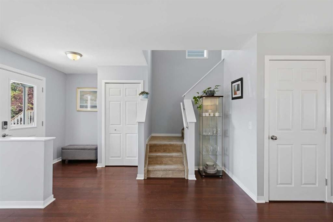
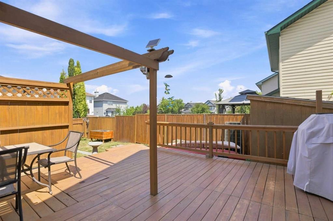
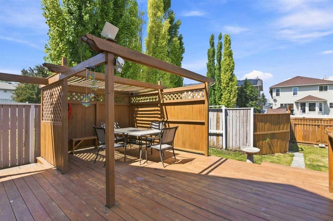
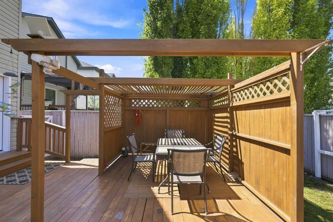
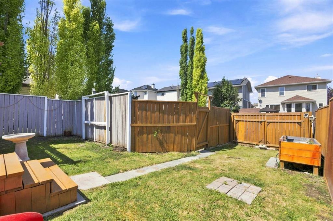
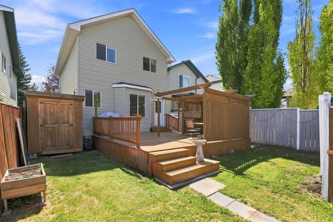
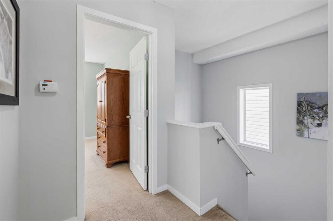
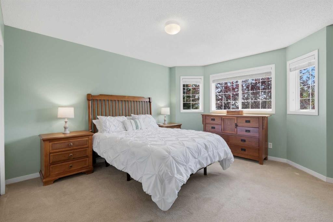
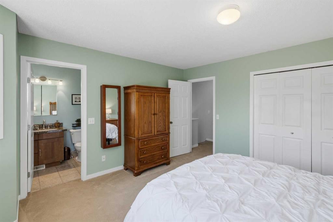
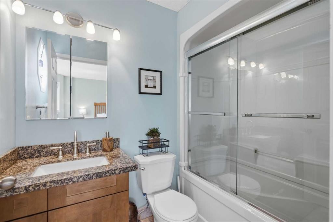
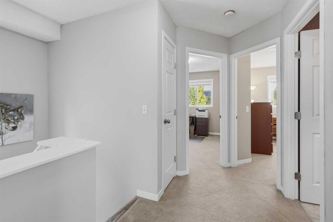
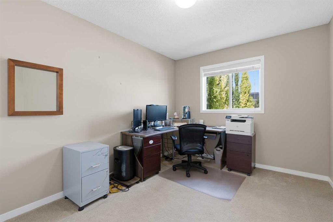
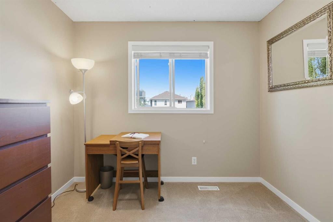
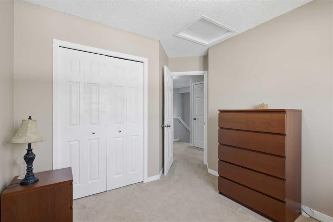
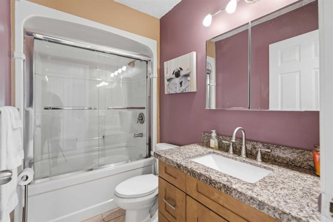
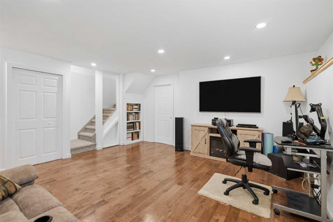
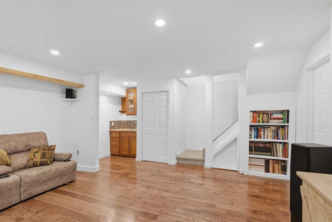
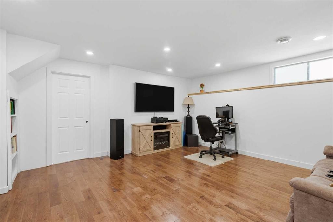
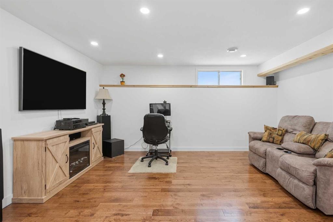
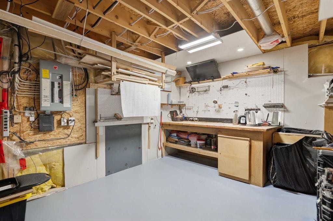
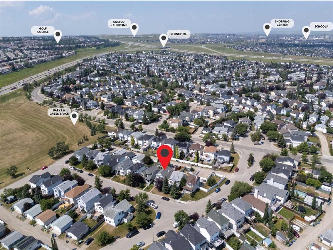
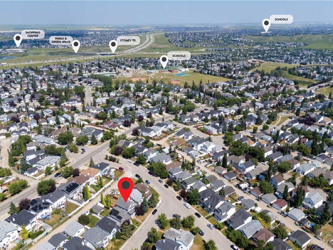
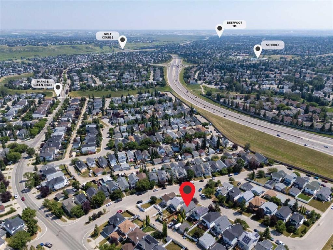
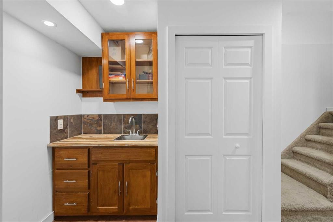
**OPEN HOUSE SUN AUG 2ND, 1PM-3PM** CHARMING 2-STOREY HOME | LOADS OF UPDATES | PRIME LOCATION! Don’t miss out on this opportunity to own this stunning 3 bed + 2.5 bath home in the highly sought-after community of Hidden Valley! Welcomed by a lovely south-facing porch, perfect for sitting and enjoying the sun, this well-maintained residence offers a bright and functional layout throughout. Highlights of the home include a MODERN KITCHEN (updated 2012) featuring stained shaker-style cabinets | a FULL PANTRY | an adjacent sunny breakfast nook area. Major upgrades and peace-of-mind updates include NEW plumbing (poly-b fully replaced in 2026), roof shingles (2019), High-Efficiency Furnace (2012), NEW front and back doors (2026), an updated washer & dishwasher (last 3-4 years), LED lighting throughout, and a central vacuum system. Walk into the bright main floor to discover spacious living/dining areas, perfect for entertaining family and friends, along with access to an amazing backyard space featuring freshly stained fencing and a large deck complete with privacy walls and a covered drop-down section designed for a future hot tub. Outside you will also find the lush raspberry bushes that grow along the side of the home in the summer! Upstairs you will discover a large primary bedroom with a picturesque bay window and a private ensuite bath, along with 2 more good-sized bedrooms and another full bathroom. Downstairs has been partially developed into a fantastic entertainment room featuring a WET BAR, with the remaining undeveloped space currently used as a WORKSHOP and offering great room for future expansion of a bedroom or bathroom. You will find parking in the back, with room for a future garage, and lots of extra parking on the street. Hidden Valley has so much to offer with conveniences all around, including quick access to Beacon Hill & Creekside shopping centers, Costco, local amenities, sports courts, quality schools, and nearby parks, pathways, and the pond! Come check it out before it’s gone! *Virtual staging used in picture #9, to show best use of space*

Inclusions: TV and TV Mount in Basement

Particularités du bâtiment :

  • Stationnement: Oui
  • Superficie totale aménagée: 1352.00 Pieds carrés

Caractéristiques :

  • Bâti en: 1997
  • Caractéristiques du stationnement: Accès à une allée, Hors rue, Place de stationnement
  • Caractéristiques extérieures: Aucun
  • Caractéristiques intérieures: Bar, Système d'aspiration central, Lustre, Îlot de cuisine, Garde-manger
  • Chambres : 3+0
  • Chauffage: Air pulsé
  • Détails de la fondation: Béton coulé
  • Dimensions du terrain : 3648.00 Pieds carrés
  • Matériaux de construction: Parement de vinyle
  • Niveaux: Deux
  • Refroidissement: Aucun
  • Revêtements de sol: Moquette, Carreaux de céramique, Bois franc
  • Salle(s) de bains : 2+1
  • Style architectural: 2½ étages
  • Superficie habitable (approx): 1352.00 Pieds carrés
  • Toiture: Bardeaux d'asphalte
  • Zonage: R-CG
  • Nbre d'espaces de stationnement: 2

Données fournies par : Calgary Real Estate Board 300 Manning Rd. NE, Calgary, Alberta T2E 8K4
Nous croyons que tous les renseignements affichés sont exacts, mais nous ne le garantissons pas; les renseignements devraient être vérifiés de façon indépendante. Aucune garantie ou représentation de quelque nature que ce soit n’est offerte. Droits © 2021 Tous les droits sont réservés.
ÉvaluationExpressMC Powered by RPS

Emplacement de 140 Hidden Point NW, Calgary, AB, T3A 5P5

Données démographiques de 140 Hidden Point NW, Calgary, AB, T3A 5P5

Étape de vie

Parents d'âge moyen avec adolescents

Type d'emploi

Industrie des services/Cols blancs

Revenu moyen du ménage

143 042.29 $

Nombre moyen d'enfants

1.81

Population à domicile

Structure à domicile

Âge de la population

Éducation

Niveau d'éducation

No certificate/diploma/degree

11.08 %

Diplôme d'études secondaires ou équivalent

31.28 %

Certificat ou diplôme d'apprentissage ou d'une école de métiers

7.89 %

Diplôme d'études collégiales ou d'études postsecondaires (non universitaires)

19.41 %

Certificat d'études universitaires

0.46 %

Diplômes d'études universitaires

29.88 %

Navetteur

Se rendre au travail

En auto

94.43 %

En transport en commun

2.04 %

À pied

0.0 %

À bicyclette

0.0 %

Par tout autre moyen

3.53 %

Diversité Culturelle

Connaissance des langues officielles

Langue maternelle

Données Sur Le Bâtiment

Type de bâtiment

Appartements (faible hauteur et à étages multiples)

Maisons

100.0 %

Achat ou location