Button CopyPathCircle CloseCircle Left ArrowArrow Down Icon GreyClosecirclecircleBurger

14-8544 48 Avenue NW, Calgary, AB, T3B 2A6

No. MLS® A2317377
Maison en rangée À vendre à Bowness, Calgary, Alberta
339 900 $ ÉvaluationExpressMC: 301K $ - 359K $

1+2 Chambres

2 Salles de bain

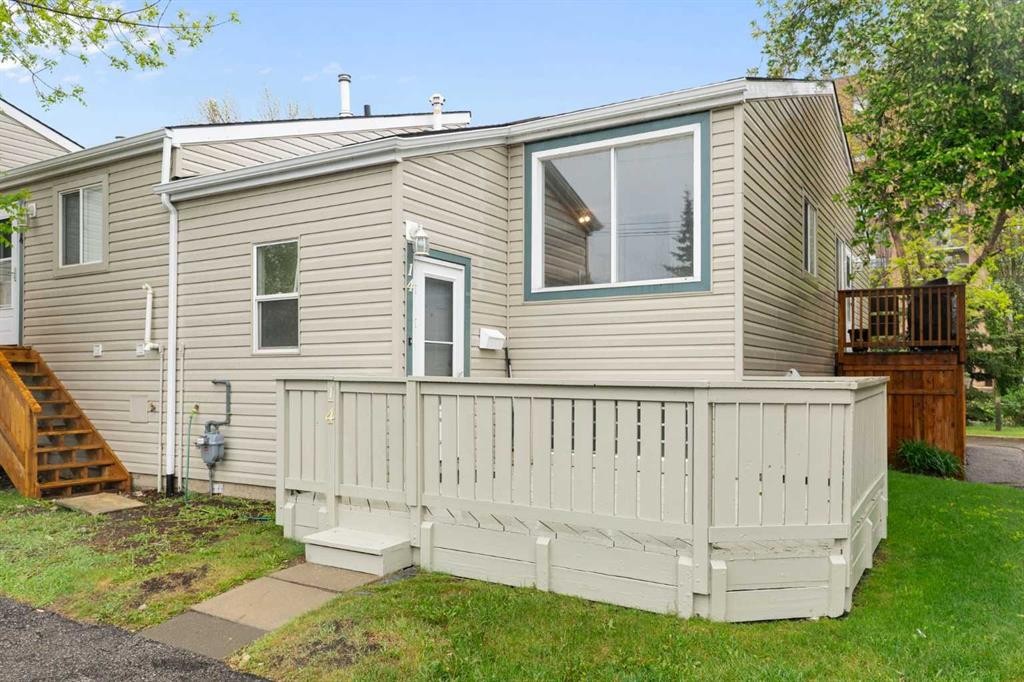
14-8544 48 Avenue Nw, Calgary, AB - Outdoor
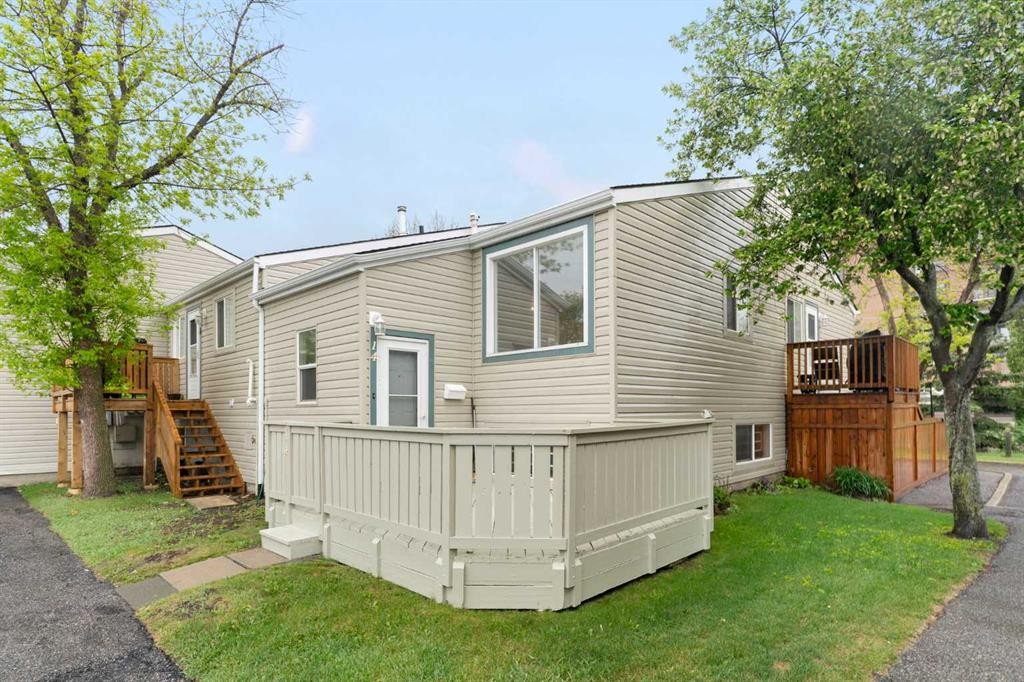
14-8544 48 Avenue Nw, Calgary, AB - Outdoor With Exterior
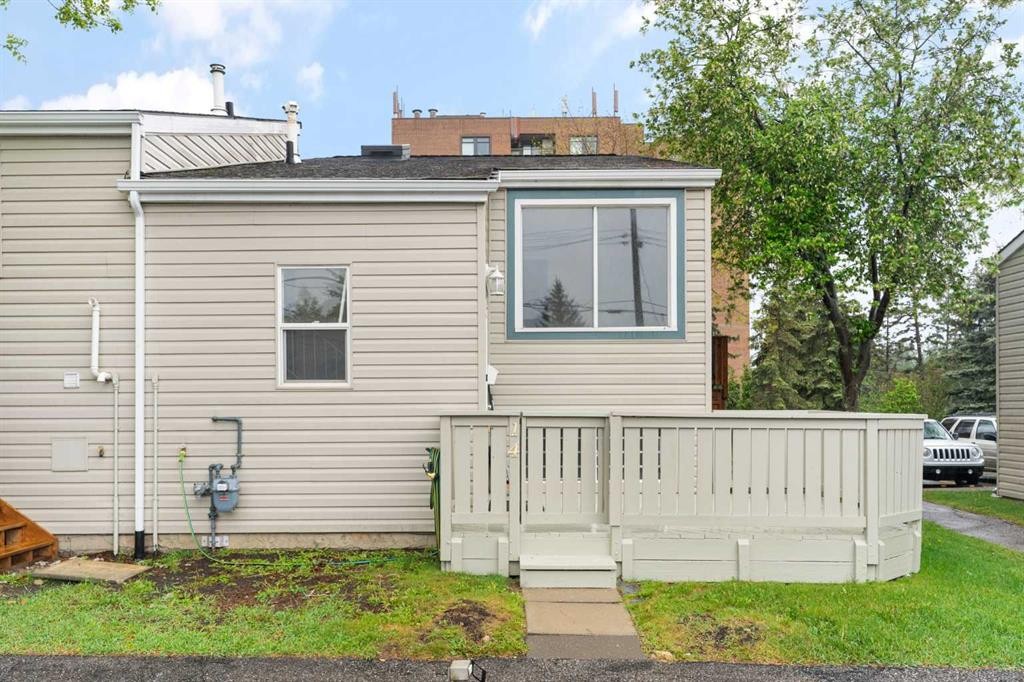
14-8544 48 Avenue Nw, Calgary, AB - Outdoor
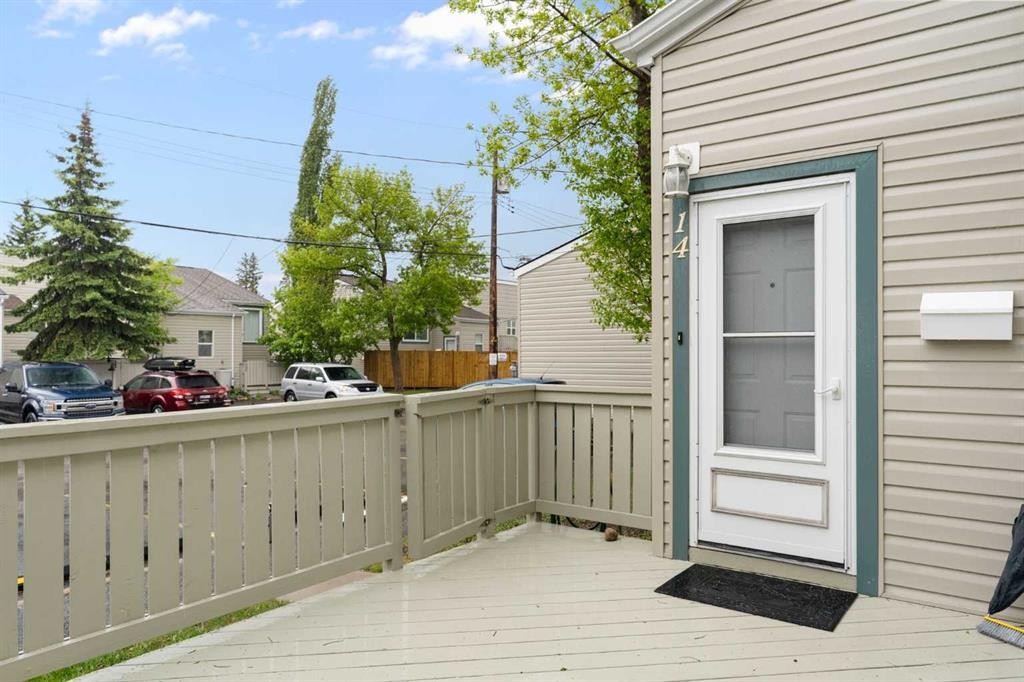
14-8544 48 Avenue Nw, Calgary, AB - Outdoor With Exterior
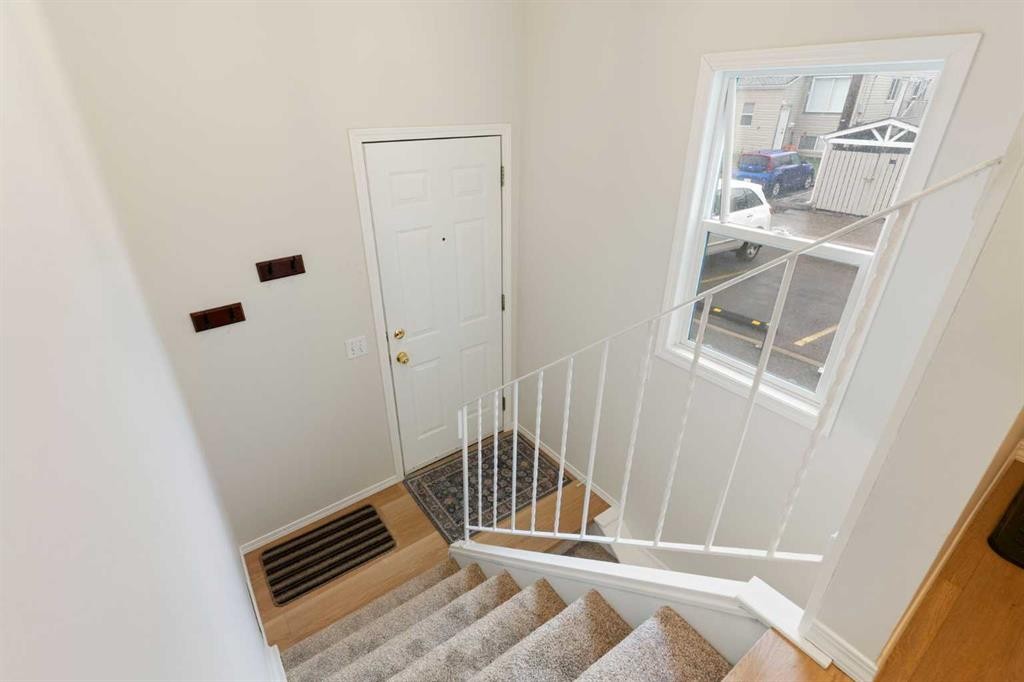
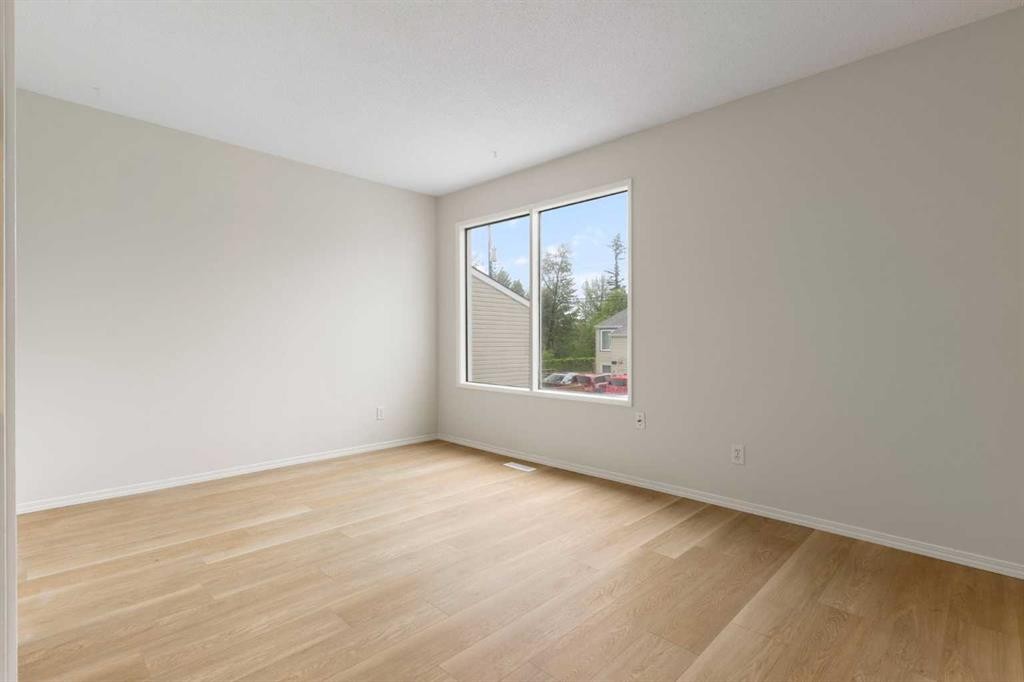
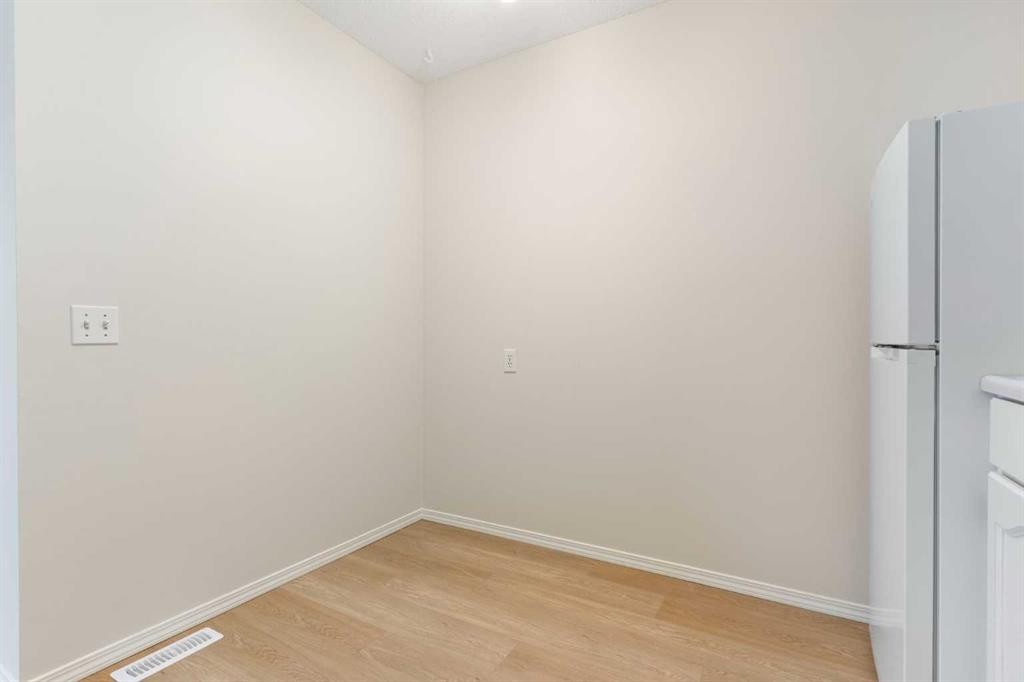
14-8544 48 Avenue Nw, Calgary, AB - Indoor Photo Showing Other Room
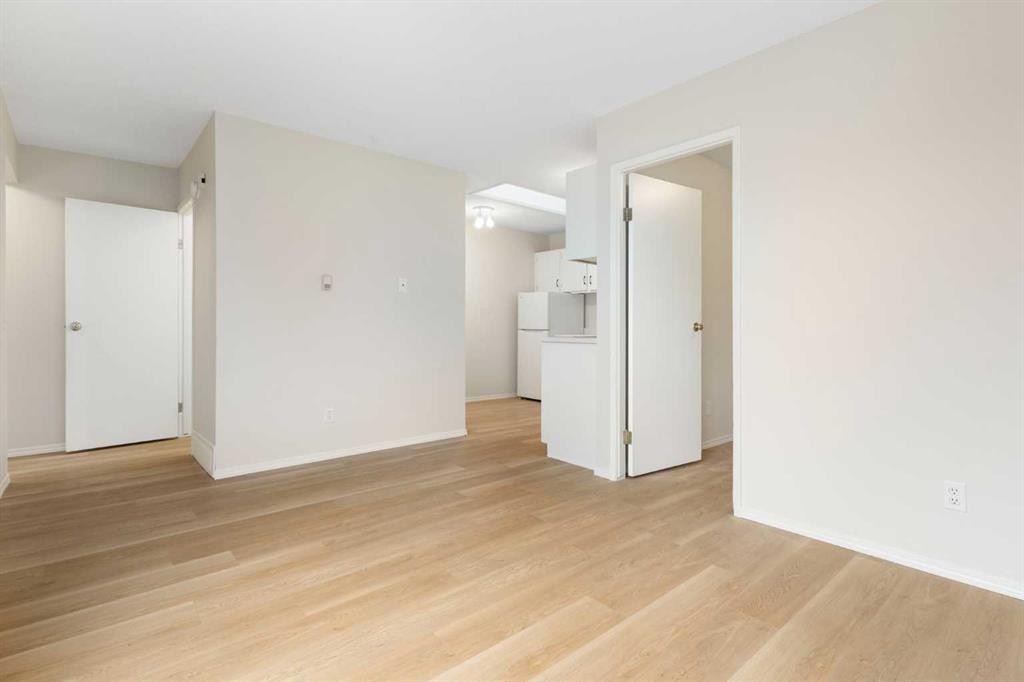
14-8544 48 Avenue Nw, Calgary, AB - Indoor
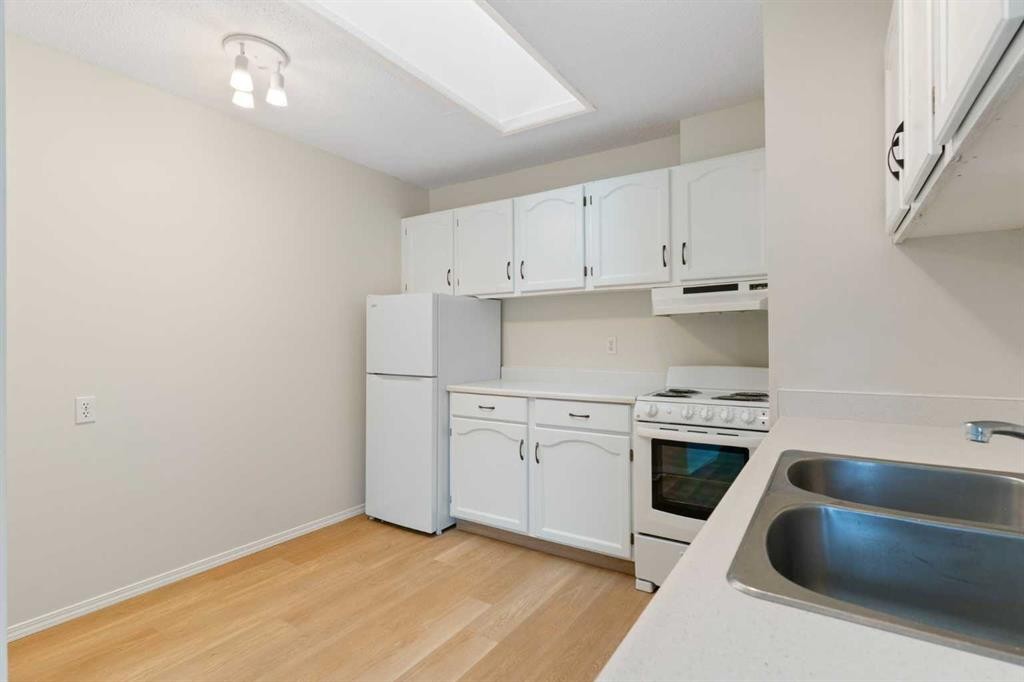
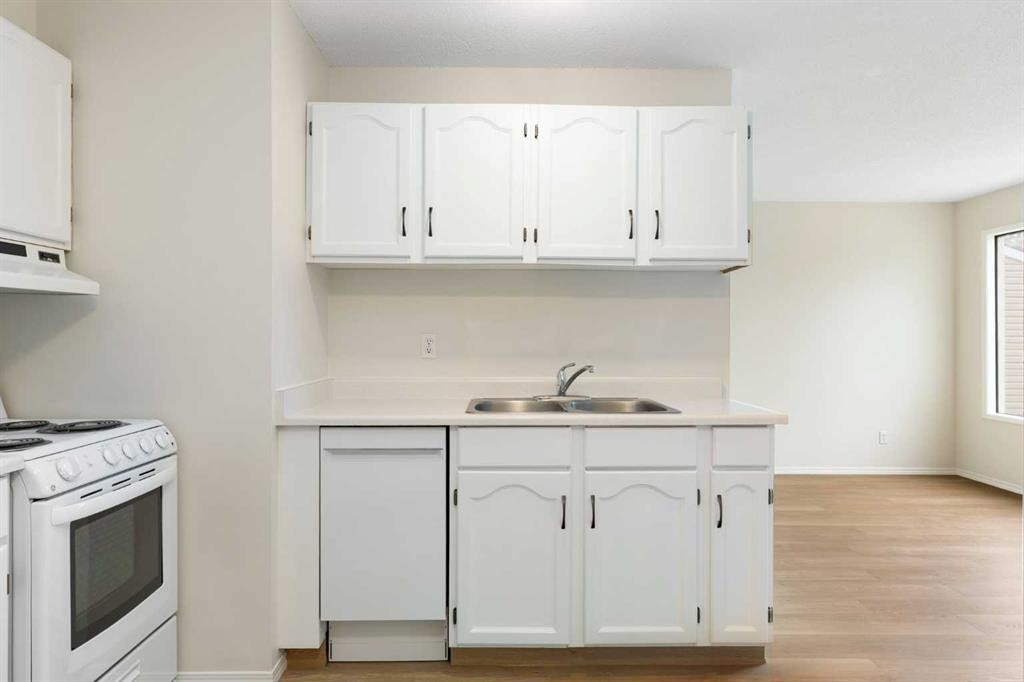
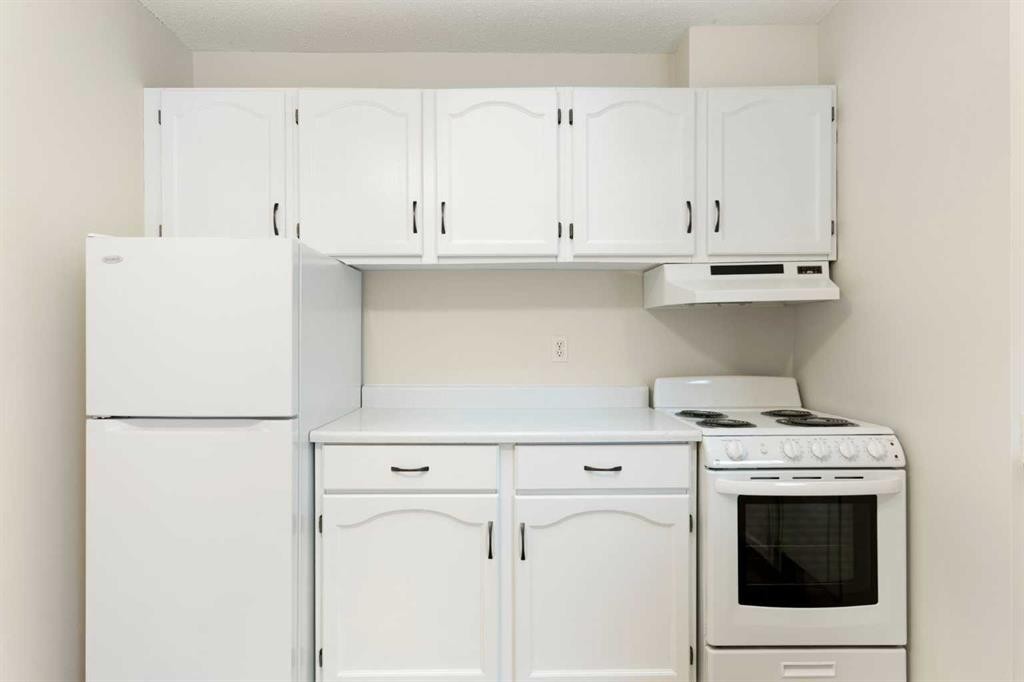
14-8544 48 Avenue Nw, Calgary, AB - Indoor Photo Showing Kitchen
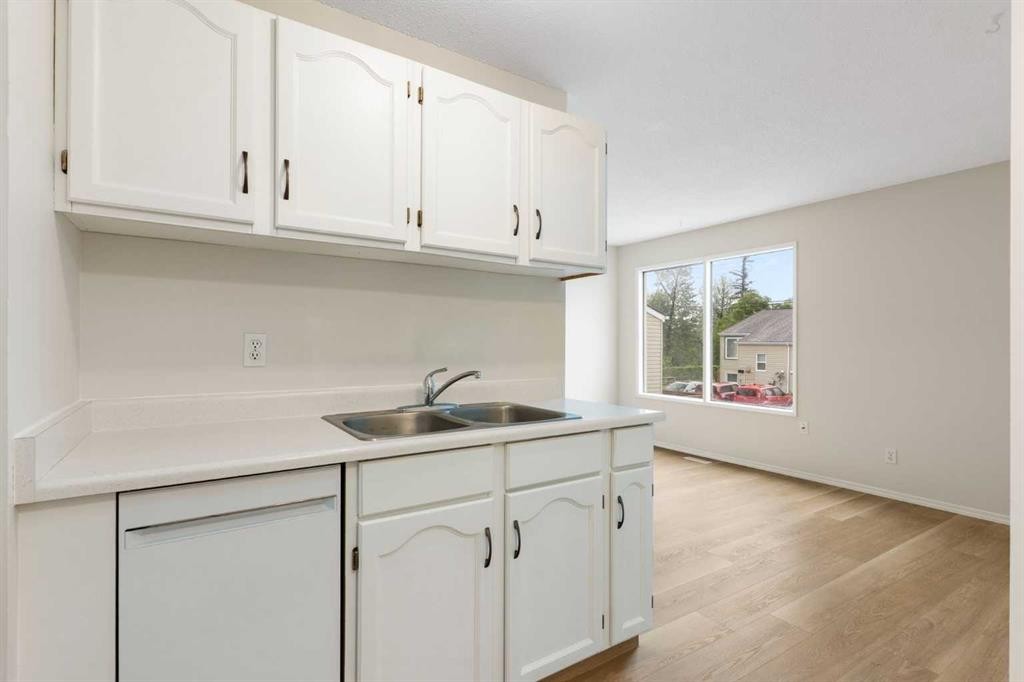
14-8544 48 Avenue Nw, Calgary, AB - Indoor Photo Showing Kitchen With Double Sink
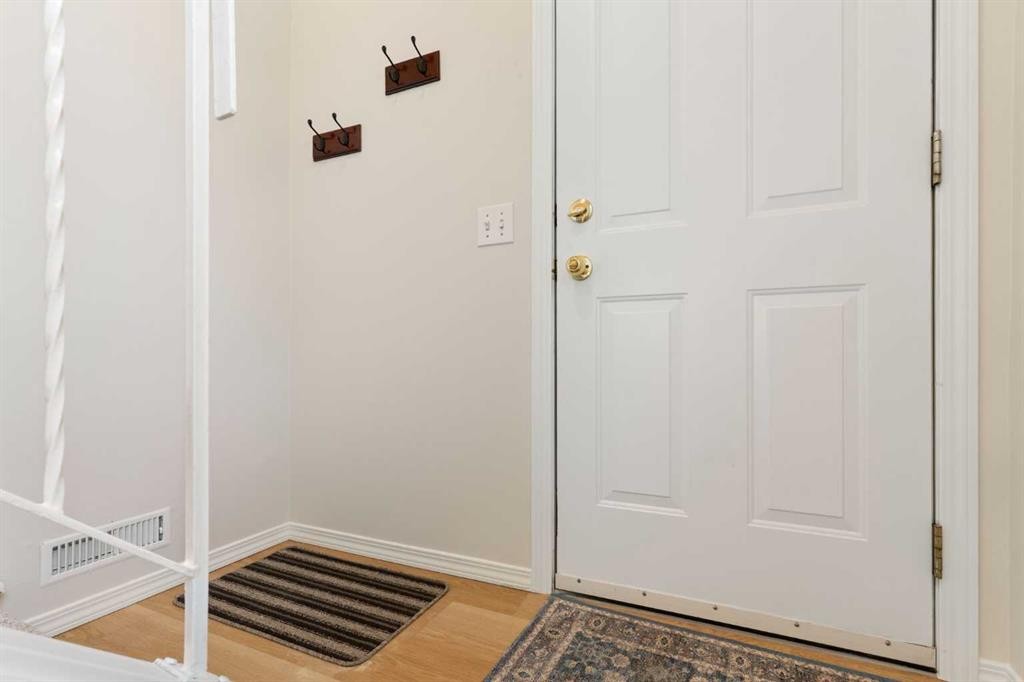
14-8544 48 Avenue Nw, Calgary, AB - Indoor Photo Showing Other Room
14-8544 48 Avenue Nw, Calgary, AB - Indoor Photo Showing Living Room
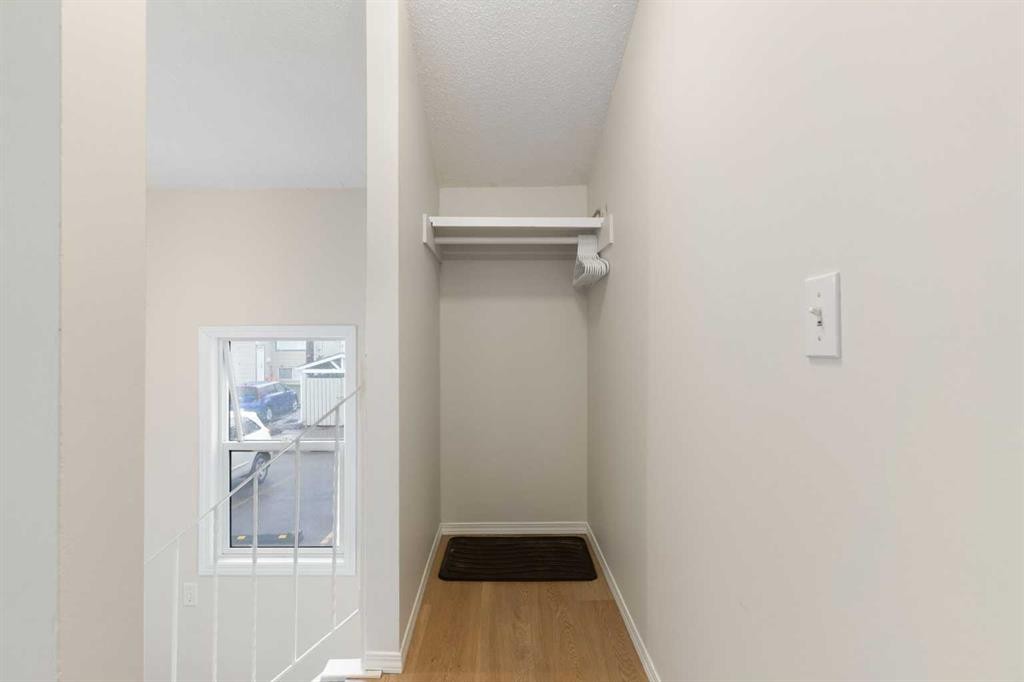
14-8544 48 Avenue Nw, Calgary, AB - Indoor Photo Showing Other Room
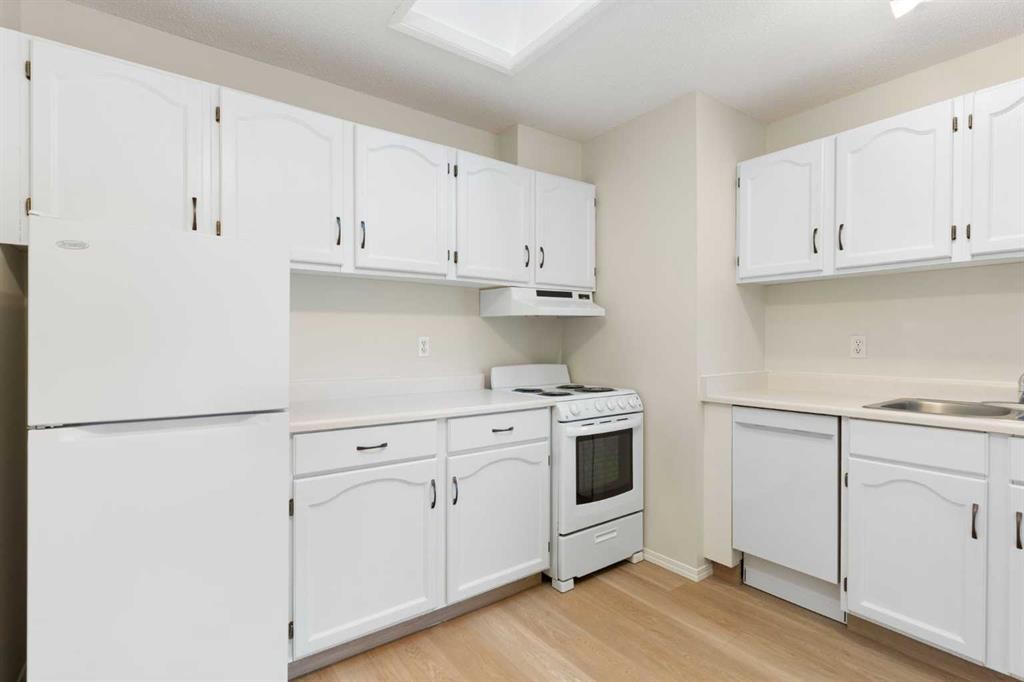
14-8544 48 Avenue Nw, Calgary, AB - Indoor Photo Showing Kitchen With Double Sink
14-8544 48 Avenue Nw, Calgary, AB - Indoor Photo Showing Kitchen
14-8544 48 Avenue Nw, Calgary, AB - Indoor Photo Showing Kitchen With Double Sink
14-8544 48 Avenue Nw, Calgary, AB - Indoor Photo Showing Kitchen
14-8544 48 Avenue Nw, Calgary, AB - Indoor Photo Showing Kitchen With Double Sink
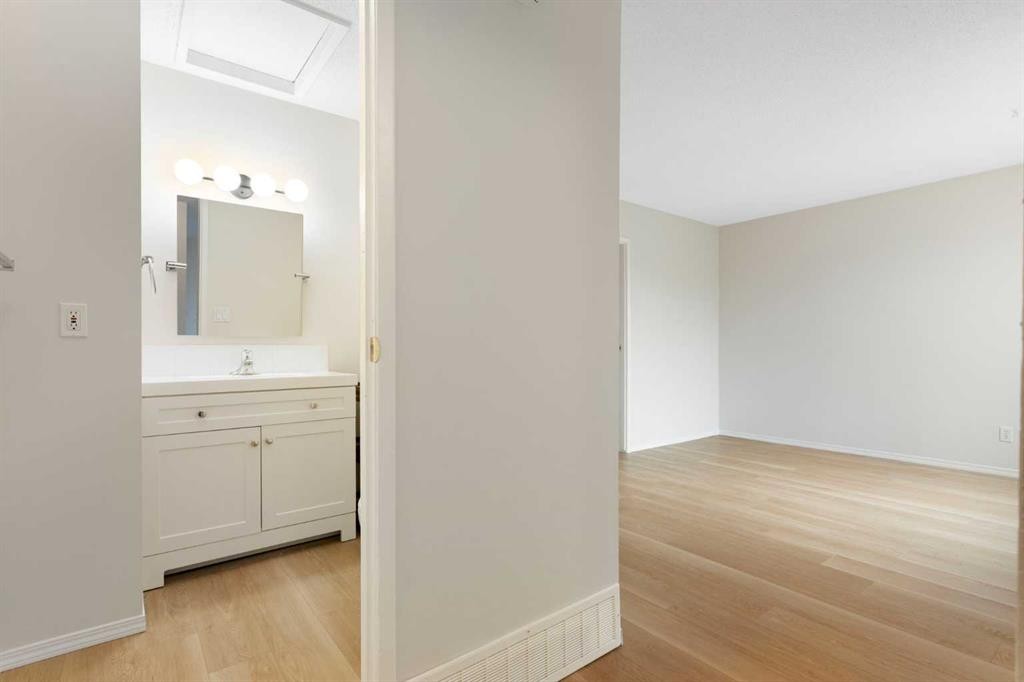
14-8544 48 Avenue Nw, Calgary, AB - Indoor Photo Showing Other Room
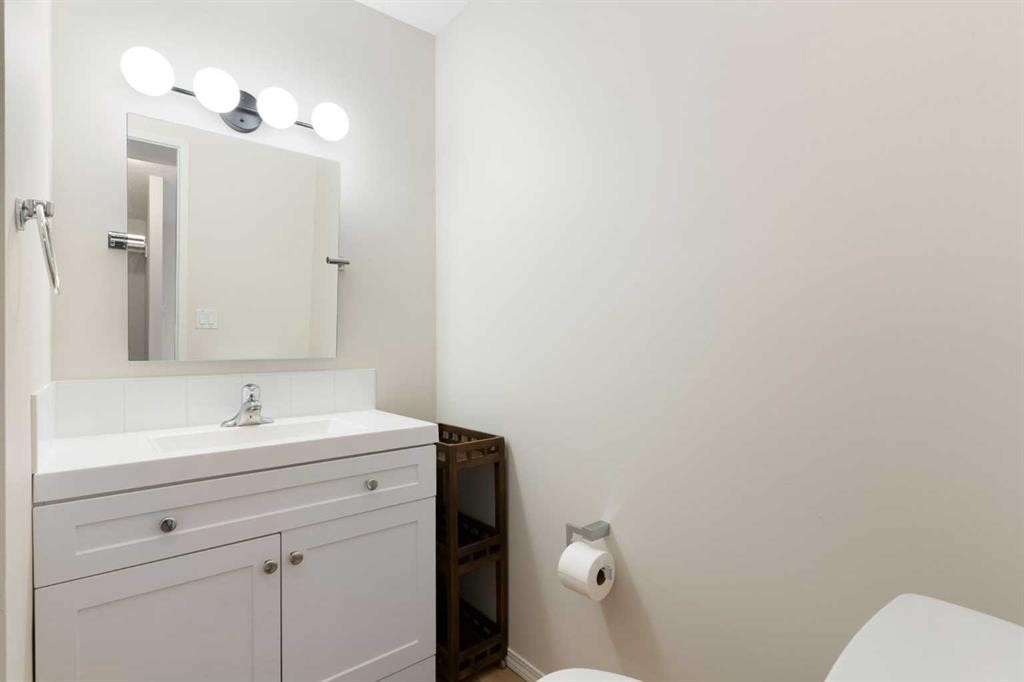
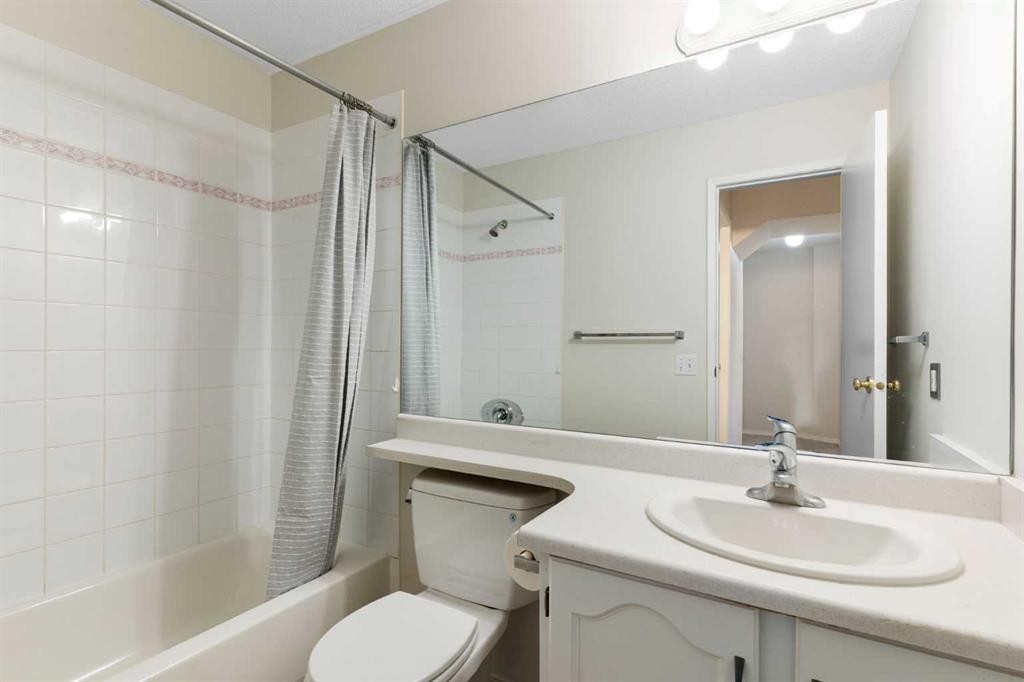
14-8544 48 Avenue Nw, Calgary, AB - Indoor Photo Showing Bathroom
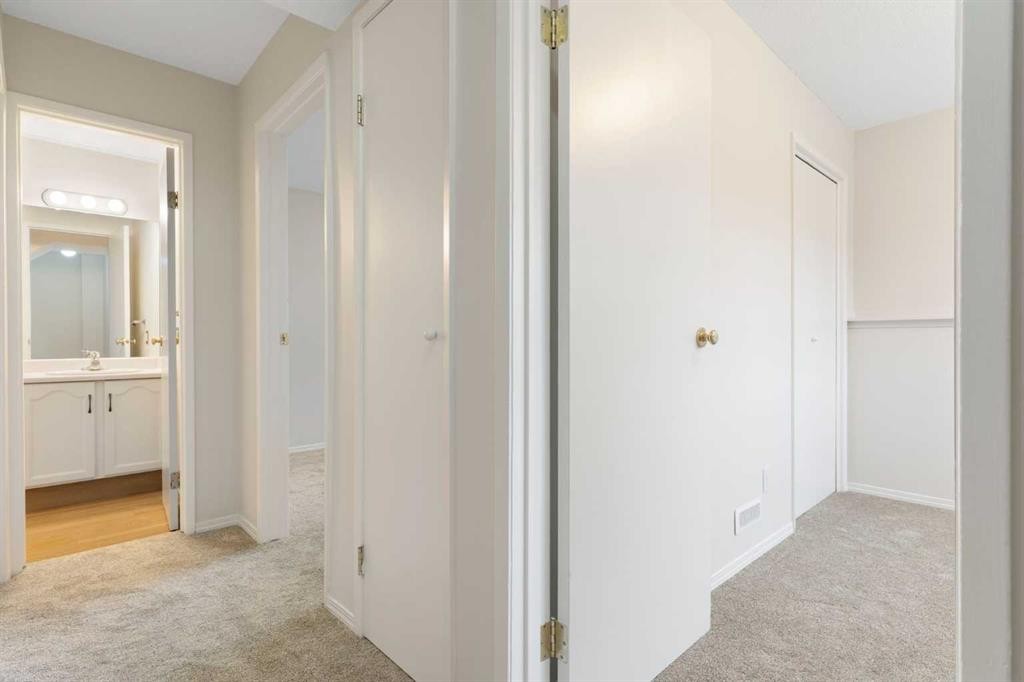
14-8544 48 Avenue Nw, Calgary, AB - Indoor Photo Showing Other Room
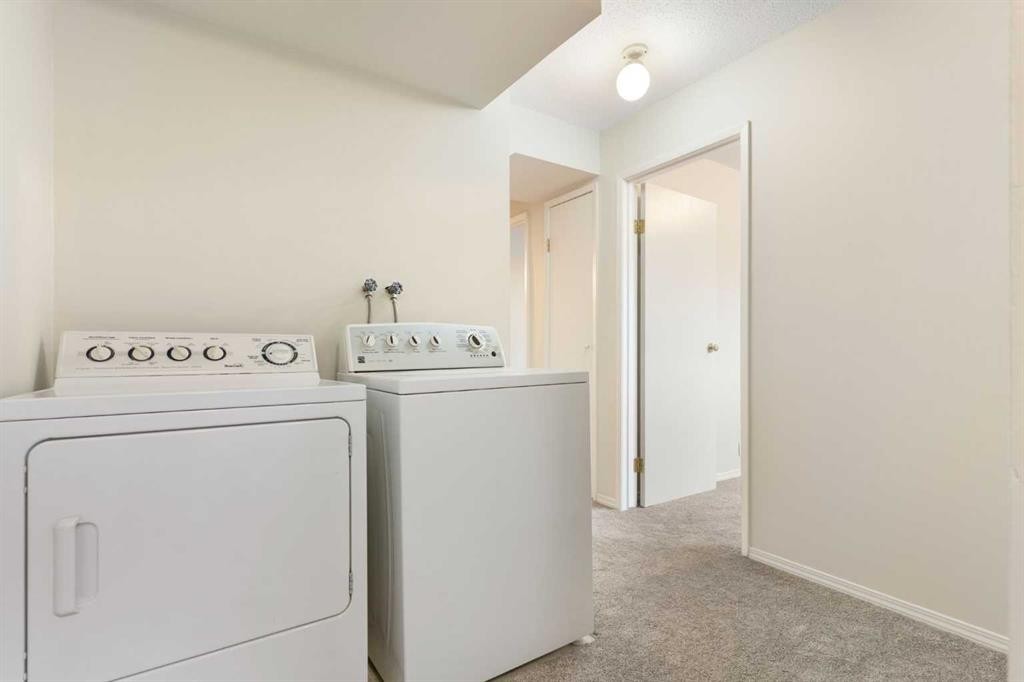
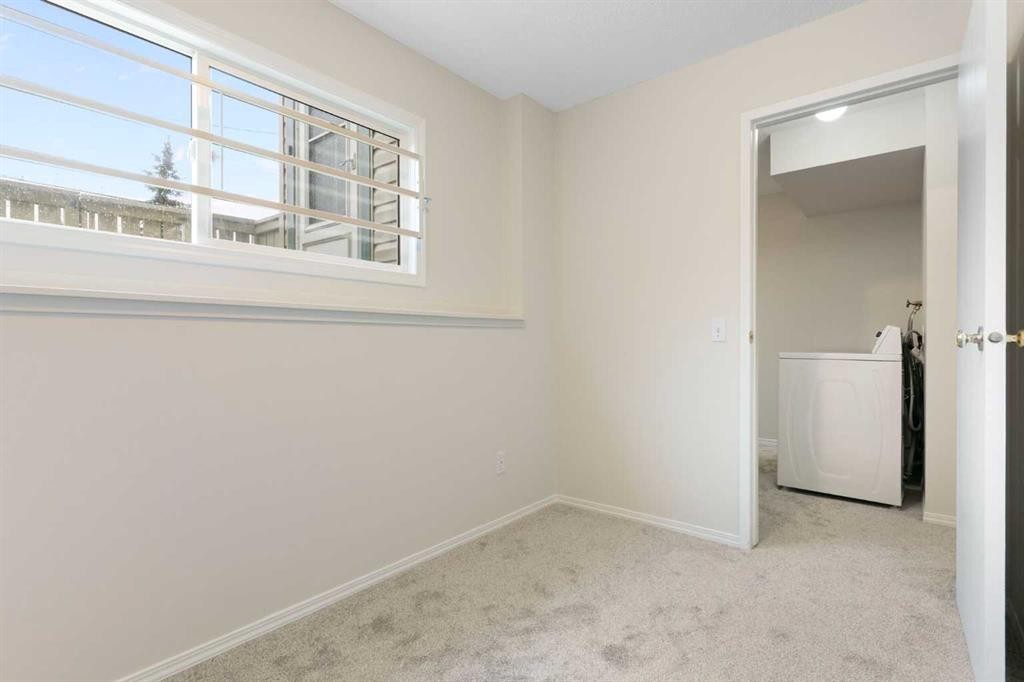
14-8544 48 Avenue Nw, Calgary, AB - Indoor Photo Showing Laundry Room
14-8544 48 Avenue Nw, Calgary, AB - Indoor Photo Showing Other Room
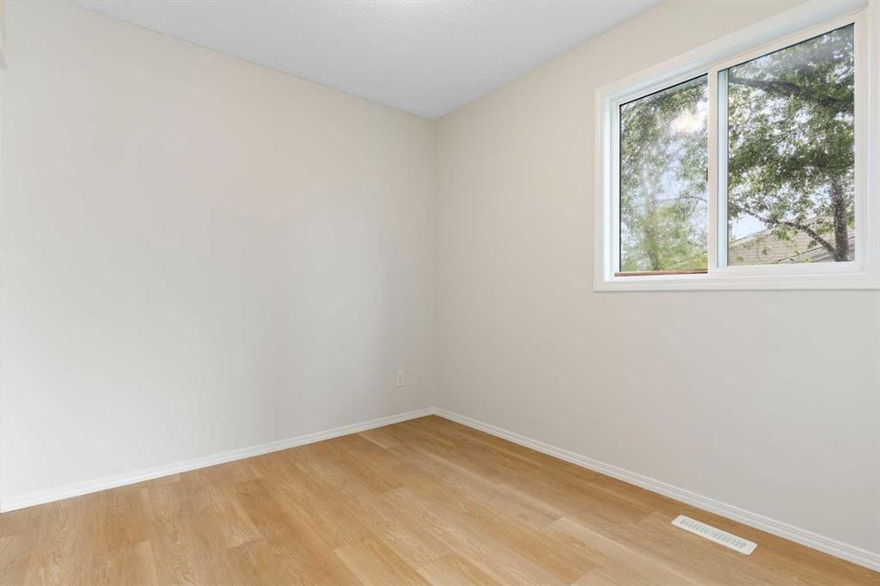
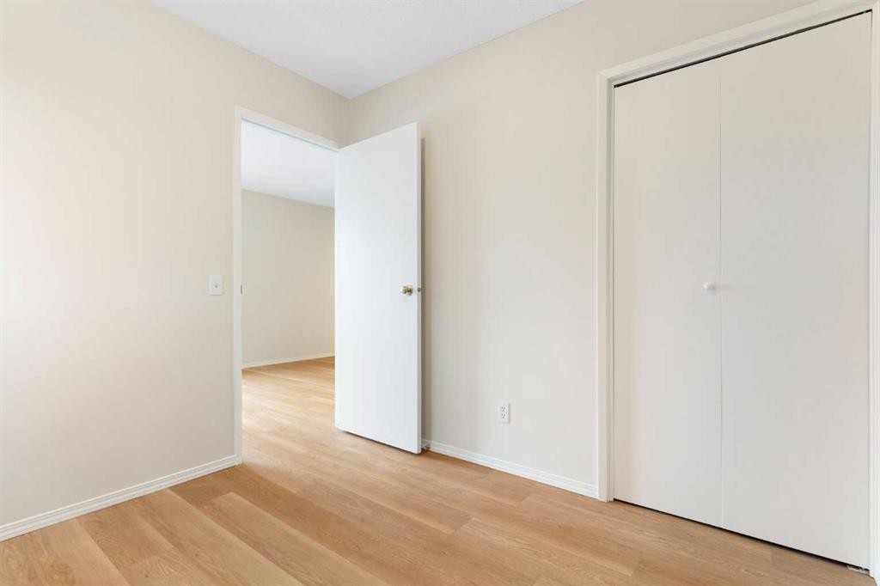
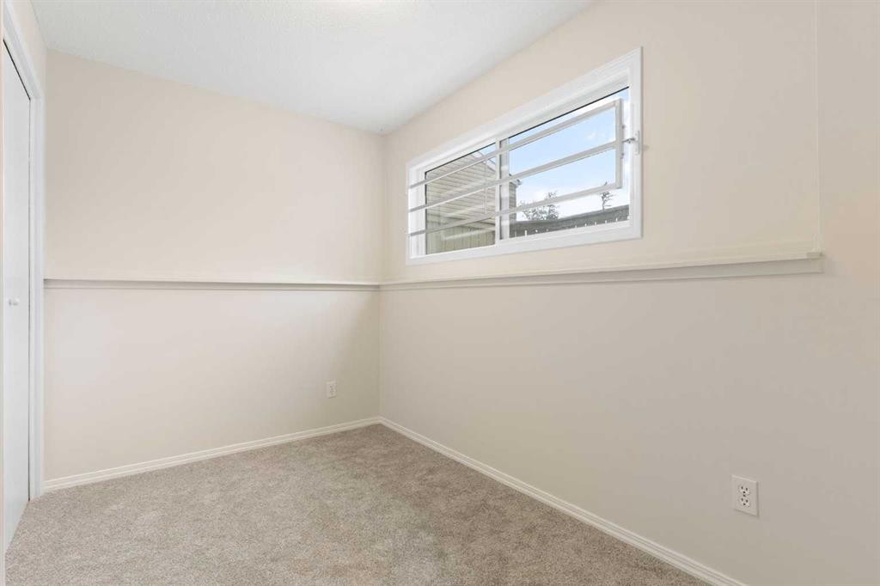
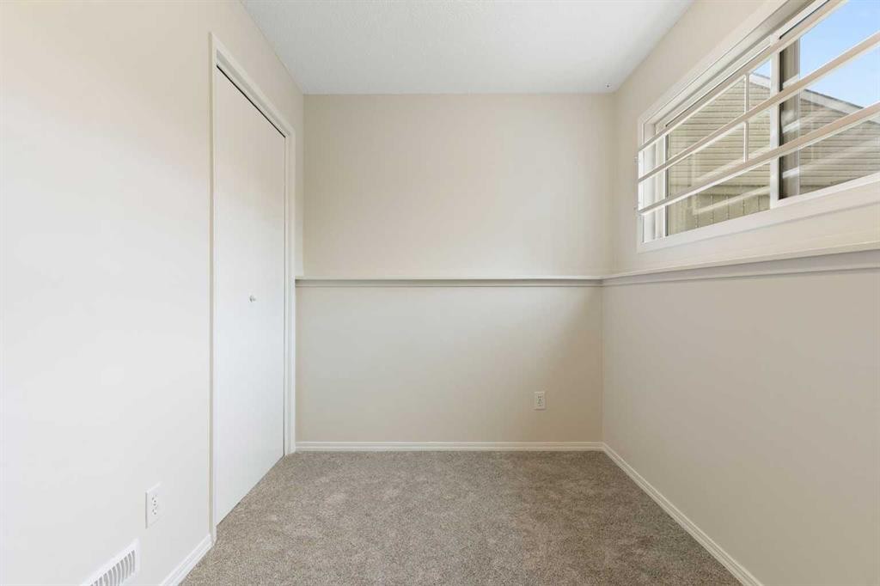
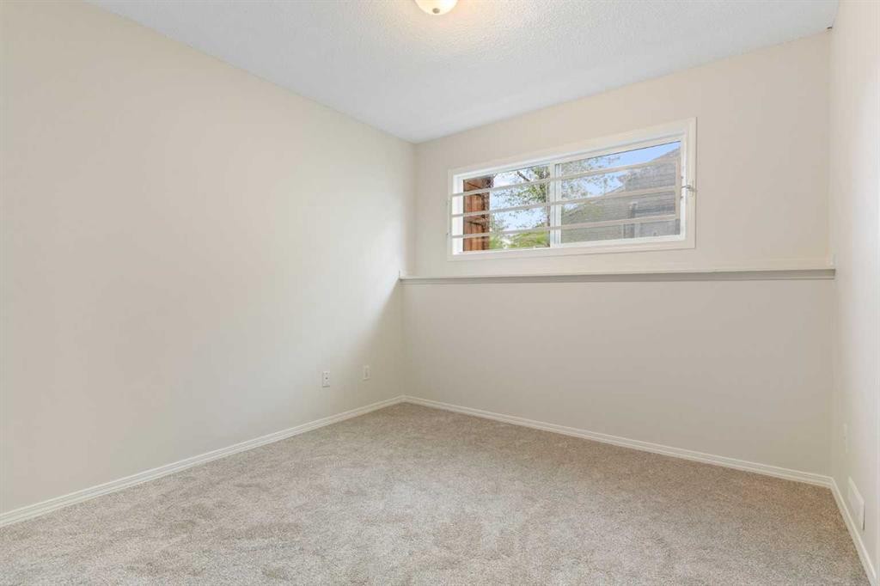
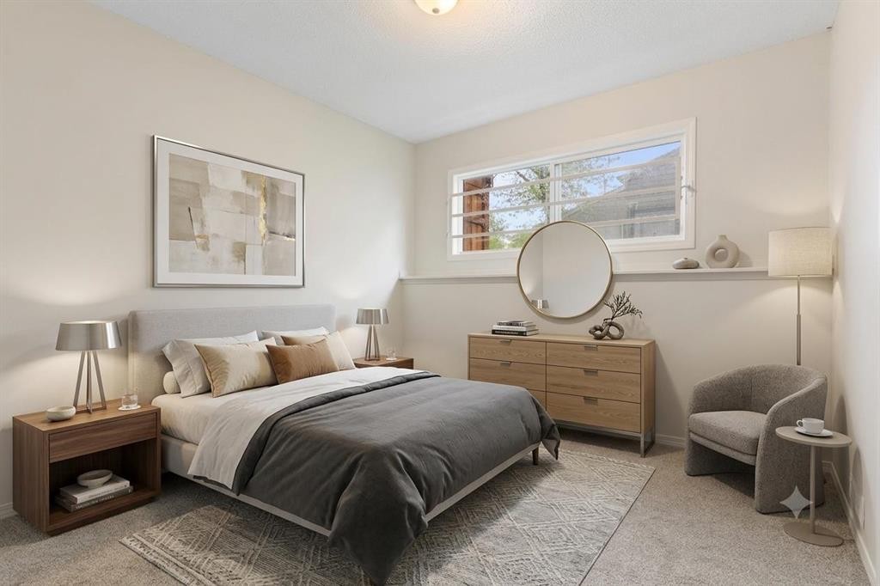
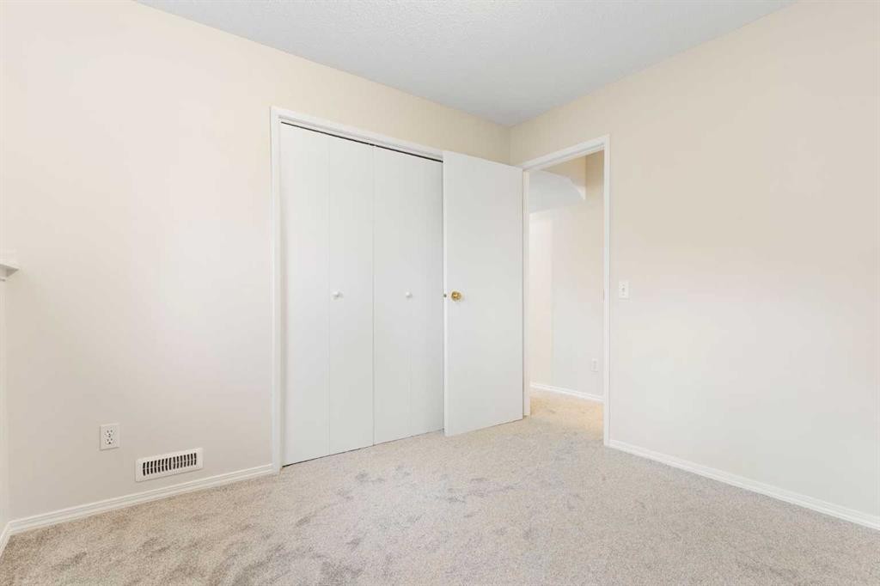
14-8544 48 Avenue Nw, Calgary, AB - Indoor Photo Showing Bedroom
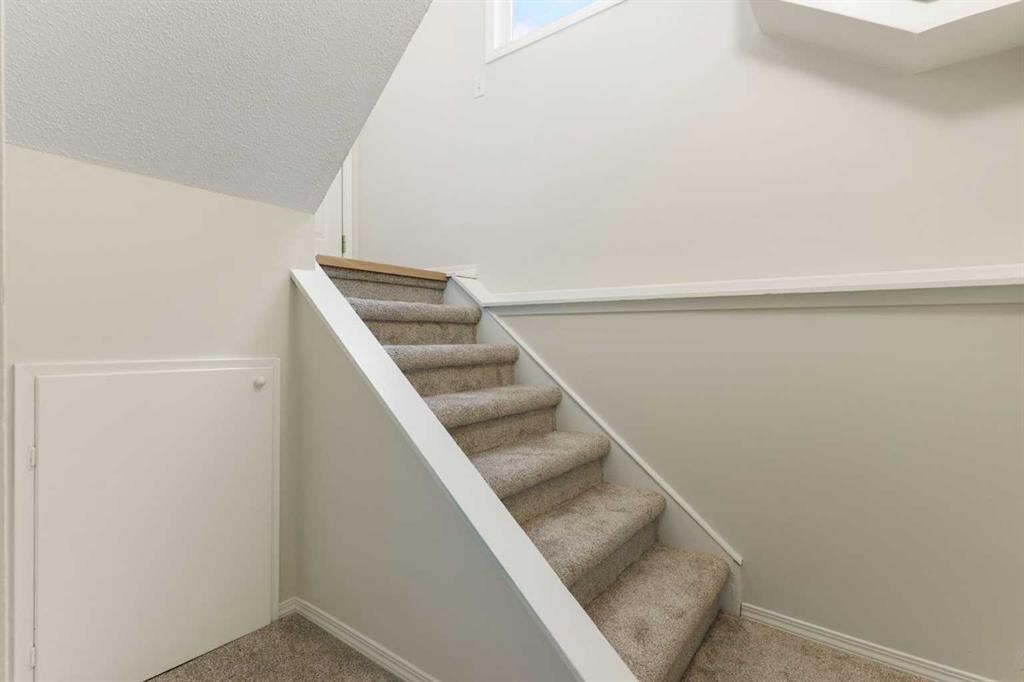
14-8544 48 Avenue Nw, Calgary, AB - Indoor Photo Showing Other Room
14-8544 48 Avenue Nw, Calgary, AB - Indoor
14-8544 48 Avenue Nw, Calgary, AB - Indoor Photo Showing Other Room
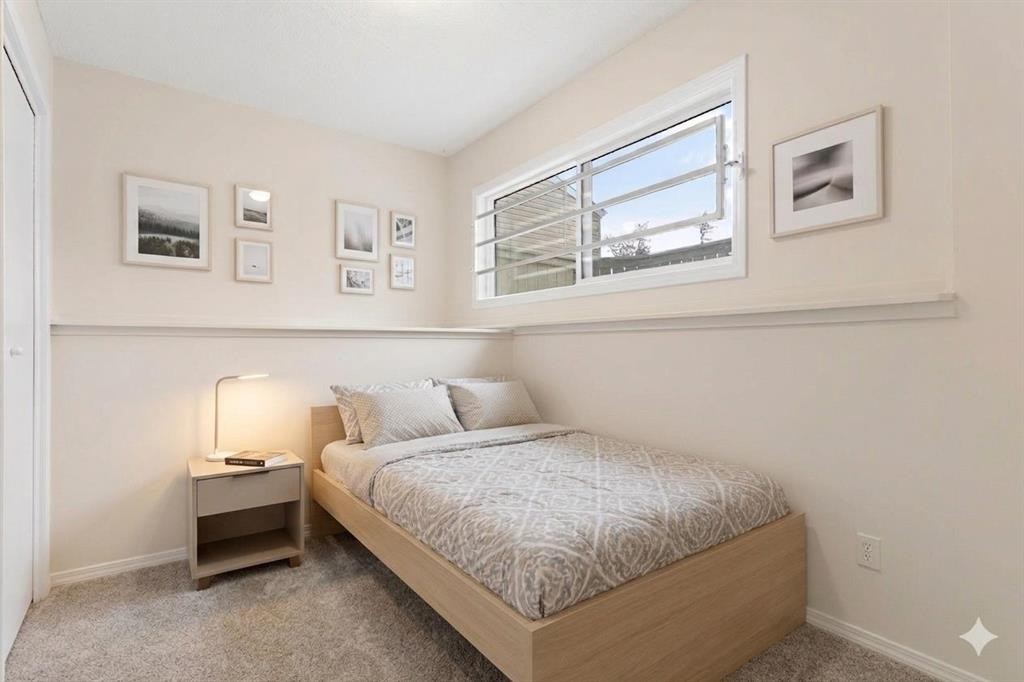
14-8544 48 Avenue Nw, Calgary, AB - Indoor Photo Showing Bedroom
14-8544 48 Avenue Nw, Calgary, AB - Indoor Photo Showing Other Room
14-8544 48 Avenue Nw, Calgary, AB - Indoor Photo Showing Bathroom
14-8544 48 Avenue Nw, Calgary, AB - Outdoor With Exterior
14-8544 48 Avenue Nw, Calgary, AB -
14-8544 48 Avenue Nw, Calgary, AB - Other
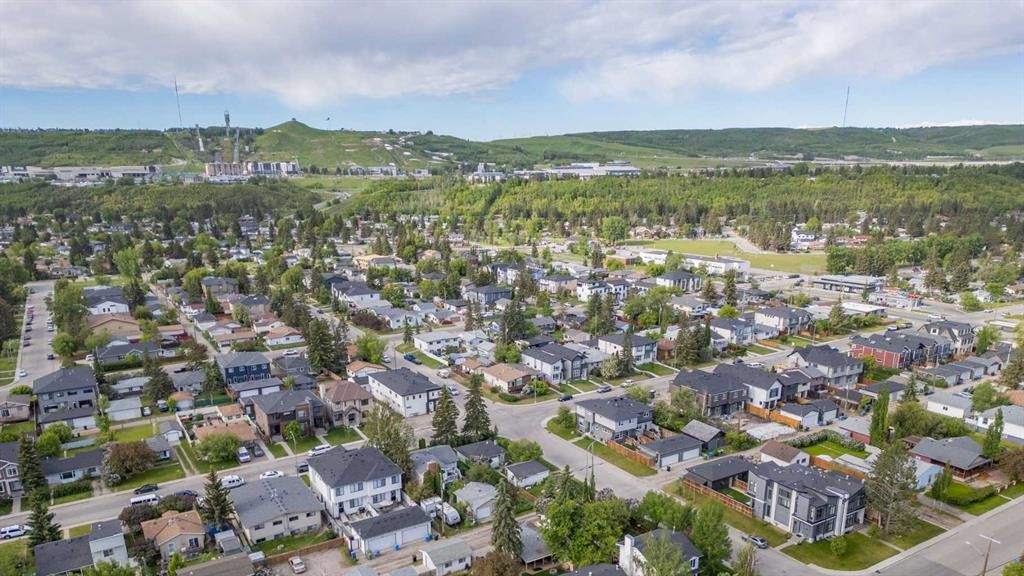
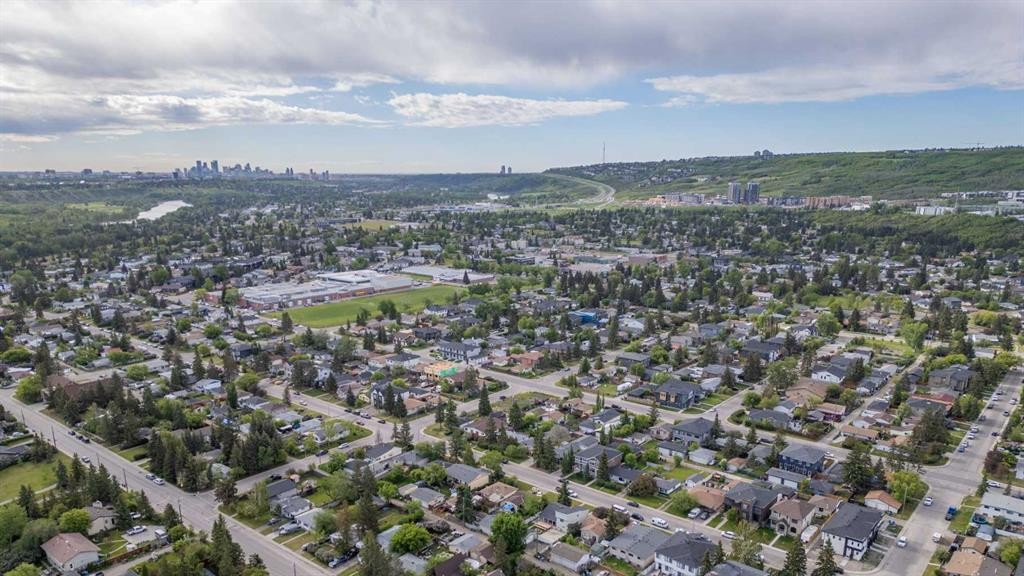
14-8544 48 Avenue Nw, Calgary, AB - Outdoor With View
14-8544 48 Avenue Nw, Calgary, AB - Other
Visite virtuelle
14-8544 48 Avenue Nw, Calgary, AB  - Outdoor
14-8544 48 Avenue Nw, Calgary, AB  - Outdoor With Exterior
14-8544 48 Avenue Nw, Calgary, AB  - Outdoor
14-8544 48 Avenue Nw, Calgary, AB  - Outdoor With Exterior
14-8544 48 Avenue Nw, Calgary, AB - Outdoor With Exterior
14-8544 48 Avenue Nw, Calgary, AB - Indoor Photo Showing Other Room
14-8544 48 Avenue Nw, Calgary, AB - Indoor
14-8544 48 Avenue Nw, Calgary, AB - Indoor Photo Showing Kitchen
14-8544 48 Avenue Nw, Calgary, AB - Indoor Photo Showing Kitchen With Double Sink
14-8544 48 Avenue Nw, Calgary, AB - Indoor Photo Showing Other Room
14-8544 48 Avenue Nw, Calgary, AB - Indoor Photo Showing Living Room
14-8544 48 Avenue Nw, Calgary, AB - Indoor Photo Showing Other Room
14-8544 48 Avenue Nw, Calgary, AB - Indoor Photo Showing Kitchen With Double Sink
14-8544 48 Avenue Nw, Calgary, AB - Indoor Photo Showing Kitchen
14-8544 48 Avenue Nw, Calgary, AB - Indoor Photo Showing Kitchen With Double Sink
14-8544 48 Avenue Nw, Calgary, AB - Indoor Photo Showing Kitchen
14-8544 48 Avenue Nw, Calgary, AB - Indoor Photo Showing Kitchen With Double Sink
14-8544 48 Avenue Nw, Calgary, AB - Indoor Photo Showing Other Room
14-8544 48 Avenue Nw, Calgary, AB - Indoor Photo Showing Bathroom
14-8544 48 Avenue Nw, Calgary, AB - Indoor Photo Showing Other Room
14-8544 48 Avenue Nw, Calgary, AB - Indoor Photo Showing Laundry Room
14-8544 48 Avenue Nw, Calgary, AB - Indoor Photo Showing Other Room
14-8544 48 Avenue Nw, Calgary, AB - Indoor Photo Showing Bedroom
14-8544 48 Avenue Nw, Calgary, AB - Indoor Photo Showing Other Room
14-8544 48 Avenue Nw, Calgary, AB - Indoor
14-8544 48 Avenue Nw, Calgary, AB - Indoor Photo Showing Other Room
14-8544 48 Avenue Nw, Calgary, AB - Indoor Photo Showing Bedroom
14-8544 48 Avenue Nw, Calgary, AB - Indoor Photo Showing Other Room
14-8544 48 Avenue Nw, Calgary, AB - Indoor Photo Showing Bathroom
14-8544 48 Avenue Nw, Calgary, AB - Outdoor With Exterior
14-8544 48 Avenue Nw, Calgary, AB -
14-8544 48 Avenue Nw, Calgary, AB - Other
14-8544 48 Avenue Nw, Calgary, AB - Outdoor With View
14-8544 48 Avenue Nw, Calgary, AB - Other
  • Publicité
Êtes-vous un investisseur immobilier
14-8544 48 Avenue NW, Calgary, AB, T3B 2A6
339 900 $

3 Chambres

2 Salles de bain

Informations sur la propriété

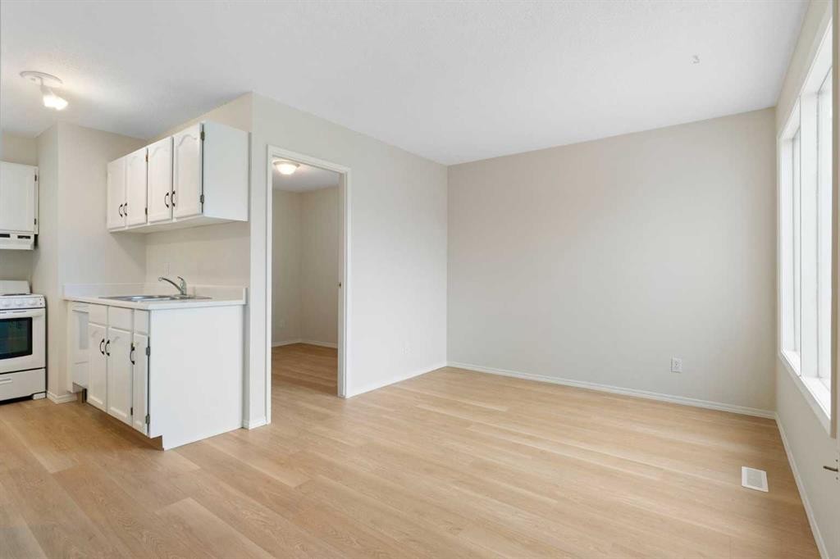
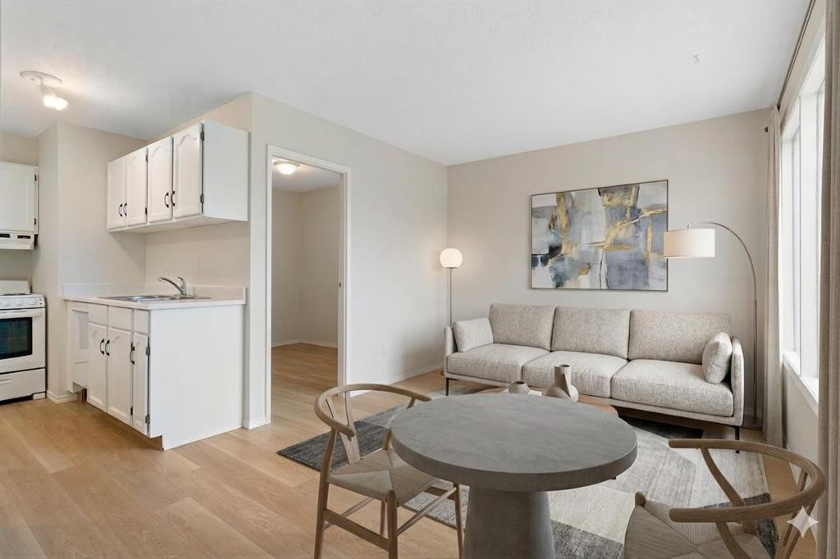
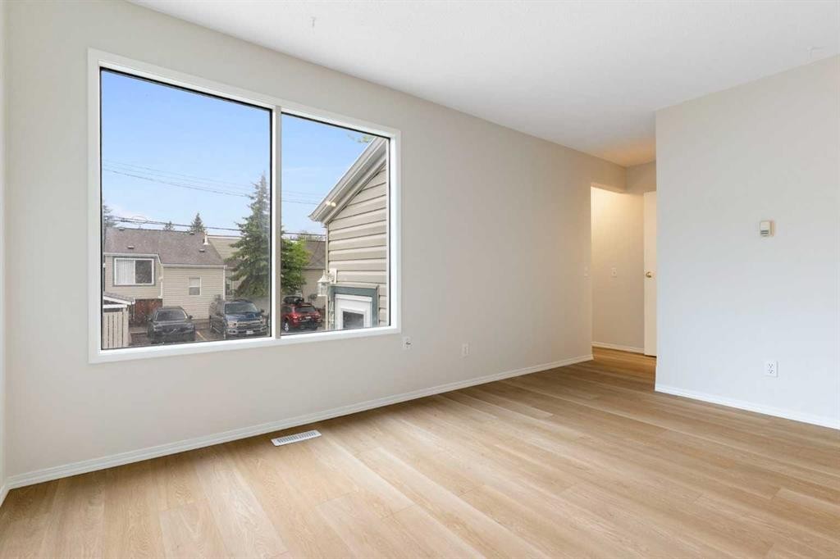
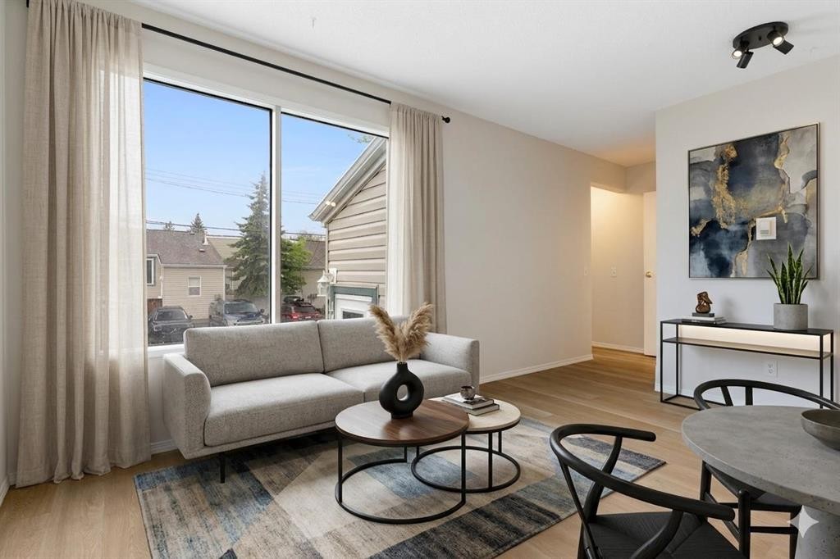
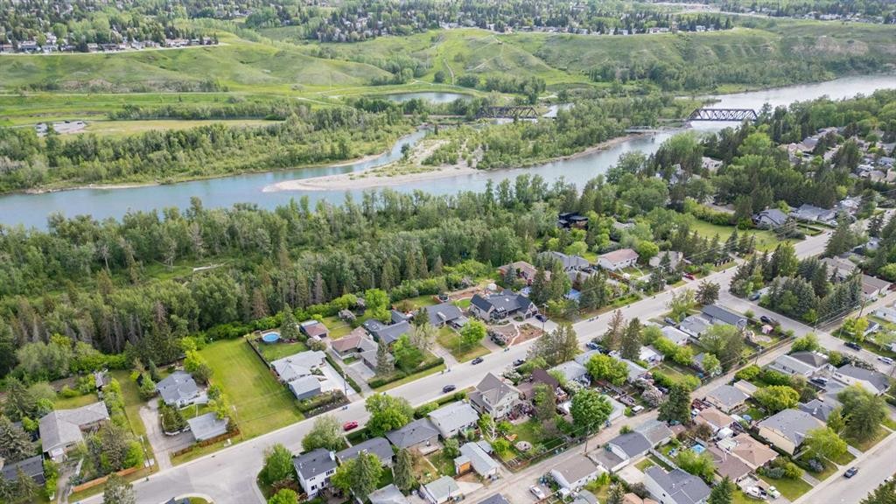
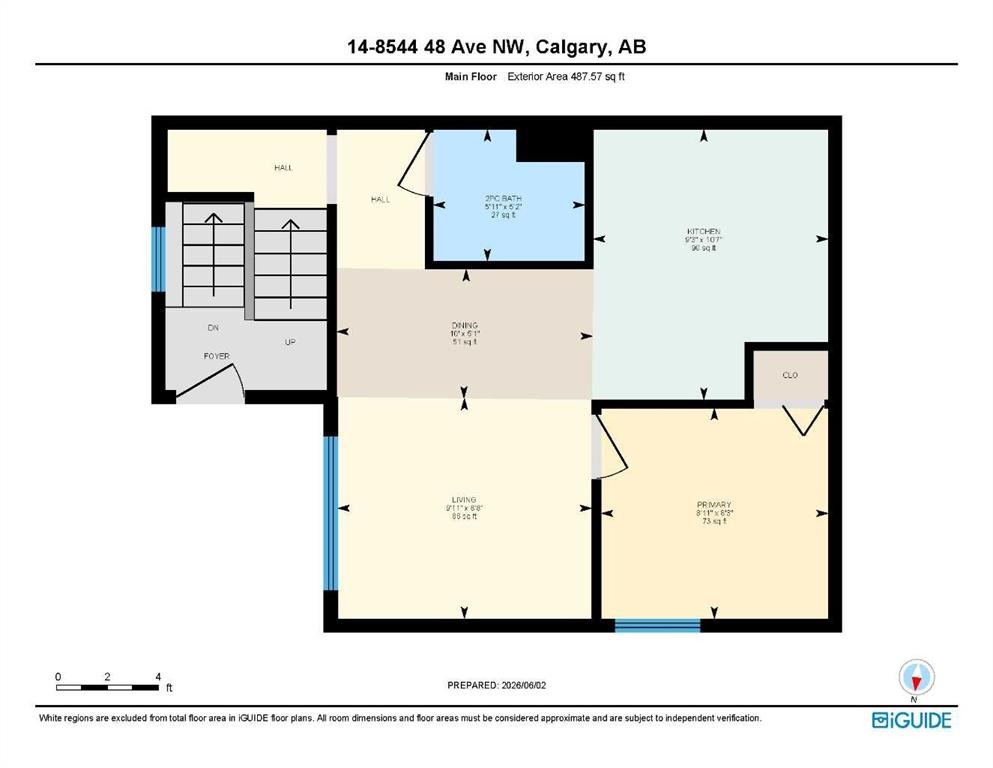
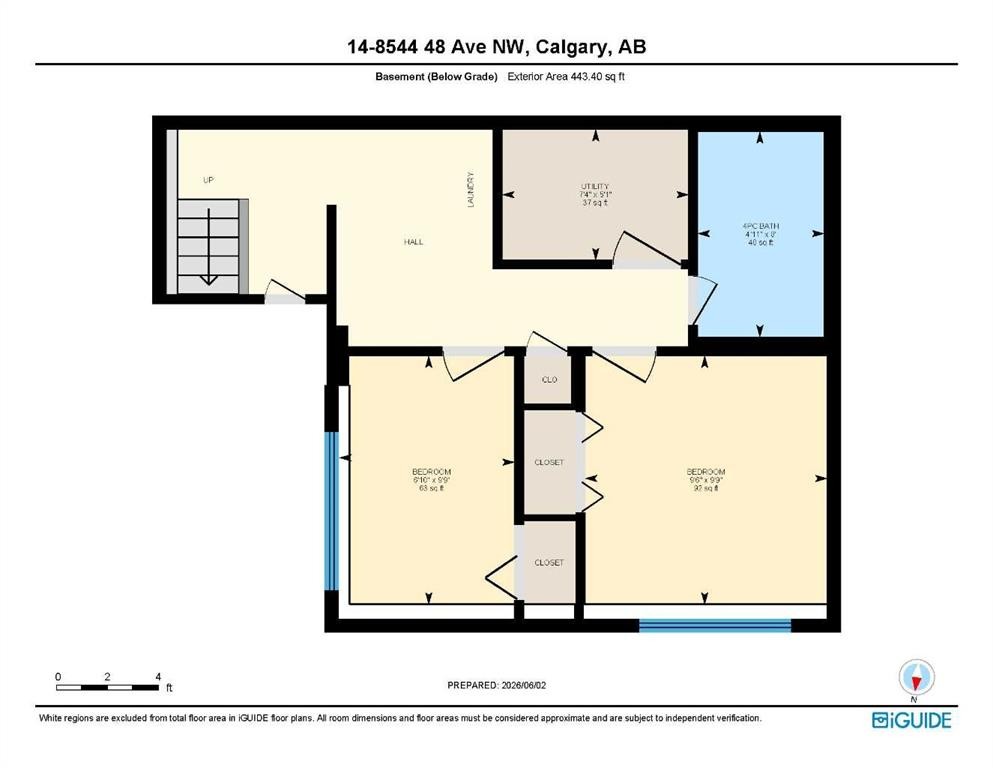
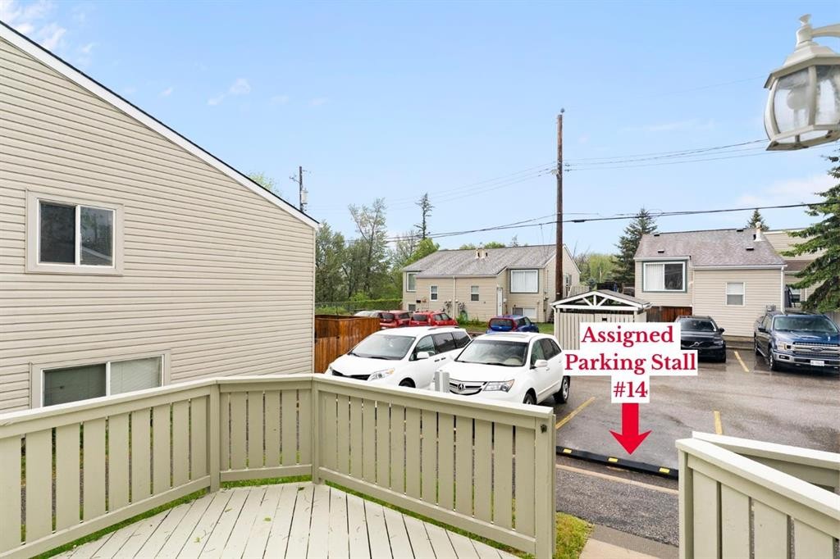
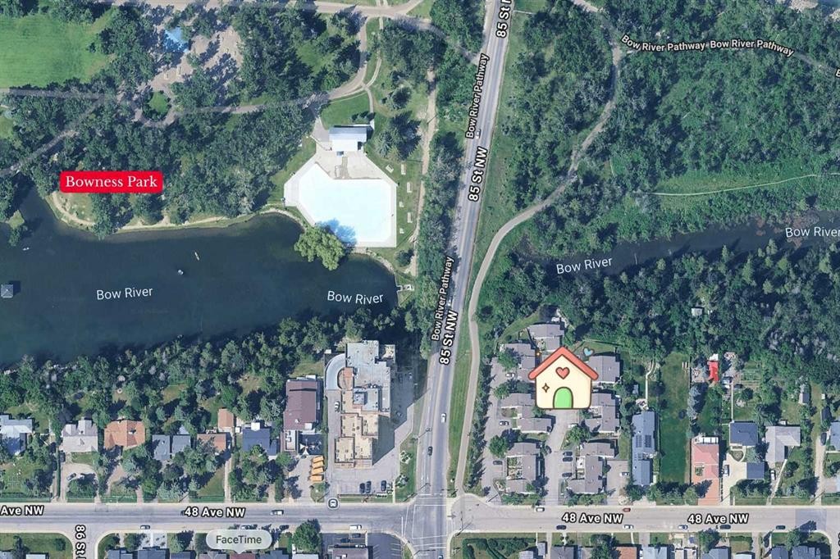
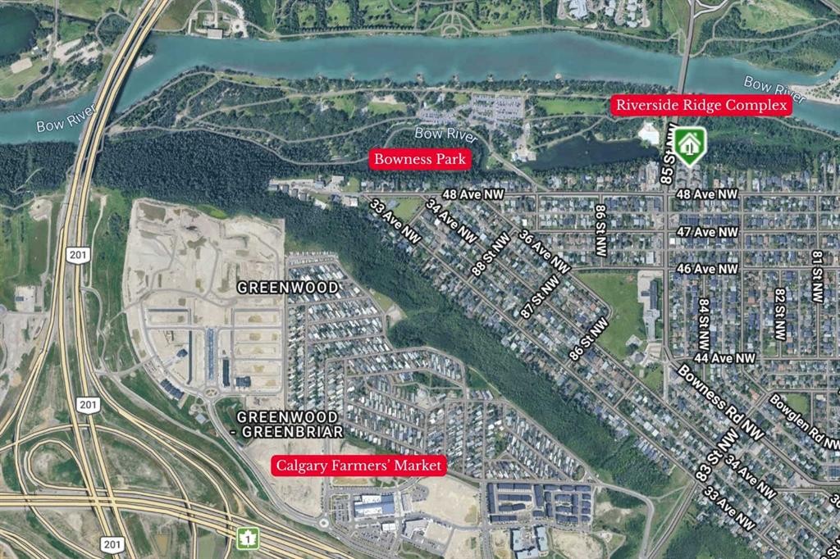
Welcome to Unit #14 at Riverside Ridge in the northwest community of Bowness. This professionally updated, multi-level condo features three bedrooms, one full bathroom, and a newly added main-floor powder room completed in 2026. The flexible main-level bedroom easily transitions into a private home den. Fresh professional paint covers all walls and kitchen cabinetry, complemented by a newly integrated dishwasher and new stove. High-end interior updates include modern luxury vinyl plank flooring across the main level, plush new carpet on the lower level, and a remote-operated kitchen skylight installed in 2025, with automatic rain and wind sensors to protect from the elements. Positioned away from main traffic at the end of the complex, the property offers a quiet location with assigned parking directly in front of the entrance. The development borders the Bow River and its expansive regional pathway system, delivering immediate outdoor recreation access. Residents live steps from Bowness Park and a short drive from the local Farmers' Market. The surrounding area maintains a distinct, village-like character with an established collection of independent shops, restaurants, and professional services. Commuting is effortless with easy access to Stoney Trail, Market Mall, the University of Calgary, and the Trans-Canada Highway for quick escapes to the mountains. These units don’t come up often book your showing today!
Inclusions: Skylight

Particularités du bâtiment :

  • Stationnement: Oui
  • Superficie totale aménagée: 487.57 Pieds carrés

Caractéristiques :

  • Bâti en: 1971
  • Caractéristiques du stationnement: Assigné, Avec branchement, Stationnement
  • Caractéristiques extérieures: Aucun
  • Caractéristiques intérieures: Comptoirs stratifiés, Maison sans animaux, Maison sans fumée, Plan de masse ouvert, Puit(s) de lumière
  • Chambres : 1+2
  • Chauffage: Air pulsé, Gaz naturel
  • Détails de la fondation: Béton coulé
  • Frais de copropriété : 398 $ Mensuel
  • Les frais d'association comprennent: Commodités de copropriété/condo, Entretien des espaces communs, Assurance, Stationnement, Gestion professionnelle, Contributions au fonds de réserve, Égouts, Déneigement, Déchets
  • Matériaux de construction: Parement de vinyle, Charpente en bois
  • Niveaux: Deux niveaux
  • Refroidissement: Aucun
  • Revêtements de sol: Moquette
  • Salle(s) de bains : 1+1
  • Style architectural: Deux niveaux
  • Superficie habitable (approx): 487.57 Pieds carrés
  • Toiture: Asphalte
  • Zonage: M-C1
  • Nbre d'espaces de stationnement: 1

Données fournies par : Calgary Real Estate Board 300 Manning Rd. NE, Calgary, Alberta T2E 8K4
Nous croyons que tous les renseignements affichés sont exacts, mais nous ne le garantissons pas; les renseignements devraient être vérifiés de façon indépendante. Aucune garantie ou représentation de quelque nature que ce soit n’est offerte. Droits © 2021 Tous les droits sont réservés.

ÉvaluationExpressMC Powered by RPS

Emplacement de 14-8544 48 Avenue NW, Calgary, AB, T3B 2A6

Données démographiques de 14-8544 48 Avenue NW, Calgary, AB, T3B 2A6

Étape de vie

Jeunes couples

Type d'emploi

Mixte

Revenu moyen du ménage

122 700.63 $

Nombre moyen d'enfants

1.59

Population à domicile

Structure à domicile

Âge de la population

Éducation

Niveau d'éducation

No certificate/diploma/degree

11.73 %

Diplôme d'études secondaires ou équivalent

28.9 %

Certificat ou diplôme d'apprentissage ou d'une école de métiers

12.7 %

Diplôme d'études collégiales ou d'études postsecondaires (non universitaires)

19.05 %

Certificat d'études universitaires

0.53 %

Diplômes d'études universitaires

27.08 %

Navetteur

Se rendre au travail

En auto

85.45 %

En transport en commun

2.61 %

À pied

1.37 %

À bicyclette

1.48 %

Par tout autre moyen

9.09 %

Diversité Culturelle

Connaissance des langues officielles

Langue maternelle

Données Sur Le Bâtiment

Type de bâtiment

Appartements (faible hauteur et à étages multiples)

10.21 %

Maisons

89.79 %

Achat ou location