Button CopyPathCircle CloseCircle Left ArrowArrow Down Icon GreyClosecirclecircleBurger
  • Publicité

128 Covehaven Gardens NE, Calgary, AB, T3K 6A2

No. MLS® A2338468
Maison À vendre à Coventry Hills, Calgary, Alberta
549 900 $ ÉvaluationExpressMC: 501K $ - 598K $

2+0 Chambres

1 Salle de bain

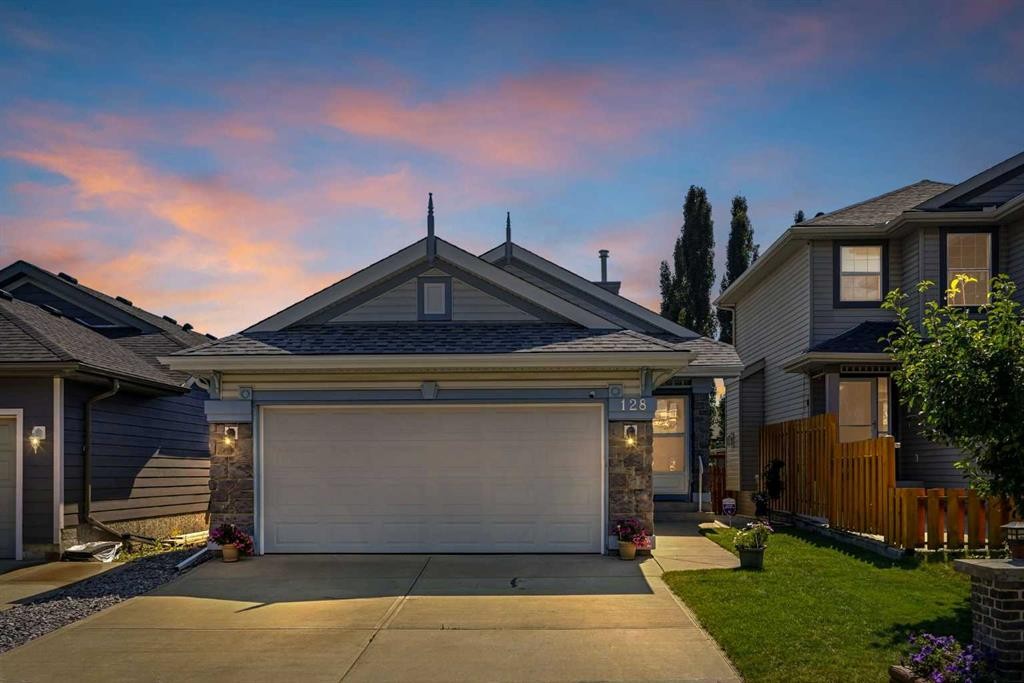
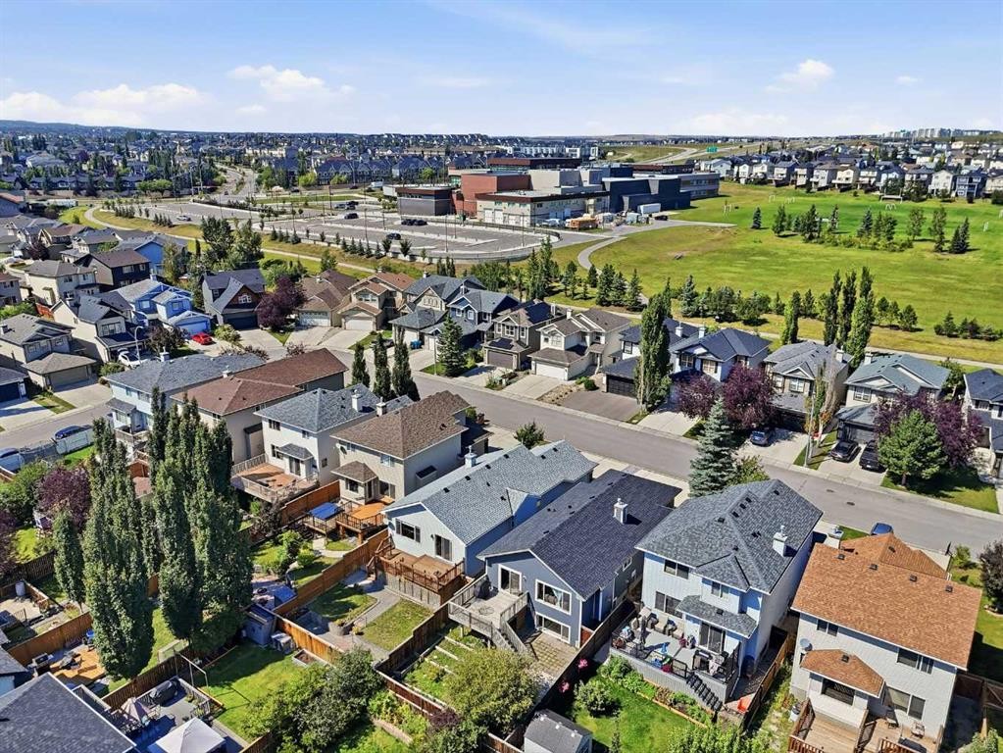
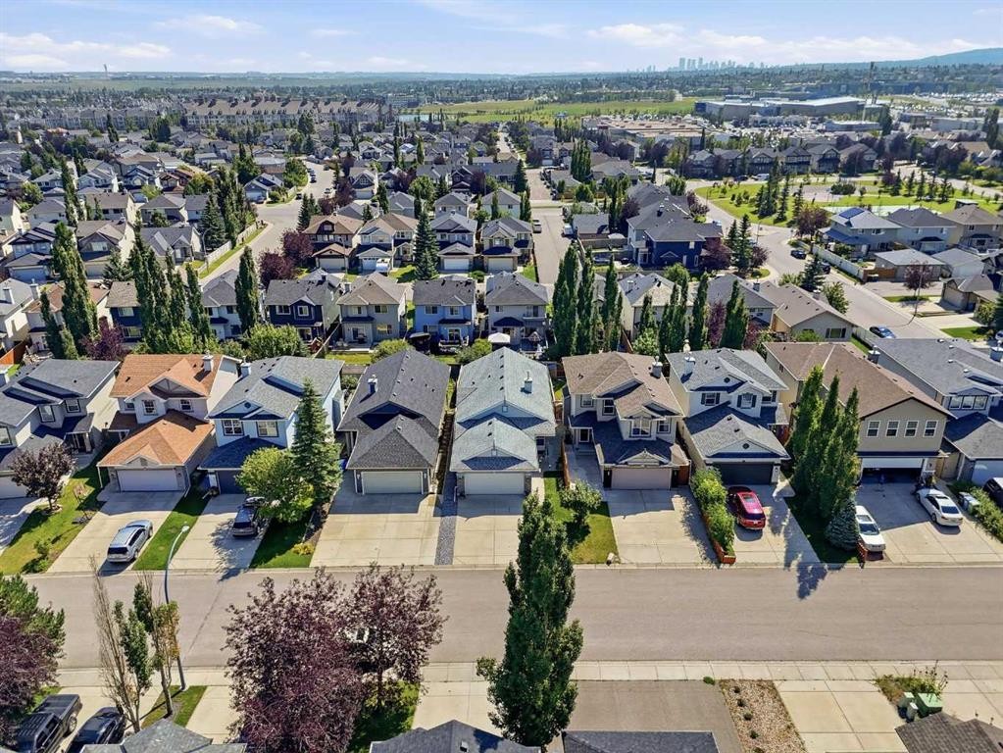
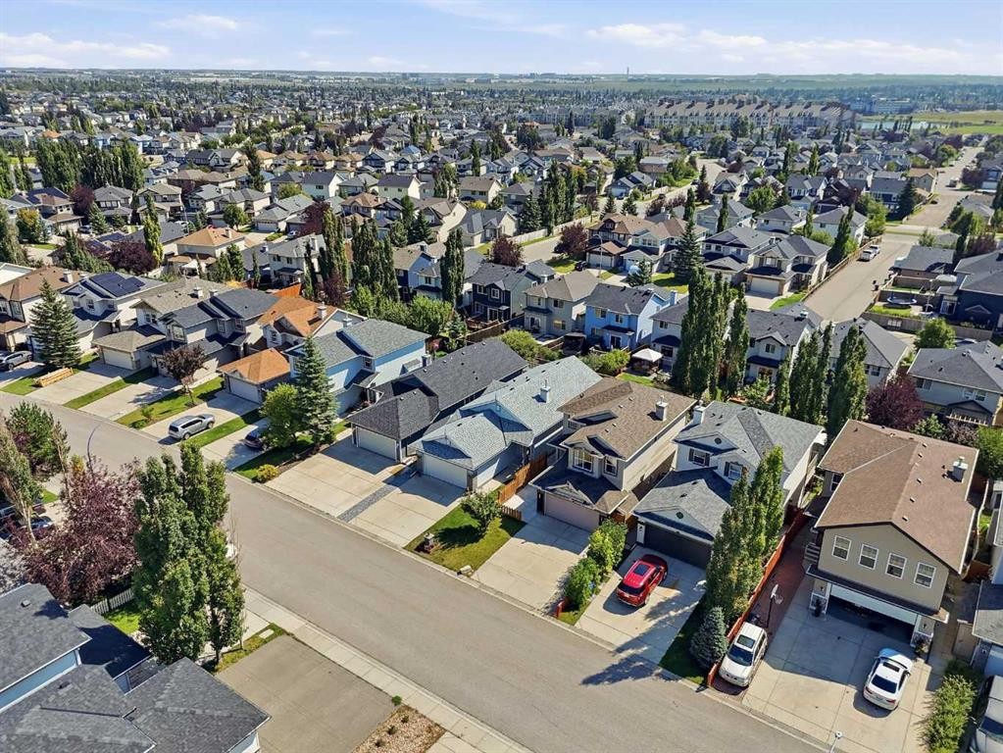
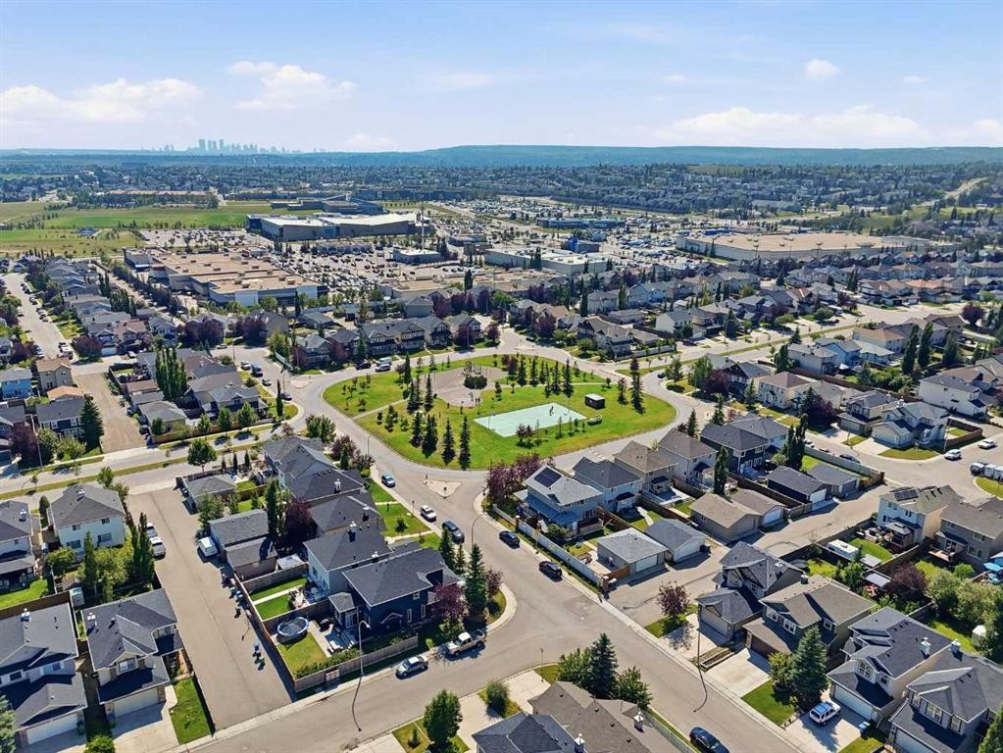
128 Covehaven Gardens Ne, Calgary, AB - Outdoor
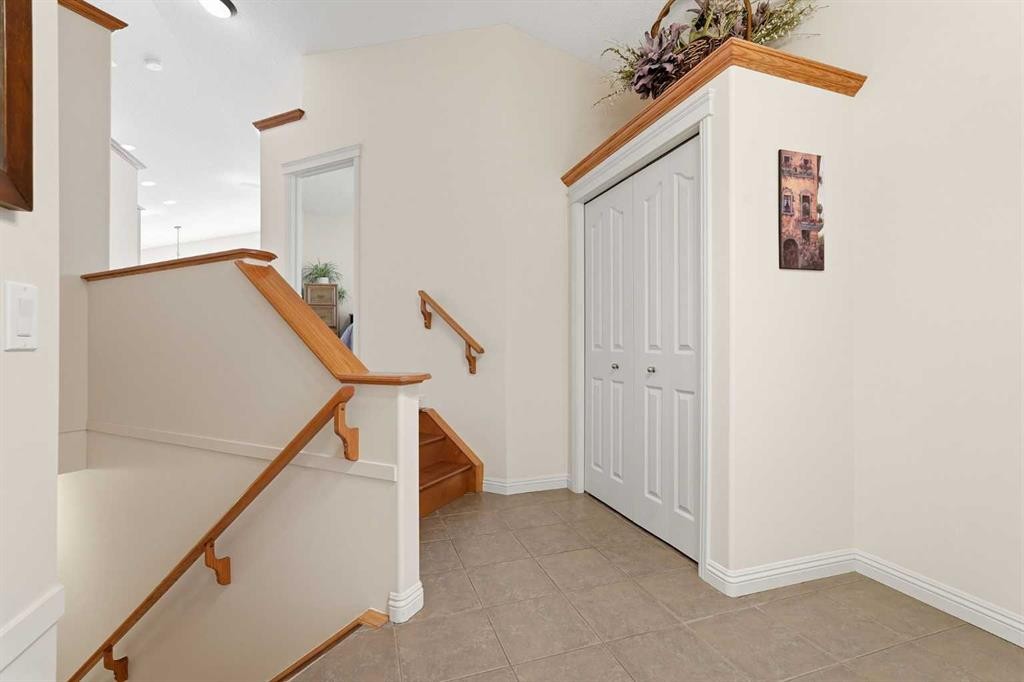
128 Covehaven Gardens Ne, Calgary, AB - Indoor Photo Showing Other Room
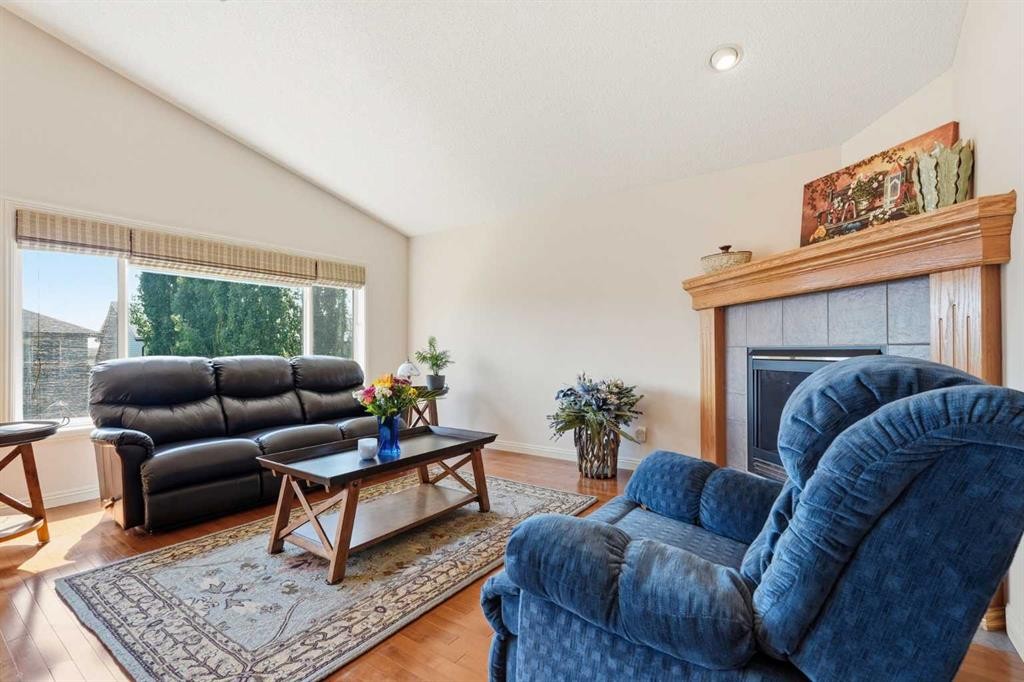
128 Covehaven Gardens Ne, Calgary, AB - Indoor Photo Showing Living Room With Fireplace
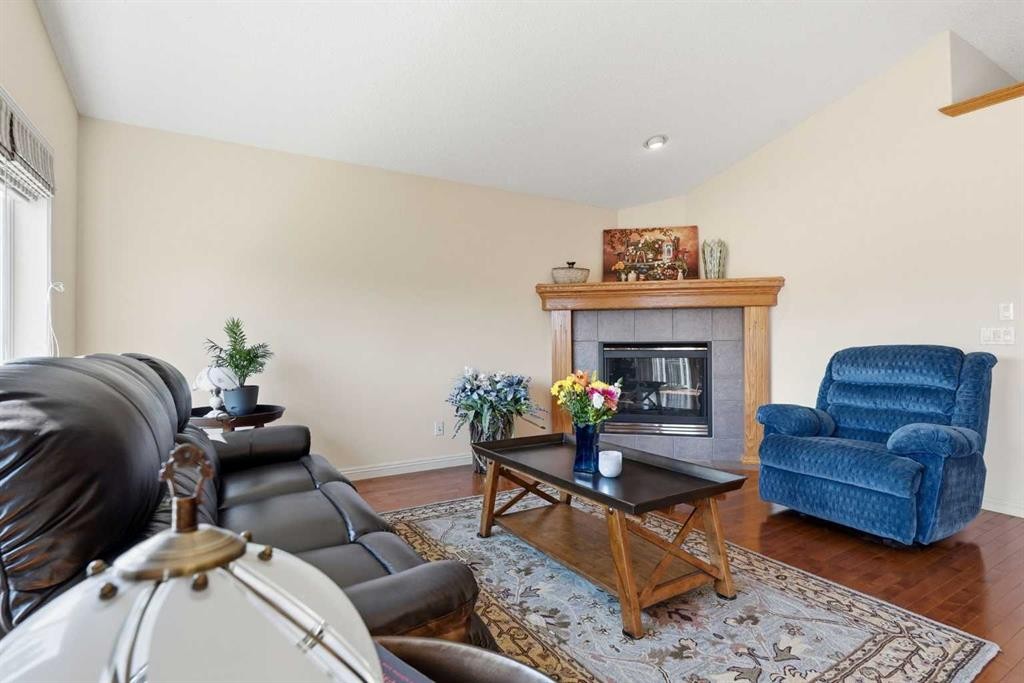
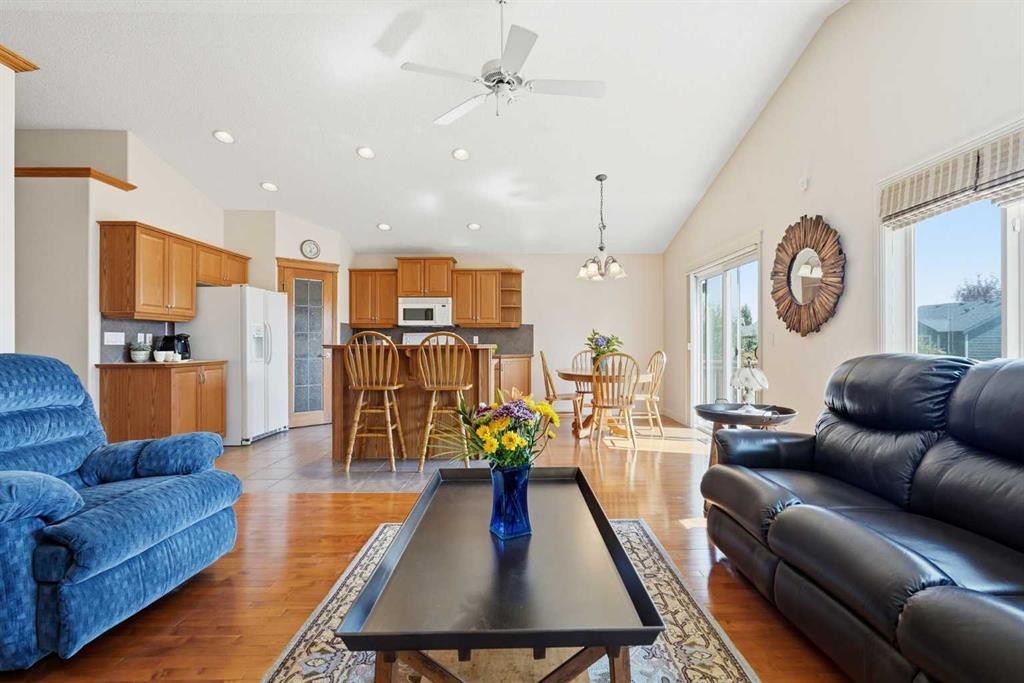
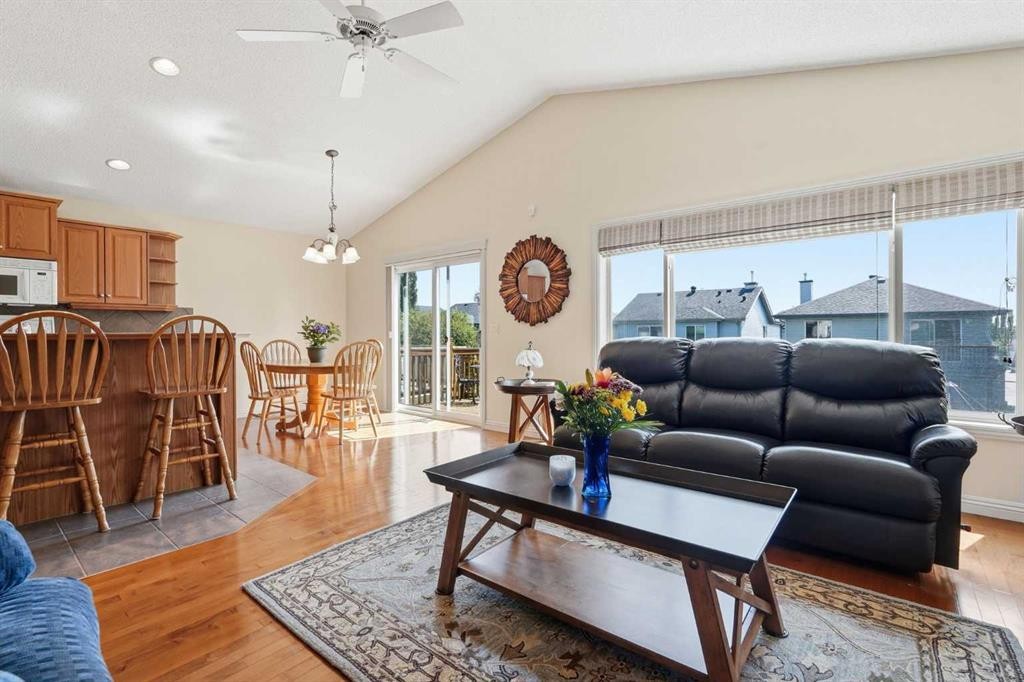
128 Covehaven Gardens Ne, Calgary, AB - Indoor Photo Showing Living Room
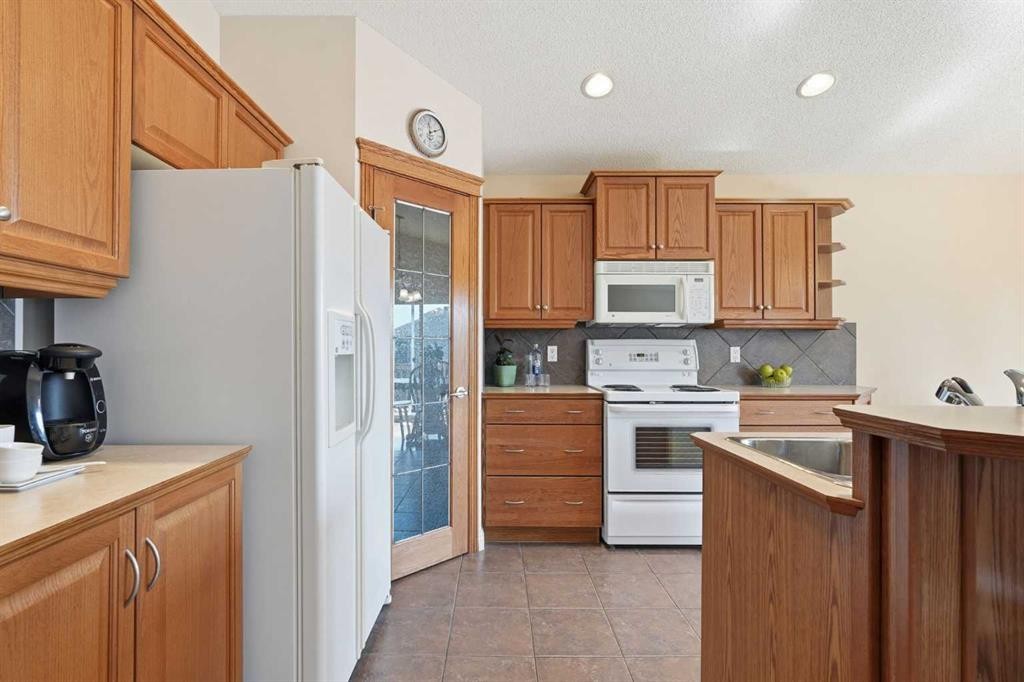
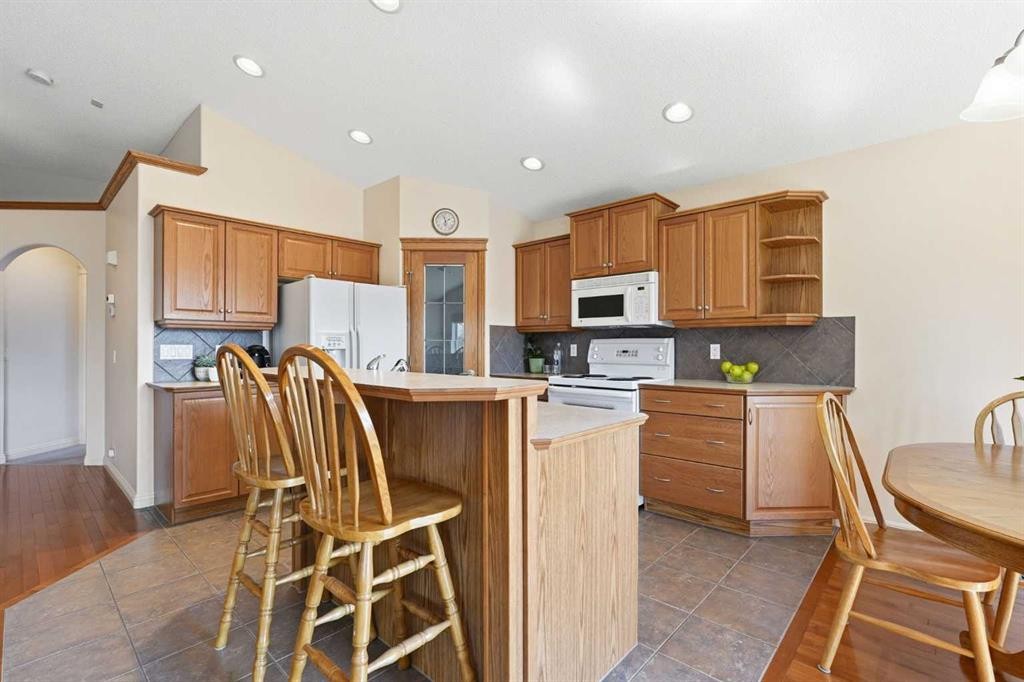
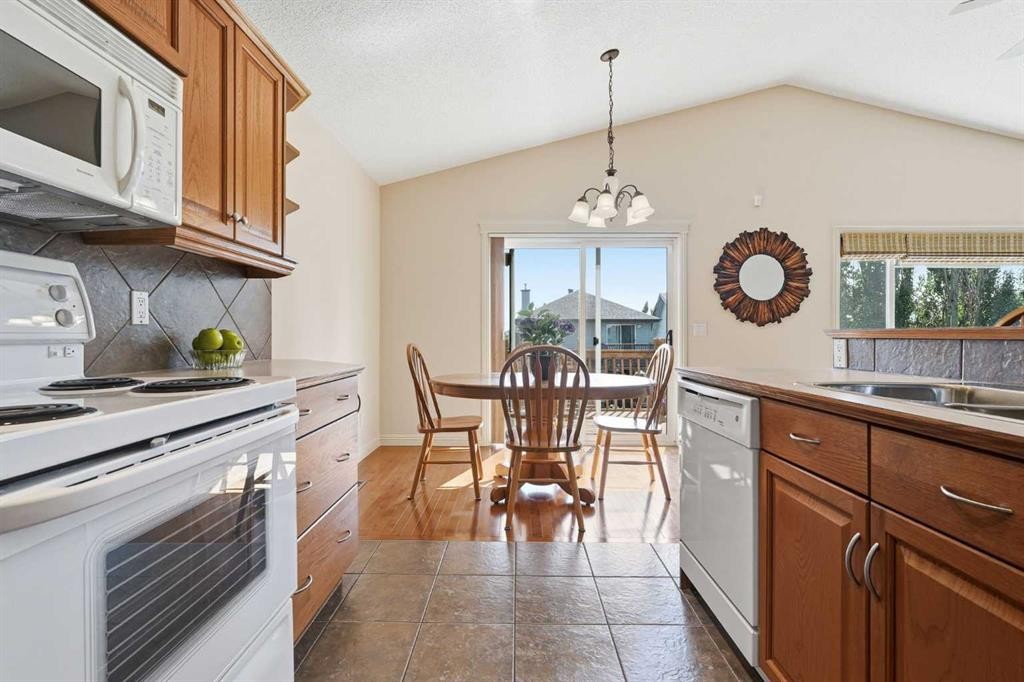
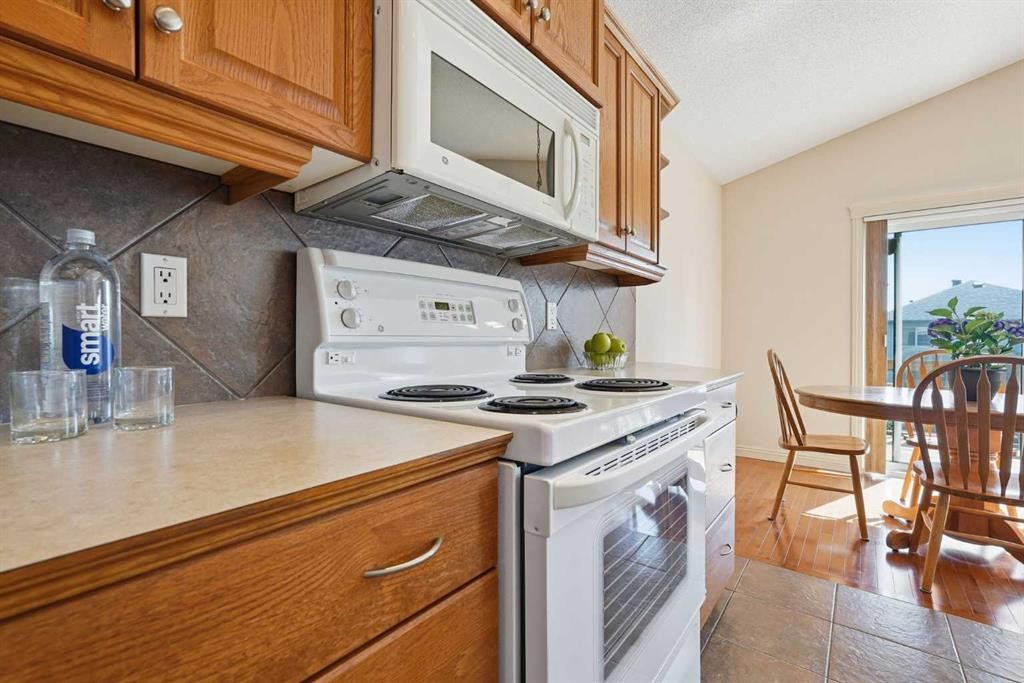
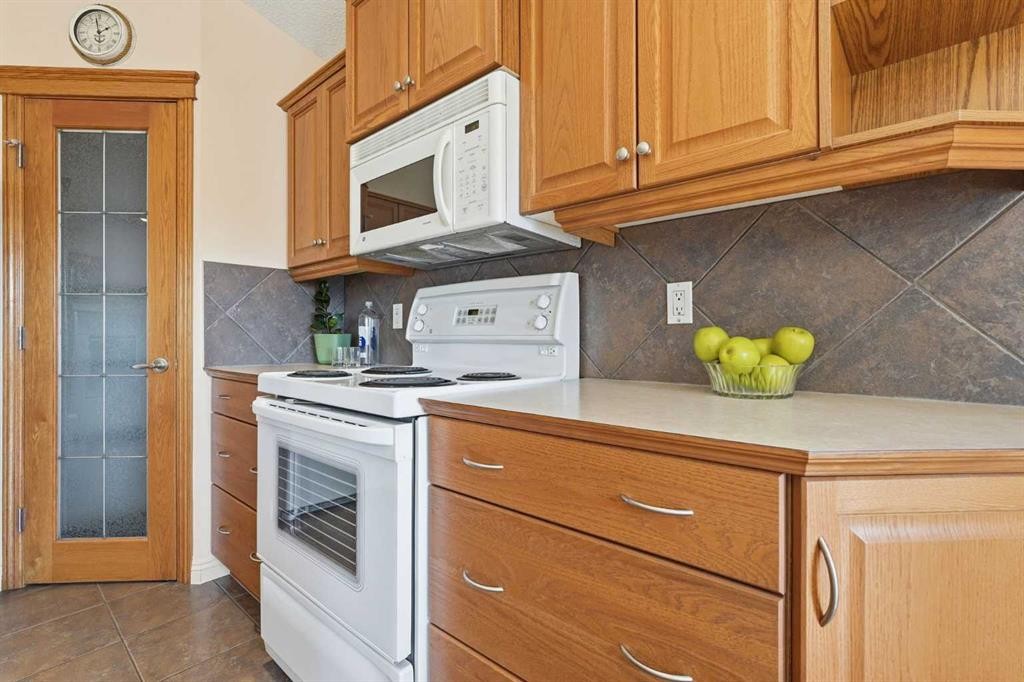
128 Covehaven Gardens Ne, Calgary, AB - Indoor Photo Showing Kitchen
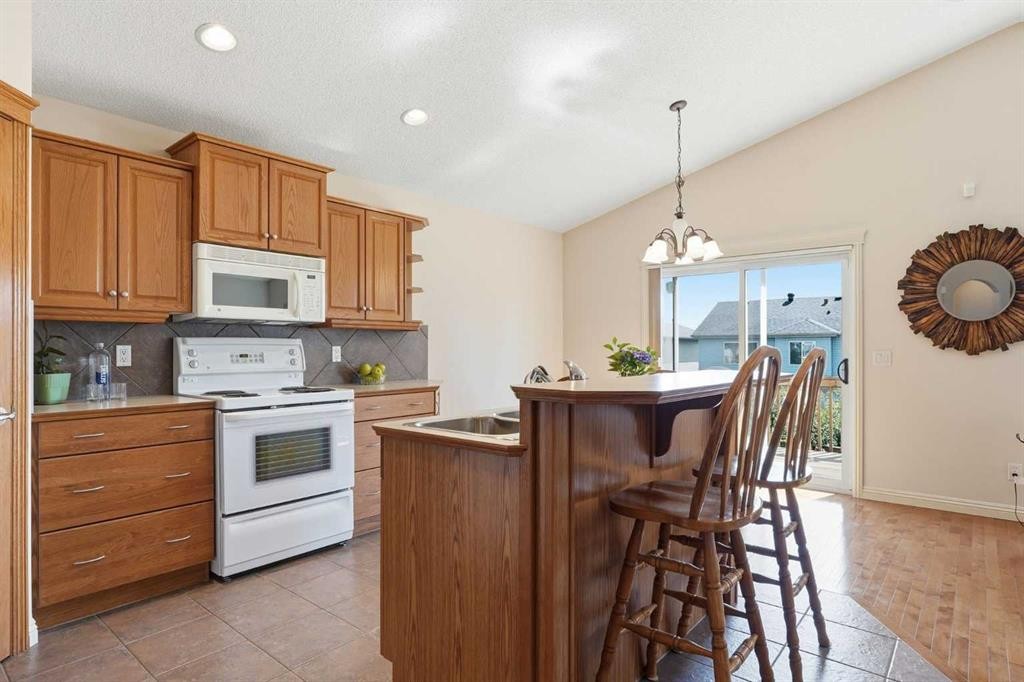
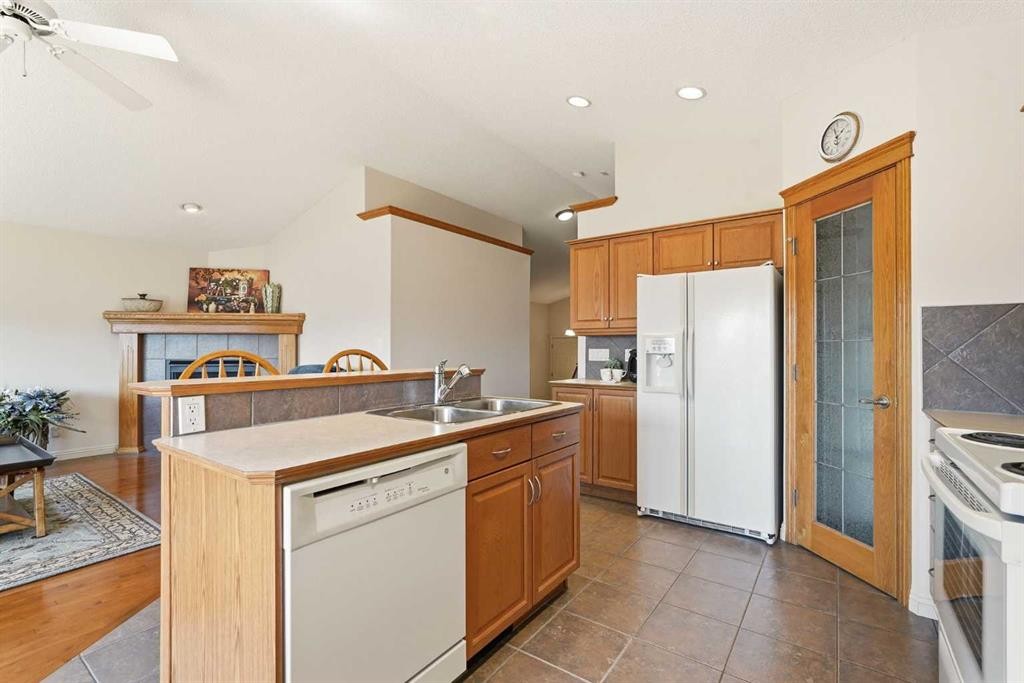
128 Covehaven Gardens Ne, Calgary, AB - Indoor Photo Showing Kitchen With Double Sink
128 Covehaven Gardens Ne, Calgary, AB - Indoor Photo Showing Kitchen
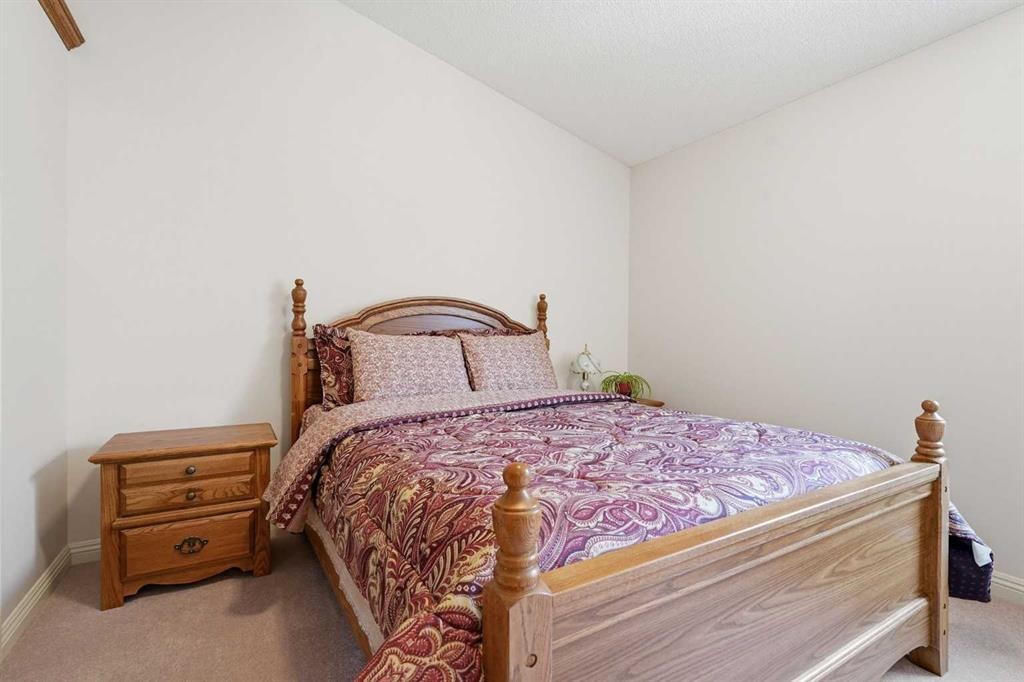
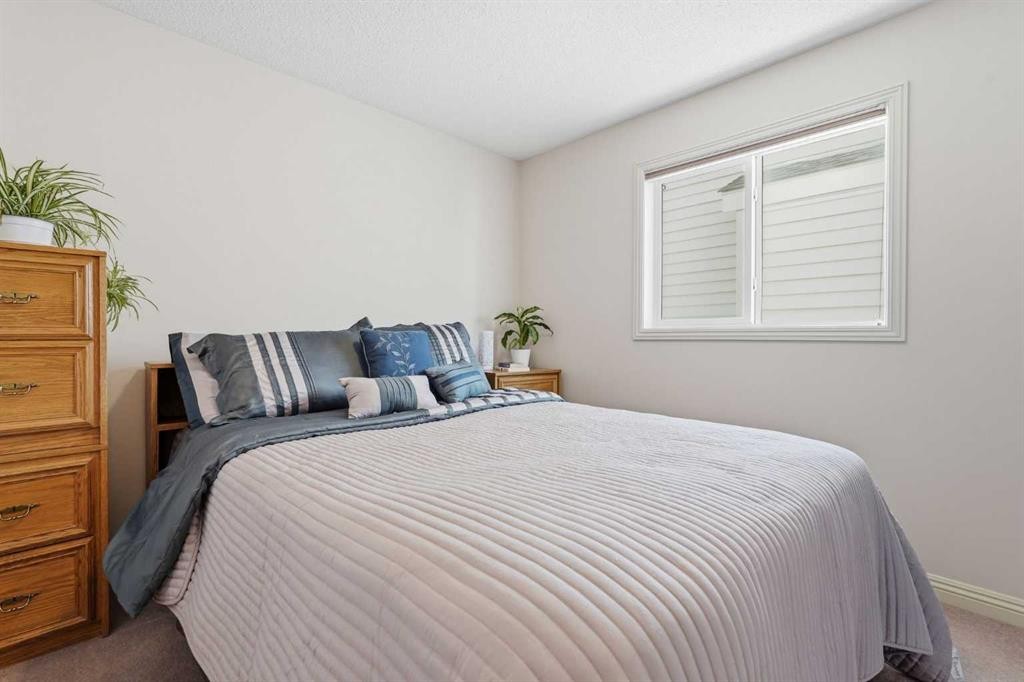
128 Covehaven Gardens Ne, Calgary, AB - Indoor Photo Showing Bedroom
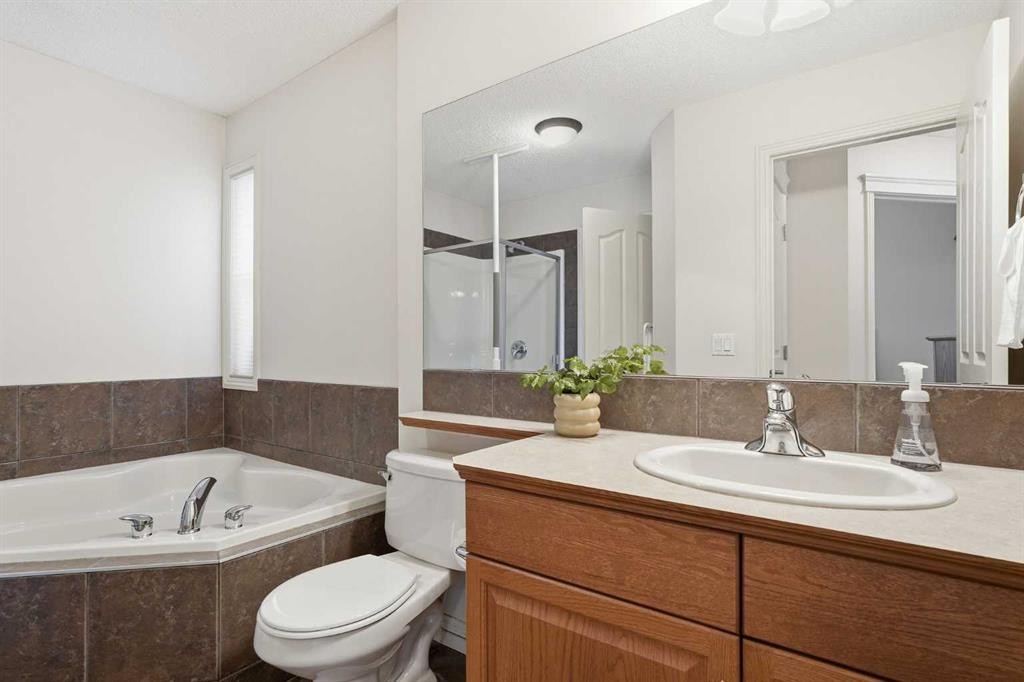
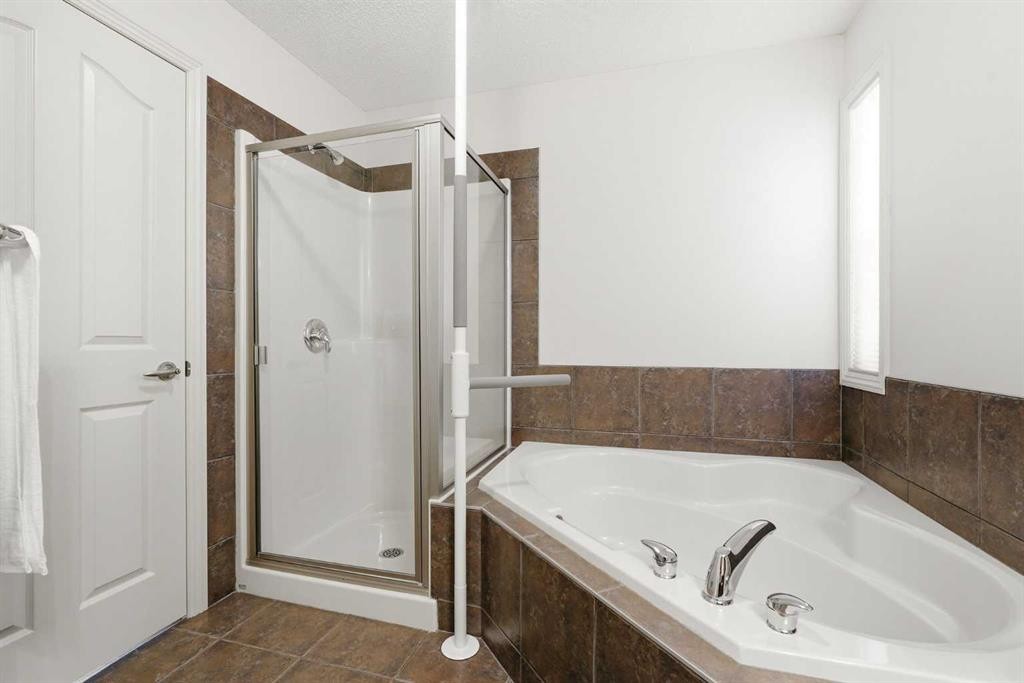
128 Covehaven Gardens Ne, Calgary, AB - Indoor Photo Showing Bathroom
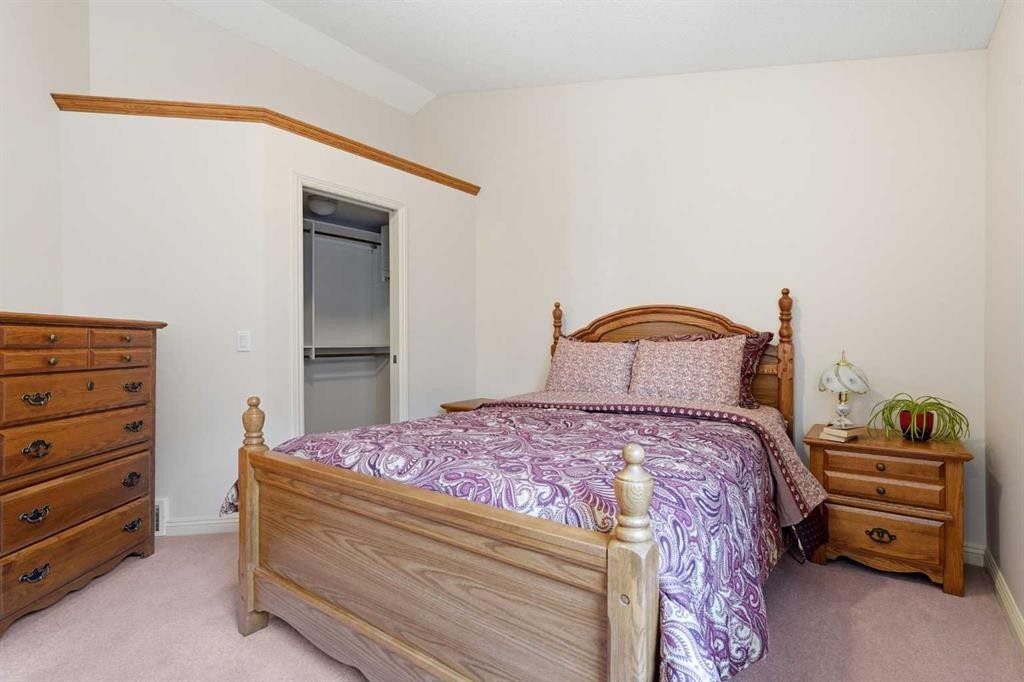
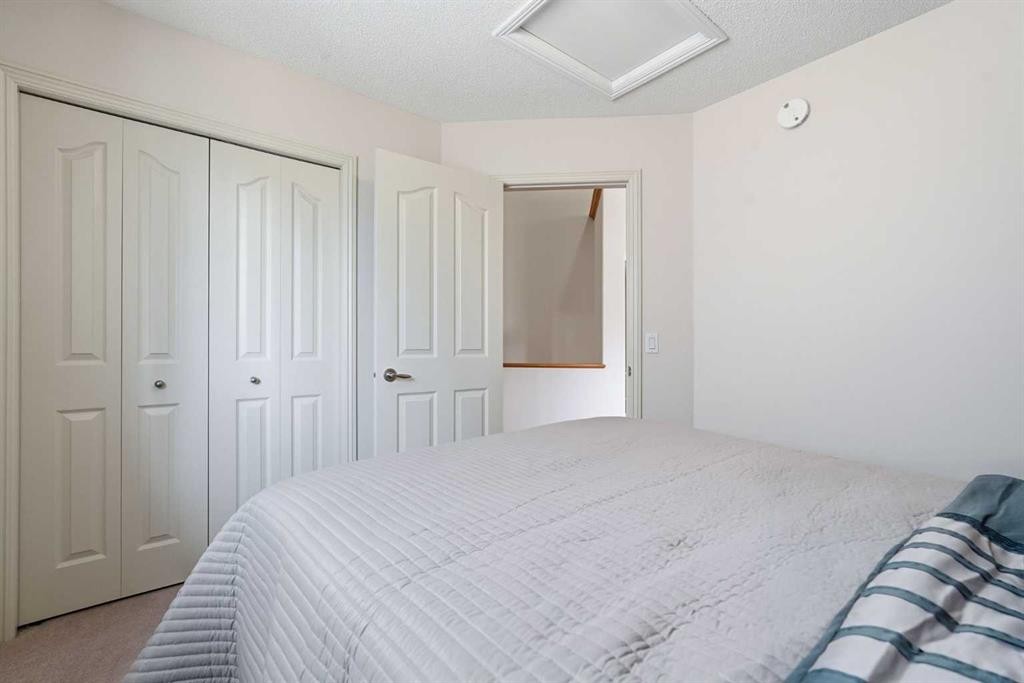
128 Covehaven Gardens Ne, Calgary, AB - Indoor Photo Showing Bedroom
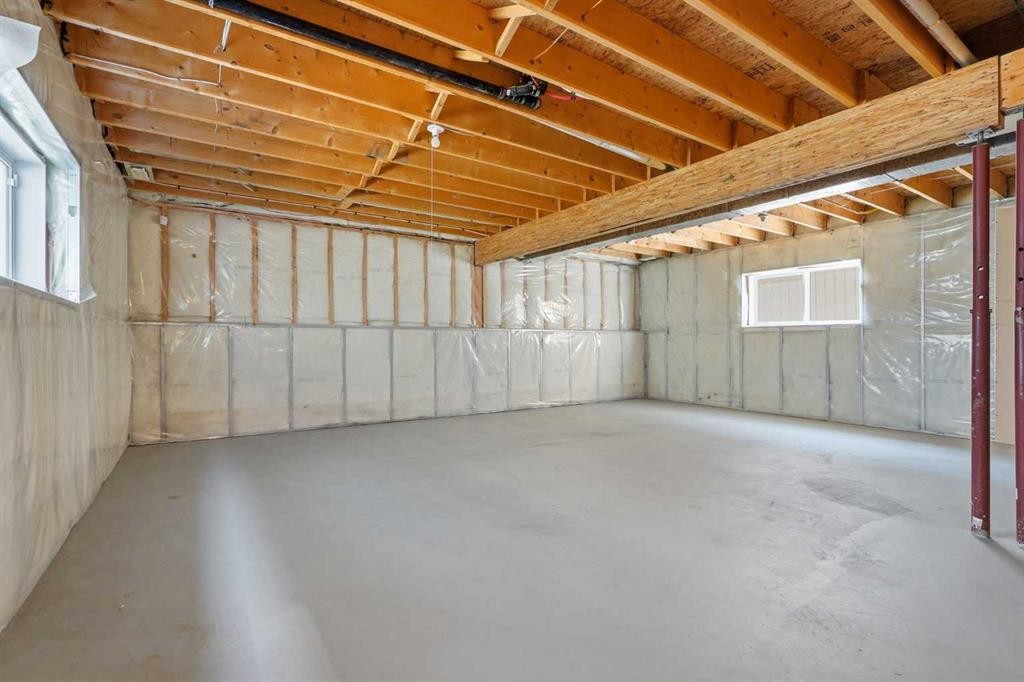
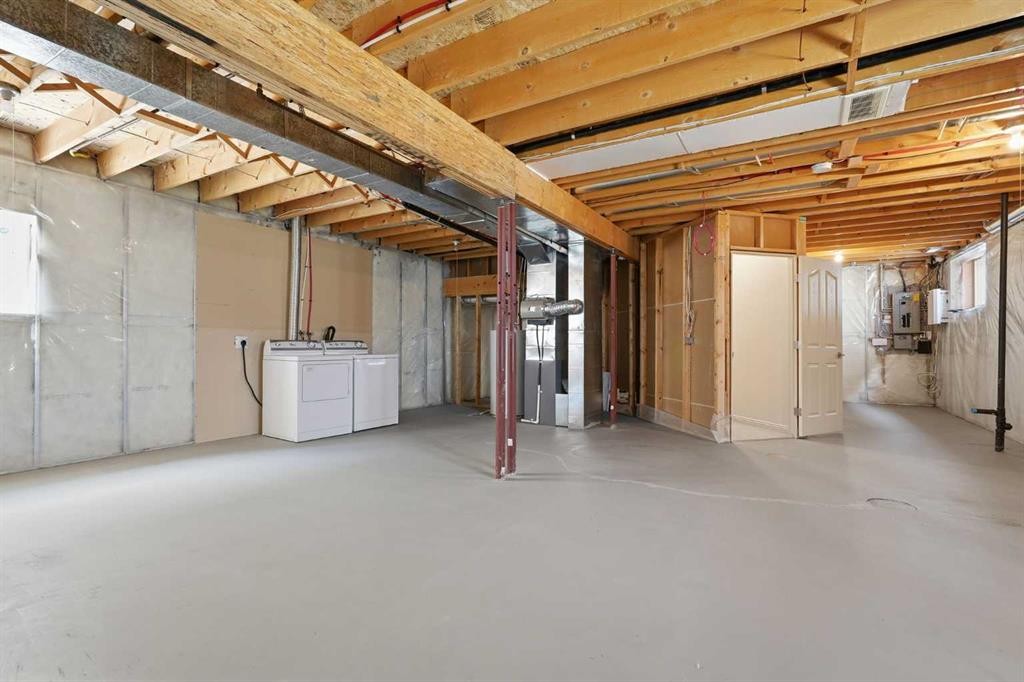
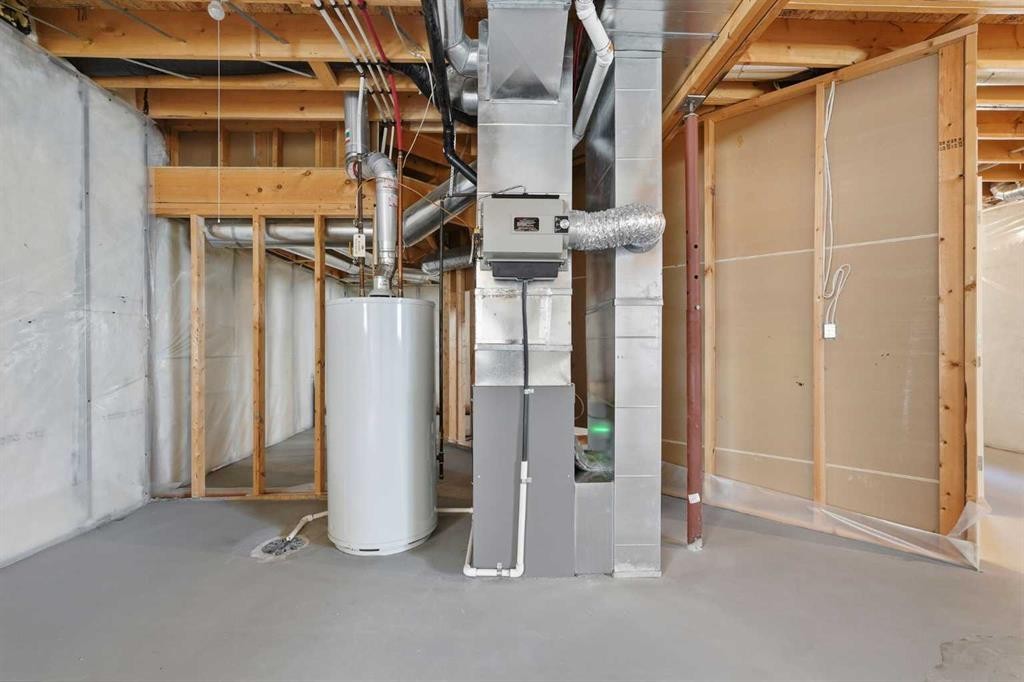
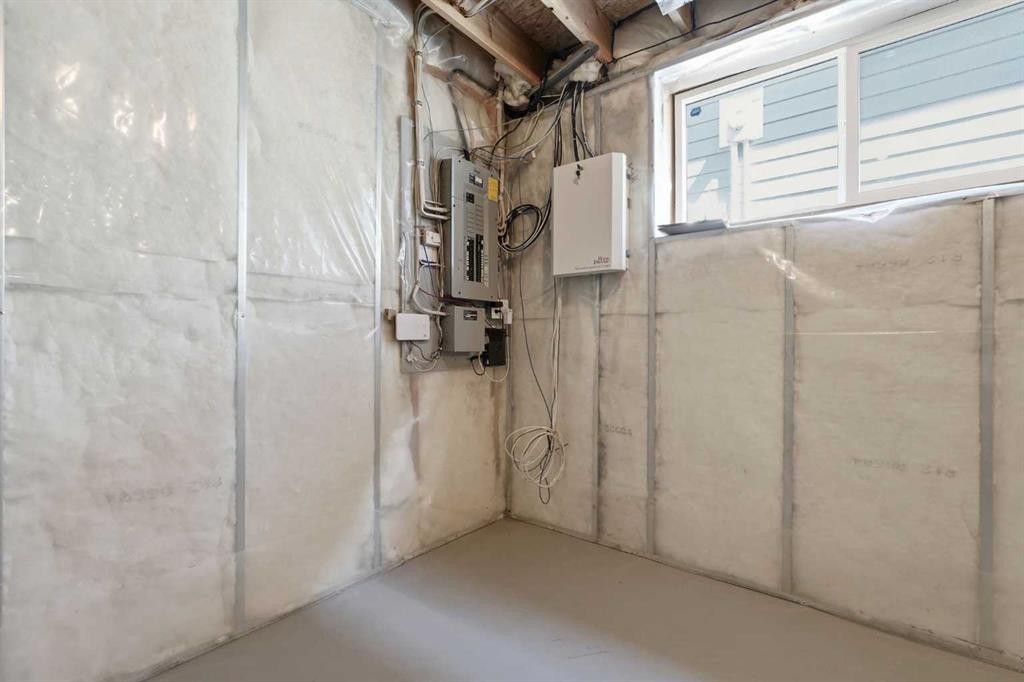
128 Covehaven Gardens Ne, Calgary, AB - Indoor Photo Showing Basement
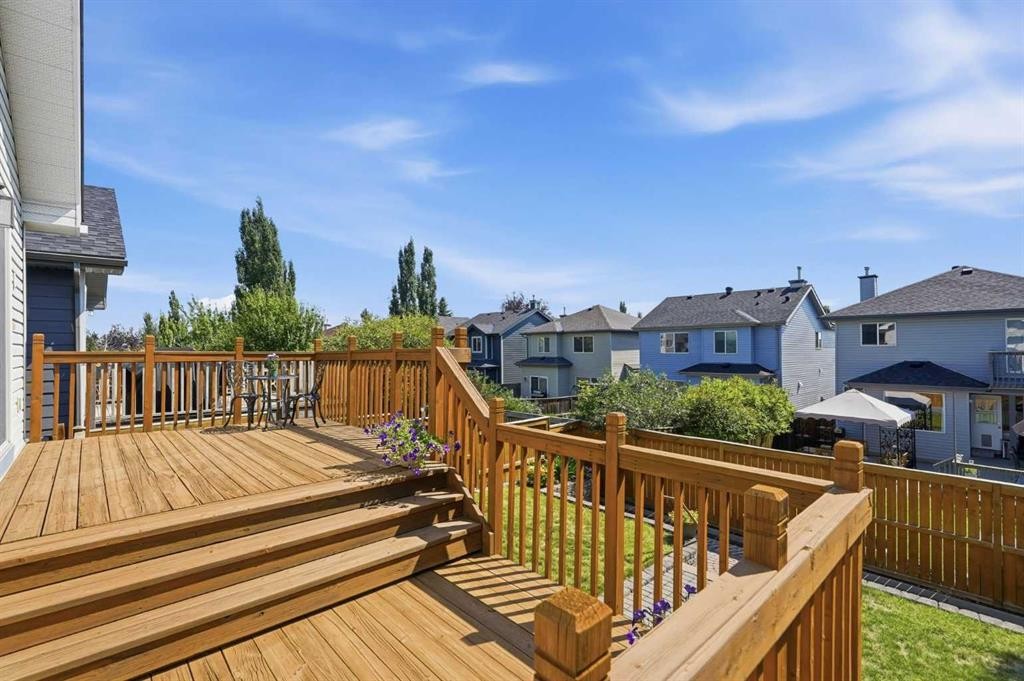
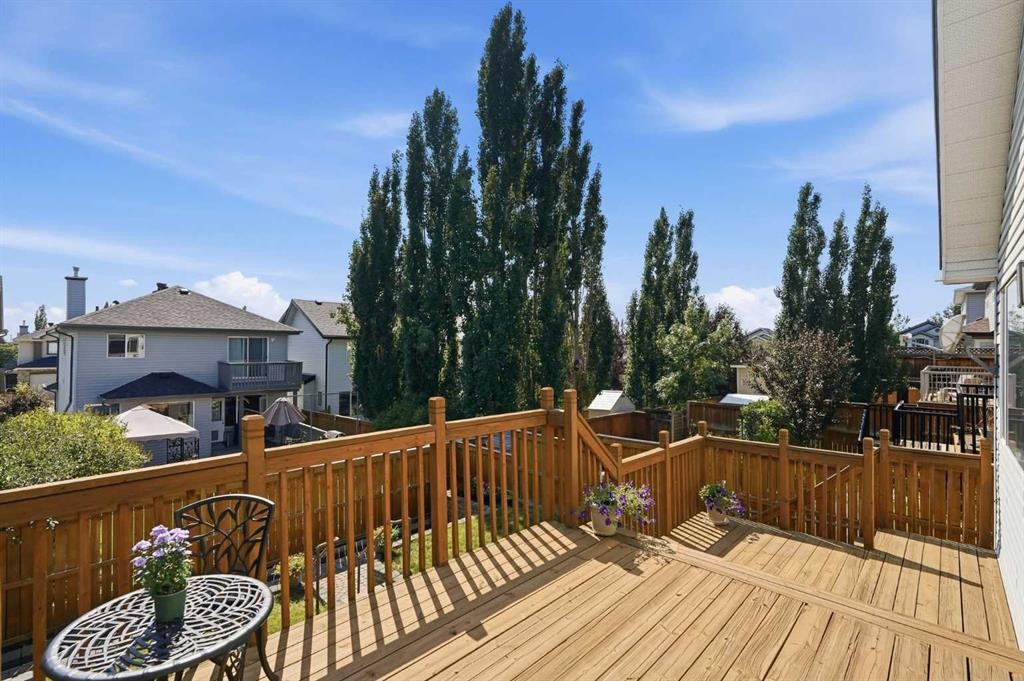
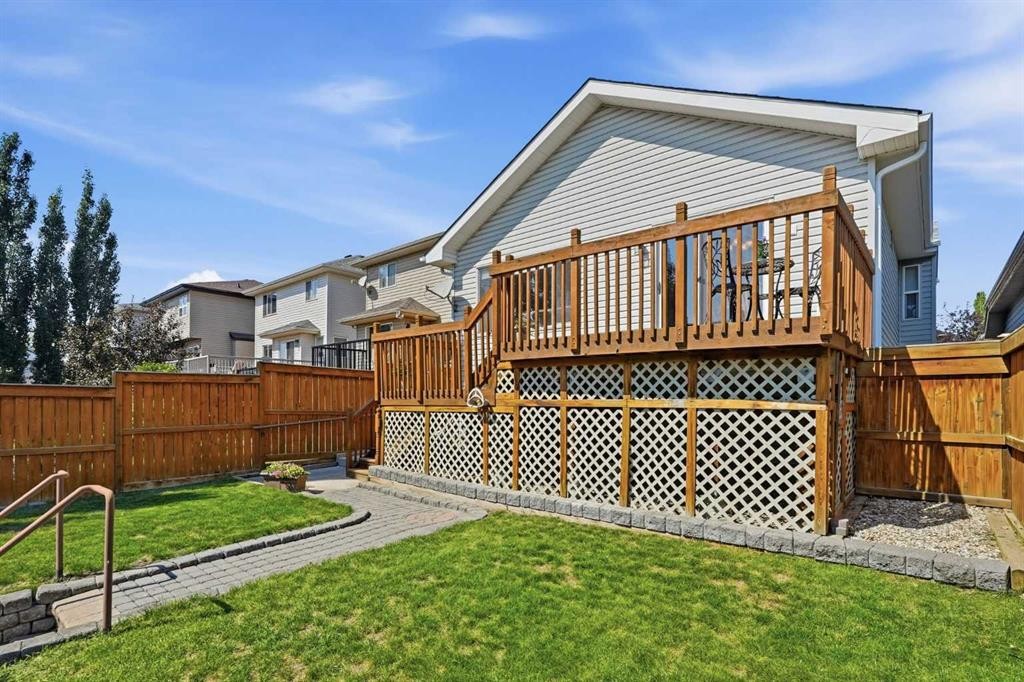
128 Covehaven Gardens Ne, Calgary, AB - Outdoor With Deck Patio Veranda With Exterior
128 Covehaven Gardens Ne, Calgary, AB - Outdoor With Deck Patio Veranda
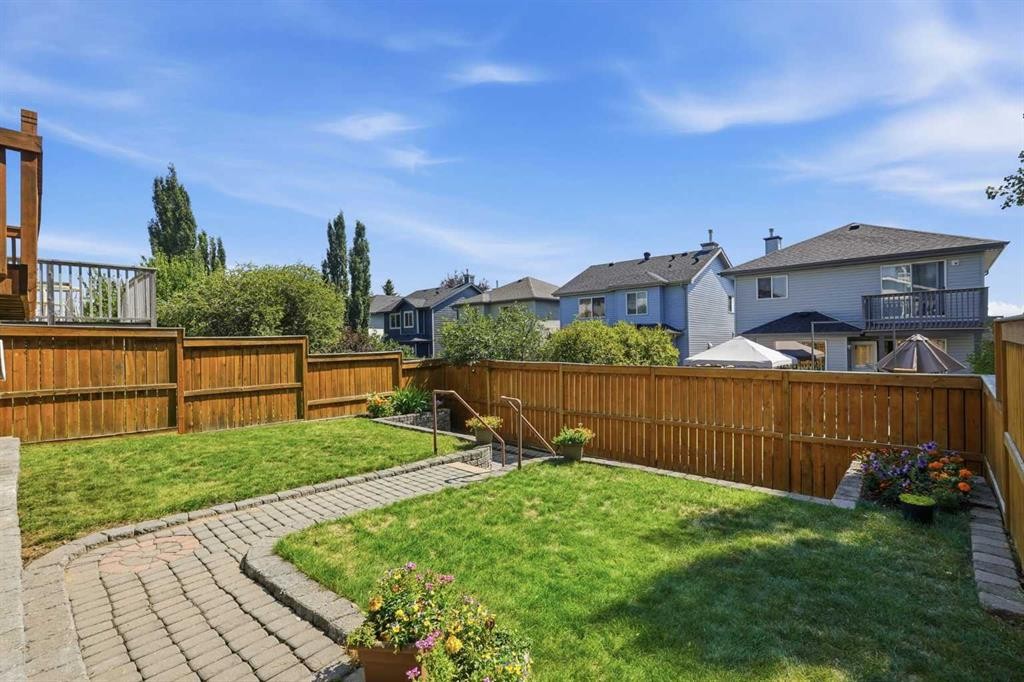
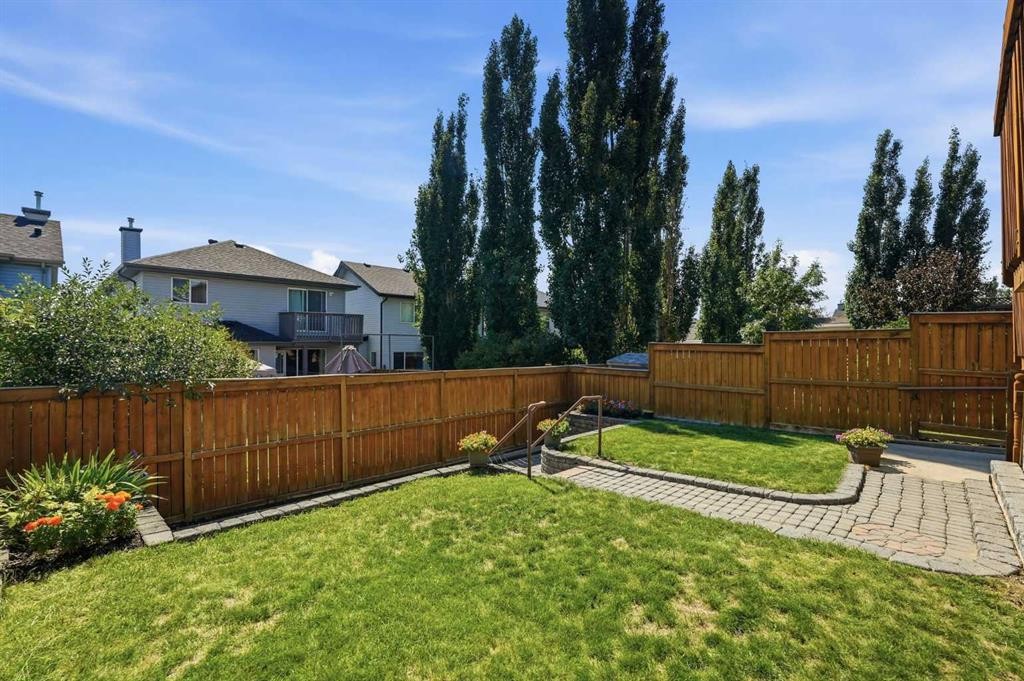
128 Covehaven Gardens Ne, Calgary, AB - Outdoor With Deck Patio Veranda With Backyard
128 Covehaven Gardens Ne, Calgary, AB - Outdoor With Deck Patio Veranda
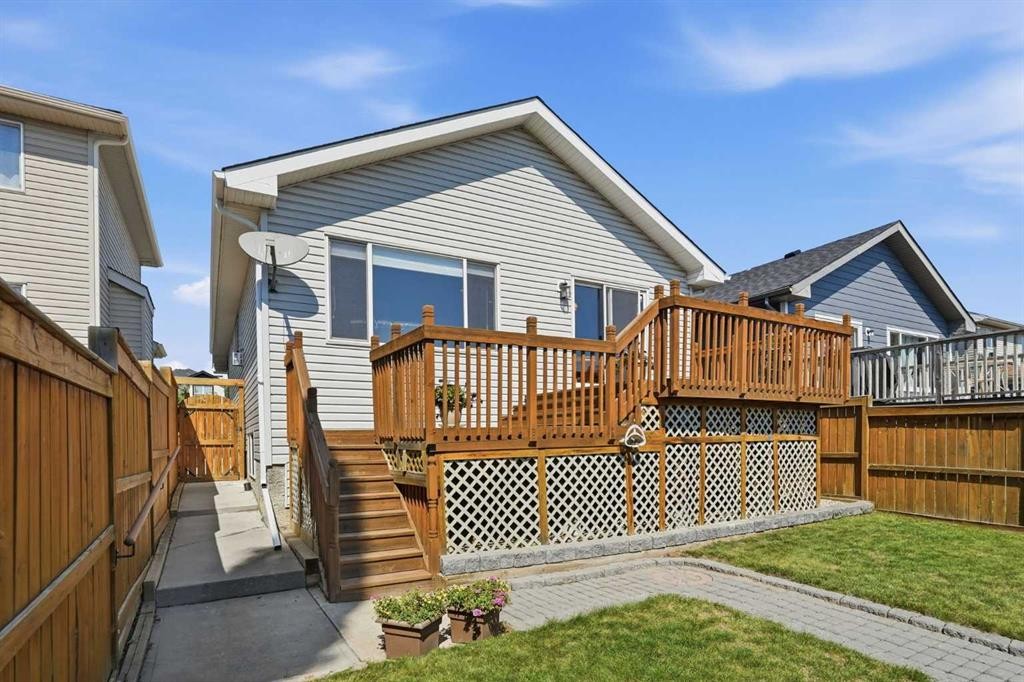
128 Covehaven Gardens Ne, Calgary, AB - Outdoor With Deck Patio Veranda With Exterior
128 Covehaven Gardens Ne, Calgary, AB - Outdoor With Deck Patio Veranda
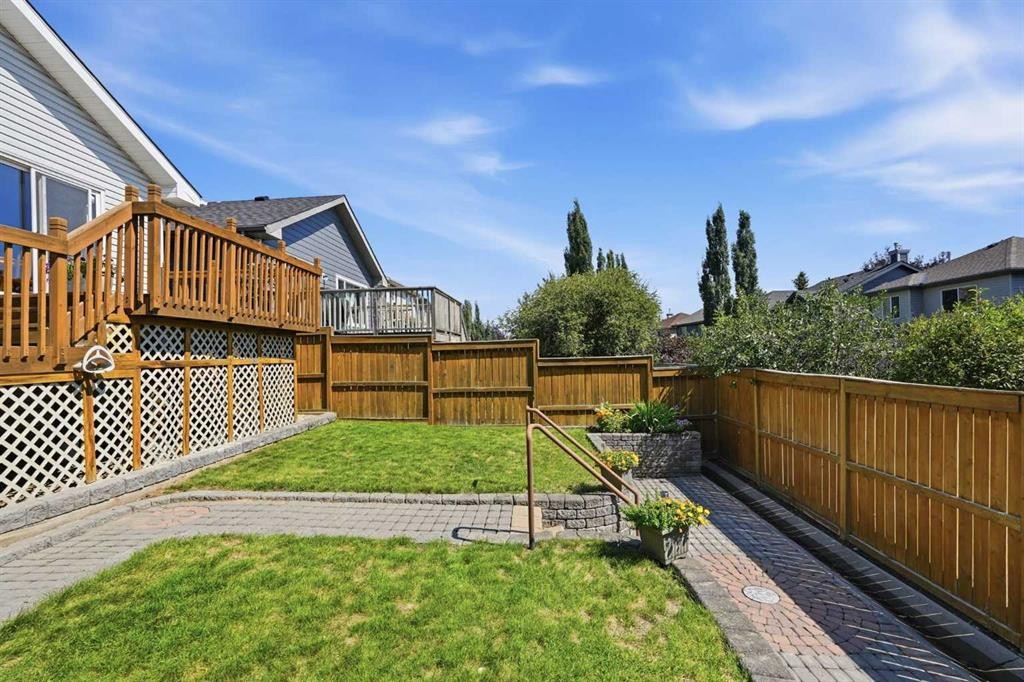
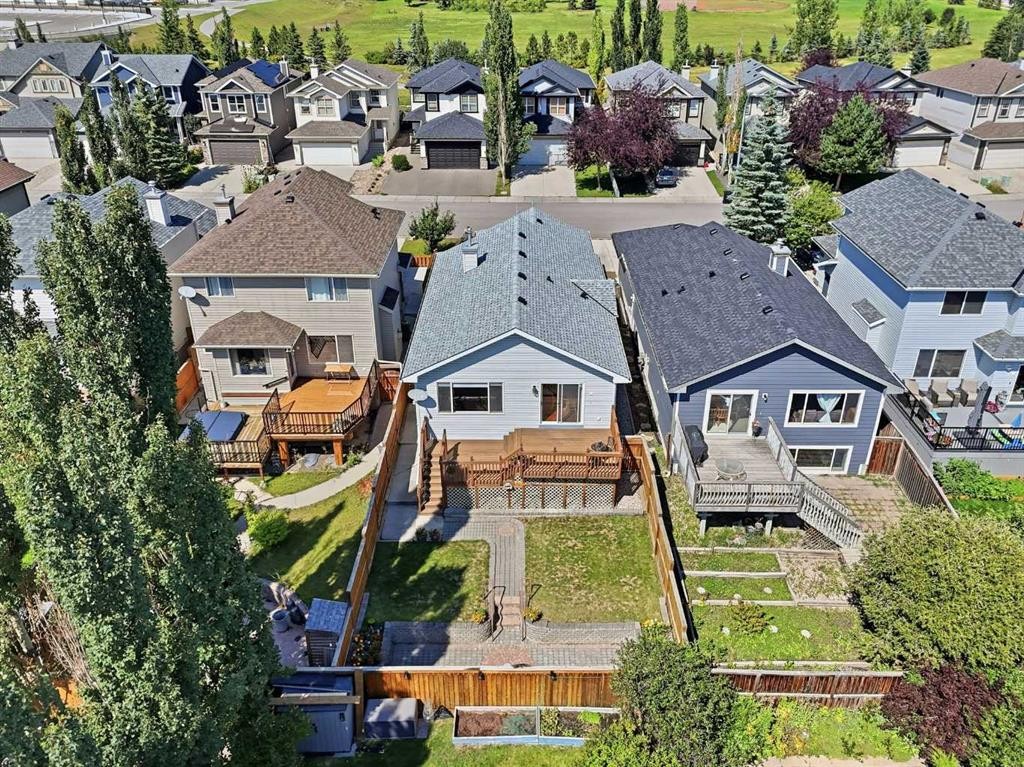
128 Covehaven Gardens Ne, Calgary, AB - Outdoor With Backyard
128 Covehaven Gardens Ne, Calgary, AB - Outdoor With Deck Patio Veranda
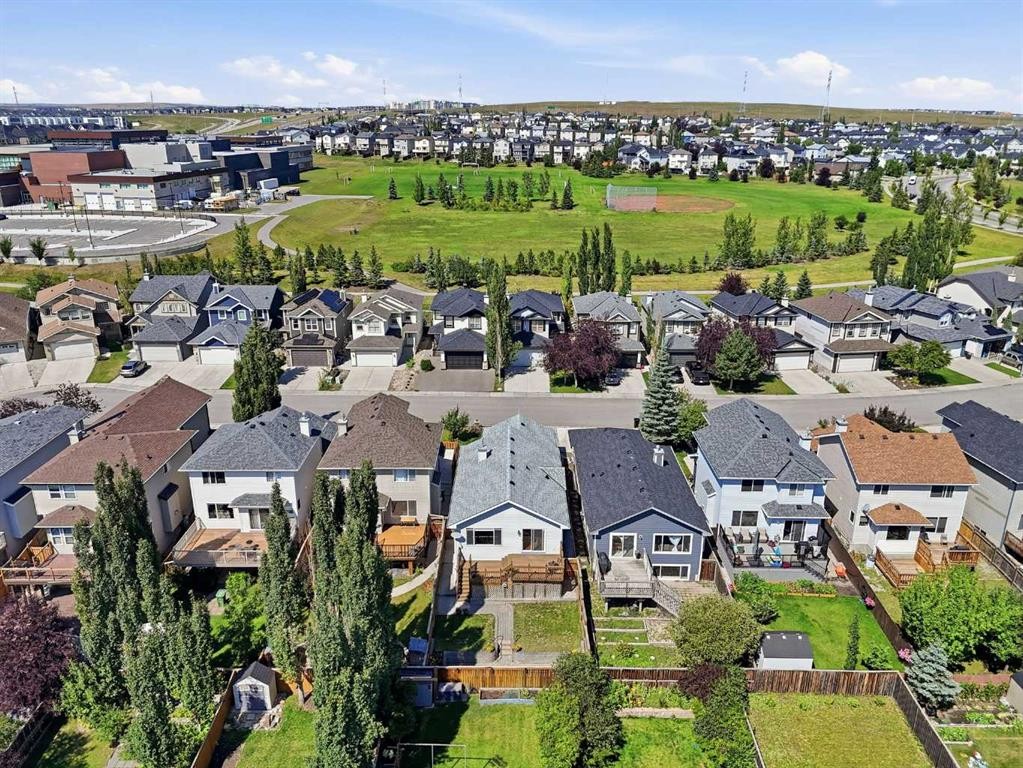
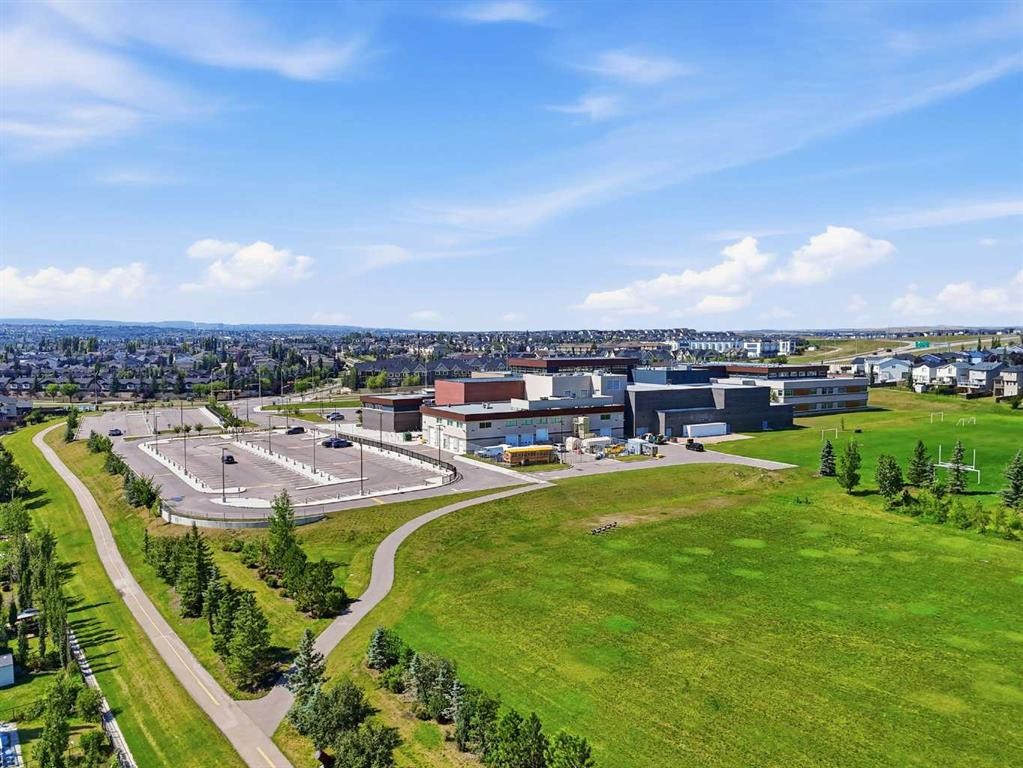
128 Covehaven Gardens Ne, Calgary, AB - Outdoor With View
Visite virtuelle
128 Covehaven Gardens Ne, Calgary, AB  - Outdoor
128 Covehaven Gardens Ne, Calgary, AB  - Indoor Photo Showing Other Room
128 Covehaven Gardens Ne, Calgary, AB  - Indoor Photo Showing Living Room With Fireplace
128 Covehaven Gardens Ne, Calgary, AB - Indoor Photo Showing Living Room
128 Covehaven Gardens Ne, Calgary, AB - Indoor Photo Showing Kitchen
128 Covehaven Gardens Ne, Calgary, AB - Indoor Photo Showing Kitchen With Double Sink
128 Covehaven Gardens Ne, Calgary, AB - Indoor Photo Showing Kitchen
128 Covehaven Gardens Ne, Calgary, AB - Indoor Photo Showing Bedroom
128 Covehaven Gardens Ne, Calgary, AB - Indoor Photo Showing Bathroom
128 Covehaven Gardens Ne, Calgary, AB - Indoor Photo Showing Bedroom
128 Covehaven Gardens Ne, Calgary, AB - Indoor Photo Showing Basement
128 Covehaven Gardens Ne, Calgary, AB - Outdoor With Deck Patio Veranda With Exterior
128 Covehaven Gardens Ne, Calgary, AB - Outdoor With Deck Patio Veranda
128 Covehaven Gardens Ne, Calgary, AB - Outdoor With Deck Patio Veranda With Backyard
128 Covehaven Gardens Ne, Calgary, AB - Outdoor With Deck Patio Veranda
128 Covehaven Gardens Ne, Calgary, AB - Outdoor With Deck Patio Veranda With Exterior
128 Covehaven Gardens Ne, Calgary, AB - Outdoor With Deck Patio Veranda
128 Covehaven Gardens Ne, Calgary, AB - Outdoor With Backyard
128 Covehaven Gardens Ne, Calgary, AB - Outdoor With Deck Patio Veranda
128 Covehaven Gardens Ne, Calgary, AB - Outdoor With View
  • Publicité

Visites libres

  • sam 22 aoû 2026 11h00 - 15h00
Louez aujourd’hui. Devenez propriétaire demain.
Découvrez Bientôt chez moiMC, notre solution conçue pour vous aider à devenir propriétaire.
128 Covehaven Gardens NE, Calgary, AB, T3K 6A2
549 900 $

2 Chambres

1 Salle de bain

Informations sur la propriété

*Join Us! Open House: Saturday, August 22 from 11:00am-3:00pm* First time on the market! Lovingly maintained by its original owner, this beautifully kept bi-level home in Coventry Hills offers comfort, function, and excellent future potential. This is a no-smoking, no-pet home, reflecting the pride of ownership found throughout. Tidy curb appeal, mature landscaping, a double attached garage, and a welcoming front entry create an inviting first impression, with the added convenience of no front sidewalk to shovel. Upstairs, the main living spaces feel bright and open, with vaulted ceilings, hardwood flooring, Hunter Douglas window coverings, and a gas fireplace that anchors the living room with warmth and character. The dining area connects easily to the kitchen, creating a practical layout for everyday meals, casual entertaining, and relaxed evenings at home. The kitchen is finished with generous cabinetry, ceramic tile flooring, neutral countertops, a ceramic tile backsplash, a spacious pantry, and pristine white appliances, including refrigerator with ice maker. Patio doors lead directly to the recently stained deck, extending the living space outdoors and offering a lovely setting for summer dinners, morning coffee, or quiet time in the sun. The primary bedroom is comfortably positioned on the main level with a walk-in closet and convenient Jack and Jill access to the four-piece bathroom, complete with a soaker tub and separate shower. A second bedroom offers flexibility for guests, children, or a dedicated home office. The lower level is undeveloped and offers an impressive open footprint, with laundry, utility space, storage, rough-in-plumbing, and room to create additional living space tailored to your needs. Outside, the fenced backyard has been carefully maintained, with tiered landscaping, stone pathways, garden beds, and a generous deck overlooking the yard. Important updates include shingles replaced in 2026, siding replaced on the west and northwest side in 2026 with a transferable 10-year warranty, furnace replaced in 2019, smoke detectors replaced in 2024, a Telus smart home alarm system, and garage door replaced in 2026. Close to parks, schools, pathways, shopping, emergency services, Vivo Centre, Deerfoot Trail, Stoney Trail, and everyday conveniences, this is a well-cared-for home with immediate comfort, meaningful updates, and exceptional potential for the years ahead.
Inclusions: Standing Freezer, Support Bar in Main Bathroom (Can be removed upon request), Telus Smart Home Alarm System. All Appliances are in working order but are being sold as-is where-is.

Particularités du bâtiment :

  • Foyer: Oui
  • Stationnement: Oui
  • Superficie totale aménagée: 1142.21 Pieds carrés

Caractéristiques :

  • Bâti en: 2004
  • Caractéristiques du foyer: Gaz, Salon
  • Caractéristiques du stationnement: Garage double attenant
  • Caractéristiques extérieures: Entrée privée, Cour privée
  • Caractéristiques intérieures: Bar déjeuner, Îlot de cuisine, Comptoirs stratifiés, Maison sans animaux, Maison sans fumée, Plan de masse ouvert, Garde-manger, Éclairage encastré, Plafond(s) voûté(s), Placard(s) praticable(s)
  • Chambres : 2+0
  • Chauffage: Air pulsé, Gaz naturel
  • Détails de la fondation: Béton coulé
  • Dimensions du terrain : 4101.00 Pieds carrés
  • Matériaux de construction: Parement de vinyle
  • Niveaux: Deux niveaux
  • Refroidissement: Aucun
  • Revêtements de sol: Moquette, Carreaux de céramique, Bois franc
  • Salle(s) de bains : 1+0
  • Style architectural: Deux niveaux
  • Superficie habitable (approx): 1142.21 Pieds carrés
  • Toiture: Bardeaux d'asphalte
  • Zonage: R-G
  • Nbre d'espaces de stationnement: 4

Gracieuseté de : CIR Realty

Données fournies par : Calgary Real Estate Board 300 Manning Rd. NE, Calgary, Alberta T2E 8K4
Nous croyons que tous les renseignements affichés sont exacts, mais nous ne le garantissons pas; les renseignements devraient être vérifiés de façon indépendante. Aucune garantie ou représentation de quelque nature que ce soit n’est offerte. Droits © 2021 Tous les droits sont réservés.

ÉvaluationExpressMC Powered by RPS

Emplacement de 128 Covehaven Gardens NE, Calgary, AB, T3K 6A2

Données démographiques de 128 Covehaven Gardens NE, Calgary, AB, T3K 6A2

Étape de vie

Jeunes familles

Type d'emploi

Mixte

Revenu moyen du ménage

138 963.42 $

Nombre moyen d'enfants

1.91

Population à domicile

Structure à domicile

Âge de la population

Éducation

Niveau d'éducation

No certificate/diploma/degree

19.05 %

Diplôme d'études secondaires ou équivalent

31.62 %

Certificat ou diplôme d'apprentissage ou d'une école de métiers

5.65 %

Diplôme d'études collégiales ou d'études postsecondaires (non universitaires)

16.24 %

Certificat d'études universitaires

0.79 %

Diplômes d'études universitaires

26.65 %

Navetteur

Se rendre au travail

En auto

91.18 %

En transport en commun

5.16 %

À pied

0.76 %

À bicyclette

0.0 %

Par tout autre moyen

2.9 %

Diversité Culturelle

Connaissance des langues officielles

Langue maternelle

Données Sur Le Bâtiment

Type de bâtiment

Appartements (faible hauteur et à étages multiples)

Maisons

100.0 %

Achat ou location