Button CopyPathCircle CloseCircle Left ArrowArrow Down Icon GreyClosecirclecircleBurger
  • Publicité

124 Cranbrook Square SE, Calgary, AB, T3M 3E3

No. MLS® A2334839
Maison en rangée À vendre à Cranston, Calgary, Alberta
212 900 $ ÉvaluationExpressMC: Non disponible

1+0 Chambres

1 Salle de bain

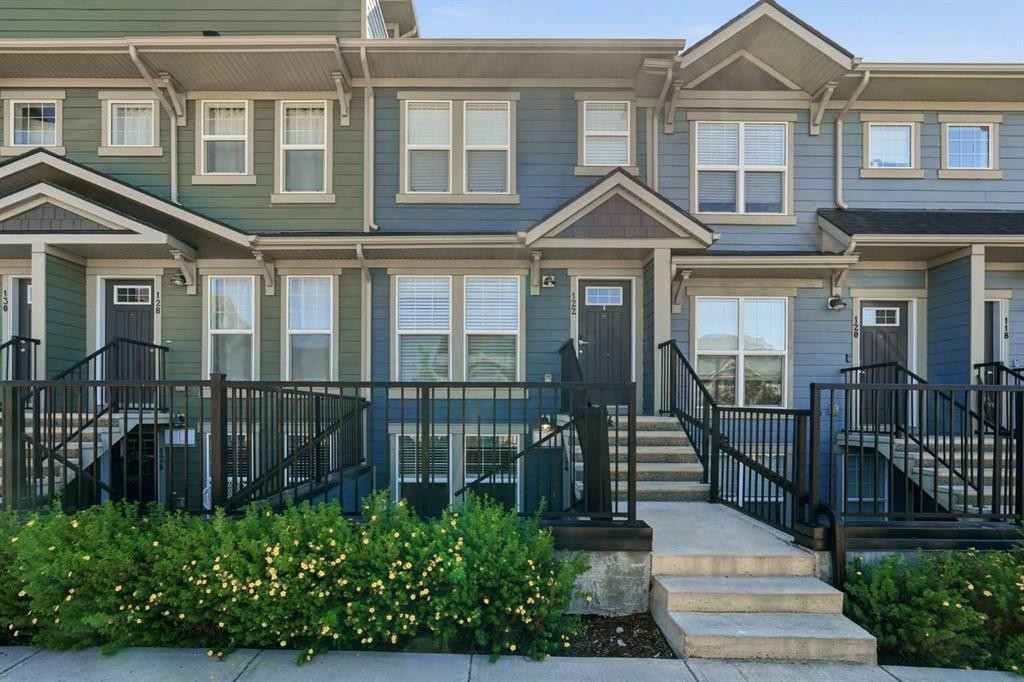
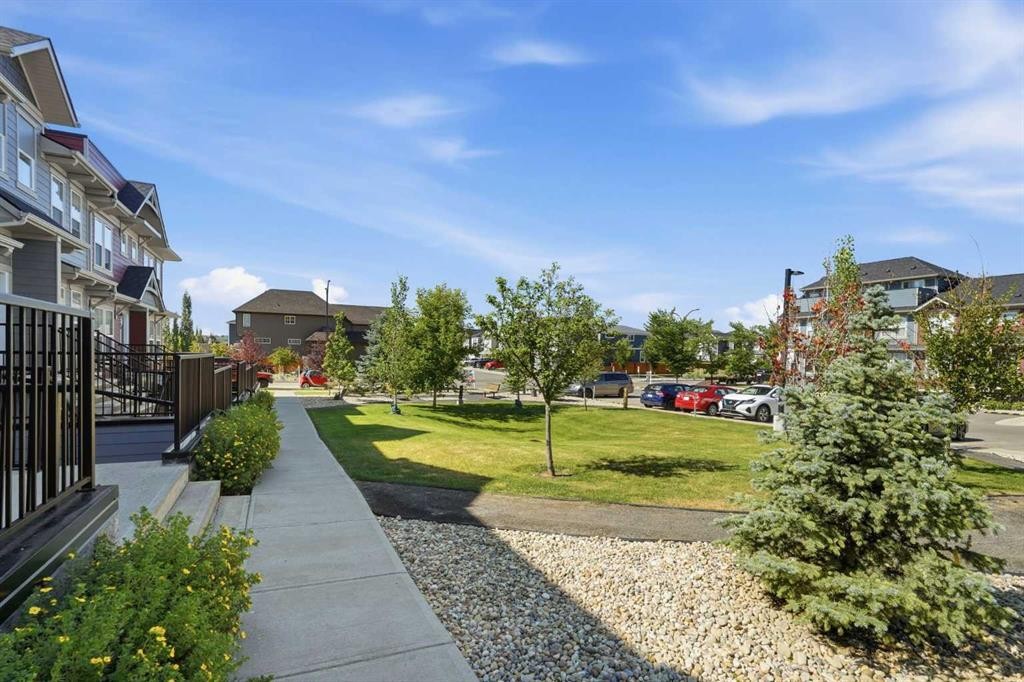
124 Cranbrook Square Se, Calgary, AB - Outdoor With Facade
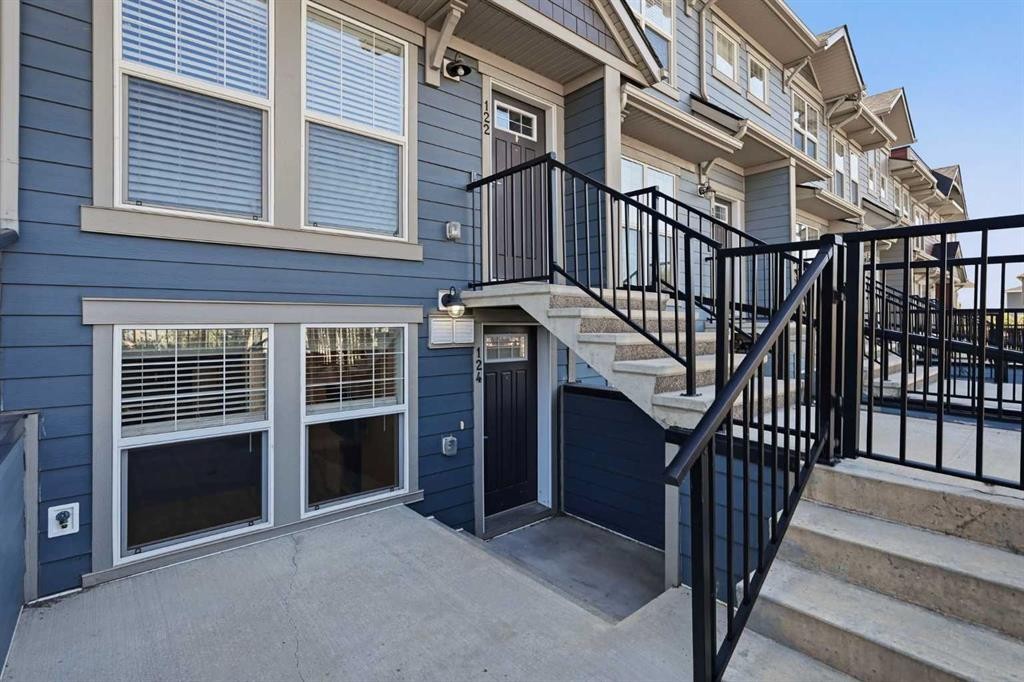
124 Cranbrook Square Se, Calgary, AB - Outdoor With Exterior
124 Cranbrook Square Se, Calgary, AB -  With Exterior
124 Cranbrook Square Se, Calgary, AB - Outdoor With Exterior
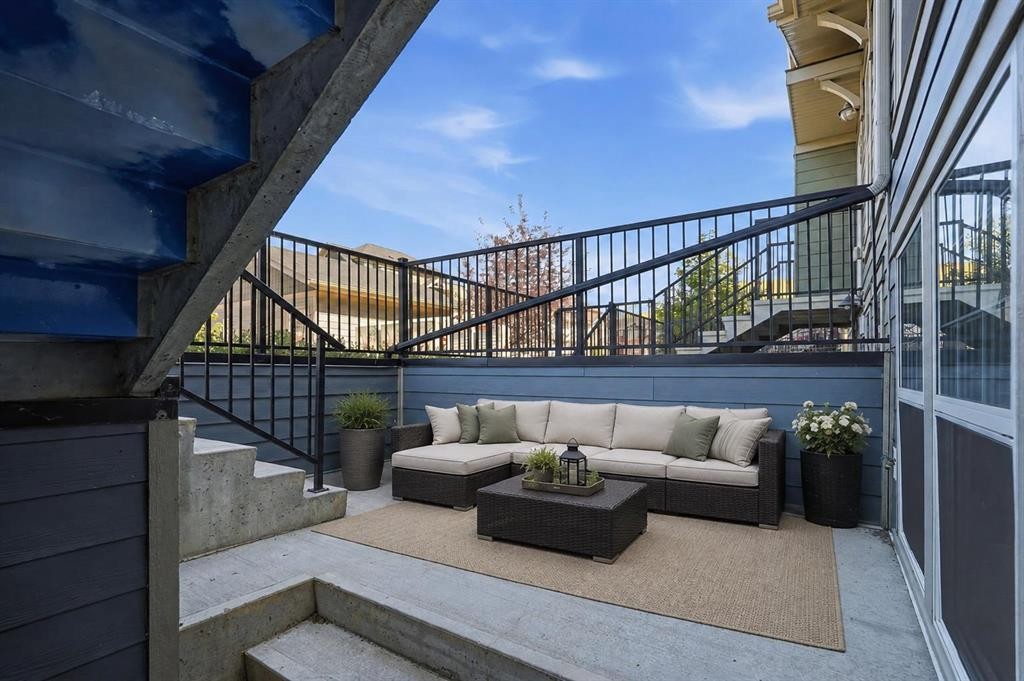
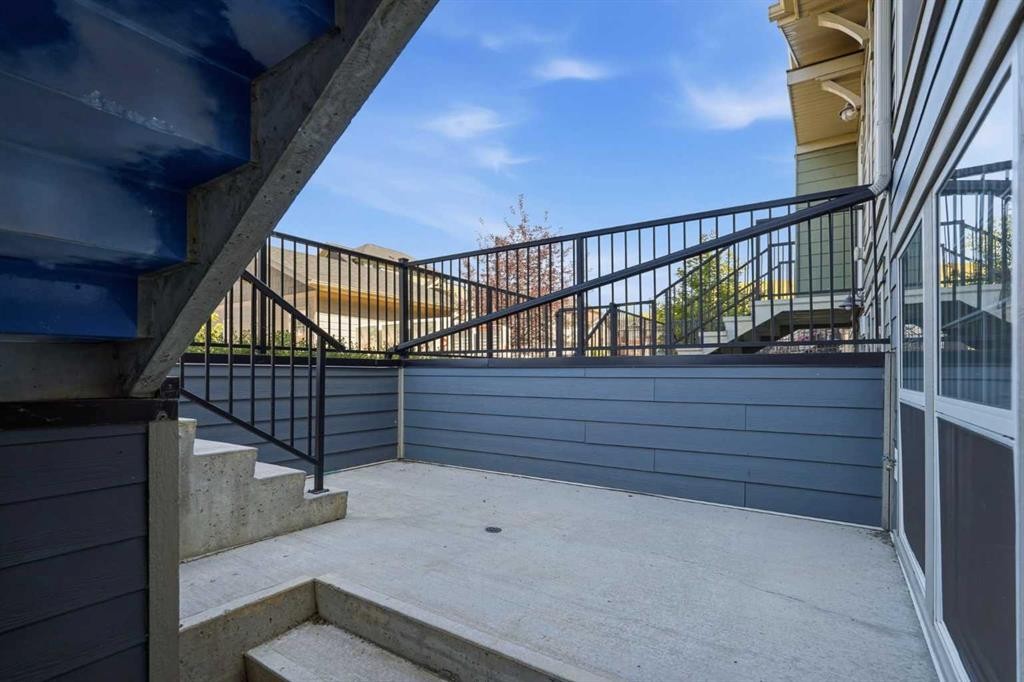
124 Cranbrook Square Se, Calgary, AB - Outdoor
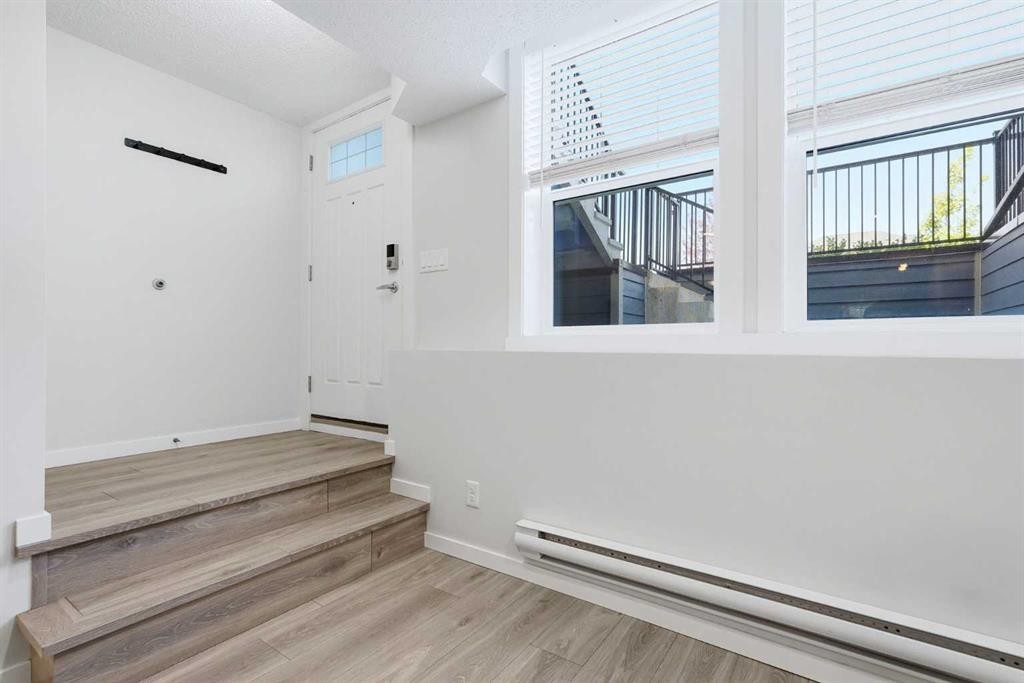
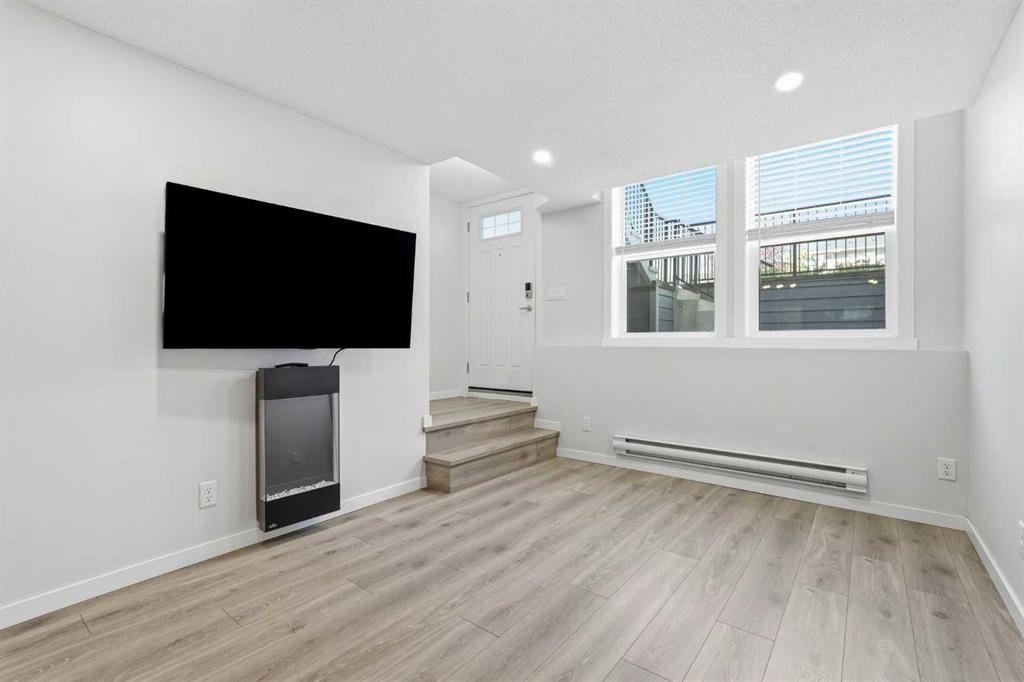
124 Cranbrook Square Se, Calgary, AB - Indoor Photo Showing Other Room
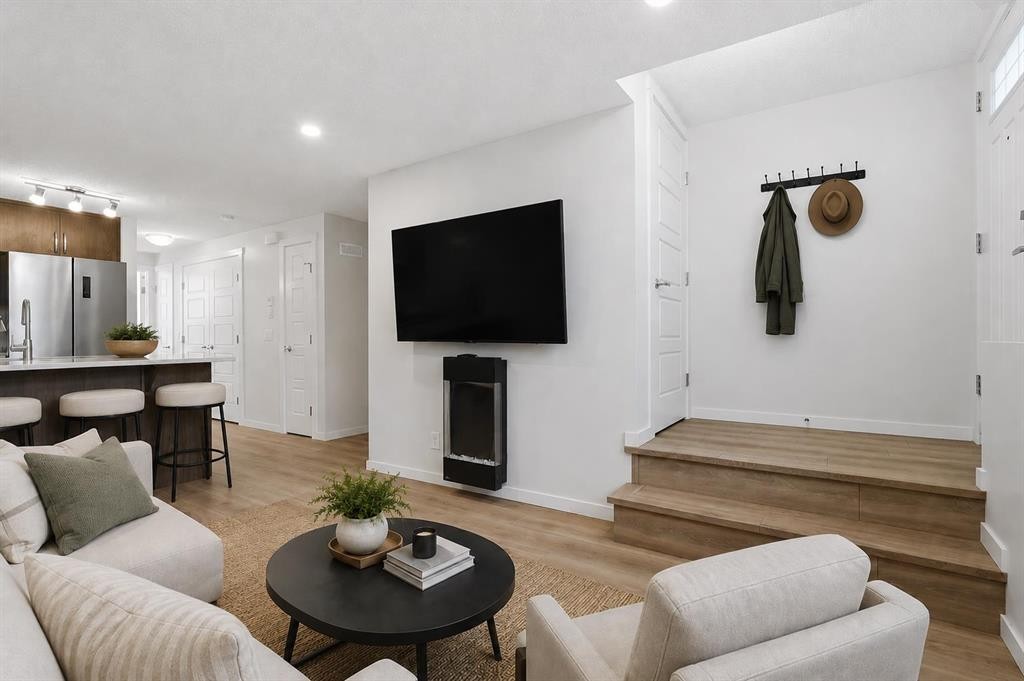
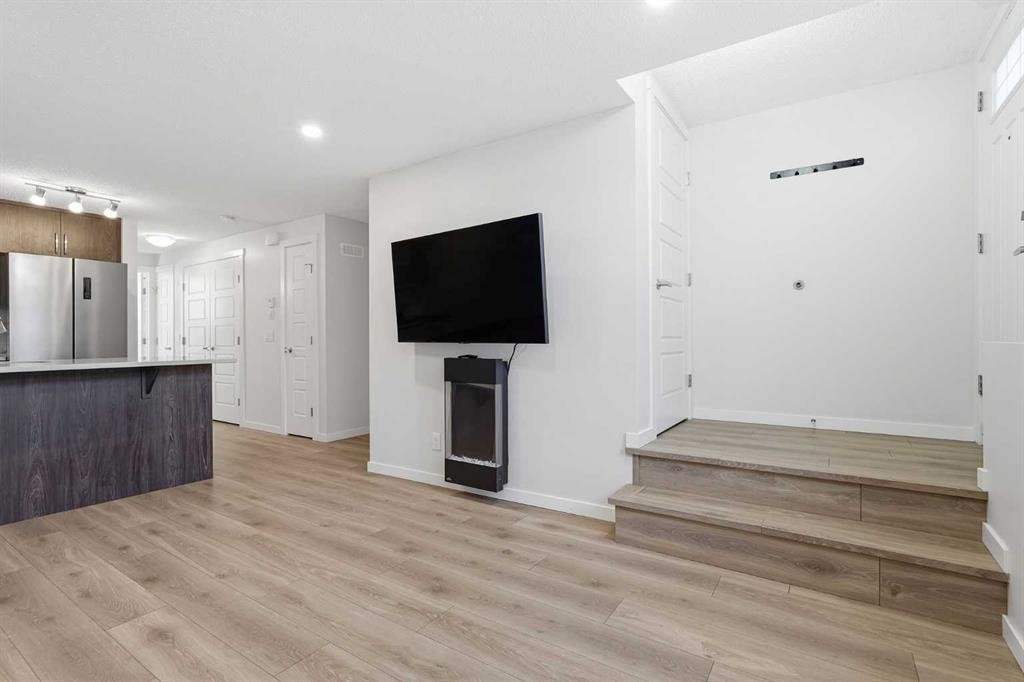
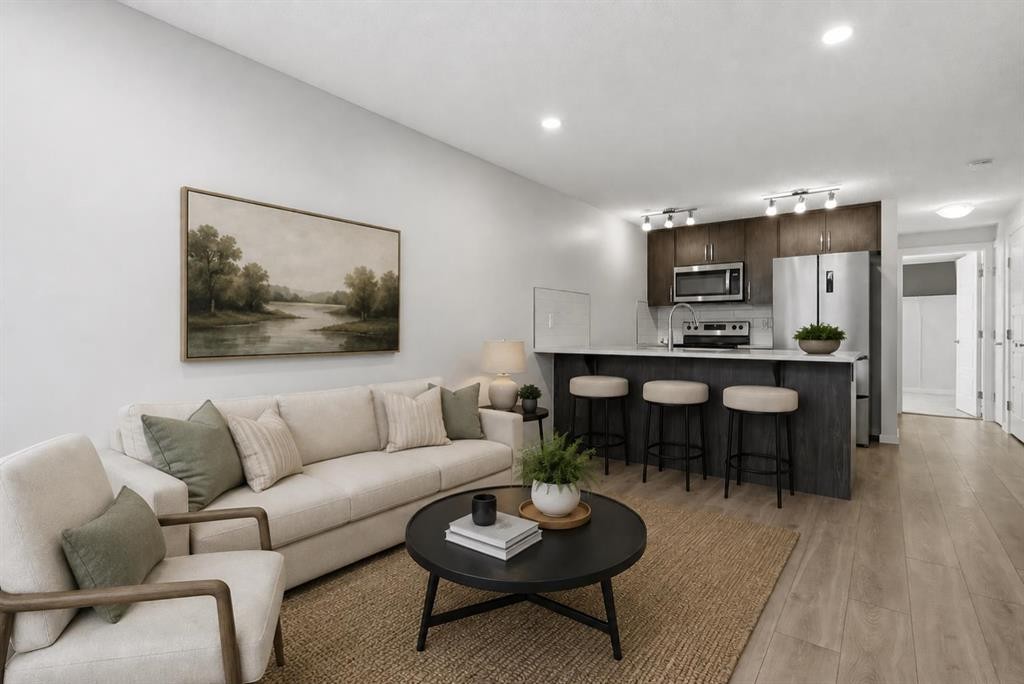
124 Cranbrook Square Se, Calgary, AB - Indoor Photo Showing Living Room
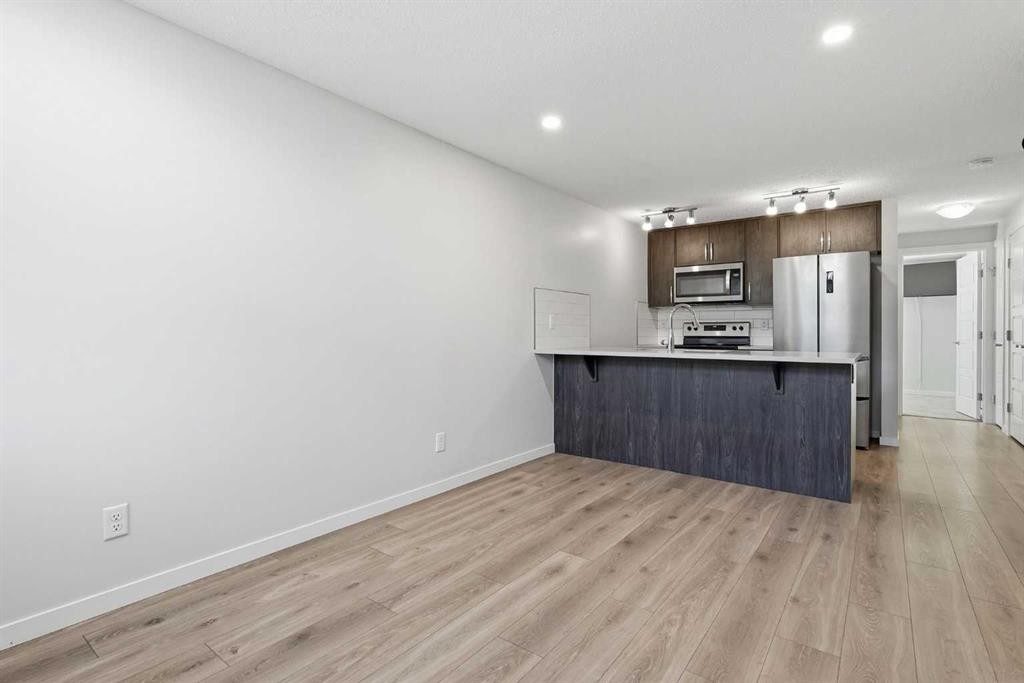
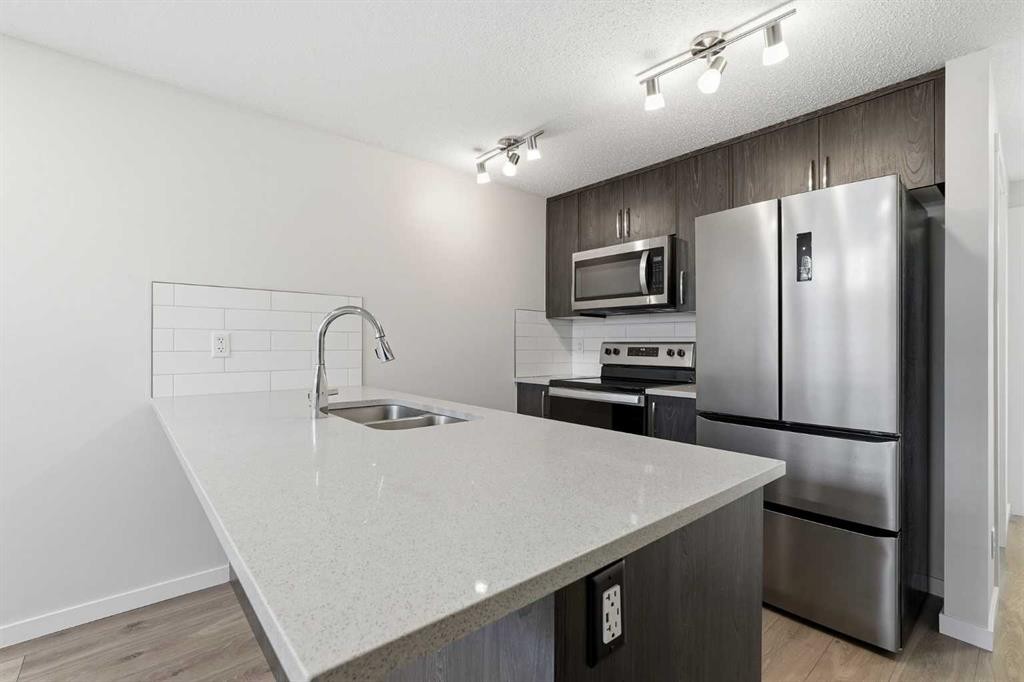
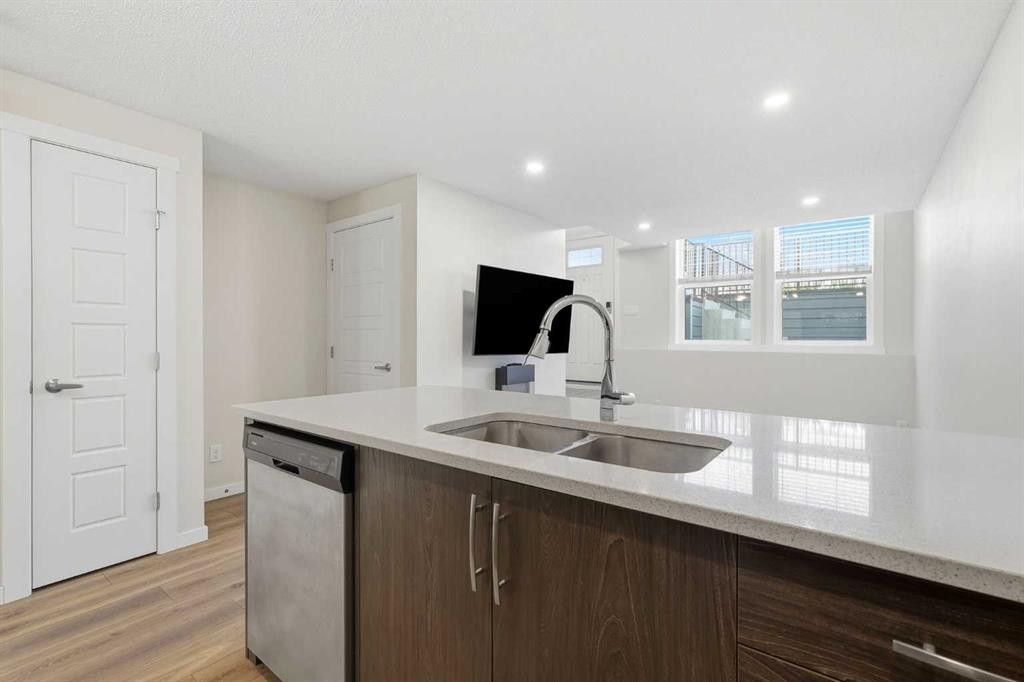
124 Cranbrook Square Se, Calgary, AB - Indoor Photo Showing Kitchen
124 Cranbrook Square Se, Calgary, AB - Indoor Photo Showing Other Room
124 Cranbrook Square Se, Calgary, AB - Indoor Photo Showing Living Room
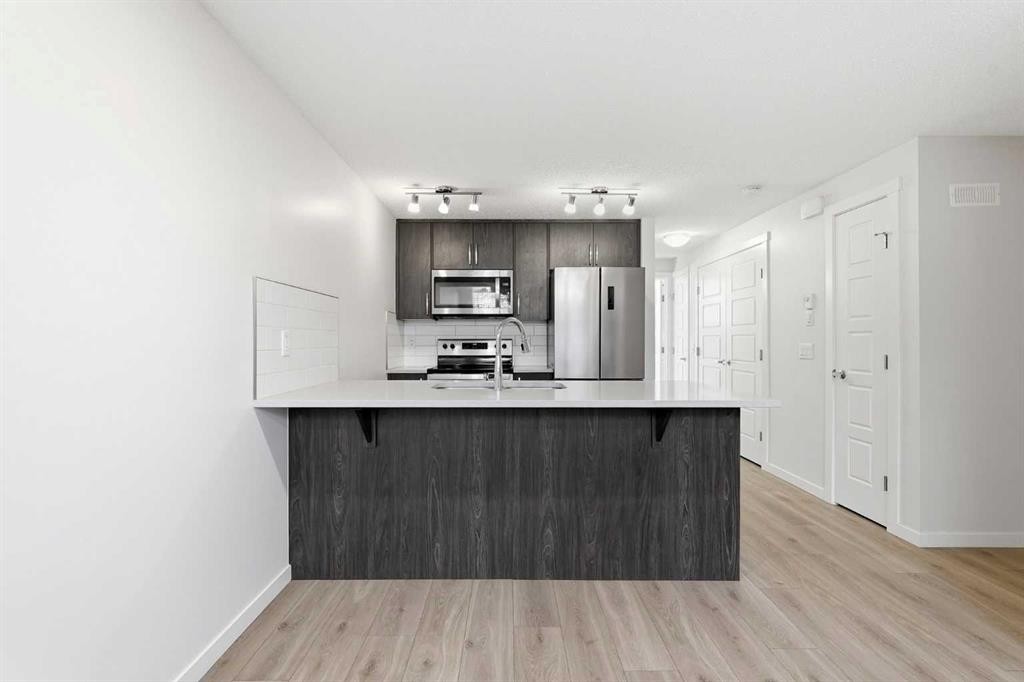
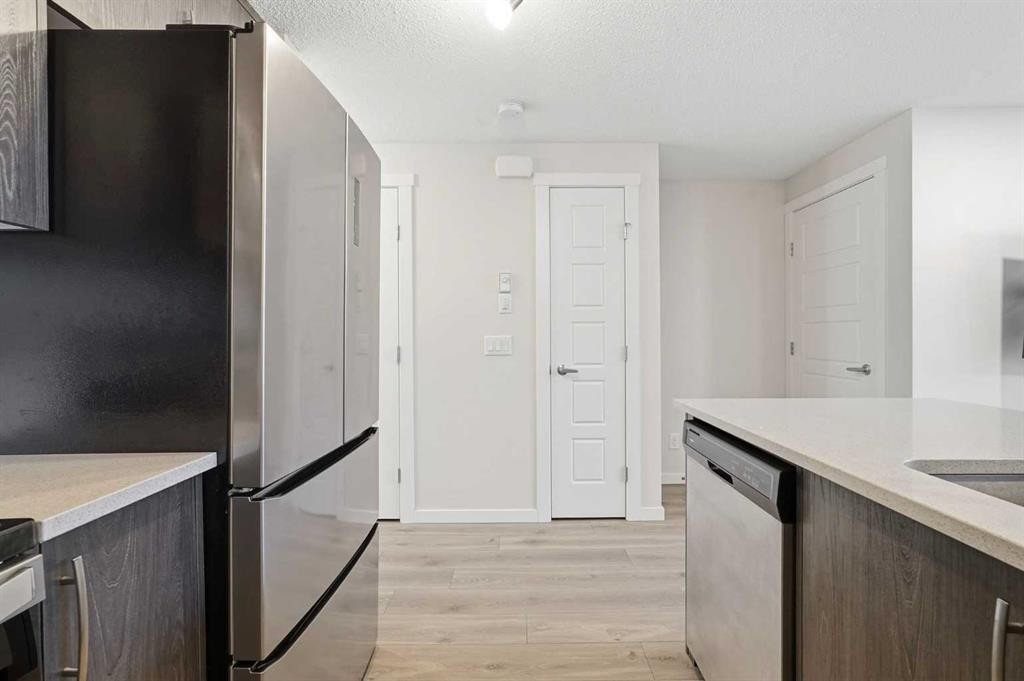
124 Cranbrook Square Se, Calgary, AB - Indoor Photo Showing Kitchen
124 Cranbrook Square Se, Calgary, AB - Indoor Photo Showing Kitchen With Stainless Steel Kitchen With Double Sink With Upgraded Kitchen
124 Cranbrook Square Se, Calgary, AB - Indoor Photo Showing Kitchen With Stainless Steel Kitchen With Double Sink
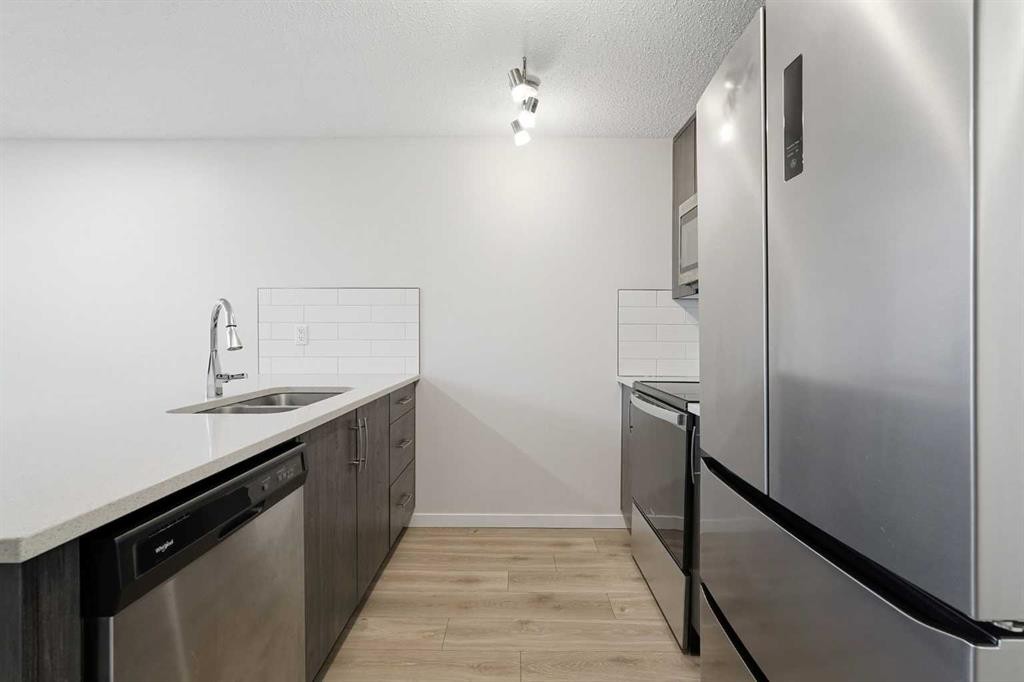
124 Cranbrook Square Se, Calgary, AB - Indoor Photo Showing Kitchen With Double Sink
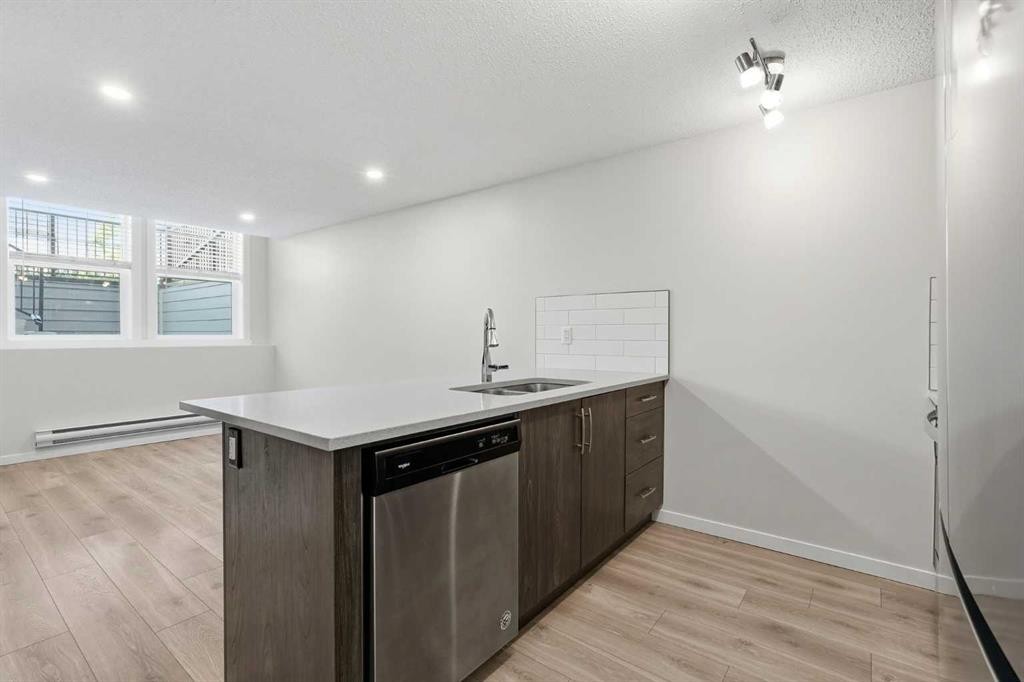
124 Cranbrook Square Se, Calgary, AB - Indoor Photo Showing Kitchen
124 Cranbrook Square Se, Calgary, AB - Indoor Photo Showing Kitchen With Double Sink
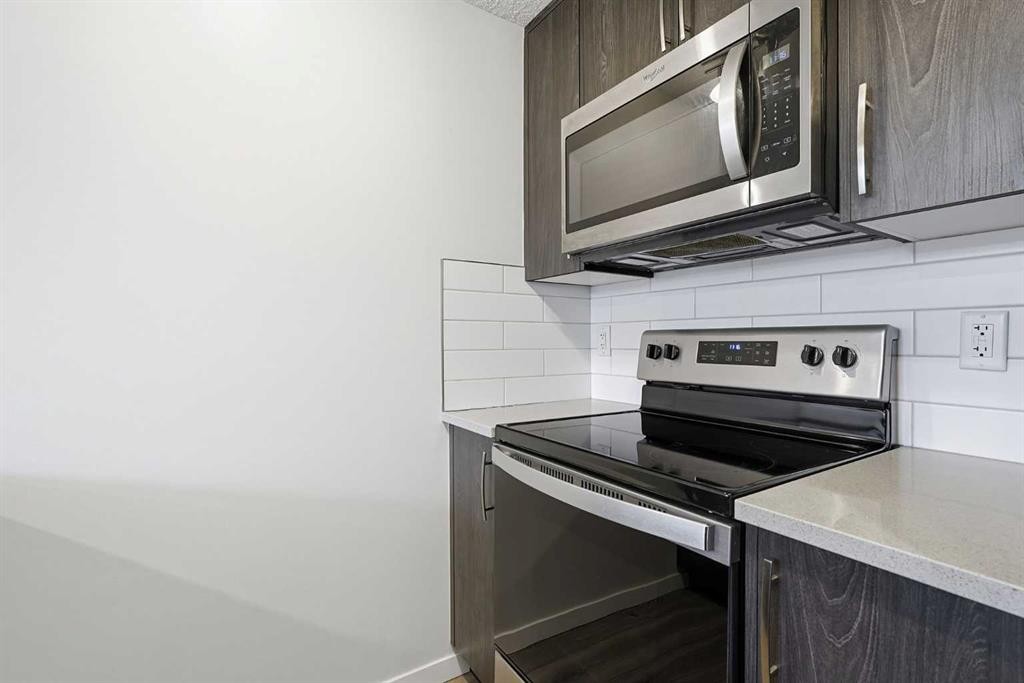
124 Cranbrook Square Se, Calgary, AB - Indoor Photo Showing Kitchen
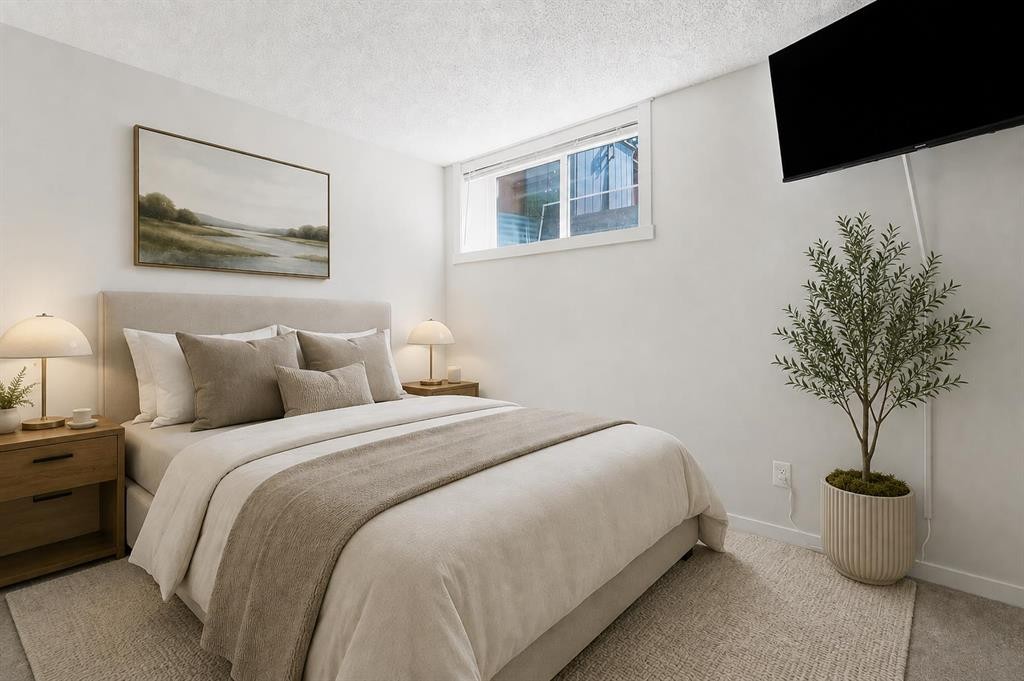
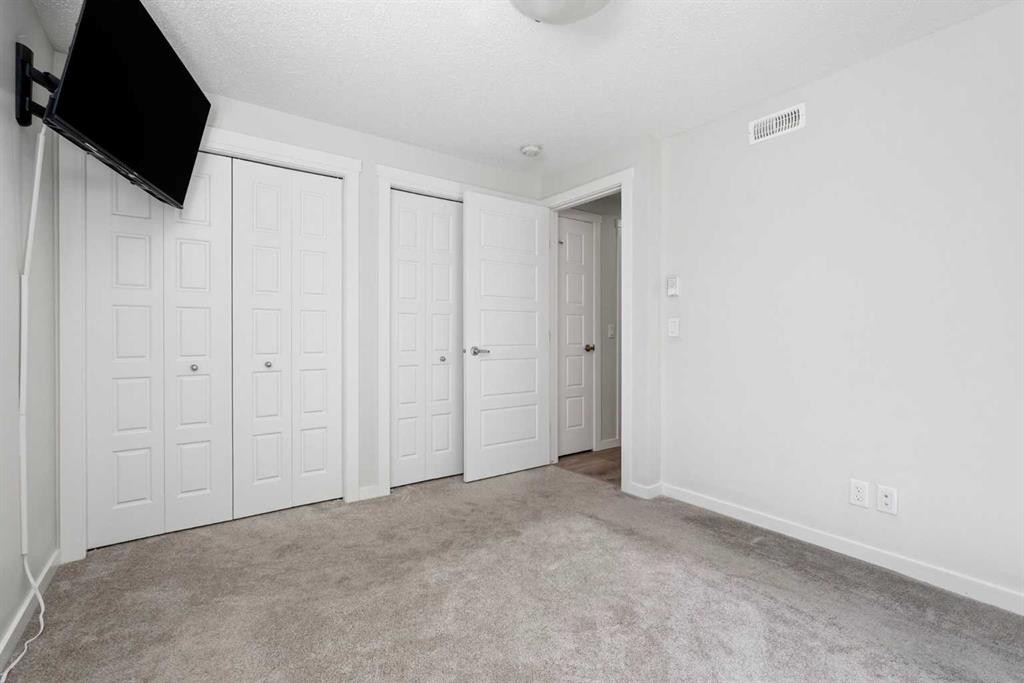
124 Cranbrook Square Se, Calgary, AB - Indoor Photo Showing Bedroom
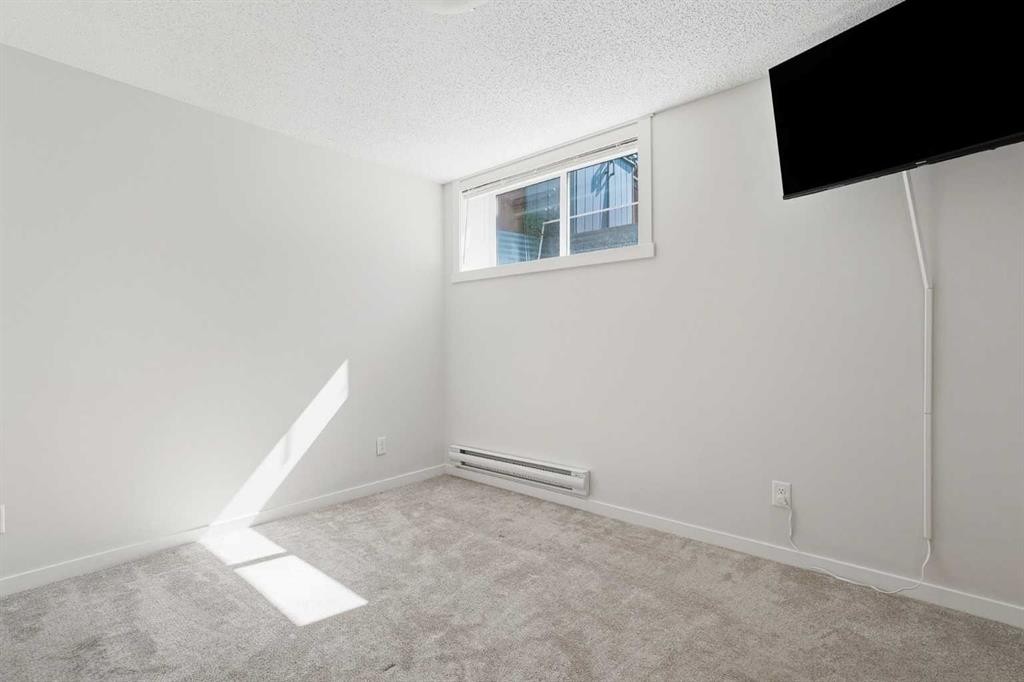
124 Cranbrook Square Se, Calgary, AB - Indoor Photo Showing Other Room
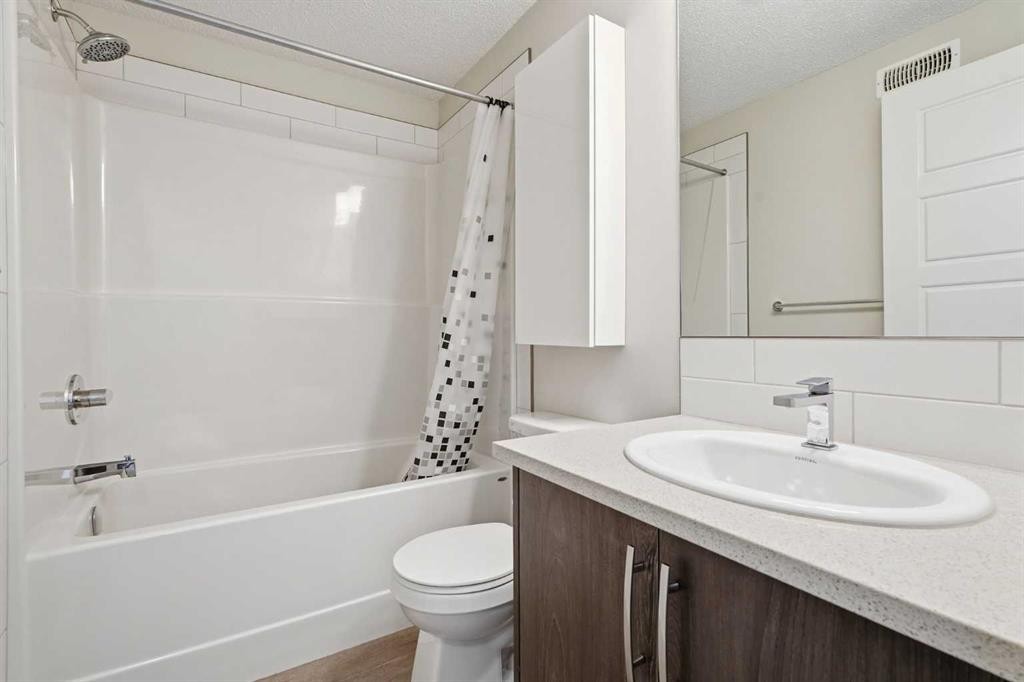
124 Cranbrook Square Se, Calgary, AB - Indoor Photo Showing Bathroom
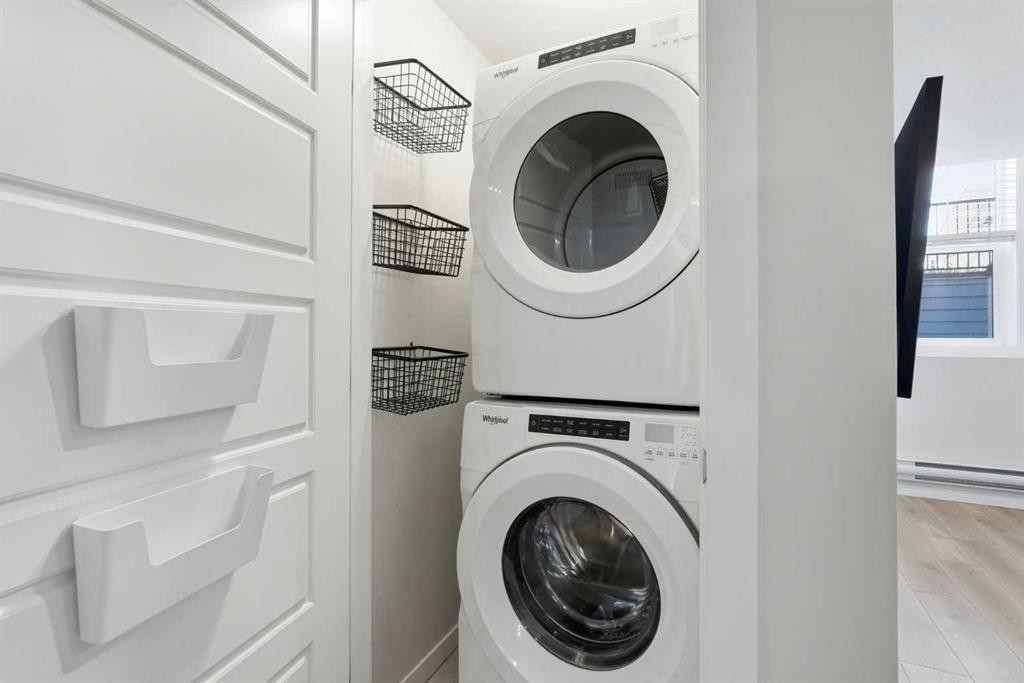
124 Cranbrook Square Se, Calgary, AB - Indoor Photo Showing Laundry Room
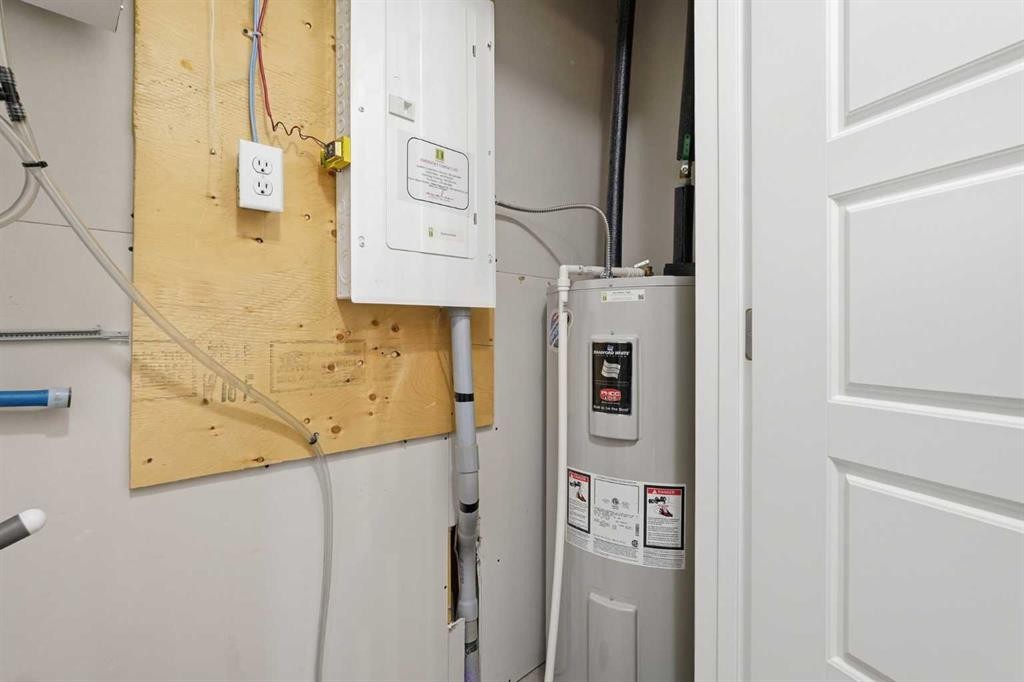
124 Cranbrook Square Se, Calgary, AB - Indoor Photo Showing Basement
124 Cranbrook Square Se, Calgary, AB - Other
Visite virtuelle
124 Cranbrook Square Se, Calgary, AB  - Outdoor With Facade
124 Cranbrook Square Se, Calgary, AB  - Outdoor With Exterior
124 Cranbrook Square Se, Calgary, AB  -  With Exterior
124 Cranbrook Square Se, Calgary, AB  - Outdoor With Exterior
124 Cranbrook Square Se, Calgary, AB - Outdoor
124 Cranbrook Square Se, Calgary, AB - Indoor Photo Showing Other Room
124 Cranbrook Square Se, Calgary, AB - Indoor Photo Showing Living Room
124 Cranbrook Square Se, Calgary, AB - Indoor Photo Showing Kitchen
124 Cranbrook Square Se, Calgary, AB - Indoor Photo Showing Other Room
124 Cranbrook Square Se, Calgary, AB - Indoor Photo Showing Living Room
124 Cranbrook Square Se, Calgary, AB - Indoor Photo Showing Kitchen
124 Cranbrook Square Se, Calgary, AB - Indoor Photo Showing Kitchen With Stainless Steel Kitchen With Double Sink With Upgraded Kitchen
124 Cranbrook Square Se, Calgary, AB - Indoor Photo Showing Kitchen With Stainless Steel Kitchen With Double Sink
124 Cranbrook Square Se, Calgary, AB - Indoor Photo Showing Kitchen With Double Sink
124 Cranbrook Square Se, Calgary, AB - Indoor Photo Showing Kitchen
124 Cranbrook Square Se, Calgary, AB - Indoor Photo Showing Kitchen With Double Sink
124 Cranbrook Square Se, Calgary, AB - Indoor Photo Showing Kitchen
124 Cranbrook Square Se, Calgary, AB - Indoor Photo Showing Bedroom
124 Cranbrook Square Se, Calgary, AB - Indoor Photo Showing Other Room
124 Cranbrook Square Se, Calgary, AB - Indoor Photo Showing Bathroom
124 Cranbrook Square Se, Calgary, AB - Indoor Photo Showing Laundry Room
124 Cranbrook Square Se, Calgary, AB - Indoor Photo Showing Basement
124 Cranbrook Square Se, Calgary, AB - Other
  • Publicité
Êtes-vous un investisseur immobilier
124 Cranbrook Square SE, Calgary, AB, T3M 3E3
212 900 $

1 Chambres

1 Salle de bain

Informations sur la propriété

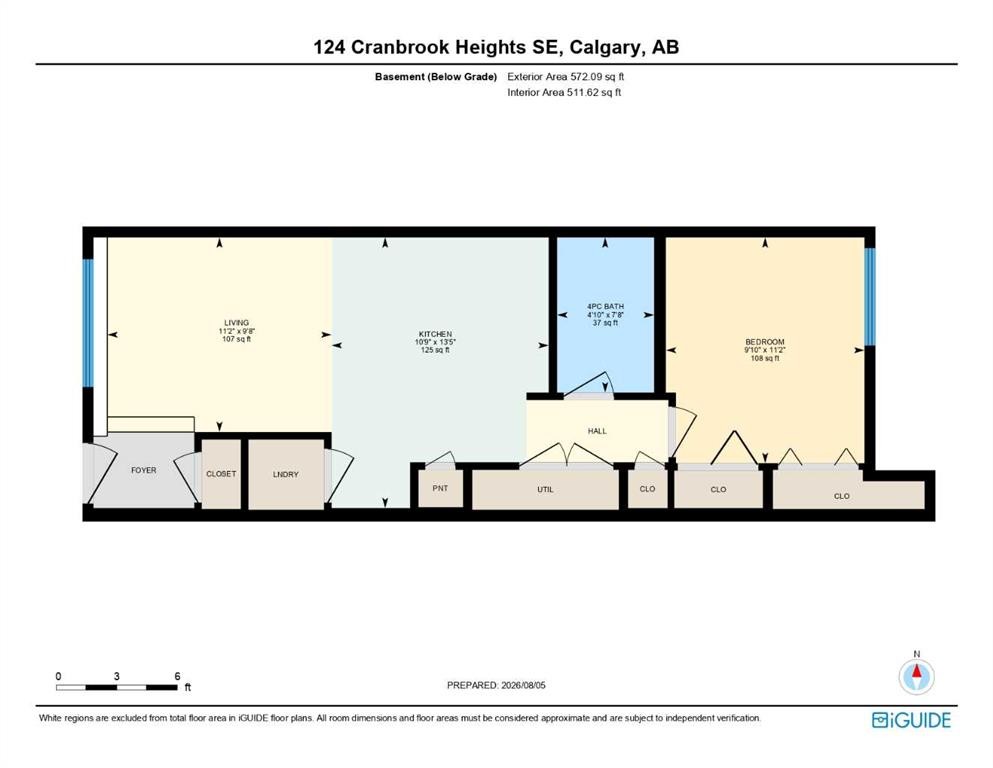
This move-in ready home pairs modern design with a peaceful courtyard setting just moments from the Bow River pathways. Bright, contemporary finishes and a large private patio create an inviting space to relax, entertain or simply enjoy your own outdoor retreat. Elevated entry steps lead into an open-concept layout where luxury vinyl plank flooring carries throughout the main living areas for both style and easy maintenance. Gather in the living room where oversized windows welcome natural light while an electric fireplace adds warmth and ambiance for quiet evenings at home. Preparing meals feels effortless in the modern kitchen finished with quartz countertops, full-height cabinetry, stainless steel appliances, subway tile and a peninsula breakfast bar that encourages casual dining and conversation. Daily routines become more convenient with in-suite laundry tucked neatly away to maximize living space. Unwind in the spacious bedroom where dual closets help keep everything organized while offering generous storage. Fresh, timeless finishes continue into the 4-piece bathroom, creating a clean and polished space designed for everyday comfort. Assigned parking and nearby visitor parking make coming and going easy for both residents and guests alike. Beyond your front door, exclusive access to the Cranston Residents Association clubhouse adds exceptional lifestyle value with sports courts, a spray park, skating rink and year-round programming for all ages. Scenic walking paths along the Bow River invite outdoor recreation while nearby Fish Creek Park expands your options for hiking and cycling. Shopping, restaurants, South Health Campus and the world's largest YMCA are only minutes away in neighbouring Seton, placing everyday essentials close at hand. Quick connections to Deerfoot Trail and Stoney Trail simplify commuting in every direction, making this an outstanding opportunity for first-time buyers, downsizers or investors seeking modern living in one of southeast Calgary's most connected communities.

Inclusions: TVs x 2, TV mounts x 2, electric frieplace

Particularités du bâtiment :

  • Foyer: Oui
  • Stationnement: Oui
  • Superficie totale aménagée: 572.09 Pieds carrés

Caractéristiques :

  • Bâti en: 2020
  • Caractéristiques du foyer: Électrique, Salon
  • Caractéristiques du stationnement: Assigné, Hors rue, Stationnement
  • Caractéristiques extérieures: Entrée privée
  • Caractéristiques intérieures: Bar déjeuner, Plan de masse ouvert, Éclairage encastré
  • Chambres : 1+0
  • Chauffage: Plinthes
  • Détails de la fondation: Béton coulé
  • Frais de copropriété : 117 $ Mensuel
  • Les frais d'association comprennent: Entretien des espaces communs, Assurance, Terrains d'entretien, Stationnement, Gestion professionnelle, Contributions au fonds de réserve, Déneigement
  • Matériaux de construction: Parement de vinyle, Charpente en bois
  • Niveaux: Un
  • Refroidissement: Aucun
  • Revêtements de sol: Moquette, Tuile
  • Salle(s) de bains : 1+0
  • Style architectural: Bungalow
  • Superficie habitable (approx): 572.09 Pieds carrés
  • Toiture: Bardeaux d'asphalte
  • Zonage: M-1
  • Nbre d'espaces de stationnement: 1

Gracieuseté de : eXp Realty

Données fournies par : Calgary Real Estate Board 300 Manning Rd. NE, Calgary, Alberta T2E 8K4
Nous croyons que tous les renseignements affichés sont exacts, mais nous ne le garantissons pas; les renseignements devraient être vérifiés de façon indépendante. Aucune garantie ou représentation de quelque nature que ce soit n’est offerte. Droits © 2021 Tous les droits sont réservés.

ÉvaluationExpressMC Powered by RPS
Vous songez à vendre?

Commencez par découvrir ce que votre maison pourrait valoir sur le marché actuel.

Emplacement de 124 Cranbrook Square SE, Calgary, AB, T3M 3E3

Données démographiques de 124 Cranbrook Square SE, Calgary, AB, T3M 3E3

Étape de vie

Jeunes familles

Type d'emploi

Mixte

Revenu moyen du ménage

175 624.51 $

Nombre moyen d'enfants

1.80

Population à domicile

Structure à domicile

Âge de la population

Éducation

Niveau d'éducation

No certificate/diploma/degree

8.44 %

Diplôme d'études secondaires ou équivalent

24.95 %

Certificat ou diplôme d'apprentissage ou d'une école de métiers

7.33 %

Diplôme d'études collégiales ou d'études postsecondaires (non universitaires)

19.68 %

Certificat d'études universitaires

2.16 %

Diplômes d'études universitaires

37.45 %

Navetteur

Se rendre au travail

En auto

93.2 %

En transport en commun

2.21 %

À pied

1.53 %

À bicyclette

0.6 %

Par tout autre moyen

2.46 %

Diversité Culturelle

Connaissance des langues officielles

Langue maternelle

Données Sur Le Bâtiment

Type de bâtiment

Appartements (faible hauteur et à étages multiples)

10.08 %

Maisons

89.92 %

Achat ou location