Button CopyPathCircle CloseCircle Left ArrowArrow Down Icon GreyClosecirclecircleBurger

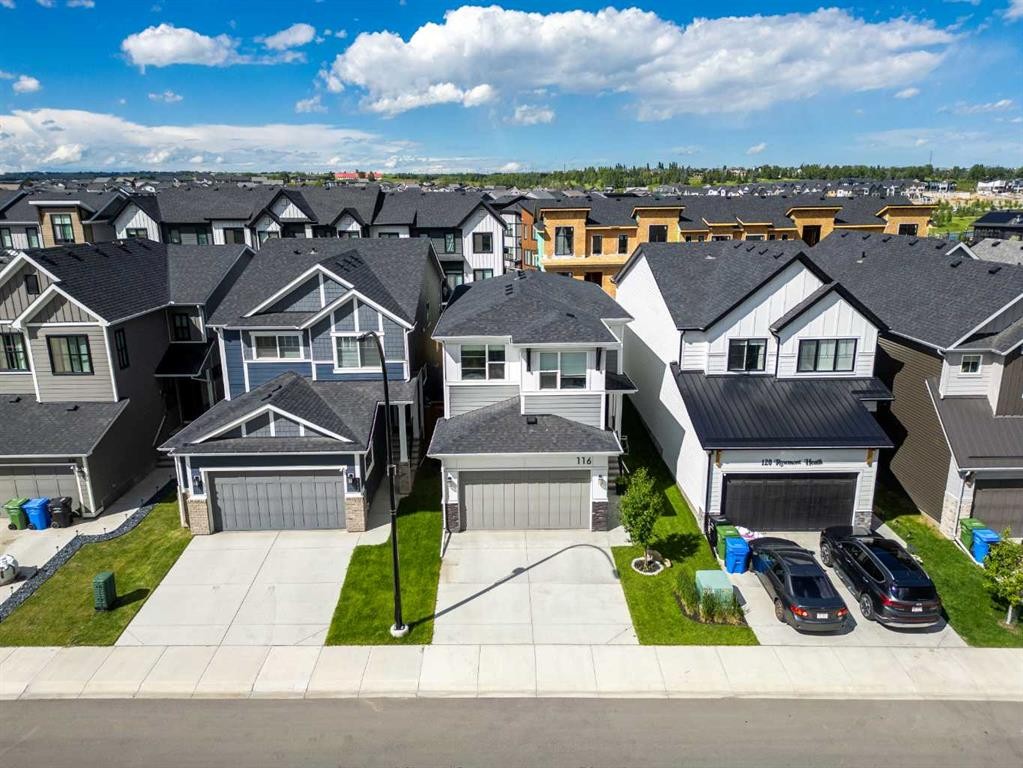
116 Rowmont Heath NW, Calgary, AB, T3L 0H8

No. MLS® A2323188
Maison À vendre à Calgary, Alberta
859 900 $ ÉvaluationExpressMC: Non disponible

3+1 Chambres

4 Salles de bain

116 Rowmont Heath Nw, Calgary, AB
Visite virtuelle
116 Rowmont Heath Nw, Calgary, AB
  • Publicité
Êtes-vous un investisseur immobilier
116 Rowmont Heath NW, Calgary, AB, T3L 0H8
859 900 $

4 Chambres

4 Salles de bain

Informations sur la propriété

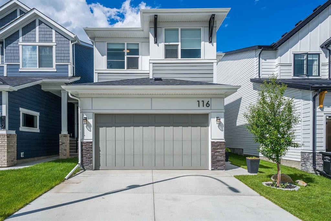
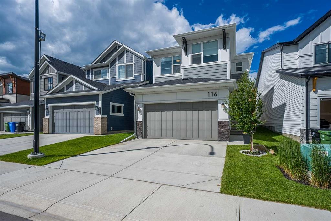
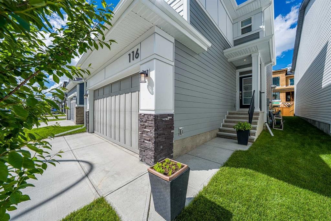
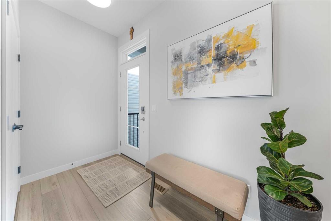
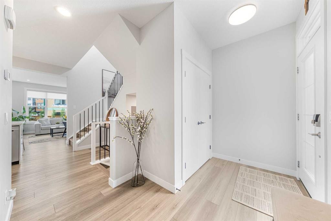
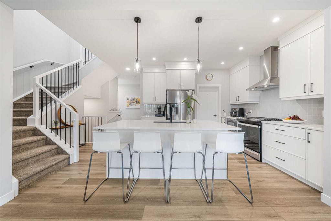
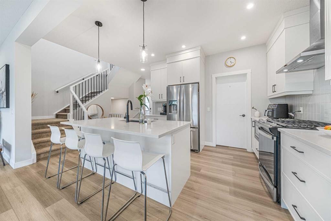
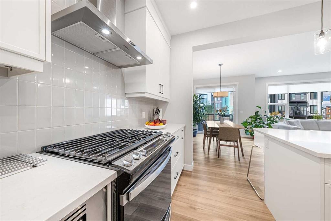
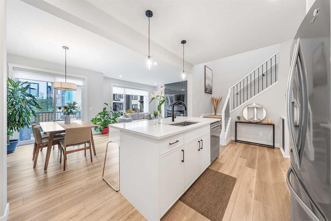
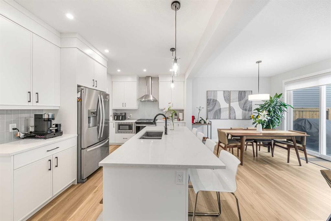
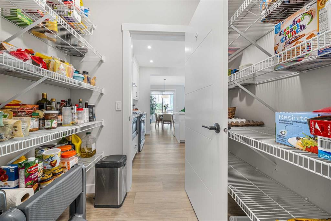
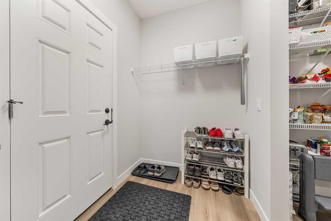
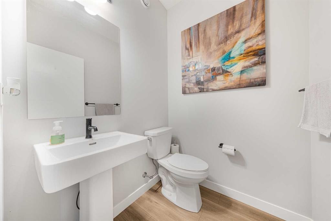
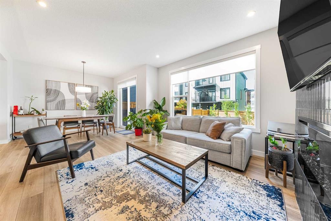
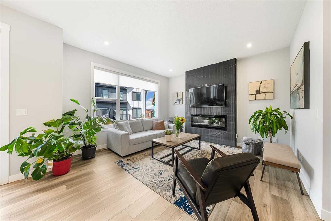
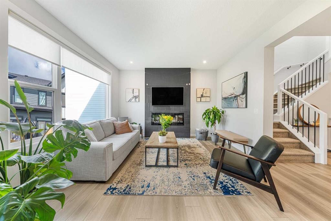
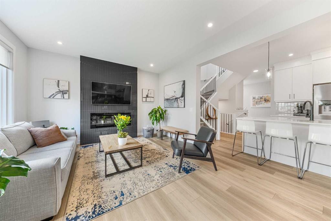
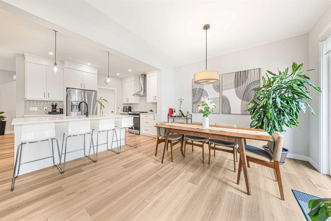
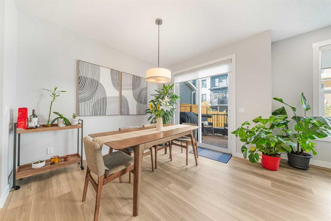
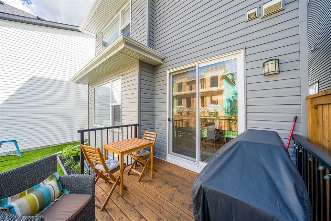
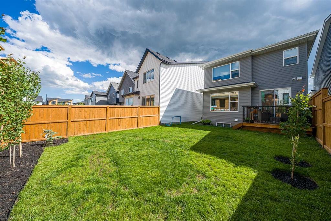
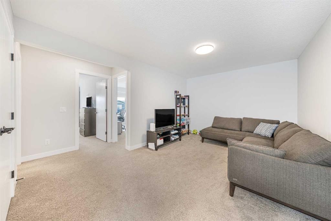
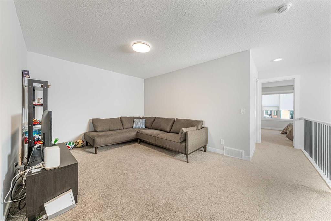
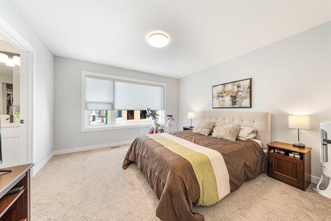
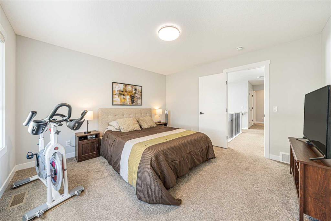
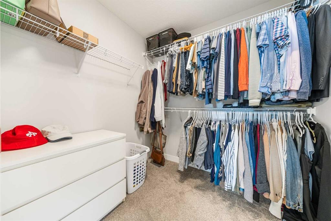
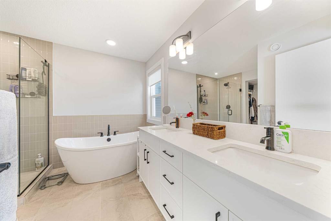
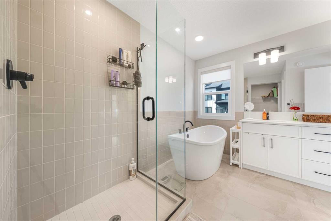
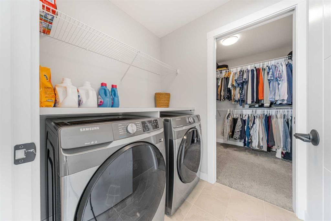
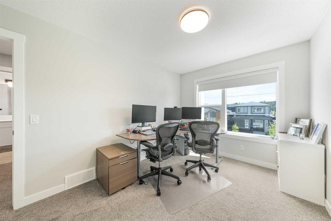
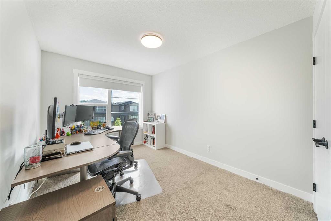
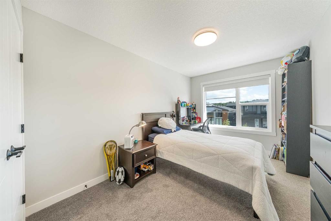
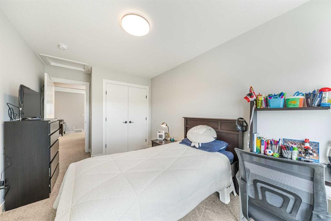
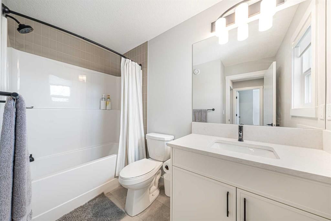
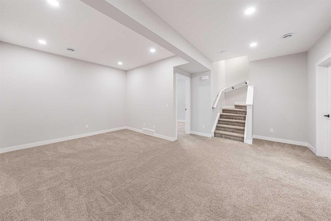
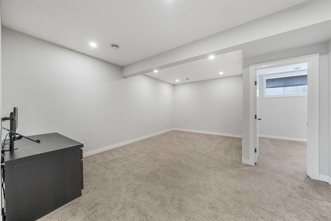
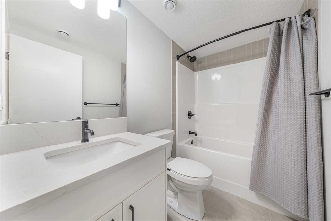
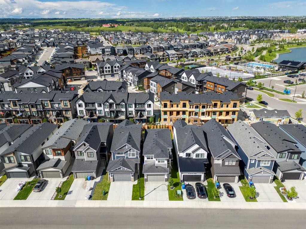
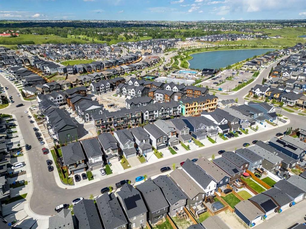
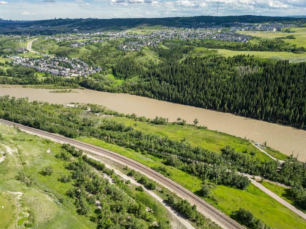
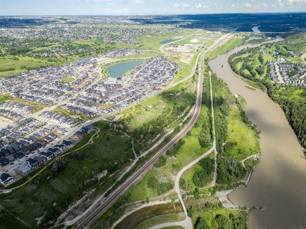
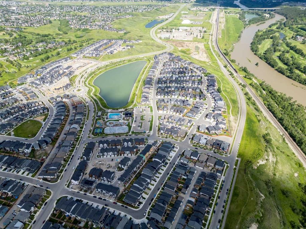
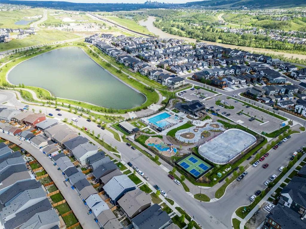
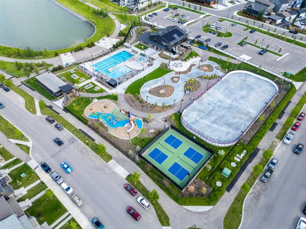
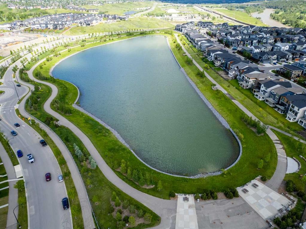
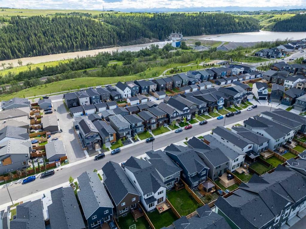
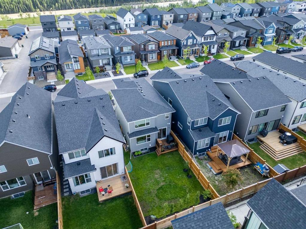
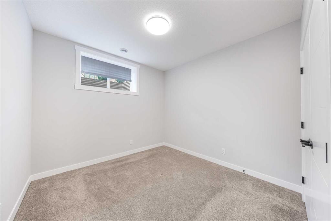
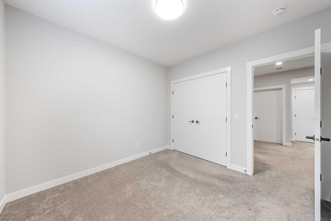
Welcome to your dream home in the highly sought-after, award-winning community of Rockland Park! This stunning home offers the perfect blend of modern luxury, functional family design, and an unbeatable resort-style lifestyle.Step inside to an expansive, open-concept main floor boasting high ceilings and massive windows that flood the space with natural light. At the heart of the home is a chef-inspired kitchen featuring premium quartz countertops, sleek stainless steel appliances, modern finishes, and an incredibly convenient walk-through pantry that connects seamlessly to the mudroom and attached double garage. The spacious dining and living areas flow effortlessly out to your large, fully fenced backyard, a private oasis complete with a beautiful deck and established trees perfect for summer BBQs.Upstairs, family functionality shines. A versatile upper-level bonus room offers the perfect space for movie nights or a home office, located right next to a dedicated laundry room and linen closet. The primary retreat is a true sanctuary, featuring a spacious walk-through closet and a a spa-like ensuite complete with dual sinks, a deep soaker tub, and quartz counters. Two additional generously sized bedrooms and a full main bathroom complete this level.The living space extends into the professionally developed basement, where you'll find high ceilings, modern pot lighting, a large living room, an additional linen closet, and a private bedroom and full bathroom, perfect for guests or teenagers.Beyond the front door, you are just steps away from the incredible Rockland Park HOA amenities and an extensive network of scenic walking paths and multiple playgrounds woven throughout the community. Enjoy year-round, resort-style living with features including an outdoor swimming pool, hot tub, pickleball and basketball courts, and an outdoor hockey rink with fire pits for the winter months.With excellent schools, parks, playgrounds, and shops nearby, plus effortless access to Stoney Trail, Crowchild Trail for a direct route downtown, and a straight shot west to the mountains, this home offers the perfect combination of a pristine modern property and a vibrant, active community.

Inclusions: N/A

Particularités du bâtiment :

  • Foyer: Oui
  • Piscine: Oui
  • Stationnement: Oui
  • Superficie totale aménagée: 1886.09

Caractéristiques :

  • Bâti en: 2023
  • Caractéristiques du foyer: Gaz, Salon
  • Caractéristiques du stationnement: Garage double attenant, Ouvre-porte de garage
  • Caractéristiques extérieures: Aucun
  • Caractéristiques intérieures: Rangement de placard, Meuble-lavabo double, Plafonds hauts, Îlot de cuisine, Plan de masse ouvert, Garde-manger, Baignoire profonde, Placard(s) praticable(s)
  • Chambres : 3+1
  • Chauffage: Air pulsé, Gaz naturel
  • Détails de la fondation: Béton coulé
  • Dimensions du terrain : 3595.00 Pieds carrés
  • Matériaux de construction: Pierre, Parement de vinyle, Charpente en bois
  • Niveaux: Deux
  • Refroidissement: Aucun
  • Revêtements de sol: Moquette, Carreaux de céramique
  • Salle(s) de bains : 3+1
  • Style architectural: 2 étages
  • Superficie habitable (approx): 1886.09 Pieds carrés
  • Toiture: Bardeaux d'asphalte
  • Zonage: R-G
  • Nbre d'espaces de stationnement: 4

Données fournies par : Calgary Real Estate Board 300 Manning Rd. NE, Calgary, Alberta T2E 8K4
Nous croyons que tous les renseignements affichés sont exacts, mais nous ne le garantissons pas; les renseignements devraient être vérifiés de façon indépendante. Aucune garantie ou représentation de quelque nature que ce soit n’est offerte. Droits © 2021 Tous les droits sont réservés.
ÉvaluationExpressMC Powered by RPS
Vous songez à vendre?

Commencez par découvrir ce que votre maison pourrait valoir sur le marché actuel.
Emplacement de 116 Rowmont Heath NW, Calgary, AB, T3L 0H8

Données démographiques de 116 Rowmont Heath NW, Calgary, AB, T3L 0H8

Étape de vie

Parents d'âge moyen avec adolescents

Type d'emploi

Cols blancs

Revenu moyen du ménage

289 500.00 $

Nombre moyen d'enfants

2.00

Population à domicile

Structure à domicile

Âge de la population

Éducation

Niveau d'éducation

No certificate/diploma/degree

11.87 %

Diplôme d'études secondaires ou équivalent

19.06 %

Certificat ou diplôme d'apprentissage ou d'une école de métiers

4.06 %

Diplôme d'études collégiales ou d'études postsecondaires (non universitaires)

14.37 %

Certificat d'études universitaires

2.19 %

Diplômes d'études universitaires

48.45 %

Navetteur

Se rendre au travail

En auto

88.99 %

En transport en commun

3.39 %

À pied

2.54 %

À bicyclette

0.0 %

Par tout autre moyen

5.08 %

Diversité Culturelle

Connaissance des langues officielles

Langue maternelle

Données Sur Le Bâtiment

Type de bâtiment

Appartements (faible hauteur et à étages multiples)

Maisons

100.0 %

Achat ou location