Button CopyPathCircle CloseCircle Left ArrowArrow Down Icon GreyClosecirclecircleBurger
  • Publicité

1103-1103 Hawksbrow Point NW, Calgary, AB, T3G 4C9

No. MLS® A2332721
Copropriété À vendre à Hawkwood, Calgary, Alberta
328 000 $ ÉvaluationExpressMC: 303K $ - 362K $

2+0 Chambres

2 Salles de bain

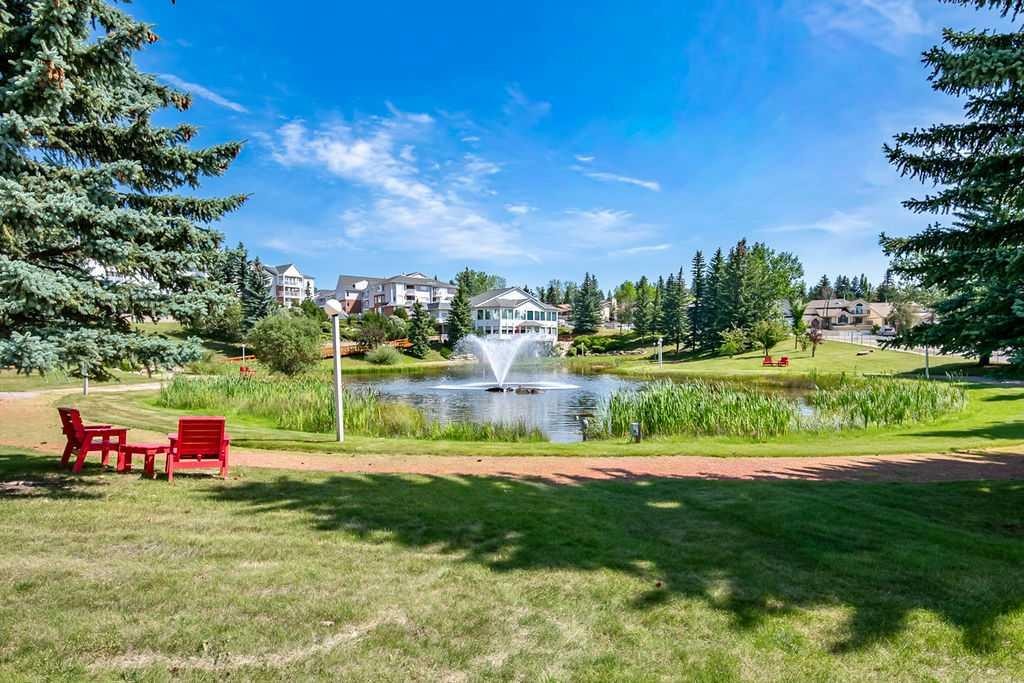
1103-1103 Hawksbrow Point Nw, Calgary, AB - Outdoor With View
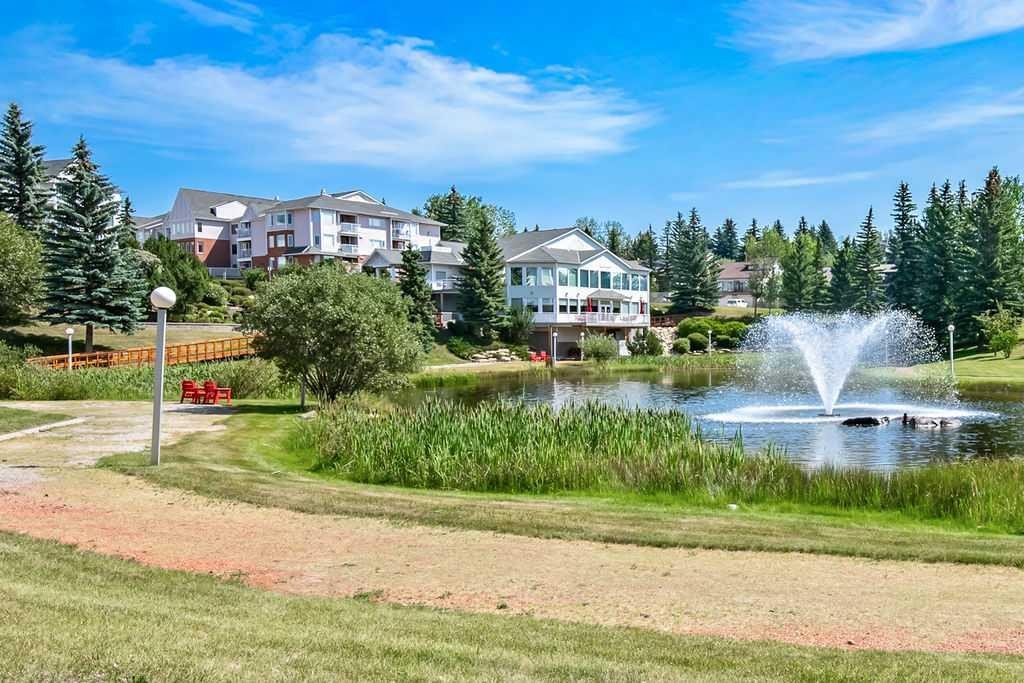
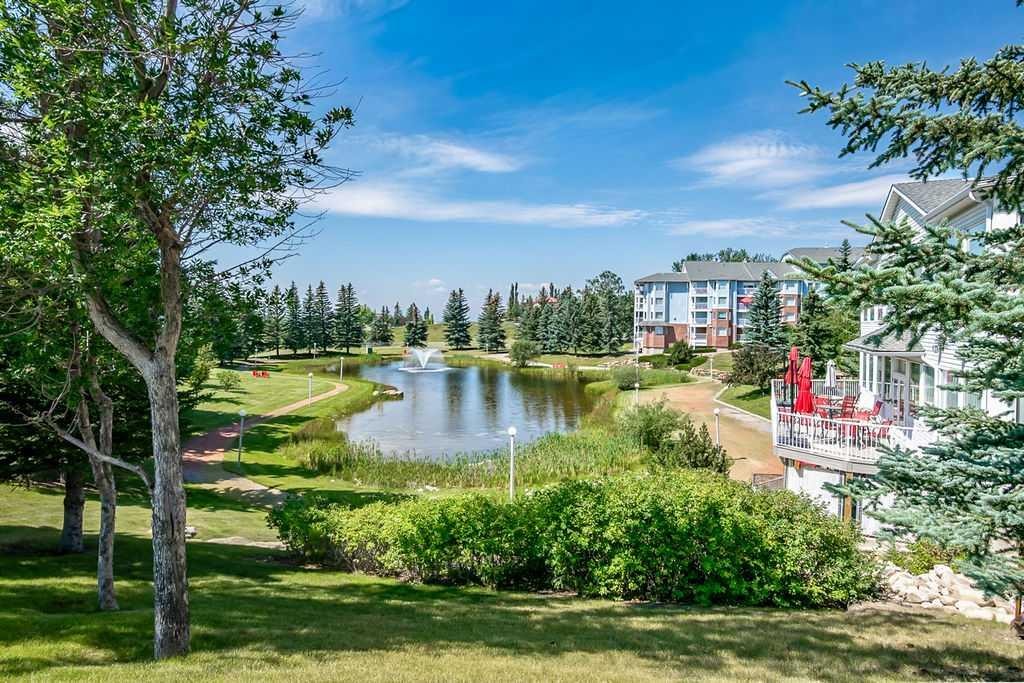
1103-1103 Hawksbrow Point Nw, Calgary, AB - Outdoor With Body Of Water With View
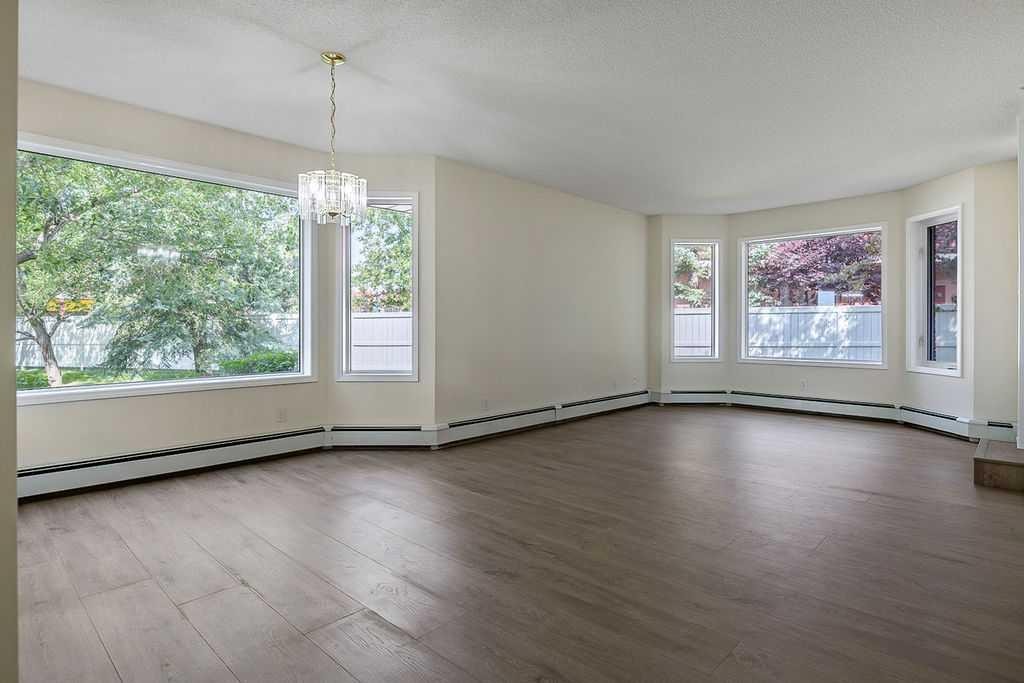
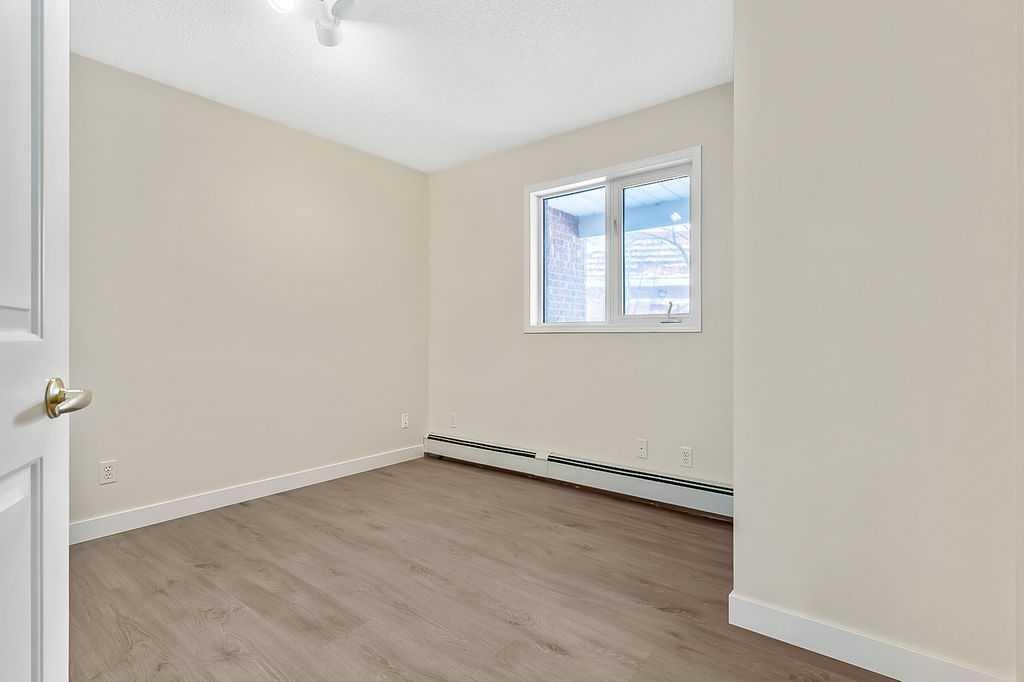
1103-1103 Hawksbrow Point Nw, Calgary, AB - Indoor
1103-1103 Hawksbrow Point Nw, Calgary, AB - Indoor Photo Showing Other Room
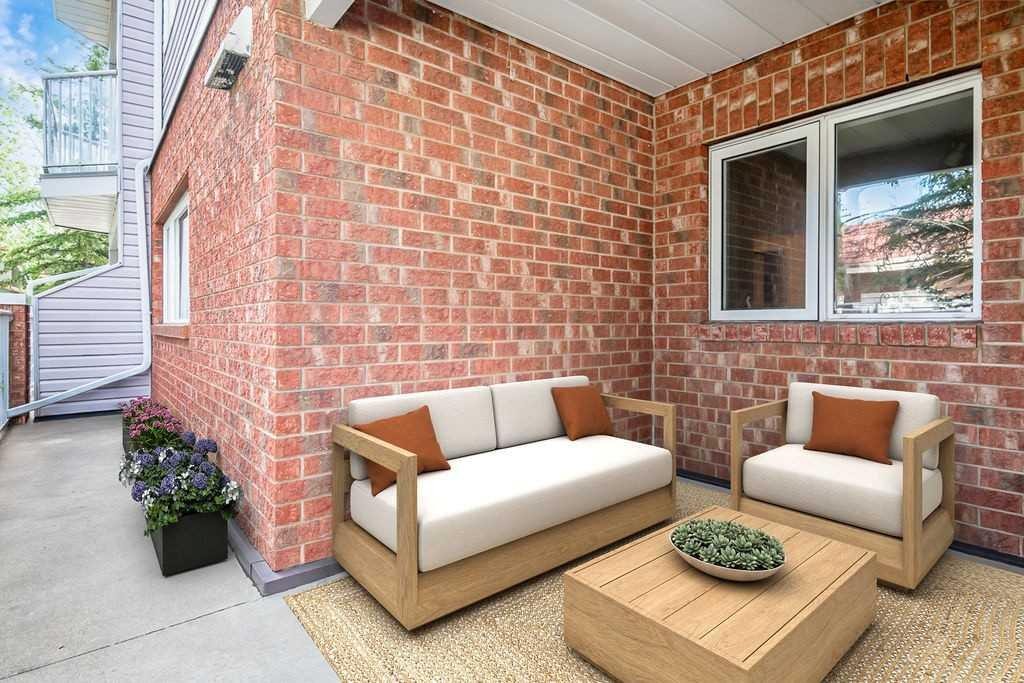
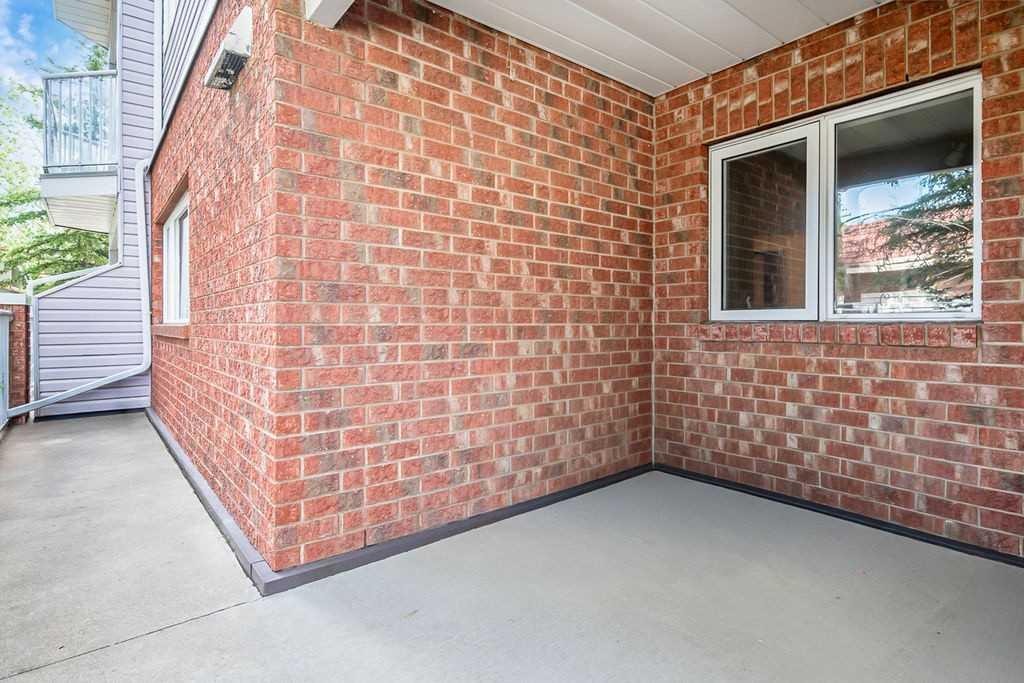
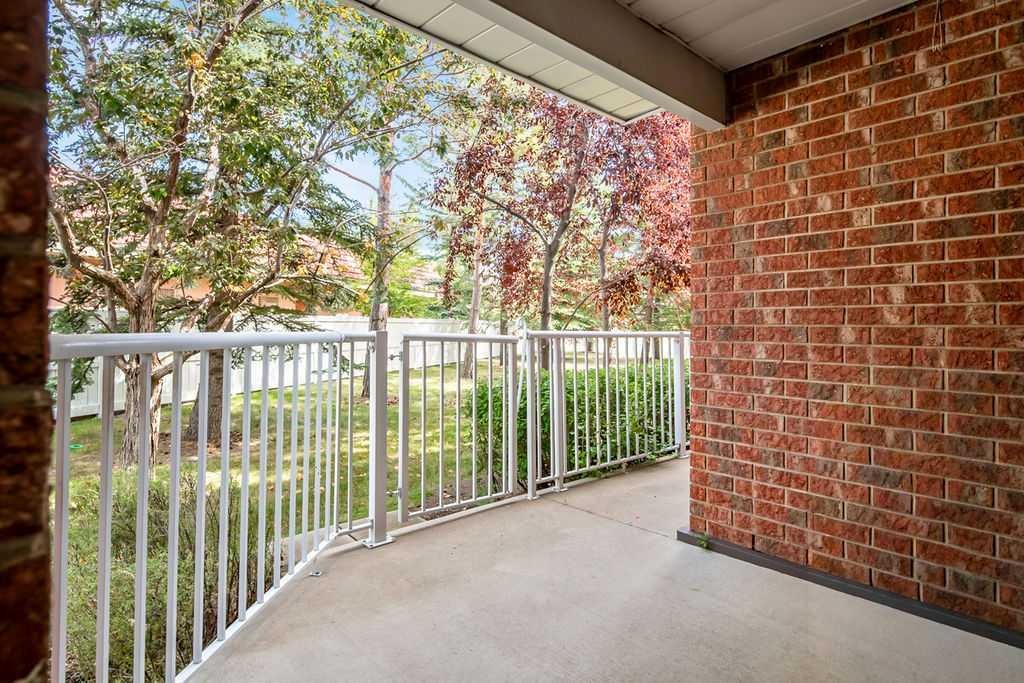
1103-1103 Hawksbrow Point Nw, Calgary, AB - Outdoor With Deck Patio Veranda With Exterior
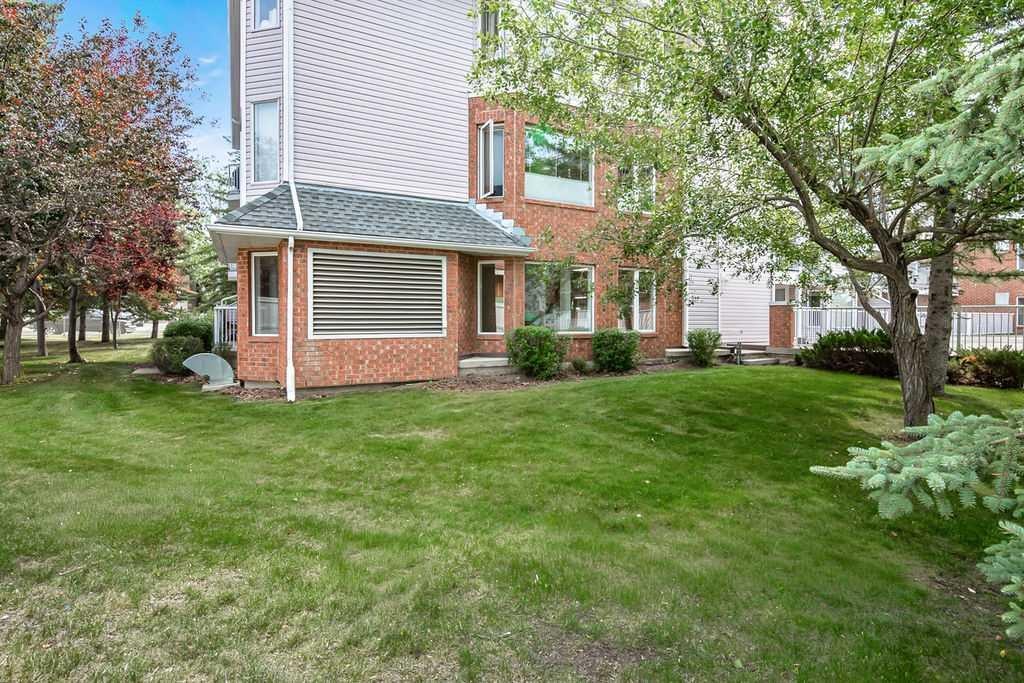
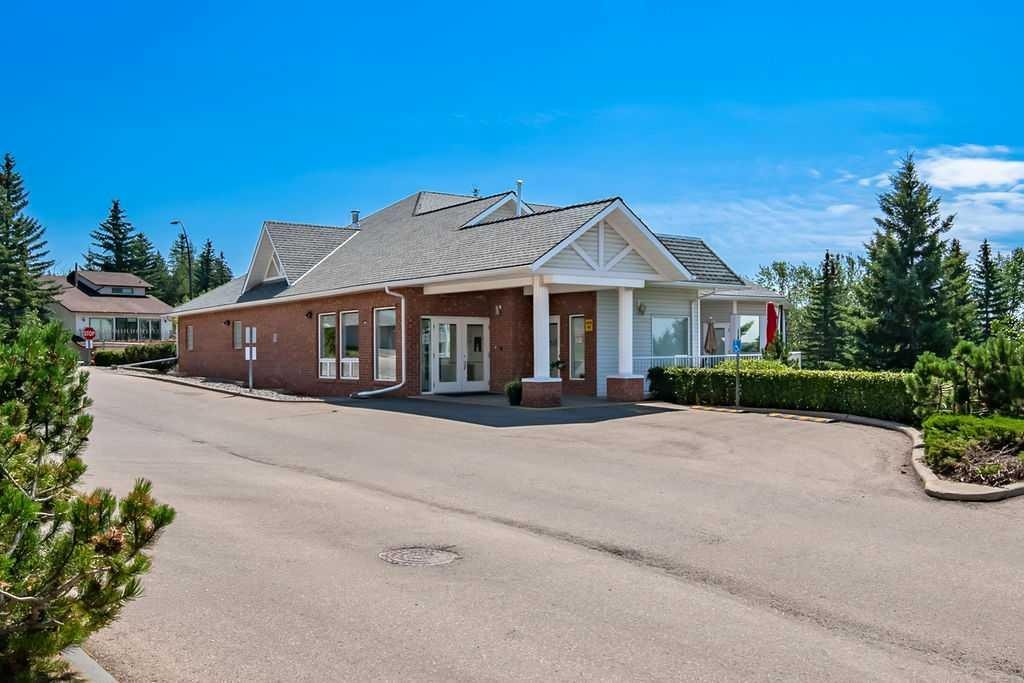
1103-1103 Hawksbrow Point Nw, Calgary, AB - Outdoor With Exterior
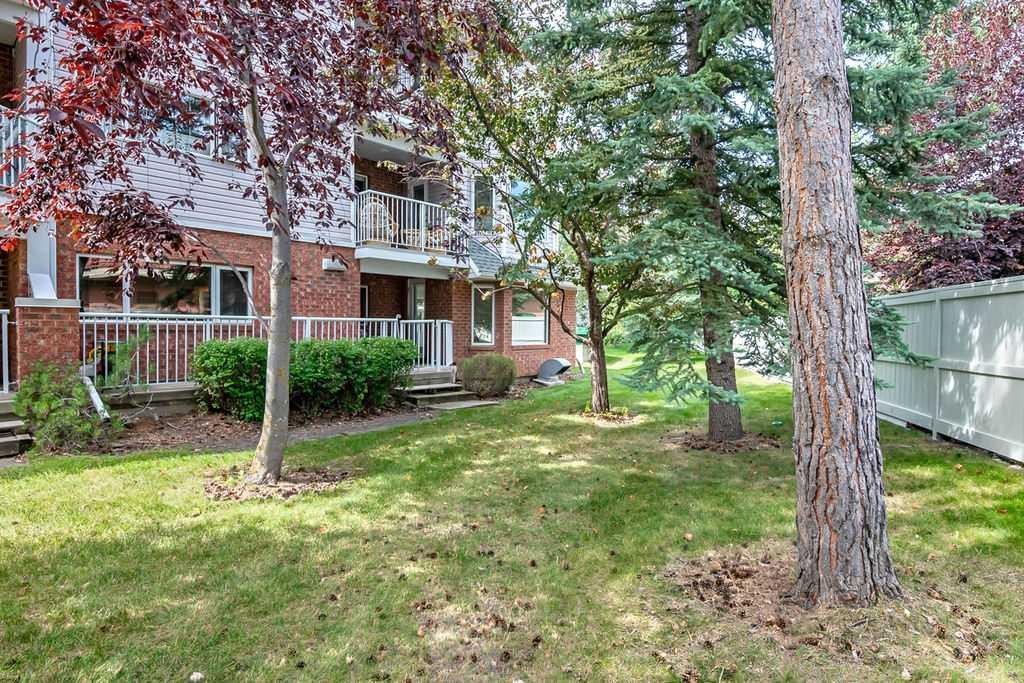
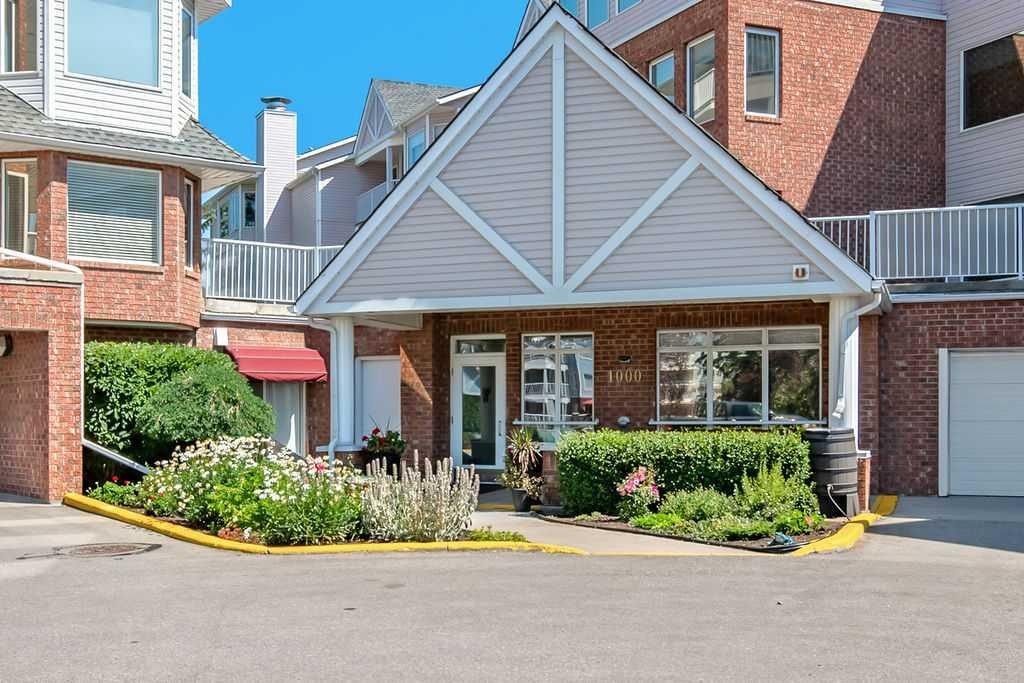
1103-1103 Hawksbrow Point Nw, Calgary, AB - Outdoor
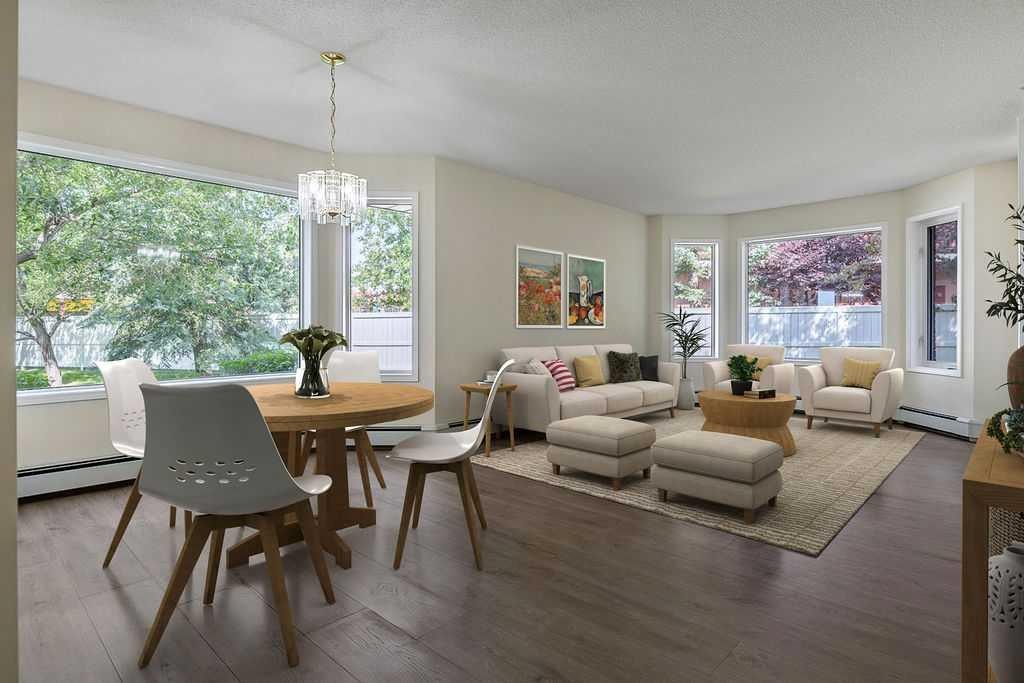
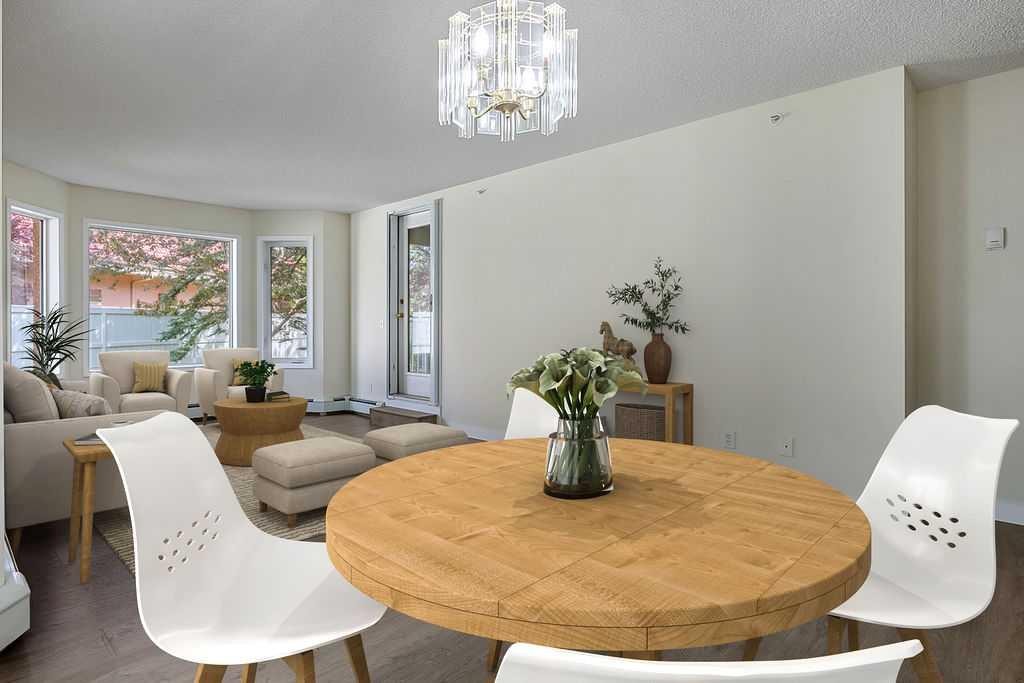
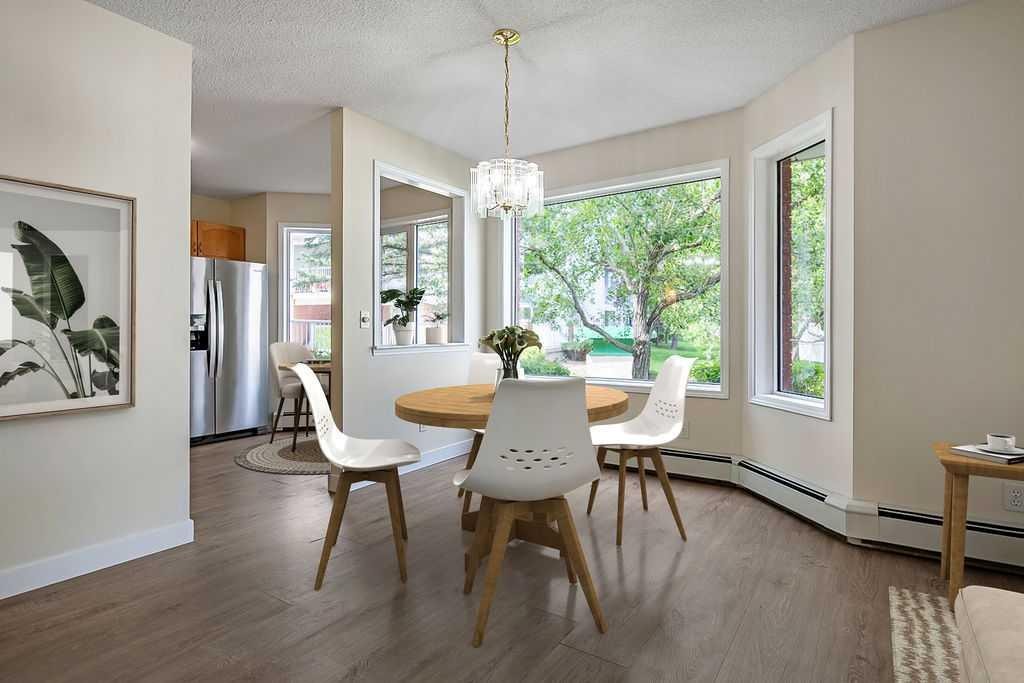
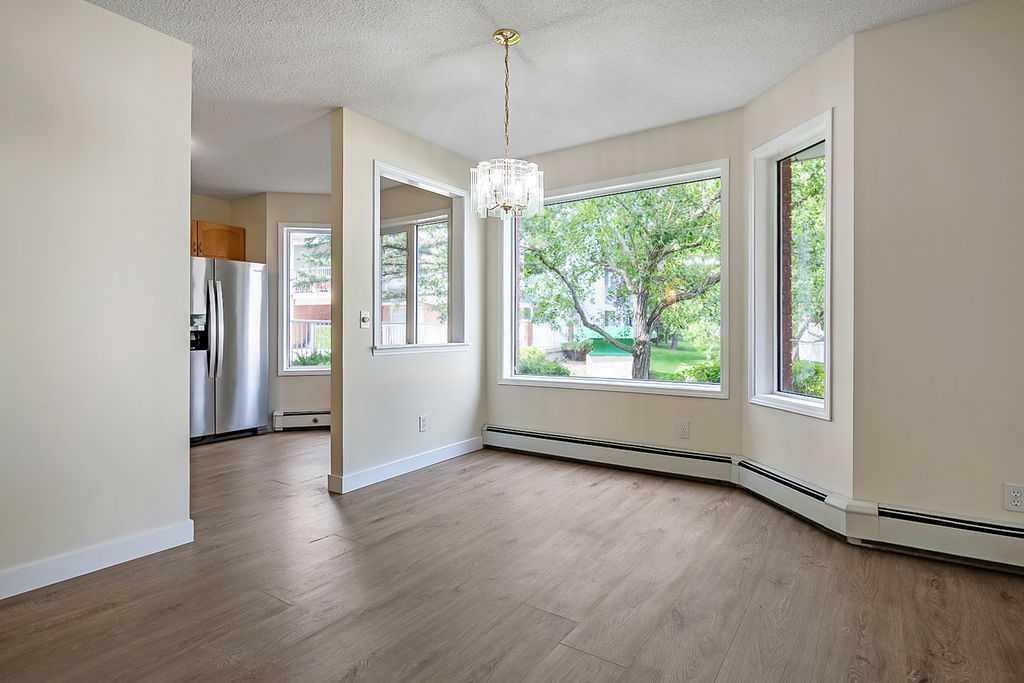
1103-1103 Hawksbrow Point Nw, Calgary, AB - Indoor Photo Showing Dining Room
1103-1103 Hawksbrow Point Nw, Calgary, AB - Indoor Photo Showing Other Room
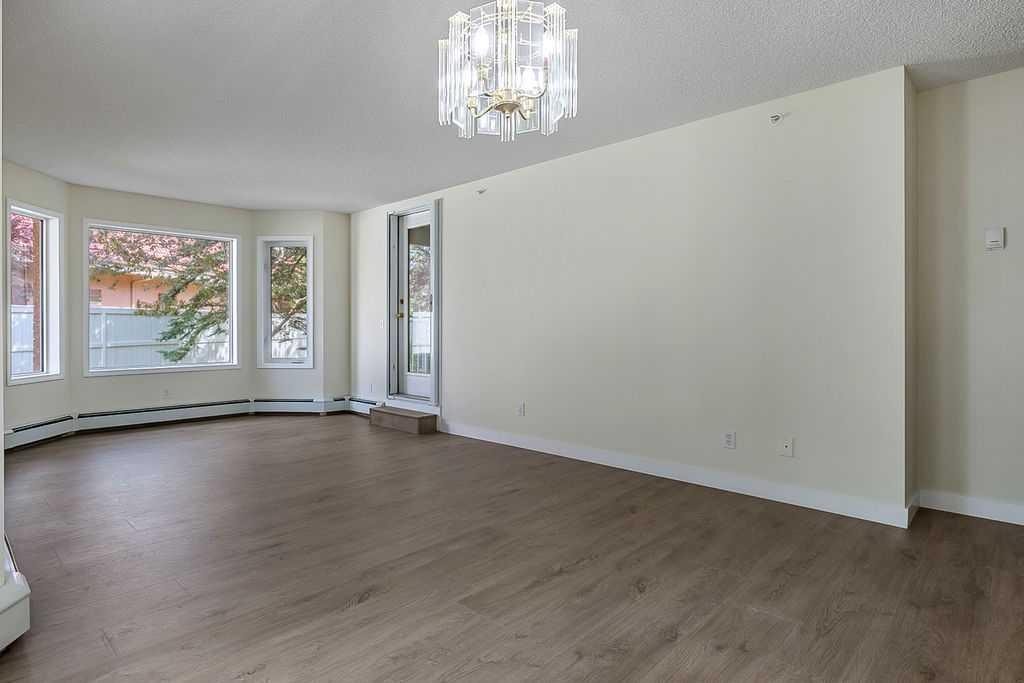
1103-1103 Hawksbrow Point Nw, Calgary, AB - Indoor Photo Showing Dining Room
1103-1103 Hawksbrow Point Nw, Calgary, AB - Indoor Photo Showing Other Room
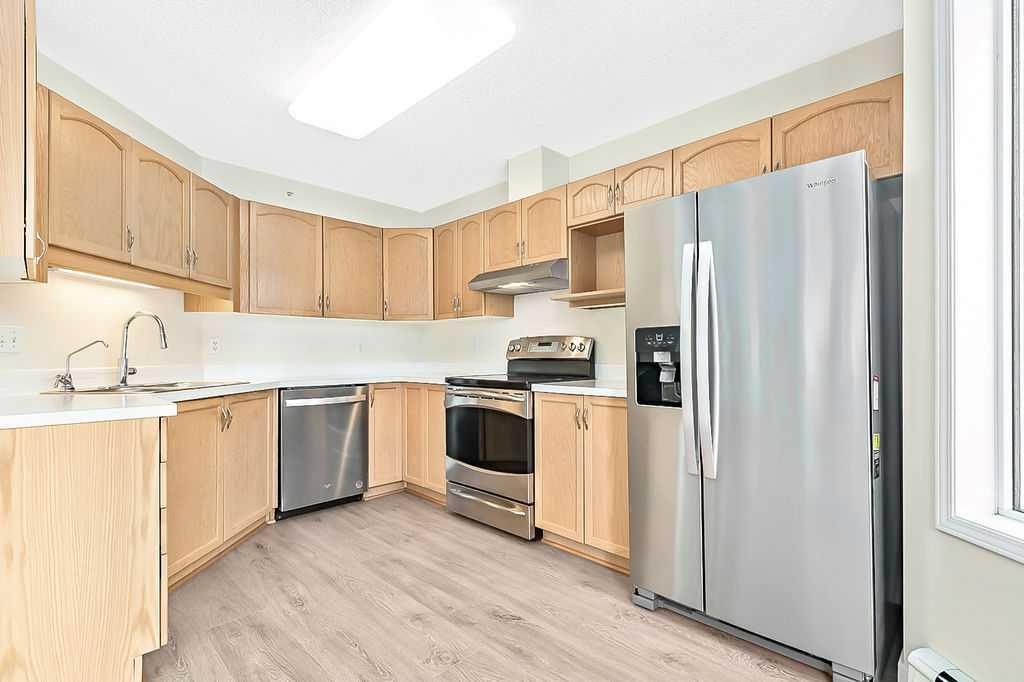
1103-1103 Hawksbrow Point Nw, Calgary, AB - Indoor Photo Showing Kitchen
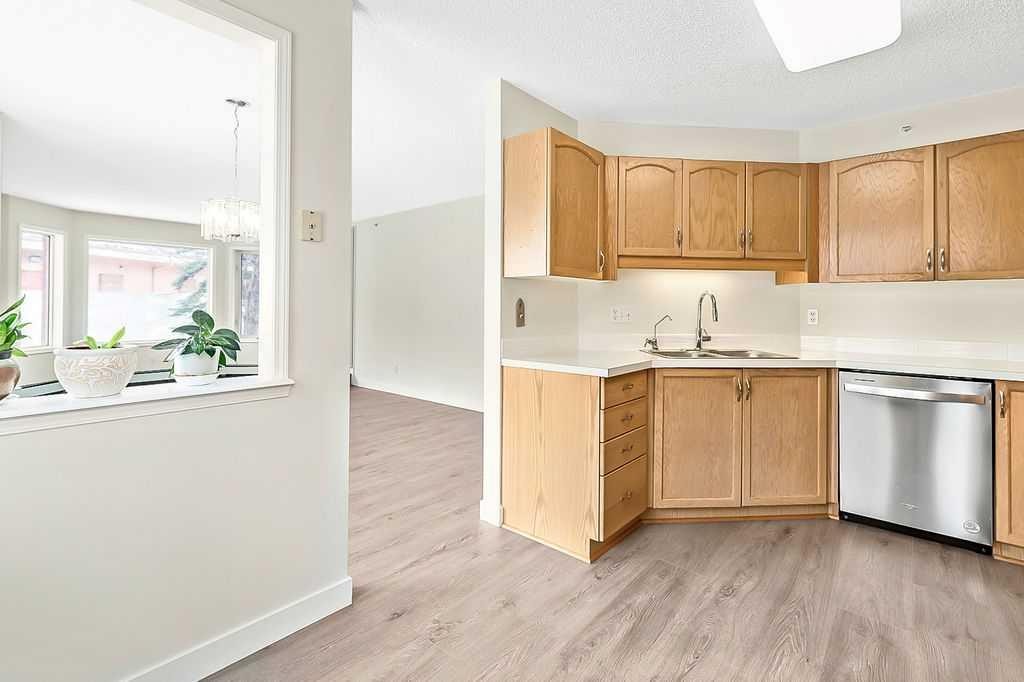
1103-1103 Hawksbrow Point Nw, Calgary, AB - Indoor Photo Showing Kitchen With Double Sink
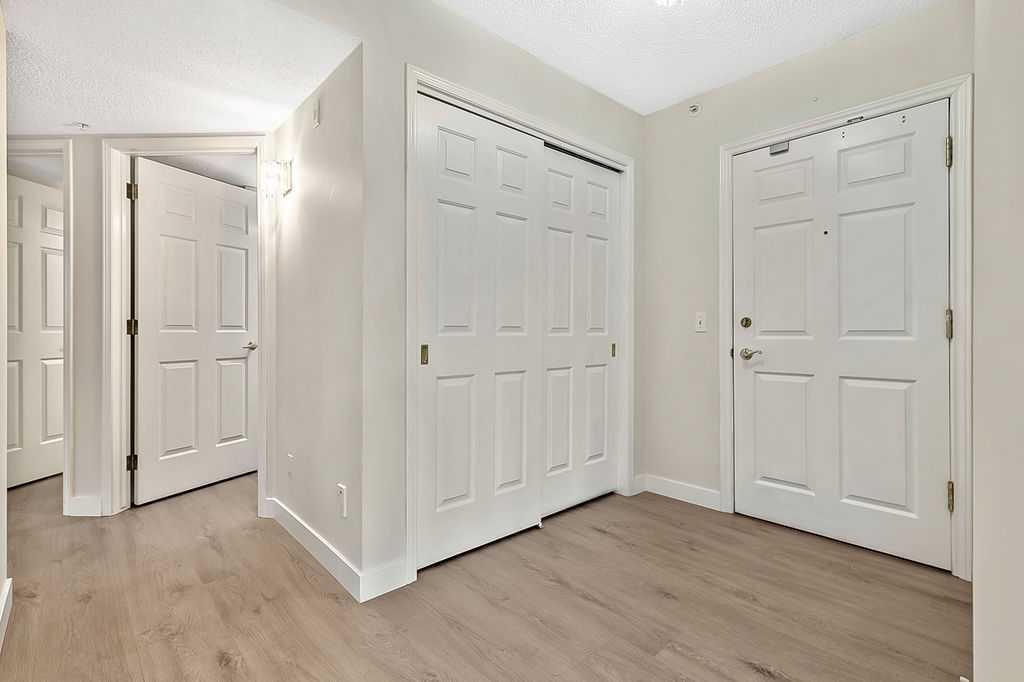
1103-1103 Hawksbrow Point Nw, Calgary, AB - Indoor Photo Showing Other Room
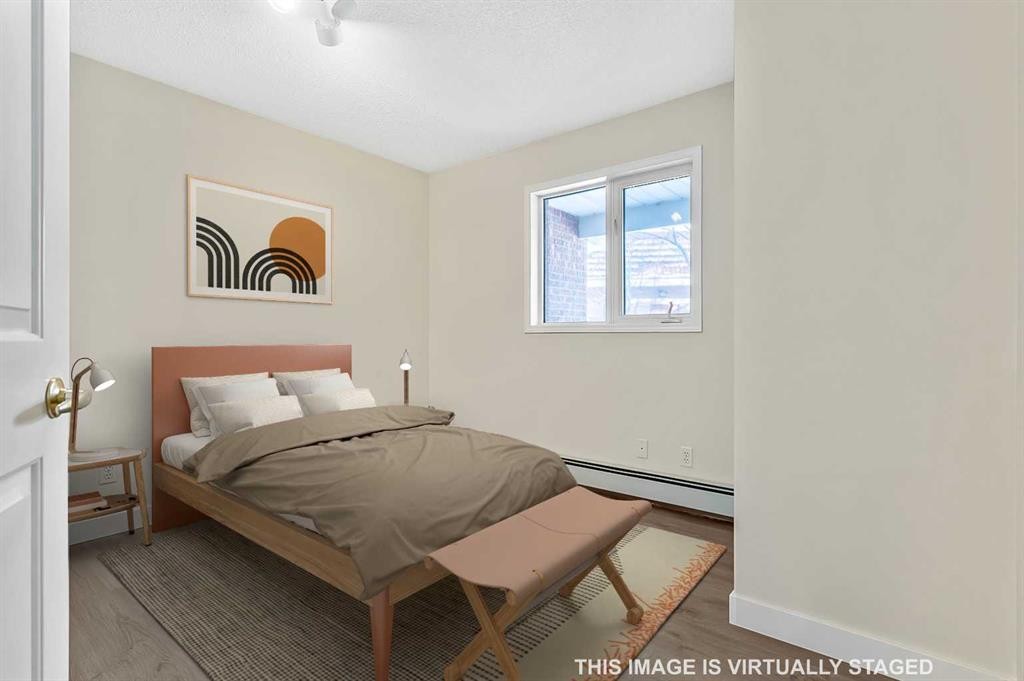
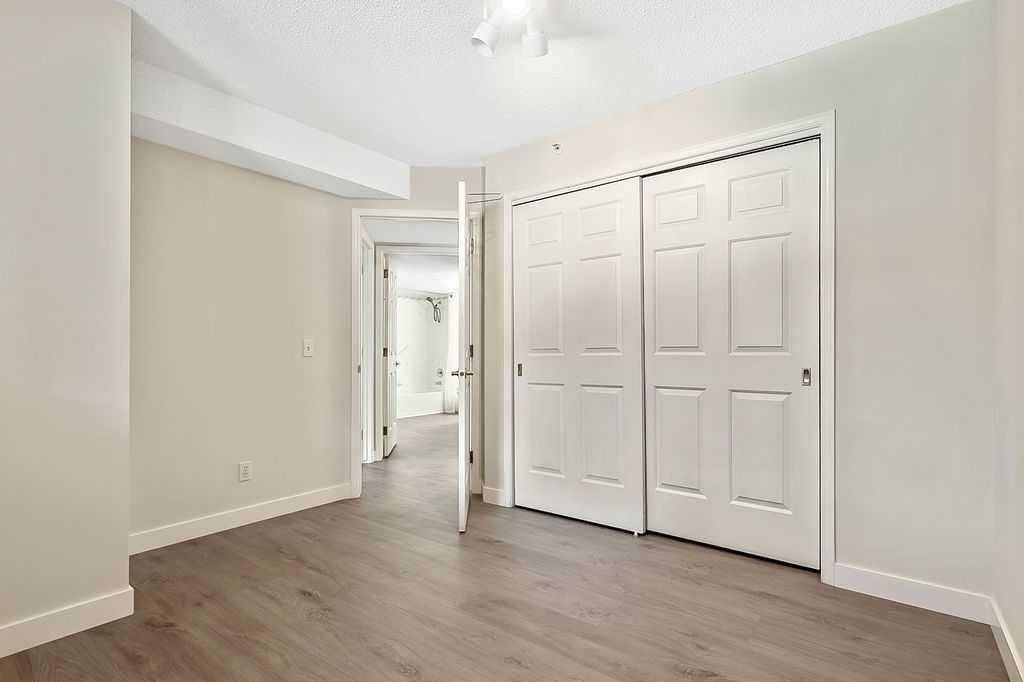
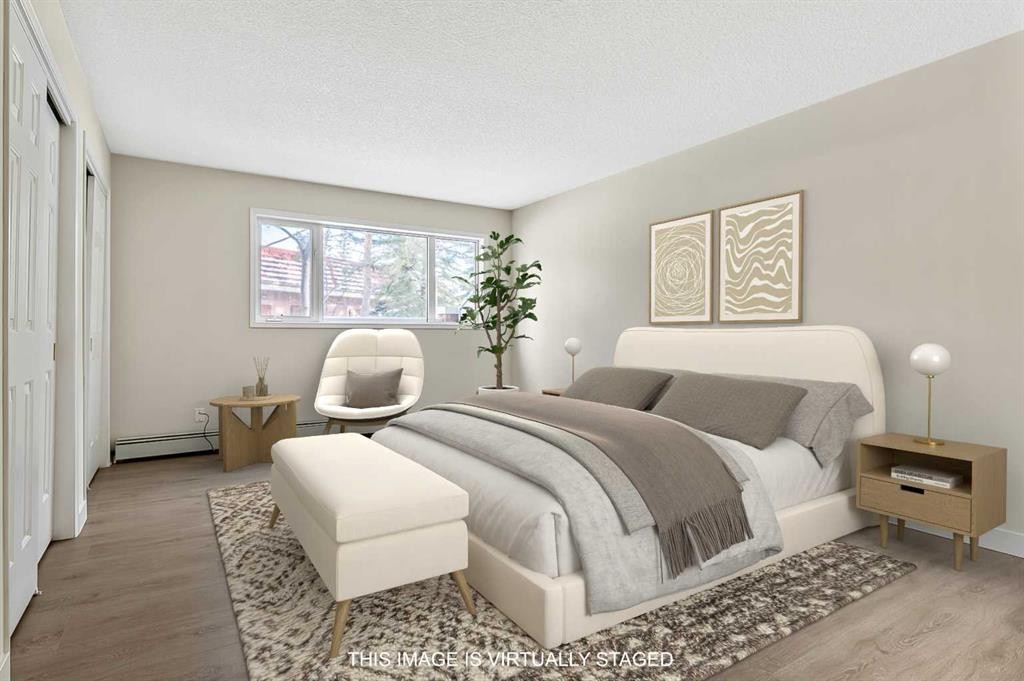
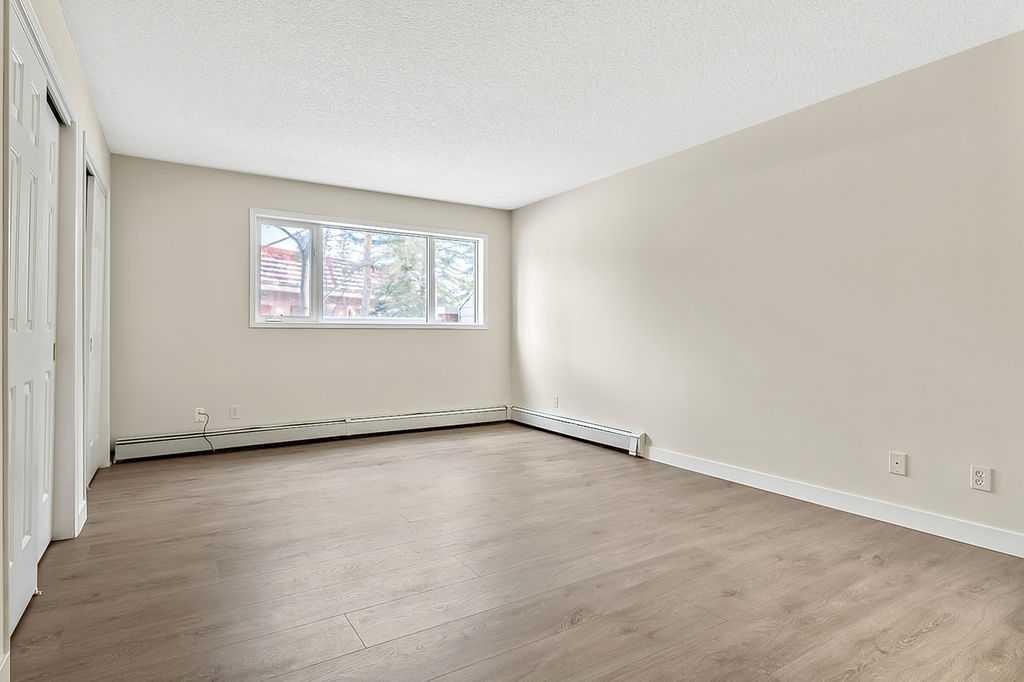
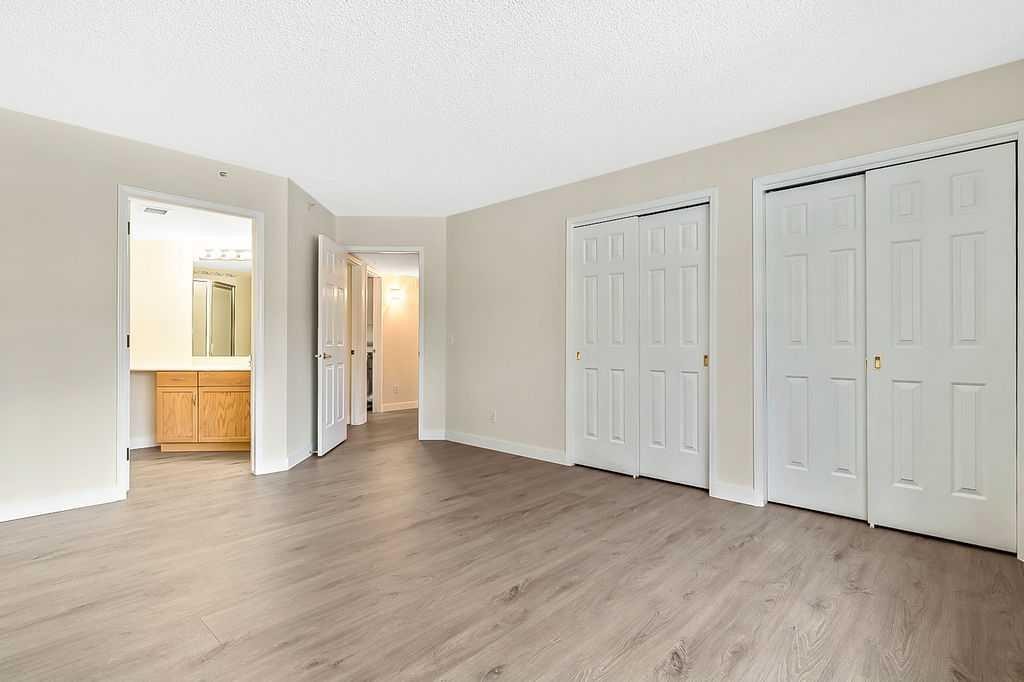
1103-1103 Hawksbrow Point Nw, Calgary, AB - Indoor Photo Showing Bedroom
1103-1103 Hawksbrow Point Nw, Calgary, AB - Indoor Photo Showing Other Room
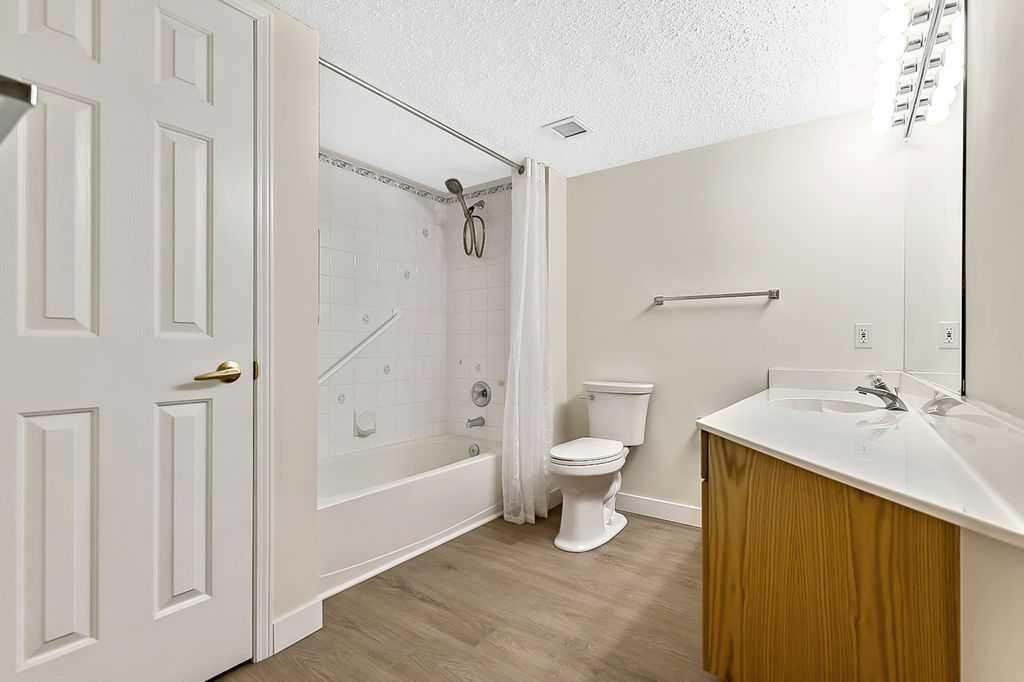
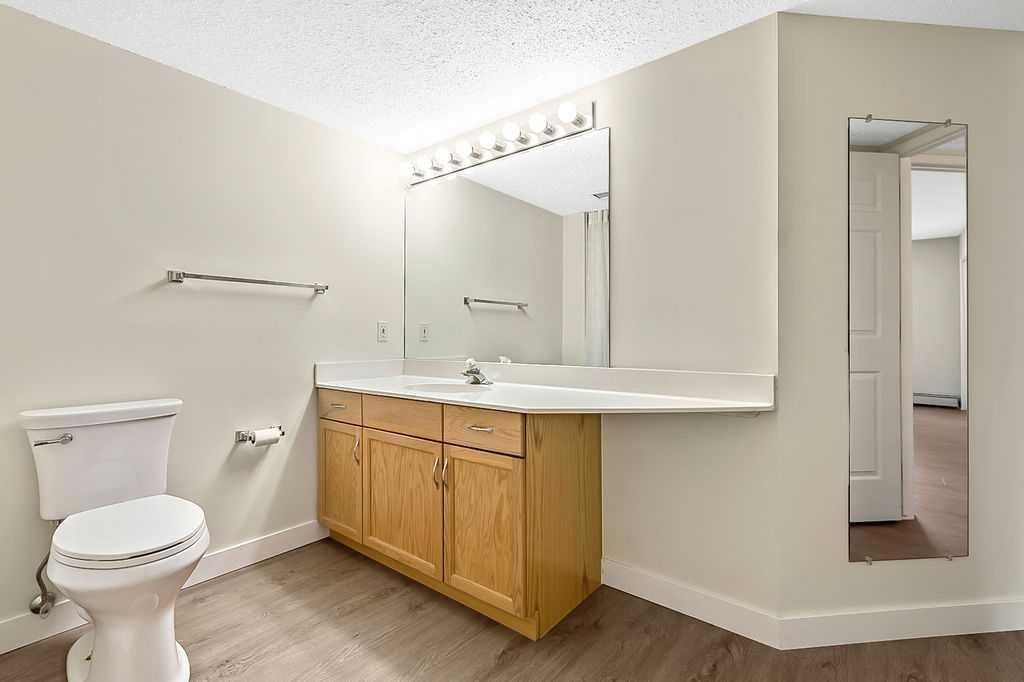
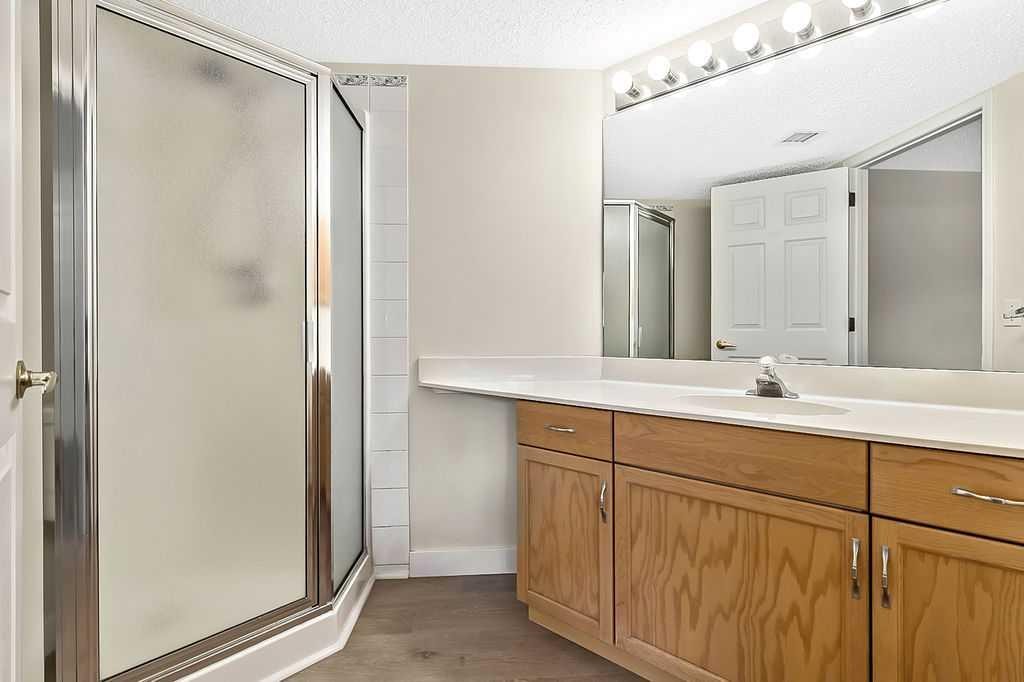
1103-1103 Hawksbrow Point Nw, Calgary, AB - Indoor Photo Showing Bathroom
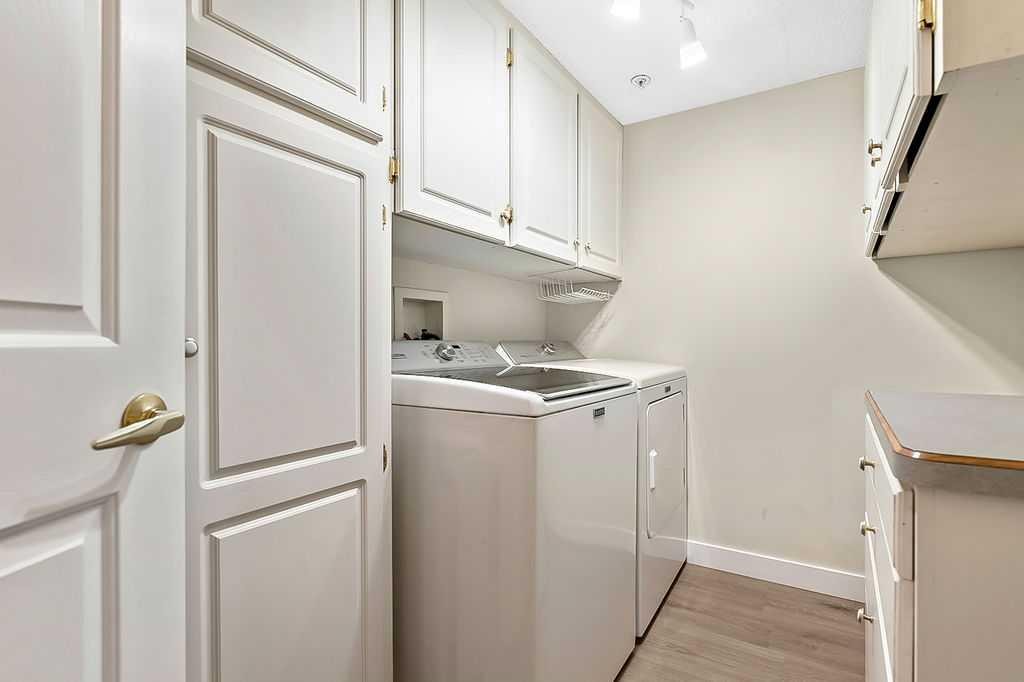
1103-1103 Hawksbrow Point Nw, Calgary, AB - Indoor Photo Showing Laundry Room
1103-1103 Hawksbrow Point Nw, Calgary, AB - Indoor Photo Showing Bedroom
1103-1103 Hawksbrow Point Nw, Calgary, AB - Indoor Photo Showing Other Room
1103-1103 Hawksbrow Point Nw, Calgary, AB - Indoor
1103-1103 Hawksbrow Point Nw, Calgary, AB - Indoor Photo Showing Bathroom
1103-1103 Hawksbrow Point Nw, Calgary, AB - Other
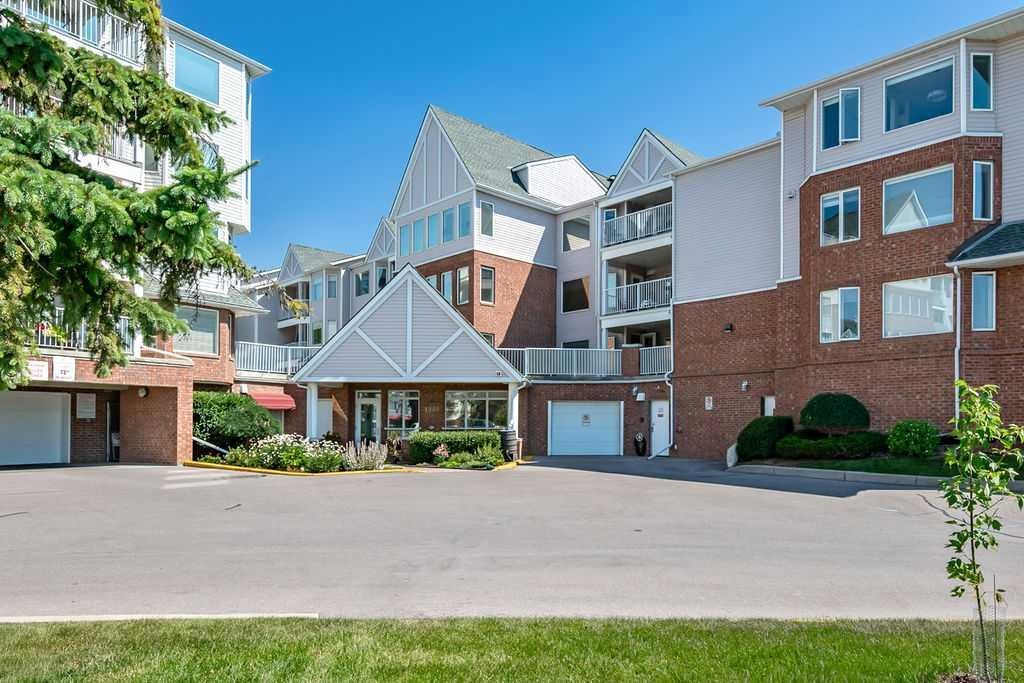
1103-1103 Hawksbrow Point Nw, Calgary, AB - Outdoor With Facade
1103-1103 Hawksbrow Point Nw, Calgary, AB - Indoor
1103-1103 Hawksbrow Point Nw, Calgary, AB - Indoor Photo Showing Garage
1103-1103 Hawksbrow Point Nw, Calgary, AB - Indoor
1103-1103 Hawksbrow Point Nw, Calgary, AB - Outdoor
1103-1103 Hawksbrow Point Nw, Calgary, AB - Indoor Photo Showing Other Room
1103-1103 Hawksbrow Point Nw, Calgary, AB - Indoor Photo Showing Living Room With Fireplace
1103-1103 Hawksbrow Point Nw, Calgary, AB - Indoor Photo Showing Living Room
1103-1103 Hawksbrow Point Nw, Calgary, AB - Indoor Photo Showing Other Room
1103-1103 Hawksbrow Point Nw, Calgary, AB - Indoor Photo Showing Dining Room
1103-1103 Hawksbrow Point Nw, Calgary, AB - Indoor Photo Showing Kitchen
1103-1103 Hawksbrow Point Nw, Calgary, AB - Indoor
1103-1103 Hawksbrow Point Nw, Calgary, AB - Outdoor With Deck Patio Veranda With Exterior
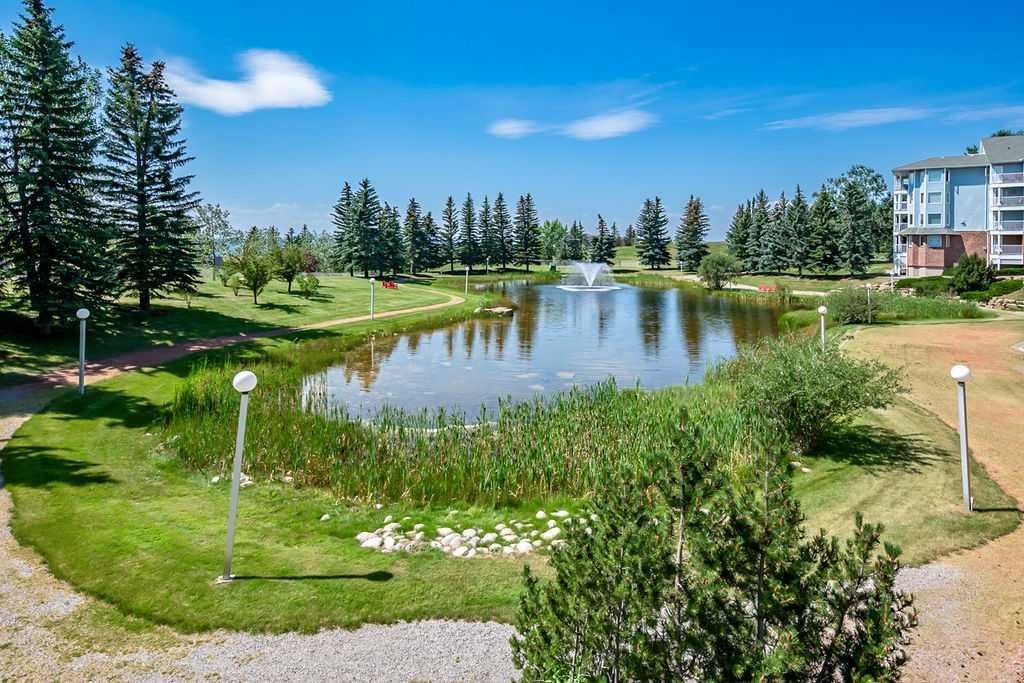
1103-1103 Hawksbrow Point Nw, Calgary, AB - Outdoor With Body Of Water With View
1103-1103 Hawksbrow Point Nw, Calgary, AB - Outdoor With View
1103-1103 Hawksbrow Point Nw, Calgary, AB  - Outdoor With View
1103-1103 Hawksbrow Point Nw, Calgary, AB  - Outdoor With Body Of Water With View
1103-1103 Hawksbrow Point Nw, Calgary, AB - Indoor
1103-1103 Hawksbrow Point Nw, Calgary, AB - Indoor Photo Showing Other Room
1103-1103 Hawksbrow Point Nw, Calgary, AB - Outdoor With Deck Patio Veranda With Exterior
1103-1103 Hawksbrow Point Nw, Calgary, AB - Outdoor With Exterior
1103-1103 Hawksbrow Point Nw, Calgary, AB - Outdoor
1103-1103 Hawksbrow Point Nw, Calgary, AB - Indoor Photo Showing Dining Room
1103-1103 Hawksbrow Point Nw, Calgary, AB - Indoor Photo Showing Other Room
1103-1103 Hawksbrow Point Nw, Calgary, AB - Indoor Photo Showing Dining Room
1103-1103 Hawksbrow Point Nw, Calgary, AB - Indoor Photo Showing Other Room
1103-1103 Hawksbrow Point Nw, Calgary, AB - Indoor Photo Showing Kitchen
1103-1103 Hawksbrow Point Nw, Calgary, AB - Indoor Photo Showing Kitchen With Double Sink
1103-1103 Hawksbrow Point Nw, Calgary, AB - Indoor Photo Showing Other Room
1103-1103 Hawksbrow Point Nw, Calgary, AB - Indoor Photo Showing Bedroom
1103-1103 Hawksbrow Point Nw, Calgary, AB - Indoor Photo Showing Other Room
1103-1103 Hawksbrow Point Nw, Calgary, AB - Indoor Photo Showing Bathroom
1103-1103 Hawksbrow Point Nw, Calgary, AB - Indoor Photo Showing Laundry Room
1103-1103 Hawksbrow Point Nw, Calgary, AB - Indoor Photo Showing Bedroom
1103-1103 Hawksbrow Point Nw, Calgary, AB - Indoor Photo Showing Other Room
1103-1103 Hawksbrow Point Nw, Calgary, AB - Indoor
1103-1103 Hawksbrow Point Nw, Calgary, AB - Indoor Photo Showing Bathroom
1103-1103 Hawksbrow Point Nw, Calgary, AB - Other
1103-1103 Hawksbrow Point Nw, Calgary, AB - Outdoor With Facade
1103-1103 Hawksbrow Point Nw, Calgary, AB - Indoor
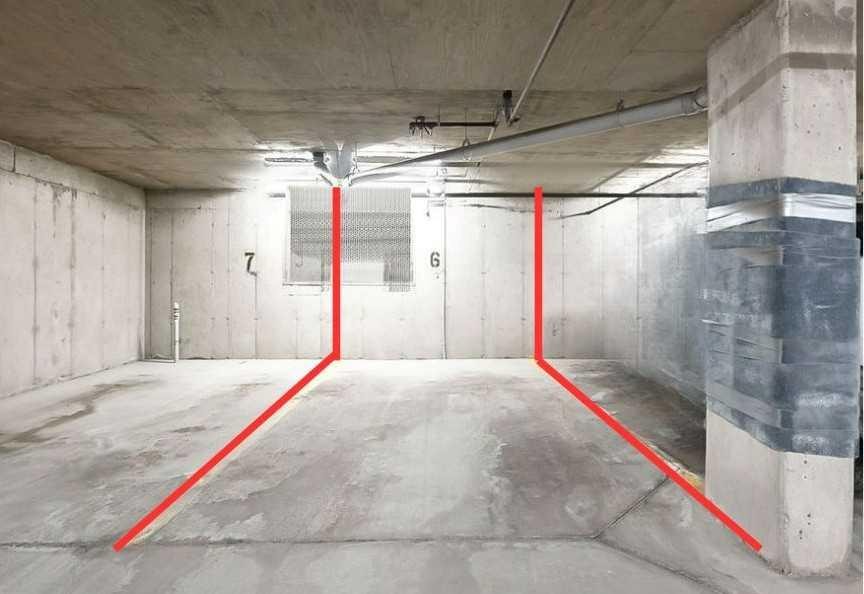
1103-1103 Hawksbrow Point Nw, Calgary, AB - Indoor Photo Showing Garage
1103-1103 Hawksbrow Point Nw, Calgary, AB - Indoor
1103-1103 Hawksbrow Point Nw, Calgary, AB - Outdoor
1103-1103 Hawksbrow Point Nw, Calgary, AB - Indoor Photo Showing Other Room
1103-1103 Hawksbrow Point Nw, Calgary, AB - Indoor Photo Showing Living Room With Fireplace
1103-1103 Hawksbrow Point Nw, Calgary, AB - Indoor Photo Showing Living Room
1103-1103 Hawksbrow Point Nw, Calgary, AB - Indoor Photo Showing Other Room
1103-1103 Hawksbrow Point Nw, Calgary, AB - Indoor Photo Showing Dining Room
1103-1103 Hawksbrow Point Nw, Calgary, AB - Indoor Photo Showing Kitchen
1103-1103 Hawksbrow Point Nw, Calgary, AB - Indoor
1103-1103 Hawksbrow Point Nw, Calgary, AB - Outdoor With Deck Patio Veranda With Exterior
1103-1103 Hawksbrow Point Nw, Calgary, AB - Outdoor With Body Of Water With View
1103-1103 Hawksbrow Point Nw, Calgary, AB - Outdoor With View
  • Publicité
Êtes-vous un investisseur immobilier
1103-1103 Hawksbrow Point NW, Calgary, AB, T3G 4C9
328 000 $

2 Chambres

2 Salles de bain

Informations sur la propriété

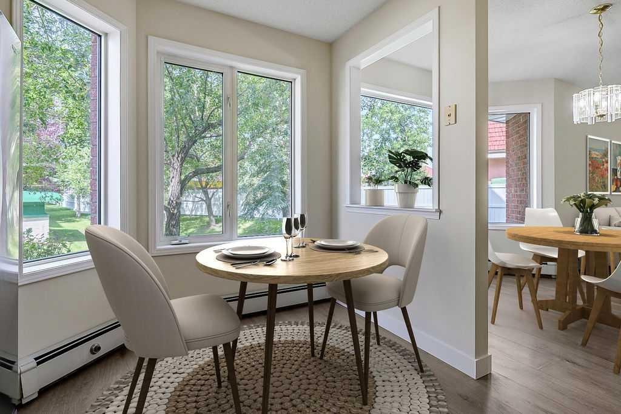
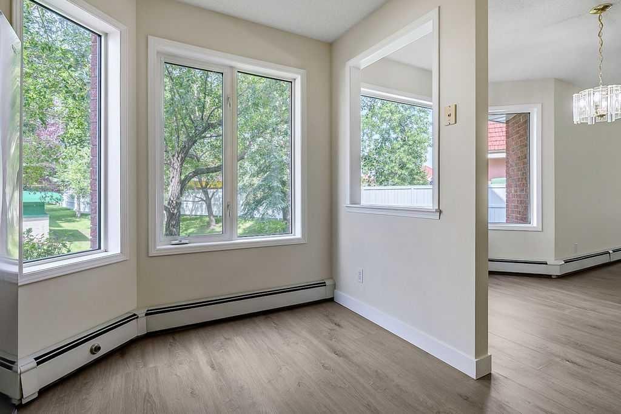
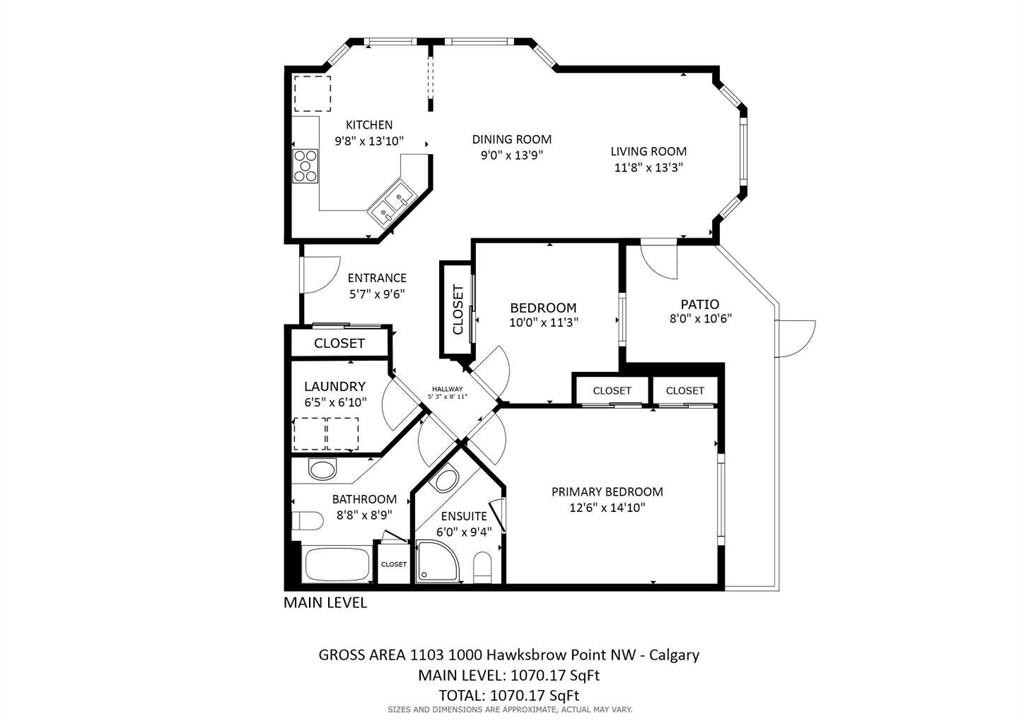
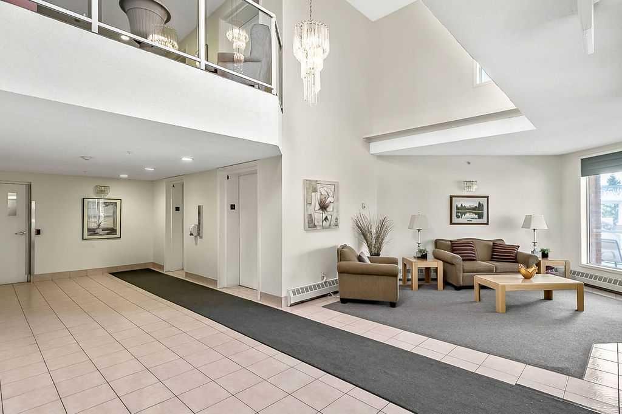
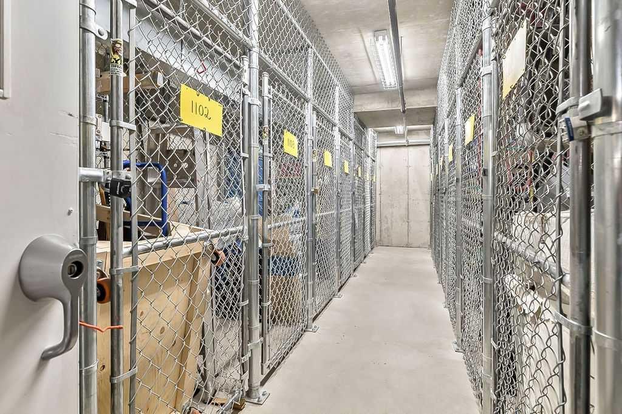
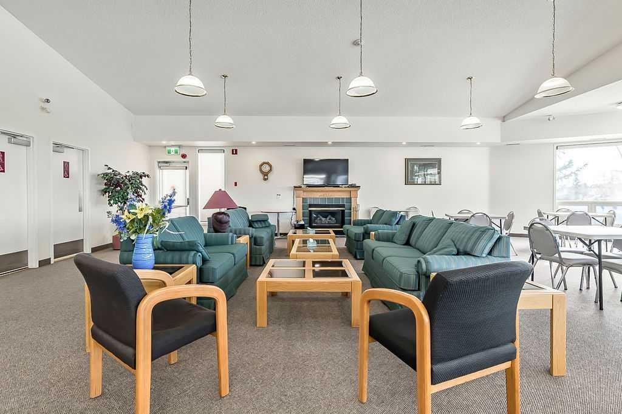
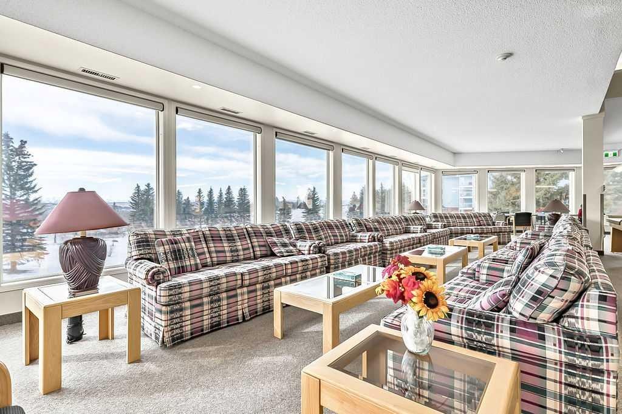
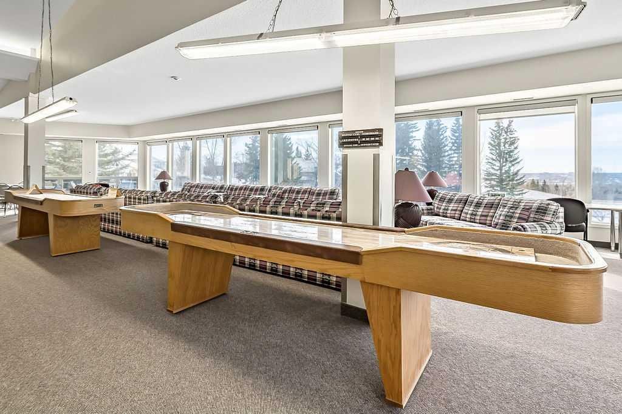
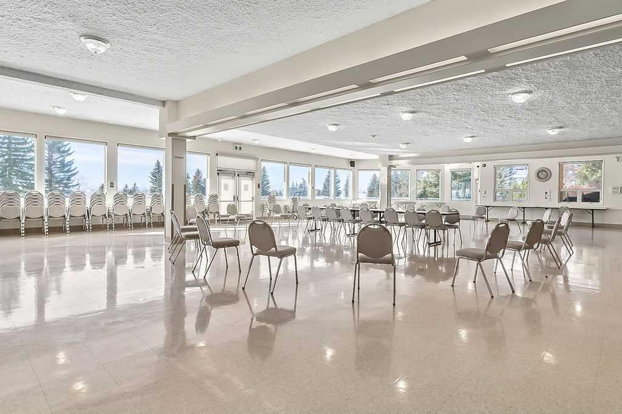
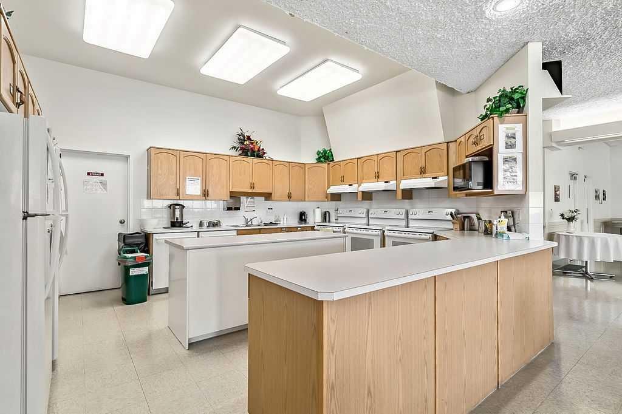
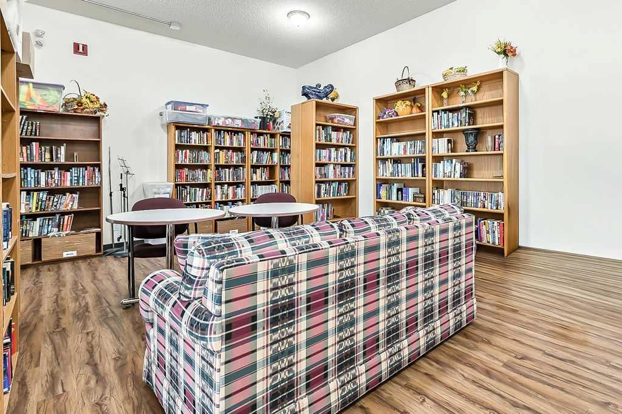
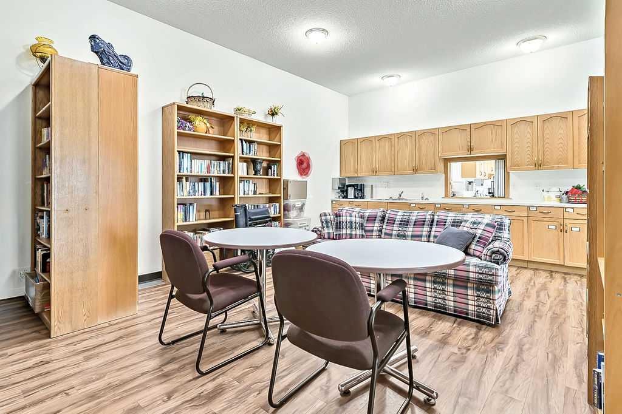
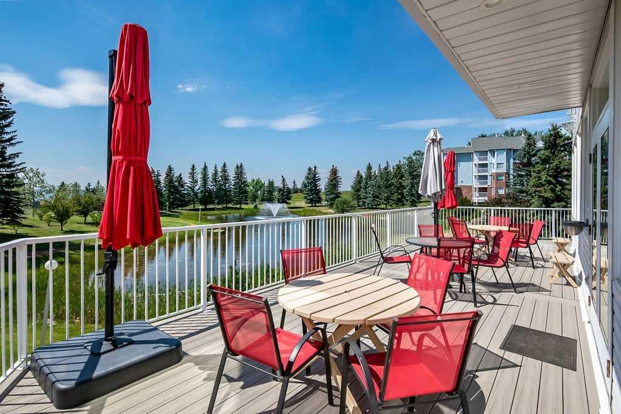
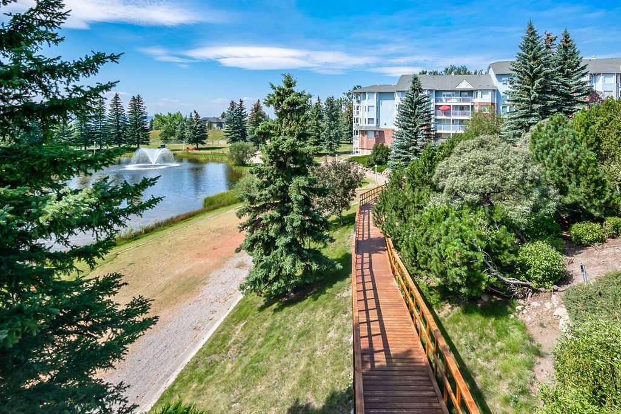
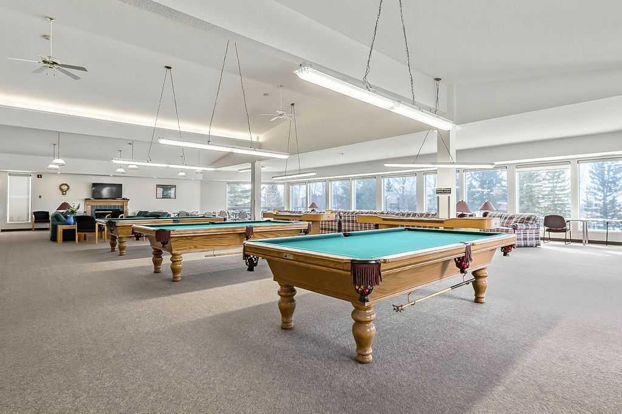
Discover one of Dreamview Village's larger floor plans with over 1,070 sq. ft. of refreshed living space, where this bright ground-level end unit offers two bedrooms, two full bathrooms, abundant natural light, direct access to the beautifully landscaped grounds, and quality updates including new flooring, new baseboards, and fresh paint throughout.The desirable layout features a spacious primary suite with two double closets and a private ensuite. The second bedroom is ideal for guests, hobbies, a home office, or a roommate, with the nearby 4-piece bathroom providing privacy and flexibility.The efficient kitchen offers plenty of storage, an excellent workspace, and natural light, flowing into the dining area and comfortable living room. Step outside to the covered patio, complete with a private gate leading directly to the beautifully landscaped grounds—perfect for morning coffee, a stroll along the walking paths, or visiting with neighbours.Additional features include in-suite laundry with extra storage, central vacuum, a titled underground parking stall, and an assigned storage locker.Dreamview Village is a well-established 55+ community known for its beautifully landscaped grounds, tranquil pond, walking paths, and strong sense of community. Residents enjoy an impressive clubhouse featuring a library, exercise classes, billiards, shuffleboard, hobby and craft rooms, puzzles, games, and a full calendar of social activities, including popular Friday gatherings. Additional amenities include a guest suite for visiting family and friends, a woodworking shop, a car wash bay, garbage chutes on every floor, secure building access, and ample visitor parking.Public transit is located just steps from the building, while the Melcor YMCA, Crowfoot Library, grocery stores, restaurants, shopping, pharmacies, medical services, gas stations, and a movie theatre are all within approximately five minutes.Whether looking to simplify life, enjoy an active social community, or spend less time maintaining a home and more time enjoying it, this updated residence offers an outstanding opportunity in one of northwest Calgary's premier adult living communities.
Inclusions: N/A

Particularités du bâtiment :

  • Stationnement: Oui
  • Superficie totale aménagée: 1070.00 Pieds carrés

Caractéristiques :

  • Bâti en: 1995
  • Caractéristiques du stationnement: Stationnement étagé, Au propriétaire, Souterrain
  • Caractéristiques extérieures: Autre
  • Caractéristiques intérieures: Système d'aspiration central, Voir remarques, Espace de rangement
  • Chambres : 2+0
  • Chauffage: Plinthes, Eau chaude
  • Détails de la fondation: Béton coulé
  • Frais de copropriété : 719 $ Mensuel
  • Les frais d'association comprennent: Commodités de copropriété/condo, Entretien des espaces communs, Chauffage, Assurance, Terrains d'entretien, Stationnement, Gestion professionnelle, Contributions au fonds de réserve, Voir remarques, Déneigement, Déchets, Eau
  • Matériaux de construction: Brique, Béton, Parement de vinyle
  • Niveaux: Unité à un palier
  • Refroidissement: Aucun
  • Revêtements de sol: Stratifié
  • Salle(s) de bains : 2+0
  • Style architectural: Unité à un palier
  • Superficie habitable (approx): 1070.00 Pieds carrés
  • Toiture: Bardeaux d'asphalte
  • Zonage: DC (pre 1P2007)
  • Nbre d'espaces de stationnement: 1

Gracieuseté de : CIR Realty

Données fournies par : Calgary Real Estate Board 300 Manning Rd. NE, Calgary, Alberta T2E 8K4
Nous croyons que tous les renseignements affichés sont exacts, mais nous ne le garantissons pas; les renseignements devraient être vérifiés de façon indépendante. Aucune garantie ou représentation de quelque nature que ce soit n’est offerte. Droits © 2021 Tous les droits sont réservés.
ÉvaluationExpressMC Powered by RPS

Emplacement de 1103-1103 Hawksbrow Point NW, Calgary, AB, T3G 4C9

Données démographiques de 1103-1103 Hawksbrow Point NW, Calgary, AB, T3G 4C9

Étape de vie

Parents d'âge moyen avec adolescents

Type d'emploi

Industrie des services/Cols blancs

Revenu moyen du ménage

154 289.13 $

Nombre moyen d'enfants

1.83

Population à domicile

Structure à domicile

Âge de la population

Éducation

Niveau d'éducation

No certificate/diploma/degree

11.68 %

Diplôme d'études secondaires ou équivalent

22.53 %

Certificat ou diplôme d'apprentissage ou d'une école de métiers

4.77 %

Diplôme d'études collégiales ou d'études postsecondaires (non universitaires)

16.26 %

Certificat d'études universitaires

0.95 %

Diplômes d'études universitaires

43.81 %

Navetteur

Se rendre au travail

En auto

81.68 %

En transport en commun

3.67 %

À pied

0.08 %

À bicyclette

0.0 %

Par tout autre moyen

14.57 %

Diversité Culturelle

Connaissance des langues officielles

Langue maternelle

Données Sur Le Bâtiment

Type de bâtiment

Appartements (faible hauteur et à étages multiples)

11.59 %

Maisons

88.41 %

Achat ou location