Button CopyPathCircle CloseCircle Left ArrowArrow Down Icon GreyClosecirclecircleBurger
  • Publicité

110-525 56 Avenue SW, Calgary, AB, T2V 4Z9

No. MLS® A2329201
Copropriété À vendre à Parc Windsor, Calgary, Alberta
169 900 $ ÉvaluationExpressMC: Non disponible

1+0 Chambres

1 Salle de bain

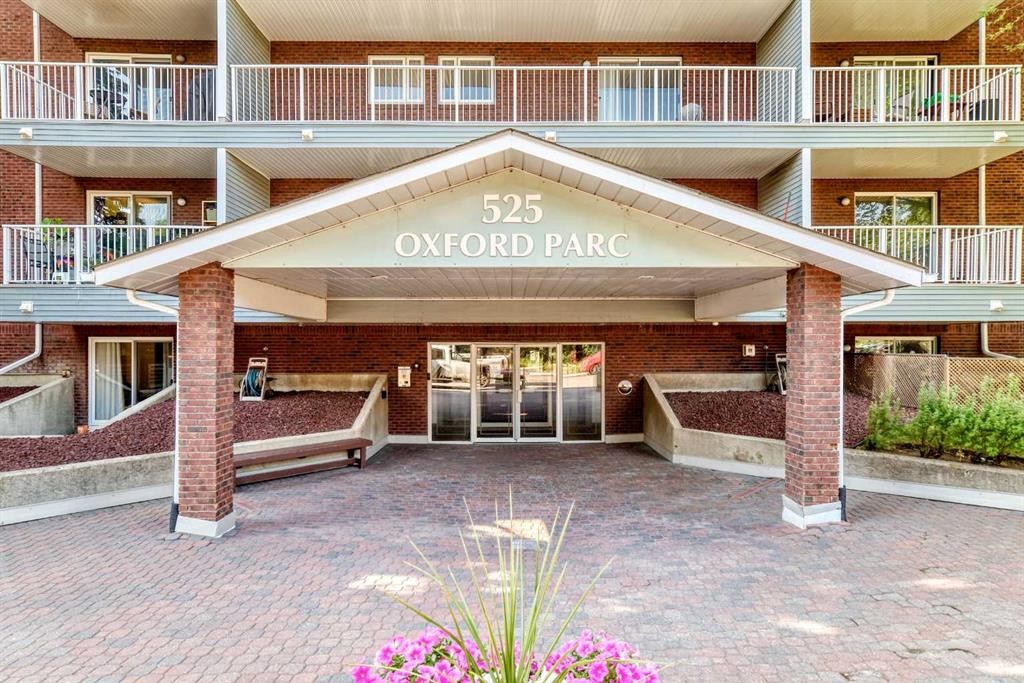
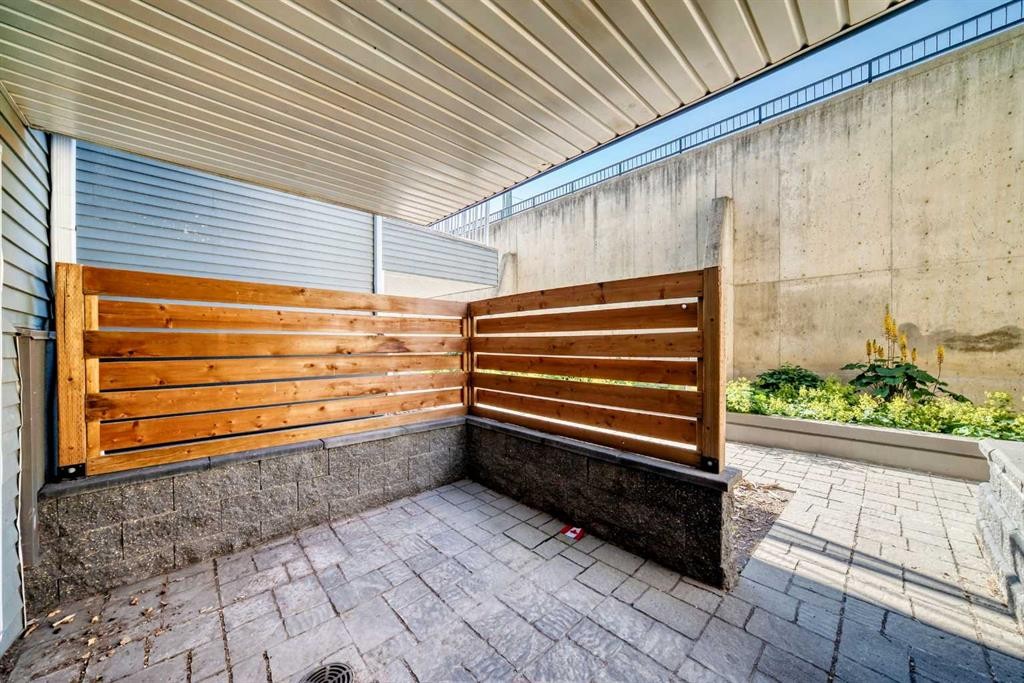
110-525 56 Avenue Sw, Calgary, AB - Outdoor With Exterior
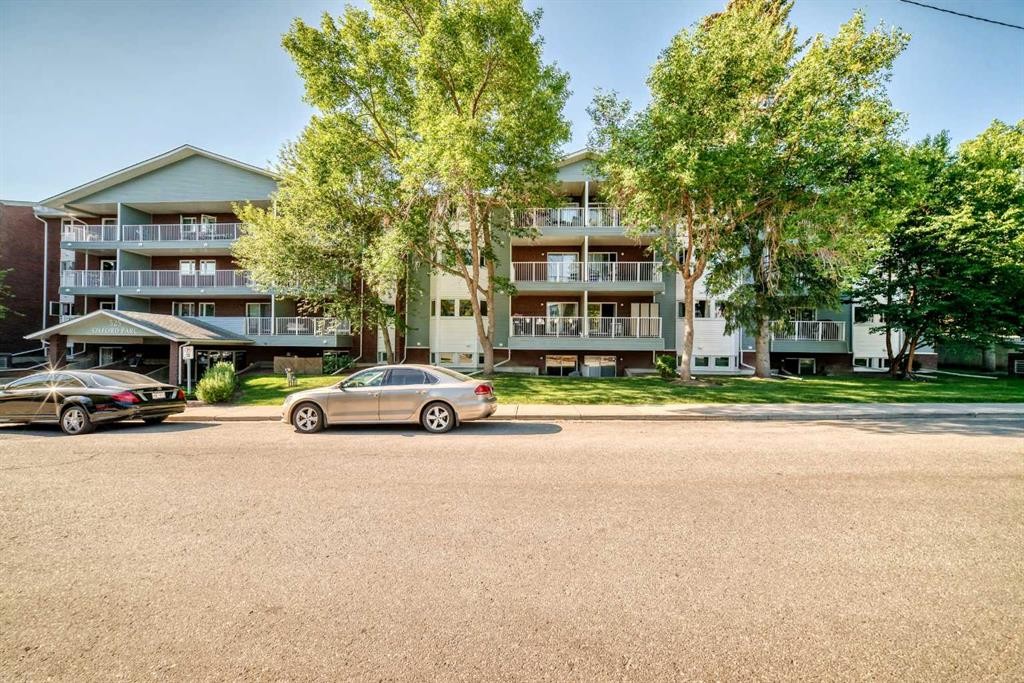
110-525 56 Avenue Sw, Calgary, AB - Outdoor With Facade
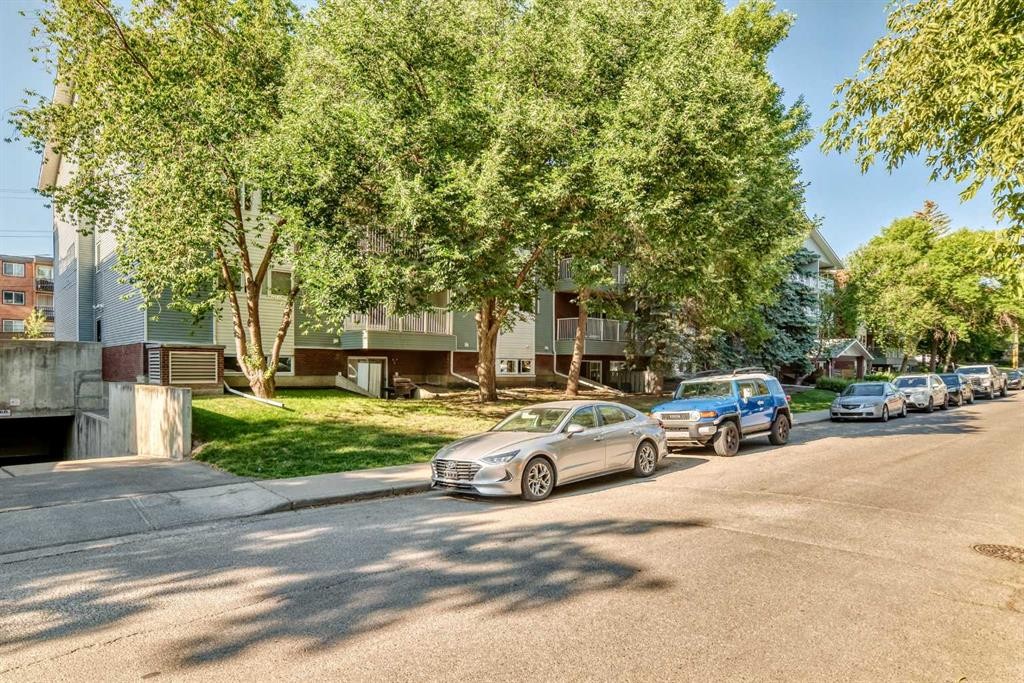
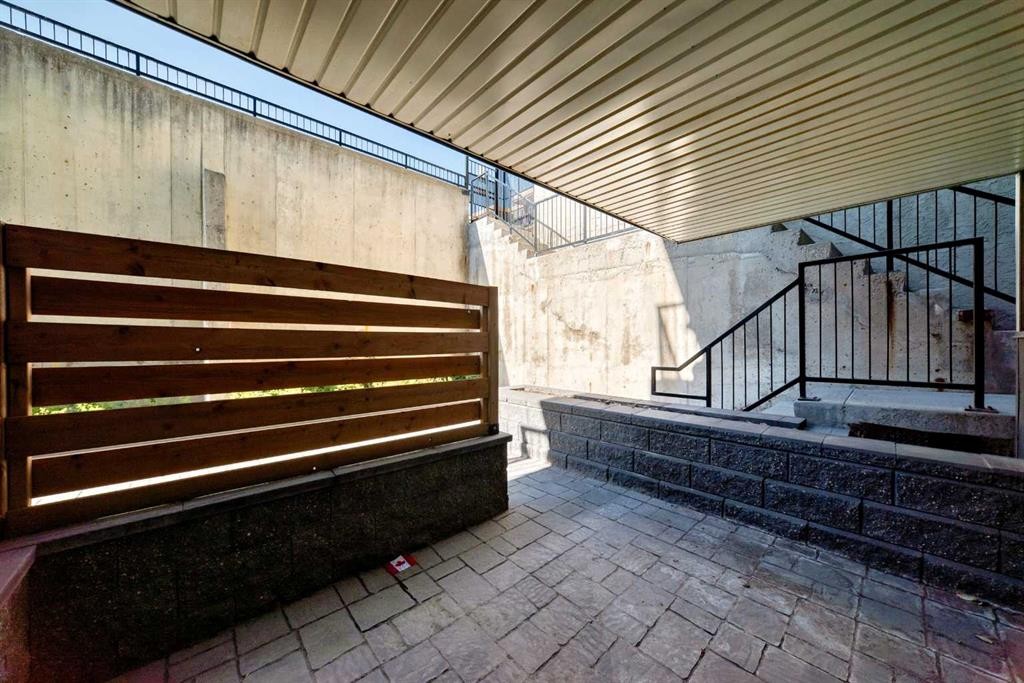
110-525 56 Avenue Sw, Calgary, AB - Outdoor
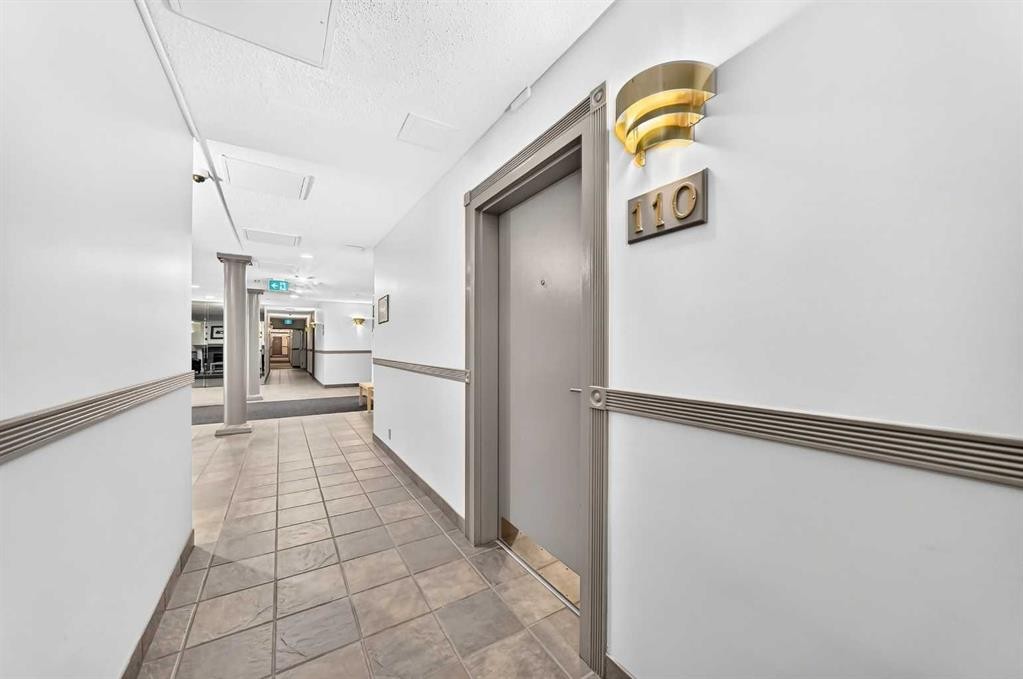
110-525 56 Avenue Sw, Calgary, AB - Indoor Photo Showing Other Room
110-525 56 Avenue Sw, Calgary, AB - Indoor
110-525 56 Avenue Sw, Calgary, AB - Indoor Photo Showing Kitchen With Double Sink
110-525 56 Avenue Sw, Calgary, AB - Indoor Photo Showing Kitchen
110-525 56 Avenue Sw, Calgary, AB - Indoor Photo Showing Kitchen With Double Sink
110-525 56 Avenue Sw, Calgary, AB - Indoor
110-525 56 Avenue Sw, Calgary, AB - Indoor Photo Showing Other Room
110-525 56 Avenue Sw, Calgary, AB - Indoor Photo Showing Dining Room
110-525 56 Avenue Sw, Calgary, AB - Indoor Photo Showing Other Room
110-525 56 Avenue Sw, Calgary, AB - Indoor
110-525 56 Avenue Sw, Calgary, AB - Indoor Photo Showing Other Room
110-525 56 Avenue Sw, Calgary, AB - Indoor
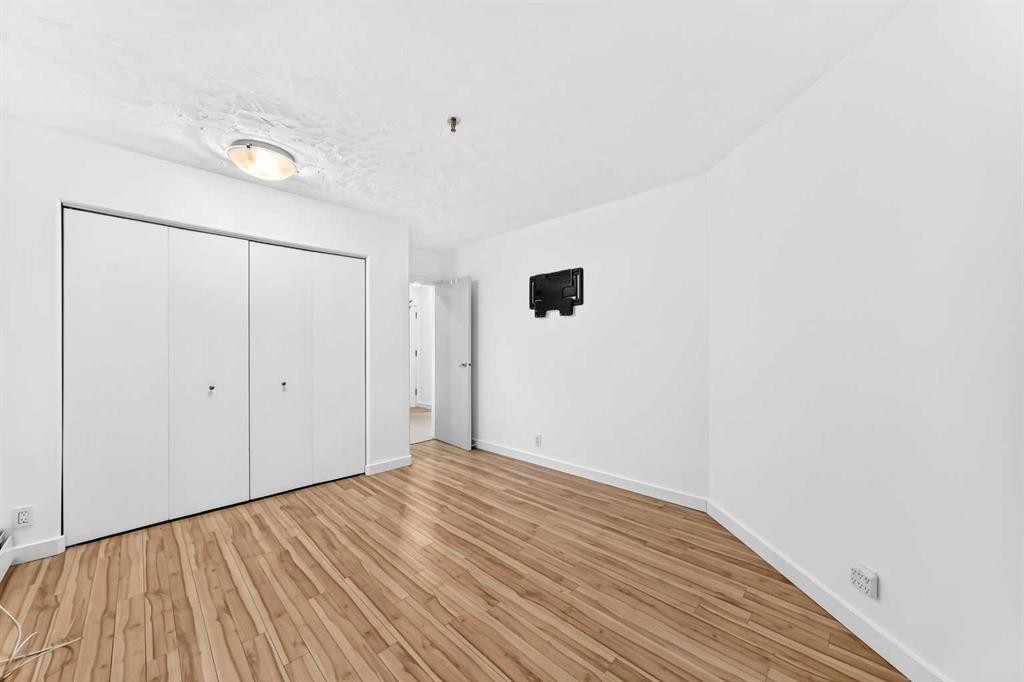
110-525 56 Avenue Sw, Calgary, AB - Indoor Photo Showing Other Room
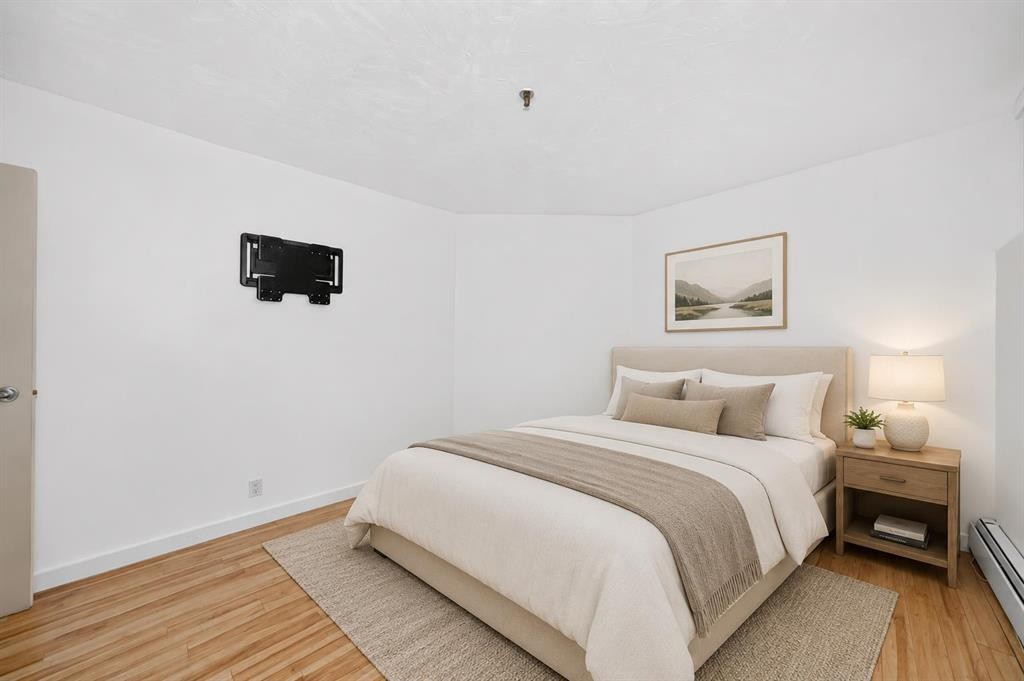
110-525 56 Avenue Sw, Calgary, AB - Indoor Photo Showing Bedroom
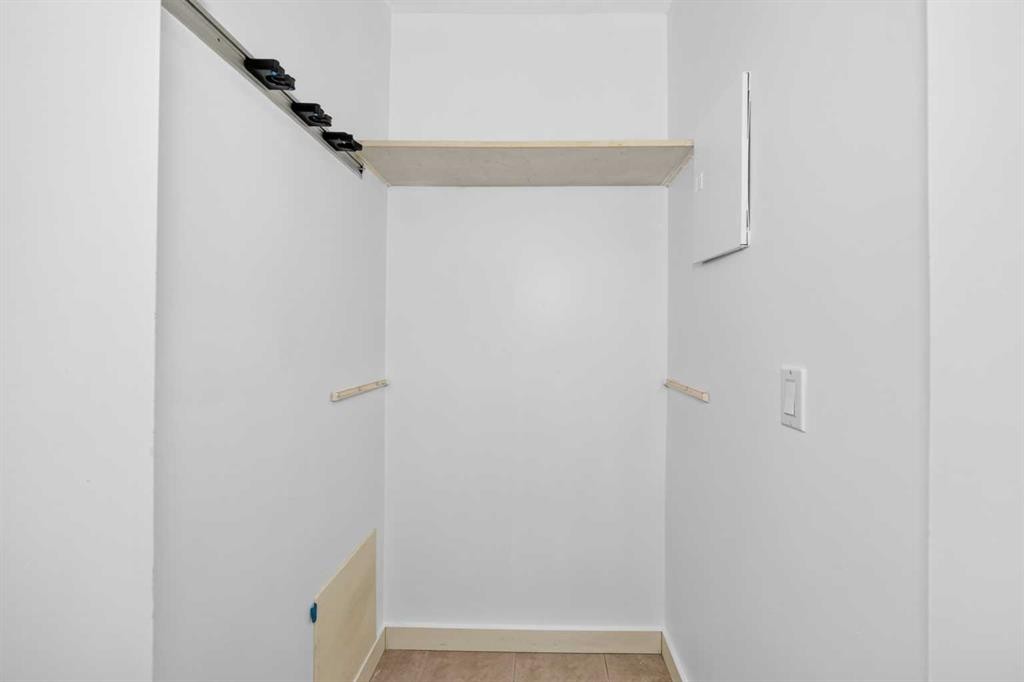
110-525 56 Avenue Sw, Calgary, AB - Indoor Photo Showing Other Room
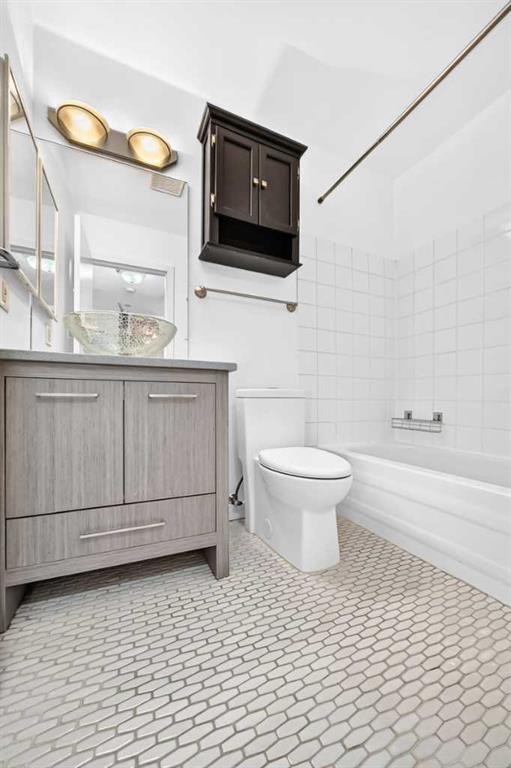
110-525 56 Avenue Sw, Calgary, AB - Indoor Photo Showing Bathroom
110-525 56 Avenue Sw, Calgary, AB - Indoor
110-525 56 Avenue Sw, Calgary, AB - Outdoor With Exterior
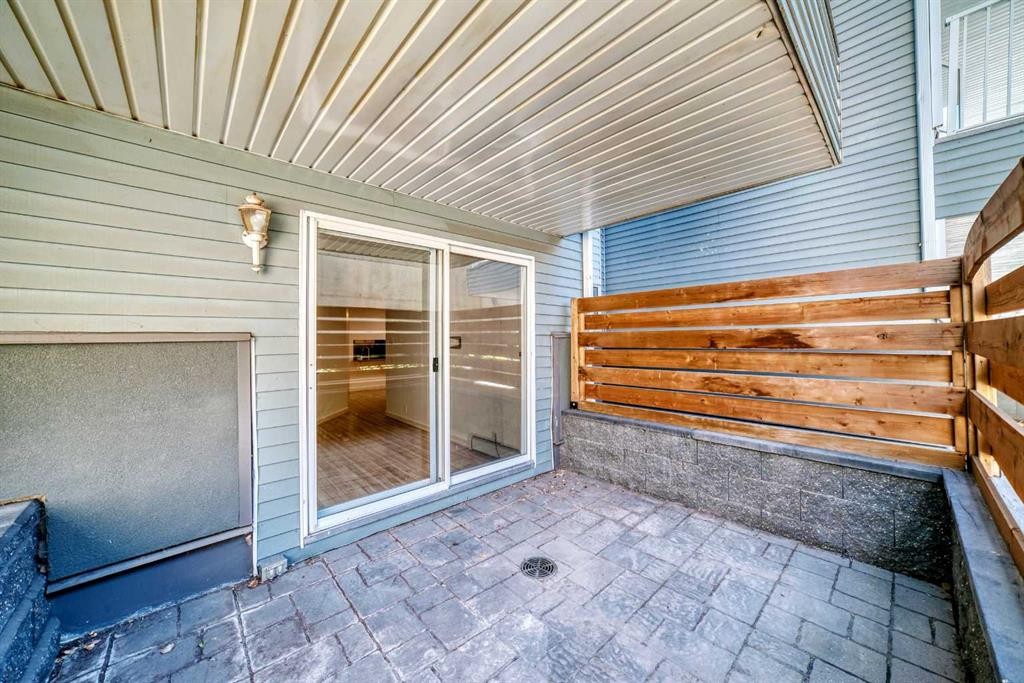
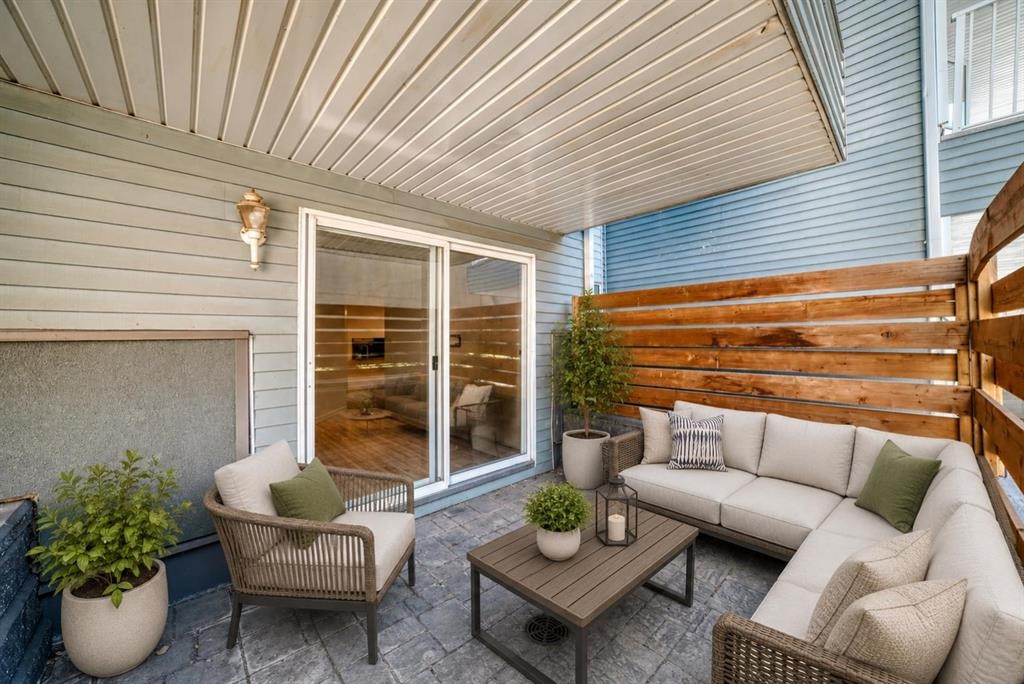
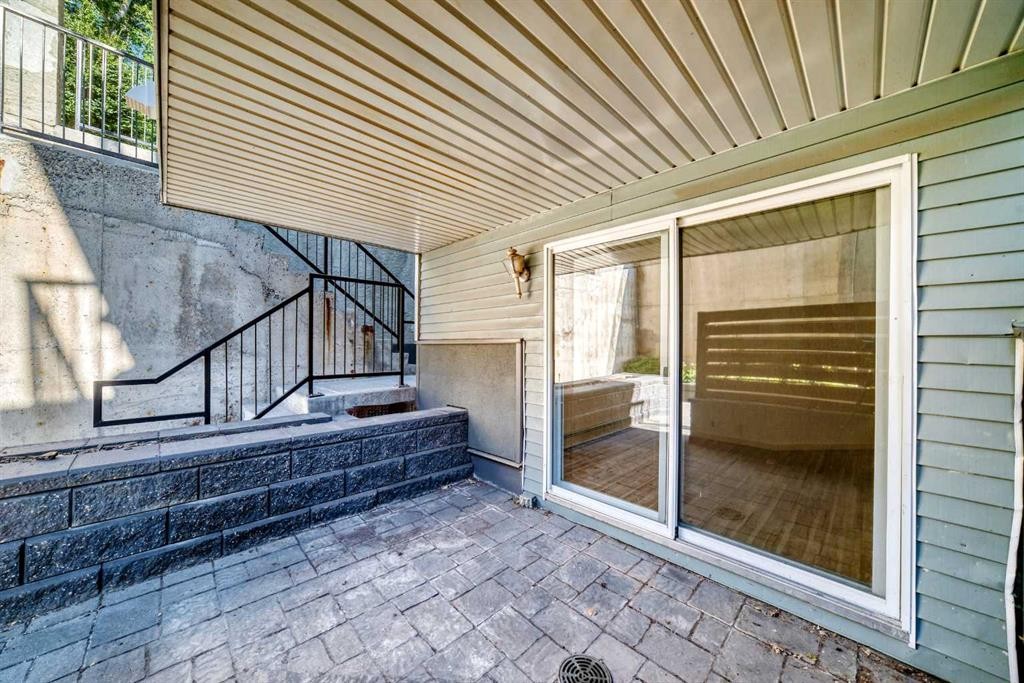
110-525 56 Avenue Sw, Calgary, AB - Outdoor With Deck Patio Veranda With Exterior
110-525 56 Avenue Sw, Calgary, AB - Outdoor With Exterior
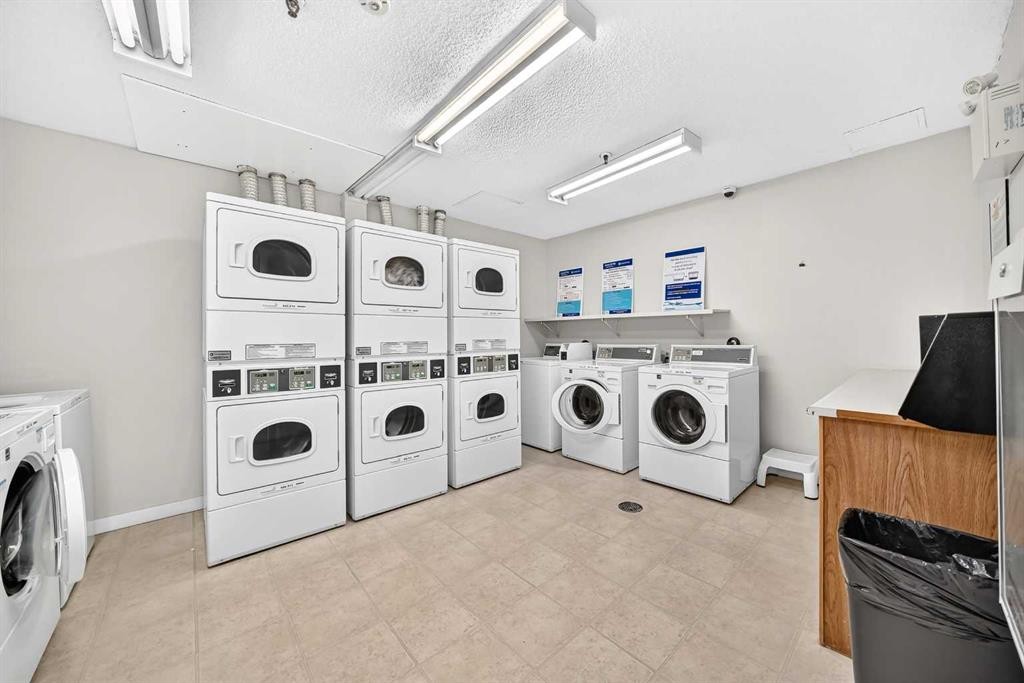
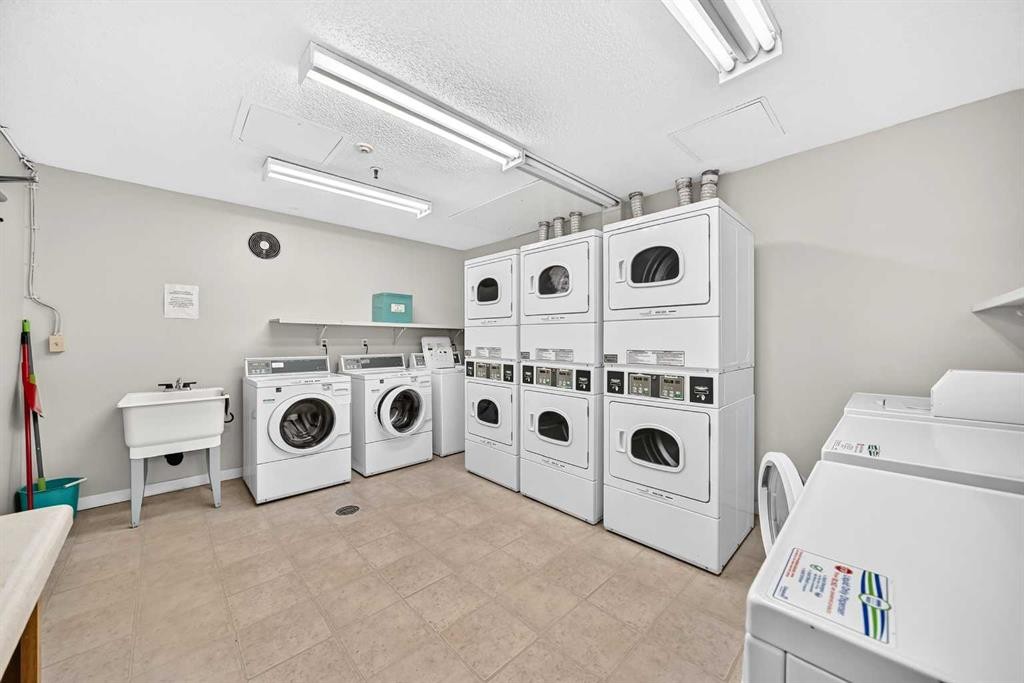
110-525 56 Avenue Sw, Calgary, AB - Indoor Photo Showing Laundry Room
110-525 56 Avenue Sw, Calgary, AB - Indoor Photo Showing Other Room
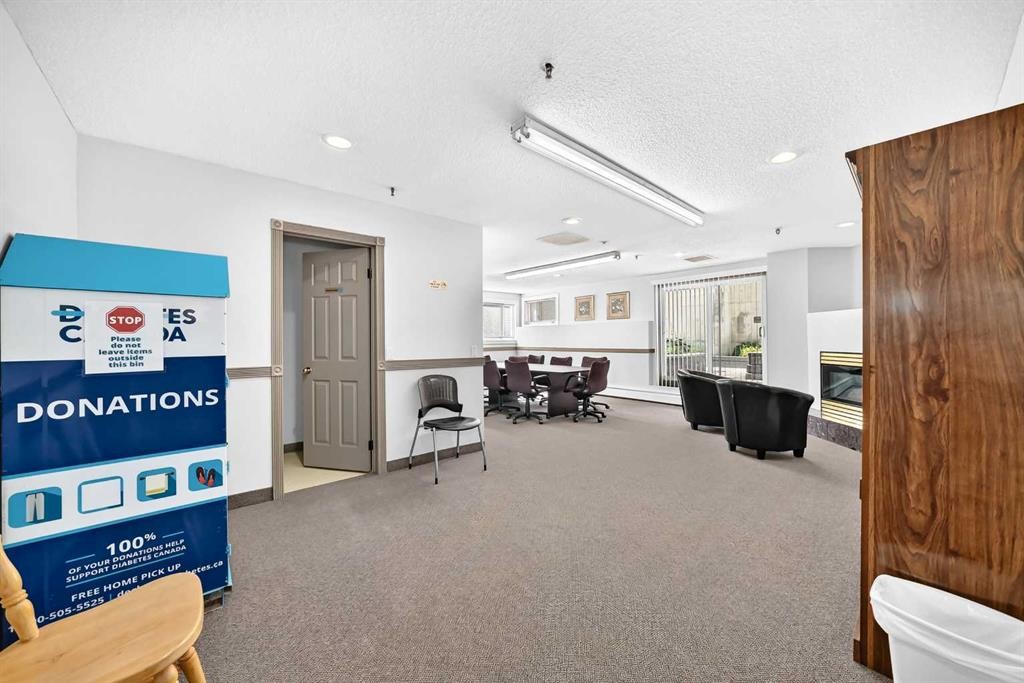
110-525 56 Avenue Sw, Calgary, AB - Indoor With Fireplace
110-525 56 Avenue Sw, Calgary, AB - Indoor Photo Showing Office
110-525 56 Avenue Sw, Calgary, AB - Indoor Photo Showing Other Room
110-525 56 Avenue Sw, Calgary, AB - Outdoor With Exterior
110-525 56 Avenue Sw, Calgary, AB - Outdoor With Deck Patio Veranda With Exterior
110-525 56 Avenue Sw, Calgary, AB - Indoor Photo Showing Garage
110-525 56 Avenue Sw, Calgary, AB - Indoor Photo Showing Other Room
110-525 56 Avenue Sw, Calgary, AB - Indoor Photo Showing Garage
110-525 56 Avenue Sw, Calgary, AB - Outdoor
110-525 56 Avenue Sw, Calgary, AB  - Outdoor With Exterior
110-525 56 Avenue Sw, Calgary, AB  - Outdoor With Facade
110-525 56 Avenue Sw, Calgary, AB  - Outdoor
110-525 56 Avenue Sw, Calgary, AB  - Indoor Photo Showing Other Room
110-525 56 Avenue Sw, Calgary, AB - Indoor
110-525 56 Avenue Sw, Calgary, AB - Indoor Photo Showing Kitchen With Double Sink
110-525 56 Avenue Sw, Calgary, AB - Indoor Photo Showing Kitchen
110-525 56 Avenue Sw, Calgary, AB - Indoor Photo Showing Kitchen With Double Sink
110-525 56 Avenue Sw, Calgary, AB - Indoor
110-525 56 Avenue Sw, Calgary, AB - Indoor Photo Showing Other Room
110-525 56 Avenue Sw, Calgary, AB - Indoor Photo Showing Dining Room
110-525 56 Avenue Sw, Calgary, AB - Indoor Photo Showing Other Room
110-525 56 Avenue Sw, Calgary, AB - Indoor
110-525 56 Avenue Sw, Calgary, AB - Indoor Photo Showing Other Room
110-525 56 Avenue Sw, Calgary, AB - Indoor
110-525 56 Avenue Sw, Calgary, AB - Indoor Photo Showing Other Room
110-525 56 Avenue Sw, Calgary, AB - Indoor Photo Showing Bedroom
110-525 56 Avenue Sw, Calgary, AB - Indoor Photo Showing Other Room
110-525 56 Avenue Sw, Calgary, AB - Indoor Photo Showing Bathroom
110-525 56 Avenue Sw, Calgary, AB - Indoor
110-525 56 Avenue Sw, Calgary, AB - Outdoor With Exterior
110-525 56 Avenue Sw, Calgary, AB - Outdoor With Deck Patio Veranda With Exterior
110-525 56 Avenue Sw, Calgary, AB - Outdoor With Exterior
110-525 56 Avenue Sw, Calgary, AB - Indoor Photo Showing Laundry Room
110-525 56 Avenue Sw, Calgary, AB - Indoor Photo Showing Other Room
110-525 56 Avenue Sw, Calgary, AB - Indoor With Fireplace
110-525 56 Avenue Sw, Calgary, AB - Indoor Photo Showing Office
110-525 56 Avenue Sw, Calgary, AB - Indoor Photo Showing Other Room
110-525 56 Avenue Sw, Calgary, AB - Outdoor With Exterior
110-525 56 Avenue Sw, Calgary, AB - Outdoor With Deck Patio Veranda With Exterior
110-525 56 Avenue Sw, Calgary, AB - Indoor Photo Showing Garage
110-525 56 Avenue Sw, Calgary, AB - Indoor Photo Showing Other Room
110-525 56 Avenue Sw, Calgary, AB - Indoor Photo Showing Garage
110-525 56 Avenue Sw, Calgary, AB - Outdoor
  • Publicité
Êtes-vous un investisseur immobilier
110-525 56 Avenue SW, Calgary, AB, T2V 4Z9
169 900 $

1 Chambres

1 Salle de bain

Informations sur la propriété

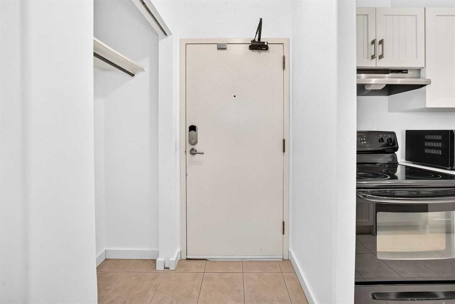
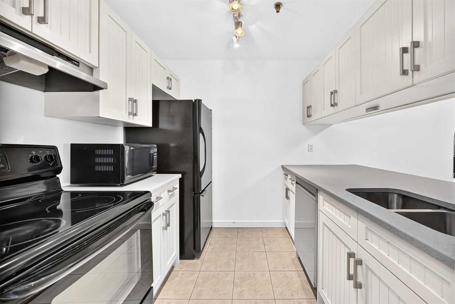
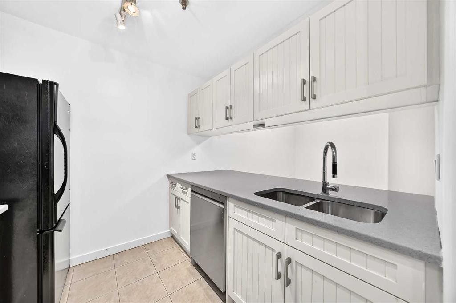
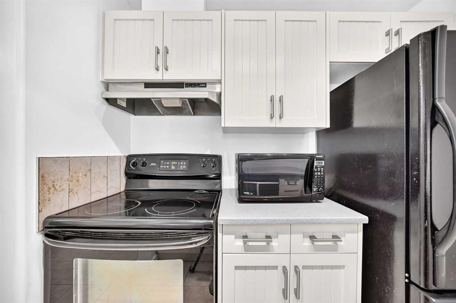
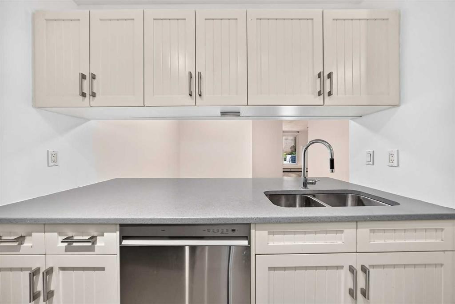
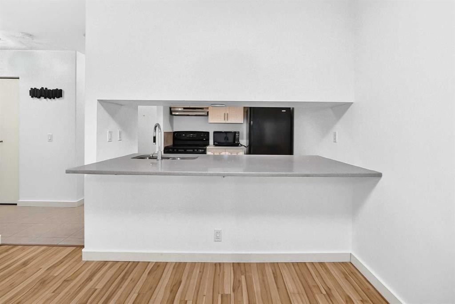
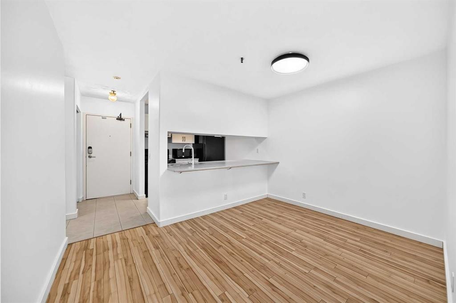
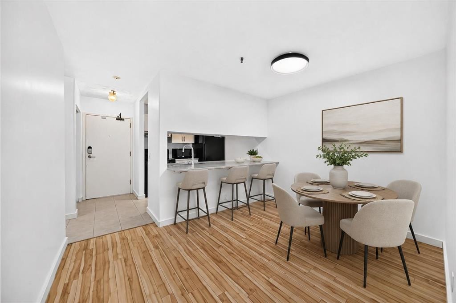
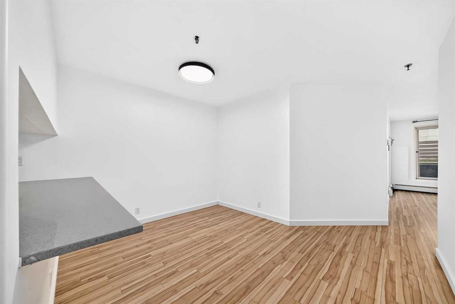
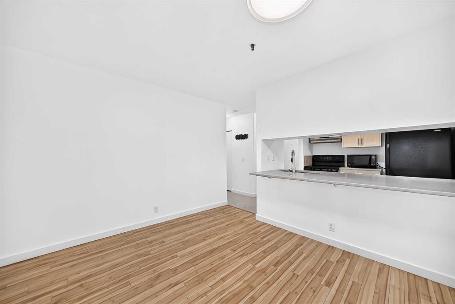
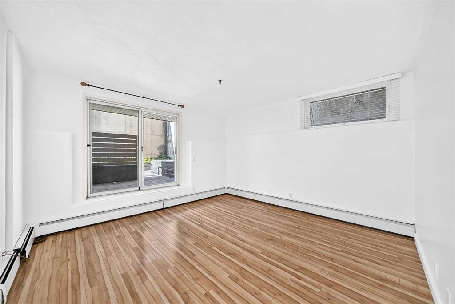
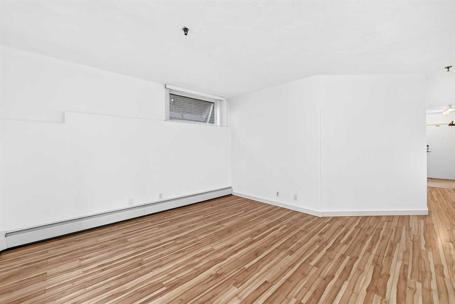
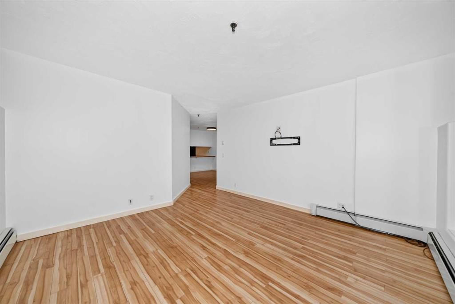
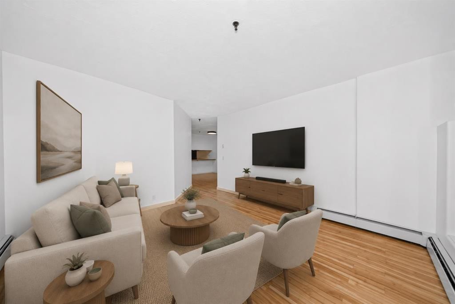
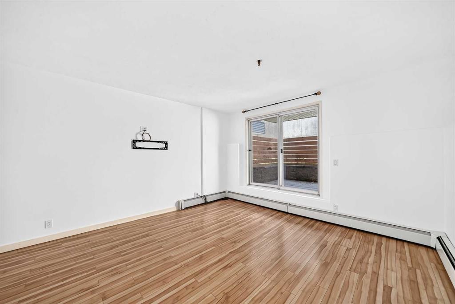
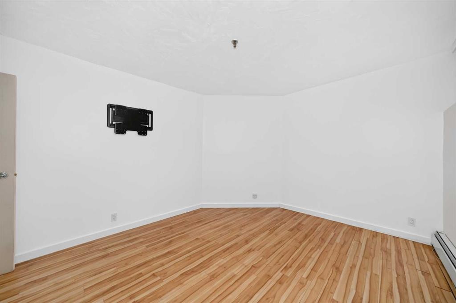
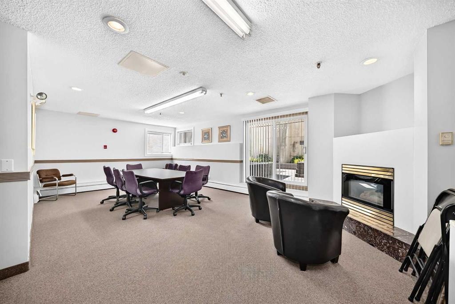
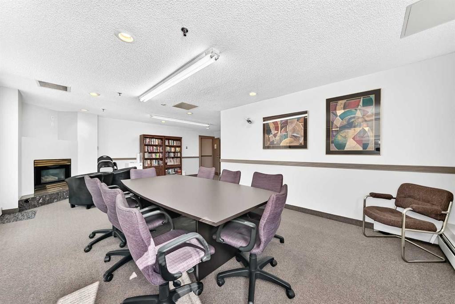
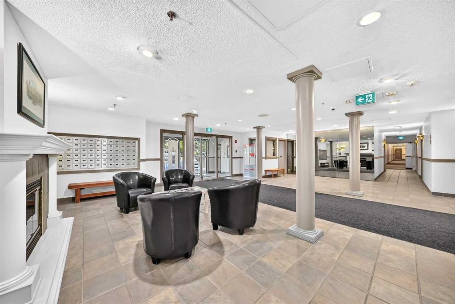
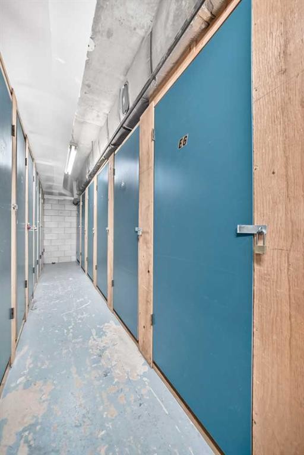
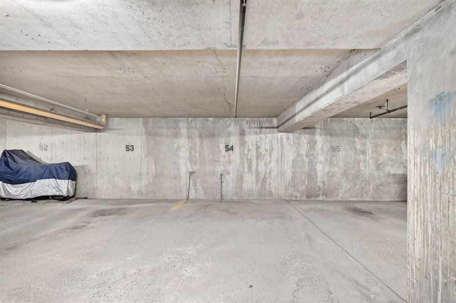
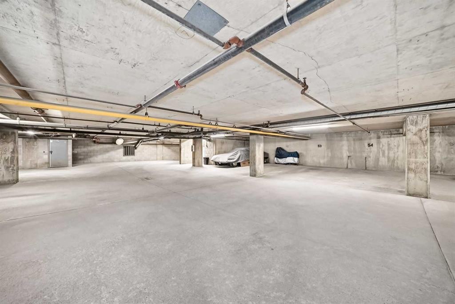
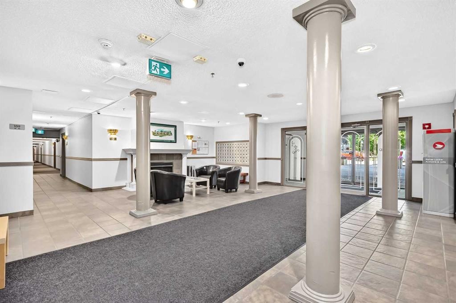
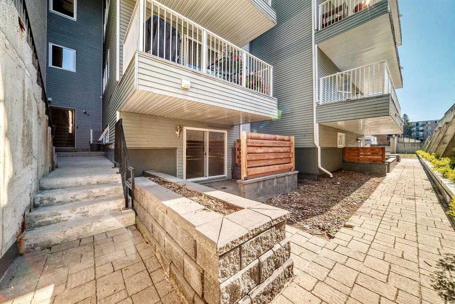
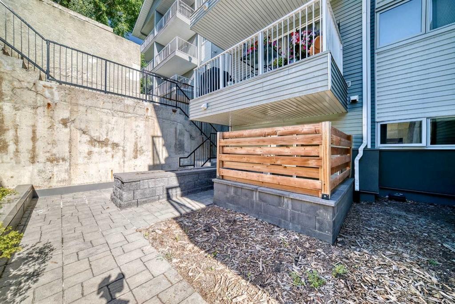
Ideally situated just minutes from Chinook Centre, the Calgary C-Train, and downtown Calgary, this home offers unbeatable convenience. Enjoy easy access to Glenmore Trail, Deerfoot Trail, and Crowchild Trail, with a wide variety of amenities, shopping, and dining along Macleod Trail just moments away. This well-maintained unit features several thoughtful updates. The kitchen offers newer cabinetry, a black fridge and stove, and a newer stainless steel dishwasher. A convenient peekaboo island with an eating bar opens to the spacious living room, creating a more open concept. Flooring has been updated with ceramic tile in the kitchen and bathroom, along with newer laminate throughout the main living areas. New fresh coat of paint throughout makes it feel bright, fresh and spacious. Living room opens through sliding patio doors to a generously sized, south-facing private patio, with ample space for BBQs and outdoor furniture. The bedroom is well-proportioned and includes plenty of closet space. A partially renovated four-piece bathroom features a newer vanity and toilet. Additionally the building offers a clean well-maintained common laundry on the main level steps from the unit as well as access to the clubhouse with a cozy fireplace and space for gatherings. There is also an extra storage unit (E6) located on the main level and an assigned underground parking (54) for added convenience. Whether you’re a first-time buyer or investor, this is an excellent opportunity. Property is vacant and ready for move in.
Inclusions: garburator

Particularités du bâtiment :

  • Stationnement: Oui
  • Superficie totale aménagée: 666.50 Pieds carrés

Caractéristiques :

  • Bâti en: 1983
  • Caractéristiques du stationnement: Assigné, Souterrain
  • Caractéristiques extérieures: Aucun
  • Caractéristiques intérieures: Îlot de cuisine
  • Chambres : 1+0
  • Chauffage: Plinthes
  • Frais de copropriété : 516 $ Mensuel
  • Les frais d'association comprennent: Entretien des espaces communs, Chauffage, Assurance, Stationnement, Gestion professionnelle, Contributions au fonds de réserve, Égouts, Déneigement, Eau
  • Matériaux de construction: Brique, Parement de vinyle, Charpente en bois
  • Niveaux: Unité à un palier
  • Refroidissement: Aucun
  • Revêtements de sol: Stratifié, Tuile
  • Salle(s) de bains : 1+0
  • Style architectural: Unité à un palier
  • Superficie habitable (approx): 666.50 Pieds carrés
  • Zonage: M-C2
  • Nbre d'espaces de stationnement: 1

Gracieuseté de : Diamond Realty & Associates Ltd

Données fournies par : Calgary Real Estate Board 300 Manning Rd. NE, Calgary, Alberta T2E 8K4
Nous croyons que tous les renseignements affichés sont exacts, mais nous ne le garantissons pas; les renseignements devraient être vérifiés de façon indépendante. Aucune garantie ou représentation de quelque nature que ce soit n’est offerte. Droits © 2021 Tous les droits sont réservés.

ÉvaluationExpressMC Powered by RPS
Vous songez à vendre?

Commencez par découvrir ce que votre maison pourrait valoir sur le marché actuel.

Emplacement de 110-525 56 Avenue SW, Calgary, AB, T2V 4Z9

Données démographiques de 110-525 56 Avenue SW, Calgary, AB, T2V 4Z9

Étape de vie

Jeunes familles

Type d'emploi

Industrie des services/Cols blancs

Revenu moyen du ménage

103 738.59 $

Nombre moyen d'enfants

1.43

Population à domicile

Structure à domicile

Âge de la population

Éducation

Niveau d'éducation

No certificate/diploma/degree

9.53 %

Diplôme d'études secondaires ou équivalent

31.16 %

Certificat ou diplôme d'apprentissage ou d'une école de métiers

6.85 %

Diplôme d'études collégiales ou d'études postsecondaires (non universitaires)

15.22 %

Certificat d'études universitaires

2.78 %

Diplômes d'études universitaires

34.45 %

Navetteur

Se rendre au travail

En auto

69.75 %

En transport en commun

14.31 %

À pied

10.79 %

À bicyclette

1.0 %

Par tout autre moyen

4.15 %

Diversité Culturelle

Connaissance des langues officielles

Langue maternelle

Données Sur Le Bâtiment

Type de bâtiment

Appartements (faible hauteur et à étages multiples)

83.21 %

Maisons

16.79 %

Achat ou location