Button CopyPathCircle CloseCircle Left ArrowArrow Down Icon GreyClosecirclecircleBurger

97 SOMERSET CRESCENT, Waterloo, Ontario, N2L 1N1

No. MLS® X13588762
Maison À vendre à Westmount, Waterloo, Ontario
1 399 000 $ ÉvaluationExpressMC: Non disponible

3 Chambres

4 Salles de bain

97 Somerset Crescent, Waterloo, ON - Outdoor
97 Somerset Crescent, Waterloo, ON - Other
97 Somerset Crescent, Waterloo, ON -  With View
97 Somerset Crescent, Waterloo, ON - Outdoor
97 Somerset Crescent, Waterloo, ON - Outdoor With Exterior
97 Somerset Crescent, Waterloo, ON - Indoor Photo Showing Other Room
97 Somerset Crescent, Waterloo, ON - Indoor Photo Showing Living Room
97 Somerset Crescent, Waterloo, ON - Indoor Photo Showing Living Room With Fireplace
97 Somerset Crescent, Waterloo, ON - Indoor Photo Showing Other Room With Fireplace
97 Somerset Crescent, Waterloo, ON - Indoor
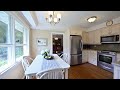
97 Somerset Crescent, Waterloo, ON - Indoor Photo Showing Dining Room
97 Somerset Crescent, Waterloo, ON - Indoor
97 Somerset Crescent, Waterloo, ON - Indoor Photo Showing Bathroom
97 Somerset Crescent, Waterloo, ON - Indoor
97 Somerset Crescent, Waterloo, ON - Indoor Photo Showing Living Room
97 Somerset Crescent, Waterloo, ON - Indoor Photo Showing Bathroom
97 Somerset Crescent, Waterloo, ON - Indoor Photo Showing Bedroom
97 Somerset Crescent, Waterloo, ON - Indoor Photo Showing Bathroom
97 Somerset Crescent, Waterloo, ON - Indoor
97 Somerset Crescent, Waterloo, ON - Indoor Photo Showing Bathroom
97 Somerset Crescent, Waterloo, ON - Indoor
97 Somerset Crescent, Waterloo, ON - Indoor Photo Showing Other Room
97 Somerset Crescent, Waterloo, ON - Outdoor With Deck Patio Veranda
97 Somerset Crescent, Waterloo, ON - Outdoor
97 Somerset Crescent, Waterloo, ON - Other
Video
97 Somerset Crescent, Waterloo, ON  - Outdoor
97 Somerset Crescent, Waterloo, ON  - Other
97 Somerset Crescent, Waterloo, ON  -  With View
97 Somerset Crescent, Waterloo, ON  - Outdoor
97 Somerset Crescent, Waterloo, ON - Outdoor
97 Somerset Crescent, Waterloo, ON - Outdoor With Exterior
97 Somerset Crescent, Waterloo, ON - Indoor Photo Showing Other Room
97 Somerset Crescent, Waterloo, ON - Indoor Photo Showing Living Room
97 Somerset Crescent, Waterloo, ON - Indoor Photo Showing Living Room With Fireplace
97 Somerset Crescent, Waterloo, ON - Indoor Photo Showing Other Room With Fireplace
97 Somerset Crescent, Waterloo, ON - Indoor
97 Somerset Crescent, Waterloo, ON - Indoor Photo Showing Dining Room
97 Somerset Crescent, Waterloo, ON - Indoor
97 Somerset Crescent, Waterloo, ON - Indoor Photo Showing Bathroom
97 Somerset Crescent, Waterloo, ON - Indoor
97 Somerset Crescent, Waterloo, ON - Indoor Photo Showing Living Room
97 Somerset Crescent, Waterloo, ON - Indoor Photo Showing Bathroom
97 Somerset Crescent, Waterloo, ON - Indoor Photo Showing Bedroom
97 Somerset Crescent, Waterloo, ON - Indoor Photo Showing Bathroom
97 Somerset Crescent, Waterloo, ON - Indoor
97 Somerset Crescent, Waterloo, ON - Indoor Photo Showing Bathroom
97 Somerset Crescent, Waterloo, ON - Indoor
97 Somerset Crescent, Waterloo, ON - Indoor Photo Showing Other Room
97 Somerset Crescent, Waterloo, ON - Outdoor With Deck Patio Veranda
97 Somerset Crescent, Waterloo, ON - Outdoor
97 Somerset Crescent, Waterloo, ON - Other
  • Publicité
97 SOMERSET CRESCENT, Waterloo, Ontario, N2L 1N1
1 399 000 $

3 Chambres

4 Salles de bain

Informations sur la propriété

Nestled at the end of a quiet, family-friendly cul-de-sac in one of Westmount's most sought-after neighbourhoods, this lovingly maintained home has been cherished by only two owners and offers an exceptional opportunity for its next family. Ideally located just steps from the highly coveted Empire Public School, this prime location combines a peaceful setting with unmatched convenience.Situated on an impressive pie-shaped lot, the property boasts a private, expansive backyard with endless possibilities, including ample space to create your dream pool and outdoor oasis.Designed with family living in mind, the spacious main floor offers a functional layout featuring a large eat-in kitchen overlooking the beautifully landscaped backyard, formal living and dining rooms for entertaining, and a separate family room for everyday relaxation. A convenient mudroom with main floor laundry and powder room is ideally located off the garage. Completing the main level is a bright three-season sunroom, offering a wonderful space to enjoy the outdoors with the potential to be converted into a four-season living area for year-round enjoyment.Upstairs, you'll find three exceptionally generous bedrooms, a spacious four-piece family bathroom, and a primary retreat complete with its own ensuite. Abundant storage throughout the upper level adds to the home's practicality. Tucked discreetly behind the primary bedroom is a hidden bonus room-a rare and versatile space perfect for a nursery, home office, fitness room, dressing room, or private retreat.A fully finished basement extends the living space even further, featuring a large recreation room currently set up with a pool table, an additional separate room ideal for a games room, office, or guest space, a three-piece bathroom, and convenient walk-up access to the garage.Offering an unbeatable location, an exceptional family-friendly floor plan, a remarkable lot, and endless potential to personalize, this is a rare opportunity. (id:7525)

Particularités du bâtiment :

  • Style: Maison détachée
  • Type de bâtiment: Unifamiliale
  • Air climatisé: Oui
  • État du sous-sol: Aménagé
  • Fondation: Béton coulé
  • Foyer: Oui
  • Revêtement extérieur: Brique
  • Services:
  • Stationnement: Oui
  • Surface utile: 2500 - 3000 sqft Pieds carrés
  • Type de construction: Isolée
  • Type de sous-sol: s.o.
  • Type de chauffage: Air pulsé
  • Combustible de chauffage: Gaz naturel
  • Type de climatisation: Climatisation centrale
  • Électroménagers: Télécommande(s) d'ouvre-porte de garage, Broyeur d'évier, Lave-vaisselle, Sécheuse, Micro-ondes, Cuisinière, Machine à laver, Couvre-fenêtre, Réfrigérateur

Caractéristiques :

  • Type de possession: Tenure franche
  • Type de propriété: Unifamiliale
  • Chambres : 3
  • Dimensions du terrain : 50 x 110 FT
  • Irregular: Oui
  • Largeur du terrain en façade : 50 Pieds
  • Profondeur du terrain : 110 Pieds
  • Salle(s) de bains : 4
  • Salle(s) d'eau : 1
  • Superficie habitable (approx): 2500 - 3000 Pieds carrés
  • Service d'égout: Égout sanitaire
  • Type de stationnement: Garage attenant, Garage
  • Nbre d'espaces de stationnement: 6

Détails des pièces :

  • Pièce de détente 2e niveau 2.76 m x 4.59 m
  • Chambre 2e niveau 3.19 m x 5.75 m
  • Chambre 2e niveau 3.28 m x 4.25 m
  • Chambre principale 2e niveau 5.42 m x 3.68 m
  • Salle de culture physique Sous-sol 4.09 m x 3.59 m
  • Salle de divertissement Sous-sol 4.09 m x 9.18 m
  • Pièce de détente Niveau rez-de-chaussée 4.19 m x 3.40 m
  • Salle à dîner Niveau rez-de-chaussée 4.25 m x 3.03 m
  • Salle familiale Niveau rez-de-chaussée 4.25 m x 3.69 m
  • Cuisine Niveau rez-de-chaussée 2.09 m x 3.33 m
  • Vestibule Niveau rez-de-chaussée 3.02 m x 2.64 m
  • Salon Niveau rez-de-chaussée 4.22 m x 6.29 m
  • Solarium Niveau rez-de-chaussée 5.60 m x 6.26 m

Convertir la mesure en :

REALTOR.ca  

ÉvaluationExpressMC Powered by RPS
Vous songez à vendre?

Commencez par découvrir ce que votre maison pourrait valoir sur le marché actuel.

Emplacement de 97 SOMERSET CRESCENT, Waterloo, Ontario, N2L 1N1

Données démographiques de 97 SOMERSET CRESCENT, Waterloo, Ontario, N2L 1N1

Étape de vie

Personnes dans la force de l'âge

Type d'emploi

Industrie des services/Cols blancs

Revenu moyen du ménage

155 167.17 $

Nombre moyen d'enfants

1.75

Population à domicile

Structure à domicile

Âge de la population

Éducation

Niveau d'éducation

No certificate/diploma/degree

9.34 %

Diplôme d'études secondaires ou équivalent

20.52 %

Certificat ou diplôme d'apprentissage ou d'une école de métiers

4.94 %

Diplôme d'études collégiales ou d'études postsecondaires (non universitaires)

17.3 %

Certificat d'études universitaires

2.1 %

Diplômes d'études universitaires

45.81 %

Navetteur

Se rendre au travail

En auto

77.03 %

En transport en commun

6.59 %

À pied

7.62 %

À bicyclette

4.08 %

Par tout autre moyen

4.68 %

Diversité Culturelle

Connaissance des langues officielles

Langue maternelle

Données Sur Le Bâtiment

Type de bâtiment

Appartements (faible hauteur et à étages multiples)

25.08 %

Maisons

74.92 %

Achat ou location