Button CopyPathCircle CloseCircle Left ArrowArrow Down Icon GreyClosecirclecircleBurger
  • Publicité

628 SHENANDOAH DRIVE, Mississauga, Ontario, L5H 1V9

No. MLS® W13021502
Maison À vendre à Clarkson - Lorne Park, Mississauga, Ontario
1 790 000 $ ÉvaluationExpressMC: 1.7M $ - 2.1M $

3 Chambres

2 Salles de bain

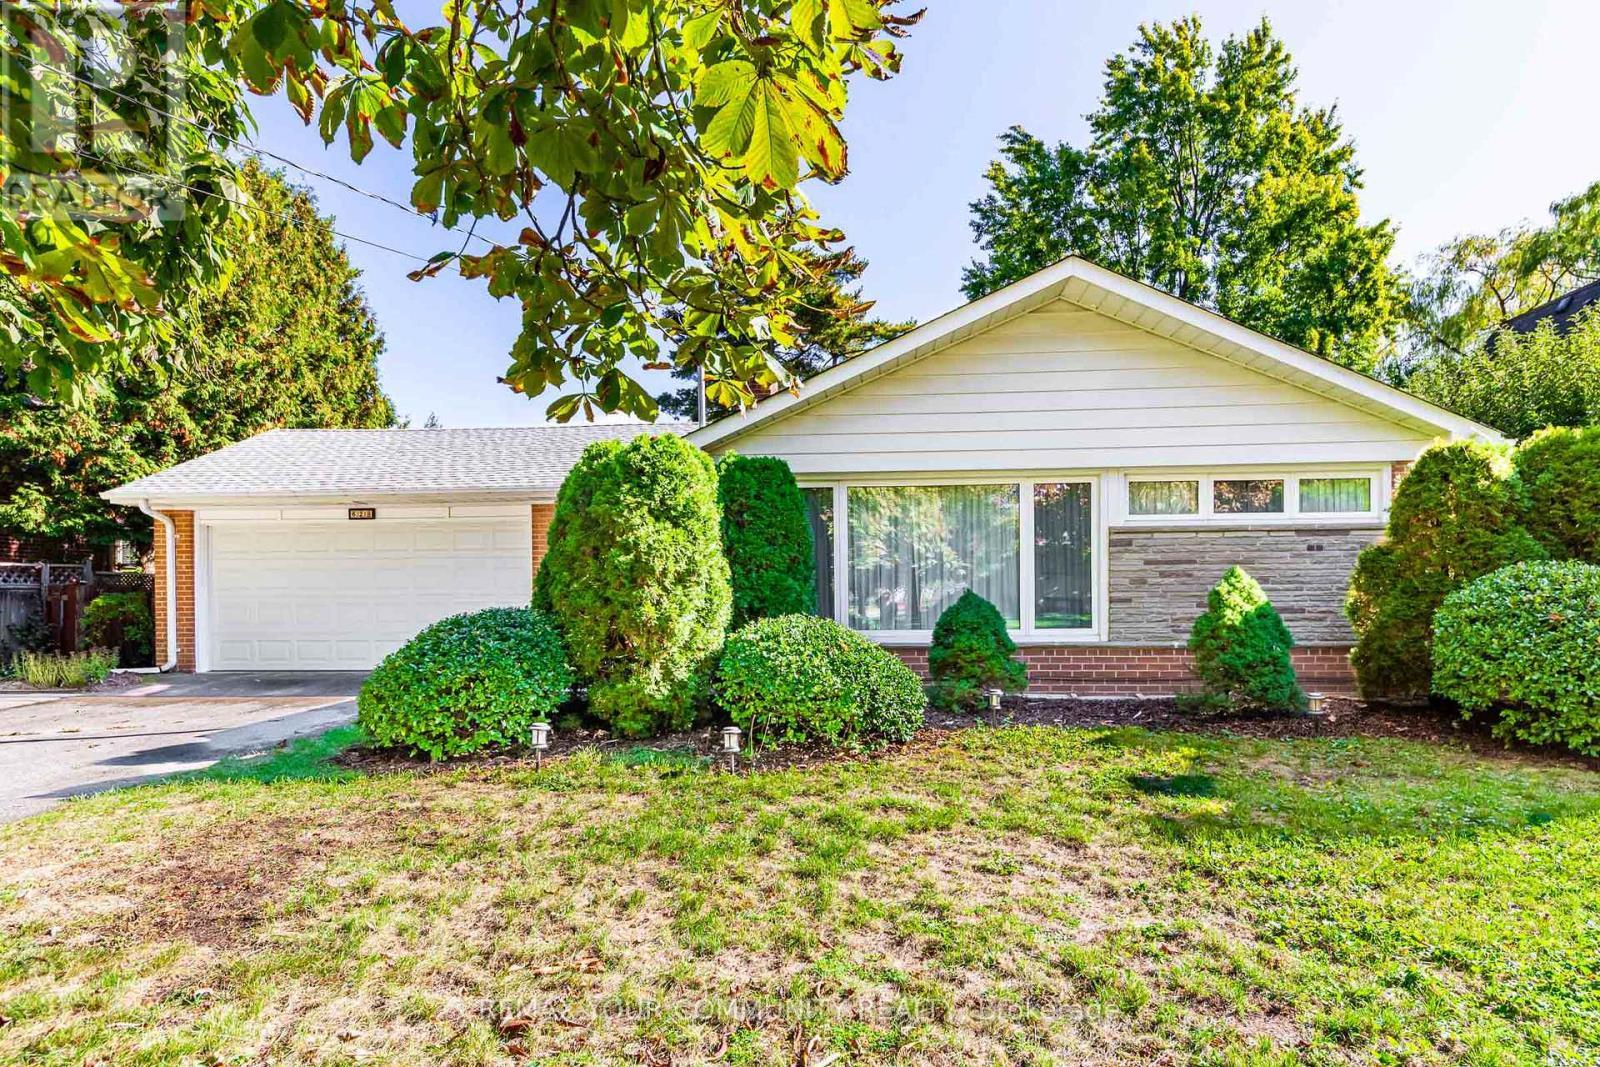
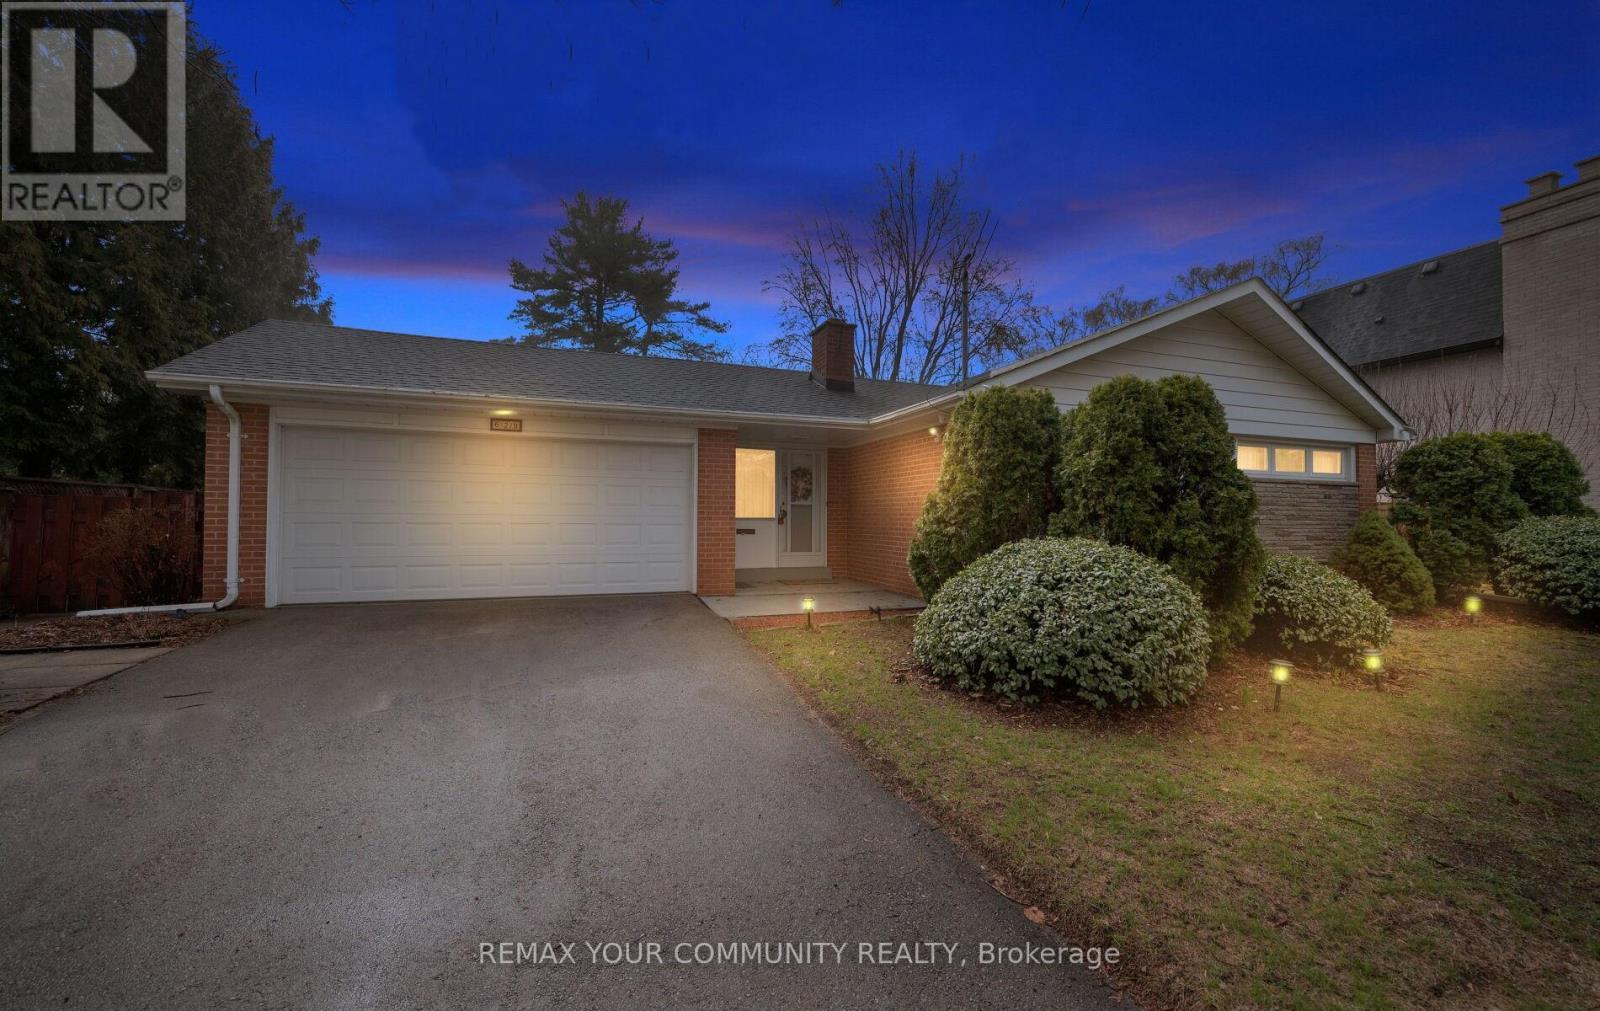
628 Shenandoah Drive, Mississauga, ON - Outdoor
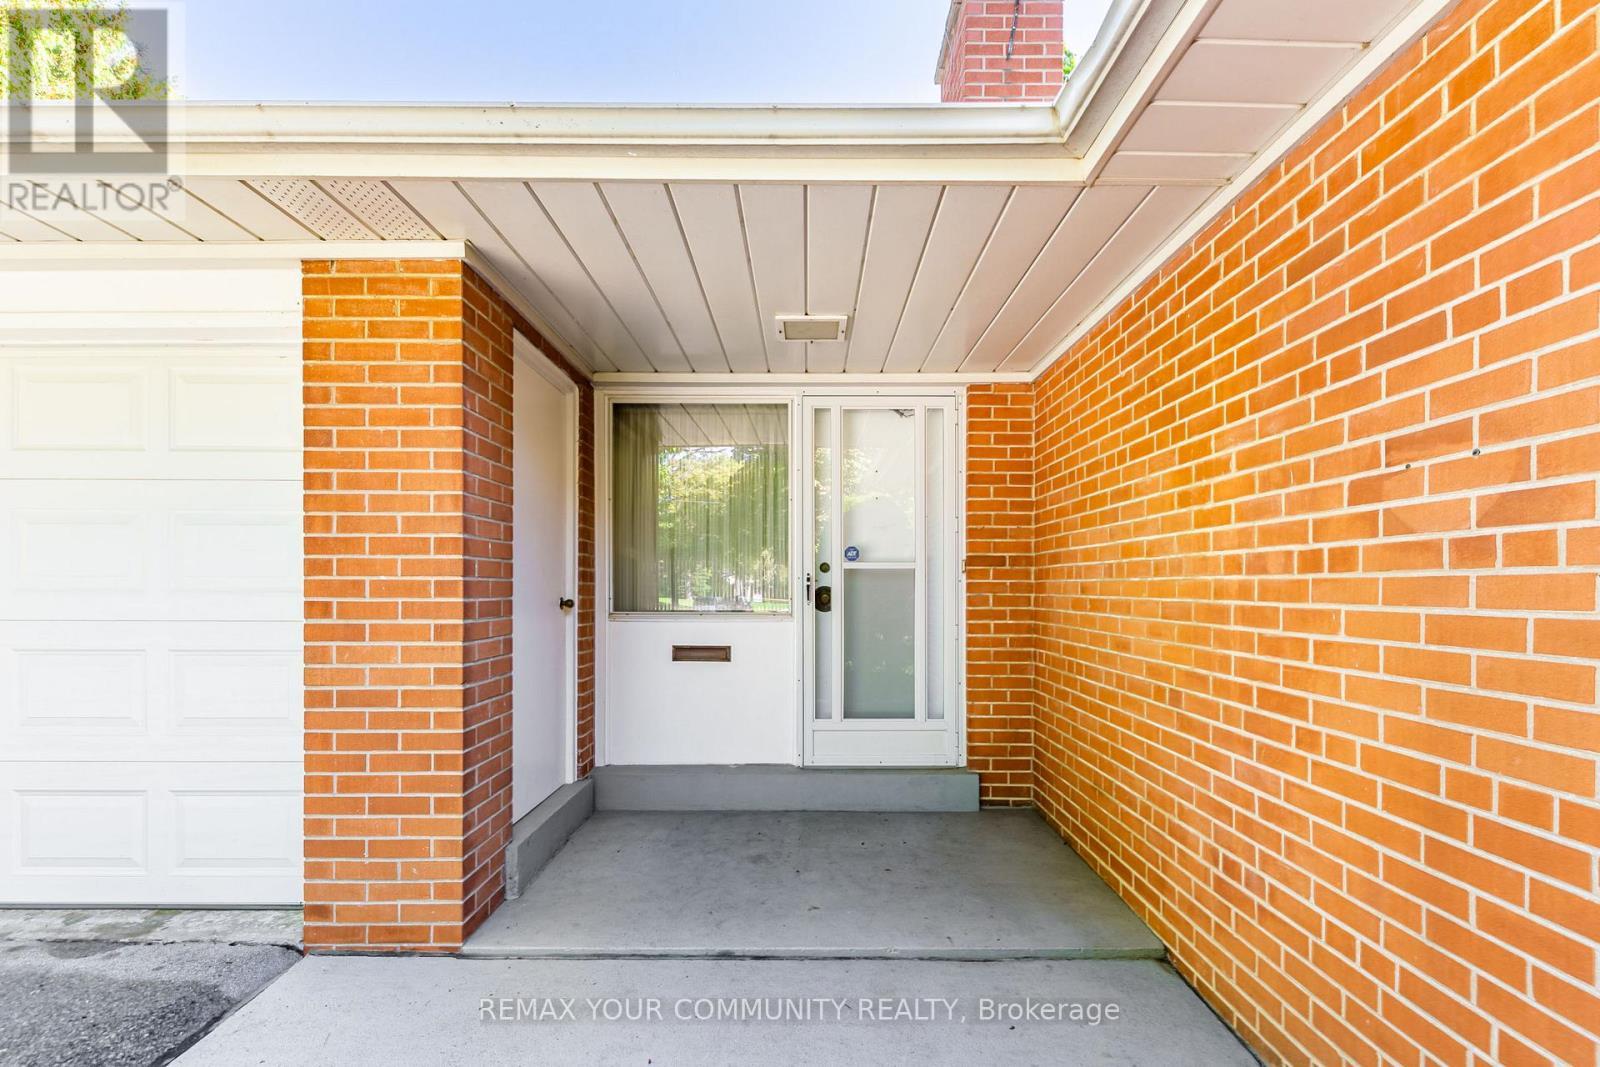
628 Shenandoah Drive, Mississauga, ON - Outdoor With Exterior
628 Shenandoah Drive, Mississauga, ON - Outdoor
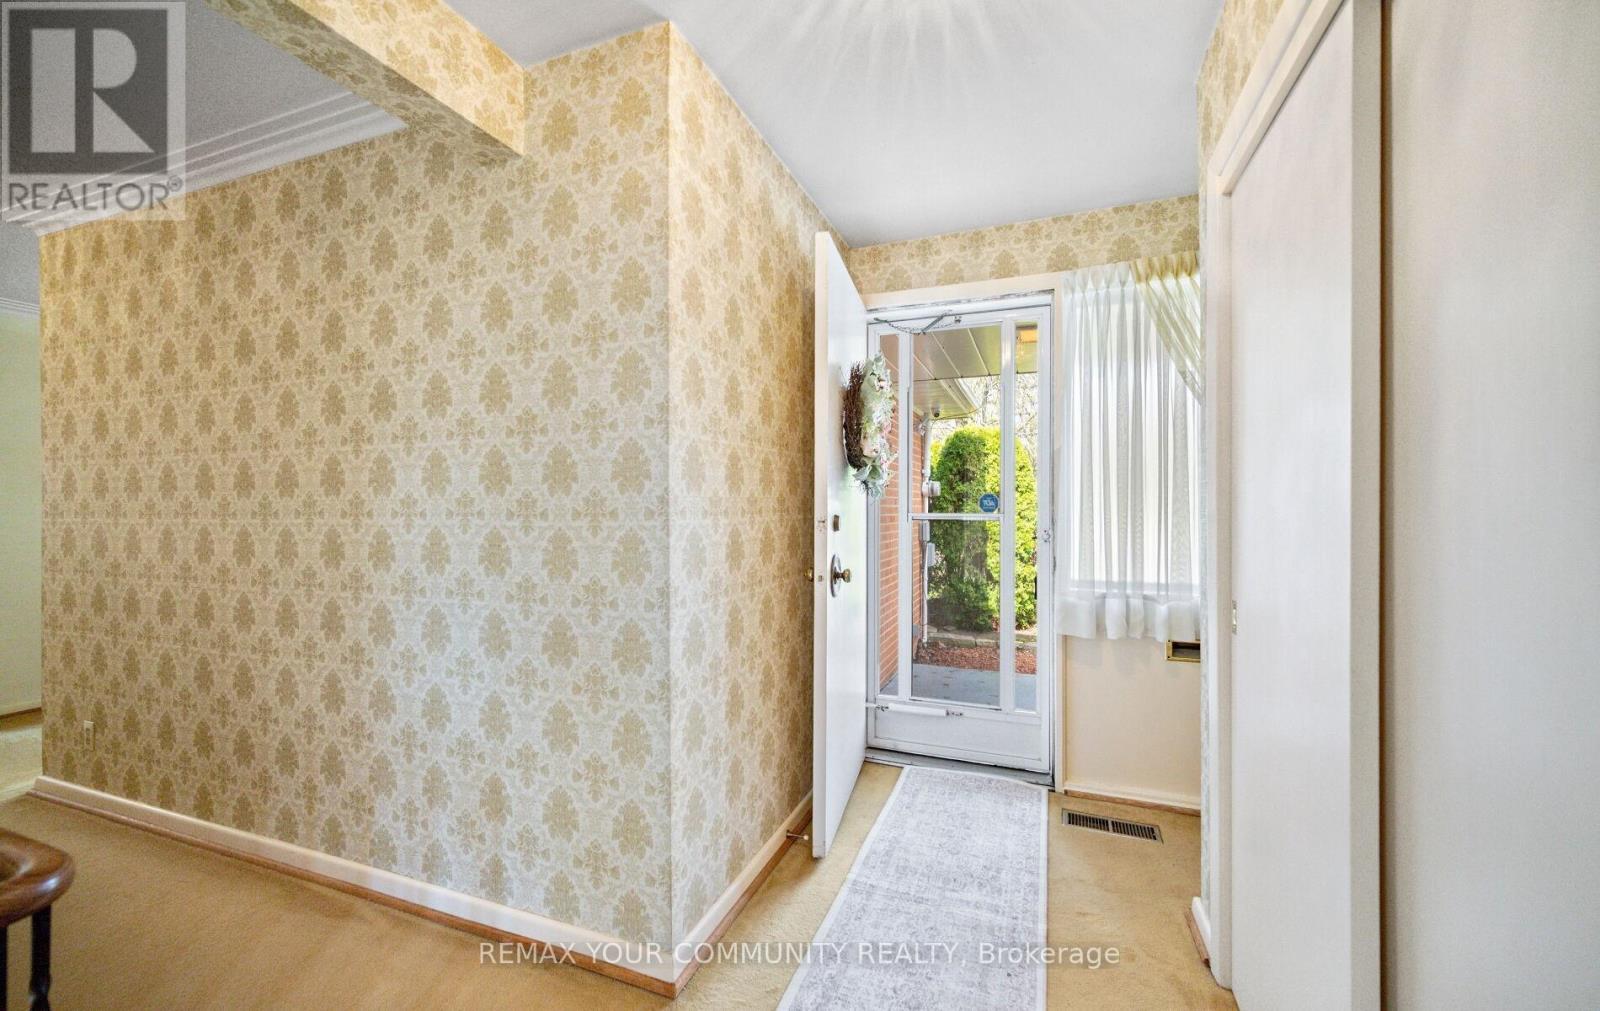
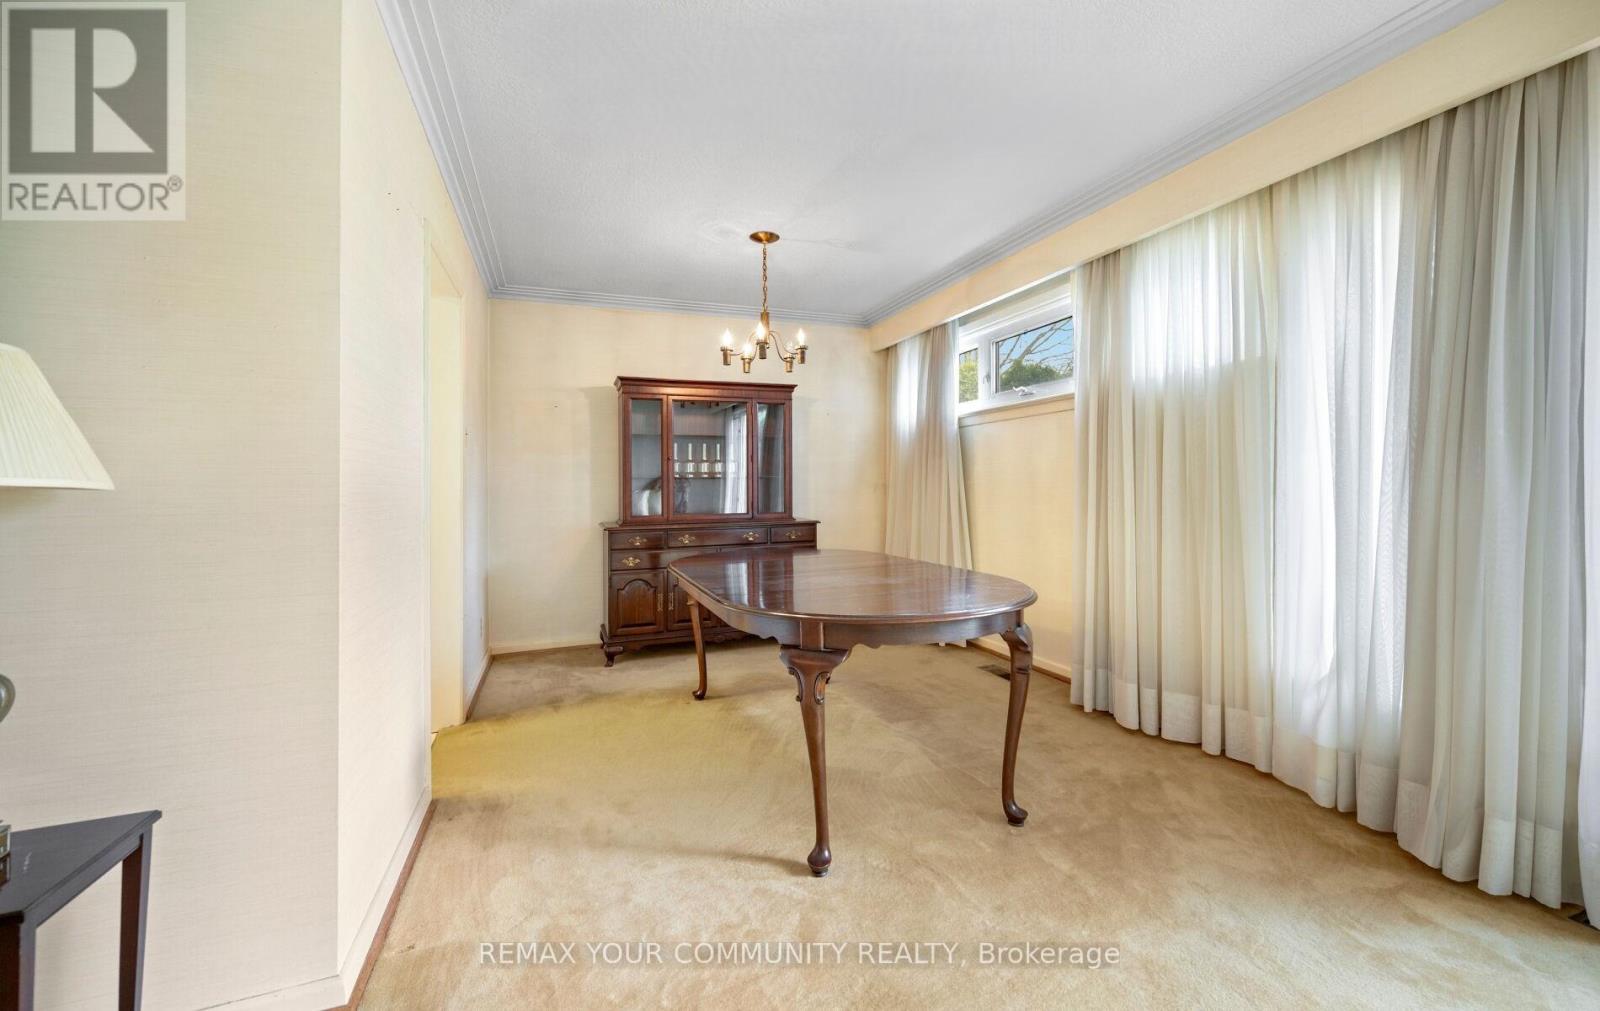
628 Shenandoah Drive, Mississauga, ON - Indoor Photo Showing Other Room
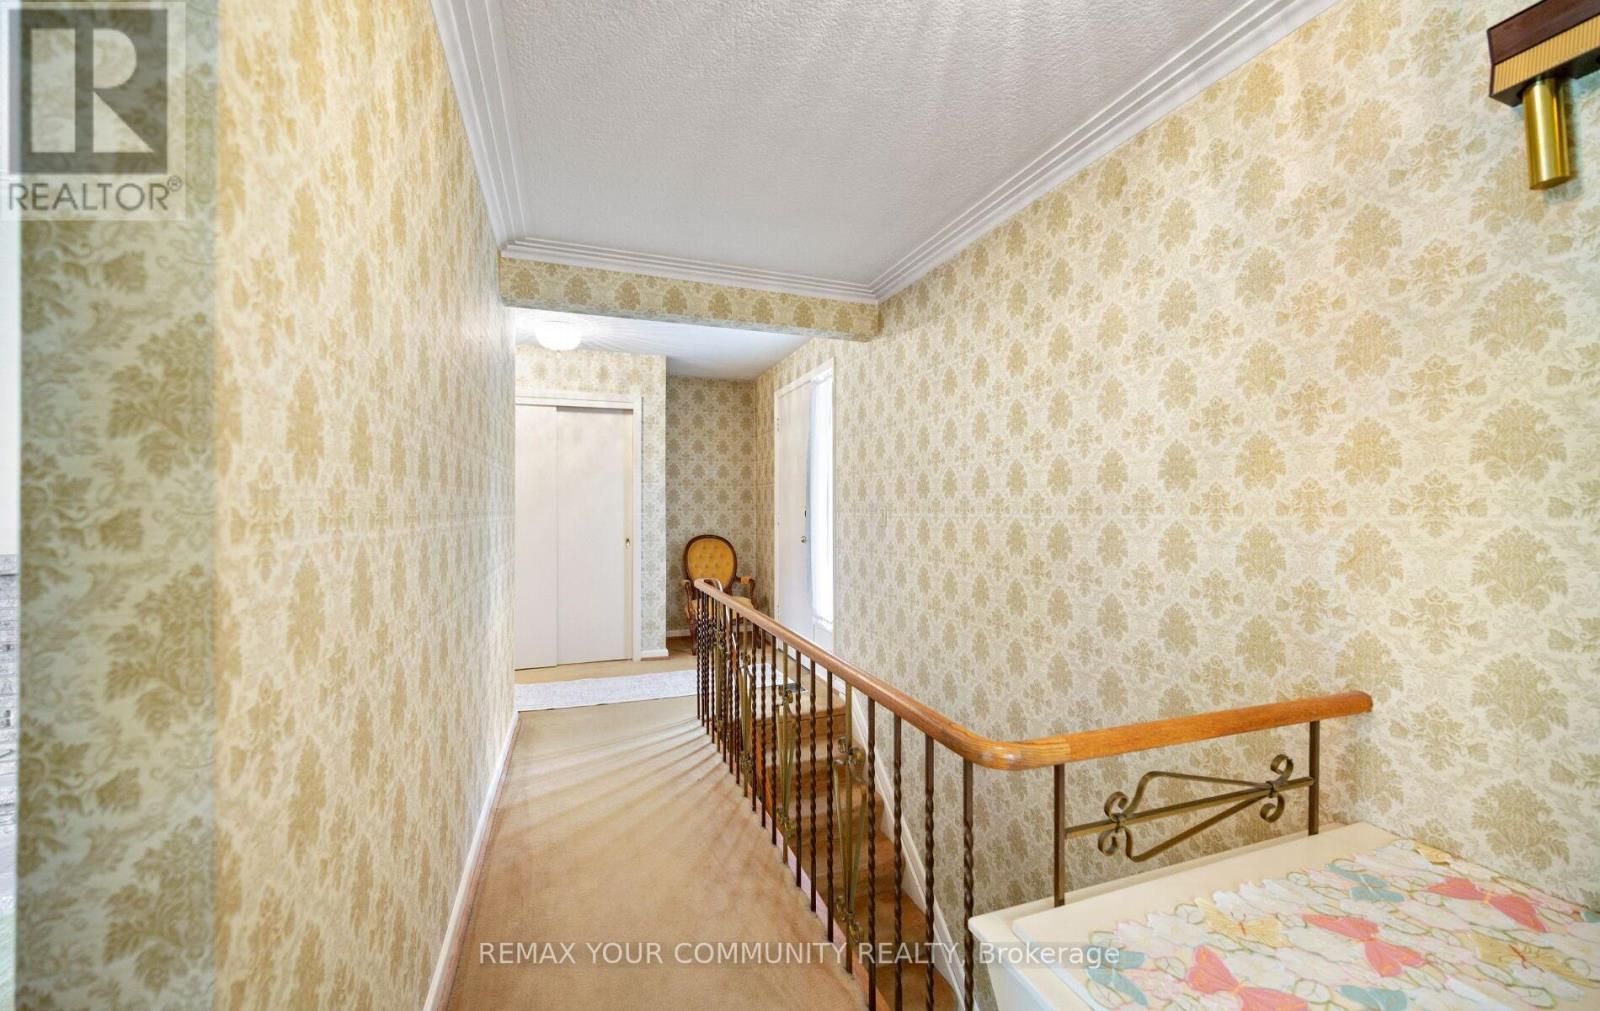
628 Shenandoah Drive, Mississauga, ON - Indoor
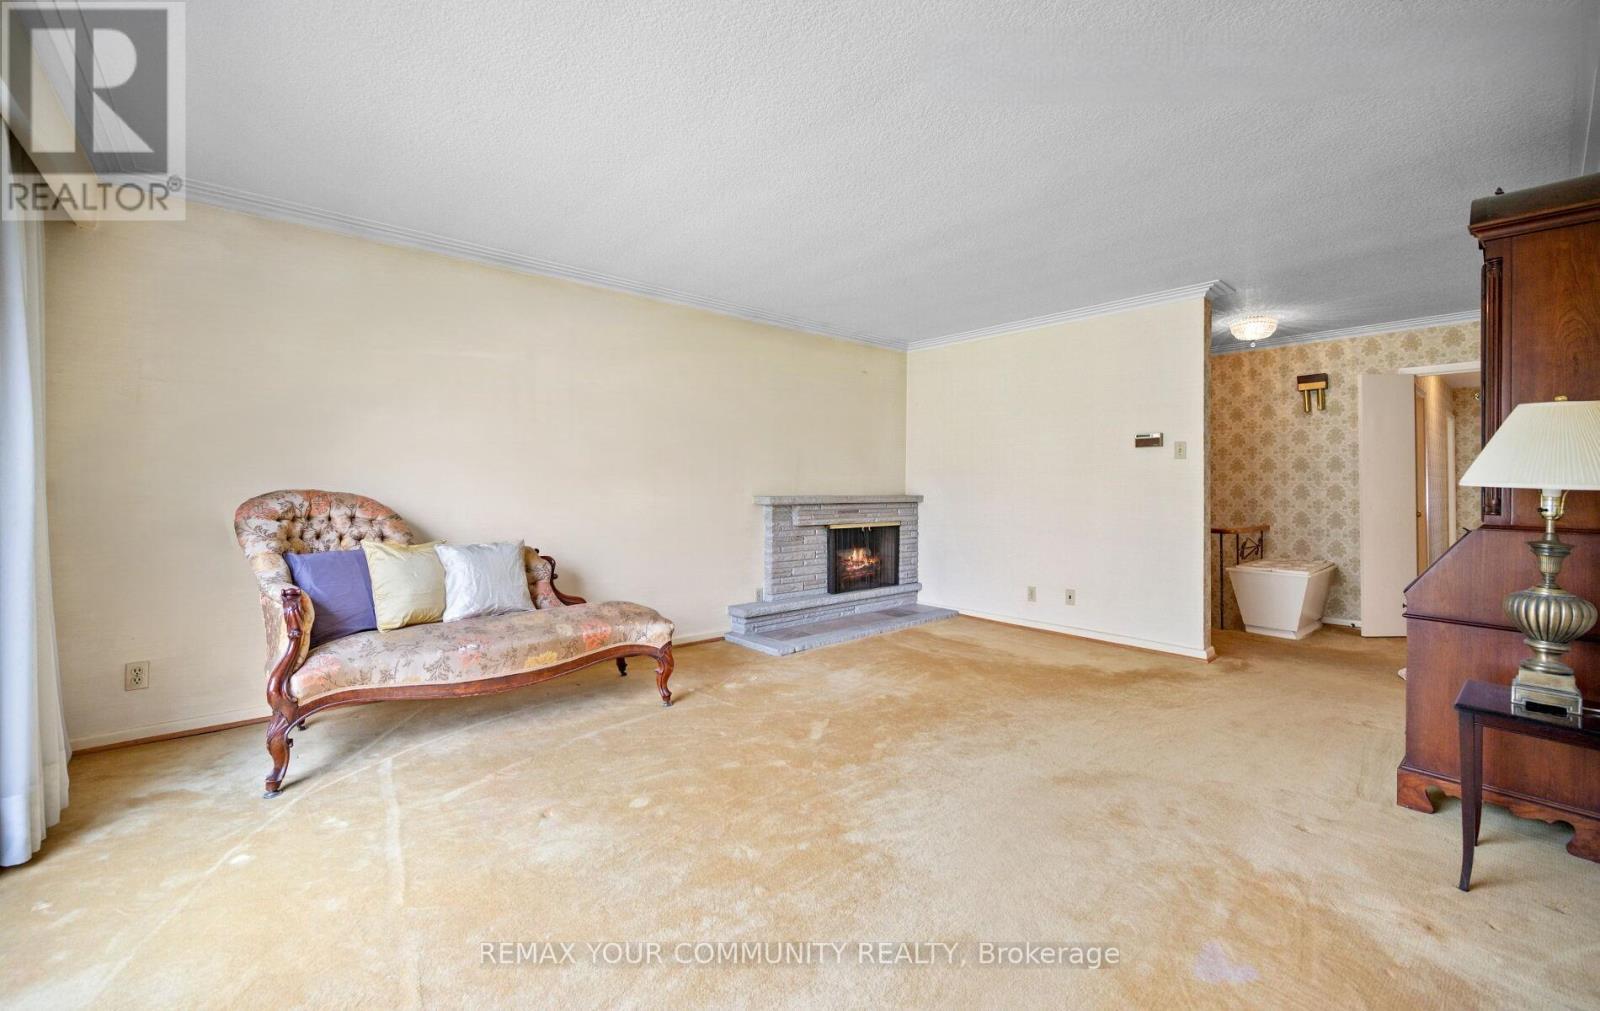
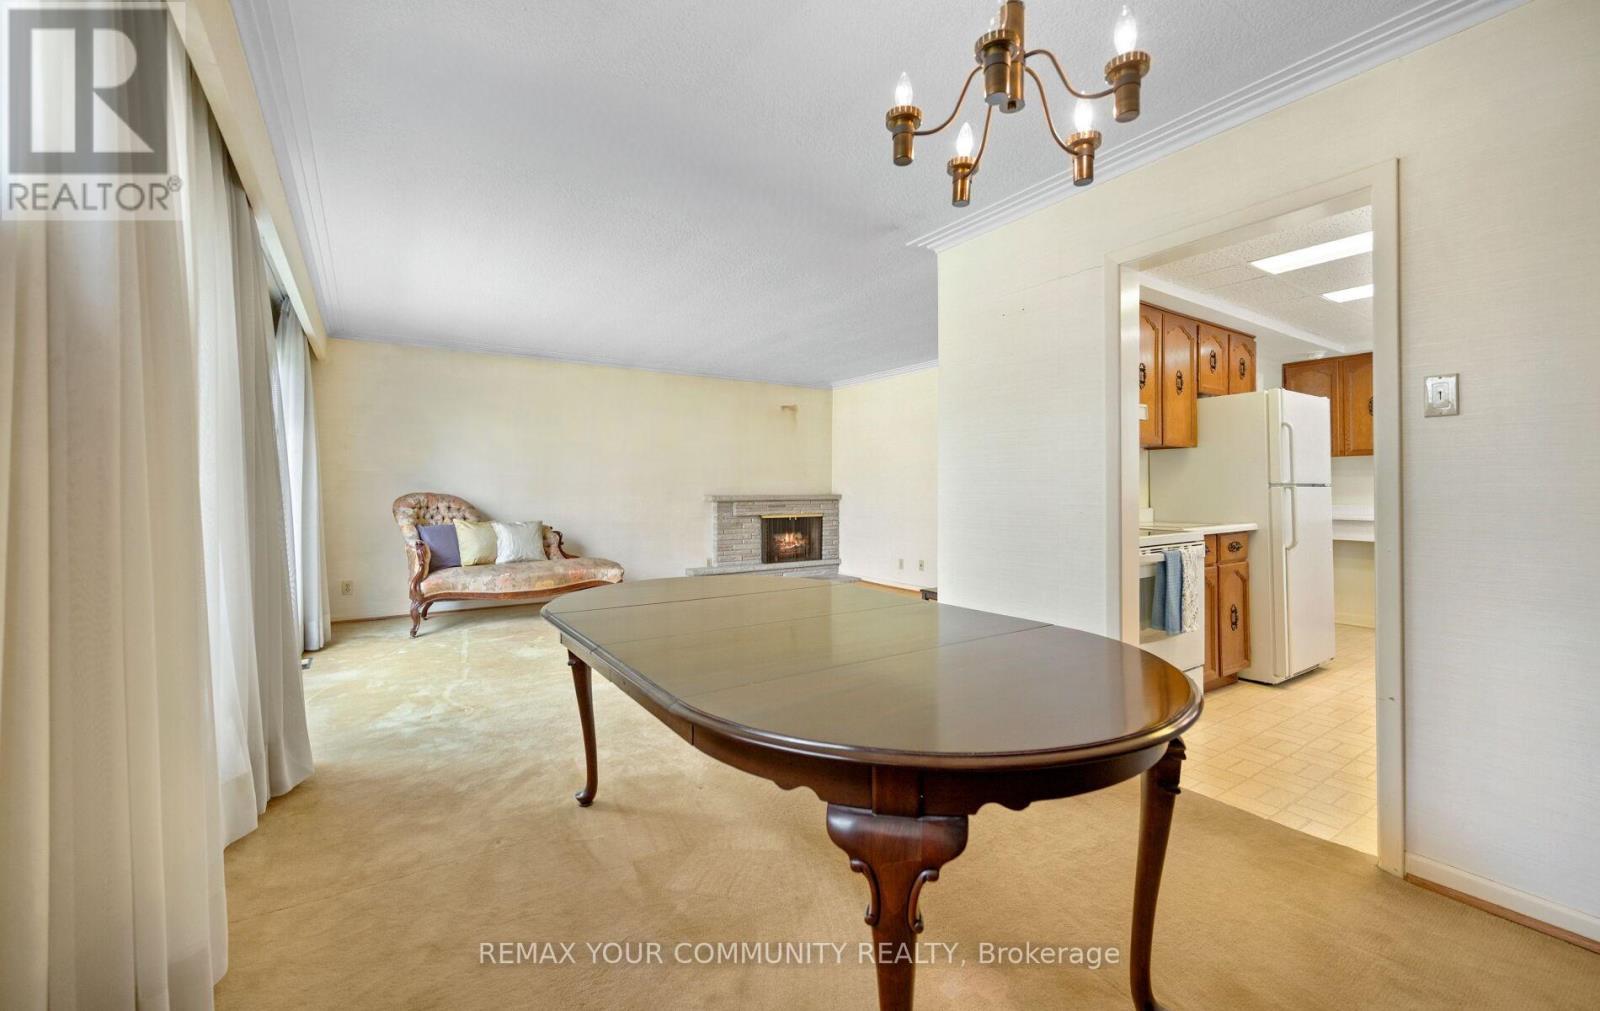
628 Shenandoah Drive, Mississauga, ON - Indoor Photo Showing Living Room With Fireplace
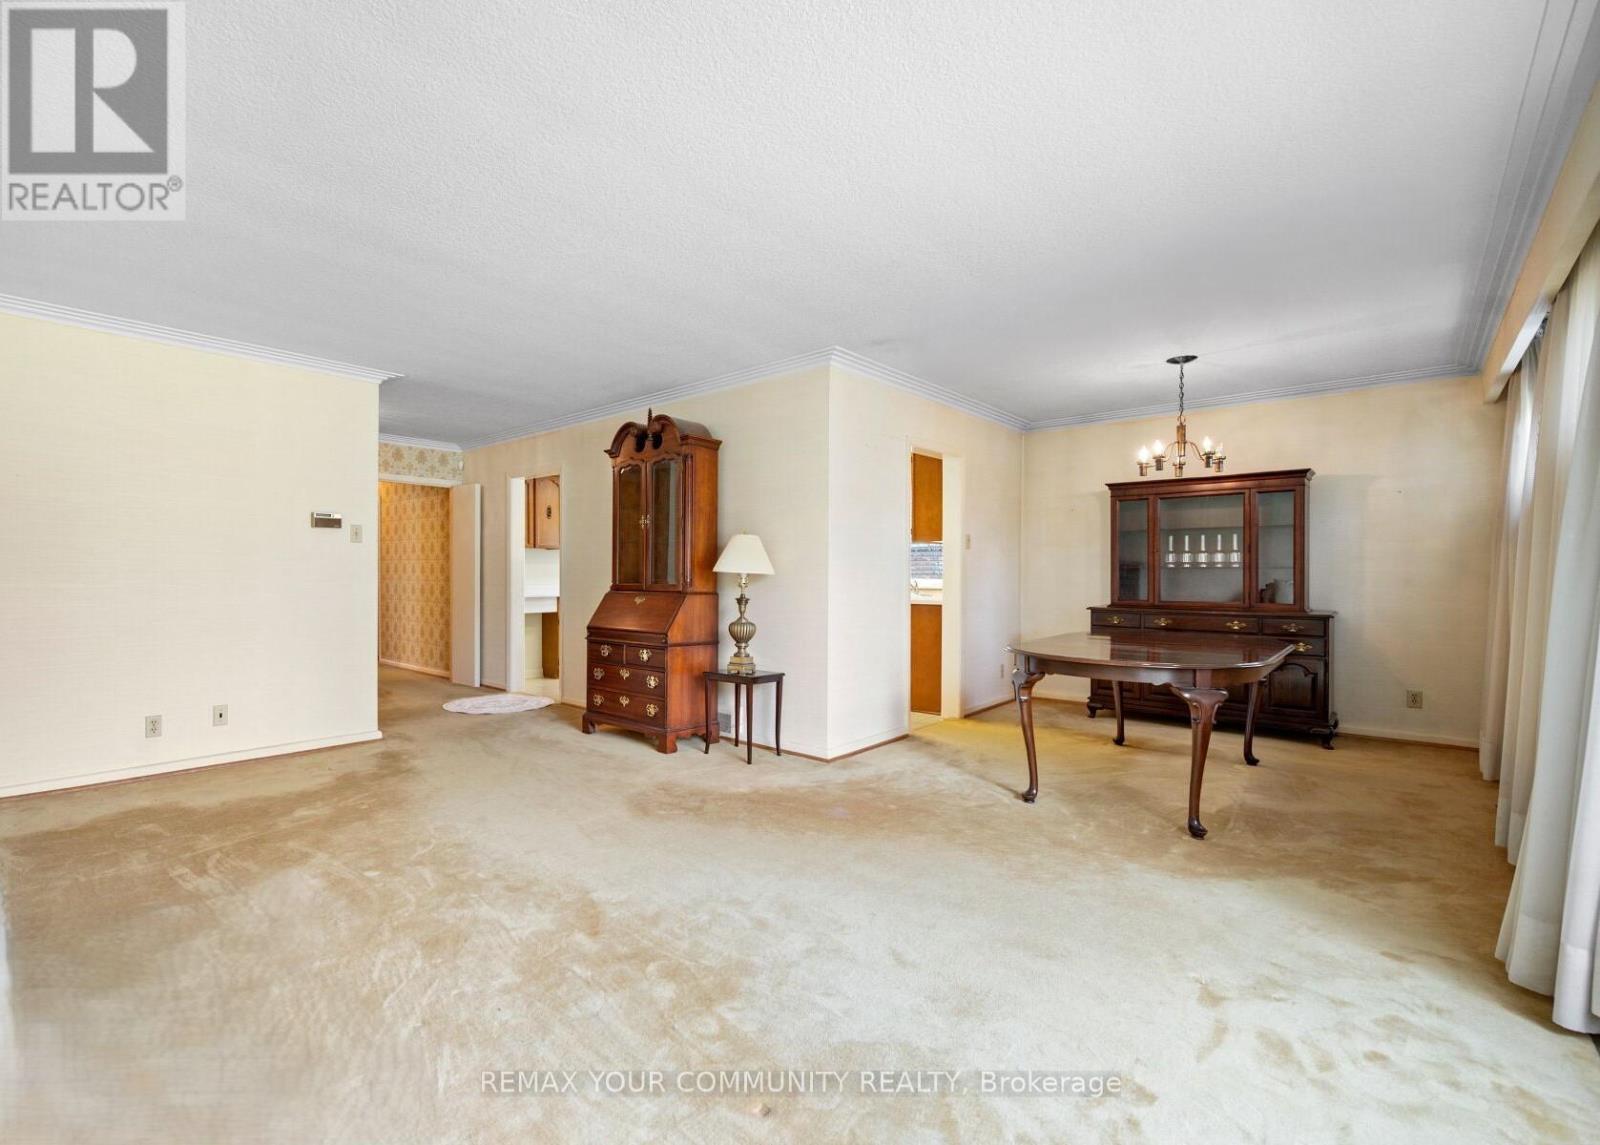
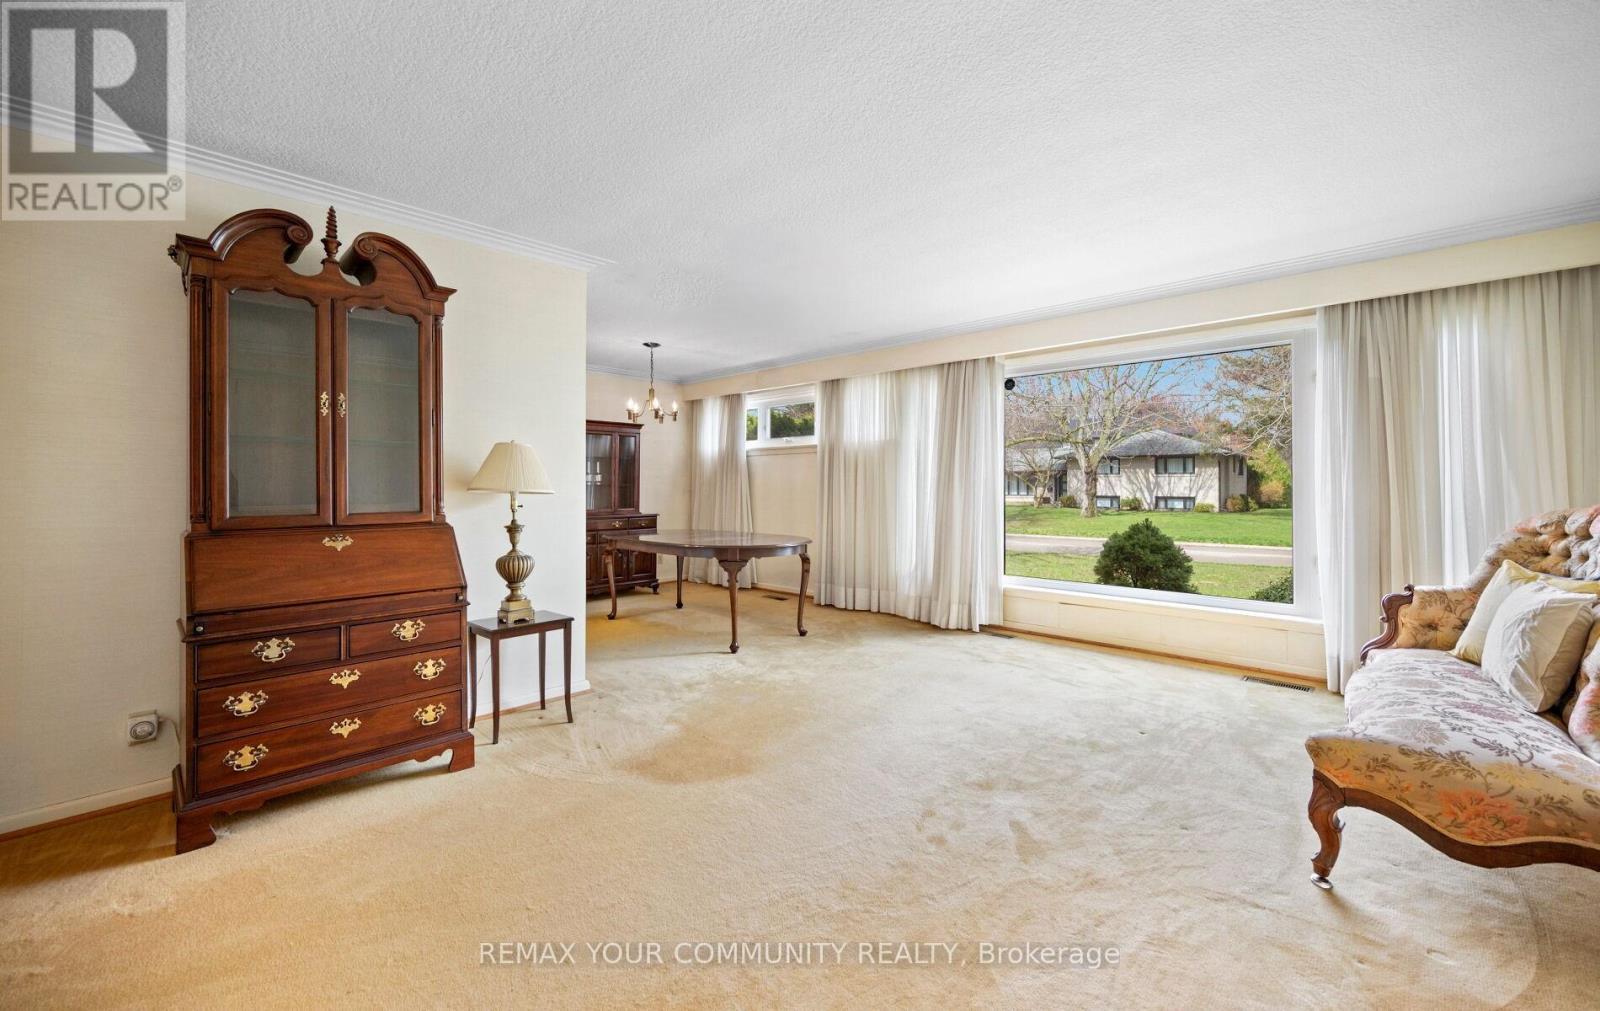
628 Shenandoah Drive, Mississauga, ON - Indoor Photo Showing Living Room
628 Shenandoah Drive, Mississauga, ON - Indoor
628 Shenandoah Drive, Mississauga, ON - Indoor Photo Showing Other Room
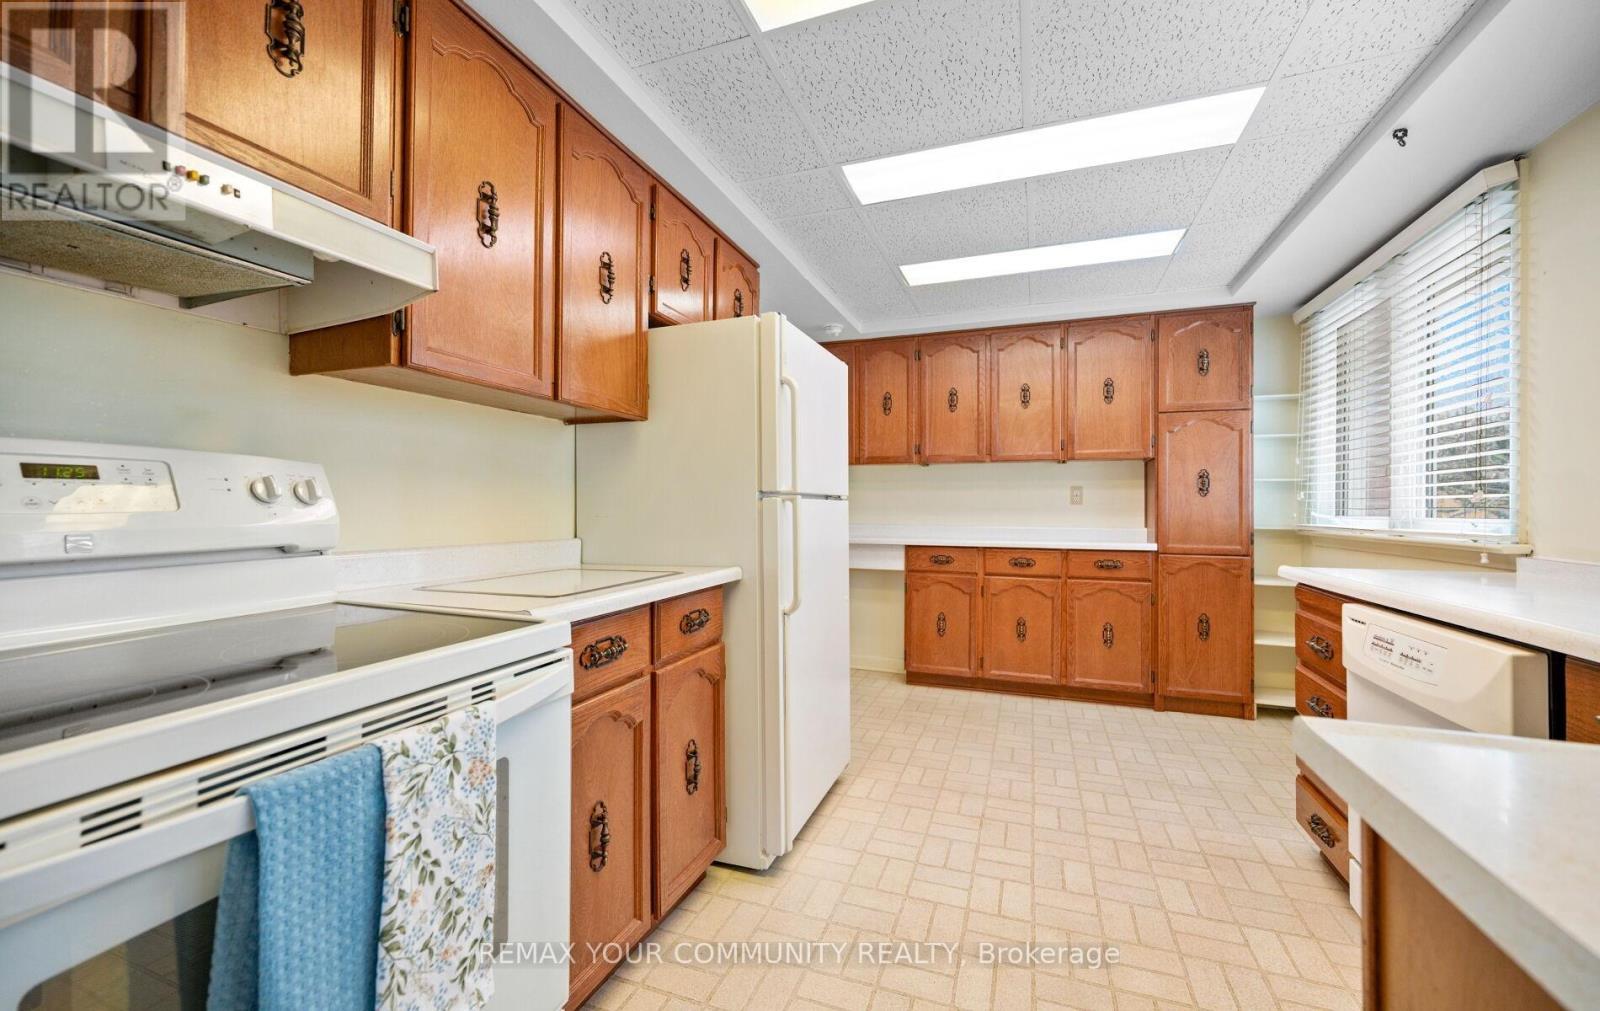
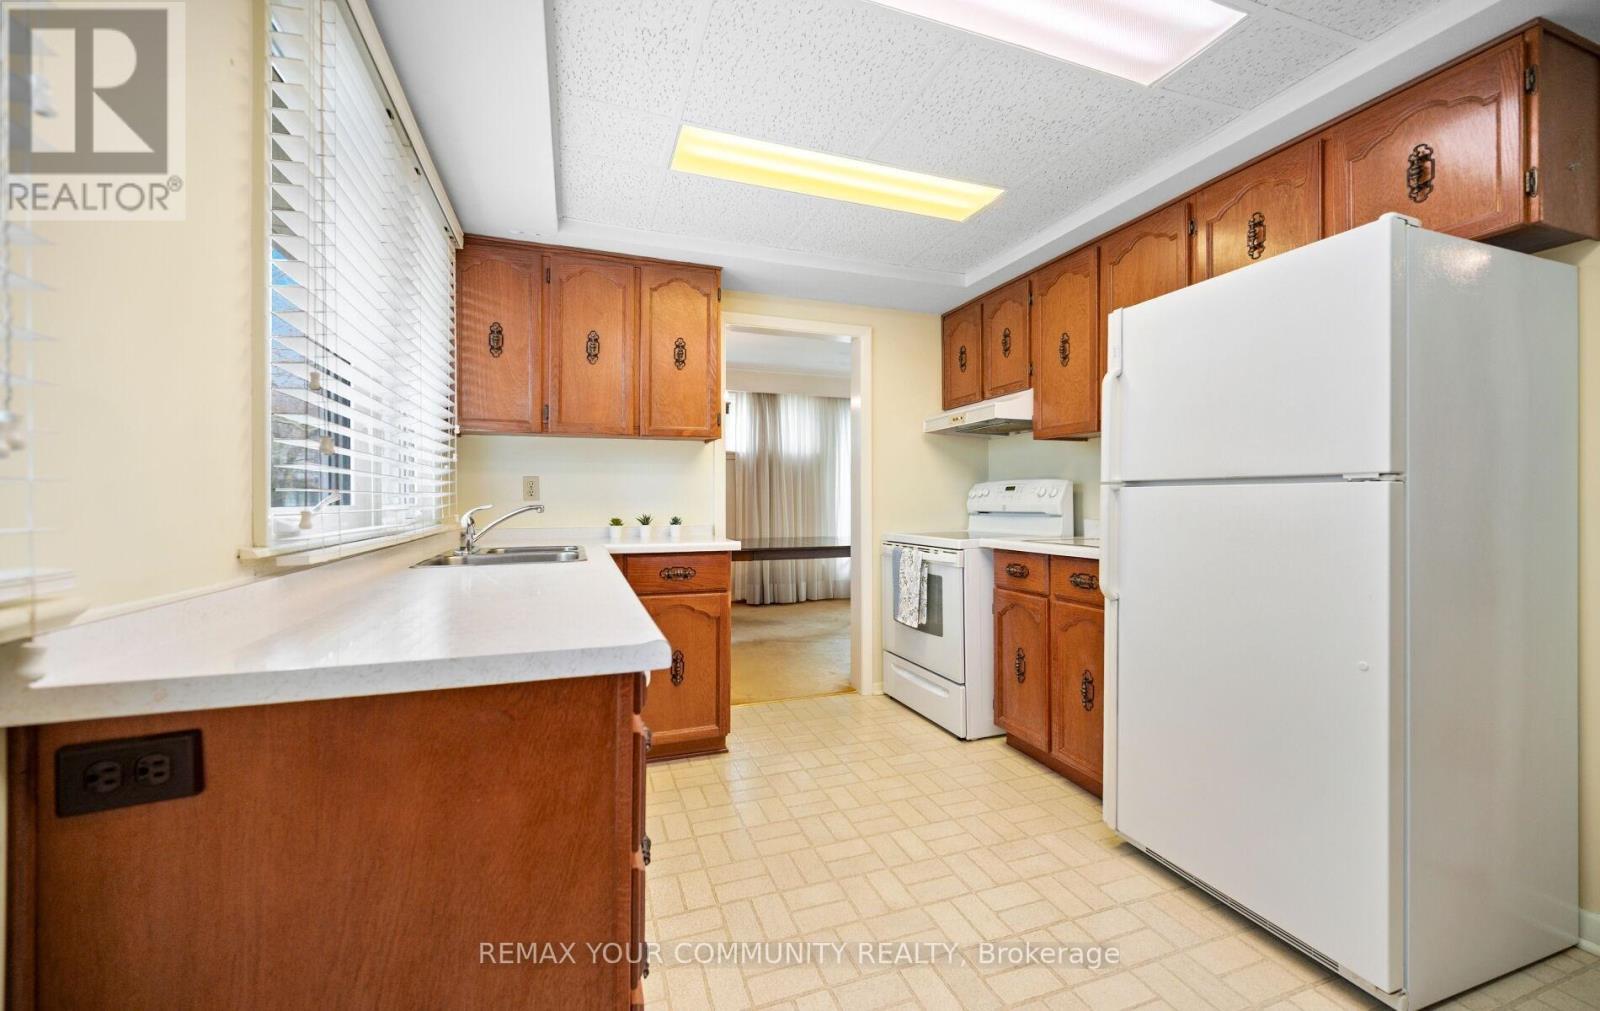
628 Shenandoah Drive, Mississauga, ON - Indoor Photo Showing Kitchen
628 Shenandoah Drive, Mississauga, ON - Indoor Photo Showing Kitchen With Double Sink
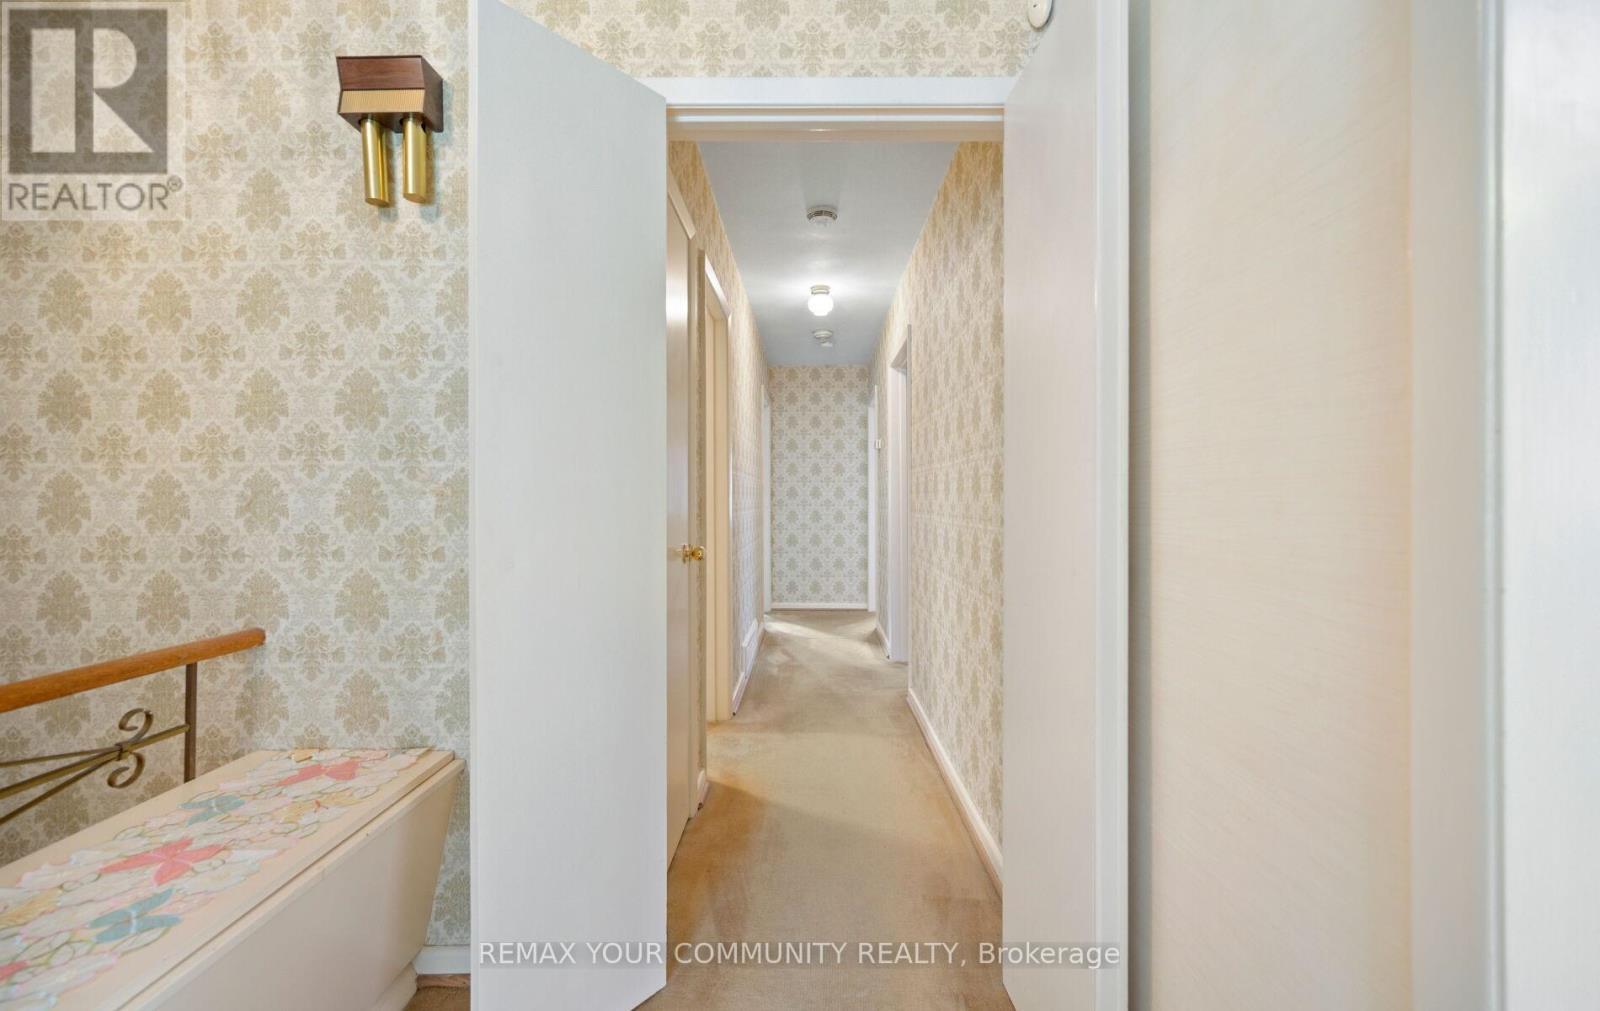
628 Shenandoah Drive, Mississauga, ON - Indoor Photo Showing Other Room
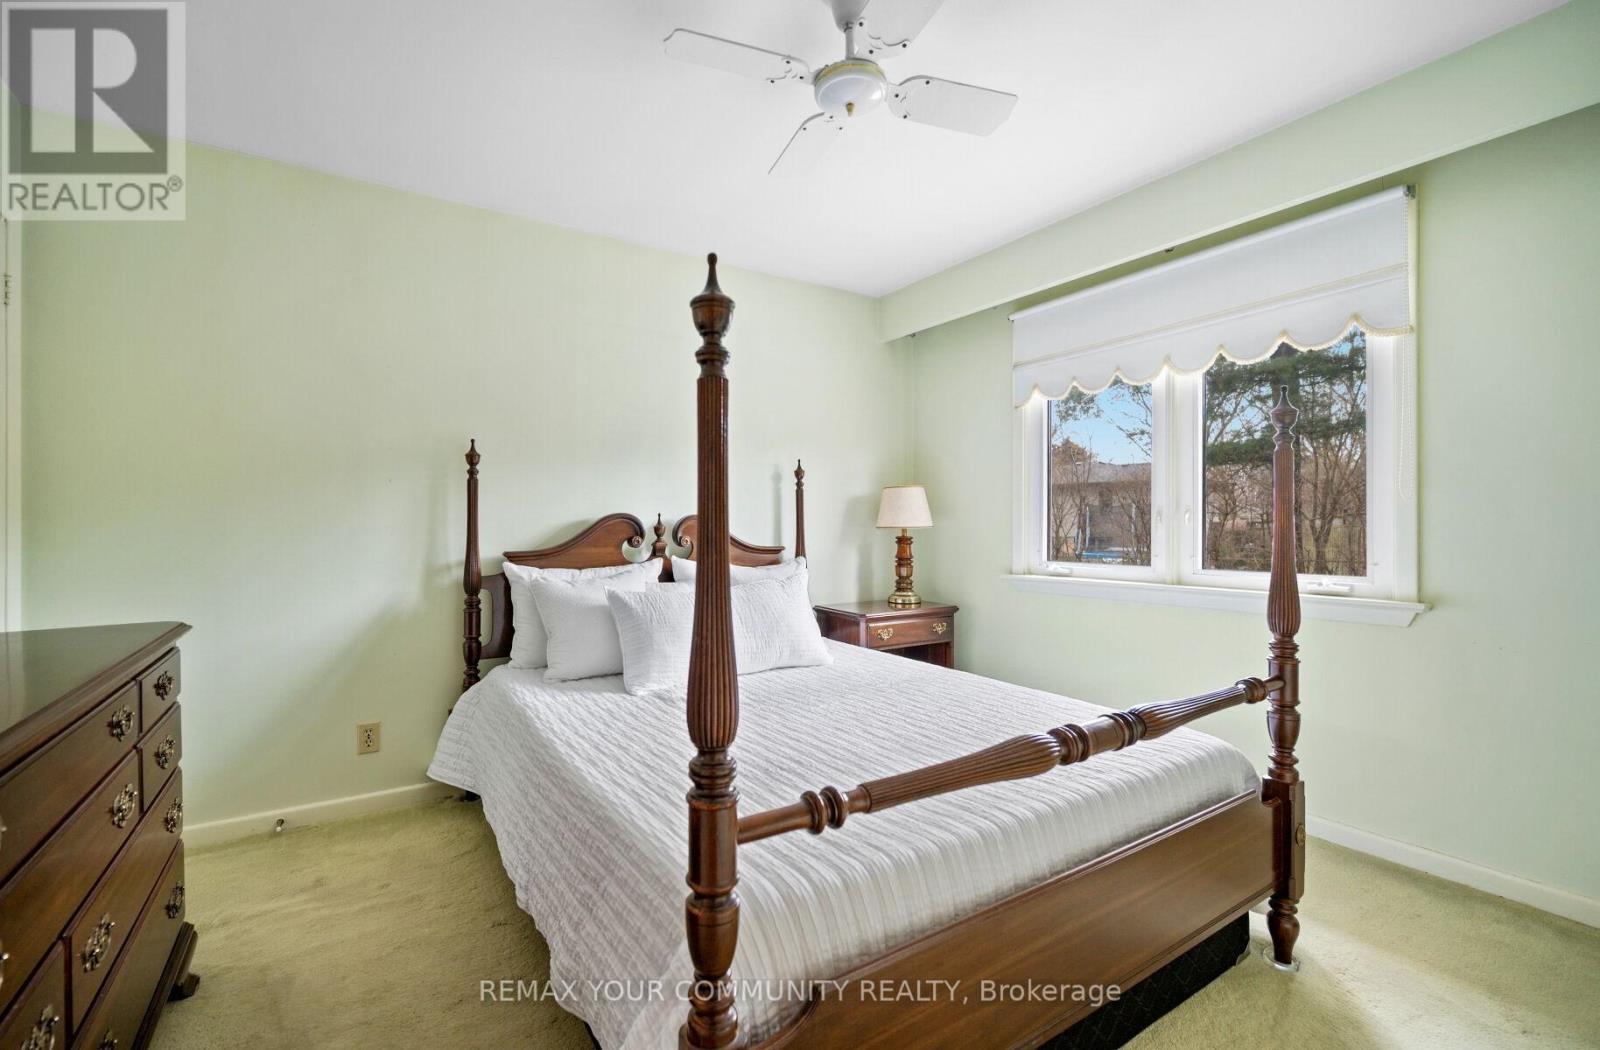
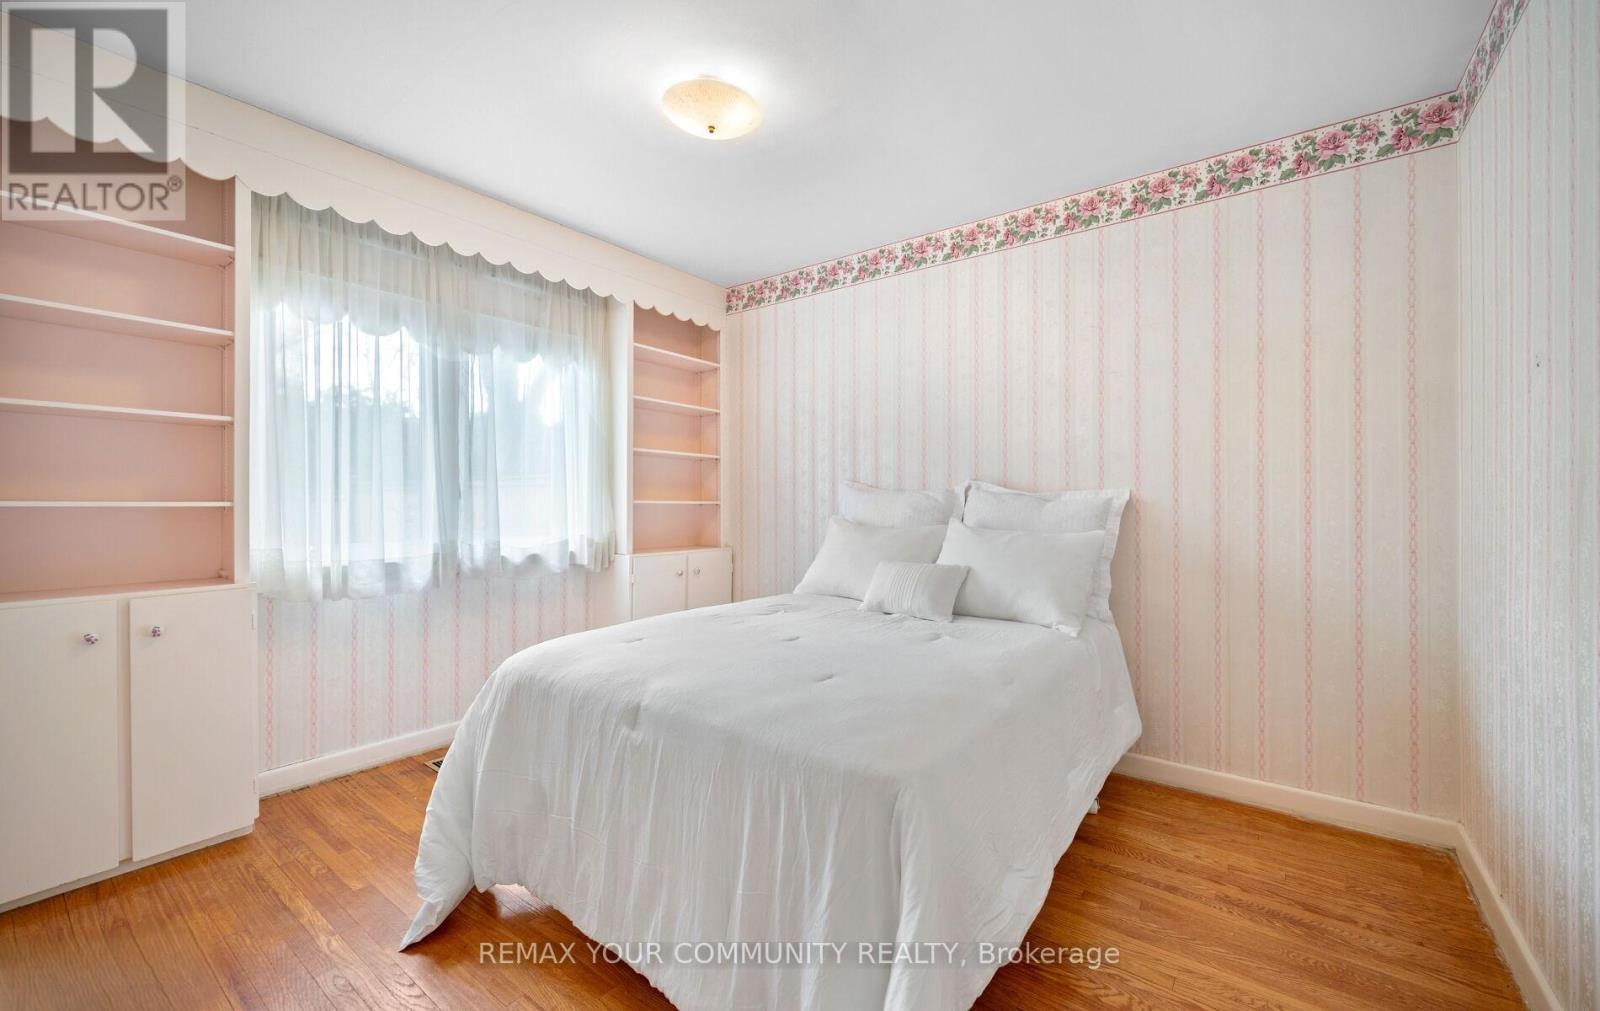
628 Shenandoah Drive, Mississauga, ON - Indoor Photo Showing Bedroom
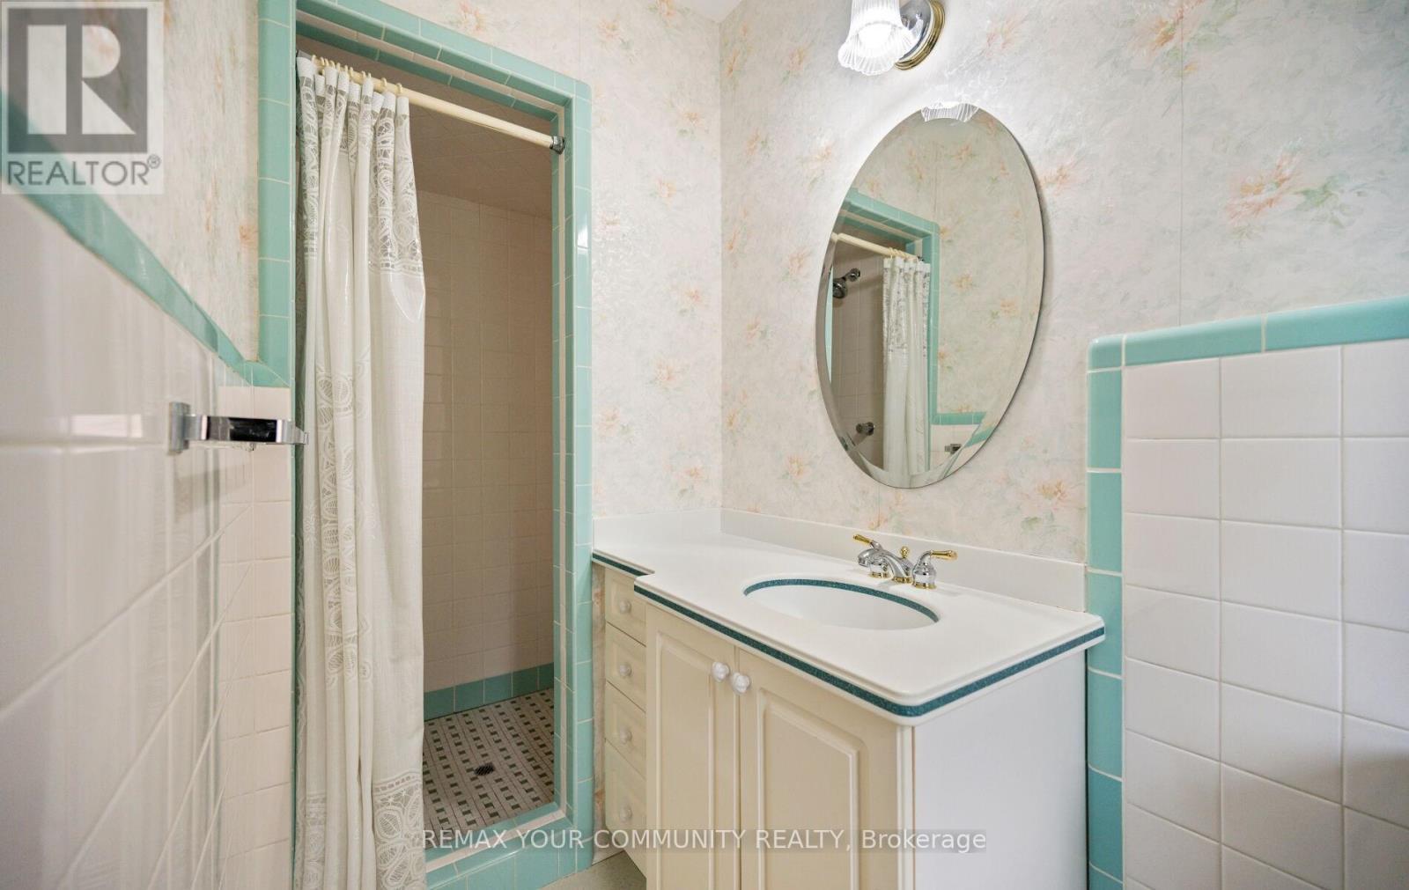
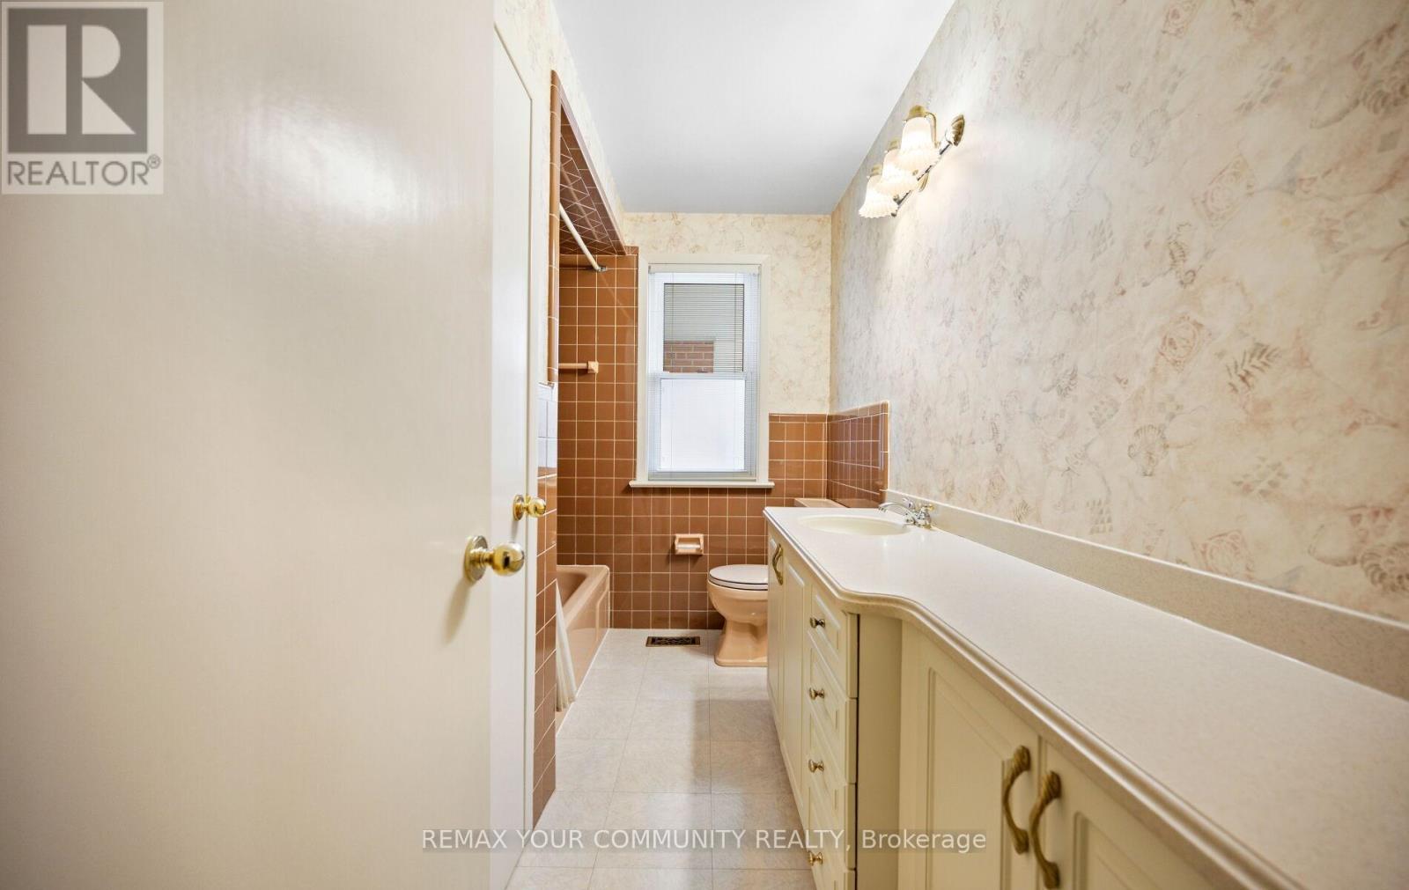
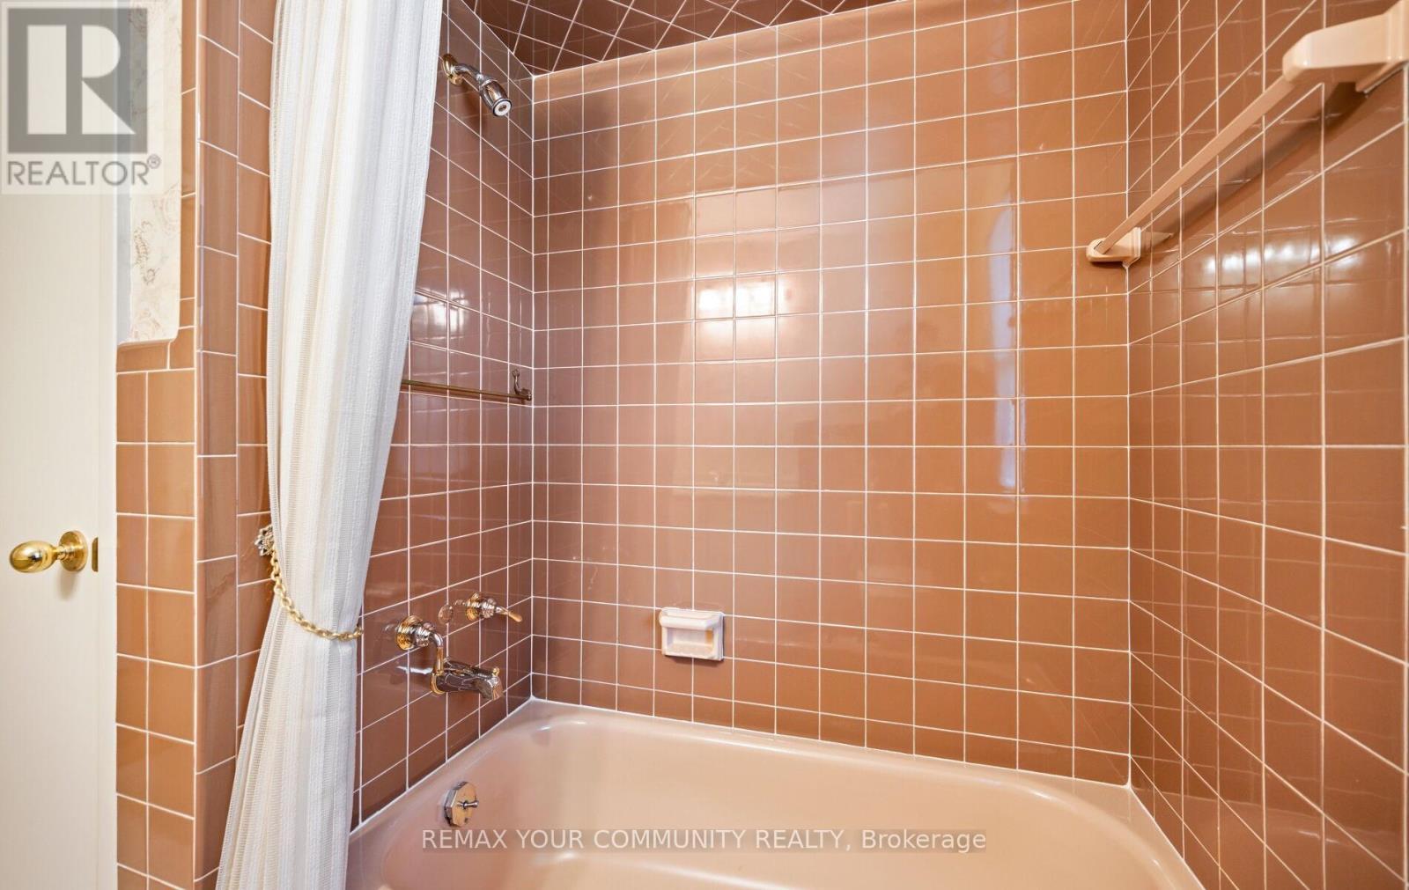
628 Shenandoah Drive, Mississauga, ON - Indoor Photo Showing Bathroom
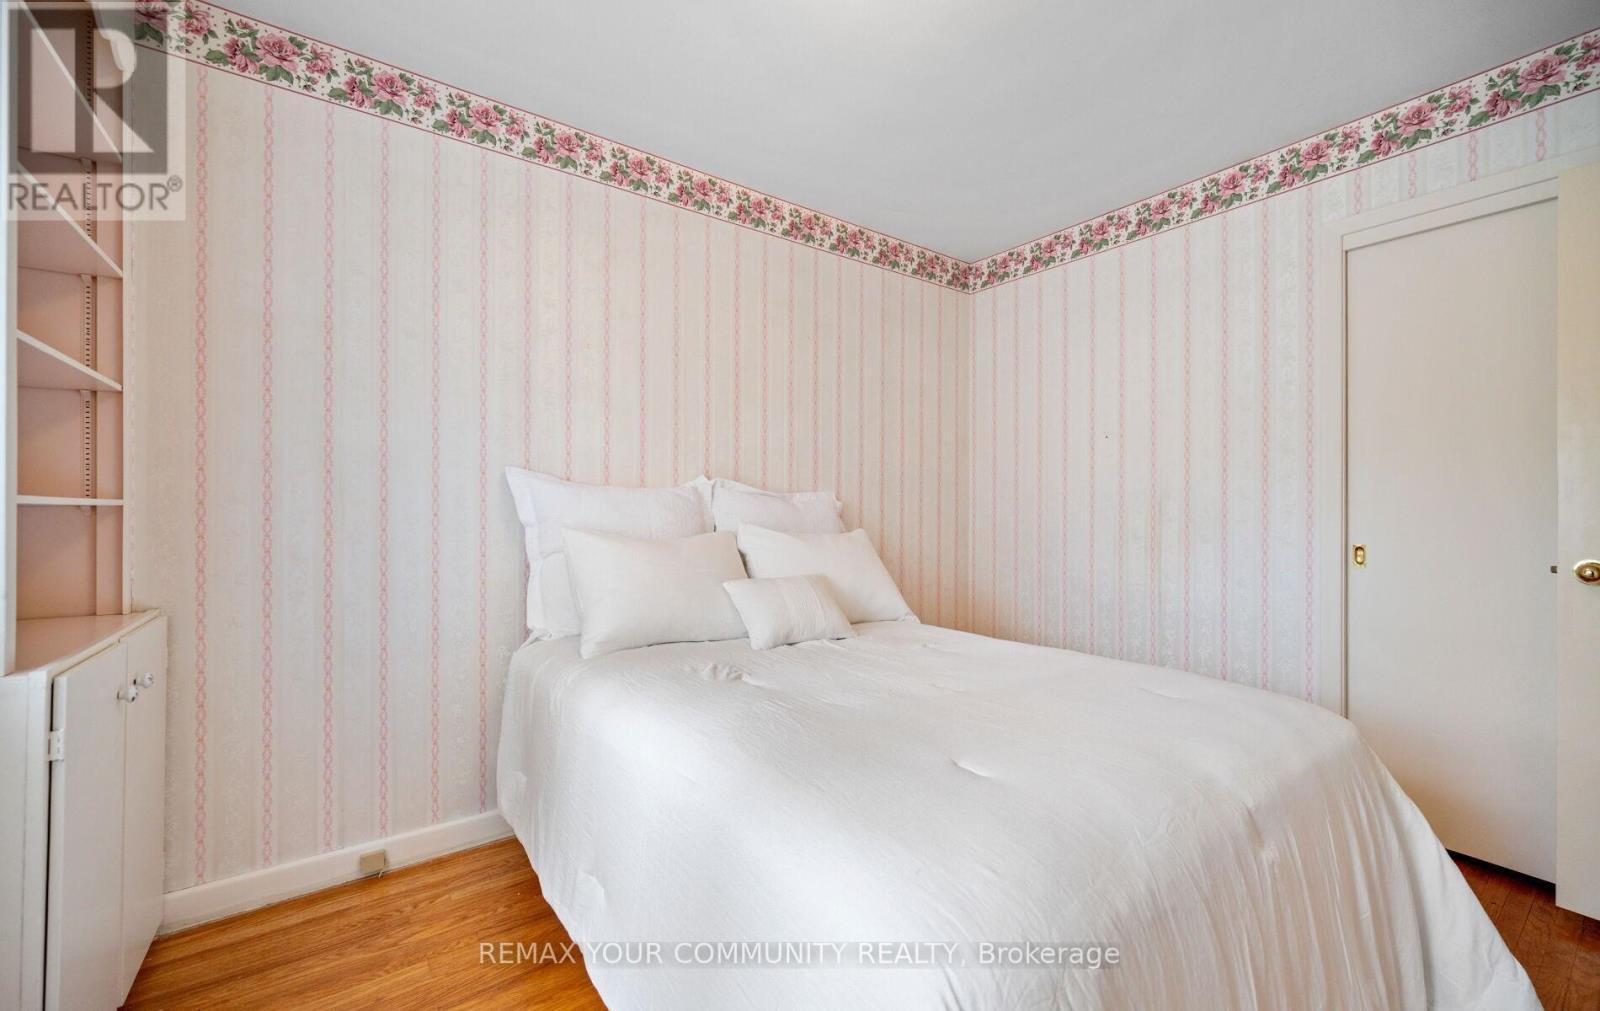
628 Shenandoah Drive, Mississauga, ON - Indoor Photo Showing Bedroom
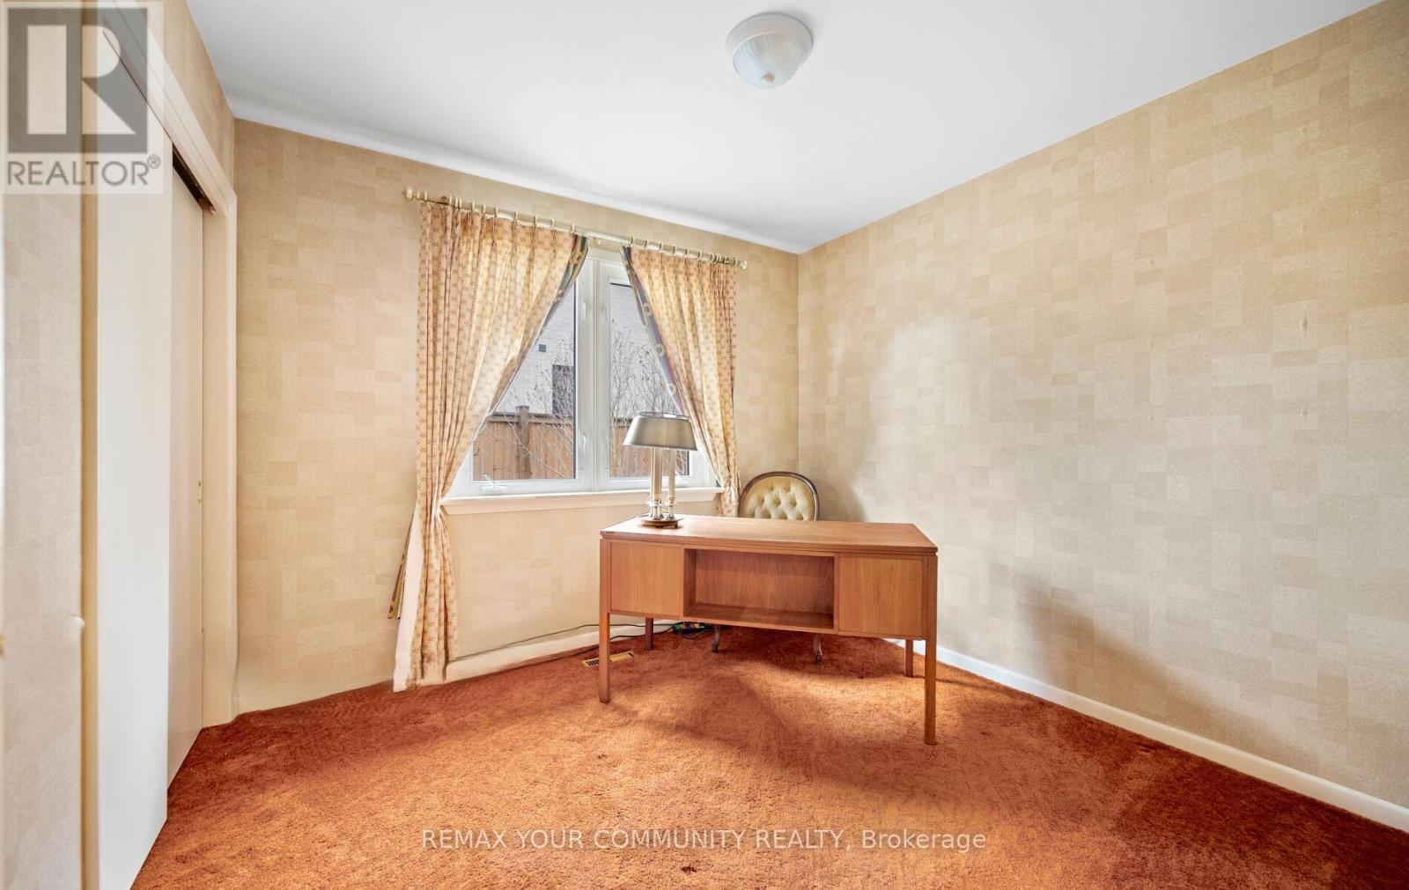
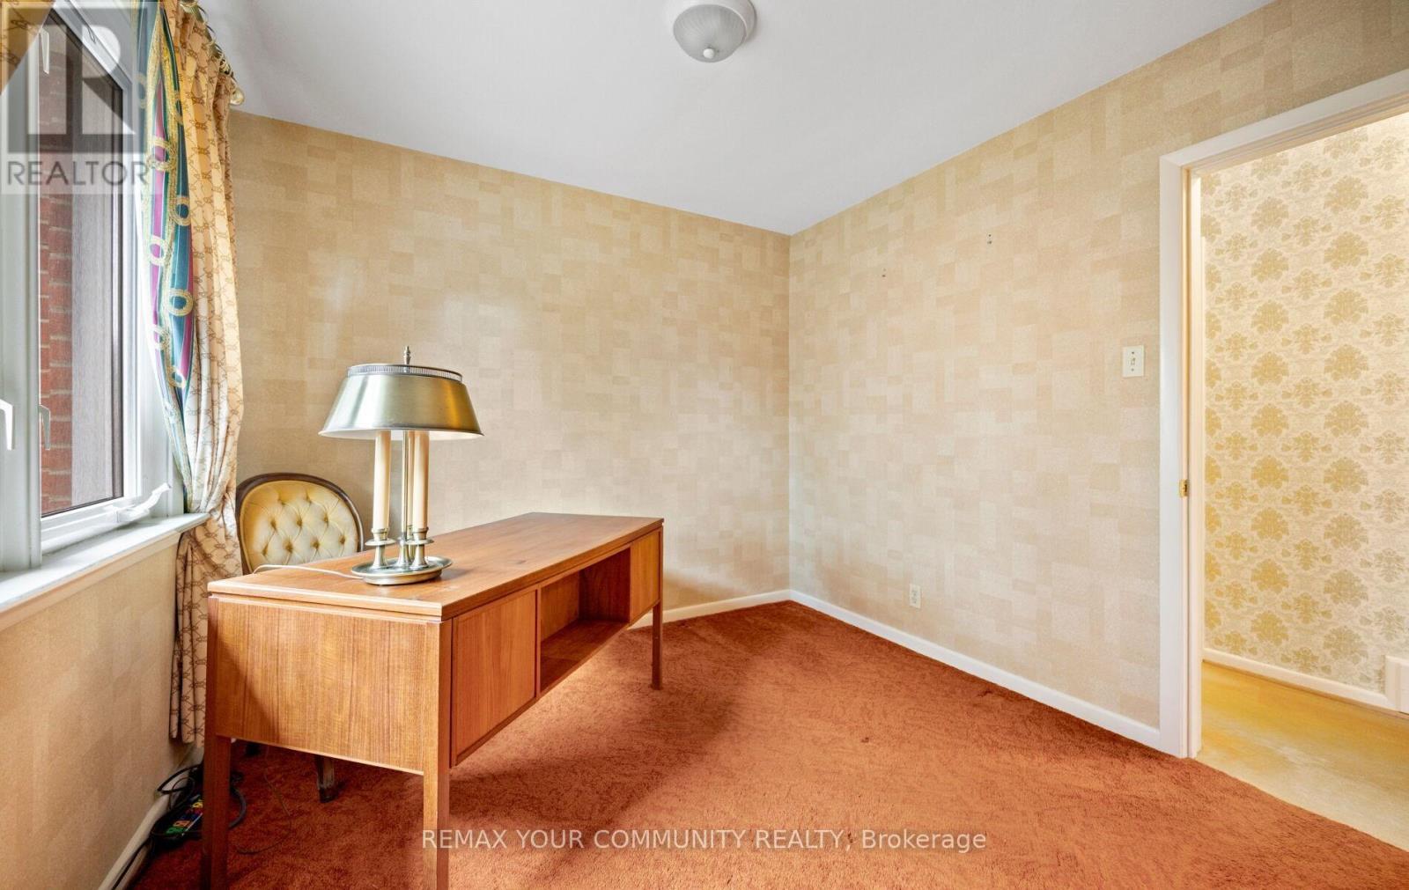
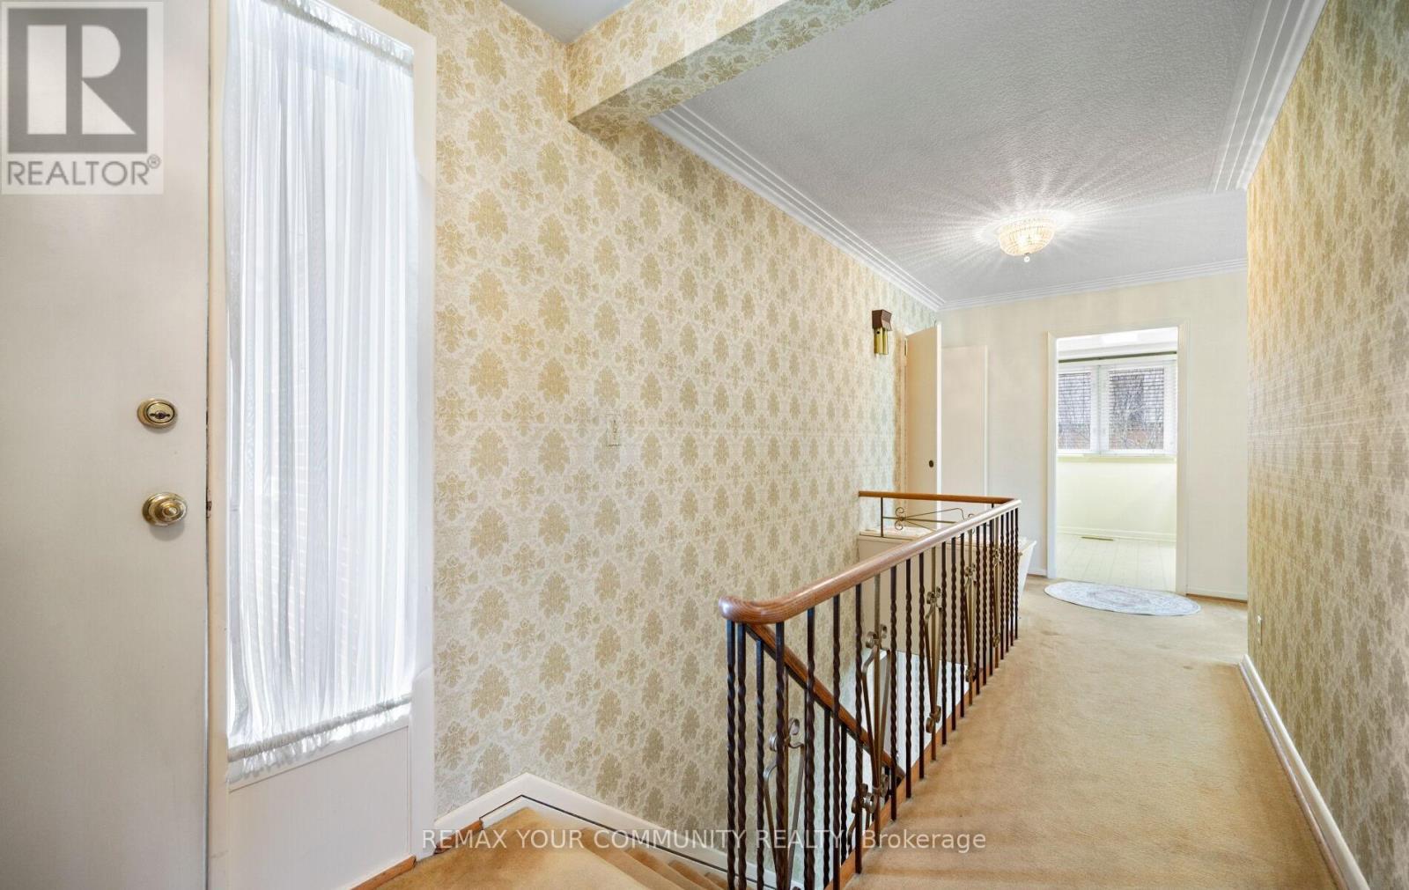
628 Shenandoah Drive, Mississauga, ON - Indoor Photo Showing Other Room
628 Shenandoah Drive, Mississauga, ON - Indoor
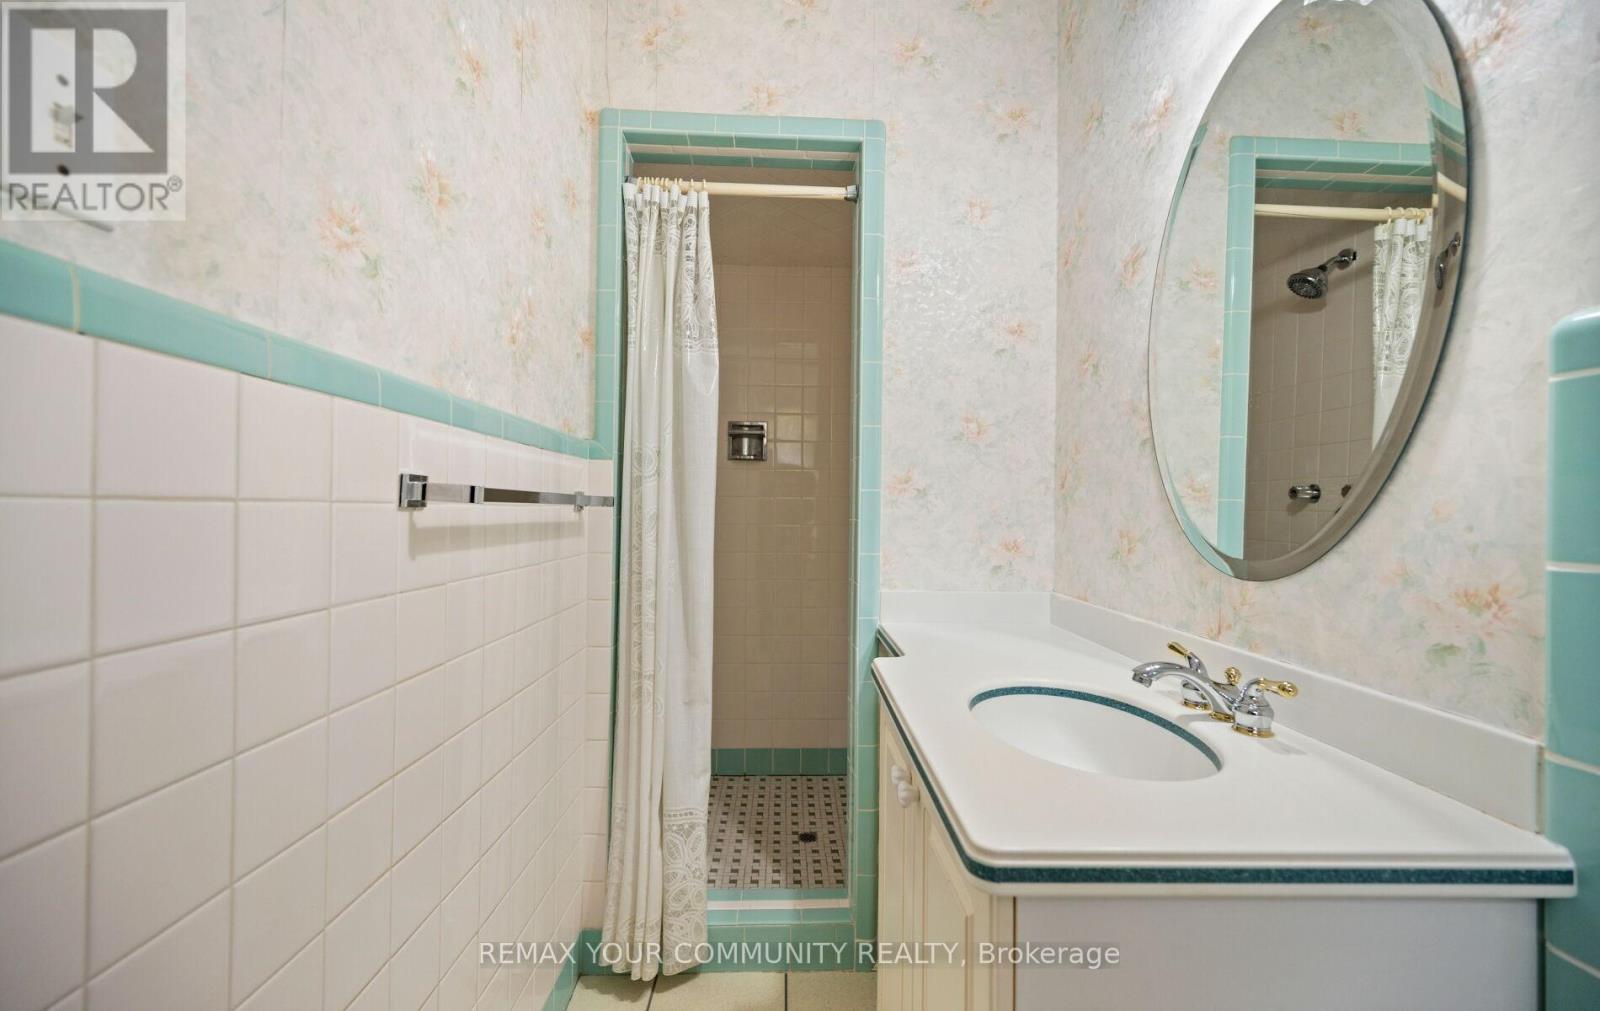
628 Shenandoah Drive, Mississauga, ON - Indoor Photo Showing Bathroom
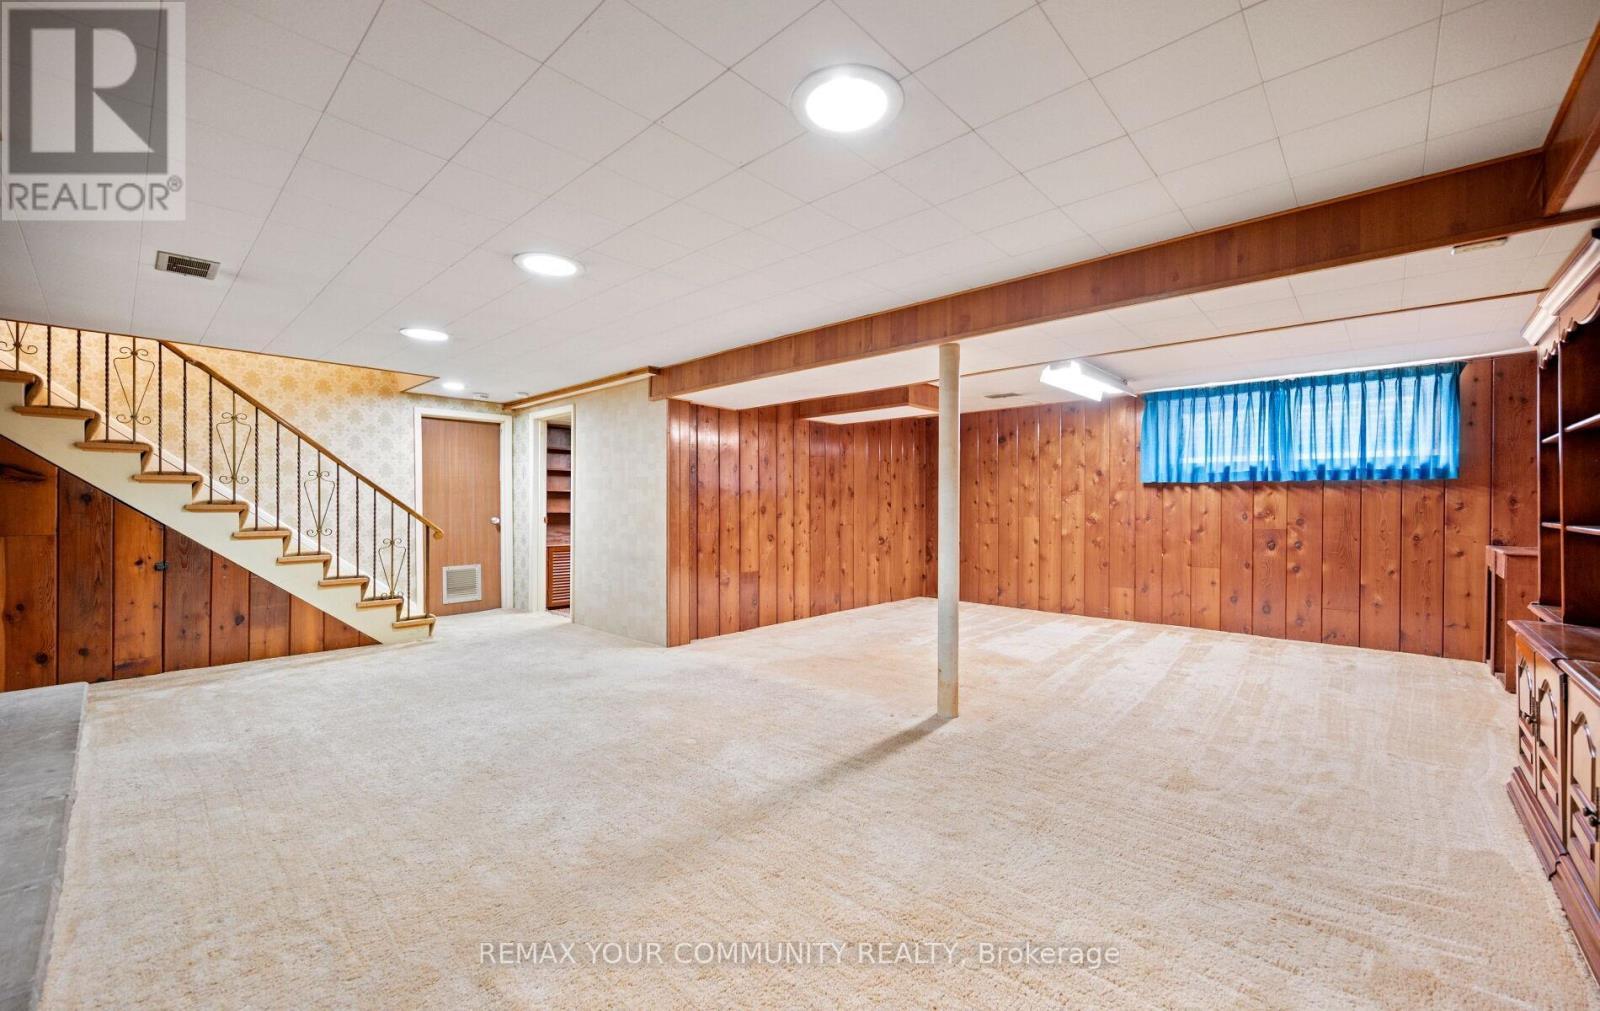
628 Shenandoah Drive, Mississauga, ON - Indoor Photo Showing Other Room
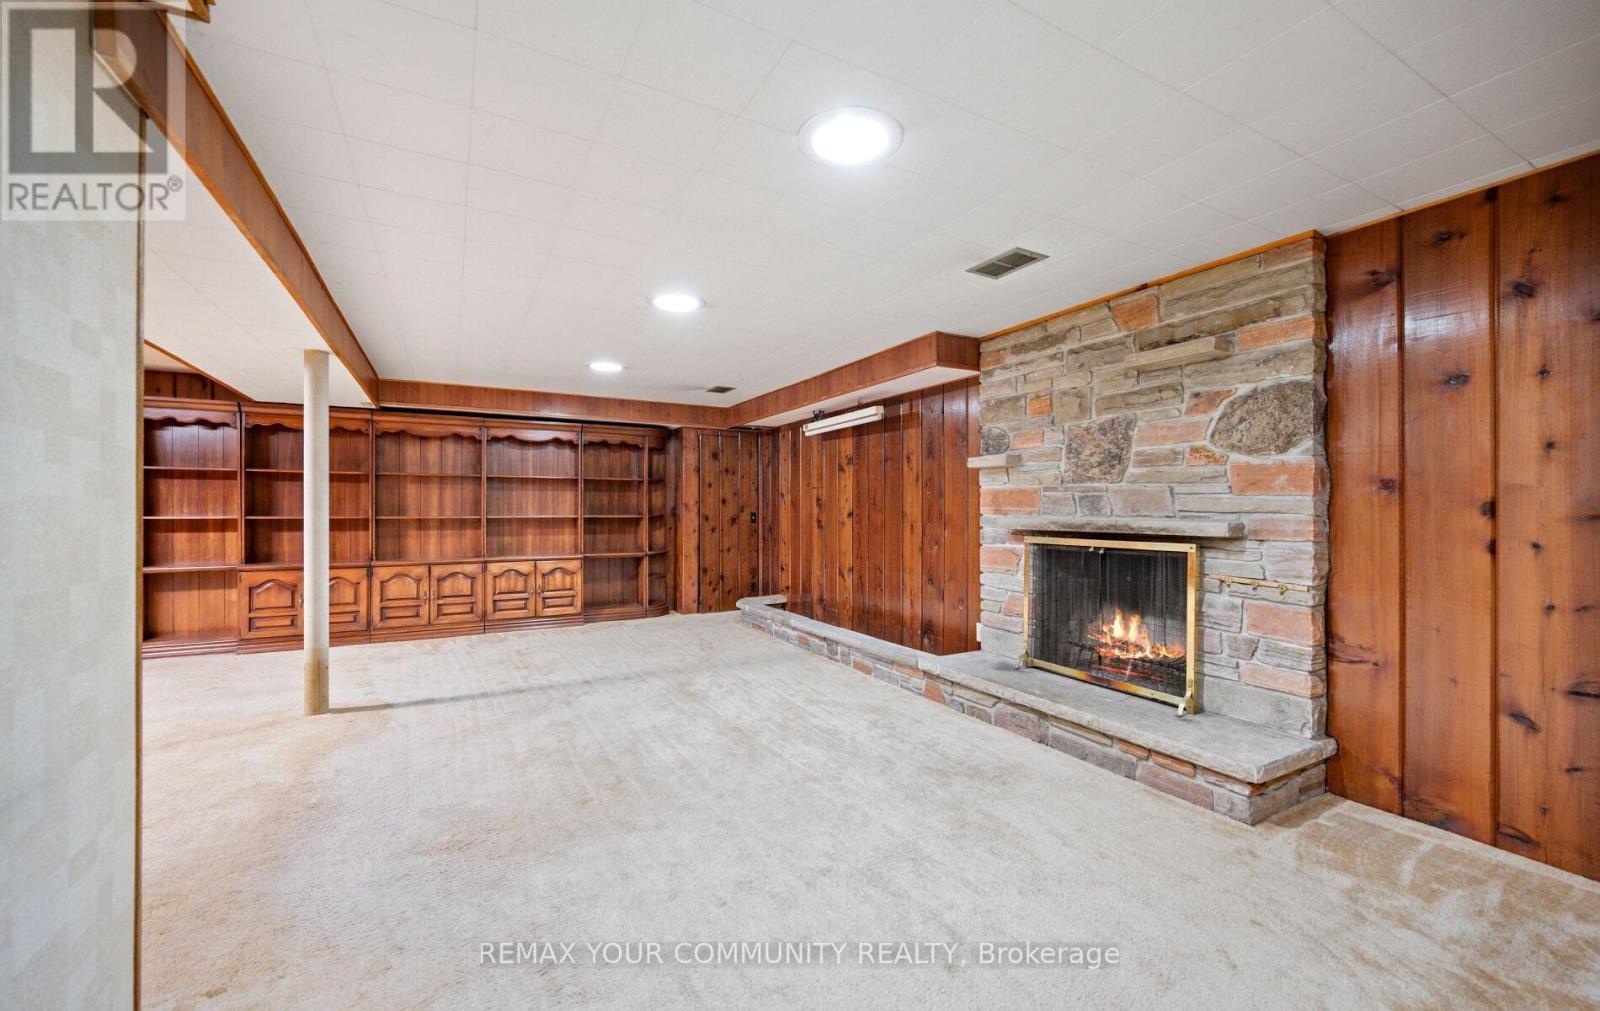
628 Shenandoah Drive, Mississauga, ON - Indoor Photo Showing Other Room With Fireplace
628 Shenandoah Drive, Mississauga, ON - Indoor
628 Shenandoah Drive, Mississauga, ON - Other
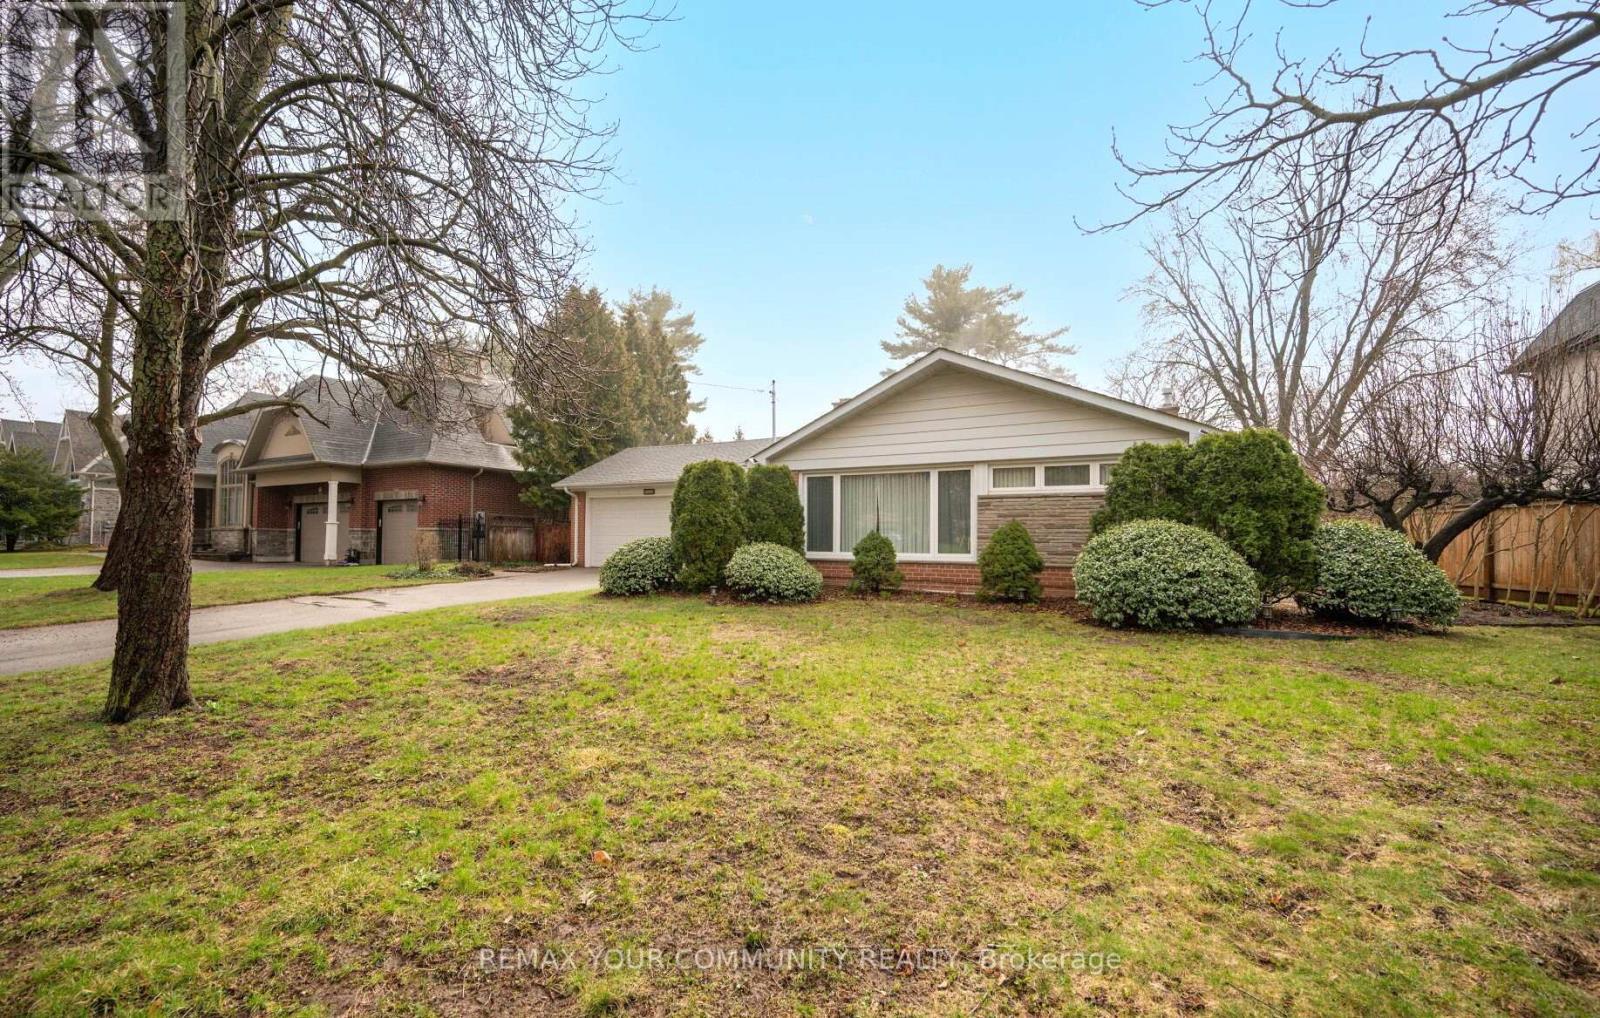
628 Shenandoah Drive, Mississauga, ON  - Outdoor
628 Shenandoah Drive, Mississauga, ON  - Outdoor With Exterior
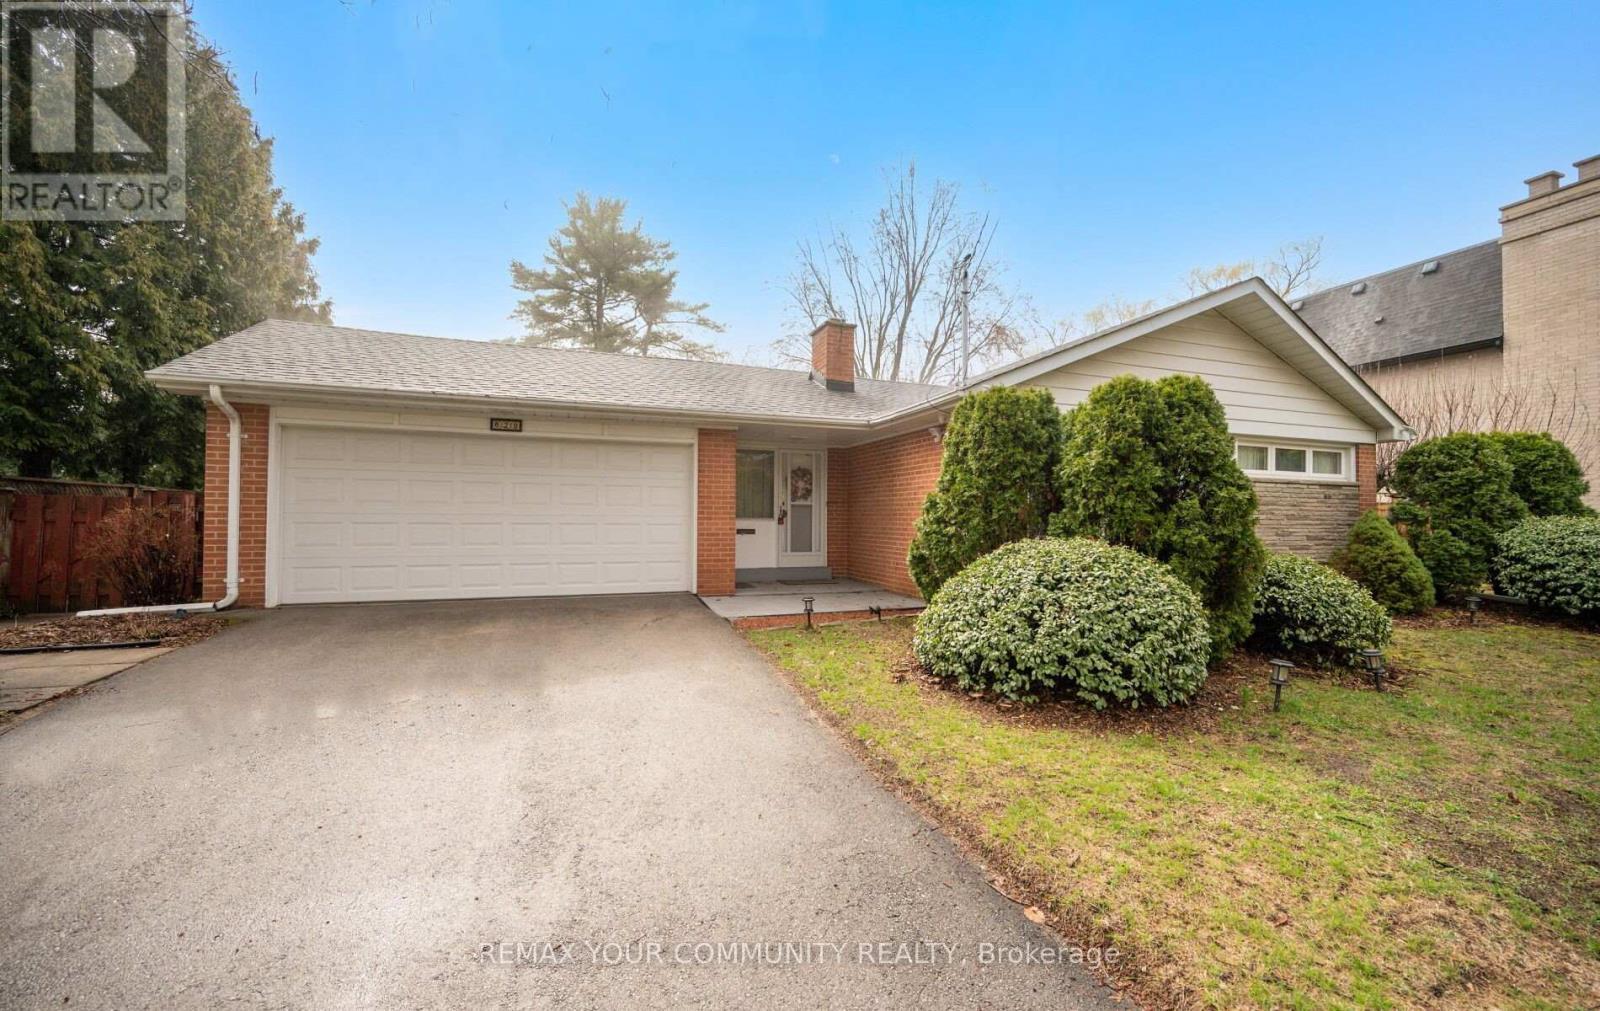
628 Shenandoah Drive, Mississauga, ON  - Outdoor
628 Shenandoah Drive, Mississauga, ON - Outdoor
628 Shenandoah Drive, Mississauga, ON - Indoor Photo Showing Other Room
628 Shenandoah Drive, Mississauga, ON - Indoor
628 Shenandoah Drive, Mississauga, ON - Indoor Photo Showing Living Room With Fireplace
628 Shenandoah Drive, Mississauga, ON - Indoor Photo Showing Living Room
628 Shenandoah Drive, Mississauga, ON - Indoor
628 Shenandoah Drive, Mississauga, ON - Indoor Photo Showing Other Room
628 Shenandoah Drive, Mississauga, ON - Indoor Photo Showing Kitchen
628 Shenandoah Drive, Mississauga, ON - Indoor Photo Showing Kitchen With Double Sink
628 Shenandoah Drive, Mississauga, ON - Indoor Photo Showing Other Room
628 Shenandoah Drive, Mississauga, ON - Indoor Photo Showing Bedroom
628 Shenandoah Drive, Mississauga, ON - Indoor Photo Showing Bathroom
628 Shenandoah Drive, Mississauga, ON - Indoor Photo Showing Bedroom
628 Shenandoah Drive, Mississauga, ON - Indoor Photo Showing Other Room
628 Shenandoah Drive, Mississauga, ON - Indoor
628 Shenandoah Drive, Mississauga, ON - Indoor Photo Showing Bathroom
628 Shenandoah Drive, Mississauga, ON - Indoor Photo Showing Other Room
628 Shenandoah Drive, Mississauga, ON - Indoor Photo Showing Other Room With Fireplace
628 Shenandoah Drive, Mississauga, ON - Indoor
628 Shenandoah Drive, Mississauga, ON - Other
  • Publicité

MULTIMEDIA

Êtes-vous un investisseur immobilier
628 SHENANDOAH DRIVE, Mississauga, Ontario, L5H 1V9
1 790 000 $

3 Chambres

2 Salles de bain

Informations sur la propriété

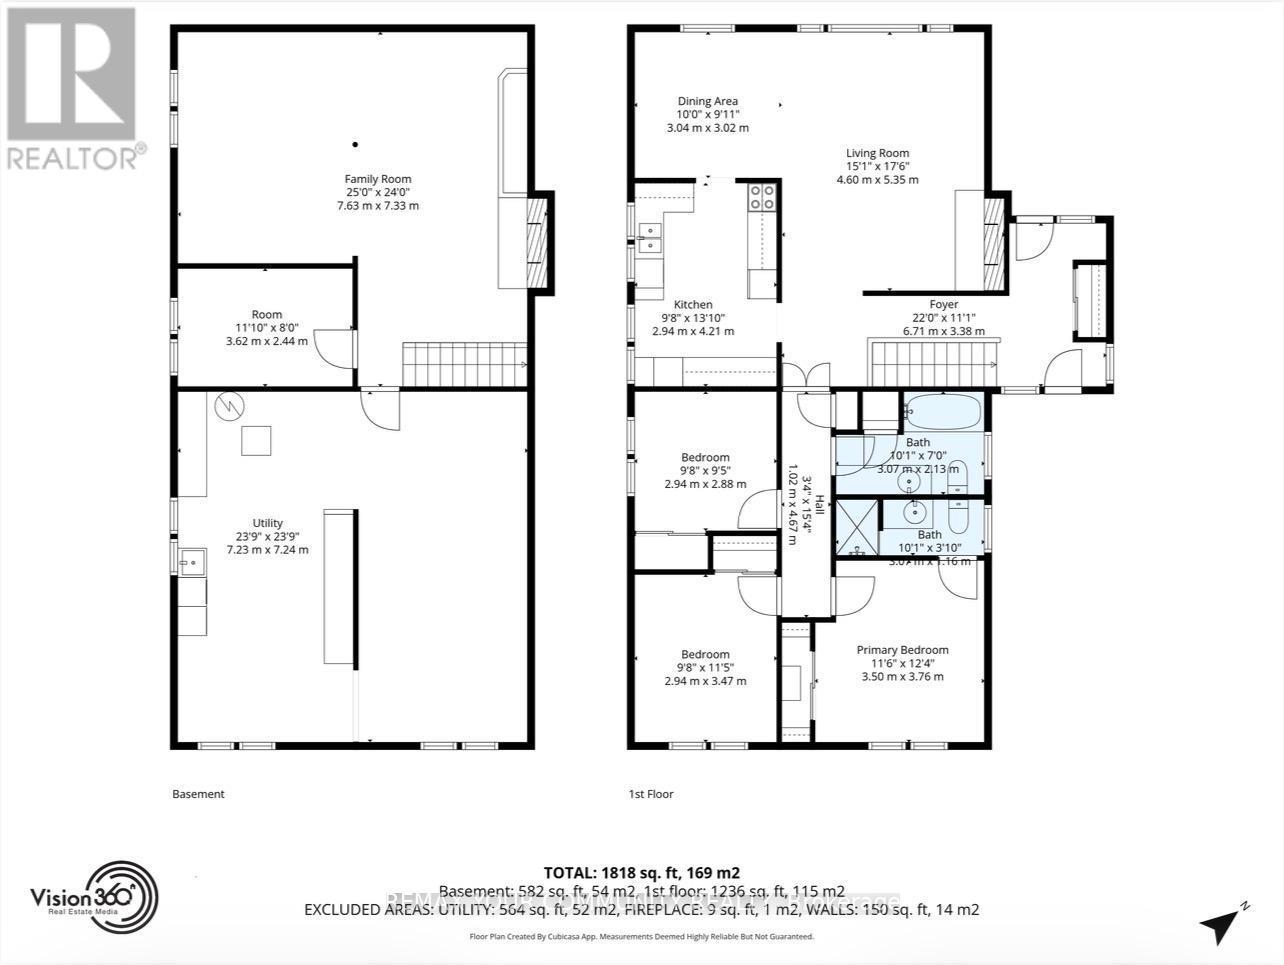
Welcome to this unique ranch-style bungalow nestled in the prestigious Mississauga Gardens Community in the Lorne Park area. Situated on a wide 90ft generous lot, this home offers the perfect blend of comfort, convenience, and timeless appeal on a quiet street surrounded by luxury homes. Featuring 3 large bedrooms and 2 well-appointed bathrooms, this home is ideal for families seeking a modest home with all the practical features of a highly functional bungalow layout which boasts bright, open living space filled with natural lights, creating a warm and inviting atmosphere throughout. New Roof and Casement Windows. Enjoy the privacy and convenience of an additional back door that leads to the lower level and an attached double car garage along with an expansive driveway accommodating up to 6 vehicles-perfect for a growing family. The property offers exceptional curb appeal and a serene setting in one of Mississauga's most sought-after neighborhoods - Mississauga Gardens. Located minutes from private schools such as Erindale Academy, Mentor College and Holy Name of Mary College. Walking Distance to Tecumseth Public School and St. Luke's Catholic School and the exclusive Mississauga Golf and Country Club. Quick easy access to the Port Credit Yacht Club, QEW and 401, a truly rare opportunity to make this your dream home. *See Floorplans attached for approximate square footage 1,818 excluding 575 sq.ft of garage space. (id:27)

Particularités du bâtiment :

  • Style: Maison détachée
  • Type de bâtiment: Unifamiliale
  • Air climatisé: Oui
  • État du sous-sol: Partiellement aménagé
  • Fondation: Blocs de béton
  • Foyer: Oui
  • Piscine: Oui
  • Revêtement extérieur: Brique
  • Services:
  • Stationnement: Oui
  • Surface utile: 1100 - 1500 sqft Pieds carrés
  • Type d'architecture: Maison de plain-pied
  • Type de construction: Isolée
  • Type de plancher: Plancher recouvert de tapis, Plancher de bois franc
  • Type de sous-sol: s.o.
  • Type de chauffage: Air pulsé
  • Combustible de chauffage: Bois
  • Type de climatisation: Climatisation centrale
  • Électroménagers: Couvre-fenêtre

Caractéristiques :

  • Type de possession: Tenure franche
  • Type de propriété: Unifamiliale
  • Caractéristiques: Terrain irrégulier, Terrain plat
  • Chambres : 3
  • Clôture: Cour clôturée
  • Dimensions du terrain : 91 x 140 FT ; 140 ft on West side; 125 on East side
  • Irregular: Oui
  • Largeur du terrain en façade : 91 Pieds
  • Profondeur du terrain : 140 Pieds
  • Salle(s) de bains : 2
  • Services à proximité: Parc, Transport en commun, Écoles
  • Superficie habitable (approx): 1100 - 1500 Pieds carrés
  • Type de piscine: Piscine creusée
  • Type de services publiques: Électricité - Installé, Service du câble - Disponible, Service d'égout - Installé
  • Type de structure: Terrasse(s), Remise
  • Service d'égout: Égout sanitaire
  • Type de stationnement: Garage attenant, Garage
  • Nbre d'espaces de stationnement: 6

Détails des pièces :

  • Pièce de détente Sous-sol 2.44 m x 3.62 m
  • Salle des médias Sous-sol 7.63 m x 7.33 m
  • Salle de lavage Sous-sol 7.23 m x 7.24 m
  • Hall d'entrée Niveau rez-de-chaussée 6.70 m x 3.38 m
  • Salon Niveau rez-de-chaussée 4.60 m x 5.35 m
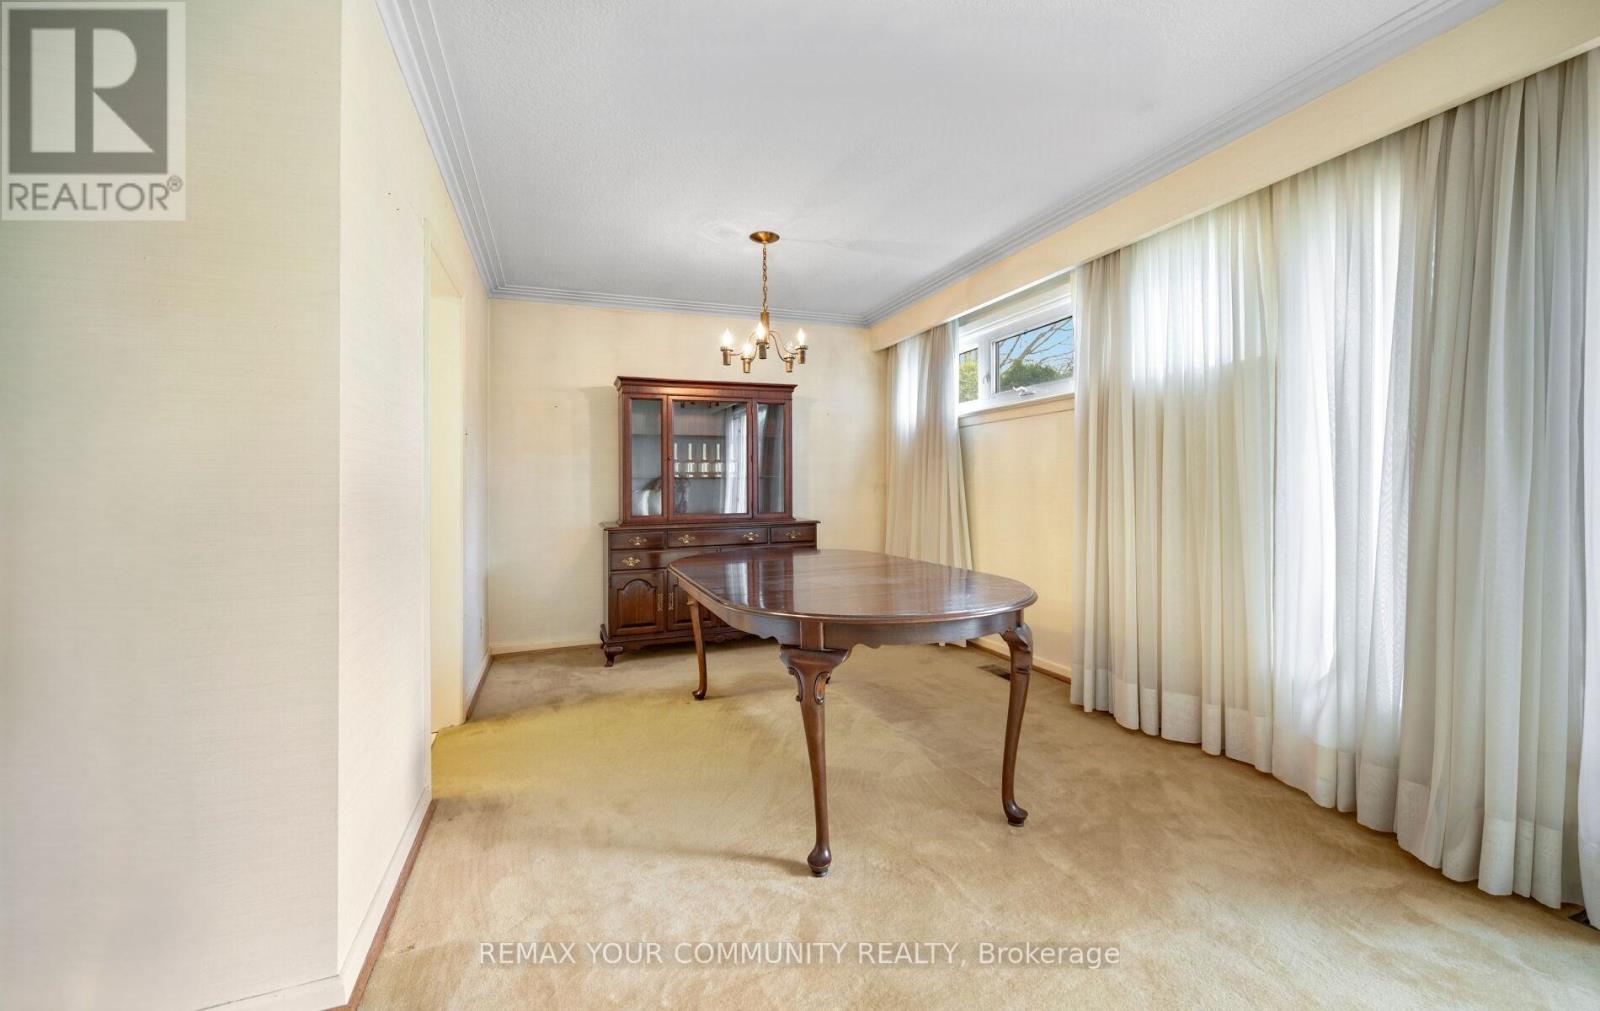
  • Salle à dîner Niveau rez-de-chaussée 3.04 m x 3.02 m
  • Cuisine Niveau rez-de-chaussée 2.94 m x 4.21 m
  • 2e chambre Niveau rez-de-chaussée 2.94 m x 2.88 m
  • 3e chambre Niveau rez-de-chaussée 3.00 m x 3.00 m
  • Chambre principale Niveau rez-de-chaussée 3.50 m x 3.76 m

Convertir la mesure en :

Gracieuseté de : REMAX YOUR COMMUNITY REALTY

REALTOR.ca  

ÉvaluationExpressMC Powered by RPS

Emplacement de 628 SHENANDOAH DRIVE, Mississauga, Ontario, L5H 1V9

Données démographiques de 628 SHENANDOAH DRIVE, Mississauga, Ontario, L5H 1V9

Étape de vie

Parents d'âge moyen avec adolescents

Type d'emploi

Cols blancs

Revenu moyen du ménage

307 788.94 $

Nombre moyen d'enfants

1.87

Population à domicile

Structure à domicile

Âge de la population

Éducation

Niveau d'éducation

No certificate/diploma/degree

9.43 %

Diplôme d'études secondaires ou équivalent

23.41 %

Certificat ou diplôme d'apprentissage ou d'une école de métiers

2.7 %

Diplôme d'études collégiales ou d'études postsecondaires (non universitaires)

13.61 %

Certificat d'études universitaires

2.84 %

Diplômes d'études universitaires

48.02 %

Navetteur

Se rendre au travail

En auto

88.41 %

En transport en commun

4.94 %

À pied

2.12 %

À bicyclette

0.0 %

Par tout autre moyen

4.53 %

Diversité Culturelle

Connaissance des langues officielles

Langue maternelle

Données Sur Le Bâtiment

Type de bâtiment

Appartements (faible hauteur et à étages multiples)

Maisons

100.0 %

Achat ou location