Button CopyPathCircle CloseCircle Left ArrowArrow Down Icon GreyClosecirclecircleBurger
  • Publicité

41 MILL Street, Mississauga, Ontario, L5M 1Y3

No. MLS® 40853687
Maison À vendre à Streetsville, Mississauga, Ontario
1 049 900 $ ÉvaluationExpressMC: Non disponible

4 Chambres

2 Salles de bain

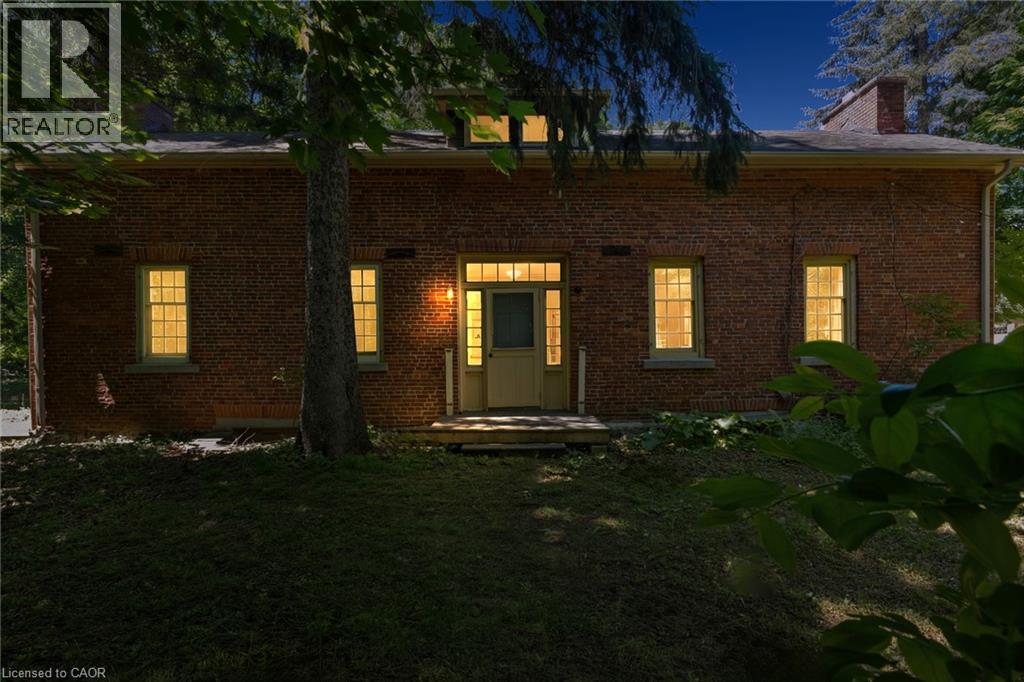
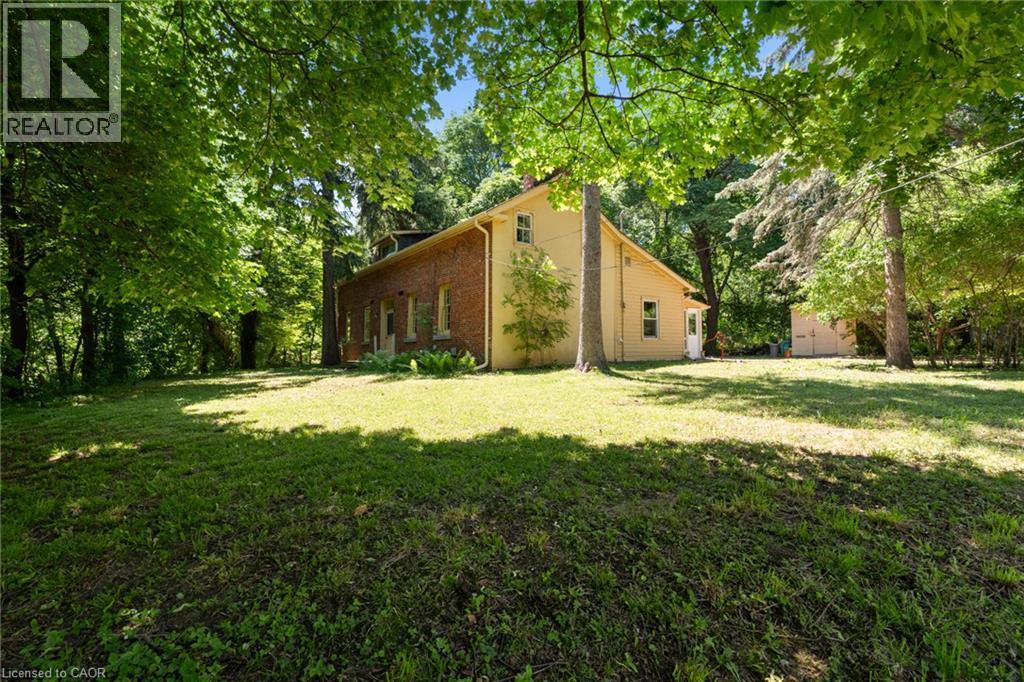
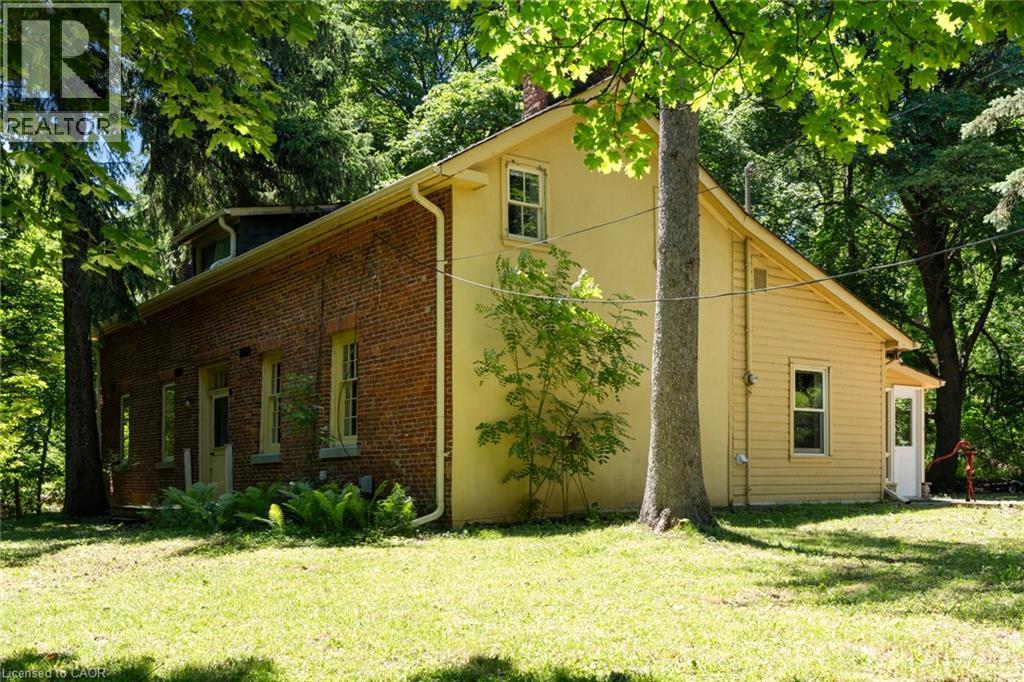
Brick exterior facade with light-colored trim around windows and door - 41 Mill Street, Mississauga, ON - Outdoor
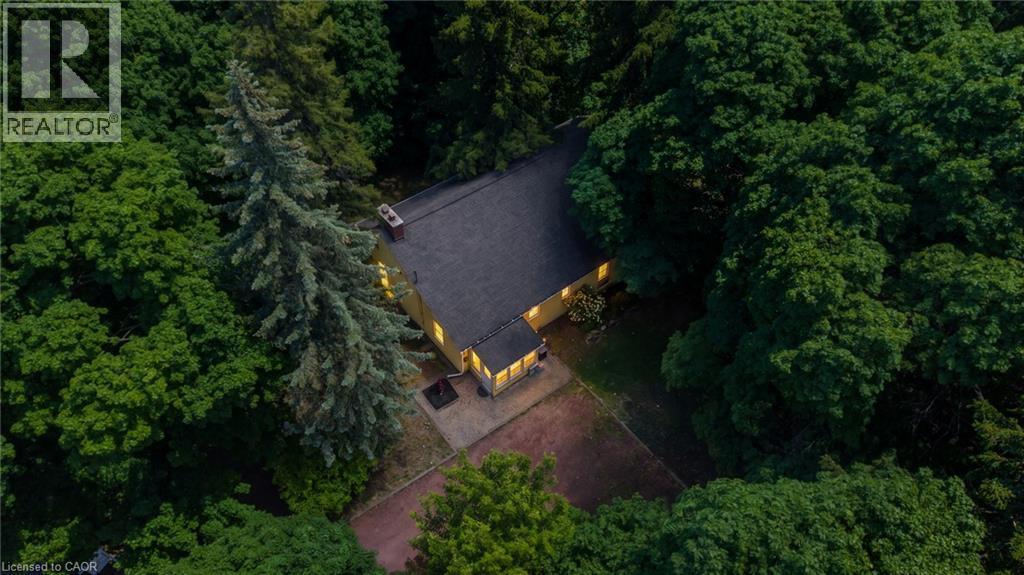
Single-story residence surrounded by mature trees, featuring a dark shingle roof and a prominent brick chimney - 41 Mill Street, Mississauga, ON - Outdoor
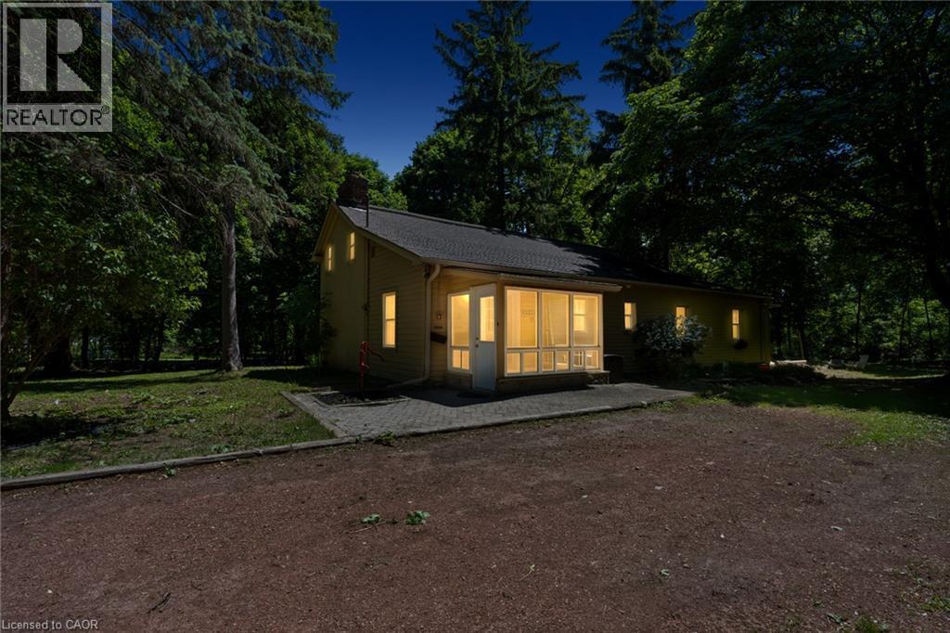
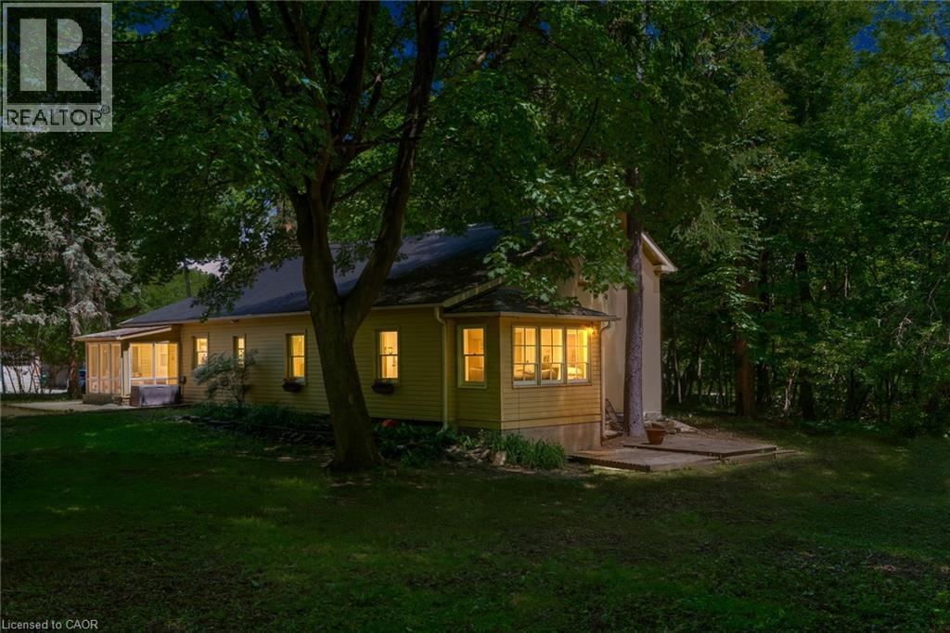
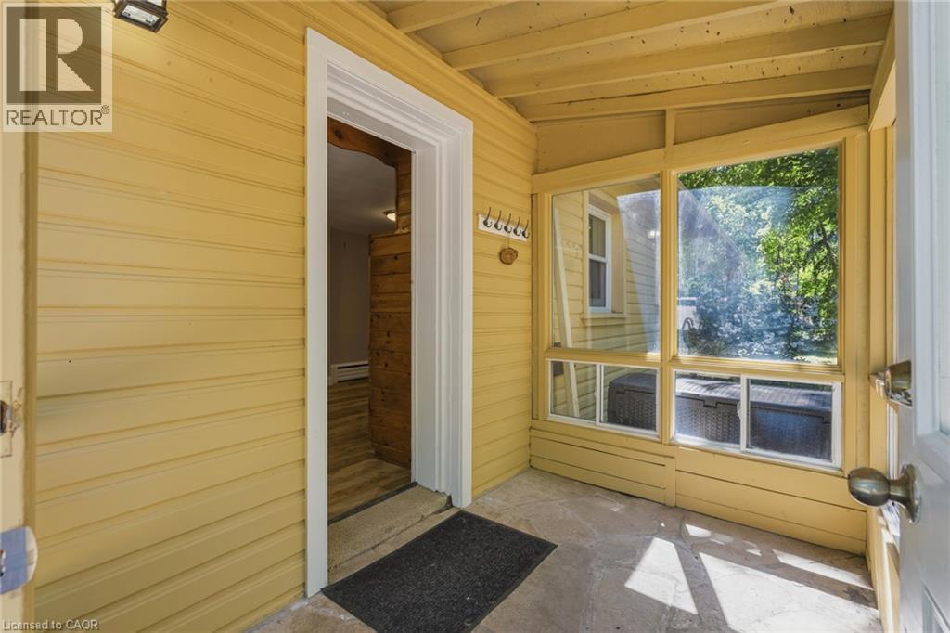
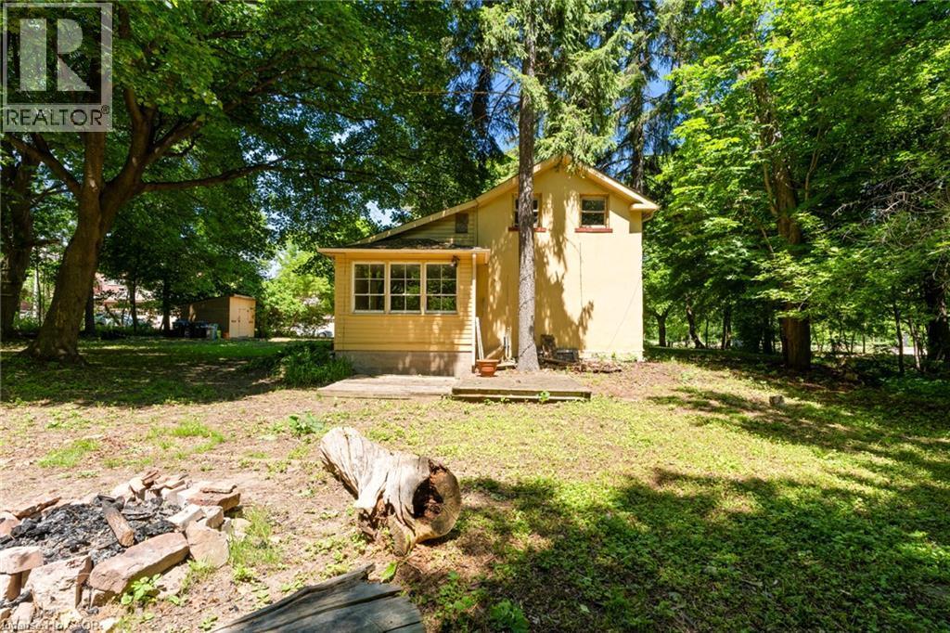
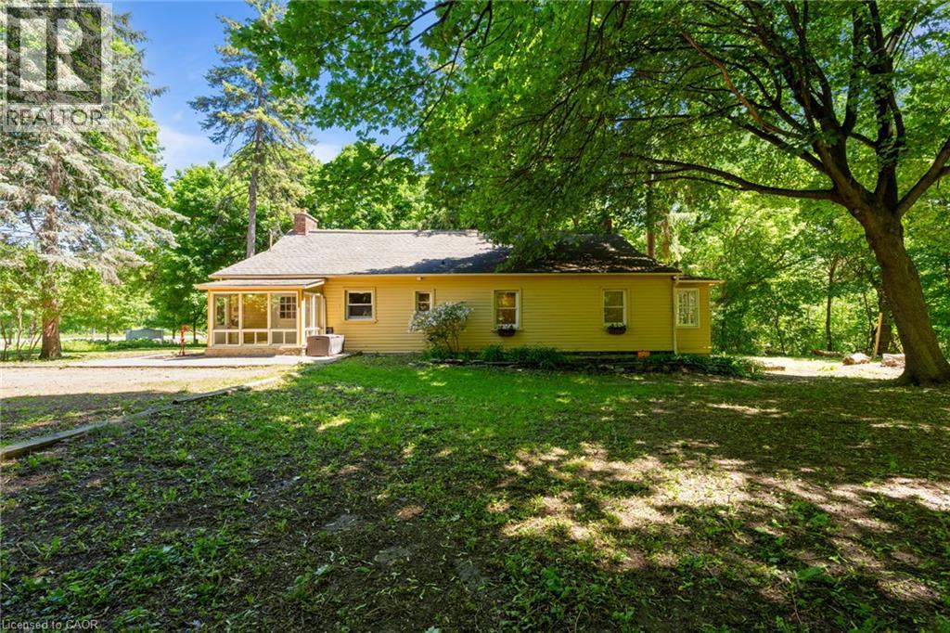
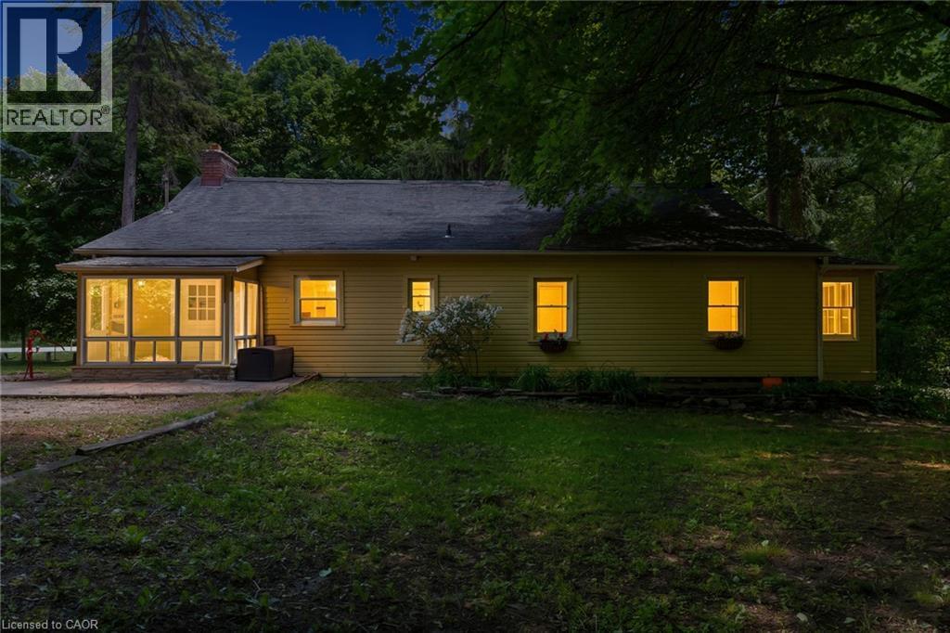
Property exterior featuring a screened porch, multiple windows, a shingled roof, a paved patio, and mature trees - 41 Mill Street, Mississauga, ON - Outdoor
41 Mill Street, Mississauga, ON - Outdoor
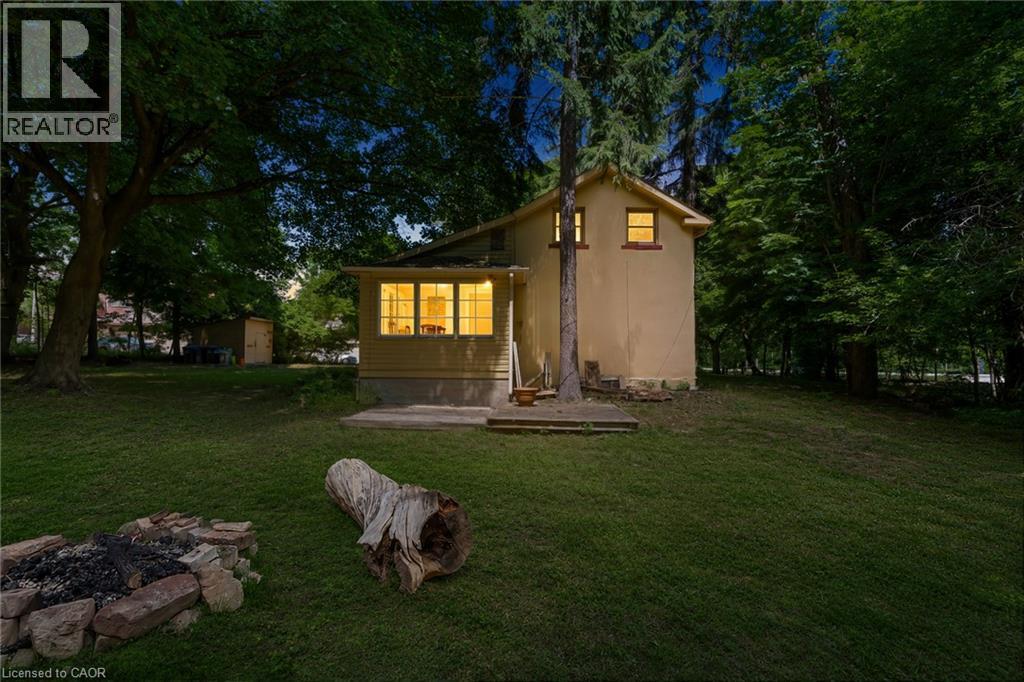
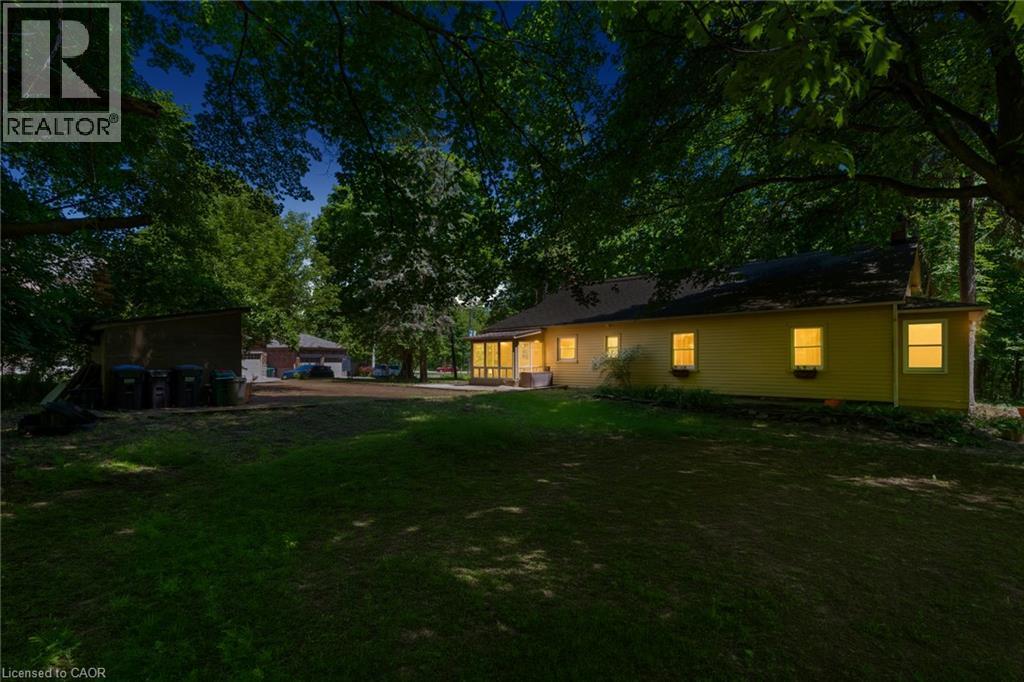
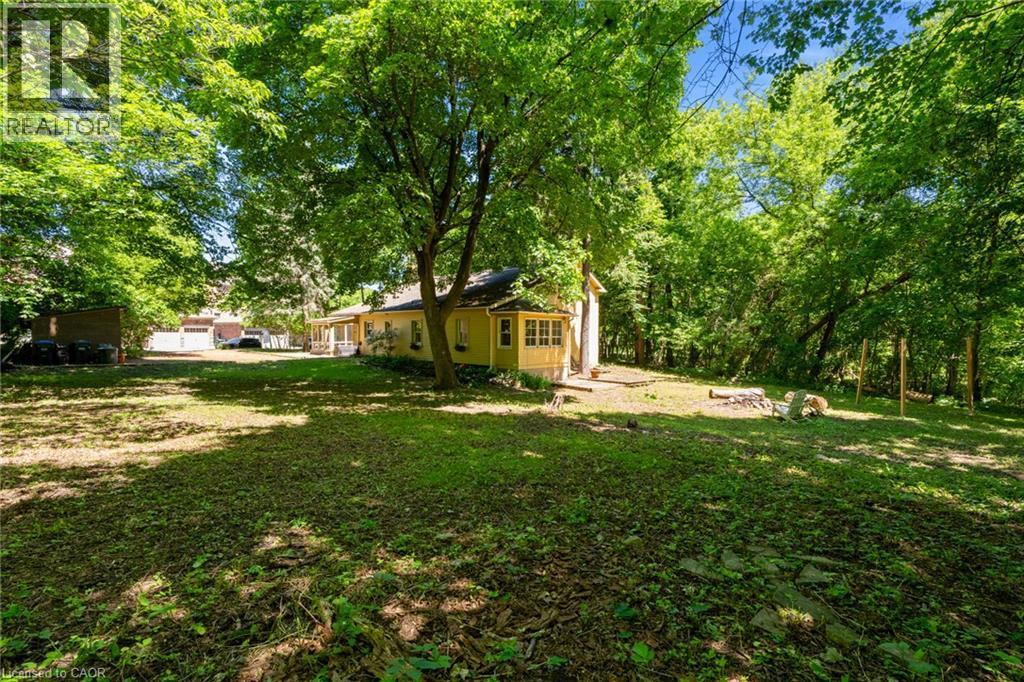
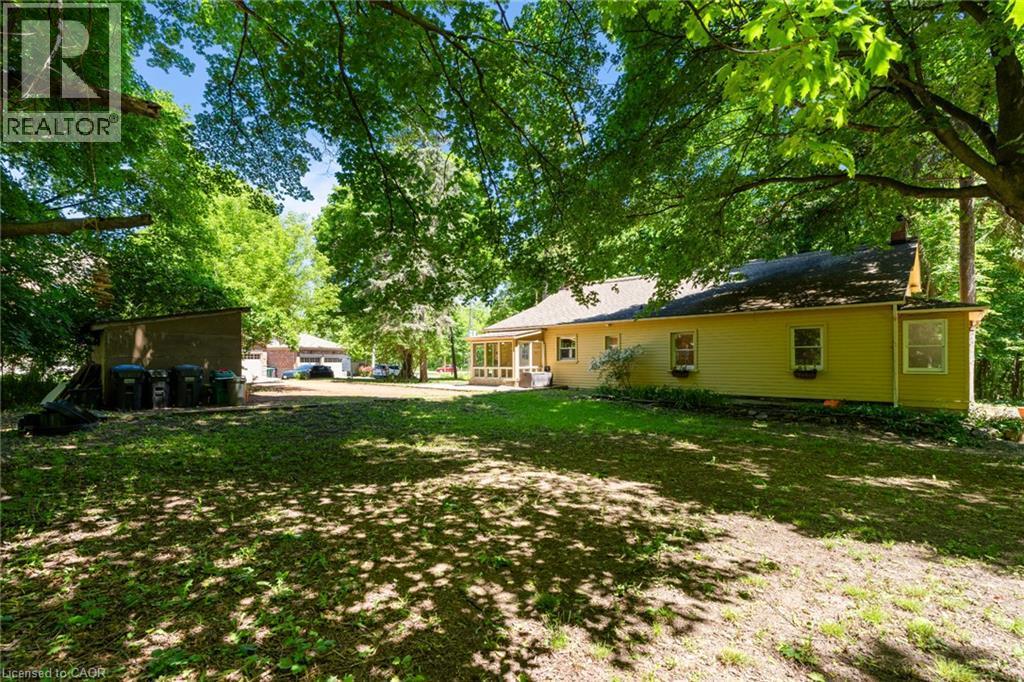
Expansive grassy area with mature trees and a detached shed - 41 Mill Street, Mississauga, ON - Outdoor
41 Mill Street, Mississauga, ON - Outdoor With Exterior
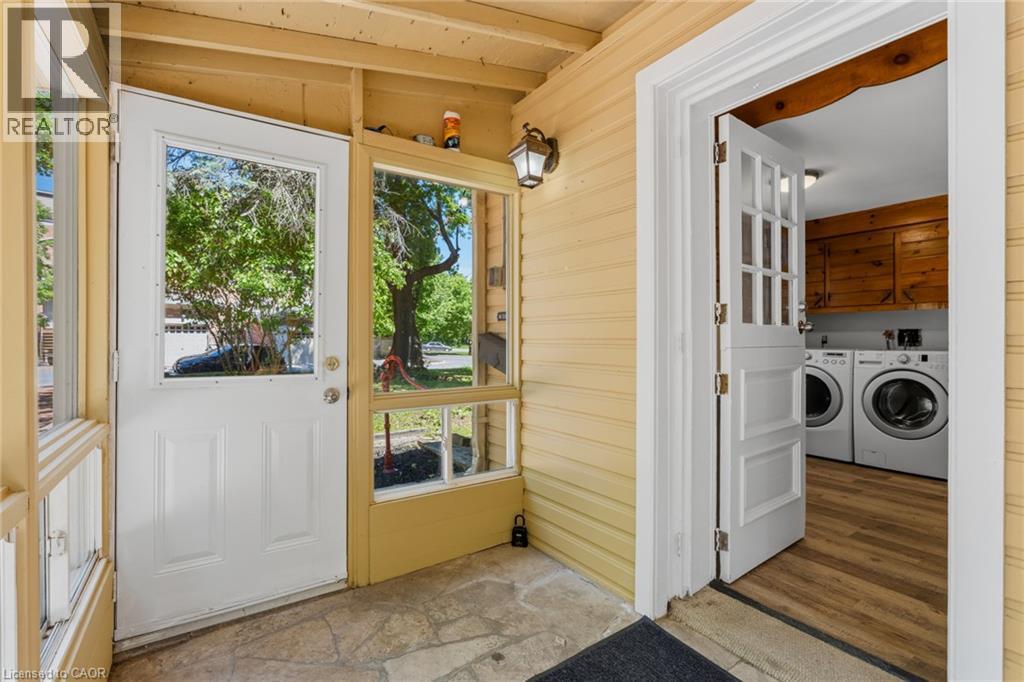
41 Mill Street, Mississauga, ON - Indoor Photo Showing Laundry Room
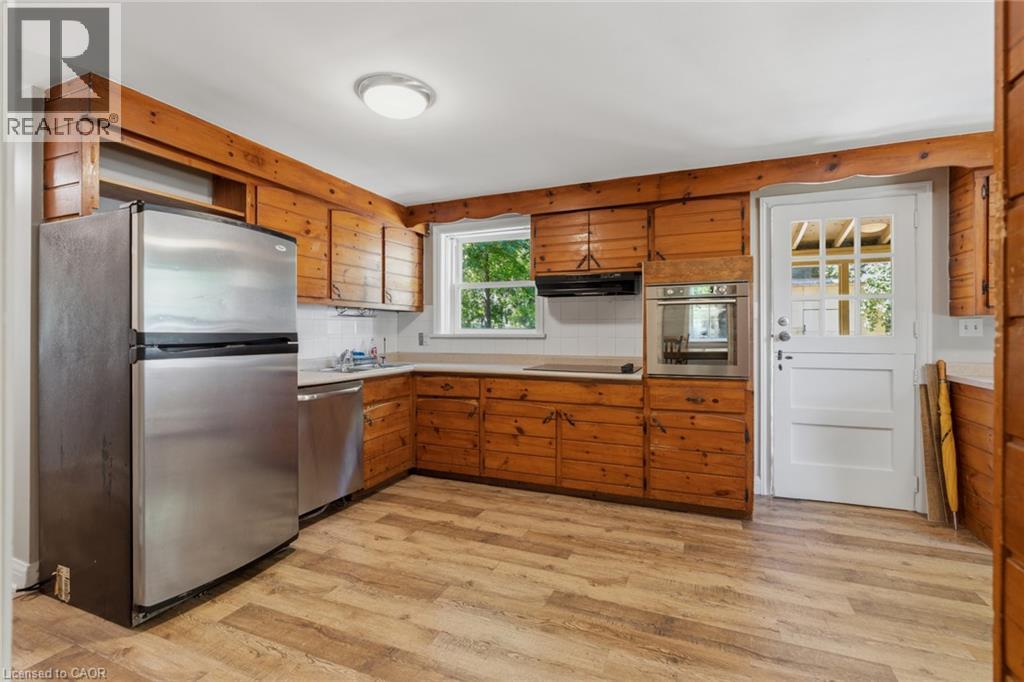
Kitchen featuring wood-finish flooring and extensive wood cabinetry - 41 Mill Street, Mississauga, ON - Indoor Photo Showing Kitchen
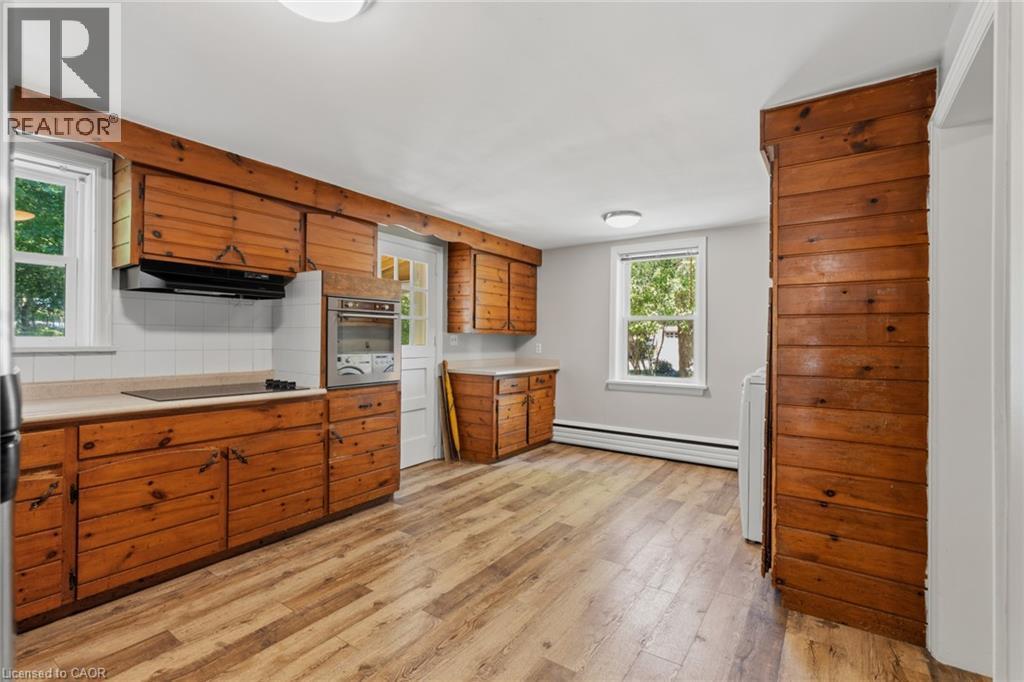
Kitchen featuring extensive wood cabinetry, wood-finish flooring, white tiled backsplash, built-in oven, and natural light from multiple windows - 41 Mill Street, Mississauga, ON - Indoor Photo Showing Kitchen

Kitchen featuring wood-paneled walls, wood-finish flooring, stainless steel appliances, and a Dutch door with glass panes - 41 Mill Street, Mississauga, ON - Indoor Photo Showing Kitchen
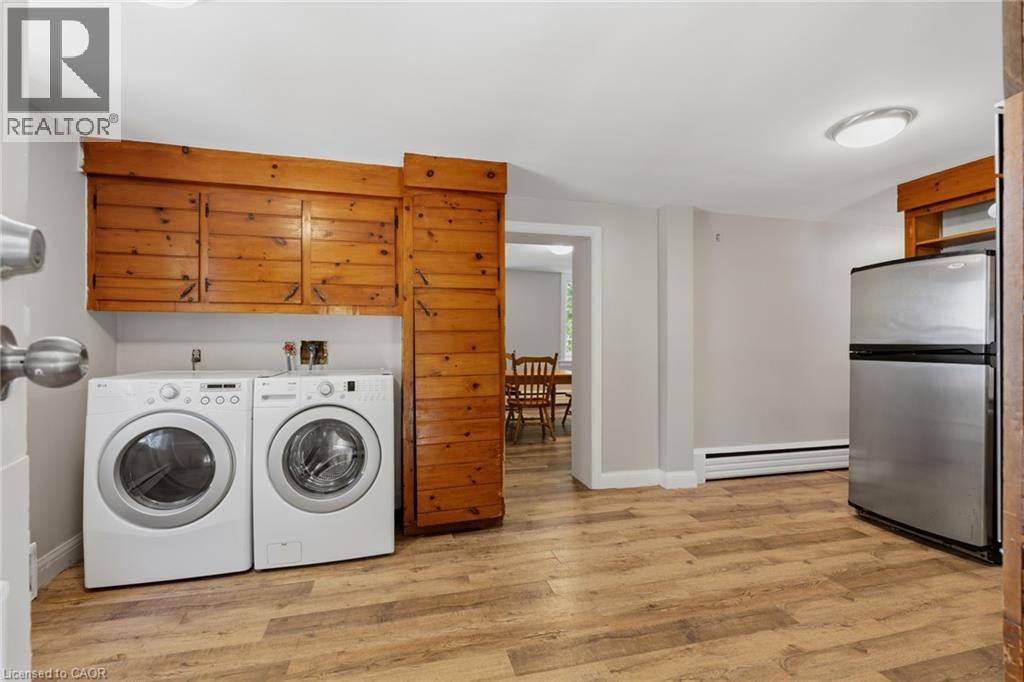
Laundry area featuring wood-finish flooring, built-in wooden cabinetry, and a washer and dryer - 41 Mill Street, Mississauga, ON - Indoor Photo Showing Laundry Room
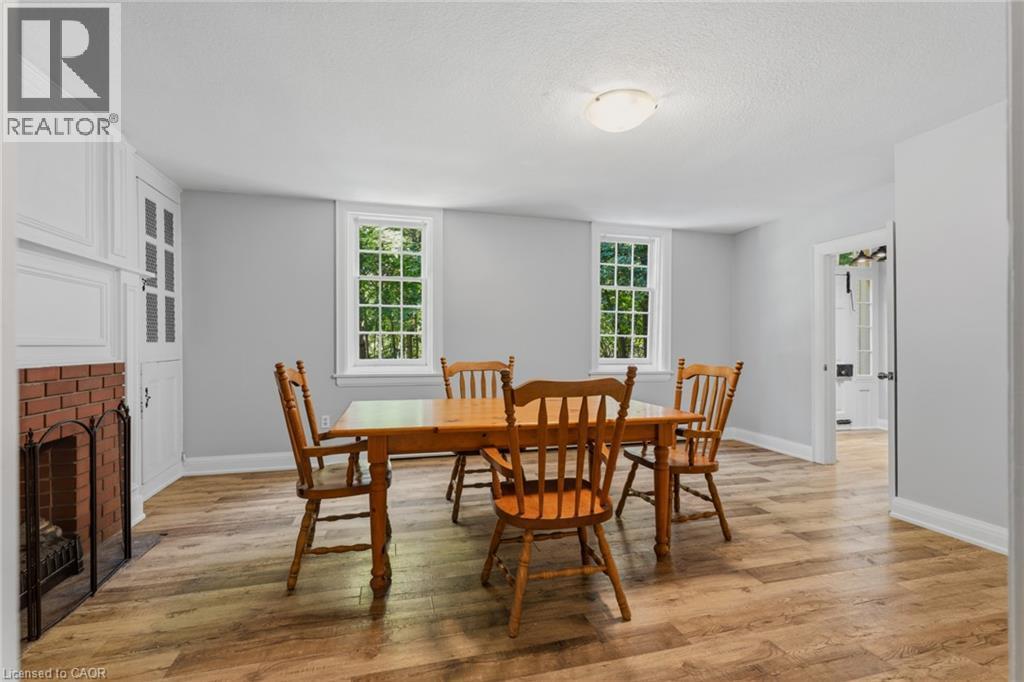
Dining area featuring wood-finish flooring and light gray walls - 41 Mill Street, Mississauga, ON - Indoor Photo Showing Dining Room With Fireplace
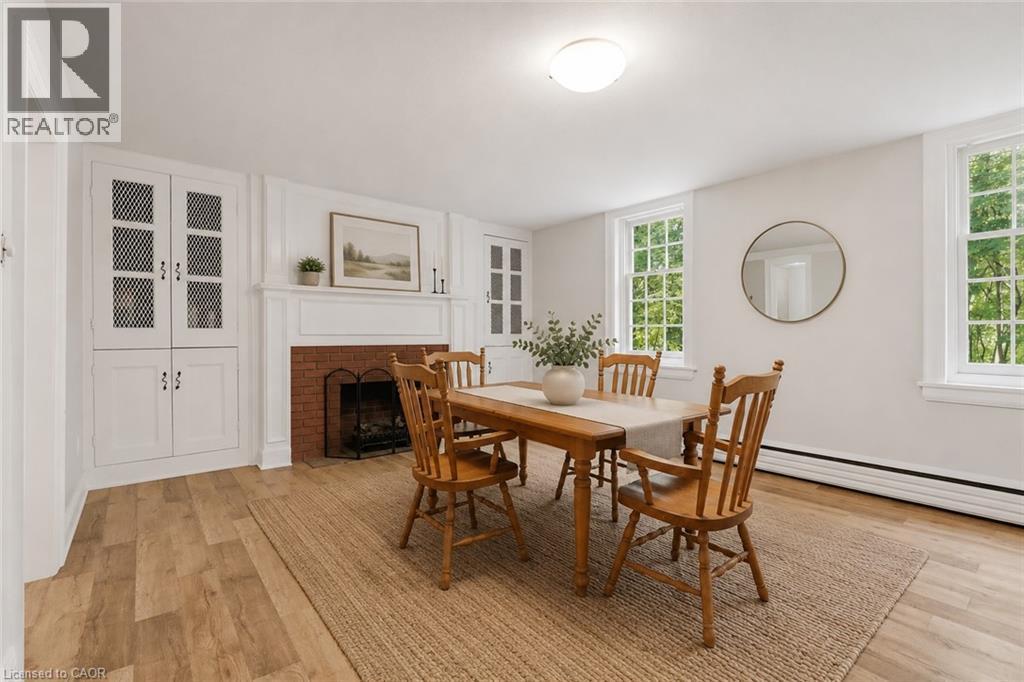
VIRTUALLY STAGED IMAGE - 41 Mill Street, Mississauga, ON - Indoor Photo Showing Dining Room With Fireplace
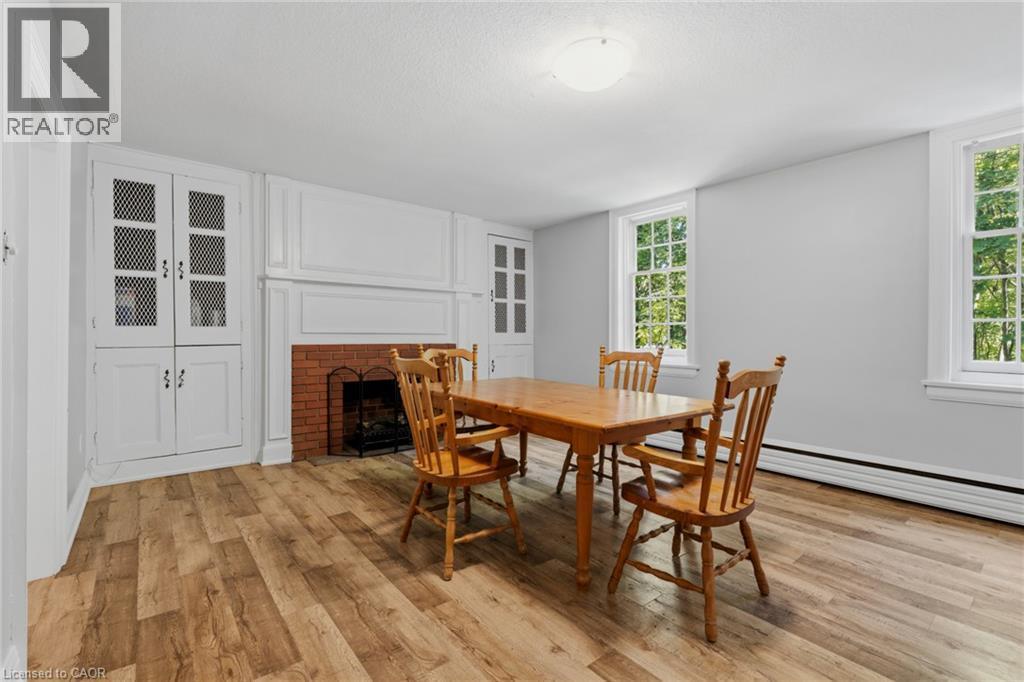
Spacious room featuring wood-finish flooring, a brick fireplace with a white mantel, built-in cabinetry with decorative grilles, and two large windows providing natural light - 41 Mill Street, Mississauga, ON - Indoor Photo Showing Dining Room
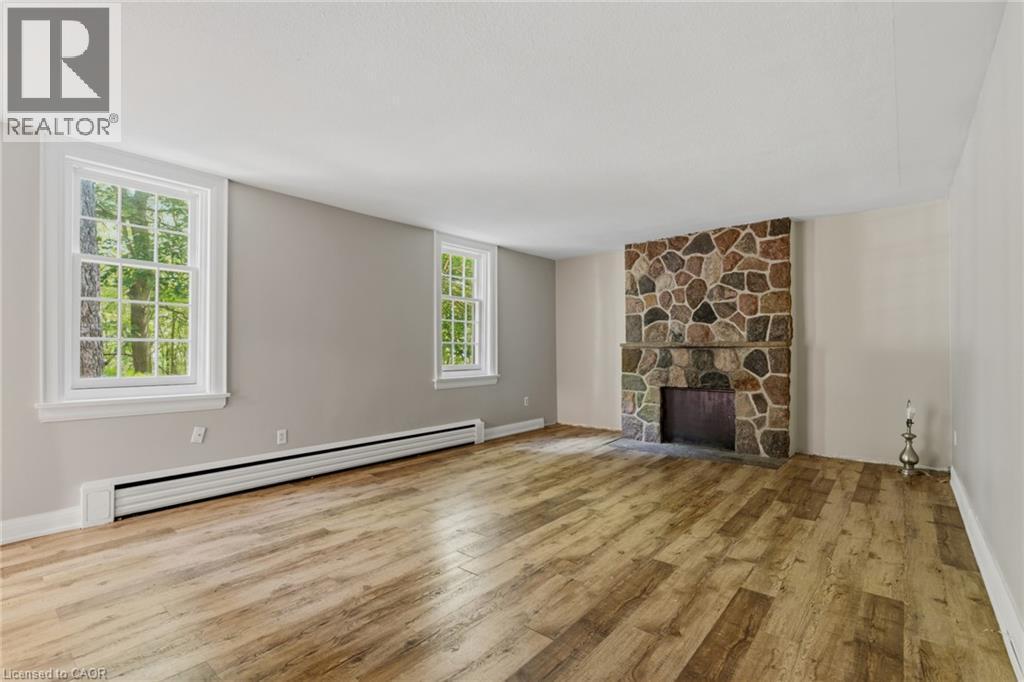
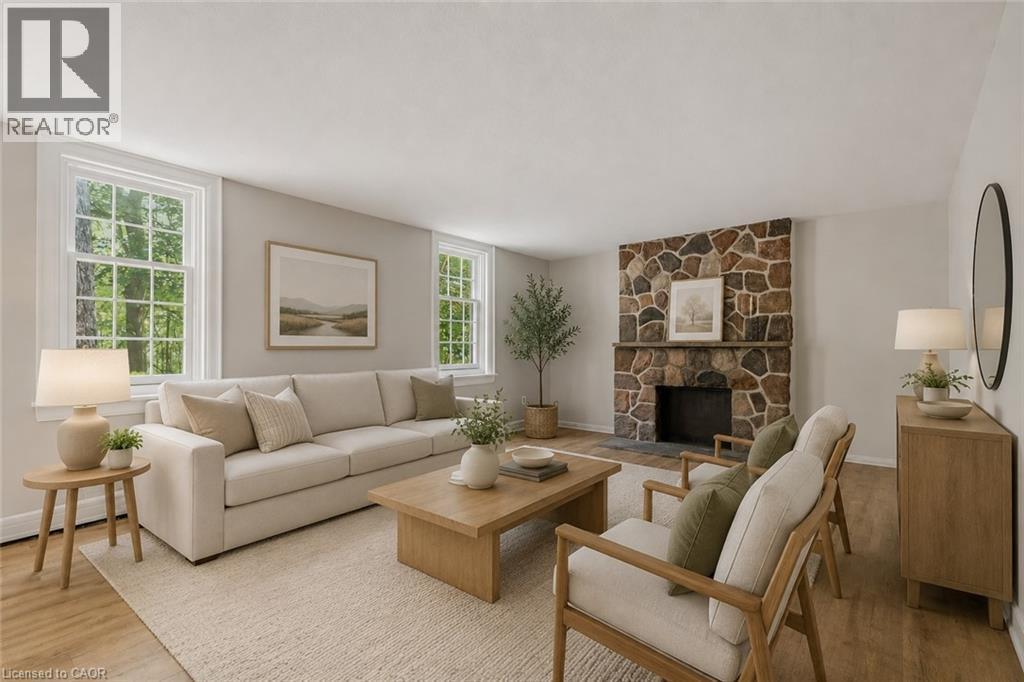
Expansive interior space featuring a floor-to-ceiling stone fireplace, wood-finish flooring, and multiple double-hung windows - 41 Mill Street, Mississauga, ON - Indoor Photo Showing Living Room With Fireplace
VIRTUALLY STAGED IMAGE - 41 Mill Street, Mississauga, ON - Indoor Photo Showing Living Room With Fireplace
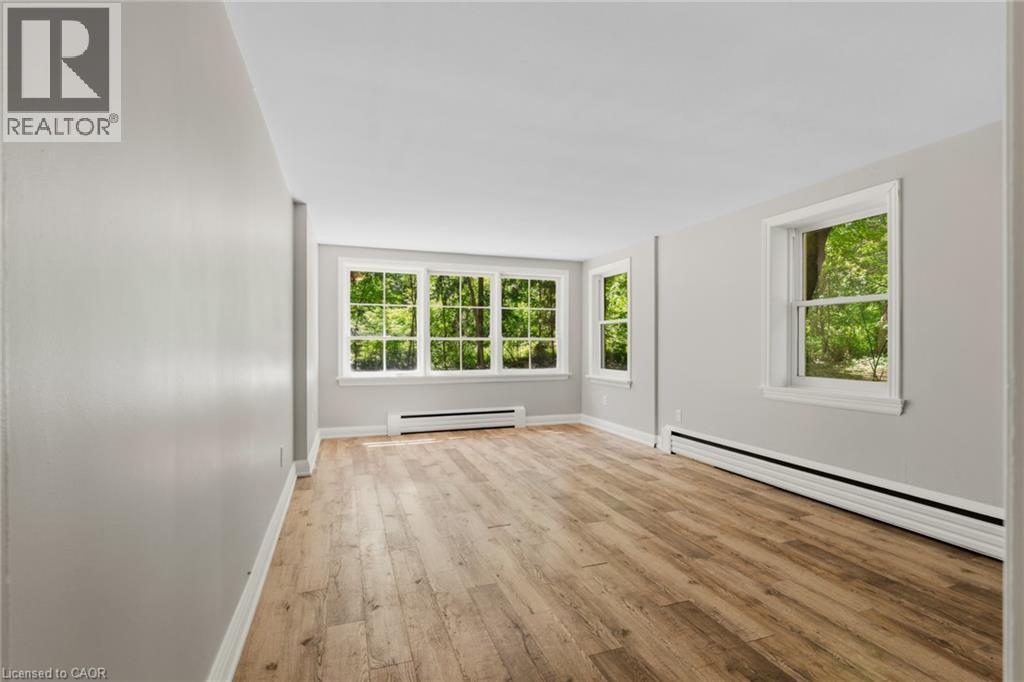
Spacious room featuring wood-finish flooring, light grey walls, and multiple windows with white trim - 41 Mill Street, Mississauga, ON - Indoor
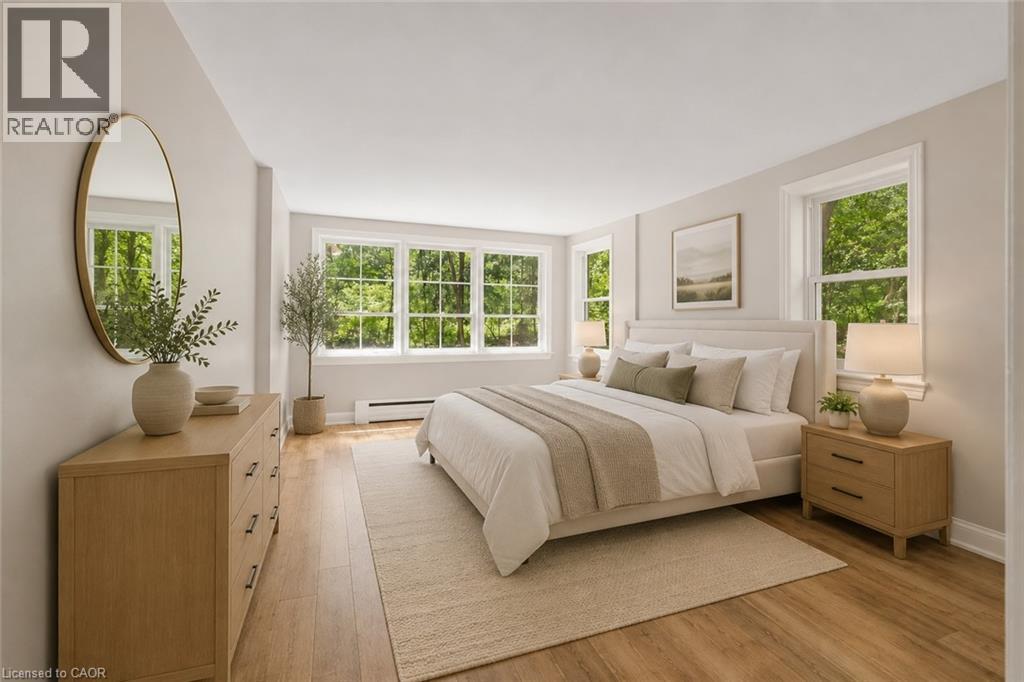
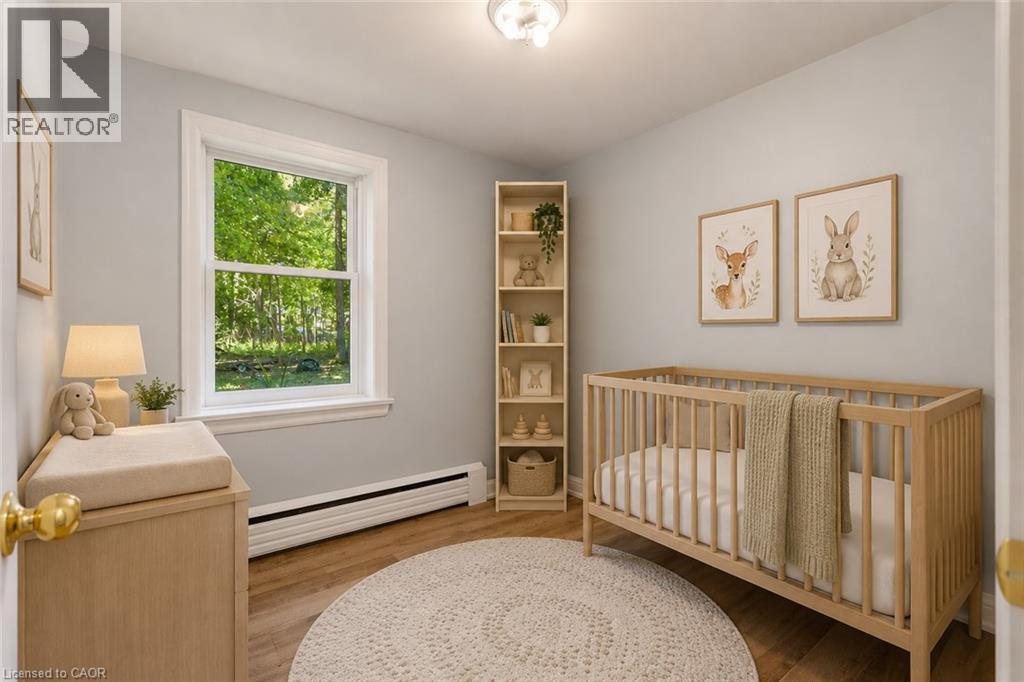
VIRTUALLY STAGED IMAGE - 41 Mill Street, Mississauga, ON - Indoor Photo Showing Bedroom
Light gray walls complement the wood-finish flooring - 41 Mill Street, Mississauga, ON - Indoor Photo Showing Other Room
VIRTUALLY STAGED IMAGE - 41 Mill Street, Mississauga, ON - Indoor Photo Showing Bedroom
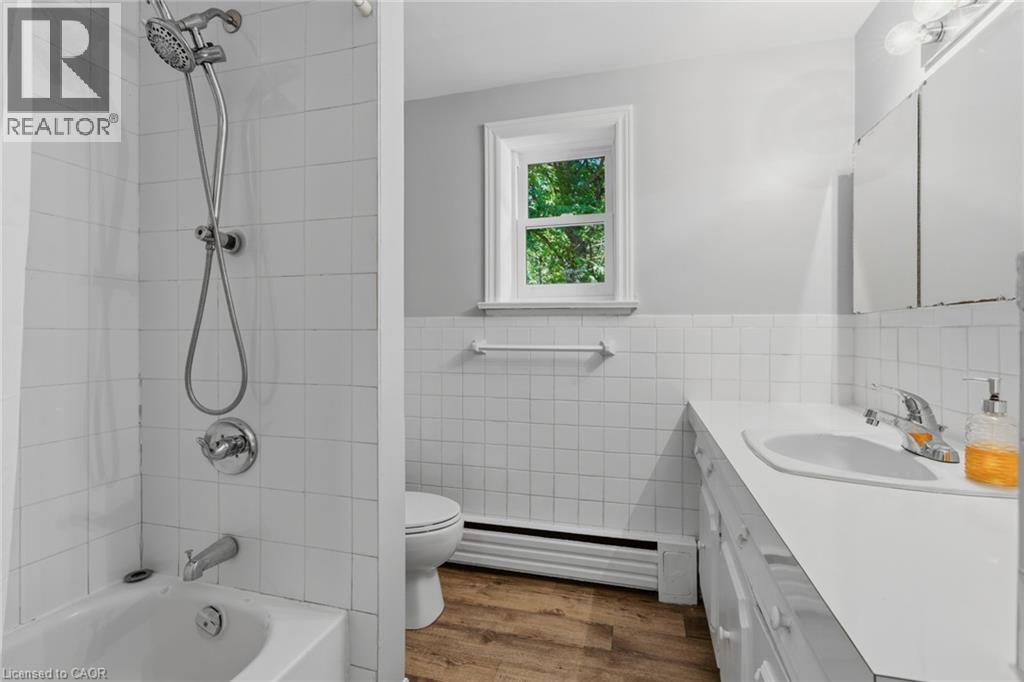
Bathroom featuring a tub/shower combination with a hand-held shower head, a window, and a vanity with an integrated sink - 41 Mill Street, Mississauga, ON - Indoor Photo Showing Bathroom
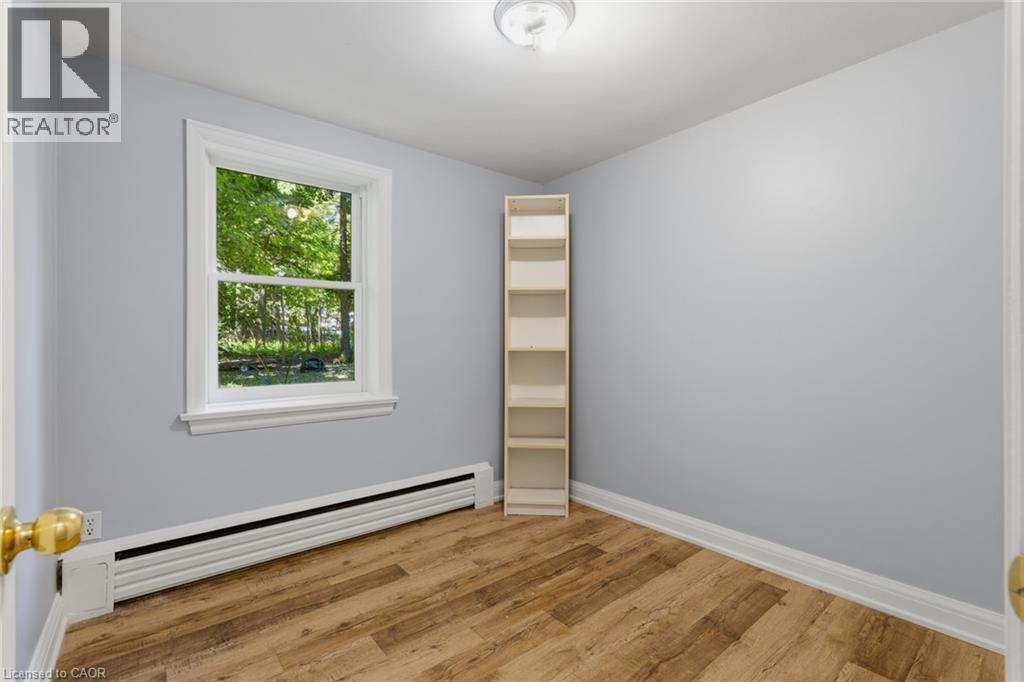
Bright room featuring wood-finish flooring, two windows with white trim, and a multi-bulb ceiling light fixture - 41 Mill Street, Mississauga, ON - Indoor Photo Showing Other Room

VIRTUALLY STAGED IMAGE - 41 Mill Street, Mississauga, ON - Indoor Photo Showing Bedroom
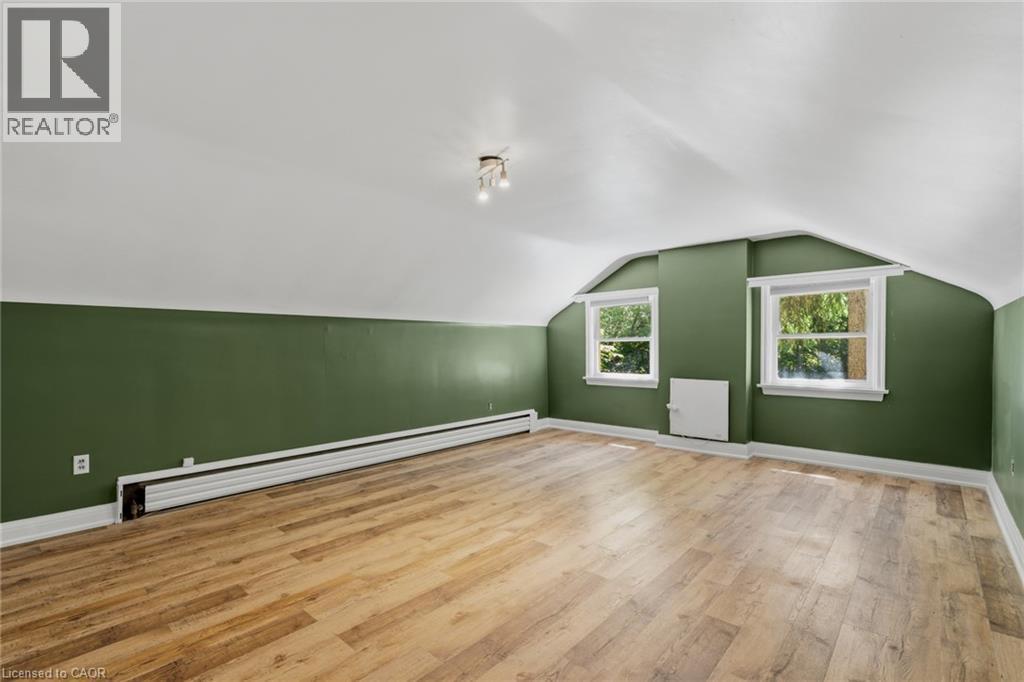
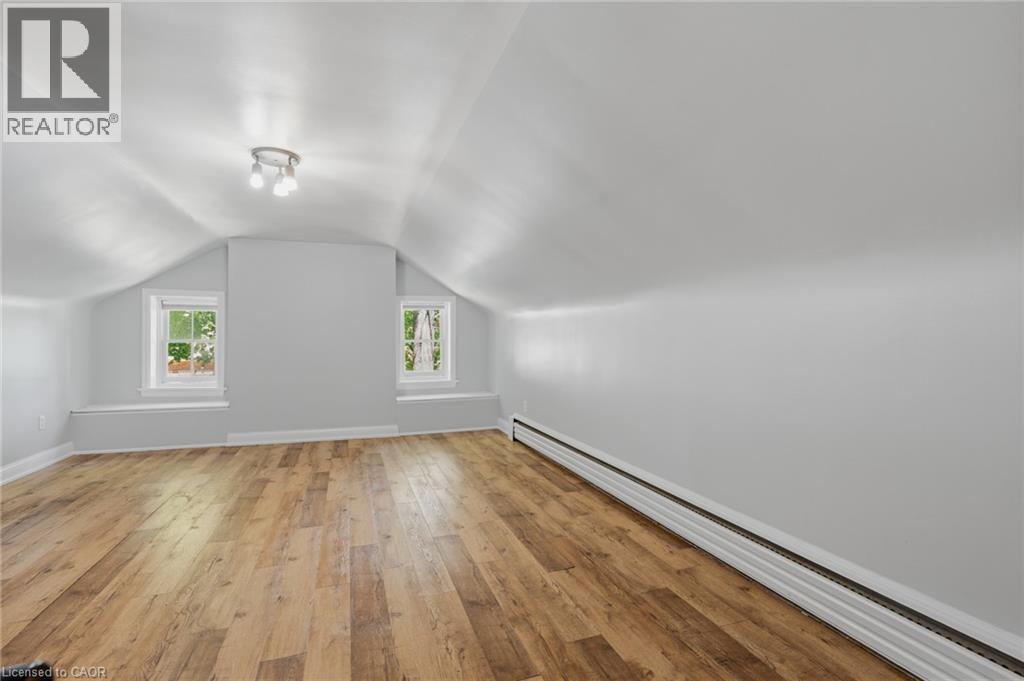
Spacious room featuring wood-finish flooring, two windows with sills, a track light fixture, and baseboard heating - 41 Mill Street, Mississauga, ON - Indoor Photo Showing Other Room
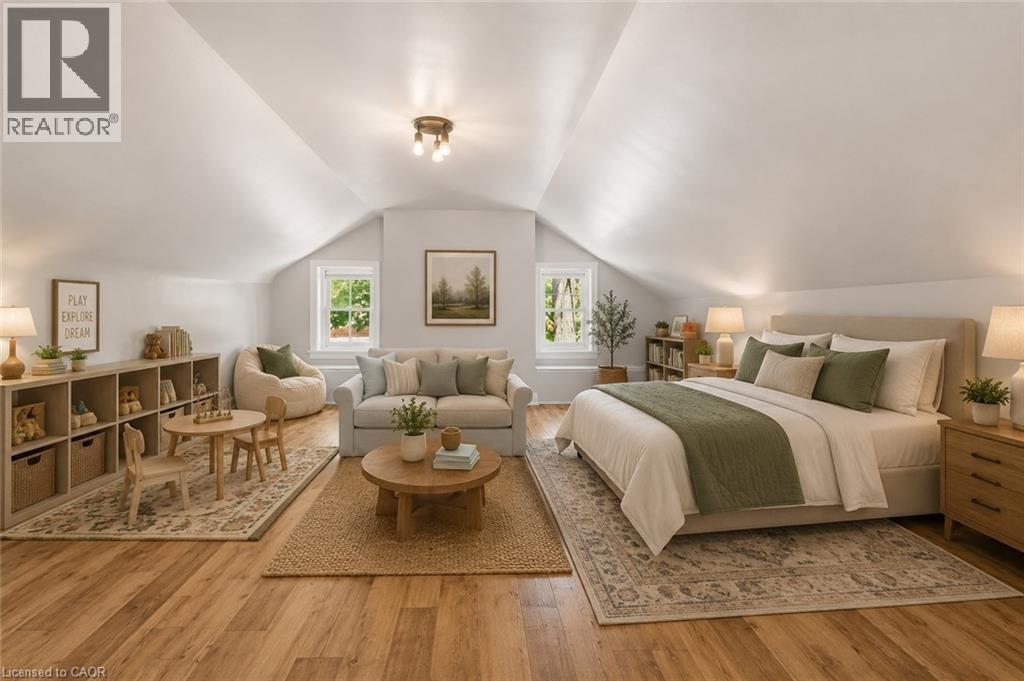
VIRTUALLY STAGED IMAGEshelving, and recessed lighting - 41 Mill Street, Mississauga, ON - Indoor Photo Showing Bedroom
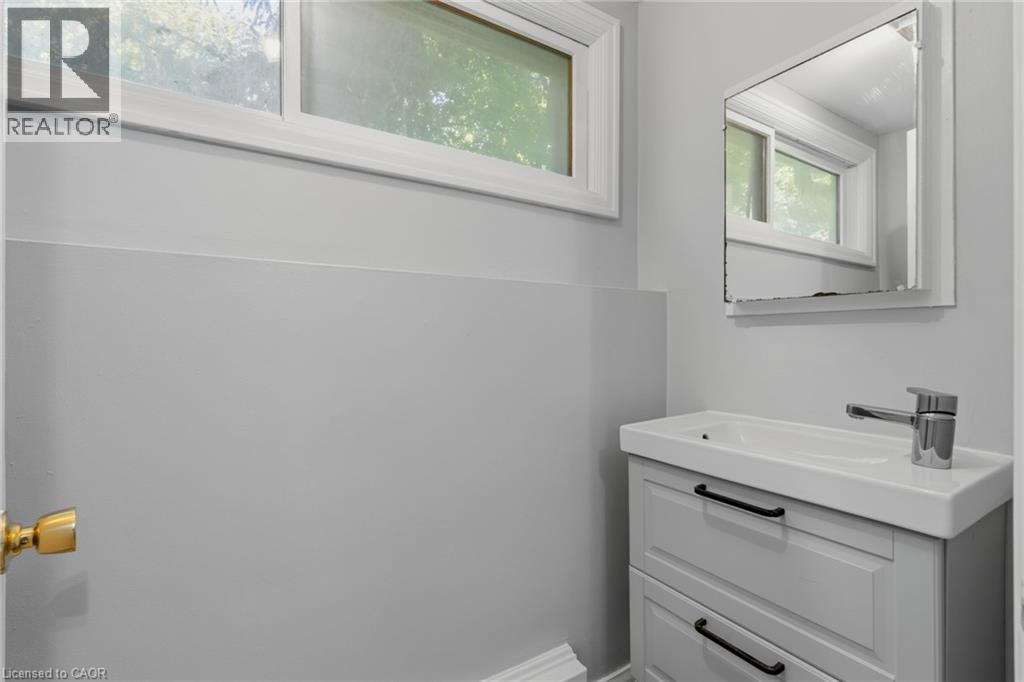
Vanity with integrated sink, chrome faucet, and black hardware - 41 Mill Street, Mississauga, ON - Indoor
41 Mill Street, Mississauga, ON - Outdoor
Brick and siding exterior featuring a dormer window and a covered entry - 41 Mill Street, Mississauga, ON - Outdoor With Exterior
41 Mill Street, Mississauga, ON - Outdoor
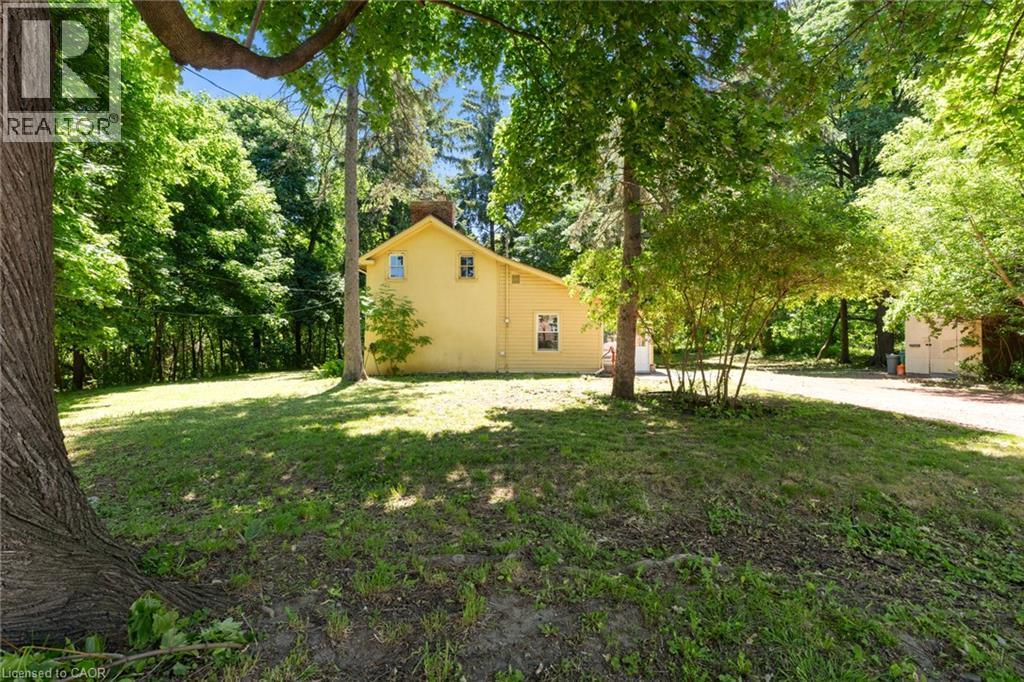
Expansive backyard featuring a lush lawn and mature trees - 41 Mill Street, Mississauga, ON - Outdoor
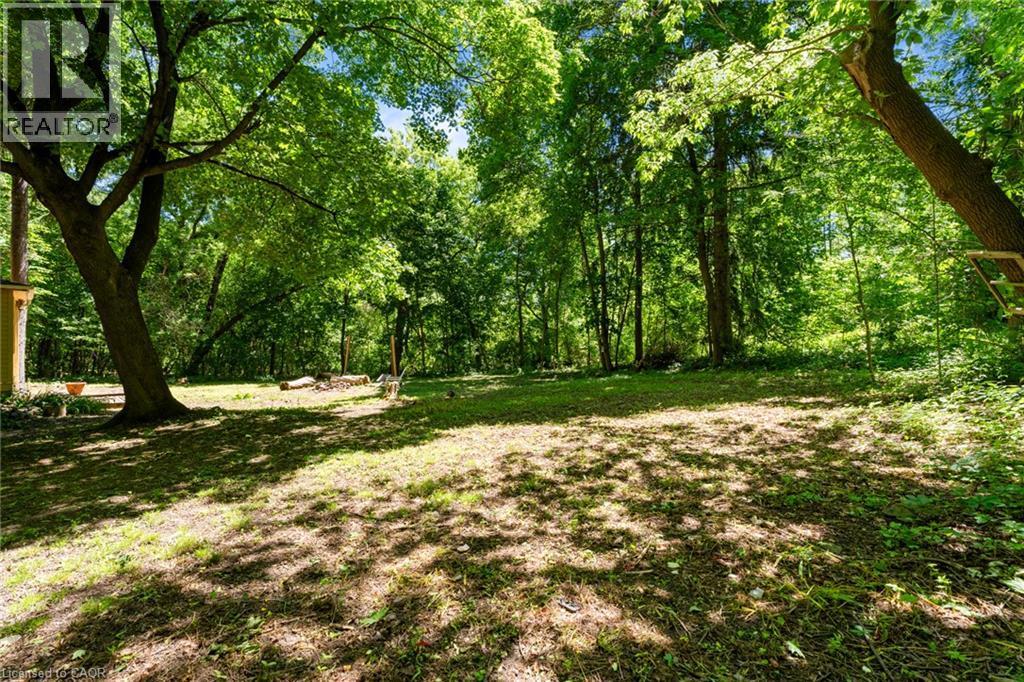
Wooded grounds featuring mature trees and dappled sunlight - 41 Mill Street, Mississauga, ON - Outdoor
41 Mill Street, Mississauga, ON - Outdoor
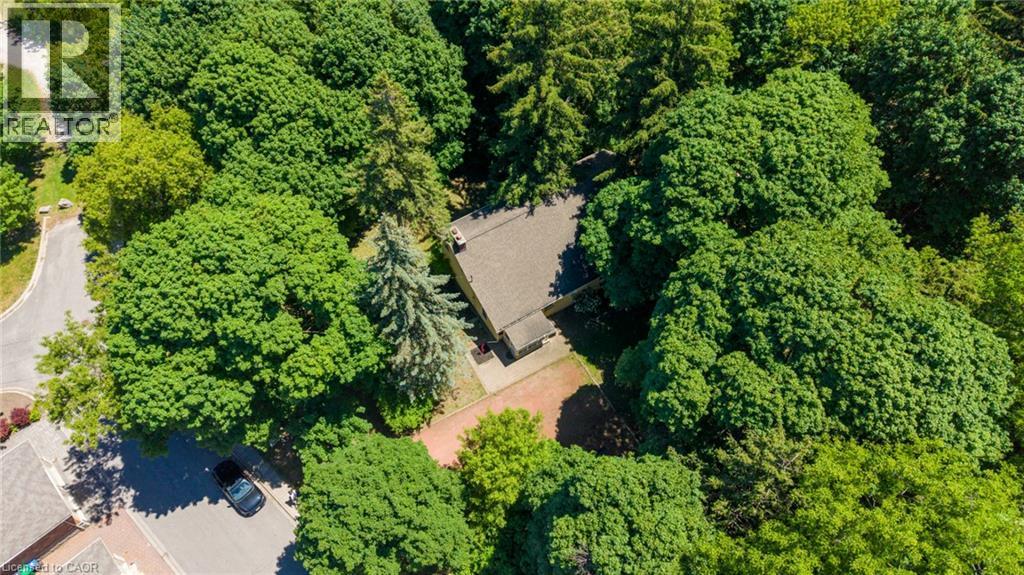
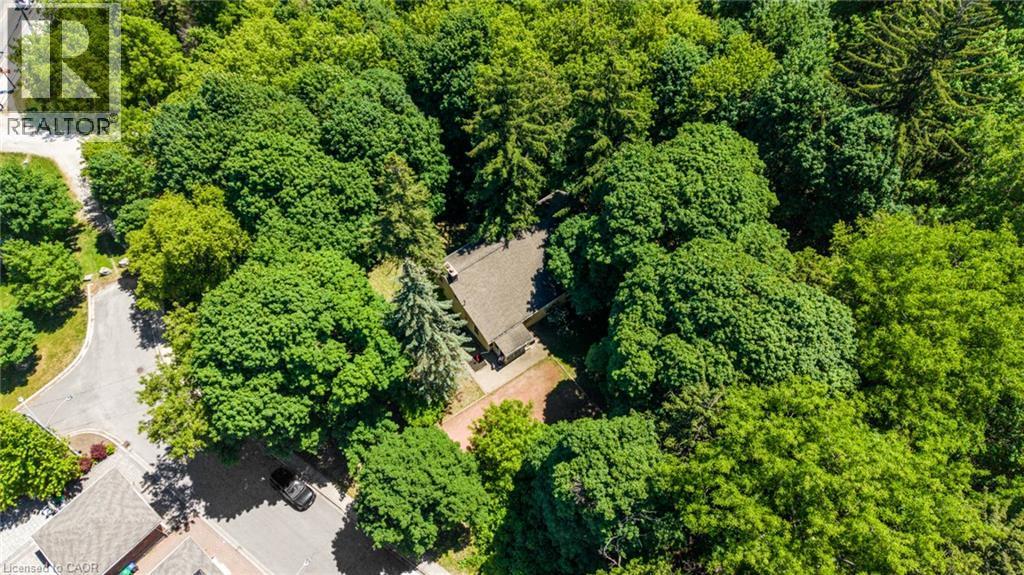
Secluded property enveloped by mature trees, offering a private setting - 41 Mill Street, Mississauga, ON - Outdoor
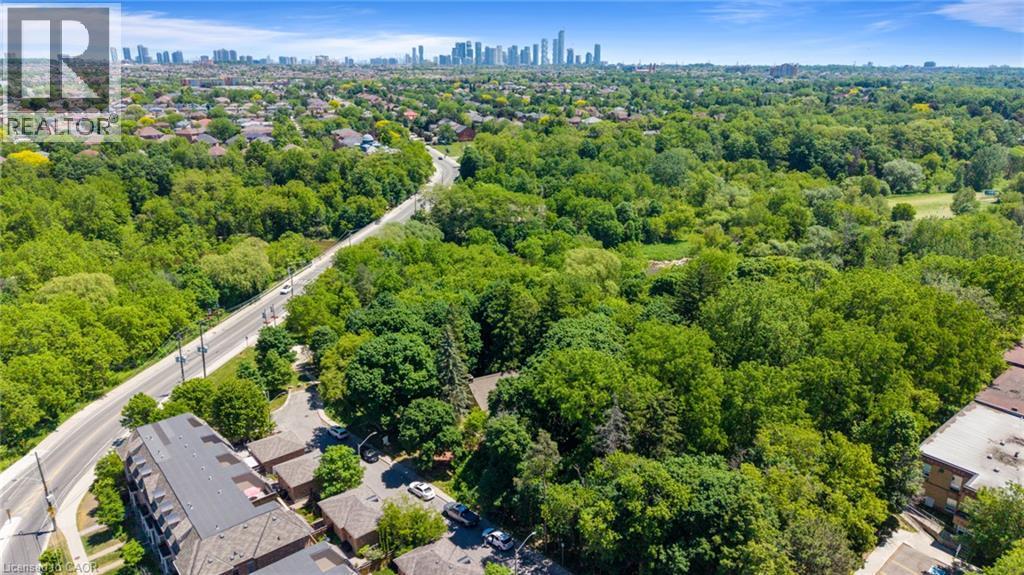
Expansive green canopy surrounding a suburban setting - 41 Mill Street, Mississauga, ON - Outdoor With View
Image quality insufficient for description - 41 Mill Street, Mississauga, ON - Outdoor With View
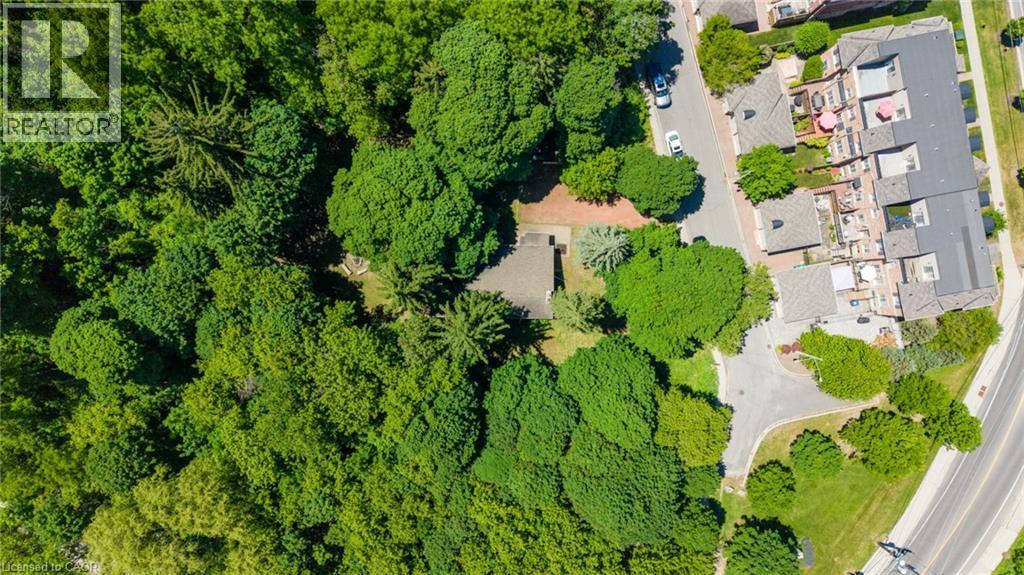
Secluded property surrounded by extensive mature tree coverage - 41 Mill Street, Mississauga, ON - Outdoor
Brick exterior facade with light-colored trim around windows and door - 41 Mill Street, Mississauga, ON  - Outdoor
Single-story residence surrounded by mature trees, featuring a dark shingle roof and a prominent brick chimney - 41 Mill Street, Mississauga, ON  - Outdoor
Property exterior featuring a screened porch, multiple windows, a shingled roof, a paved patio, and mature trees - 41 Mill Street, Mississauga, ON  - Outdoor
41 Mill Street, Mississauga, ON  - Outdoor
41 Mill Street, Mississauga, ON - Outdoor
Expansive grassy area with mature trees and a detached shed - 41 Mill Street, Mississauga, ON - Outdoor
41 Mill Street, Mississauga, ON - Outdoor With Exterior
41 Mill Street, Mississauga, ON - Indoor Photo Showing Laundry Room
Kitchen featuring wood-finish flooring and extensive wood cabinetry - 41 Mill Street, Mississauga, ON - Indoor Photo Showing Kitchen
Kitchen featuring extensive wood cabinetry, wood-finish flooring, white tiled backsplash, built-in oven, and natural light from multiple windows - 41 Mill Street, Mississauga, ON - Indoor Photo Showing Kitchen
Kitchen featuring wood-paneled walls, wood-finish flooring, stainless steel appliances, and a Dutch door with glass panes - 41 Mill Street, Mississauga, ON - Indoor Photo Showing Kitchen
Laundry area featuring wood-finish flooring, built-in wooden cabinetry, and a washer and dryer - 41 Mill Street, Mississauga, ON - Indoor Photo Showing Laundry Room
Dining area featuring wood-finish flooring and light gray walls - 41 Mill Street, Mississauga, ON - Indoor Photo Showing Dining Room With Fireplace
VIRTUALLY STAGED IMAGE - 41 Mill Street, Mississauga, ON - Indoor Photo Showing Dining Room With Fireplace
Spacious room featuring wood-finish flooring, a brick fireplace with a white mantel, built-in cabinetry with decorative grilles, and two large windows providing natural light - 41 Mill Street, Mississauga, ON - Indoor Photo Showing Dining Room
Expansive interior space featuring a floor-to-ceiling stone fireplace, wood-finish flooring, and multiple double-hung windows - 41 Mill Street, Mississauga, ON - Indoor Photo Showing Living Room With Fireplace
VIRTUALLY STAGED IMAGE - 41 Mill Street, Mississauga, ON - Indoor Photo Showing Living Room With Fireplace
Spacious room featuring wood-finish flooring, light grey walls, and multiple windows with white trim - 41 Mill Street, Mississauga, ON - Indoor
VIRTUALLY STAGED IMAGE - 41 Mill Street, Mississauga, ON - Indoor Photo Showing Bedroom
Light gray walls complement the wood-finish flooring - 41 Mill Street, Mississauga, ON - Indoor Photo Showing Other Room
VIRTUALLY STAGED IMAGE - 41 Mill Street, Mississauga, ON - Indoor Photo Showing Bedroom
Bathroom featuring a tub/shower combination with a hand-held shower head, a window, and a vanity with an integrated sink - 41 Mill Street, Mississauga, ON - Indoor Photo Showing Bathroom
Bright room featuring wood-finish flooring, two windows with white trim, and a multi-bulb ceiling light fixture - 41 Mill Street, Mississauga, ON - Indoor Photo Showing Other Room
VIRTUALLY STAGED IMAGE - 41 Mill Street, Mississauga, ON - Indoor Photo Showing Bedroom
Spacious room featuring wood-finish flooring, two windows with sills, a track light fixture, and baseboard heating - 41 Mill Street, Mississauga, ON - Indoor Photo Showing Other Room
VIRTUALLY STAGED IMAGEshelving, and recessed lighting - 41 Mill Street, Mississauga, ON - Indoor Photo Showing Bedroom
Vanity with integrated sink, chrome faucet, and black hardware - 41 Mill Street, Mississauga, ON - Indoor
41 Mill Street, Mississauga, ON - Outdoor
Brick and siding exterior featuring a dormer window and a covered entry - 41 Mill Street, Mississauga, ON - Outdoor With Exterior
41 Mill Street, Mississauga, ON - Outdoor
Expansive backyard featuring a lush lawn and mature trees - 41 Mill Street, Mississauga, ON - Outdoor
Wooded grounds featuring mature trees and dappled sunlight - 41 Mill Street, Mississauga, ON - Outdoor
41 Mill Street, Mississauga, ON - Outdoor
Secluded property enveloped by mature trees, offering a private setting - 41 Mill Street, Mississauga, ON - Outdoor
Expansive green canopy surrounding a suburban setting - 41 Mill Street, Mississauga, ON - Outdoor With View
Image quality insufficient for description - 41 Mill Street, Mississauga, ON - Outdoor With View
Secluded property surrounded by extensive mature tree coverage - 41 Mill Street, Mississauga, ON - Outdoor
  • Publicité

MULTIMEDIA

Êtes-vous un investisseur immobilier
41 MILL Street, Mississauga, Ontario, L5M 1Y3
1 049 900 $

4 Chambres

2 Salles de bain

Remarques :

(id:27)

Particularités du bâtiment :

  • Style: Maison détachée
  • Type de bâtiment: Unifamiliale
  • Alimentation du foyer: Bois
  • État du sous-sol: Non aménagé
  • Fondation: Inconnu
  • Foyer: Oui
  • Revêtement extérieur: Brique
  • Stationnement: Oui
  • Surface utile: 2322 sqft Pieds carrés
  • Type de construction: Isolée
  • Type de foyer: Autre - voir les remarques, Autre - voir les remarques
  • Type de sous-sol: Sous-sol complet
  • Type de chauffage: Plinthes chauffantes
  • Combustible de chauffage: Huile
  • Électroménagers: Lave-vaisselle, Sécheuse, Réfrigérateur, Machine à laver, Couvre-fenêtre

Caractéristiques :

  • Type de possession: Tenure franche
  • Type de propriété: Unifamiliale
  • Accès: Accès à l'autoroute
  • Caractéristiques de la communauté: Centre communautaire
  • Chambres : 4
  • Largeur du terrain en façade : 33 Pieds
  • Salle(s) de bains : 2
  • Salle(s) d'eau : 1
  • Services à proximité: Aéroport, Terrain de golf à proximité, Un hôpital, Terrain de jeu, Transport en commun, Écoles, Centres commerciaux
  • Superficie habitable (approx): 2322 Pieds carrés
  • Type de structure: Remise
  • Zonage: STR-TR5
  • Service d'égout: Fosse septique
  • Nbre d'espaces de stationnement: 10

Détails des pièces :

  • Chambre 2e niveau 14'0'' x 19'7''
  • Chambre 2e niveau 14'0'' x 21'5''
  • Salle de bains 2e niveau Measurements not available
  • Chambre Niveau rez-de-chaussée 8'3'' x 8'7''
  • Chambre principale Niveau rez-de-chaussée 11'7'' x 18'4''
  • Salle de bains Niveau rez-de-chaussée Measurements not available
  • Salon Niveau rez-de-chaussée 14'2'' x 20'2''
  • Salle à dîner Niveau rez-de-chaussée 14'2'' x 18'9''
  • Cuisine Niveau rez-de-chaussée 11'7'' x 10'1''

Gracieuseté de : REVEL Realty Inc
REALTOR.ca  

ÉvaluationExpressMC Powered by RPS
Vous songez à vendre?

Commencez par découvrir ce que votre maison pourrait valoir sur le marché actuel.

Emplacement de 41 MILL Street, Mississauga, Ontario, L5M 1Y3

Données démographiques de 41 MILL Street, Mississauga, Ontario, L5M 1Y3

Étape de vie

Personnes dans la force de l'âge

Type d'emploi

Industrie des services/Cols blancs

Revenu moyen du ménage

128 458.24 $

Nombre moyen d'enfants

1.63

Population à domicile

Structure à domicile

Âge de la population

Éducation

Niveau d'éducation

No certificate/diploma/degree

14.41 %

Diplôme d'études secondaires ou équivalent

32.25 %

Certificat ou diplôme d'apprentissage ou d'une école de métiers

4.59 %

Diplôme d'études collégiales ou d'études postsecondaires (non universitaires)

18.1 %

Certificat d'études universitaires

0.31 %

Diplômes d'études universitaires

30.34 %

Navetteur

Se rendre au travail

En auto

72.33 %

En transport en commun

17.0 %

À pied

4.68 %

À bicyclette

0.0 %

Par tout autre moyen

5.99 %

Diversité Culturelle

Connaissance des langues officielles

Langue maternelle

Données Sur Le Bâtiment

Type de bâtiment

Appartements (faible hauteur et à étages multiples)

59.3 %

Maisons

40.7 %

Achat ou location