Button CopyPathCircle CloseCircle Left ArrowArrow Down Icon GreyClosecirclecircleBurger

3364 INGRAM ROAD, Mississauga, Ontario, L5L 4N4

No. MLS® W13587400
Maison À vendre à Erin Mills, Mississauga, Ontario
1 198 800 $ ÉvaluationExpressMC: 1.1M $ - 1.3M $

3+1 Chambres

3 Salles de bain

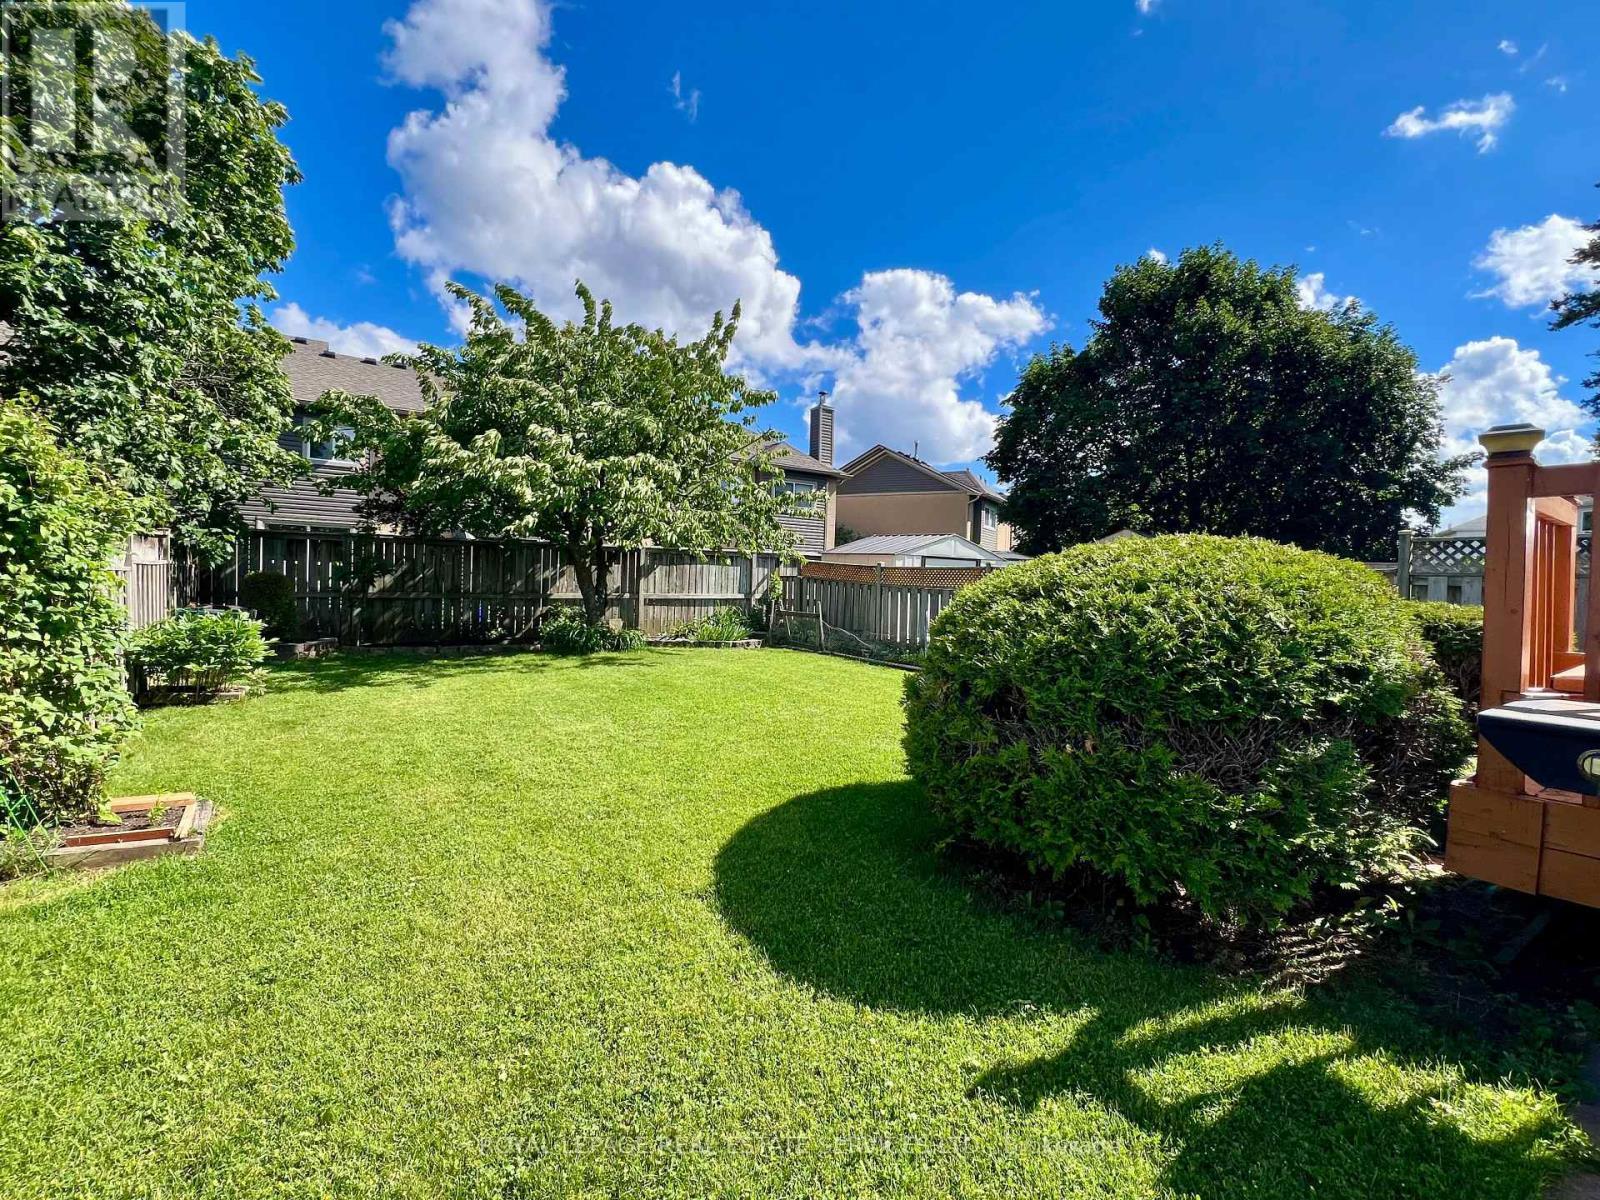
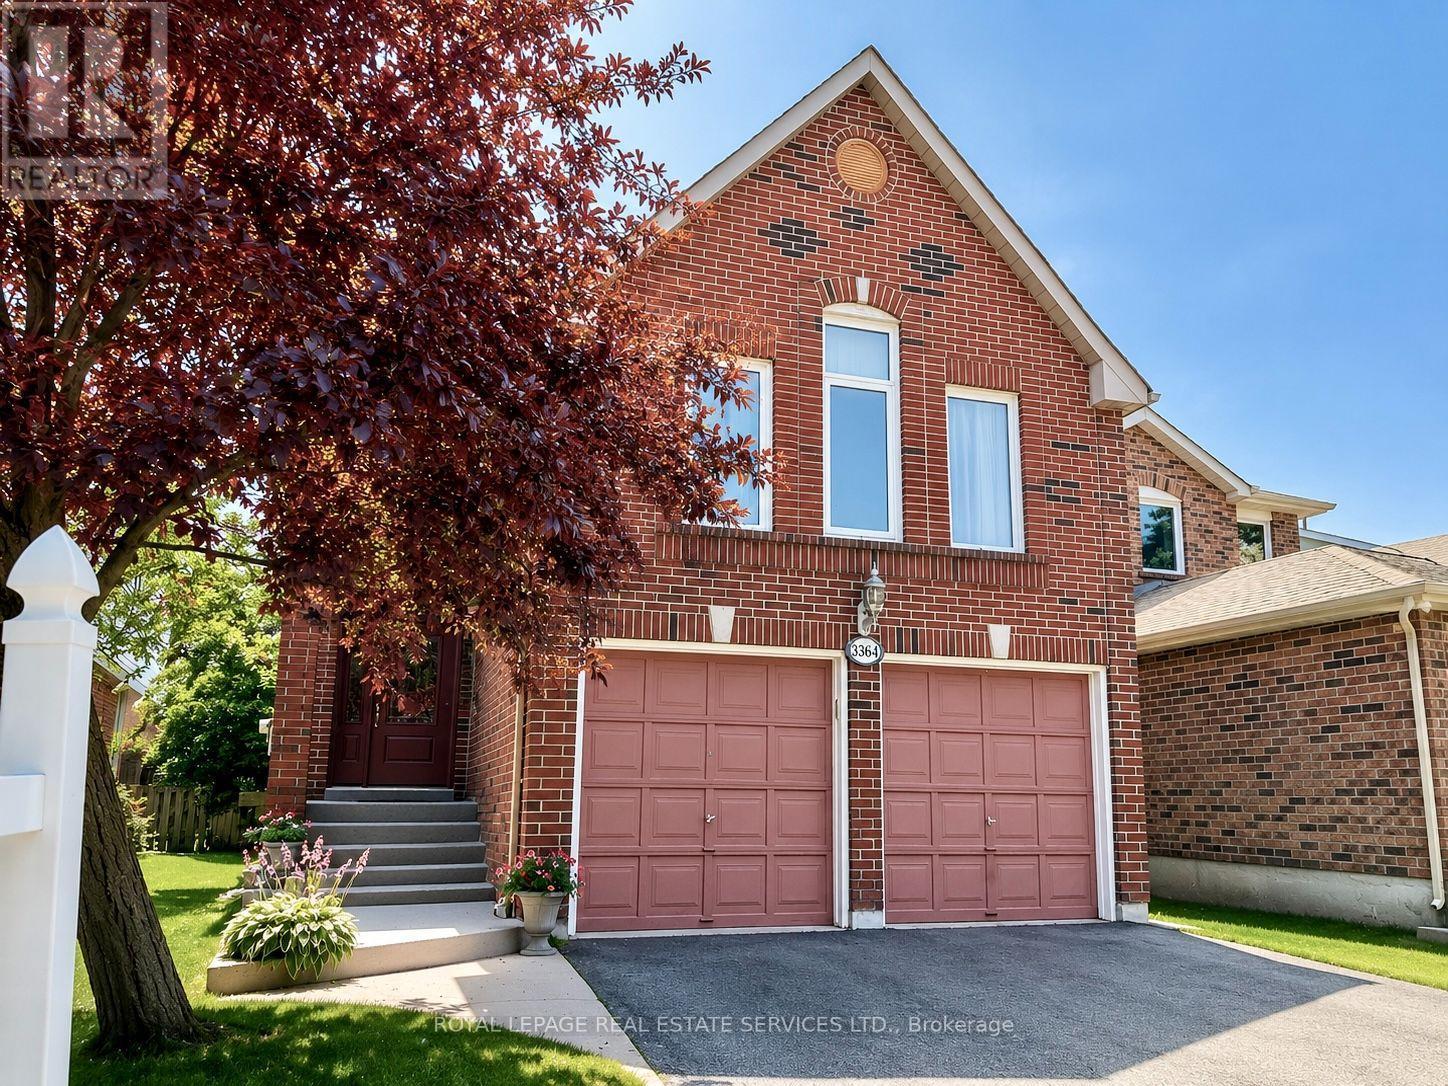
3364 Ingram Road, Mississauga, ON - Outdoor
Exceptional Open-Concept Home Offering 2,332 Sq Ft - 3364 Ingram Road, Mississauga, ON - Indoor Photo Showing Other Room
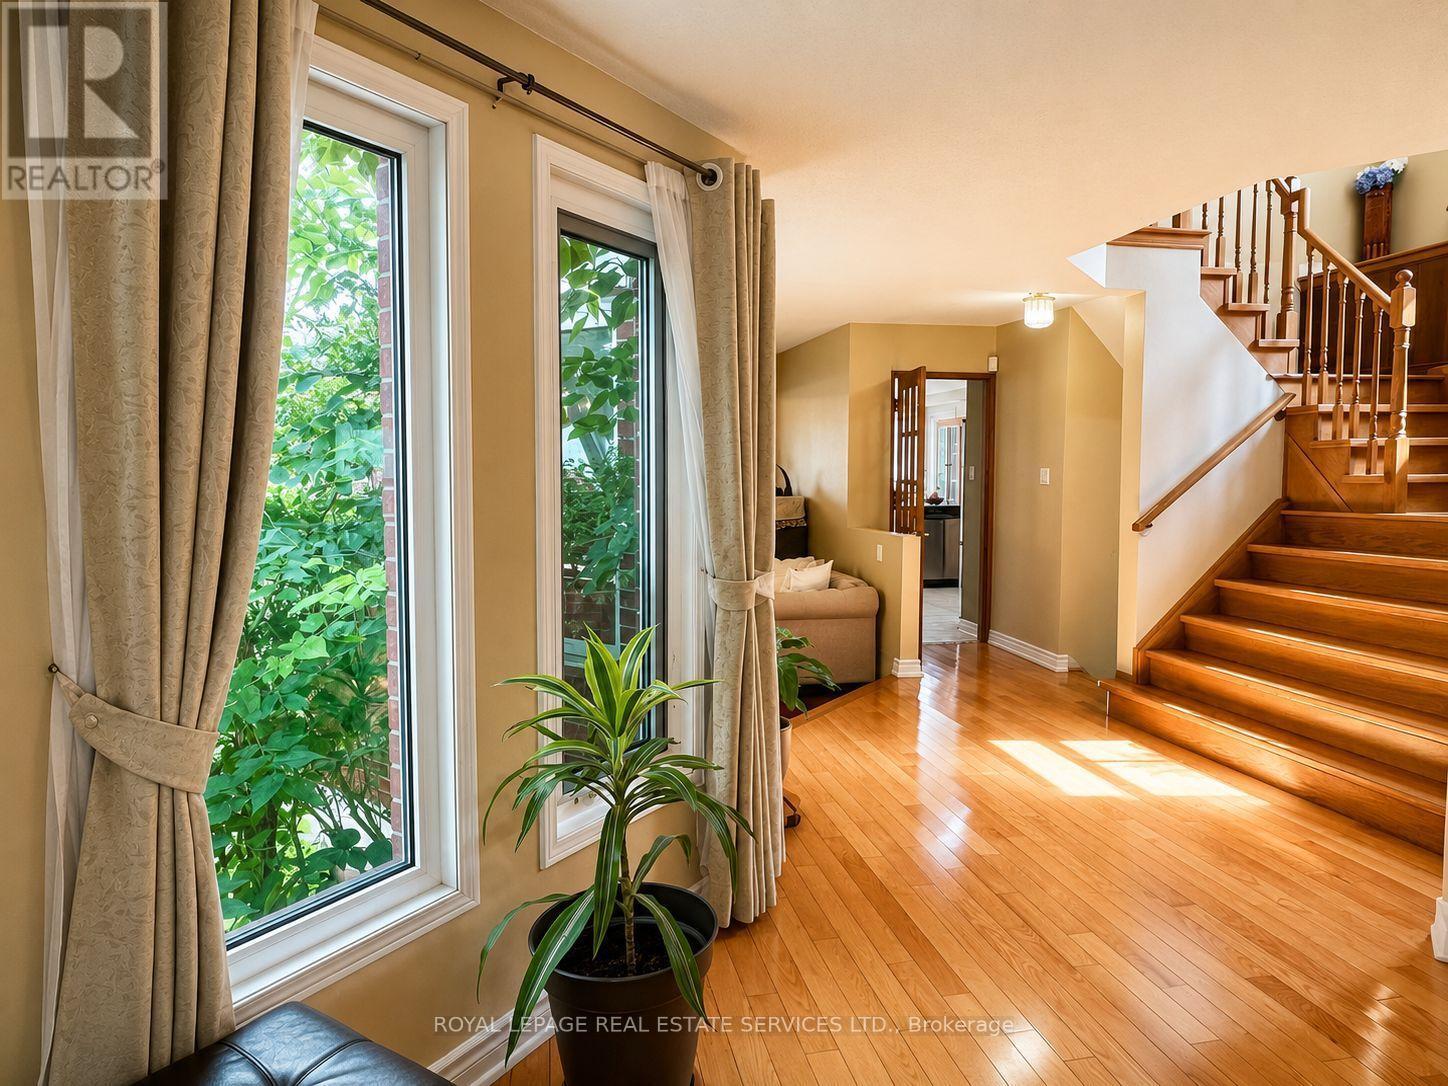
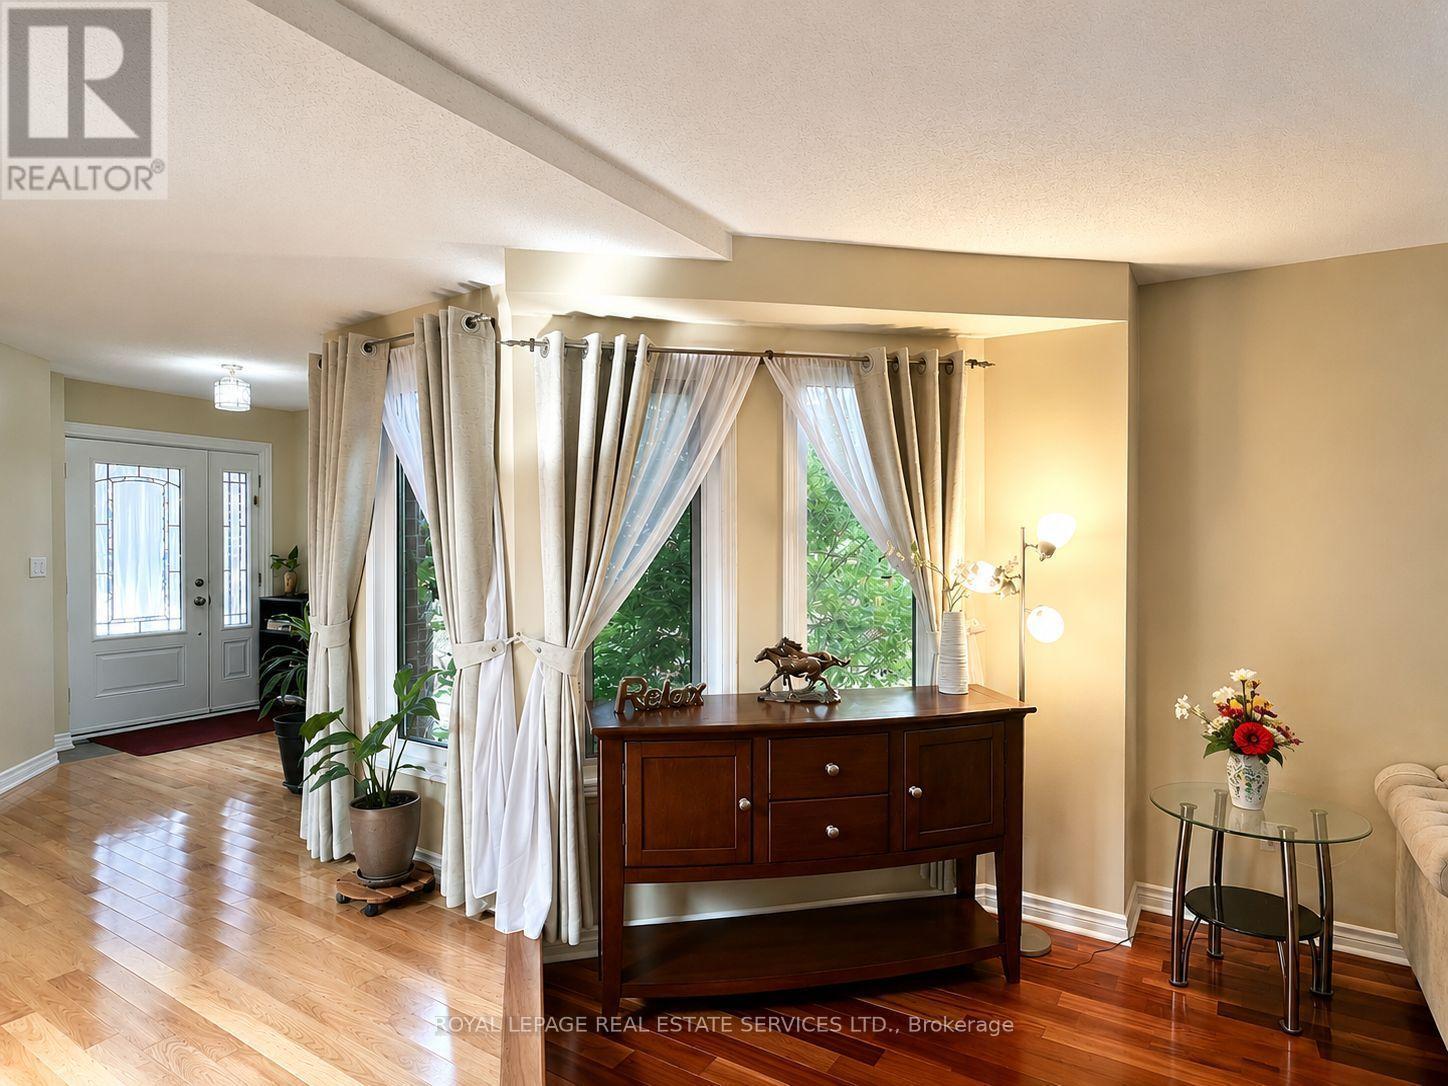
Open Hallway Leads to Principle Rooms - 3364 Ingram Road, Mississauga, ON - Indoor Photo Showing Other Room
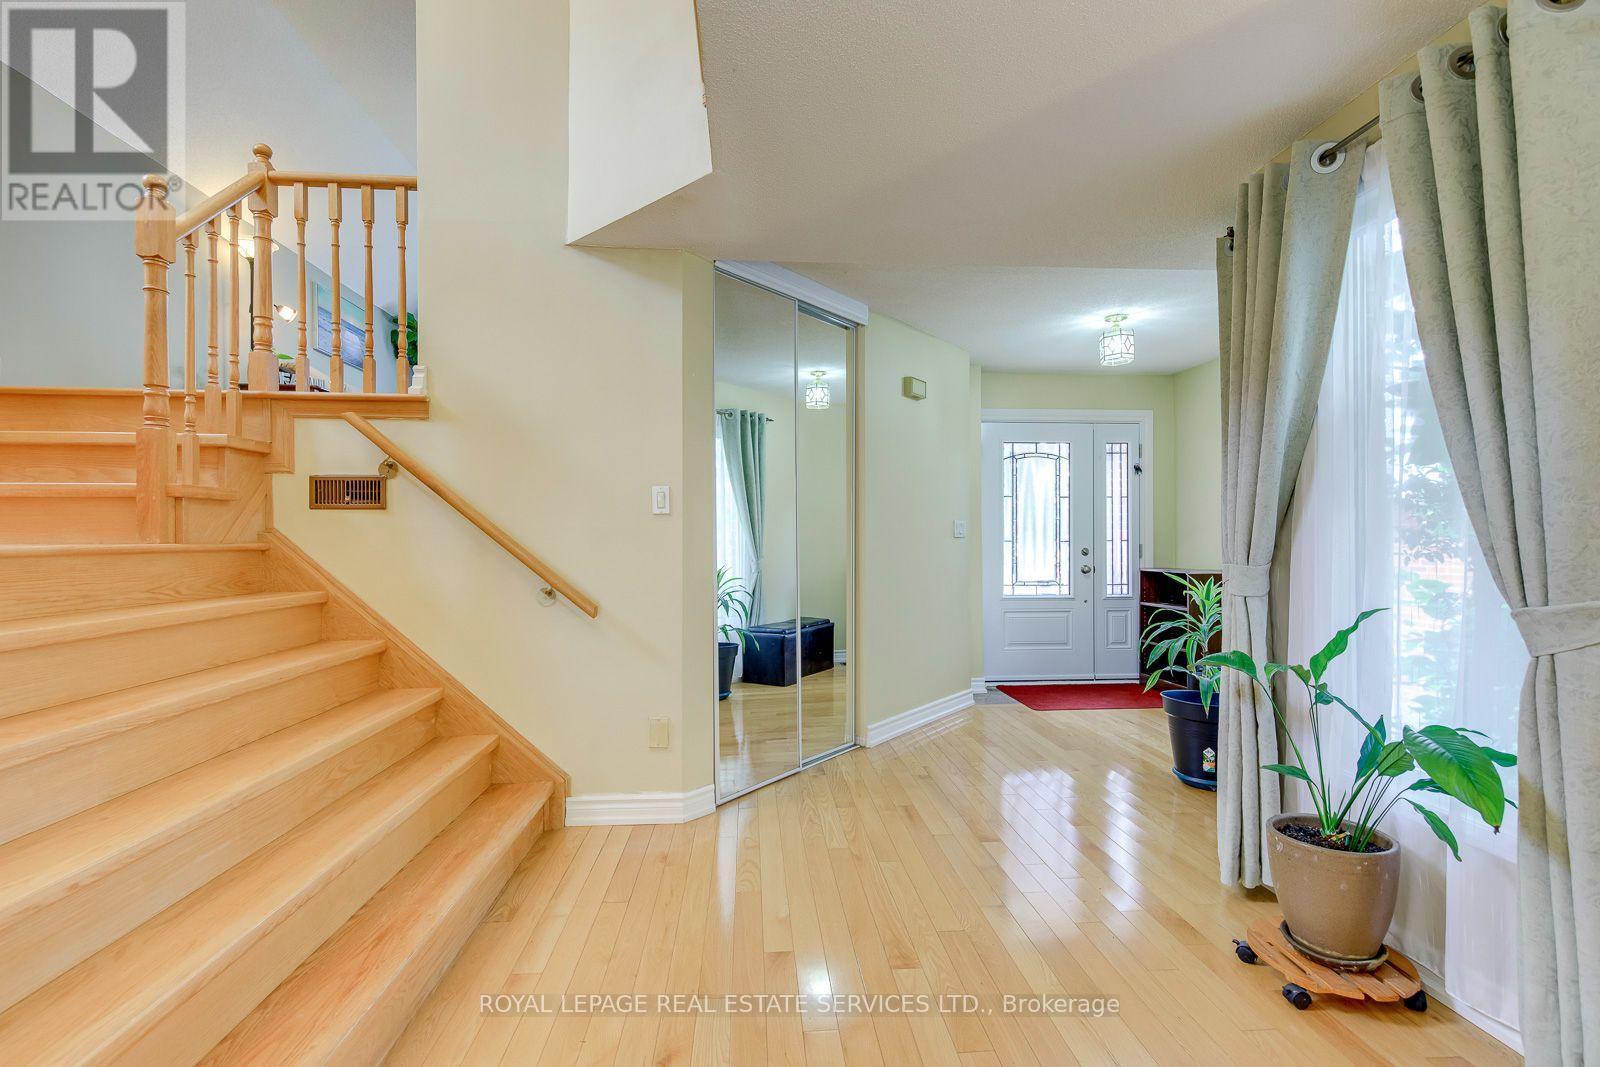
Perfect Combination of Space, Comfort &Convenience - 3364 Ingram Road, Mississauga, ON - Indoor Photo Showing Other Room
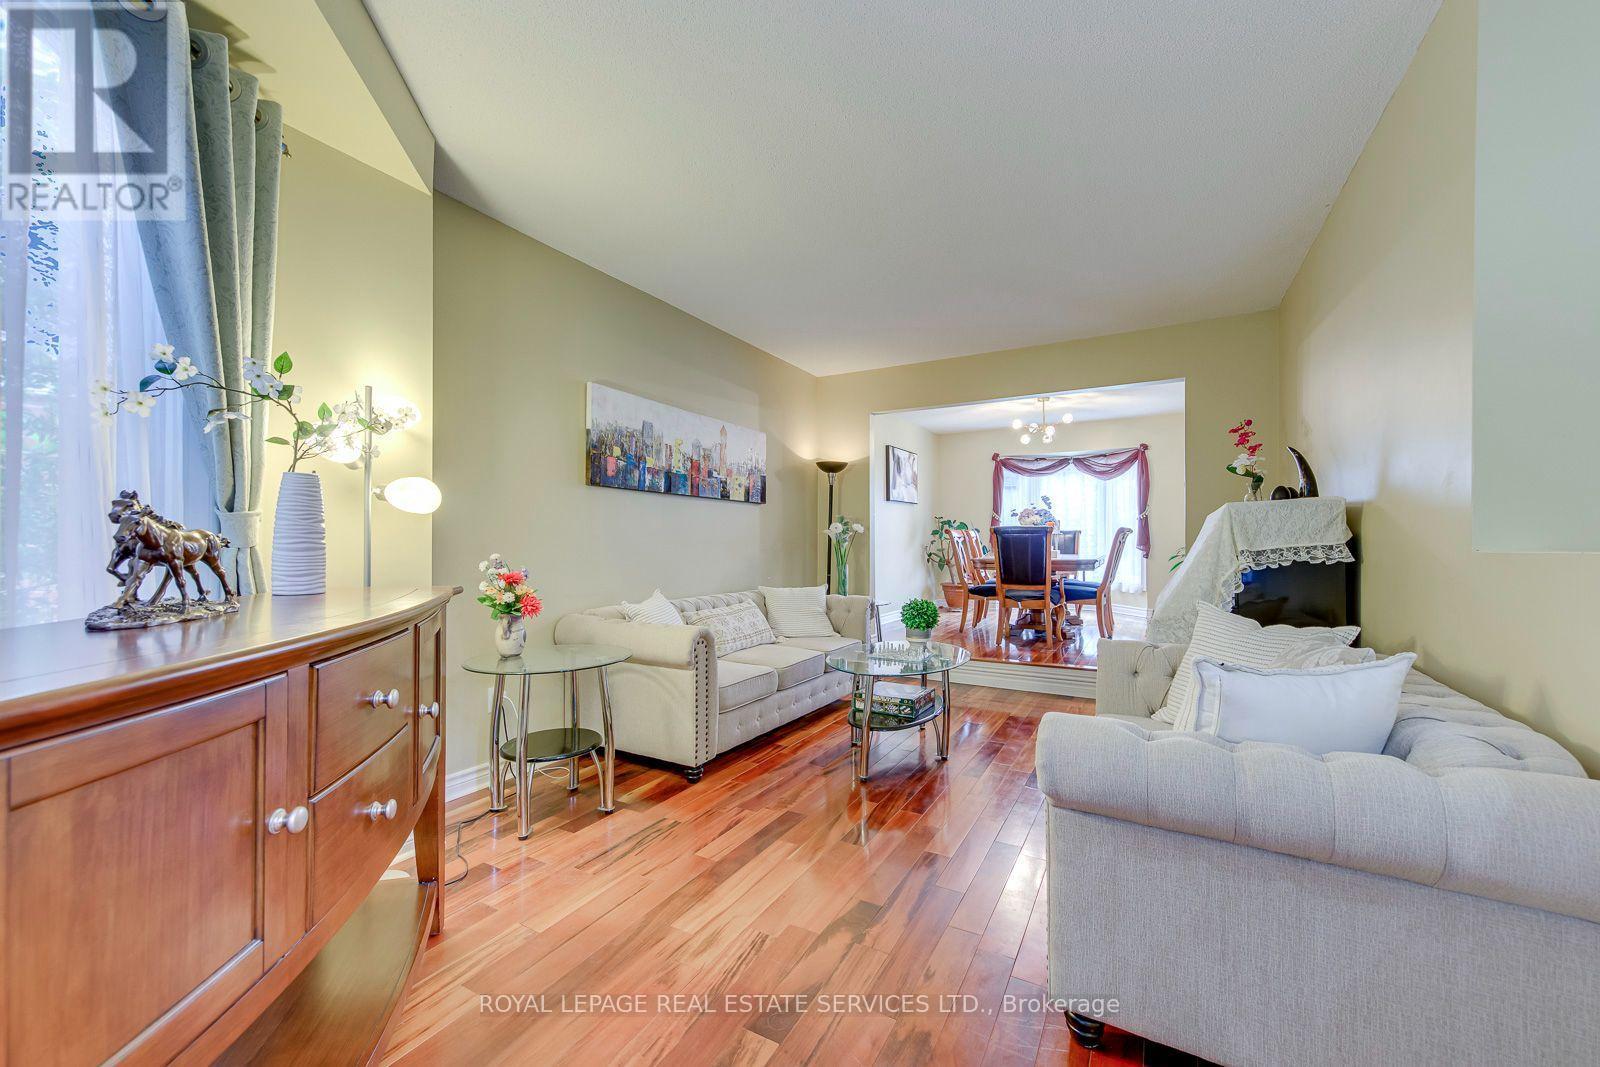
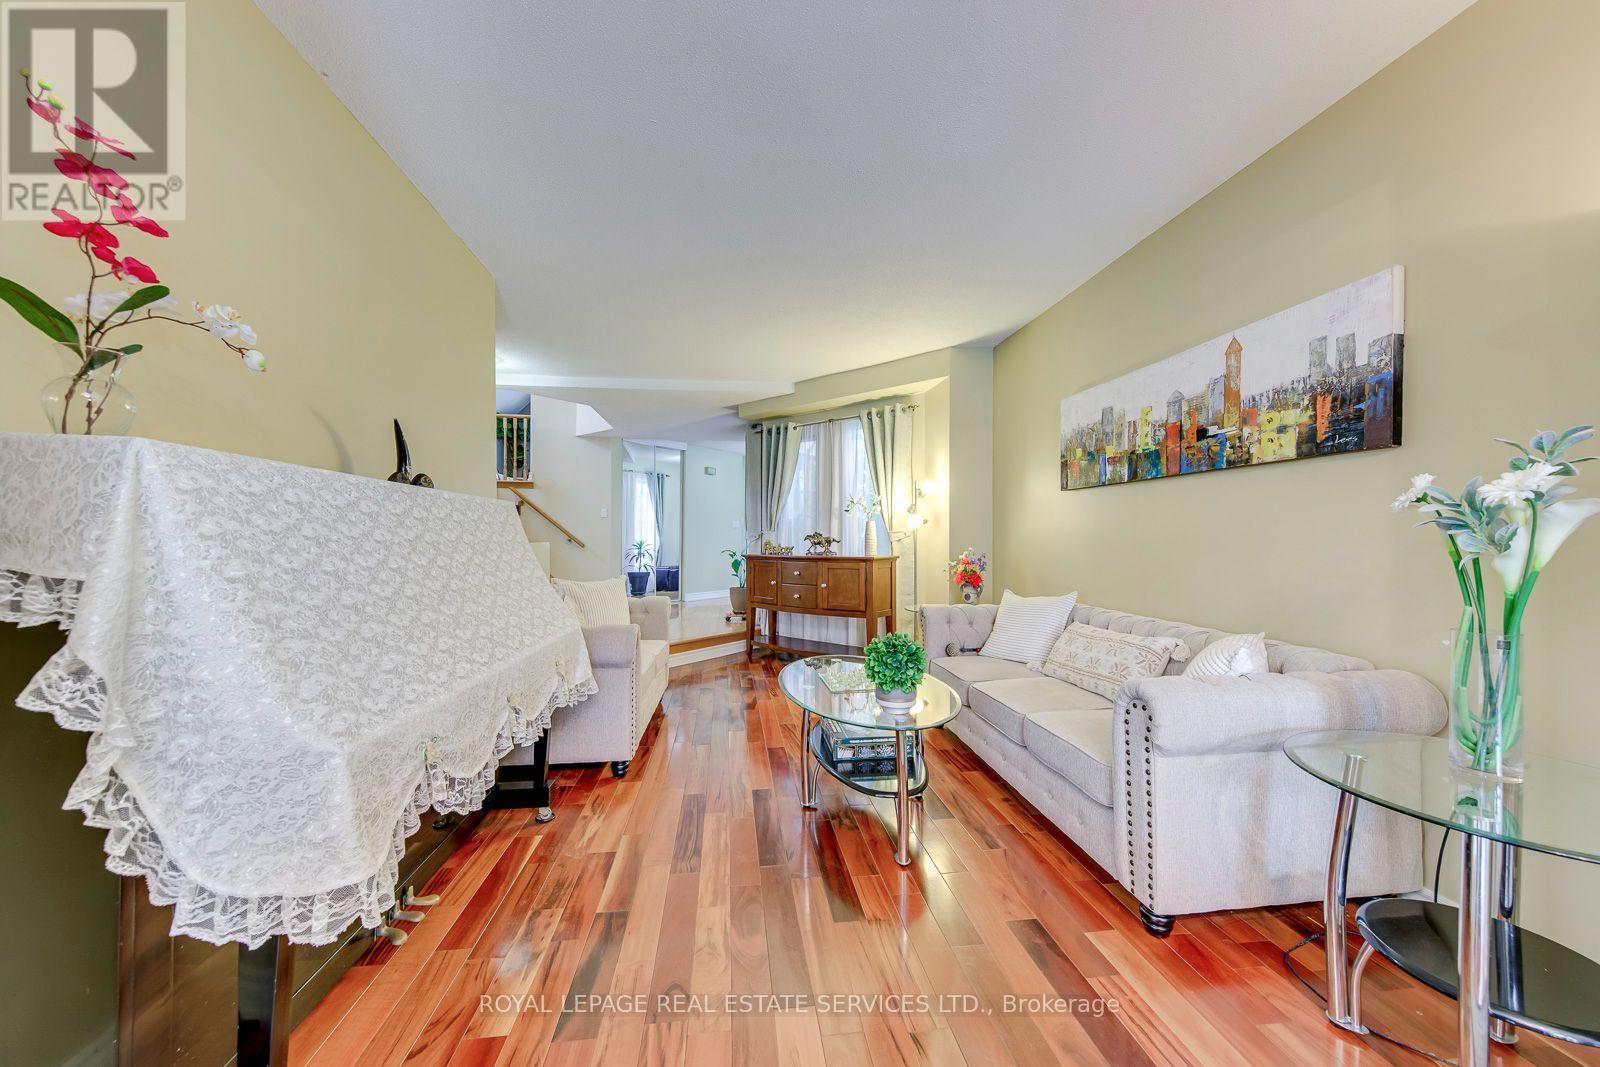
Inviting Living Room with a Sunken Floor - 3364 Ingram Road, Mississauga, ON - Indoor Photo Showing Living Room
Lovingly Home Meticulously Cared by a Small Family - 3364 Ingram Road, Mississauga, ON - Indoor Photo Showing Living Room
Living Room Overlooks the Side Garden - 3364 Ingram Road, Mississauga, ON - Indoor Photo Showing Other Room
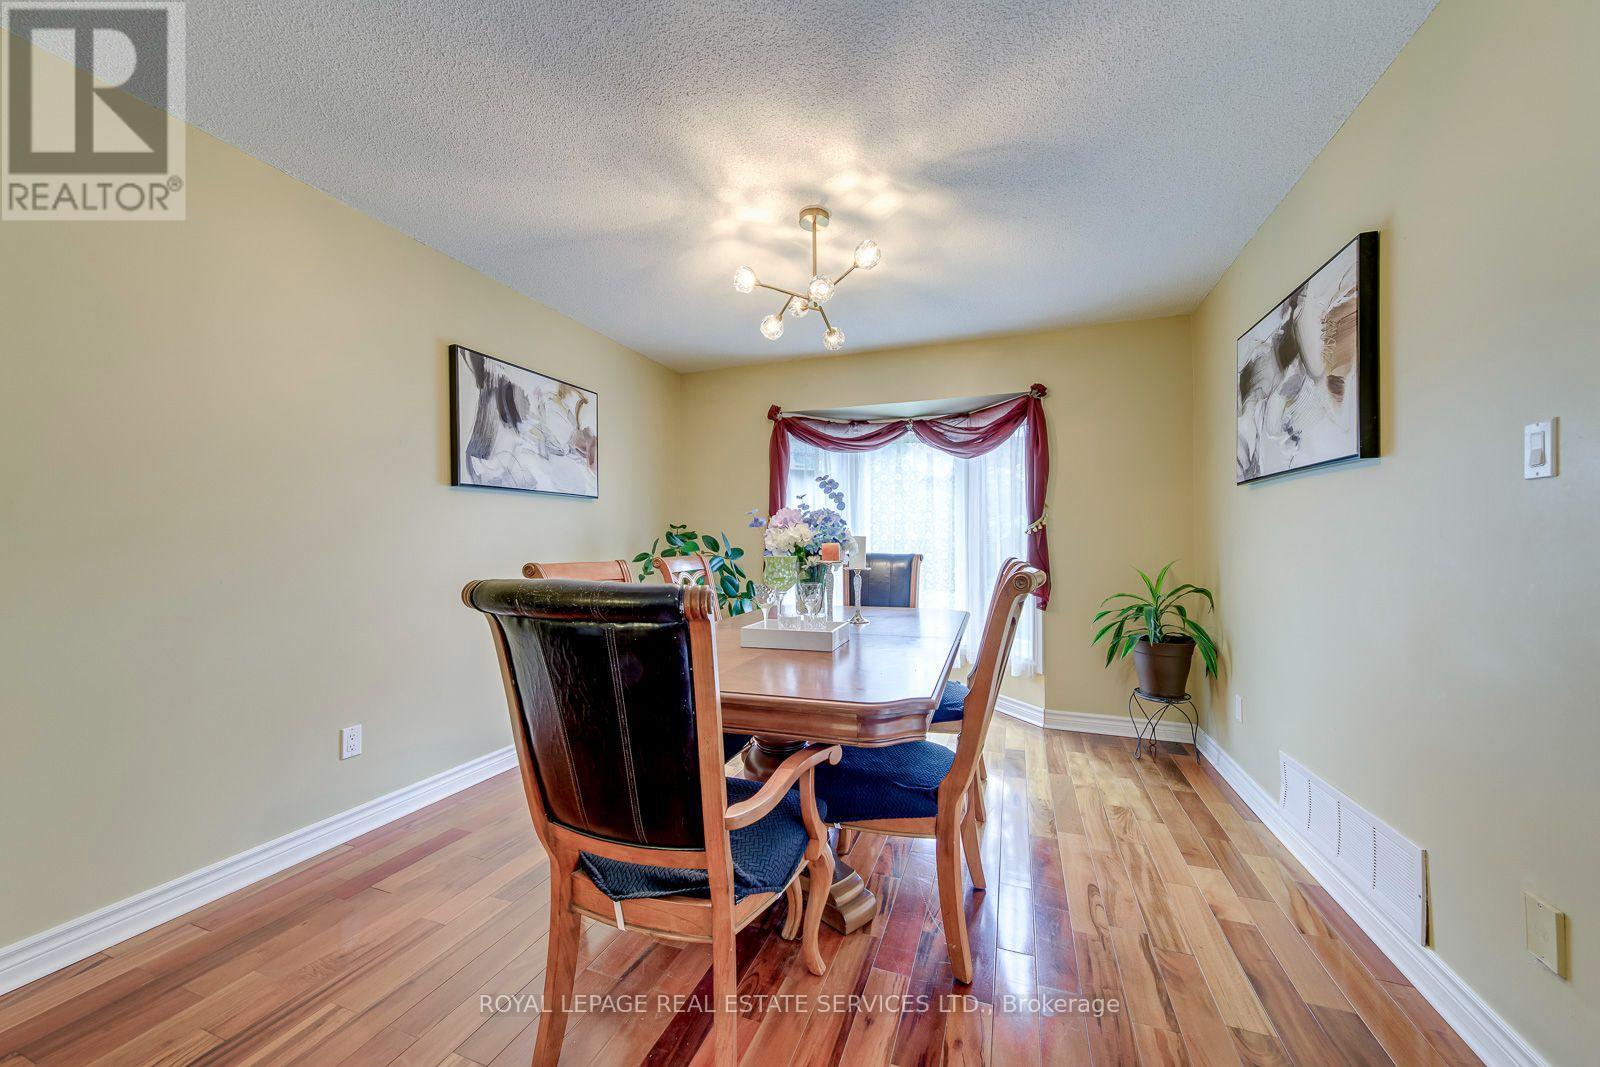
A Charming Bay Window Overlooking the Backyard. - 3364 Ingram Road, Mississauga, ON - Indoor Photo Showing Dining Room
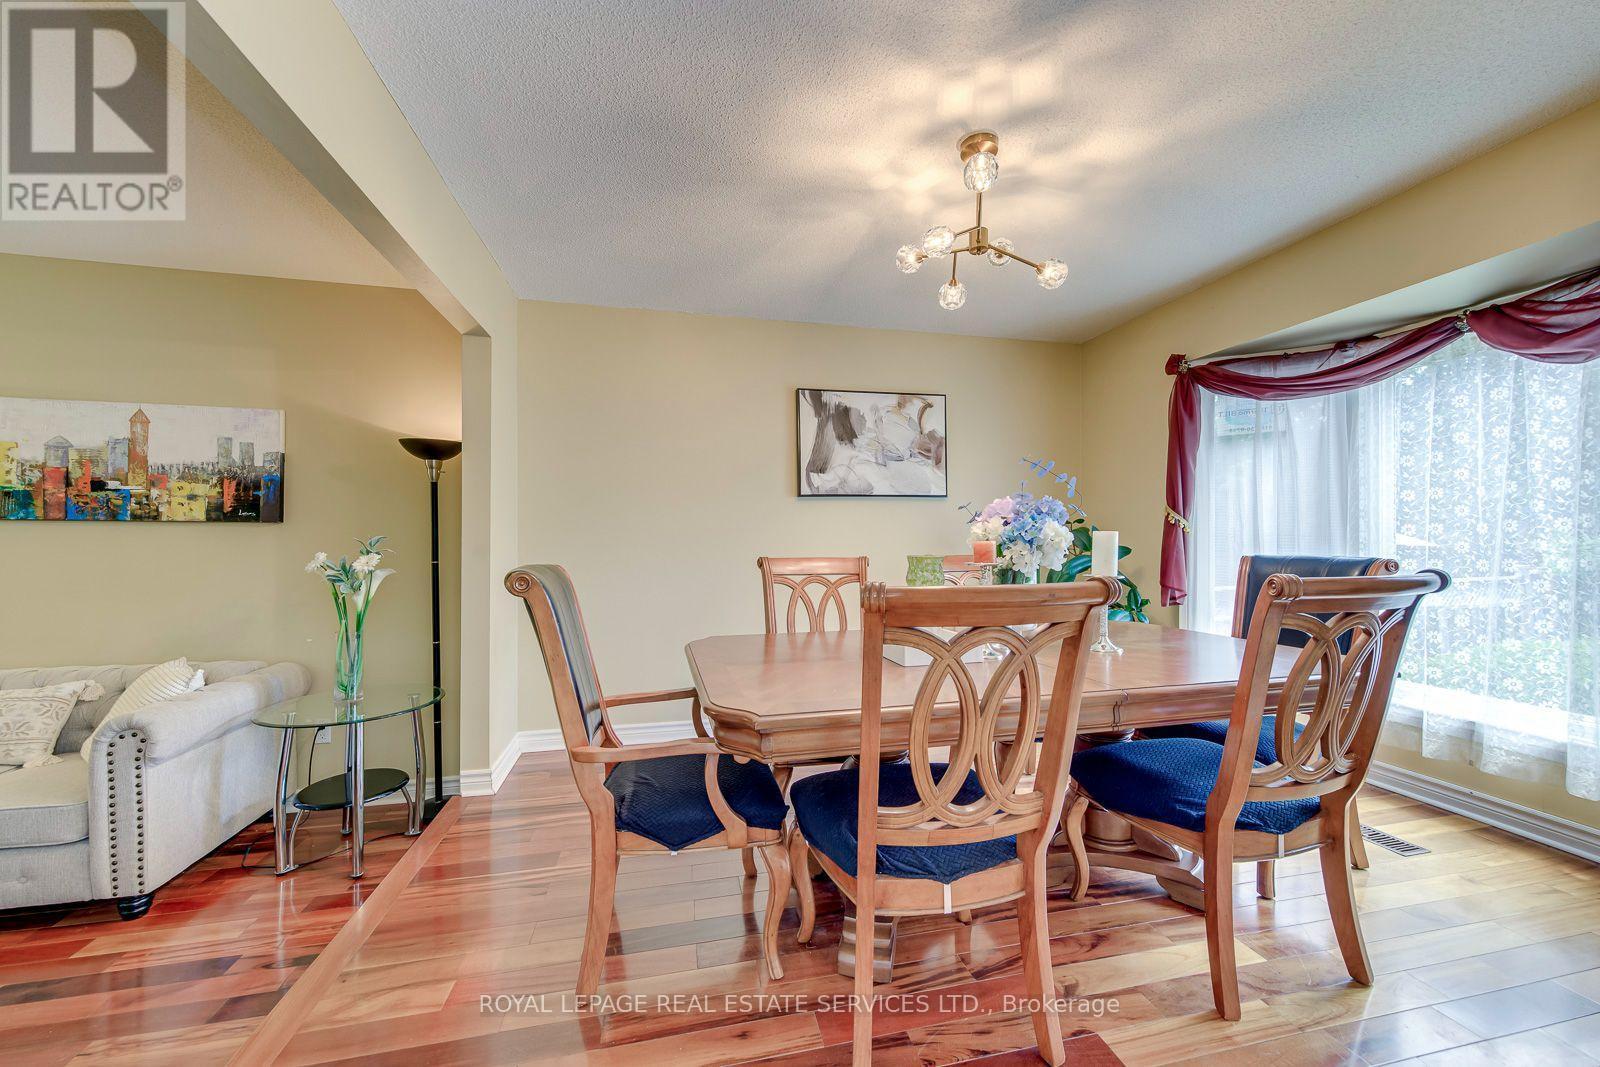
Formal Dining Room - 3364 Ingram Road, Mississauga, ON - Indoor Photo Showing Dining Room
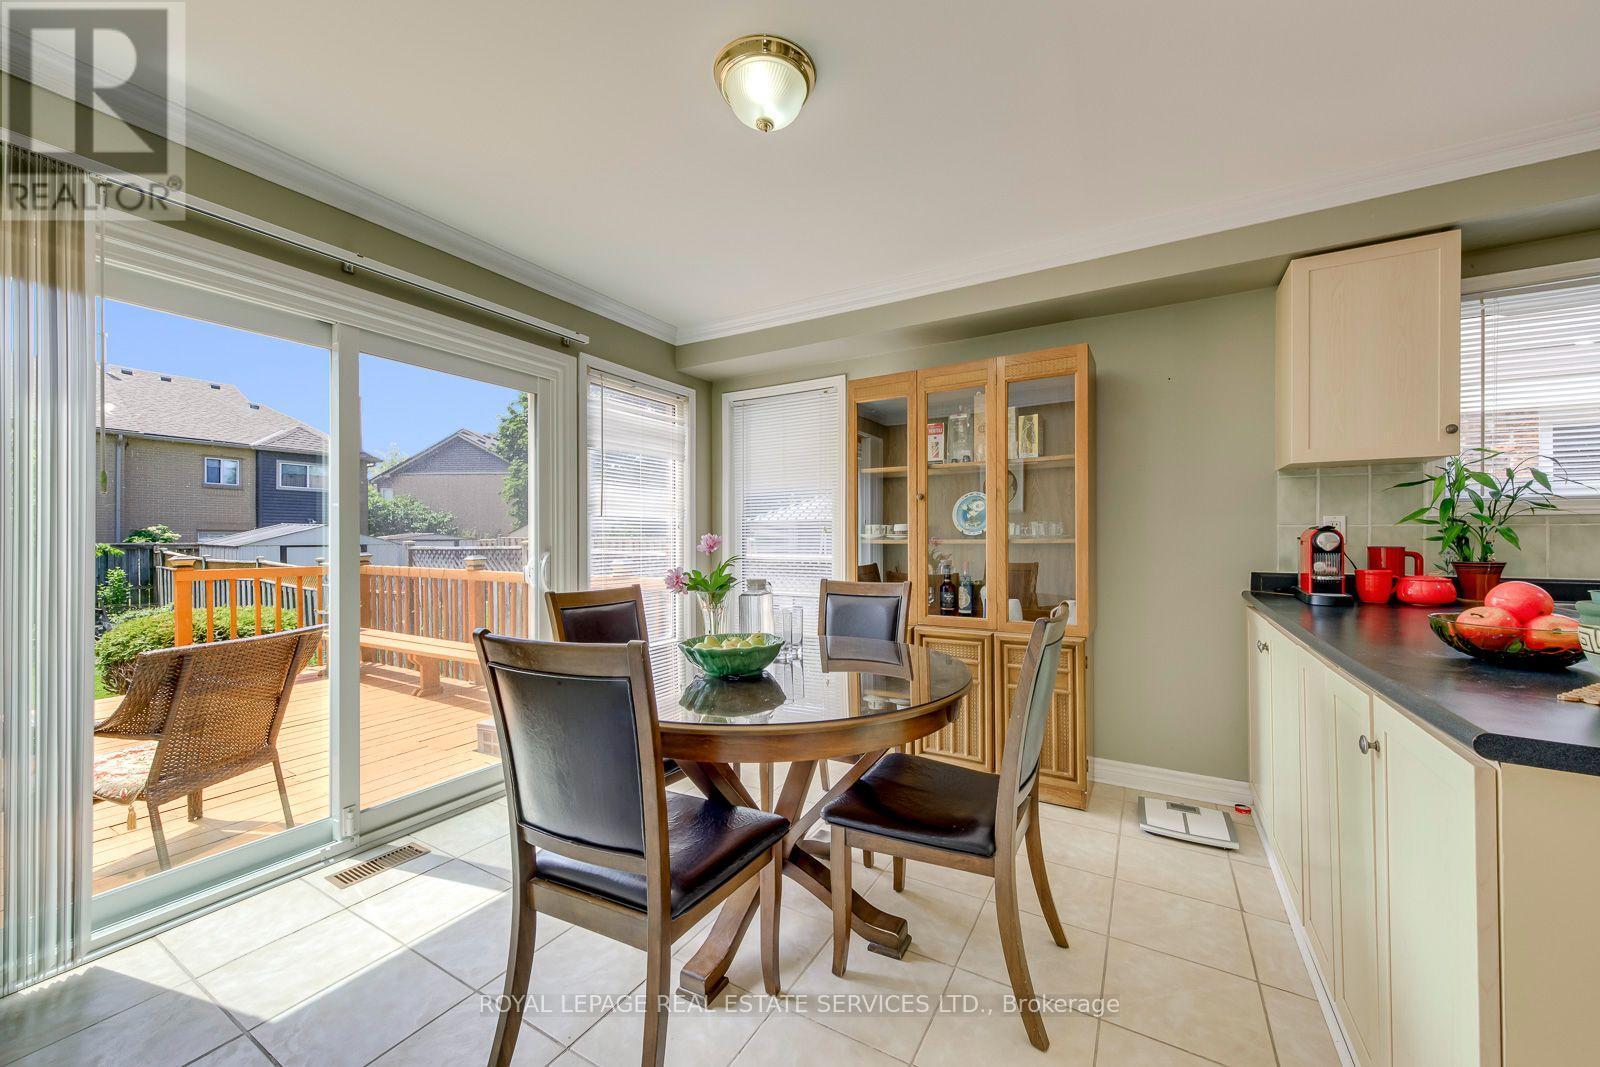
Sun-Filled Breakfast Area with South-East View - 3364 Ingram Road, Mississauga, ON - Indoor Photo Showing Dining Room
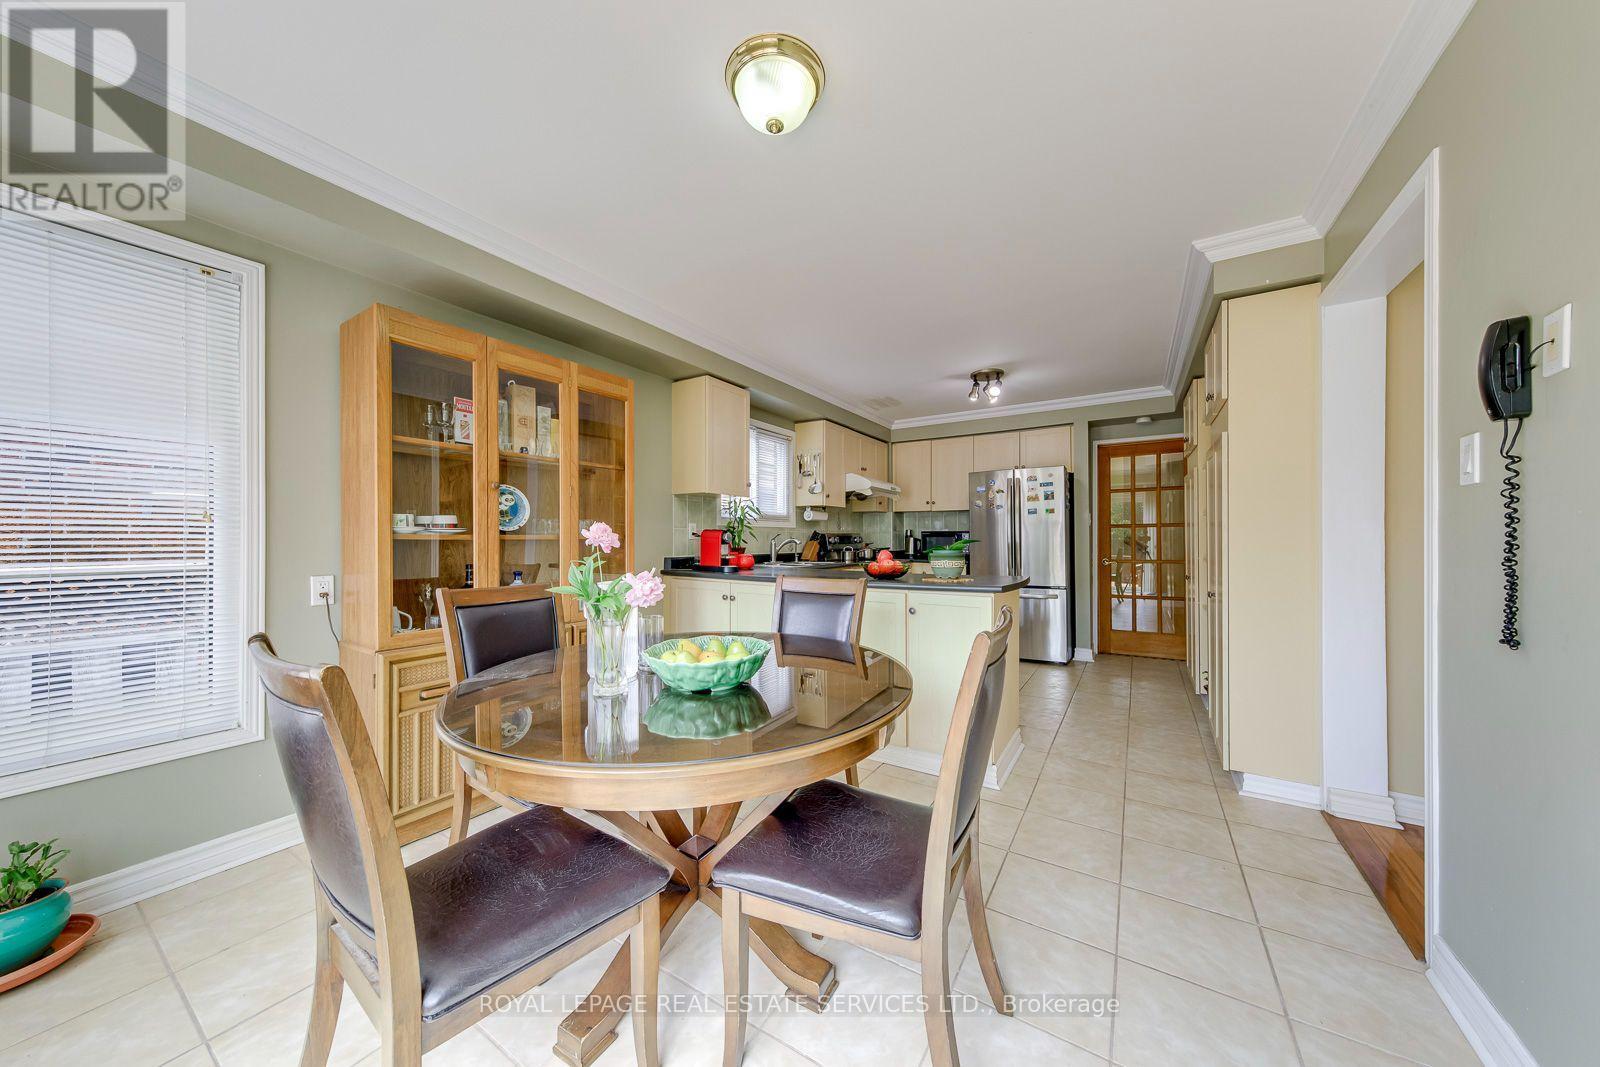
Crown Molding and Open to Kitchen - 3364 Ingram Road, Mississauga, ON - Indoor Photo Showing Dining Room
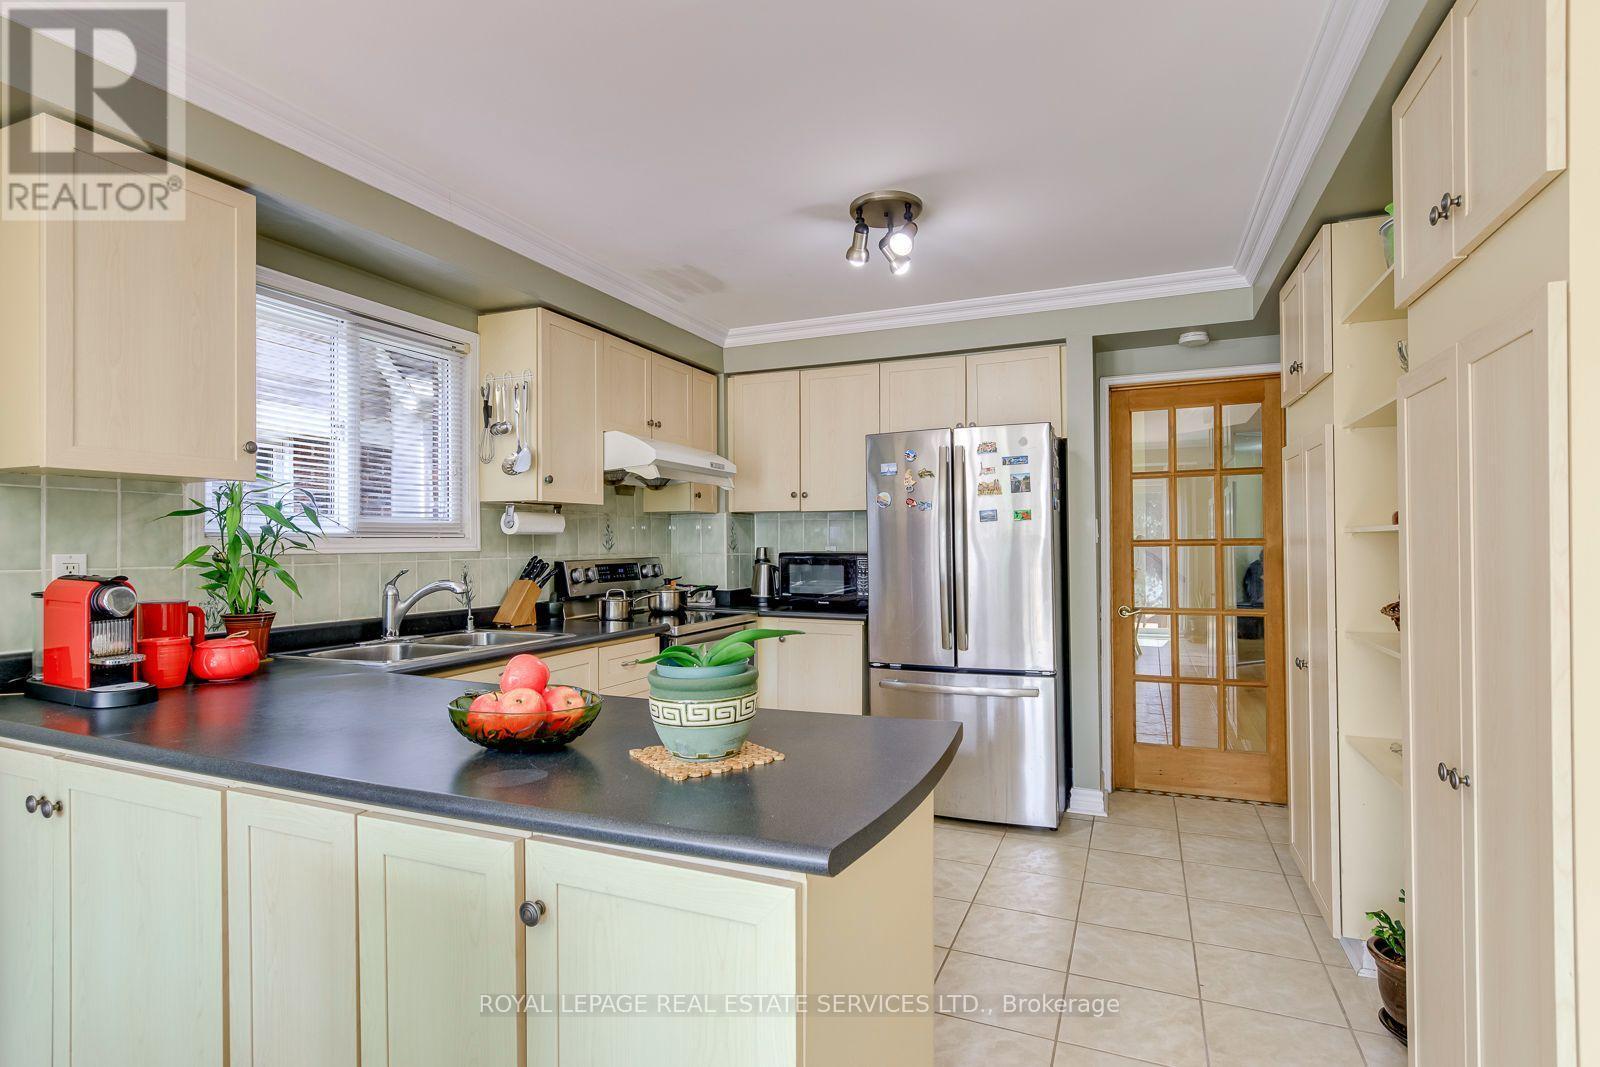
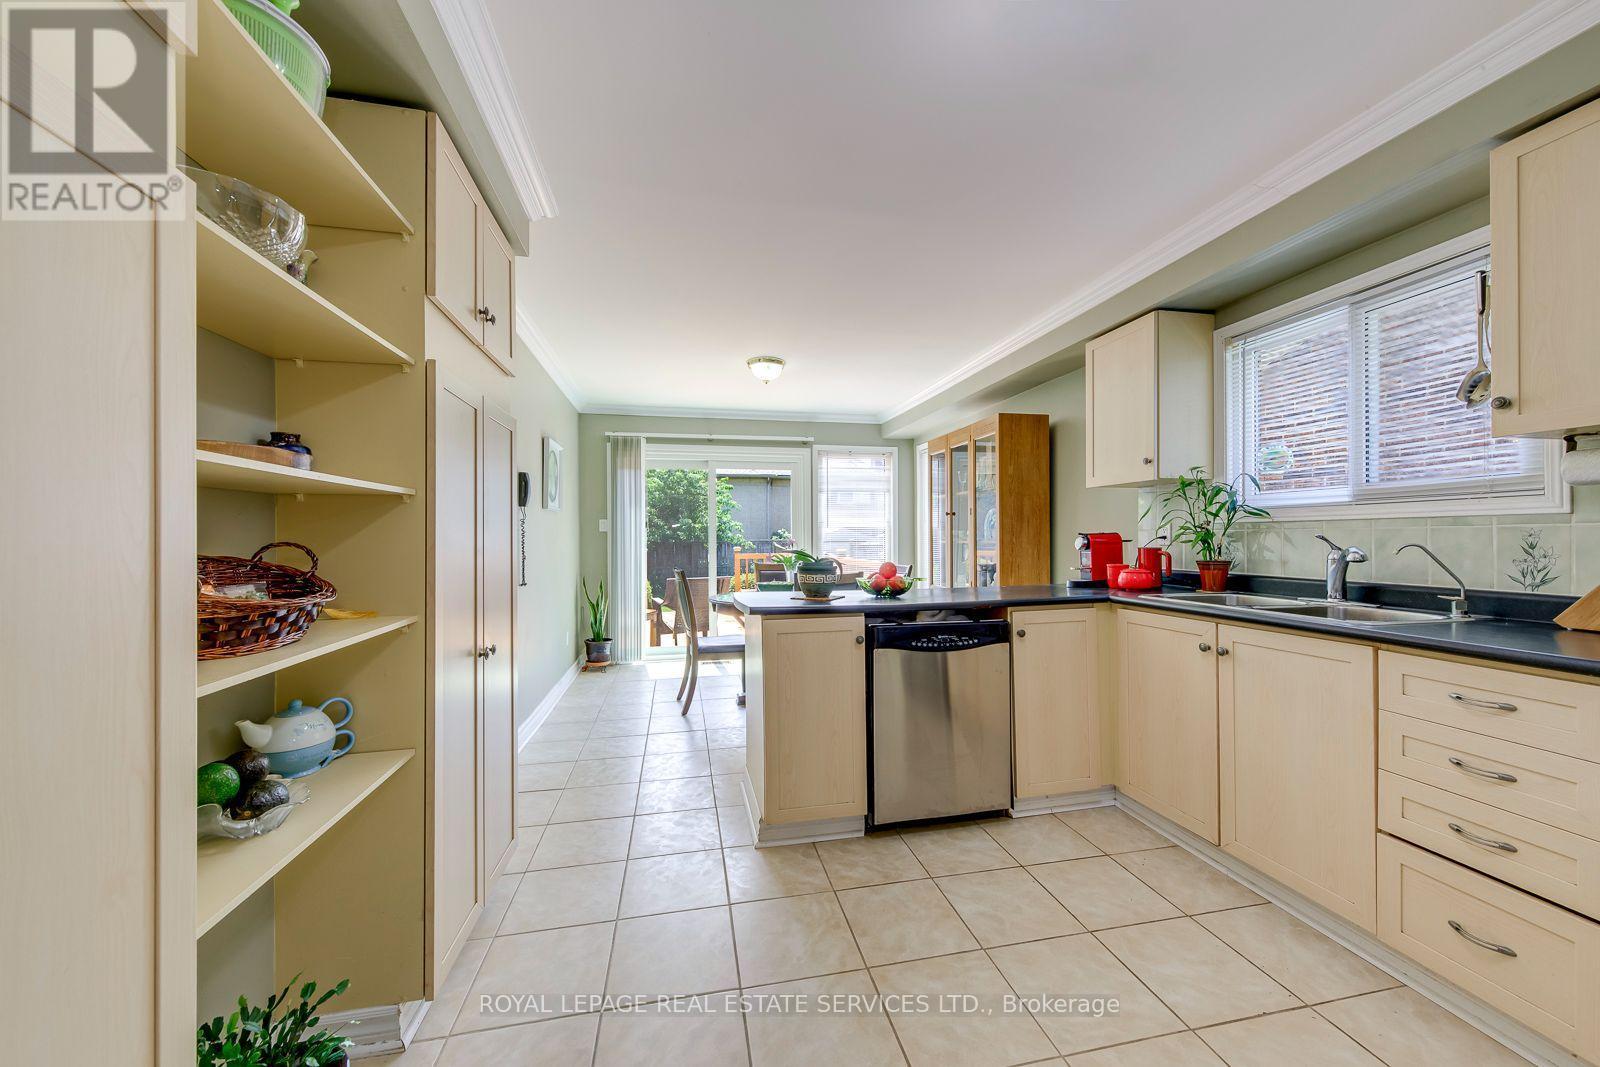
Kitchen Features Maple Wood Cabinetry and  Pantry - 3364 Ingram Road, Mississauga, ON - Indoor Photo Showing Kitchen With Double Sink
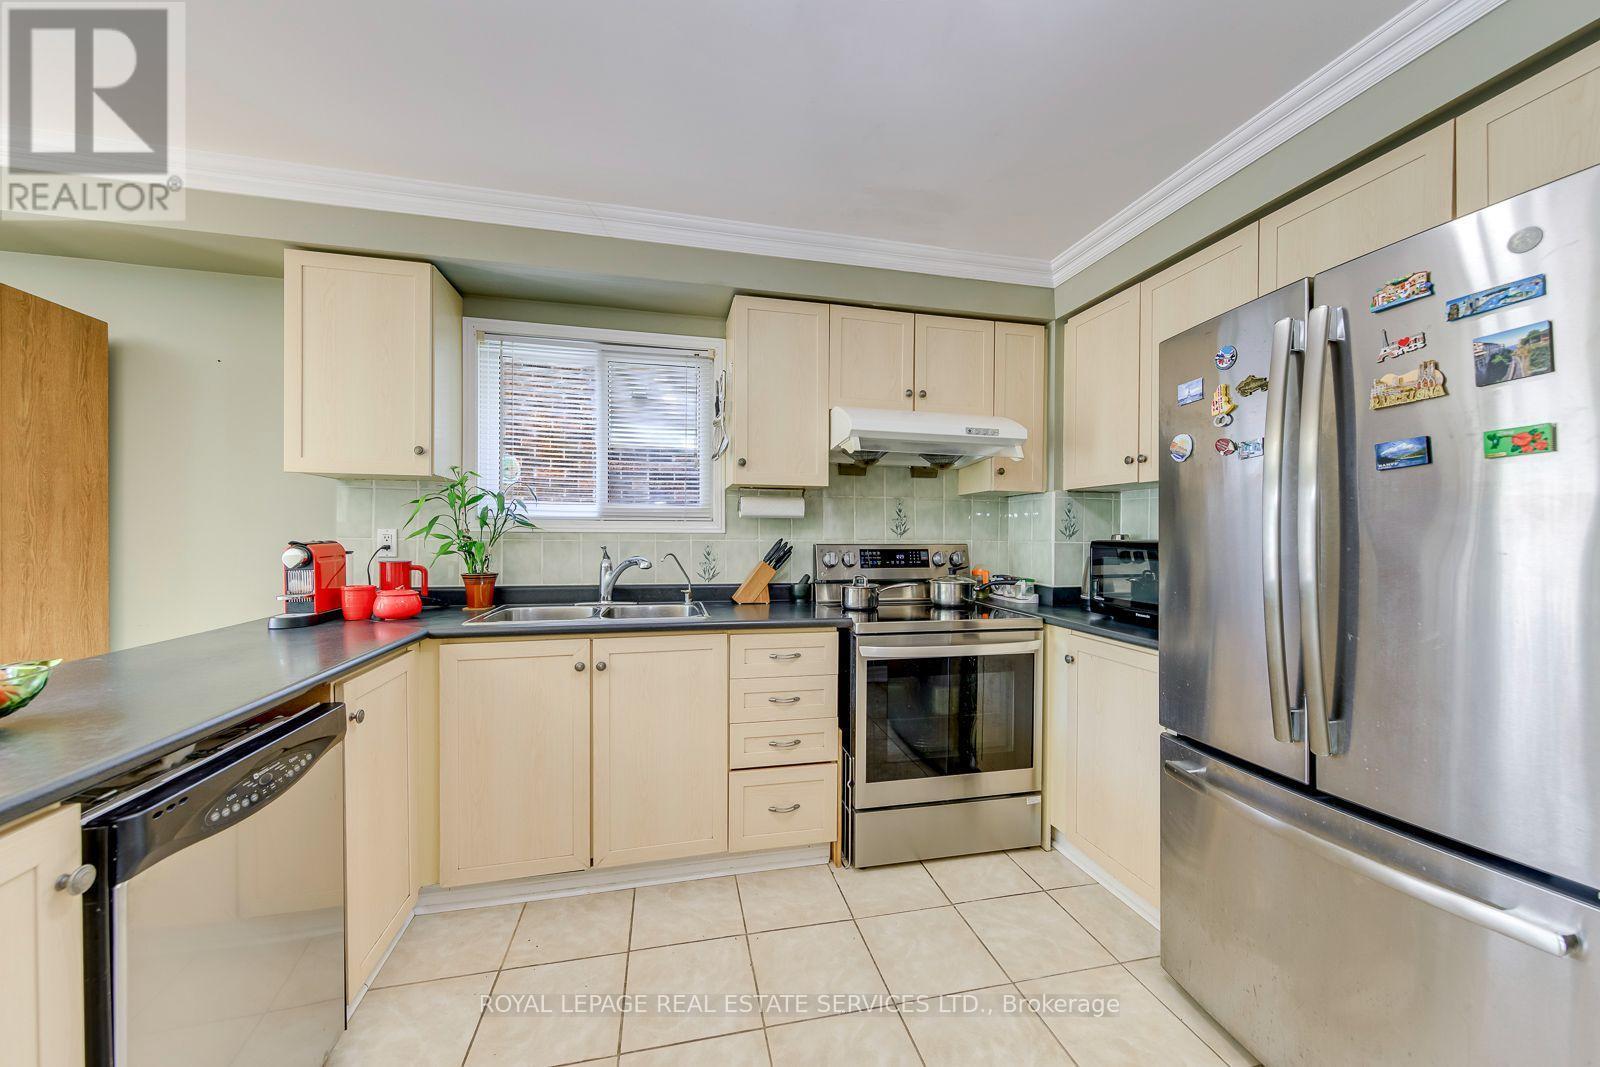
Stainless Steel Appliances and Crown Moulding - 3364 Ingram Road, Mississauga, ON - Indoor Photo Showing Kitchen With Double Sink
3364 Ingram Road, Mississauga, ON - Indoor Photo Showing Kitchen With Double Sink
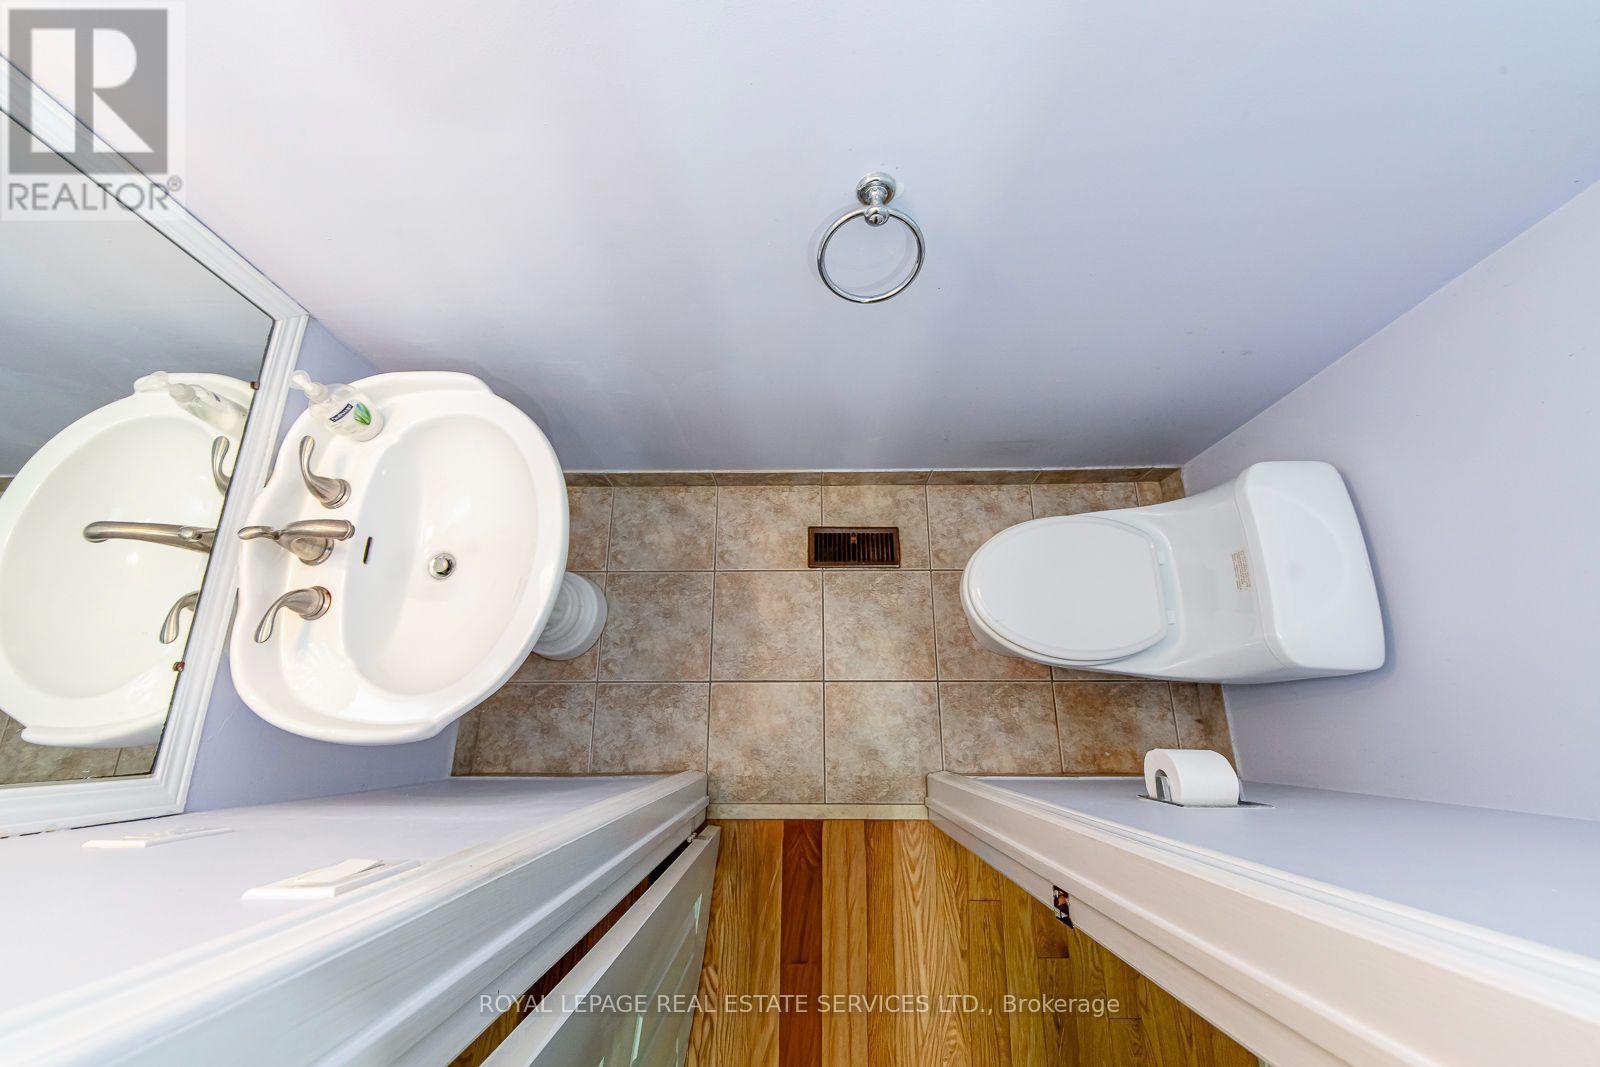
3364 Ingram Road, Mississauga, ON - Indoor Photo Showing Bathroom
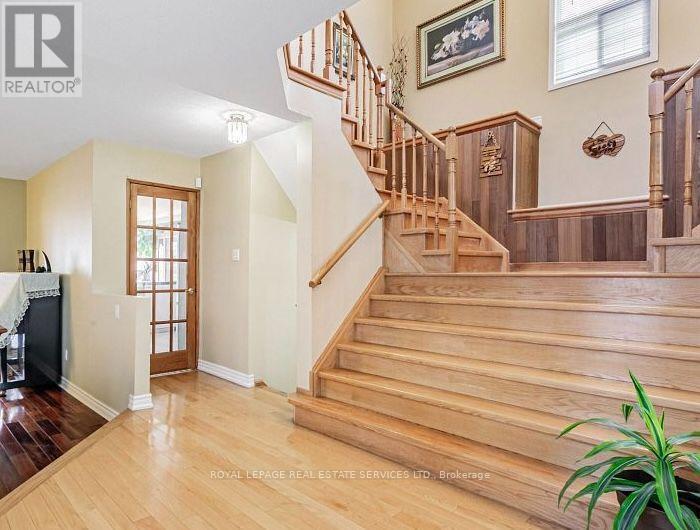
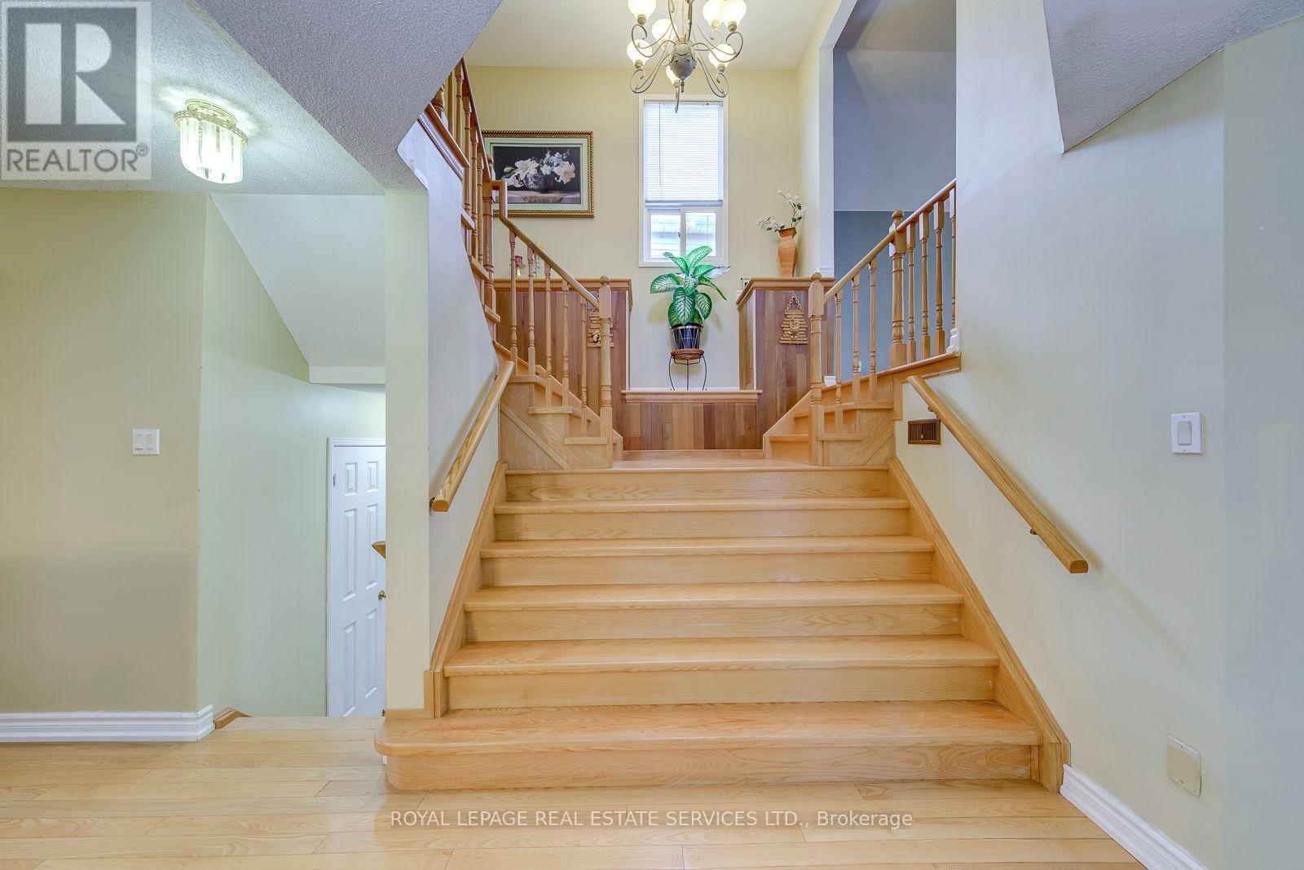
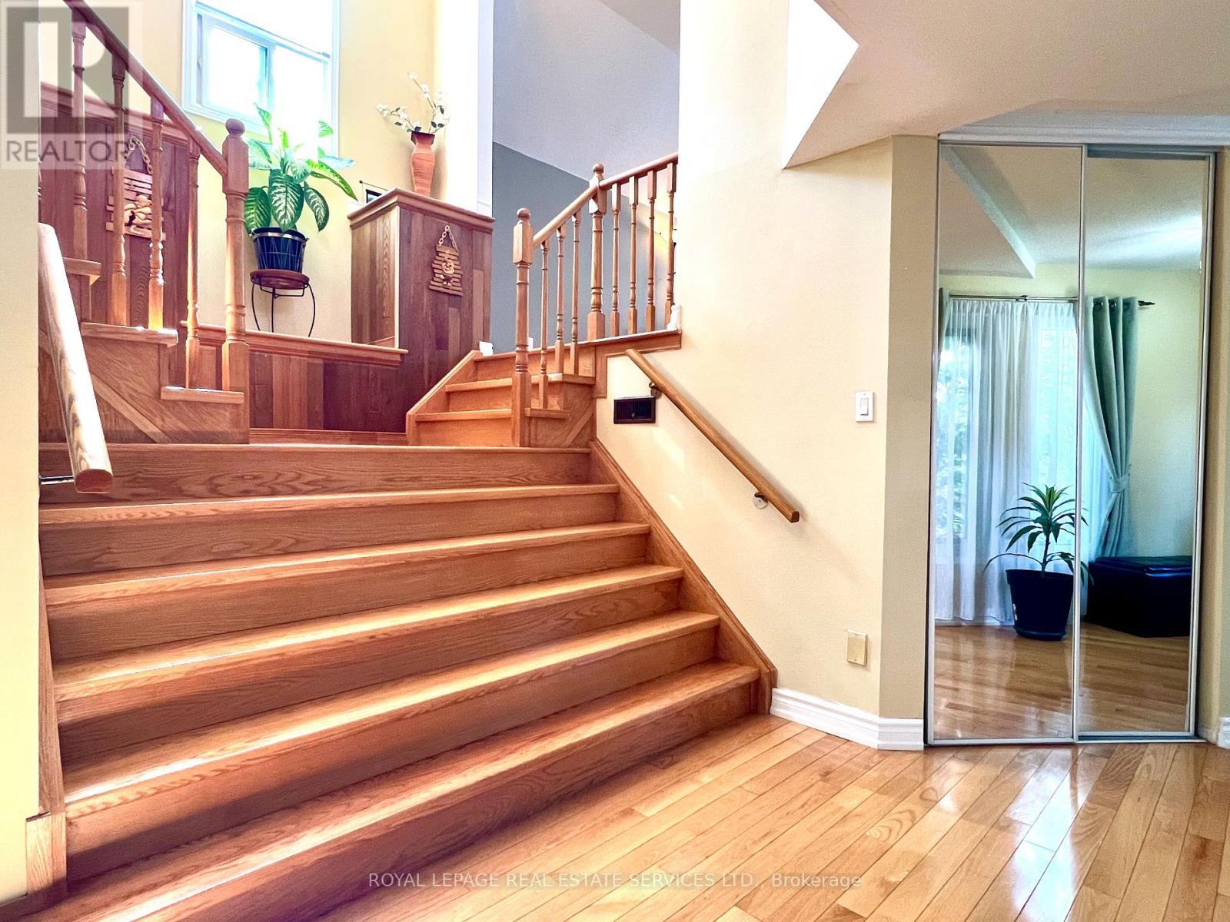
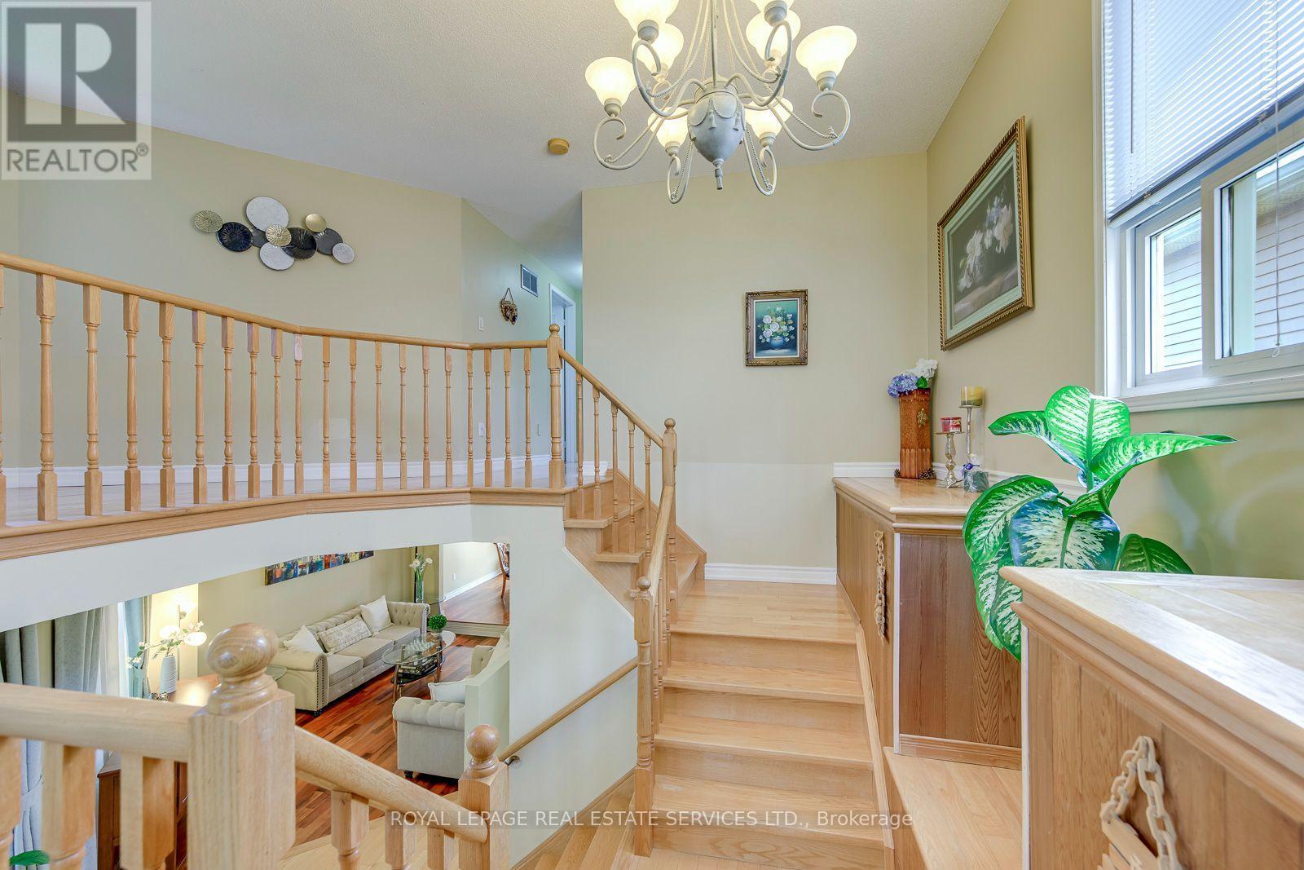
A Grand Hardwood Staircase - 3364 Ingram Road, Mississauga, ON - Indoor Photo Showing Other Room
It Leads to The Impressive Upper-Level Family Room - 3364 Ingram Road, Mississauga, ON - Indoor Photo Showing Other Room
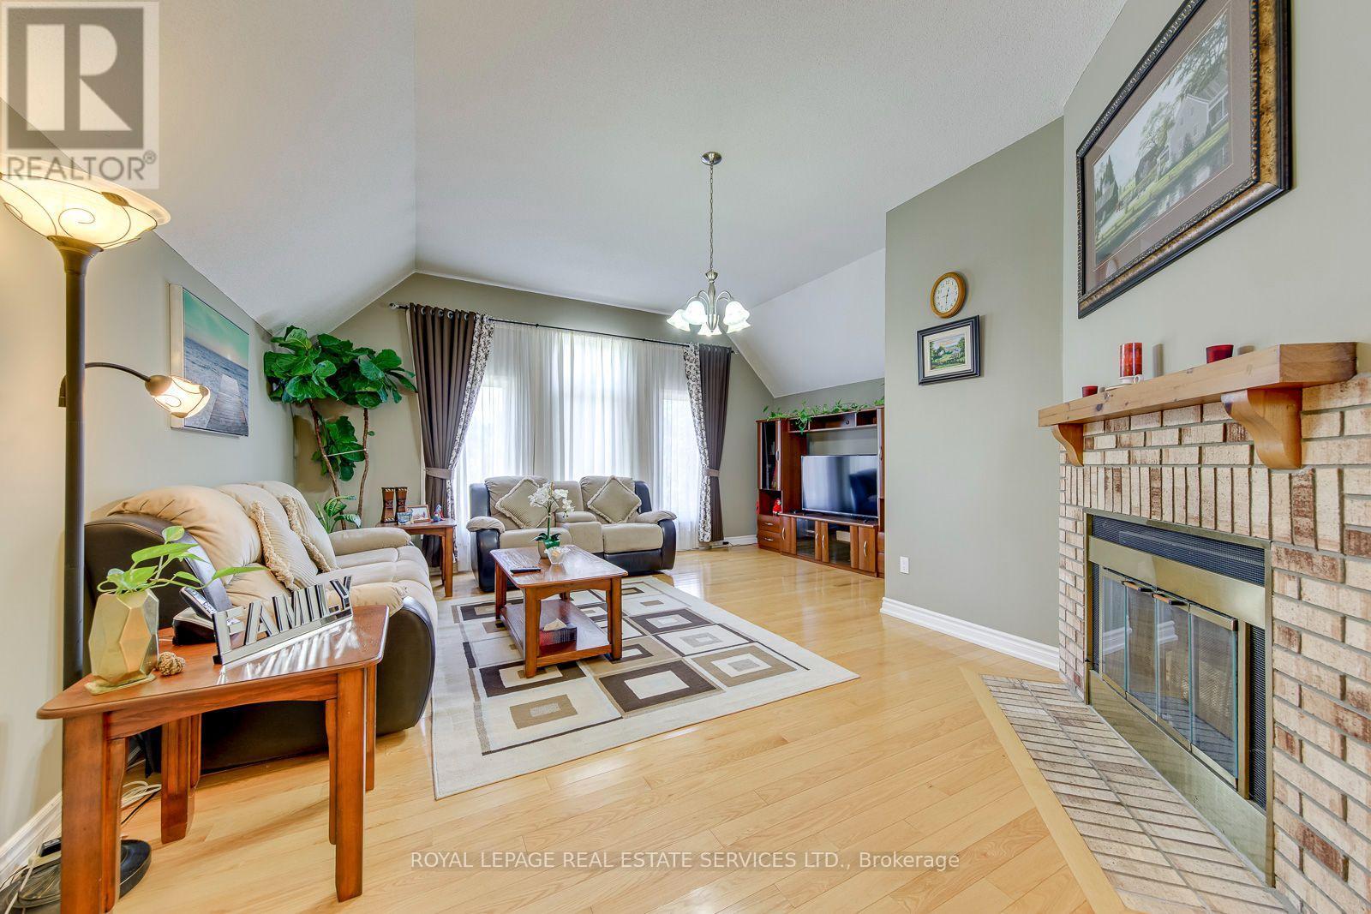
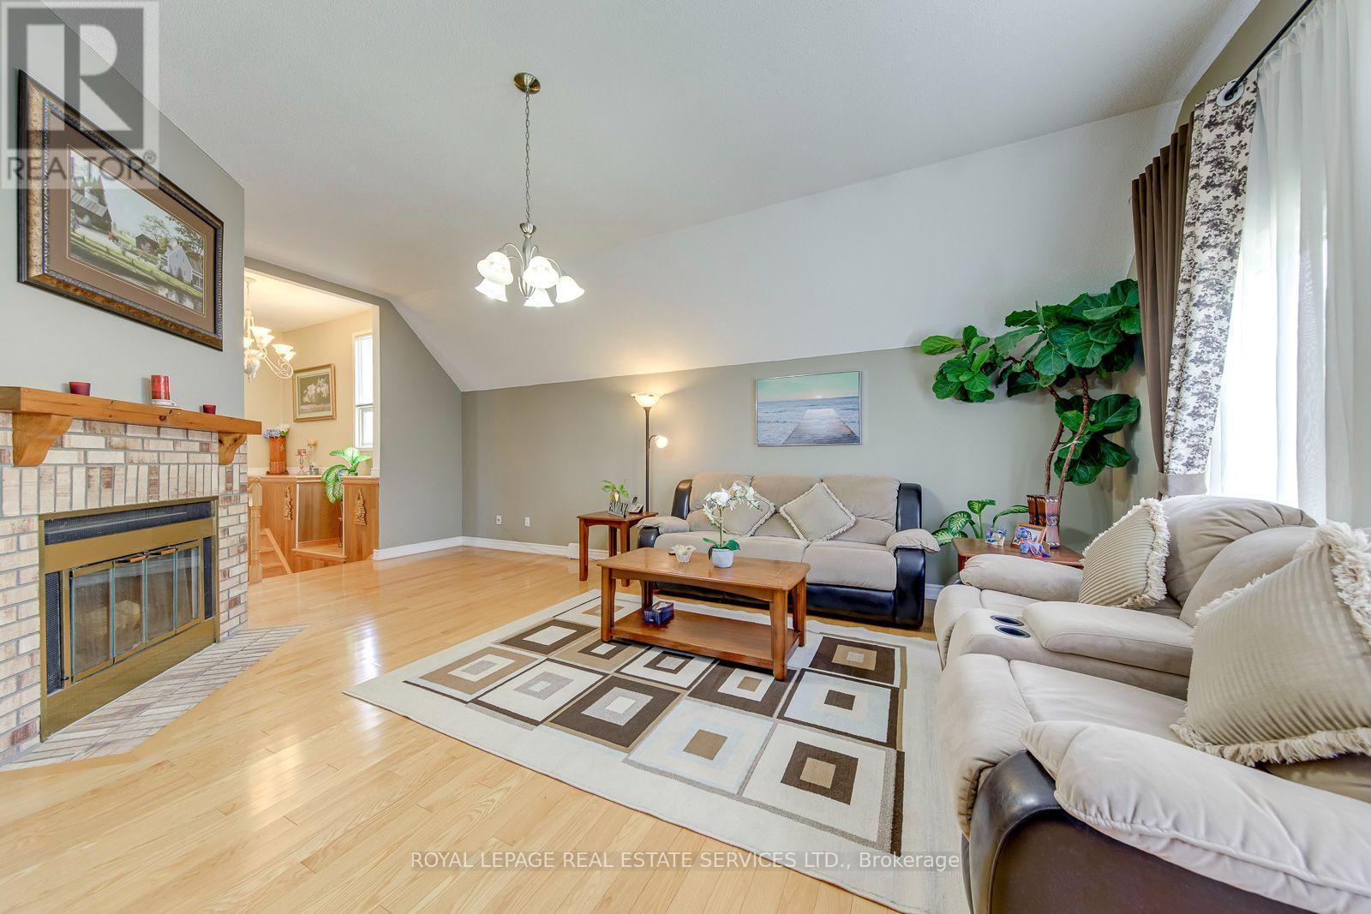
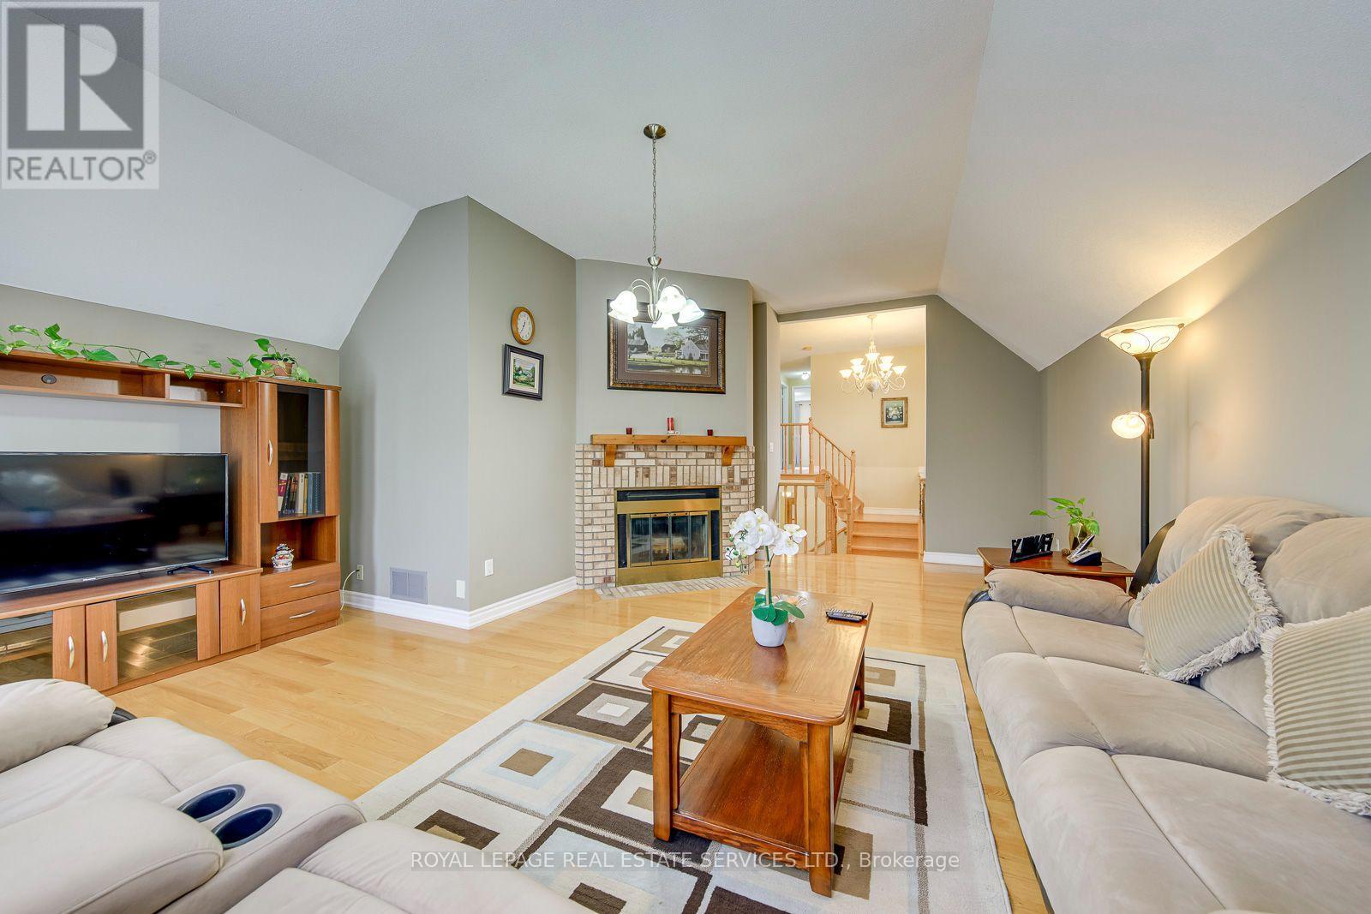
Huge Space with A Cozy Wood-Burning Fireplace - 3364 Ingram Road, Mississauga, ON - Indoor Photo Showing Living Room With Fireplace
Perfect as Family Lounge, Kid's Playroom, Media Rm - 3364 Ingram Road, Mississauga, ON - Indoor Photo Showing Living Room With Fireplace
Impressive Family Room W/Soaring Cathedral Ceiling - 3364 Ingram Road, Mississauga, ON - Indoor Photo Showing Living Room With Fireplace
Open, Bright and Airy Layout - 3364 Ingram Road, Mississauga, ON - Indoor Photo Showing Other Room
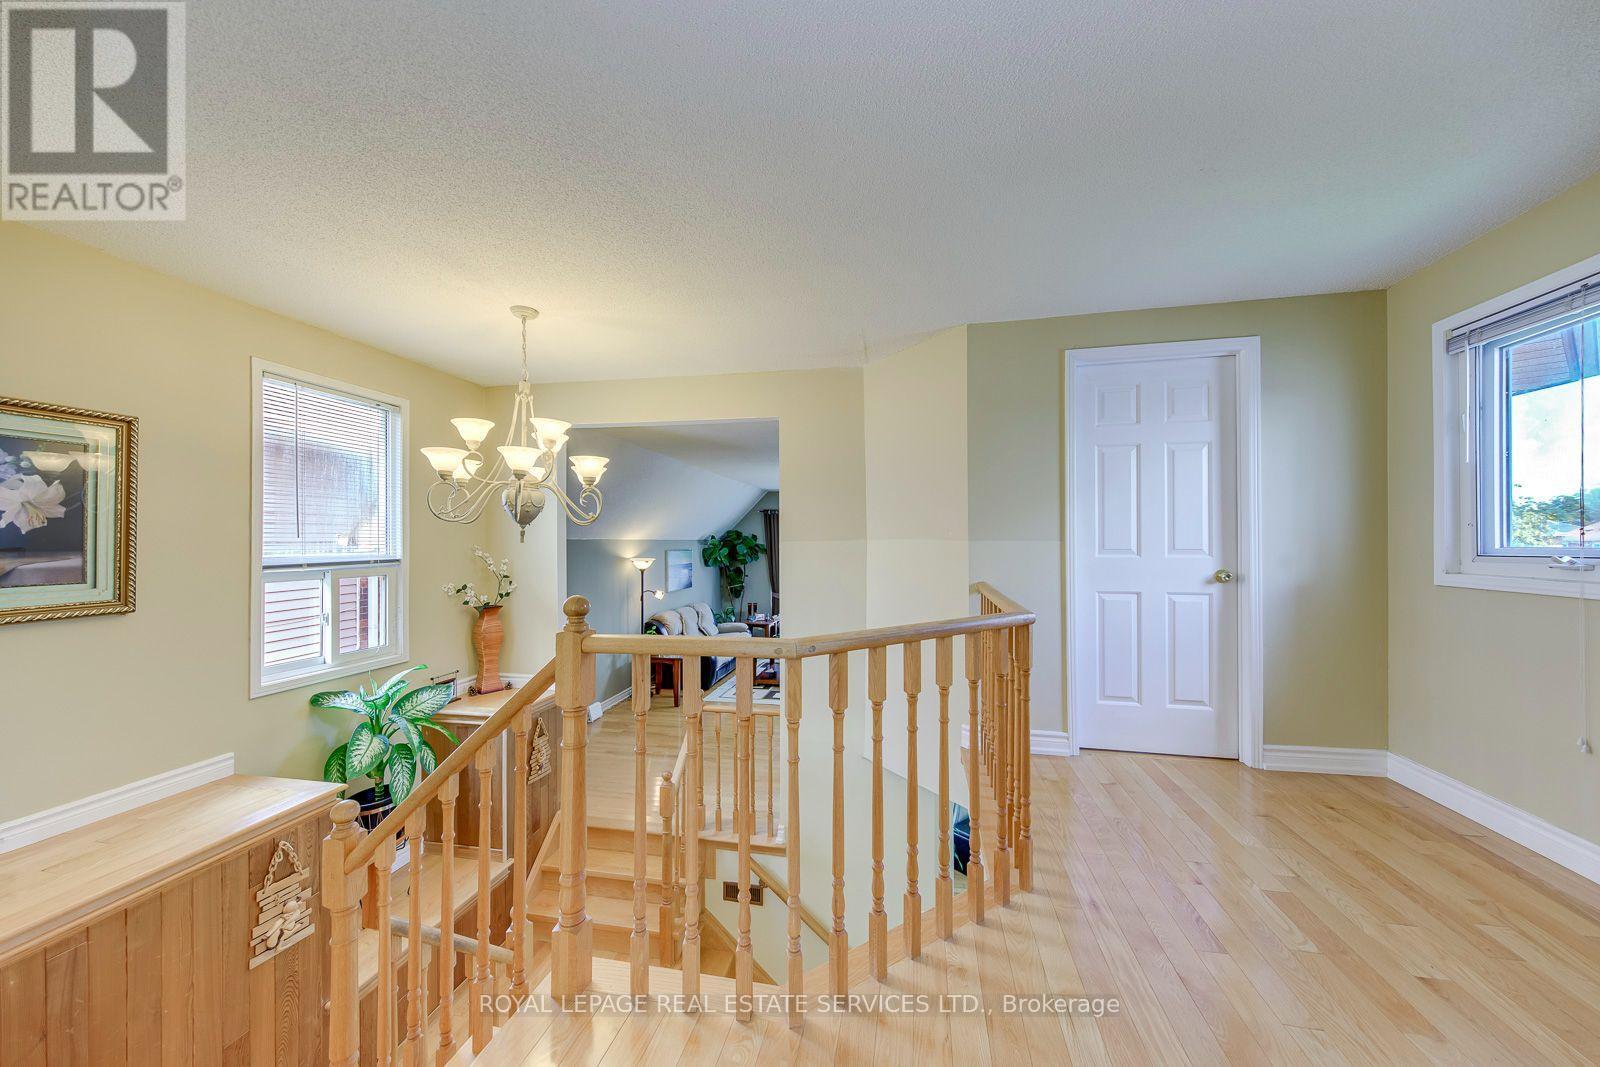
Spacious Open 2nd Floor Hallway - 3364 Ingram Road, Mississauga, ON - Indoor Photo Showing Other Room
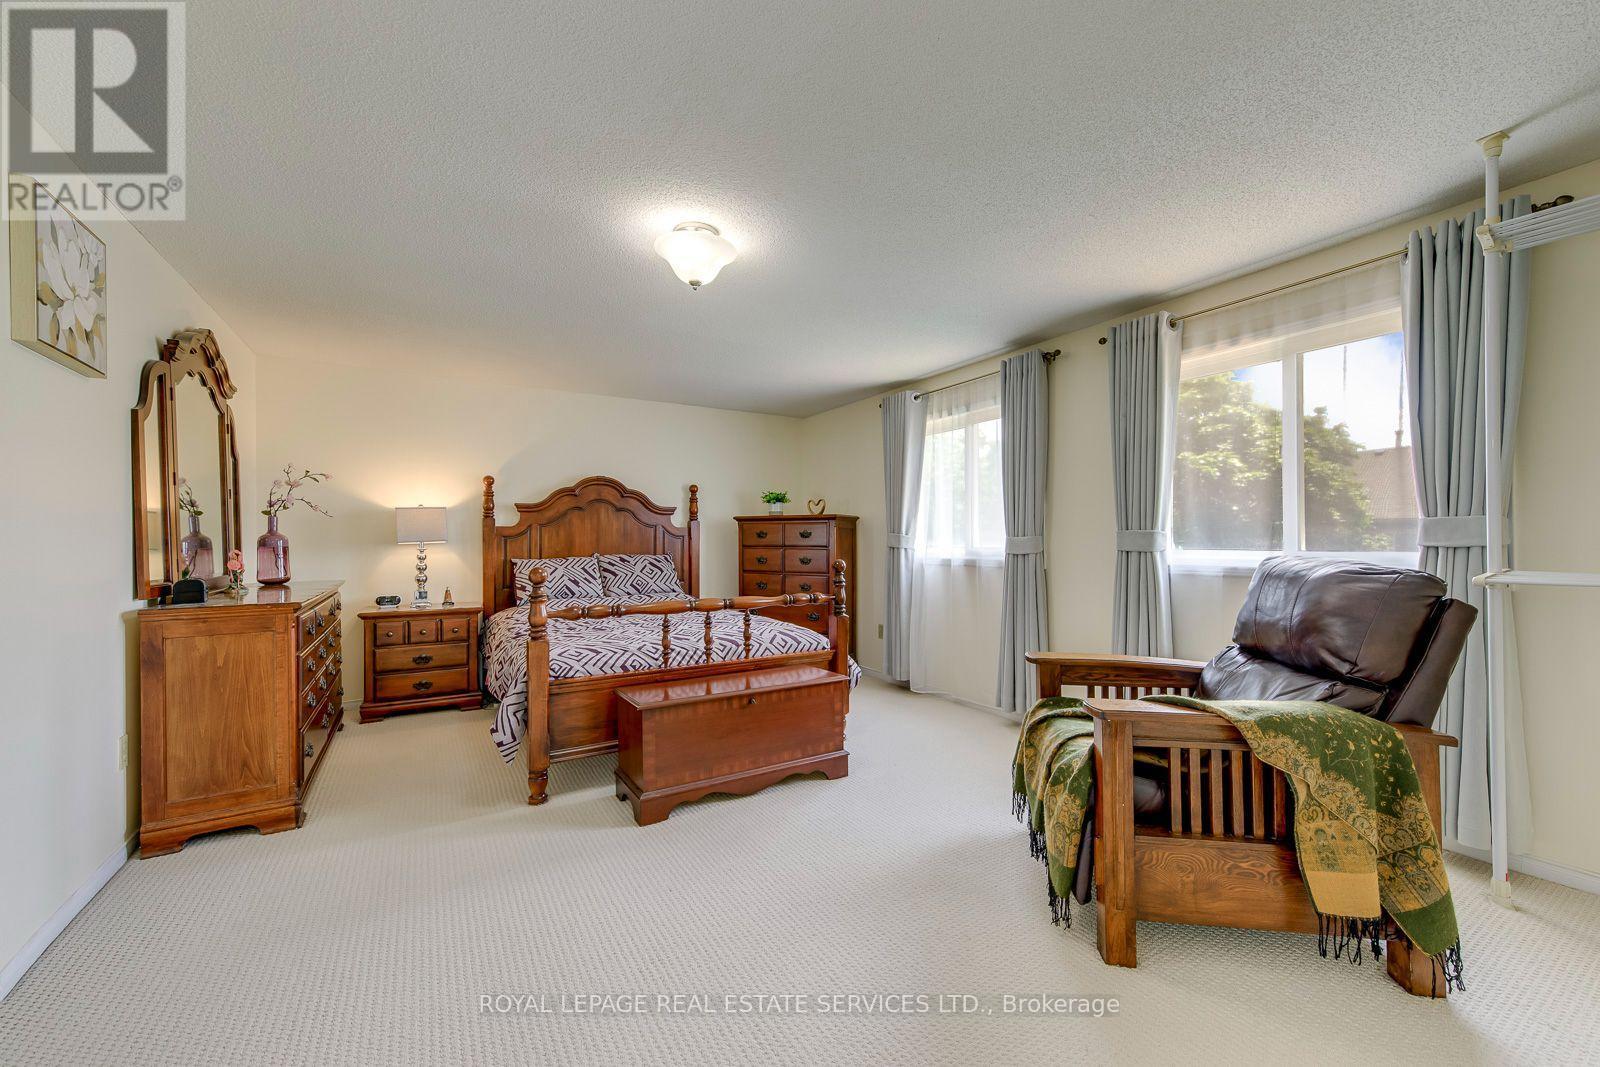
Large Primary Bedroom with a Closet & a4pc Ensuite - 3364 Ingram Road, Mississauga, ON - Indoor Photo Showing Bedroom
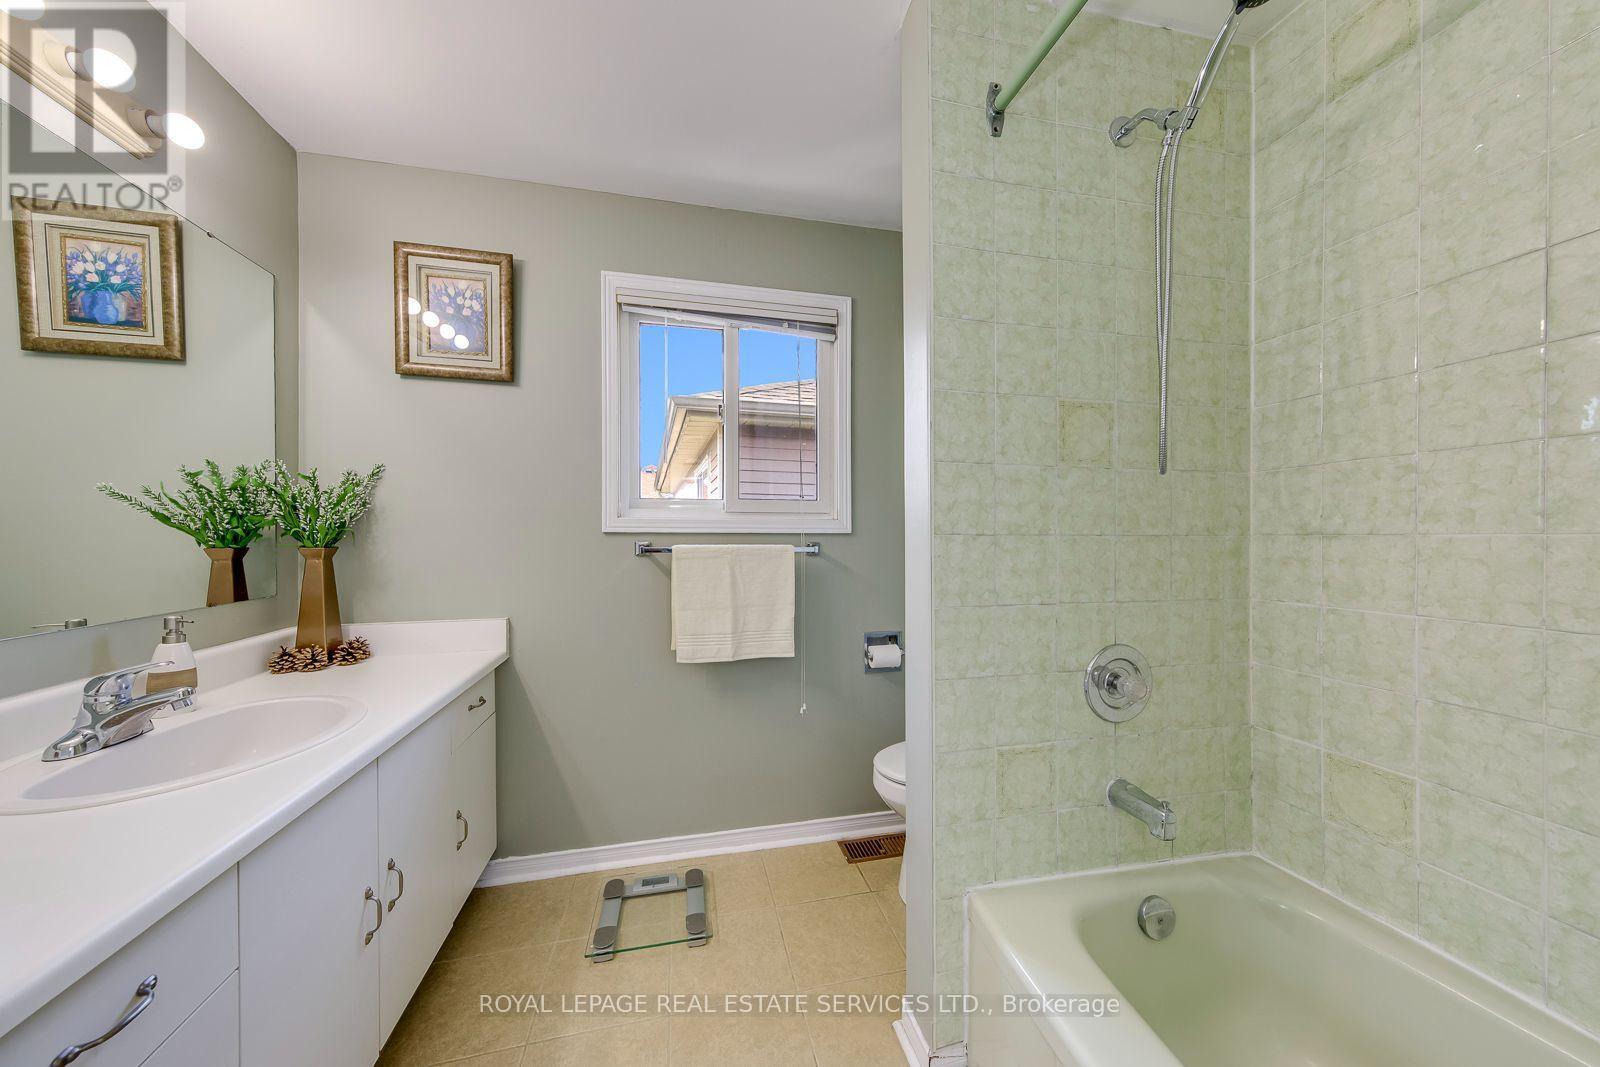
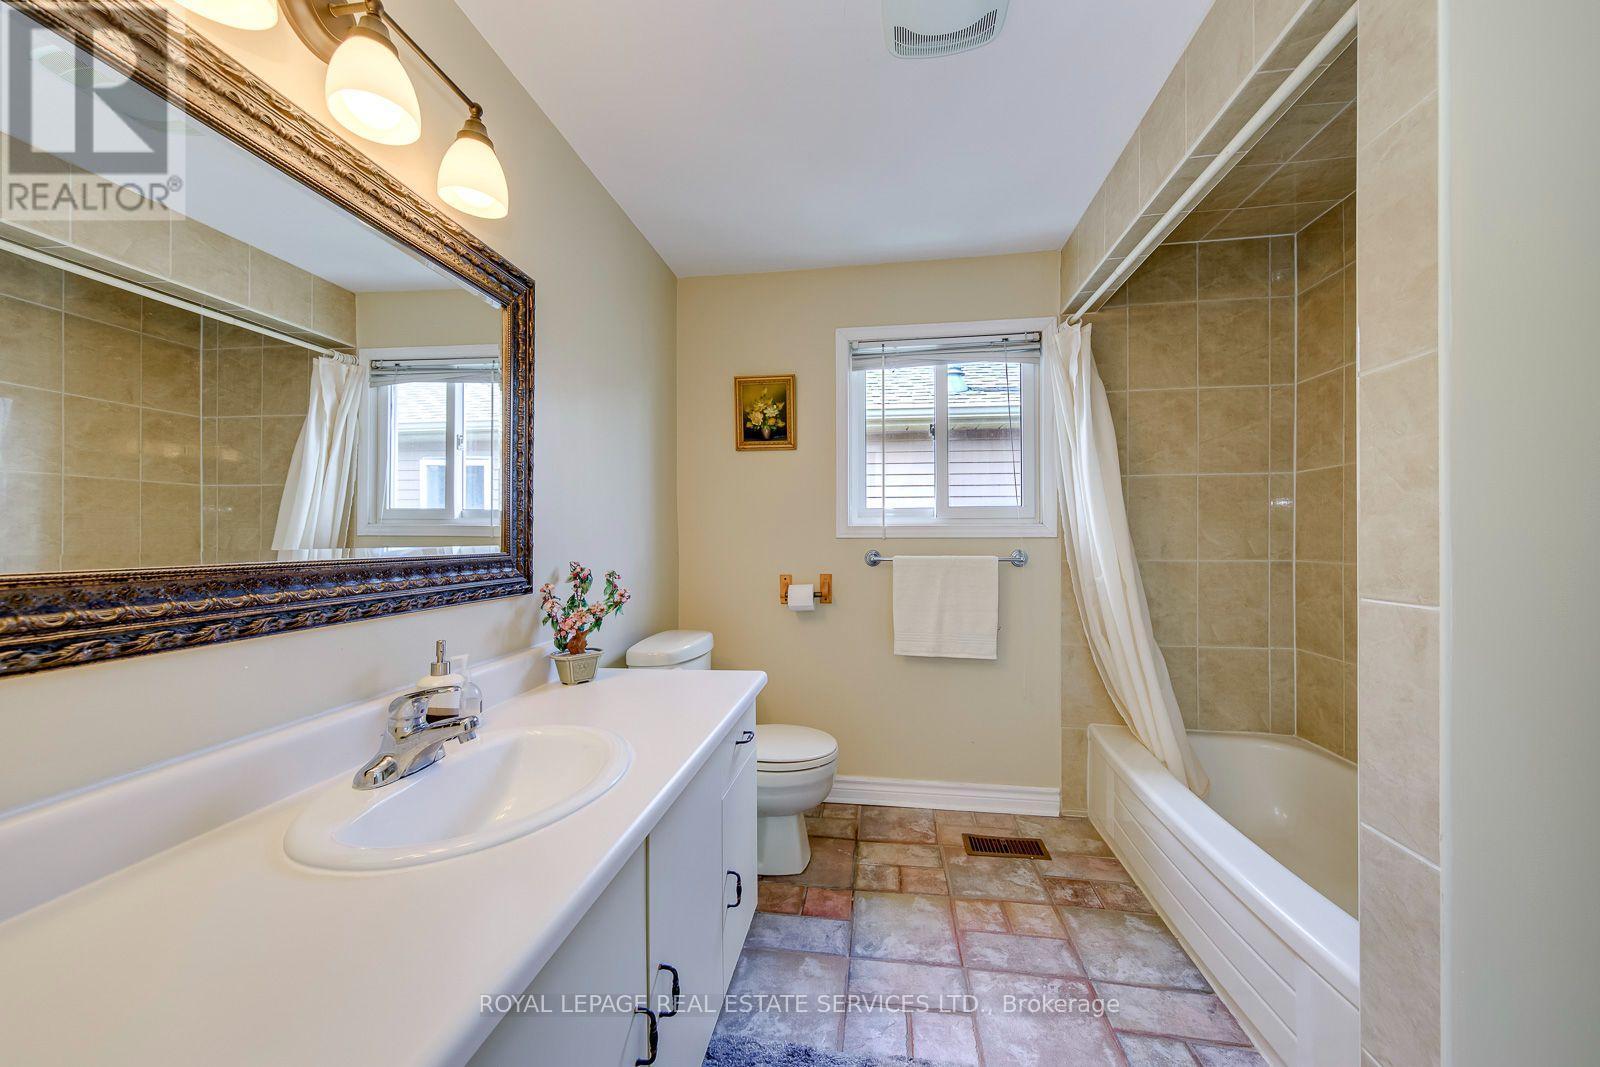
3364 Ingram Road, Mississauga, ON - Indoor Photo Showing Bathroom
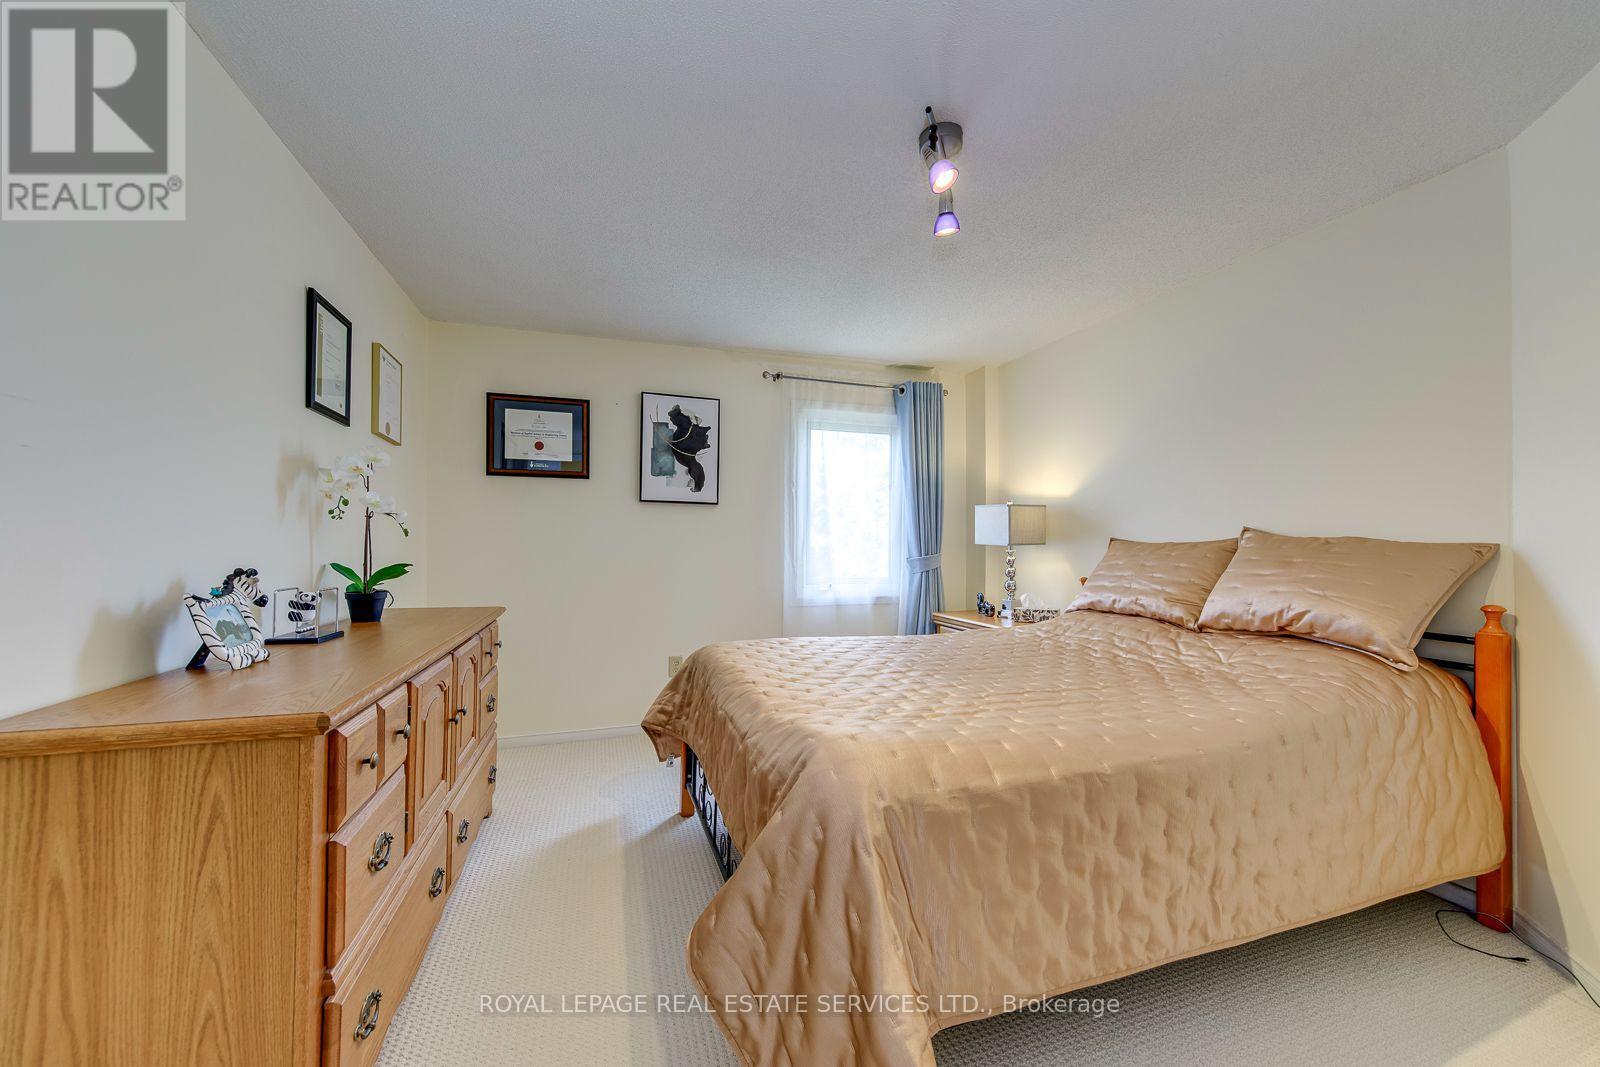
3364 Ingram Road, Mississauga, ON - Indoor Photo Showing Bedroom
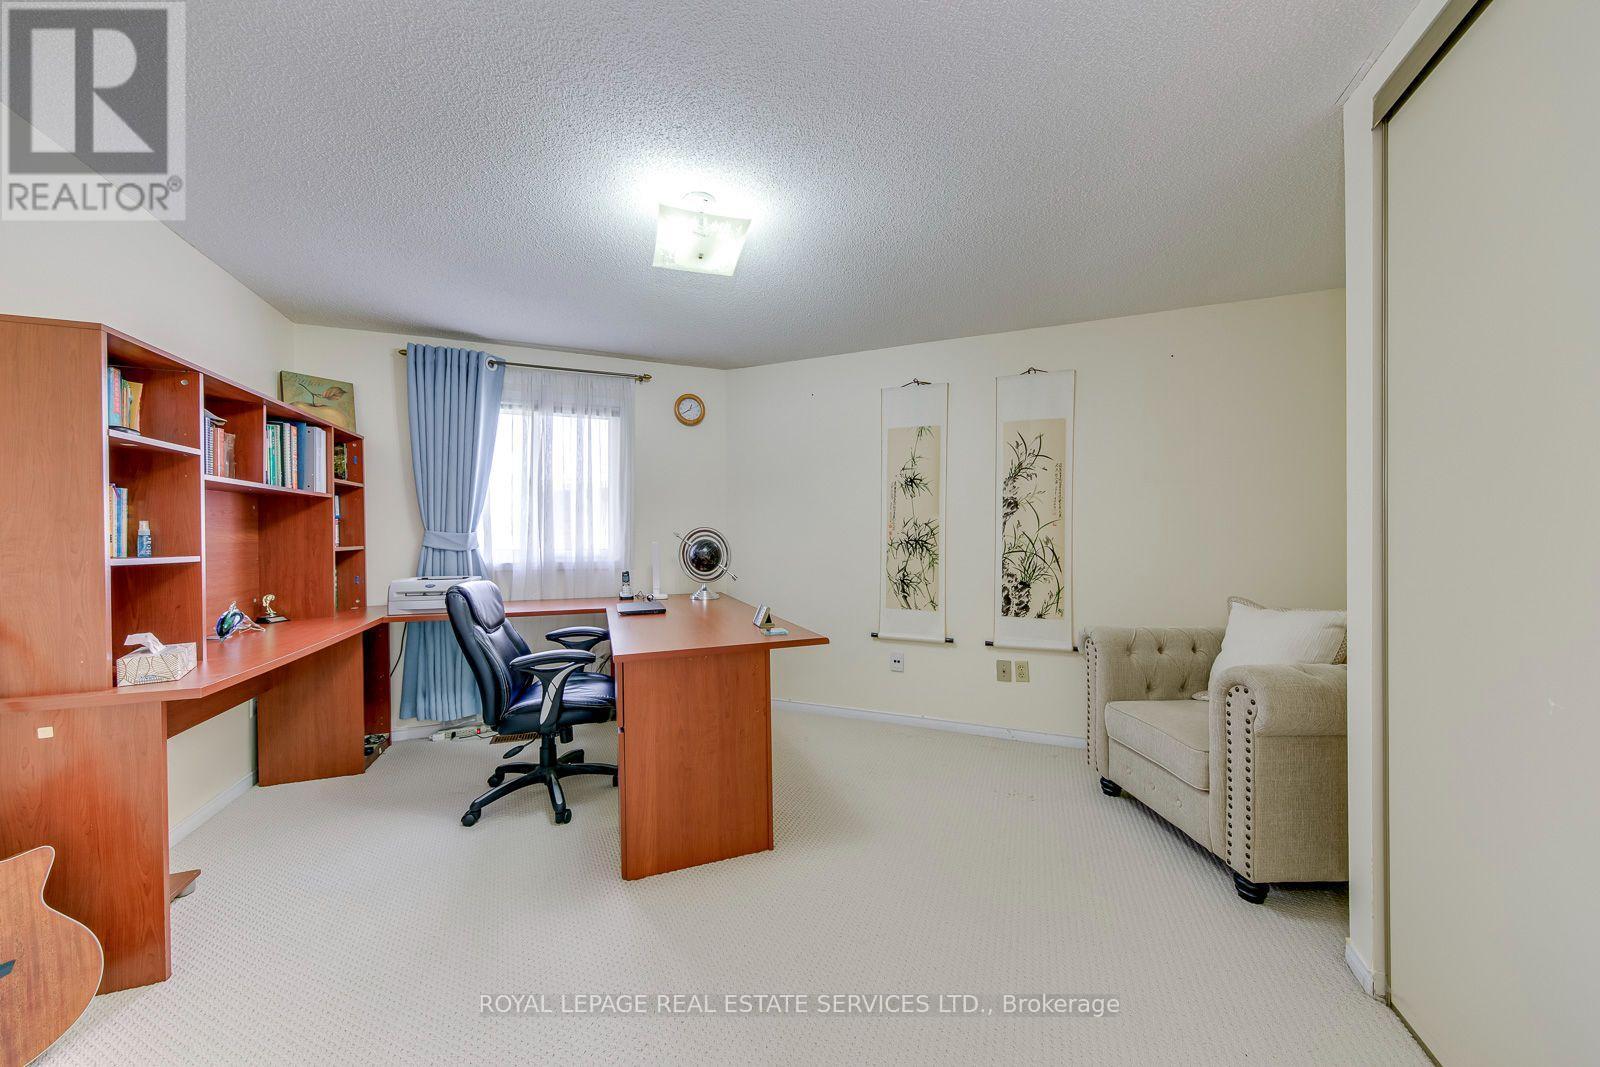
3364 Ingram Road, Mississauga, ON - Indoor Photo Showing Office
3364 Ingram Road, Mississauga, ON - Indoor Photo Showing Bathroom
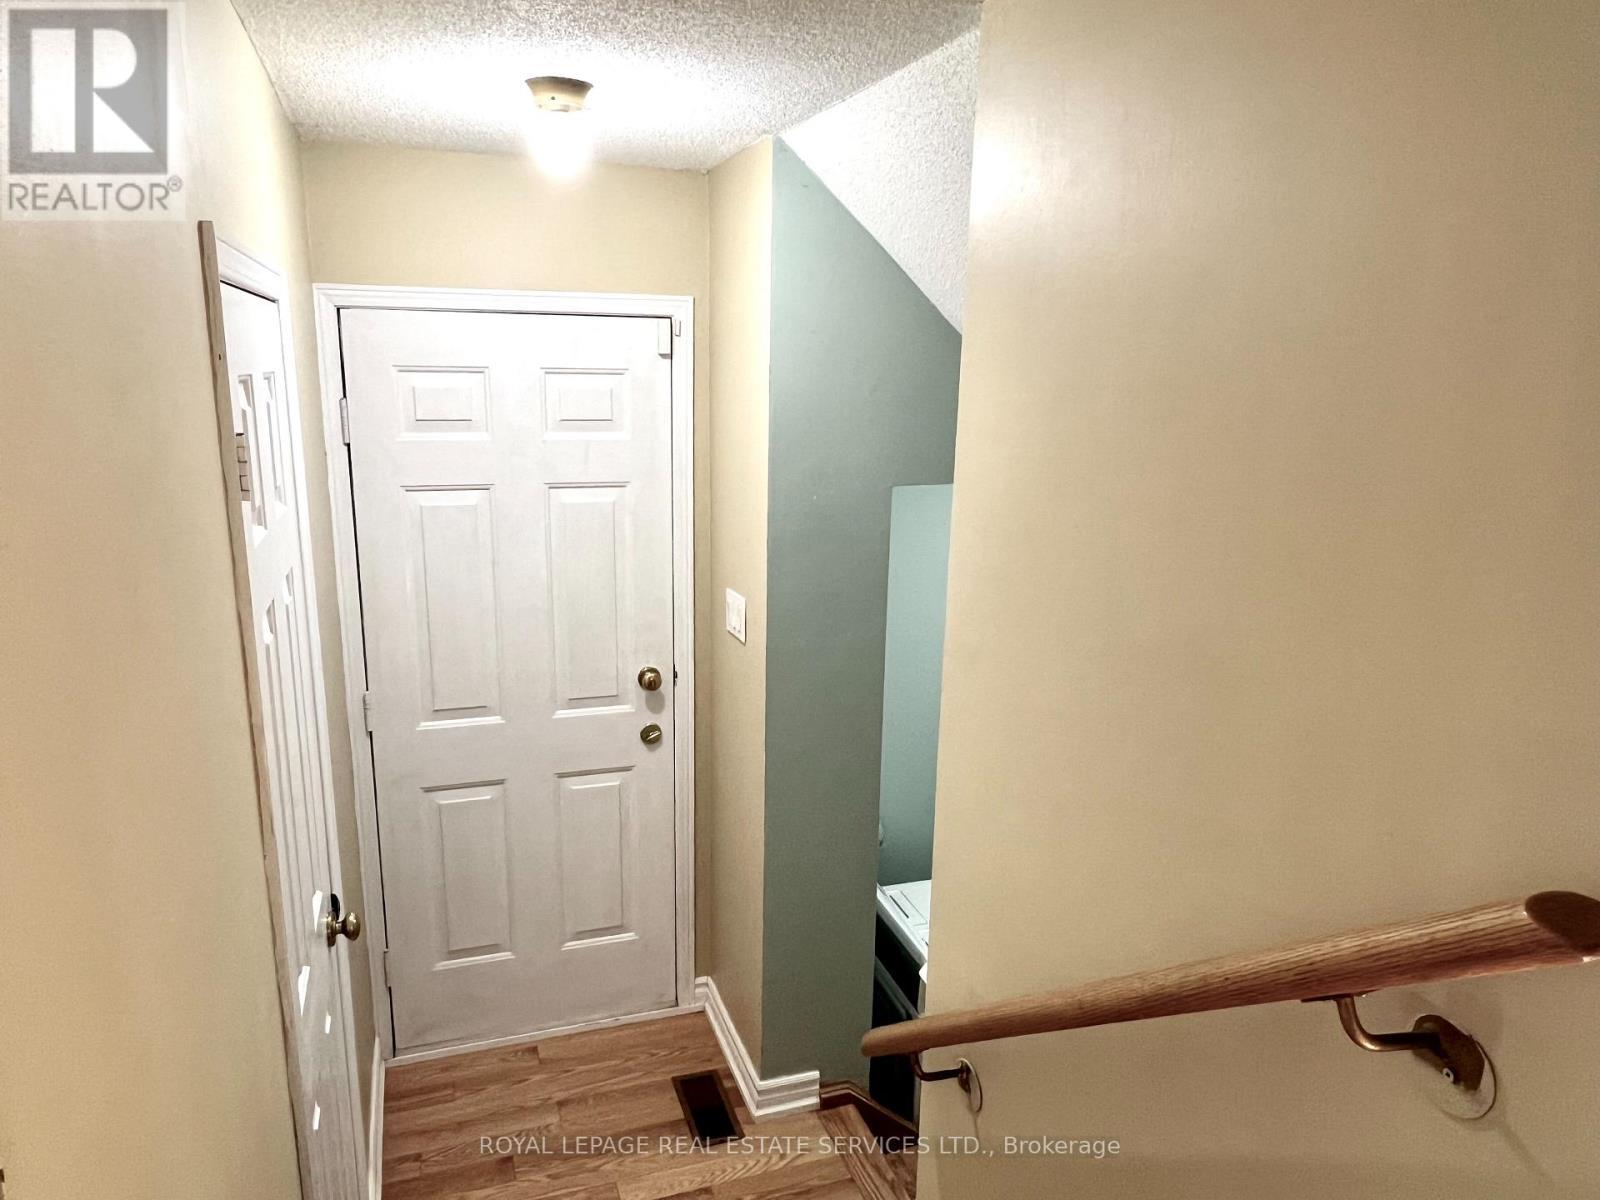
Side Door Separated Entrance to Basement - 3364 Ingram Road, Mississauga, ON - Indoor Photo Showing Other Room
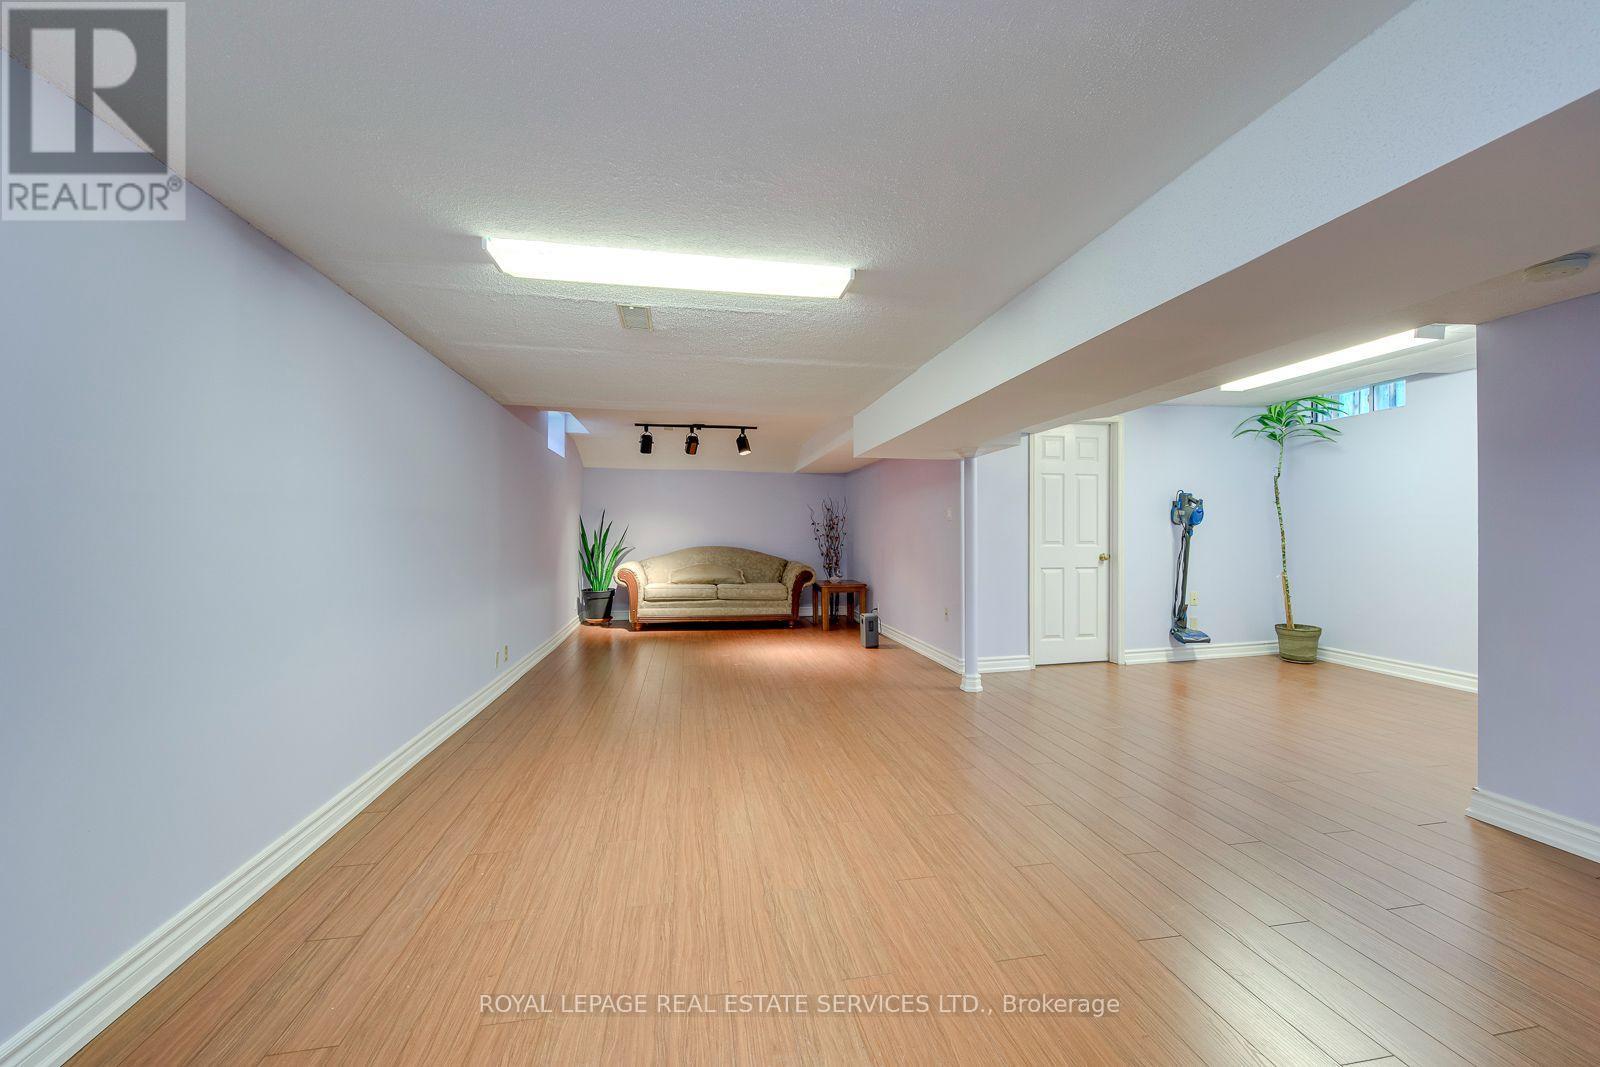
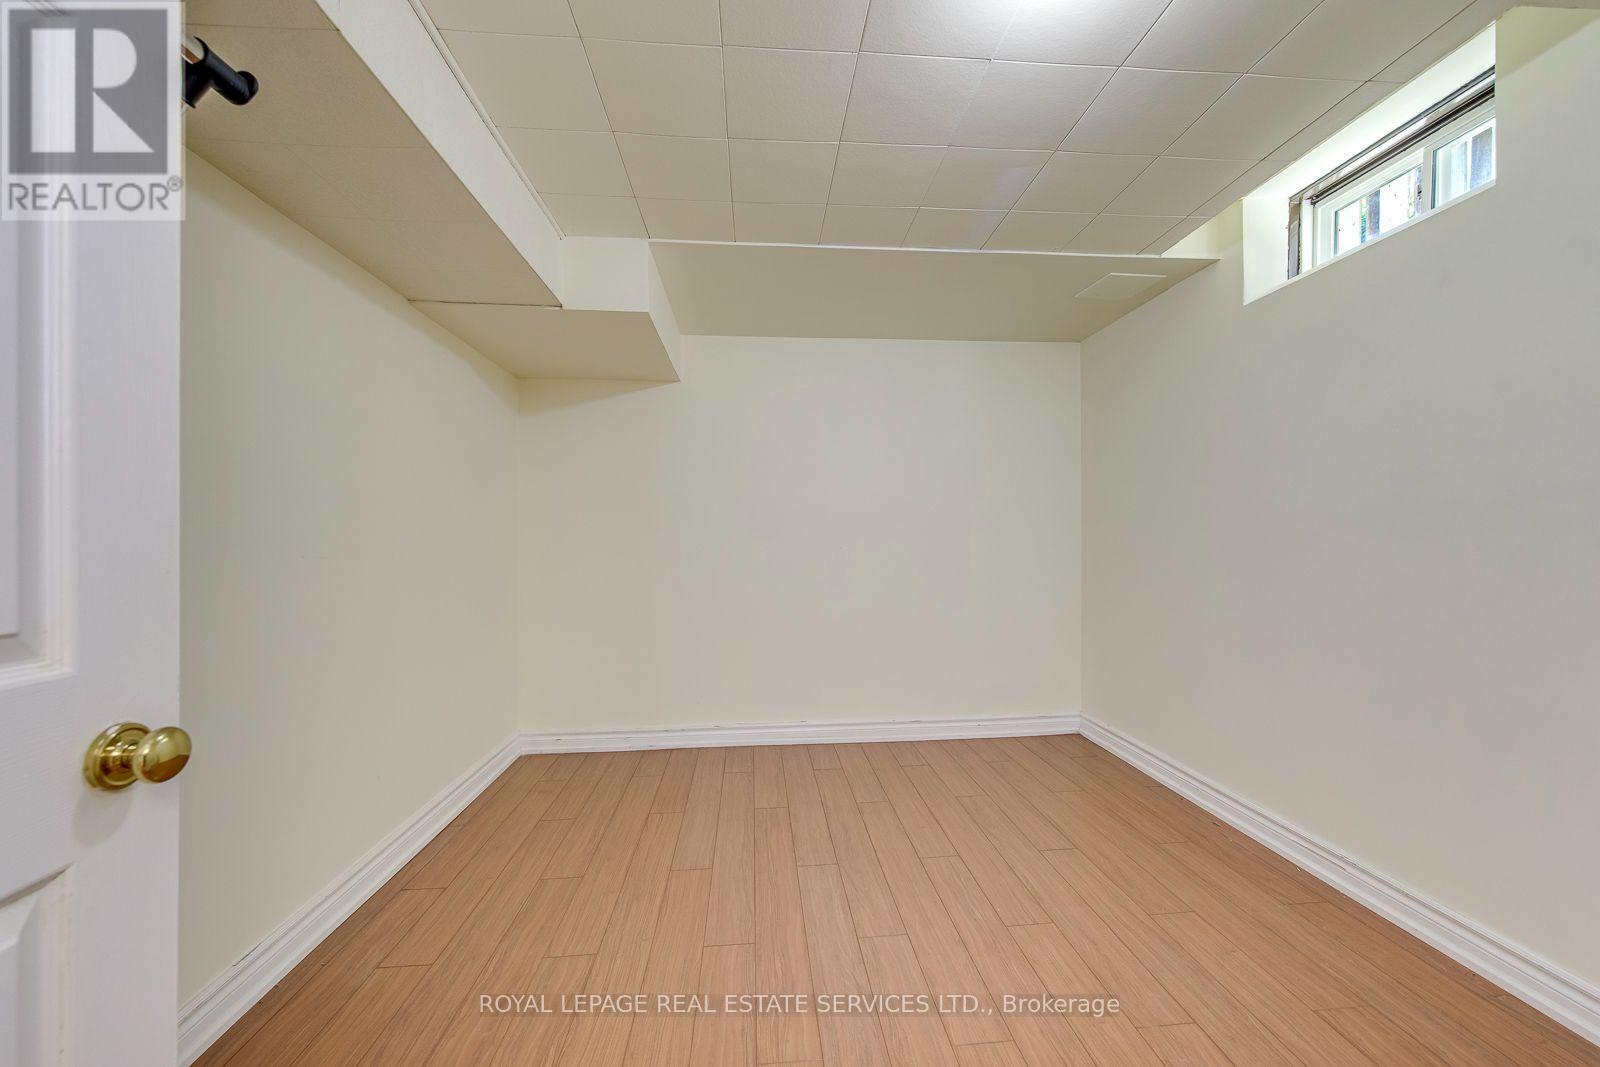
3364 Ingram Road, Mississauga, ON - Indoor Photo Showing Other Room
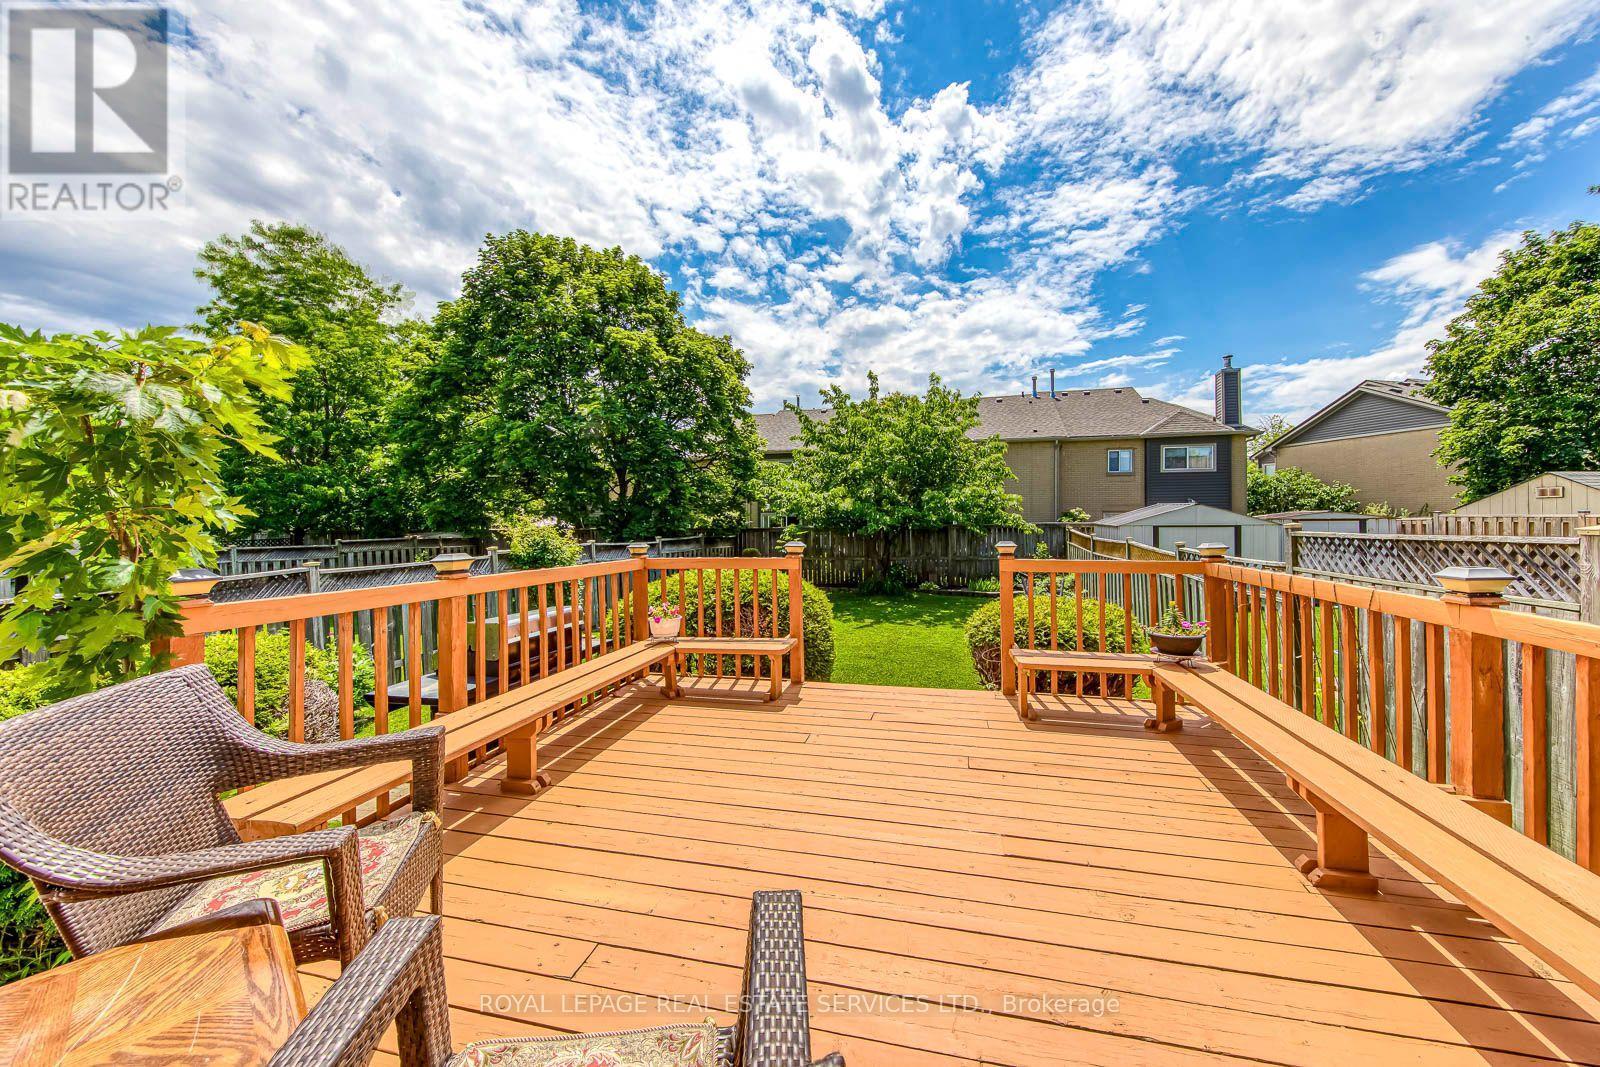
Relaxing on A Large Sundeck with Built-In Benches - 3364 Ingram Road, Mississauga, ON - Outdoor With Deck Patio Veranda
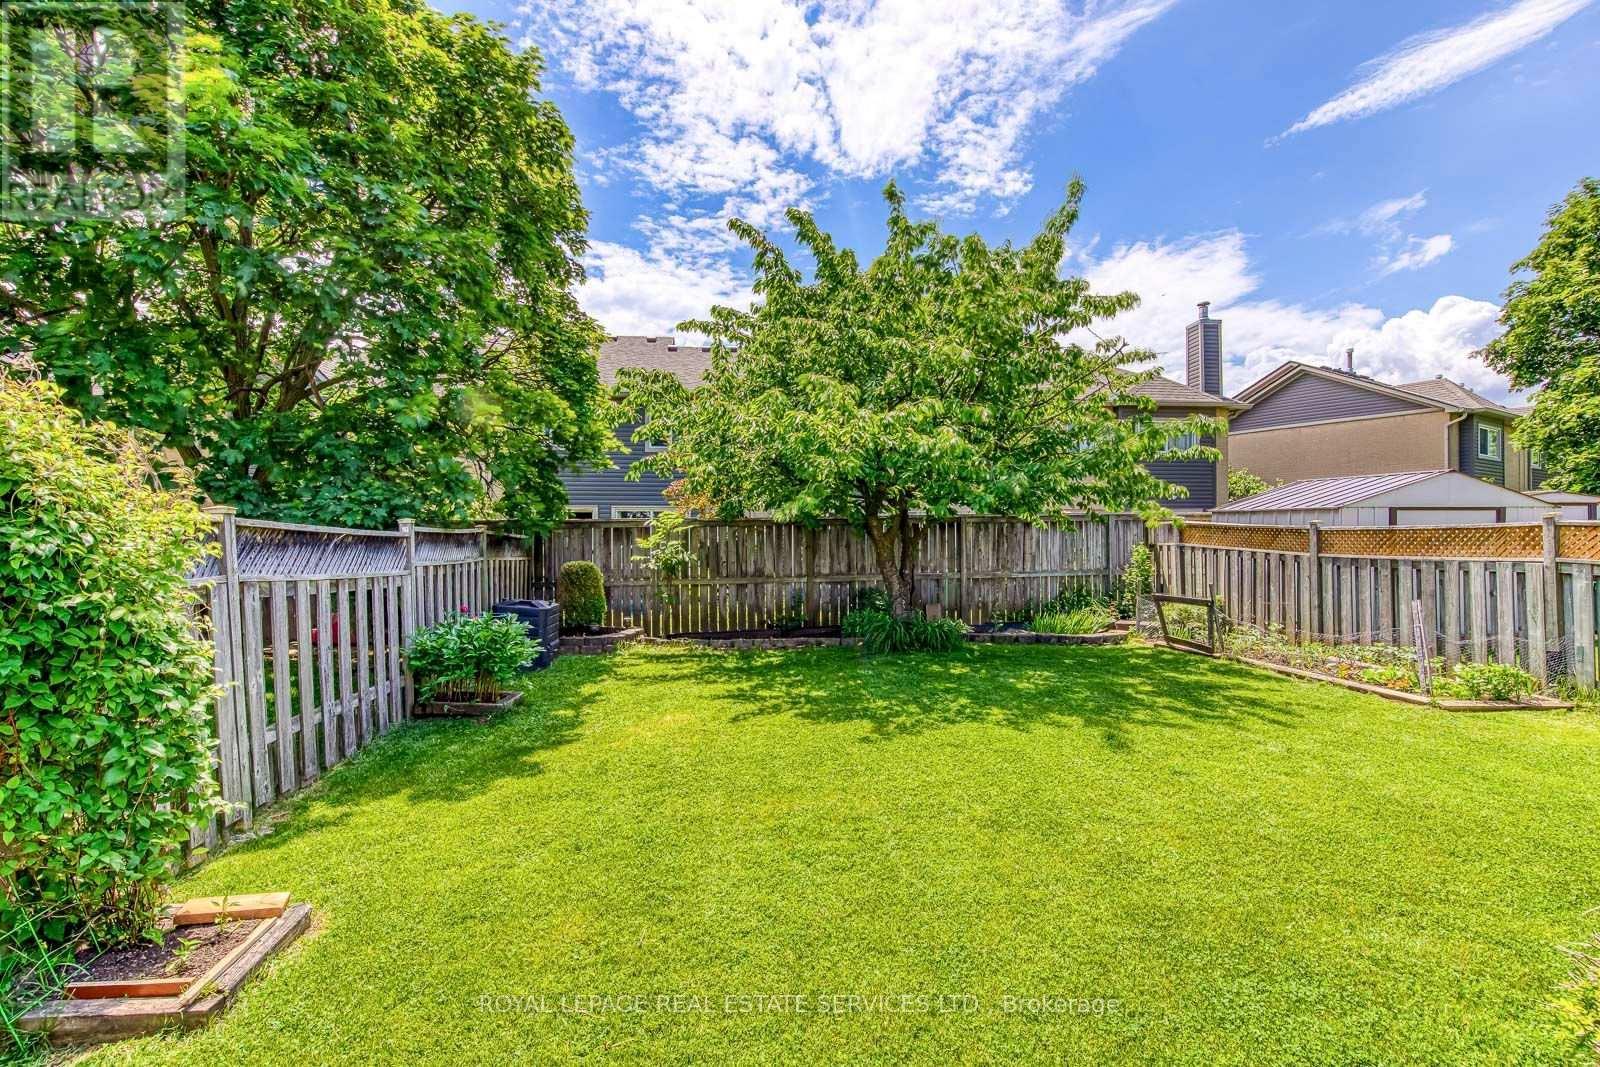
Plenty of Green Space for Outdoor and Gardening - 3364 Ingram Road, Mississauga, ON - Outdoor With Backyard
Huge Sunny South-East Facing Garden - 3364 Ingram Road, Mississauga, ON - Outdoor
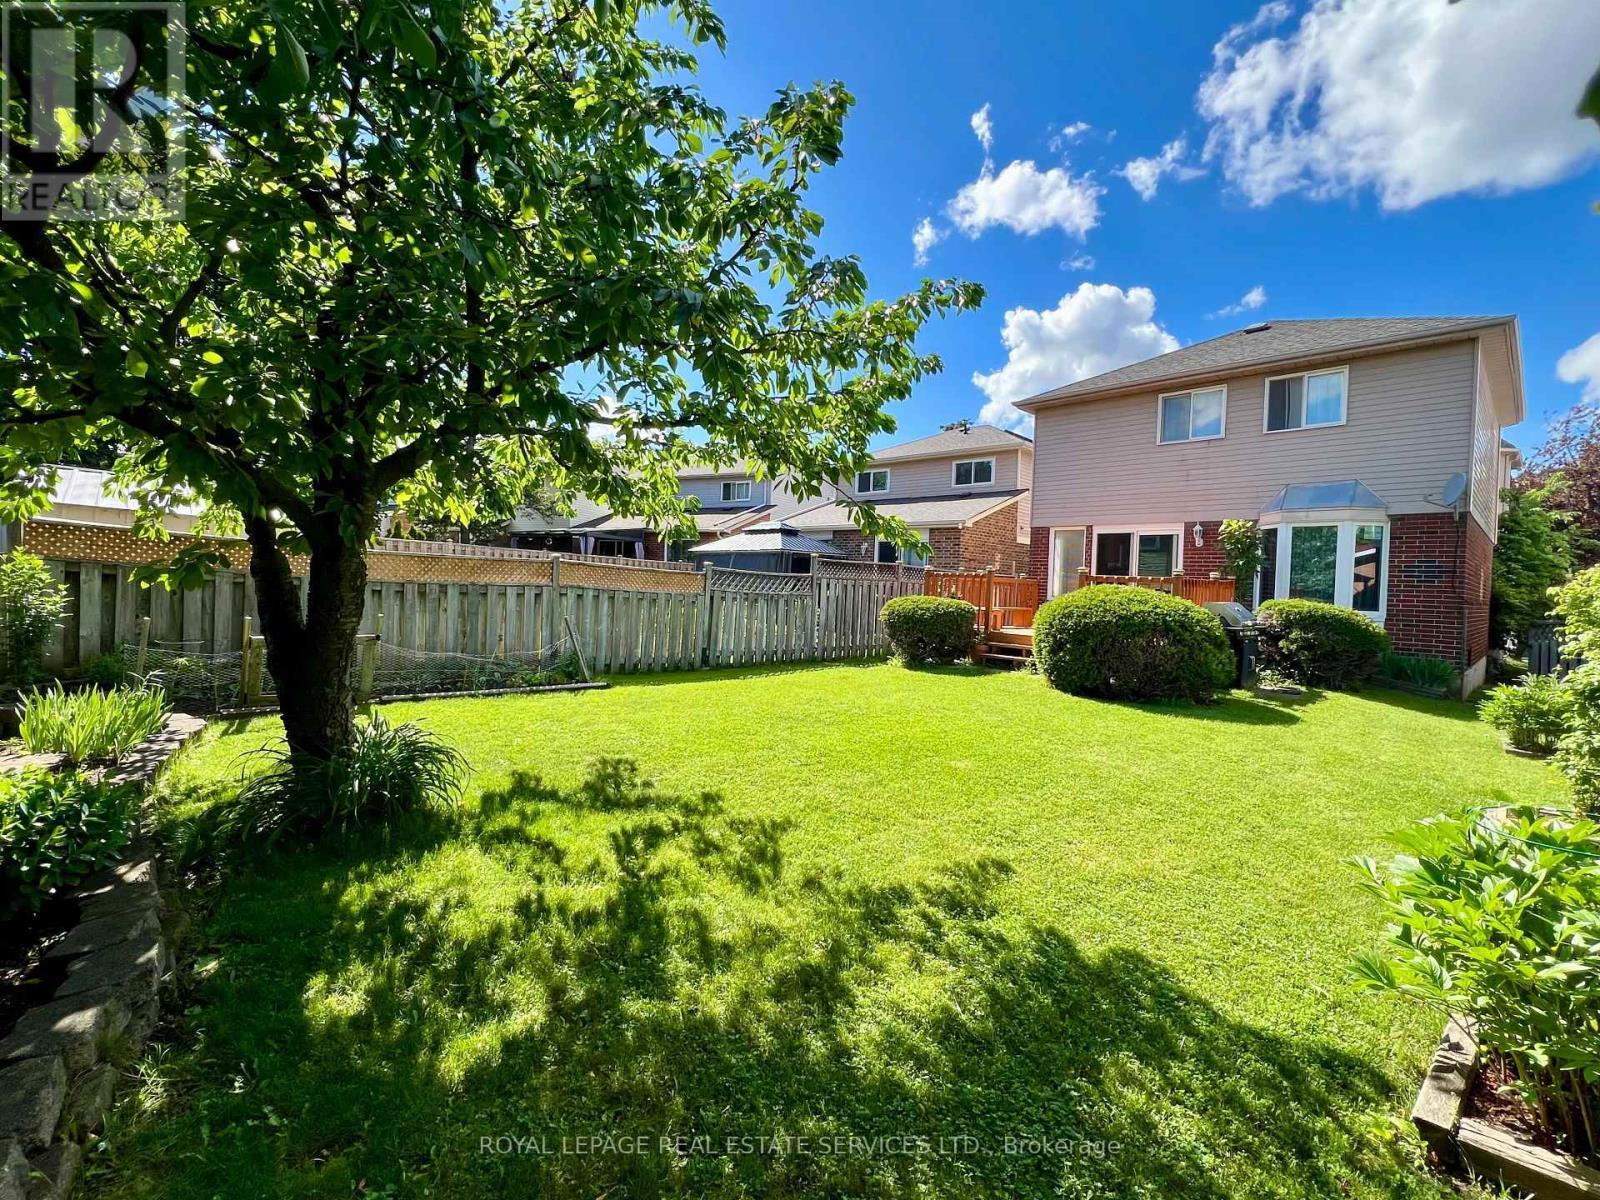
Cherry Tree, Perennial Plans, Green Space - 3364 Ingram Road, Mississauga, ON - Outdoor
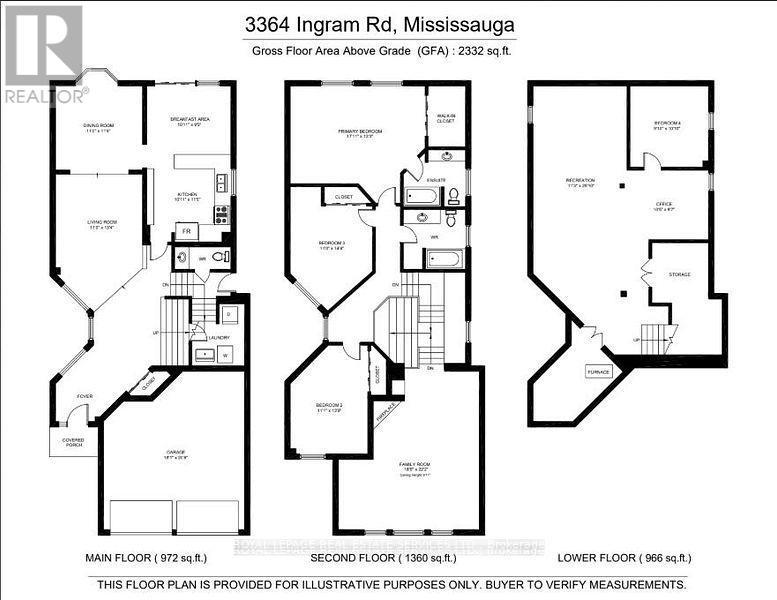
Exceptional Layout, Largest 3-Bed Det in The Area! - 3364 Ingram Road, Mississauga, ON - Other
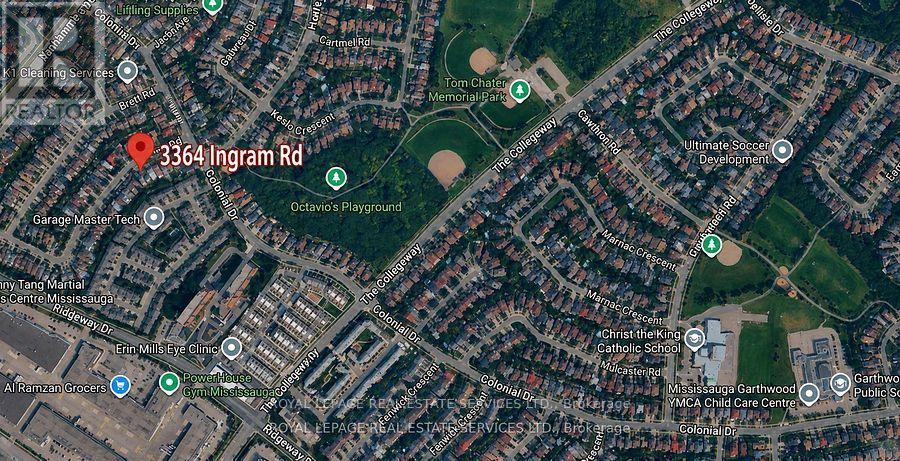
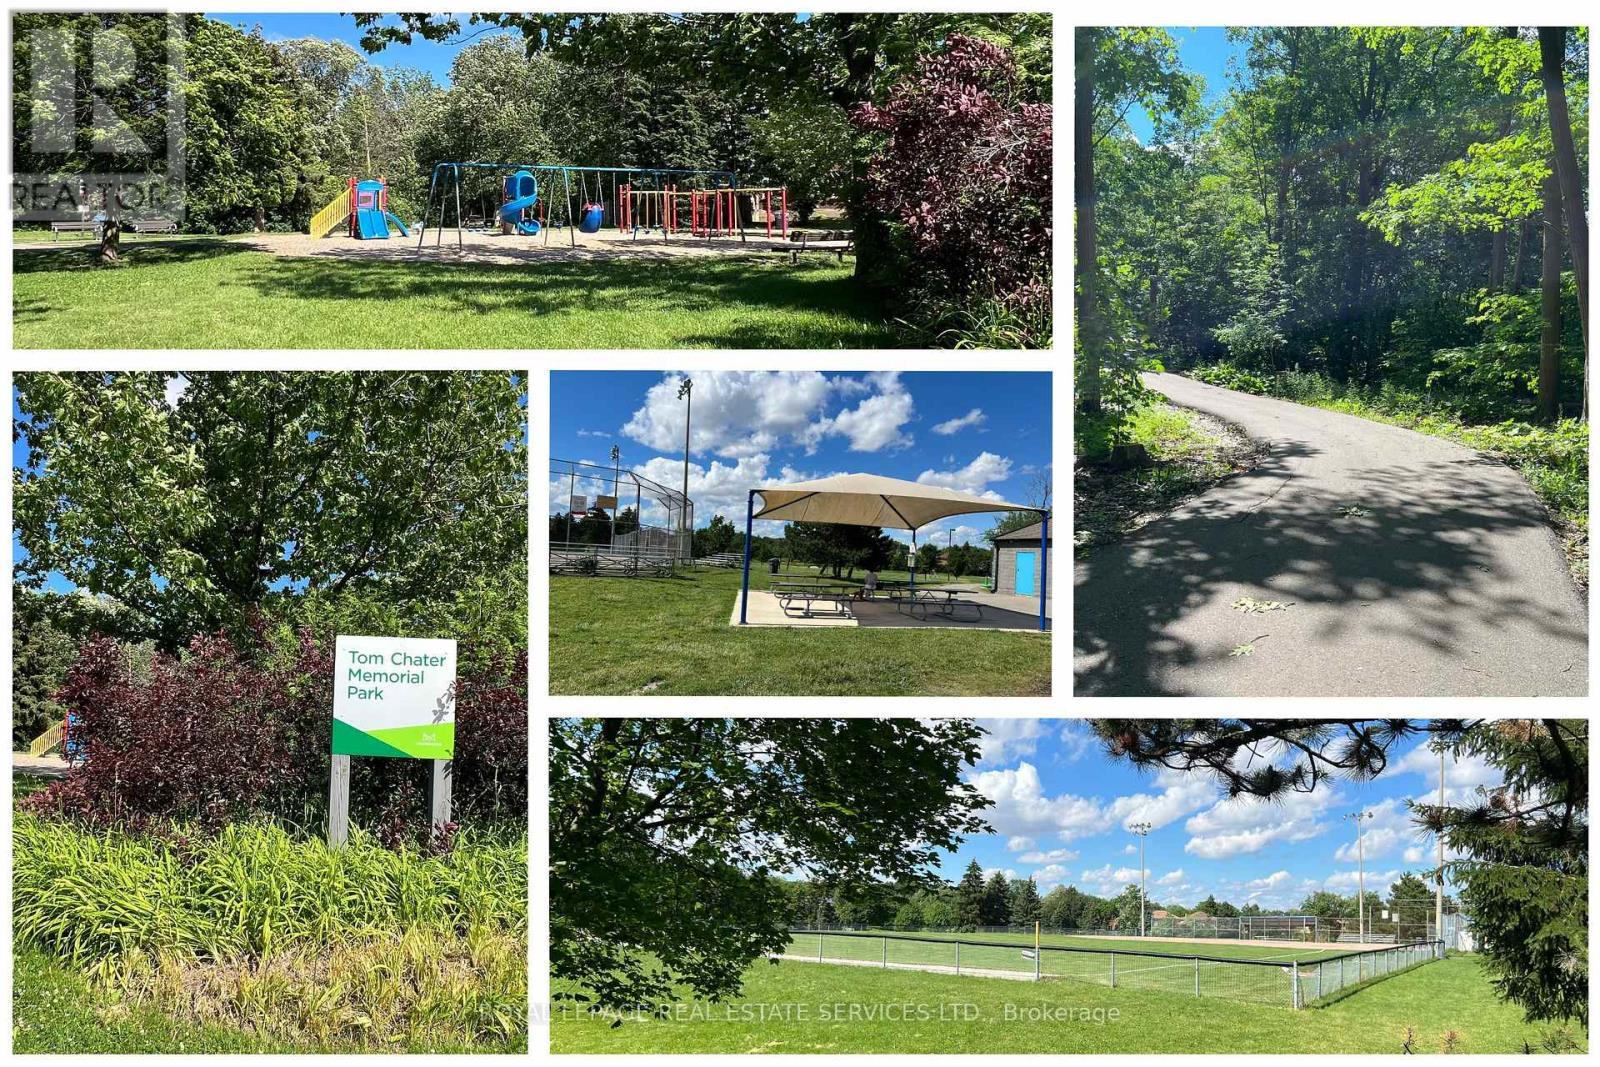
17Acre Parkland, Sports Fields &1.9km Scenic Tails - 3364 Ingram Road, Mississauga, ON - Outdoor With View
Just Steps from Tom Chater Memorial Park & Schools - 3364 Ingram Road, Mississauga, ON -
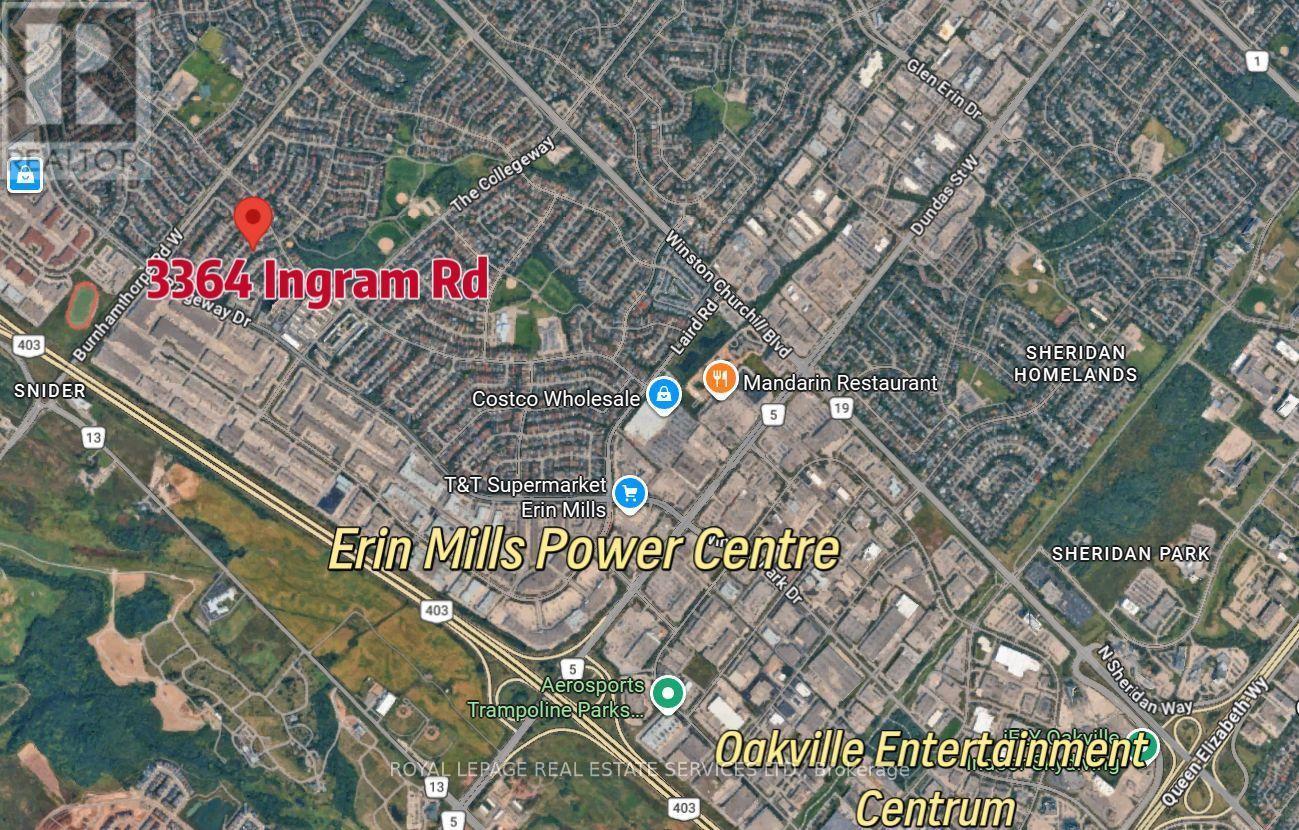
Close to Erin Mills Power Centre, Hwys & Much More - 3364 Ingram Road, Mississauga, ON - Other
3364 Ingram Road, Mississauga, ON  - Outdoor
Exceptional Open-Concept Home Offering 2,332 Sq Ft - 3364 Ingram Road, Mississauga, ON  - Indoor Photo Showing Other Room
Open Hallway Leads to Principle Rooms - 3364 Ingram Road, Mississauga, ON  - Indoor Photo Showing Other Room
Perfect Combination of Space, Comfort &Convenience - 3364 Ingram Road, Mississauga, ON  - Indoor Photo Showing Other Room
Inviting Living Room with a Sunken Floor - 3364 Ingram Road, Mississauga, ON - Indoor Photo Showing Living Room
Lovingly Home Meticulously Cared by a Small Family - 3364 Ingram Road, Mississauga, ON - Indoor Photo Showing Living Room
Living Room Overlooks the Side Garden - 3364 Ingram Road, Mississauga, ON - Indoor Photo Showing Other Room
A Charming Bay Window Overlooking the Backyard. - 3364 Ingram Road, Mississauga, ON - Indoor Photo Showing Dining Room
Formal Dining Room - 3364 Ingram Road, Mississauga, ON - Indoor Photo Showing Dining Room
Sun-Filled Breakfast Area with South-East View - 3364 Ingram Road, Mississauga, ON - Indoor Photo Showing Dining Room
Crown Molding and Open to Kitchen - 3364 Ingram Road, Mississauga, ON - Indoor Photo Showing Dining Room
Kitchen Features Maple Wood Cabinetry and  Pantry - 3364 Ingram Road, Mississauga, ON - Indoor Photo Showing Kitchen With Double Sink
Stainless Steel Appliances and Crown Moulding - 3364 Ingram Road, Mississauga, ON - Indoor Photo Showing Kitchen With Double Sink
3364 Ingram Road, Mississauga, ON - Indoor Photo Showing Kitchen With Double Sink
3364 Ingram Road, Mississauga, ON - Indoor Photo Showing Bathroom
A Grand Hardwood Staircase - 3364 Ingram Road, Mississauga, ON - Indoor Photo Showing Other Room
It Leads to The Impressive Upper-Level Family Room - 3364 Ingram Road, Mississauga, ON - Indoor Photo Showing Other Room
Huge Space with A Cozy Wood-Burning Fireplace - 3364 Ingram Road, Mississauga, ON - Indoor Photo Showing Living Room With Fireplace
Perfect as Family Lounge, Kid's Playroom, Media Rm - 3364 Ingram Road, Mississauga, ON - Indoor Photo Showing Living Room With Fireplace
Impressive Family Room W/Soaring Cathedral Ceiling - 3364 Ingram Road, Mississauga, ON - Indoor Photo Showing Living Room With Fireplace
Open, Bright and Airy Layout - 3364 Ingram Road, Mississauga, ON - Indoor Photo Showing Other Room
Spacious Open 2nd Floor Hallway - 3364 Ingram Road, Mississauga, ON - Indoor Photo Showing Other Room
Large Primary Bedroom with a Closet & a4pc Ensuite - 3364 Ingram Road, Mississauga, ON - Indoor Photo Showing Bedroom
3364 Ingram Road, Mississauga, ON - Indoor Photo Showing Bathroom
3364 Ingram Road, Mississauga, ON - Indoor Photo Showing Bedroom
3364 Ingram Road, Mississauga, ON - Indoor Photo Showing Office
3364 Ingram Road, Mississauga, ON - Indoor Photo Showing Bathroom
Side Door Separated Entrance to Basement - 3364 Ingram Road, Mississauga, ON - Indoor Photo Showing Other Room
3364 Ingram Road, Mississauga, ON - Indoor Photo Showing Other Room
Relaxing on A Large Sundeck with Built-In Benches - 3364 Ingram Road, Mississauga, ON - Outdoor With Deck Patio Veranda
Plenty of Green Space for Outdoor and Gardening - 3364 Ingram Road, Mississauga, ON - Outdoor With Backyard
Huge Sunny South-East Facing Garden - 3364 Ingram Road, Mississauga, ON - Outdoor
Cherry Tree, Perennial Plans, Green Space - 3364 Ingram Road, Mississauga, ON - Outdoor
Exceptional Layout, Largest 3-Bed Det in The Area! - 3364 Ingram Road, Mississauga, ON - Other
17Acre Parkland, Sports Fields &1.9km Scenic Tails - 3364 Ingram Road, Mississauga, ON - Outdoor With View
Just Steps from Tom Chater Memorial Park & Schools - 3364 Ingram Road, Mississauga, ON -
Close to Erin Mills Power Centre, Hwys & Much More - 3364 Ingram Road, Mississauga, ON - Other
  • Publicité

MULTIMEDIA

Êtes-vous un investisseur immobilier
3364 INGRAM ROAD, Mississauga, Ontario, L5L 4N4
1 198 800 $

4 Chambres

3 Salles de bain

Remarques :

(id:27)

Particularités du bâtiment :

  • Style: Maison détachée
  • Type de bâtiment: Unifamiliale
  • Air climatisé: Oui
  • État du sous-sol: Aménagé
  • Fondation: Béton coulé
  • Foyer: Oui
  • Revêtement extérieur: Aluminium, Brique
  • Services:
  • Stationnement: Oui
  • Surface utile: 2000 - 2500 sqft Pieds carrés
  • Type de construction: Isolée
  • Type de plancher: Plancher de bois franc, Plancher en stratifié, Céramique, Plancher recouvert de tapis
  • Type de sous-sol: s.o., s.o.
  • Type de chauffage: Air pulsé
  • Combustible de chauffage: Gaz naturel
  • Type de climatisation: Climatisation centrale
  • Électroménagers: Lave-vaisselle, Sécheuse, Cuisinière, Machine à laver, Couvre-fenêtre, Réfrigérateur

Caractéristiques :

  • Type de possession: Tenure franche
  • Type de propriété: Unifamiliale
  • Caractéristiques de la communauté: Centre communautaire
  • Caractéristiques du paysagement: Terrain paysager
  • Chambres : 3+1
  • Clôture: Cour clôturée
  • Dimensions du terrain : 32 x 139.6 FT
  • Irregular: Oui
  • Largeur du terrain en façade : 32 Pieds
  • Profondeur du terrain : 139.6 Pieds
  • Salle(s) de bains : 3
  • Salle(s) d'eau : 1
  • Services à proximité: Parc, Transport en commun, Écoles
  • Superficie habitable (approx): 2000 - 2500 Pieds carrés
  • Type de structure: Terrasse, Porche
  • Zonage: A
  • Service d'égout: Égout sanitaire
  • Type de stationnement: Garage
  • Nbre d'espaces de stationnement: 4

Détails des pièces :

  • Chambre principale 2e niveau 5.46 m x 4.04 m
  • 2e chambre 2e niveau 4.19 m x 3.38 m
  • 3e chambre 2e niveau 4.37 m x 3.35 m
  • Salle de culture physique Sous-sol 3.18 m x 2.62 m
  • Salle de divertissement Sous-sol 7.81 m x 4.43 m
  • 4e chambre Sous-sol 3.30 m x 3.00 m
  • Salon Niveau rez-de-chaussée 4.06 m x 3.35 m
  • Salle à dîner Niveau rez-de-chaussée 3.45 m x 3.35 m
  • Cuisine Niveau rez-de-chaussée 3.48 m x 3.33 m
  • Salle à déjeuner Niveau rez-de-chaussée 3.33 m x 2.87 m
  • Salle de lavage Entre-deux 2.38 m x 1.93 m
  • Salle familiale Entre-deux 6.76 m x 5.49 m

Convertir la mesure en :

REALTOR.ca  

L’accès aux données vendues sur ce site Web ne peut être utilisé que par les consommateurs qui ont un intérêt authentique dans l’achat, la vente ou la location d’un bien immobilier résidentiel.

Ventes/Historique de prix

Se connecter ou créer un compte pour voir les inscriptions vendues et les historiques d'inscriptions

ÉvaluationExpressMC Powered by RPS

Emplacement de 3364 INGRAM ROAD, Mississauga, Ontario, L5L 4N4

Données démographiques de 3364 INGRAM ROAD, Mississauga, Ontario, L5L 4N4

Étape de vie

Jeunes couples

Type d'emploi

Cols bleus/Primaire, Cols bleus/Industrie des services

Revenu moyen du ménage

138 099.76 $

Nombre moyen d'enfants

1.80

Population à domicile

Structure à domicile

Âge de la population

Éducation

Niveau d'éducation

No certificate/diploma/degree

12.52 %

Diplôme d'études secondaires ou équivalent

26.72 %

Certificat ou diplôme d'apprentissage ou d'une école de métiers

7.56 %

Diplôme d'études collégiales ou d'études postsecondaires (non universitaires)

19.64 %

Certificat d'études universitaires

2.15 %

Diplômes d'études universitaires

31.41 %

Navetteur

Se rendre au travail

En auto

83.59 %

En transport en commun

7.6 %

À pied

1.81 %

À bicyclette

0.0 %

Par tout autre moyen

7.0 %

Diversité Culturelle

Connaissance des langues officielles

Langue maternelle

Données Sur Le Bâtiment

Type de bâtiment

Appartements (faible hauteur et à étages multiples)

Maisons
86.65 %

Achat ou location