Button CopyPathCircle CloseCircle Left ArrowArrow Down Icon GreyClosecirclecircleBurger
  • Publicité

8 BONNYLYN Drive, Kitchener, Ontario, N2M 1S6

No. MLS® 40869778
Maison À vendre à Forest Hill, Kitchener, Ontario
679 999 $ ÉvaluationExpressMC: 600K $ - 790K $

3+1 Chambres

1 Salle de bain

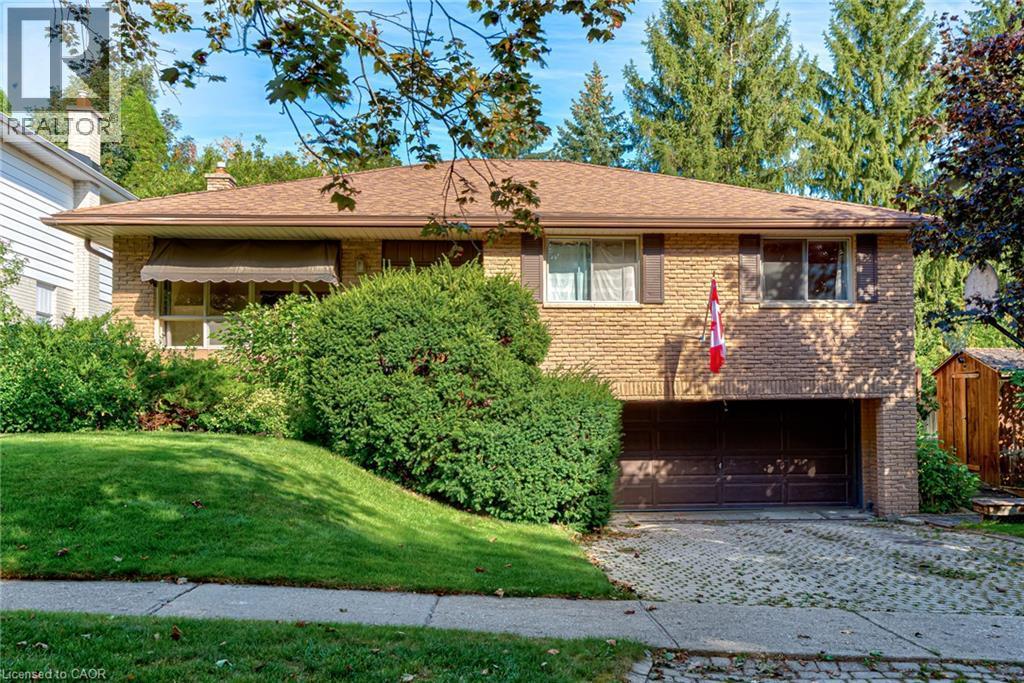
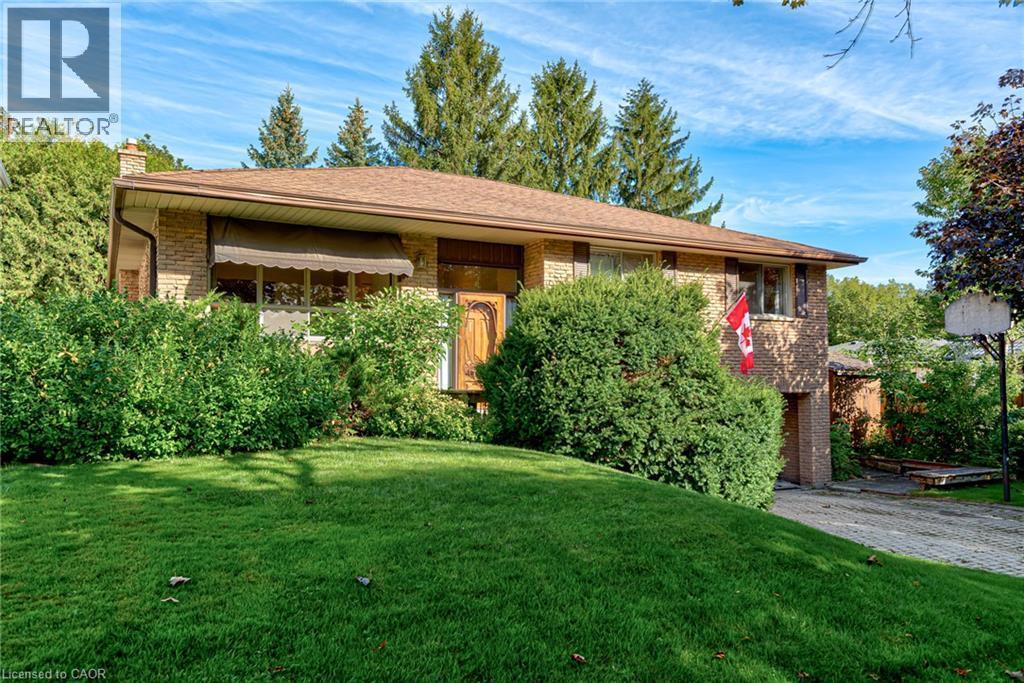
Brick exterior with brown roof shingles - 8 Bonnylyn Drive, Kitchener, ON
Brick exterior with a brown roof and a front awning - 8 Bonnylyn Drive, Kitchener, ON
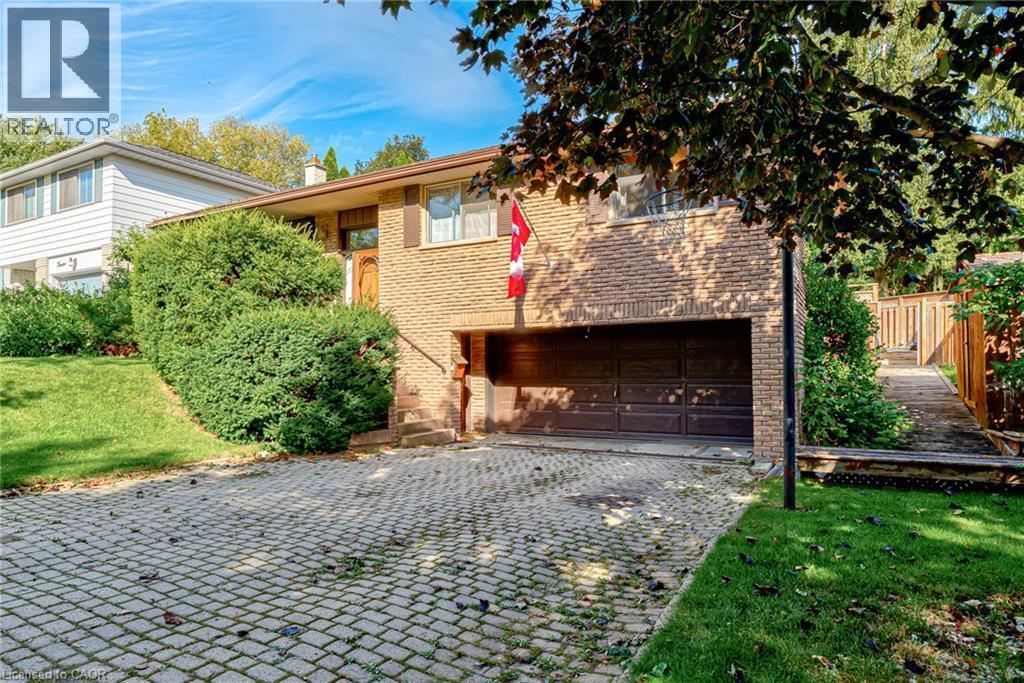
Brick exterior with an integrated garage, block paving driveway, and mature landscaping - 8 Bonnylyn Drive, Kitchener, ON
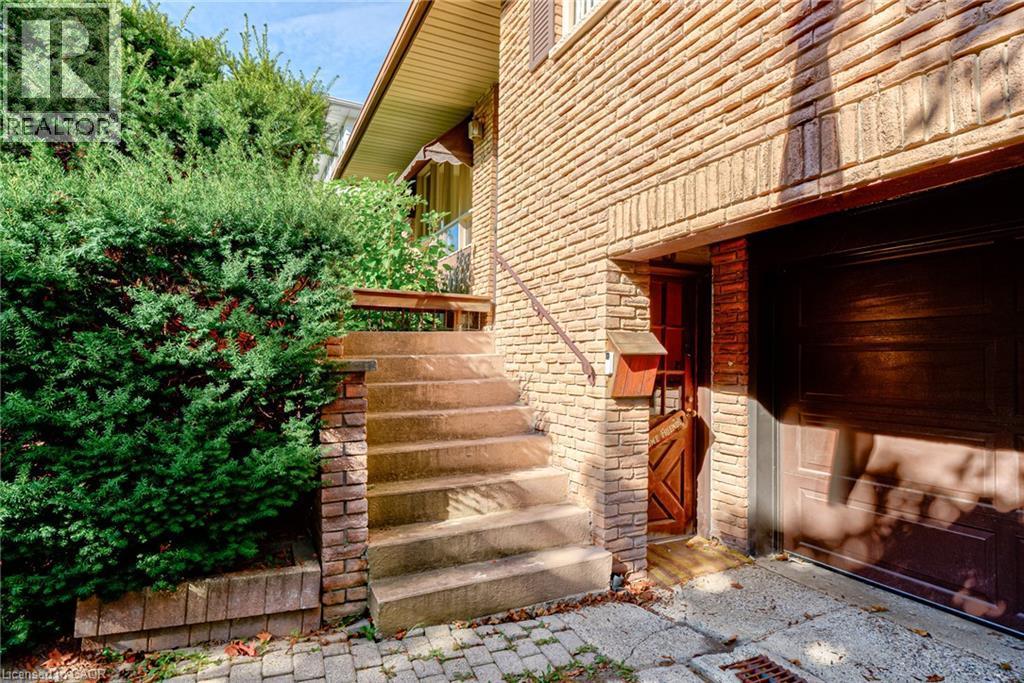
Brick exterior with a brown garage door, concrete steps, and a metal handrail - 8 Bonnylyn Drive, Kitchener, ON
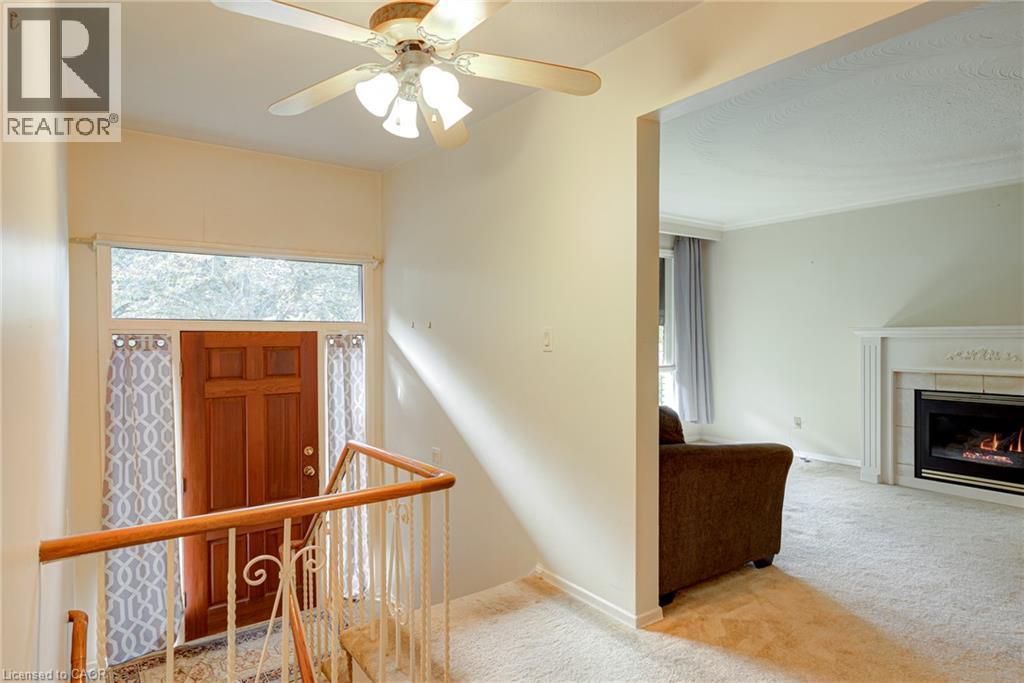
Wood-paneled entry door with sidelights and transom window - 8 Bonnylyn Drive, Kitchener, ON
Wood-paneled entry door with transom window and sidelights - 8 Bonnylyn Drive, Kitchener, ON
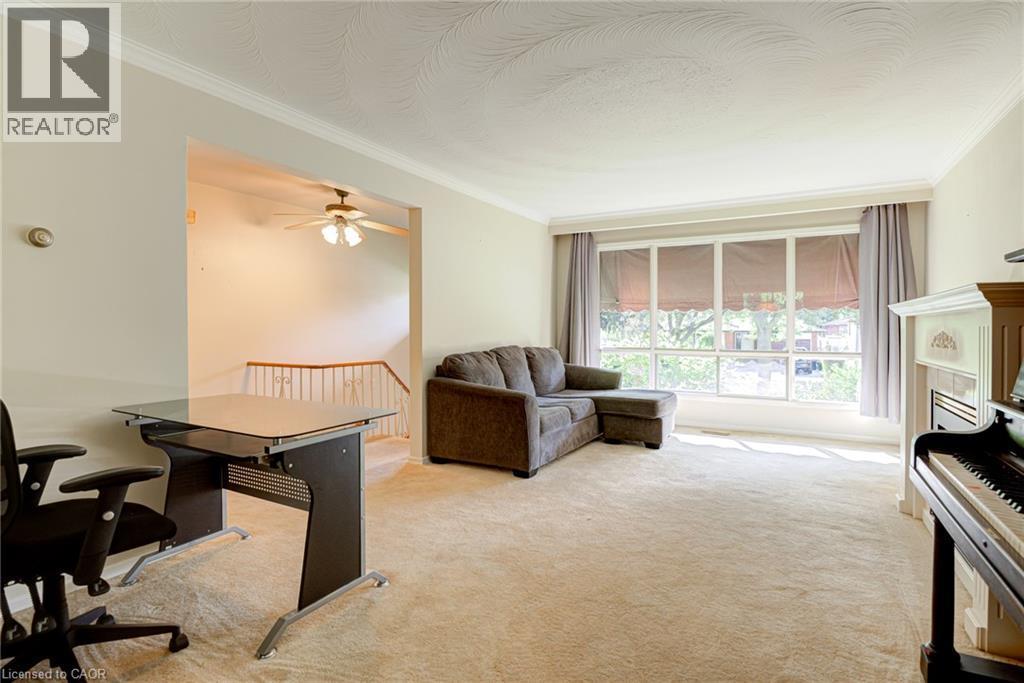
Spacious room featuring broad windows, crown molding, and a built-in fireplace - 8 Bonnylyn Drive, Kitchener, ON
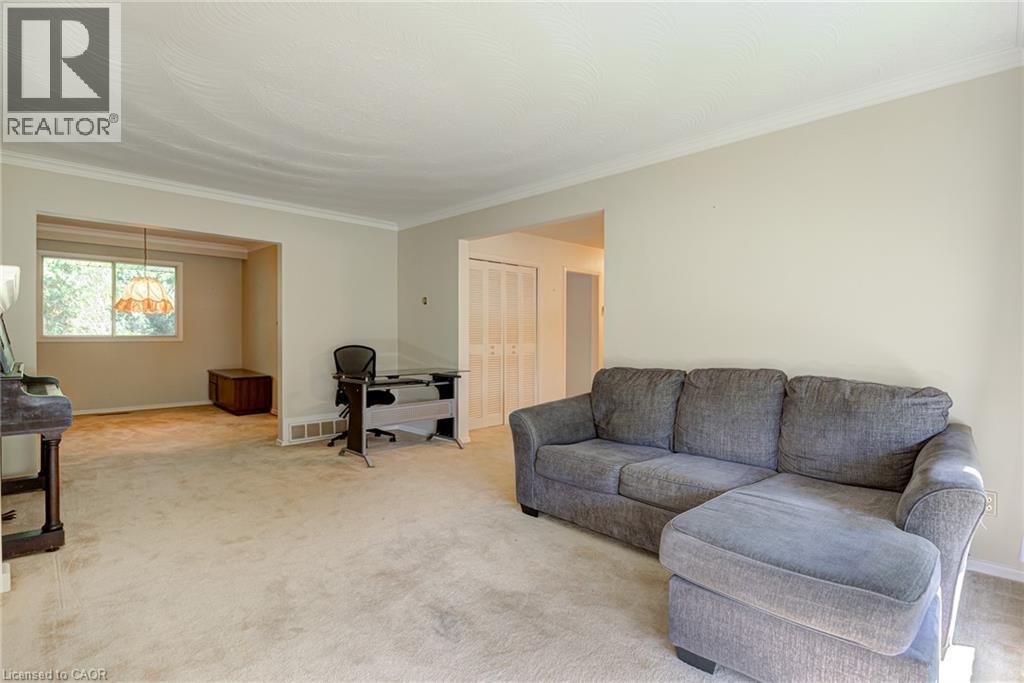
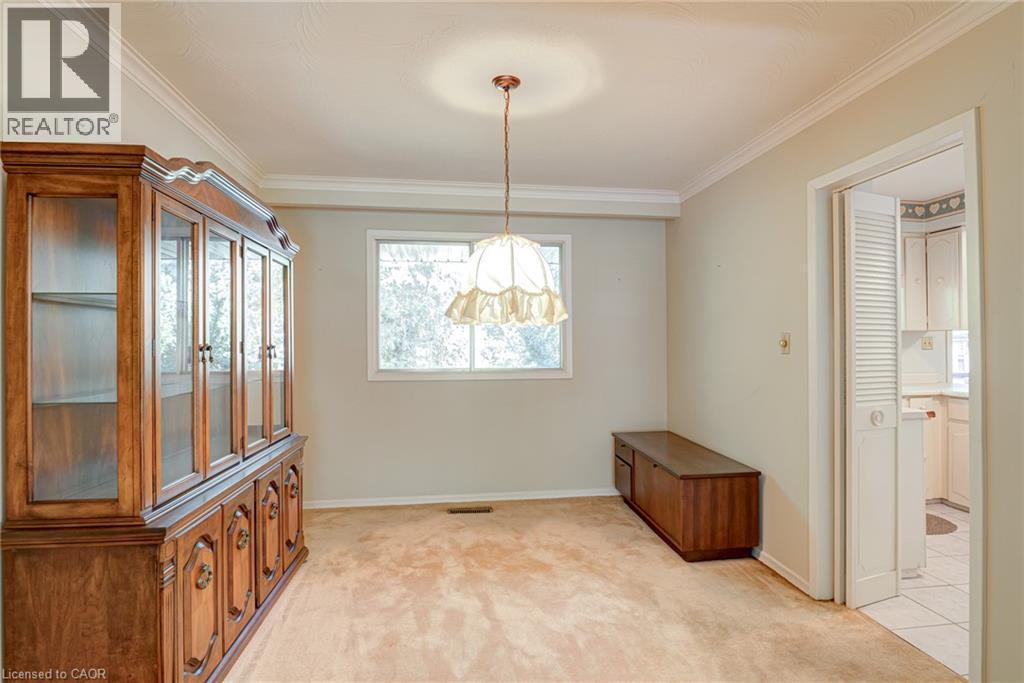
Carpeted flooring, neutral wall tones, white trim, and a window with a hanging light fixture - 8 Bonnylyn Drive, Kitchener, ON
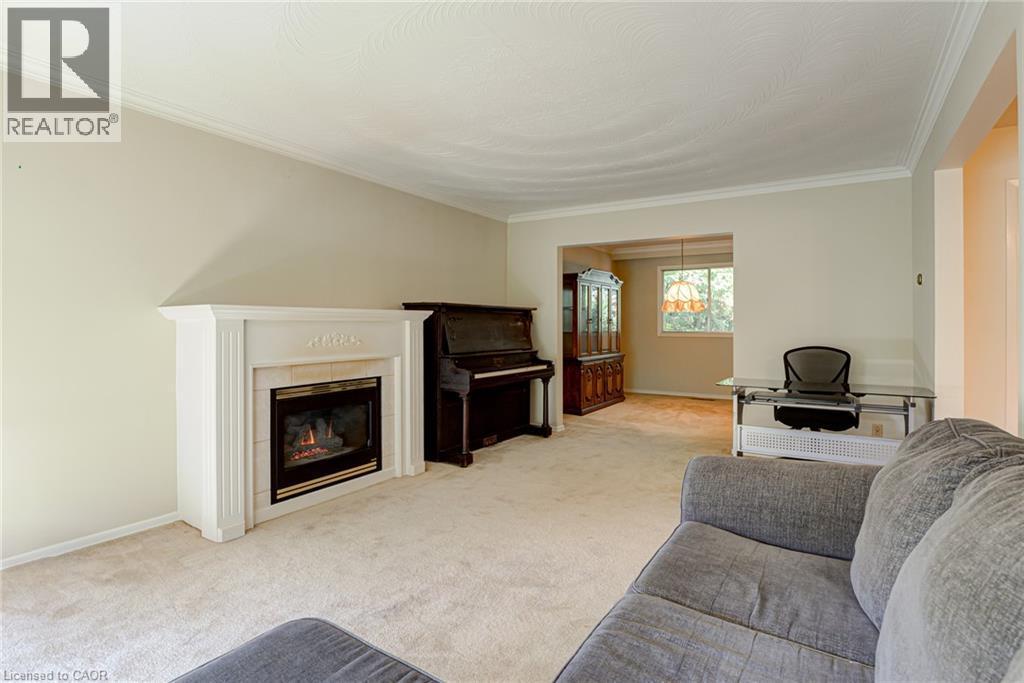
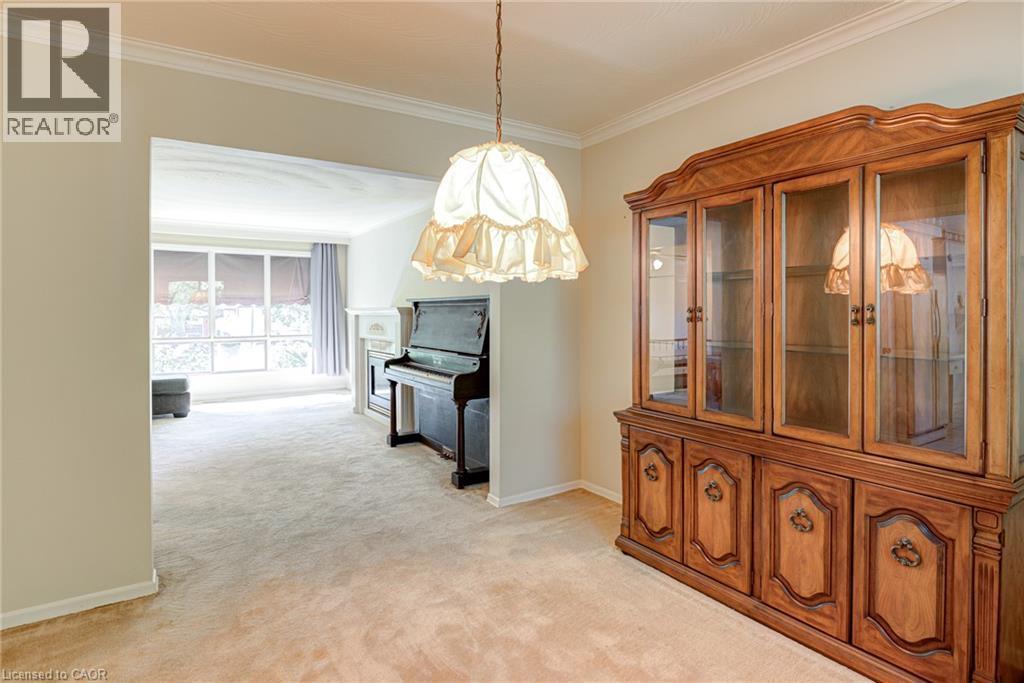
Built-in fireplace with a white mantel, light-colored carpeting, crown molding, and an open entryway to an additional room - 8 Bonnylyn Drive, Kitchener, ON
Crown molding detailing, overhead lighting fixture, and window - 8 Bonnylyn Drive, Kitchener, ON
Crown molding throughout, recessed archway, large bay window, and a white mantel - 8 Bonnylyn Drive, Kitchener, ON
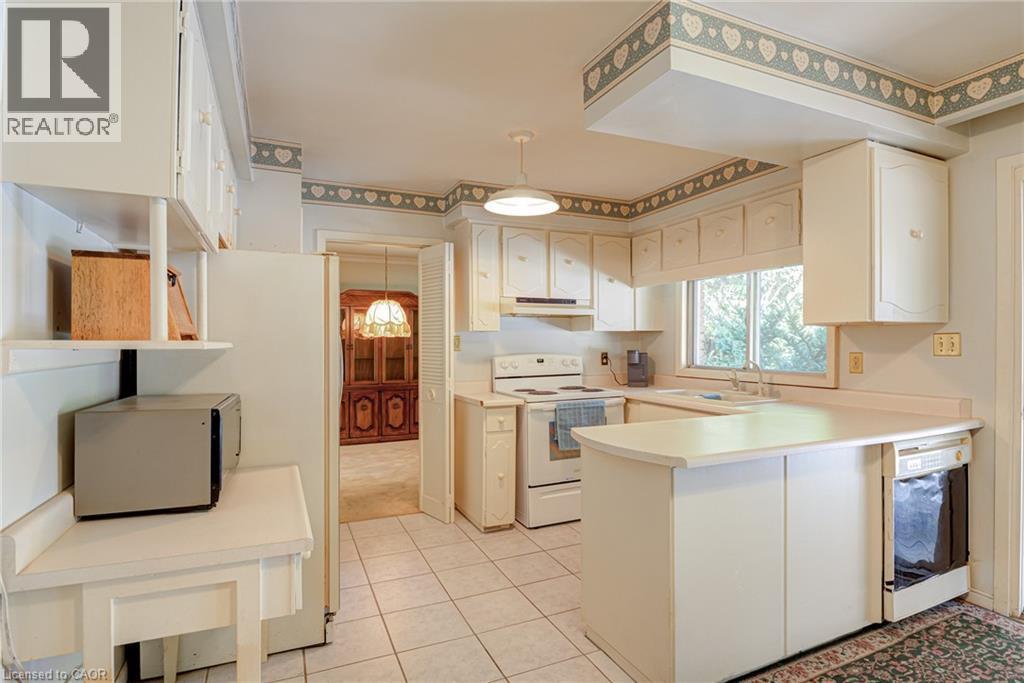
Kitchen featuring white cabinetry, tile flooring, a built-in dishwasher, a window over the sink, and a drop ceiling with decorative trim - 8 Bonnylyn Drive, Kitchener, ON
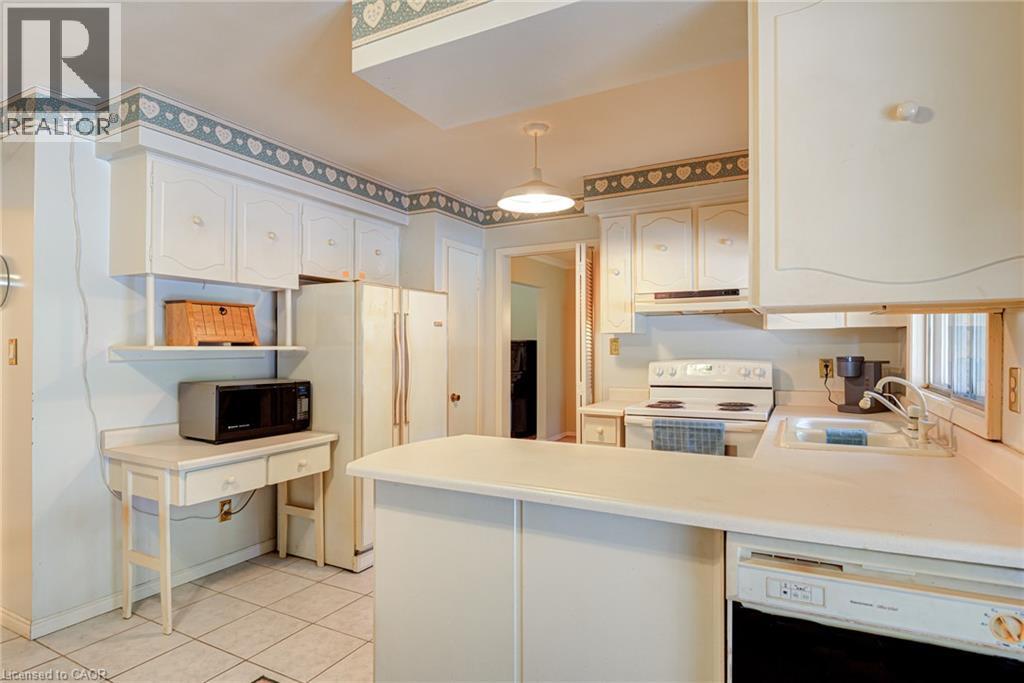
White cabinetry, tiled flooring, built-in desk, and a double basin sink - 8 Bonnylyn Drive, Kitchener, ON
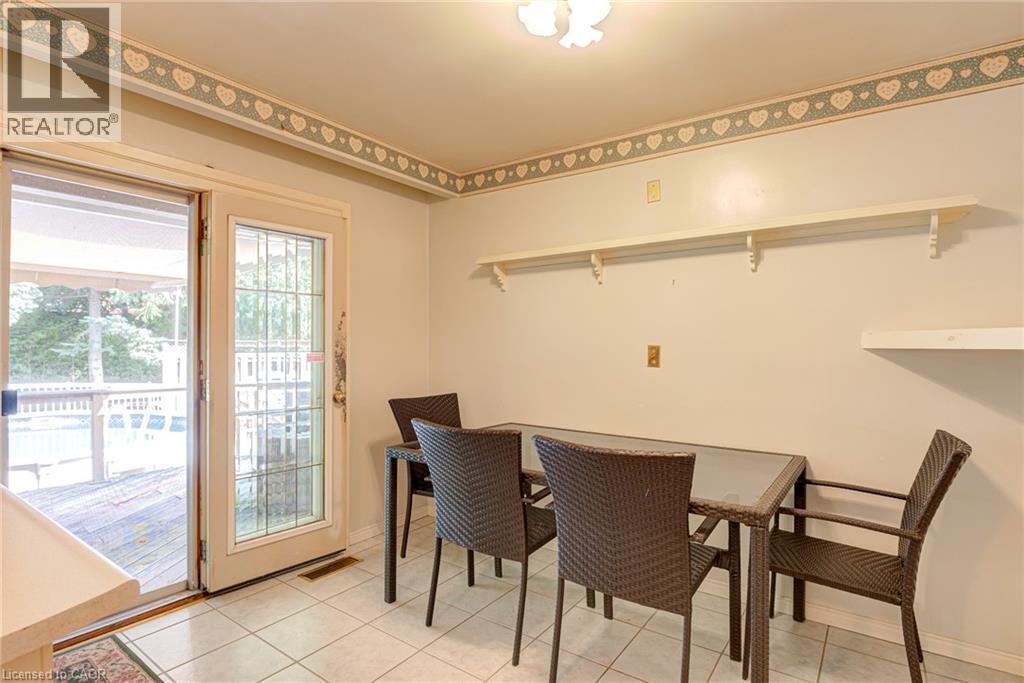
Tiled flooring, built-in shelving, and a sliding glass door providing exterior access to a deck - 8 Bonnylyn Drive, Kitchener, ON
Additional content - 8 Bonnylyn Drive, Kitchener, ON
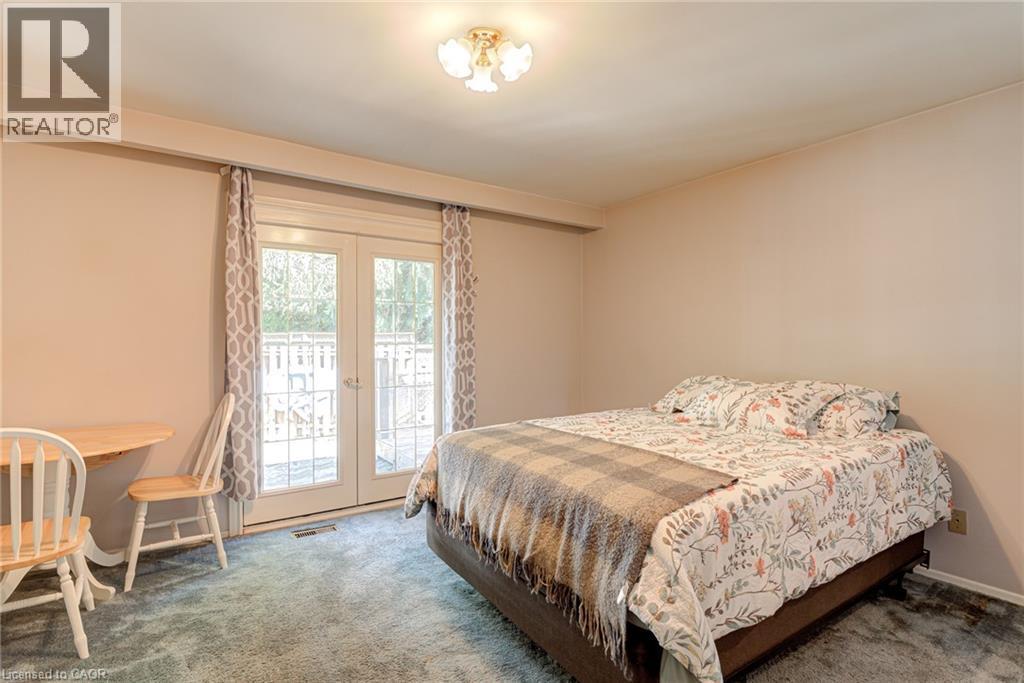
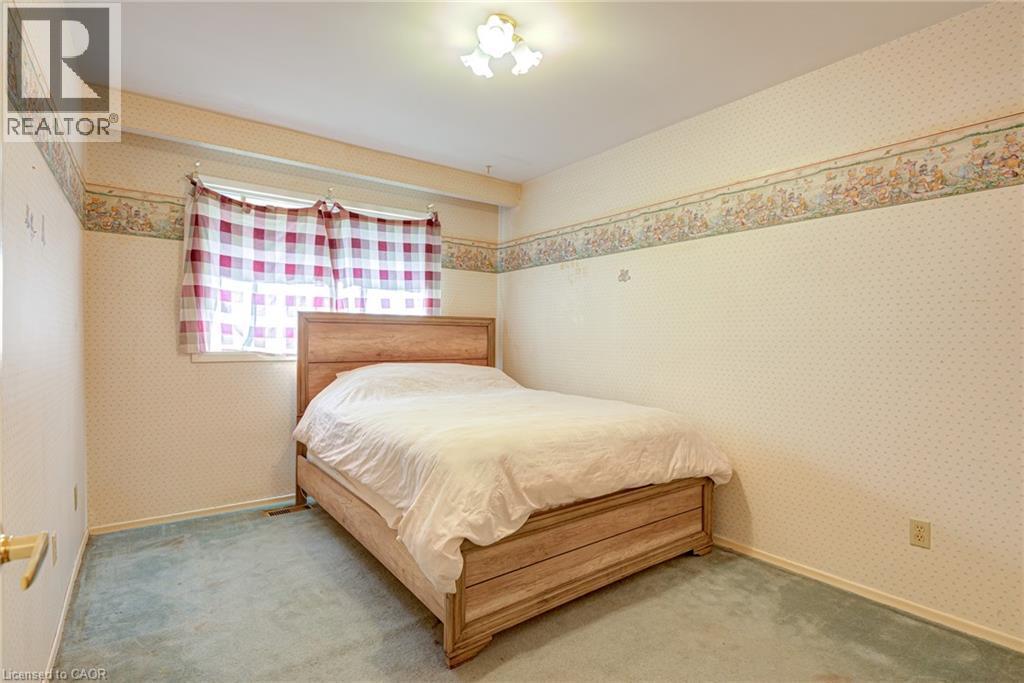
Wall-to-wall carpeting and neutral wall tones - 8 Bonnylyn Drive, Kitchener, ON
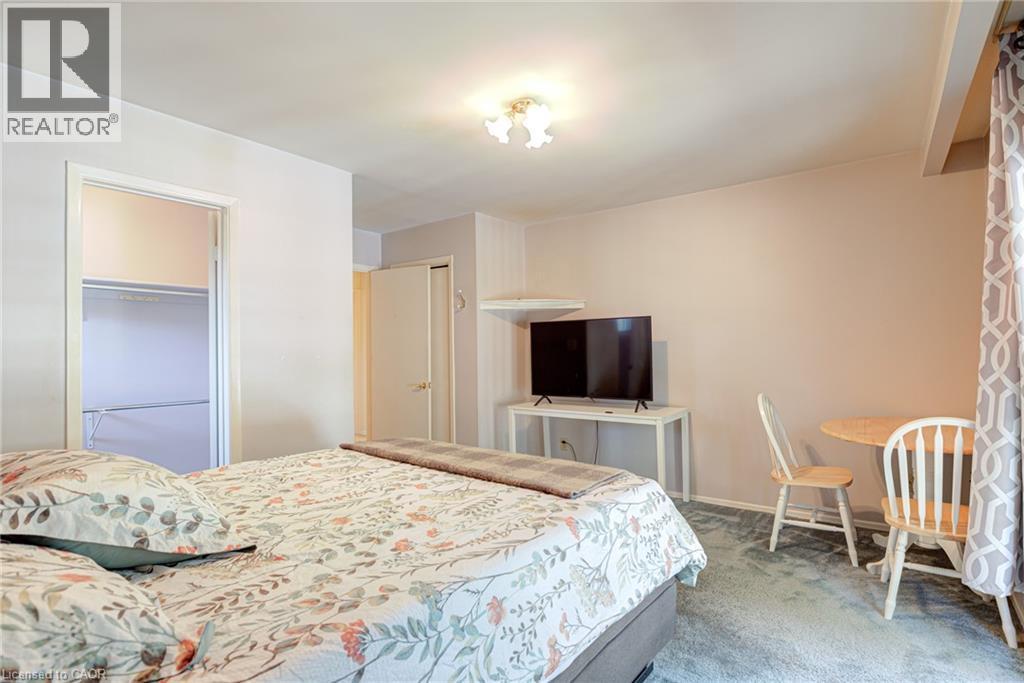
Neutral-toned walls enhance the space, complemented by a ceiling-mounted light fixture - 8 Bonnylyn Drive, Kitchener, ON
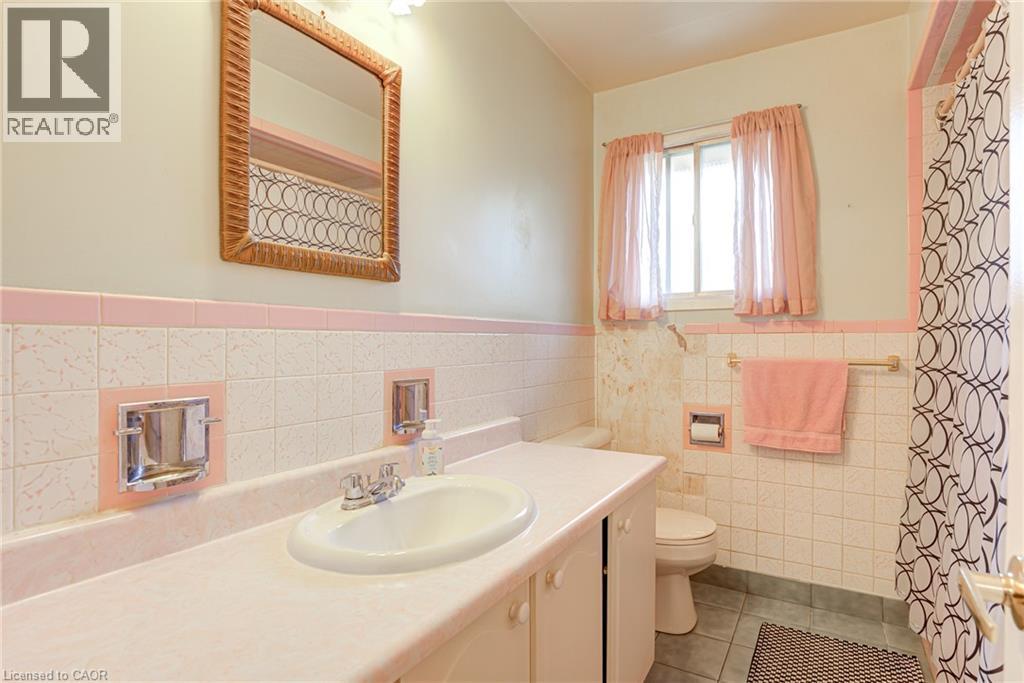
Single vanity with integrated sink, patterned wall tile, and a window for natural light - 8 Bonnylyn Drive, Kitchener, ON
Additional content - 8 Bonnylyn Drive, Kitchener, ON
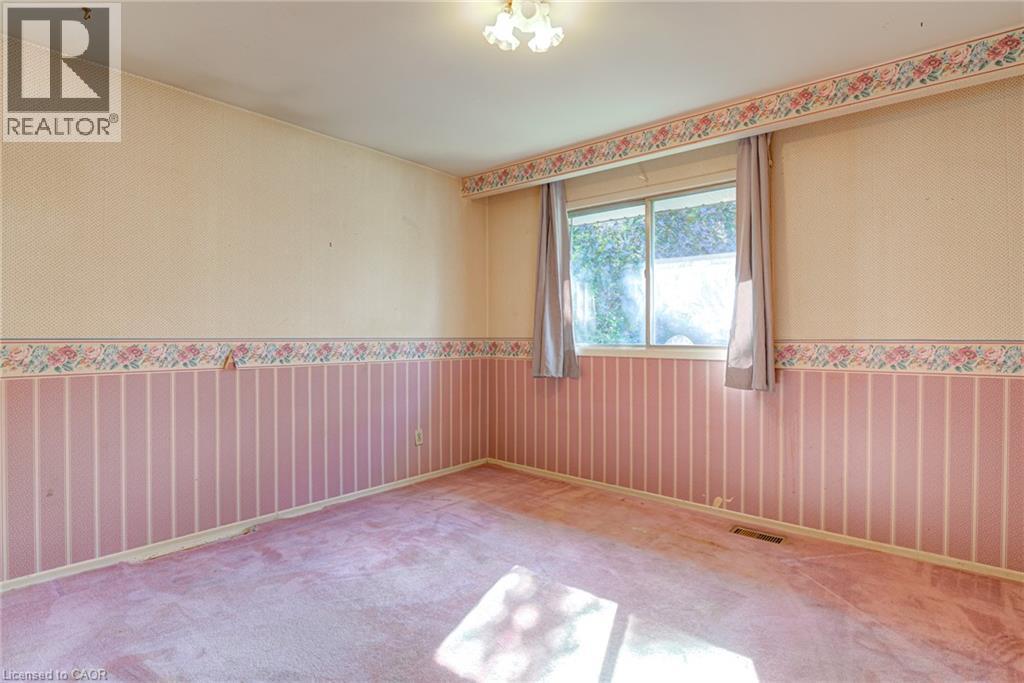
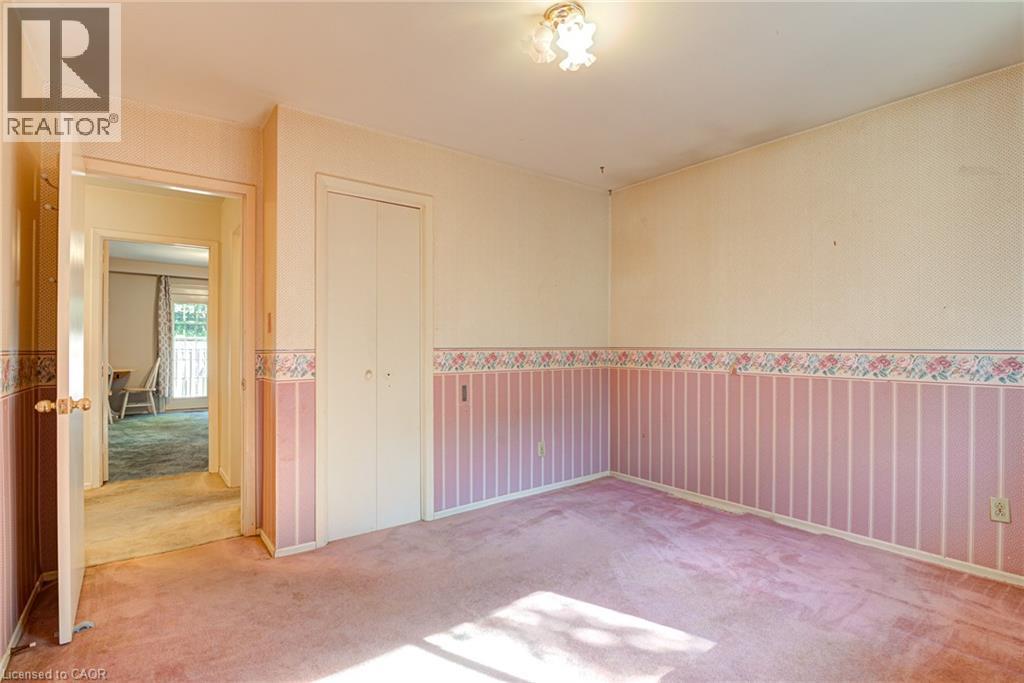
Carpeted room with bi-fold closet doors and a flush-mount ceiling light - 8 Bonnylyn Drive, Kitchener, ON
Recessed window with natural light and wall-to-wall carpeting - 8 Bonnylyn Drive, Kitchener, ON
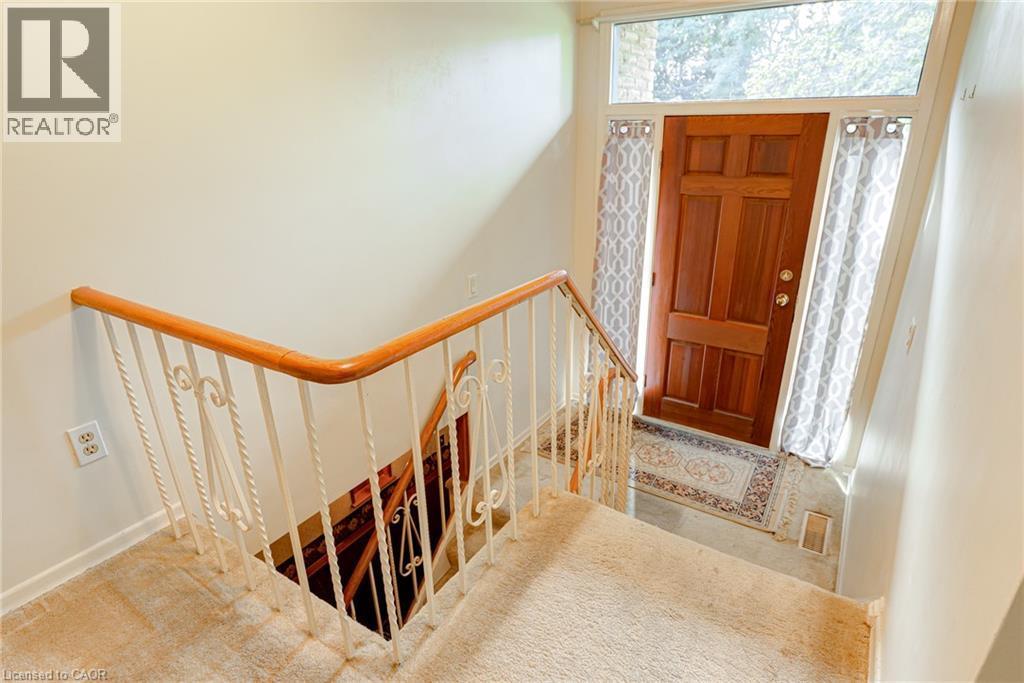
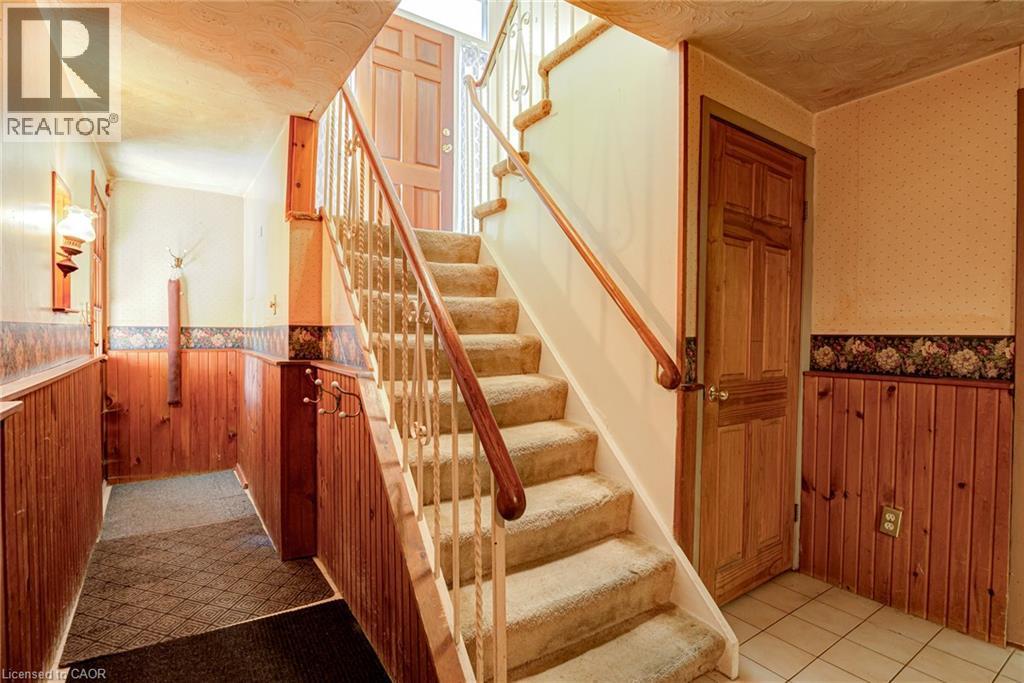
Hardwood paneling in entryway, wood-finish interior door, carpeted staircase with wood handrail, decorative metal balusters, and tiled flooring - 8 Bonnylyn Drive, Kitchener, ON
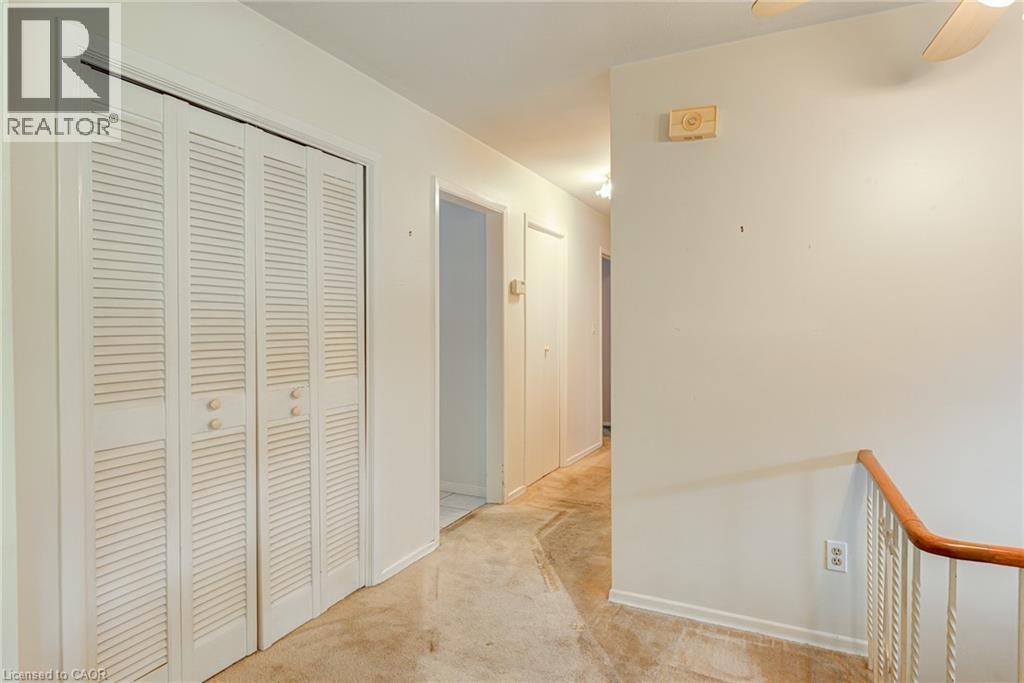
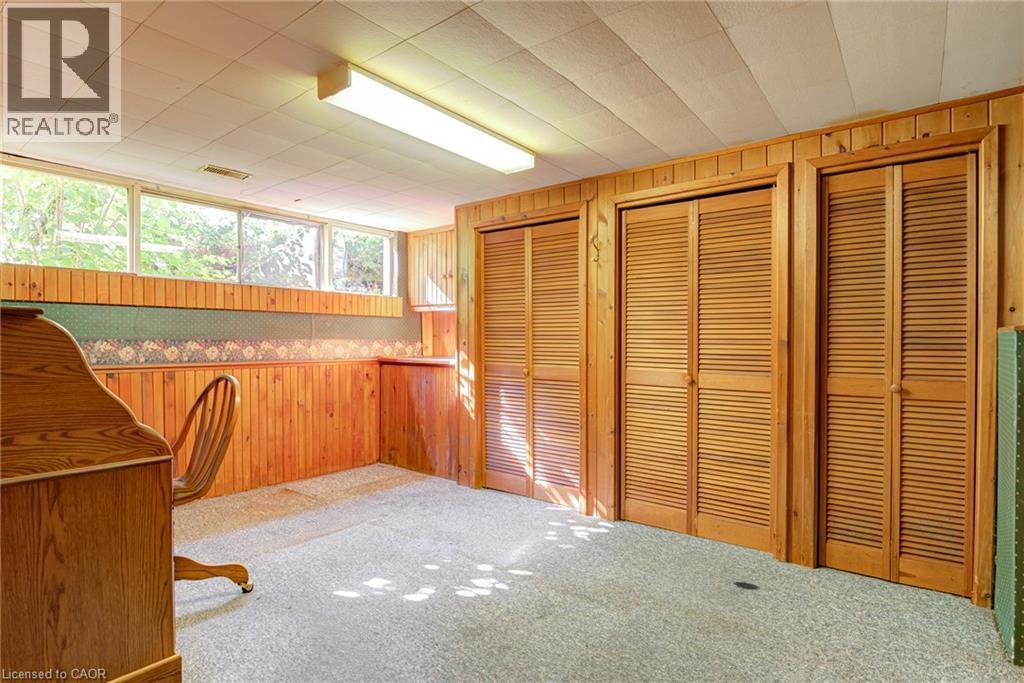
Wood-paneled walls featuring built-in cabinetry, multiple louvered bifold doors, and a drop ceiling with integrated lighting - 8 Bonnylyn Drive, Kitchener, ON
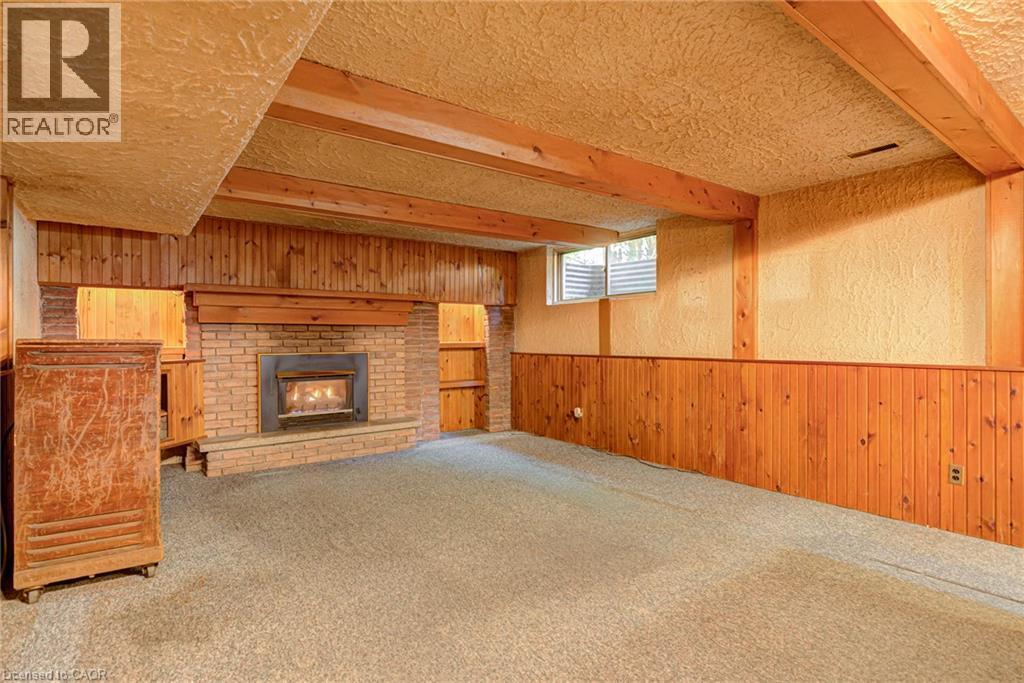
Brick fireplace with hearth, wood paneling, wood-beamed ceiling, and built-in shelving - 8 Bonnylyn Drive, Kitchener, ON
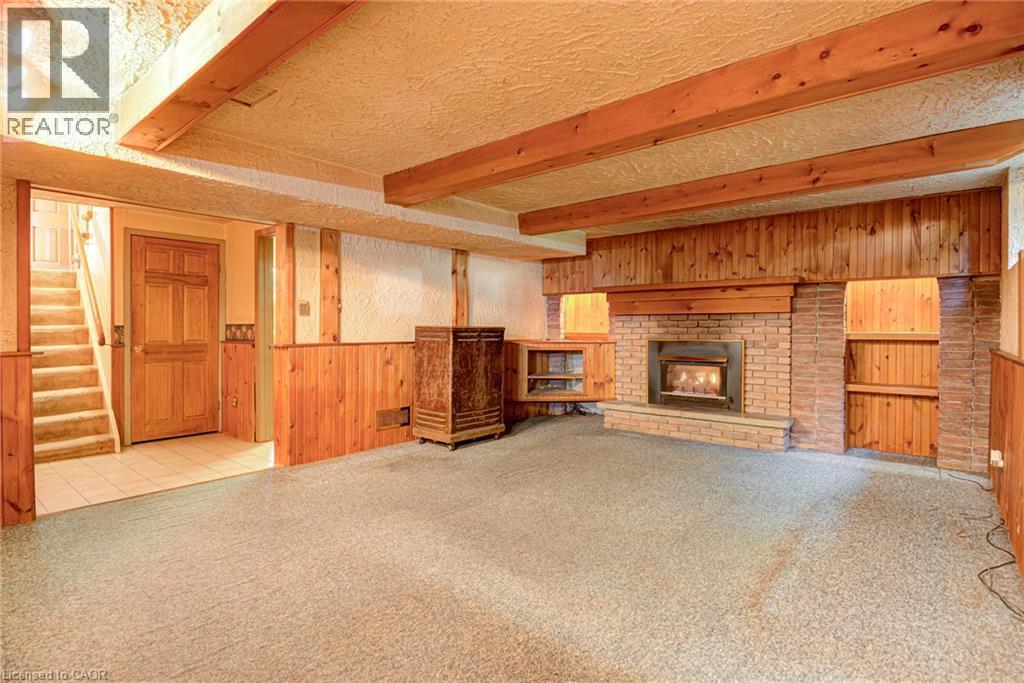
Brick fireplace with an integrated firebox and built-in shelving, wood paneling, exposed wood beams, and a carpeted floor - 8 Bonnylyn Drive, Kitchener, ON
Recessed lighting and exposed ceiling beams - 8 Bonnylyn Drive, Kitchener, ON
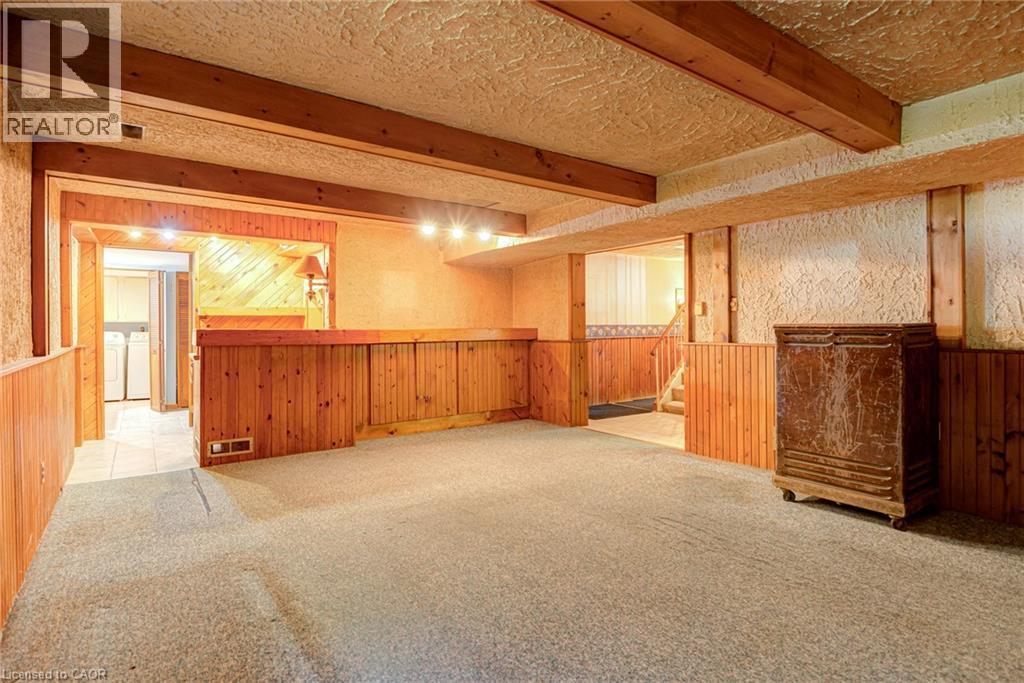
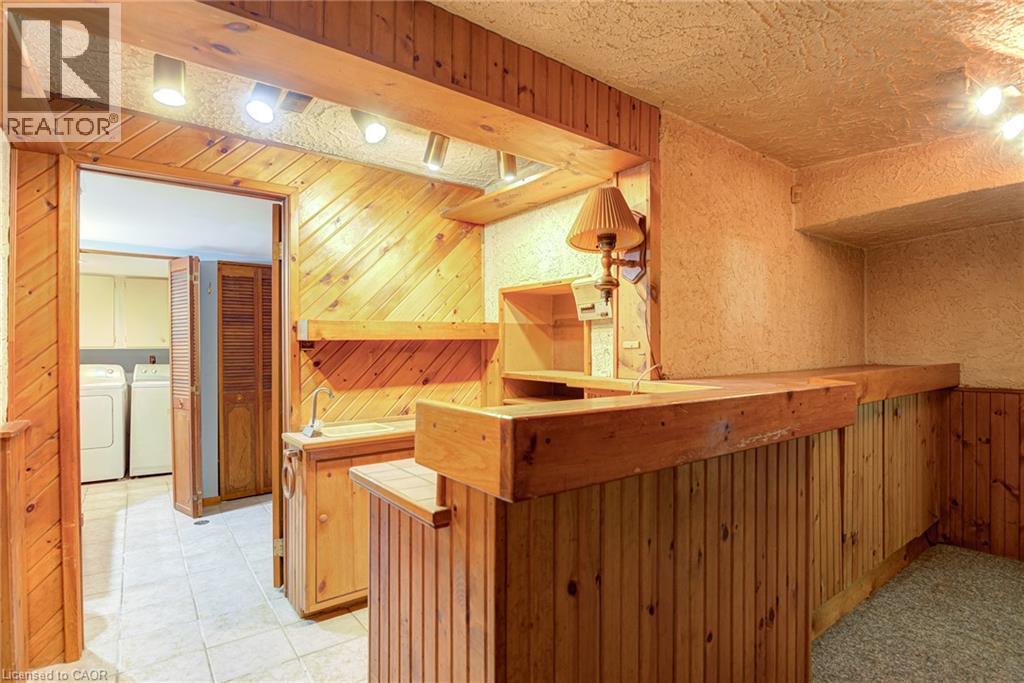
Wood-paneled wet bar with built-in cabinetry, upper shelving, and track lighting - 8 Bonnylyn Drive, Kitchener, ON
8 Bonnylyn Drive, Kitchener, ON
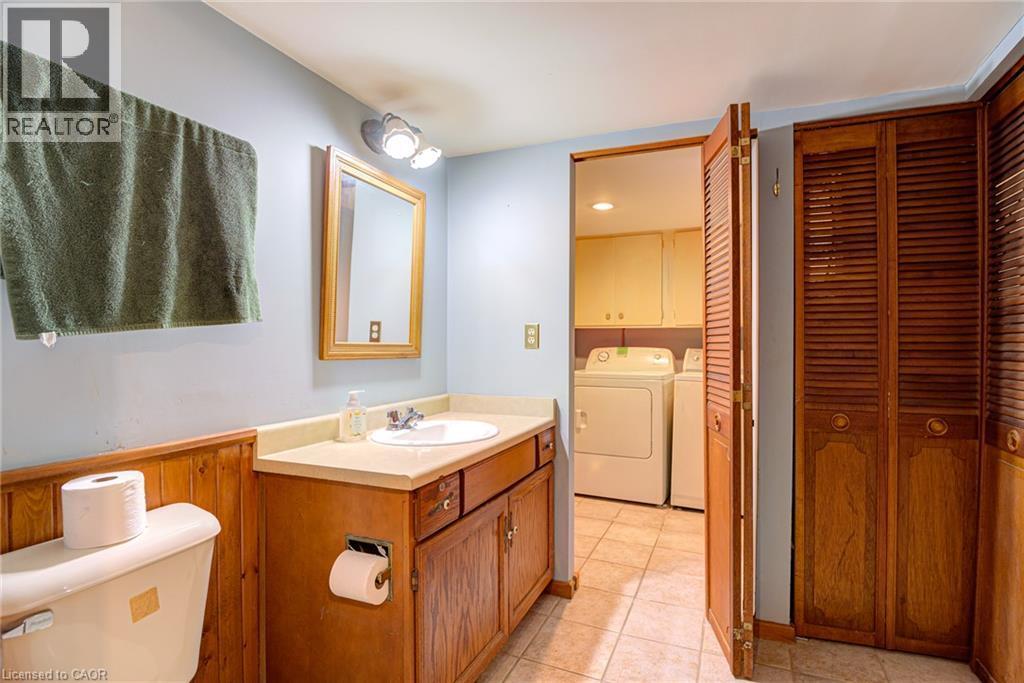
Vanity with a built-in sink, wood-finish cabinetry, and an attached mirror - 8 Bonnylyn Drive, Kitchener, ON
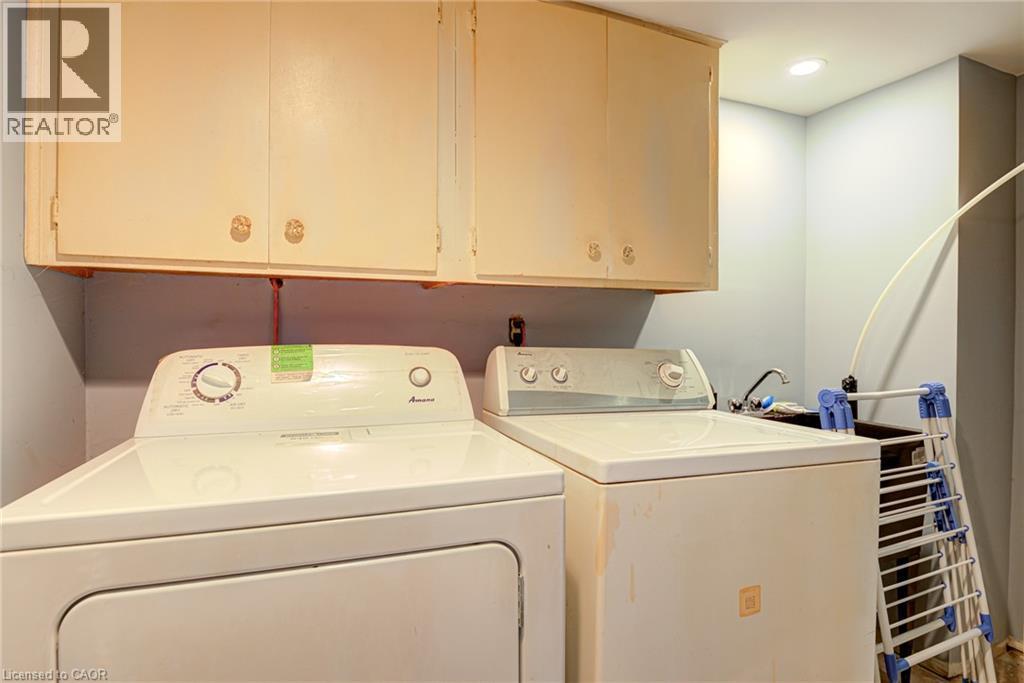
Laundry area with upper cabinetry, utility sink, and recessed lighting - 8 Bonnylyn Drive, Kitchener, ON
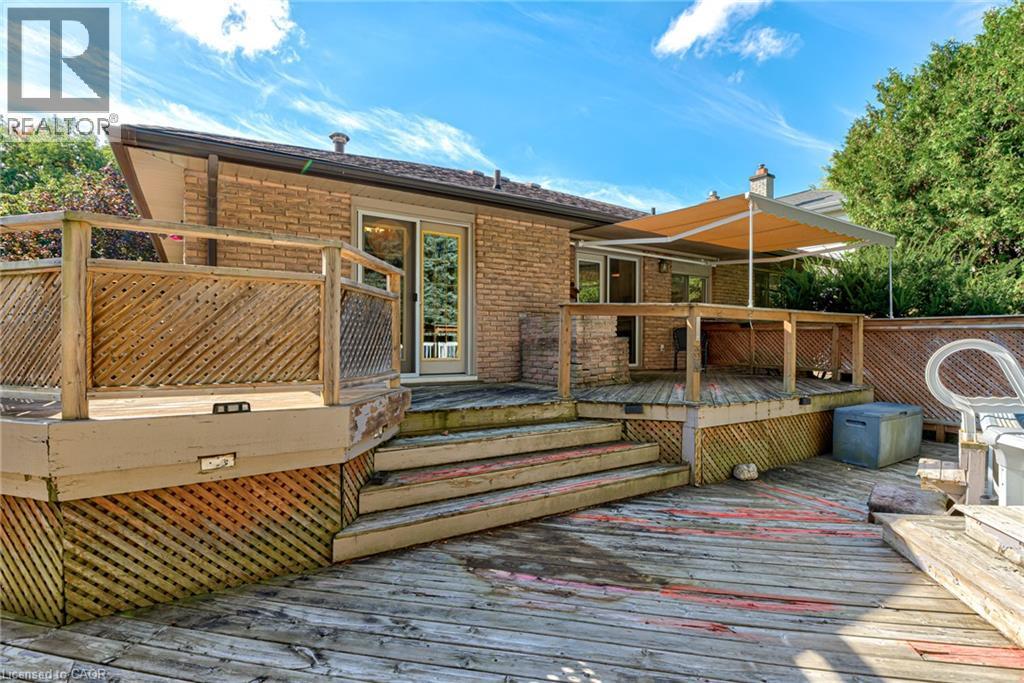
Multi-level wood deck with lattice skirting, brick exterior, and sliding glass doors - 8 Bonnylyn Drive, Kitchener, ON
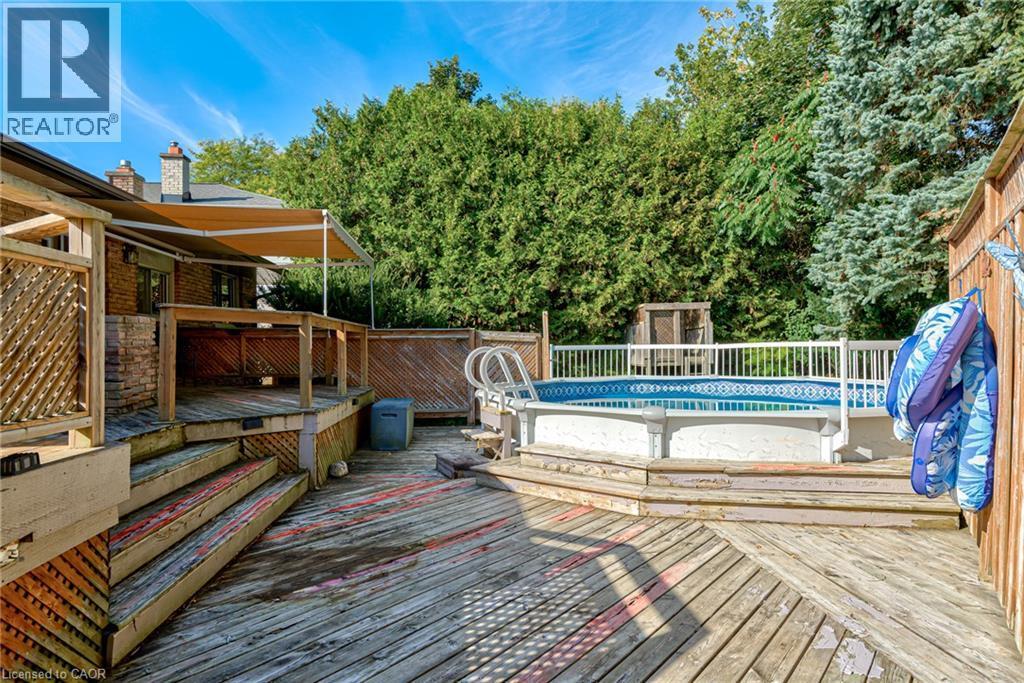
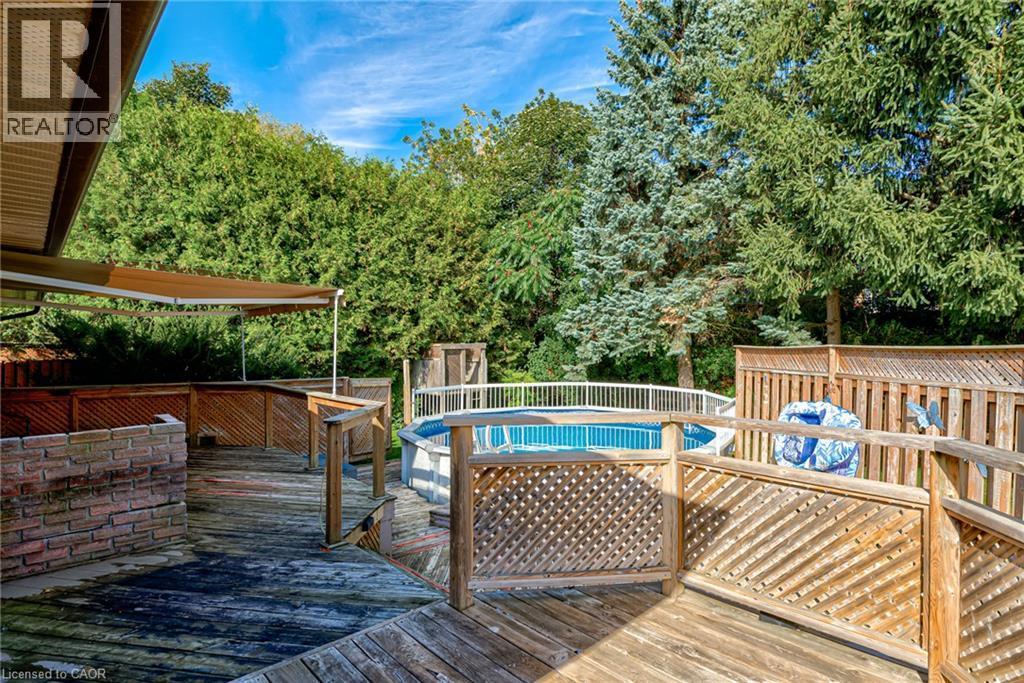
Multi-level wooden deck with an above-ground pool, a retractable awning, and a privacy fence - 8 Bonnylyn Drive, Kitchener, ON
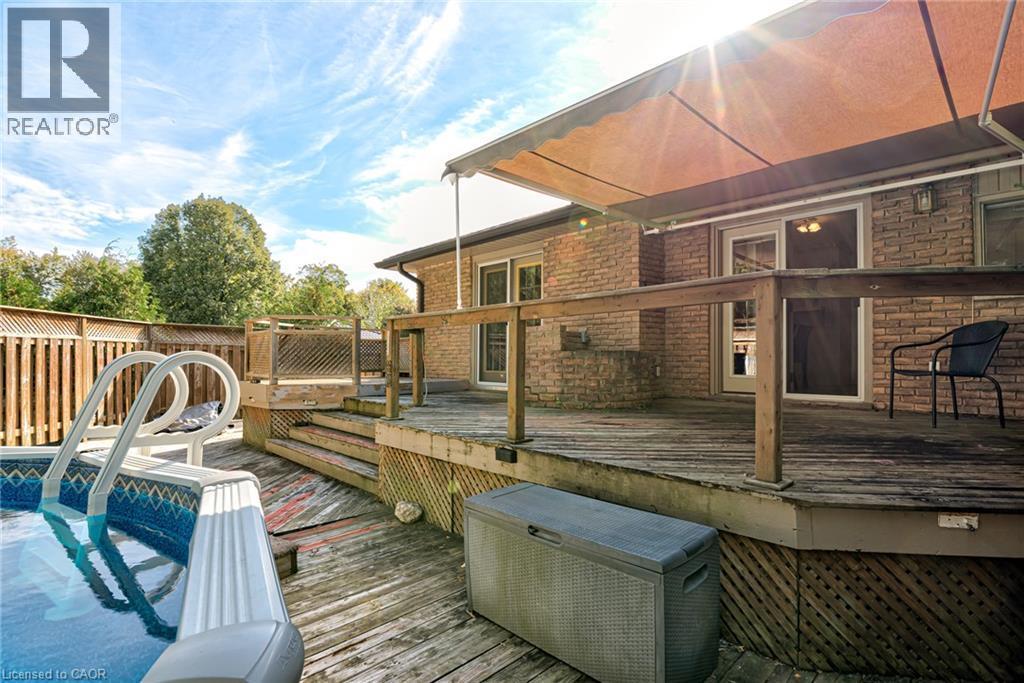
Expansive wood deck with a built-in privacy wall, outdoor pool, and a retractable awning - 8 Bonnylyn Drive, Kitchener, ON
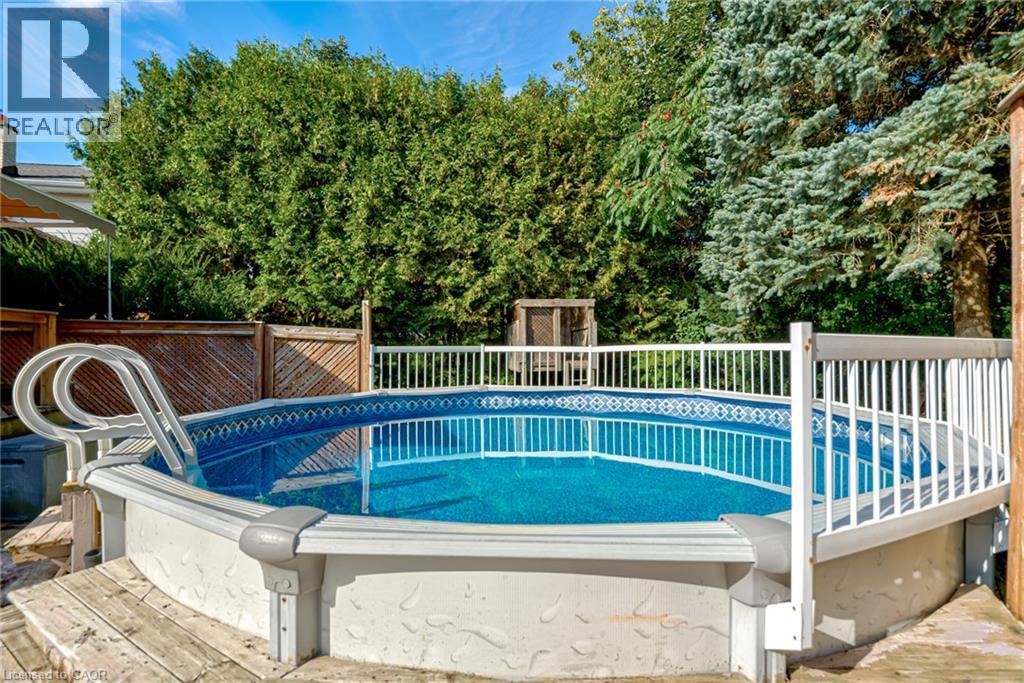
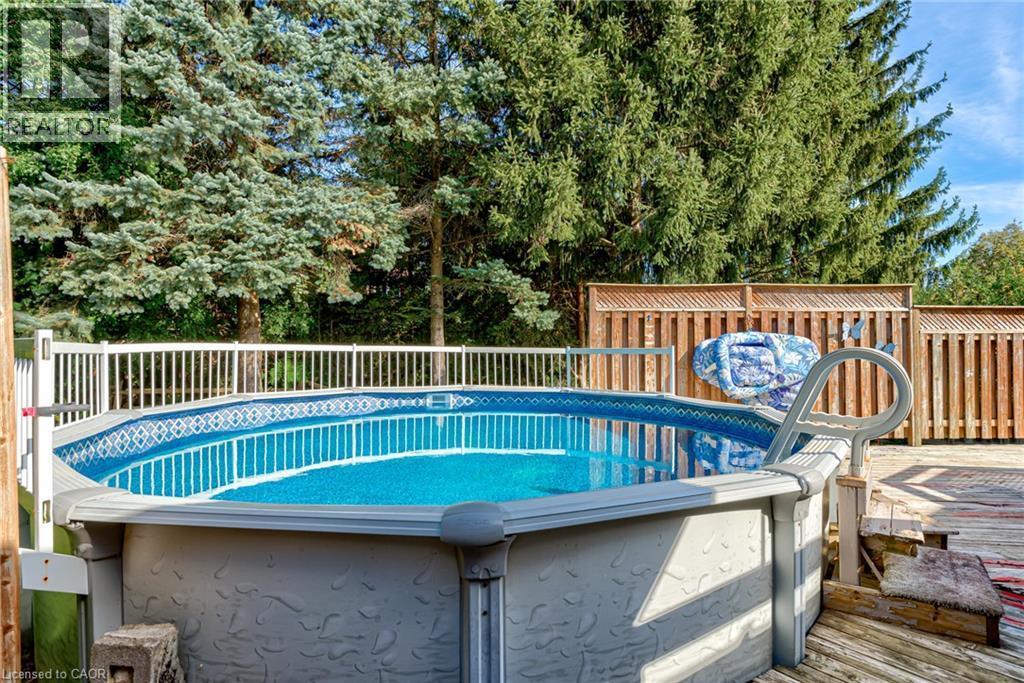
Above-ground pool with integrated entry ladder - 8 Bonnylyn Drive, Kitchener, ON
Above-ground pool with surrounding white railing, adjacent wooden privacy fence, and mature evergreen trees - 8 Bonnylyn Drive, Kitchener, ON
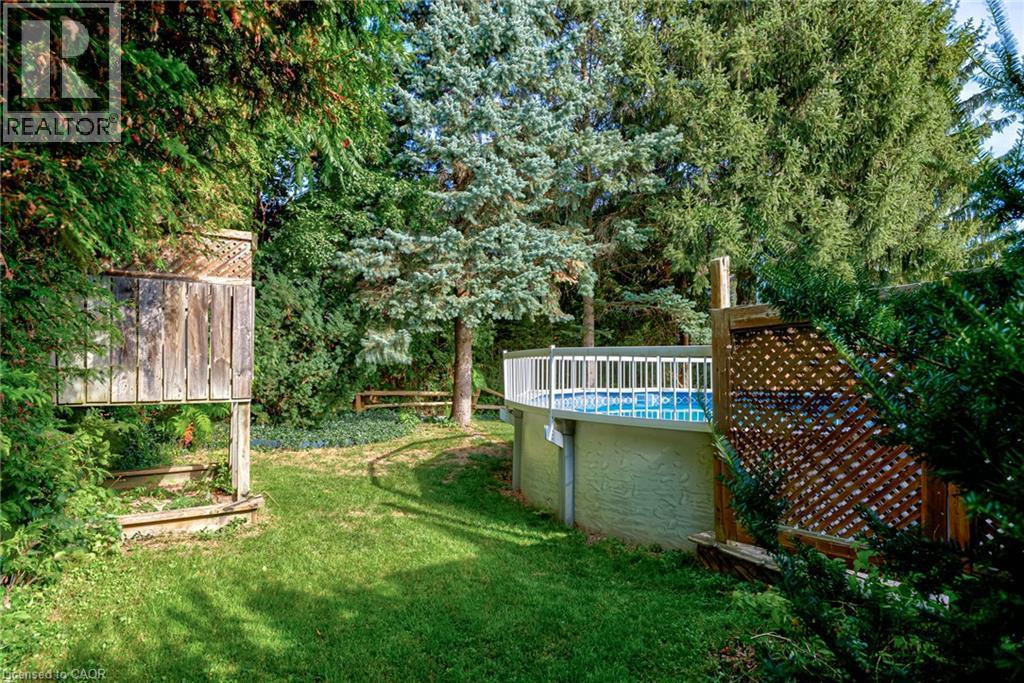
Outdoor above-ground pool with white railing, surrounded by mature trees and greenery - 8 Bonnylyn Drive, Kitchener, ON
Expansive wooden deck with lattice railing, a partial brick wall, and an awning - 8 Bonnylyn Drive, Kitchener, ON
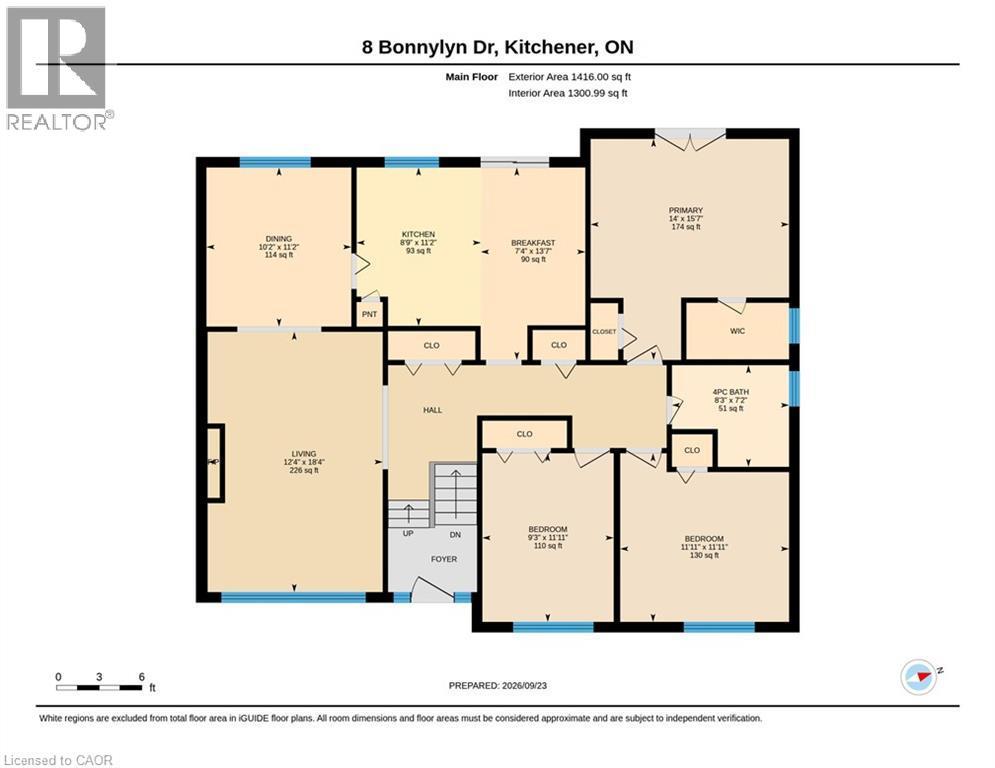
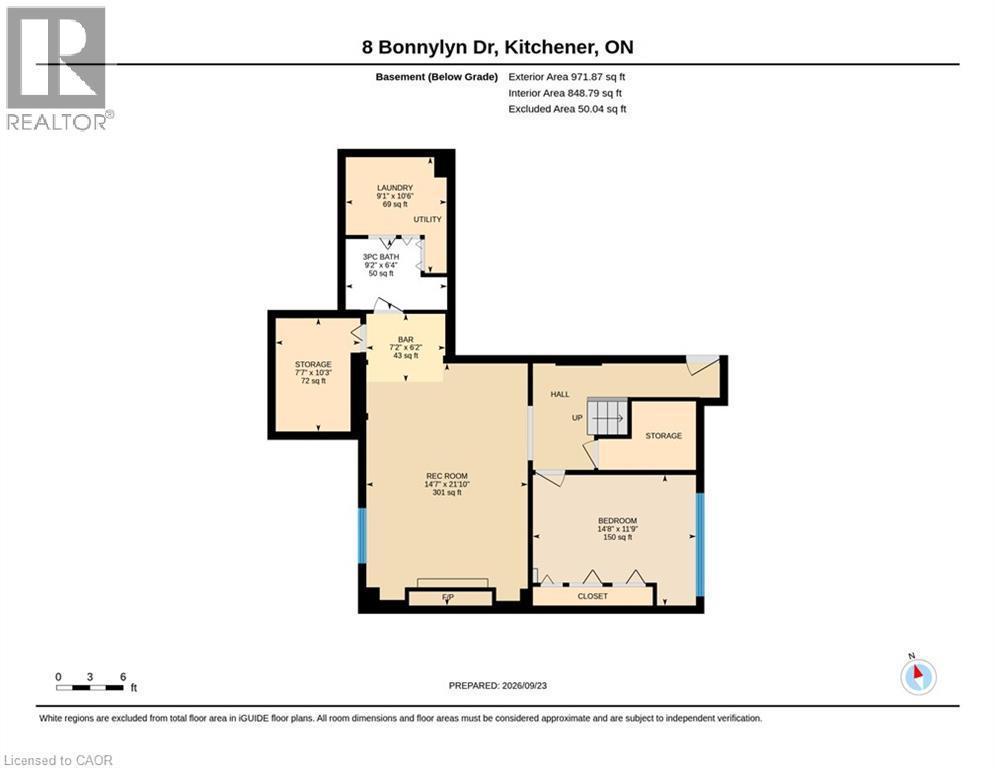
Floor plan - 8 Bonnylyn Drive, Kitchener, ON
Visite virtuelle
Brick exterior with brown roof shingles - 8 Bonnylyn Drive, Kitchener, ON
Brick exterior with a brown roof and a front awning - 8 Bonnylyn Drive, Kitchener, ON
Brick exterior with an integrated garage, block paving driveway, and mature landscaping - 8 Bonnylyn Drive, Kitchener, ON
Brick exterior with a brown garage door, concrete steps, and a metal handrail - 8 Bonnylyn Drive, Kitchener, ON
Wood-paneled entry door with sidelights and transom window - 8 Bonnylyn Drive, Kitchener, ON
Wood-paneled entry door with transom window and sidelights - 8 Bonnylyn Drive, Kitchener, ON
Spacious room featuring broad windows, crown molding, and a built-in fireplace - 8 Bonnylyn Drive, Kitchener, ON
Carpeted flooring, neutral wall tones, white trim, and a window with a hanging light fixture - 8 Bonnylyn Drive, Kitchener, ON
Built-in fireplace with a white mantel, light-colored carpeting, crown molding, and an open entryway to an additional room - 8 Bonnylyn Drive, Kitchener, ON
Crown molding detailing, overhead lighting fixture, and window - 8 Bonnylyn Drive, Kitchener, ON
Crown molding throughout, recessed archway, large bay window, and a white mantel - 8 Bonnylyn Drive, Kitchener, ON
Kitchen featuring white cabinetry, tile flooring, a built-in dishwasher, a window over the sink, and a drop ceiling with decorative trim - 8 Bonnylyn Drive, Kitchener, ON
White cabinetry, tiled flooring, built-in desk, and a double basin sink - 8 Bonnylyn Drive, Kitchener, ON
Tiled flooring, built-in shelving, and a sliding glass door providing exterior access to a deck - 8 Bonnylyn Drive, Kitchener, ON
Additional content - 8 Bonnylyn Drive, Kitchener, ON
Wall-to-wall carpeting and neutral wall tones - 8 Bonnylyn Drive, Kitchener, ON
Neutral-toned walls enhance the space, complemented by a ceiling-mounted light fixture - 8 Bonnylyn Drive, Kitchener, ON
Single vanity with integrated sink, patterned wall tile, and a window for natural light - 8 Bonnylyn Drive, Kitchener, ON
Additional content - 8 Bonnylyn Drive, Kitchener, ON
Carpeted room with bi-fold closet doors and a flush-mount ceiling light - 8 Bonnylyn Drive, Kitchener, ON
Recessed window with natural light and wall-to-wall carpeting - 8 Bonnylyn Drive, Kitchener, ON
Hardwood paneling in entryway, wood-finish interior door, carpeted staircase with wood handrail, decorative metal balusters, and tiled flooring - 8 Bonnylyn Drive, Kitchener, ON
Wood-paneled walls featuring built-in cabinetry, multiple louvered bifold doors, and a drop ceiling with integrated lighting - 8 Bonnylyn Drive, Kitchener, ON
Brick fireplace with hearth, wood paneling, wood-beamed ceiling, and built-in shelving - 8 Bonnylyn Drive, Kitchener, ON
Brick fireplace with an integrated firebox and built-in shelving, wood paneling, exposed wood beams, and a carpeted floor - 8 Bonnylyn Drive, Kitchener, ON
Recessed lighting and exposed ceiling beams - 8 Bonnylyn Drive, Kitchener, ON
Wood-paneled wet bar with built-in cabinetry, upper shelving, and track lighting - 8 Bonnylyn Drive, Kitchener, ON
8 Bonnylyn Drive, Kitchener, ON
Vanity with a built-in sink, wood-finish cabinetry, and an attached mirror - 8 Bonnylyn Drive, Kitchener, ON
Laundry area with upper cabinetry, utility sink, and recessed lighting - 8 Bonnylyn Drive, Kitchener, ON
Multi-level wood deck with lattice skirting, brick exterior, and sliding glass doors - 8 Bonnylyn Drive, Kitchener, ON
Multi-level wooden deck with an above-ground pool, a retractable awning, and a privacy fence - 8 Bonnylyn Drive, Kitchener, ON
Expansive wood deck with a built-in privacy wall, outdoor pool, and a retractable awning - 8 Bonnylyn Drive, Kitchener, ON
Above-ground pool with integrated entry ladder - 8 Bonnylyn Drive, Kitchener, ON
Above-ground pool with surrounding white railing, adjacent wooden privacy fence, and mature evergreen trees - 8 Bonnylyn Drive, Kitchener, ON
Outdoor above-ground pool with white railing, surrounded by mature trees and greenery - 8 Bonnylyn Drive, Kitchener, ON
Expansive wooden deck with lattice railing, a partial brick wall, and an awning - 8 Bonnylyn Drive, Kitchener, ON
Floor plan - 8 Bonnylyn Drive, Kitchener, ON
  • Publicité
Êtes-vous un investisseur immobilier
8 BONNYLYN Drive, Kitchener, Ontario, N2M 1S6
679 999 $

4 Chambres

1 Salle de bain

Remarques :

(id:27)

Particularités du bâtiment :

  • Style: Maison détachée
  • Type de bâtiment: Unifamiliale
  • Air climatisé: Oui
  • État du sous-sol: Aménagé
  • Revêtement extérieur: Brique
  • Stationnement: Oui
  • Surface utile: 1300 sqft Pieds carrés
  • Type d'architecture: Bungalow surélevé
  • Type de construction: Isolée
  • Type de sous-sol: Sous-sol complet
  • Combustible de chauffage: Gaz naturel
  • Type de climatisation: Climatisation centrale
  • Électroménagers: Réfrigérateur, Cuisinière, Adoucisseur d'eau, Hotte

Caractéristiques :

  • Type de possession: Tenure franche
  • Type de propriété: Unifamiliale
  • Accès: Accès à l'autoroute
  • Bâti en: 1988
  • Caractéristiques: Pompe de vidange
  • Caractéristiques de la communauté: Secteur paisible, Centre communautaire, Autobus scolaire
  • Chambres : 3+1
  • Largeur du terrain en façade : 50 Pieds
  • Profondeur du terrain : 110 Pieds
  • Salle(s) de bains : 1
  • Services à proximité: Un hôpital, Parc, Terrain de jeu, Transport en commun, Écoles, Centres commerciaux
  • Superficie habitable (approx): 1300 Pieds carrés
  • Zonage: R2A
  • Service d'égout: Égout municipal
  • Type de stationnement: Garage attenant
  • Nbre d'espaces de stationnement: 6

Détails des pièces :

  • Rangement Sous-sol Measurements not available
  • Chambre Niveau inférieur 11'9'' x 14'8''
  • Salle de divertissement Niveau inférieur Measurements not available
  • Salle de lavage Niveau inférieur Measurements not available
  • Salon Niveau rez-de-chaussée 12'4'' x 18'4''
  • Salle à dîner Niveau rez-de-chaussée 10'2'' x 11'2''
  • Cuisine Niveau rez-de-chaussée 8'9'' x 11'3''
  • Chambre Niveau rez-de-chaussée 9'3'' x 11'11''
  • Salle à déjeuner Niveau rez-de-chaussée 13'7'' x 7'4''
  • Chambre Niveau rez-de-chaussée 11'11'' x 11'11''
  • Salle de bains Niveau rez-de-chaussée 3'' x 7'2''
  • Chambre principale Niveau rez-de-chaussée 15'7'' x 14'0''

Gracieuseté de : Re/Max Icon Realty
REALTOR.ca  

ÉvaluationExpressMC Powered by RPS
Emplacement de 8 BONNYLYN Drive, Kitchener, Ontario, N2M 1S6

Données démographiques de 8 BONNYLYN Drive, Kitchener, Ontario, N2M 1S6

Étape de vie

Personnes presque retraitées

Type d'emploi

Mixte

Revenu moyen du ménage

95 251.56 $

Nombre moyen d'enfants

1,86

Population à domicile

Structure à domicile

Âge de la population

Éducation

Niveau d'éducation

No certificate/diploma/degree

24.34 %

Diplôme d'études secondaires ou équivalent

27.2 %

Certificat ou diplôme d'apprentissage ou d'une école de métiers

6.29 %

Diplôme d'études collégiales ou d'études postsecondaires (non universitaires)

19.63 %

Certificat d'études universitaires

0.37 %

Diplômes d'études universitaires

22.16 %

Navetteur

Se rendre au travail

En auto

83.63 %

En transport en commun

8.95 %

À pied

4.84 %

À bicyclette

0.0 %

Par tout autre moyen

2.58 %

Diversité Culturelle

Connaissance des langues officielles

Langue maternelle

Données Sur Le Bâtiment

Type de bâtiment

Appartements (faible hauteur et à étages multiples)

32.5 %

Maisons

67.5 %

Achat ou location