Button CopyPathCircle CloseCircle Left ArrowArrow Down Icon GreyClosecirclecircleBurger
  • Publicité

77 YELLOW BIRCH Drive, Kitchener, Ontario, N2N 2M3

No. MLS® 40868023
Maison À vendre à Forest Heights - West, Kitchener, Ontario
720 000 $ ÉvaluationExpressMC: 702K $ - 861K $

3+1 Chambres

2 Salles de bain

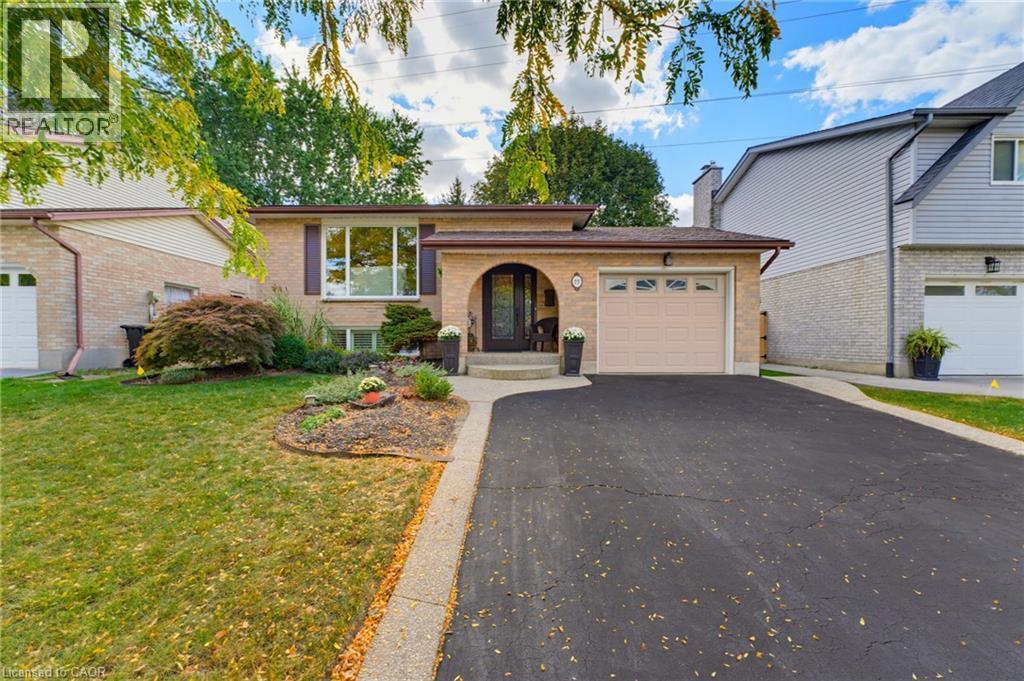
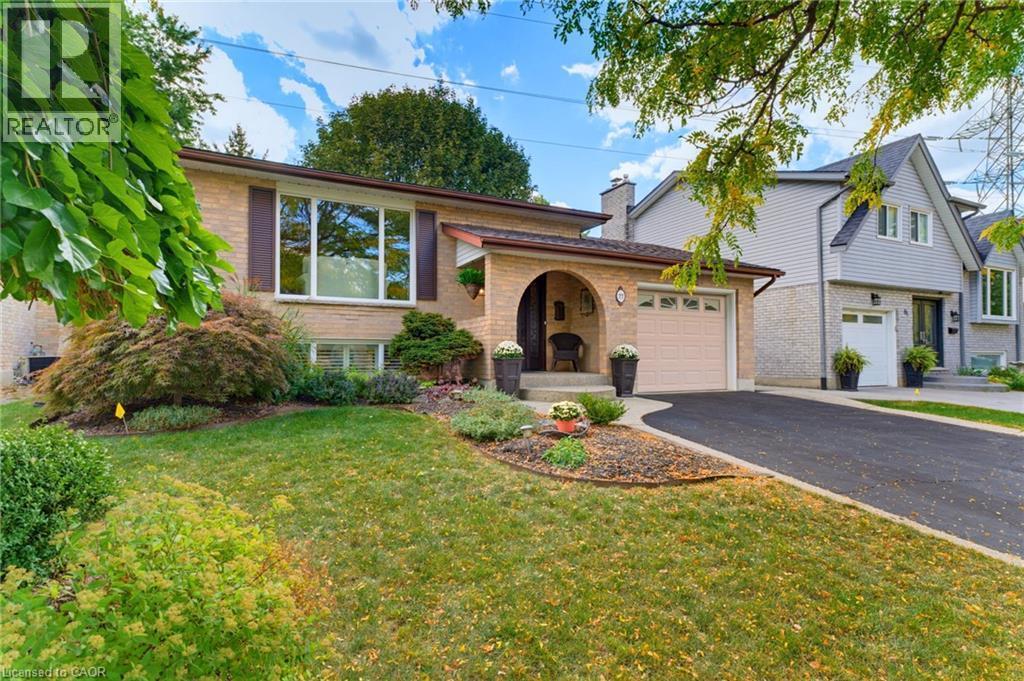
Brick exterior with an arched entry, an attached garage, a paved driveway, and mature landscaping - 77 Yellow Birch Drive, Kitchener, ON
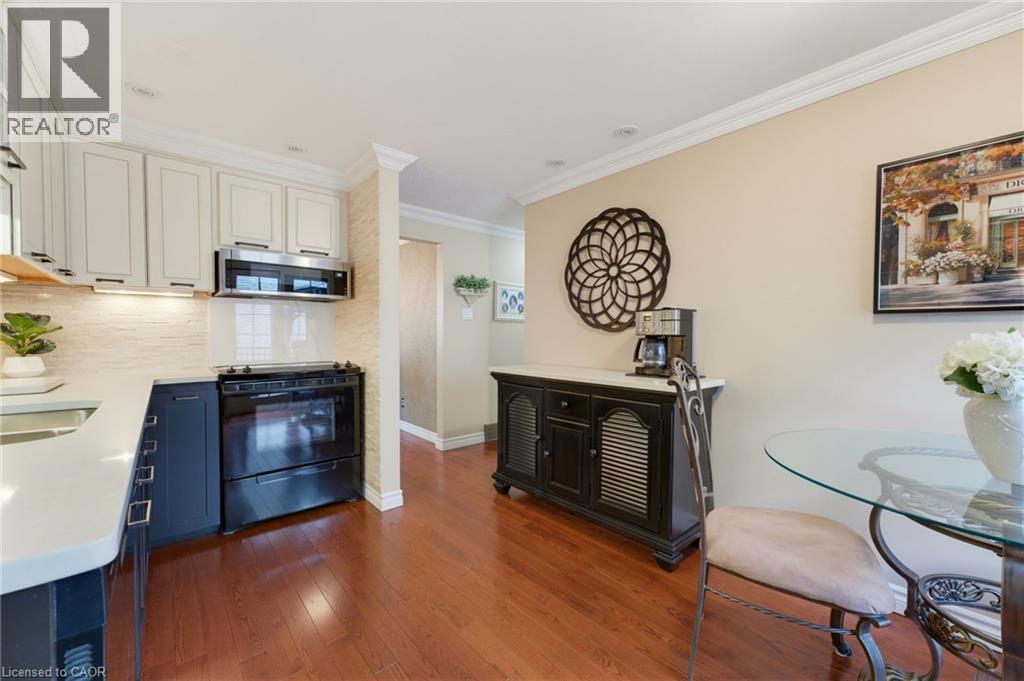
Wood-finish flooring, recessed lighting, and crown molding - 77 Yellow Birch Drive, Kitchener, ON
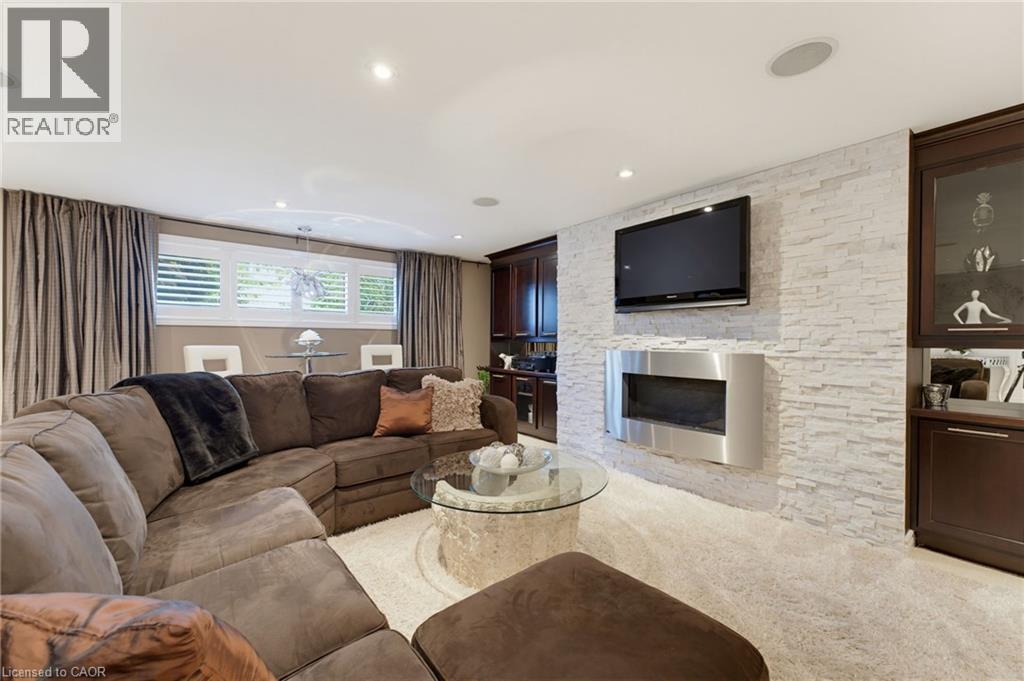
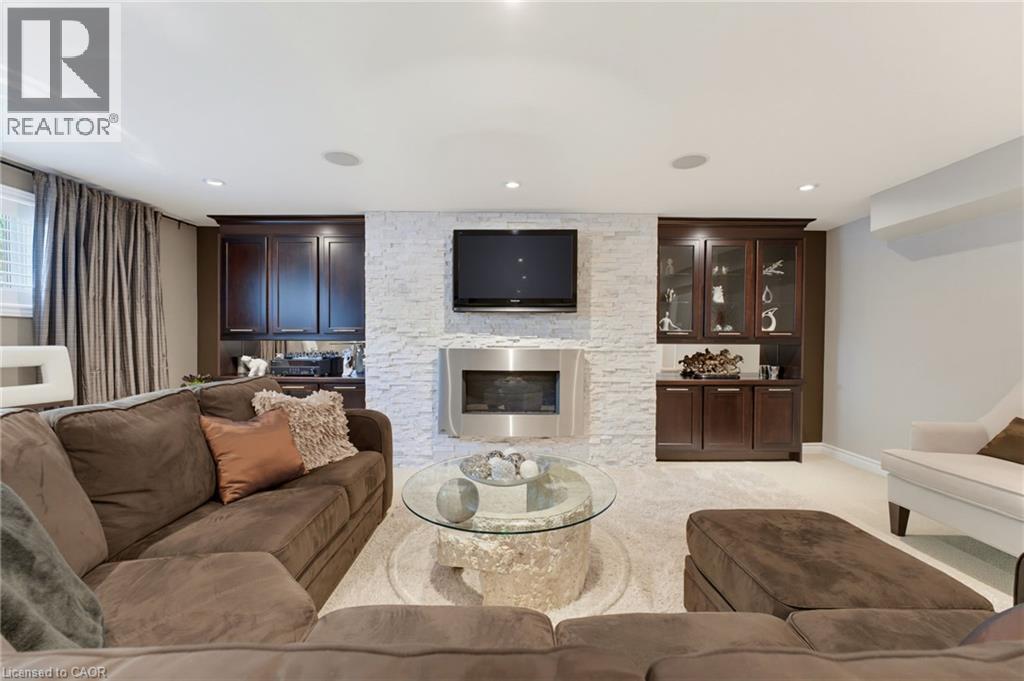
Recreation room with fireplace, TV and wall units flanking both sides. - 77 Yellow Birch Drive, Kitchener, ON
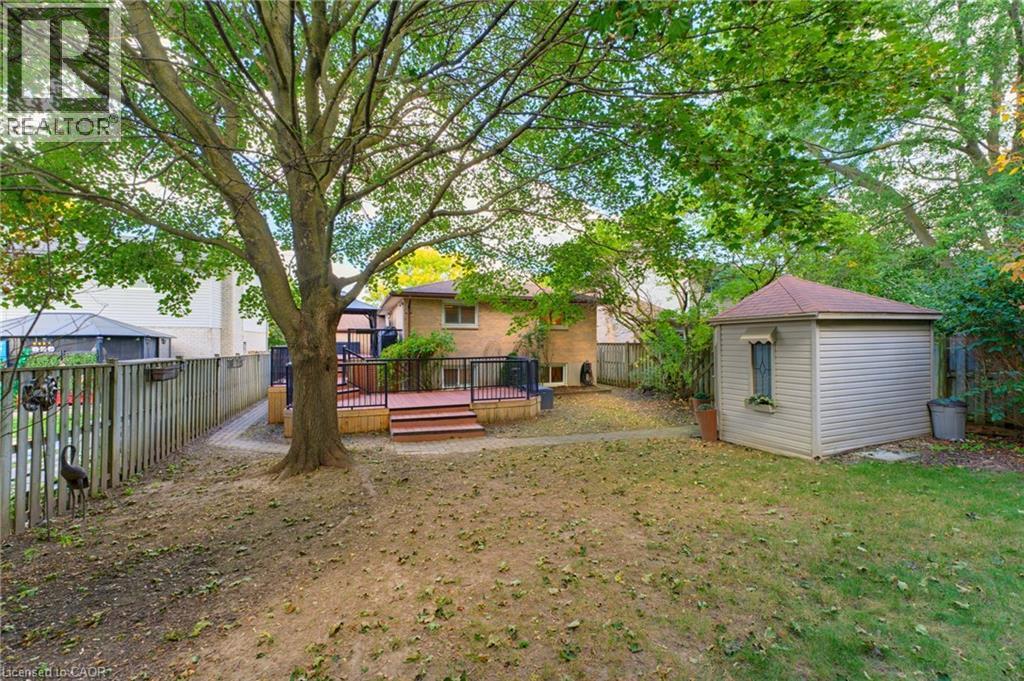
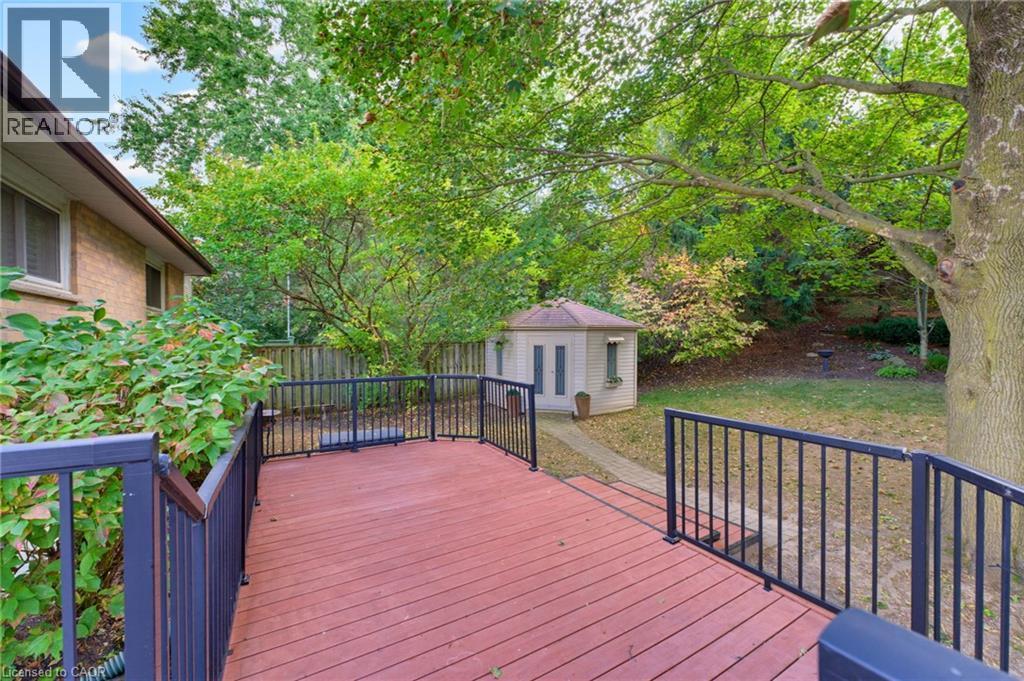
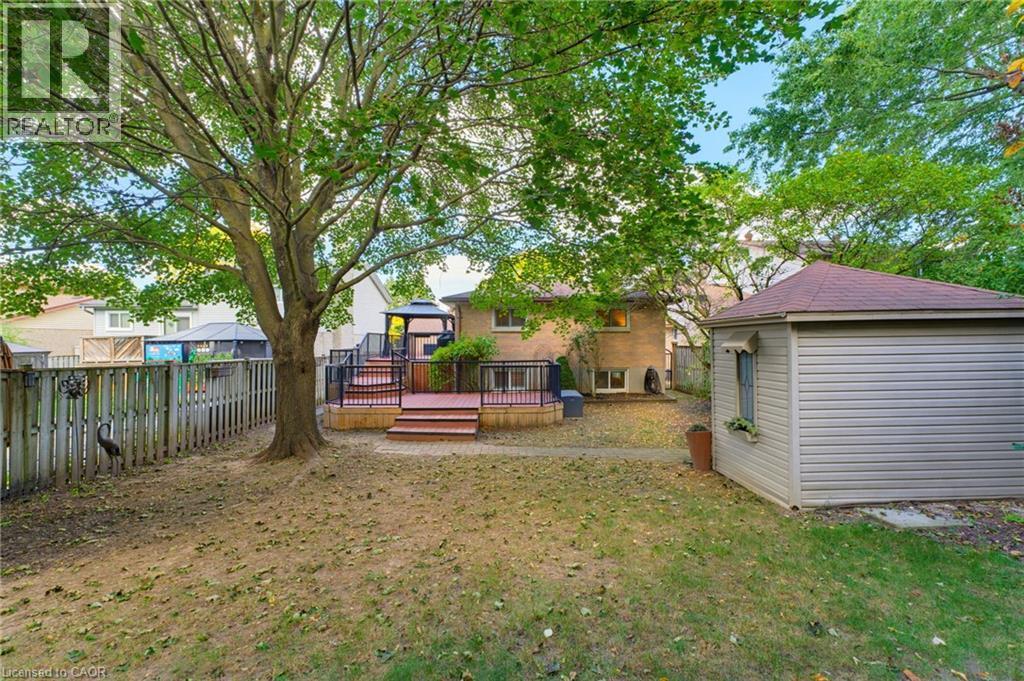
Expansive backyard featuring a multi-level composite deck, mature trees, storage shed, and fenced yard. - 77 Yellow Birch Drive, Kitchener, ON
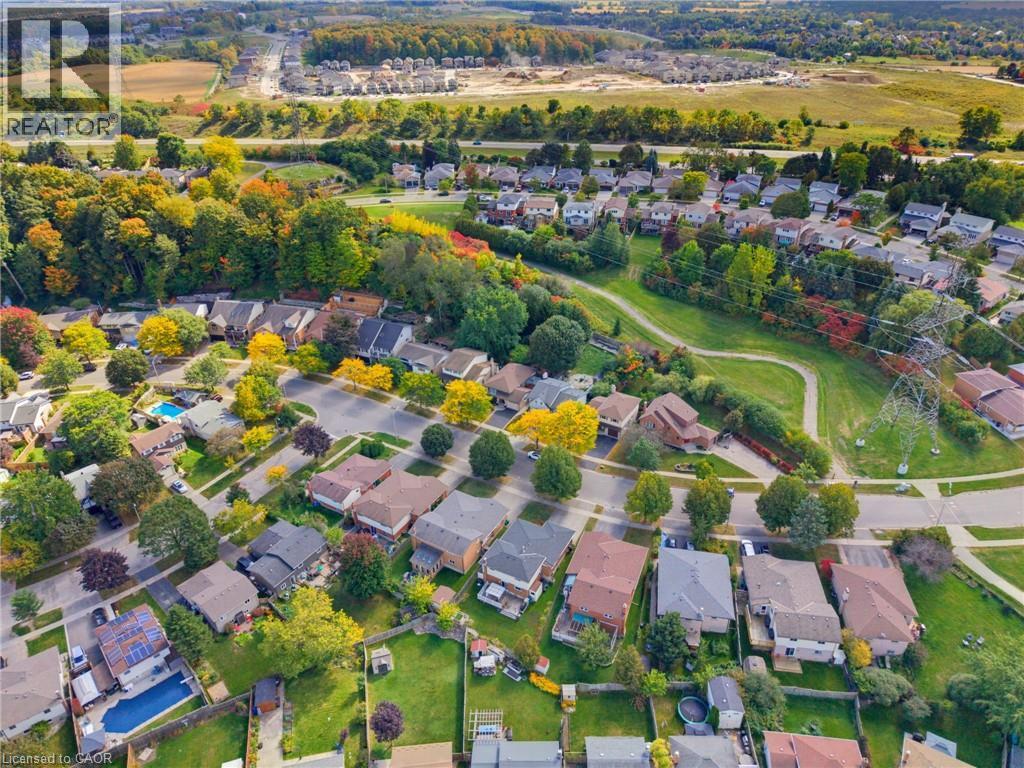
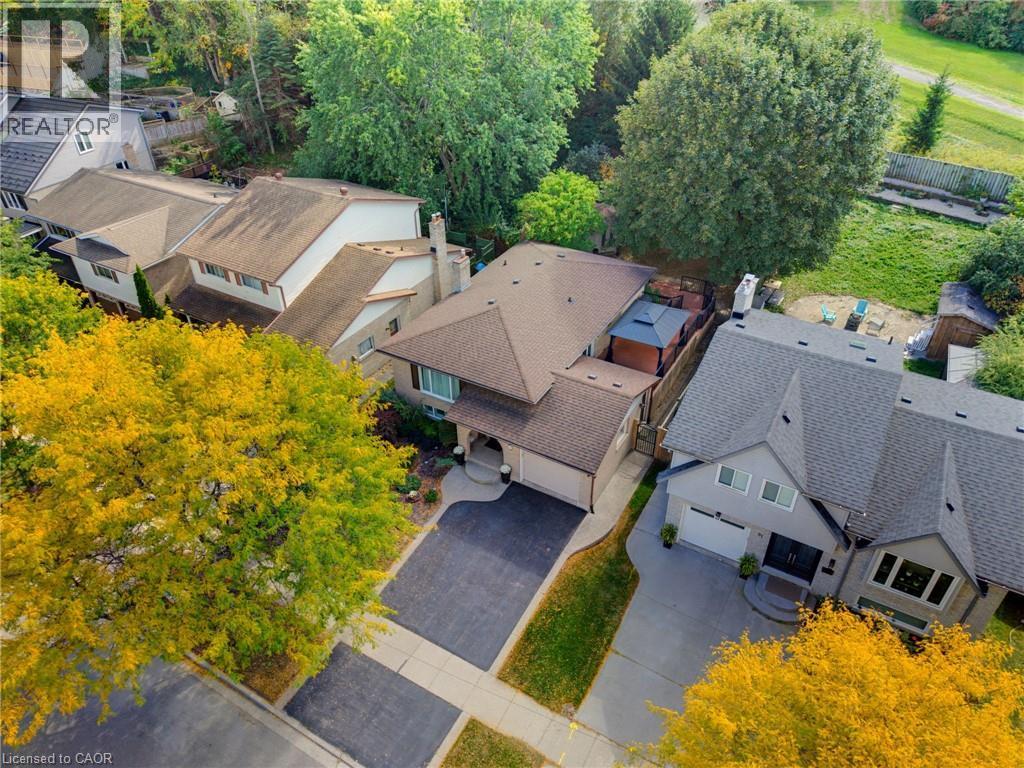
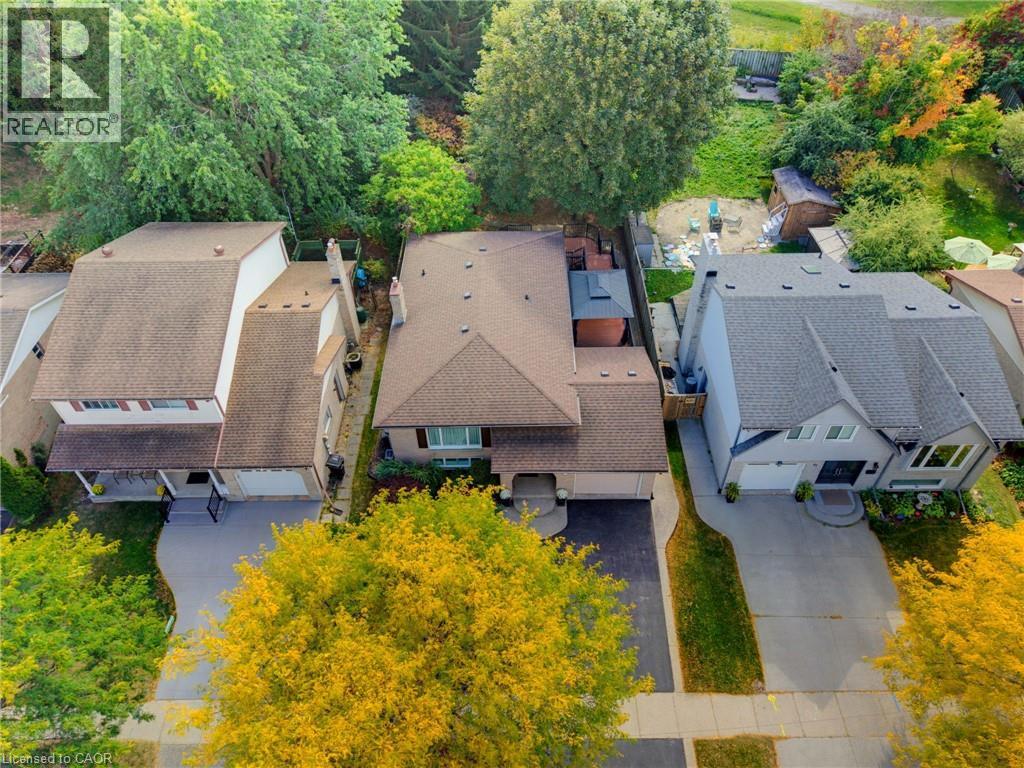
Aerial view of home - 77 Yellow Birch Drive, Kitchener, ON
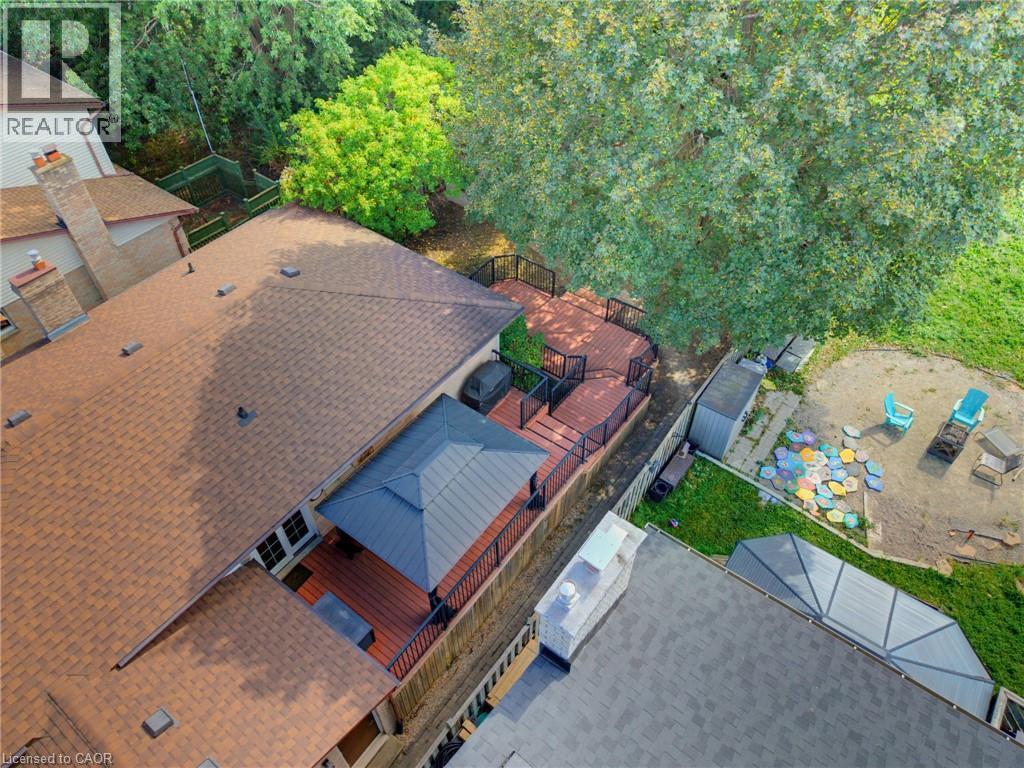
Aerial view at side of home, Multi-tier composite deck with black railings, covered gazebo area, and mature trees - 77 Yellow Birch Drive, Kitchener, ON
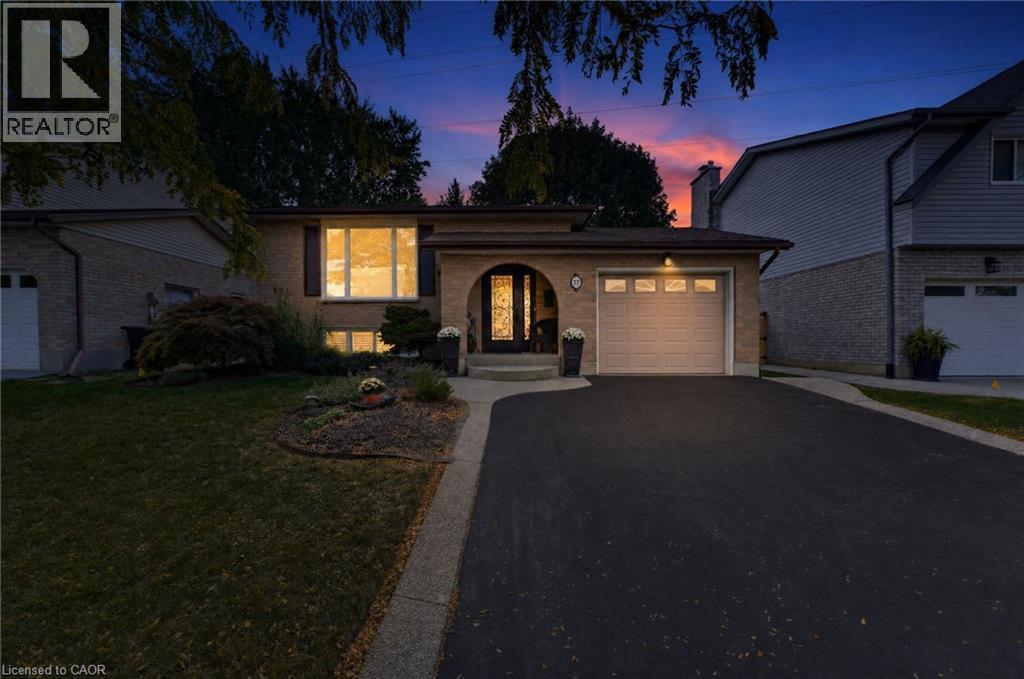
Twilight photo - 77 Yellow Birch Drive, Kitchener, ON
Brick exterior with a single-car garage and arched entry - 77 Yellow Birch Drive, Kitchener, ON
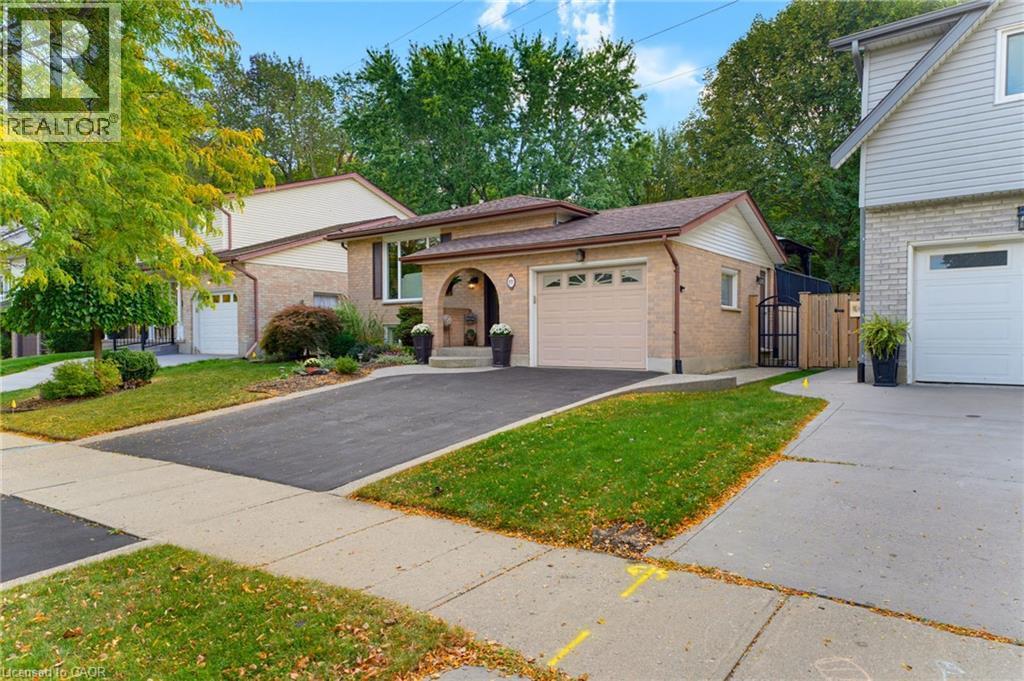
Brick exterior with an arched entryway, attached garage, and paved driveway - 77 Yellow Birch Drive, Kitchener, ON
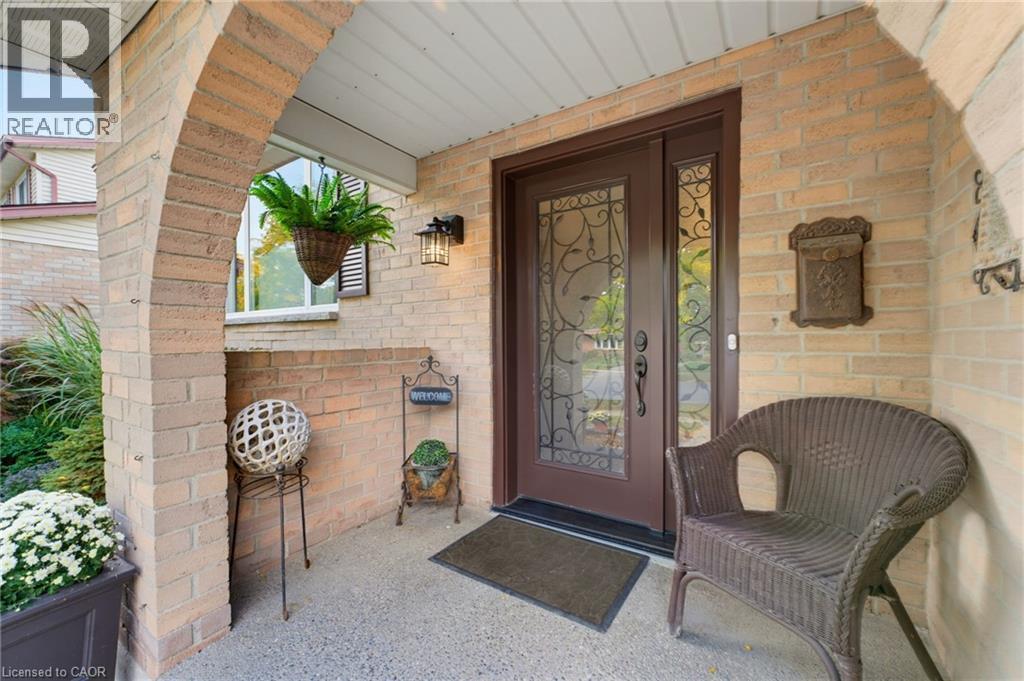
Brick facade with arched entry - 77 Yellow Birch Drive, Kitchener, ON
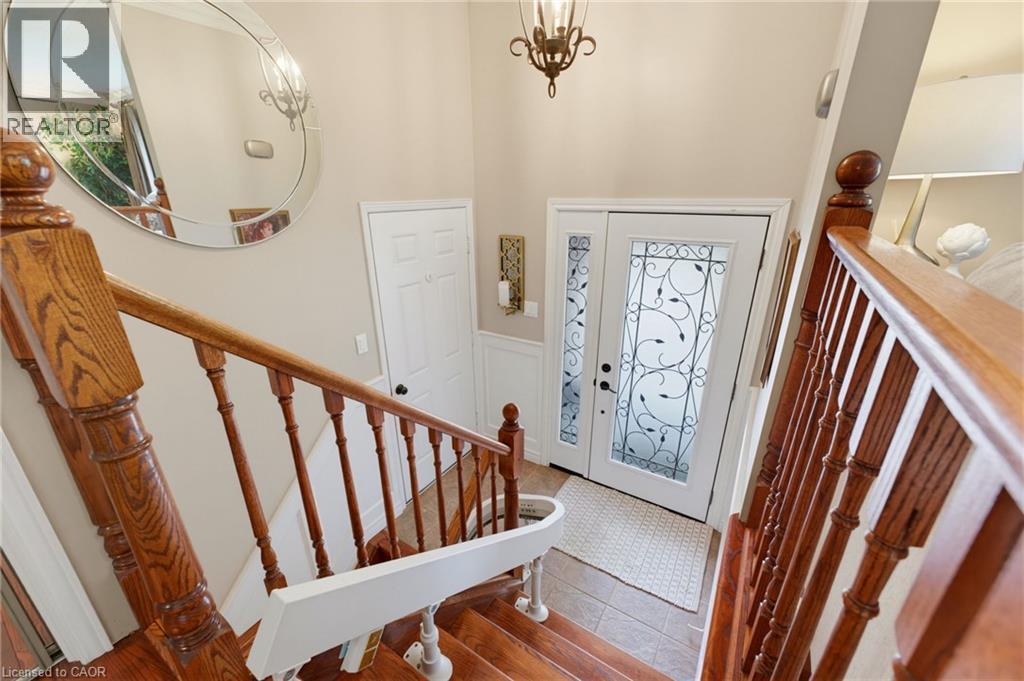
Wood-finish staircase with turned balusters, front door with transom window. - 77 Yellow Birch Drive, Kitchener, ON
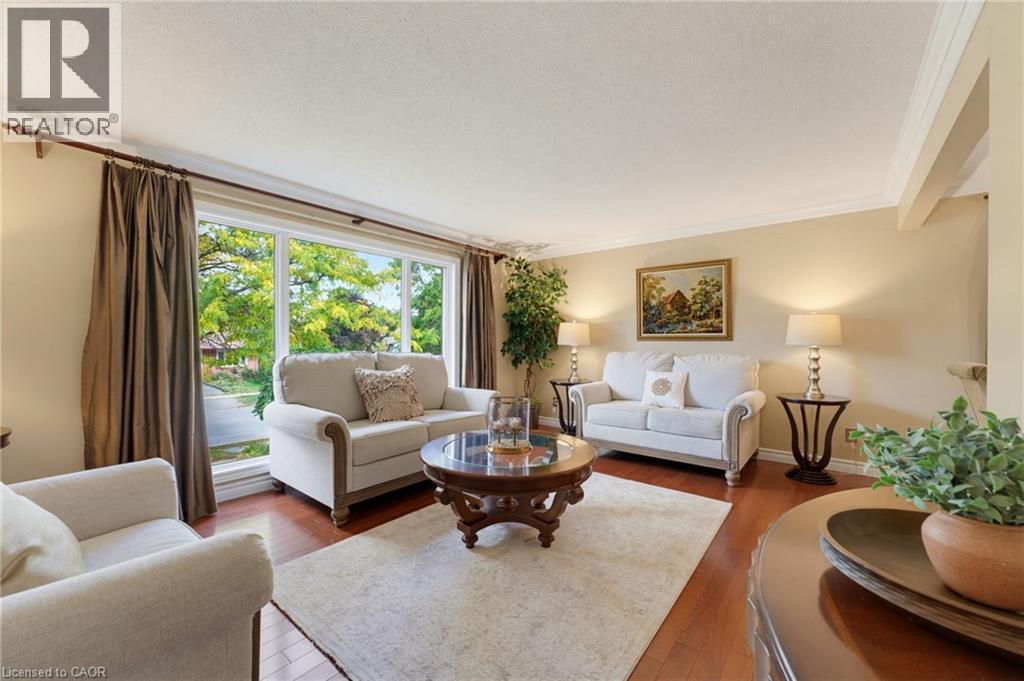
Living area featuring hardwood  flooring, a large picture window, crown molding, and neutral wall tones - 77 Yellow Birch Drive, Kitchener, ON
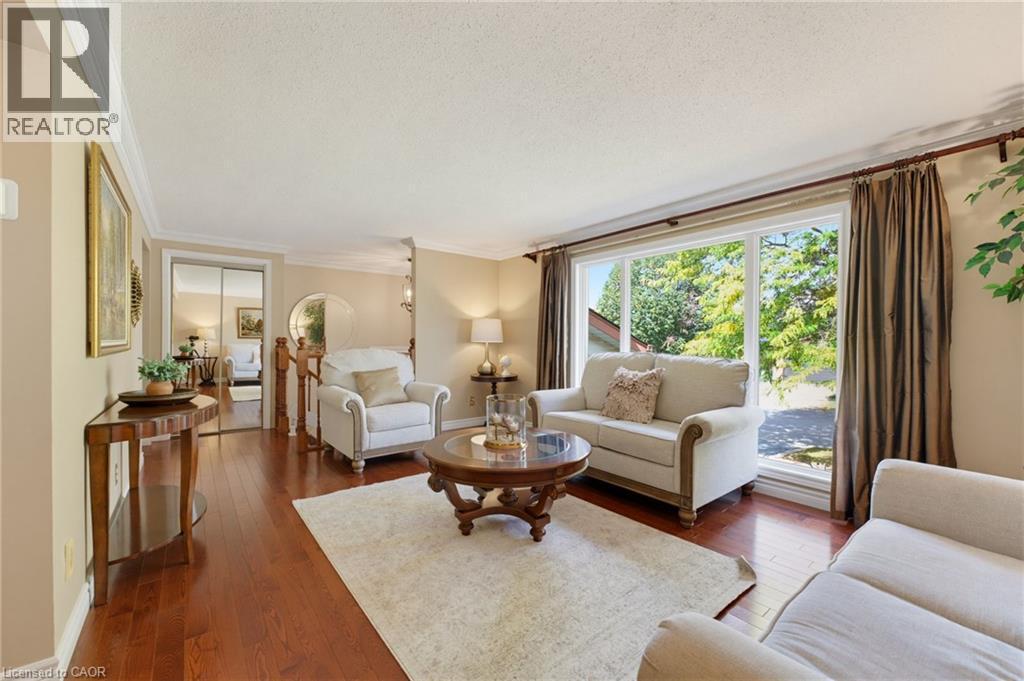
Expansive window offering abundant natural light, crown molding detailing, and hardwood flooring - 77 Yellow Birch Drive, Kitchener, ON
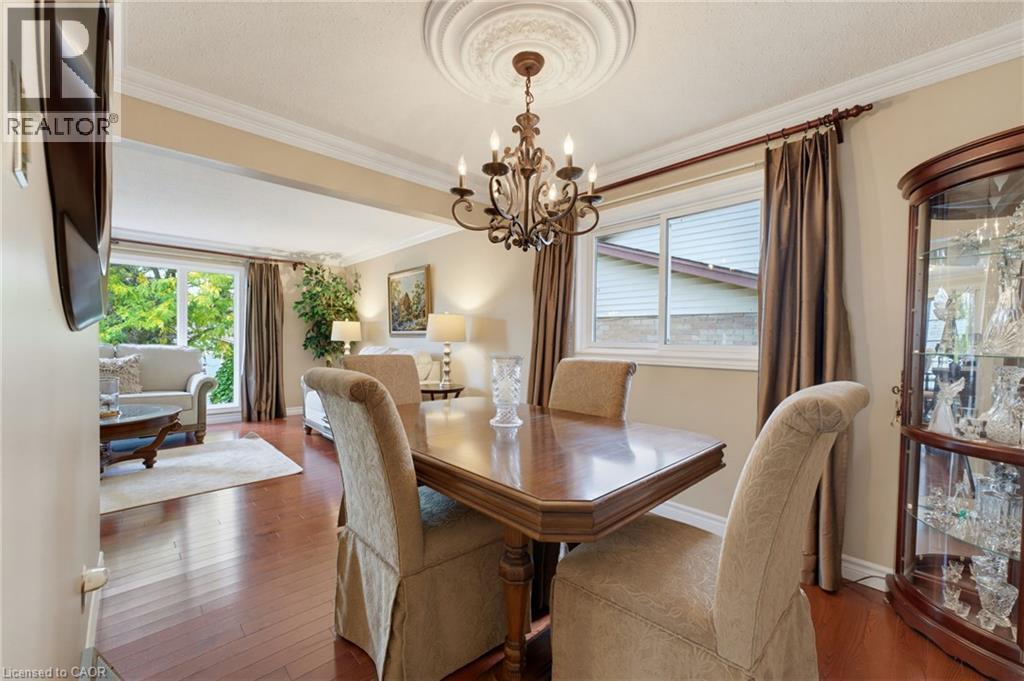
Dining room with hardwood flooring, crown moulding, and chandelier. - 77 Yellow Birch Drive, Kitchener, ON
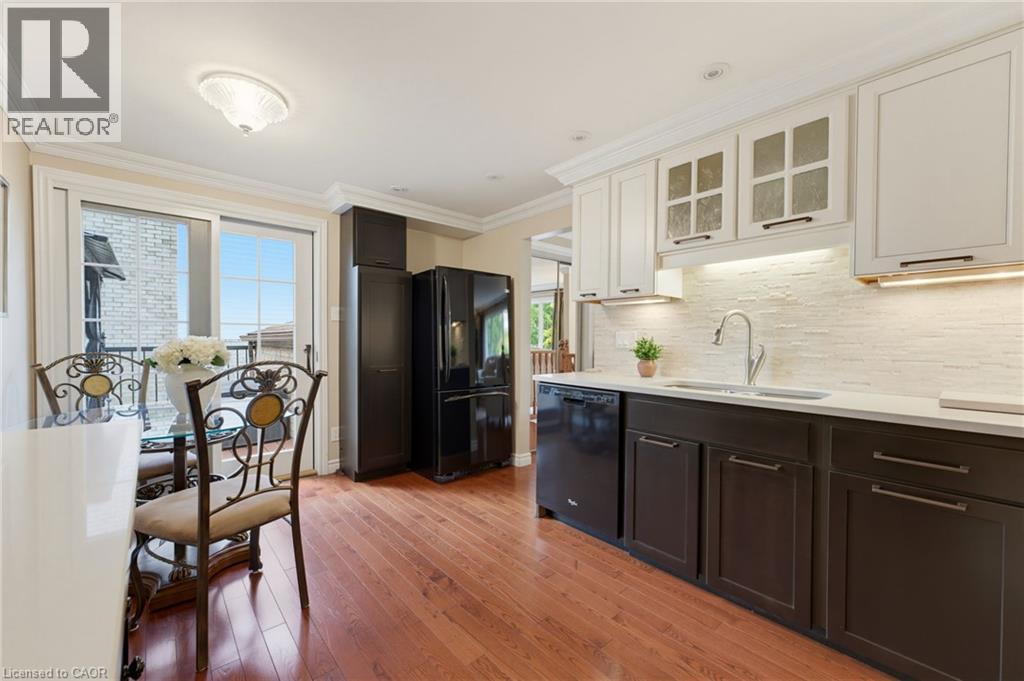
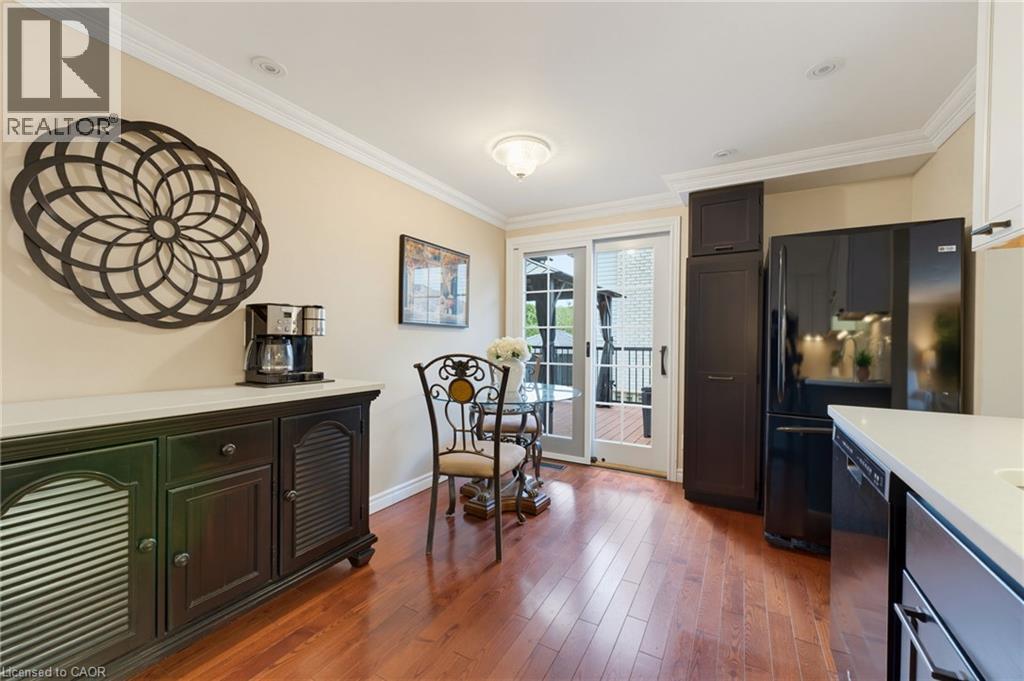
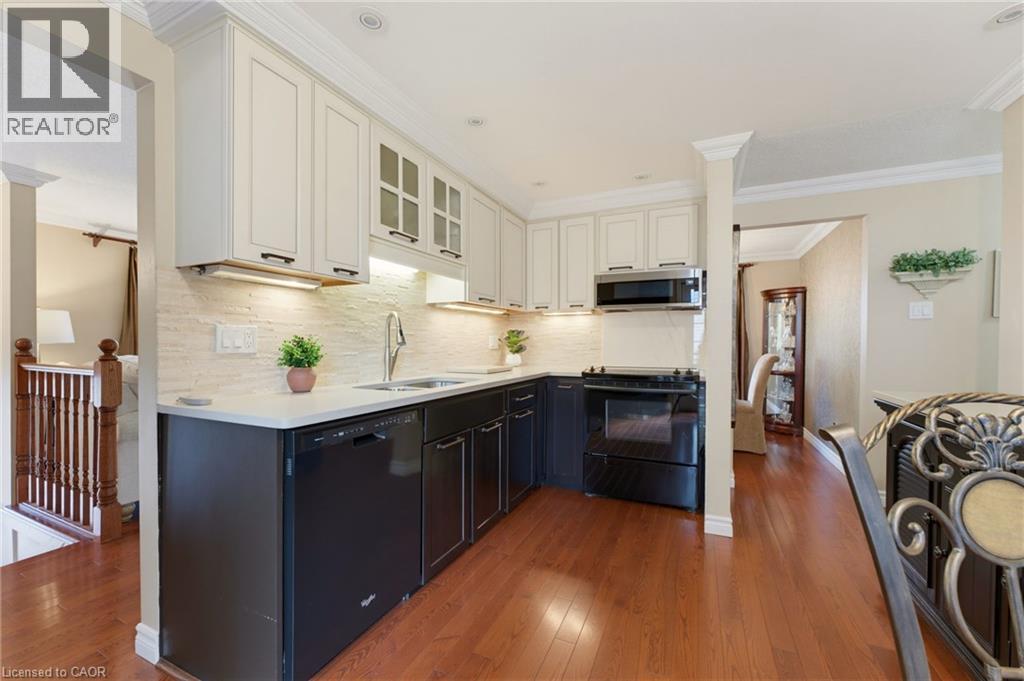
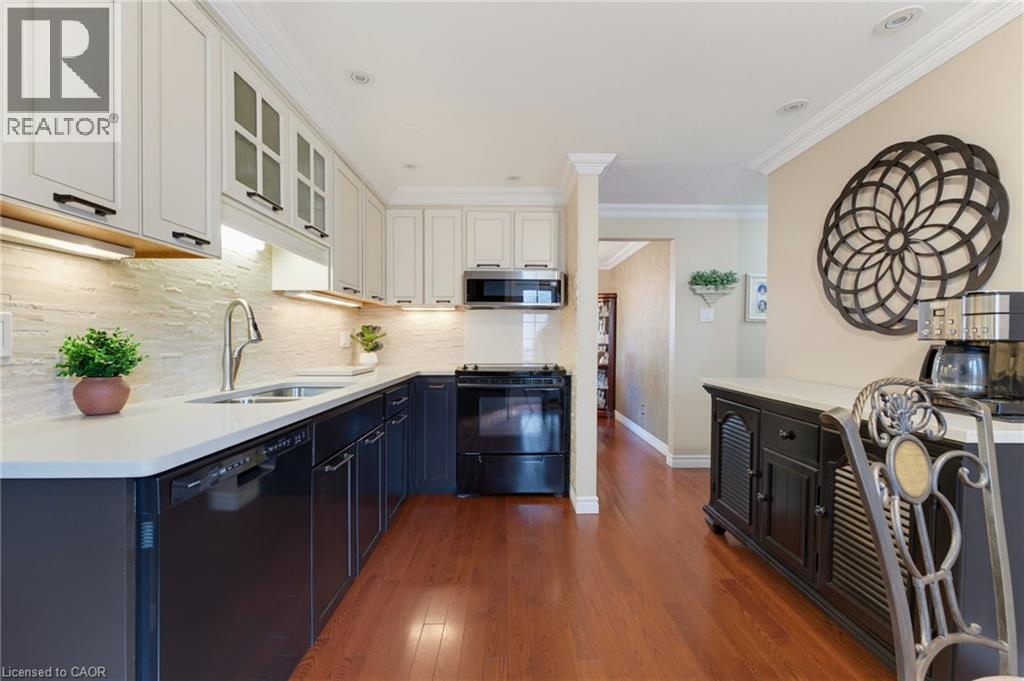
Hardwood flooring, two-tone cabinetry with under-cabinet lighting. - 77 Yellow Birch Drive, Kitchener, ON
Kitchen area with patio door to large deck. - 77 Yellow Birch Drive, Kitchener, ON
Kitchen with two-tone kitchen cabinetry, under-cabinet lighting. - 77 Yellow Birch Drive, Kitchener, ON
Kitchen featuring white upper cabinetry, dark lower cabinetry and hardwood flooring. - 77 Yellow Birch Drive, Kitchener, ON
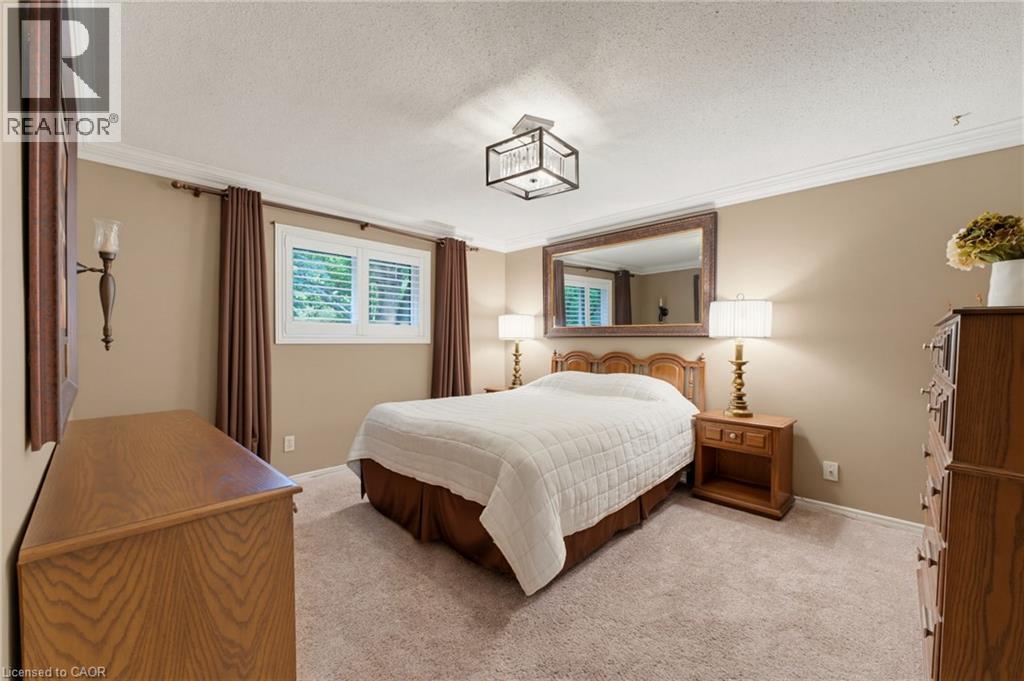
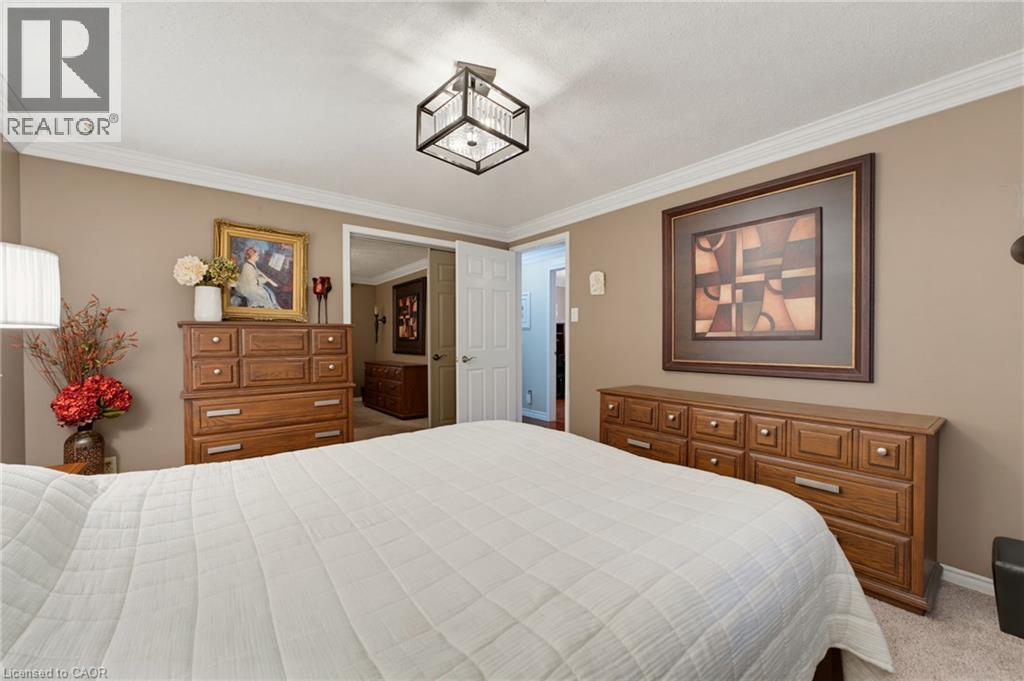
Main floor Primary bedroom - 77 Yellow Birch Drive, Kitchener, ON
Main floor Primary Bedroom - 77 Yellow Birch Drive, Kitchener, ON
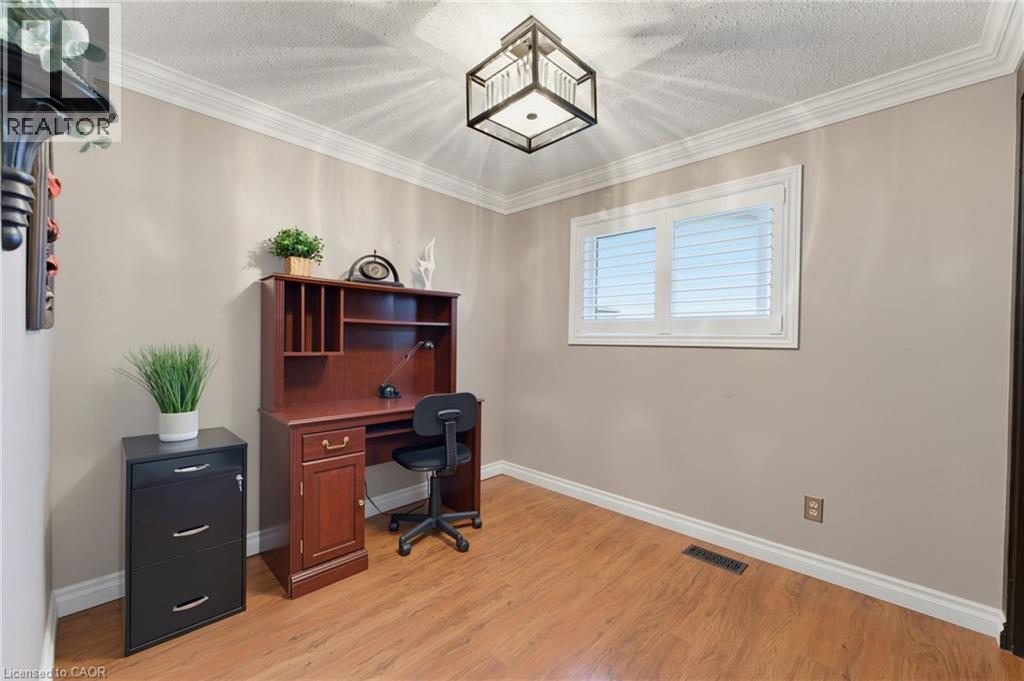
Main floor 2nd bedroom - 77 Yellow Birch Drive, Kitchener, ON
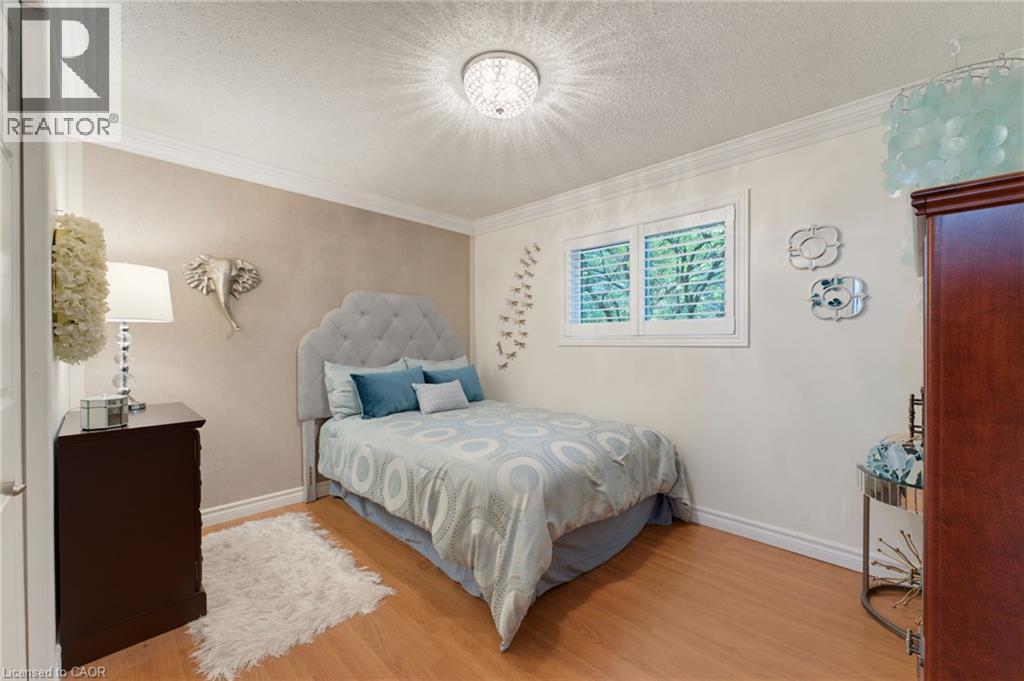
Main floor 3rd Bedroom - 77 Yellow Birch Drive, Kitchener, ON
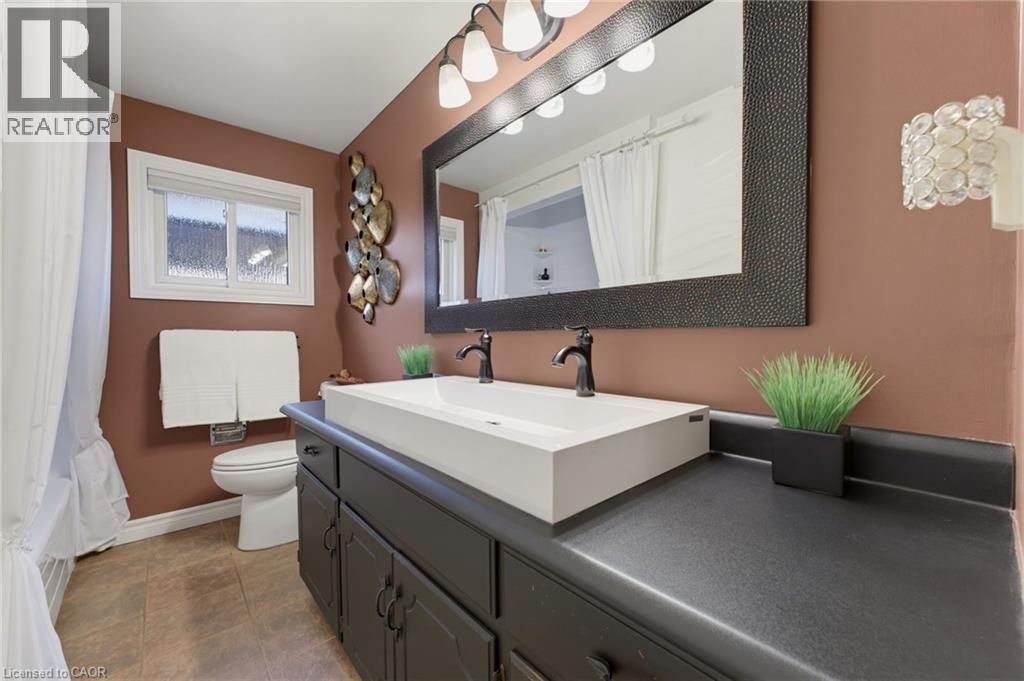
Main floor 3pc bathroom - 77 Yellow Birch Drive, Kitchener, ON
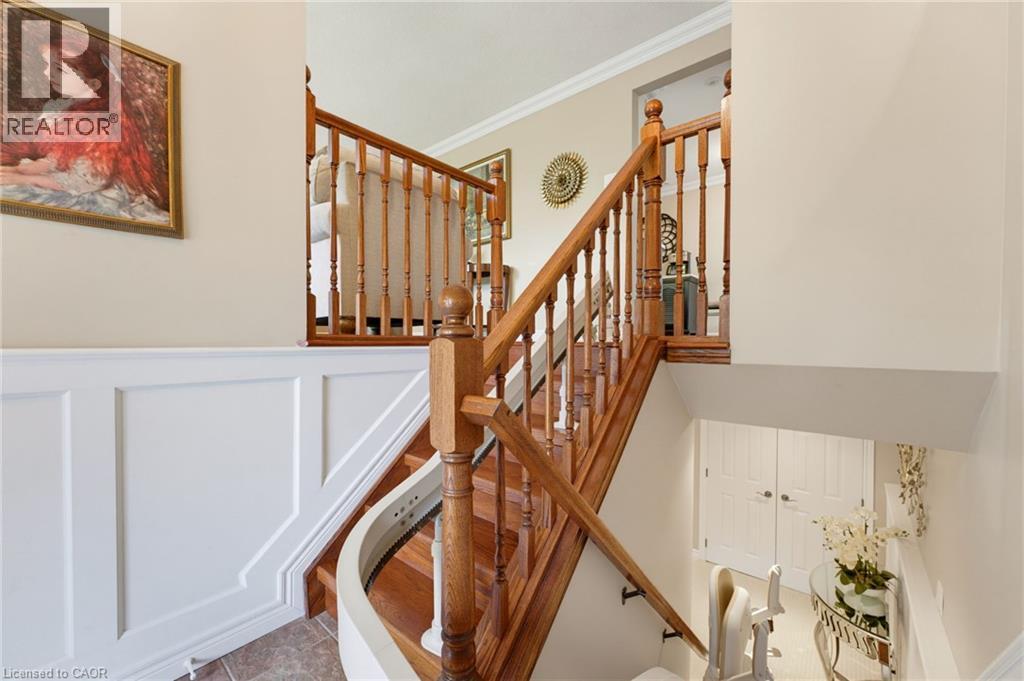
Split entry with lift - 77 Yellow Birch Drive, Kitchener, ON
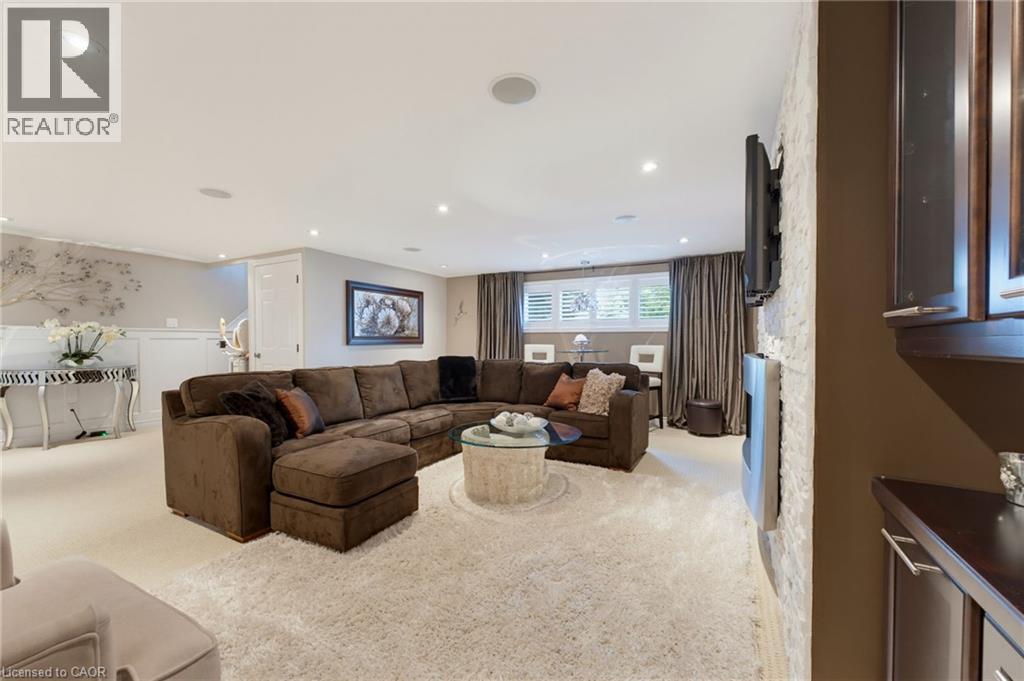
Lower level Recretion room. - 77 Yellow Birch Drive, Kitchener, ON
Feature wall with stacked stone facade and built-in fireplace - 77 Yellow Birch Drive, Kitchener, ON
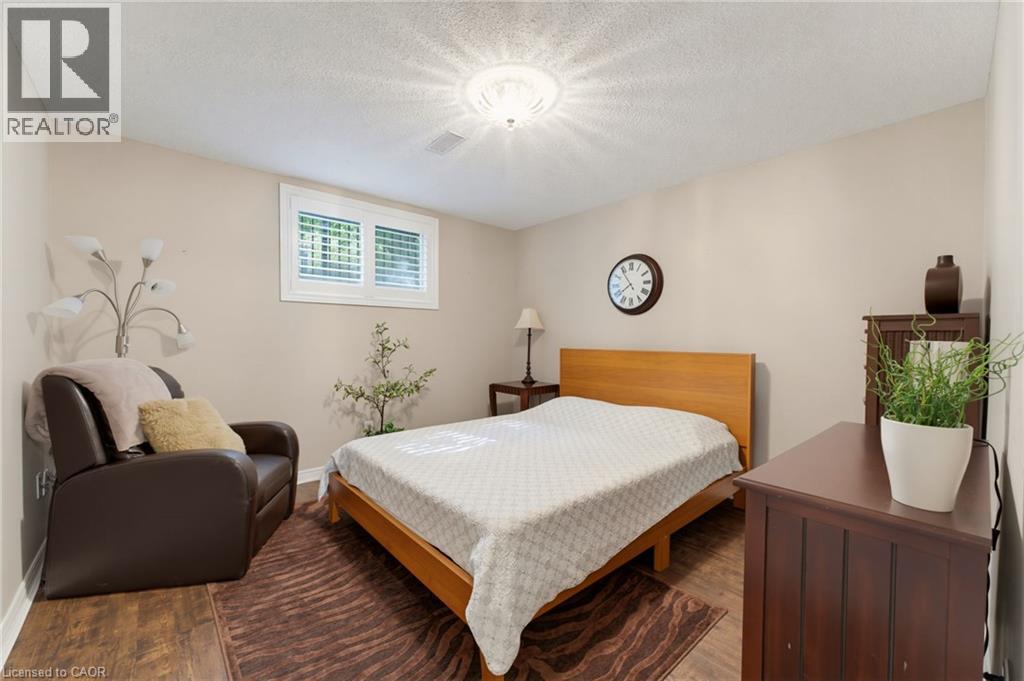
Lower level bedroom. - 77 Yellow Birch Drive, Kitchener, ON
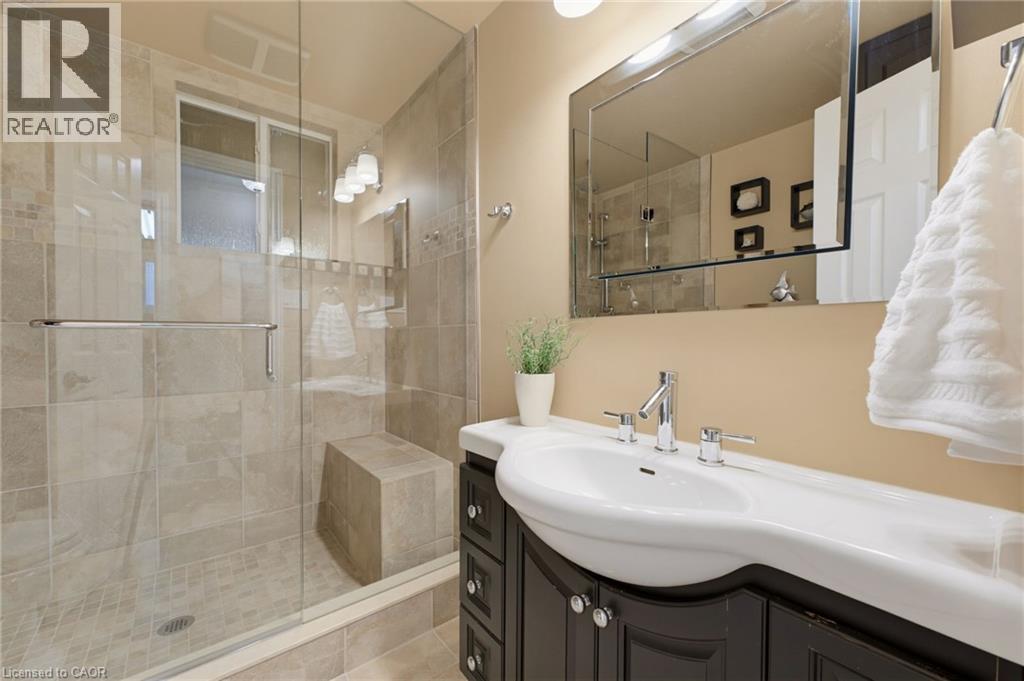
Lower level 3 pc bathroom. - 77 Yellow Birch Drive, Kitchener, ON
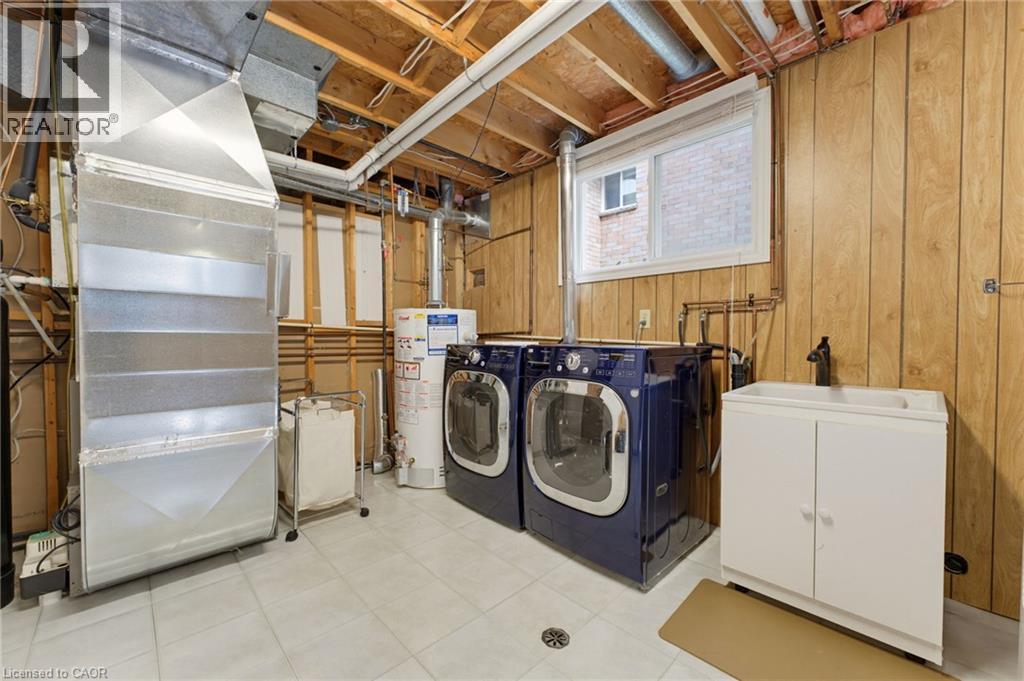
Utility room - 77 Yellow Birch Drive, Kitchener, ON
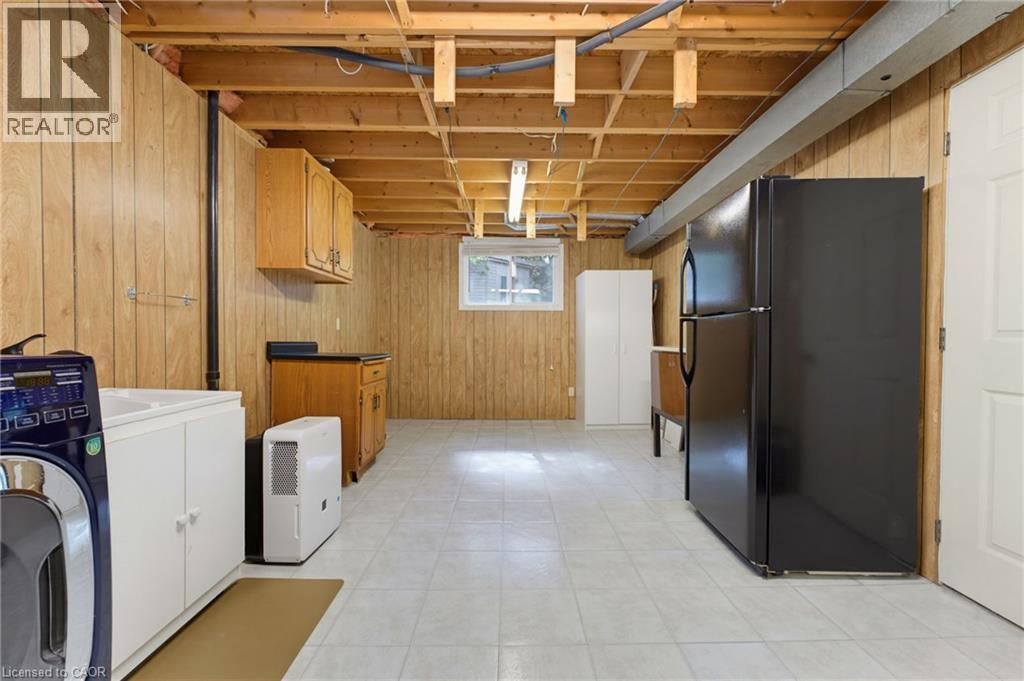
Utility room with abundant storage space. - 77 Yellow Birch Drive, Kitchener, ON
Expansive composite deck with bacl aluminum railings. - 77 Yellow Birch Drive, Kitchener, ON
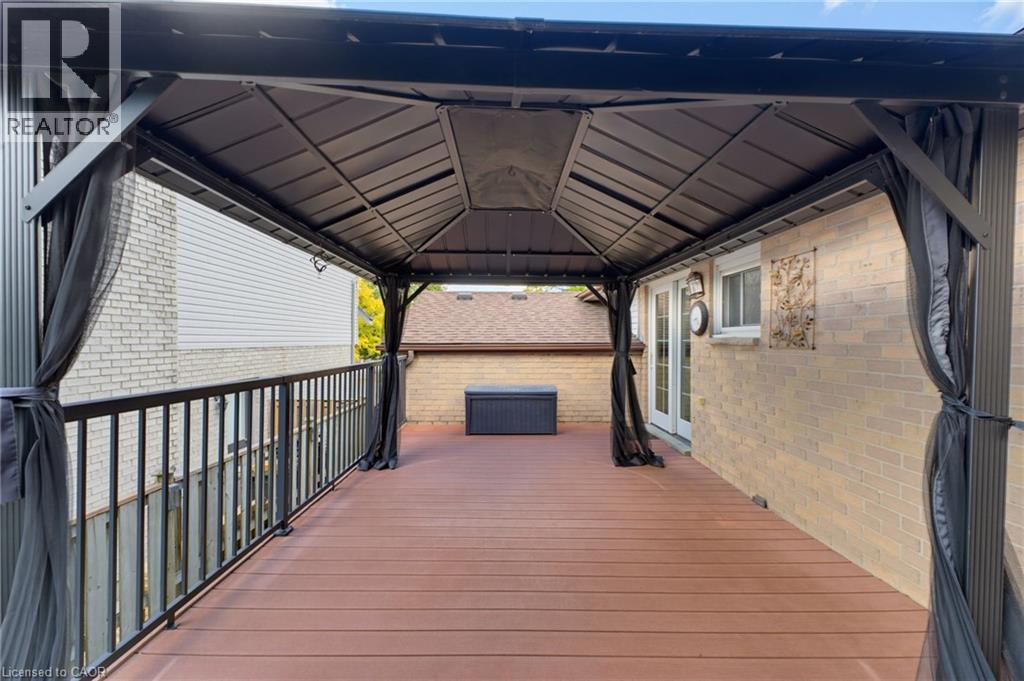
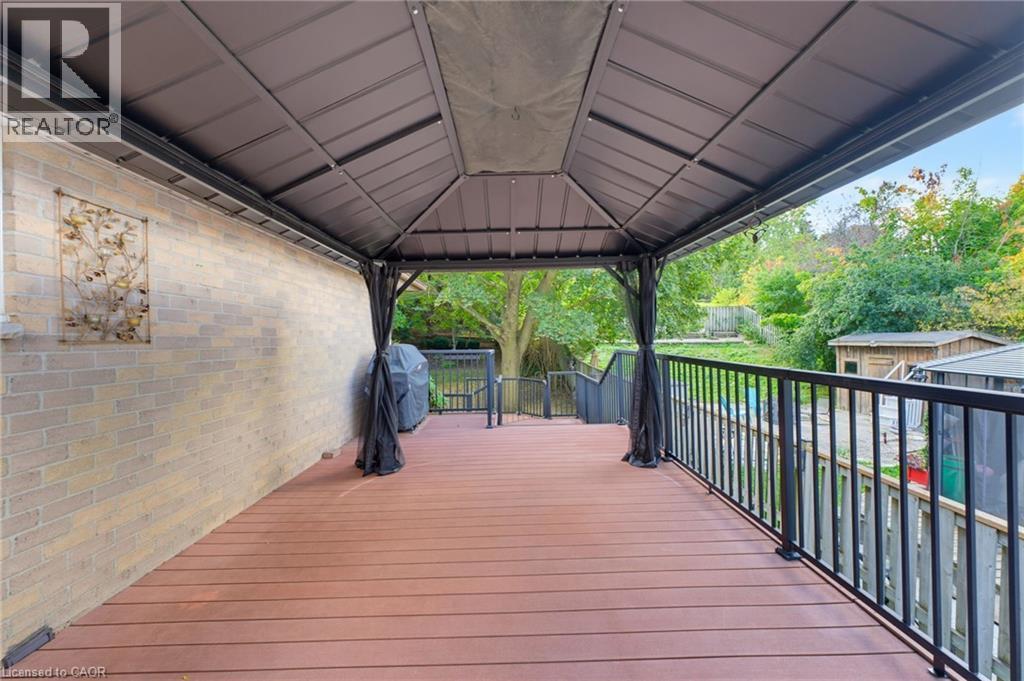
Upper portion of Multi-tier composite deck with gazebo. - 77 Yellow Birch Drive, Kitchener, ON
Expansive deck featuring composite decking, a permanent gazebo structure, and black aluminum railings. - 77 Yellow Birch Drive, Kitchener, ON
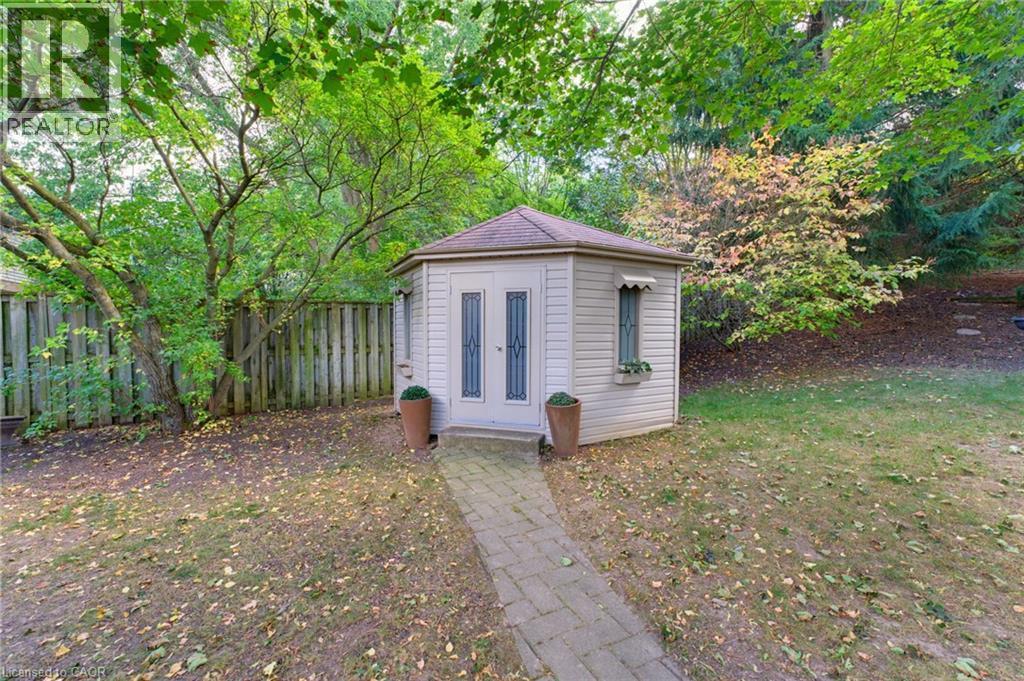
Shed - 77 Yellow Birch Drive, Kitchener, ON
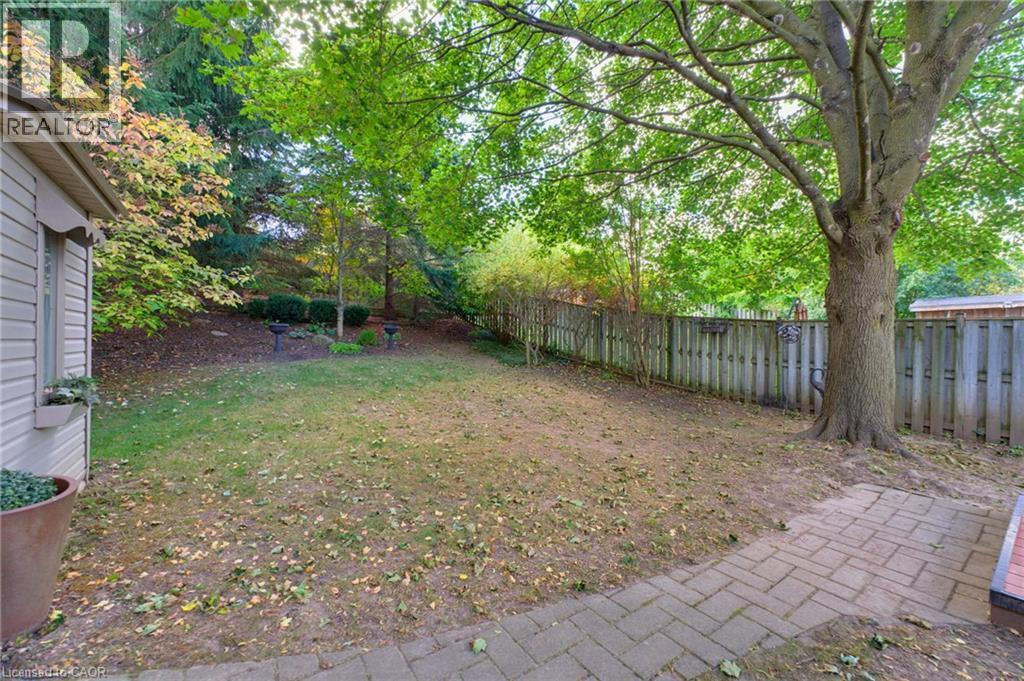
Expansize yard, fully fenced, with no rear neighbors. - 77 Yellow Birch Drive, Kitchener, ON
Expansive backyard featuring a multi-tier composite deck, fenced yard, storage shed. - 77 Yellow Birch Drive, Kitchener, ON
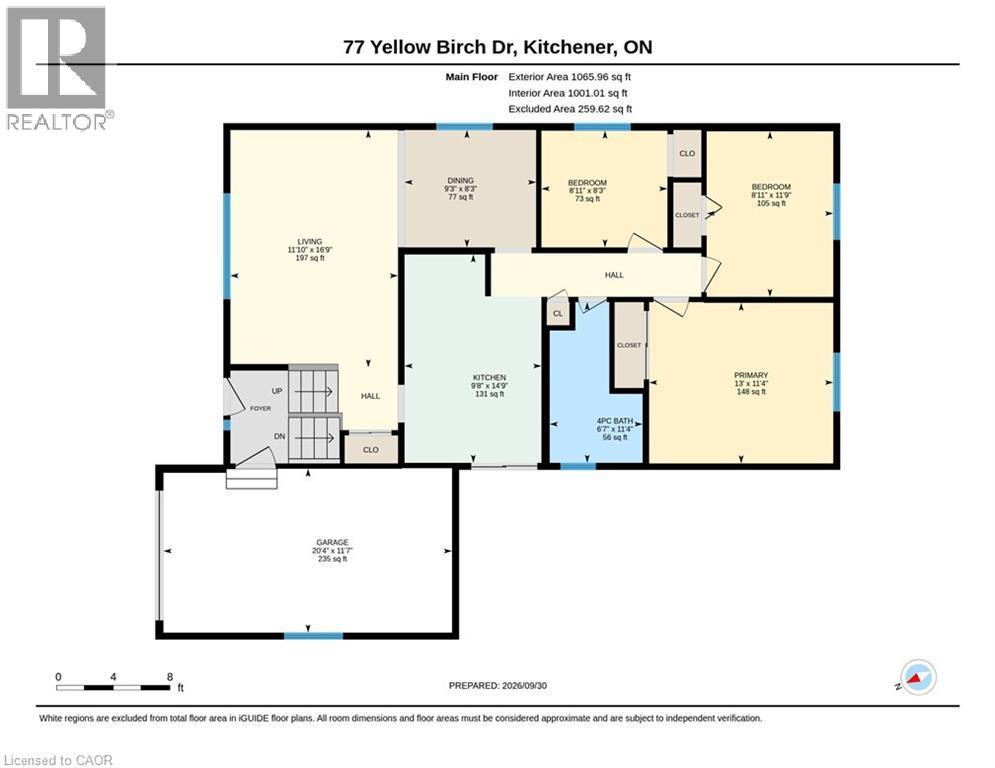
Main - Floor Plan (Imperial) - 77 Yellow Birch Drive, Kitchener, ON
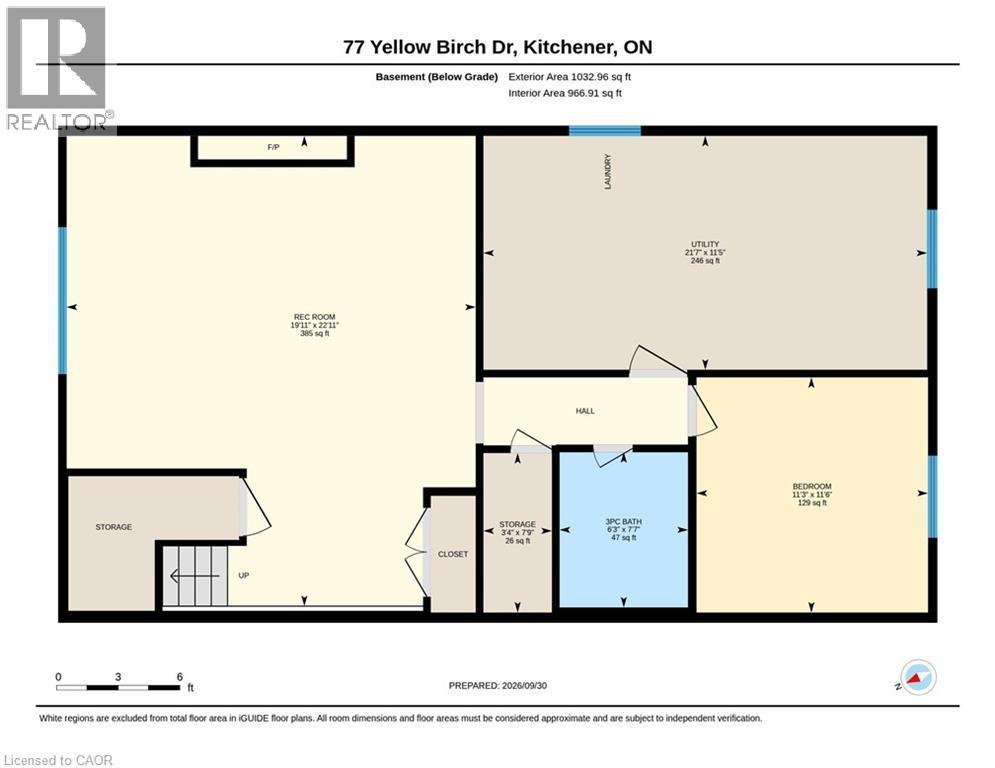
Basement Floor Plan (Metric) - 77 Yellow Birch Drive, Kitchener, ON
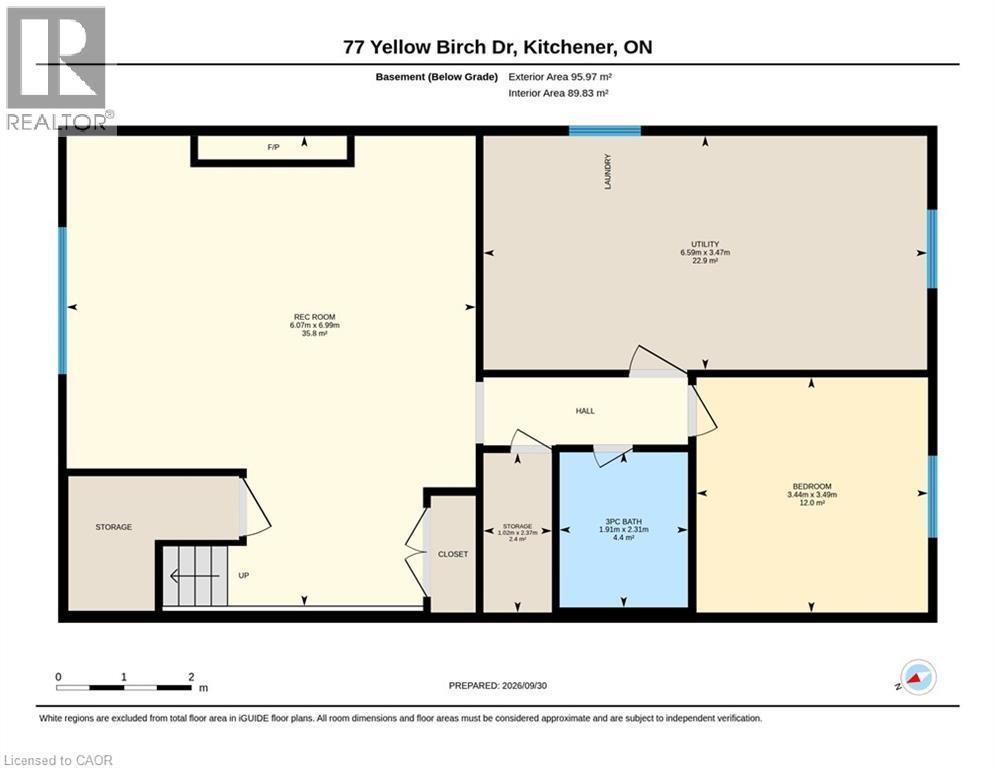
Basement Floor Plan - (Metric) - 77 Yellow Birch Drive, Kitchener, ON
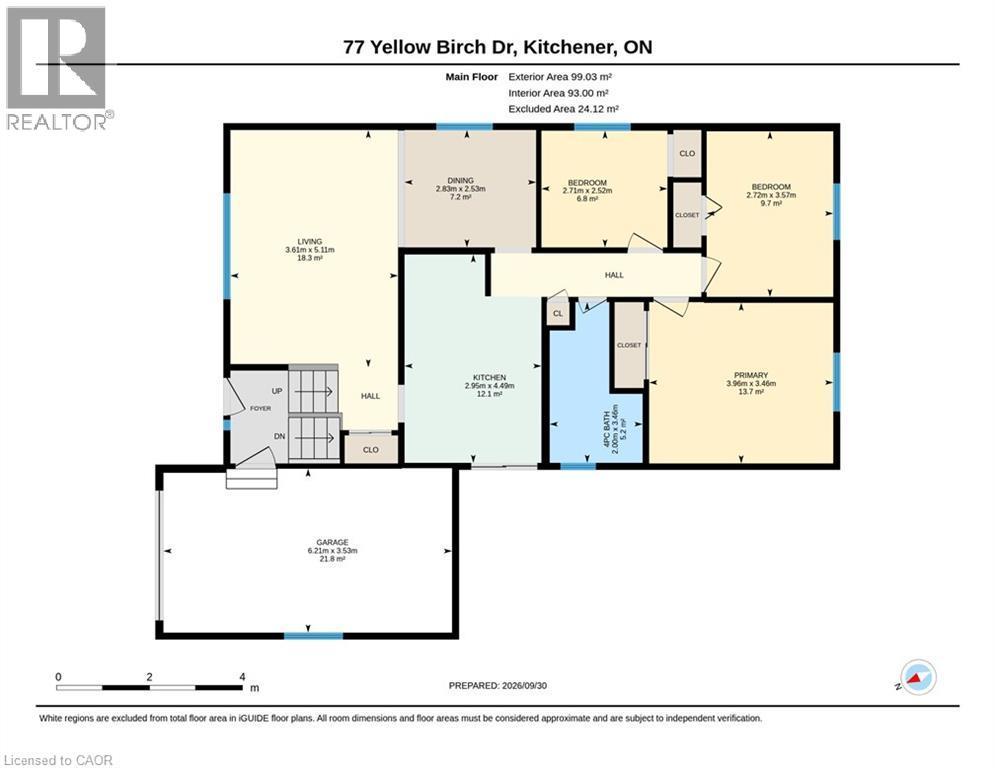
Main - Floor Plan (Metric) - 77 Yellow Birch Drive, Kitchener, ON
Brick exterior with an arched entry, an attached garage, a paved driveway, and mature landscaping - 77 Yellow Birch Drive, Kitchener, ON
Wood-finish flooring, recessed lighting, and crown molding - 77 Yellow Birch Drive, Kitchener, ON
Recreation room with fireplace, TV and wall units flanking both sides. - 77 Yellow Birch Drive, Kitchener, ON
Expansive backyard featuring a multi-level composite deck, mature trees, storage shed, and fenced yard. - 77 Yellow Birch Drive, Kitchener, ON
Aerial view of home - 77 Yellow Birch Drive, Kitchener, ON
Aerial view at side of home, Multi-tier composite deck with black railings, covered gazebo area, and mature trees - 77 Yellow Birch Drive, Kitchener, ON
Twilight photo - 77 Yellow Birch Drive, Kitchener, ON
Brick exterior with a single-car garage and arched entry - 77 Yellow Birch Drive, Kitchener, ON
Brick exterior with an arched entryway, attached garage, and paved driveway - 77 Yellow Birch Drive, Kitchener, ON
Brick facade with arched entry - 77 Yellow Birch Drive, Kitchener, ON
Wood-finish staircase with turned balusters, front door with transom window. - 77 Yellow Birch Drive, Kitchener, ON
Living area featuring hardwood  flooring, a large picture window, crown molding, and neutral wall tones - 77 Yellow Birch Drive, Kitchener, ON
Expansive window offering abundant natural light, crown molding detailing, and hardwood flooring - 77 Yellow Birch Drive, Kitchener, ON
Dining room with hardwood flooring, crown moulding, and chandelier. - 77 Yellow Birch Drive, Kitchener, ON
Hardwood flooring, two-tone cabinetry with under-cabinet lighting. - 77 Yellow Birch Drive, Kitchener, ON
Kitchen area with patio door to large deck. - 77 Yellow Birch Drive, Kitchener, ON
Kitchen with two-tone kitchen cabinetry, under-cabinet lighting. - 77 Yellow Birch Drive, Kitchener, ON
Kitchen featuring white upper cabinetry, dark lower cabinetry and hardwood flooring. - 77 Yellow Birch Drive, Kitchener, ON
Main floor Primary bedroom - 77 Yellow Birch Drive, Kitchener, ON
Main floor Primary Bedroom - 77 Yellow Birch Drive, Kitchener, ON
Main floor 2nd bedroom - 77 Yellow Birch Drive, Kitchener, ON
Main floor 3rd Bedroom - 77 Yellow Birch Drive, Kitchener, ON
Main floor 3pc bathroom - 77 Yellow Birch Drive, Kitchener, ON
Split entry with lift - 77 Yellow Birch Drive, Kitchener, ON
Lower level Recretion room. - 77 Yellow Birch Drive, Kitchener, ON
Feature wall with stacked stone facade and built-in fireplace - 77 Yellow Birch Drive, Kitchener, ON
Lower level bedroom. - 77 Yellow Birch Drive, Kitchener, ON
Lower level 3 pc bathroom. - 77 Yellow Birch Drive, Kitchener, ON
Utility room - 77 Yellow Birch Drive, Kitchener, ON
Utility room with abundant storage space. - 77 Yellow Birch Drive, Kitchener, ON
Expansive composite deck with bacl aluminum railings. - 77 Yellow Birch Drive, Kitchener, ON
Upper portion of Multi-tier composite deck with gazebo. - 77 Yellow Birch Drive, Kitchener, ON
Expansive deck featuring composite decking, a permanent gazebo structure, and black aluminum railings. - 77 Yellow Birch Drive, Kitchener, ON
Shed - 77 Yellow Birch Drive, Kitchener, ON
Expansize yard, fully fenced, with no rear neighbors. - 77 Yellow Birch Drive, Kitchener, ON
Expansive backyard featuring a multi-tier composite deck, fenced yard, storage shed. - 77 Yellow Birch Drive, Kitchener, ON
Main - Floor Plan (Imperial) - 77 Yellow Birch Drive, Kitchener, ON
Basement Floor Plan (Metric) - 77 Yellow Birch Drive, Kitchener, ON
Basement Floor Plan - (Metric) - 77 Yellow Birch Drive, Kitchener, ON
Main - Floor Plan (Metric) - 77 Yellow Birch Drive, Kitchener, ON
  • Publicité

Visites libres

  • dim 04 oct 2026 14h00 - 16h00
Êtes-vous un investisseur immobilier
77 YELLOW BIRCH Drive, Kitchener, Ontario, N2N 2M3
720 000 $

4 Chambres

2 Salles de bain

Remarques :

(id:27)

Particularités du bâtiment :

  • Style: Maison détachée
  • Type de bâtiment: Unifamiliale
  • Air climatisé: Oui
  • État du sous-sol: Aménagé
  • Foyer: Oui
  • Revêtement extérieur: Aluminium, Brique
  • Stationnement: Oui
  • Surface utile: 1967 sqft Pieds carrés
  • Type d'architecture: Bungalow surélevé
  • Type de construction: Isolée
  • Type de sous-sol: Sous-sol complet
  • Type de chauffage: Air pulsé
  • Combustible de chauffage: Gaz naturel
  • Type de climatisation: Climatisation centrale
  • Électroménagers: Aspirateur central, Lave-vaisselle, Cuisinière, Machine à laver, Four à micro-ondes encastré, Couvre-fenêtre

Caractéristiques :

  • Type de possession: Tenure franche
  • Type de propriété: Unifamiliale
  • Accès: Accès à l'autoroute
  • Bâti en: 1985
  • Caractéristiques: Ceinture verte, Conservation/ceinture verte, Voie d'accès pavée
  • Chambres : 3+1
  • Dimensions du terrain : 0.17 Acres
  • Irregular: Oui
  • Largeur du terrain en façade : 45 Pieds
  • Profondeur du terrain : 158 Pieds
  • Salle(s) de bains : 2
  • Services à proximité: Parc, Écoles, Centres commerciaux
  • Superficie habitable (approx): 1967 Pieds carrés
  • Type de services publiques: Service du câble - Disponible
  • Zonage: R2A
  • Service d'égout: Égout municipal
  • Type de stationnement: Garage attenant
  • Nbre d'espaces de stationnement: 2

Détails des pièces :

  • Pièce utilitaire Sous-sol 11'5'' x 21'7''
  • Rangement Sous-sol 7'9'' x 3'4''
  • Salle de bains Sous-sol 7'7'' x 6'3''
  • Chambre Sous-sol 11'6'' x 11'3''
  • Salle de divertissement Sous-sol 22'11'' x 19'11''
  • Salle de bains Niveau rez-de-chaussée 11'4'' x 6'7''
  • Chambre Niveau rez-de-chaussée 8'3'' x 8'11''
  • Chambre Niveau rez-de-chaussée 11'9'' x 8'11''
  • Salle à dîner Niveau rez-de-chaussée 8'3'' x 9'3''
  • Cuisine Niveau rez-de-chaussée 14'9'' x 9'8''
  • Salon Niveau rez-de-chaussée 16'9'' x 11'10''
  • Chambre principale Niveau rez-de-chaussée 11'4'' x 13'0''

Gracieuseté de : Keller Williams Innovation Realty

REALTOR.ca  

ÉvaluationExpressMC Powered by RPS
Emplacement de 77 YELLOW BIRCH Drive, Kitchener, Ontario, N2N 2M3

Données démographiques de 77 YELLOW BIRCH Drive, Kitchener, Ontario, N2N 2M3

Étape de vie

Parents d'âge moyen avec adolescents

Type d'emploi

Industrie des services/Cols blancs

Revenu moyen du ménage

146 821.95 $

Nombre moyen d'enfants

1,79

Population à domicile

Structure à domicile

Âge de la population

Éducation

Niveau d'éducation

No certificate/diploma/degree

17.09 %

Diplôme d'études secondaires ou équivalent

24.15 %

Certificat ou diplôme d'apprentissage ou d'une école de métiers

7.45 %

Diplôme d'études collégiales ou d'études postsecondaires (non universitaires)

24.43 %

Certificat d'études universitaires

1.95 %

Diplômes d'études universitaires

24.94 %

Navetteur

Se rendre au travail

En auto

94.74 %

En transport en commun

0.43 %

À pied

0.57 %

À bicyclette

0.0 %

Par tout autre moyen

4.26 %

Diversité Culturelle

Connaissance des langues officielles

Langue maternelle

Données Sur Le Bâtiment

Type de bâtiment

Appartements (faible hauteur et à étages multiples)

Maisons

99.98 %

Achat ou location