Button CopyPathCircle CloseCircle Left ArrowArrow Down Icon GreyClosecirclecircleBurger
  • Publicité

466 BANKSIDE Drive, Kitchener, Ontario, N2N 3J6

No. MLS® 40853270
Maison À louer à Highland West, Kitchener, Ontario
2 800.00 $ /mois

3 Chambres

2 Salles de bain

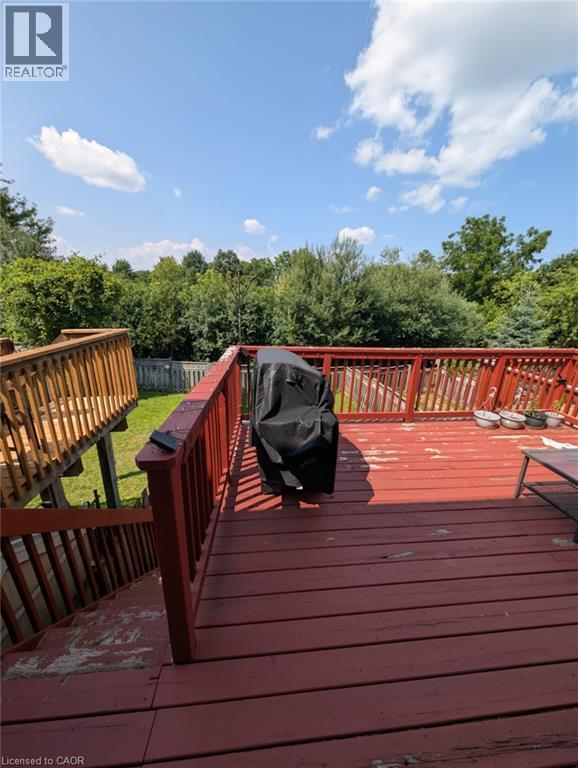
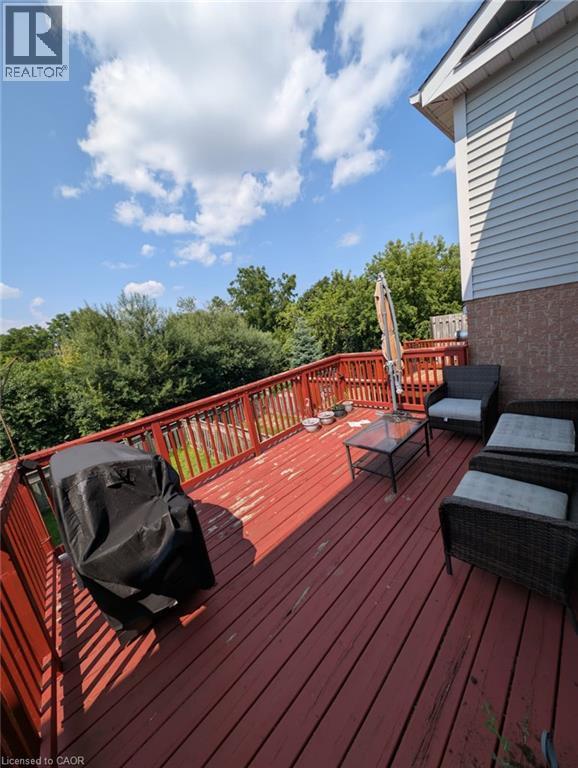
Spacious composite deck featuring rich red-stained wood railings, multiple seating areas, and expansive lawn views - 466 Bankside Drive, Kitchener, ON - Outdoor With Deck Patio Veranda
466 Bankside Drive, Kitchener, ON - Indoor Photo Showing Other Room
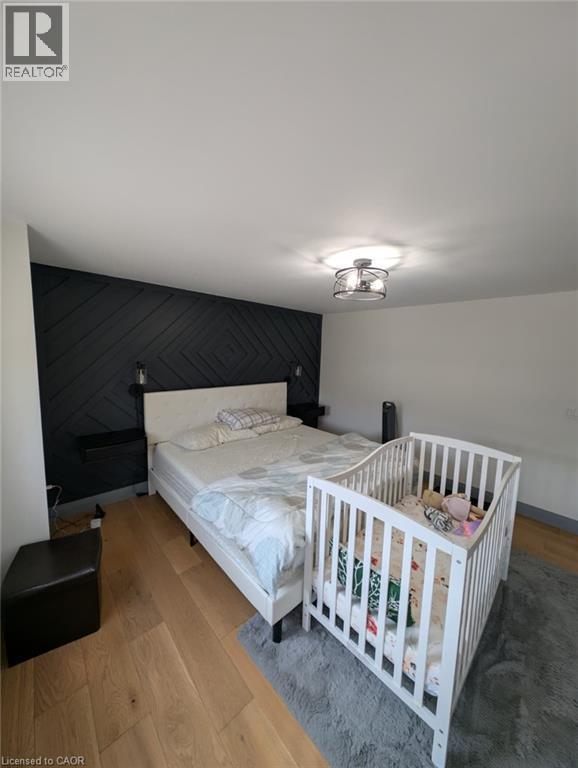
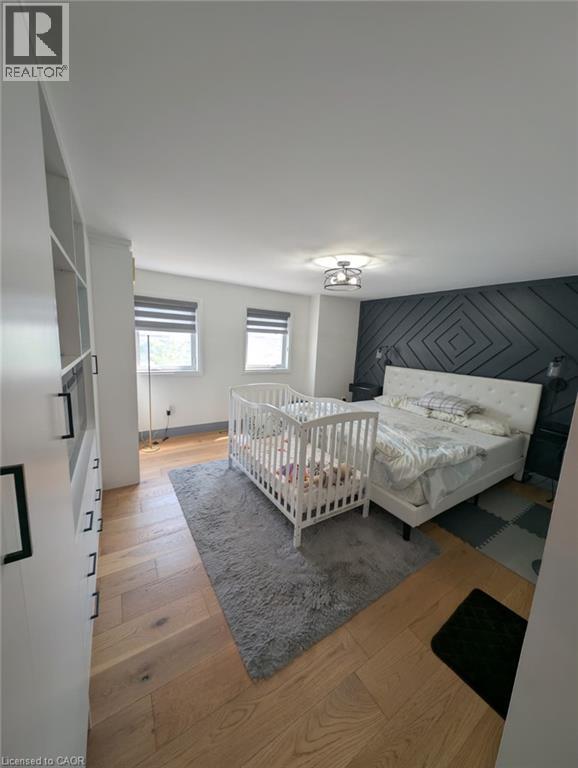
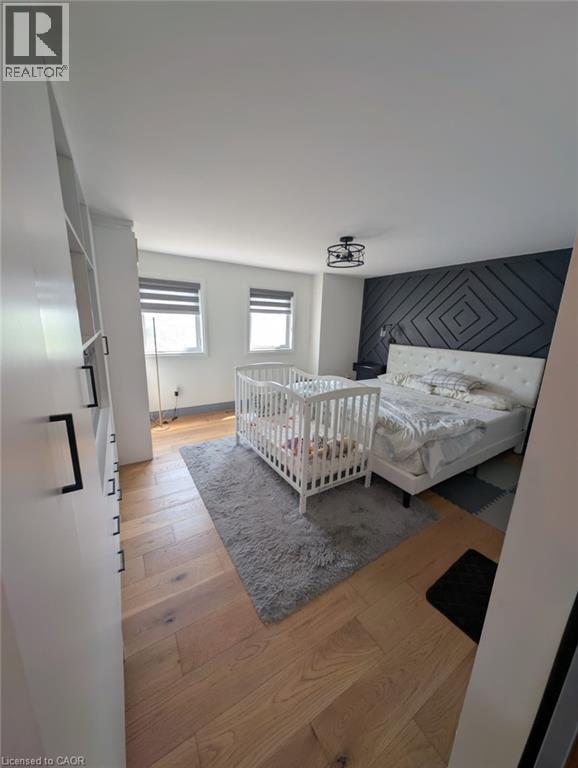
Modern primary bedroom featuring a geometric black shiplap accent wall, recessed ceiling lighting, wood-finish flooring, and ample space for bedroom furnishings - 466 Bankside Drive, Kitchener, ON - Indoor Photo Showing Bedroom
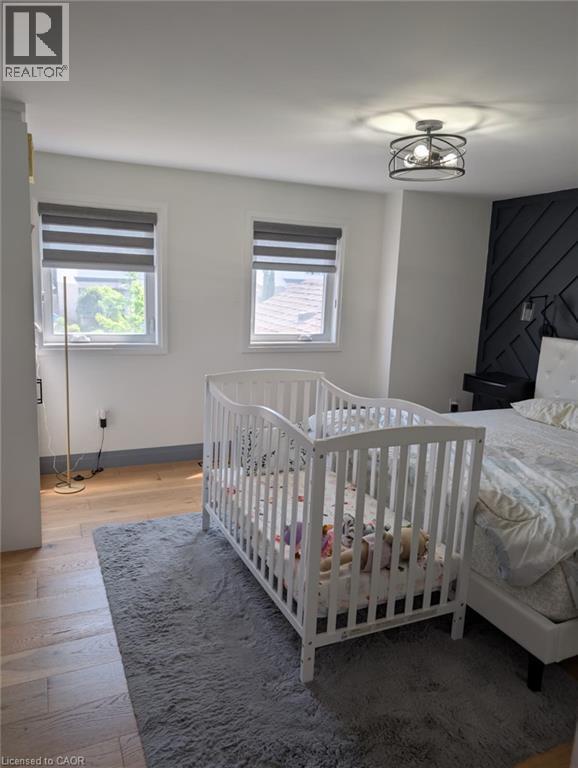
Bright secondary bedroom featuring hardwood flooring, two large double-hung windows with cellular shades providing natural light, and a ceiling-mounted fixture - 466 Bankside Drive, Kitchener, ON - Indoor Photo Showing Bedroom
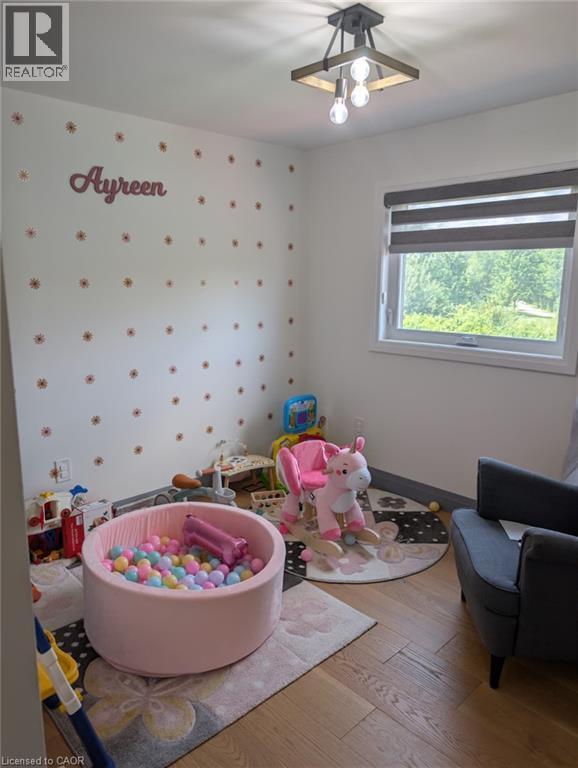
Spacious primary bedroom suite featuring hardwood flooring, dual windows with natural light, a geometric accent wall with modern paneling, ceiling-mounted lighting fixture, and an adjoining nursery sp - 466 Bankside Drive, Kitchener, ON - Indoor Photo Showing Bedroom
Bedroom featuring wood-finish flooring, a black platform bed frame, striped window treatment with natural light, ceiling-mounted light fixture, and convenient bedside surface - 466 Bankside Drive, Kitchener, ON - Indoor Photo Showing Bedroom
Bright bedroom featuring wood-finish flooring, built-in shelving, dual windows, a decorative wall accent, and a flush-mount ceiling light fixture - 466 Bankside Drive, Kitchener, ON - Indoor Photo Showing Bedroom
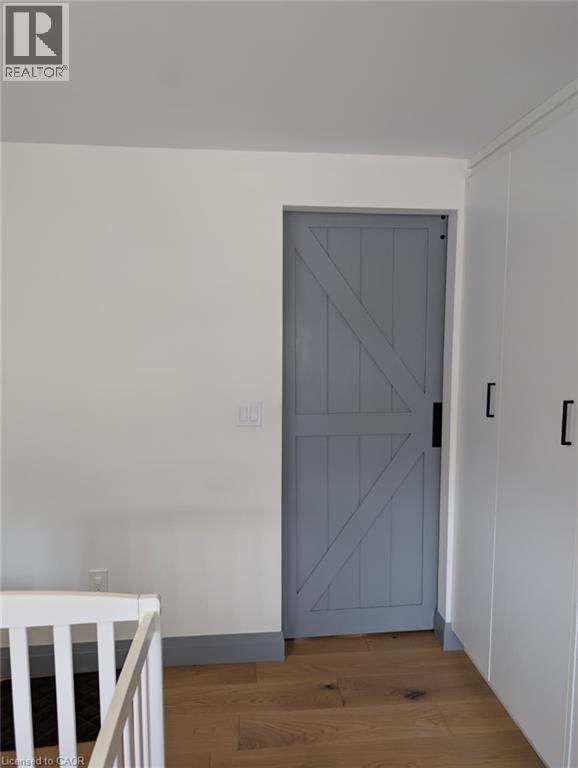
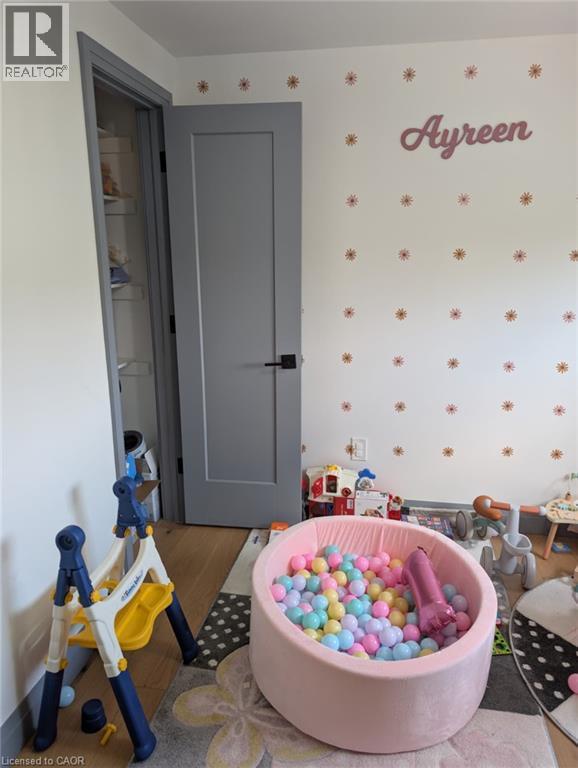
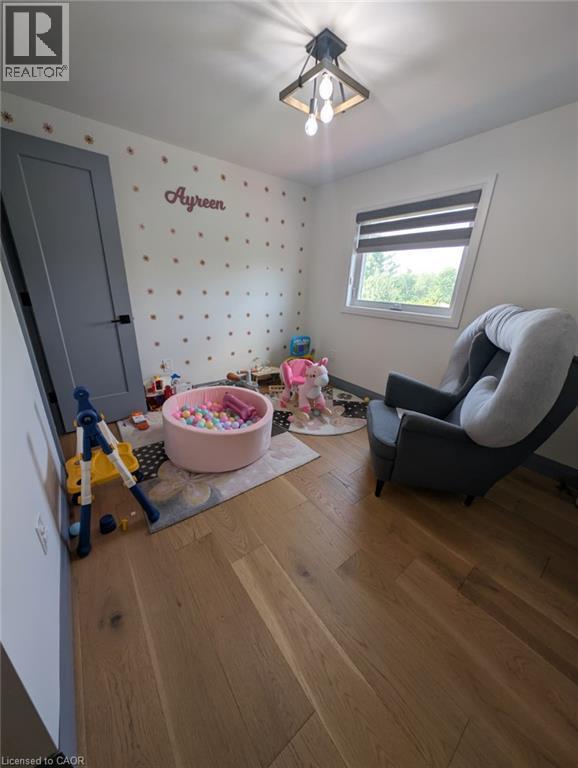
Light-toned walls with decorative accents, a modern gray panel door with matte black hardware, and wood-finish flooring - 466 Bankside Drive, Kitchener, ON - Indoor Photo Showing Other Room
466 Bankside Drive, Kitchener, ON - Indoor Photo Showing Other Room
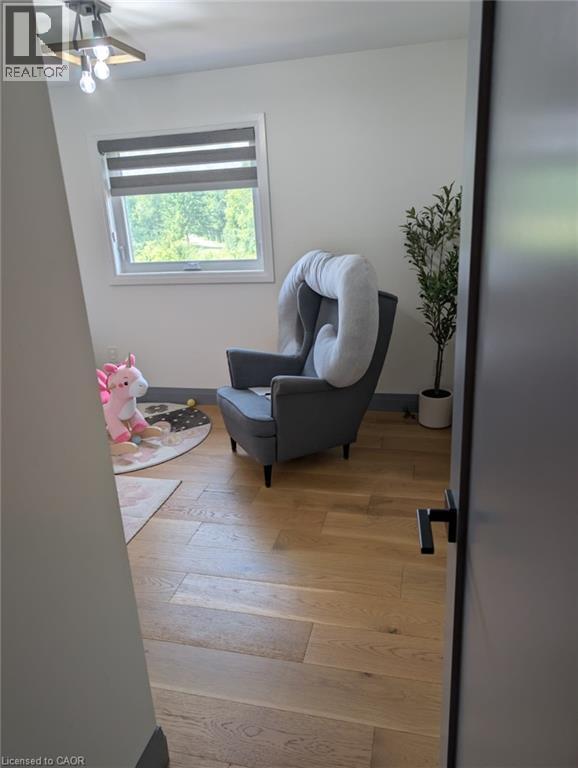
Bright upper-level room featuring wood-finish flooring, a large window with cellular shade, ceiling fan with integrated lighting, and clean white walls - 466 Bankside Drive, Kitchener, ON - Indoor Photo Showing Other Room
466 Bankside Drive, Kitchener, ON - Indoor
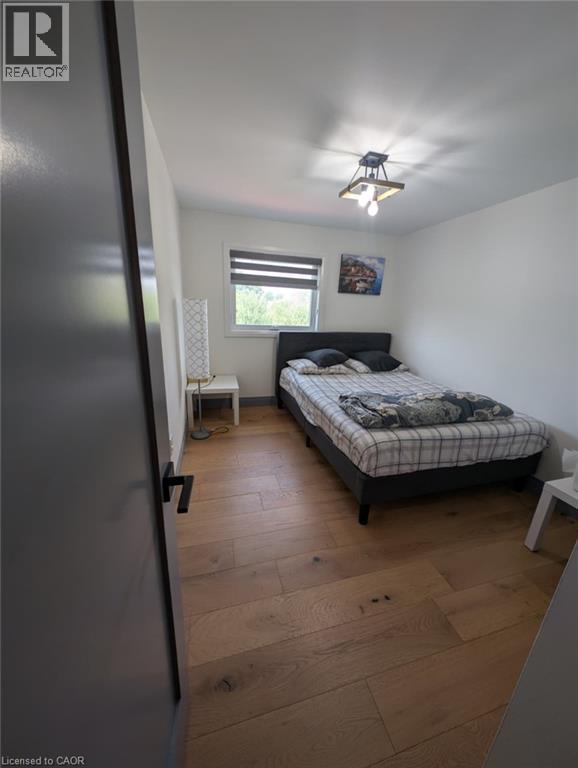
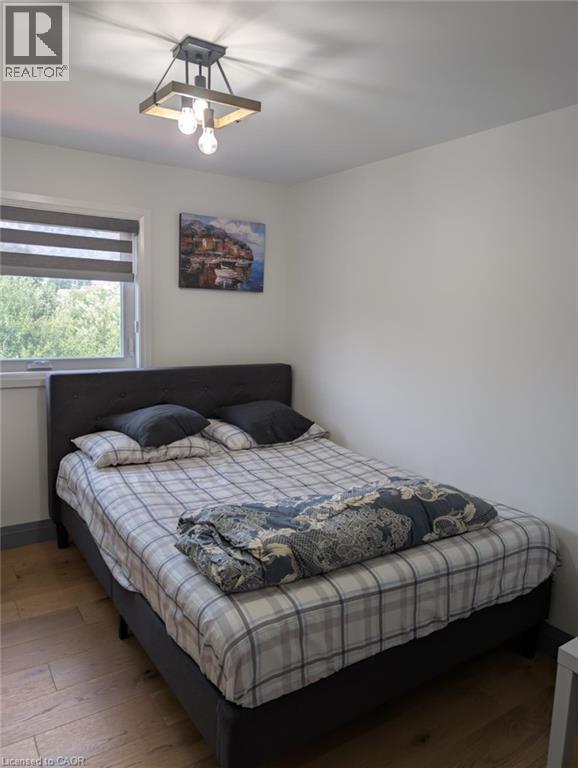
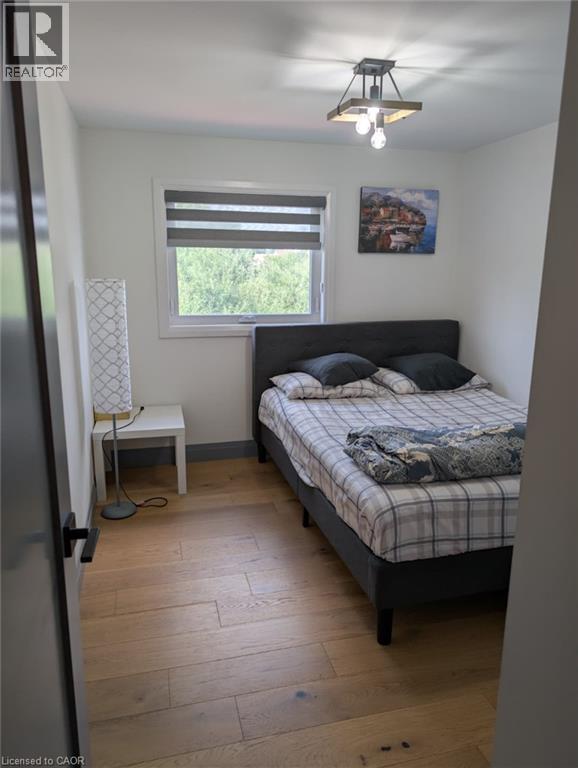
Comfortable bedroom featuring a black upholstered bed frame, plaid bedding, wood-finish flooring, and a ceiling-mounted light fixture - 466 Bankside Drive, Kitchener, ON - Indoor Photo Showing Bedroom
Comfortable bedroom featuring a wood-finish floor, large window with cellular shade allowing natural light, black upholstered bed frame, nightstand with attached lamp, ceiling-mounted light fixture, a - 466 Bankside Drive, Kitchener, ON - Indoor Photo Showing Bedroom
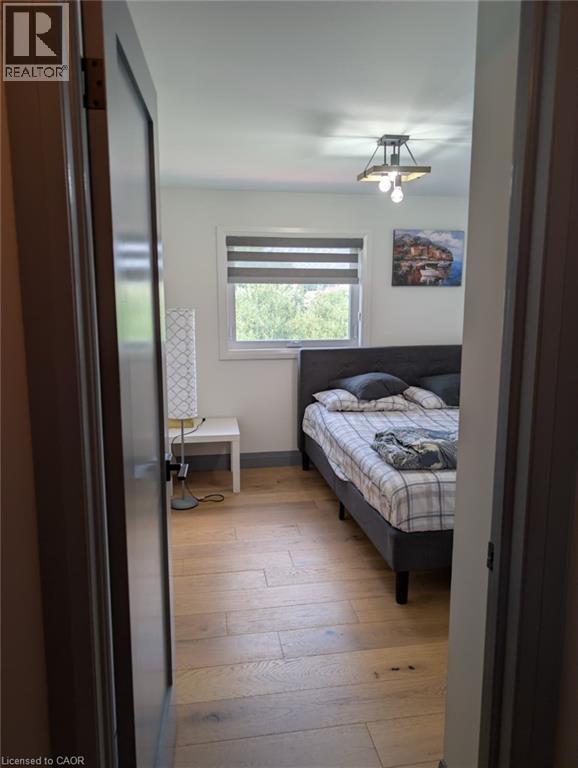
Cozy bedroom featuring a wood-finish plank floor, black upholstered bed frame, and a horizontal window with cellular shade allowing natural light - 466 Bankside Drive, Kitchener, ON - Indoor Photo Showing Bedroom
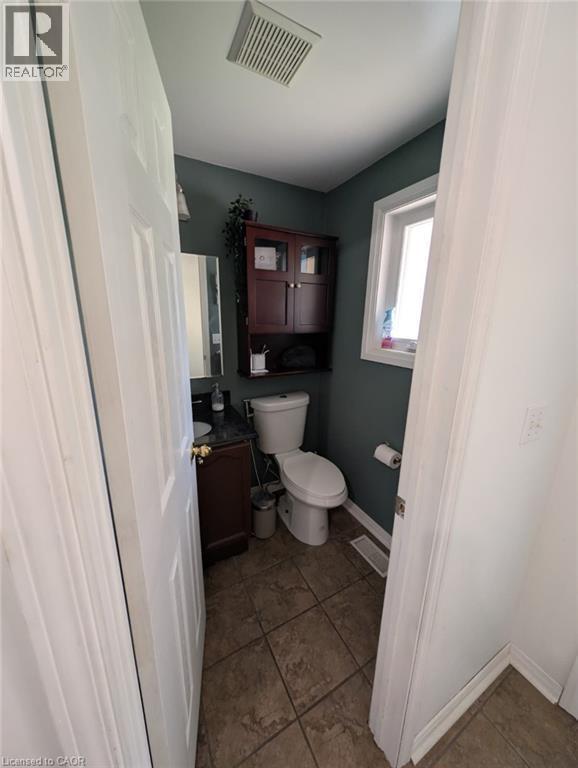
Compact half bath featuring a two-piece toilet, pedestal sink, dark tile flooring, and rich burgundy cabinetry with upper shelving - 466 Bankside Drive, Kitchener, ON - Indoor Photo Showing Bathroom
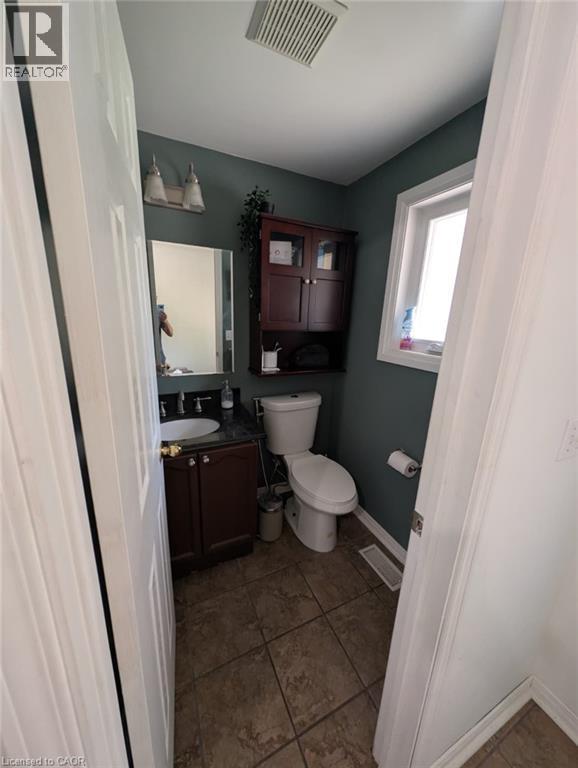
Well-appointed half bath featuring a dark wood vanity with integrated sink, brushed nickel hardware, and ample mirror lighting - 466 Bankside Drive, Kitchener, ON - Indoor Photo Showing Bathroom
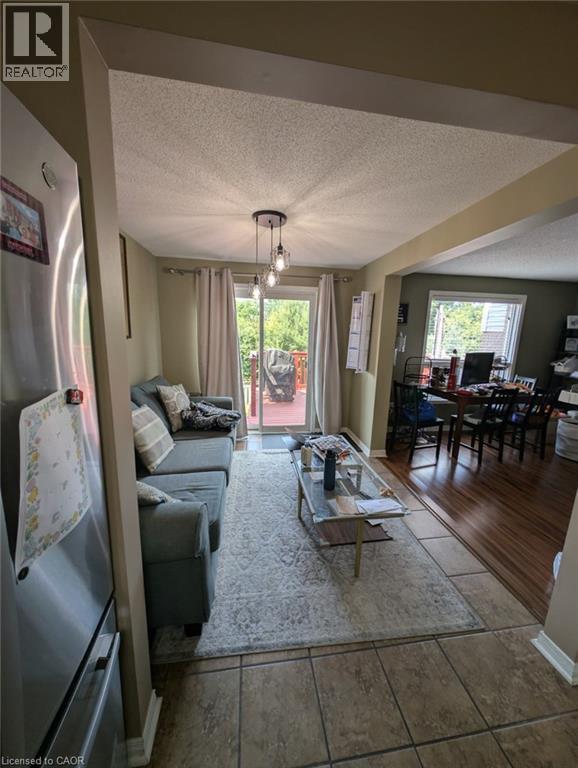
Open-concept living area featuring tile flooring, recessed ceiling lighting, and glass sliding doors opening to an outdoor patio - 466 Bankside Drive, Kitchener, ON - Indoor Photo Showing Other Room
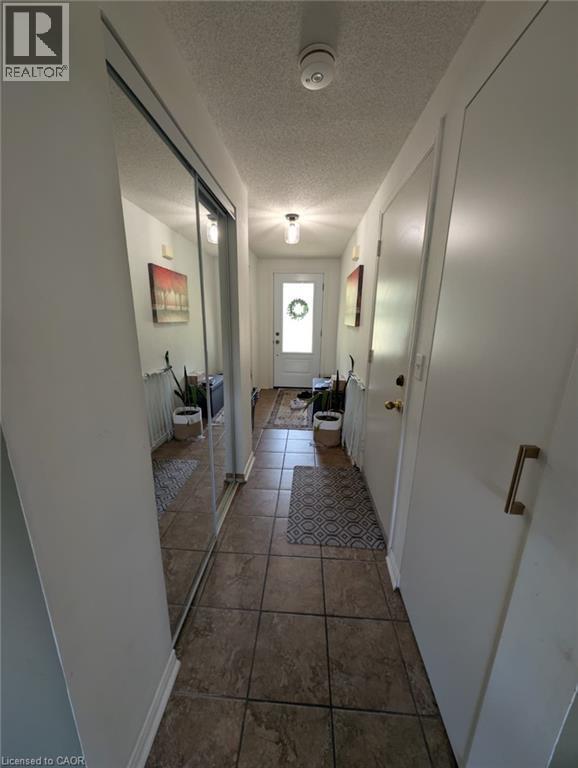
466 Bankside Drive, Kitchener, ON - Indoor Photo Showing Other Room
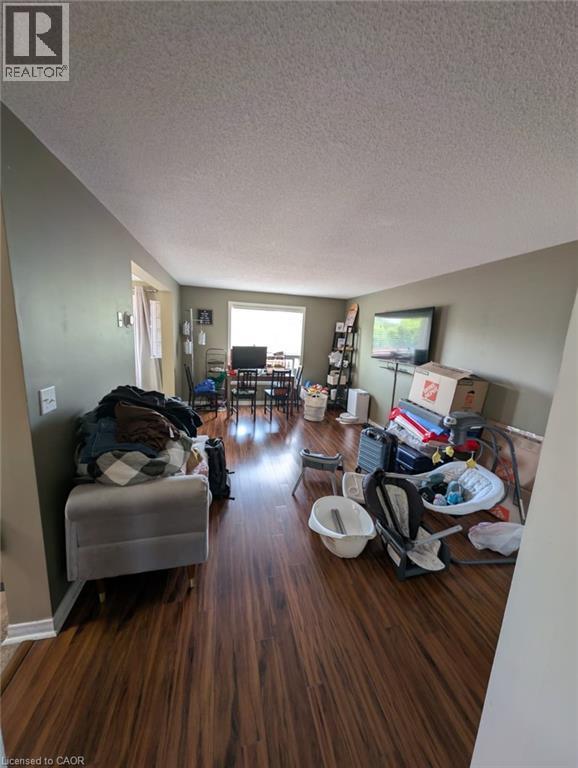
Image quality insufficient for description - 466 Bankside Drive, Kitchener, ON - Indoor Photo Showing Living Room
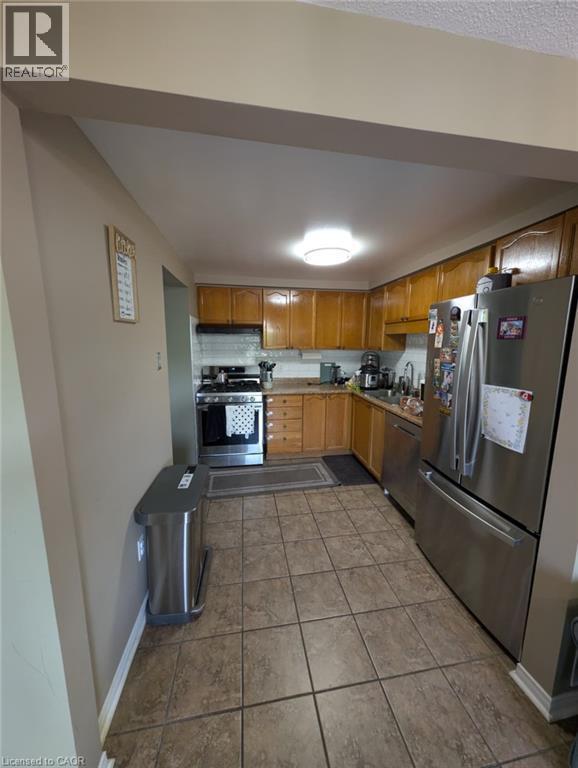
Galley-style kitchen featuring wood-finish cabinetry, stainless steel appliances including a French-door refrigerator, gas range, and tile flooring throughout - 466 Bankside Drive, Kitchener, ON - Indoor Photo Showing Kitchen
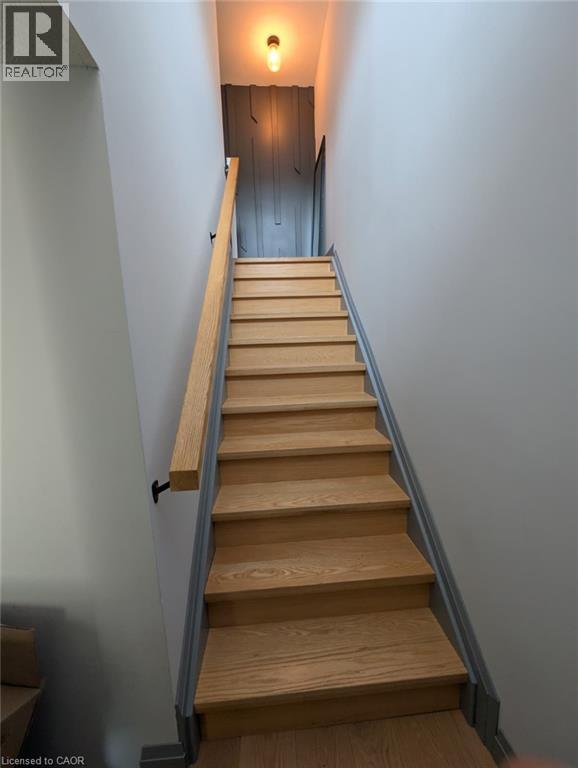
Wood-finish staircase with light gray walls, a contrasting dark gray accent wall, a wall-mounted wood-finish handrail, and a contemporary ceiling light fixture - 466 Bankside Drive, Kitchener, ON - Indoor Photo Showing Other Room
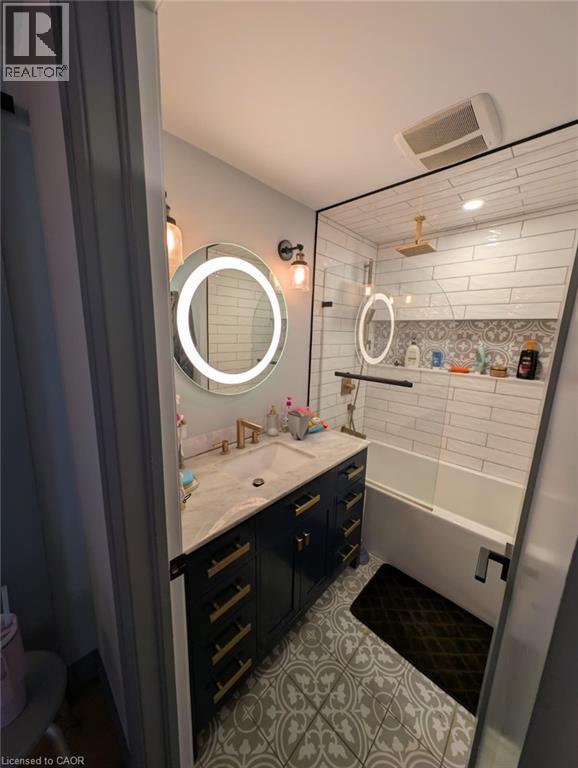
Bathroom featuring a dark blue vanity with gold-tone hardware, a white countertop with an integrated sink, and an illuminated circular mirror - 466 Bankside Drive, Kitchener, ON - Indoor Photo Showing Bathroom
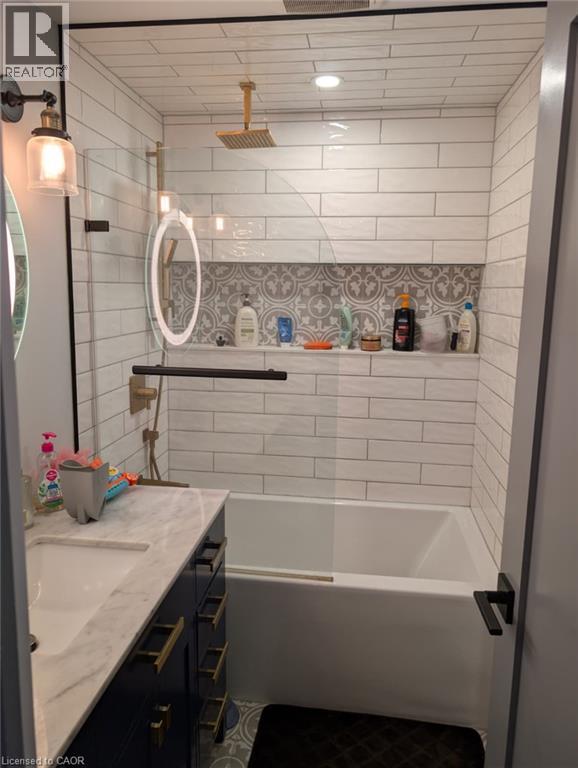
Modern bathroom featuring a white subway tile surround with decorative tile accents, a freestanding soaking tub, floating vanity with dark cabinetry and white countertop, integrated shelving niche wit - 466 Bankside Drive, Kitchener, ON - Indoor
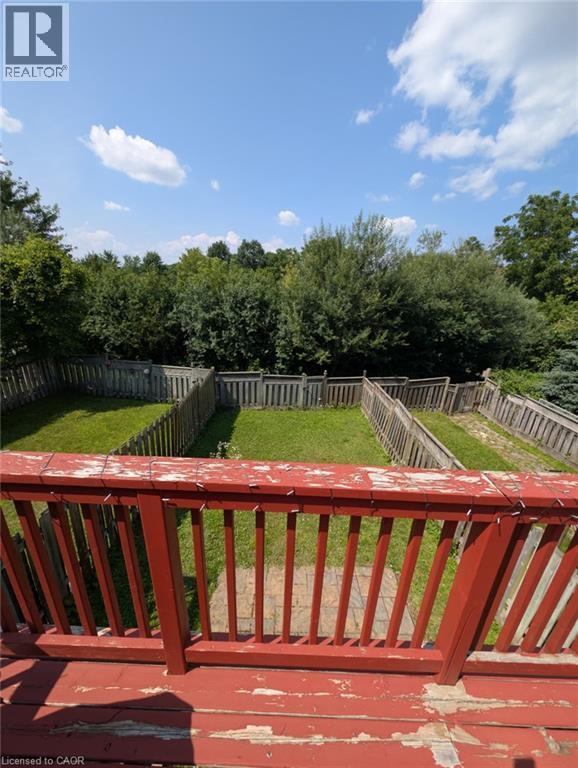
Expansive backyard oasis featuring a manicured lawn, mature tree-lined perimeter, and a red-stained wood deck with vertical railings - 466 Bankside Drive, Kitchener, ON - Outdoor
Spacious wooden deck with red stain finish, featuring a full railing system and private tree-lined surroundings - 466 Bankside Drive, Kitchener, ON - Outdoor With Deck Patio Veranda With Exterior
Spacious composite deck featuring rich red-stained wood railings, multiple seating areas, and expansive lawn views - 466 Bankside Drive, Kitchener, ON  - Outdoor With Deck Patio Veranda
466 Bankside Drive, Kitchener, ON  - Indoor Photo Showing Other Room
Modern primary bedroom featuring a geometric black shiplap accent wall, recessed ceiling lighting, wood-finish flooring, and ample space for bedroom furnishings - 466 Bankside Drive, Kitchener, ON  - Indoor Photo Showing Bedroom
Bright secondary bedroom featuring hardwood flooring, two large double-hung windows with cellular shades providing natural light, and a ceiling-mounted fixture - 466 Bankside Drive, Kitchener, ON  - Indoor Photo Showing Bedroom
Spacious primary bedroom suite featuring hardwood flooring, dual windows with natural light, a geometric accent wall with modern paneling, ceiling-mounted lighting fixture, and an adjoining nursery sp - 466 Bankside Drive, Kitchener, ON - Indoor Photo Showing Bedroom
Bedroom featuring wood-finish flooring, a black platform bed frame, striped window treatment with natural light, ceiling-mounted light fixture, and convenient bedside surface - 466 Bankside Drive, Kitchener, ON - Indoor Photo Showing Bedroom
Bright bedroom featuring wood-finish flooring, built-in shelving, dual windows, a decorative wall accent, and a flush-mount ceiling light fixture - 466 Bankside Drive, Kitchener, ON - Indoor Photo Showing Bedroom
Light-toned walls with decorative accents, a modern gray panel door with matte black hardware, and wood-finish flooring - 466 Bankside Drive, Kitchener, ON - Indoor Photo Showing Other Room
466 Bankside Drive, Kitchener, ON - Indoor Photo Showing Other Room
Bright upper-level room featuring wood-finish flooring, a large window with cellular shade, ceiling fan with integrated lighting, and clean white walls - 466 Bankside Drive, Kitchener, ON - Indoor Photo Showing Other Room
466 Bankside Drive, Kitchener, ON - Indoor
Comfortable bedroom featuring a black upholstered bed frame, plaid bedding, wood-finish flooring, and a ceiling-mounted light fixture - 466 Bankside Drive, Kitchener, ON - Indoor Photo Showing Bedroom
Comfortable bedroom featuring a wood-finish floor, large window with cellular shade allowing natural light, black upholstered bed frame, nightstand with attached lamp, ceiling-mounted light fixture, a - 466 Bankside Drive, Kitchener, ON - Indoor Photo Showing Bedroom
Cozy bedroom featuring a wood-finish plank floor, black upholstered bed frame, and a horizontal window with cellular shade allowing natural light - 466 Bankside Drive, Kitchener, ON - Indoor Photo Showing Bedroom
Compact half bath featuring a two-piece toilet, pedestal sink, dark tile flooring, and rich burgundy cabinetry with upper shelving - 466 Bankside Drive, Kitchener, ON - Indoor Photo Showing Bathroom
Well-appointed half bath featuring a dark wood vanity with integrated sink, brushed nickel hardware, and ample mirror lighting - 466 Bankside Drive, Kitchener, ON - Indoor Photo Showing Bathroom
Open-concept living area featuring tile flooring, recessed ceiling lighting, and glass sliding doors opening to an outdoor patio - 466 Bankside Drive, Kitchener, ON - Indoor Photo Showing Other Room
466 Bankside Drive, Kitchener, ON - Indoor Photo Showing Other Room
Image quality insufficient for description - 466 Bankside Drive, Kitchener, ON - Indoor Photo Showing Living Room
Galley-style kitchen featuring wood-finish cabinetry, stainless steel appliances including a French-door refrigerator, gas range, and tile flooring throughout - 466 Bankside Drive, Kitchener, ON - Indoor Photo Showing Kitchen
Wood-finish staircase with light gray walls, a contrasting dark gray accent wall, a wall-mounted wood-finish handrail, and a contemporary ceiling light fixture - 466 Bankside Drive, Kitchener, ON - Indoor Photo Showing Other Room
Bathroom featuring a dark blue vanity with gold-tone hardware, a white countertop with an integrated sink, and an illuminated circular mirror - 466 Bankside Drive, Kitchener, ON - Indoor Photo Showing Bathroom
Modern bathroom featuring a white subway tile surround with decorative tile accents, a freestanding soaking tub, floating vanity with dark cabinetry and white countertop, integrated shelving niche wit - 466 Bankside Drive, Kitchener, ON - Indoor
Expansive backyard oasis featuring a manicured lawn, mature tree-lined perimeter, and a red-stained wood deck with vertical railings - 466 Bankside Drive, Kitchener, ON - Outdoor
Spacious wooden deck with red stain finish, featuring a full railing system and private tree-lined surroundings - 466 Bankside Drive, Kitchener, ON - Outdoor With Deck Patio Veranda With Exterior
  • Publicité
466 BANKSIDE Drive, Kitchener, Ontario, N2N 3J6
2 800.00 $ /mois

3 Chambres

2 Salles de bain

Remarques :

(id:27)

Particularités du bâtiment :

  • Style: Maison en rangée
  • Type de bâtiment: Maison en rangée
  • Air climatisé: Oui
  • État du sous-sol: Non aménagé
  • Revêtement extérieur: Aluminium, Brique
  • Stationnement: Oui
  • Surface utile: 1291 sqft Pieds carrés
  • Type de construction: En rangée
  • Type de sous-sol: Sous-sol complet
  • Type de chauffage: Air pulsé
  • Combustible de chauffage: Gaz naturel
  • Type de climatisation: Climatisation centrale

Caractéristiques :

  • Type de possession: Tenure franche
  • Type de propriété: Unifamiliale
  • Accès:
  • Chambres : 3
  • Dimensions du terrain : 0.05 Acres
  • Irregular: Oui
  • Largeur du terrain en façade : 21 Pieds
  • Salle(s) de bains : 2
  • Salle(s) d'eau : 1
  • Services à proximité: Parc, Terrain de jeu, Transport en commun
  • Superficie habitable (approx): 1291 Pieds carrés
  • Zonage: R2B
  • Service d'égout: Égout municipal
  • Type de stationnement: Garage attenant
  • Nbre d'espaces de stationnement: 2

Détails des pièces :

  • Salle de bains 2e niveau Measurements not available
  • Chambre 2e niveau 8'1'' x 11'10''
  • Chambre 2e niveau 10'7'' x 11'10''
  • Chambre principale 2e niveau 16'0'' x 13'0''
  • Salle de bains Niveau rez-de-chaussée Measurements not available
  • Salle à dîner Niveau rez-de-chaussée 8'5'' x 9'2''
  • Cuisine Niveau rez-de-chaussée 8'5'' x 9'1''

Gracieuseté de : Re/Max REALTY SERVICES INC M

REALTOR.ca  

Emplacement de 466 BANKSIDE Drive, Kitchener, Ontario, N2N 3J6

Données démographiques de 466 BANKSIDE Drive, Kitchener, Ontario, N2N 3J6

Étape de vie

Familles avec parents plus âgés

Type d'emploi

Mixte

Revenu moyen du ménage

116 107.09 $

Nombre moyen d'enfants

1.79

Population à domicile

Structure à domicile

Âge de la population

Éducation

Niveau d'éducation

No certificate/diploma/degree

13.22 %

Diplôme d'études secondaires ou équivalent

27.35 %

Certificat ou diplôme d'apprentissage ou d'une école de métiers

4.74 %

Diplôme d'études collégiales ou d'études postsecondaires (non universitaires)

21.21 %

Certificat d'études universitaires

1.32 %

Diplômes d'études universitaires

32.17 %

Navetteur

Se rendre au travail

En auto

94.39 %

En transport en commun

3.17 %

À pied

0.4 %

À bicyclette

0.0 %

Par tout autre moyen

2.04 %

Diversité Culturelle

Connaissance des langues officielles

Langue maternelle

Données Sur Le Bâtiment

Type de bâtiment

Appartements (faible hauteur et à étages multiples)

18.81 %

Maisons

81.19 %

Achat ou location