Button CopyPathCircle CloseCircle Left ArrowArrow Down Icon GreyClosecirclecircleBurger
  • Publicité

222 CHESTNUT HILL Crescent, Kitchener, Ontario, N2P 2X3

No. MLS® 40867773
Maison À vendre à Doon South, Kitchener, Ontario
850 000 $ ÉvaluationExpressMC: 703K $ - 856K $

2+1 Chambres

3 Salles de bain

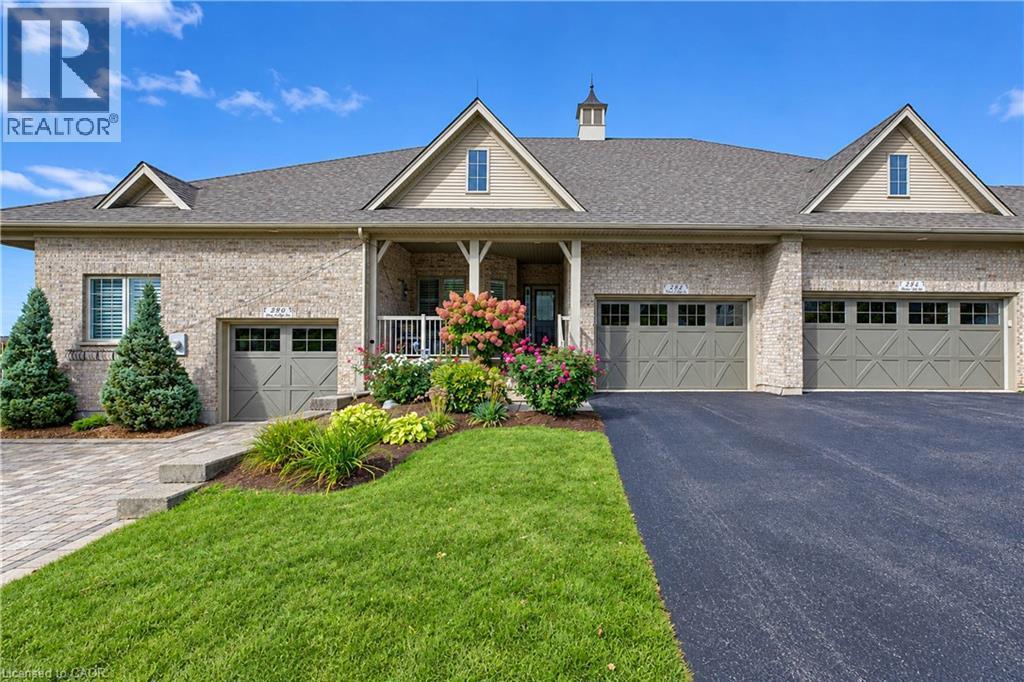
Welcome to 222 Chestnut Hill Crescent, Kitchener - 222 Chestnut Hill Crescent, Kitchener, ON
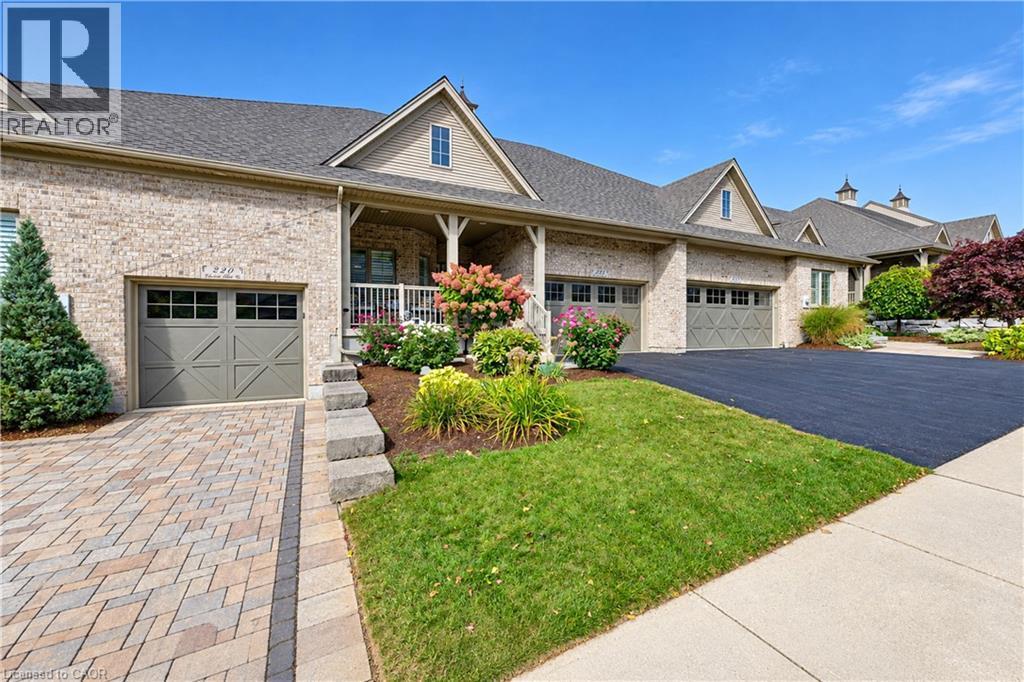
Lovely landscaping - 222 Chestnut Hill Crescent, Kitchener, ON
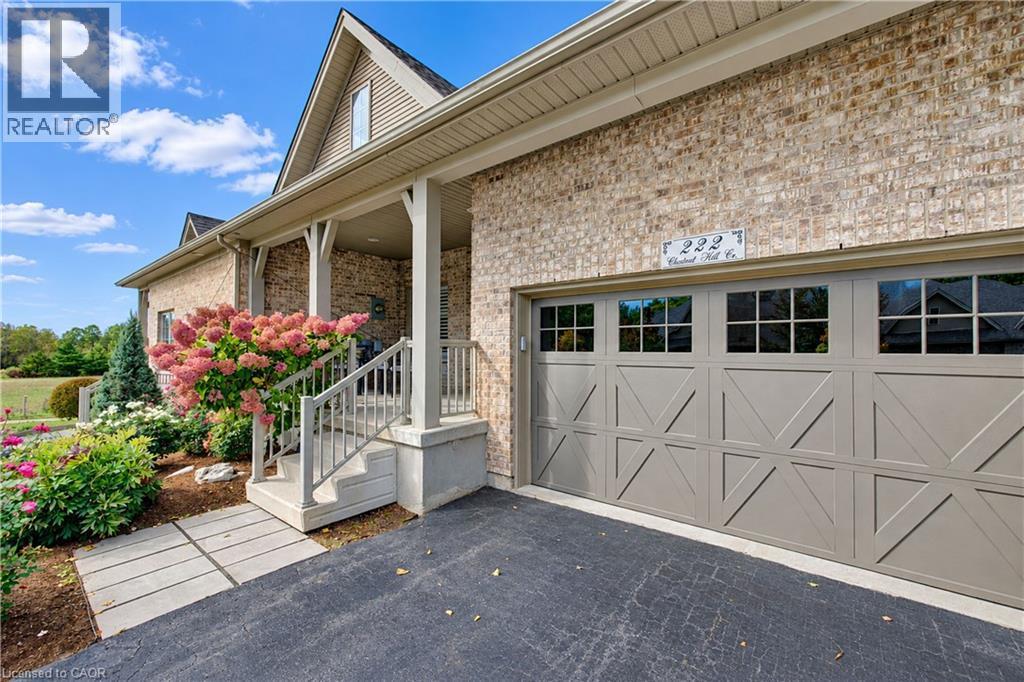
1.5 sized garage with oversized single driveway - 222 Chestnut Hill Crescent, Kitchener, ON
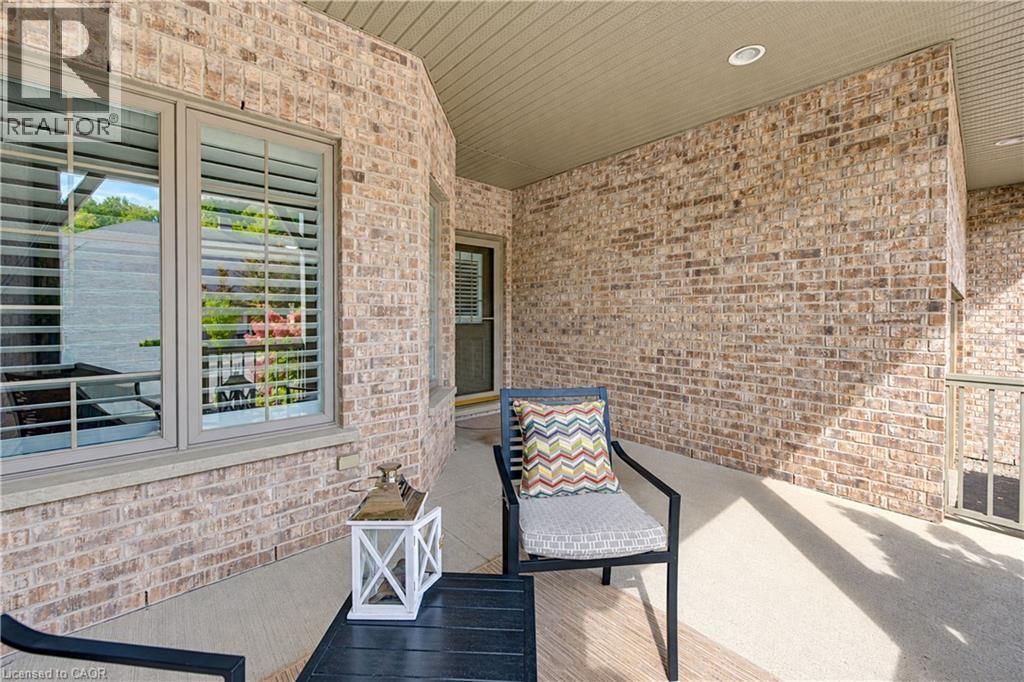
Front covered porch, vinyl low maintenance hand rails. - 222 Chestnut Hill Crescent, Kitchener, ON
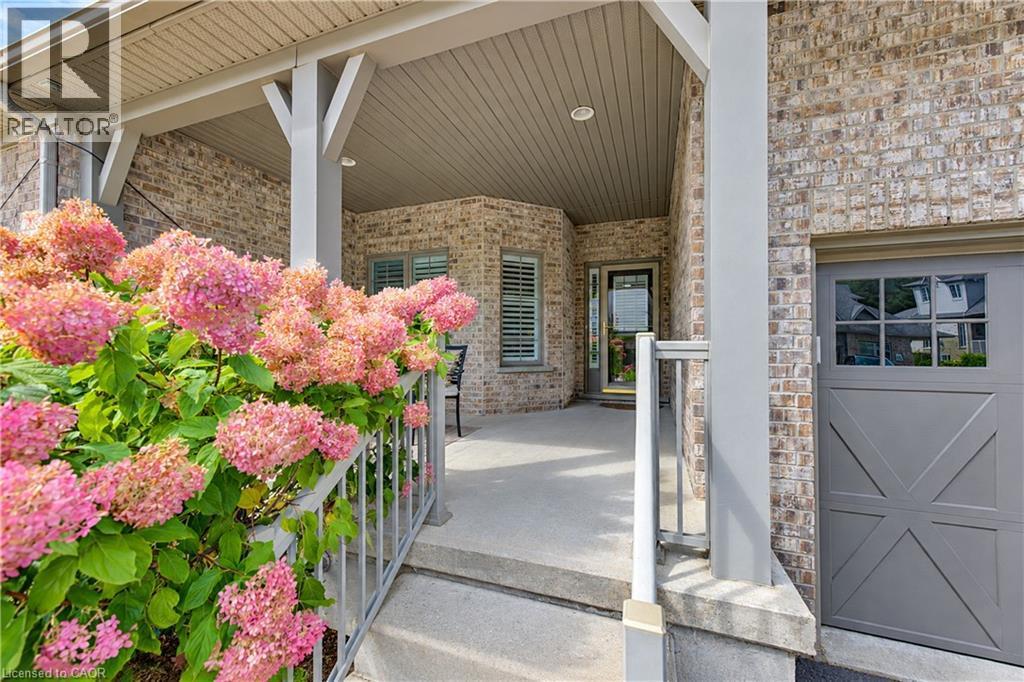
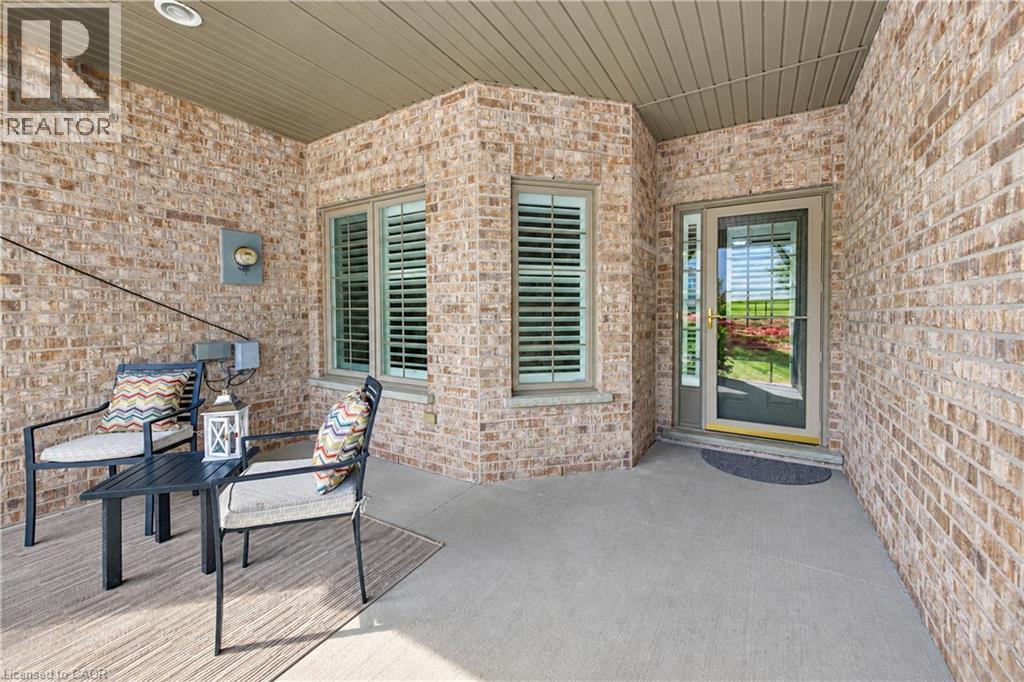
Big covered porch entry to unit.  Enjoy your morning coffee! - 222 Chestnut Hill Crescent, Kitchener, ON
Protected from the elements front porch seating area. - 222 Chestnut Hill Crescent, Kitchener, ON
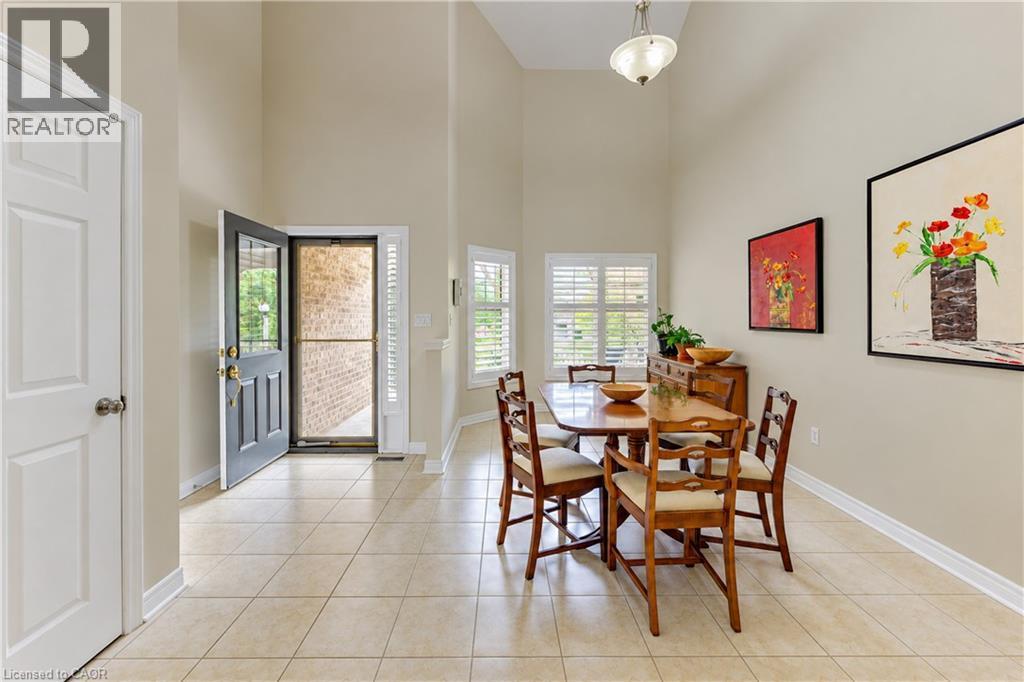
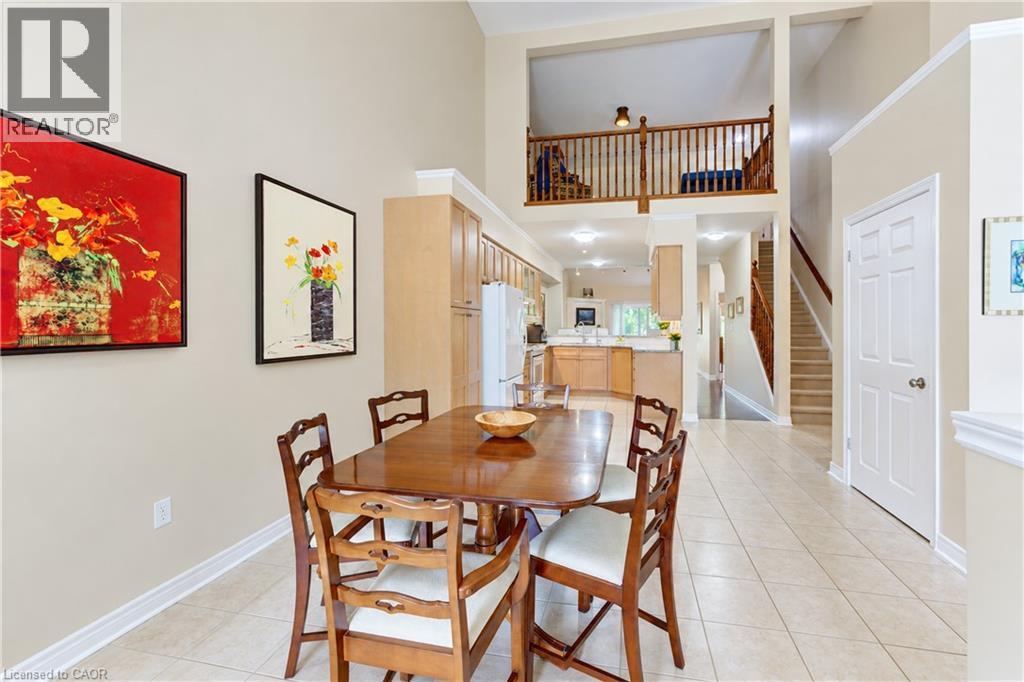
Welcome! Cathedral ceiling entry with dining area & coat closet. - 222 Chestnut Hill Crescent, Kitchener, ON
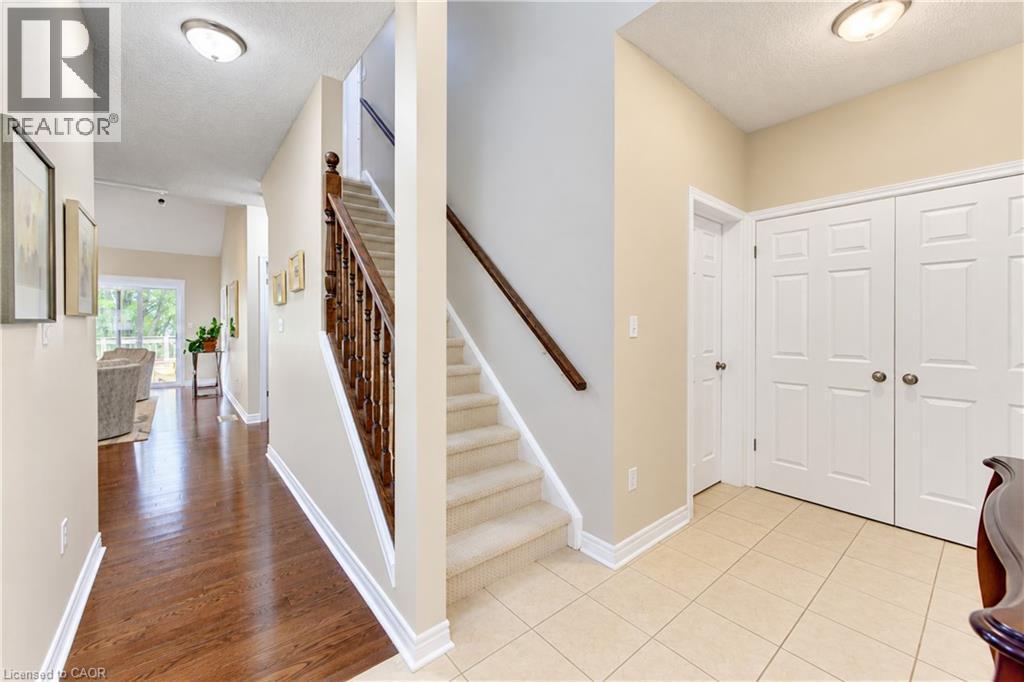
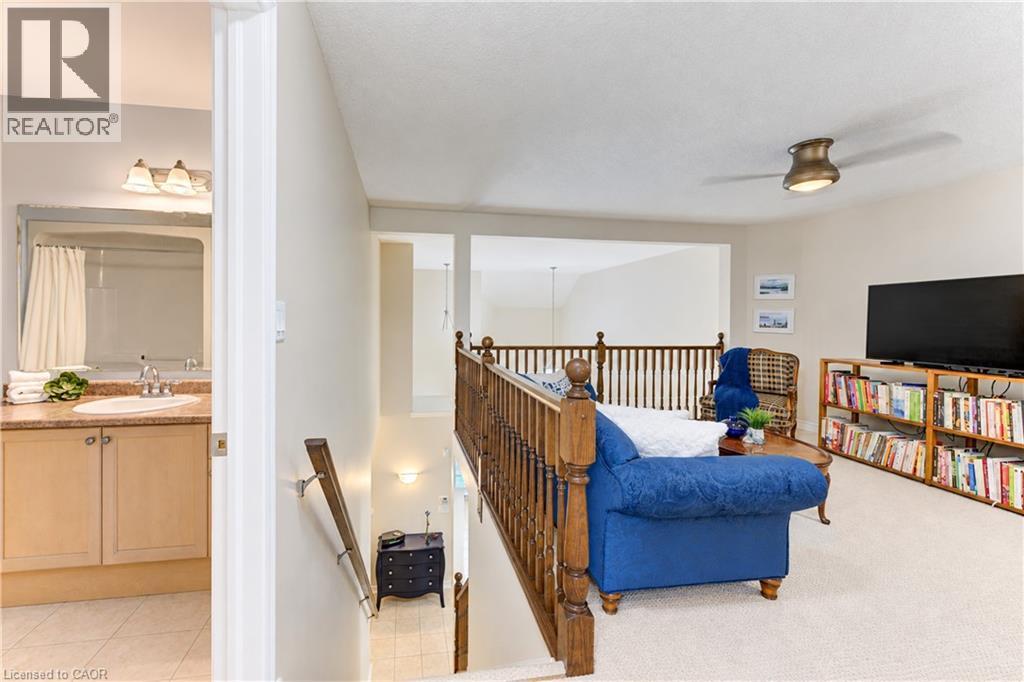
Main floor hallway with stairs to loft. - 222 Chestnut Hill Crescent, Kitchener, ON
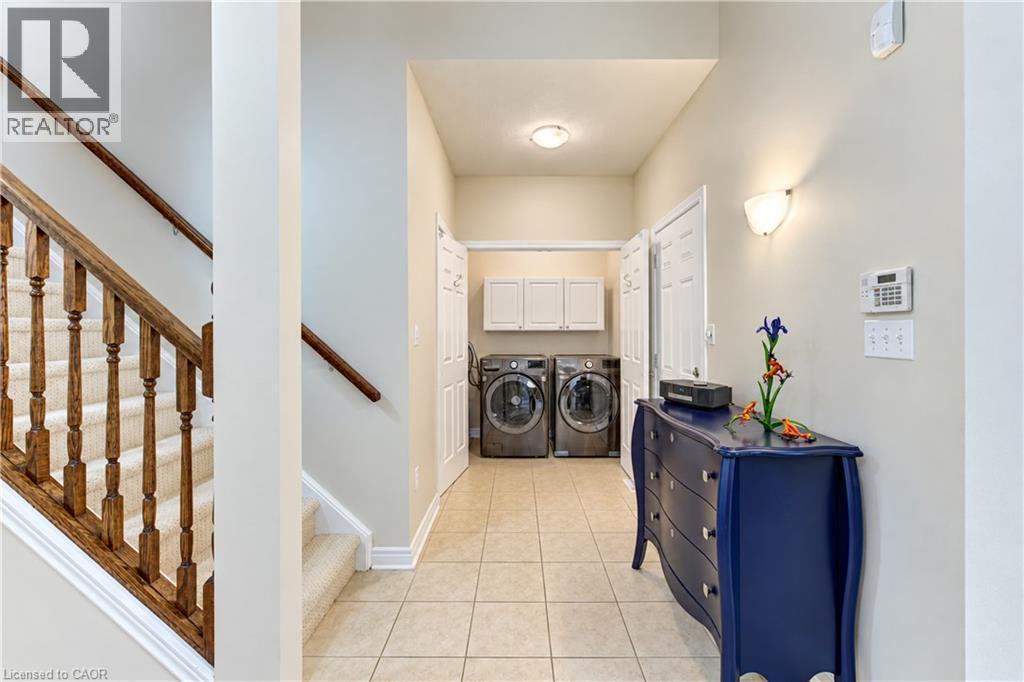
Main floor laundry closet and garage door entry. - 222 Chestnut Hill Crescent, Kitchener, ON
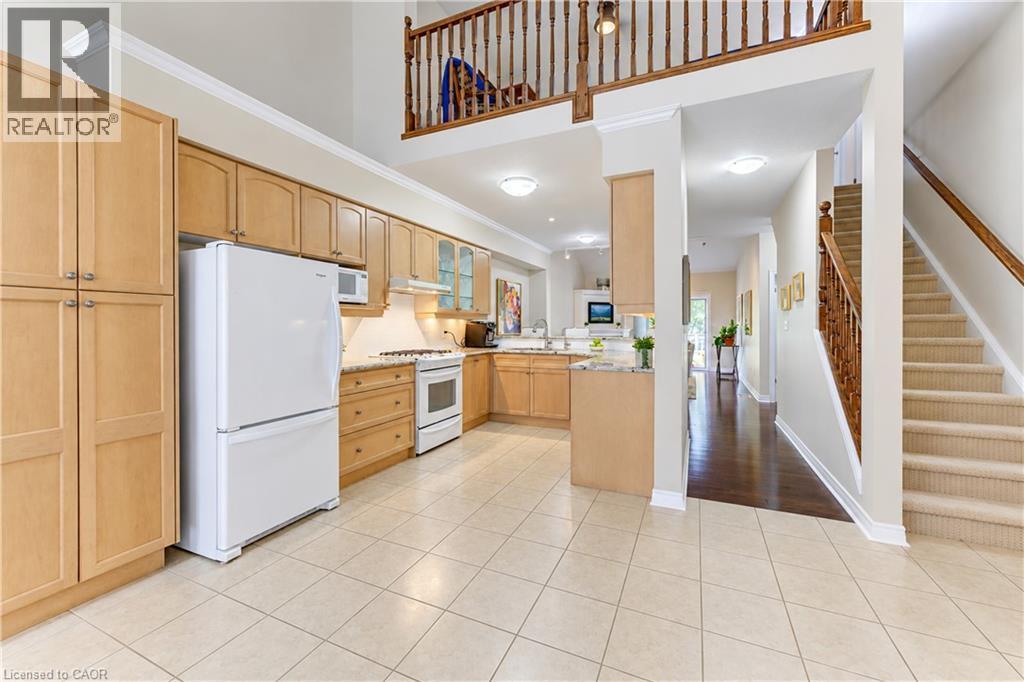
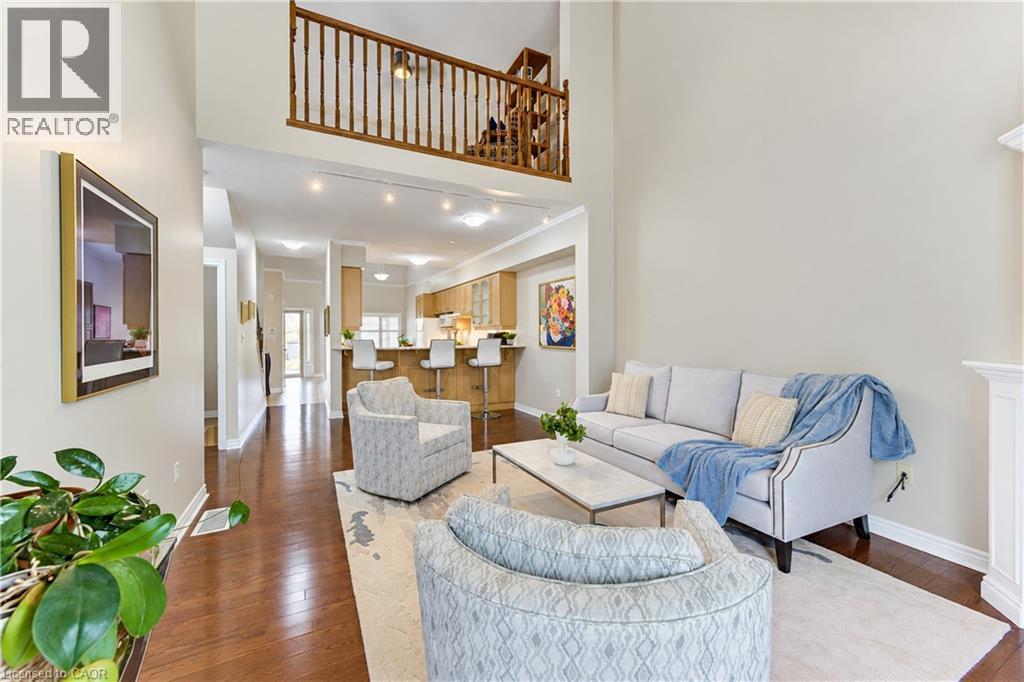
Open concept main floor to Kitchen and view of upper loft/family room. - 222 Chestnut Hill Crescent, Kitchener, ON
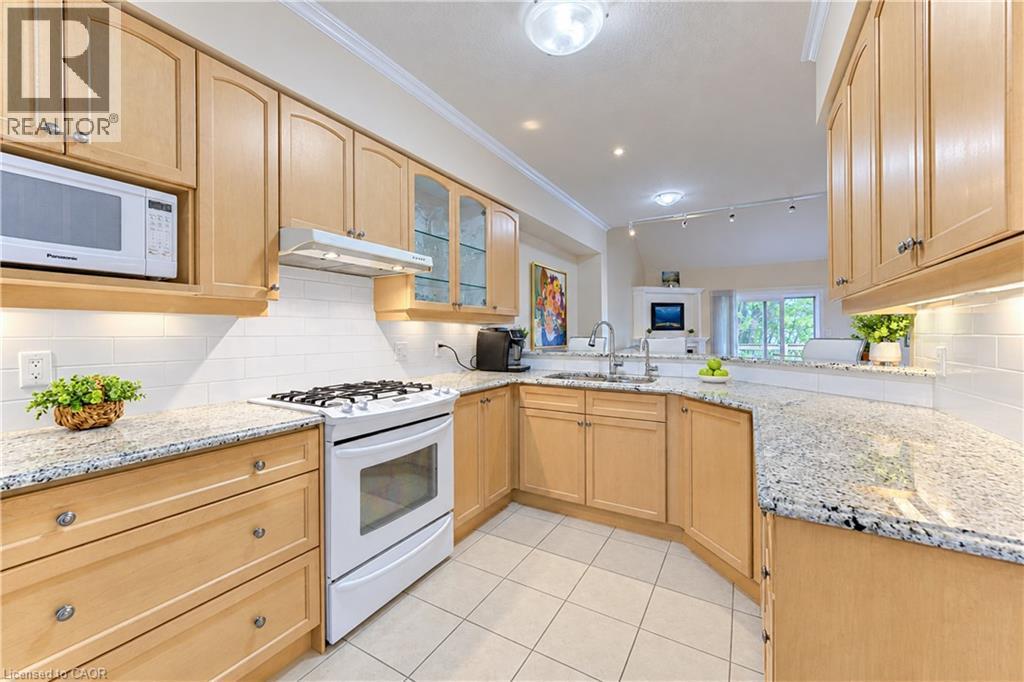
Light maple wood cabinets. - 222 Chestnut Hill Crescent, Kitchener, ON
Open view to the Living room - 222 Chestnut Hill Crescent, Kitchener, ON
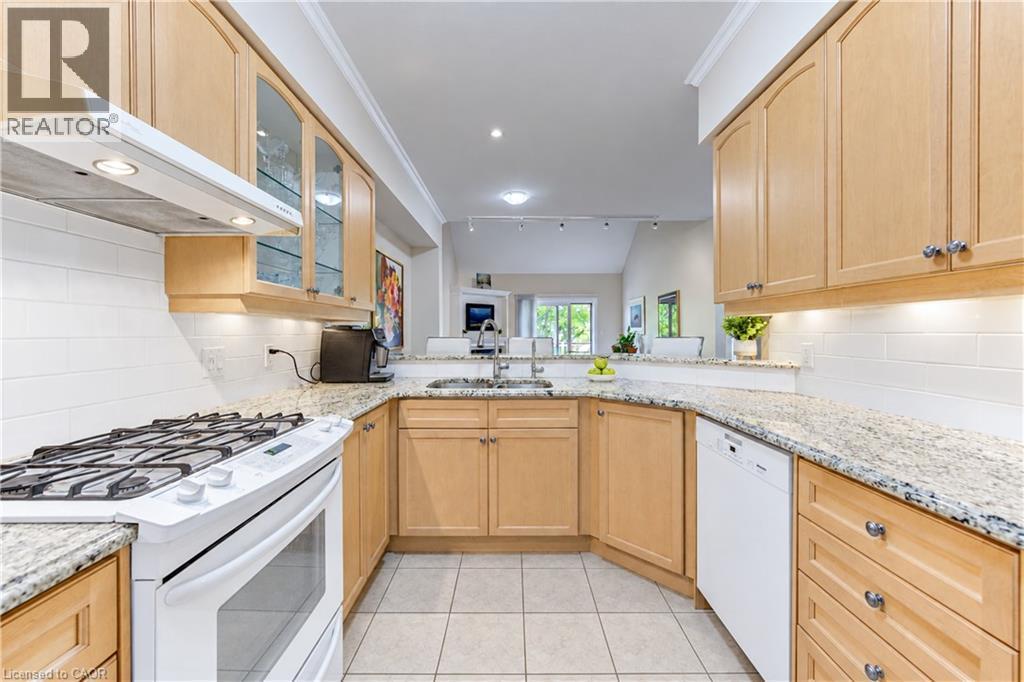
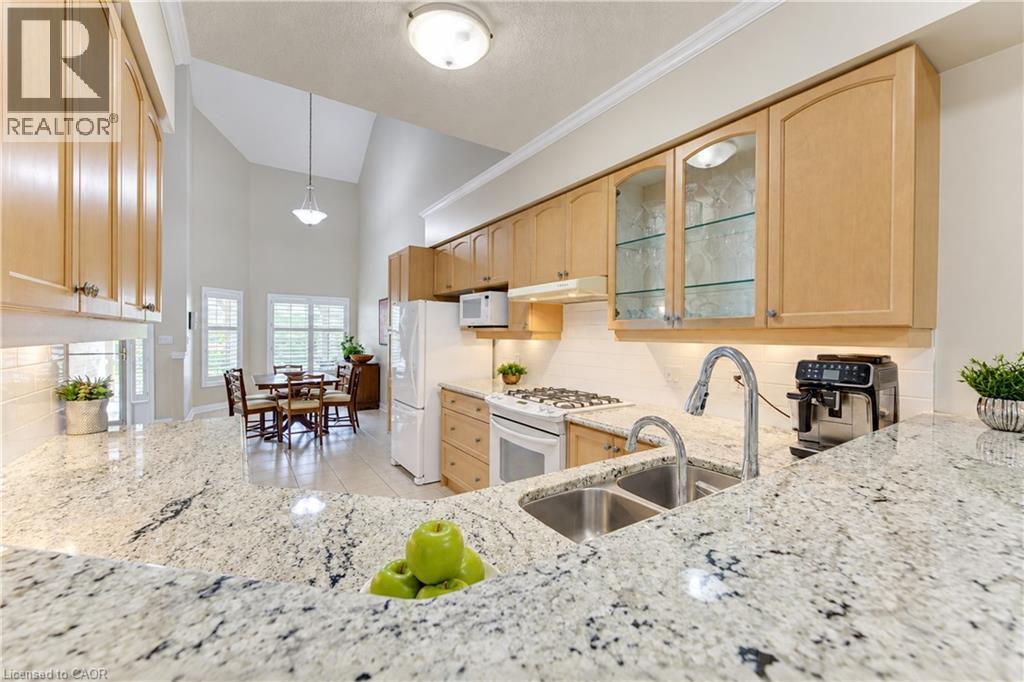
Granite counters, double sink & plenty of counter space to prep meals. - 222 Chestnut Hill Crescent, Kitchener, ON
View back to Dining area - 222 Chestnut Hill Crescent, Kitchener, ON
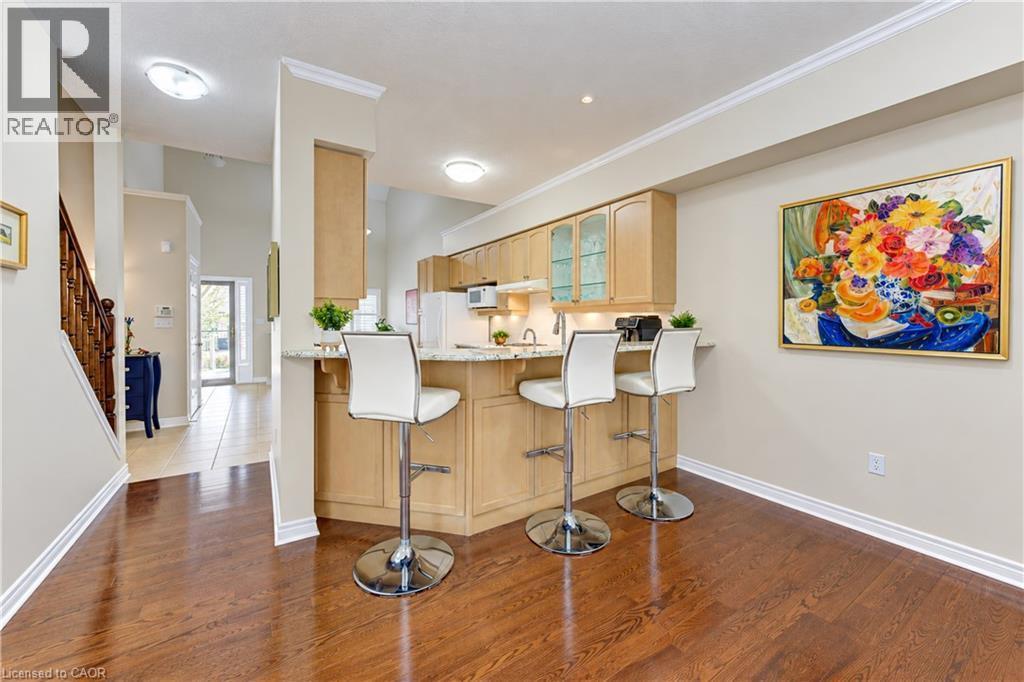
Breakfast bar counter - 222 Chestnut Hill Crescent, Kitchener, ON
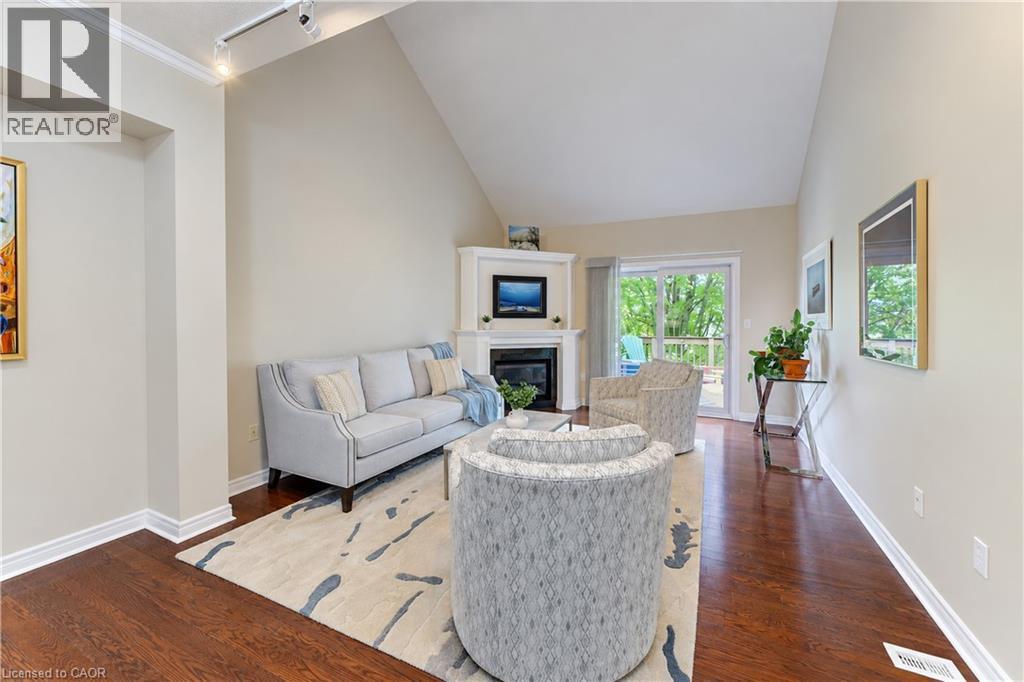
Living room with hardwood flooring - 222 Chestnut Hill Crescent, Kitchener, ON
View from Living room to upper loft/family room. - 222 Chestnut Hill Crescent, Kitchener, ON
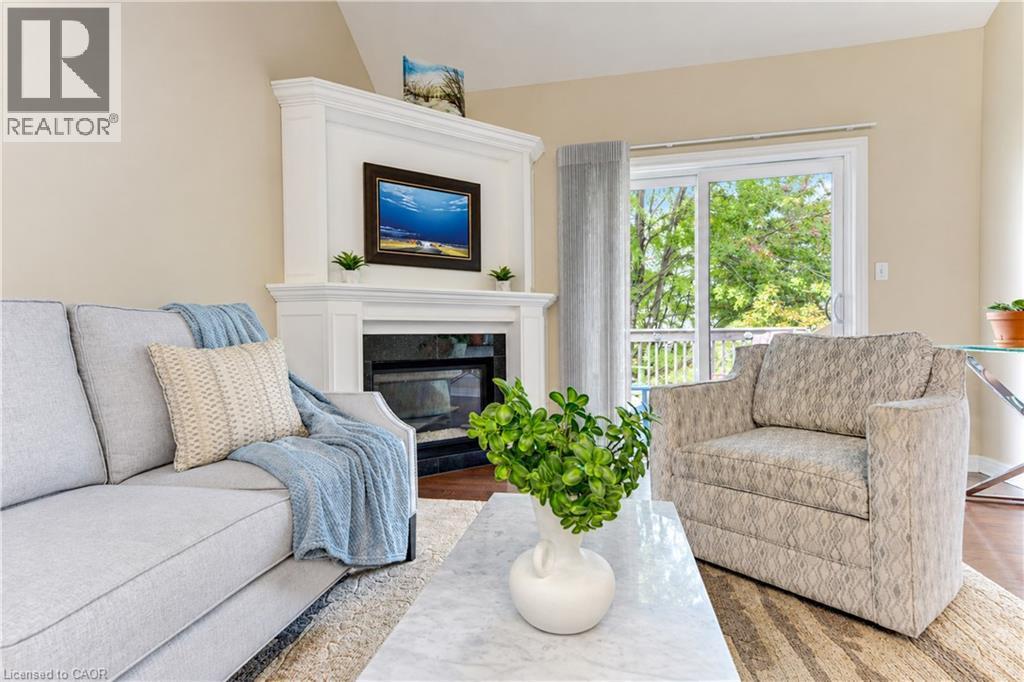
Gas fireplace and sliding doors to upper deck. - 222 Chestnut Hill Crescent, Kitchener, ON
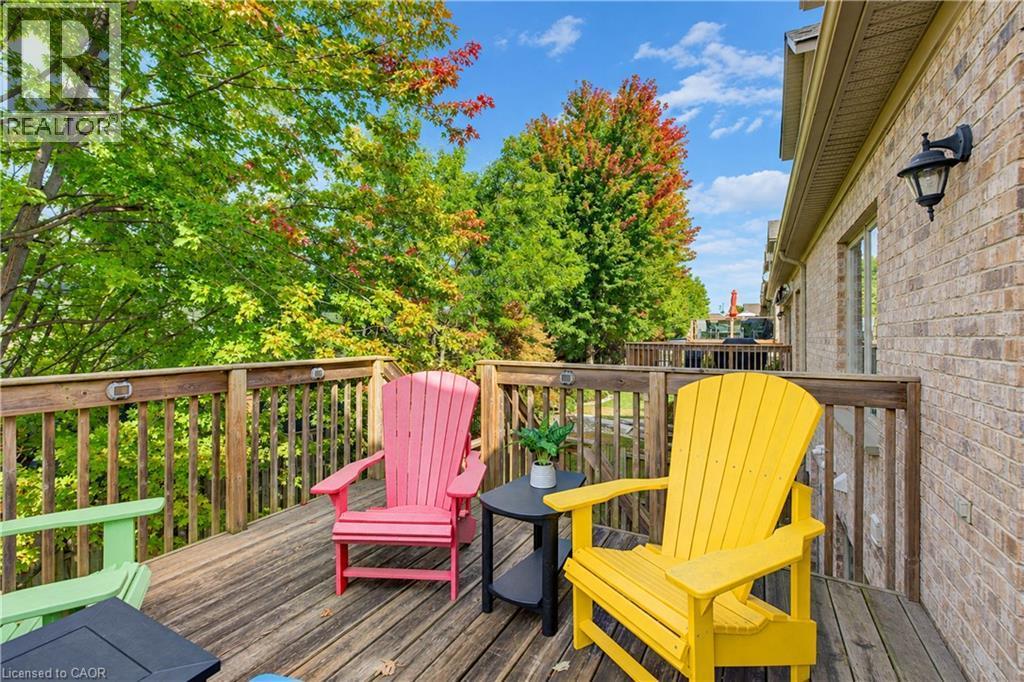
Upper deck with treed privacy. - 222 Chestnut Hill Crescent, Kitchener, ON
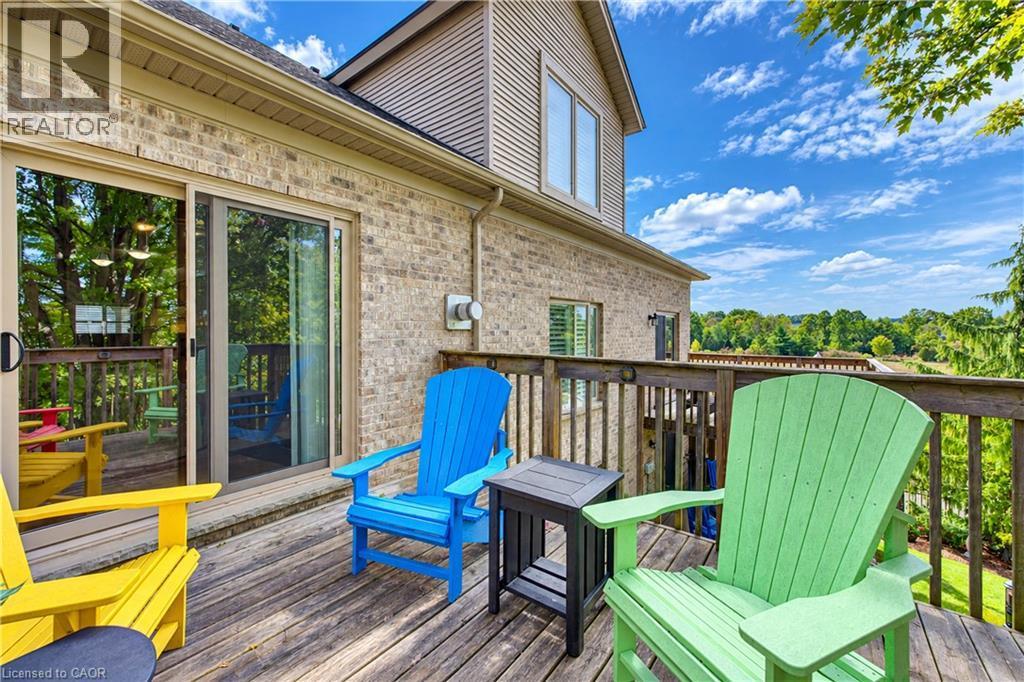
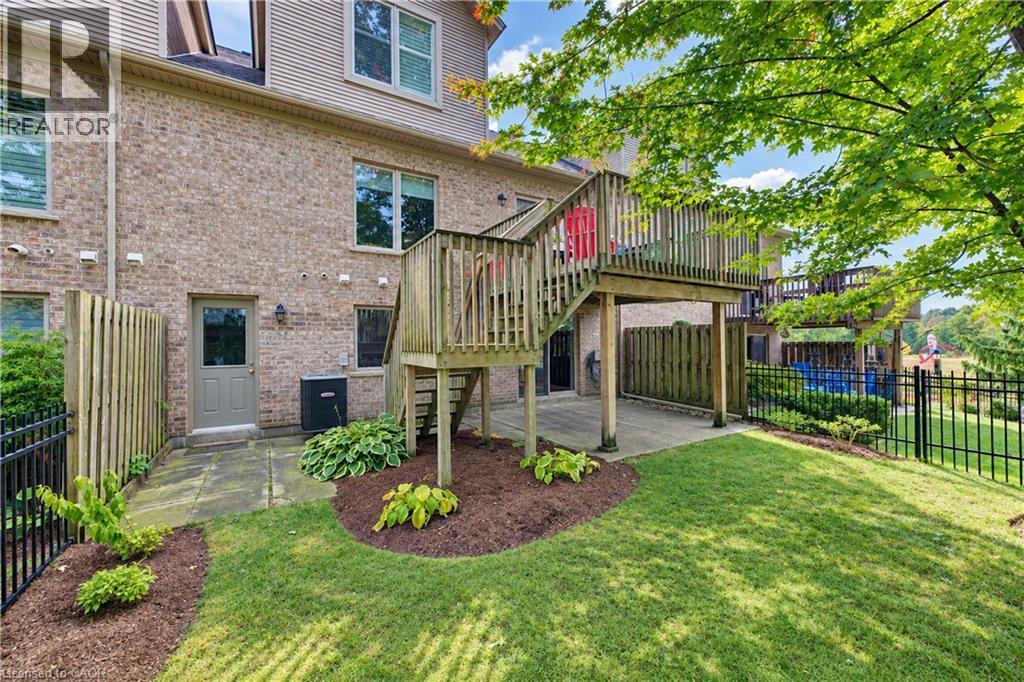
Deck has stairs to ground level. - 222 Chestnut Hill Crescent, Kitchener, ON
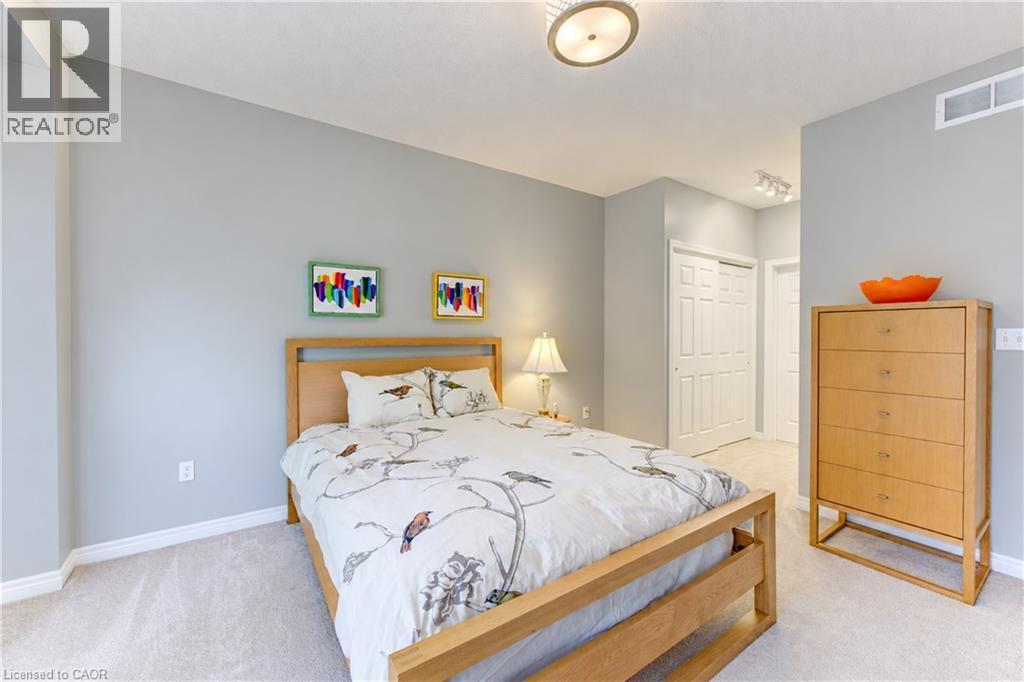
Main floor primary bedroom with his & her closets. - 222 Chestnut Hill Crescent, Kitchener, ON
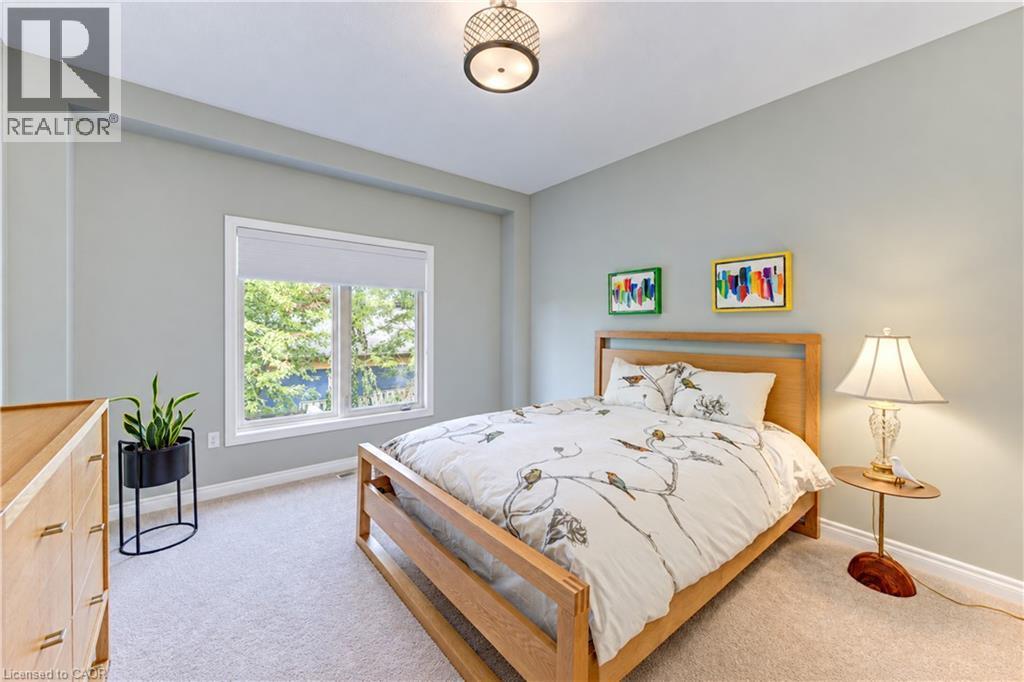
Electronic window blind with window facing the trees. - 222 Chestnut Hill Crescent, Kitchener, ON
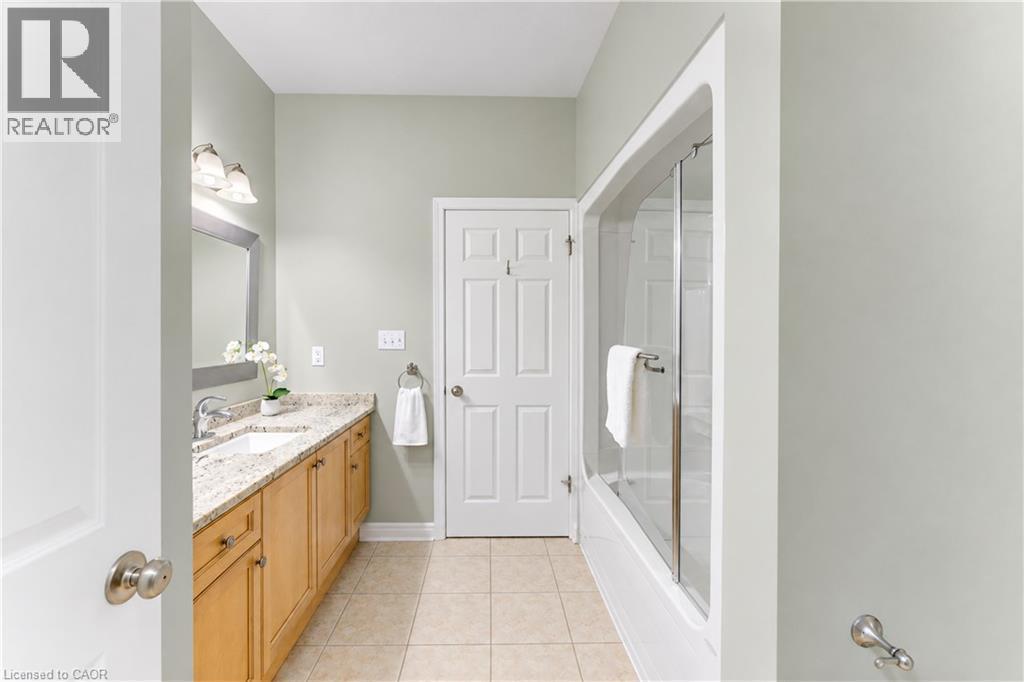
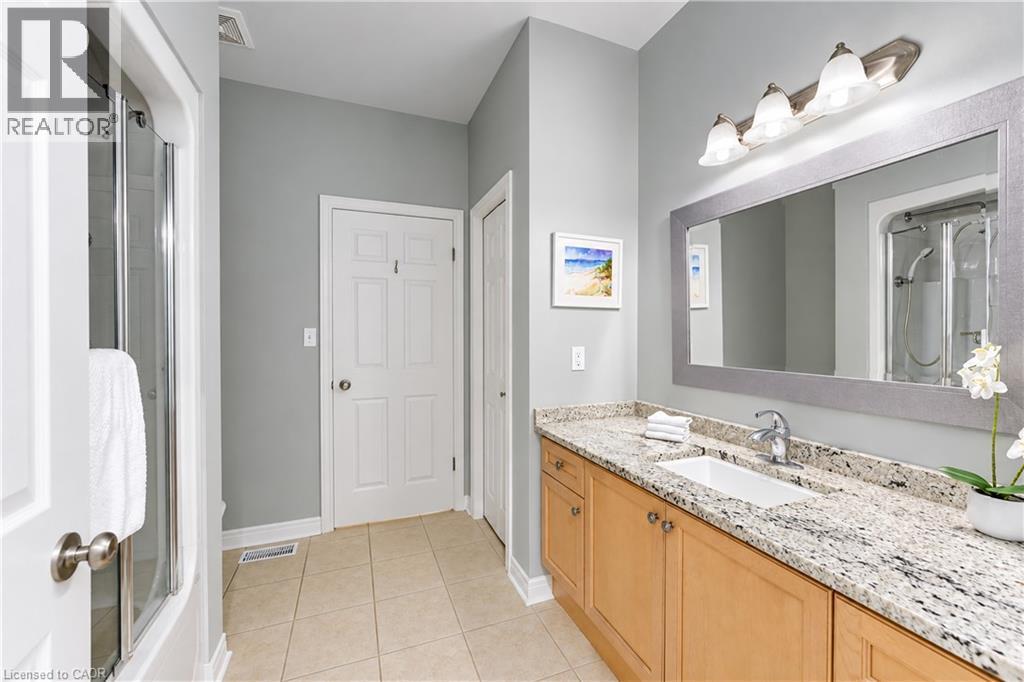
4 pc cheater ensuite bathroom - 222 Chestnut Hill Crescent, Kitchener, ON
Main floor bathroom with access to primary bedroom and main hallway. - 222 Chestnut Hill Crescent, Kitchener, ON
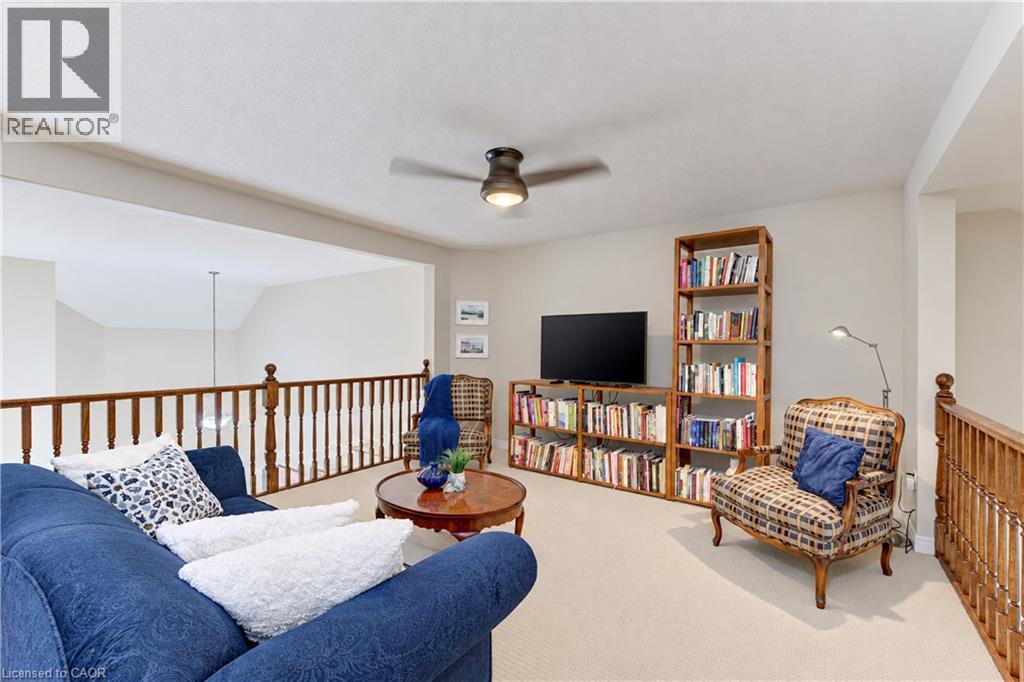
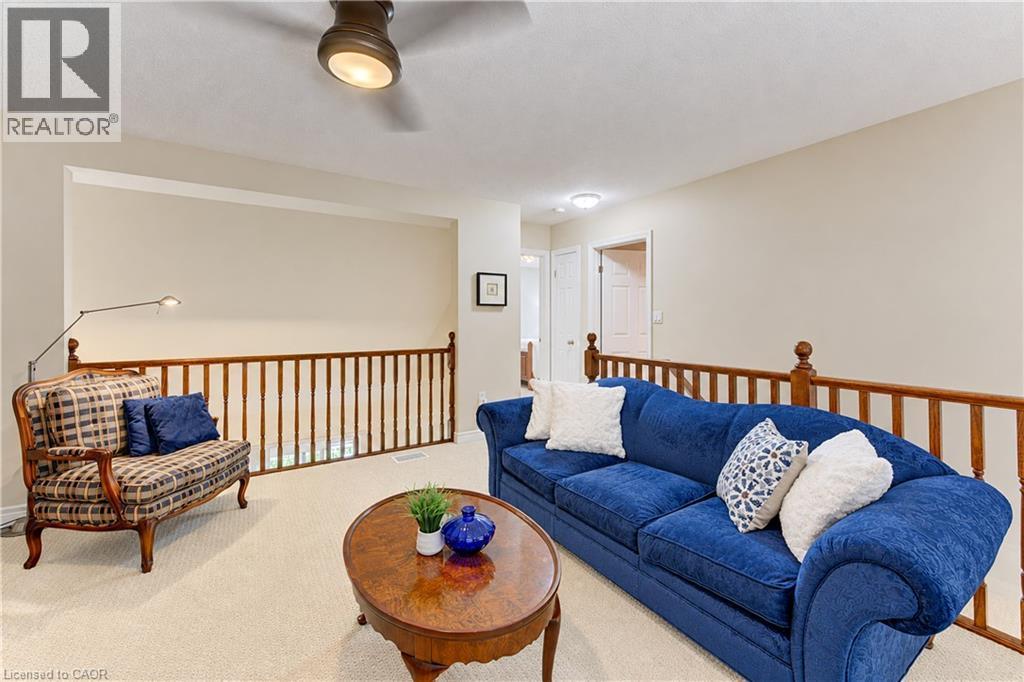
Loft/upper Family room with oak railings. - 222 Chestnut Hill Crescent, Kitchener, ON
Upper level reading and TV room. - 222 Chestnut Hill Crescent, Kitchener, ON
222 Chestnut Hill Crescent, Kitchener, ON
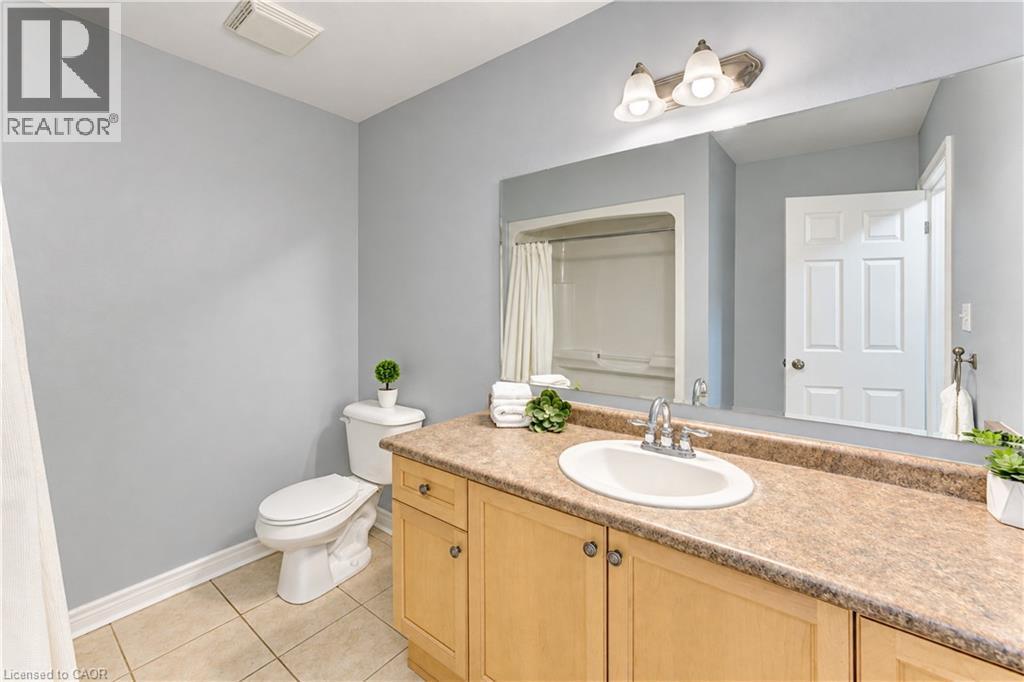
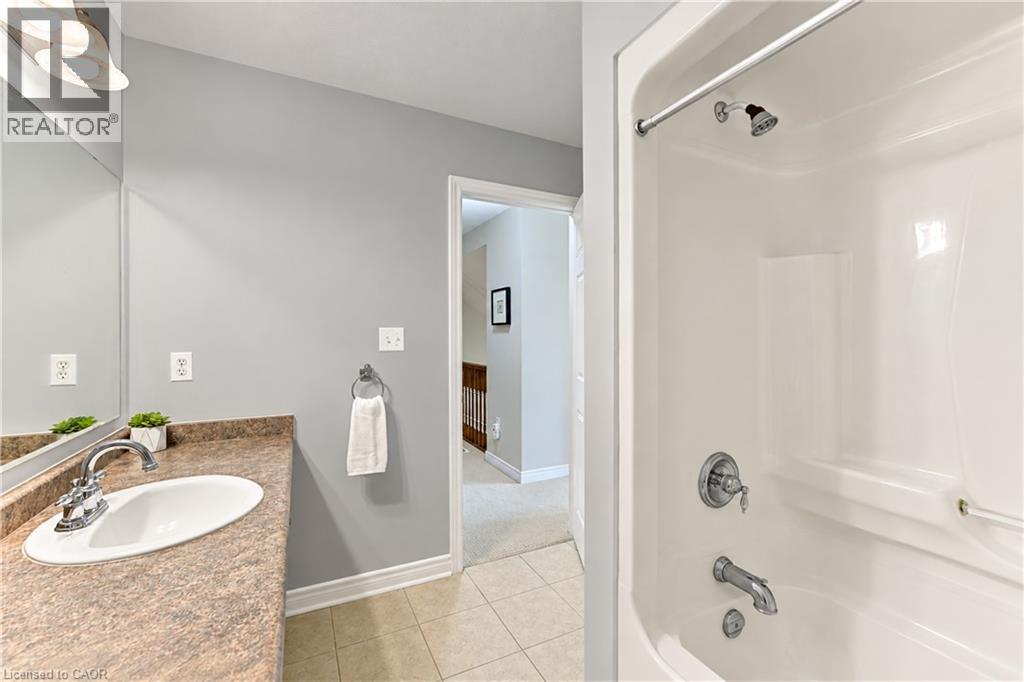
Upper level 4 pc bathroom - 222 Chestnut Hill Crescent, Kitchener, ON
Upper level 4 pc bathroom with acrylic tub/shower - 222 Chestnut Hill Crescent, Kitchener, ON
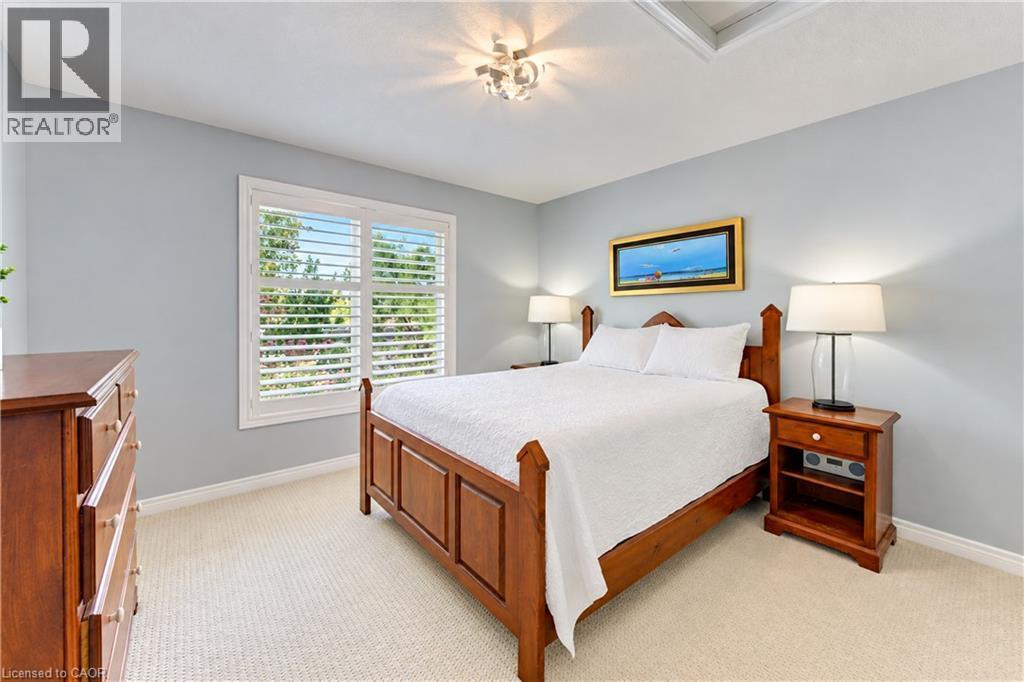
Upper level Bedroom #2 - 222 Chestnut Hill Crescent, Kitchener, ON
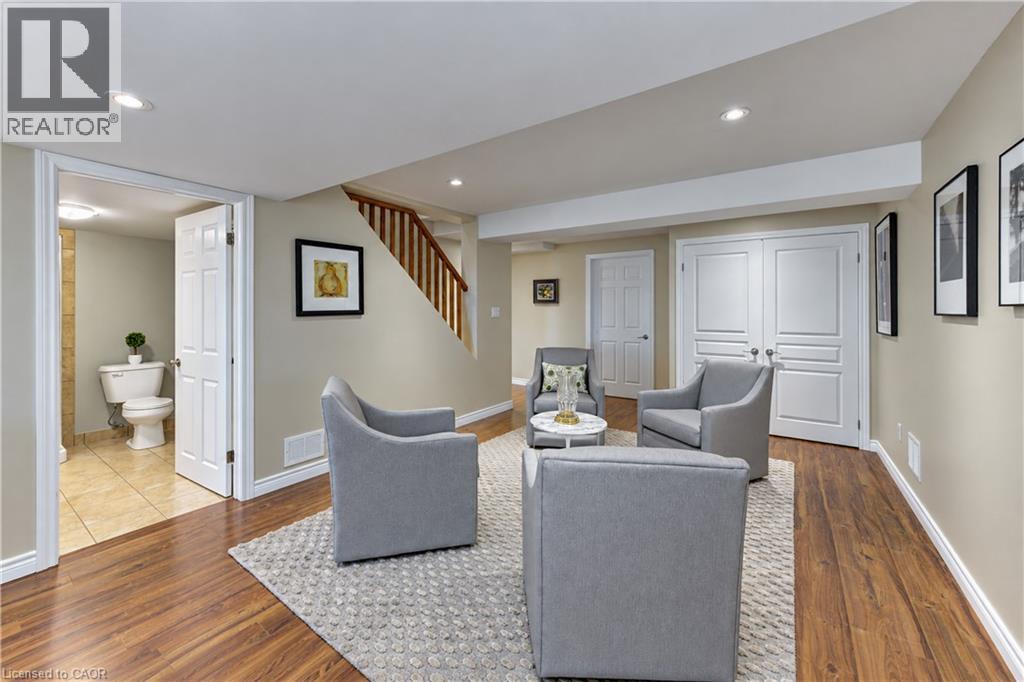
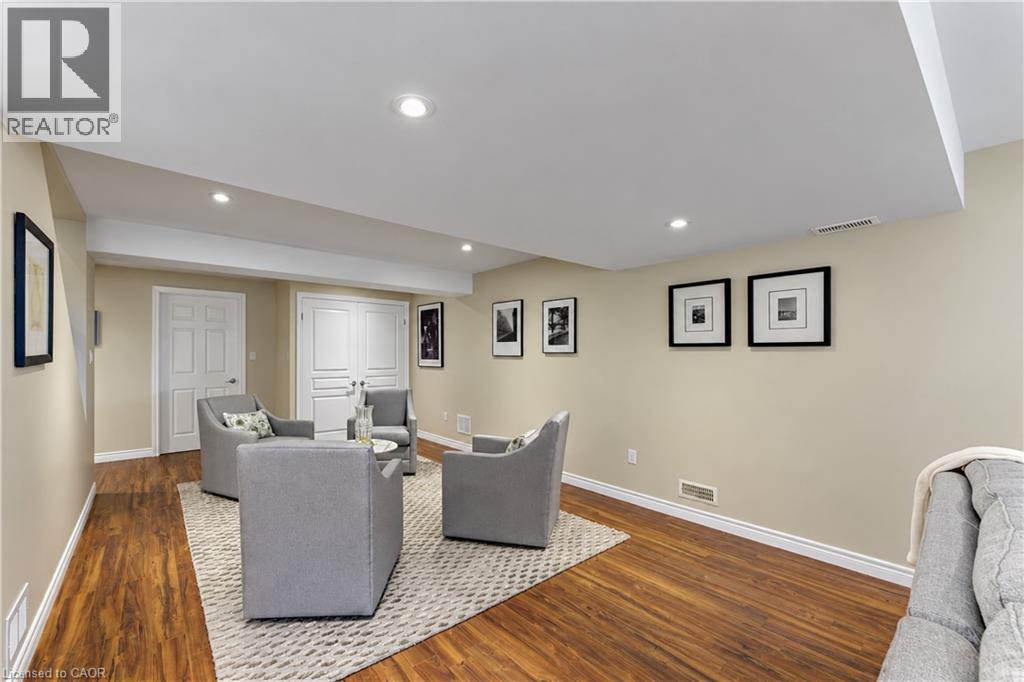
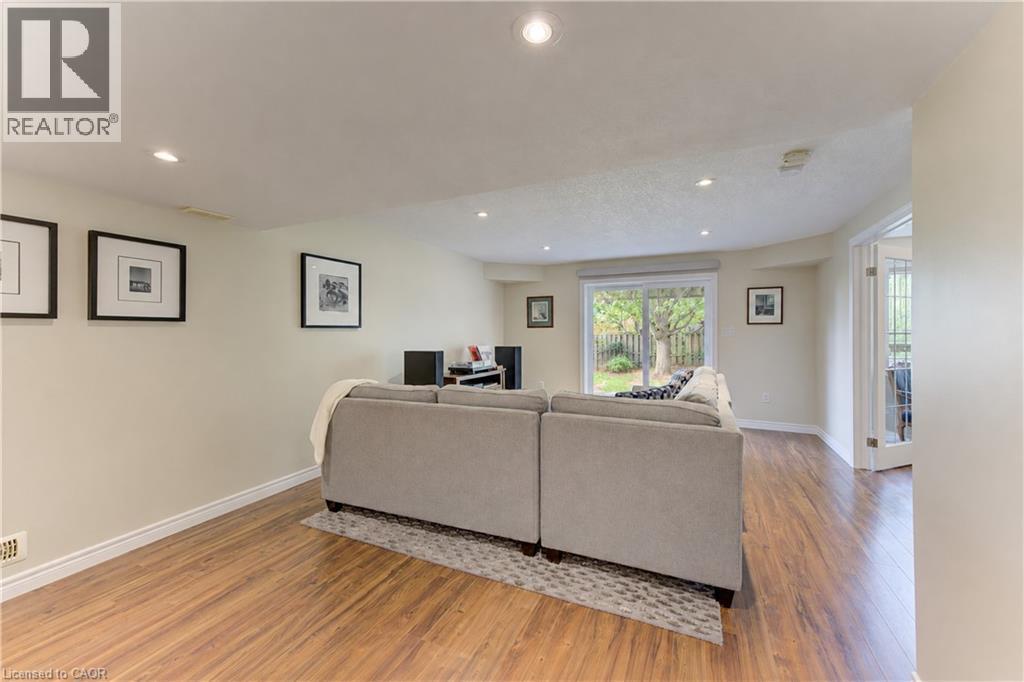
Basement Recreation room with double closet - 222 Chestnut Hill Crescent, Kitchener, ON
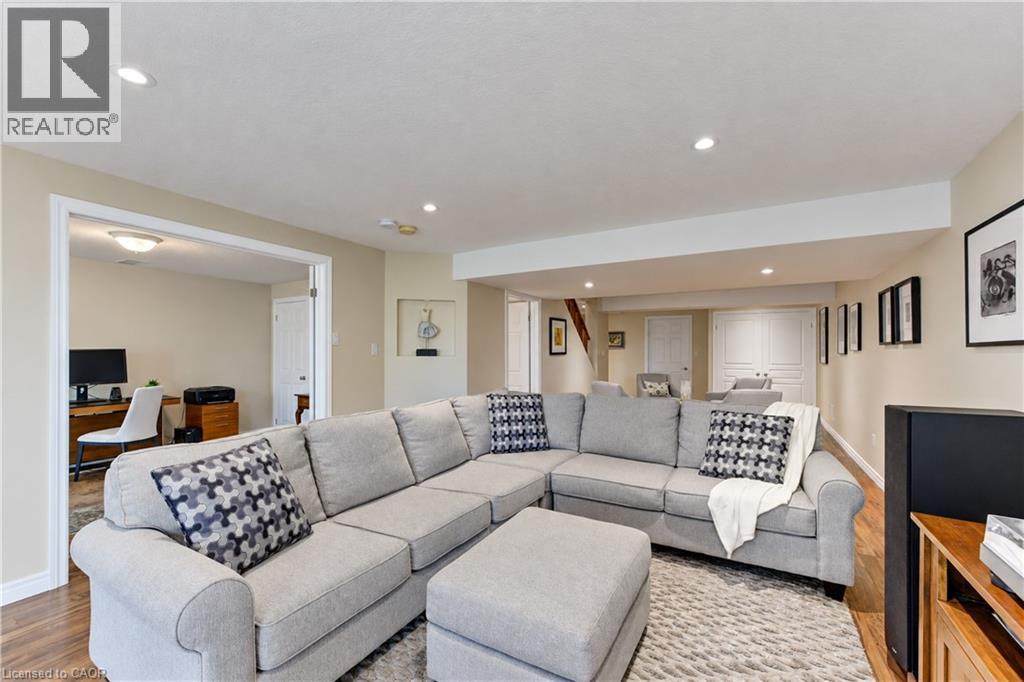
Room fits a sectional couch! - 222 Chestnut Hill Crescent, Kitchener, ON
Lots of room for seating or potential spot for a pool table. - 222 Chestnut Hill Crescent, Kitchener, ON
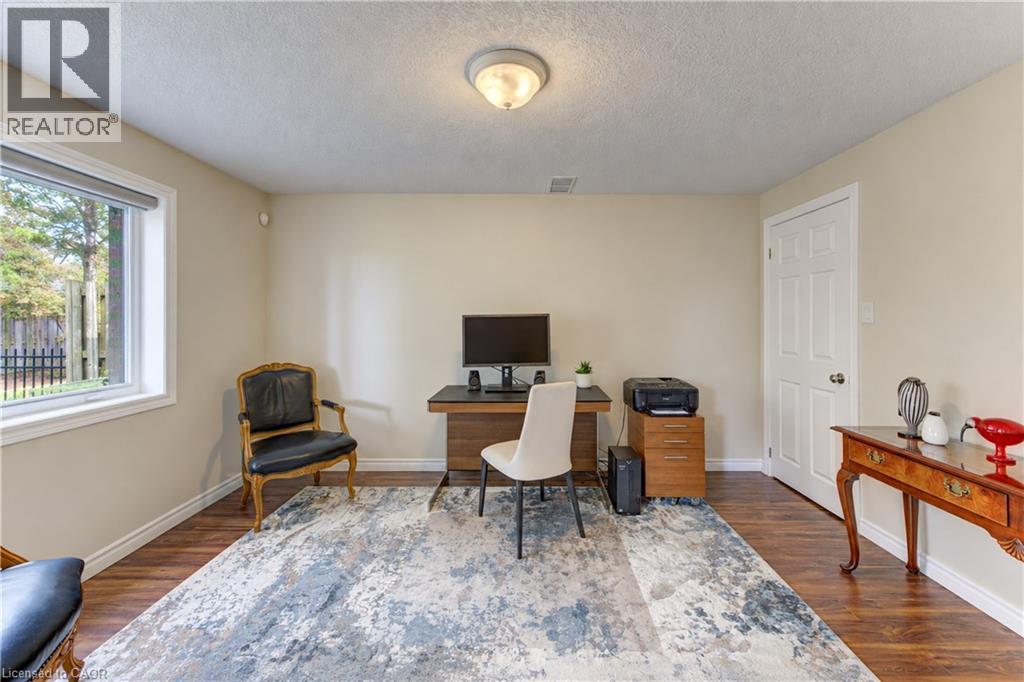
Lower level bedroom/office/gym with big window and closet. - 222 Chestnut Hill Crescent, Kitchener, ON
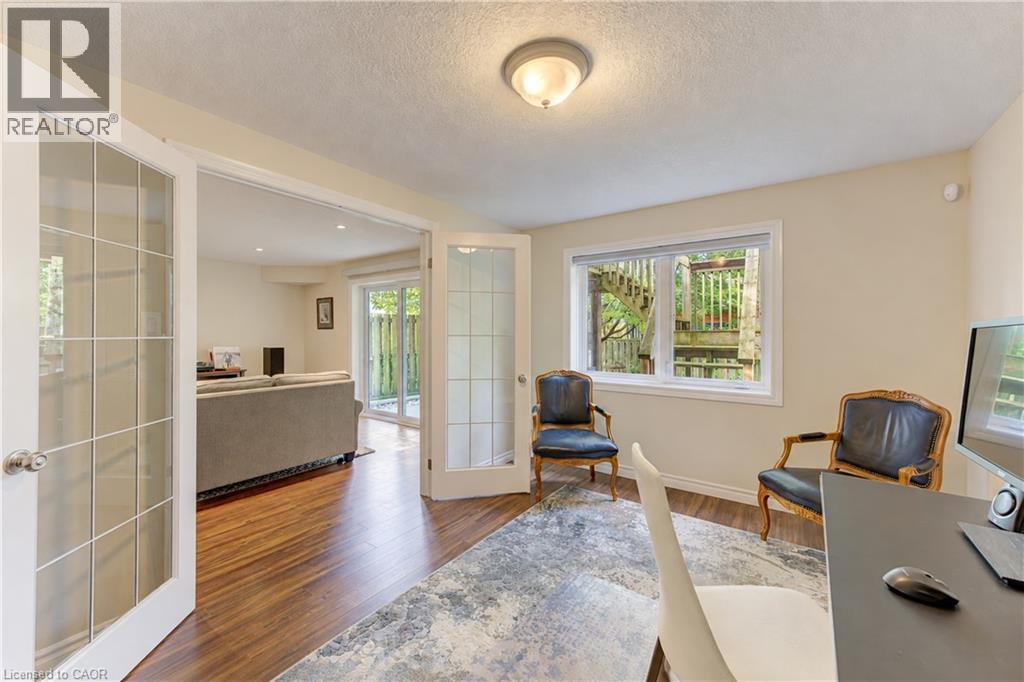
French doors and view to Recroom - 222 Chestnut Hill Crescent, Kitchener, ON
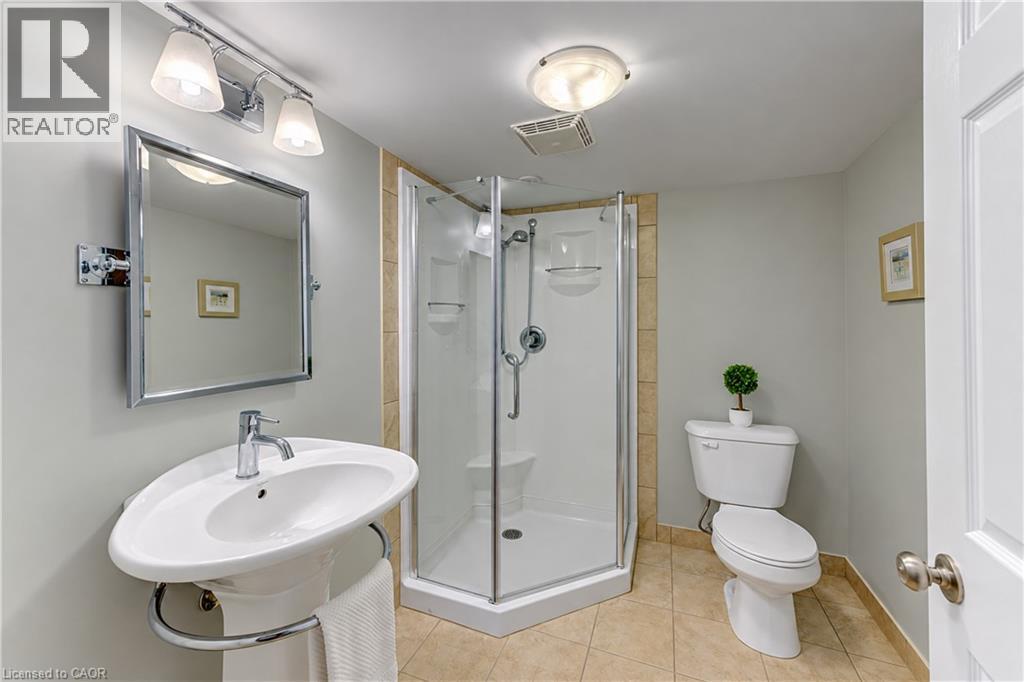
Lower level 3 pc bathroom with walk-in shower. - 222 Chestnut Hill Crescent, Kitchener, ON
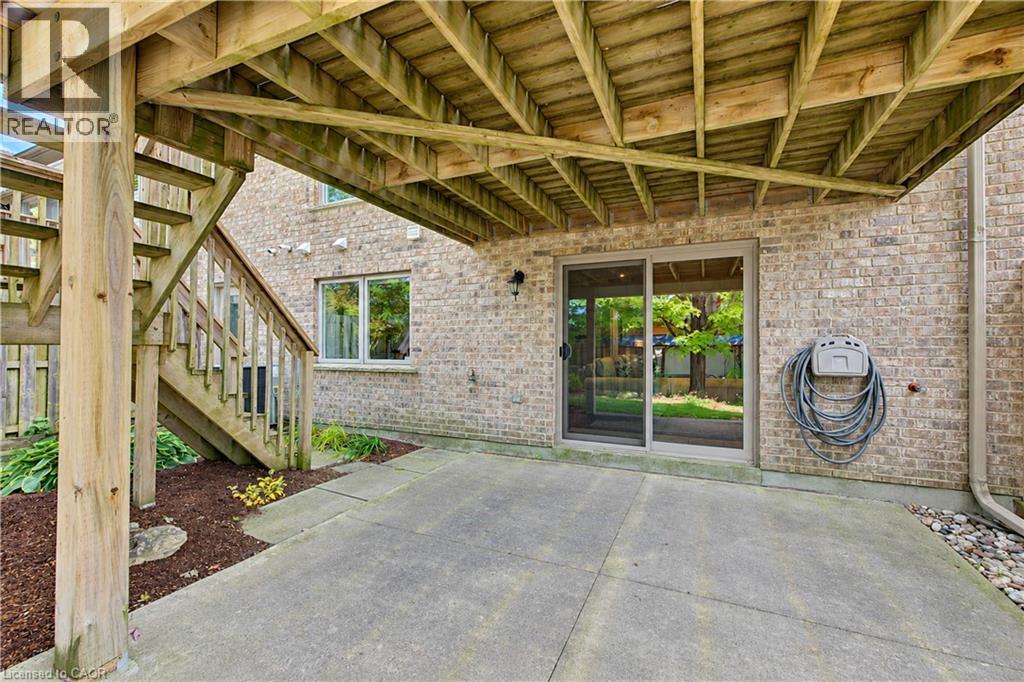
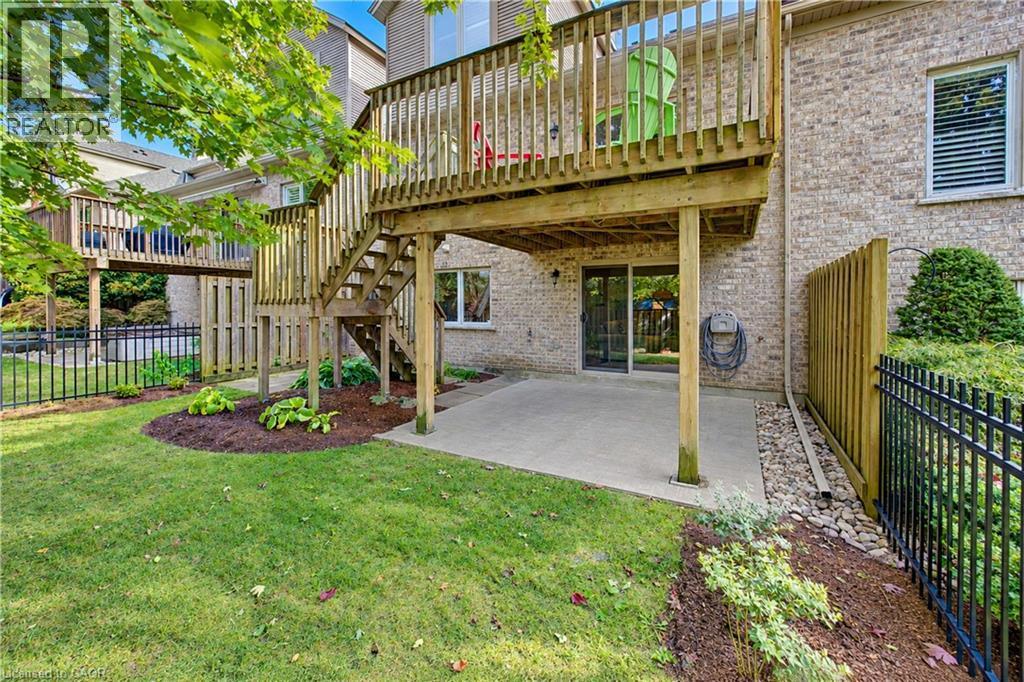
Recroom with sliders to ground level concrete patio. - 222 Chestnut Hill Crescent, Kitchener, ON
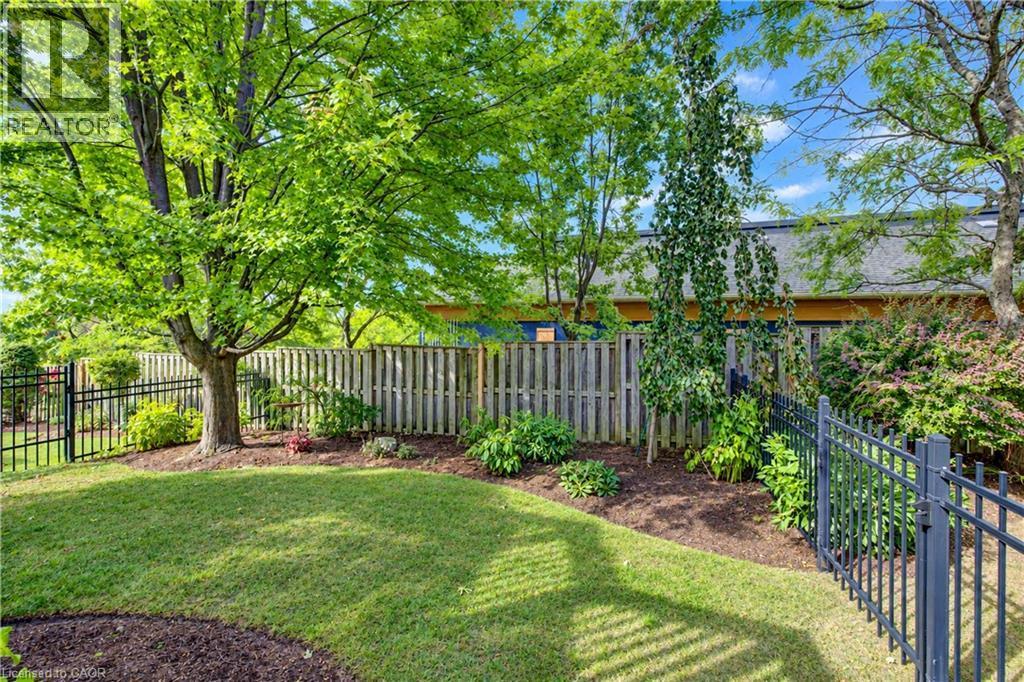
Fenced yard - 222 Chestnut Hill Crescent, Kitchener, ON
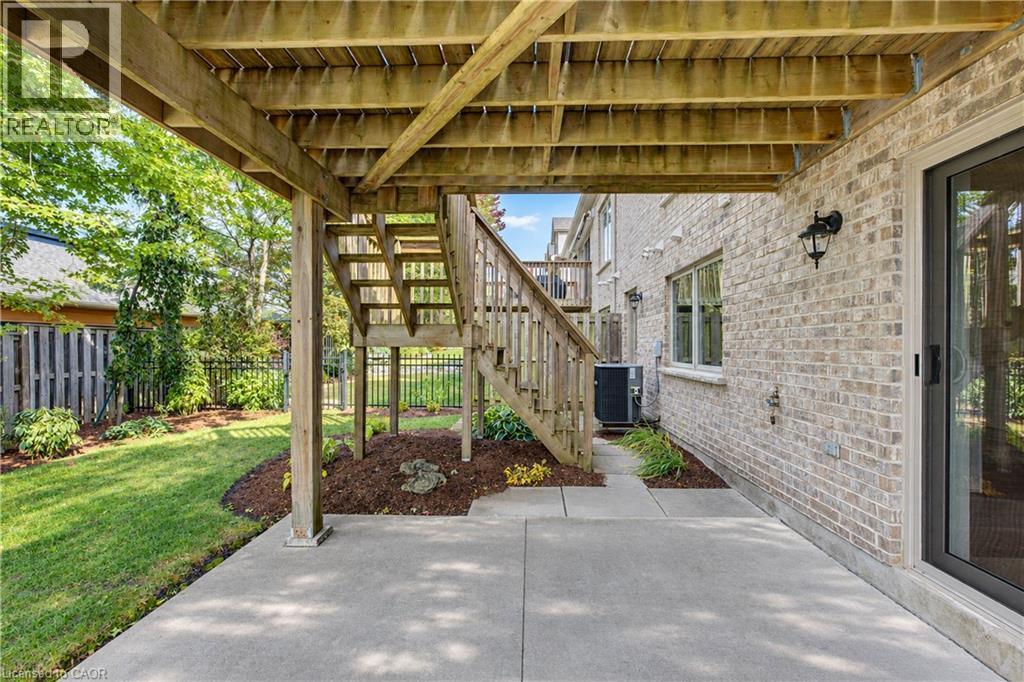
Concrete patio with gas BBQ hook up. - 222 Chestnut Hill Crescent, Kitchener, ON
View of stairs from deck. - 222 Chestnut Hill Crescent, Kitchener, ON
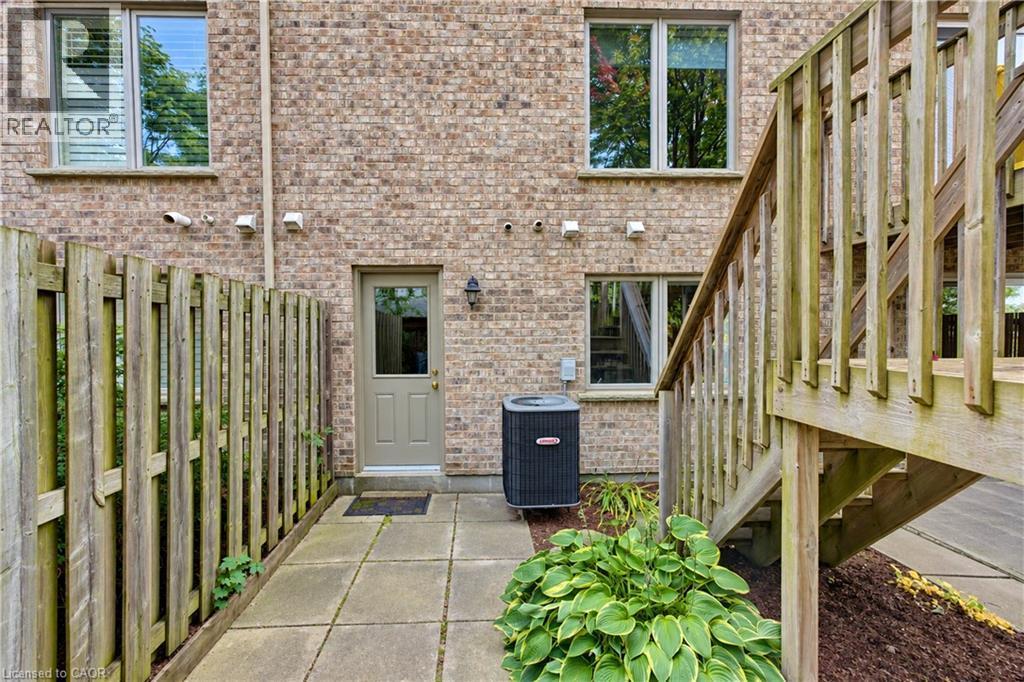
Yard and back door entry to garage hallway. - 222 Chestnut Hill Crescent, Kitchener, ON
Access to garage from rear yard. - 222 Chestnut Hill Crescent, Kitchener, ON
Deck, patio and grounds - 222 Chestnut Hill Crescent, Kitchener, ON
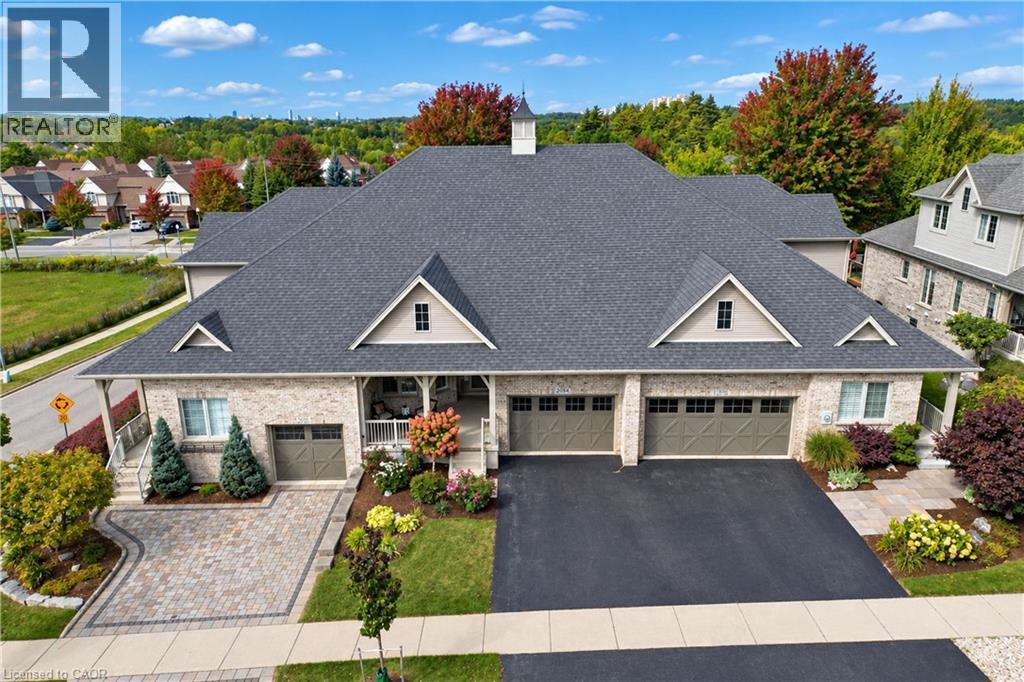
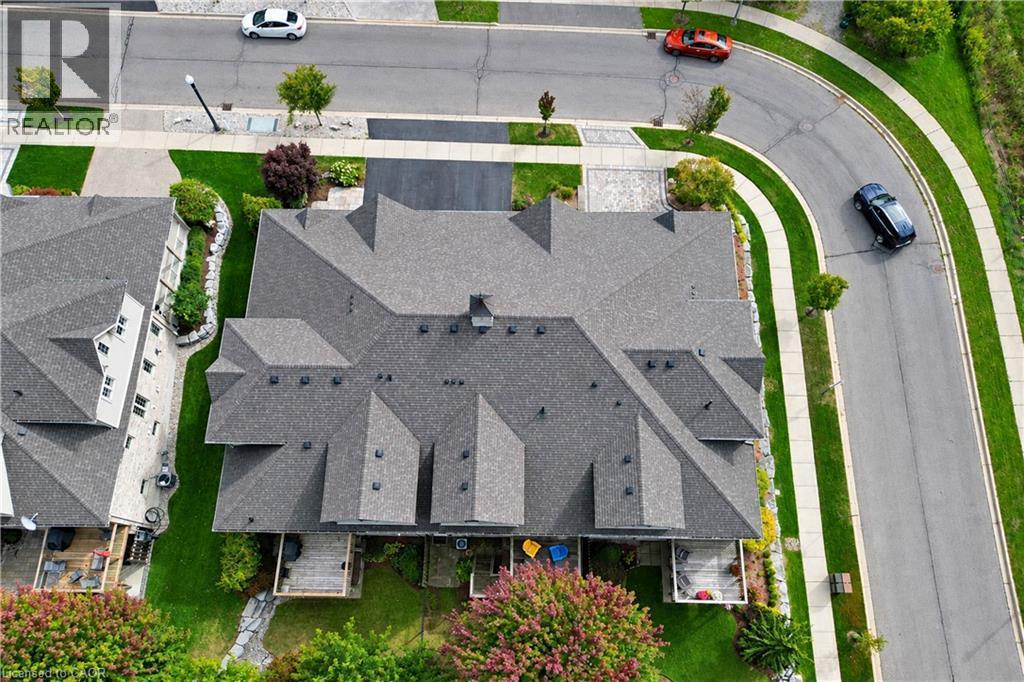
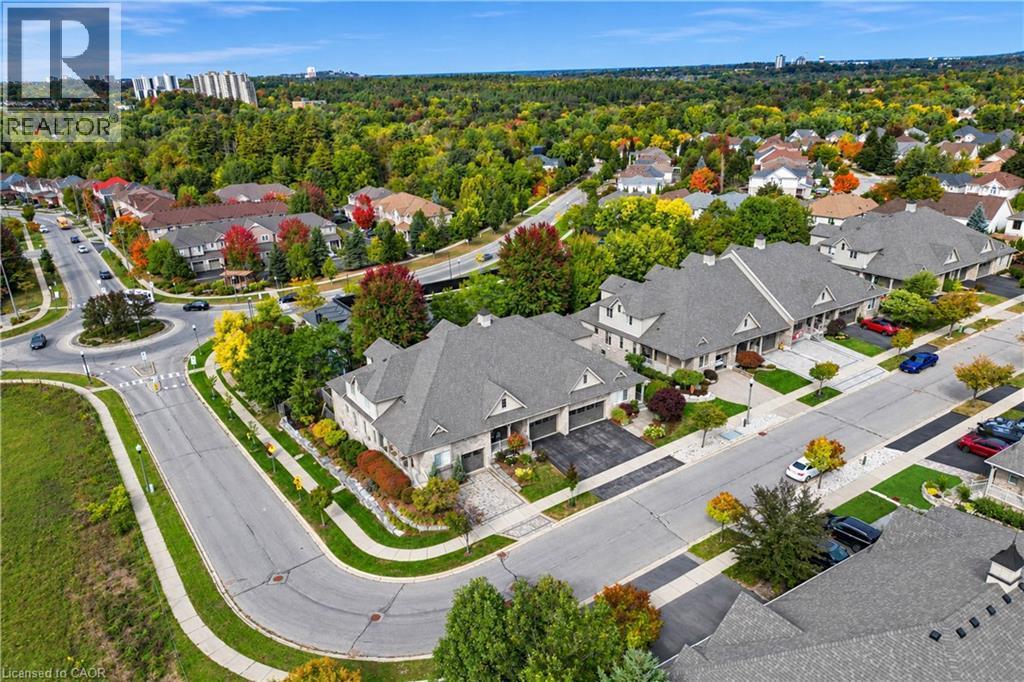
Sky view of block townhouses.  Middle unit is for sale. - 222 Chestnut Hill Crescent, Kitchener, ON
222 Chestnut Hill Crescent, Kitchener, ON
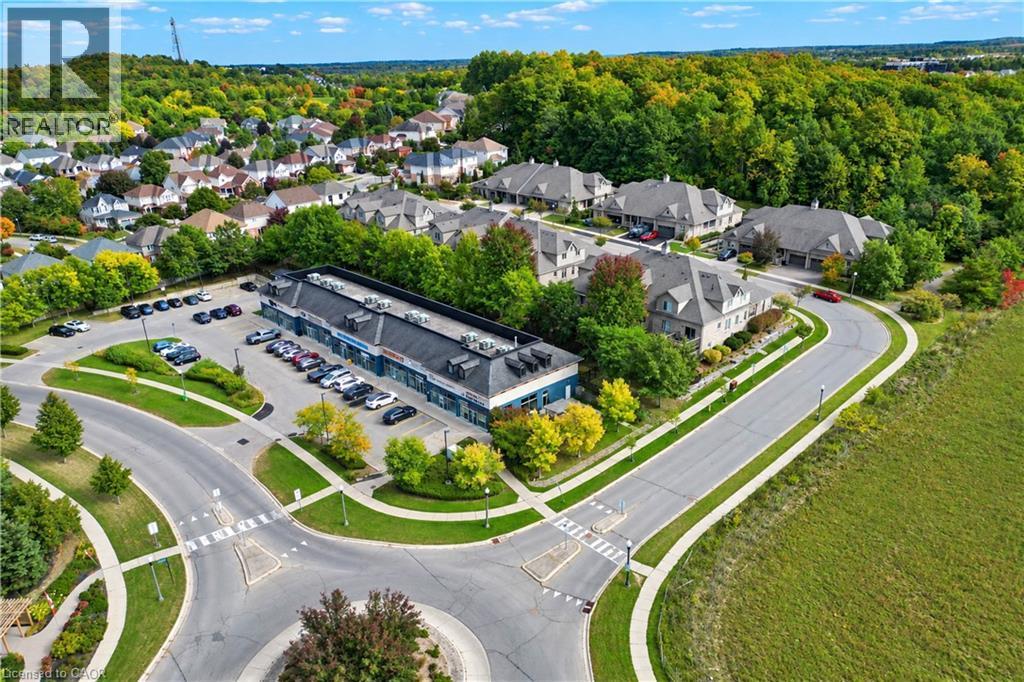
Community plaza - 222 Chestnut Hill Crescent, Kitchener, ON
222 Chestnut Hill Crescent, Kitchener, ON
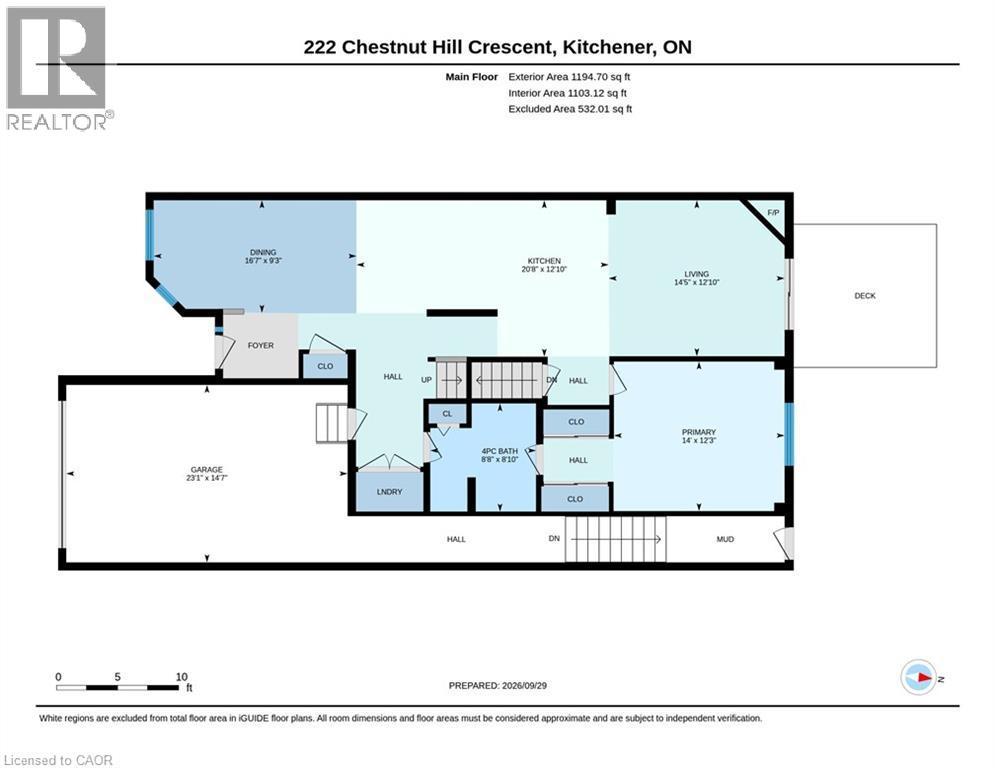
Main floor layout, view of garage hallway for storage and access to rear yard. - 222 Chestnut Hill Crescent, Kitchener, ON
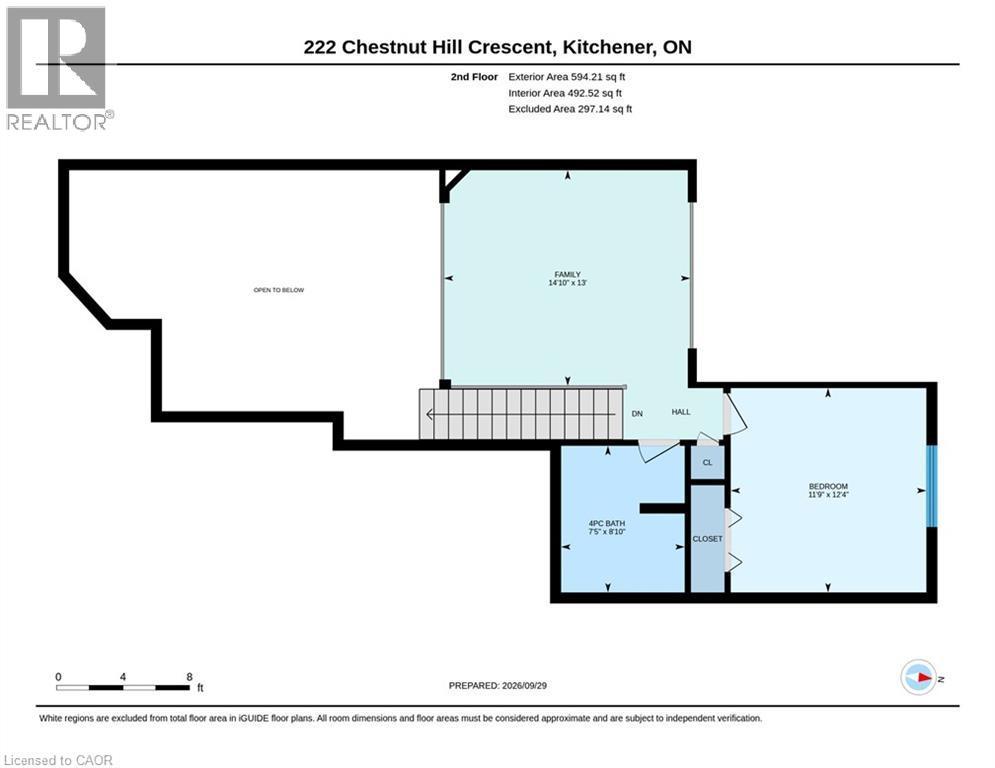
Upper level layout - 222 Chestnut Hill Crescent, Kitchener, ON
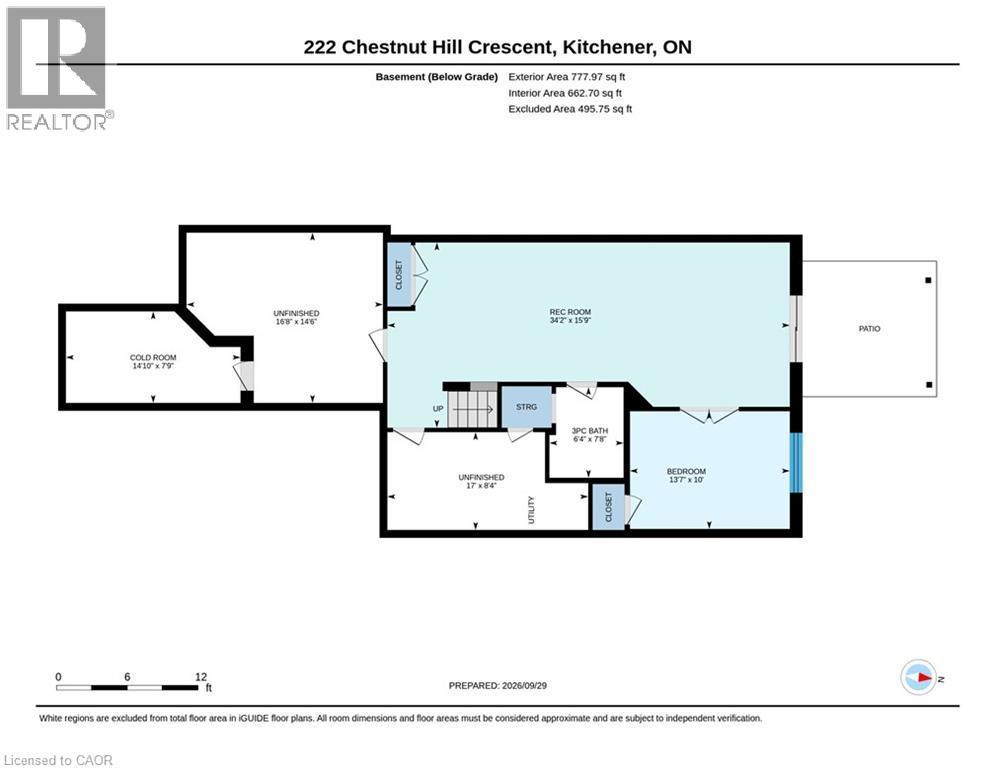
Basement level layout - 222 Chestnut Hill Crescent, Kitchener, ON
Visite virtuelle
Welcome to 222 Chestnut Hill Crescent, Kitchener - 222 Chestnut Hill Crescent, Kitchener, ON
Lovely landscaping - 222 Chestnut Hill Crescent, Kitchener, ON
1.5 sized garage with oversized single driveway - 222 Chestnut Hill Crescent, Kitchener, ON
Front covered porch, vinyl low maintenance hand rails. - 222 Chestnut Hill Crescent, Kitchener, ON
Big covered porch entry to unit.  Enjoy your morning coffee! - 222 Chestnut Hill Crescent, Kitchener, ON
Protected from the elements front porch seating area. - 222 Chestnut Hill Crescent, Kitchener, ON
Welcome! Cathedral ceiling entry with dining area & coat closet. - 222 Chestnut Hill Crescent, Kitchener, ON
Main floor hallway with stairs to loft. - 222 Chestnut Hill Crescent, Kitchener, ON
Main floor laundry closet and garage door entry. - 222 Chestnut Hill Crescent, Kitchener, ON
Open concept main floor to Kitchen and view of upper loft/family room. - 222 Chestnut Hill Crescent, Kitchener, ON
Light maple wood cabinets. - 222 Chestnut Hill Crescent, Kitchener, ON
Open view to the Living room - 222 Chestnut Hill Crescent, Kitchener, ON
Granite counters, double sink & plenty of counter space to prep meals. - 222 Chestnut Hill Crescent, Kitchener, ON
View back to Dining area - 222 Chestnut Hill Crescent, Kitchener, ON
Breakfast bar counter - 222 Chestnut Hill Crescent, Kitchener, ON
Living room with hardwood flooring - 222 Chestnut Hill Crescent, Kitchener, ON
View from Living room to upper loft/family room. - 222 Chestnut Hill Crescent, Kitchener, ON
Gas fireplace and sliding doors to upper deck. - 222 Chestnut Hill Crescent, Kitchener, ON
Upper deck with treed privacy. - 222 Chestnut Hill Crescent, Kitchener, ON
Deck has stairs to ground level. - 222 Chestnut Hill Crescent, Kitchener, ON
Main floor primary bedroom with his & her closets. - 222 Chestnut Hill Crescent, Kitchener, ON
Electronic window blind with window facing the trees. - 222 Chestnut Hill Crescent, Kitchener, ON
4 pc cheater ensuite bathroom - 222 Chestnut Hill Crescent, Kitchener, ON
Main floor bathroom with access to primary bedroom and main hallway. - 222 Chestnut Hill Crescent, Kitchener, ON
Loft/upper Family room with oak railings. - 222 Chestnut Hill Crescent, Kitchener, ON
Upper level reading and TV room. - 222 Chestnut Hill Crescent, Kitchener, ON
222 Chestnut Hill Crescent, Kitchener, ON
Upper level 4 pc bathroom - 222 Chestnut Hill Crescent, Kitchener, ON
Upper level 4 pc bathroom with acrylic tub/shower - 222 Chestnut Hill Crescent, Kitchener, ON
Upper level Bedroom #2 - 222 Chestnut Hill Crescent, Kitchener, ON
Basement Recreation room with double closet - 222 Chestnut Hill Crescent, Kitchener, ON
Room fits a sectional couch! - 222 Chestnut Hill Crescent, Kitchener, ON
Lots of room for seating or potential spot for a pool table. - 222 Chestnut Hill Crescent, Kitchener, ON
Lower level bedroom/office/gym with big window and closet. - 222 Chestnut Hill Crescent, Kitchener, ON
French doors and view to Recroom - 222 Chestnut Hill Crescent, Kitchener, ON
Lower level 3 pc bathroom with walk-in shower. - 222 Chestnut Hill Crescent, Kitchener, ON
Recroom with sliders to ground level concrete patio. - 222 Chestnut Hill Crescent, Kitchener, ON
Fenced yard - 222 Chestnut Hill Crescent, Kitchener, ON
Concrete patio with gas BBQ hook up. - 222 Chestnut Hill Crescent, Kitchener, ON
View of stairs from deck. - 222 Chestnut Hill Crescent, Kitchener, ON
Yard and back door entry to garage hallway. - 222 Chestnut Hill Crescent, Kitchener, ON
Access to garage from rear yard. - 222 Chestnut Hill Crescent, Kitchener, ON
Deck, patio and grounds - 222 Chestnut Hill Crescent, Kitchener, ON
Sky view of block townhouses.  Middle unit is for sale. - 222 Chestnut Hill Crescent, Kitchener, ON
222 Chestnut Hill Crescent, Kitchener, ON
Community plaza - 222 Chestnut Hill Crescent, Kitchener, ON
222 Chestnut Hill Crescent, Kitchener, ON
Main floor layout, view of garage hallway for storage and access to rear yard. - 222 Chestnut Hill Crescent, Kitchener, ON
Upper level layout - 222 Chestnut Hill Crescent, Kitchener, ON
Basement level layout - 222 Chestnut Hill Crescent, Kitchener, ON
  • Publicité
Êtes-vous un investisseur immobilier
222 CHESTNUT HILL Crescent, Kitchener, Ontario, N2P 2X3
850 000 $

3 Chambres

3 Salles de bain

Remarques :

(id:27)

Particularités du bâtiment :

  • Style: Maison en rangée
  • Type de bâtiment: Maison en rangée
  • Accessoires/équipement inclus: Ventilateurs de plafond
  • Air climatisé: Oui
  • État du sous-sol: Aménagé
  • Fondation: Béton coulé
  • Foyer: Oui
  • Protection incendie: Détecteurs de fumée
  • Revêtement extérieur: Aluminium
  • Stationnement: Oui
  • Surface utile: 2452 sqft Pieds carrés
  • Type d'architecture: Maison de plain-pied
  • Type de construction: En rangée
  • Type de sous-sol: Sous-sol complet
  • Type de chauffage: Air pulsé
  • Combustible de chauffage: Gaz naturel
  • Type de climatisation: Climatisation centrale
  • Électroménagers: Lave-vaisselle, Sécheuse, Micro-ondes, Réfrigérateur, Cuisinière, Adoucisseur d'eau, Machine à laver, Cuisinière(s) à gaz, Couvre-fenêtre, Ouvre-porte de garage

Caractéristiques :

  • Type de possession: Tenure franche
  • Type de propriété: Unifamiliale
  • Bâti en: 2007
  • Caractéristiques: Orienté vers le sud, Voie d'accès pavée, Pompe de vidange
  • Caractéristiques de la communauté: Secteur paisible
  • Chambres : 2+1
  • Clôture: Clôture
  • Largeur du terrain en façade : 31 Pieds
  • Profondeur du terrain : 118 Pieds
  • Salle(s) de bains : 3
  • Services à proximité: Terrain de golf à proximité, Terrain de jeu, Transport en commun, Centres commerciaux
  • Superficie habitable (approx): 2452 Pieds carrés
  • Type de structure: Porche
  • Zonage: Res-4
  • Service d'égout: Égout municipal
  • Type de stationnement: Garage attenant
  • Nbre d'espaces de stationnement: 2

Détails des pièces :

  • Salle de bains 2e niveau Measurements not available
  • Chambre 2e niveau 12'4'' x 11'9''
  • Salle familiale 2e niveau 14'10'' x 13'0''
  • Chambre Sous-sol 13'7'' x 10'0''
  • Salle de bains Sous-sol Measurements not available
  • Salle de divertissement Sous-sol 34'2'' x 15'9''
  • Salle de lavage Niveau rez-de-chaussée Measurements not available
  • Salle de bains Niveau rez-de-chaussée Measurements not available
  • Chambre principale Niveau rez-de-chaussée 14'0'' x 12'3''
  • Salon Niveau rez-de-chaussée 14'5'' x 12'10''
  • Salle à dîner Niveau rez-de-chaussée 16'7'' x 9'3''
  • Cuisine Niveau rez-de-chaussée 20'8'' x 12'10''

Gracieuseté de : COLDWELL BANKER PETER BENNINGER REALTY

REALTOR.ca  

ÉvaluationExpressMC Powered by RPS

Emplacement de 222 CHESTNUT HILL Crescent, Kitchener, Ontario, N2P 2X3

Données démographiques de 222 CHESTNUT HILL Crescent, Kitchener, Ontario, N2P 2X3

Étape de vie

Parents d'âge moyen avec adolescents

Type d'emploi

Industrie des services/Cols blancs

Revenu moyen du ménage

183 144.51 $

Nombre moyen d'enfants

2,00

Population à domicile

Structure à domicile

Âge de la population

Éducation

Niveau d'éducation

No certificate/diploma/degree

12.65 %

Diplôme d'études secondaires ou équivalent

24.9 %

Certificat ou diplôme d'apprentissage ou d'une école de métiers

4.49 %

Diplôme d'études collégiales ou d'études postsecondaires (non universitaires)

21.49 %

Certificat d'études universitaires

1.83 %

Diplômes d'études universitaires

34.64 %

Navetteur

Se rendre au travail

En auto

95.01 %

En transport en commun

1.01 %

À pied

1.82 %

À bicyclette

0.0 %

Par tout autre moyen

2.16 %

Diversité Culturelle

Connaissance des langues officielles

Langue maternelle

Données Sur Le Bâtiment

Type de bâtiment

Appartements (faible hauteur et à étages multiples)

1.88 %

Maisons

98.12 %

Achat ou location