Button CopyPathCircle CloseCircle Left ArrowArrow Down Icon GreyClosecirclecircleBurger
  • Publicité

209 BELLEVIEW Avenue, Kitchener, Ontario, N2B 1G6

No. MLS® 40852560
Maison À vendre à Rosemount, Kitchener, Ontario
639 900 $ ÉvaluationExpressMC: 608K $ - 740K $

3 Chambres

1 Salle de bain

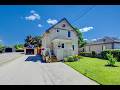
Two-story residence featuring light-colored siding and a dark shingled roof - 209 Belleview Avenue, Kitchener, ON - Outdoor
Classic two-story home with cream-colored exterior siding and gable roofline - 209 Belleview Avenue, Kitchener, ON - Outdoor
209 Belleview Avenue, Kitchener, ON - Outdoor
Front entrance featuring light-colored siding and white railings - 209 Belleview Avenue, Kitchener, ON - Outdoor With Deck Patio Veranda
Entryway featuring stone-look flooring, a white paneled door with frosted glass insert, and a white louvered bifold closet - 209 Belleview Avenue, Kitchener, ON - Indoor Photo Showing Other Room
209 Belleview Avenue, Kitchener, ON - Indoor Photo Showing Other Room
Living and dining areas featuring wood-finish flooring, recessed lighting, and large windows with sheer curtains - 209 Belleview Avenue, Kitchener, ON - Indoor Photo Showing Living Room
Hardwood flooring complements light-toned walls and trim, with multiple windows providing natural illumination - 209 Belleview Avenue, Kitchener, ON - Indoor Photo Showing Living Room
Dining area featuring wood-finish flooring and a tiered crystal chandelier - 209 Belleview Avenue, Kitchener, ON - Indoor Photo Showing Dining Room
Kitchen featuring white cabinetry, a stainless steel sink, and a window with blinds - 209 Belleview Avenue, Kitchener, ON - Indoor Photo Showing Kitchen With Double Sink
Kitchen featuring white cabinetry, a stainless steel range, and stone-look flooring - 209 Belleview Avenue, Kitchener, ON - Indoor Photo Showing Kitchen
Kitchen featuring white cabinetry, a double basin sink with a chrome faucet, and a black electric range - 209 Belleview Avenue, Kitchener, ON - Indoor Photo Showing Kitchen With Double Sink
Bright kitchen featuring extensive white cabinetry, coordinating countertops, and a stainless steel appliance suite - 209 Belleview Avenue, Kitchener, ON - Indoor Photo Showing Kitchen With Double Sink
Interior space with light gray walls and baseboards - 209 Belleview Avenue, Kitchener, ON - Indoor Photo Showing Office
209 Belleview Avenue, Kitchener, ON - Indoor Photo Showing Other Room
Bedroom featuring wood-finish flooring, a contemporary ceiling light fixture, and a window with blinds - 209 Belleview Avenue, Kitchener, ON - Indoor Photo Showing Bedroom
Room featuring wood-finish flooring, a window with blinds, and white trim - 209 Belleview Avenue, Kitchener, ON - Indoor Photo Showing Bedroom
Room featuring wood-finish flooring, a white trim window with blinds, and an angled ceiling - 209 Belleview Avenue, Kitchener, ON - Indoor Photo Showing Bedroom
Bedroom with sloped ceiling, wood-finish flooring, and light gray wall paint - 209 Belleview Avenue, Kitchener, ON - Indoor Photo Showing Bedroom
Bathroom featuring a pedestal sink, white beadboard wainscoting, light blue tile flooring, a window, and a bathtub with white subway tile surround - 209 Belleview Avenue, Kitchener, ON - Indoor Photo Showing Bathroom
Bathroom featuring a white subway tile surround, a built-in tub, and a white pedestal sink - 209 Belleview Avenue, Kitchener, ON - Indoor Photo Showing Bathroom
209 Belleview Avenue, Kitchener, ON - Indoor Photo Showing Other Room
209 Belleview Avenue, Kitchener, ON - Indoor With Storage
Finished basement space featuring recessed lighting, light-colored carpeting, and neutral wall tones - 209 Belleview Avenue, Kitchener, ON - Indoor Photo Showing Gym Room
Recessed lighting illuminates the carpeted floor and light grey walls - 209 Belleview Avenue, Kitchener, ON - Indoor Photo Showing Gym Room
Expansive wooden deck featuring horizontal slatted privacy screens, a retractable shade canopy, and string lighting - 209 Belleview Avenue, Kitchener, ON - Outdoor With Deck Patio Veranda With Exterior
Expansive outdoor deck featuring wood flooring, slatted wood privacy screens, overhead string lighting, and a partial shade canopy - 209 Belleview Avenue, Kitchener, ON - Outdoor With Deck Patio Veranda With Exterior
Wood-finish deck with a sunshade canopy and string lighting - 209 Belleview Avenue, Kitchener, ON - Outdoor With Deck Patio Veranda With Exterior
Expansive rear yard featuring a large grassy area, mature trees, and natural privacy landscaping - 209 Belleview Avenue, Kitchener, ON - Outdoor
Expansive backyard with a manicured lawn, multi-level wooden deck with privacy screening, and a detached storage shed - 209 Belleview Avenue, Kitchener, ON - Outdoor With Deck Patio Veranda
Expansive backyard featuring a multi-level wood deck, slatted wood privacy screens, a wood privacy fence, and a gate with wood detailing - 209 Belleview Avenue, Kitchener, ON - Outdoor With Deck Patio Veranda
Spacious rear yard featuring an expansive lawn, mature shade trees, a raised wood deck, and an additional detached structure - 209 Belleview Avenue, Kitchener, ON - Outdoor
Expansive green lawn with a multi-level wood deck featuring privacy screening, a wood fence, and a detached garage with siding - 209 Belleview Avenue, Kitchener, ON - Outdoor With Deck Patio Veranda With Exterior
209 Belleview Avenue, Kitchener, ON - Outdoor With Deck Patio Veranda
Floor plan - 209 Belleview Avenue, Kitchener, ON - Other
Video
Two-story residence featuring light-colored siding and a dark shingled roof - 209 Belleview Avenue, Kitchener, ON  - Outdoor
Classic two-story home with cream-colored exterior siding and gable roofline - 209 Belleview Avenue, Kitchener, ON  - Outdoor
209 Belleview Avenue, Kitchener, ON  - Outdoor
Front entrance featuring light-colored siding and white railings - 209 Belleview Avenue, Kitchener, ON  - Outdoor With Deck Patio Veranda
Entryway featuring stone-look flooring, a white paneled door with frosted glass insert, and a white louvered bifold closet - 209 Belleview Avenue, Kitchener, ON - Indoor Photo Showing Other Room
209 Belleview Avenue, Kitchener, ON - Indoor Photo Showing Other Room
Living and dining areas featuring wood-finish flooring, recessed lighting, and large windows with sheer curtains - 209 Belleview Avenue, Kitchener, ON - Indoor Photo Showing Living Room
Hardwood flooring complements light-toned walls and trim, with multiple windows providing natural illumination - 209 Belleview Avenue, Kitchener, ON - Indoor Photo Showing Living Room
Dining area featuring wood-finish flooring and a tiered crystal chandelier - 209 Belleview Avenue, Kitchener, ON - Indoor Photo Showing Dining Room
Kitchen featuring white cabinetry, a stainless steel sink, and a window with blinds - 209 Belleview Avenue, Kitchener, ON - Indoor Photo Showing Kitchen With Double Sink
Kitchen featuring white cabinetry, a stainless steel range, and stone-look flooring - 209 Belleview Avenue, Kitchener, ON - Indoor Photo Showing Kitchen
Kitchen featuring white cabinetry, a double basin sink with a chrome faucet, and a black electric range - 209 Belleview Avenue, Kitchener, ON - Indoor Photo Showing Kitchen With Double Sink
Bright kitchen featuring extensive white cabinetry, coordinating countertops, and a stainless steel appliance suite - 209 Belleview Avenue, Kitchener, ON - Indoor Photo Showing Kitchen With Double Sink
Interior space with light gray walls and baseboards - 209 Belleview Avenue, Kitchener, ON - Indoor Photo Showing Office
209 Belleview Avenue, Kitchener, ON - Indoor Photo Showing Other Room
Bedroom featuring wood-finish flooring, a contemporary ceiling light fixture, and a window with blinds - 209 Belleview Avenue, Kitchener, ON - Indoor Photo Showing Bedroom
Room featuring wood-finish flooring, a window with blinds, and white trim - 209 Belleview Avenue, Kitchener, ON - Indoor Photo Showing Bedroom
Room featuring wood-finish flooring, a white trim window with blinds, and an angled ceiling - 209 Belleview Avenue, Kitchener, ON - Indoor Photo Showing Bedroom
Bedroom with sloped ceiling, wood-finish flooring, and light gray wall paint - 209 Belleview Avenue, Kitchener, ON - Indoor Photo Showing Bedroom
Bathroom featuring a pedestal sink, white beadboard wainscoting, light blue tile flooring, a window, and a bathtub with white subway tile surround - 209 Belleview Avenue, Kitchener, ON - Indoor Photo Showing Bathroom
Bathroom featuring a white subway tile surround, a built-in tub, and a white pedestal sink - 209 Belleview Avenue, Kitchener, ON - Indoor Photo Showing Bathroom
209 Belleview Avenue, Kitchener, ON - Indoor Photo Showing Other Room
209 Belleview Avenue, Kitchener, ON - Indoor With Storage
Finished basement space featuring recessed lighting, light-colored carpeting, and neutral wall tones - 209 Belleview Avenue, Kitchener, ON - Indoor Photo Showing Gym Room
Recessed lighting illuminates the carpeted floor and light grey walls - 209 Belleview Avenue, Kitchener, ON - Indoor Photo Showing Gym Room
Expansive wooden deck featuring horizontal slatted privacy screens, a retractable shade canopy, and string lighting - 209 Belleview Avenue, Kitchener, ON - Outdoor With Deck Patio Veranda With Exterior
Expansive outdoor deck featuring wood flooring, slatted wood privacy screens, overhead string lighting, and a partial shade canopy - 209 Belleview Avenue, Kitchener, ON - Outdoor With Deck Patio Veranda With Exterior
Wood-finish deck with a sunshade canopy and string lighting - 209 Belleview Avenue, Kitchener, ON - Outdoor With Deck Patio Veranda With Exterior
Expansive rear yard featuring a large grassy area, mature trees, and natural privacy landscaping - 209 Belleview Avenue, Kitchener, ON - Outdoor
Expansive backyard with a manicured lawn, multi-level wooden deck with privacy screening, and a detached storage shed - 209 Belleview Avenue, Kitchener, ON - Outdoor With Deck Patio Veranda
Expansive backyard featuring a multi-level wood deck, slatted wood privacy screens, a wood privacy fence, and a gate with wood detailing - 209 Belleview Avenue, Kitchener, ON - Outdoor With Deck Patio Veranda
Spacious rear yard featuring an expansive lawn, mature shade trees, a raised wood deck, and an additional detached structure - 209 Belleview Avenue, Kitchener, ON - Outdoor
Expansive green lawn with a multi-level wood deck featuring privacy screening, a wood fence, and a detached garage with siding - 209 Belleview Avenue, Kitchener, ON - Outdoor With Deck Patio Veranda With Exterior
209 Belleview Avenue, Kitchener, ON - Outdoor With Deck Patio Veranda
Floor plan - 209 Belleview Avenue, Kitchener, ON - Other
  • Publicité
Êtes-vous un investisseur immobilier
209 BELLEVIEW Avenue, Kitchener, Ontario, N2B 1G6
639 900 $

3 Chambres

1 Salle de bain

Remarques :

(id:27)

Particularités du bâtiment :

  • Style: Maison détachée
  • Type de bâtiment: Unifamiliale
  • Accessoires/équipement inclus: Ventilateurs de plafond
  • Air climatisé: Oui
  • État du sous-sol: Aménagé
  • Revêtement extérieur: Bardage en vinyle
  • Stationnement: Oui
  • Surface utile: 1208 sqft Pieds carrés
  • Type de construction: Isolée
  • Type de sous-sol: Sous-sol partiel
  • Type de chauffage: Air pulsé
  • Type de climatisation: Climatisation centrale
  • Électroménagers: Sécheuse, Réfrigérateur, Cuisinière, Adoucisseur d'eau, Machine à laver, Couvre-fenêtre

Caractéristiques :

  • Type de possession: Tenure franche
  • Type de propriété: Unifamiliale
  • Accès: Accès à l'autoroute
  • Bâti en: 1935
  • Caractéristiques: Conservation/ceinture verte, Voie d'accès pavée
  • Caractéristiques de la communauté: Centre communautaire, Autobus scolaire
  • Chambres : 3
  • Dimensions du terrain : 0.00 Acres
  • Irregular: Oui
  • Largeur du terrain en façade : 55 Pieds
  • Profondeur du terrain : 132 Pieds
  • Salle(s) de bains : 1
  • Services à proximité: Terrain de golf à proximité, Un hôpital, Terrain de jeu, Écoles, Centre de ski
  • Superficie habitable (approx): 1208 Pieds carrés
  • Type de services publiques: Service du câble - Disponible
  • Zonage: R2A
  • Type de stationnement: Garage isolé
  • Nbre d'espaces de stationnement: 9

Détails des pièces :

  • Chambre 2e niveau 9'11'' x 11'2''
  • Chambre 2e niveau 10'11'' x 7'10''
  • Chambre 2e niveau 8'8'' x 11'4''
  • Salle de bains 2e niveau Measurements not available
  • Pièce utilitaire Sous-sol 8'10'' x 16'9''
  • Salle de culture physique Sous-sol 10'1'' x 21'8''
  • Cave/Chambre froide Sous-sol 7'2'' x 7'4''
  • Salon Niveau rez-de-chaussée 11'1'' x 14'3''
  • Cuisine Niveau rez-de-chaussée 9'6'' x 11'3''
  • Salle à dîner Niveau rez-de-chaussée 11'1'' x 8'11''

Gracieuseté de : SHAW REALTY GROUP INC.

REALTOR.ca  

ÉvaluationExpressMC Powered by RPS

Emplacement de 209 BELLEVIEW Avenue, Kitchener, Ontario, N2B 1G6

Données démographiques de 209 BELLEVIEW Avenue, Kitchener, Ontario, N2B 1G6

Étape de vie

Familles avec parents dans la cinquantaine

Type d'emploi

Cols bleus/Primaire, Cols bleus/Industrie des services

Revenu moyen du ménage

116 650.80 $

Nombre moyen d'enfants

1,73

Population à domicile

Structure à domicile

Âge de la population

Éducation

Niveau d'éducation

No certificate/diploma/degree

15.23 %

Diplôme d'études secondaires ou équivalent

28.85 %

Certificat ou diplôme d'apprentissage ou d'une école de métiers

8.52 %

Diplôme d'études collégiales ou d'études postsecondaires (non universitaires)

25.42 %

Certificat d'études universitaires

0.8 %

Diplômes d'études universitaires

21.19 %

Navetteur

Se rendre au travail

En auto

89.31 %

En transport en commun

1.28 %

À pied

2.38 %

À bicyclette

0.0 %

Par tout autre moyen

7.03 %

Diversité Culturelle

Connaissance des langues officielles

Langue maternelle

Données Sur Le Bâtiment

Type de bâtiment

Appartements (faible hauteur et à étages multiples)

19.14 %

Maisons

80.86 %

Achat ou location
