Button CopyPathCircle CloseCircle Left ArrowArrow Down Icon GreyClosecirclecircleBurger

17 HAWKSWOOD Drive, Kitchener, Ontario, N2K 4J6

No. MLS® 40845360
Maison À louer à Bridgeport North, Kitchener, Ontario
3 350.00 $ /mois

3 Chambres

4 Salles de bain

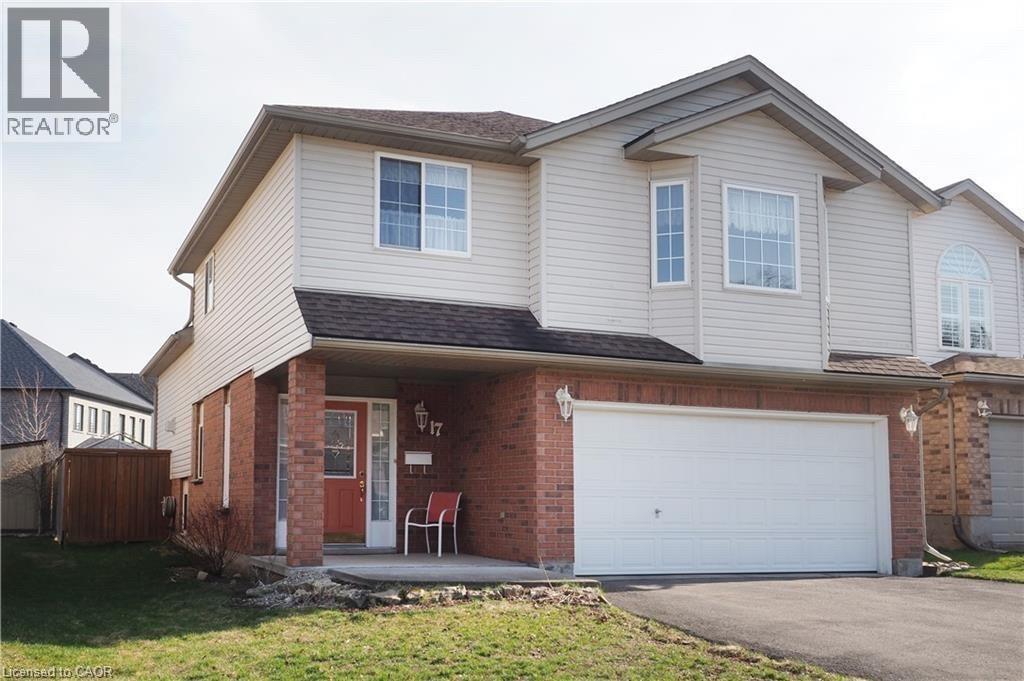
Two-story residence featuring light-colored siding and brick detailing - 17 Hawkswood Drive, Kitchener, ON
17 Hawkswood Drive, Kitchener, ON
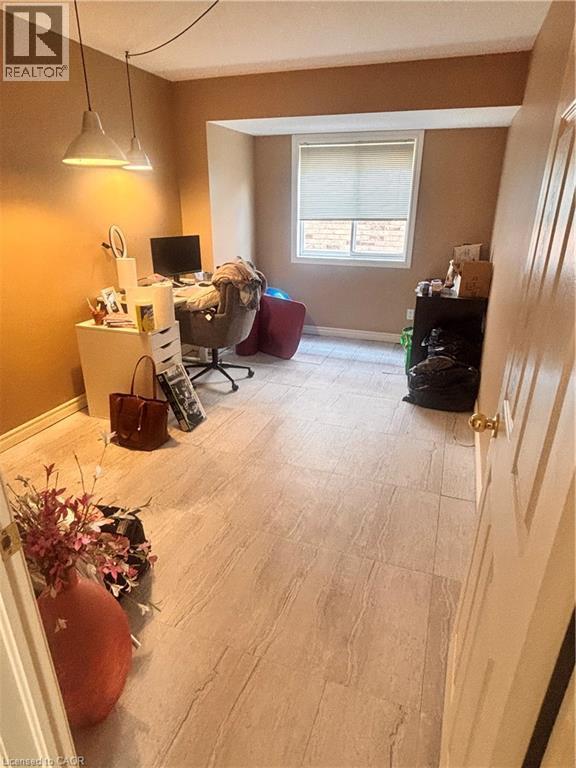
Room featuring light-toned tile flooring and a window with blinds - 17 Hawkswood Drive, Kitchener, ON
Image quality insufficient for description - 17 Hawkswood Drive, Kitchener, ON
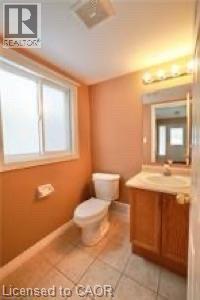
Bathroom featuring a vanity with wood-finish cabinetry, a single basin sink, and an overhead light fixture - 17 Hawkswood Drive, Kitchener, ON
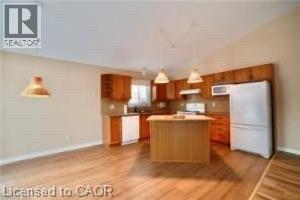
Vaulted ceilings accent this kitchen featuring wood-finish flooring, wood cabinetry, a central island, and white appliances - 17 Hawkswood Drive, Kitchener, ON
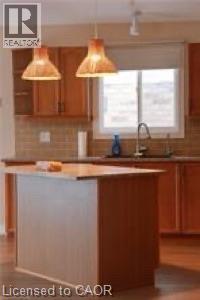
Image quality insufficient for description - 17 Hawkswood Drive, Kitchener, ON
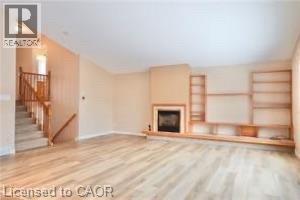
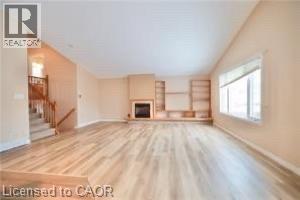
Spacious living area featuring light wood-finish flooring, a central fireplace with a mantel, and extensive built-in shelving - 17 Hawkswood Drive, Kitchener, ON
Spacious interior featuring wood-finish flooring, a built-in fireplace with mantle, integrated shelving, and a large window - 17 Hawkswood Drive, Kitchener, ON
17 Hawkswood Drive, Kitchener, ON
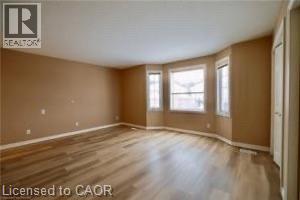
Spacious room featuring light wood-finish flooring, neutral wall tones, and white baseboards - 17 Hawkswood Drive, Kitchener, ON
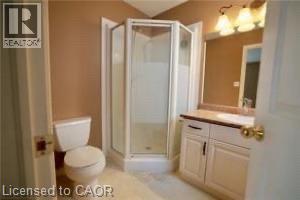
Bathroom featuring a corner glass shower enclosure, single vanity with a light-toned countertop, and a built-in mirror - 17 Hawkswood Drive, Kitchener, ON
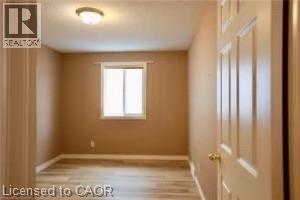
Room featuring wood-finish flooring, neutral wall paint, and a window with natural light - 17 Hawkswood Drive, Kitchener, ON
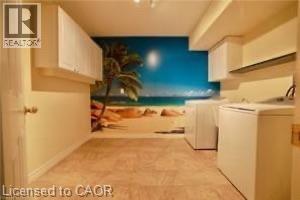
Utility room featuring a tiled floor, built-in cabinetry, and a beach-themed wall mural - 17 Hawkswood Drive, Kitchener, ON
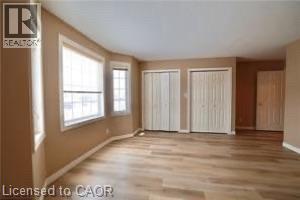
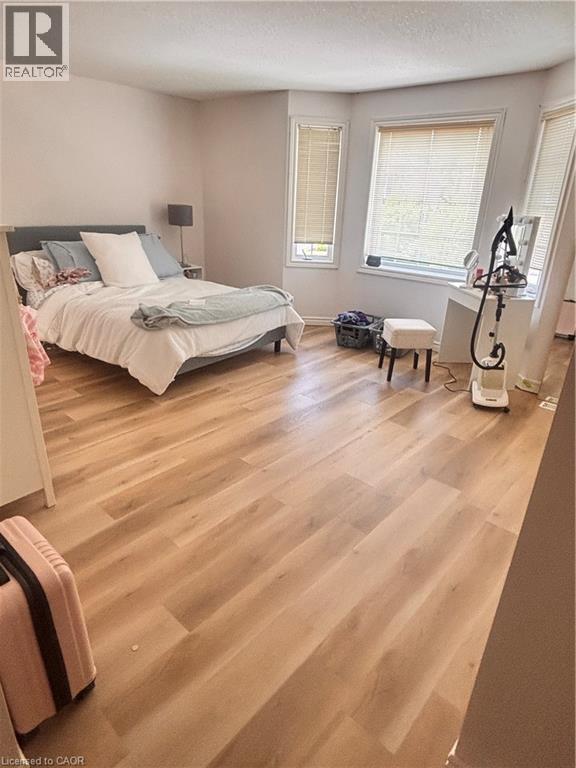
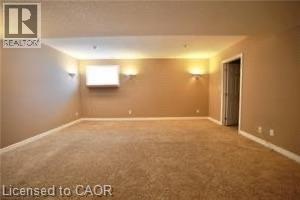
Spacious room featuring light wood-finish flooring, light-toned walls, and multiple windows with blinds - 17 Hawkswood Drive, Kitchener, ON
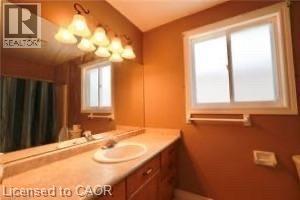
Bathroom featuring a single vanity with an integrated sink, a large mirror, a multi-light fixture, and a window with frosted glass - 17 Hawkswood Drive, Kitchener, ON
17 Hawkswood Drive, Kitchener, ON
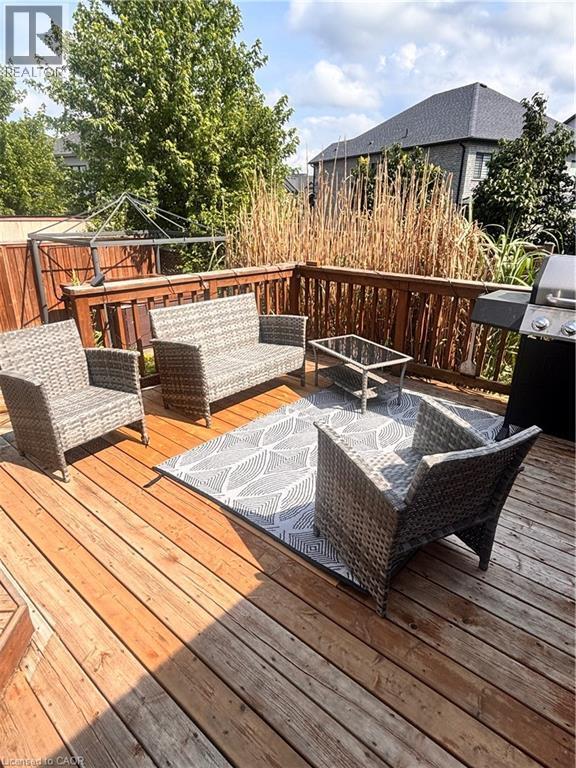
Spacious outdoor wood deck with perimeter wood railing, offering ample area for seating and outdoor cooking appliances - 17 Hawkswood Drive, Kitchener, ON
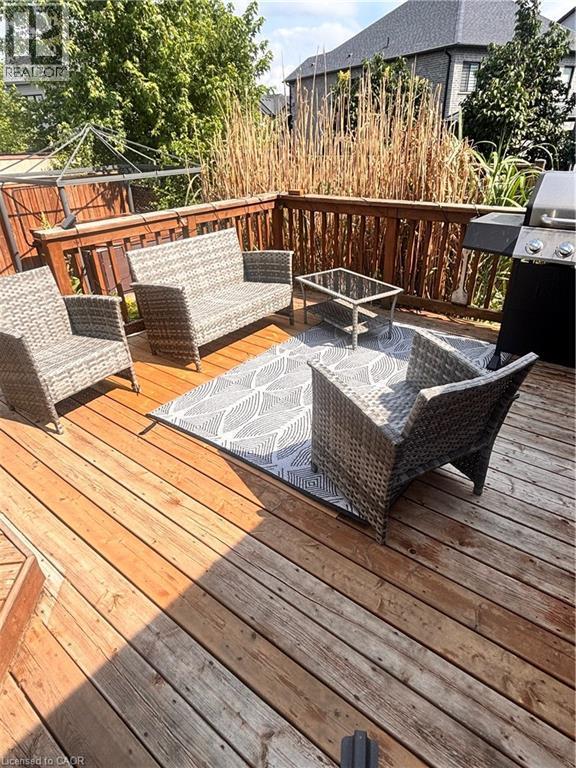
Spacious wood deck featuring a protective railing and tall natural screening - 17 Hawkswood Drive, Kitchener, ON
Two-story residence featuring light-colored siding and brick detailing - 17 Hawkswood Drive, Kitchener, ON
17 Hawkswood Drive, Kitchener, ON
Room featuring light-toned tile flooring and a window with blinds - 17 Hawkswood Drive, Kitchener, ON
Image quality insufficient for description - 17 Hawkswood Drive, Kitchener, ON
Bathroom featuring a vanity with wood-finish cabinetry, a single basin sink, and an overhead light fixture - 17 Hawkswood Drive, Kitchener, ON
Vaulted ceilings accent this kitchen featuring wood-finish flooring, wood cabinetry, a central island, and white appliances - 17 Hawkswood Drive, Kitchener, ON
Image quality insufficient for description - 17 Hawkswood Drive, Kitchener, ON
Spacious living area featuring light wood-finish flooring, a central fireplace with a mantel, and extensive built-in shelving - 17 Hawkswood Drive, Kitchener, ON
Spacious interior featuring wood-finish flooring, a built-in fireplace with mantle, integrated shelving, and a large window - 17 Hawkswood Drive, Kitchener, ON
17 Hawkswood Drive, Kitchener, ON
Spacious room featuring light wood-finish flooring, neutral wall tones, and white baseboards - 17 Hawkswood Drive, Kitchener, ON
Bathroom featuring a corner glass shower enclosure, single vanity with a light-toned countertop, and a built-in mirror - 17 Hawkswood Drive, Kitchener, ON
Room featuring wood-finish flooring, neutral wall paint, and a window with natural light - 17 Hawkswood Drive, Kitchener, ON
Utility room featuring a tiled floor, built-in cabinetry, and a beach-themed wall mural - 17 Hawkswood Drive, Kitchener, ON
Spacious room featuring light wood-finish flooring, light-toned walls, and multiple windows with blinds - 17 Hawkswood Drive, Kitchener, ON
Bathroom featuring a single vanity with an integrated sink, a large mirror, a multi-light fixture, and a window with frosted glass - 17 Hawkswood Drive, Kitchener, ON
17 Hawkswood Drive, Kitchener, ON
Spacious outdoor wood deck with perimeter wood railing, offering ample area for seating and outdoor cooking appliances - 17 Hawkswood Drive, Kitchener, ON
Spacious wood deck featuring a protective railing and tall natural screening - 17 Hawkswood Drive, Kitchener, ON
  • Publicité
17 HAWKSWOOD Drive, Kitchener, Ontario, N2K 4J6
3 350.00 $ /mois

3 Chambres

4 Salles de bain

Remarques :

(id:27)

Particularités du bâtiment :

  • Style: Maison détachée
  • Type de bâtiment: Unifamiliale
  • Air climatisé: Oui
  • État du sous-sol: Aménagé
  • Foyer: Oui
  • Revêtement extérieur: Brique, Bardage en vinyle
  • Stationnement: Oui
  • Surface utile: 1705 sqft Pieds carrés
  • Type de construction: Isolée
  • Type de sous-sol: Sous-sol complet
  • Type de chauffage: Air pulsé
  • Combustible de chauffage: Gaz naturel
  • Type de climatisation: Climatisation centrale
  • Électroménagers: Lave-vaisselle, Sécheuse, Réfrigérateur, Cuisinière, Adoucisseur d'eau, Machine à laver

Caractéristiques :

  • Type de possession: Tenure franche
  • Type de propriété: Unifamiliale
  • Caractéristiques: Pompe de vidange
  • Caractéristiques de la communauté: Secteur paisible, Centre communautaire, Autobus scolaire
  • Chambres : 3
  • Frais d'entretien: Assurance
  • Largeur du terrain en façade : 43 Pieds
  • Profondeur du terrain : 101 Pieds
  • Salle(s) de bains : 4
  • Salle(s) d'eau : 2
  • Services à proximité: Terrain de golf à proximité, Parc, Terrain de jeu, Transport en commun, Écoles, Centres commerciaux
  • Superficie habitable (approx): 1705 Pieds carrés
  • Zonage: R3
  • Service d'égout: Égout municipal
  • Type de stationnement: Garage attenant
  • Nbre d'espaces de stationnement: 4

Détails des pièces :

  • Salle à dîner 2e niveau 10'0'' x 8'11''
  • Cuisine 2e niveau 11'8'' x 10'11''
  • Salon 2e niveau 18'2'' x 20'5''
  • Salle de bains 3e niveau Measurements not available
  • Chambre 3e niveau 13'2'' x 9'4''
  • Chambre 3e niveau 9'3'' x 14'8''
  • Salle de bains 3e niveau Measurements not available
  • Chambre principale 3e niveau 18'6'' x 17'5''
  • Salle de lavage Sous-sol 9'1'' x 10'5''
  • Pièce utilitaire Sous-sol 7'9'' x 7'10''
  • Salle de divertissement Sous-sol 18'8'' x 19'0''
  • Salle de bains Niveau rez-de-chaussée Measurements not available
  • Salle de bains Niveau rez-de-chaussée 15'2'' x 9'2''

REALTOR.ca  

Emplacement de 17 HAWKSWOOD Drive, Kitchener, Ontario, N2K 4J6

Données démographiques de 17 HAWKSWOOD Drive, Kitchener, Ontario, N2K 4J6

Étape de vie

Parents d'âge moyen avec adolescents

Type d'emploi

Industrie des services/Cols blancs

Revenu moyen du ménage

201 010.27 $

Nombre moyen d'enfants

1.86

Population à domicile

Structure à domicile

Âge de la population

Éducation

Niveau d'éducation

No certificate/diploma/degree

11.55 %

Diplôme d'études secondaires ou équivalent

20.4 %

Certificat ou diplôme d'apprentissage ou d'une école de métiers

2.6 %

Diplôme d'études collégiales ou d'études postsecondaires (non universitaires)

15.17 %

Certificat d'études universitaires

1.47 %

Diplômes d'études universitaires

48.82 %

Navetteur

Se rendre au travail

En auto

95.03 %

En transport en commun

1.24 %

À pied

1.69 %

À bicyclette

0.0 %

Par tout autre moyen

2.04 %

Diversité Culturelle

Connaissance des langues officielles

Langue maternelle

Données Sur Le Bâtiment

Type de bâtiment

Appartements (faible hauteur et à étages multiples)

0.61 %

Maisons

99.39 %

Achat ou location