Button CopyPathCircle CloseCircle Left ArrowArrow Down Icon GreyClosecirclecircleBurger
  • Publicité

124 PROSPERITY Drive, Kitchener, Ontario, N2E 4E8

No. MLS® 40848283
Maison À vendre à Laurentian West, Kitchener, Ontario
734 900 $ ÉvaluationExpressMC: 690K $ - 840K $

3 Chambres

3 Salles de bain

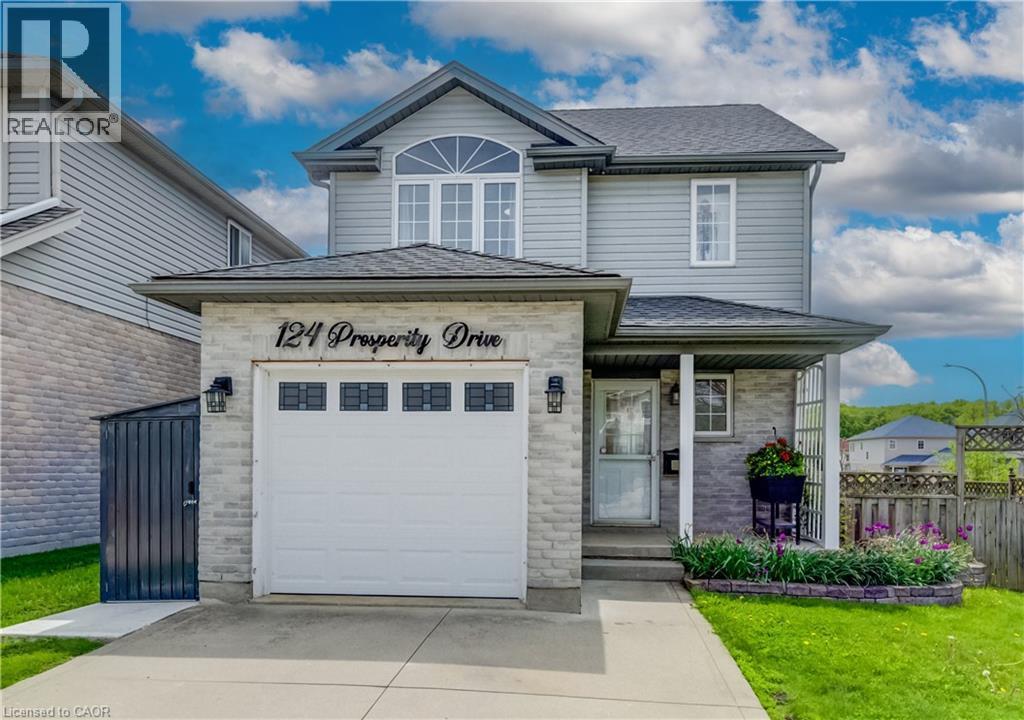
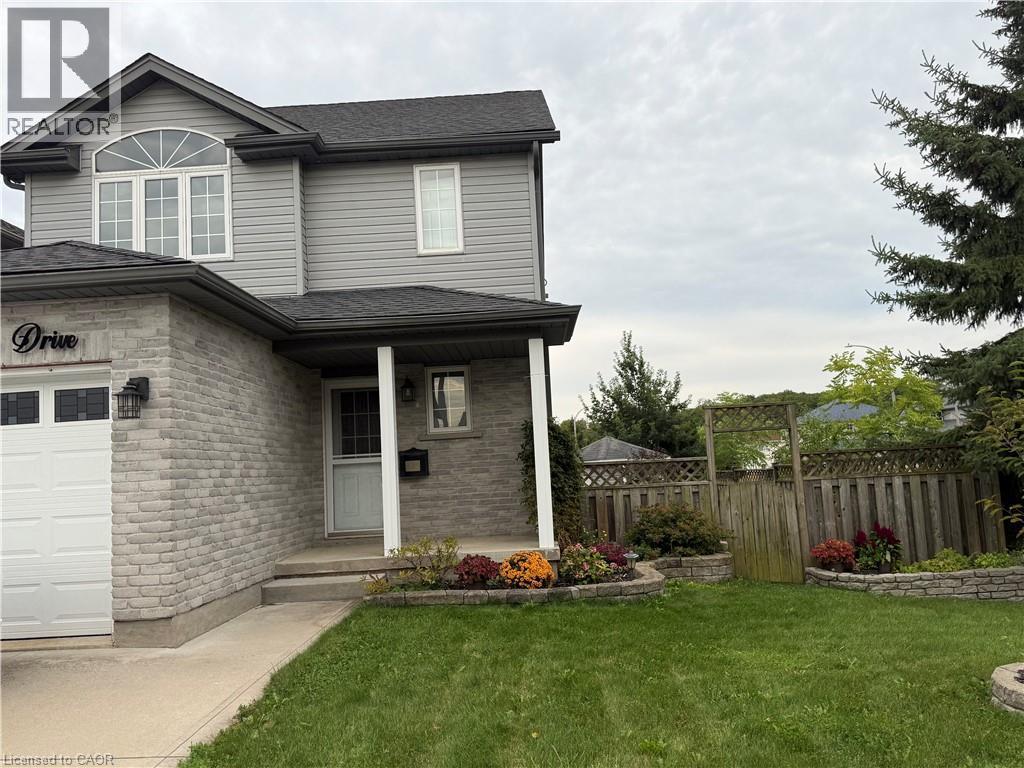
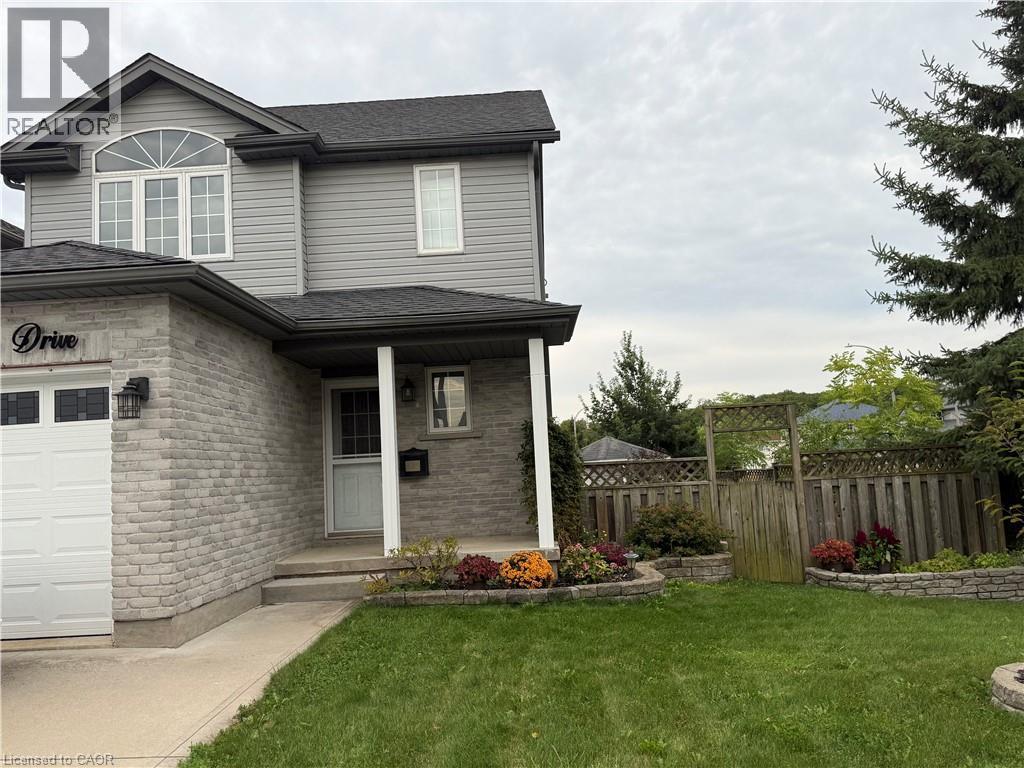
Two-story property featuring a stone and siding exterior - 124 Prosperity Drive, Kitchener, ON - Outdoor
124 Prosperity Drive, Kitchener, ON - Outdoor With Deck Patio Veranda
Exterior facade featuring light-toned brickwork and gray siding - 124 Prosperity Drive, Kitchener, ON - Outdoor With Exterior
Two-story residence featuring light gray siding and stone facade - 124 Prosperity Drive, Kitchener, ON - Outdoor
124 Prosperity Drive, Kitchener, ON - Indoor Photo Showing Other Room
Hardwood staircase with natural wood railings, offering a visual separation from the living area with light yellow walls and multiple windows - 124 Prosperity Drive, Kitchener, ON - Indoor Photo Showing Other Room
Kitchen featuring wood cabinetry, stainless steel range, and tile flooring - 124 Prosperity Drive, Kitchener, ON - Indoor Photo Showing Kitchen
Kitchen featuring stainless steel appliances, wood cabinetry, stone-look countertops, and tile flooring - 124 Prosperity Drive, Kitchener, ON - Indoor Photo Showing Kitchen
Contemporary kitchen featuring warm wood cabinetry, stainless steel appliances, and a light-toned tiled floor - 124 Prosperity Drive, Kitchener, ON - Indoor Photo Showing Kitchen
124 Prosperity Drive, Kitchener, ON - Indoor Photo Showing Other Room
124 Prosperity Drive, Kitchener, ON - Indoor
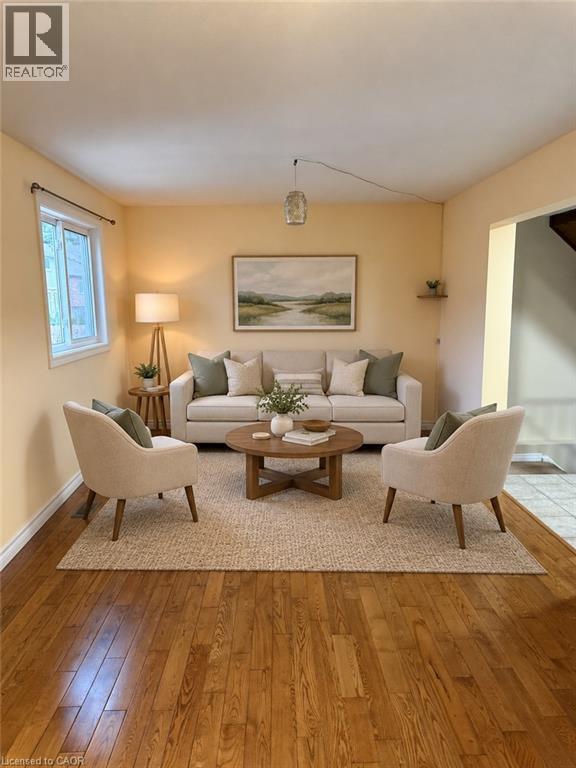
Bright living space featuring warm yellow walls and wood-finish flooring - 124 Prosperity Drive, Kitchener, ON - Indoor Photo Showing Living Room
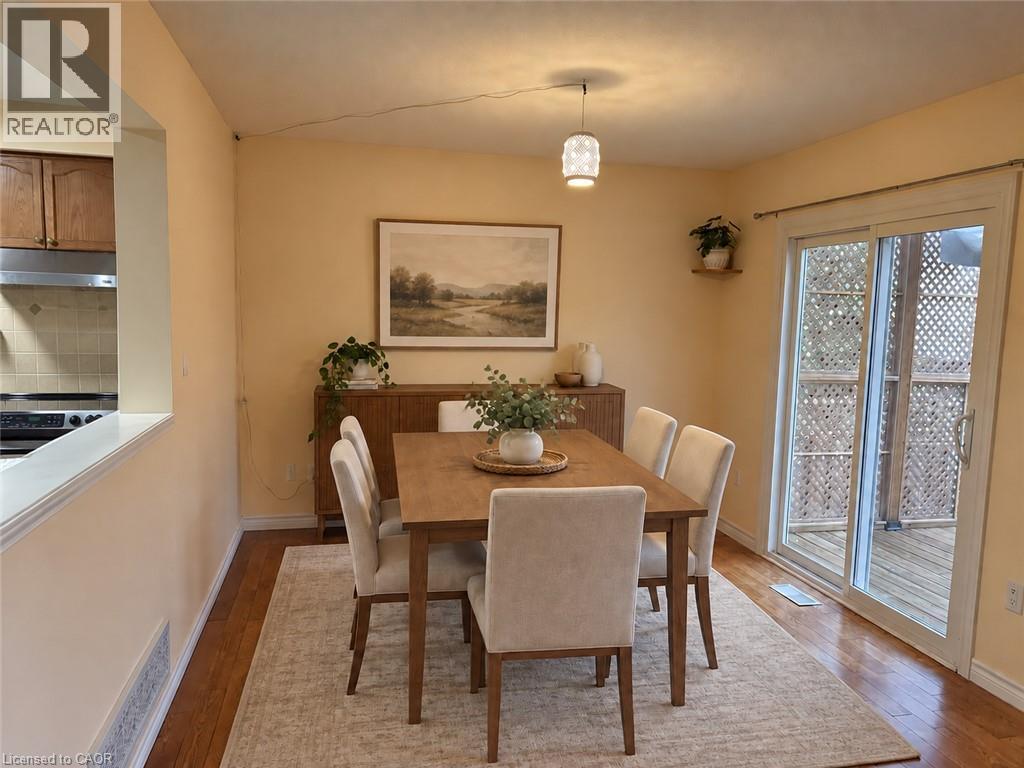
Dining area featuring wood-finish flooring, light yellow walls, and a sliding glass door opening to an outdoor deck - 124 Prosperity Drive, Kitchener, ON - Indoor Photo Showing Dining Room
Living area featuring wood-finish flooring, a white window frame, and a partial archway - 124 Prosperity Drive, Kitchener, ON - Indoor Photo Showing Living Room
Warm wood-finish flooring transitions to a tiled entryway with a substantial wooden staircase - 124 Prosperity Drive, Kitchener, ON - Indoor Photo Showing Other Room
Dining area featuring a wood-finish table, wood-finish flooring, and a decorative pendant light fixture - 124 Prosperity Drive, Kitchener, ON - Indoor
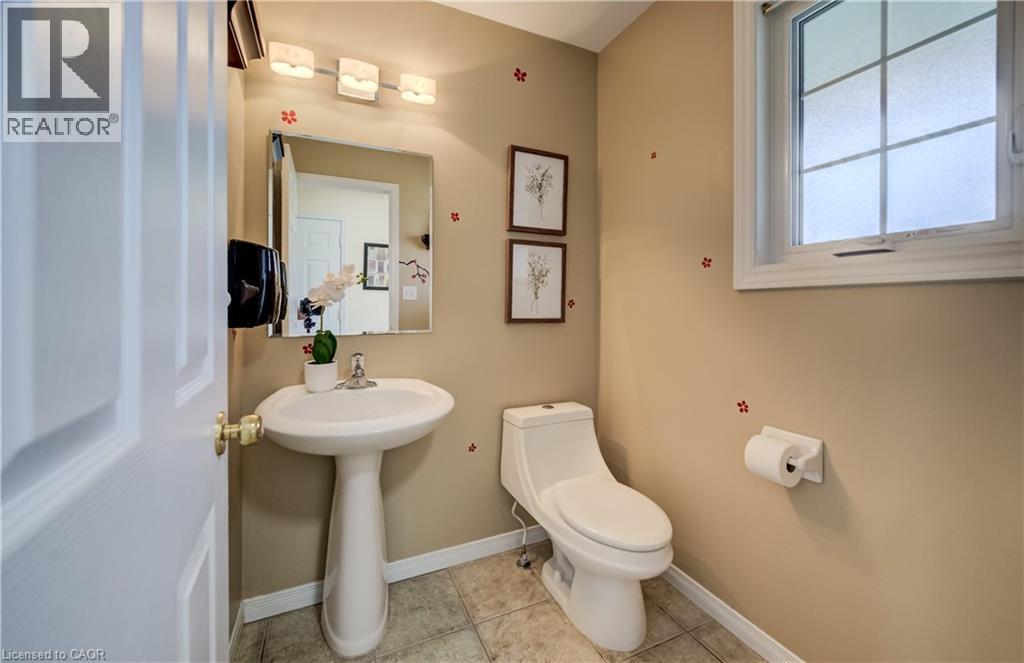
Powder room featuring a pedestal sink, a single-flush toilet, and a window with privacy glass - 124 Prosperity Drive, Kitchener, ON - Indoor Photo Showing Bathroom
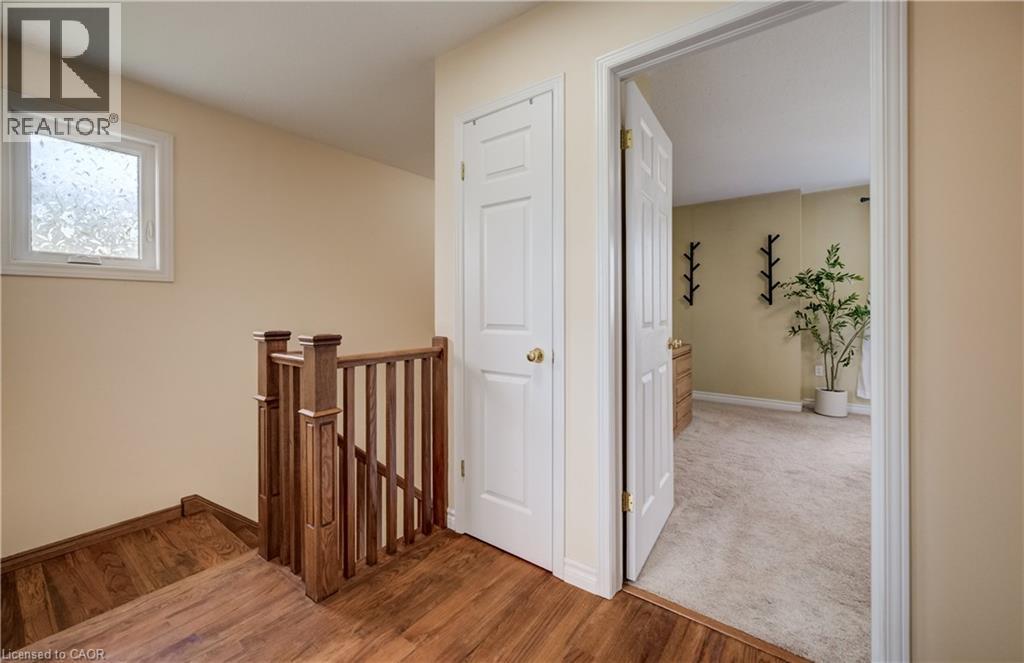
124 Prosperity Drive, Kitchener, ON - Indoor Photo Showing Other Room
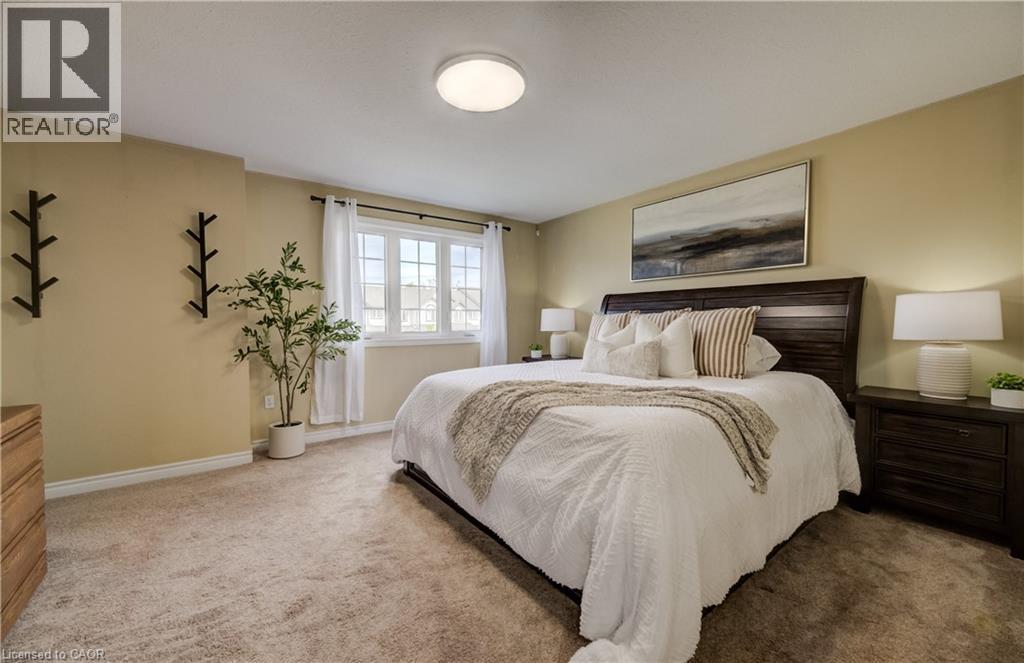
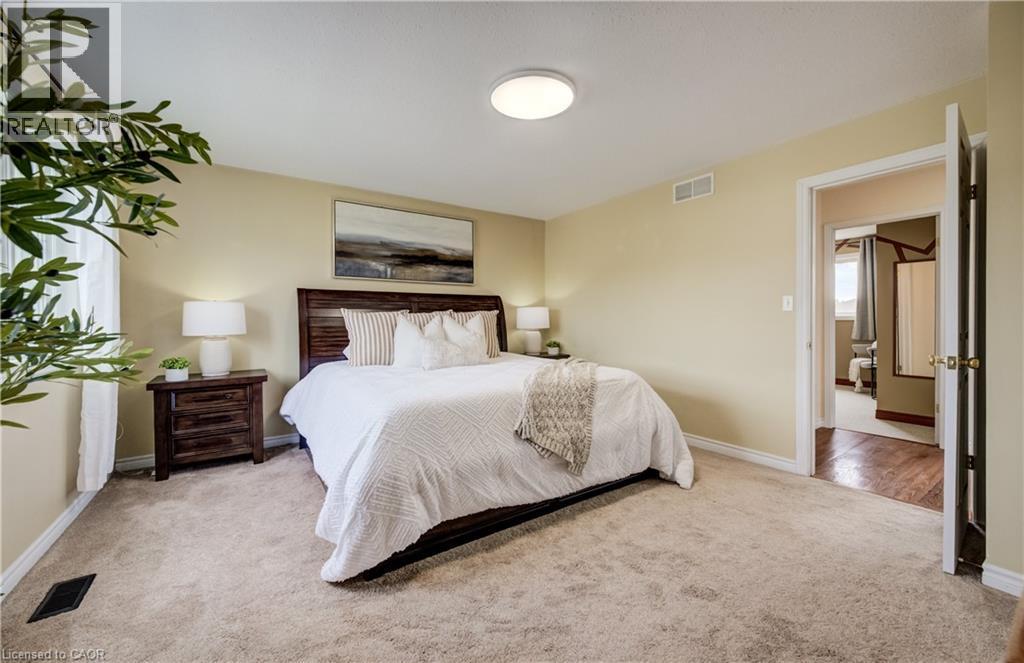
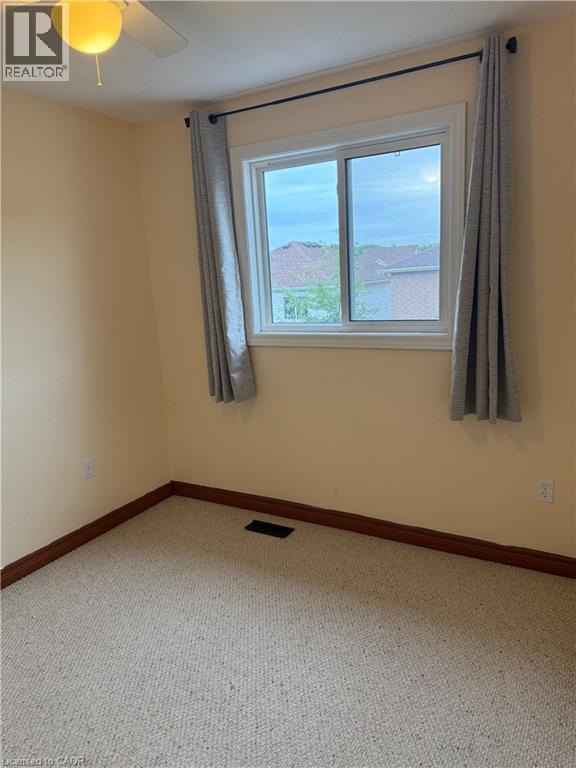
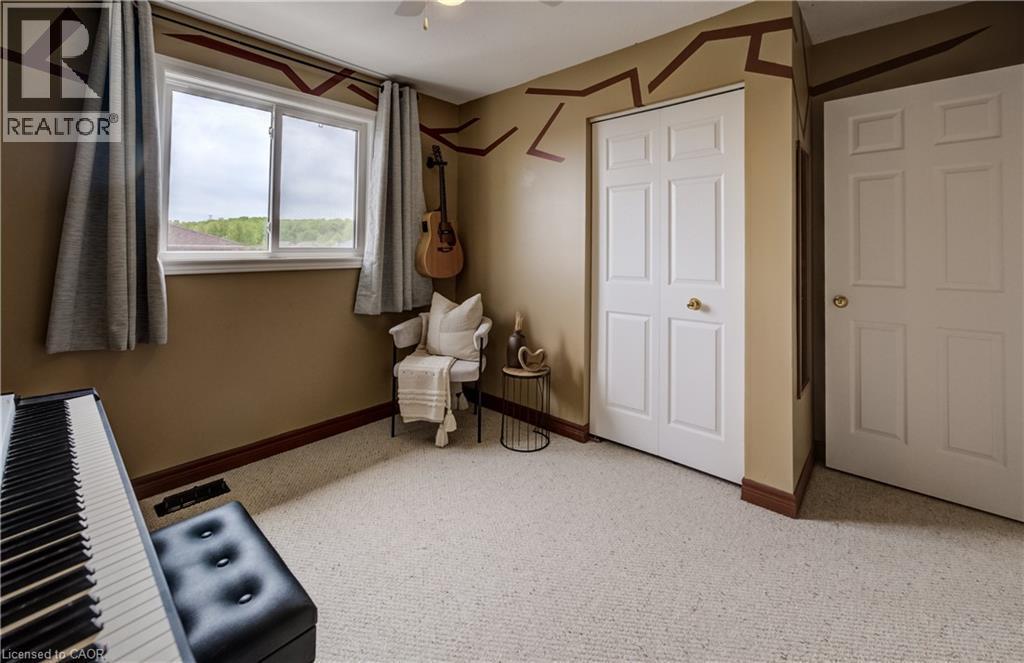
Carpeted bedroom featuring a large window with white trim, a flush-mount ceiling light, and light-toned wall paint - 124 Prosperity Drive, Kitchener, ON - Indoor Photo Showing Bedroom
Carpeted bedroom featuring neutral wall tones, a large window with white treatments, and a flush-mount ceiling light fixture - 124 Prosperity Drive, Kitchener, ON - Indoor Photo Showing Bedroom
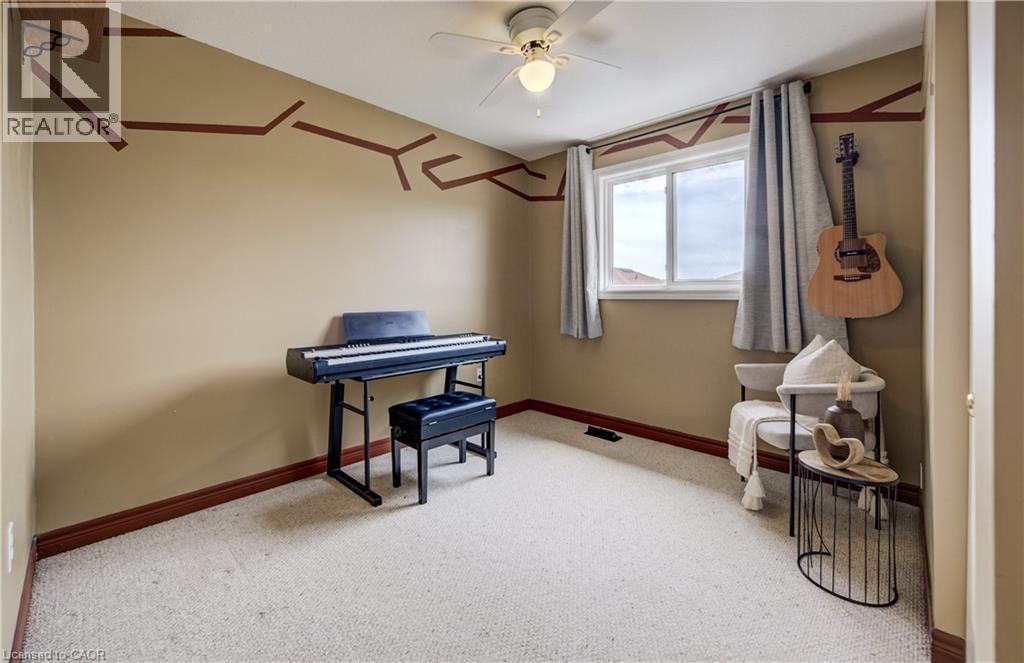
124 Prosperity Drive, Kitchener, ON - Indoor Photo Showing Other Room
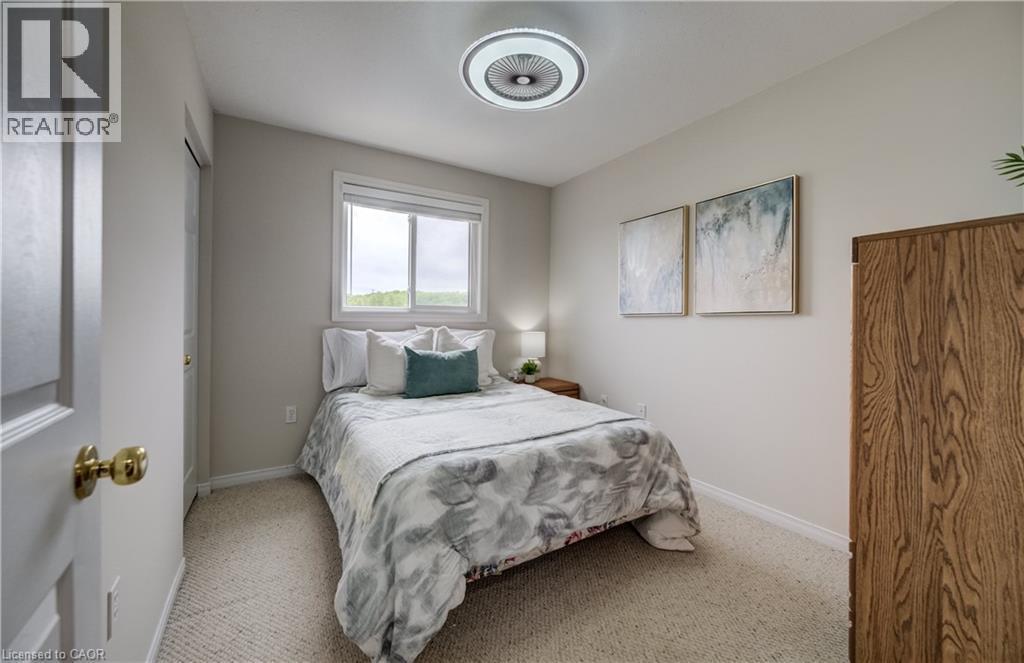
Bedroom featuring a window, neutral wall paint, ceiling light fixture, carpeting, and baseboards - 124 Prosperity Drive, Kitchener, ON - Indoor Photo Showing Bedroom
124 Prosperity Drive, Kitchener, ON - Indoor Photo Showing Other Room
124 Prosperity Drive, Kitchener, ON - Indoor
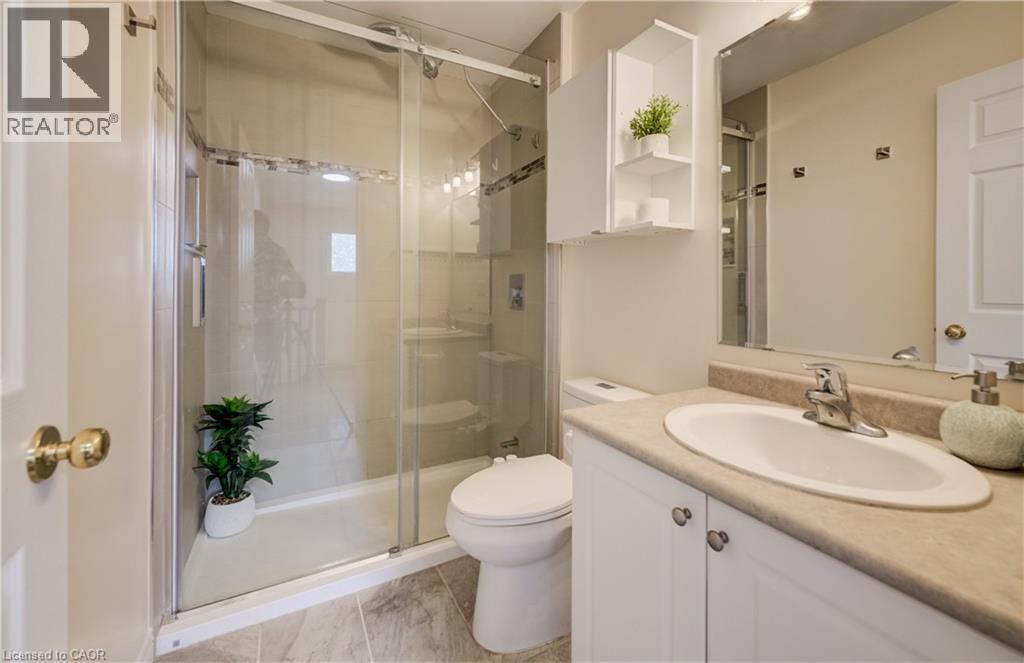
Bathroom featuring a glass-enclosed shower, white vanity with integrated sink, light-toned countertop, and wall-mounted storage cabinet - 124 Prosperity Drive, Kitchener, ON - Indoor Photo Showing Bathroom
124 Prosperity Drive, Kitchener, ON - Indoor Photo Showing Other Room
Recessed bar featuring a wood-finish countertop and built-in cabinetry - 124 Prosperity Drive, Kitchener, ON - Indoor
124 Prosperity Drive, Kitchener, ON - Indoor
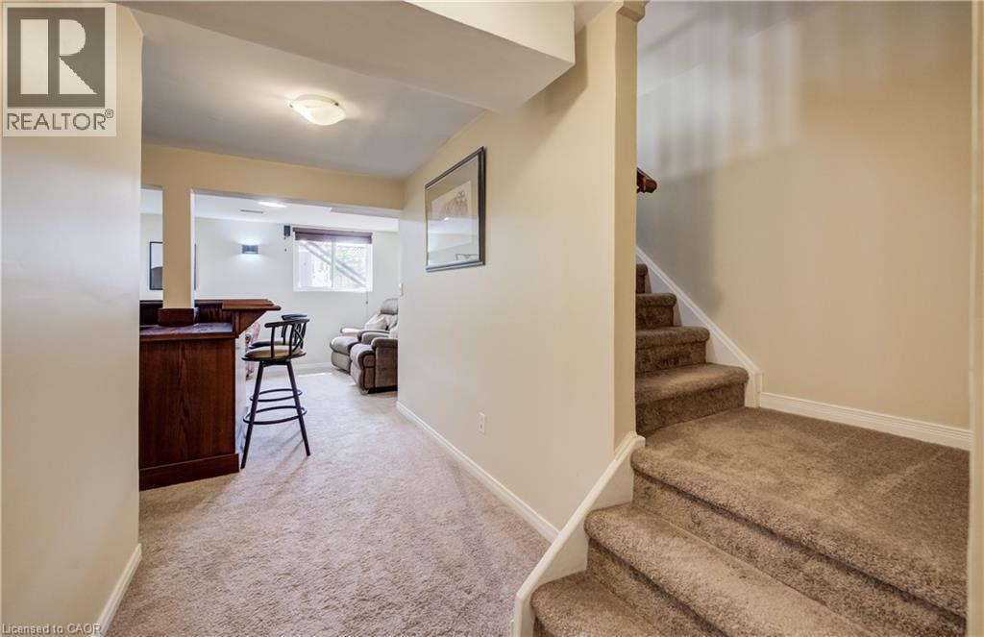
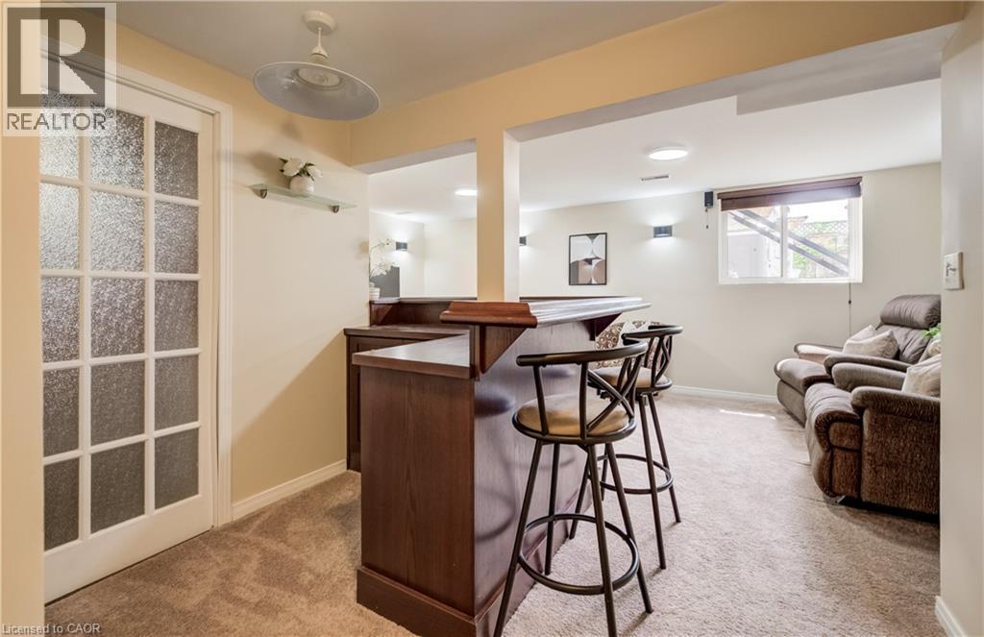
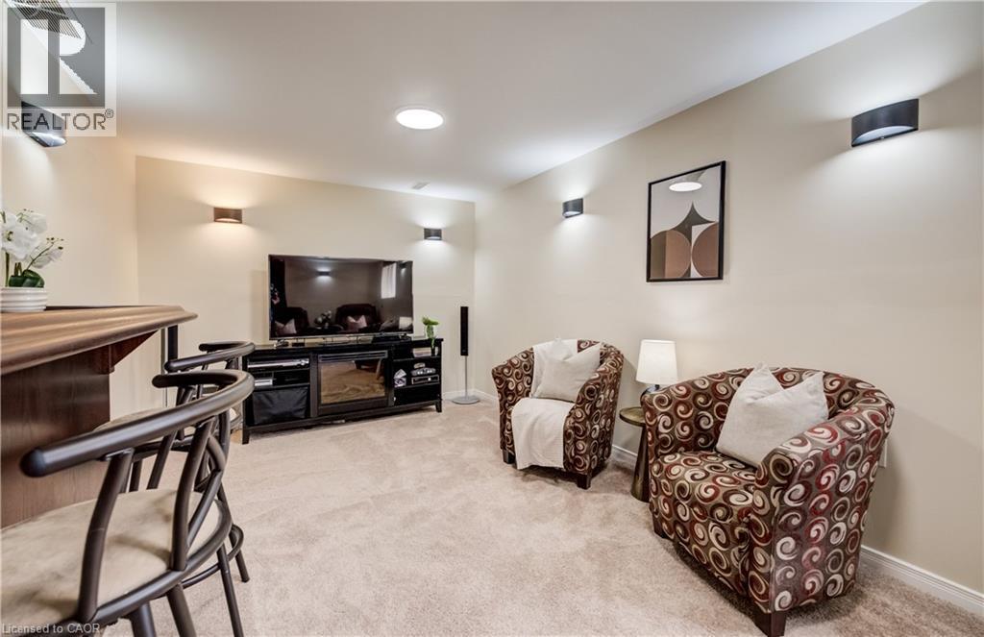
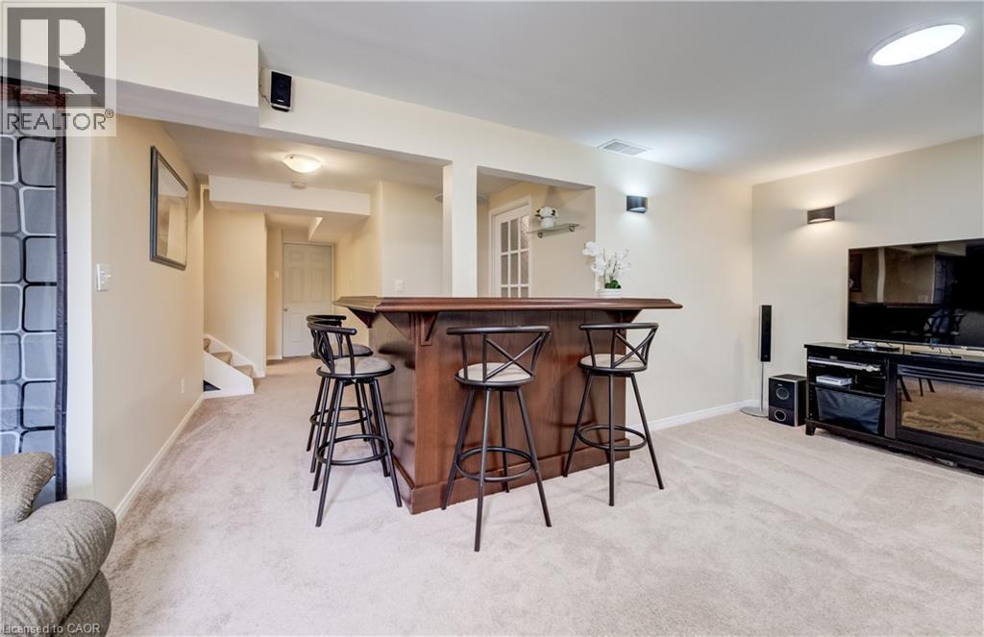
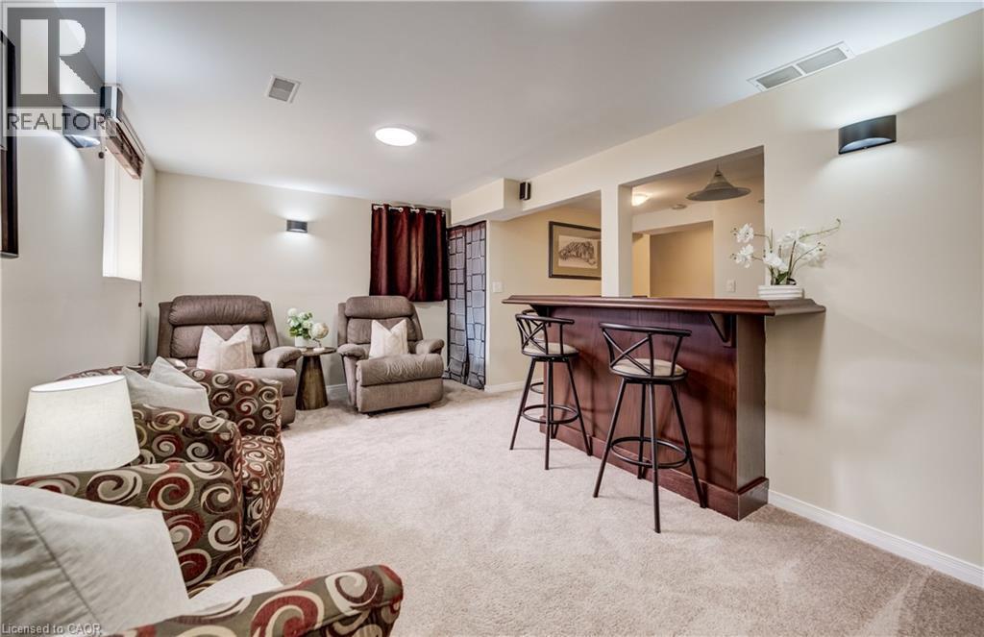
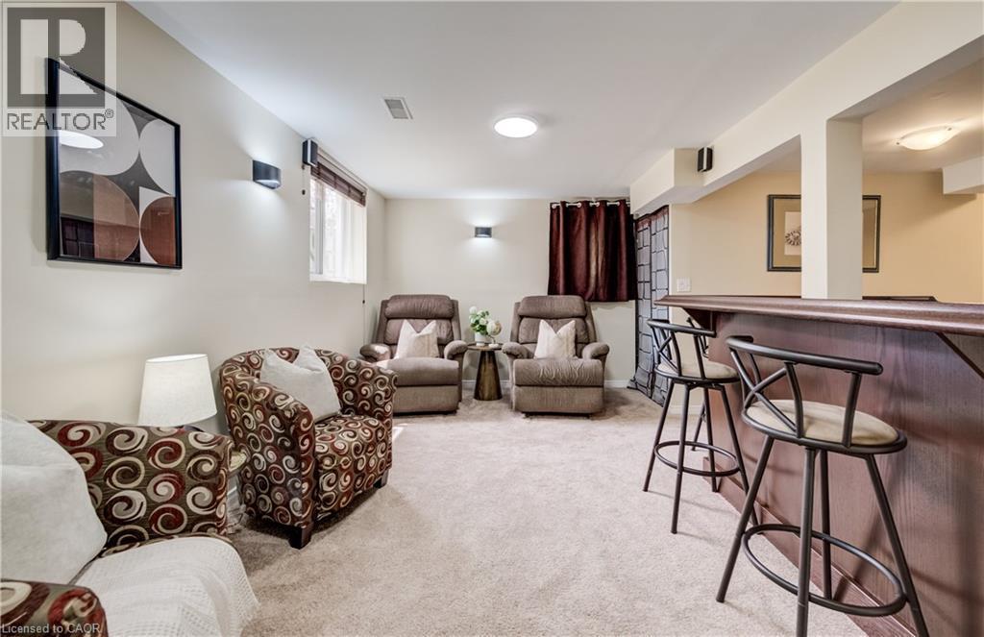
Lower level featuring a built-in bar, recessed lighting, wall-mounted light fixtures, carpet flooring, and a French door entry - 124 Prosperity Drive, Kitchener, ON - Indoor Photo Showing Living Room
124 Prosperity Drive, Kitchener, ON - Indoor
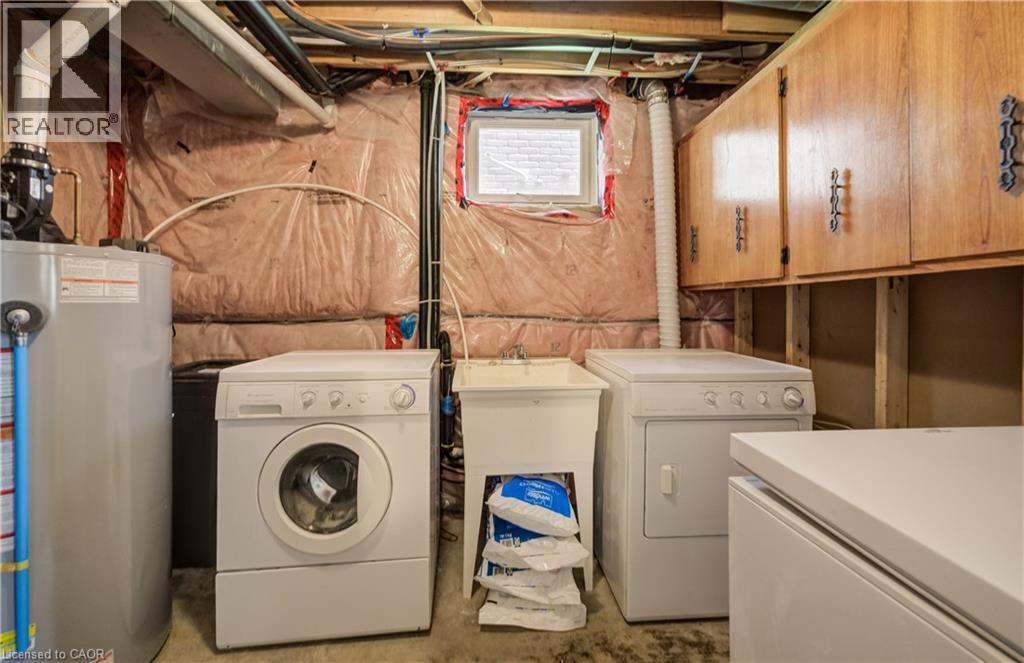
Laundry area featuring a utility sink, a front-load washing machine, a dryer, and wooden wall cabinetry - 124 Prosperity Drive, Kitchener, ON - Indoor Photo Showing Laundry Room
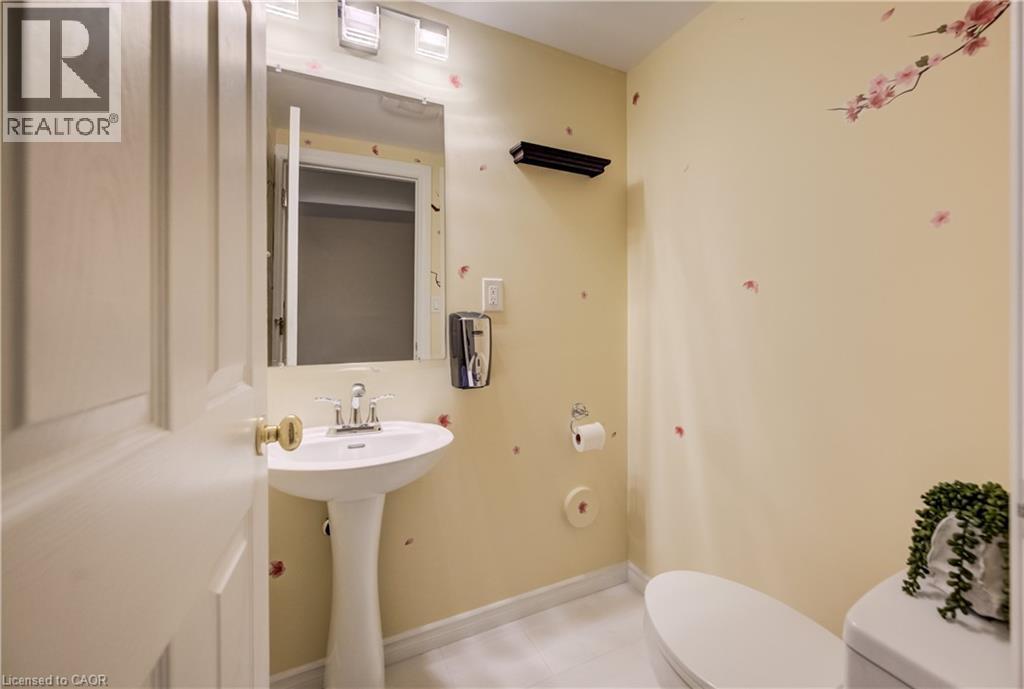
Pedestal sink with chrome faucet, wall-mounted mirror, and overhead vanity lighting - 124 Prosperity Drive, Kitchener, ON - Indoor Photo Showing Bathroom
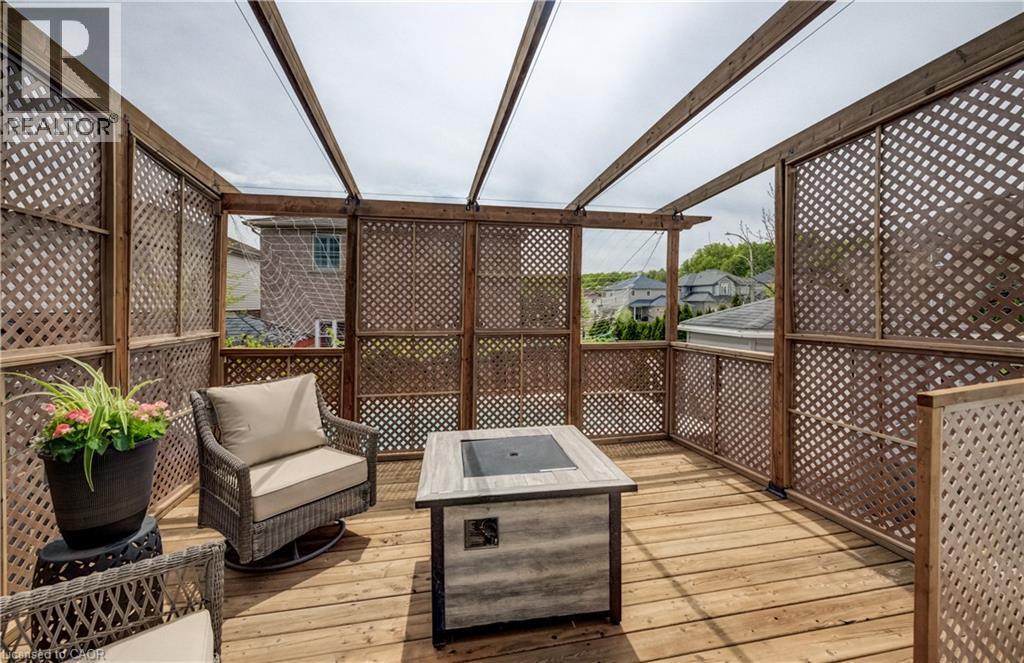
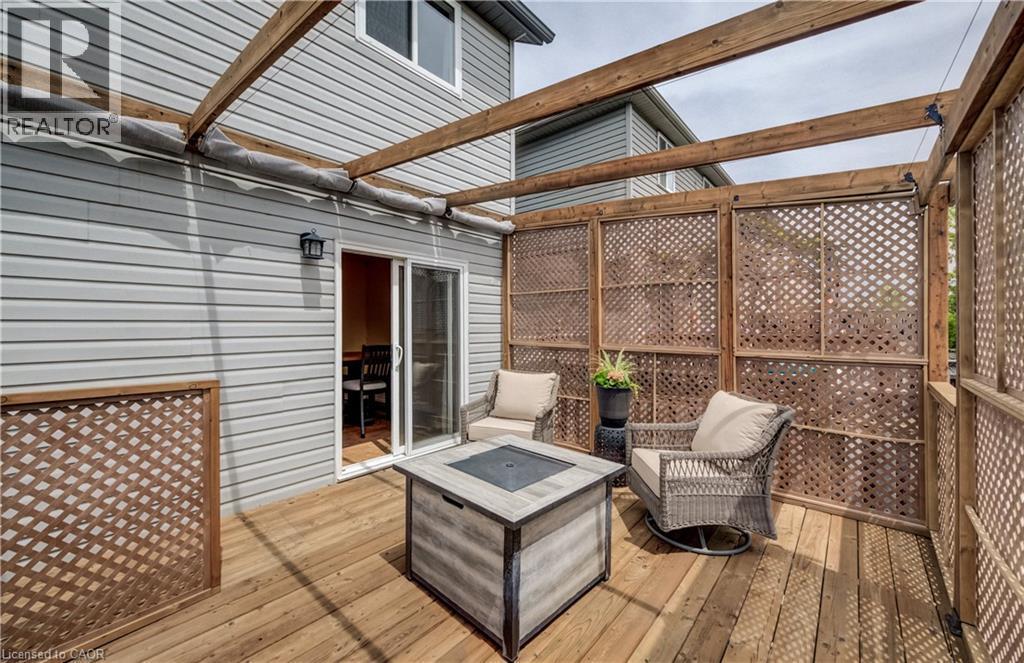
Expansive wooden deck featuring perimeter lattice work, a translucent overhead covering, and a built-in fire pit - 124 Prosperity Drive, Kitchener, ON - Outdoor With Deck Patio Veranda With Exterior
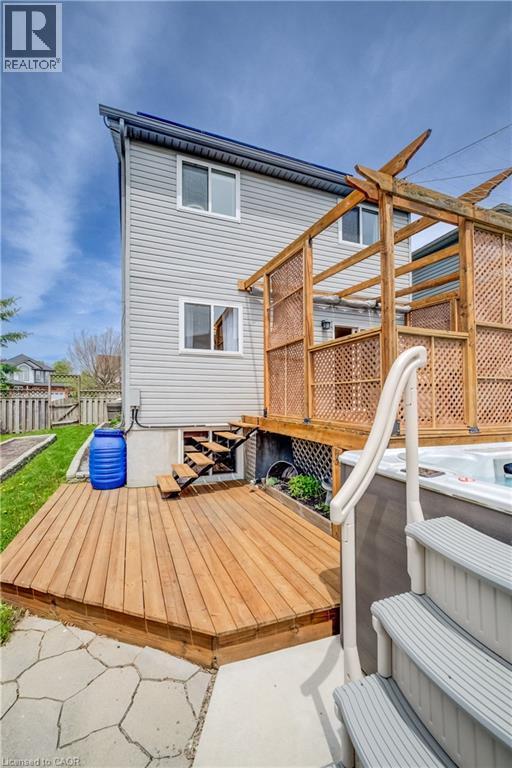
Wood deck featuring a pergola, privacy lattice, and sliding glass door access to the interior - 124 Prosperity Drive, Kitchener, ON - Outdoor With Deck Patio Veranda With Exterior
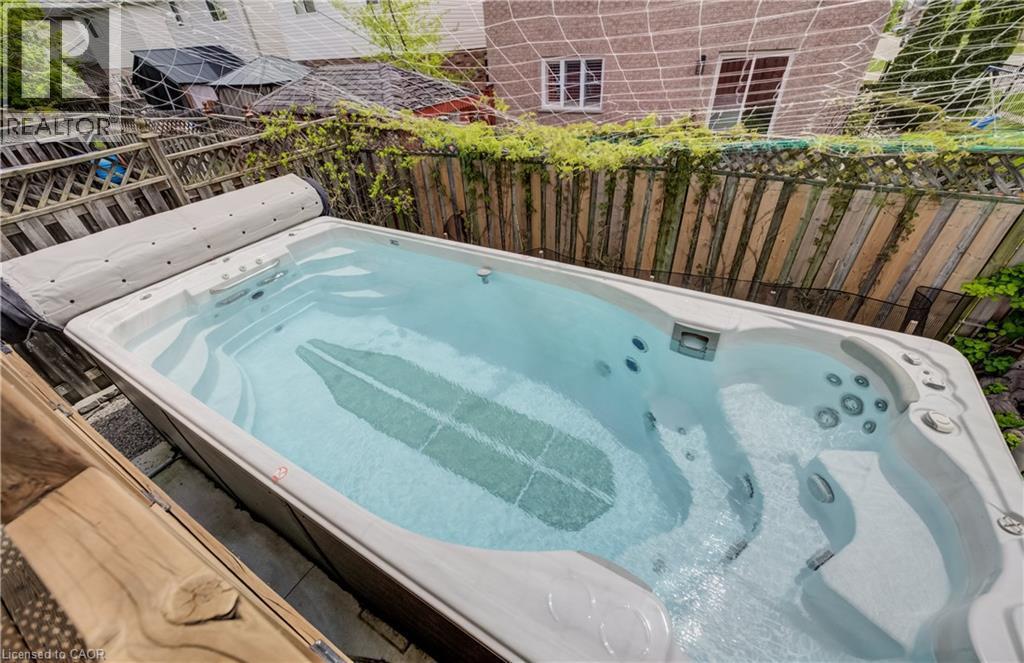
Above-ground swim spa with integrated seating and jets - 124 Prosperity Drive, Kitchener, ON -
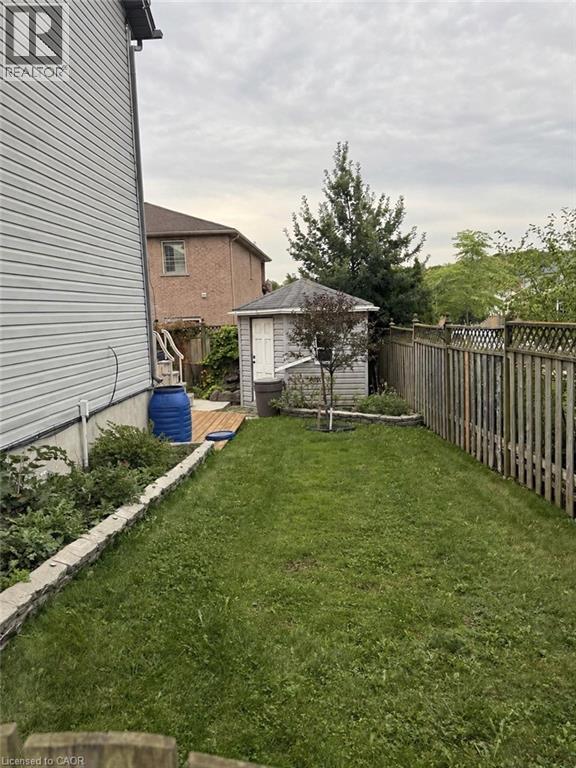
Private backyard featuring a large evergreen tree, wood fencing with lattice accents, and a raised garden bed with stone surround - 124 Prosperity Drive, Kitchener, ON - Outdoor
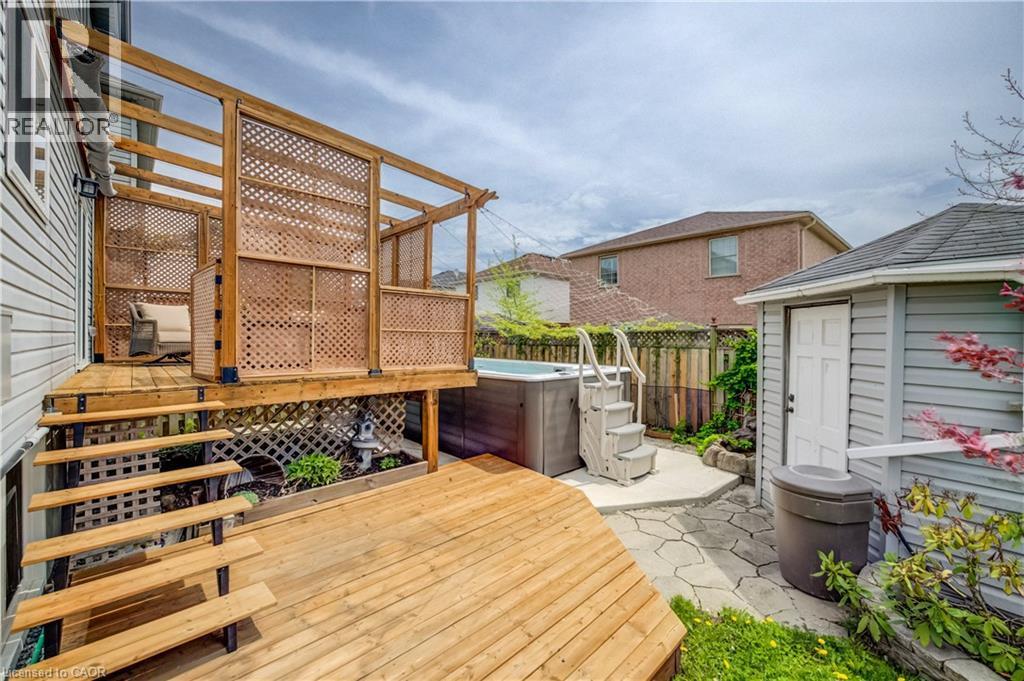
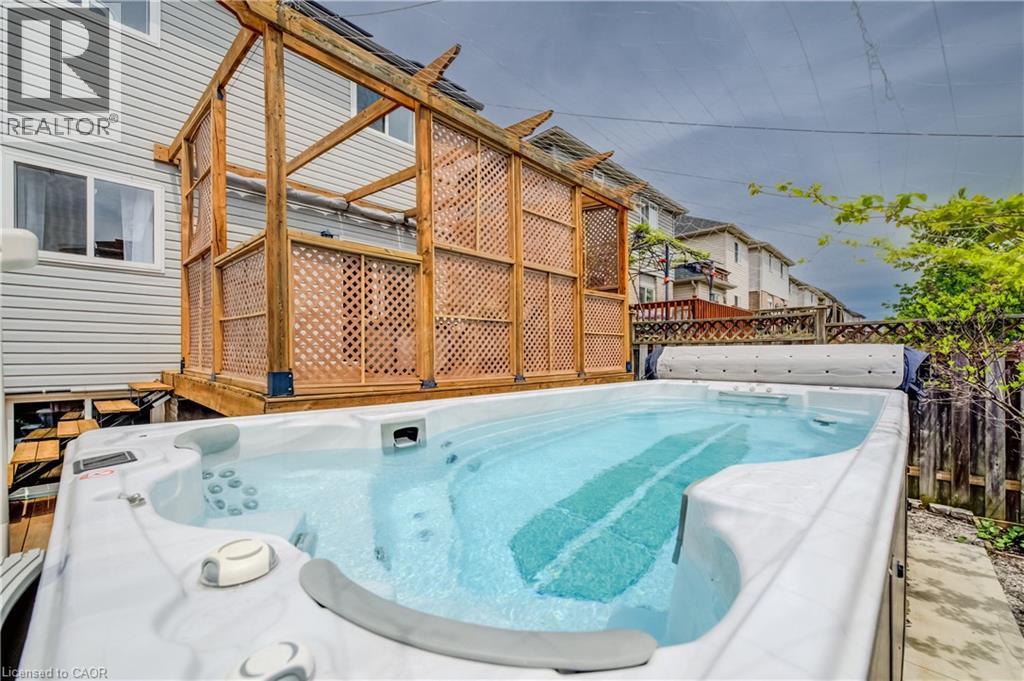
Multi-level wood deck featuring a covered pergola, lattice privacy screens, and a built-in spa - 124 Prosperity Drive, Kitchener, ON - Outdoor With Deck Patio Veranda With Exterior
124 Prosperity Drive, Kitchener, ON - Outdoor With Deck Patio Veranda With Exterior
Light gray siding exterior with a partial brick facade - 124 Prosperity Drive, Kitchener, ON - Outdoor
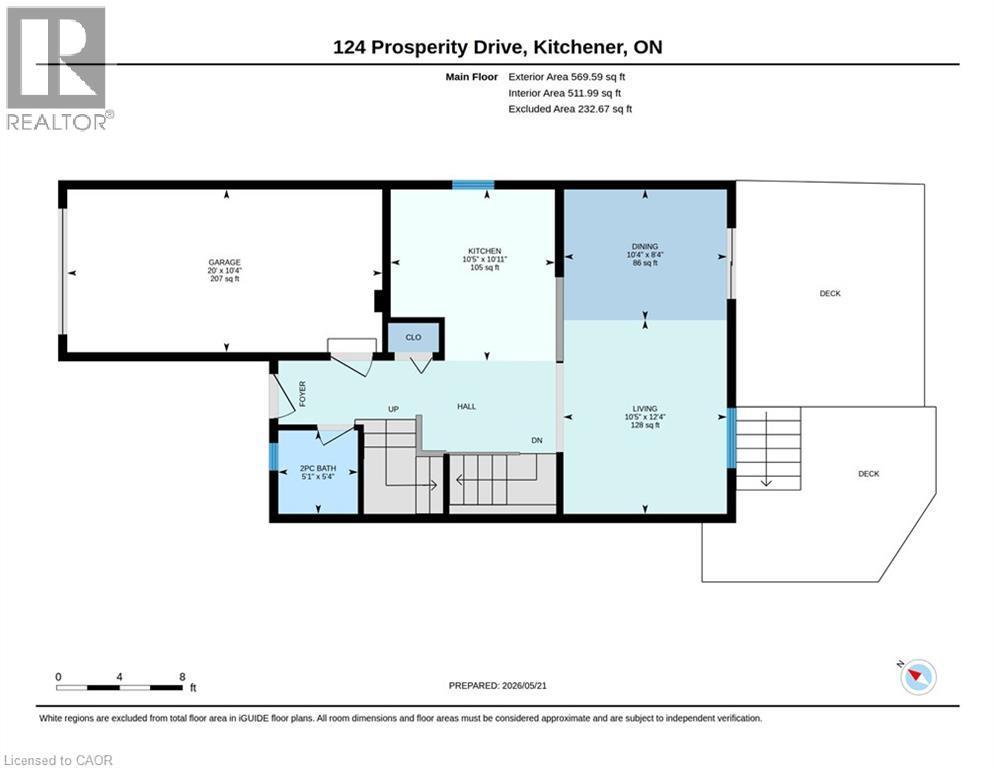
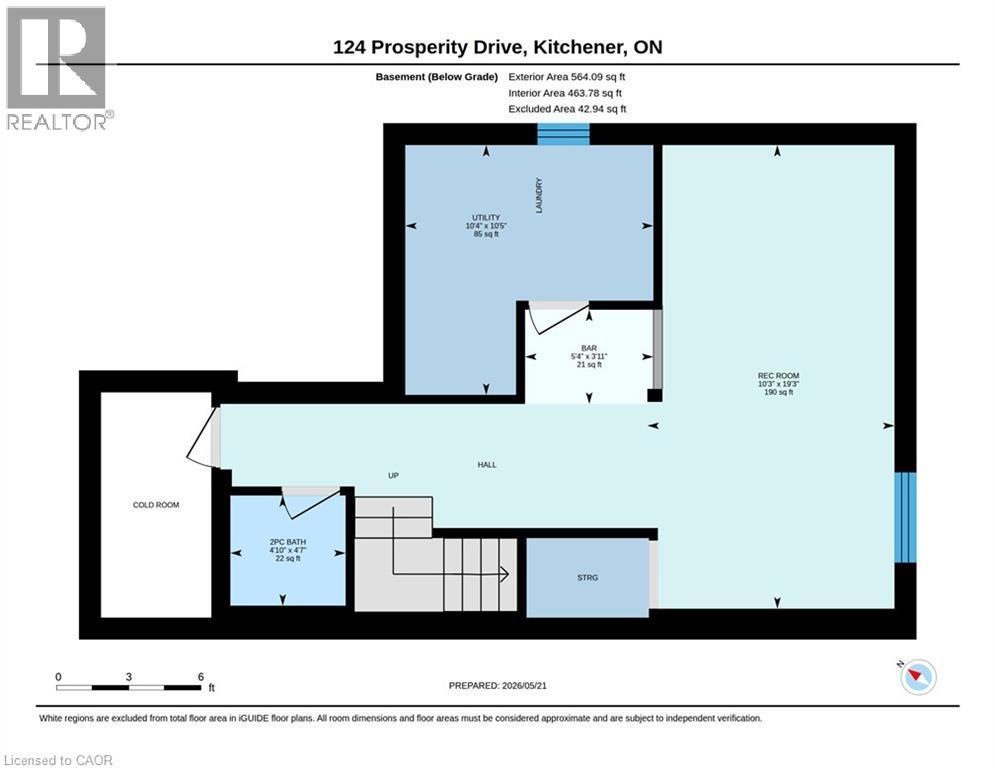
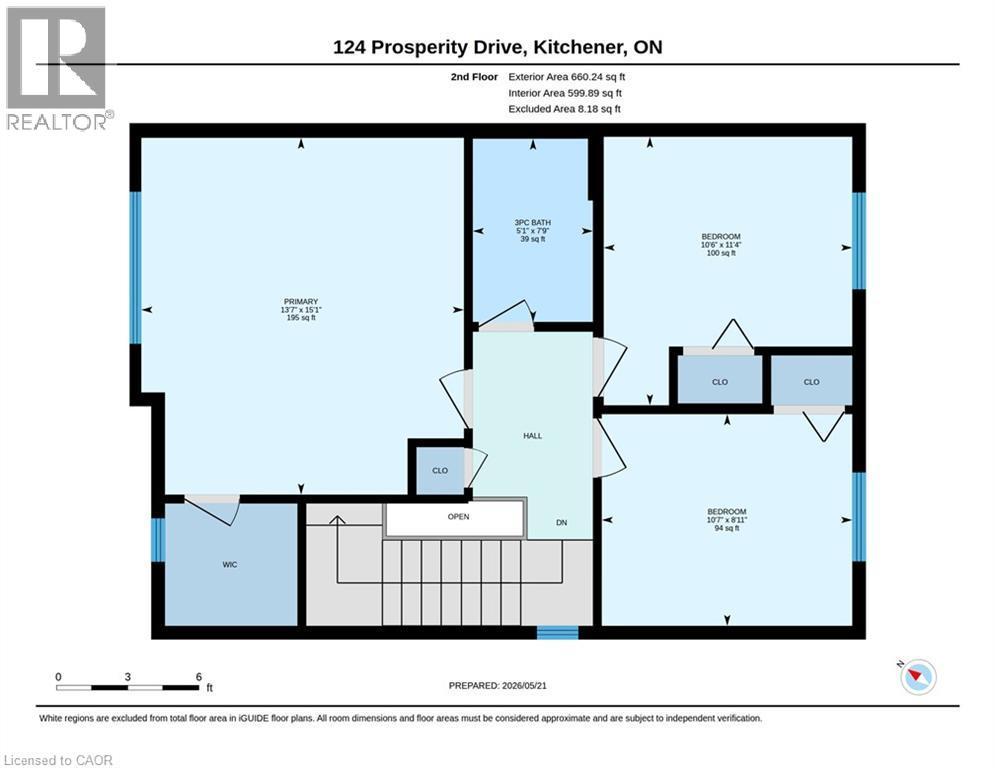
Floor plan - 124 Prosperity Drive, Kitchener, ON - Other
Visite virtuelle
Two-story property featuring a stone and siding exterior - 124 Prosperity Drive, Kitchener, ON  - Outdoor
124 Prosperity Drive, Kitchener, ON  - Outdoor With Deck Patio Veranda
Exterior facade featuring light-toned brickwork and gray siding - 124 Prosperity Drive, Kitchener, ON  - Outdoor With Exterior
Two-story residence featuring light gray siding and stone facade - 124 Prosperity Drive, Kitchener, ON  - Outdoor
124 Prosperity Drive, Kitchener, ON - Indoor Photo Showing Other Room
Hardwood staircase with natural wood railings, offering a visual separation from the living area with light yellow walls and multiple windows - 124 Prosperity Drive, Kitchener, ON - Indoor Photo Showing Other Room
Kitchen featuring wood cabinetry, stainless steel range, and tile flooring - 124 Prosperity Drive, Kitchener, ON - Indoor Photo Showing Kitchen
Kitchen featuring stainless steel appliances, wood cabinetry, stone-look countertops, and tile flooring - 124 Prosperity Drive, Kitchener, ON - Indoor Photo Showing Kitchen
Contemporary kitchen featuring warm wood cabinetry, stainless steel appliances, and a light-toned tiled floor - 124 Prosperity Drive, Kitchener, ON - Indoor Photo Showing Kitchen
124 Prosperity Drive, Kitchener, ON - Indoor Photo Showing Other Room
124 Prosperity Drive, Kitchener, ON - Indoor
Bright living space featuring warm yellow walls and wood-finish flooring - 124 Prosperity Drive, Kitchener, ON - Indoor Photo Showing Living Room
Dining area featuring wood-finish flooring, light yellow walls, and a sliding glass door opening to an outdoor deck - 124 Prosperity Drive, Kitchener, ON - Indoor Photo Showing Dining Room
Living area featuring wood-finish flooring, a white window frame, and a partial archway - 124 Prosperity Drive, Kitchener, ON - Indoor Photo Showing Living Room
Warm wood-finish flooring transitions to a tiled entryway with a substantial wooden staircase - 124 Prosperity Drive, Kitchener, ON - Indoor Photo Showing Other Room
Dining area featuring a wood-finish table, wood-finish flooring, and a decorative pendant light fixture - 124 Prosperity Drive, Kitchener, ON - Indoor
Powder room featuring a pedestal sink, a single-flush toilet, and a window with privacy glass - 124 Prosperity Drive, Kitchener, ON - Indoor Photo Showing Bathroom
124 Prosperity Drive, Kitchener, ON - Indoor Photo Showing Other Room
Carpeted bedroom featuring a large window with white trim, a flush-mount ceiling light, and light-toned wall paint - 124 Prosperity Drive, Kitchener, ON - Indoor Photo Showing Bedroom
Carpeted bedroom featuring neutral wall tones, a large window with white treatments, and a flush-mount ceiling light fixture - 124 Prosperity Drive, Kitchener, ON - Indoor Photo Showing Bedroom
124 Prosperity Drive, Kitchener, ON - Indoor Photo Showing Other Room
Bedroom featuring a window, neutral wall paint, ceiling light fixture, carpeting, and baseboards - 124 Prosperity Drive, Kitchener, ON - Indoor Photo Showing Bedroom
124 Prosperity Drive, Kitchener, ON - Indoor Photo Showing Other Room
124 Prosperity Drive, Kitchener, ON - Indoor
Bathroom featuring a glass-enclosed shower, white vanity with integrated sink, light-toned countertop, and wall-mounted storage cabinet - 124 Prosperity Drive, Kitchener, ON - Indoor Photo Showing Bathroom
124 Prosperity Drive, Kitchener, ON - Indoor Photo Showing Other Room
Recessed bar featuring a wood-finish countertop and built-in cabinetry - 124 Prosperity Drive, Kitchener, ON - Indoor
124 Prosperity Drive, Kitchener, ON - Indoor
Lower level featuring a built-in bar, recessed lighting, wall-mounted light fixtures, carpet flooring, and a French door entry - 124 Prosperity Drive, Kitchener, ON - Indoor Photo Showing Living Room
124 Prosperity Drive, Kitchener, ON - Indoor
Laundry area featuring a utility sink, a front-load washing machine, a dryer, and wooden wall cabinetry - 124 Prosperity Drive, Kitchener, ON - Indoor Photo Showing Laundry Room
Pedestal sink with chrome faucet, wall-mounted mirror, and overhead vanity lighting - 124 Prosperity Drive, Kitchener, ON - Indoor Photo Showing Bathroom
Expansive wooden deck featuring perimeter lattice work, a translucent overhead covering, and a built-in fire pit - 124 Prosperity Drive, Kitchener, ON - Outdoor With Deck Patio Veranda With Exterior
Wood deck featuring a pergola, privacy lattice, and sliding glass door access to the interior - 124 Prosperity Drive, Kitchener, ON - Outdoor With Deck Patio Veranda With Exterior
Above-ground swim spa with integrated seating and jets - 124 Prosperity Drive, Kitchener, ON -
Private backyard featuring a large evergreen tree, wood fencing with lattice accents, and a raised garden bed with stone surround - 124 Prosperity Drive, Kitchener, ON - Outdoor
Multi-level wood deck featuring a covered pergola, lattice privacy screens, and a built-in spa - 124 Prosperity Drive, Kitchener, ON - Outdoor With Deck Patio Veranda With Exterior
124 Prosperity Drive, Kitchener, ON - Outdoor With Deck Patio Veranda With Exterior
Light gray siding exterior with a partial brick facade - 124 Prosperity Drive, Kitchener, ON - Outdoor
Floor plan - 124 Prosperity Drive, Kitchener, ON - Other
  • Publicité

Visites libres

  • dim 26 juil 2026 14h00 - 16h00
Êtes-vous un investisseur immobilier
124 PROSPERITY Drive, Kitchener, Ontario, N2E 4E8
734 900 $

3 Chambres

3 Salles de bain

Informations sur la propriété

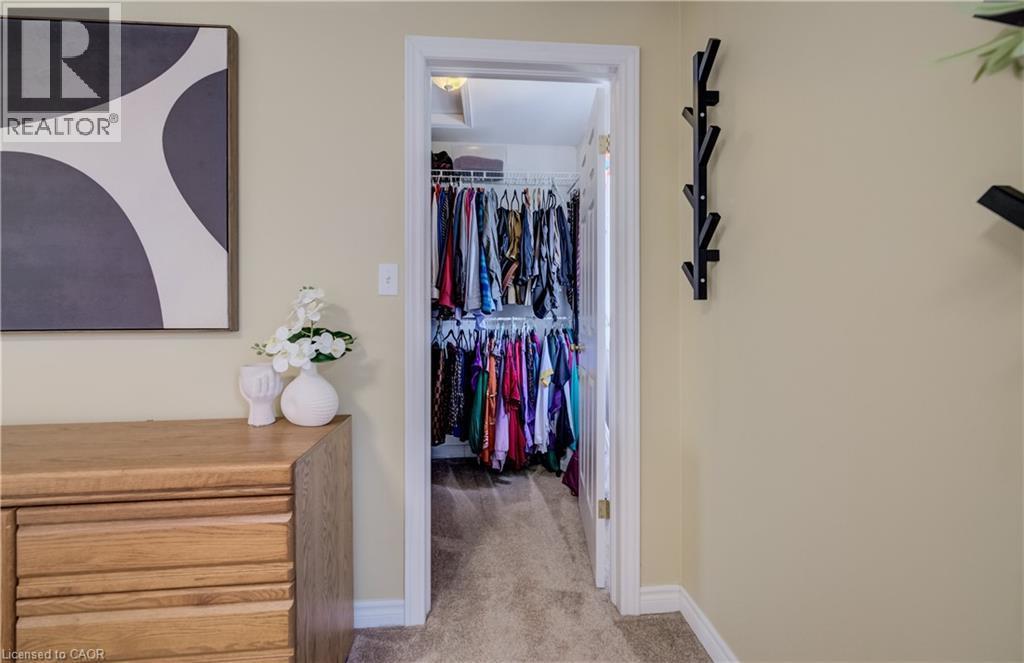
Welcome to 124 Prosperity Drive—a beautifully maintained family home tucked into one of Kitchener's most desirable neighbourhoods. Offering 3 spacious bedrooms, 3 bathrooms, a finished basement, and an attached garage, this move-in-ready home combines style, comfort, and exceptional value. The bright, open-concept main floor is designed for everyday living and effortless entertaining, featuring hardwood flooring, a spacious living and dining area, and a well-appointed kitchen with plenty of workspace and storage. Upstairs, you'll find a generous primary bedroom with a walk-in closet, two additional spacious bedrooms—providing plenty of room for family, guests, or a home office.and a beautifully updated full bathroom. Step outside and discover your own private backyard retreat. The elevated deck overlooks a fully fenced yard complete with a premium year-round swim spa, creating the perfect space to relax, entertain, or enjoy family time in every season. The custom large shed with lots of storage, rain barrels, garden bed, and fountain make this back yard low maintenance. This home also offers the added benefit of owned solar panels—providing long-term energy savings with no lease payments to assume. Additional updates include the roof (2019), windows (2020 & 2022), reverse osmosis system, updated kitchen lighting, and two rain barrels. Located just minutes from schools, parks, shopping, restaurants, and major highways, this home offers the perfect balance of convenience and peaceful family living. Homes offering this combination of location, thoughtful updates, owned solar panels, and a year-round swim spa are a rare find. Don't miss your opportunity to make 124 Prosperity Drive your next home! (id:27)

Particularités du bâtiment :

  • Style: Maison détachée
  • Type de bâtiment: Unifamiliale
  • Air climatisé: Oui
  • État du sous-sol: Aménagé
  • Piscine: Oui
  • Revêtement extérieur: Brique, Bardage en vinyle
  • Stationnement: Oui
  • Surface utile: 1229 sqft Pieds carrés
  • Type de construction: Isolée
  • Type de sous-sol: Sous-sol complet
  • Type de chauffage: Air pulsé
  • Combustible de chauffage: Gaz naturel
  • Type de climatisation: Climatisation centrale
  • Électroménagers: Sécheuse, Micro-ondes, Réfrigérateur, Cuisinière, Adoucisseur d'eau, Machine à laver

Caractéristiques :

  • Type de possession: Tenure franche
  • Type de propriété: Unifamiliale
  • Accès: Accès à l'autoroute
  • Bâti en: 2005
  • Caractéristiques: Ouvre-porte de garage automatique
  • Chambres : 3
  • Largeur du terrain en façade : 46 Pieds
  • Profondeur du terrain : 69 Pieds
  • Salle(s) de bains : 3
  • Salle(s) d'eau : 2
  • Services à proximité: Écoles, Centres commerciaux
  • Superficie habitable (approx): 1229 Pieds carrés
  • Type de piscine: Sur le terrain
  • Zonage: R4
  • Service d'égout: Égout municipal
  • Type de stationnement: Garage attenant
  • Nbre d'espaces de stationnement: 3

Détails des pièces :

  • Salle de bains 2e niveau Measurements not available
  • Chambre 2e niveau 8'11'' x 10'7''
  • Chambre 2e niveau 11'4'' x 10'6''
  • Chambre principale 2e niveau 15'1'' x 13'7''
  • Pièce utilitaire Sous-sol 10'5'' x 10'4''
  • Salle de bains Sous-sol Measurements not available
  • Autre Sous-sol 3'11'' x 5'4''
  • Salle de divertissement Sous-sol 19'3'' x 10'3''
  • Salle de bains Niveau rez-de-chaussée 5'4'' x 5'1''
  • Salle à dîner Niveau rez-de-chaussée 8'4'' x 10'4''
  • Salon Niveau rez-de-chaussée 12'4'' x 10'5''
  • Cuisine Niveau rez-de-chaussée 10'11'' x 10'5''

Gracieuseté de : Re/Max Icon Realty

REALTOR.ca  

L’accès aux données vendues sur ce site Web ne peut être utilisé que par les consommateurs qui ont un intérêt authentique dans l’achat, la vente ou la location d’un bien immobilier résidentiel.

Ventes/Historique de prix

Se connecter ou créer un compte pour voir les inscriptions vendues et les historiques d'inscriptions

ÉvaluationExpressMC Powered by RPS

Emplacement de 124 PROSPERITY Drive, Kitchener, Ontario, N2E 4E8

Données démographiques de 124 PROSPERITY Drive, Kitchener, Ontario, N2E 4E8

Étape de vie

Parents plus âgés, enfants plus jeunes

Type d'emploi

Mixte

Revenu moyen du ménage

127 078.63 $

Nombre moyen d'enfants

1.90

Population à domicile

Structure à domicile

Âge de la population

Éducation

Niveau d'éducation

No certificate/diploma/degree

15.86 %

Diplôme d'études secondaires ou équivalent

26.81 %

Certificat ou diplôme d'apprentissage ou d'une école de métiers

4.58 %

Diplôme d'études collégiales ou d'études postsecondaires (non universitaires)

21.84 %

Certificat d'études universitaires

1.94 %

Diplômes d'études universitaires

28.97 %

Navetteur

Se rendre au travail

En auto

95.48 %

En transport en commun

1.72 %

À pied

0.81 %

À bicyclette

0.0 %

Par tout autre moyen

1.99 %

Diversité Culturelle

Connaissance des langues officielles

Langue maternelle

Données Sur Le Bâtiment

Type de bâtiment

Appartements (faible hauteur et à étages multiples)

Maisons

90.75 %

Achat ou location