Button CopyPathCircle CloseCircle Left ArrowArrow Down Icon GreyClosecirclecircleBurger

104 DEERWOOD Crescent, Kitchener, Ontario, N2N 1R3

No. MLS® 40867851
Maison À vendre à Forest Heights - West, Kitchener, Ontario
829 900 $ ÉvaluationExpressMC: 702K $ - 861K $

4 Chambres

3 Salles de bain

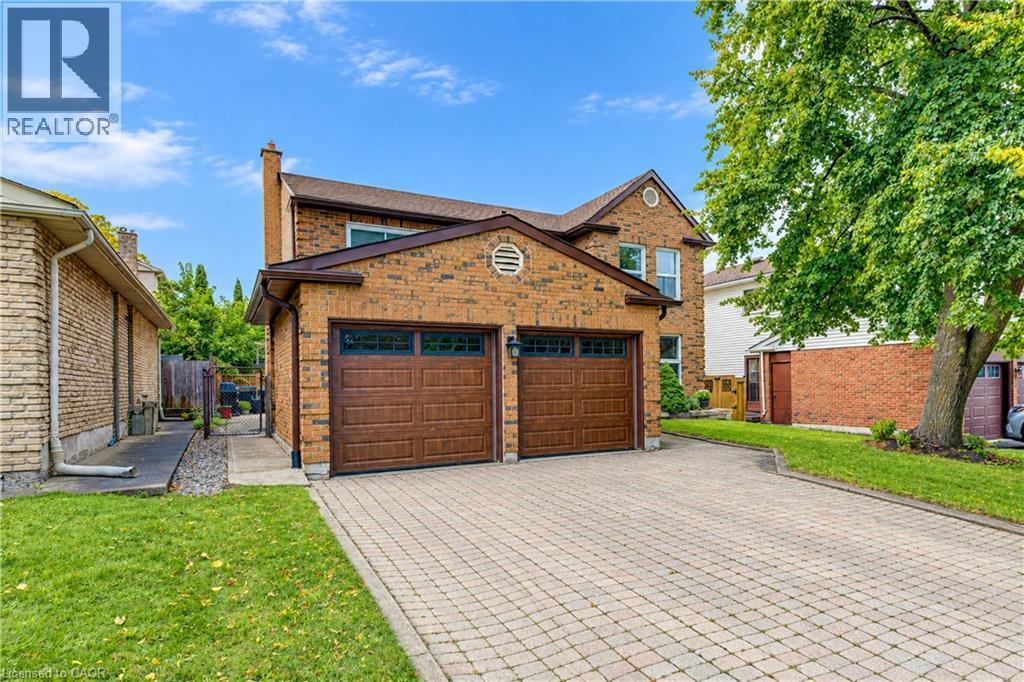
Brick exterior residence featuring a two-car garage with wood-finish doors, a paver driveway, and a manicured lawn - 104 Deerwood Crescent, Kitchener, ON
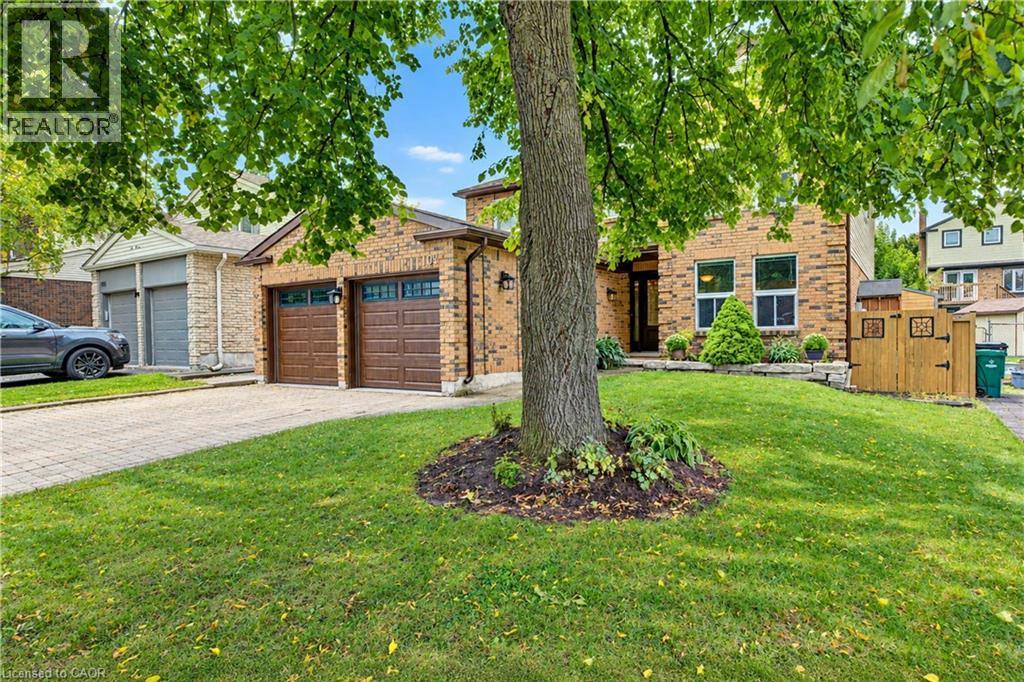
Brick exterior with dual garage doors, a paved driveway, and manicured landscaping - 104 Deerwood Crescent, Kitchener, ON
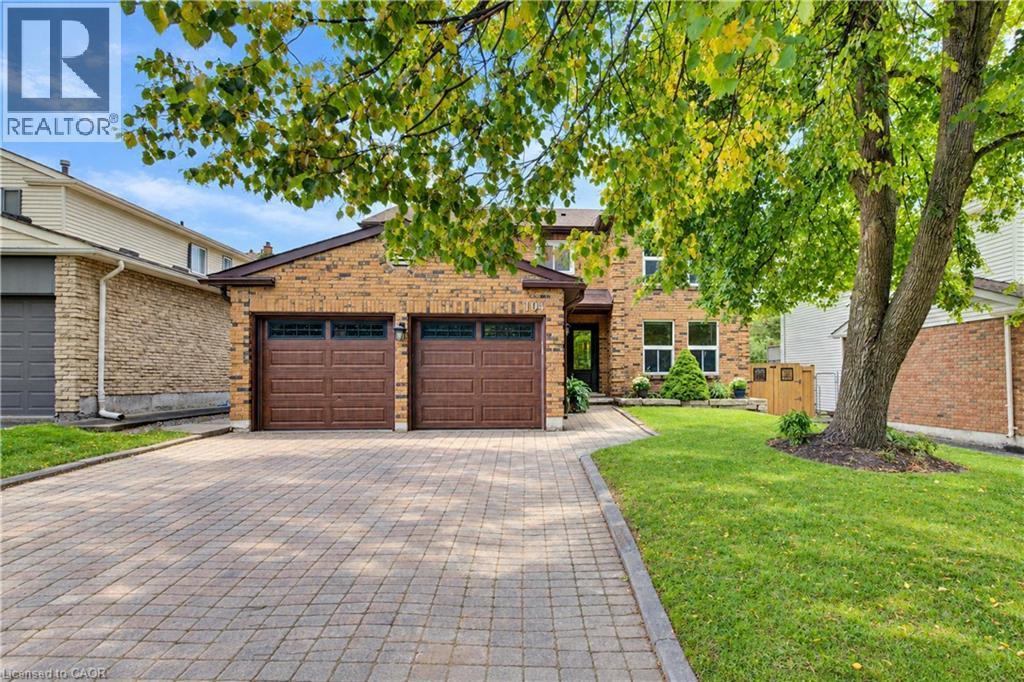
Brick exterior with a double garage featuring two brown panel doors - 104 Deerwood Crescent, Kitchener, ON
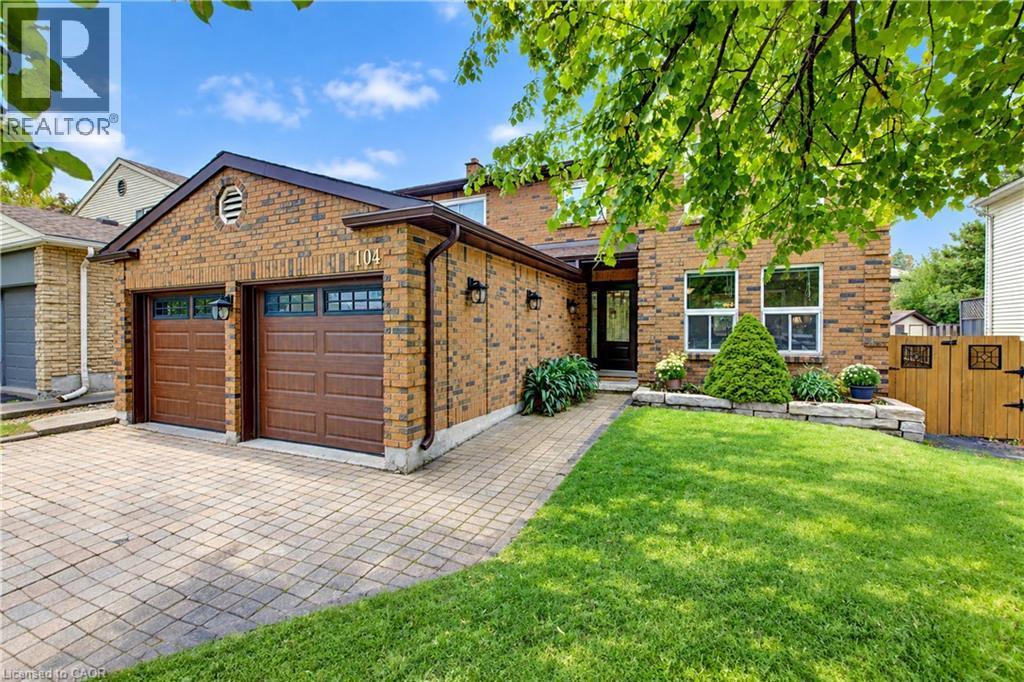
Brick facade with a two-car garage featuring paneled doors - 104 Deerwood Crescent, Kitchener, ON
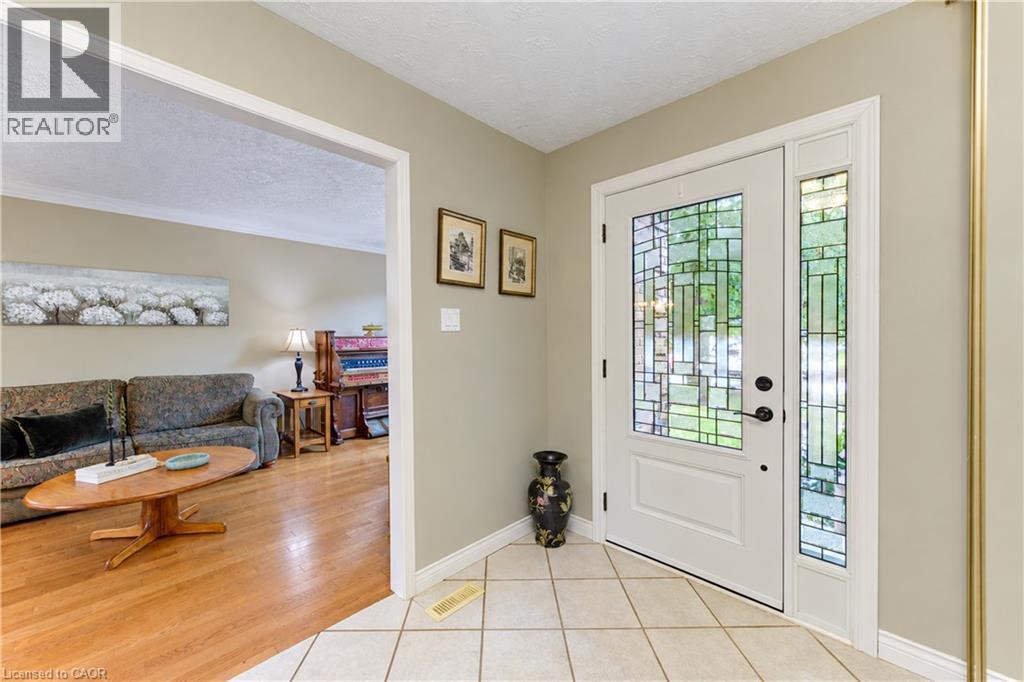
White paneled front door with decorative glass inserts, side-light window with decorative glass, and a black handle set - 104 Deerwood Crescent, Kitchener, ON
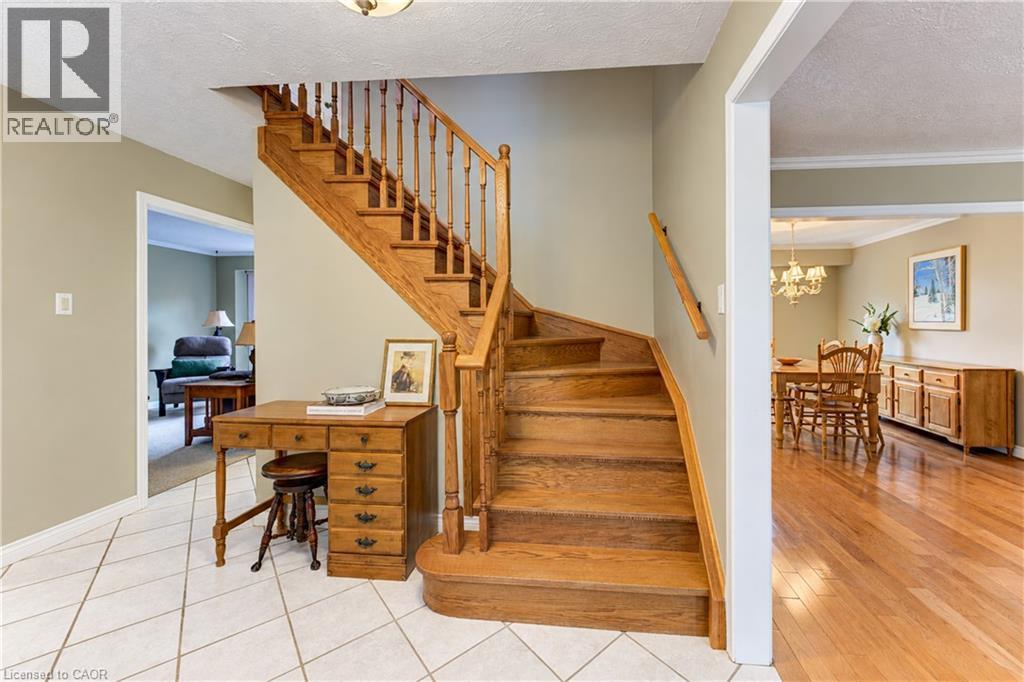
Hardwood staircase with traditional balusters, tile flooring, and a wide entryway - 104 Deerwood Crescent, Kitchener, ON
104 Deerwood Crescent, Kitchener, ON
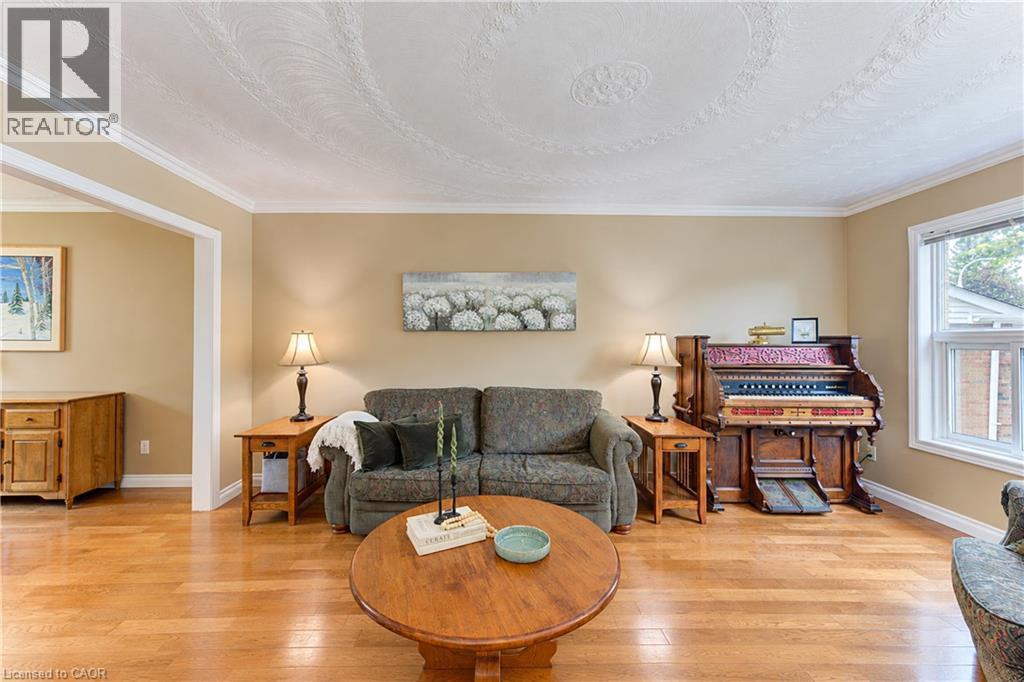
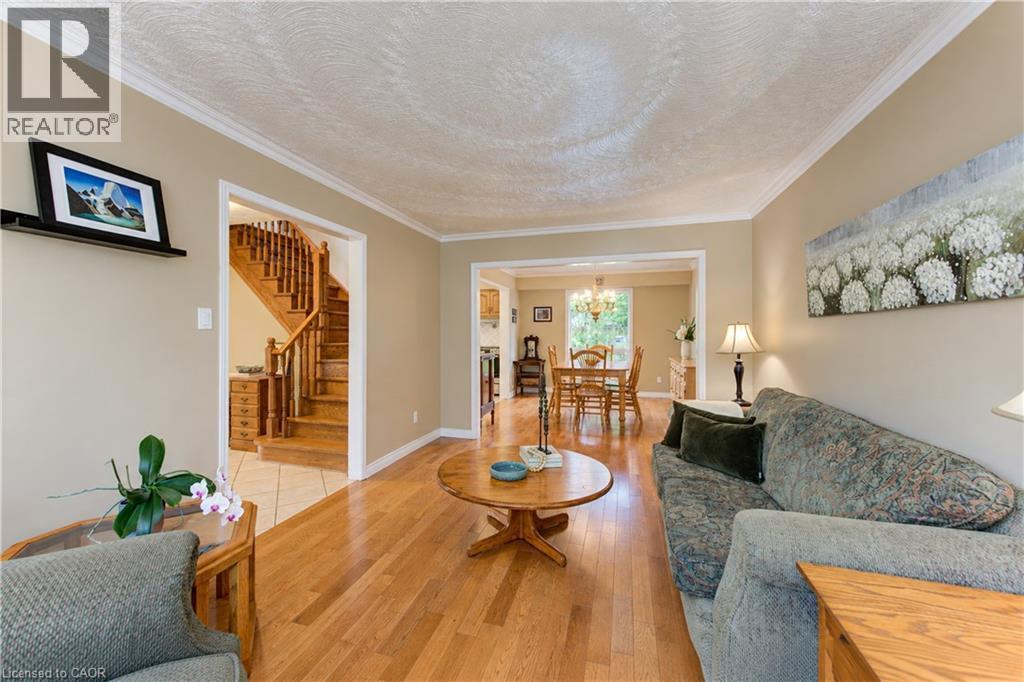
Hardwood flooring, crown molding, coved ceiling with decorative medallion, light-toned wall paint, and a window with white trim - 104 Deerwood Crescent, Kitchener, ON
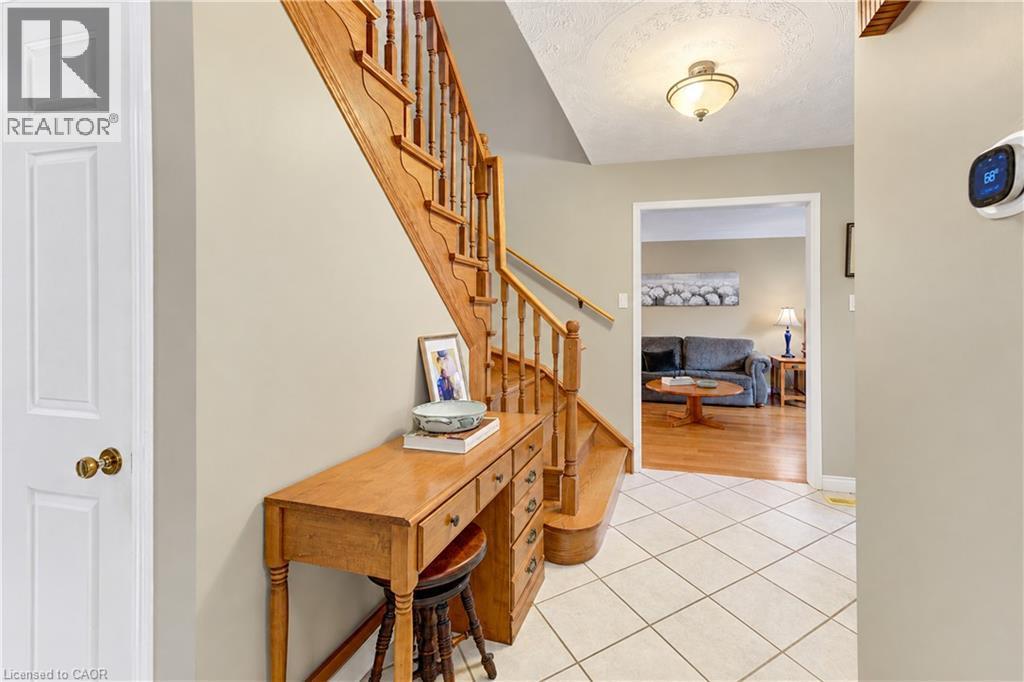
Hardwood flooring, crown molding, cased openings, and a wood staircase with balusters - 104 Deerwood Crescent, Kitchener, ON
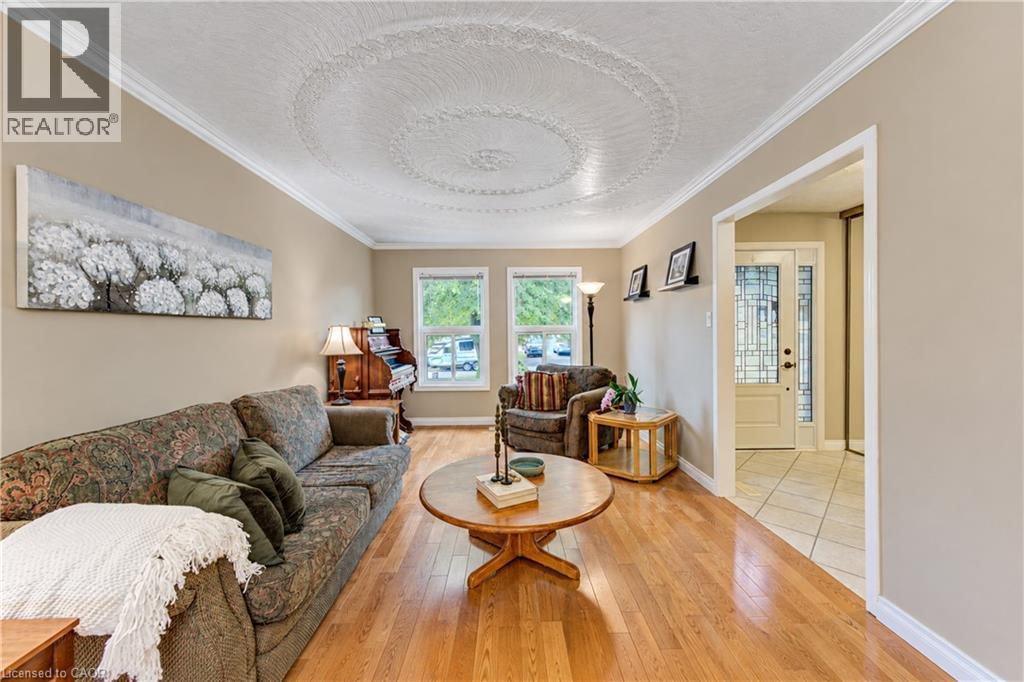
Hardwood-finish flooring, crown molding, double pane windows, and a decorative ceiling medallion - 104 Deerwood Crescent, Kitchener, ON
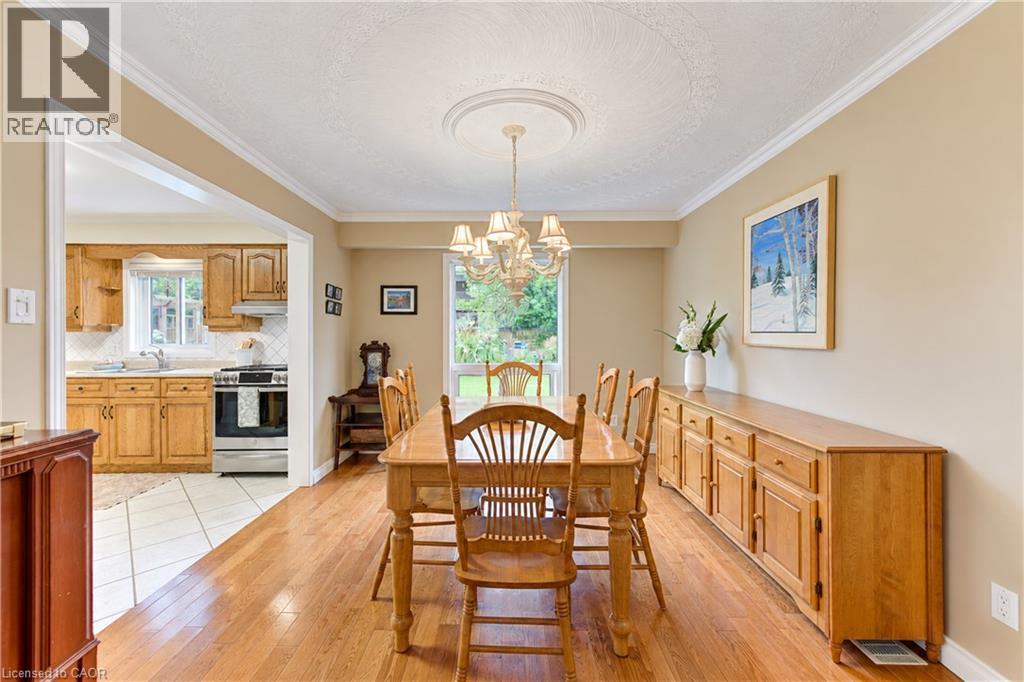
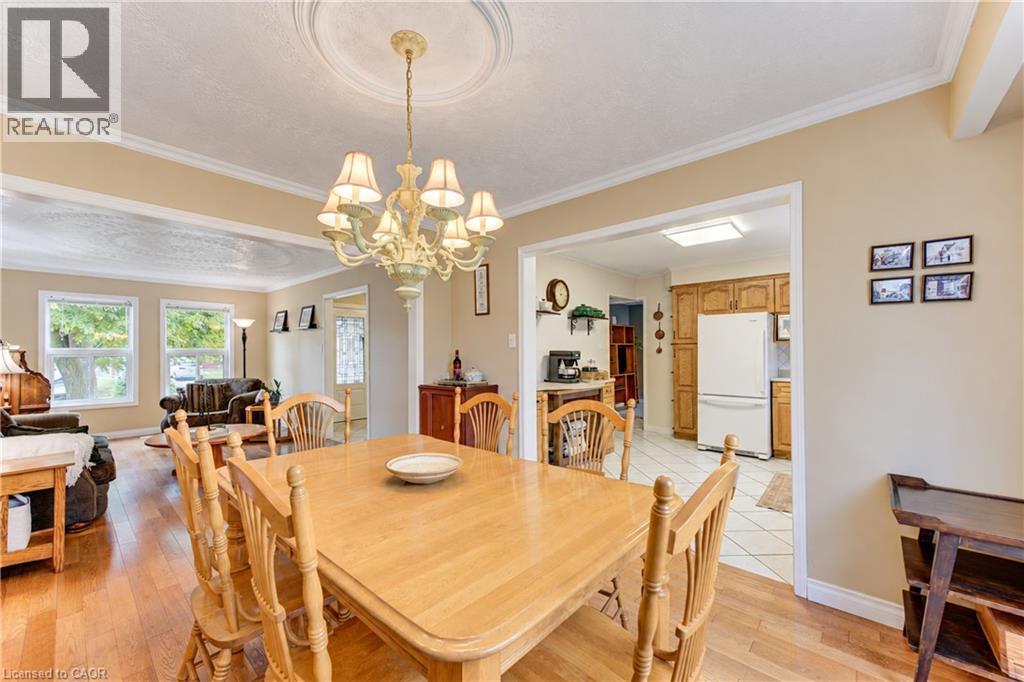
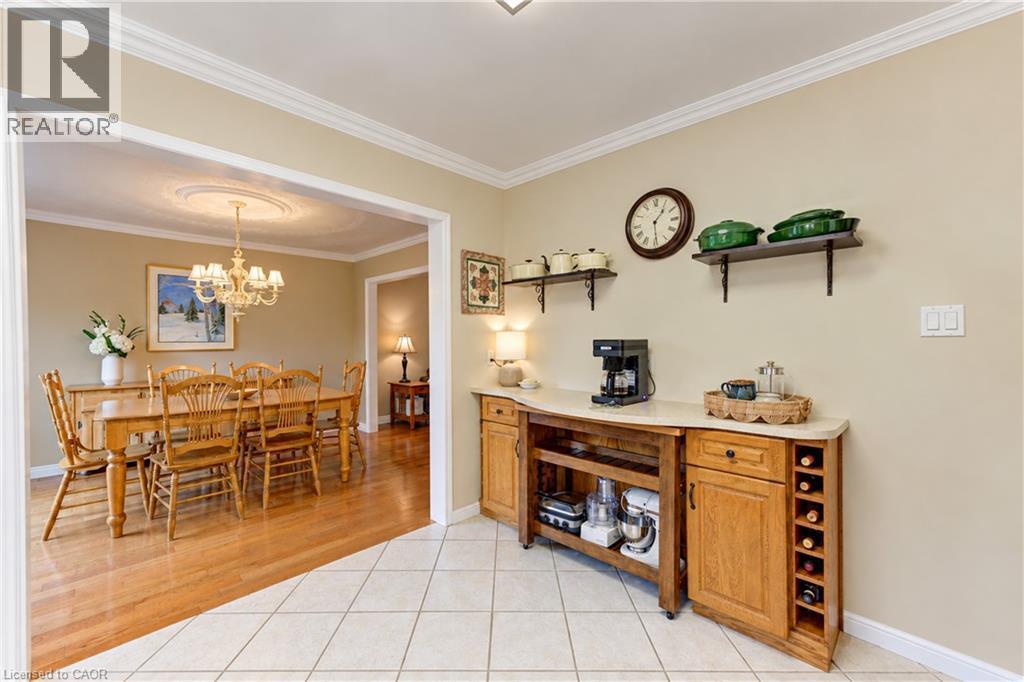
Hardwood flooring, crown molding, coved ceiling with medallion, chandelier, and a wide cased opening to the kitchen - 104 Deerwood Crescent, Kitchener, ON
Hardwood flooring, crown molding, white trim, recessed archway, and a decorative ceiling medallion with a chandelier - 104 Deerwood Crescent, Kitchener, ON
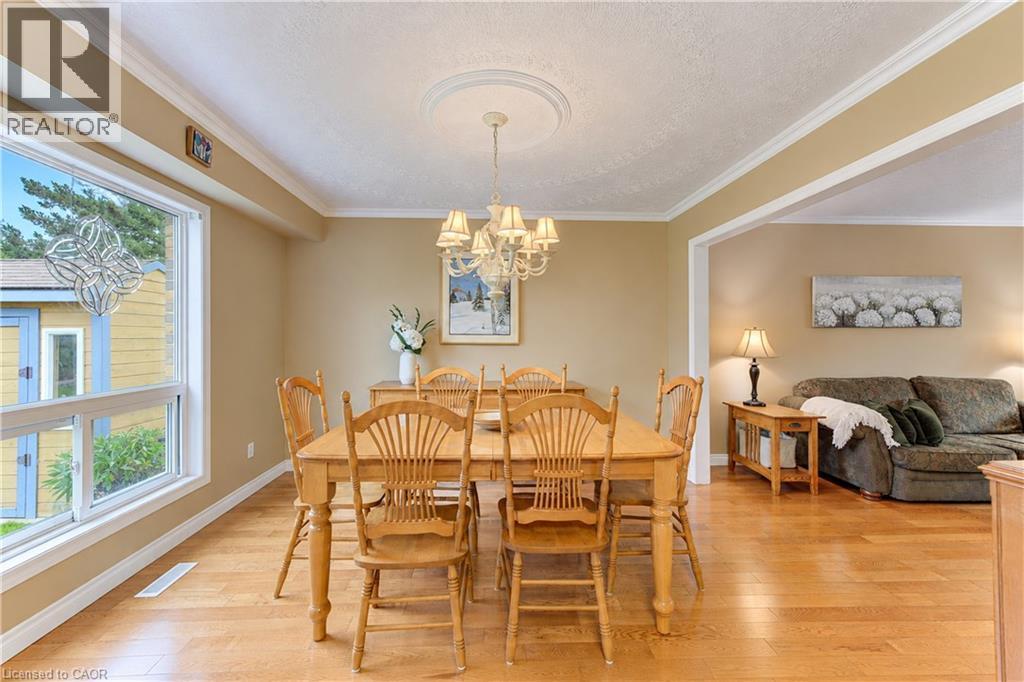
Hardwood-style flooring throughout, crown molding, and recessed ceiling medallion with chandelier - 104 Deerwood Crescent, Kitchener, ON
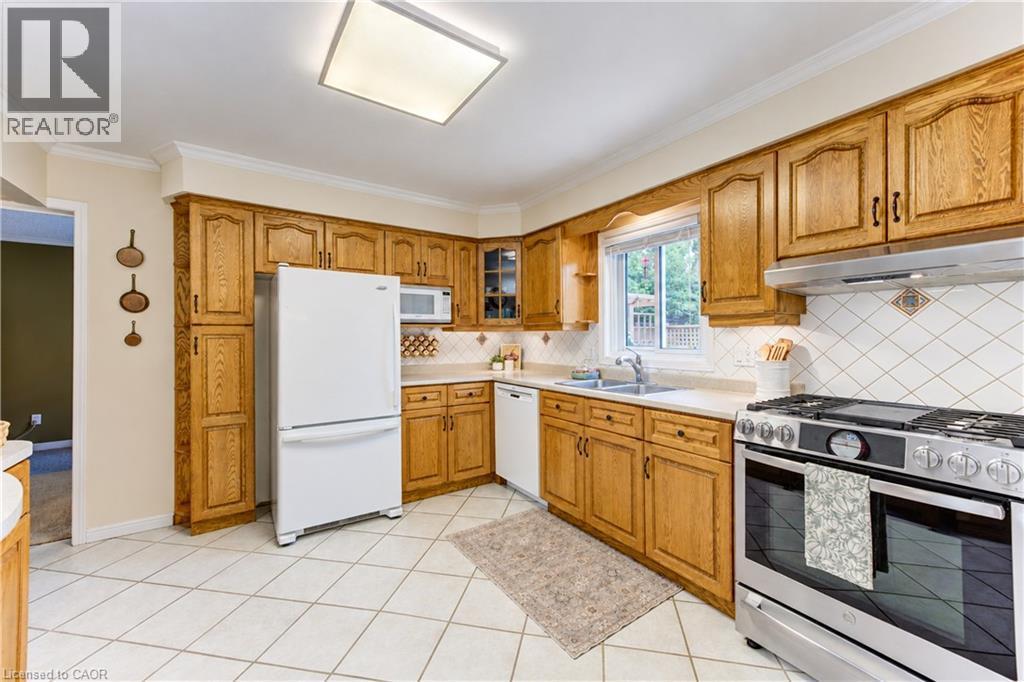
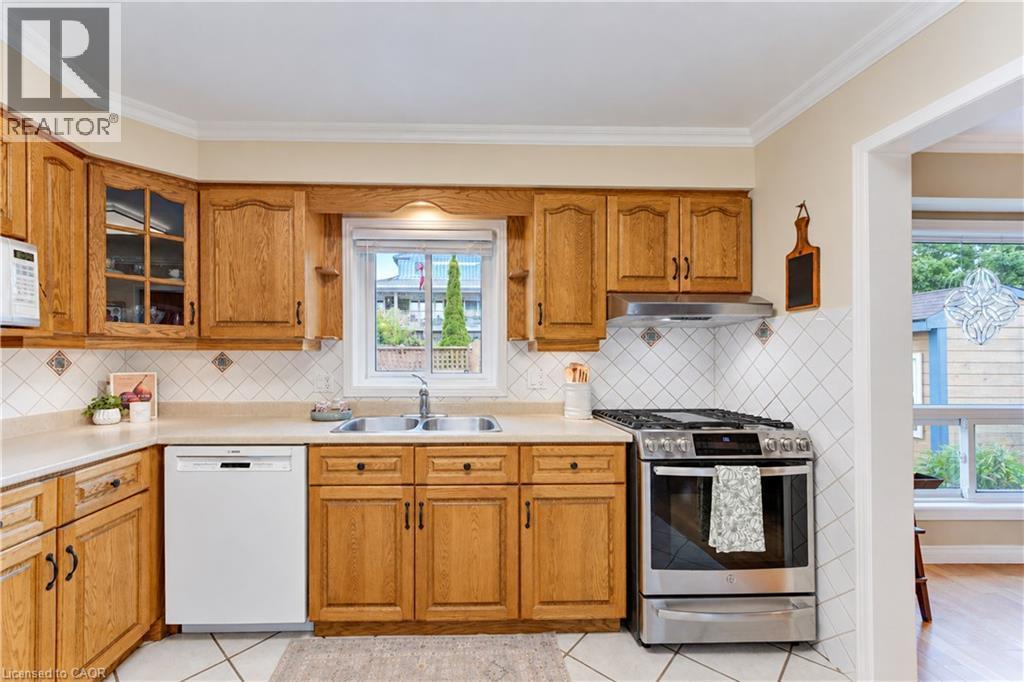
Kitchen featuring wood cabinetry, white tile flooring, stainless steel range, white appliances, and a window above the sink - 104 Deerwood Crescent, Kitchener, ON
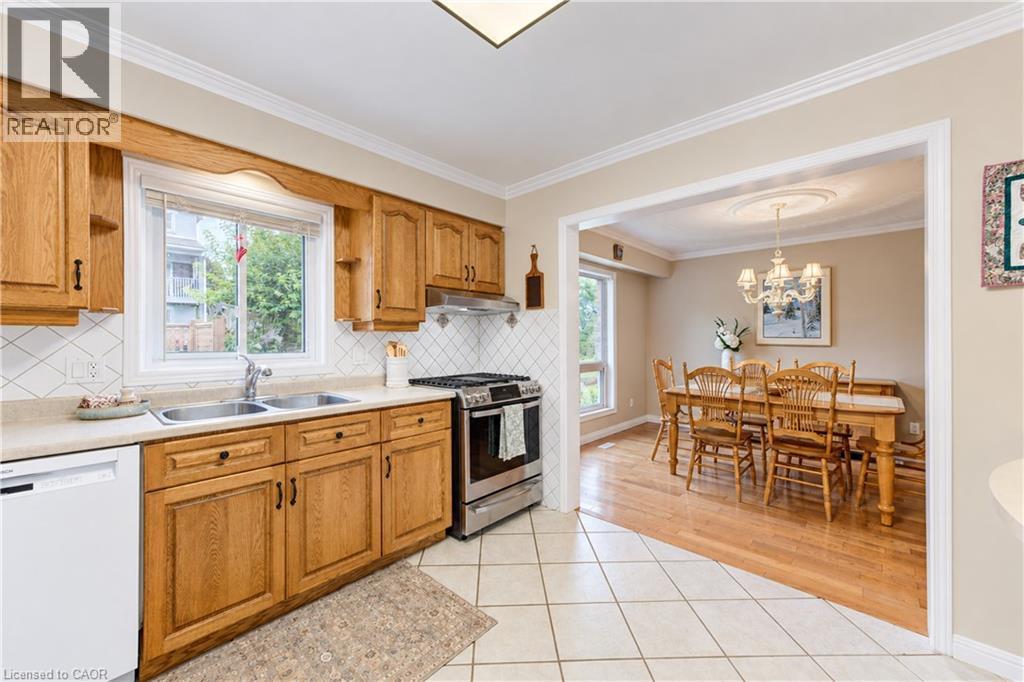
Kitchen featuring wood cabinetry, stainless steel range, and tile flooring - 104 Deerwood Crescent, Kitchener, ON
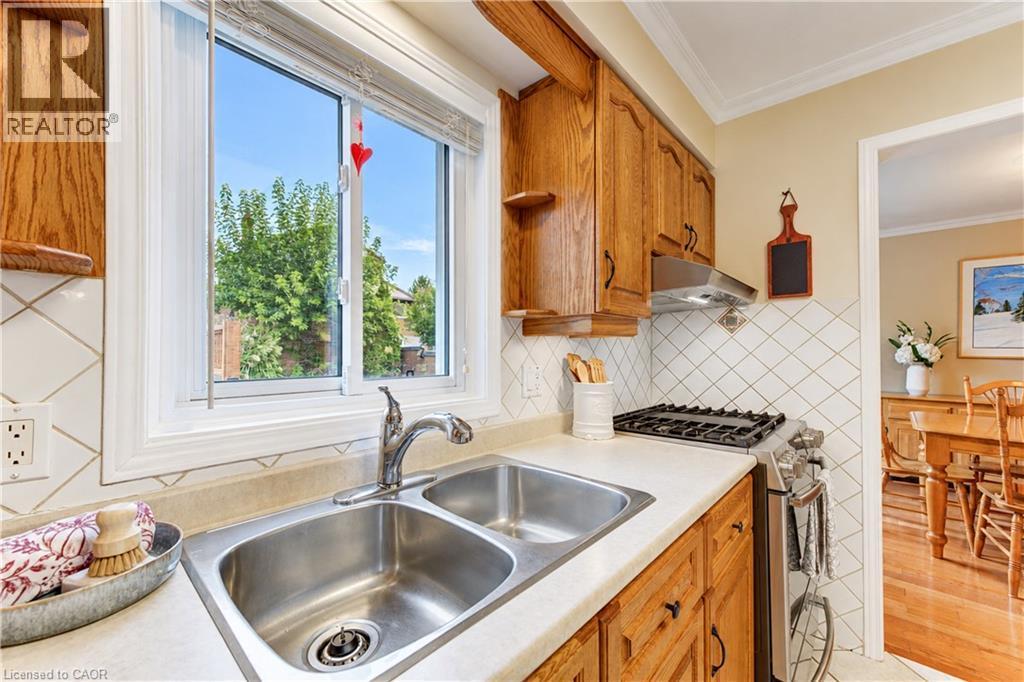
Double stainless steel sink, wood cabinetry, tile backsplash, built-in gas range, and a window with natural light - 104 Deerwood Crescent, Kitchener, ON
104 Deerwood Crescent, Kitchener, ON
Wood-finish cabinetry, stainless steel range and hood, white dishwasher, double basin sink, and tile backsplash - 104 Deerwood Crescent, Kitchener, ON
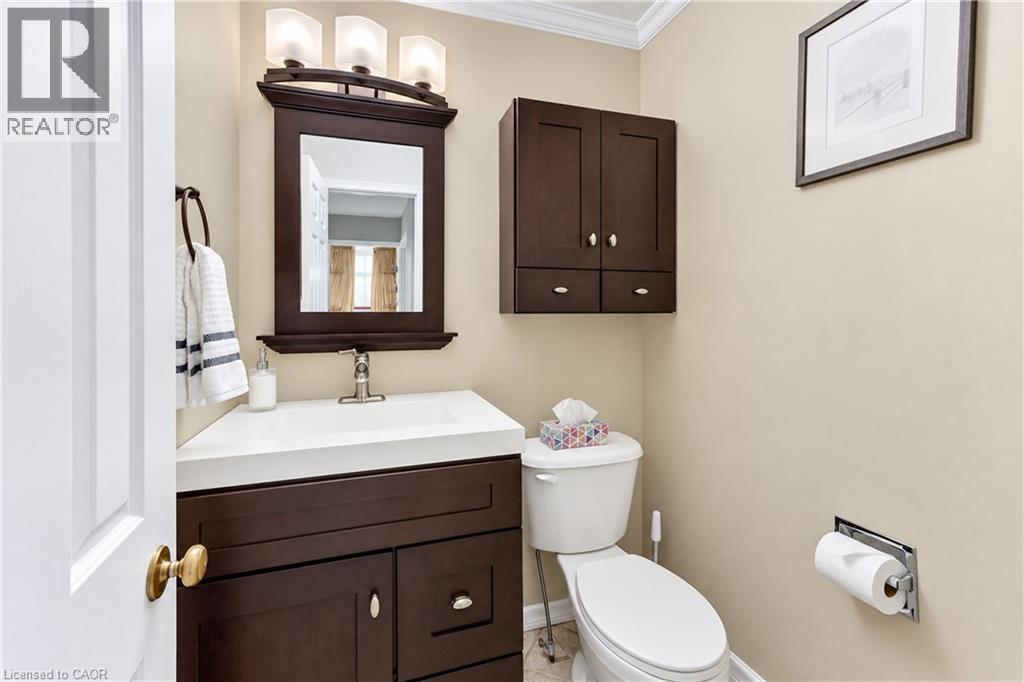
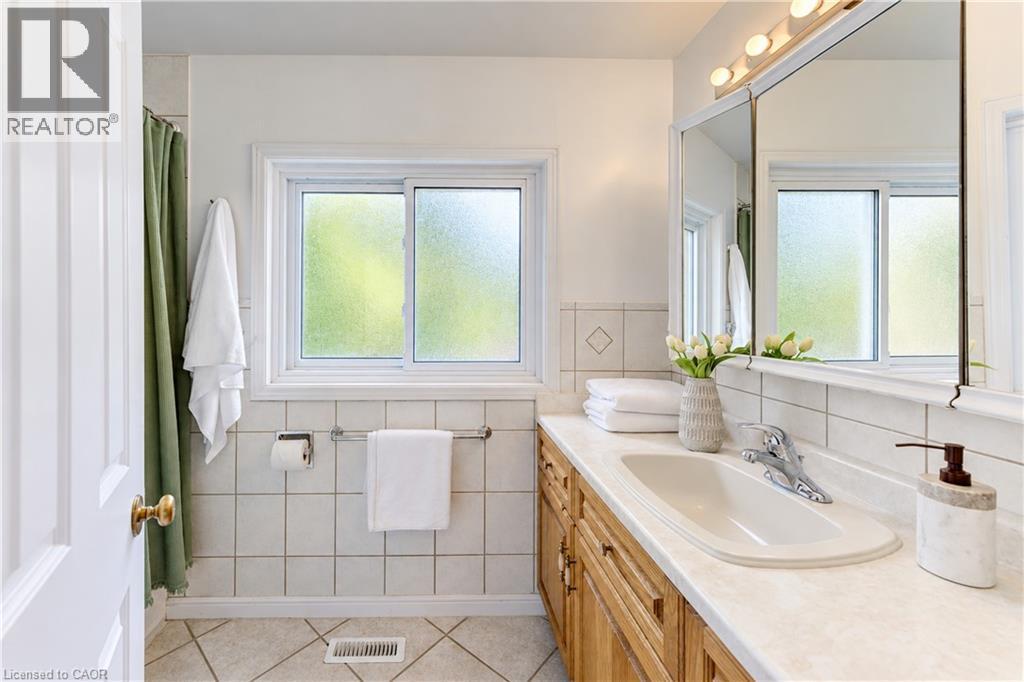
Dark wood-finish vanity with integrated sink - 104 Deerwood Crescent, Kitchener, ON
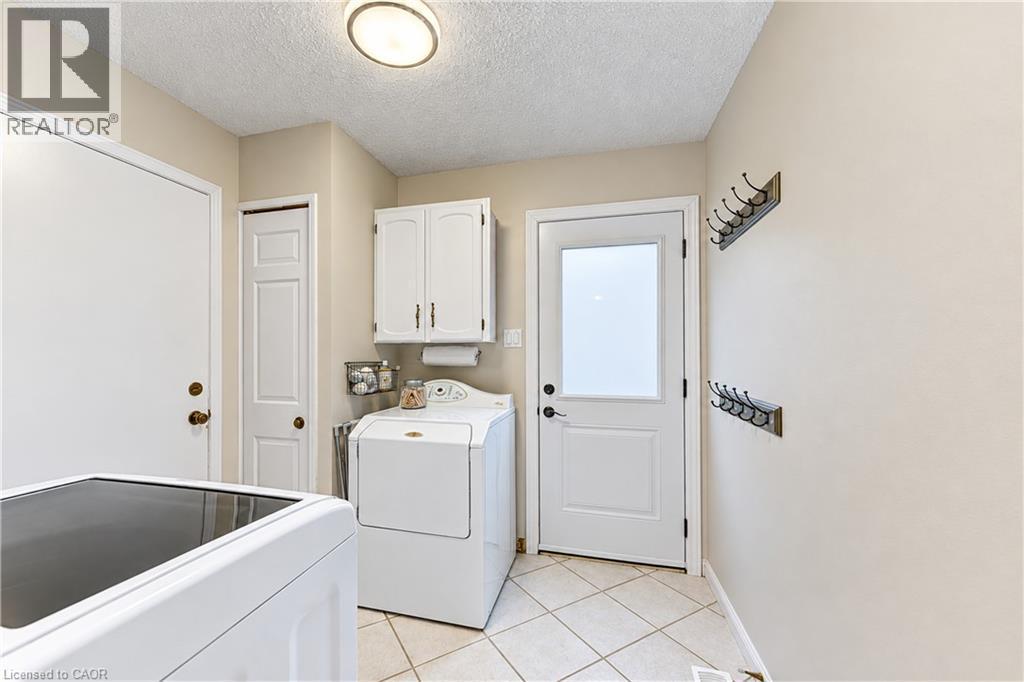
White upper cabinetry, tiled flooring, and a frosted pane door - 104 Deerwood Crescent, Kitchener, ON
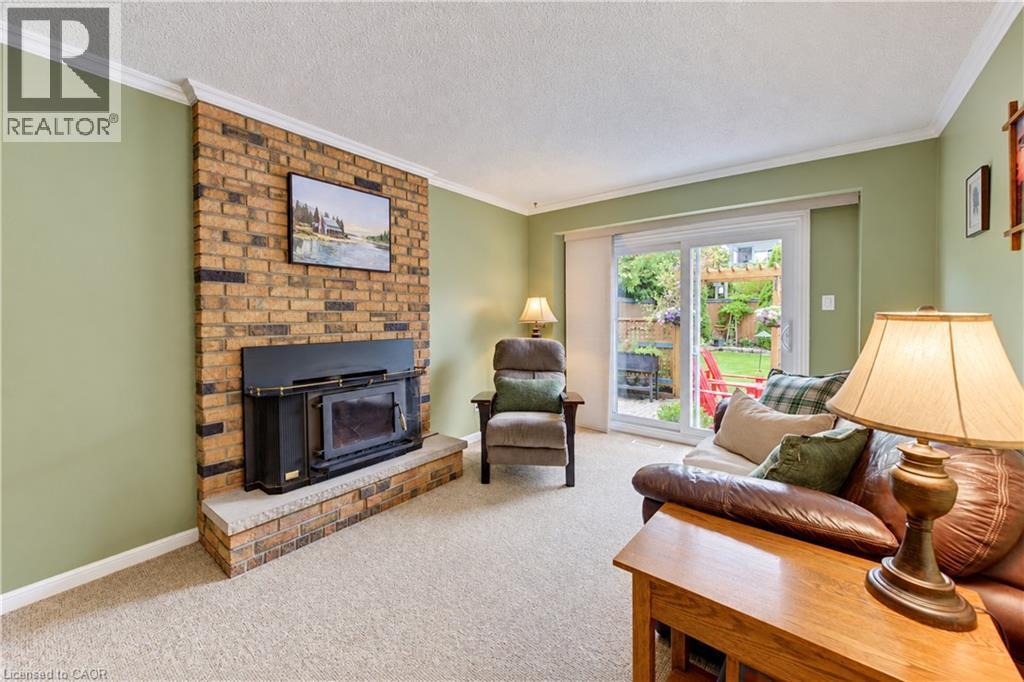
Brick-clad fireplace with a wood-burning insert, crown molding, and sliding glass doors leading to the outdoor space - 104 Deerwood Crescent, Kitchener, ON
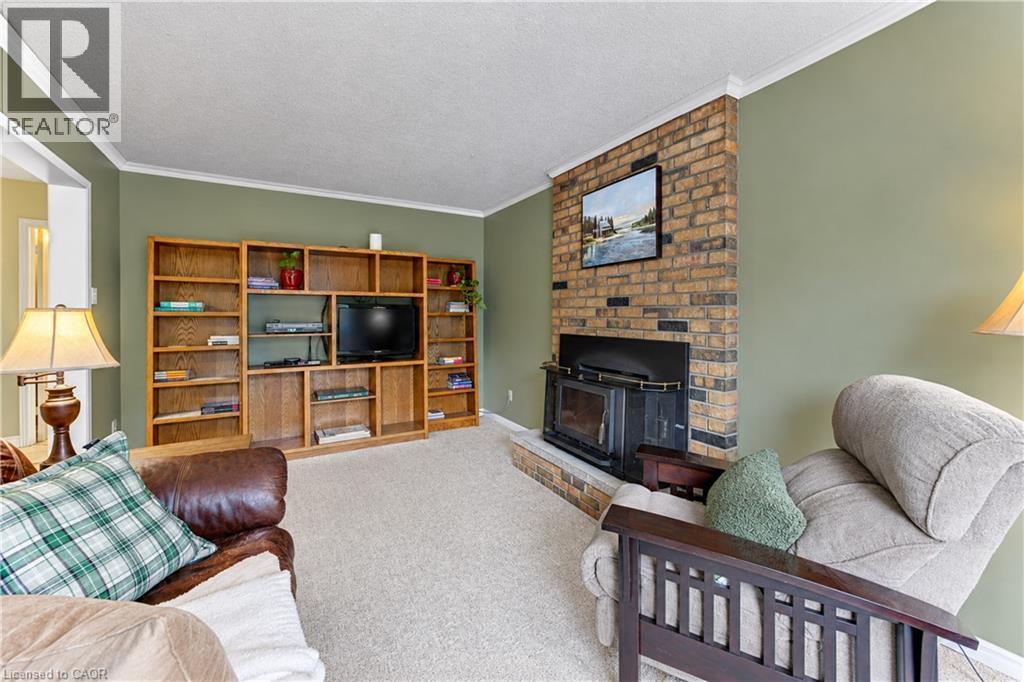
Brick-clad fireplace with a hearth, integrated wood-burning insert, and a large built-in media center with shelving - 104 Deerwood Crescent, Kitchener, ON
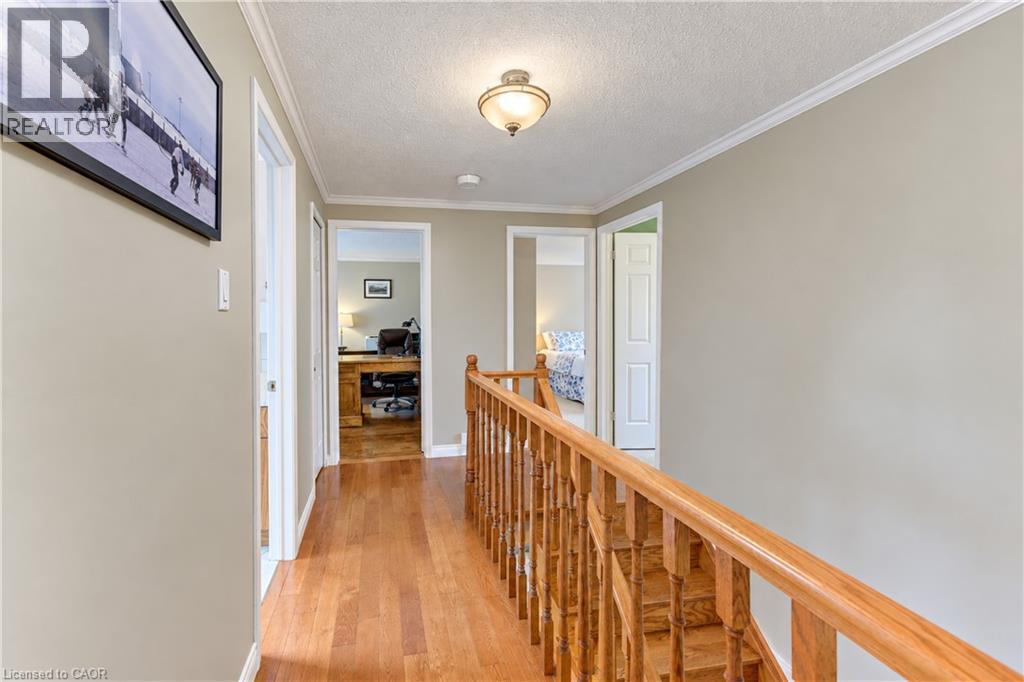
Hardwood flooring, light wood-finish stair railing, crown molding, and flush mount ceiling light fixture - 104 Deerwood Crescent, Kitchener, ON
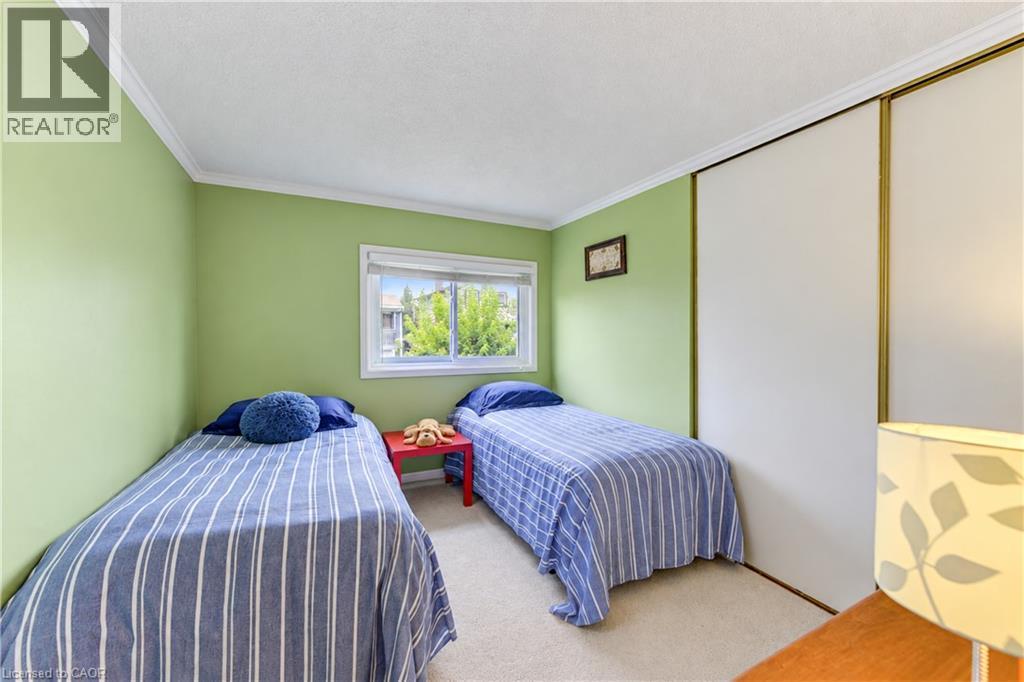
Light green wall color, crown molding, double closet with sliding doors, white window trim, and carpeted flooring - 104 Deerwood Crescent, Kitchener, ON
White tiled walls with decorative diamond accents - 104 Deerwood Crescent, Kitchener, ON
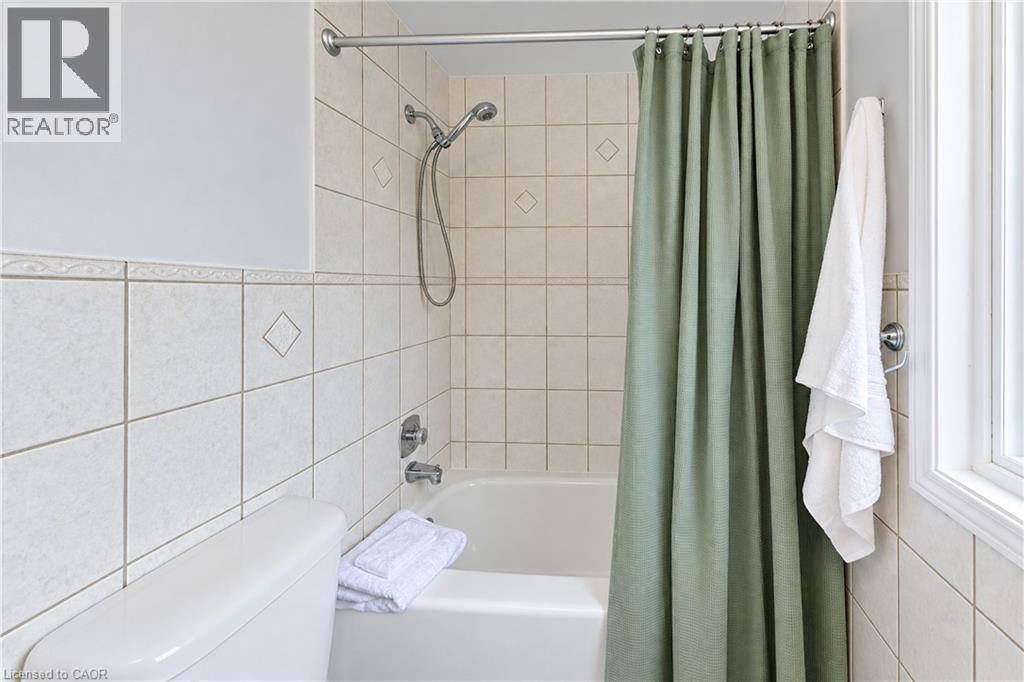
Bathtub and shower combination featuring a flexible showerhead, tiled surround with decorative accents, and a window providing natural light - 104 Deerwood Crescent, Kitchener, ON
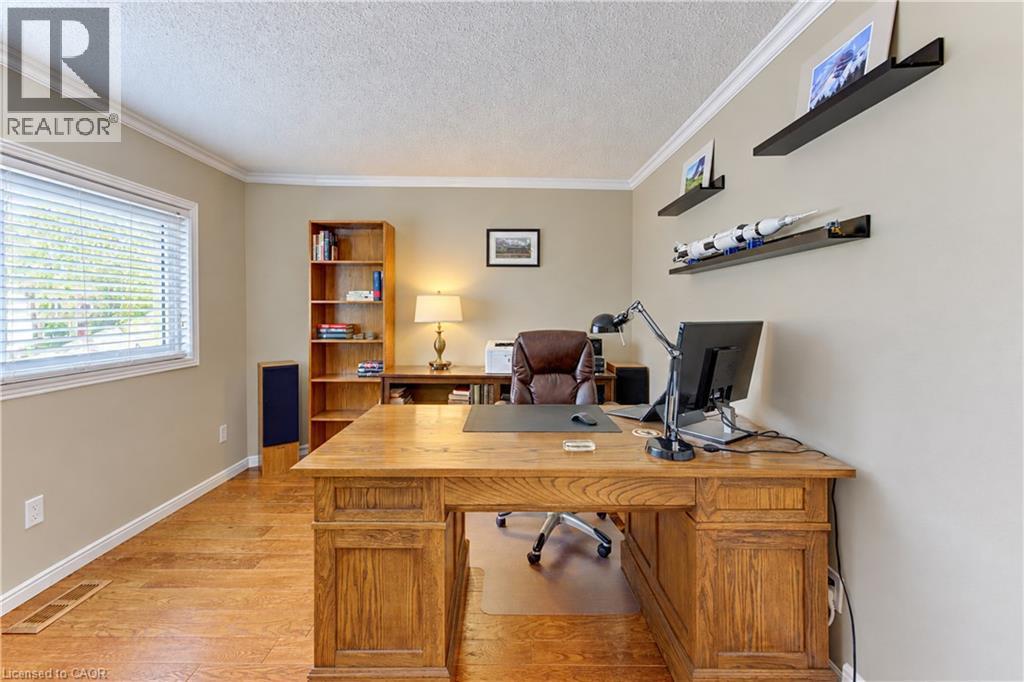
Wood-finish flooring, crown molding, a window with blinds - 104 Deerwood Crescent, Kitchener, ON
Hardwood-style flooring throughout, white trim, and a paneled door - 104 Deerwood Crescent, Kitchener, ON
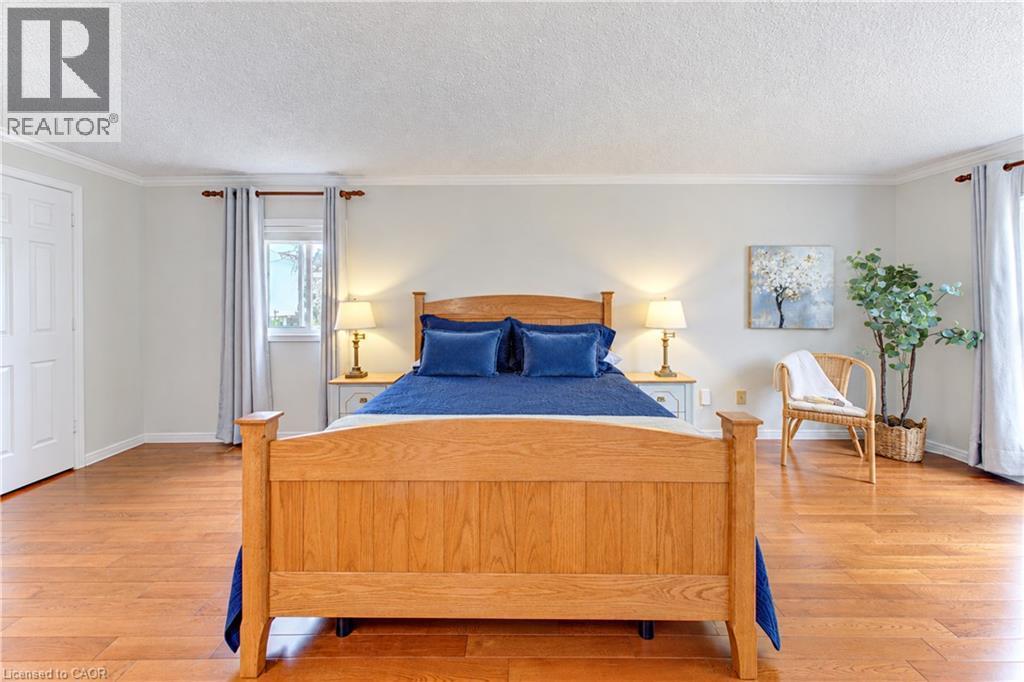
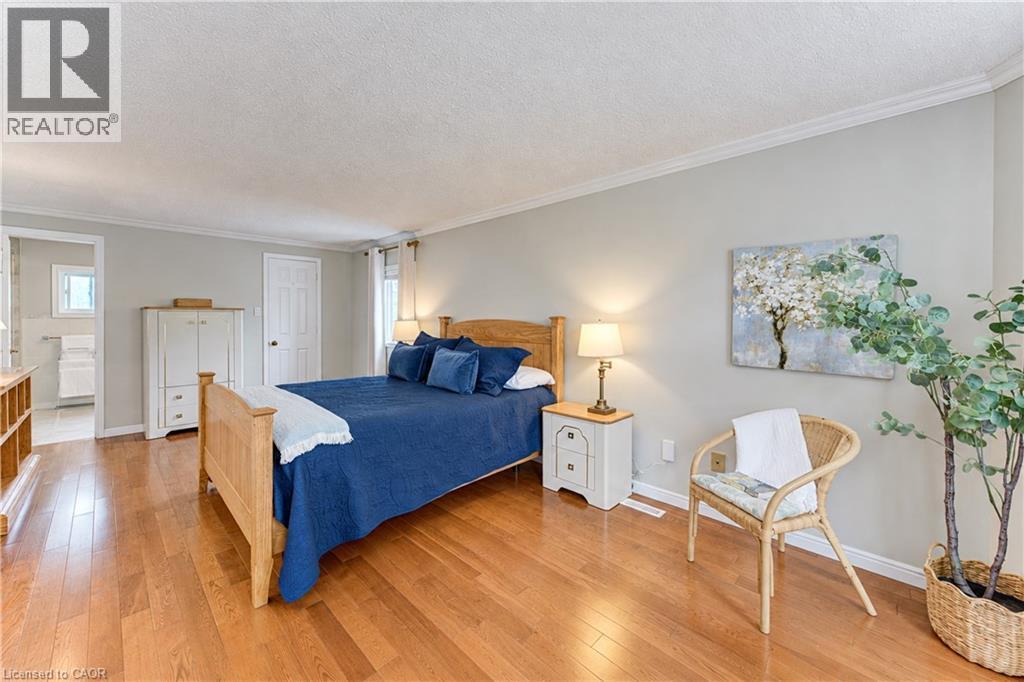
Wood-finish flooring, crown molding, and light gray wall paint - 104 Deerwood Crescent, Kitchener, ON
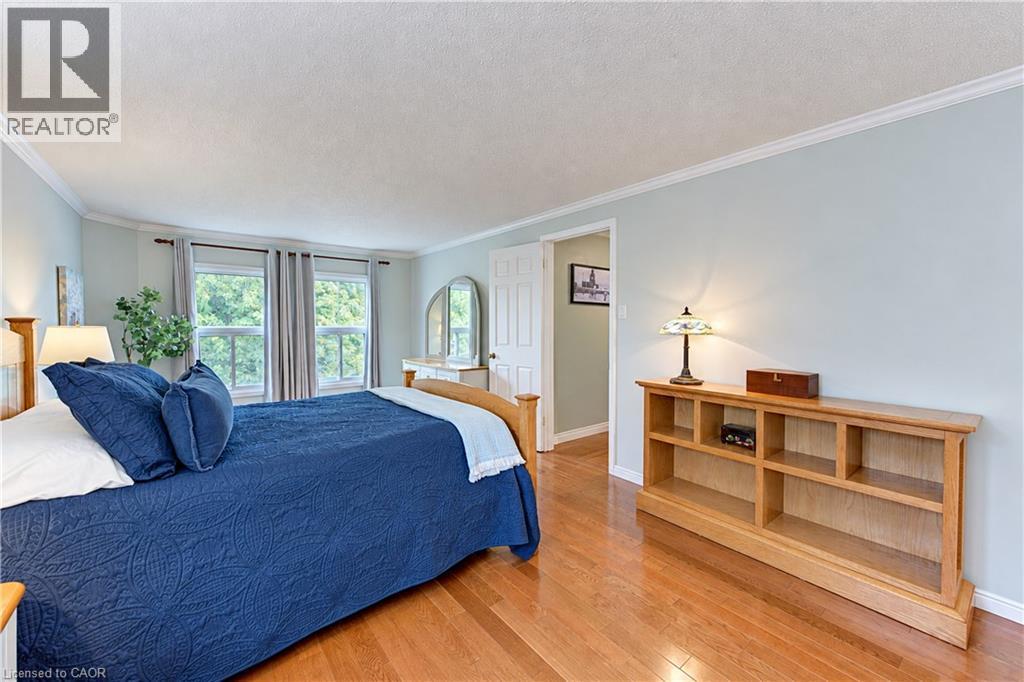
Hardwood flooring, crown molding, and a built-in shelving unit - 104 Deerwood Crescent, Kitchener, ON
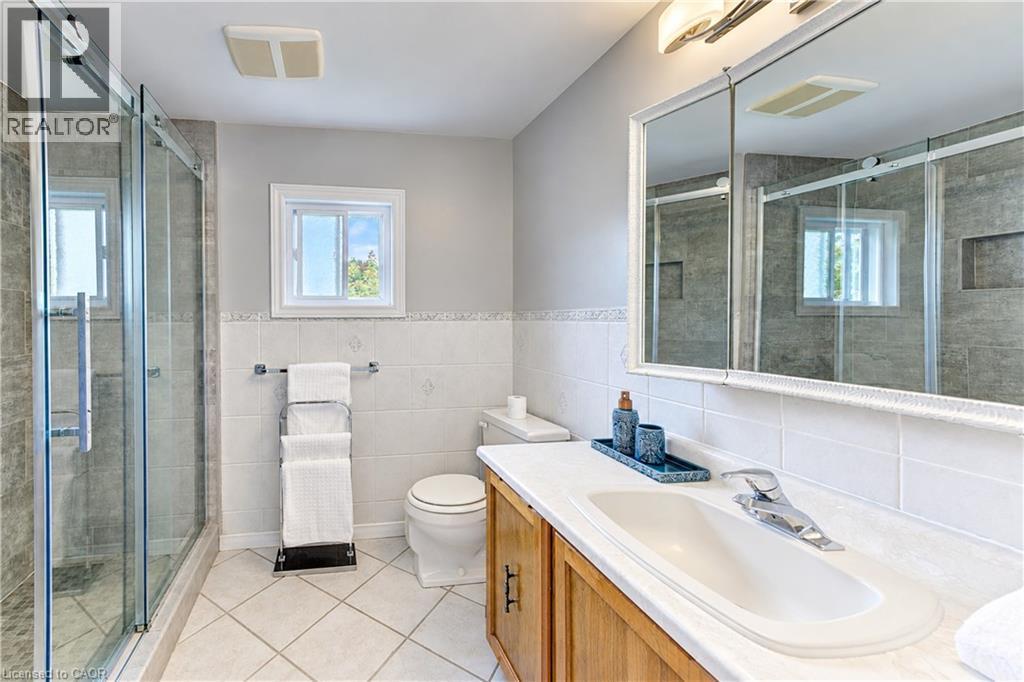
Glass-enclosed shower, wood-finish vanity with an integrated sink, built-in medicine cabinet, and tiled walls and flooring - 104 Deerwood Crescent, Kitchener, ON
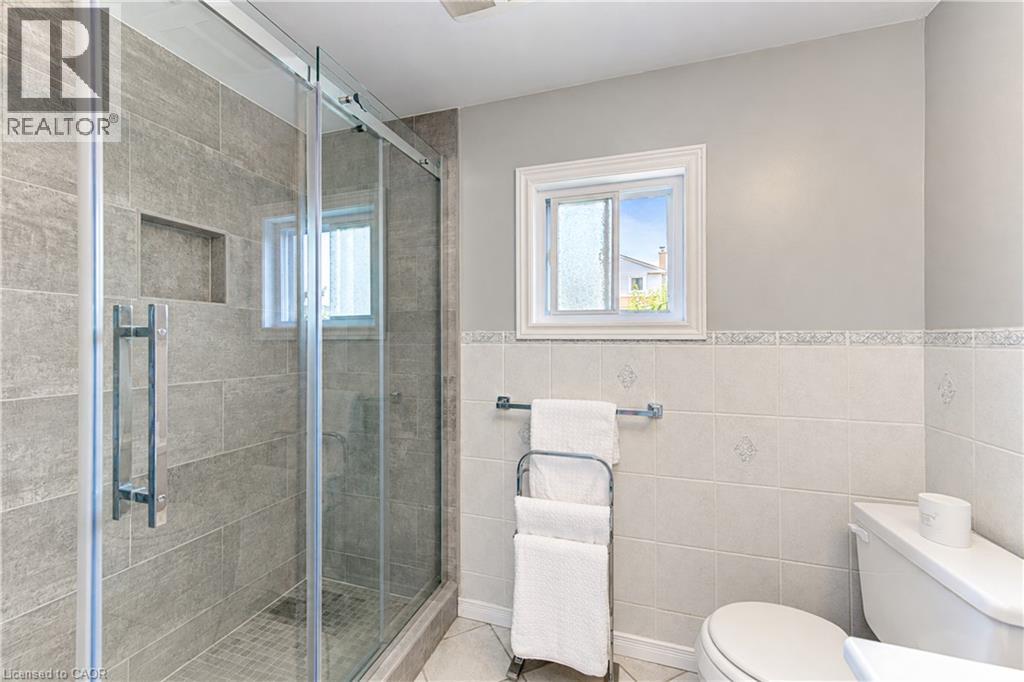
Glass-enclosed shower with gray tiled walls and a built-in niche - 104 Deerwood Crescent, Kitchener, ON
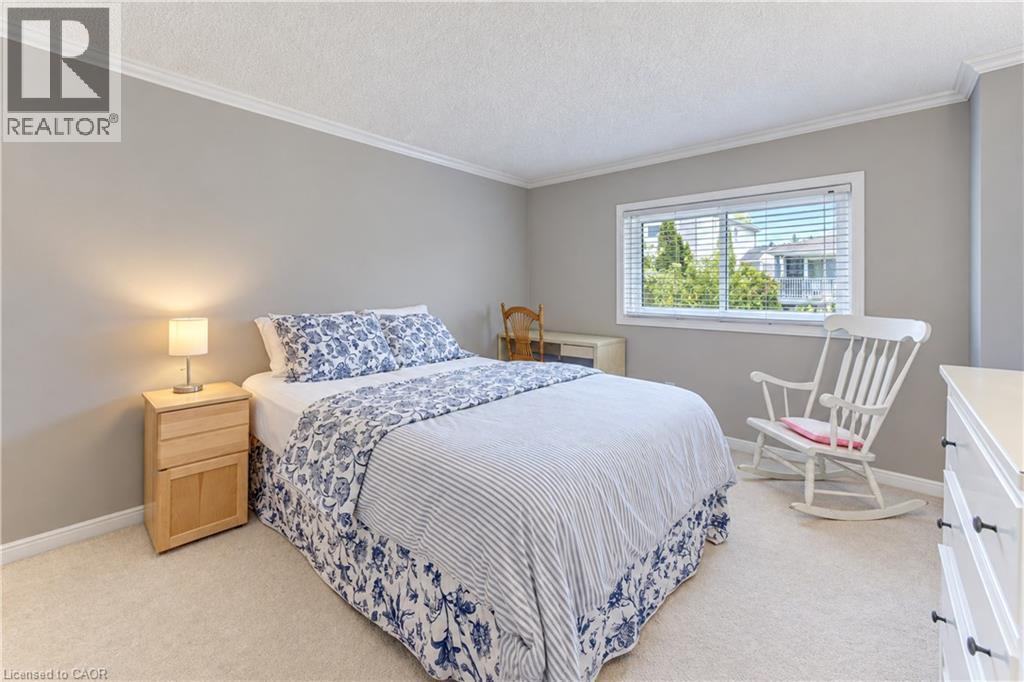
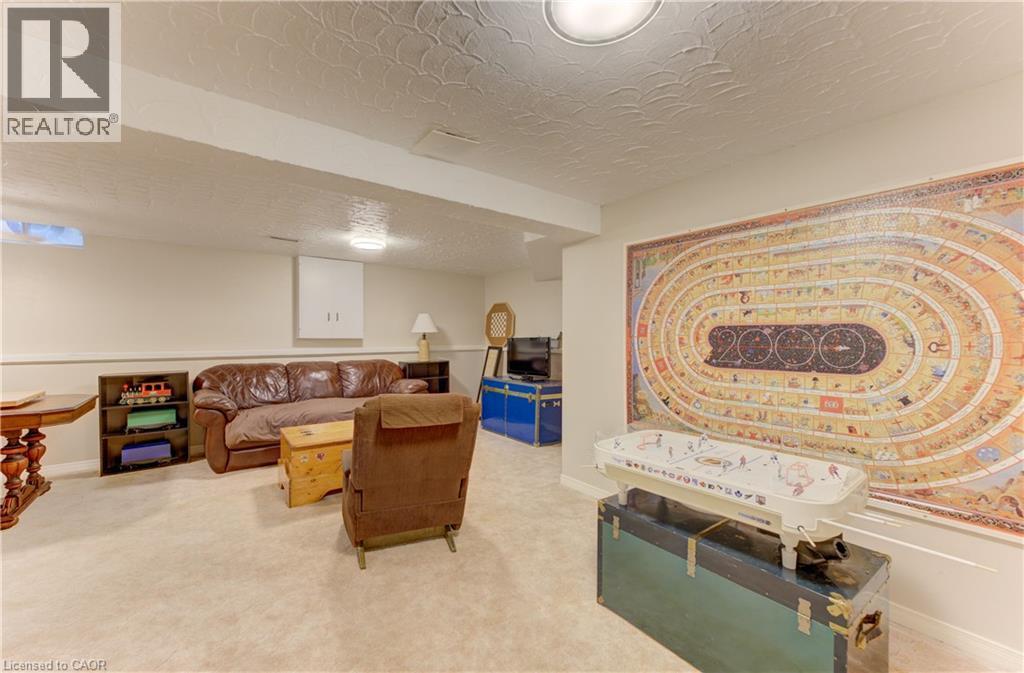
Light gray wall color, white crown molding, white window trim, textured ceiling, and light-toned carpeting - 104 Deerwood Crescent, Kitchener, ON
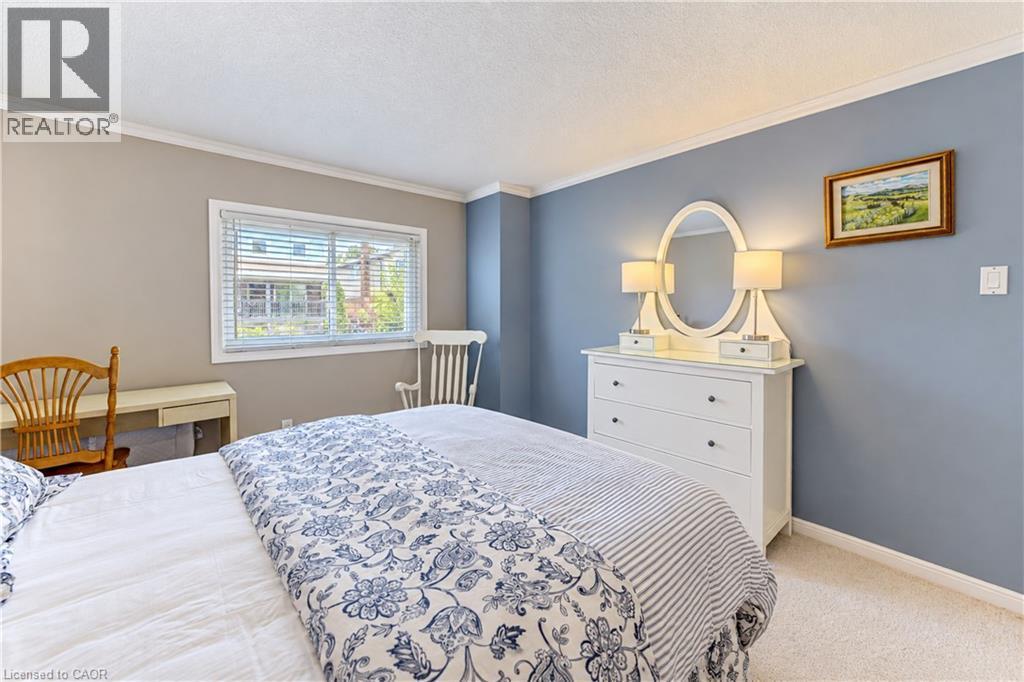
Window with blinds, wall-to-wall carpeting, crown molding, built-in dresser with mirror, and recessed lighting - 104 Deerwood Crescent, Kitchener, ON
104 Deerwood Crescent, Kitchener, ON
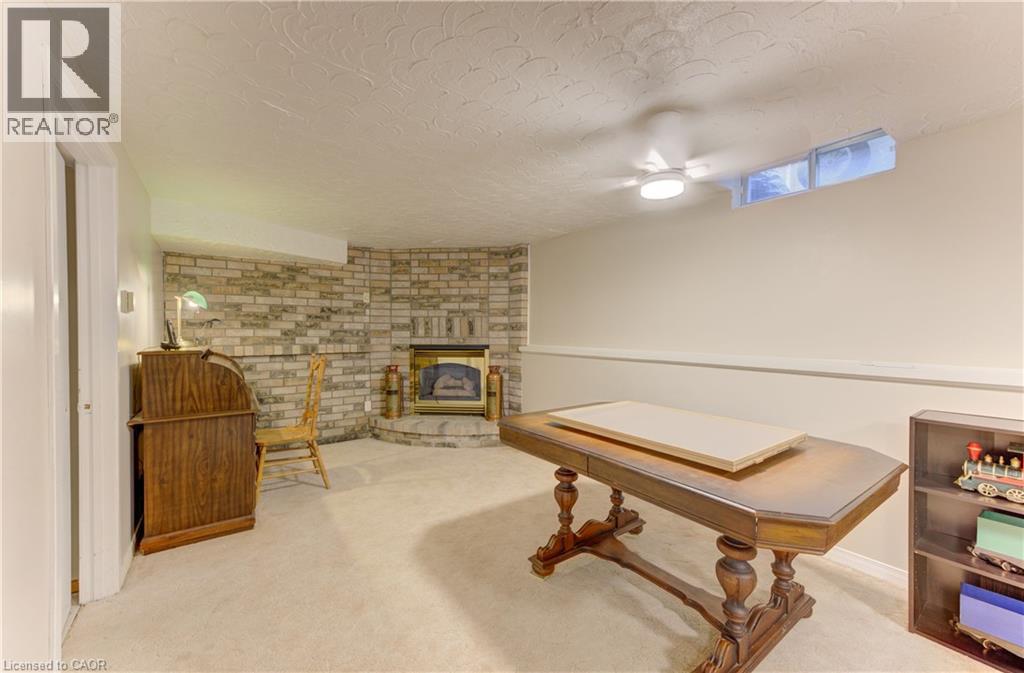
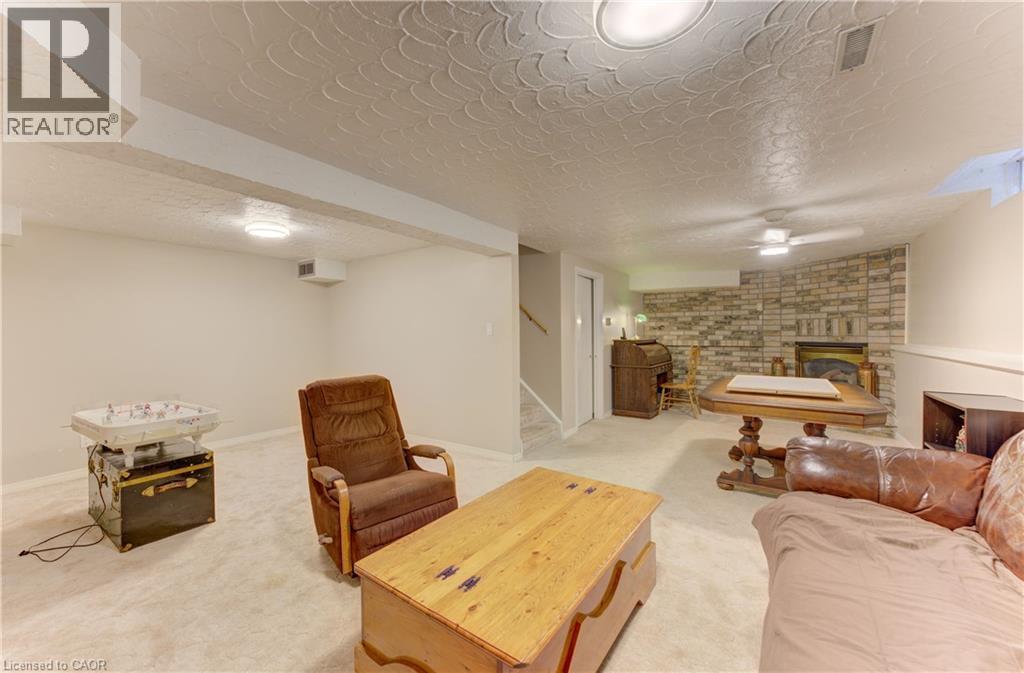
Brick accent wall with a built-in fireplace, carpeted flooring, and a ceiling-mounted light fixture - 104 Deerwood Crescent, Kitchener, ON
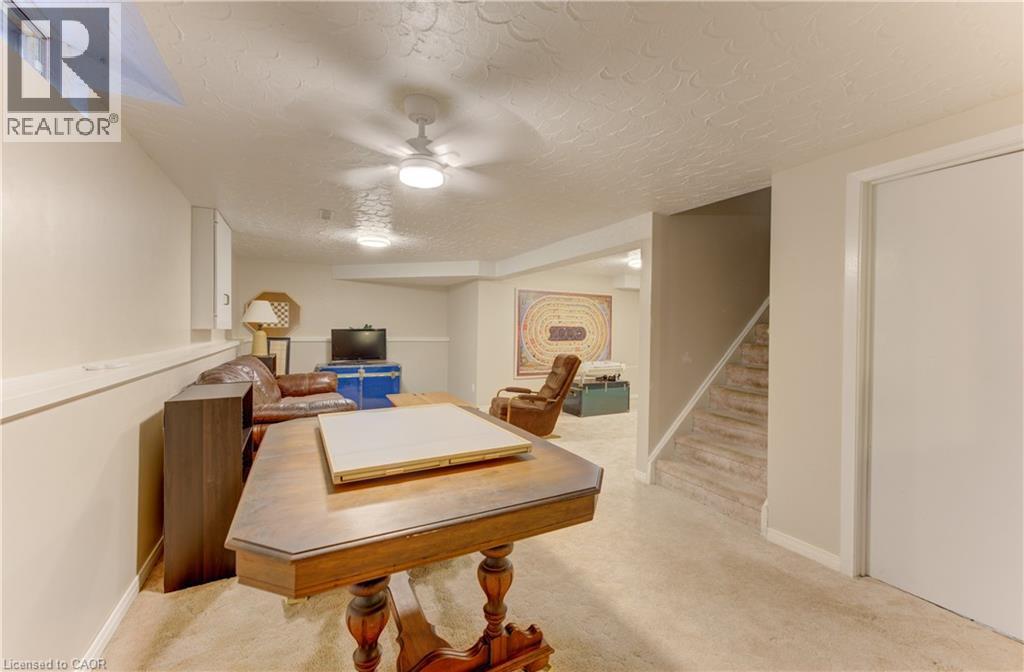
Carpeted flooring, recessed lighting, and wall-mounted cabinetry - 104 Deerwood Crescent, Kitchener, ON
Carpeted flooring throughout, recessed lighting fixtures, ceiling fan with light, and a brick-finish fireplace - 104 Deerwood Crescent, Kitchener, ON
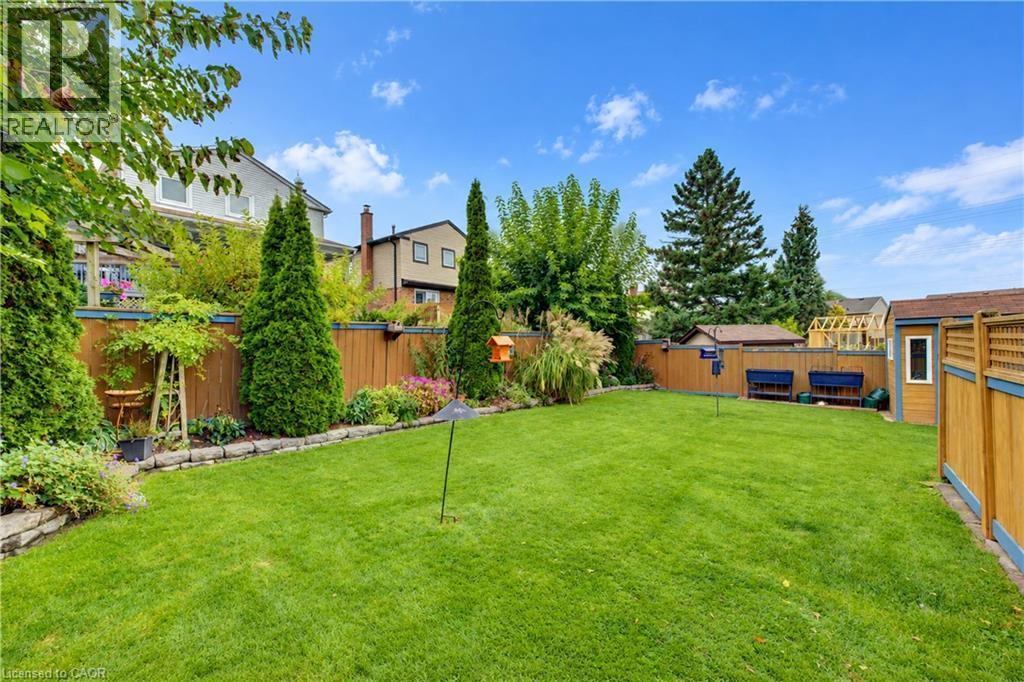
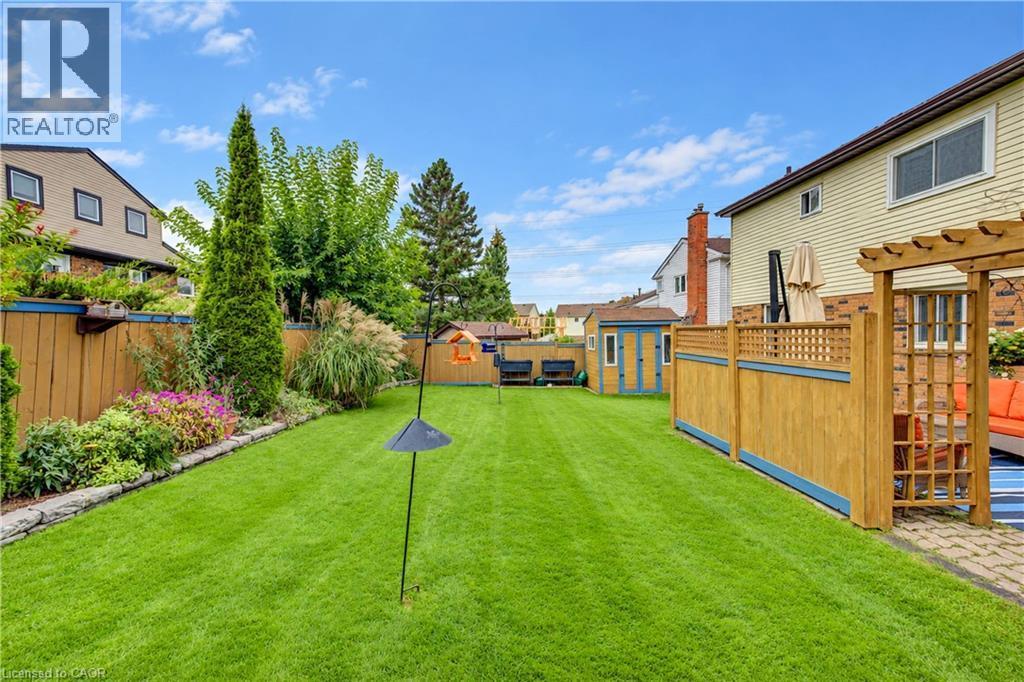
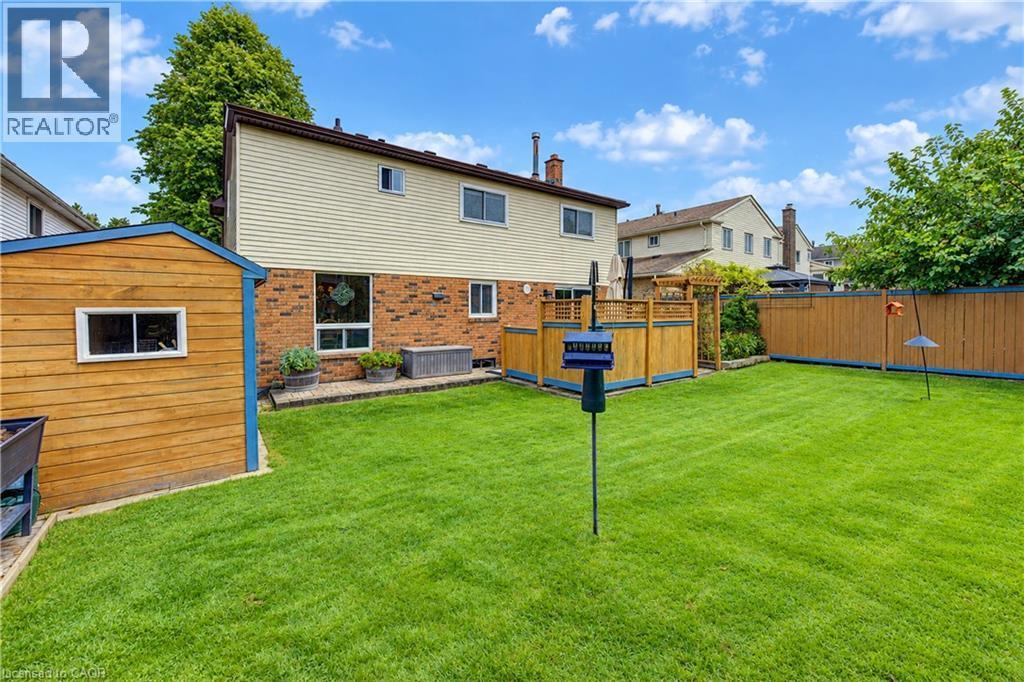
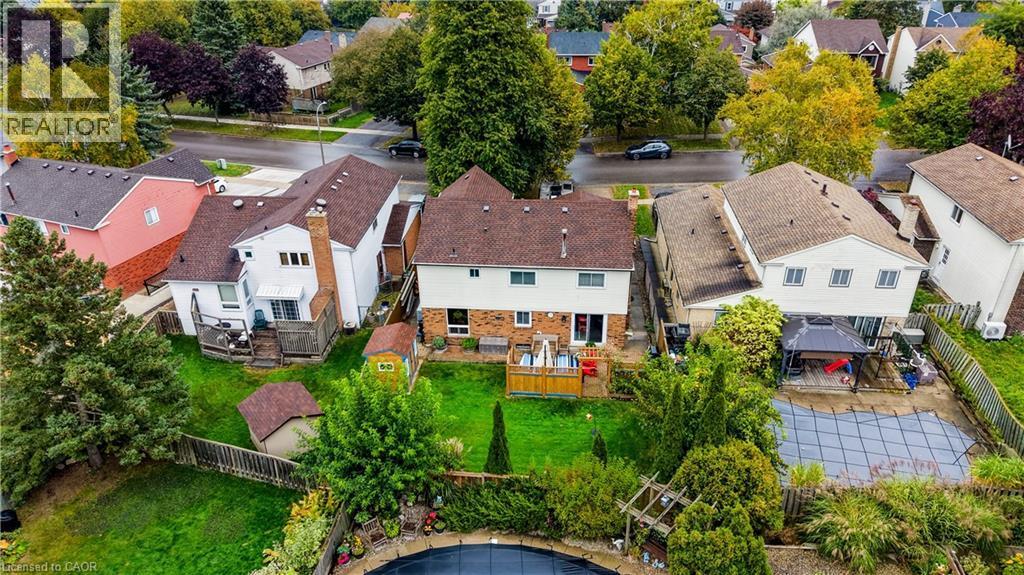
Expansive lawn area, perimeter fencing, mature trees, landscaped planting beds, and a storage shed - 104 Deerwood Crescent, Kitchener, ON
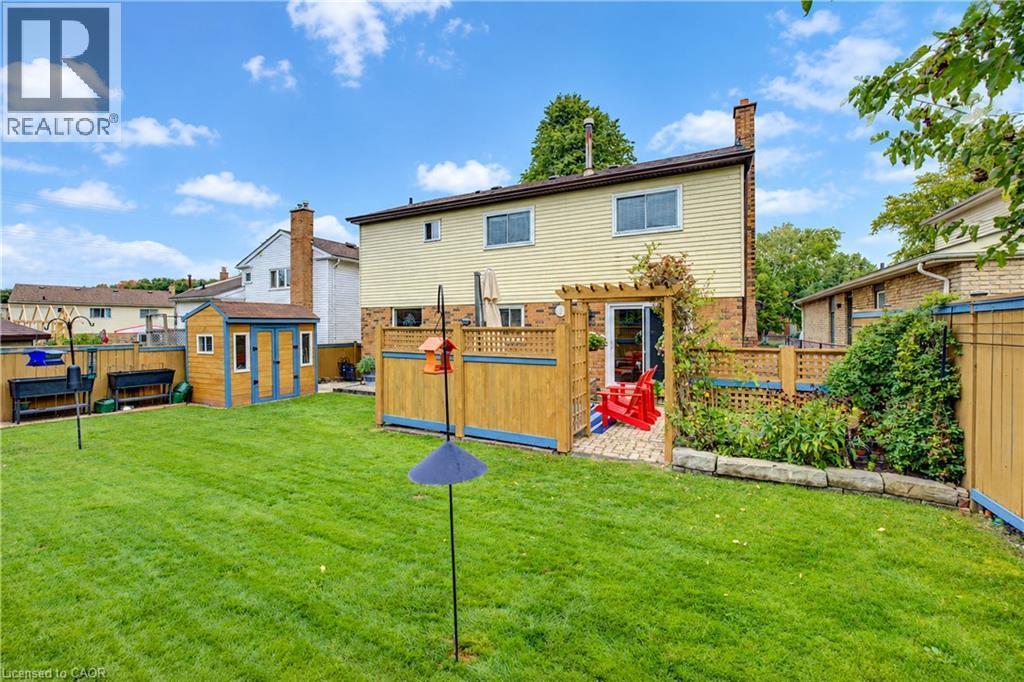
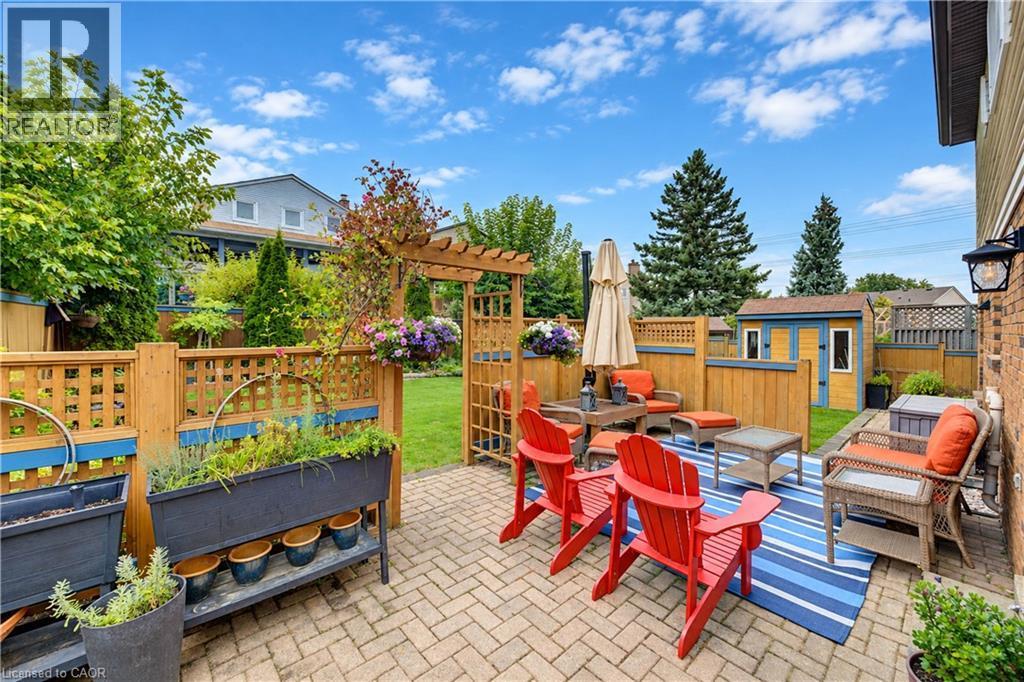
Expansive green lawn, wood pergola over brick patio, and garden shed - 104 Deerwood Crescent, Kitchener, ON
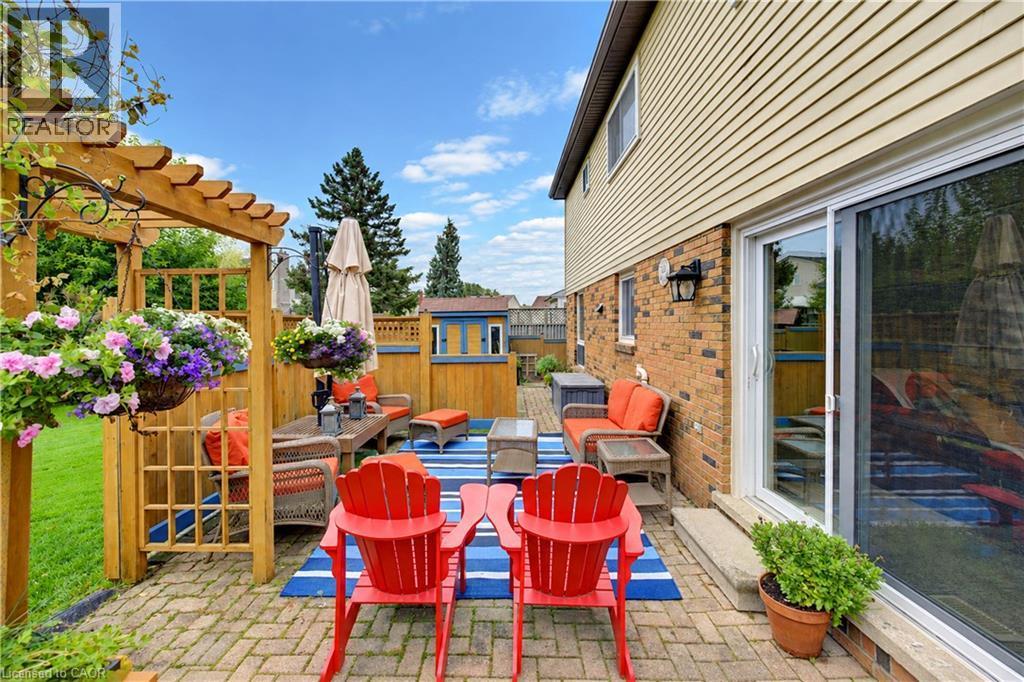
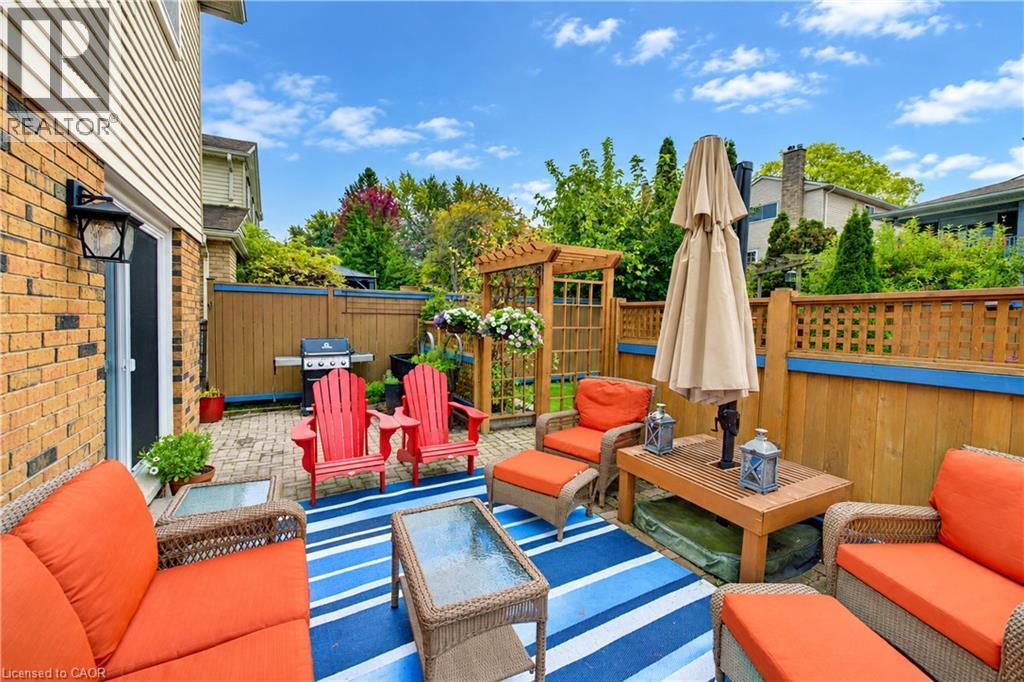
Brick paver patio with a wooden pergola, privacy fencing, and sliding glass door access - 104 Deerwood Crescent, Kitchener, ON
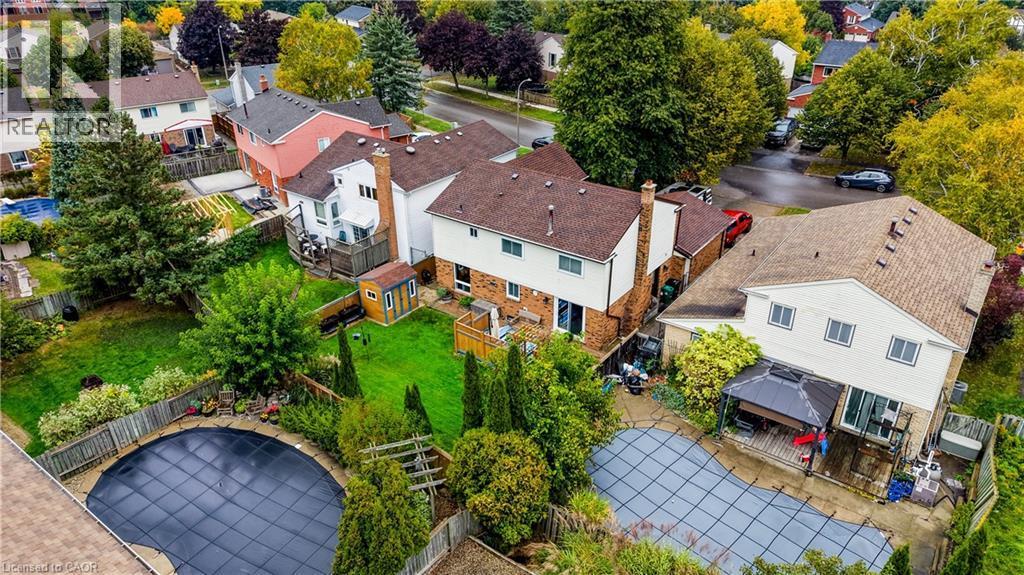
Expansive lawn with perimeter landscaping, wood fencing, and a detached shed - 104 Deerwood Crescent, Kitchener, ON
Expansive lawn with a wooden shed, a privacy fence, and a patio area with a wooden railing - 104 Deerwood Crescent, Kitchener, ON
Paver patio with a wood privacy fence, decorative trellis, and a detached storage shed - 104 Deerwood Crescent, Kitchener, ON
Brick exterior with attached outdoor lantern, sliding glass door, and a paver patio - 104 Deerwood Crescent, Kitchener, ON
104 Deerwood Crescent, Kitchener, ON
Mature landscaping - 104 Deerwood Crescent, Kitchener, ON
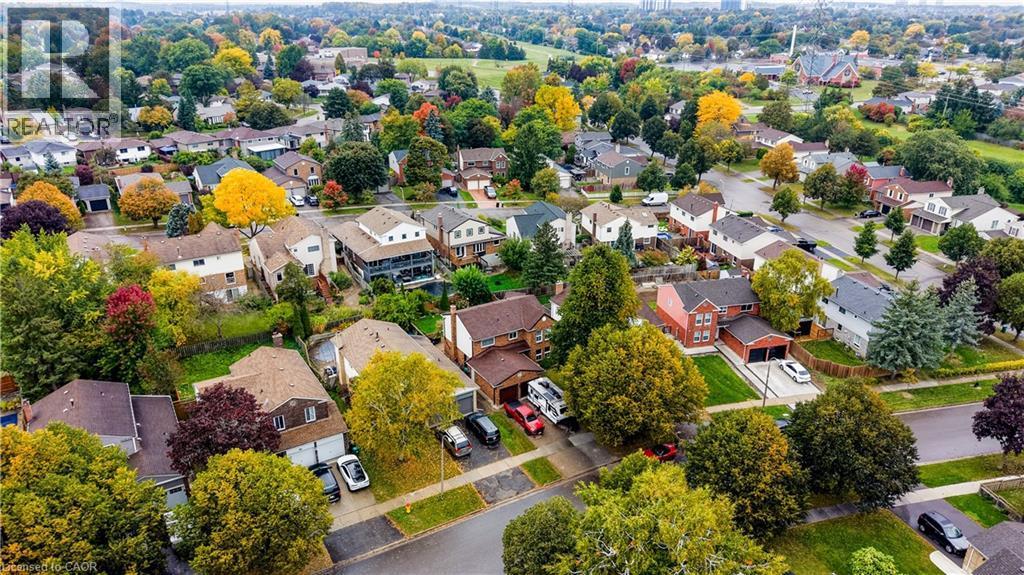
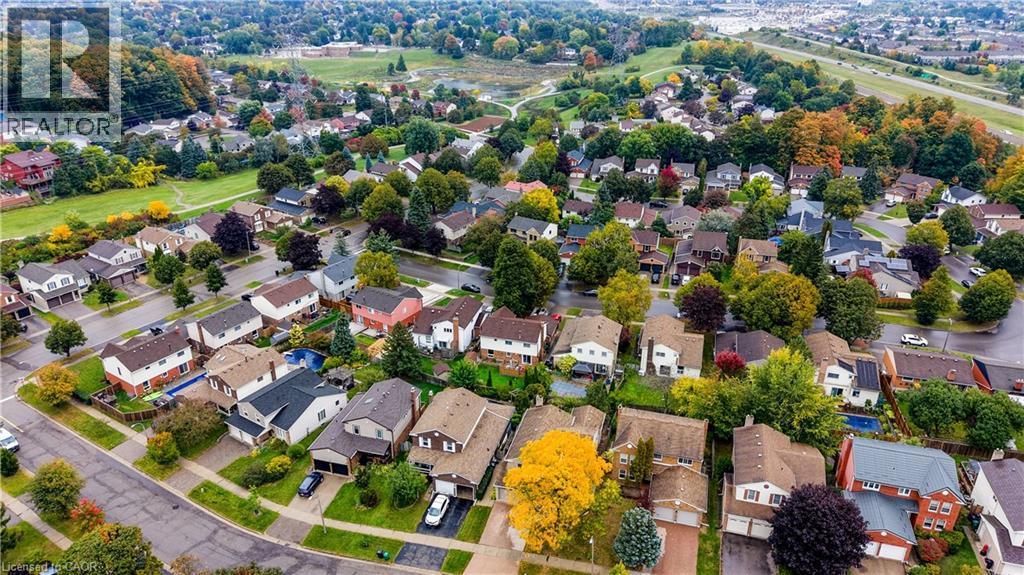
Residential neighborhood with diverse home styles - 104 Deerwood Crescent, Kitchener, ON
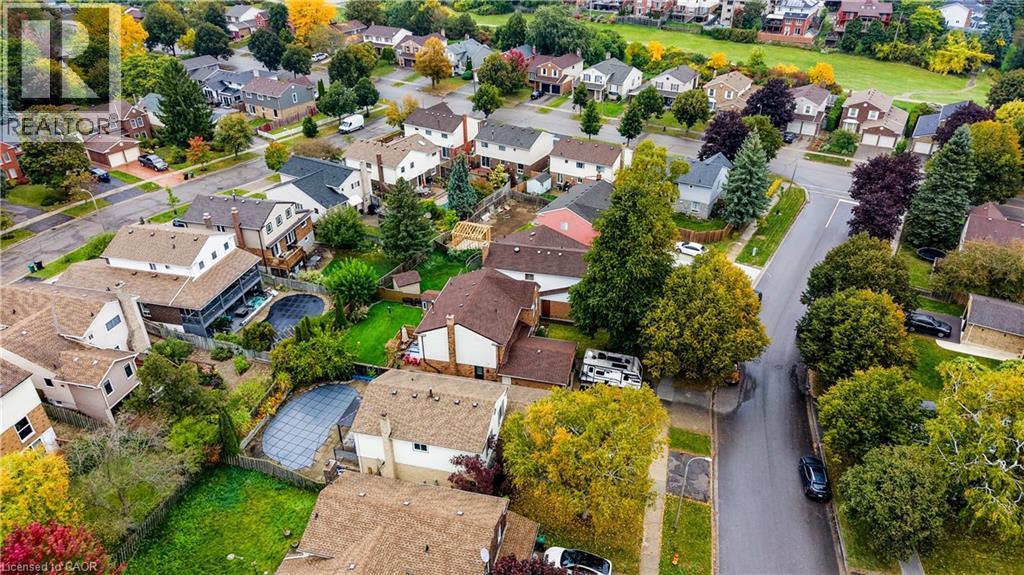
Aerial perspective of a tree-lined residential neighborhood - 104 Deerwood Crescent, Kitchener, ON
Additional content - 104 Deerwood Crescent, Kitchener, ON
Visite virtuelle
Brick exterior residence featuring a two-car garage with wood-finish doors, a paver driveway, and a manicured lawn - 104 Deerwood Crescent, Kitchener, ON
Brick exterior with dual garage doors, a paved driveway, and manicured landscaping - 104 Deerwood Crescent, Kitchener, ON
Brick exterior with a double garage featuring two brown panel doors - 104 Deerwood Crescent, Kitchener, ON
Brick facade with a two-car garage featuring paneled doors - 104 Deerwood Crescent, Kitchener, ON
White paneled front door with decorative glass inserts, side-light window with decorative glass, and a black handle set - 104 Deerwood Crescent, Kitchener, ON
Hardwood staircase with traditional balusters, tile flooring, and a wide entryway - 104 Deerwood Crescent, Kitchener, ON
104 Deerwood Crescent, Kitchener, ON
Hardwood flooring, crown molding, coved ceiling with decorative medallion, light-toned wall paint, and a window with white trim - 104 Deerwood Crescent, Kitchener, ON
Hardwood flooring, crown molding, cased openings, and a wood staircase with balusters - 104 Deerwood Crescent, Kitchener, ON
Hardwood-finish flooring, crown molding, double pane windows, and a decorative ceiling medallion - 104 Deerwood Crescent, Kitchener, ON
Hardwood flooring, crown molding, coved ceiling with medallion, chandelier, and a wide cased opening to the kitchen - 104 Deerwood Crescent, Kitchener, ON
Hardwood flooring, crown molding, white trim, recessed archway, and a decorative ceiling medallion with a chandelier - 104 Deerwood Crescent, Kitchener, ON
Hardwood-style flooring throughout, crown molding, and recessed ceiling medallion with chandelier - 104 Deerwood Crescent, Kitchener, ON
Kitchen featuring wood cabinetry, white tile flooring, stainless steel range, white appliances, and a window above the sink - 104 Deerwood Crescent, Kitchener, ON
Kitchen featuring wood cabinetry, stainless steel range, and tile flooring - 104 Deerwood Crescent, Kitchener, ON
Double stainless steel sink, wood cabinetry, tile backsplash, built-in gas range, and a window with natural light - 104 Deerwood Crescent, Kitchener, ON
104 Deerwood Crescent, Kitchener, ON
Wood-finish cabinetry, stainless steel range and hood, white dishwasher, double basin sink, and tile backsplash - 104 Deerwood Crescent, Kitchener, ON
Dark wood-finish vanity with integrated sink - 104 Deerwood Crescent, Kitchener, ON
White upper cabinetry, tiled flooring, and a frosted pane door - 104 Deerwood Crescent, Kitchener, ON
Brick-clad fireplace with a wood-burning insert, crown molding, and sliding glass doors leading to the outdoor space - 104 Deerwood Crescent, Kitchener, ON
Brick-clad fireplace with a hearth, integrated wood-burning insert, and a large built-in media center with shelving - 104 Deerwood Crescent, Kitchener, ON
Hardwood flooring, light wood-finish stair railing, crown molding, and flush mount ceiling light fixture - 104 Deerwood Crescent, Kitchener, ON
Light green wall color, crown molding, double closet with sliding doors, white window trim, and carpeted flooring - 104 Deerwood Crescent, Kitchener, ON
White tiled walls with decorative diamond accents - 104 Deerwood Crescent, Kitchener, ON
Bathtub and shower combination featuring a flexible showerhead, tiled surround with decorative accents, and a window providing natural light - 104 Deerwood Crescent, Kitchener, ON
Wood-finish flooring, crown molding, a window with blinds - 104 Deerwood Crescent, Kitchener, ON
Hardwood-style flooring throughout, white trim, and a paneled door - 104 Deerwood Crescent, Kitchener, ON
Wood-finish flooring, crown molding, and light gray wall paint - 104 Deerwood Crescent, Kitchener, ON
Hardwood flooring, crown molding, and a built-in shelving unit - 104 Deerwood Crescent, Kitchener, ON
Glass-enclosed shower, wood-finish vanity with an integrated sink, built-in medicine cabinet, and tiled walls and flooring - 104 Deerwood Crescent, Kitchener, ON
Glass-enclosed shower with gray tiled walls and a built-in niche - 104 Deerwood Crescent, Kitchener, ON
Light gray wall color, white crown molding, white window trim, textured ceiling, and light-toned carpeting - 104 Deerwood Crescent, Kitchener, ON
Window with blinds, wall-to-wall carpeting, crown molding, built-in dresser with mirror, and recessed lighting - 104 Deerwood Crescent, Kitchener, ON
104 Deerwood Crescent, Kitchener, ON
Brick accent wall with a built-in fireplace, carpeted flooring, and a ceiling-mounted light fixture - 104 Deerwood Crescent, Kitchener, ON
Carpeted flooring, recessed lighting, and wall-mounted cabinetry - 104 Deerwood Crescent, Kitchener, ON
Carpeted flooring throughout, recessed lighting fixtures, ceiling fan with light, and a brick-finish fireplace - 104 Deerwood Crescent, Kitchener, ON
Expansive lawn area, perimeter fencing, mature trees, landscaped planting beds, and a storage shed - 104 Deerwood Crescent, Kitchener, ON
Expansive green lawn, wood pergola over brick patio, and garden shed - 104 Deerwood Crescent, Kitchener, ON
Brick paver patio with a wooden pergola, privacy fencing, and sliding glass door access - 104 Deerwood Crescent, Kitchener, ON
Expansive lawn with perimeter landscaping, wood fencing, and a detached shed - 104 Deerwood Crescent, Kitchener, ON
Expansive lawn with a wooden shed, a privacy fence, and a patio area with a wooden railing - 104 Deerwood Crescent, Kitchener, ON
Paver patio with a wood privacy fence, decorative trellis, and a detached storage shed - 104 Deerwood Crescent, Kitchener, ON
Brick exterior with attached outdoor lantern, sliding glass door, and a paver patio - 104 Deerwood Crescent, Kitchener, ON
104 Deerwood Crescent, Kitchener, ON
Mature landscaping - 104 Deerwood Crescent, Kitchener, ON
Residential neighborhood with diverse home styles - 104 Deerwood Crescent, Kitchener, ON
Aerial perspective of a tree-lined residential neighborhood - 104 Deerwood Crescent, Kitchener, ON
Additional content - 104 Deerwood Crescent, Kitchener, ON
  • Publicité
Êtes-vous un investisseur immobilier
104 DEERWOOD Crescent, Kitchener, Ontario, N2N 1R3
829 900 $

4 Chambres

3 Salles de bain

Remarques :

(id:27)

Particularités du bâtiment :

  • Style: Maison détachée
  • Type de bâtiment: Unifamiliale
  • Air climatisé: Oui
  • État du sous-sol: Aménagé
  • Revêtement extérieur: Aluminium, Brique
  • Stationnement: Oui
  • Surface utile: 2700 sqft Pieds carrés
  • Type d'architecture: Autre
  • Type de construction: Isolée
  • Type de sous-sol: Sous-sol complet
  • Type de chauffage: Air pulsé
  • Combustible de chauffage: Gaz naturel
  • Type de climatisation: Climatisation centrale
  • Électroménagers: Lave-vaisselle, Sécheuse, Réfrigérateur, Adoucisseur d'eau, Machine à laver, Cuisinière(s) à gaz, Couvre-fenêtre, Ouvre-porte de garage

Caractéristiques :

  • Type de possession: Tenure franche
  • Type de propriété: Unifamiliale
  • Accès: Accès à l'autoroute
  • Bâti en: 1977
  • Caractéristiques: Conservation/ceinture verte, Ouvre-porte de garage automatique
  • Chambres : 4
  • Largeur du terrain en façade : 47 Pieds
  • Profondeur du terrain : 113 Pieds
  • Salle(s) de bains : 3
  • Salle(s) d'eau : 1
  • Services à proximité: Terrain de golf à proximité, Parc, Transport en commun, Écoles, Centres commerciaux
  • Superficie habitable (approx): 2700 Pieds carrés
  • Zonage: R2
  • Service d'égout: Égout municipal
  • Type de stationnement: Garage attenant
  • Nbre d'espaces de stationnement: 4

Détails des pièces :

  • Salle de bains 2e niveau Measurements not available
  • Salle de bains 2e niveau Measurements not available
  • Chambre 2e niveau 11'0'' x 10'2''
  • Chambre 2e niveau 11'5'' x 9'0''
  • Chambre 2e niveau 14'10'' x 11'0''
  • Chambre principale 2e niveau 22'0'' x 11'5''
  • Pièce utilitaire Sous-sol 14'6'' x 6'4''
  • Atelier Sous-sol 17'10'' x 12'9''
  • Salle de divertissement Sous-sol 28'5'' x 20'3''
  • Salle de bains Niveau rez-de-chaussée Measurements not available
  • Salle de lavage Niveau rez-de-chaussée 10'9'' x 8'0''
  • Salle familiale Niveau rez-de-chaussée 16'6'' x 10'7''
  • Salle à dîner Niveau rez-de-chaussée 11'11'' x 10'9''
  • Salon Niveau rez-de-chaussée 17'2'' x 10'11''
  • Cuisine Niveau rez-de-chaussée 11'5'' x 10'11''

REALTOR.ca  

ÉvaluationExpressMC Powered by RPS

Emplacement de 104 DEERWOOD Crescent, Kitchener, Ontario, N2N 1R3

Données démographiques de 104 DEERWOOD Crescent, Kitchener, Ontario, N2N 1R3

Étape de vie

Personnes presque retraitées

Type d'emploi

Industrie des services/Cols blancs

Revenu moyen du ménage

139 470.86 $

Nombre moyen d'enfants

1,88

Population à domicile

Structure à domicile

Âge de la population

Éducation

Niveau d'éducation

No certificate/diploma/degree

14.18 %

Diplôme d'études secondaires ou équivalent

27.89 %

Certificat ou diplôme d'apprentissage ou d'une école de métiers

6.36 %

Diplôme d'études collégiales ou d'études postsecondaires (non universitaires)

27.23 %

Certificat d'études universitaires

1.01 %

Diplômes d'études universitaires

23.33 %

Navetteur

Se rendre au travail

En auto

94.3 %

En transport en commun

0.02 %

À pied

0.19 %

À bicyclette

0.0 %

Par tout autre moyen

5.49 %

Diversité Culturelle

Connaissance des langues officielles

Langue maternelle

Données Sur Le Bâtiment

Type de bâtiment

Appartements (faible hauteur et à étages multiples)

Maisons

100.0 %

Achat ou location