Button CopyPathCircle CloseCircle Left ArrowArrow Down Icon GreyClosecirclecircleBurger
  • Publicité

78 HILLYARD Street, Hamilton, Ontario, L8L 6B4

No. MLS® 40843119
Maison À vendre à Hamilton, Ontario
597 000 $ ÉvaluationExpressMC: 515K $ - 627K $

4 Chambres

4 Salles de bain
78 Hillyard Street, Hamilton, ON
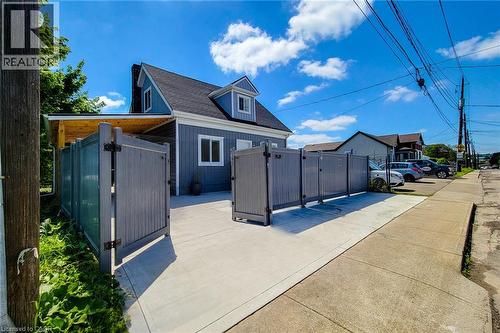
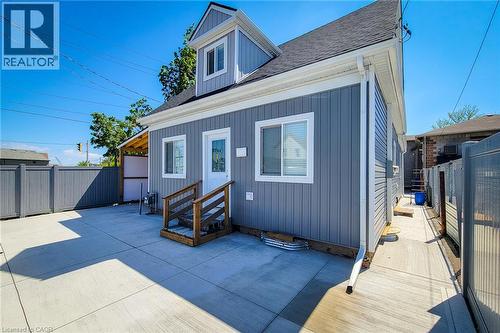
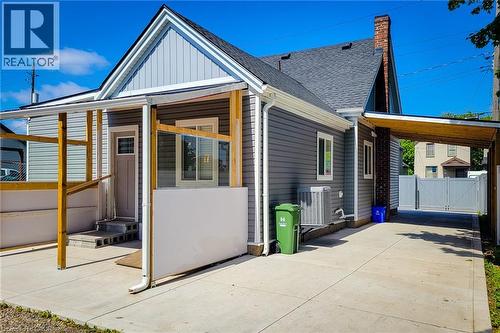
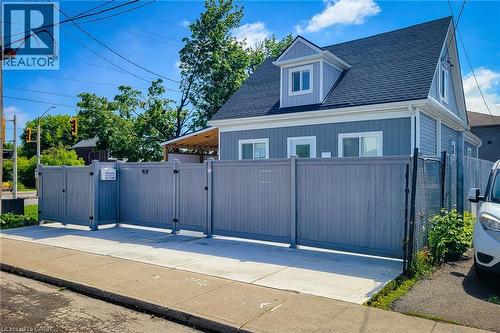
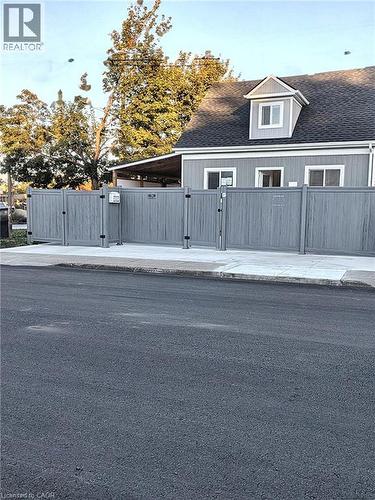
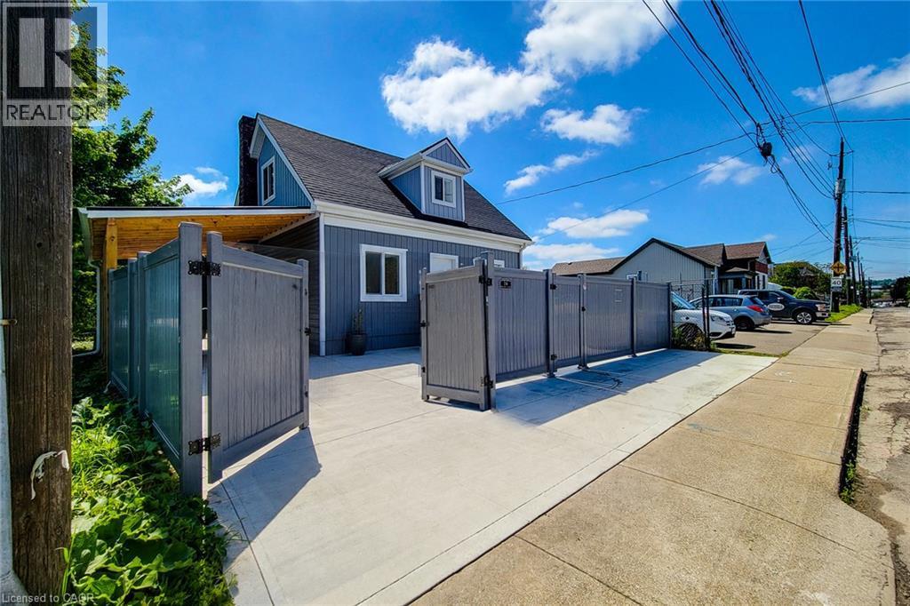
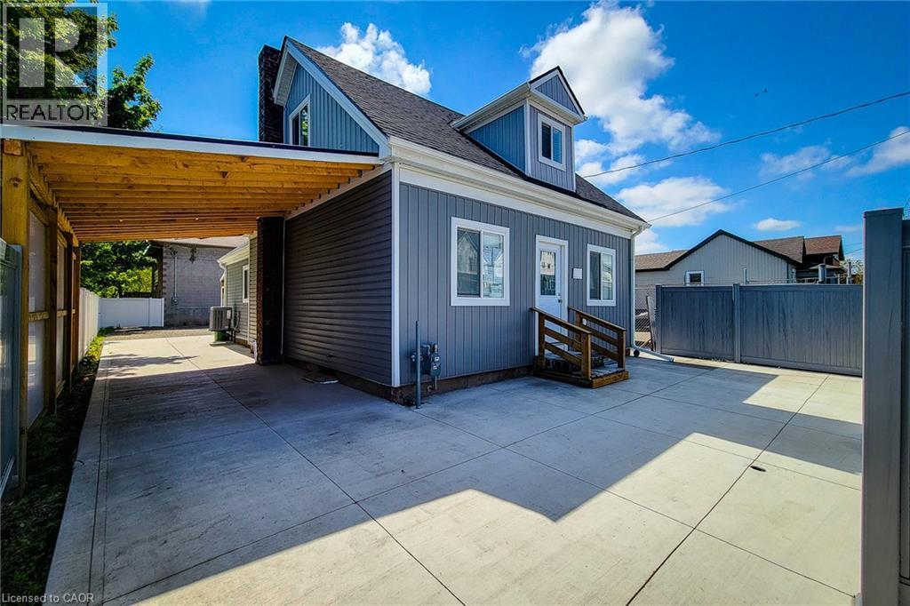
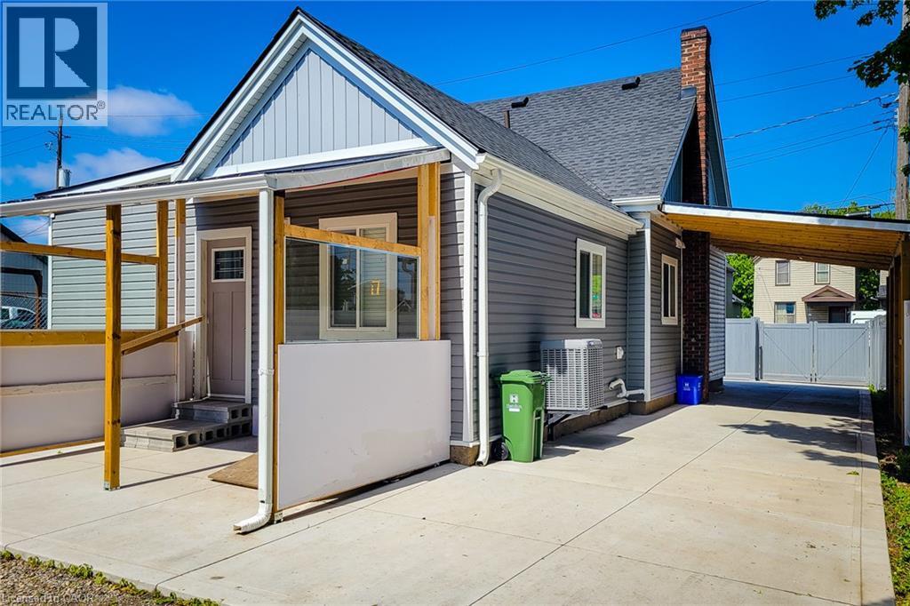
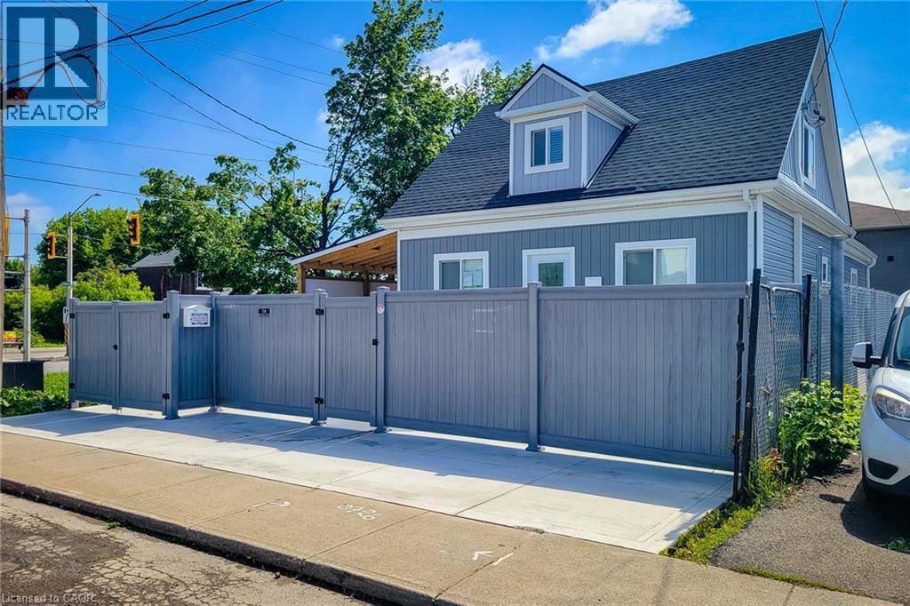
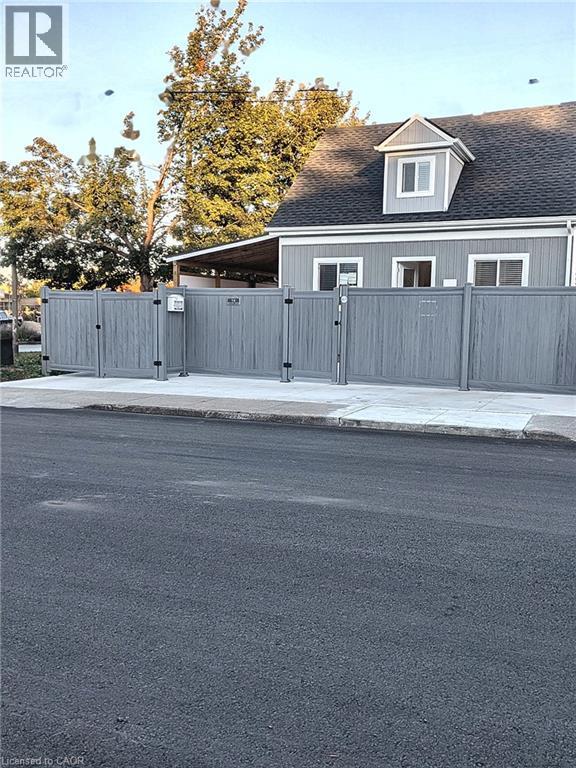
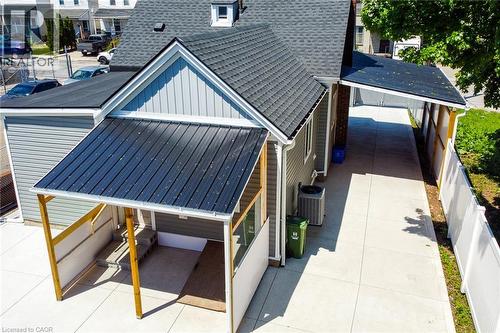
Exterior featuring vertical gray siding and white trim, concrete patio, wooden entrance stairs, and a fenced perimeter - 78 Hillyard Street, Hamilton, ON
78 Hillyard Street, Hamilton, ON
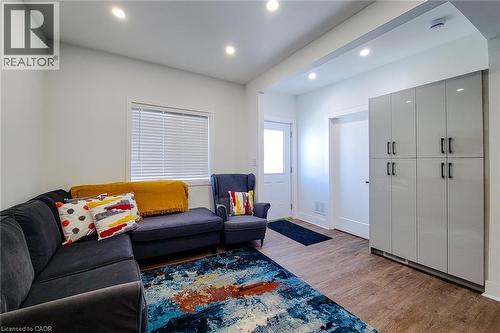
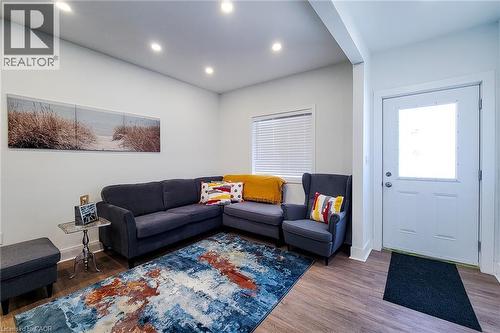
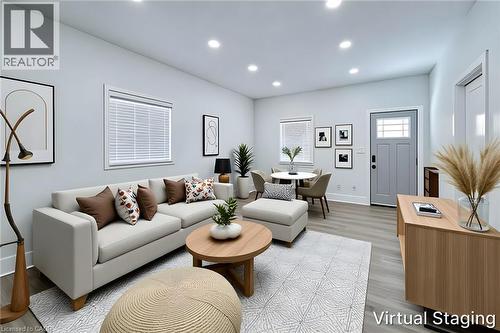
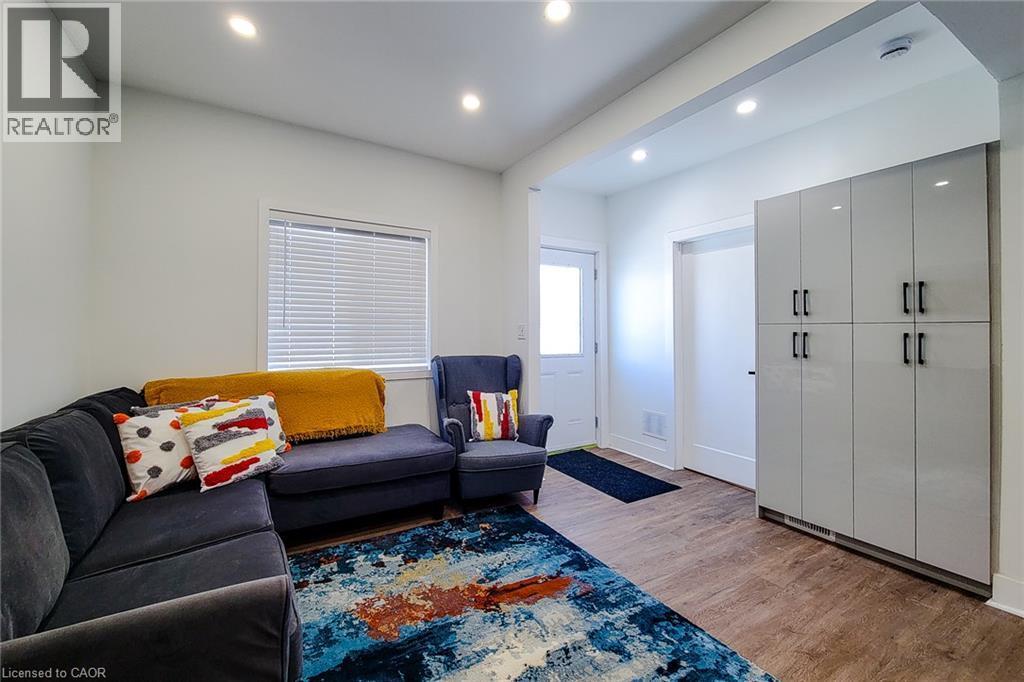
Spacious living area featuring wood-finish flooring, recessed lighting, a white framed window with blinds, and built-in glossy light gray cabinetry with black hardware - 78 Hillyard Street, Hamilton, ON
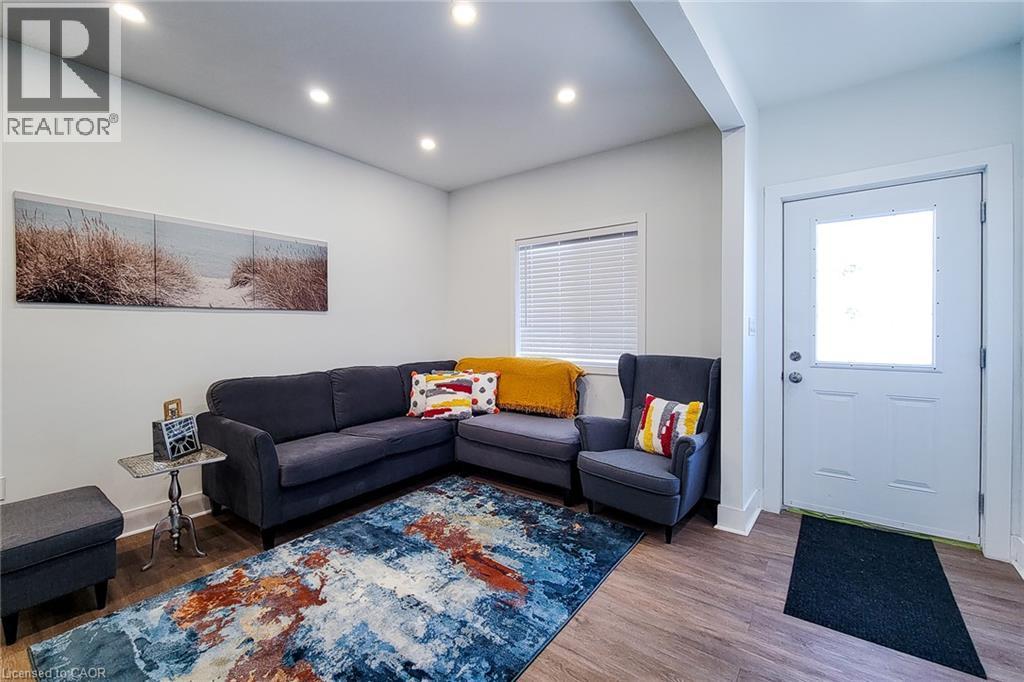
Inviting living space featuring recessed lighting, light-colored walls, and wood-finish flooring - 78 Hillyard Street, Hamilton, ON
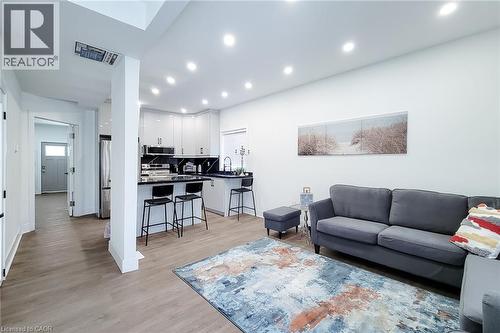
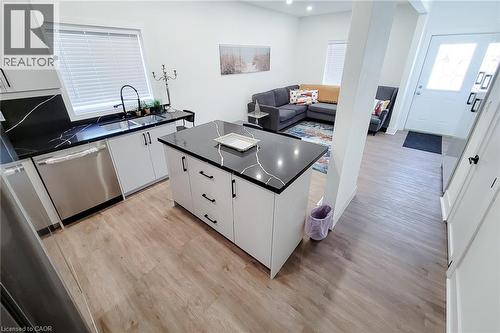
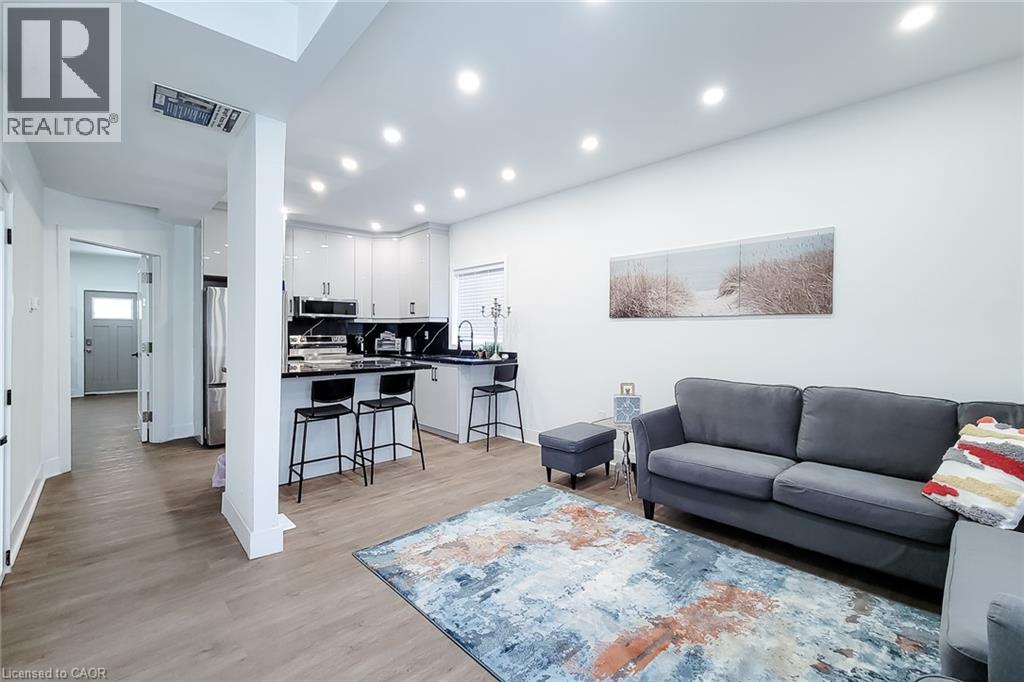
Open-concept living space featuring wood-finish flooring, recessed lighting, and a kitchen with white gloss cabinetry and dark countertops - 78 Hillyard Street, Hamilton, ON
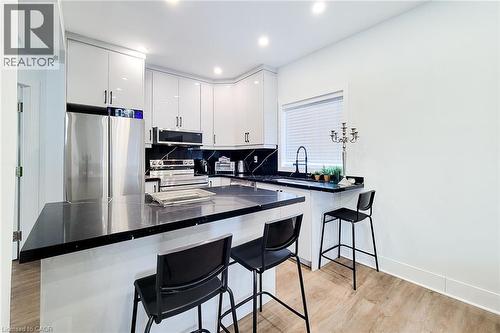
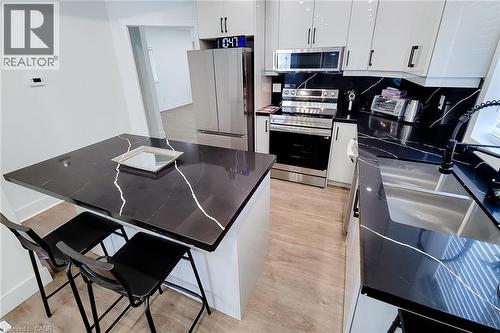
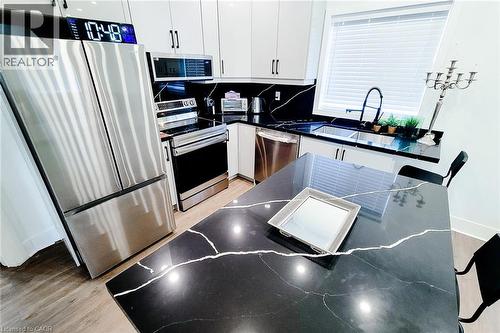
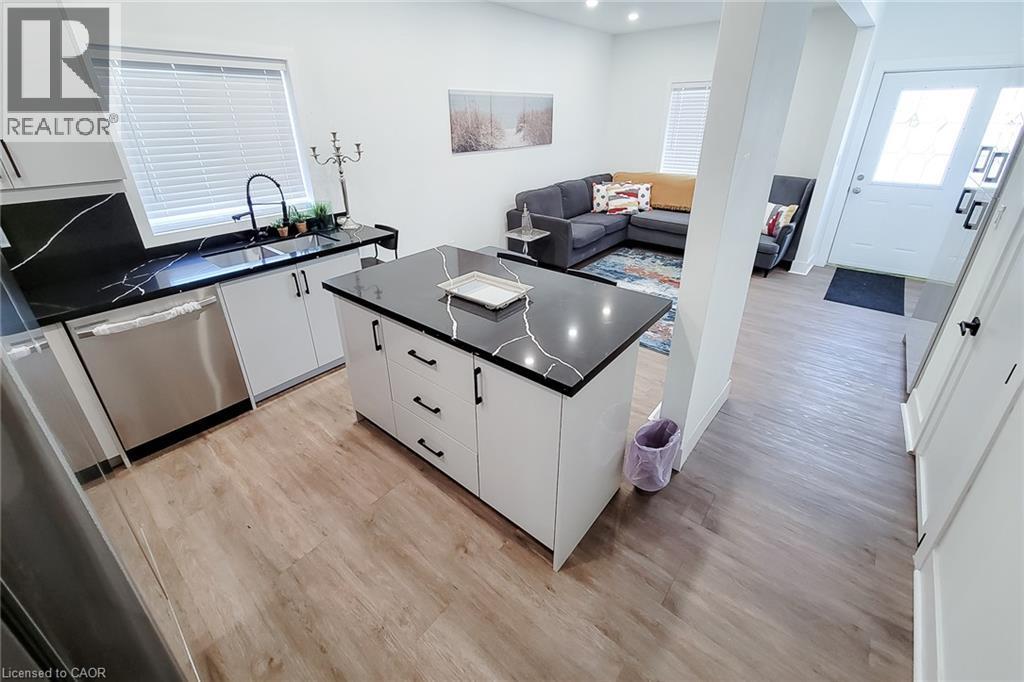
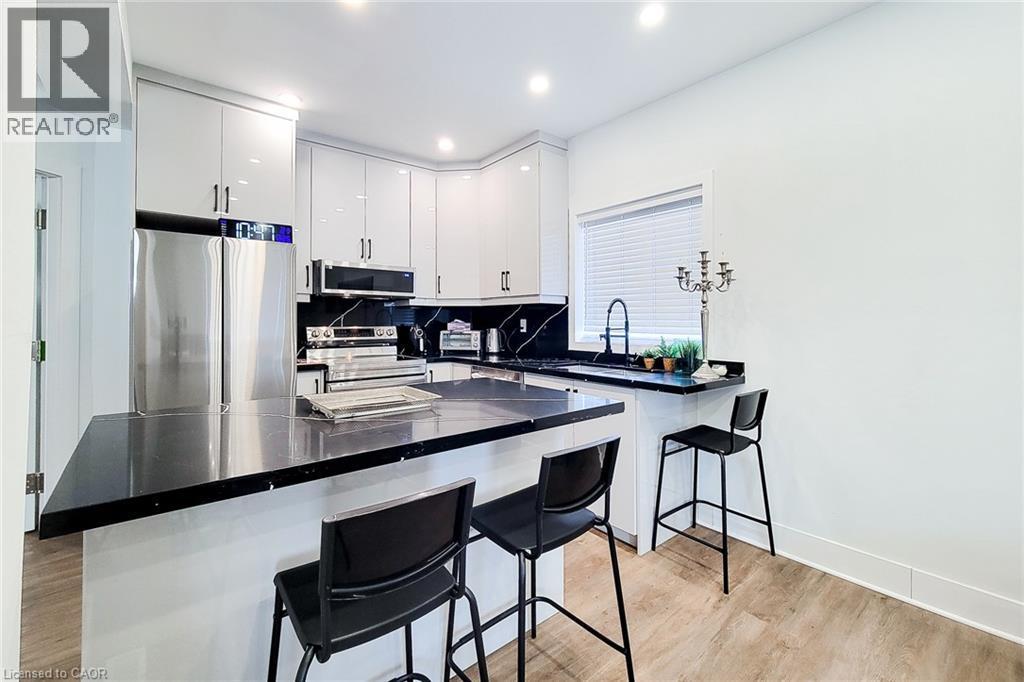
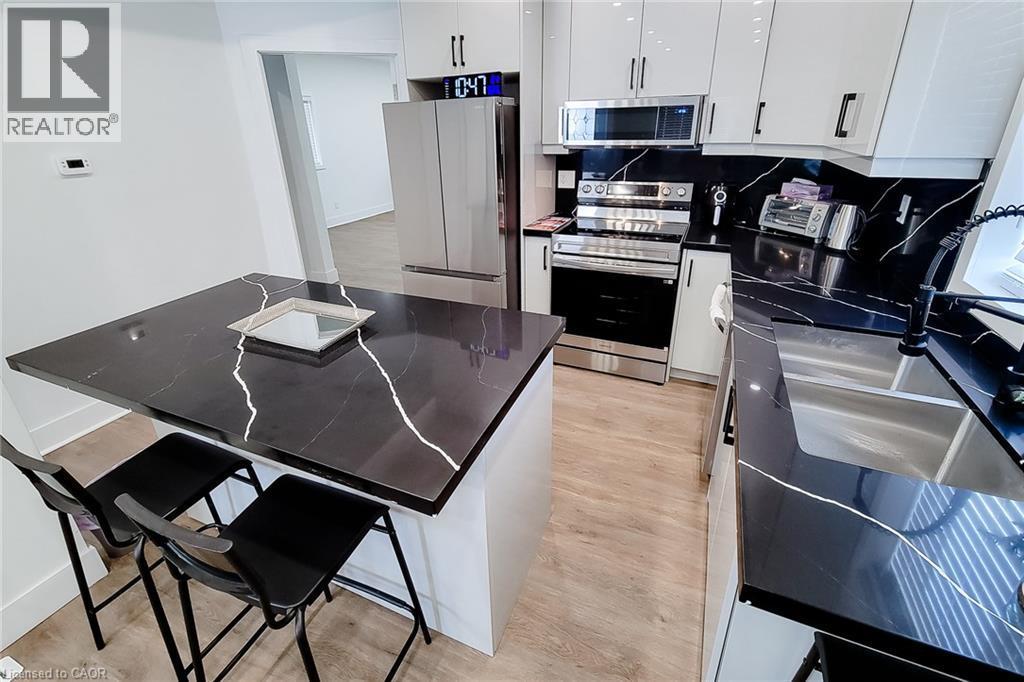
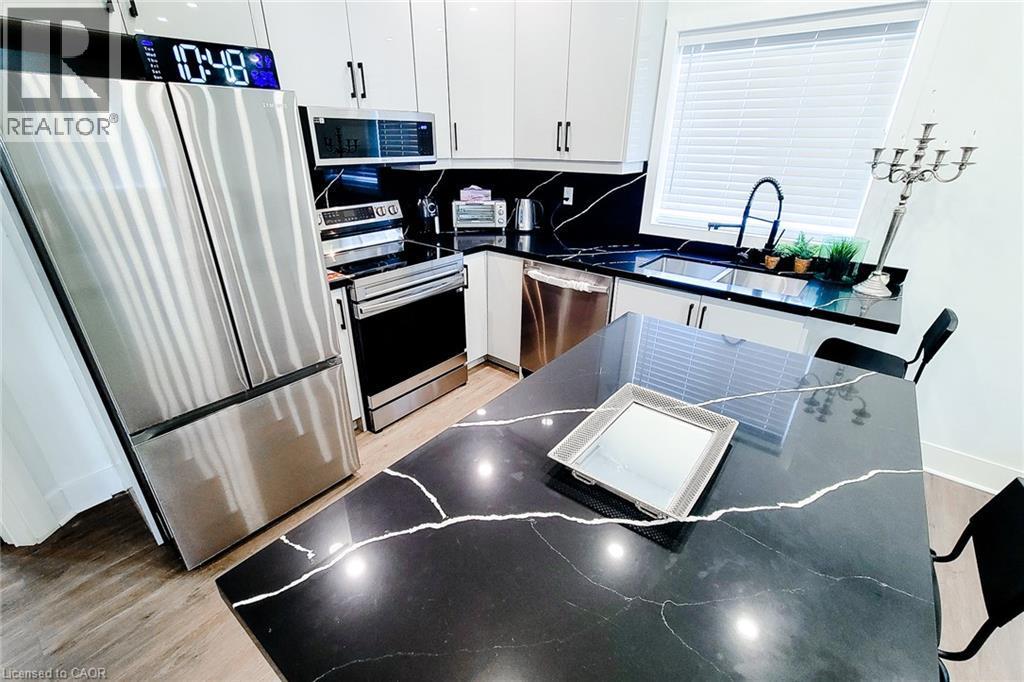
Contemporary kitchen featuring white cabinetry, black countertops with white veining, a stainless steel dishwasher, and a central island - 78 Hillyard Street, Hamilton, ON
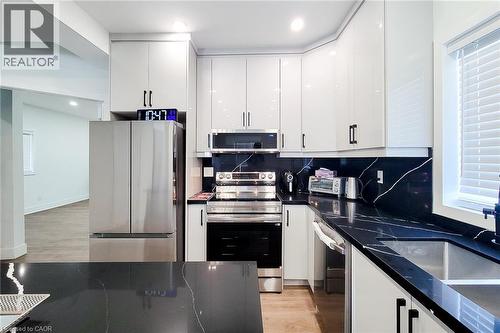
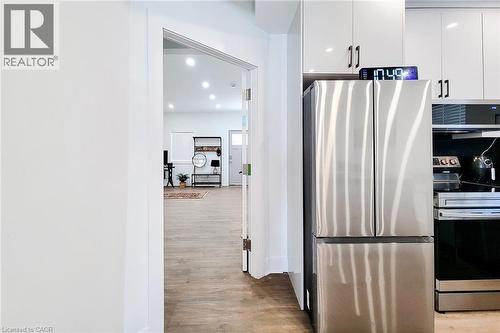
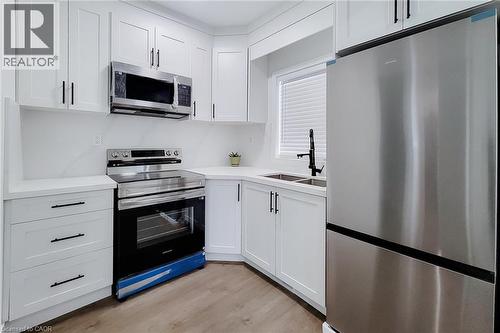
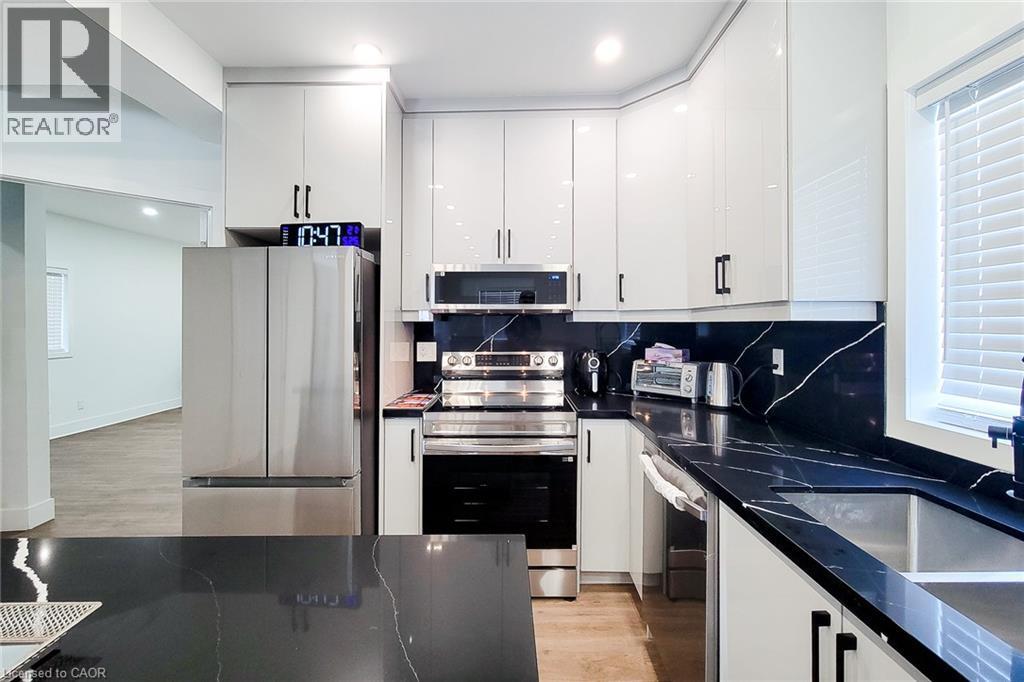
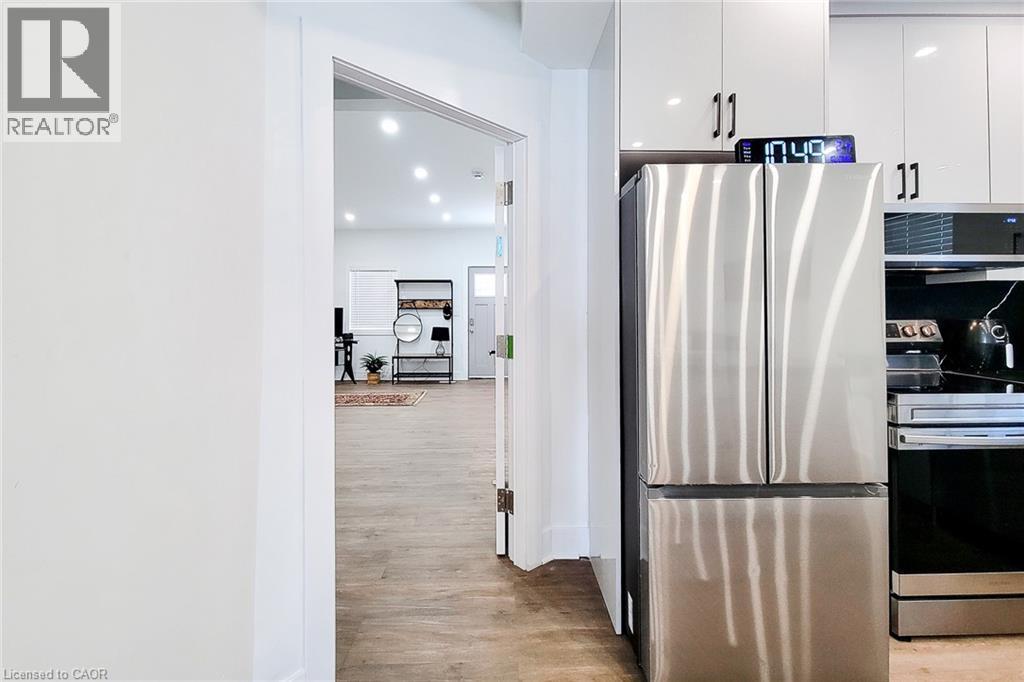
Contemporary kitchen featuring glossy white cabinetry, dark countertops, a built-in stainless steel refrigerator, and recessed lighting - 78 Hillyard Street, Hamilton, ON
Kitchen featuring a central island with a dark countertop, light wood-finish flooring, white upper and lower cabinetry, stainless steel appliances, and a dark backsplash - 78 Hillyard Street, Hamilton, ON
Modern kitchen featuring white glossy cabinetry, dark countertops with white veining, stainless steel appliances, and a stainless steel double basin sink - 78 Hillyard Street, Hamilton, ON
Modern kitchen featuring black countertops with white veining, white cabinetry, and stainless steel appliances - 78 Hillyard Street, Hamilton, ON
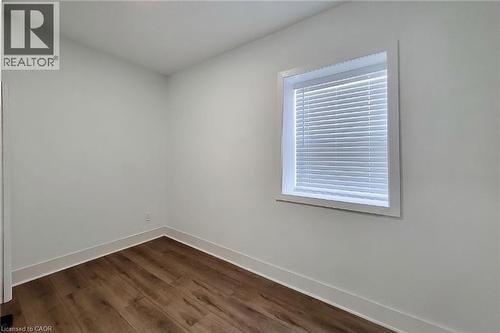
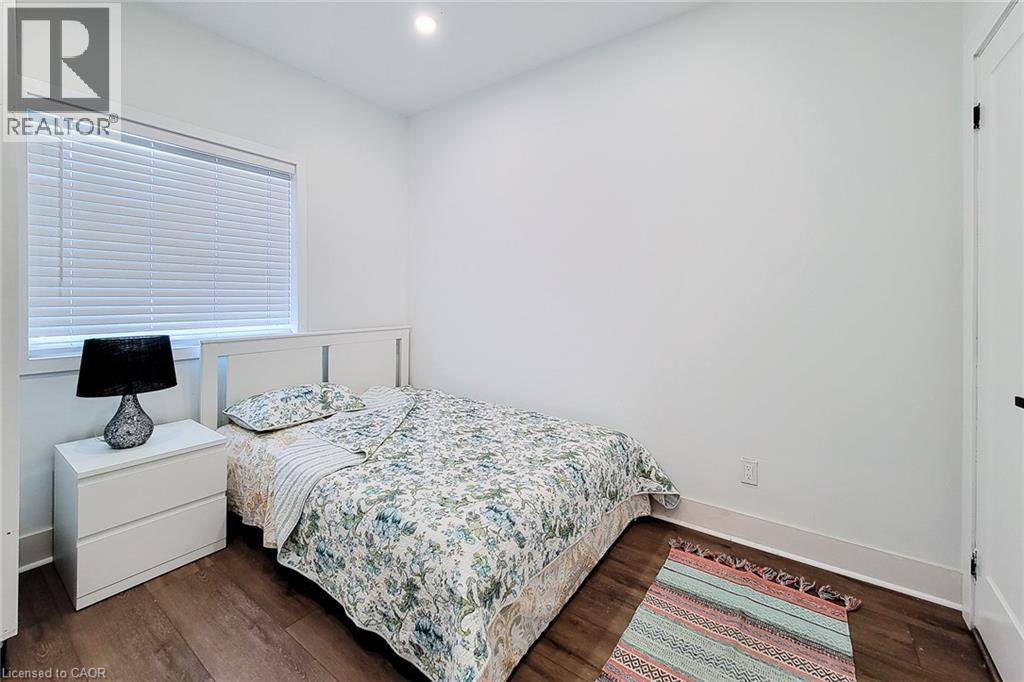
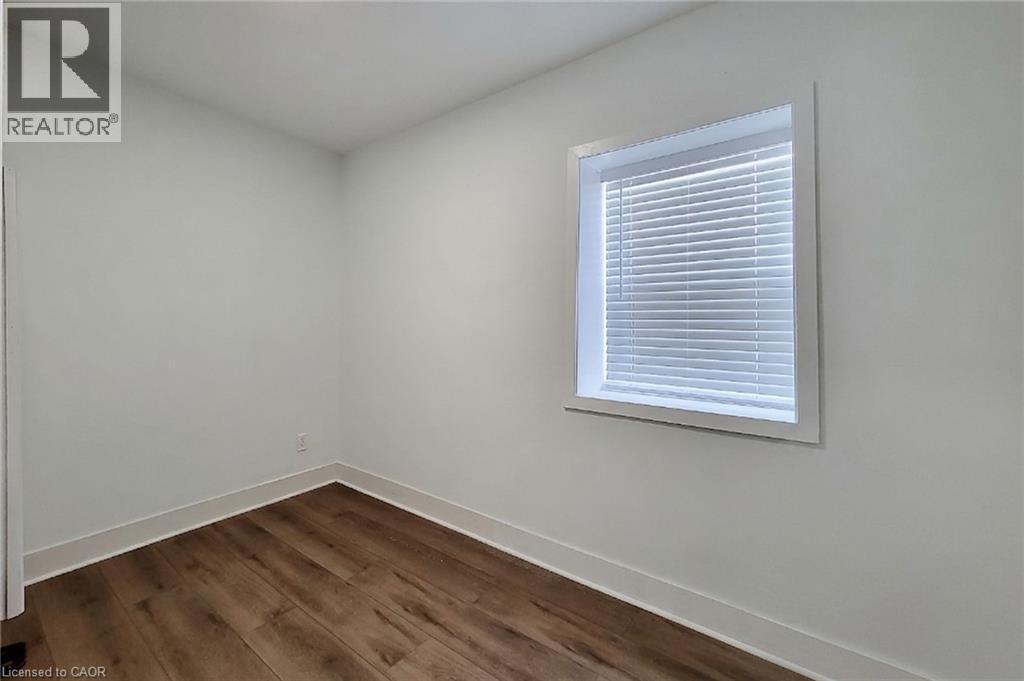
Bright room featuring wood-finish flooring and a white window frame with horizontal blinds - 78 Hillyard Street, Hamilton, ON
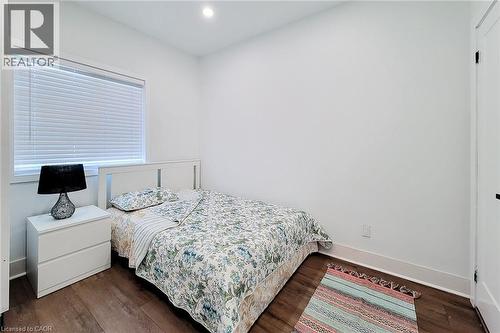
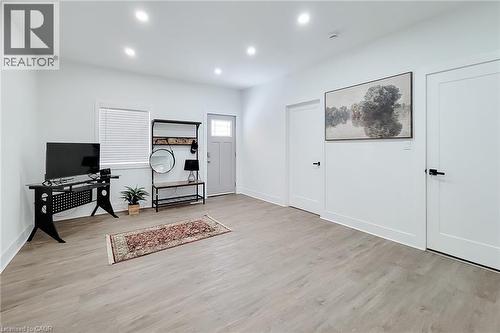
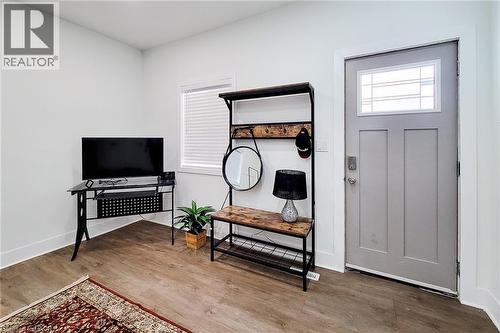
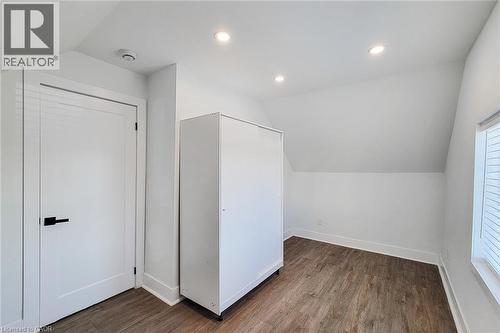
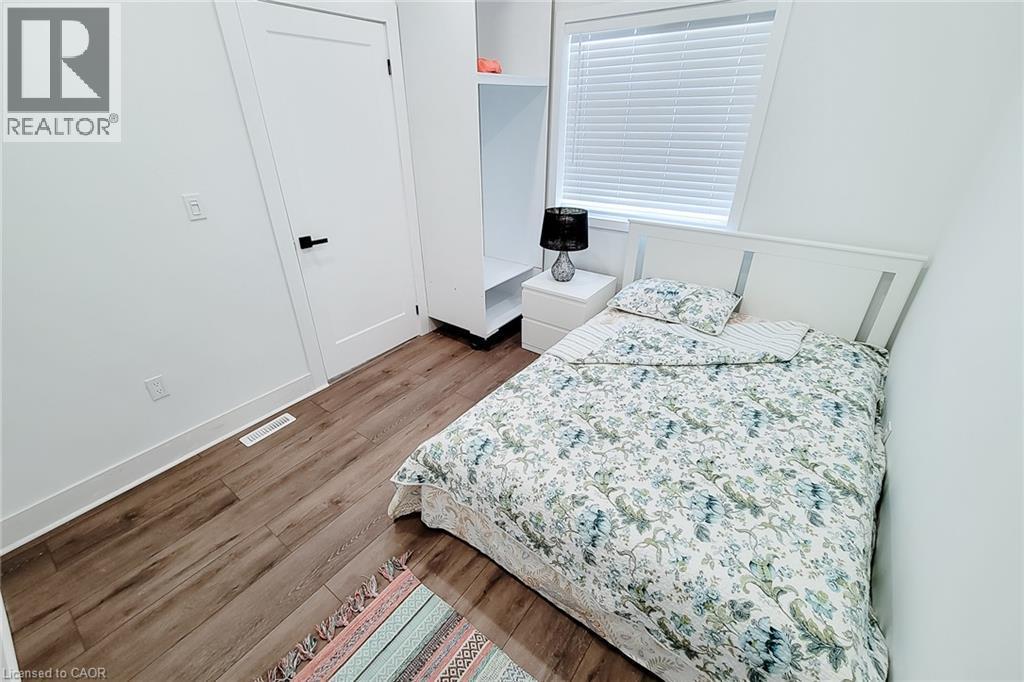
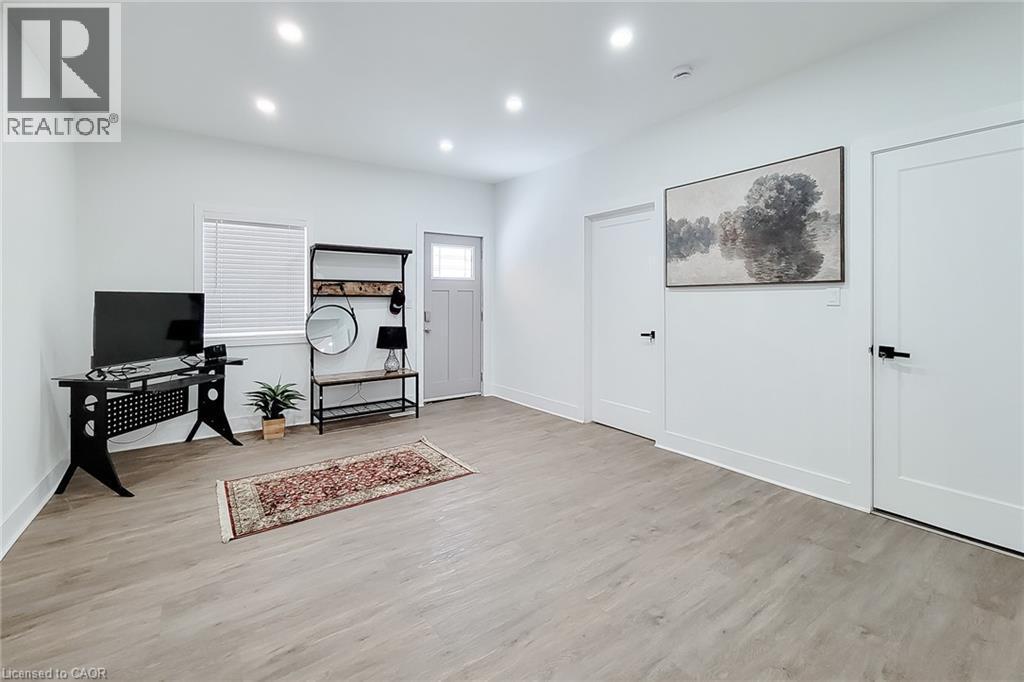
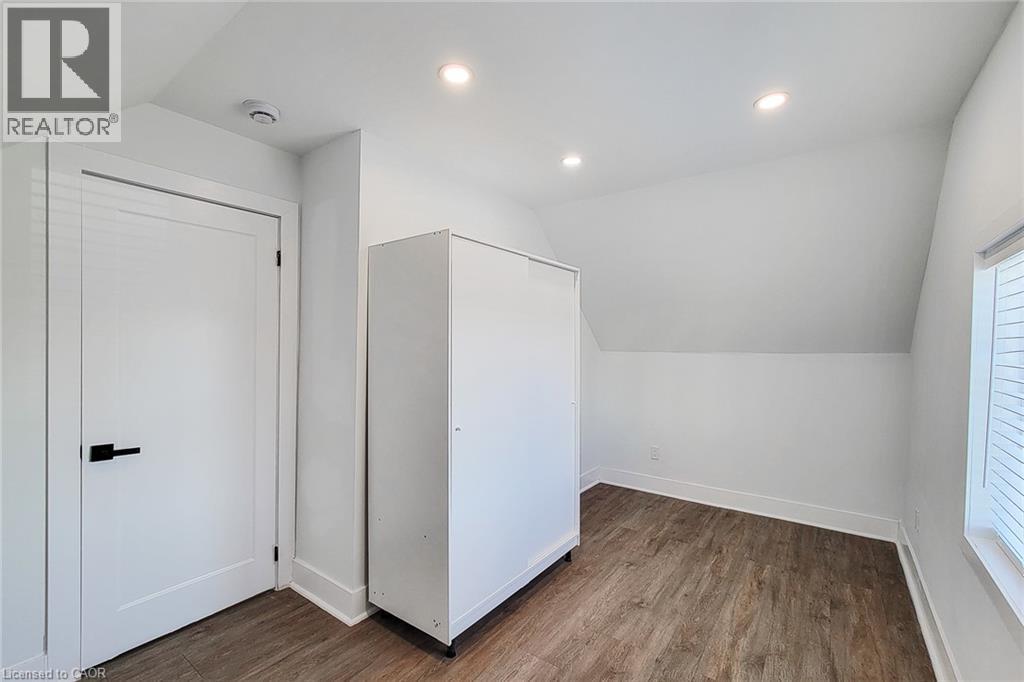
Bright room featuring wood-finish flooring, white walls, and a modern white door with a black handle - 78 Hillyard Street, Hamilton, ON
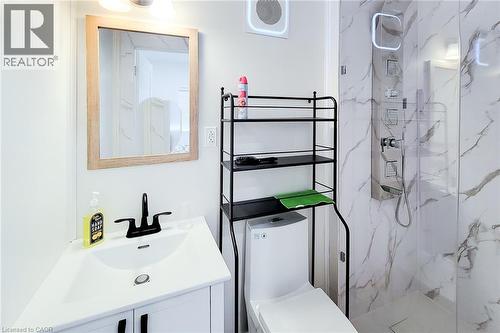
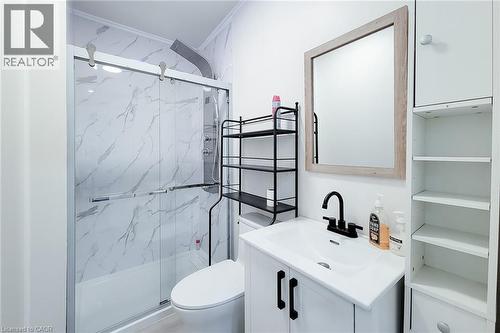
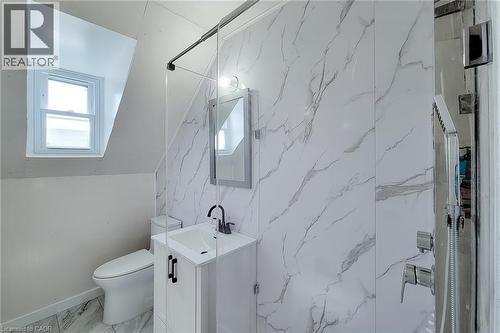
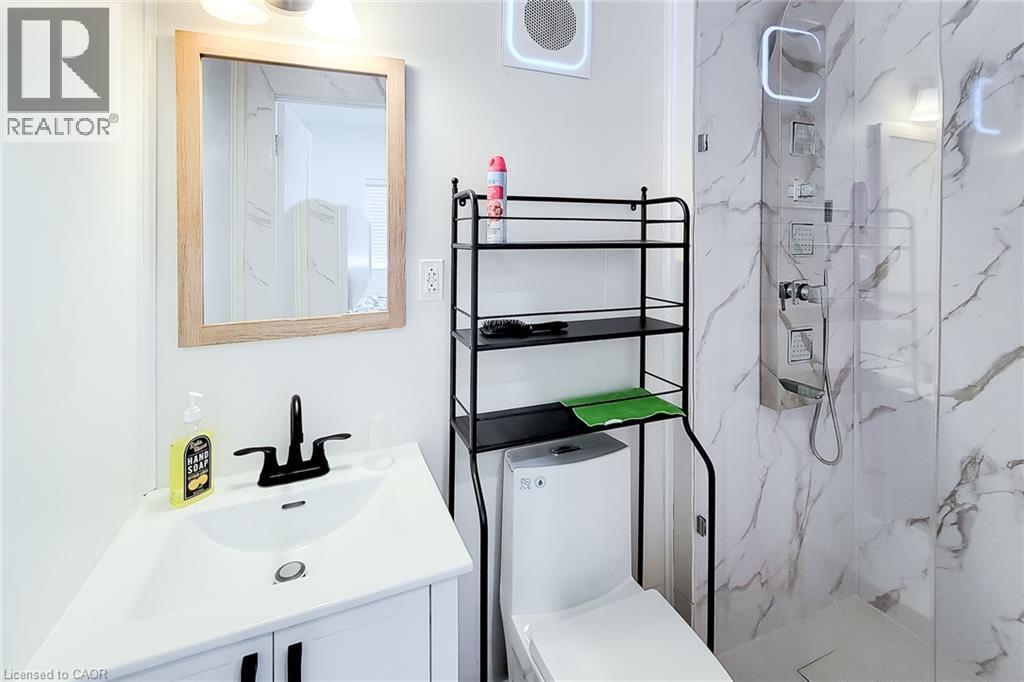
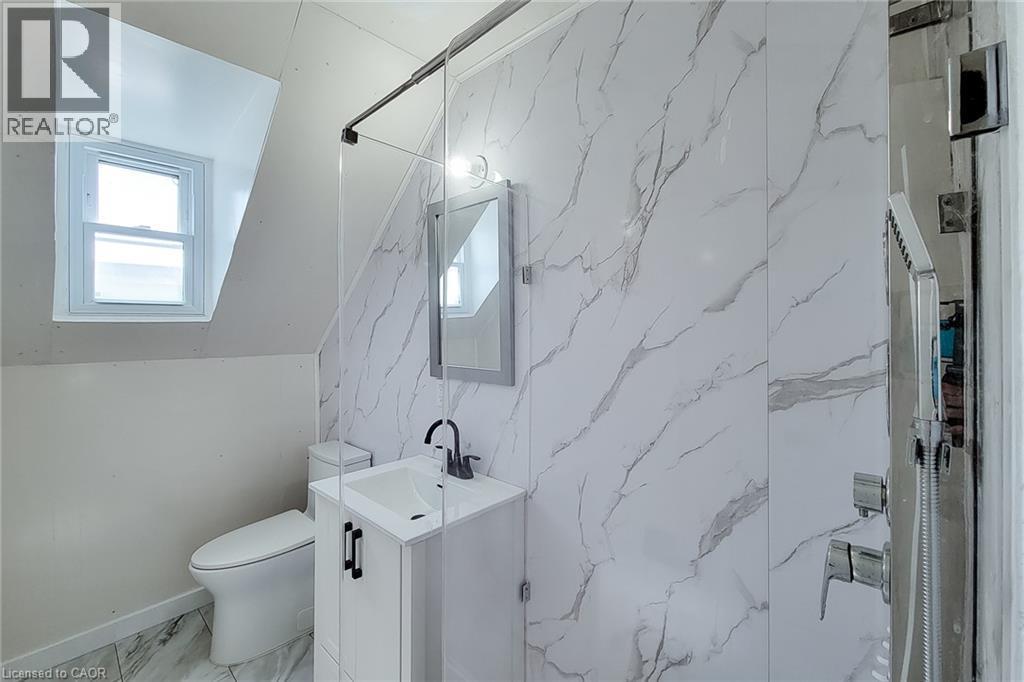
Contemporary bathroom featuring a white vanity with a black faucet, a framed mirror, a modern toilet, and a walk-in shower with marble-look wall tiling and a stainless steel shower panel - 78 Hillyard Street, Hamilton, ON
78 Hillyard Street, Hamilton, ON
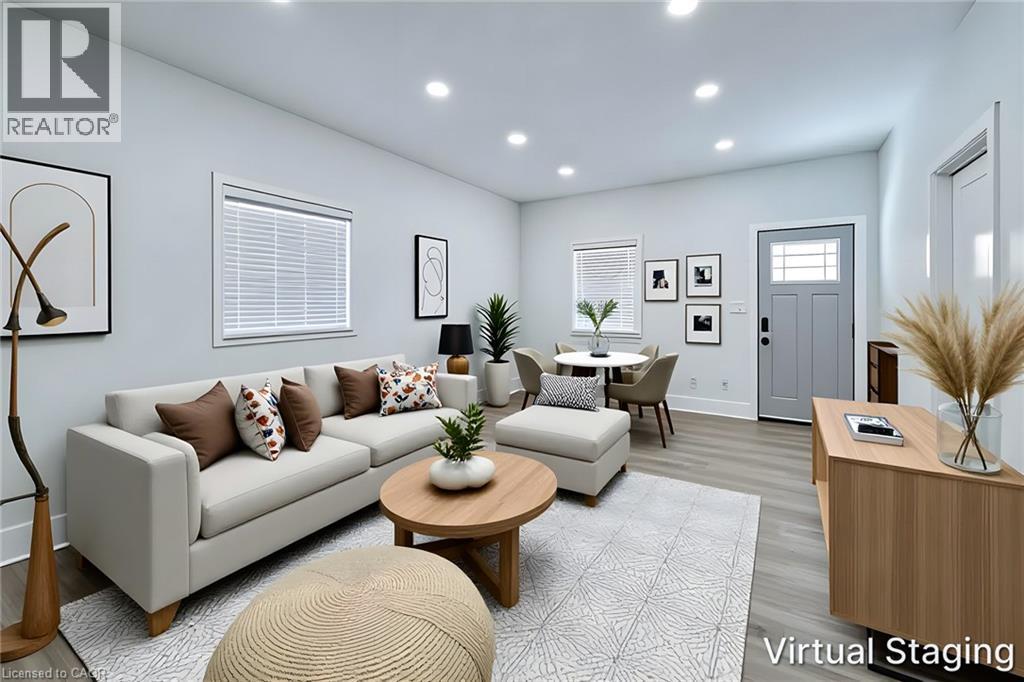
Open-concept living space featuring recessed lighting, wood-finish flooring, and light-toned walls - 78 Hillyard Street, Hamilton, ON
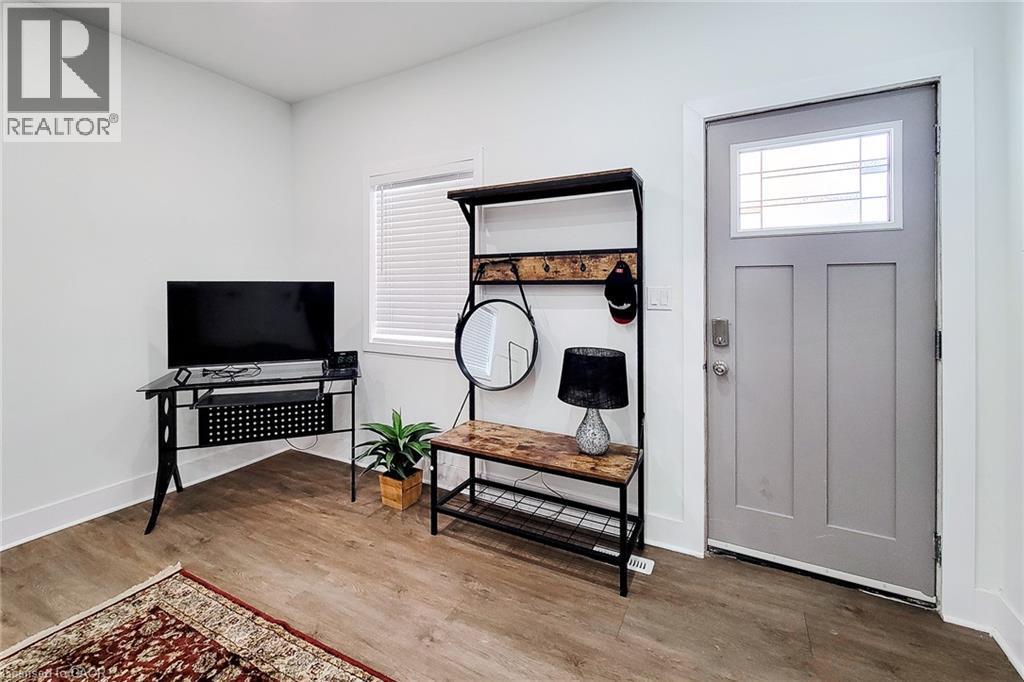
Entryway featuring wood-finish flooring, white baseboards, and a paneled door with a decorative glass insert - 78 Hillyard Street, Hamilton, ON
Open concept living area with wood-finish flooring, recessed lighting, and white baseboards - 78 Hillyard Street, Hamilton, ON
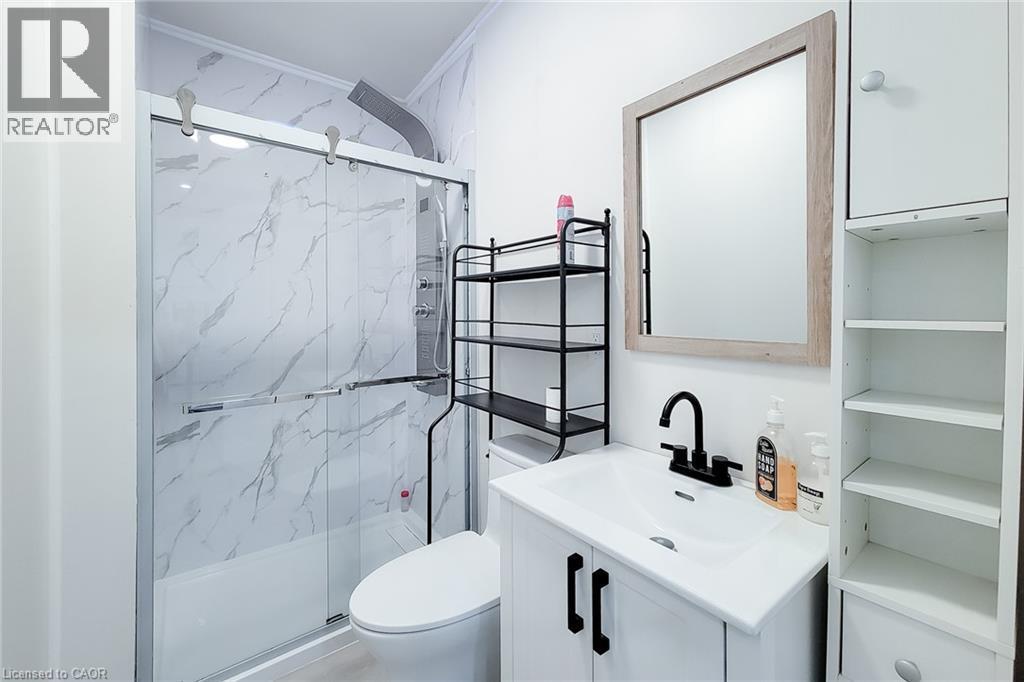
Bathroom featuring a white vanity with a black faucet, a rectangular mirror with a wood-finish frame, and white wall-mounted cabinetry with open shelving - 78 Hillyard Street, Hamilton, ON
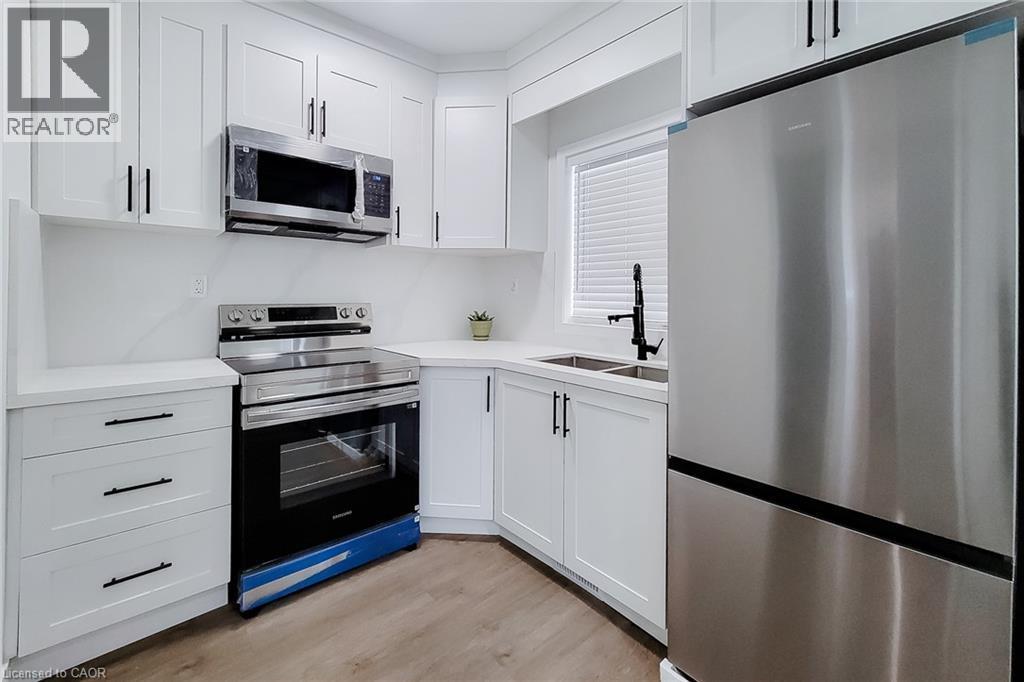
Kitchen featuring white shaker-style cabinetry, stainless steel appliances, light-toned countertops, and wood-finish flooring - 78 Hillyard Street, Hamilton, ON
78 Hillyard Street, Hamilton, ON
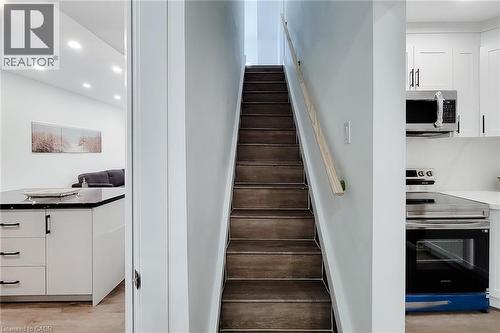
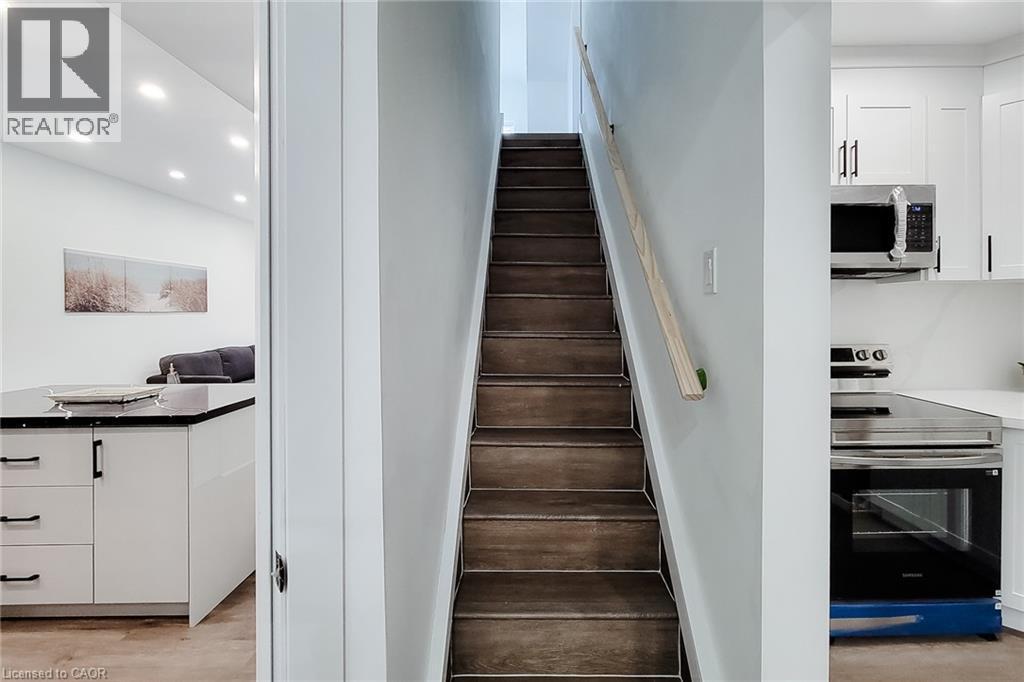
Hardwood-finish staircase with light wood handrail - 78 Hillyard Street, Hamilton, ON
Room featuring wood-finish flooring, white baseboards, a white window frame, and blinds - 78 Hillyard Street, Hamilton, ON
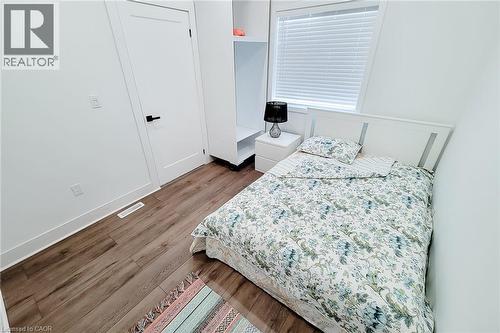
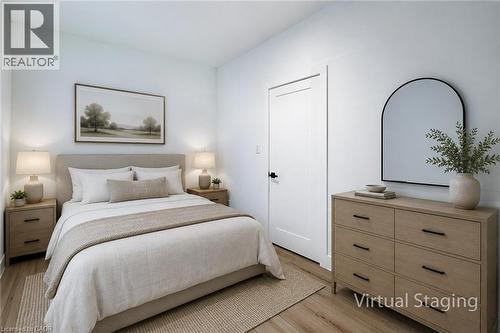
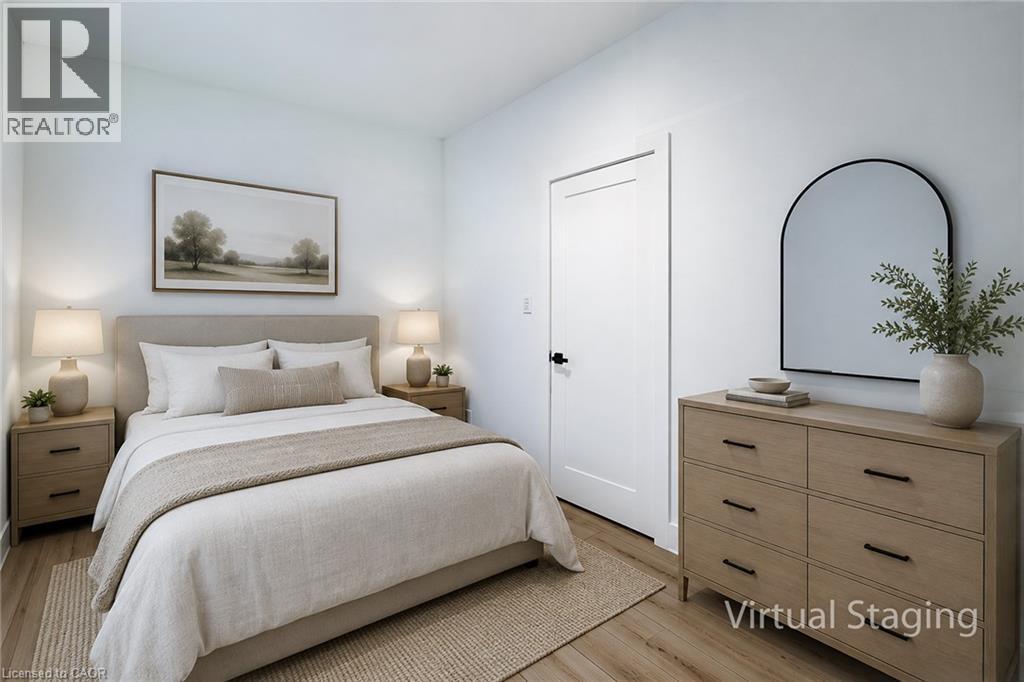
Bright bedroom featuring light-toned wood-finish flooring, a contemporary white door with black hardware, and crisp white walls - 78 Hillyard Street, Hamilton, ON
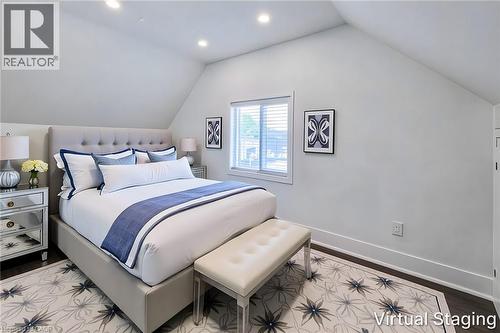
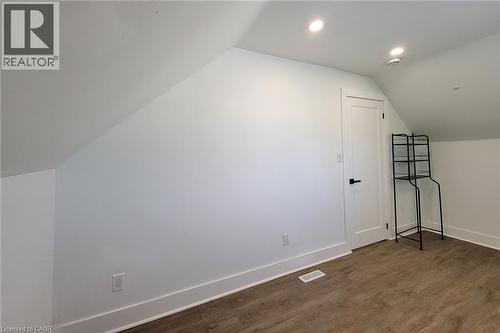
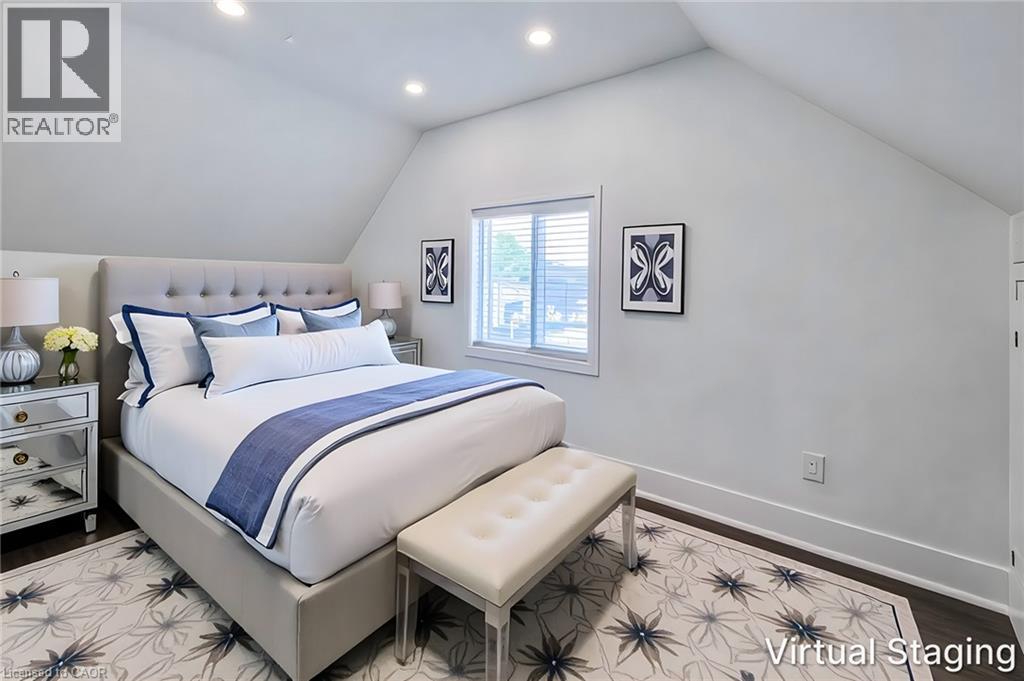
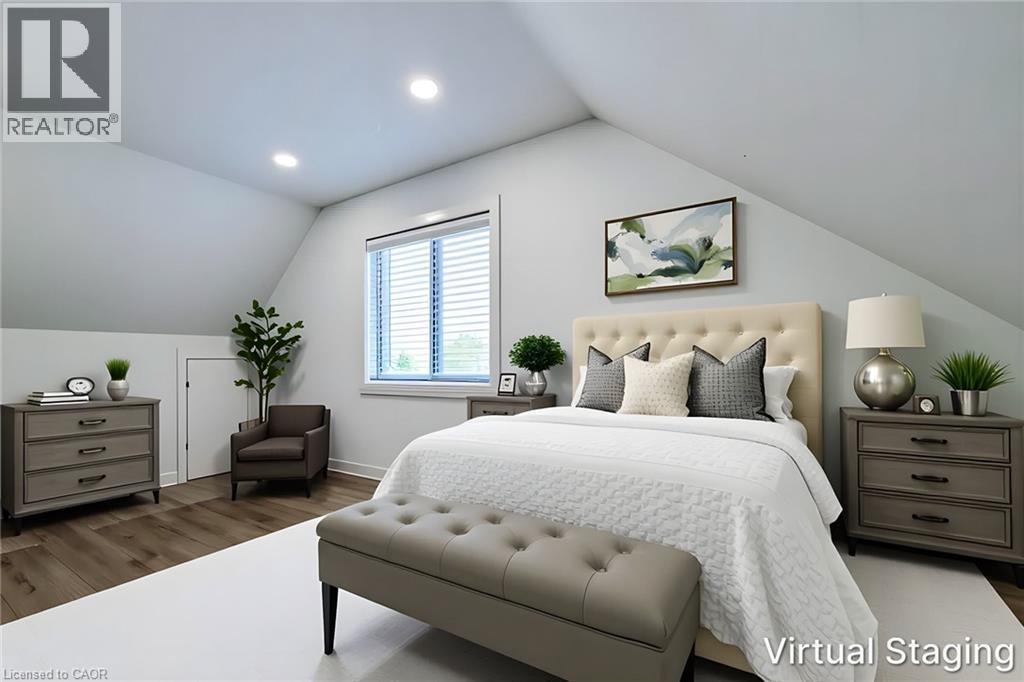
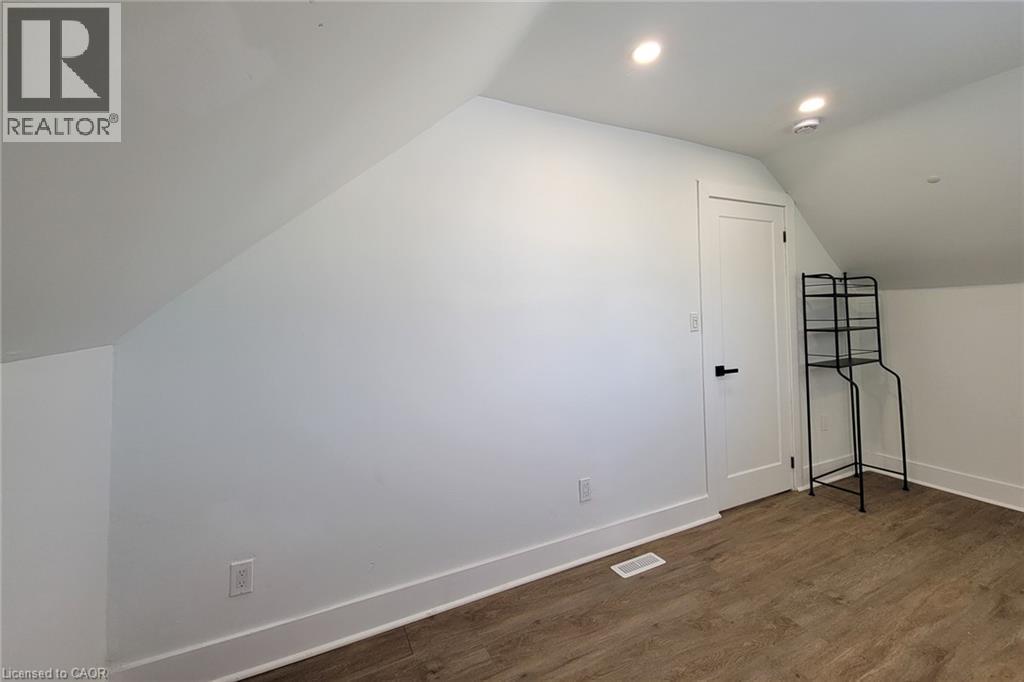
Bright room featuring sloped ceilings, recessed lighting, and dark wood-finish flooring - 78 Hillyard Street, Hamilton, ON
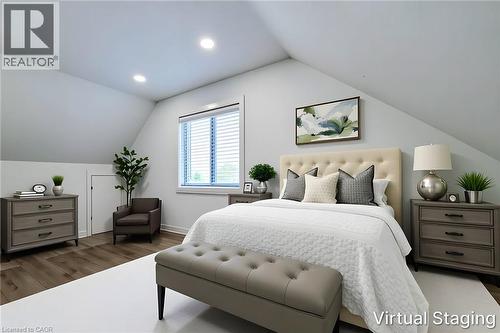
Sloped ceiling bedroom featuring recessed lighting and wood-finish flooring - 78 Hillyard Street, Hamilton, ON
Room featuring a sloped ceiling, wood-finish flooring, recessed lighting, and a window with blinds - 78 Hillyard Street, Hamilton, ON
78 Hillyard Street, Hamilton, ON
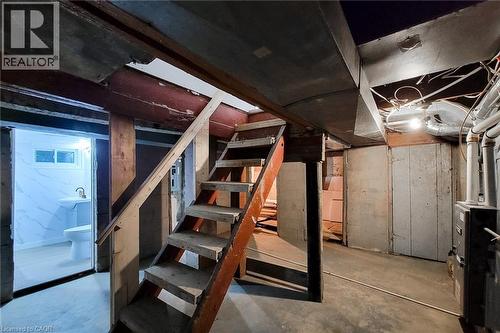
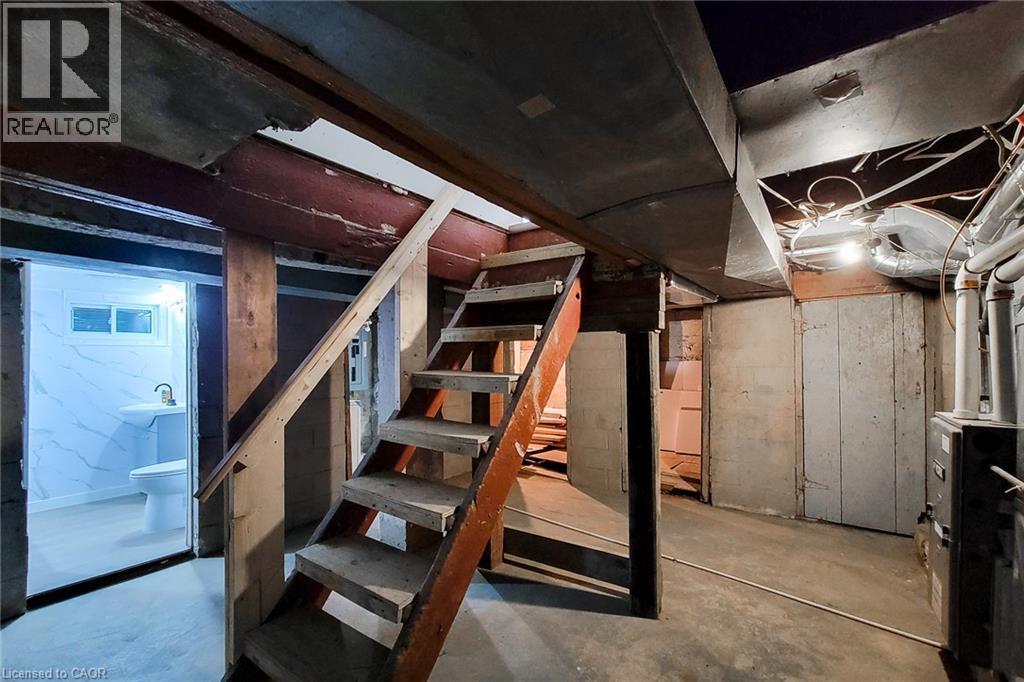
Lower level featuring a three-piece bathroom with white tile walls and a pedestal sink - 78 Hillyard Street, Hamilton, ON
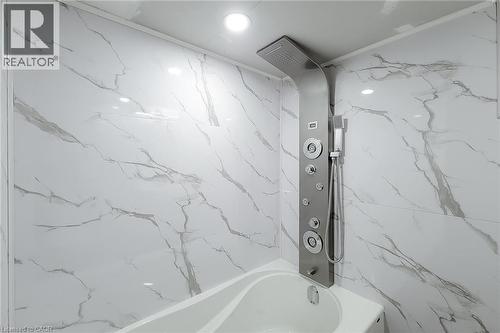
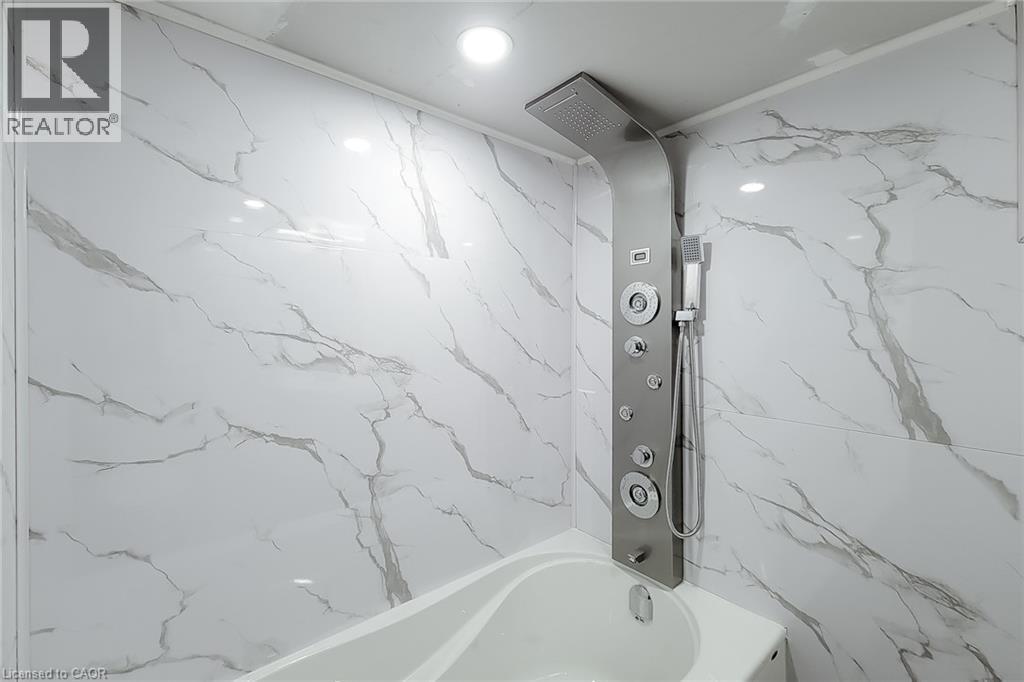
Integrated shower panel with multiple spray functions, handheld shower, and an overhead rainfall showerhead - 78 Hillyard Street, Hamilton, ON
78 Hillyard Street, Hamilton, ON
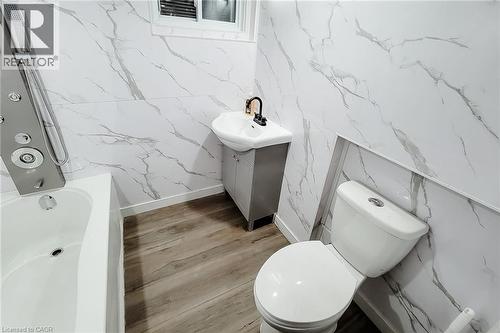
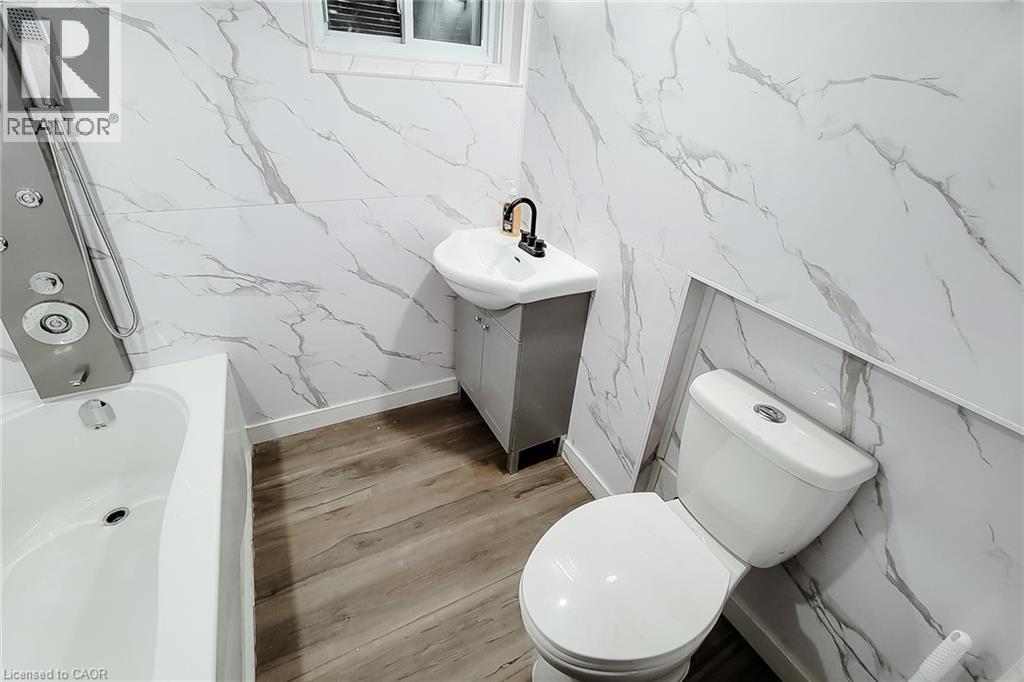
Bathroom featuring white marbled wall panels, wood-finish flooring, white soaking tub with a multi-function shower panel, and a white toilet - 78 Hillyard Street, Hamilton, ON
78 Hillyard Street, Hamilton, ON
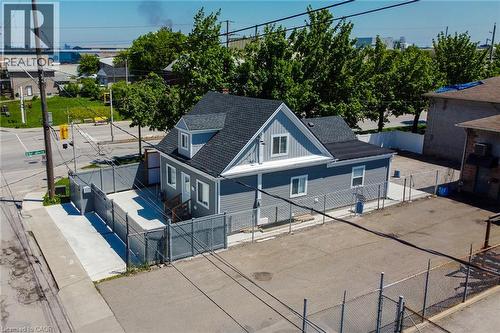
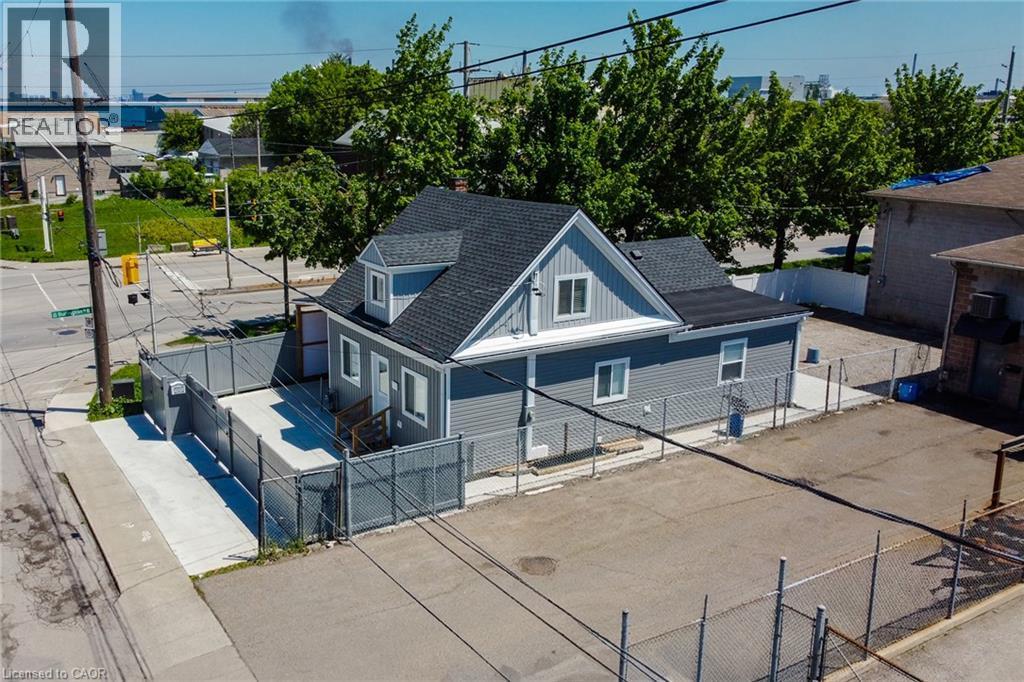
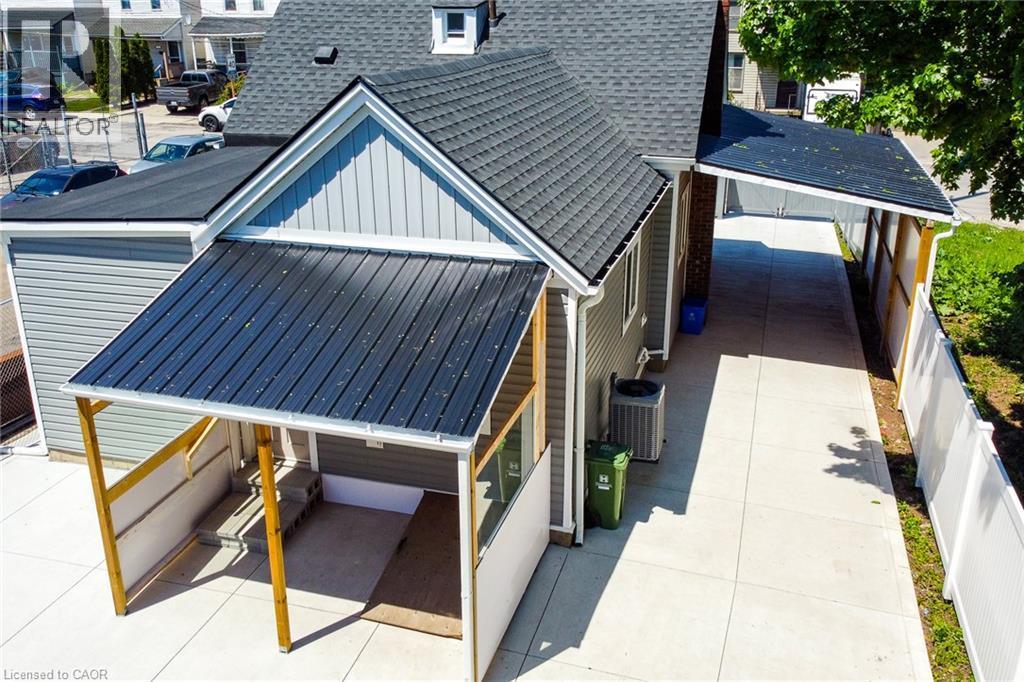
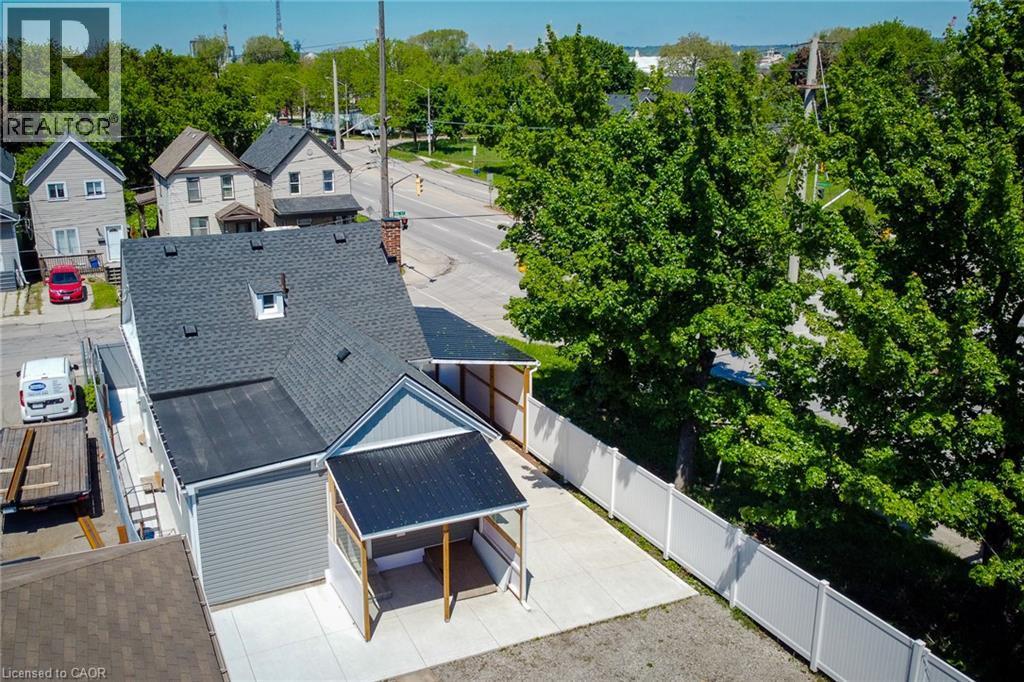
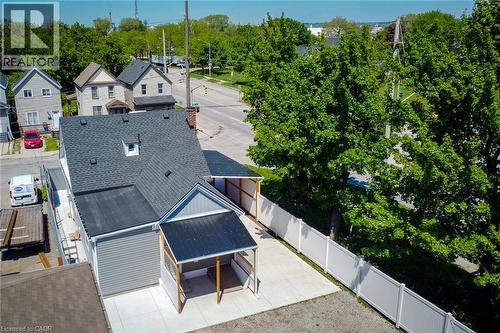
Aerial perspective showcasing a property with a gray shingle roof, light gray siding, and a white privacy fence - 78 Hillyard Street, Hamilton, ON
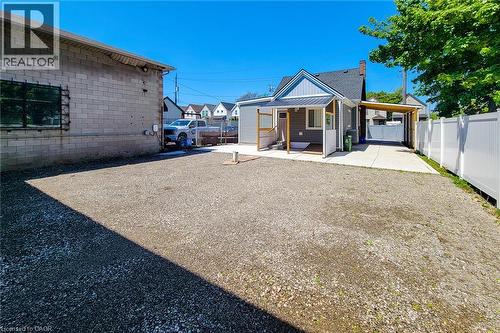
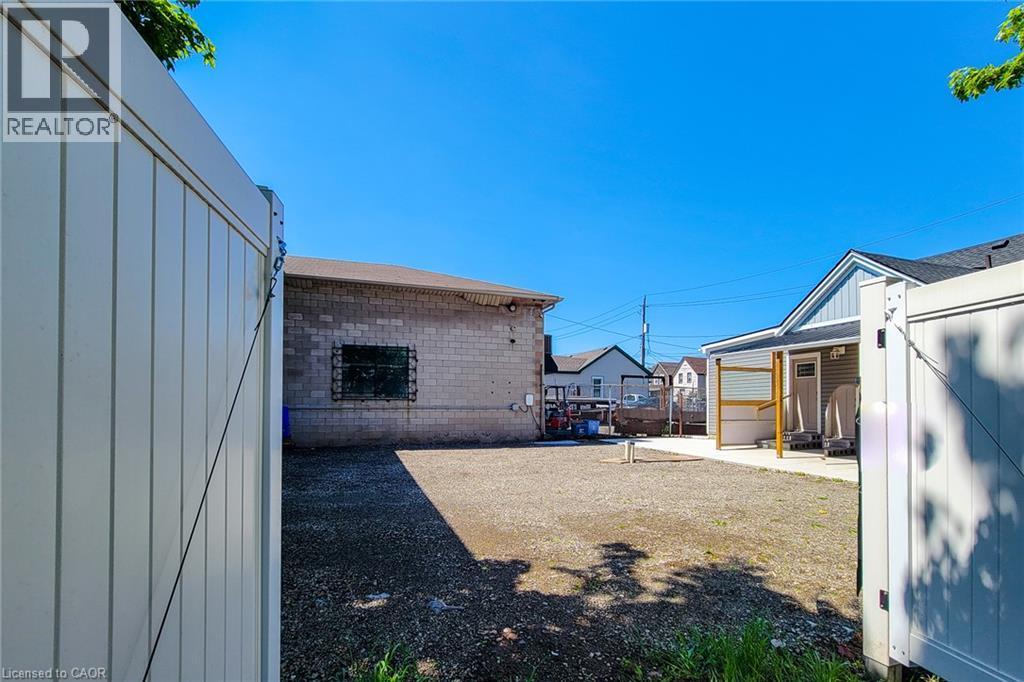
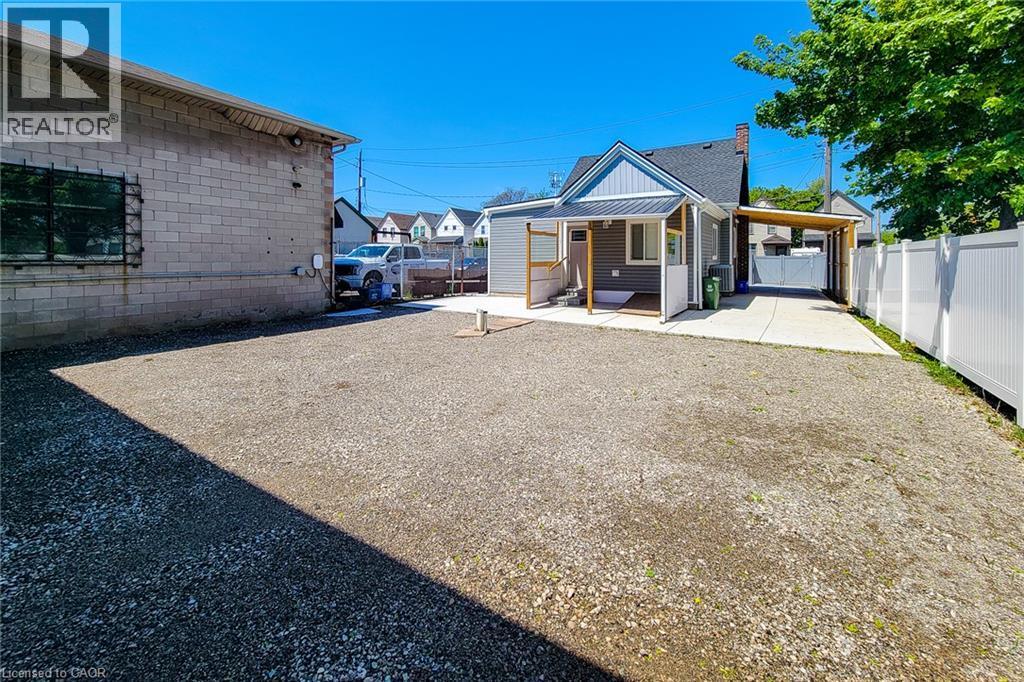
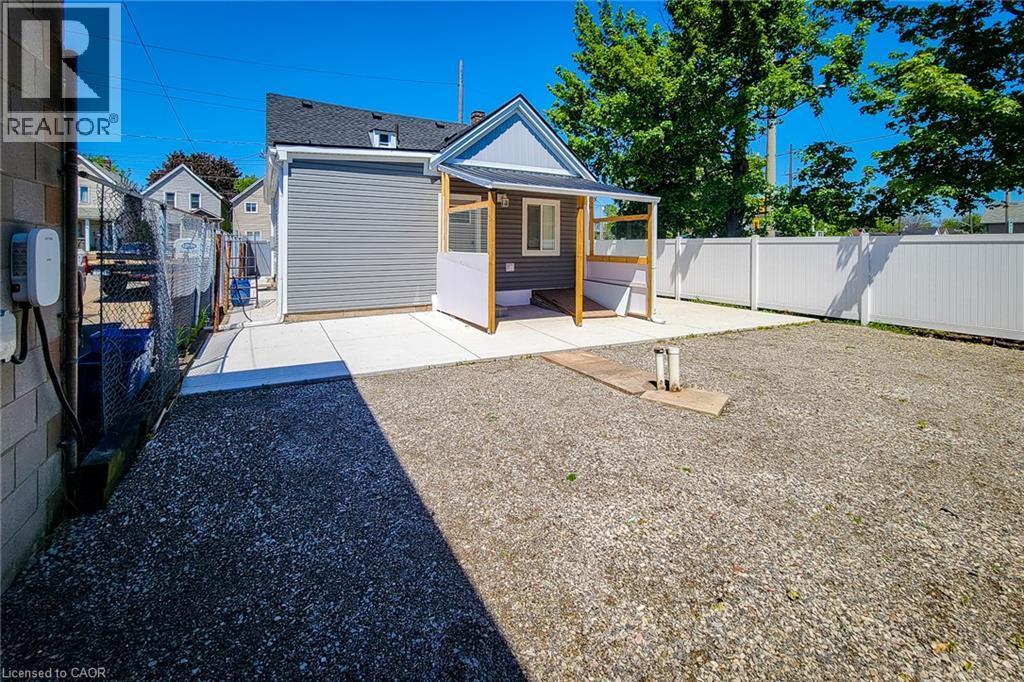
Expansive gravel area offering ample parking, featuring a white privacy fence and a concrete drive leading to a covered carport - 78 Hillyard Street, Hamilton, ON
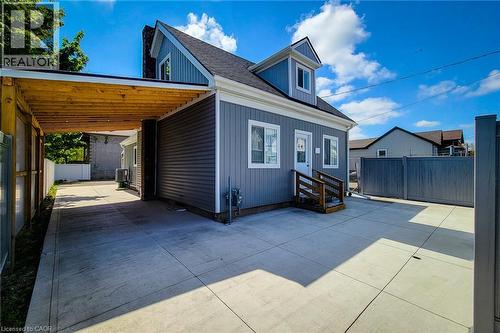
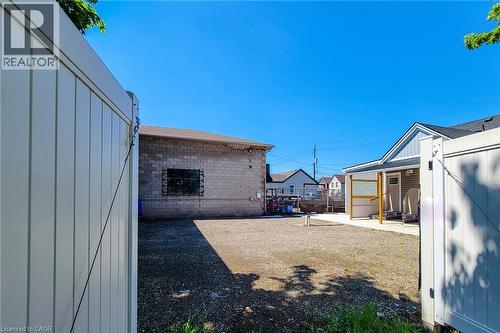
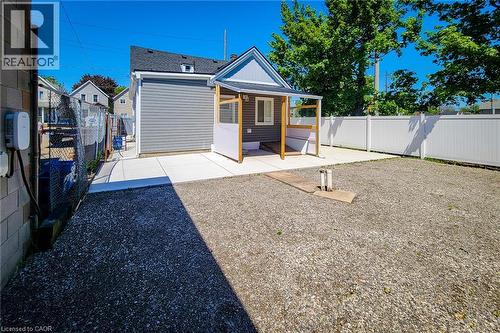
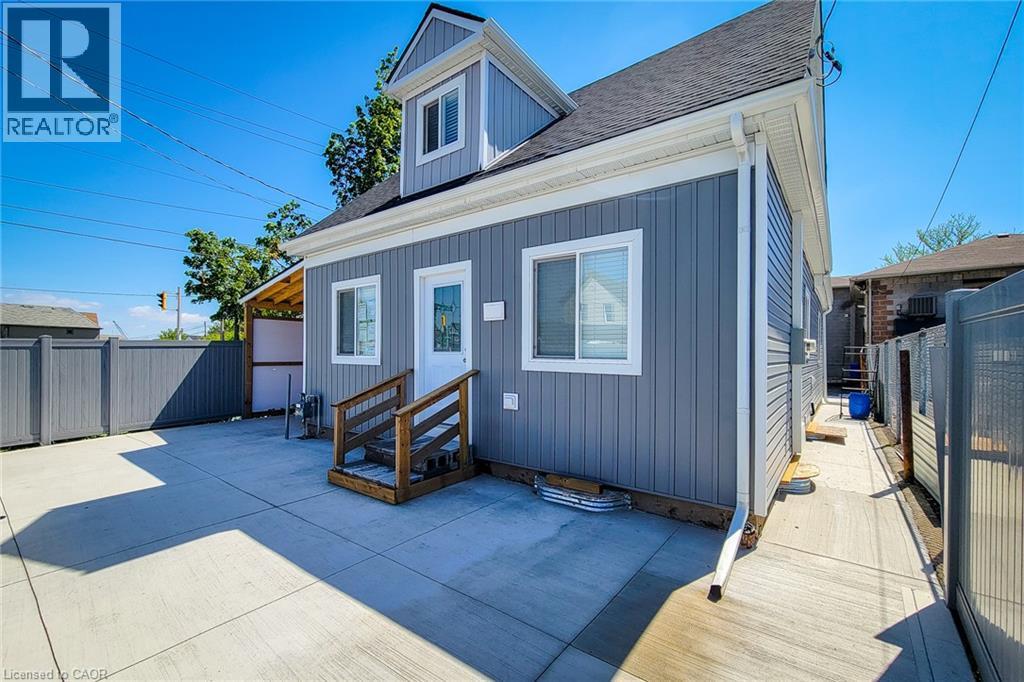
Rear exterior featuring gray siding and white trim - 78 Hillyard Street, Hamilton, ON
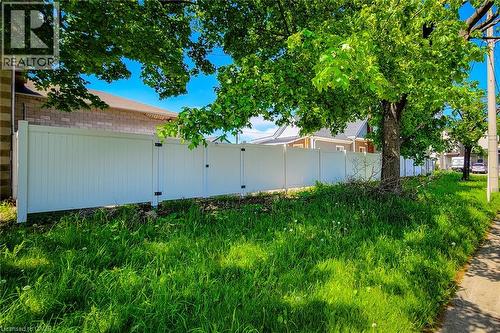
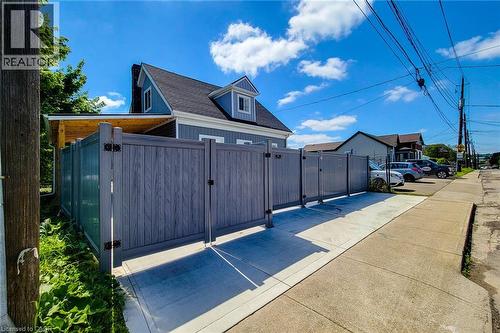
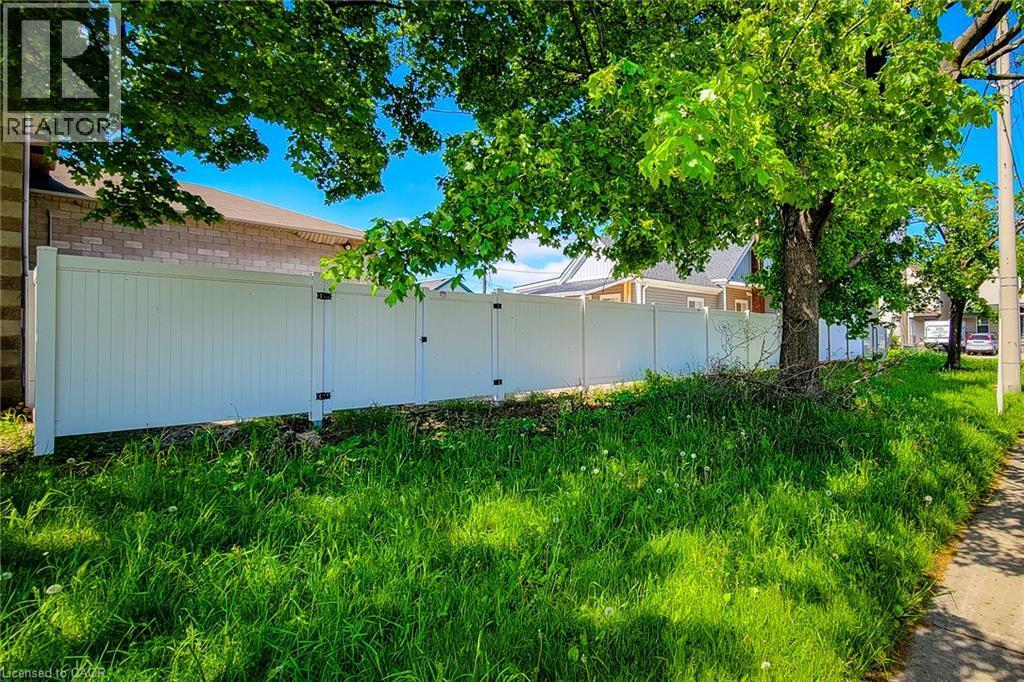
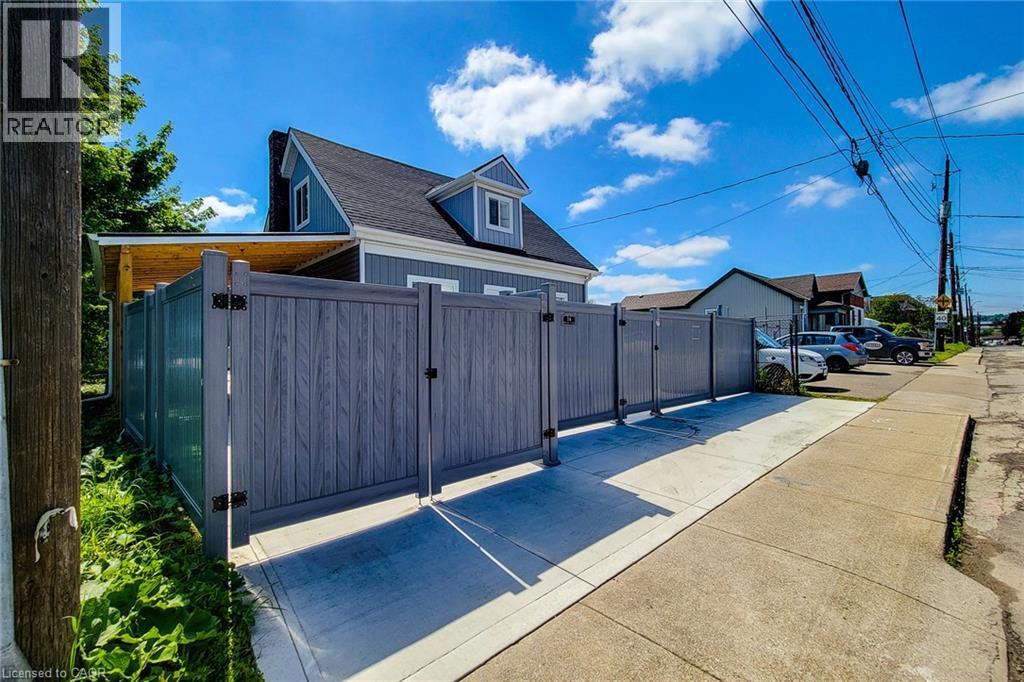
White privacy fencing borders a grassy expanse, complemented by mature trees and a paved sidewalk - 78 Hillyard Street, Hamilton, ON
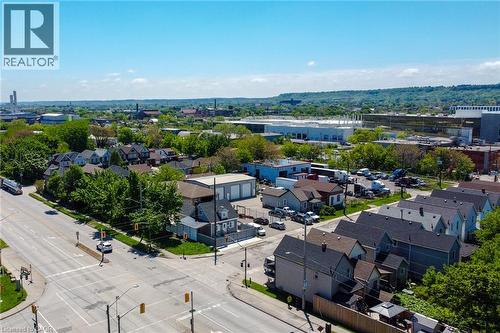
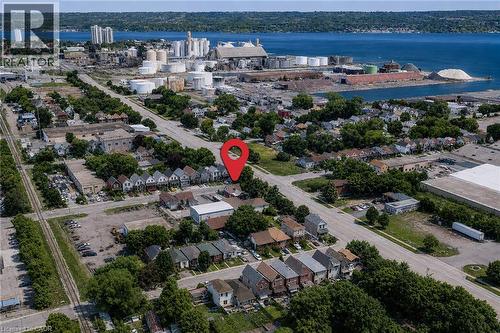
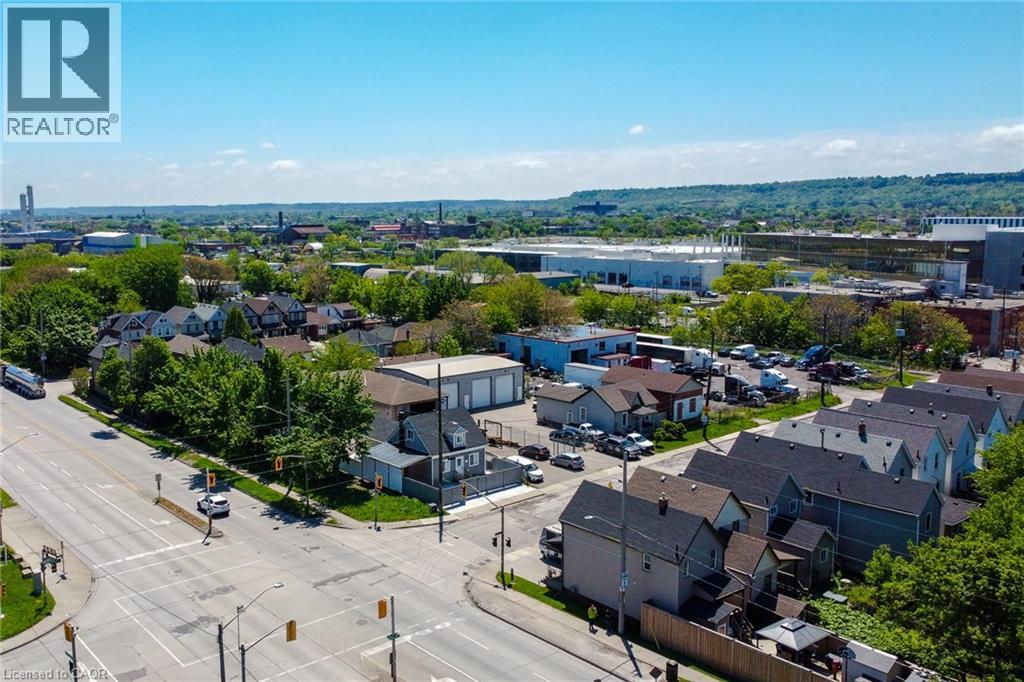
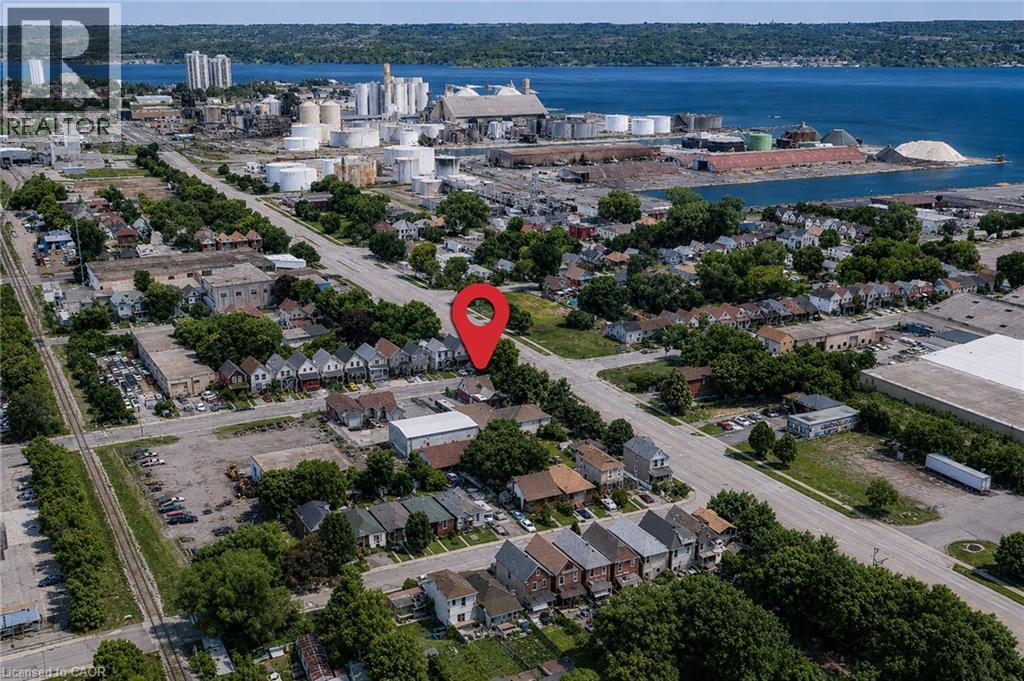
Aerial overview of a residential area featuring multiple single-family homes and structures - 78 Hillyard Street, Hamilton, ON
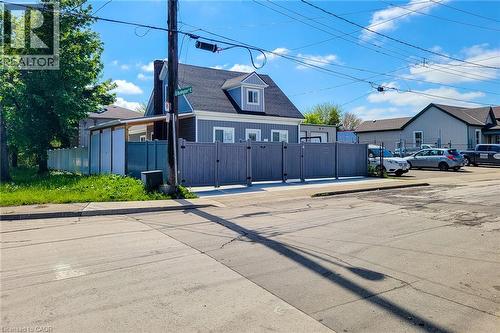
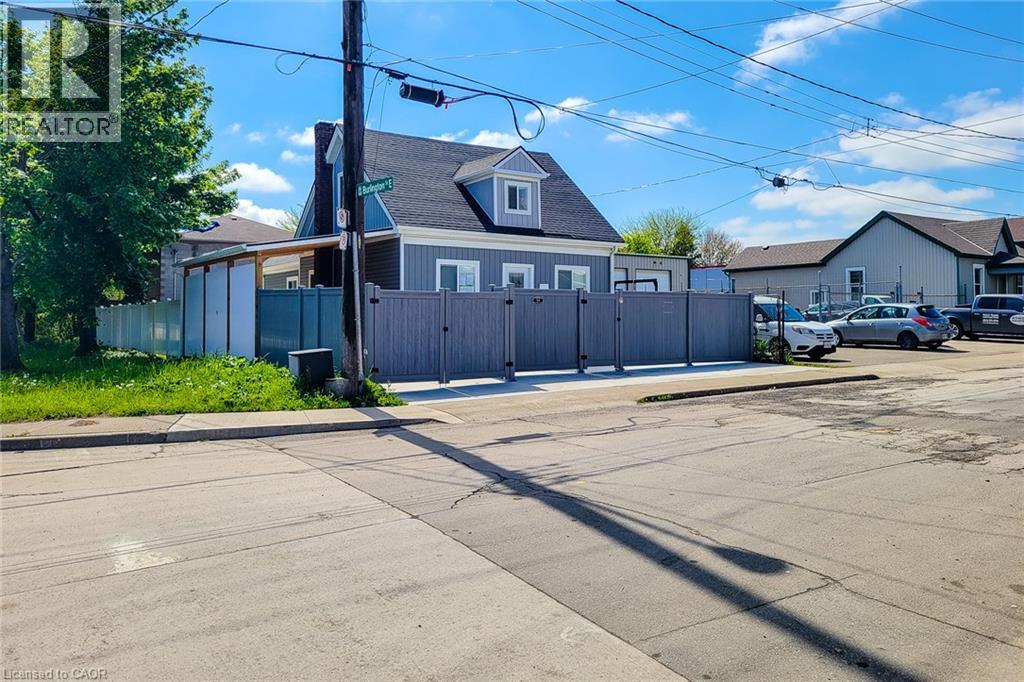
Residential property featuring light gray siding and a dark shingled roof - 78 Hillyard Street, Hamilton, ON
78 Hillyard Street, Hamilton, ON
Gravel-surfaced yard featuring a new concrete patio and a multi-sided privacy fence - 78 Hillyard Street, Hamilton, ON
Aerial perspective showcasing a residential area with varied housing styles and mature tree cover - 78 Hillyard Street, Hamilton, ON
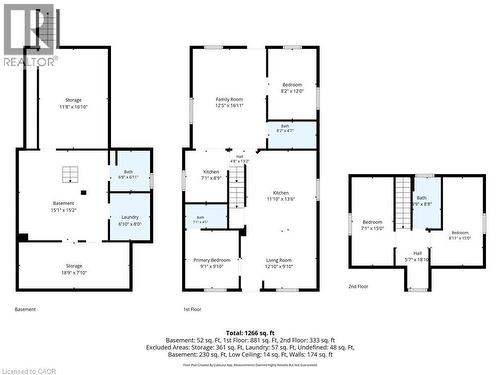
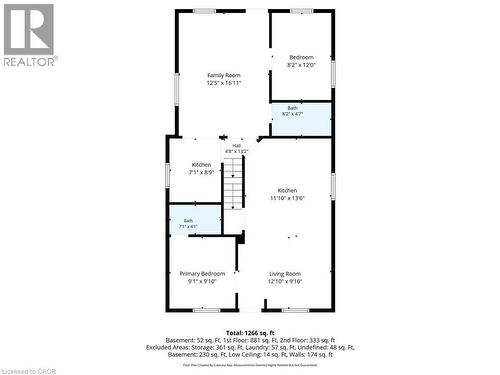
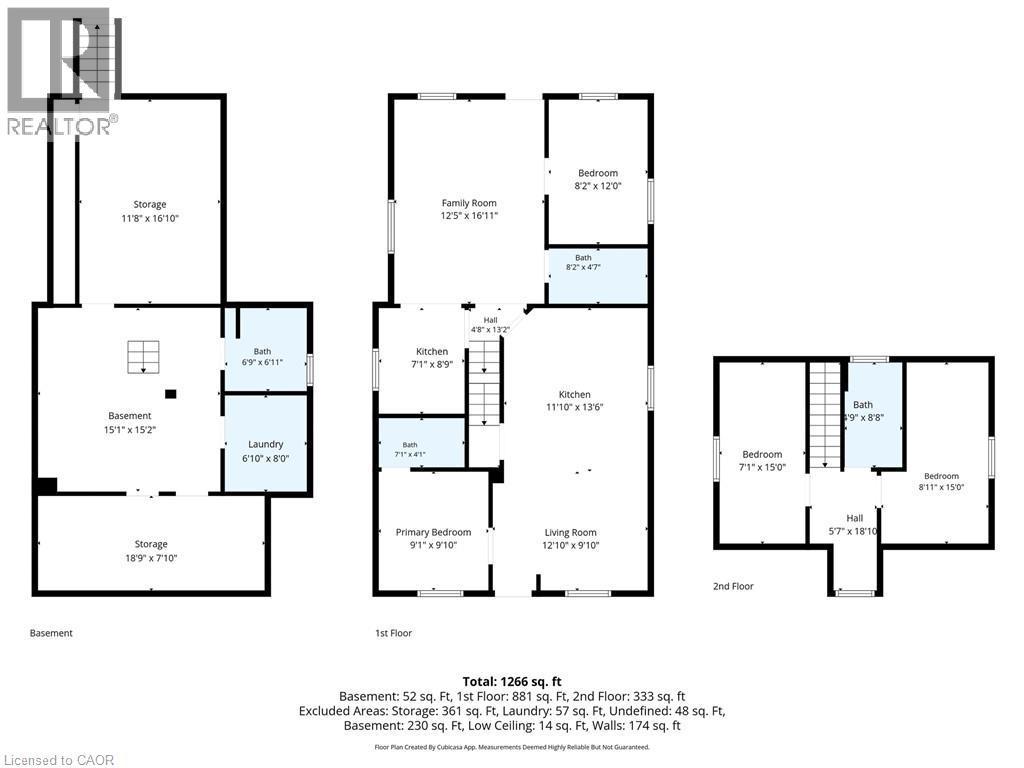
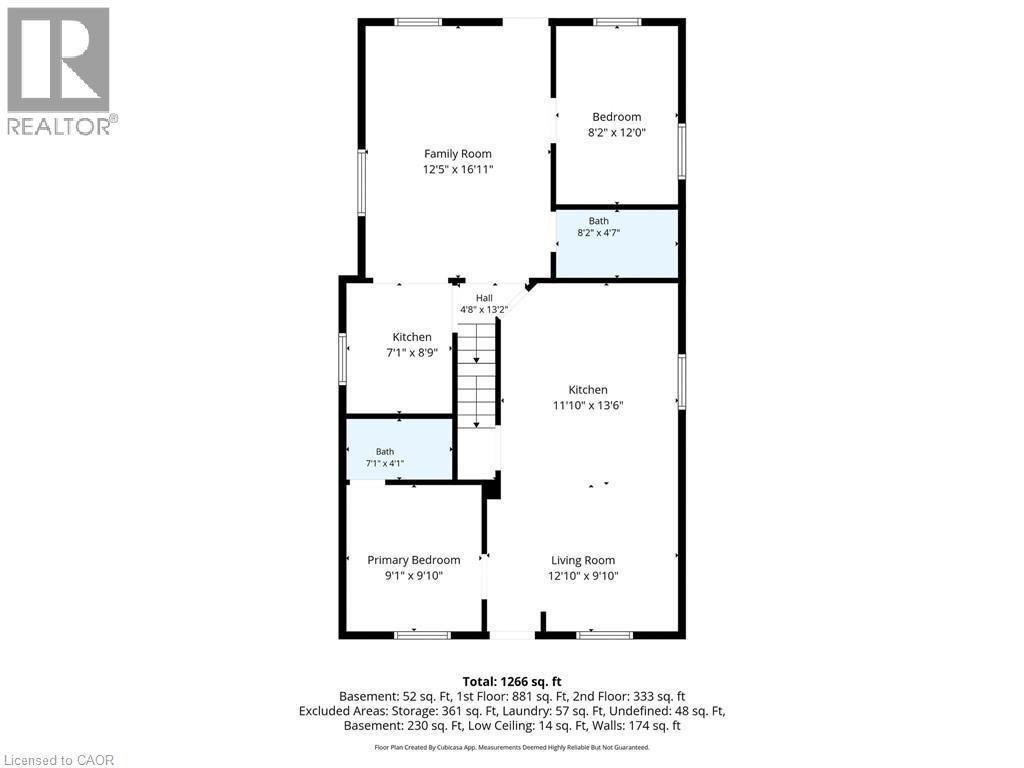
Floor plan - 78 Hillyard Street, Hamilton, ON
Video
78 Hillyard Street, Hamilton, ON
Exterior featuring vertical gray siding and white trim, concrete patio, wooden entrance stairs, and a fenced perimeter - 78 Hillyard Street, Hamilton, ON
78 Hillyard Street, Hamilton, ON
Spacious living area featuring wood-finish flooring, recessed lighting, a white framed window with blinds, and built-in glossy light gray cabinetry with black hardware - 78 Hillyard Street, Hamilton, ON
Inviting living space featuring recessed lighting, light-colored walls, and wood-finish flooring - 78 Hillyard Street, Hamilton, ON
Open-concept living space featuring wood-finish flooring, recessed lighting, and a kitchen with white gloss cabinetry and dark countertops - 78 Hillyard Street, Hamilton, ON
Contemporary kitchen featuring white cabinetry, black countertops with white veining, a stainless steel dishwasher, and a central island - 78 Hillyard Street, Hamilton, ON
Contemporary kitchen featuring glossy white cabinetry, dark countertops, a built-in stainless steel refrigerator, and recessed lighting - 78 Hillyard Street, Hamilton, ON
Kitchen featuring a central island with a dark countertop, light wood-finish flooring, white upper and lower cabinetry, stainless steel appliances, and a dark backsplash - 78 Hillyard Street, Hamilton, ON
Modern kitchen featuring white glossy cabinetry, dark countertops with white veining, stainless steel appliances, and a stainless steel double basin sink - 78 Hillyard Street, Hamilton, ON
Modern kitchen featuring black countertops with white veining, white cabinetry, and stainless steel appliances - 78 Hillyard Street, Hamilton, ON
Bright room featuring wood-finish flooring and a white window frame with horizontal blinds - 78 Hillyard Street, Hamilton, ON
Bright room featuring wood-finish flooring, white walls, and a modern white door with a black handle - 78 Hillyard Street, Hamilton, ON
Contemporary bathroom featuring a white vanity with a black faucet, a framed mirror, a modern toilet, and a walk-in shower with marble-look wall tiling and a stainless steel shower panel - 78 Hillyard Street, Hamilton, ON
78 Hillyard Street, Hamilton, ON
Open-concept living space featuring recessed lighting, wood-finish flooring, and light-toned walls - 78 Hillyard Street, Hamilton, ON
Entryway featuring wood-finish flooring, white baseboards, and a paneled door with a decorative glass insert - 78 Hillyard Street, Hamilton, ON
Open concept living area with wood-finish flooring, recessed lighting, and white baseboards - 78 Hillyard Street, Hamilton, ON
Bathroom featuring a white vanity with a black faucet, a rectangular mirror with a wood-finish frame, and white wall-mounted cabinetry with open shelving - 78 Hillyard Street, Hamilton, ON
Kitchen featuring white shaker-style cabinetry, stainless steel appliances, light-toned countertops, and wood-finish flooring - 78 Hillyard Street, Hamilton, ON
78 Hillyard Street, Hamilton, ON
Hardwood-finish staircase with light wood handrail - 78 Hillyard Street, Hamilton, ON
Room featuring wood-finish flooring, white baseboards, a white window frame, and blinds - 78 Hillyard Street, Hamilton, ON
Bright bedroom featuring light-toned wood-finish flooring, a contemporary white door with black hardware, and crisp white walls - 78 Hillyard Street, Hamilton, ON
Bright room featuring sloped ceilings, recessed lighting, and dark wood-finish flooring - 78 Hillyard Street, Hamilton, ON
Sloped ceiling bedroom featuring recessed lighting and wood-finish flooring - 78 Hillyard Street, Hamilton, ON
Room featuring a sloped ceiling, wood-finish flooring, recessed lighting, and a window with blinds - 78 Hillyard Street, Hamilton, ON
78 Hillyard Street, Hamilton, ON
Lower level featuring a three-piece bathroom with white tile walls and a pedestal sink - 78 Hillyard Street, Hamilton, ON
Integrated shower panel with multiple spray functions, handheld shower, and an overhead rainfall showerhead - 78 Hillyard Street, Hamilton, ON
78 Hillyard Street, Hamilton, ON
Bathroom featuring white marbled wall panels, wood-finish flooring, white soaking tub with a multi-function shower panel, and a white toilet - 78 Hillyard Street, Hamilton, ON
78 Hillyard Street, Hamilton, ON
Aerial perspective showcasing a property with a gray shingle roof, light gray siding, and a white privacy fence - 78 Hillyard Street, Hamilton, ON
Expansive gravel area offering ample parking, featuring a white privacy fence and a concrete drive leading to a covered carport - 78 Hillyard Street, Hamilton, ON
Rear exterior featuring gray siding and white trim - 78 Hillyard Street, Hamilton, ON
White privacy fencing borders a grassy expanse, complemented by mature trees and a paved sidewalk - 78 Hillyard Street, Hamilton, ON
Aerial overview of a residential area featuring multiple single-family homes and structures - 78 Hillyard Street, Hamilton, ON
Residential property featuring light gray siding and a dark shingled roof - 78 Hillyard Street, Hamilton, ON
78 Hillyard Street, Hamilton, ON
Gravel-surfaced yard featuring a new concrete patio and a multi-sided privacy fence - 78 Hillyard Street, Hamilton, ON
Aerial perspective showcasing a residential area with varied housing styles and mature tree cover - 78 Hillyard Street, Hamilton, ON
Floor plan - 78 Hillyard Street, Hamilton, ON
  • Publicité
Êtes-vous un investisseur immobilier
78 HILLYARD Street, Hamilton, Ontario, L8L 6B4
597 000 $

4 Chambres

4 Salles de bain

Remarques :

(id:27)

Particularités du bâtiment :

  • Style: Maison détachée
  • Type de bâtiment: Unifamiliale
  • Air climatisé: Oui
  • État du sous-sol: Non aménagé
  • Fondation: Blocs de béton
  • Matériaux de construction: Bloc en béton, Murs en béton, Charpente en bois
  • Protection incendie: Détecteurs de fumée
  • Revêtement extérieur: Béton, Bardage en vinyle, Bois
  • Stationnement: Oui
  • Surface utile: 1399 sqft Pieds carrés
  • Type de construction: Isolée
  • Type de sous-sol: Sous-sol complet
  • Type de chauffage: Air pulsé
  • Type de climatisation: Climatisation centrale
  • Électroménagers: Lave-vaisselle, Sécheuse, Micro-ondes, Réfrigérateur, Compteur d'eau, Machine à laver, Four à micro-ondes encastré, Couvre-fenêtre

Caractéristiques :

  • Type de possession: Tenure franche
  • Type de propriété: Unifamiliale
  • Accès: Accès routier
  • Caractéristiques: Coin de rue
  • Caractéristiques de la communauté: Zone de circulation intense
  • Chambres : 4
  • Clôture: Clôture
  • Dimensions du terrain : 0.08 Acres
  • Irregular: Oui
  • Largeur du terrain en façade : 36 Pieds
  • Profondeur du terrain : 100 Pieds
  • Salle(s) de bains : 4
  • Services à proximité: Un hôpital, Écoles
  • Superficie habitable (approx): 1399 Pieds carrés
  • Type de services publiques: Gaz naturel - Disponible, Téléphone - Disponible, Électricité - Disponible
  • Zonage: M6
  • Service d'égout: Égout municipal
  • Type de stationnement: Abri d'auto, Couvert
  • Nbre d'espaces de stationnement: 6

Détails des pièces :

  • Salle de bains 2e niveau 4'9'' x 8'8''
  • Chambre 2e niveau 8'11'' x 15'0''
  • Chambre 2e niveau 7'1'' x 15'0''
  • Salle de bains Sous-sol 6'9'' x 6'11''
  • Cuisine Niveau rez-de-chaussée 7'1'' x 8'9''
  • Salle familiale Niveau rez-de-chaussée 12'5'' x 16'11''
  • Salle de bains Niveau rez-de-chaussée 8'2'' x 4'7''
  • Chambre Niveau rez-de-chaussée 8'2'' x 12'0''
  • Salle de bains Niveau rez-de-chaussée 7'1'' x 4'1''
  • Chambre principale Niveau rez-de-chaussée 9'1'' x 9'10''
  • Cuisine Niveau rez-de-chaussée 11'10'' x 13'6''
  • Salon Niveau rez-de-chaussée 12'10'' x 9'10''

Gracieuseté de : Right at Home Realty

REALTOR.ca  

L’accès aux données vendues sur ce site Web ne peut être utilisé que par les consommateurs qui ont un intérêt authentique dans l’achat, la vente ou la location d’un bien immobilier résidentiel.

Ventes/Historique de prix

Se connecter ou créer un compte pour voir les inscriptions vendues et les historiques d'inscriptions

ÉvaluationExpressMC Powered by RPS

Emplacement de 78 HILLYARD Street, Hamilton, Ontario, L8L 6B4

Données démographiques de 78 HILLYARD Street, Hamilton, Ontario, L8L 6B4

Étape de vie

Familles avec parents dans la cinquantaine

Type d'emploi

Cols bleus/Primaire, Cols bleus/Industrie des services

Revenu moyen du ménage

89 031.40 $

Nombre moyen d'enfants

1.87

Population à domicile

Structure à domicile

Âge de la population

Éducation

Niveau d'éducation

No certificate/diploma/degree

34.86 %

Diplôme d'études secondaires ou équivalent

37.4 %

Certificat ou diplôme d'apprentissage ou d'une école de métiers

2.35 %

Diplôme d'études collégiales ou d'études postsecondaires (non universitaires)

17.14 %

Certificat d'études universitaires

0.36 %

Diplômes d'études universitaires

7.89 %

Navetteur

Se rendre au travail

En auto

81.0 %

En transport en commun

11.41 %

À pied

4.65 %

À bicyclette

0.0 %

Par tout autre moyen

2.94 %

Diversité Culturelle

Connaissance des langues officielles

Langue maternelle

Données Sur Le Bâtiment

Type de bâtiment

Appartements (faible hauteur et à étages multiples)

5.2 %

Maisons
94.8 %

Achat ou location