Button CopyPathCircle CloseCircle Left ArrowArrow Down Icon GreyClosecirclecircleBurger
  • Publicité

58 UPLANDS Avenue, Hamilton, Ontario, L8S 3X8

No. MLS® 40866485
Maison À vendre à Westdale North, Hamilton, Ontario
999 000 $ ÉvaluationExpressMC: Non disponible

3+1 Chambres

3 Salles de bain

58 Uplands Avenue, Hamilton, ON
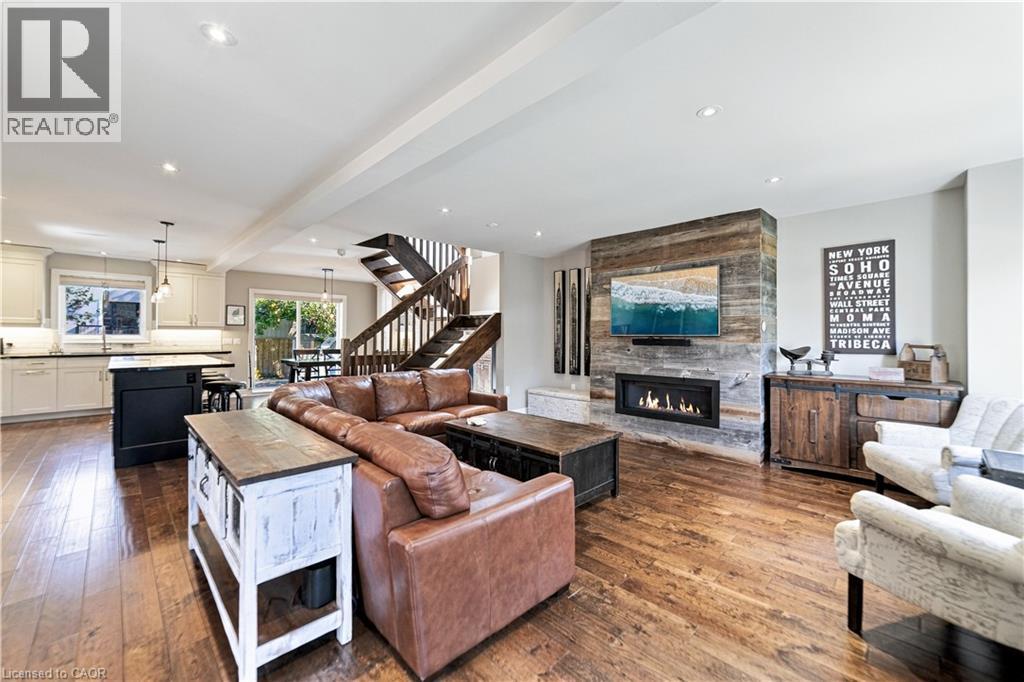
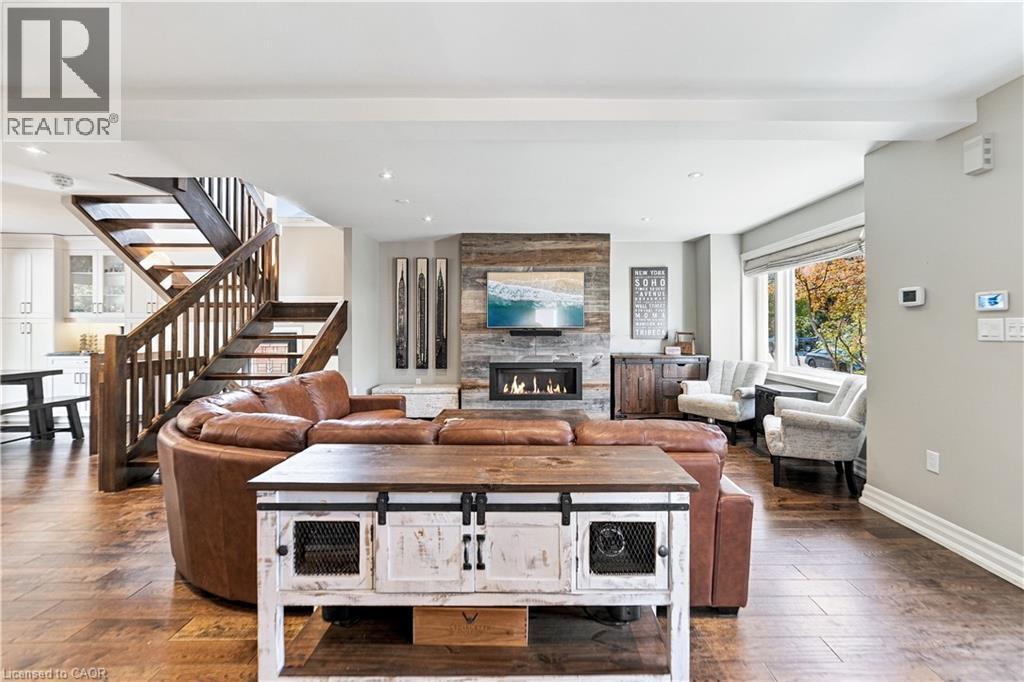
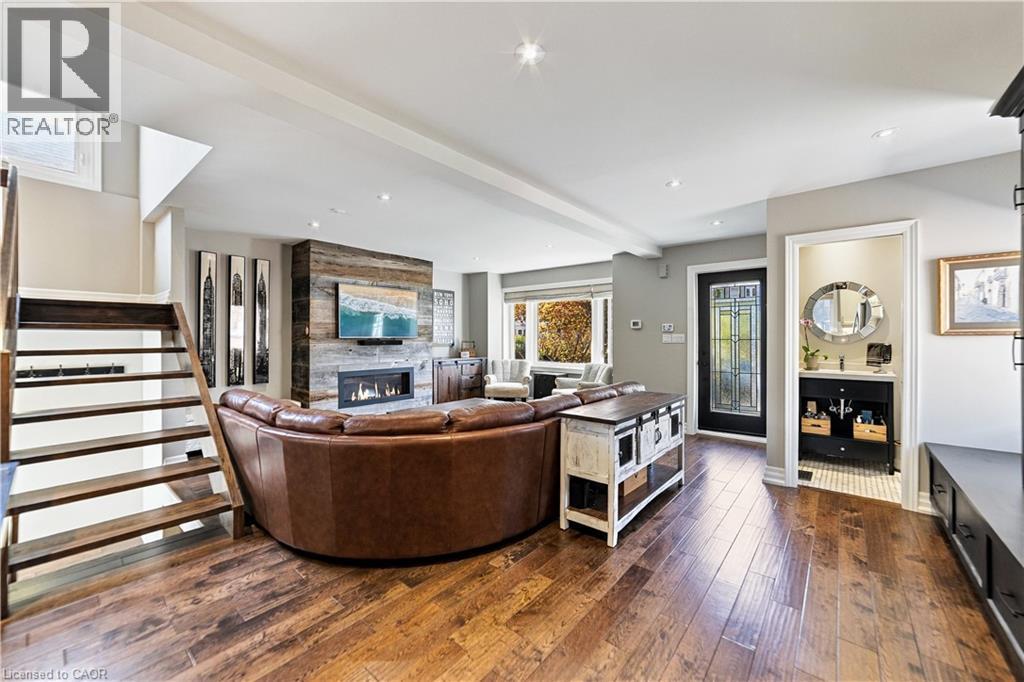
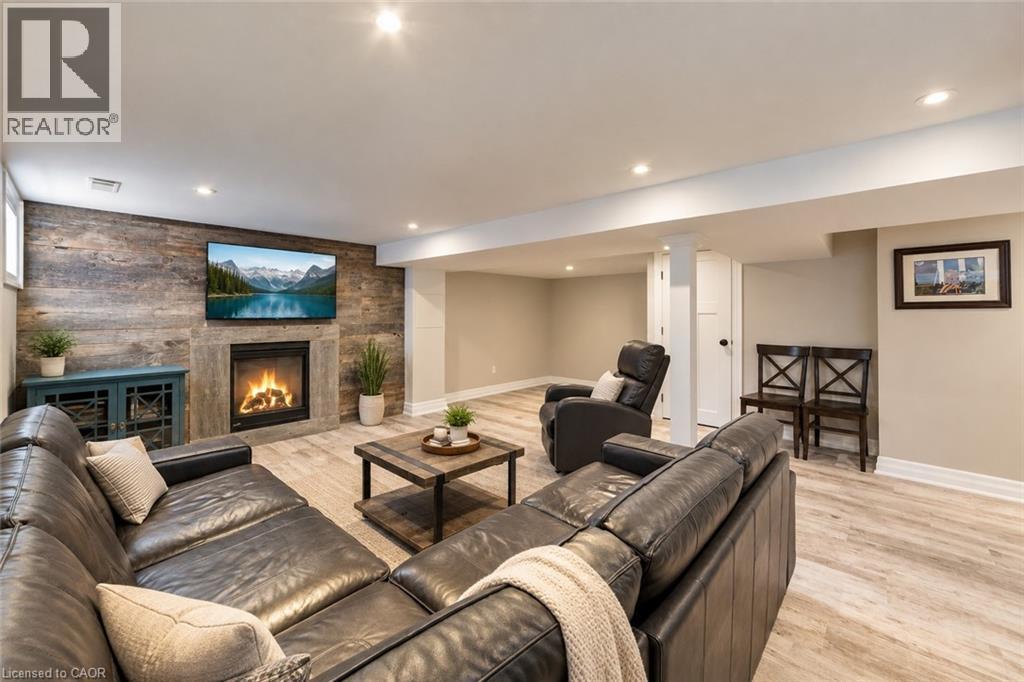
Built-in linear gas fireplace with barn board mantel.  Hand scrapped hardwood. Pot lights throughout. - 58 Uplands Avenue, Hamilton, ON
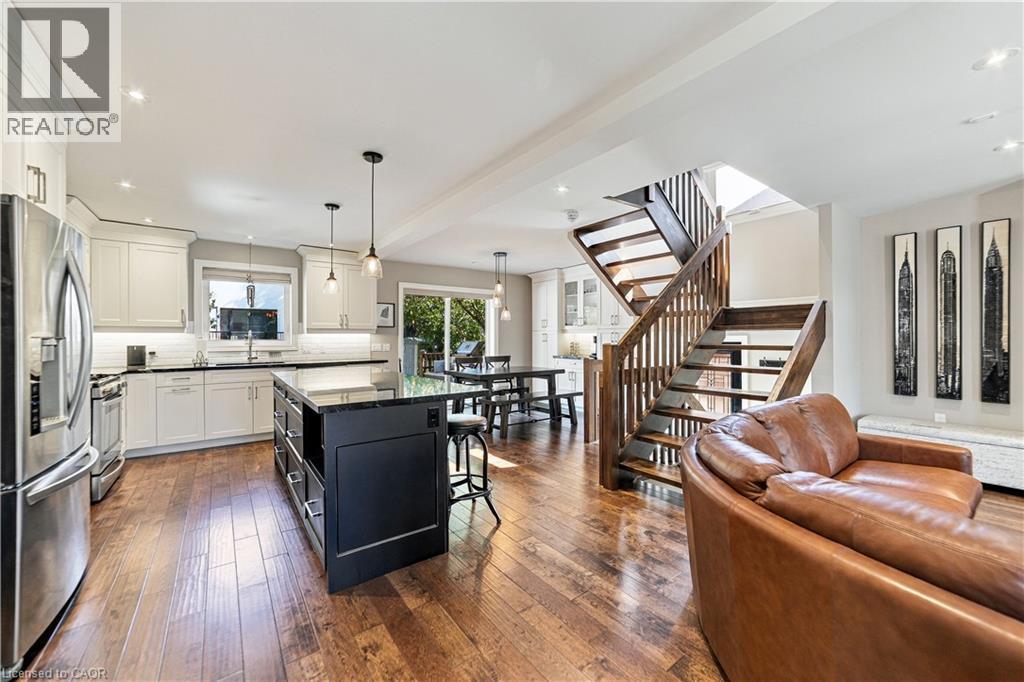
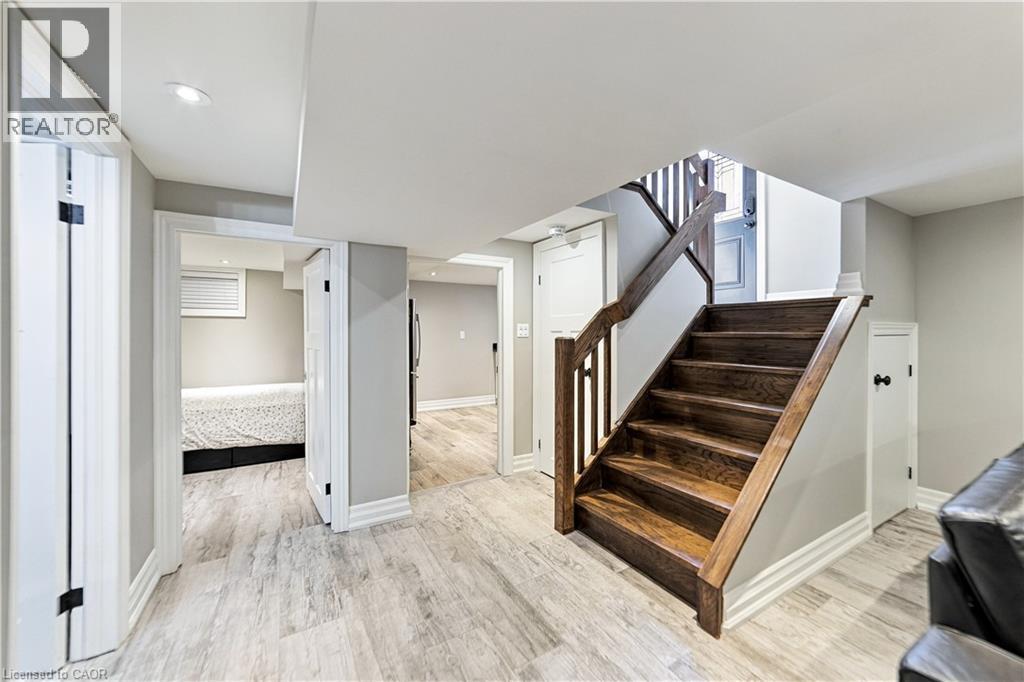
Consistent open-riser solid oak staircase leading from the upstairs straight to the basement - 58 Uplands Avenue, Hamilton, ON
58 Uplands Avenue, Hamilton, ON
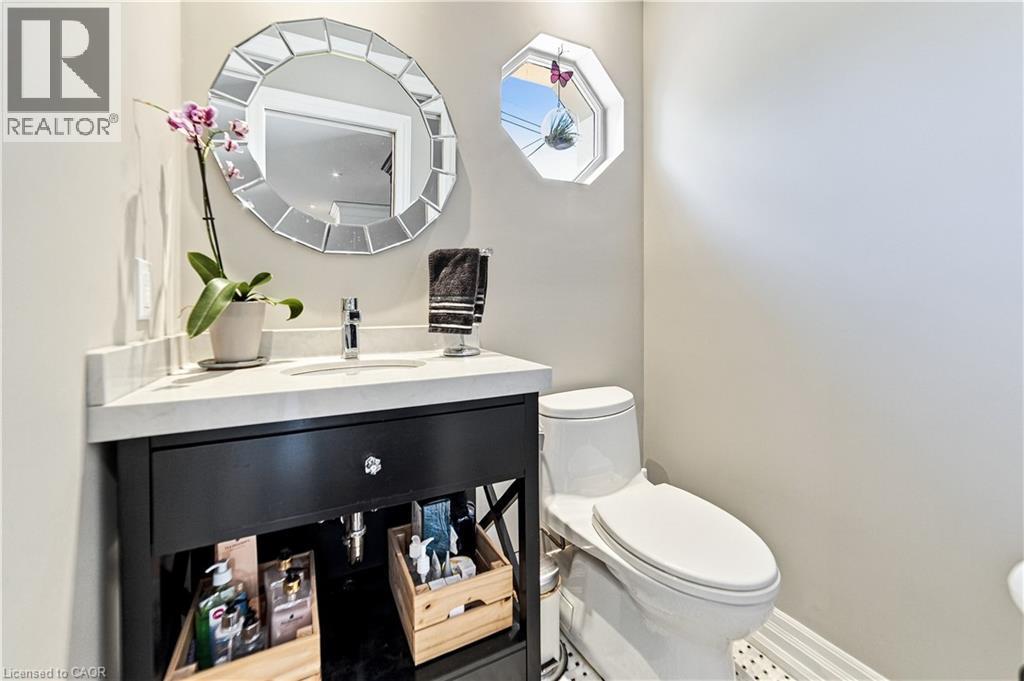
Vanity with a marble countertop, undermount sink, and a single-handle faucet. One piece toto toilet and octagon window.  Mosaic floor tile. - 58 Uplands Avenue, Hamilton, ON
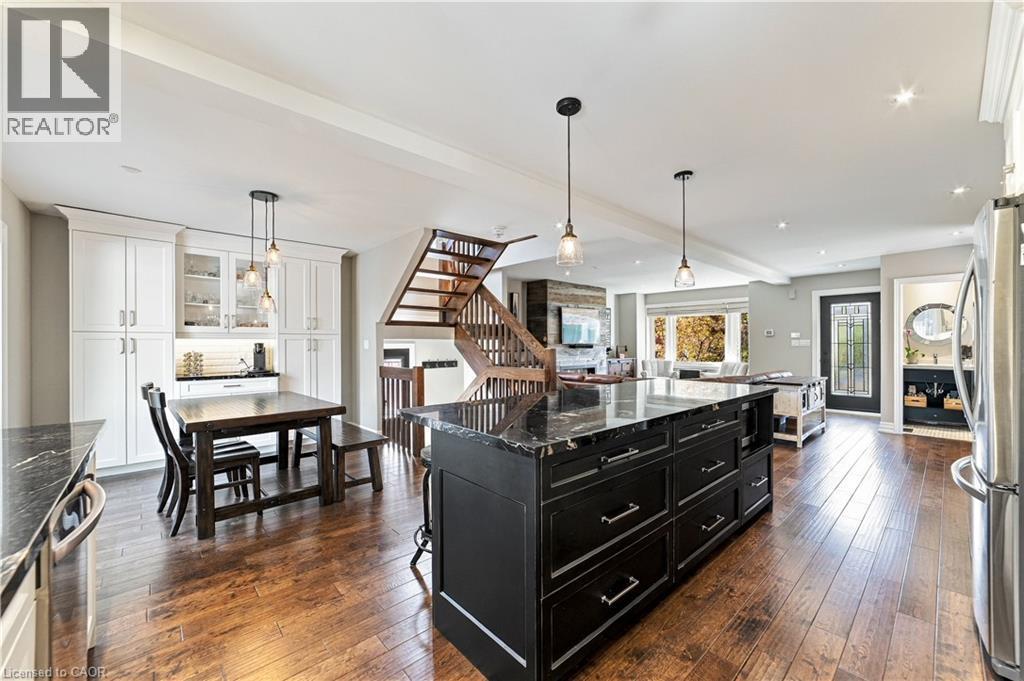
36 foot long steel ibeam supporting the open concept design - 58 Uplands Avenue, Hamilton, ON
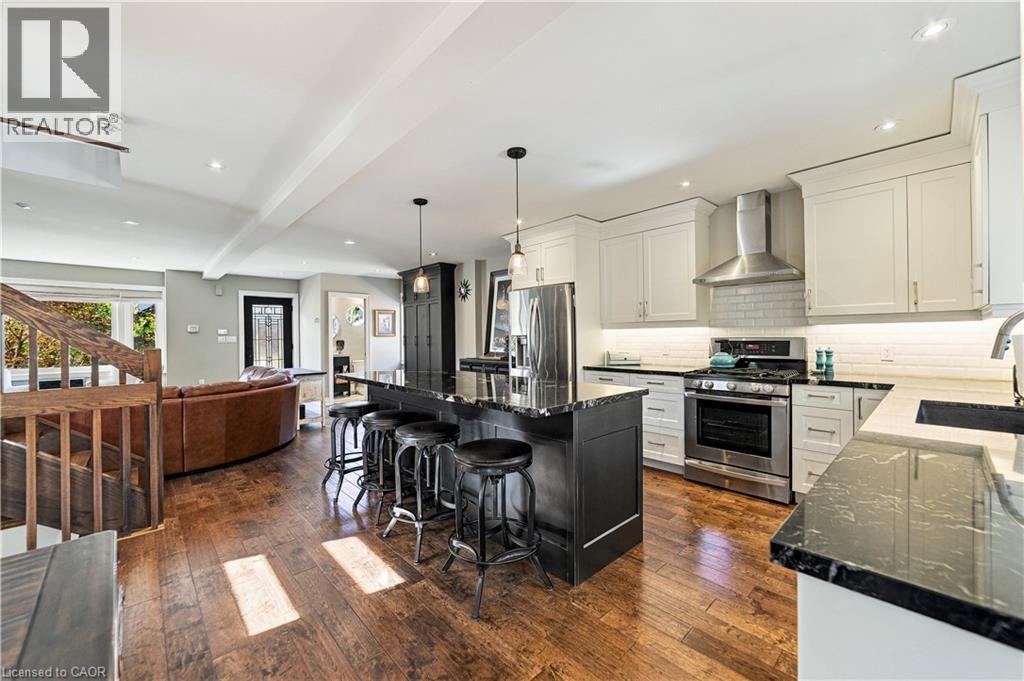
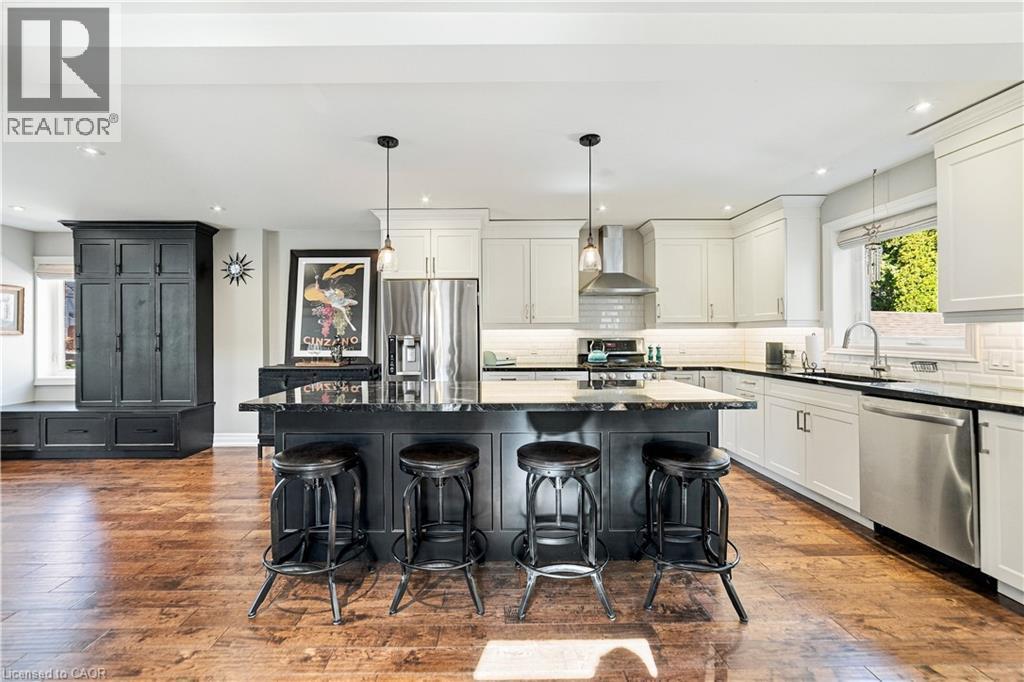
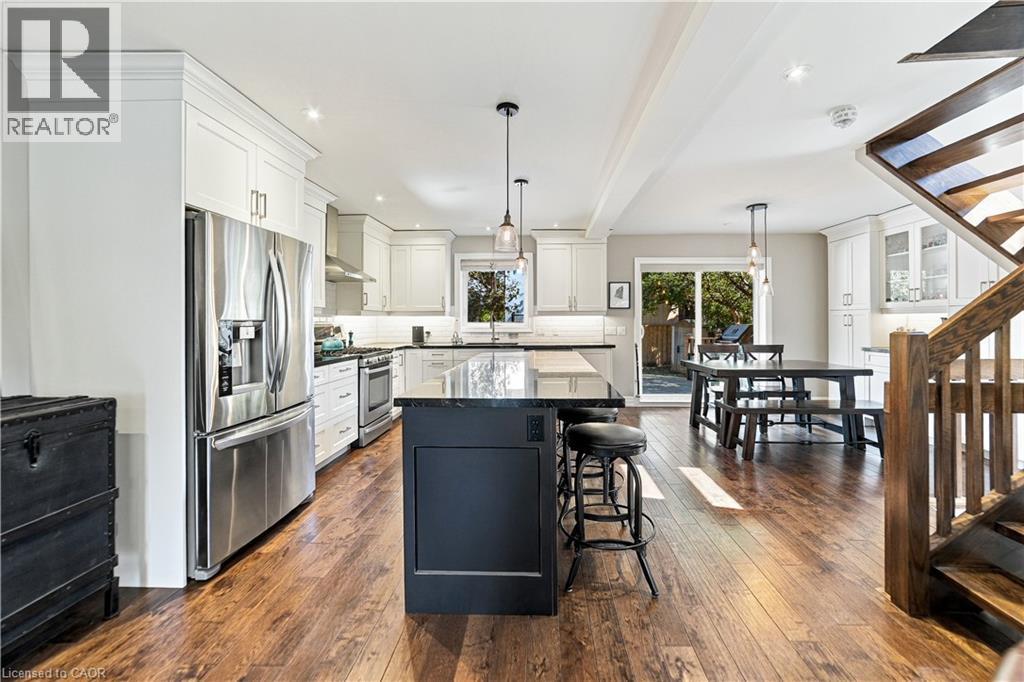
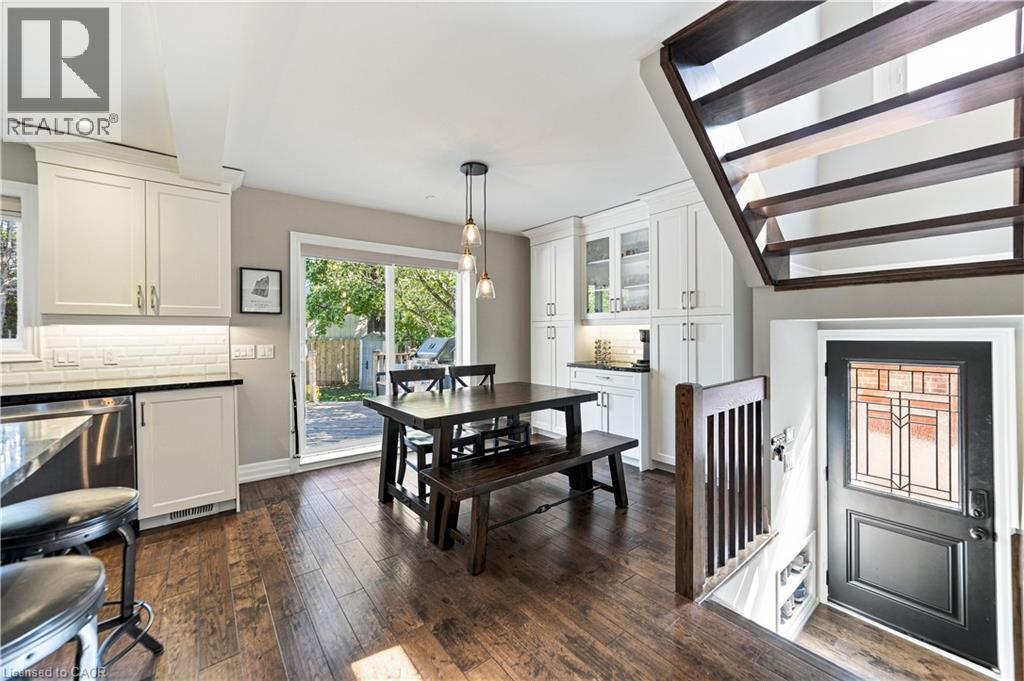
Open-concept kitchen with wood-finish flooring, a dark kitchen island with a granite countertop, and white cabinetry with granite countertop. Built in white cabinetry in dining area. - 58 Uplands Avenue, Hamilton, ON
Range hood, white subway tile, extensive drawers in kitchen for ease and better utilization/organization. - 58 Uplands Avenue, Hamilton, ON
58 Uplands Avenue, Hamilton, ON
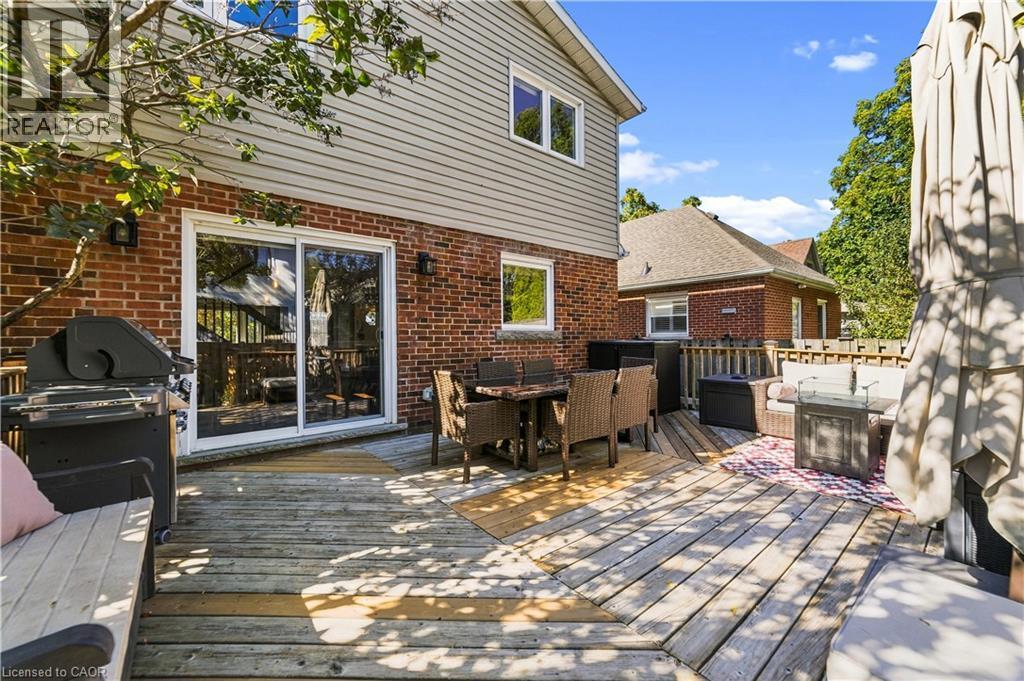
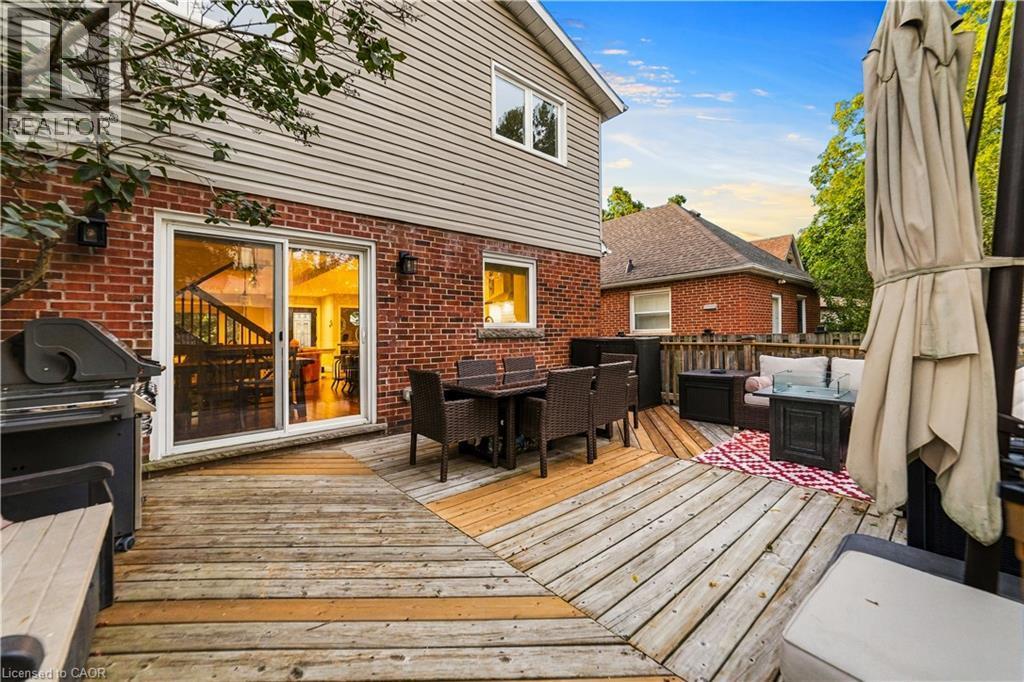
Separate side entrance, sliding glass doors to exit onto back deck. - 58 Uplands Avenue, Hamilton, ON
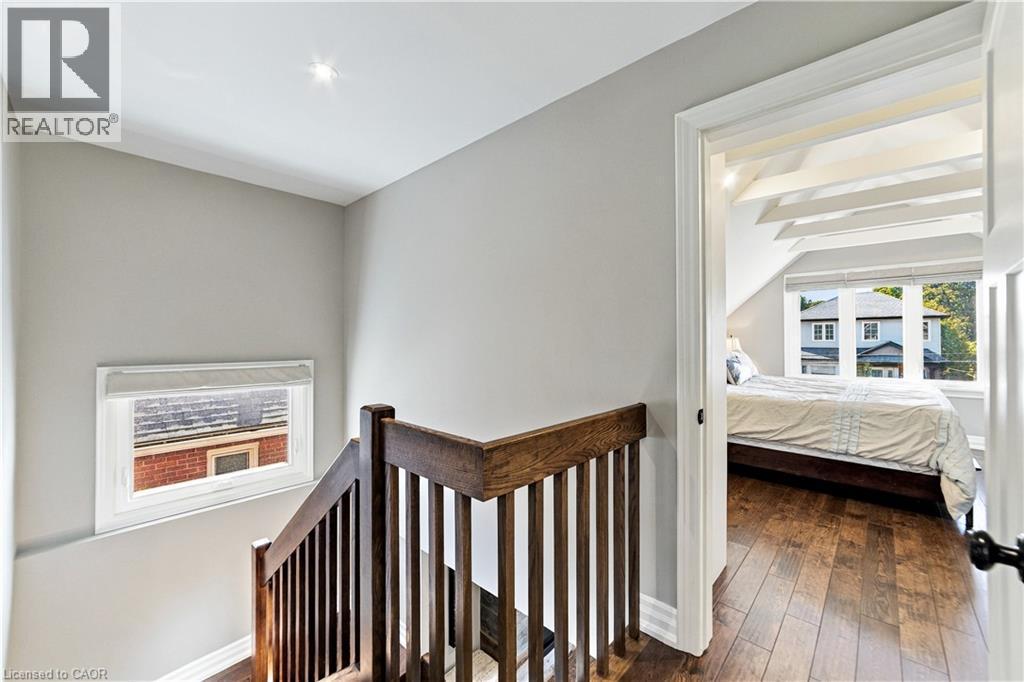
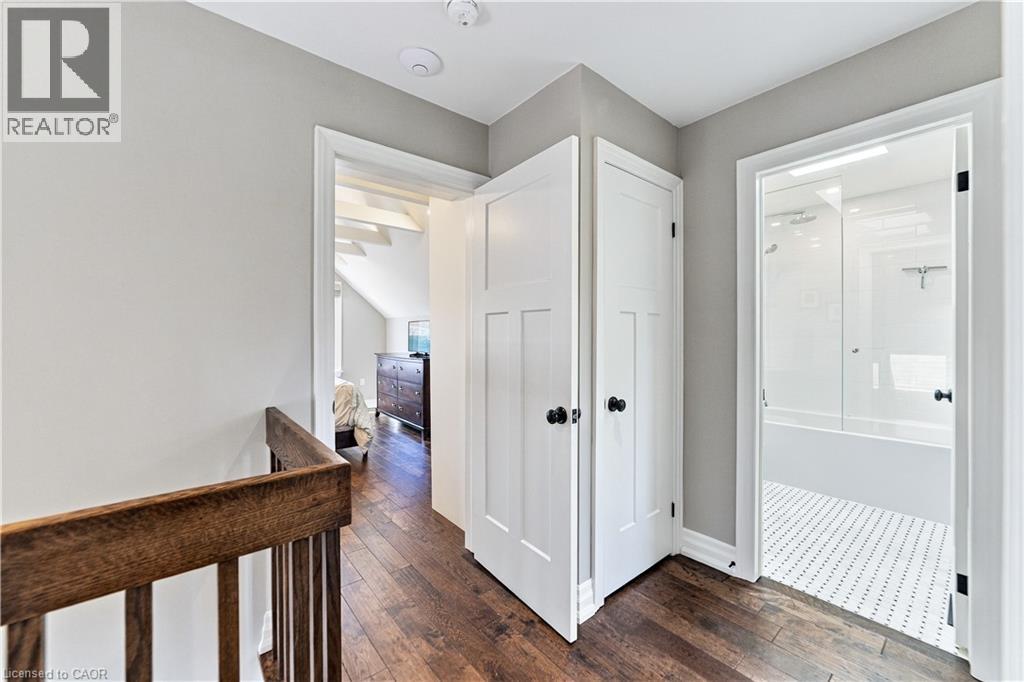
Upper hallway/landing area - 58 Uplands Avenue, Hamilton, ON
Consistent hardwood flooring on main and second level. - 58 Uplands Avenue, Hamilton, ON
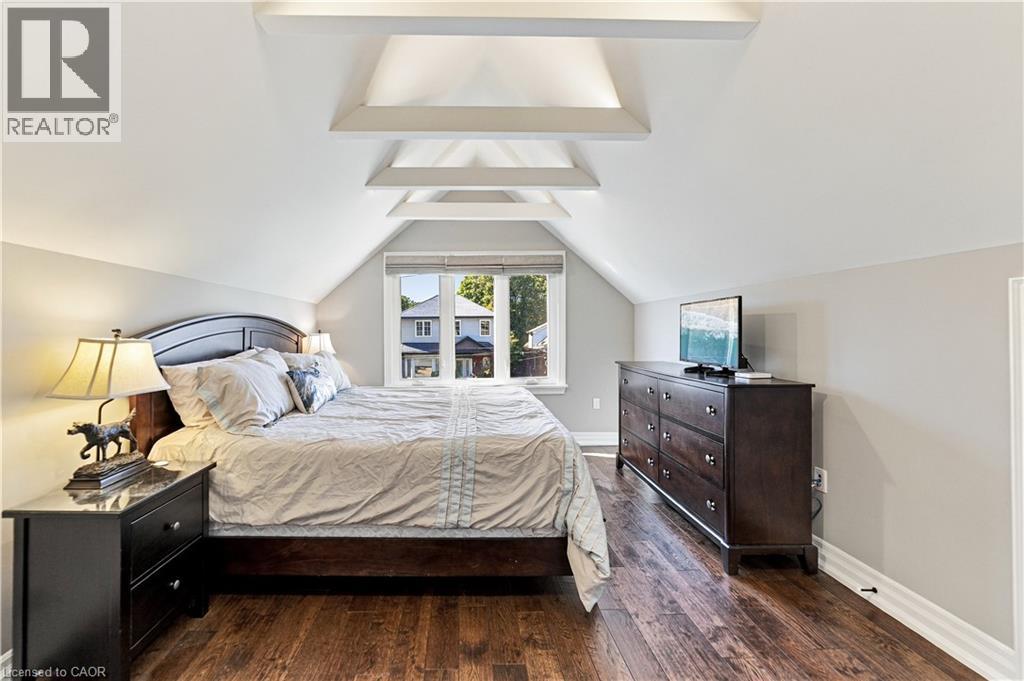
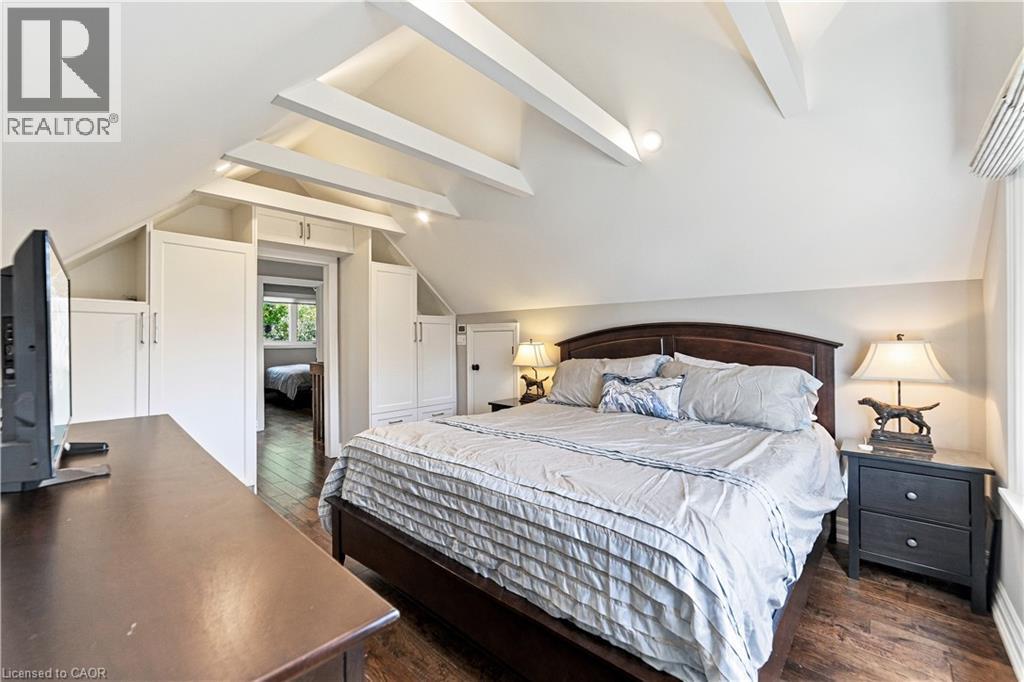
Vaulted ceiling with collar ties and decorative lighting.  Added storage tucked on inside of bedroom walls for maximum utilization of space. - 58 Uplands Avenue, Hamilton, ON
Built in white storage cabinets. - 58 Uplands Avenue, Hamilton, ON
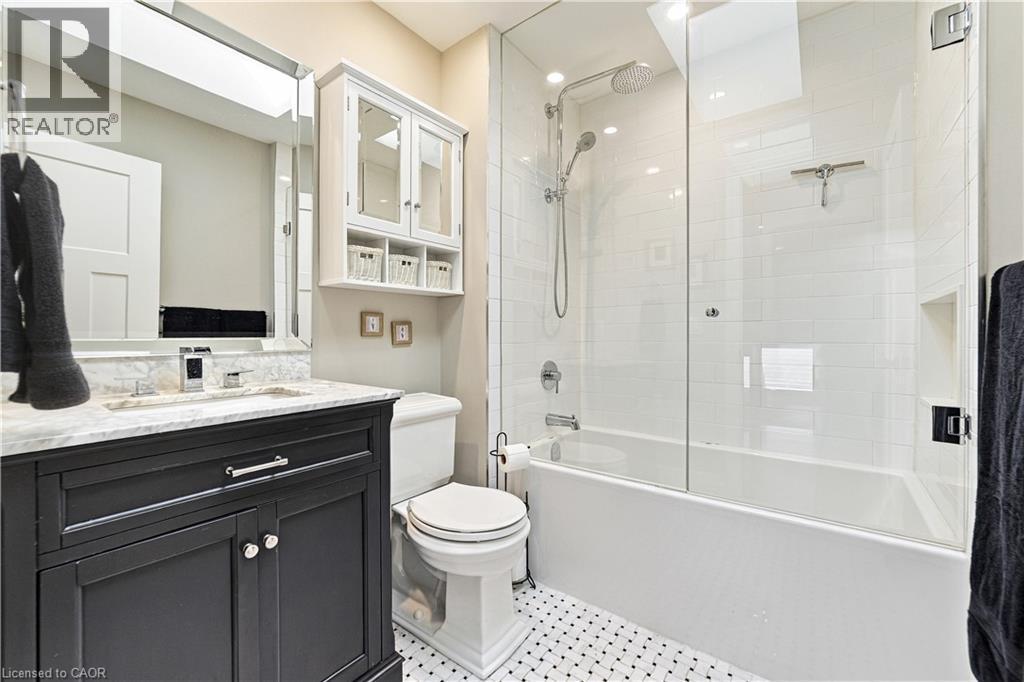
Dark vanity with marble top, mosaic tiling, glass tub surround and white ceramic tiling. Toto toilet - 58 Uplands Avenue, Hamilton, ON
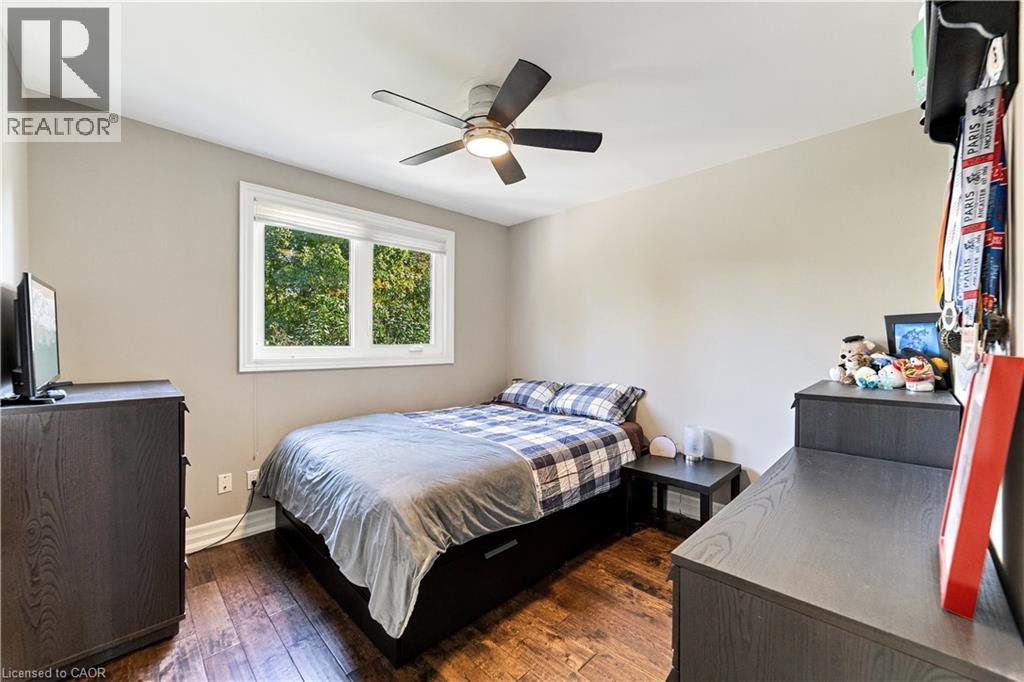
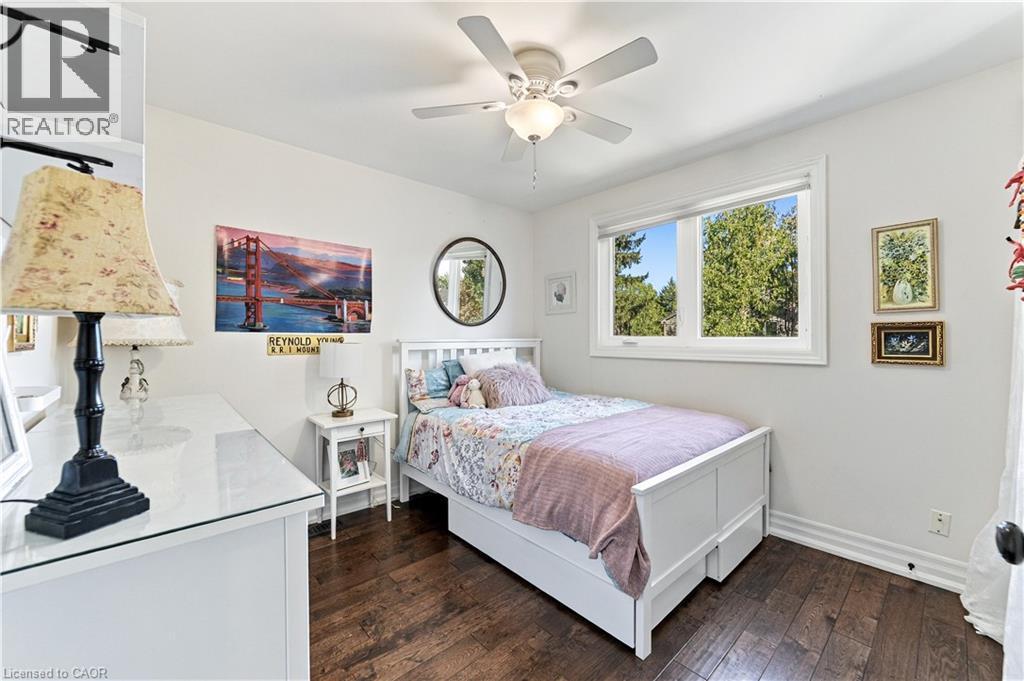
Fan, oversized window, hardwood flooring. - 58 Uplands Avenue, Hamilton, ON
Fan, hardwood flooring, oversized window. - 58 Uplands Avenue, Hamilton, ON
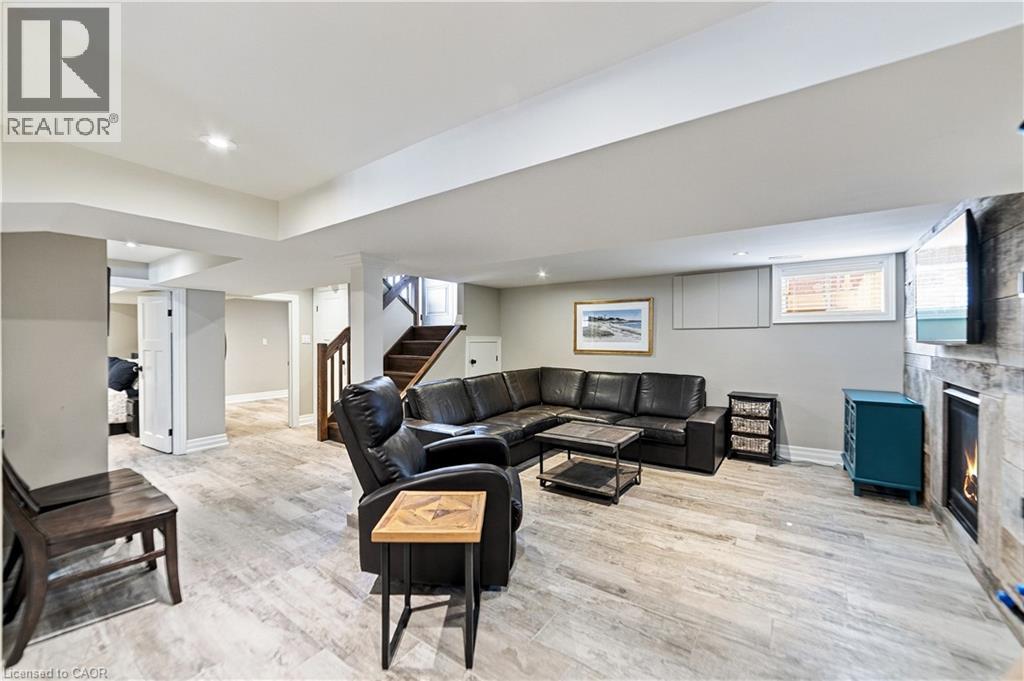
Wood like finish ceramic flooring in basement, extra storage space under staircase. - 58 Uplands Avenue, Hamilton, ON
58 Uplands Avenue, Hamilton, ON
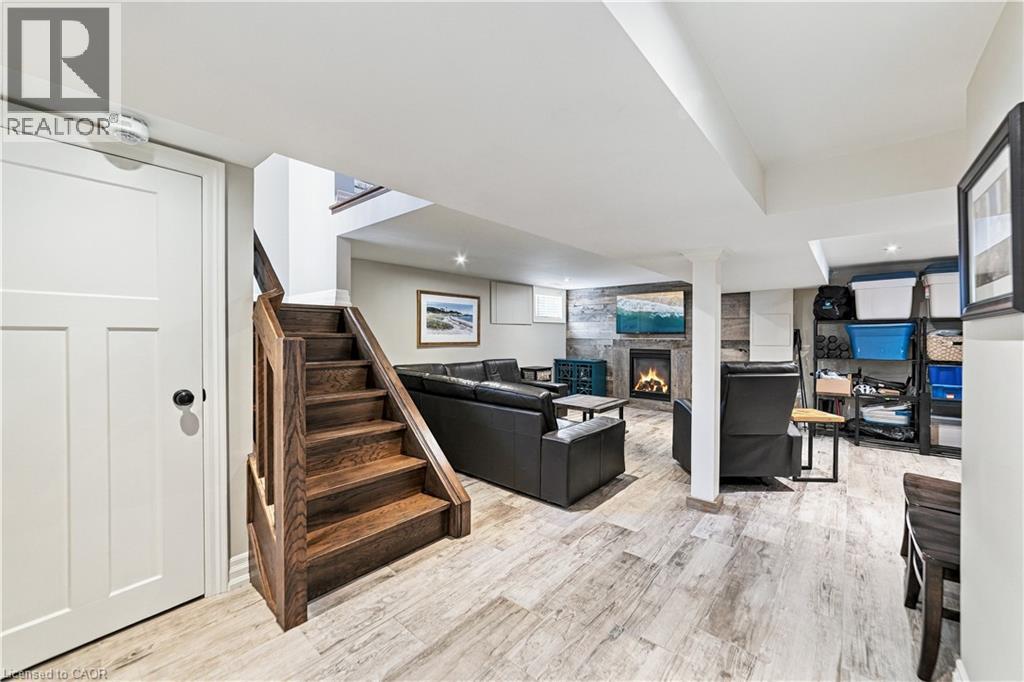
Gas fireplace with barn board accent wall.  Storage closet. - 58 Uplands Avenue, Hamilton, ON
58 Uplands Avenue, Hamilton, ON
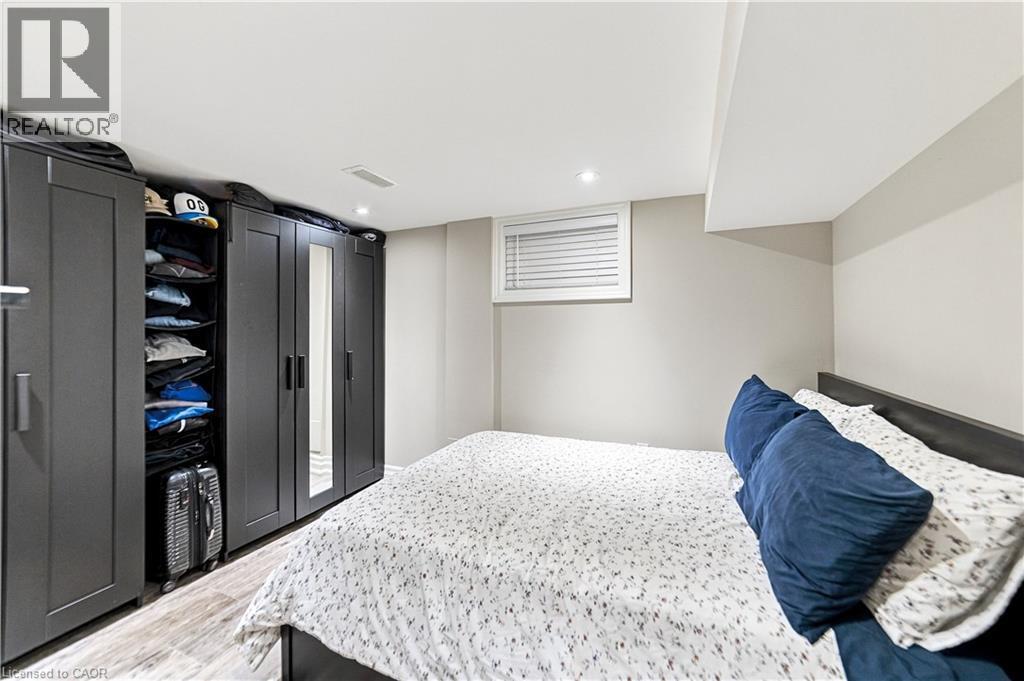
Built in wall to wall cabinetry - 58 Uplands Avenue, Hamilton, ON
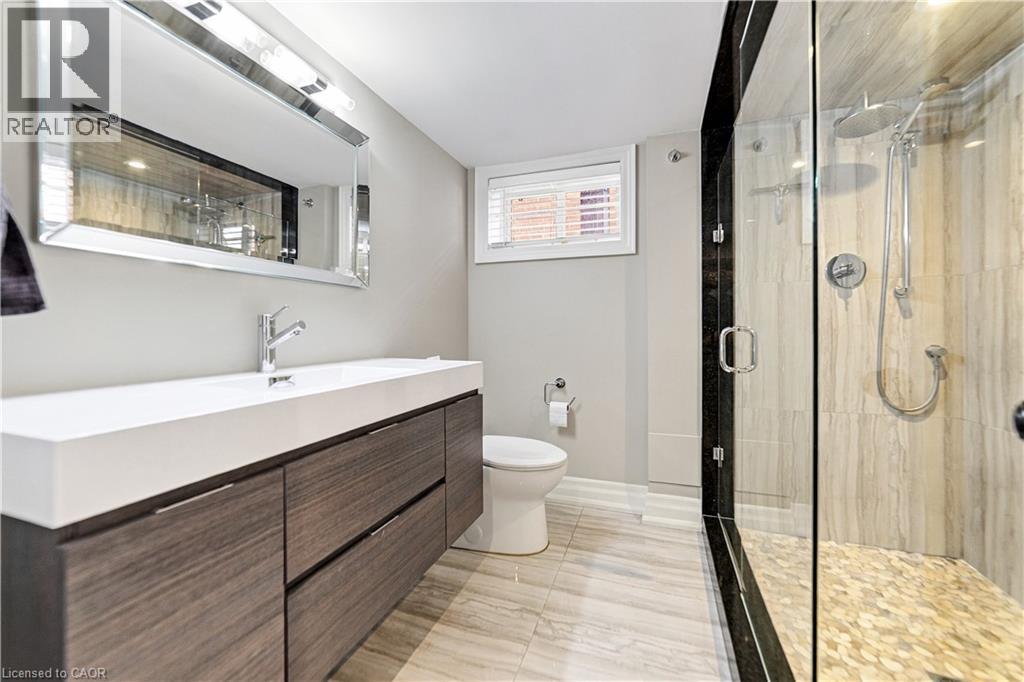
Floating wood-finish vanity, glass-enclosed shower with a rainfall showerhead, and a pebble tile shower floor.  Neutral ceramic flooring. - 58 Uplands Avenue, Hamilton, ON
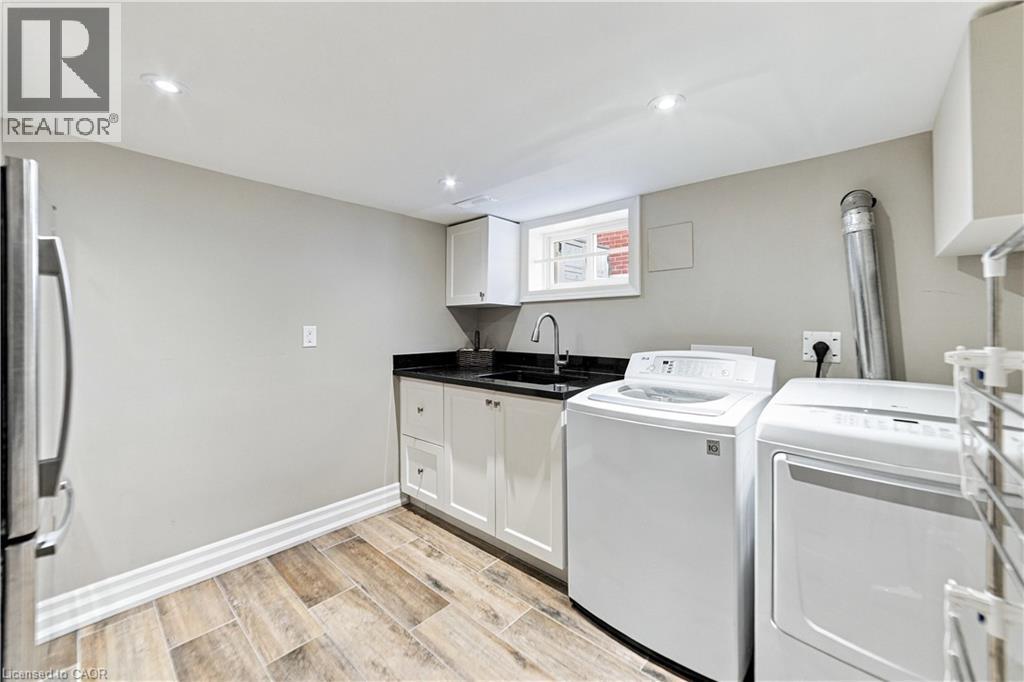
White shaker cabinetry with a dark countertop, stainless steel sink, and wood-finish ceramic flooring.  Washer, dryer and fridge included. - 58 Uplands Avenue, Hamilton, ON
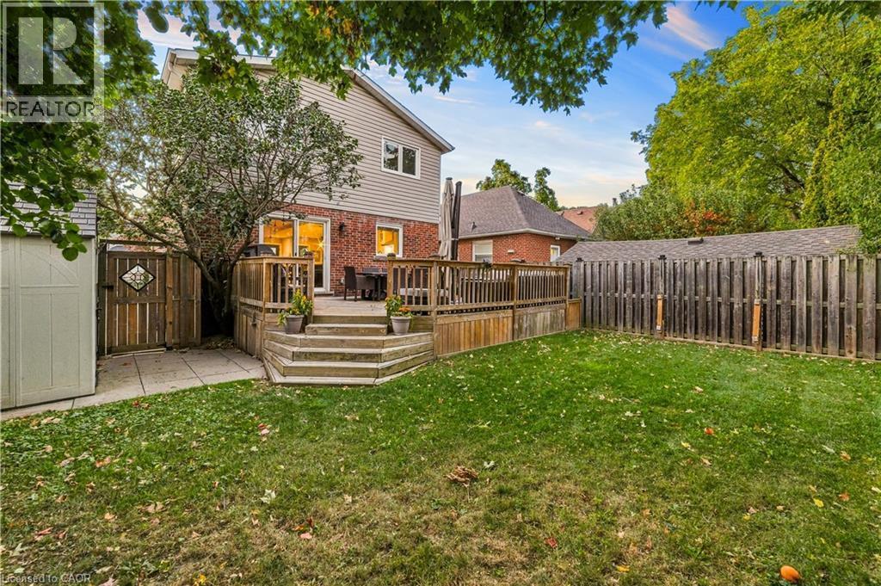
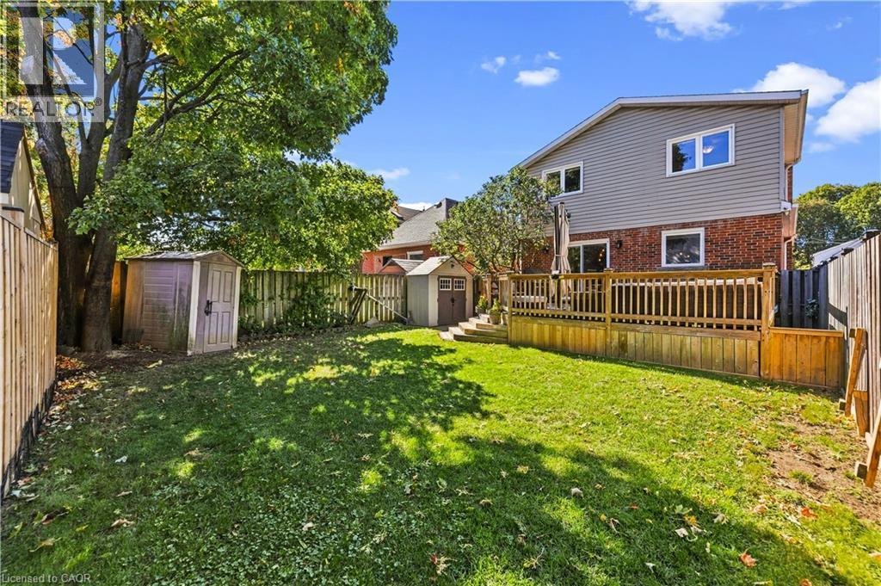
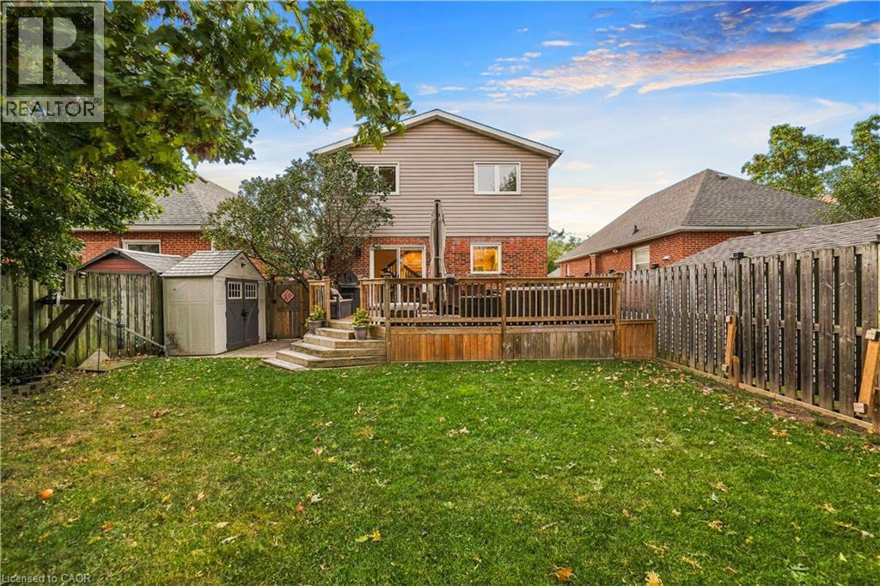
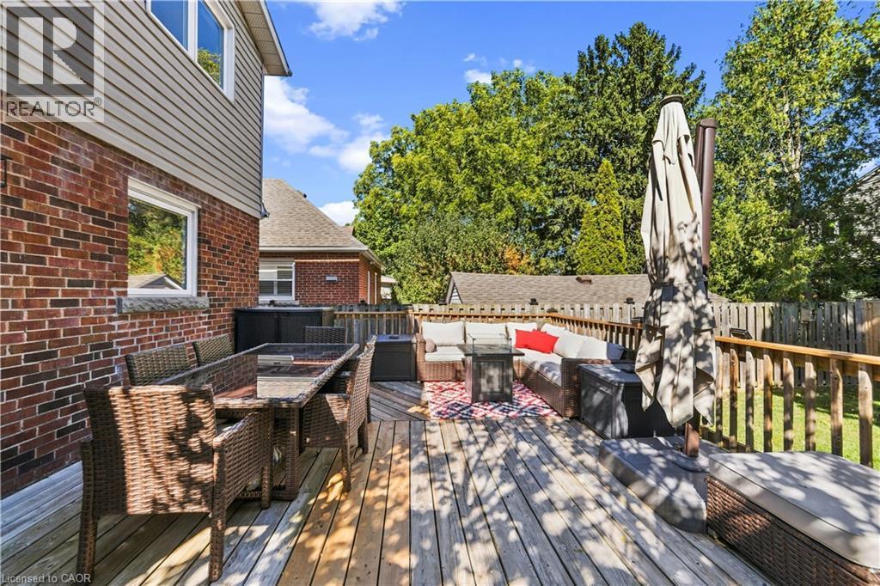
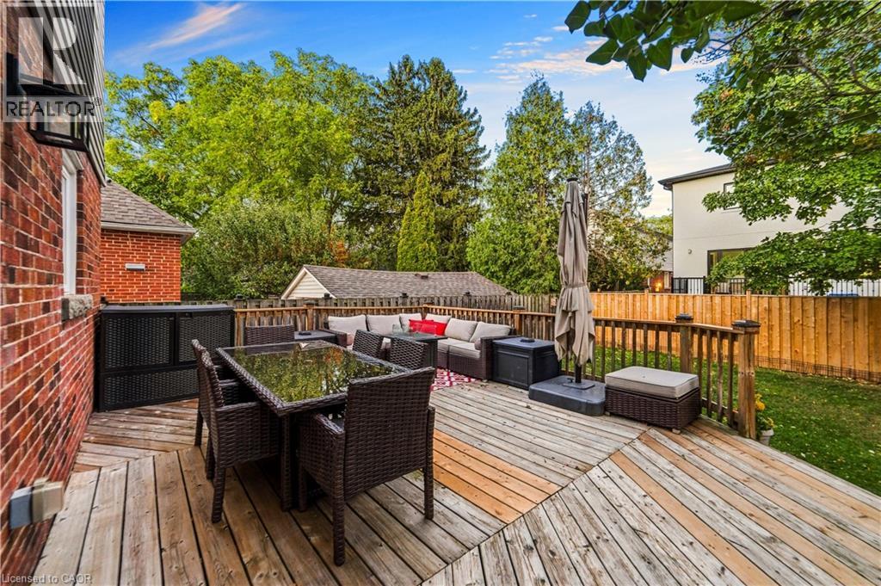
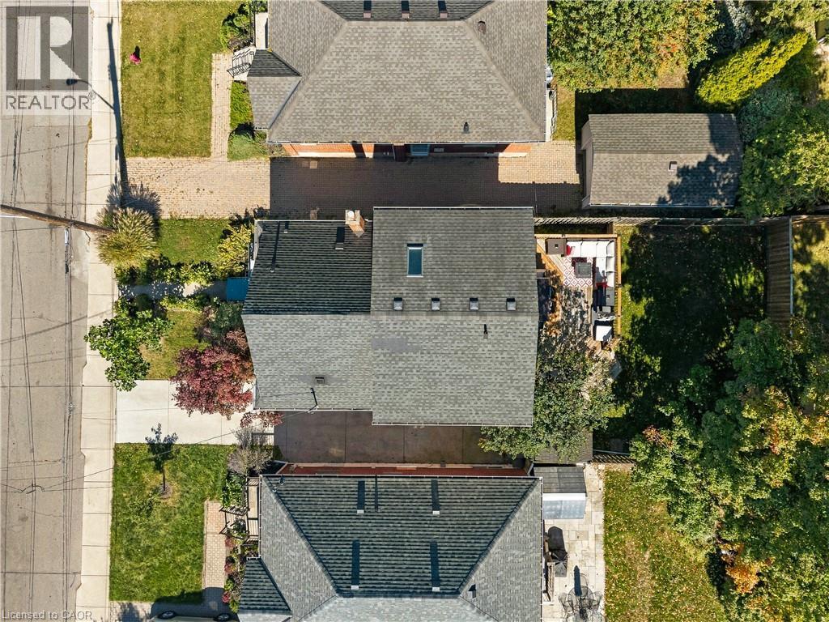
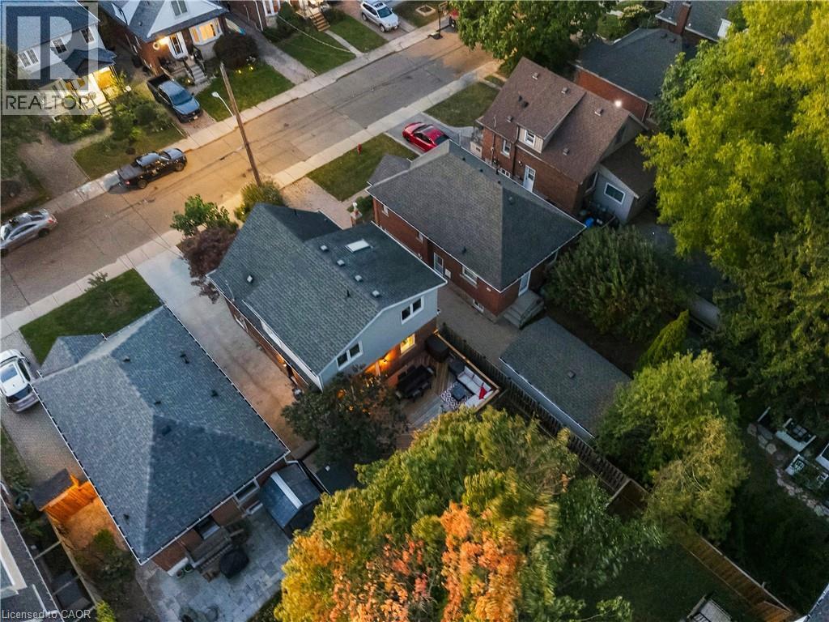
Expansive backyard featuring a wood deck, a manicured lawn, and privacy fencing. Shed off to the side. Mature maple tree in backyard. - 58 Uplands Avenue, Hamilton, ON
Two storage sheds in backyard - 58 Uplands Avenue, Hamilton, ON
58 Uplands Avenue, Hamilton, ON
Expansive outdoor wood deck with a perimeter railing - 58 Uplands Avenue, Hamilton, ON
58 Uplands Avenue, Hamilton, ON
Additional content - 58 Uplands Avenue, Hamilton, ON
58 Uplands Avenue, Hamilton, ON
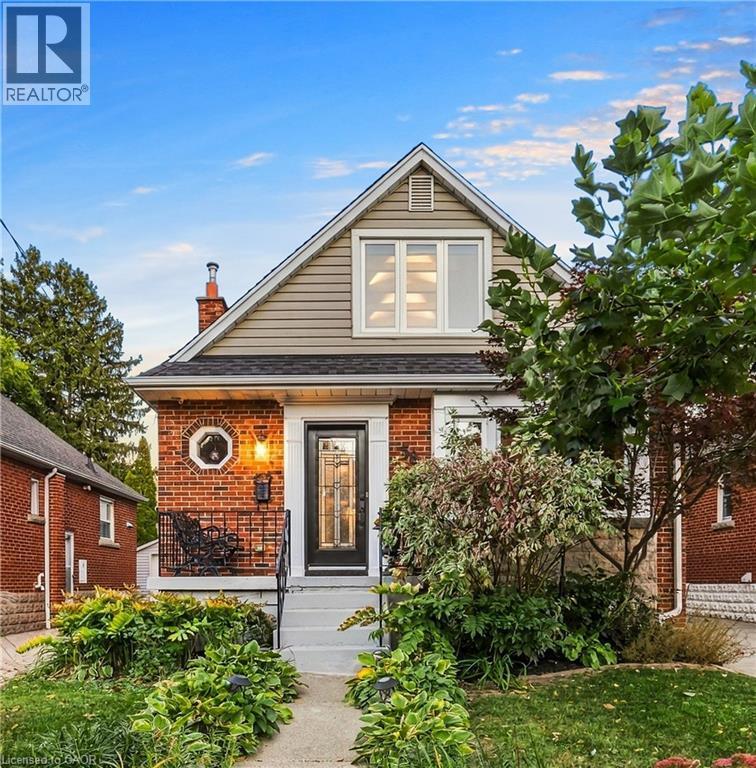
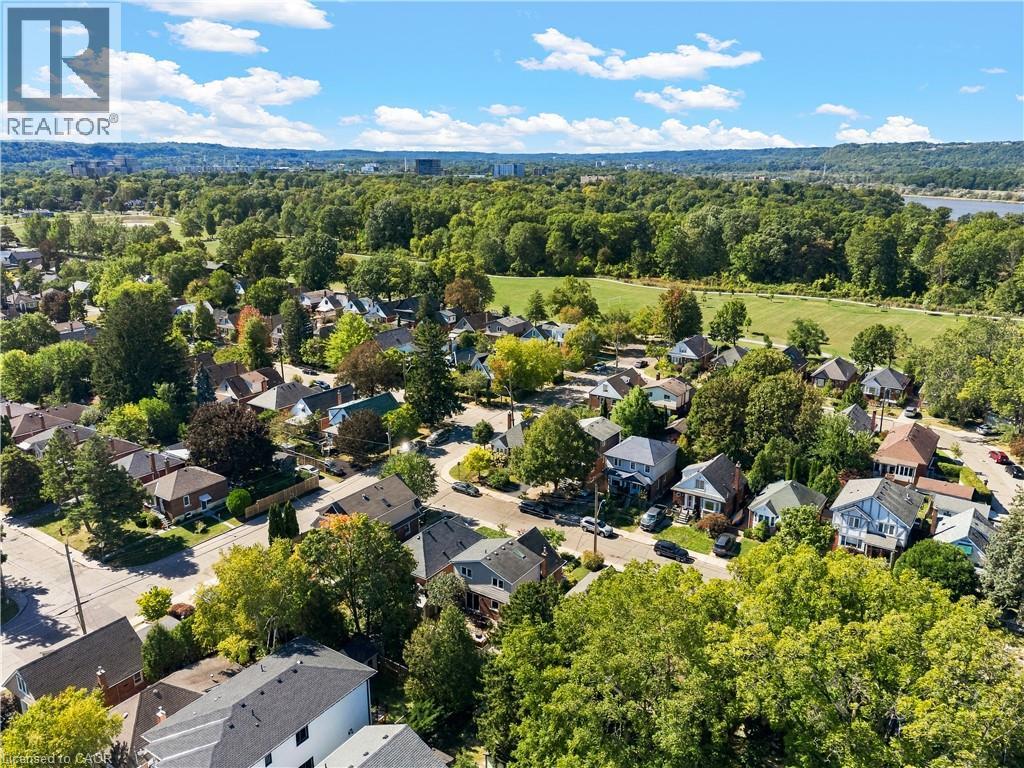
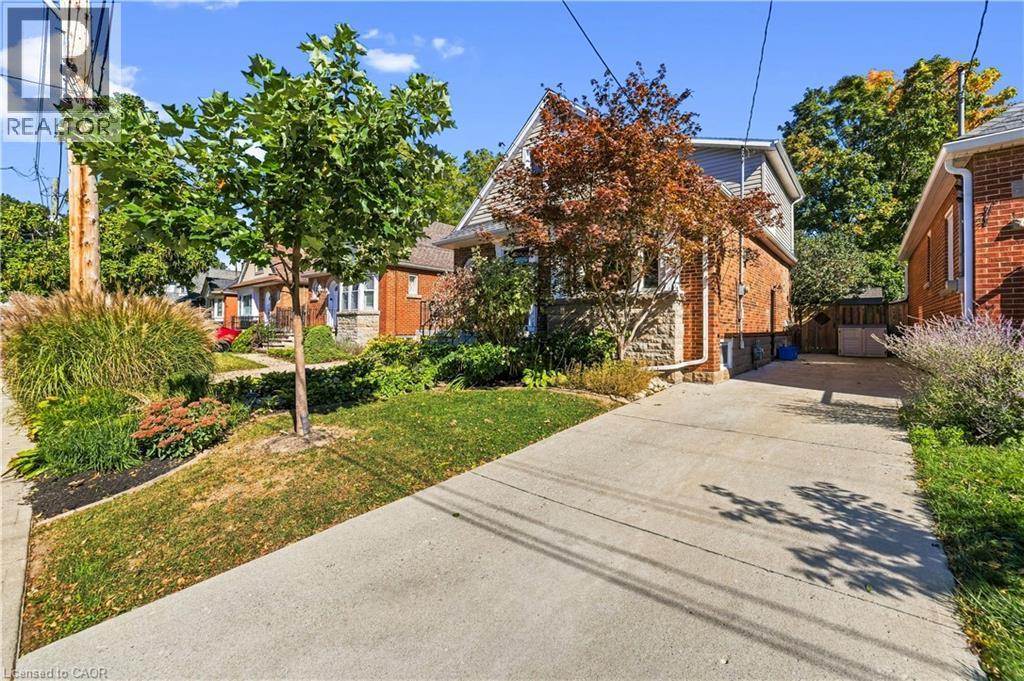
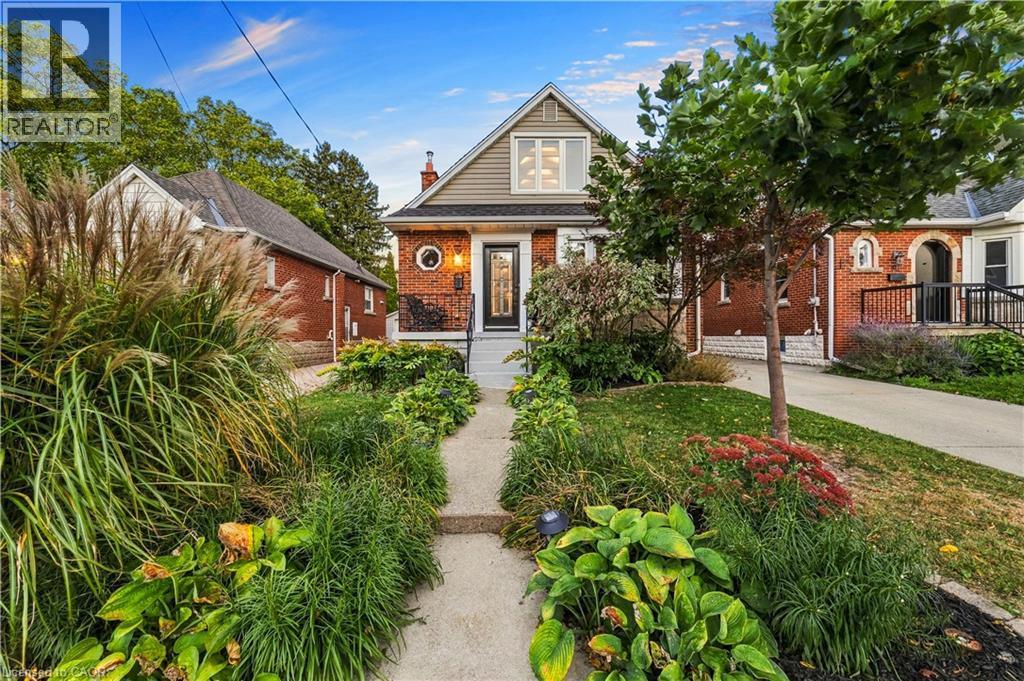
mature landscaping - 58 Uplands Avenue, Hamilton, ON
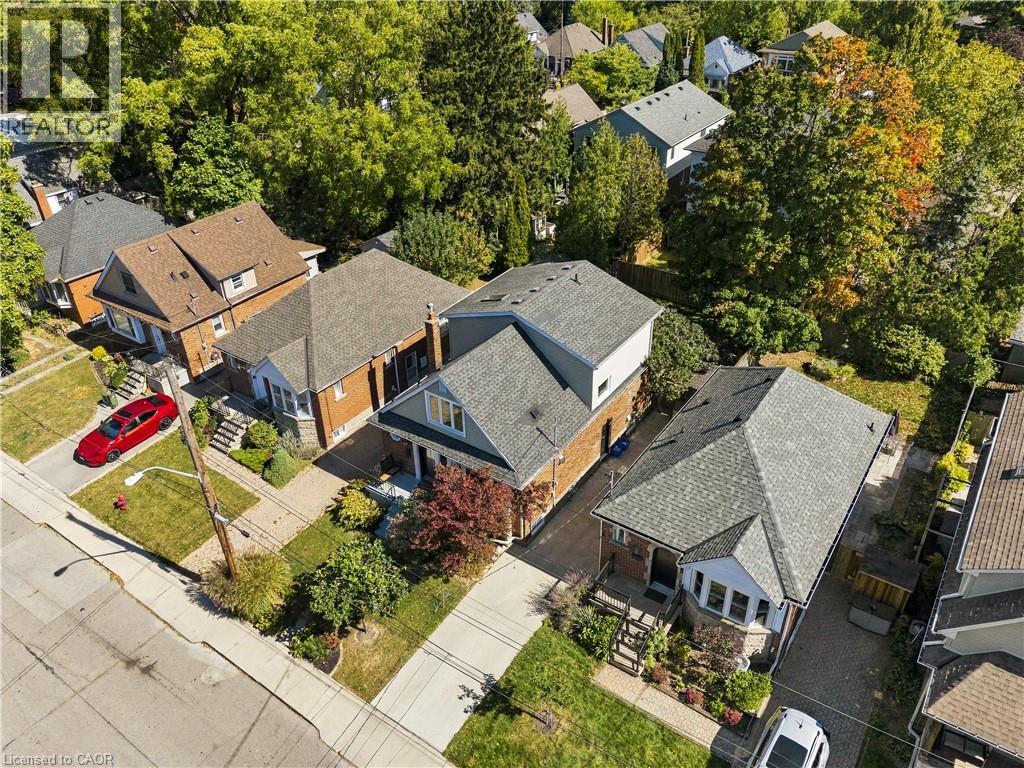
Concrete driveway can fit 3 cars - 58 Uplands Avenue, Hamilton, ON
58 Uplands Avenue, Hamilton, ON
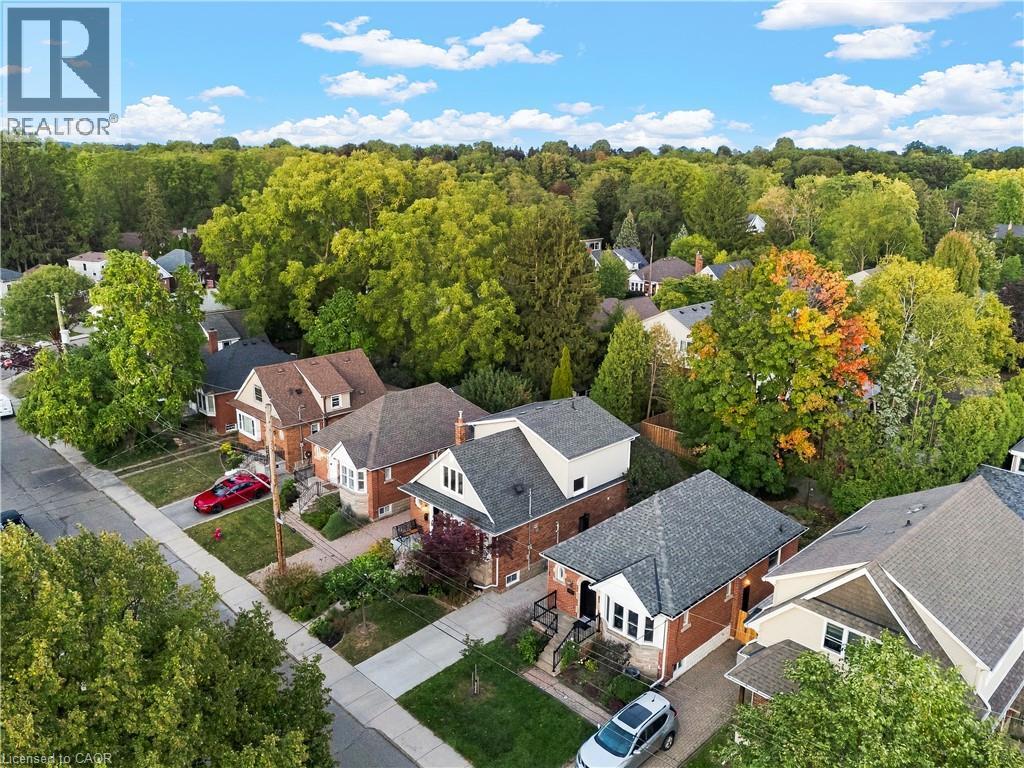
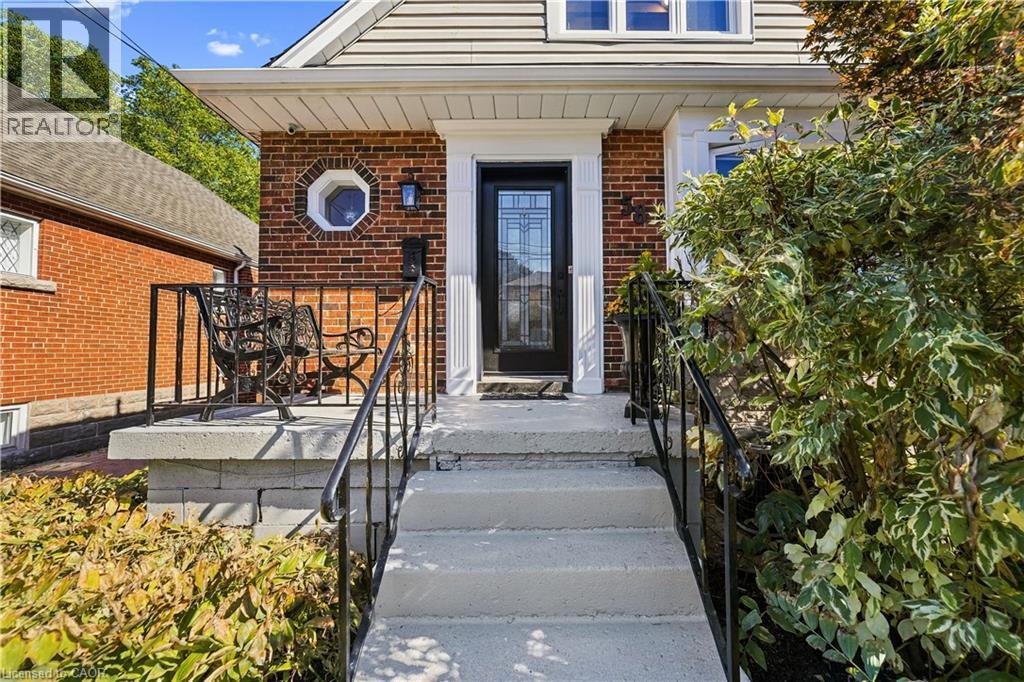
Brick exterior with siding accent. Low maintenance front garden with perennials. - 58 Uplands Avenue, Hamilton, ON
Twilight photo - 58 Uplands Avenue, Hamilton, ON
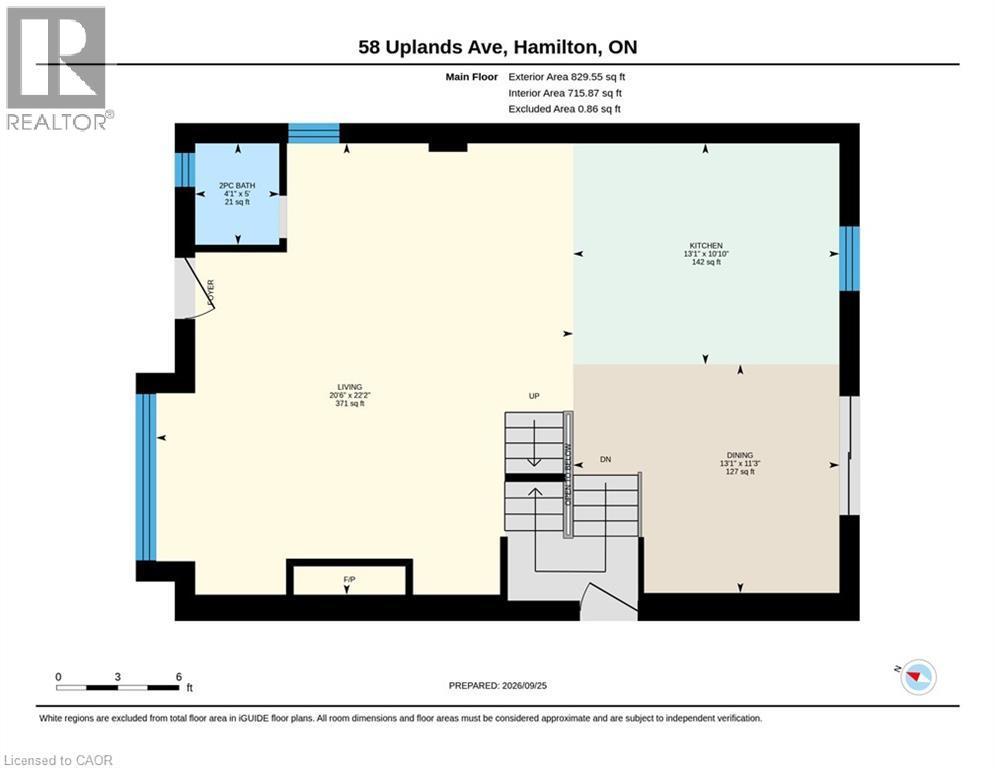
Floor plan main level - 58 Uplands Avenue, Hamilton, ON
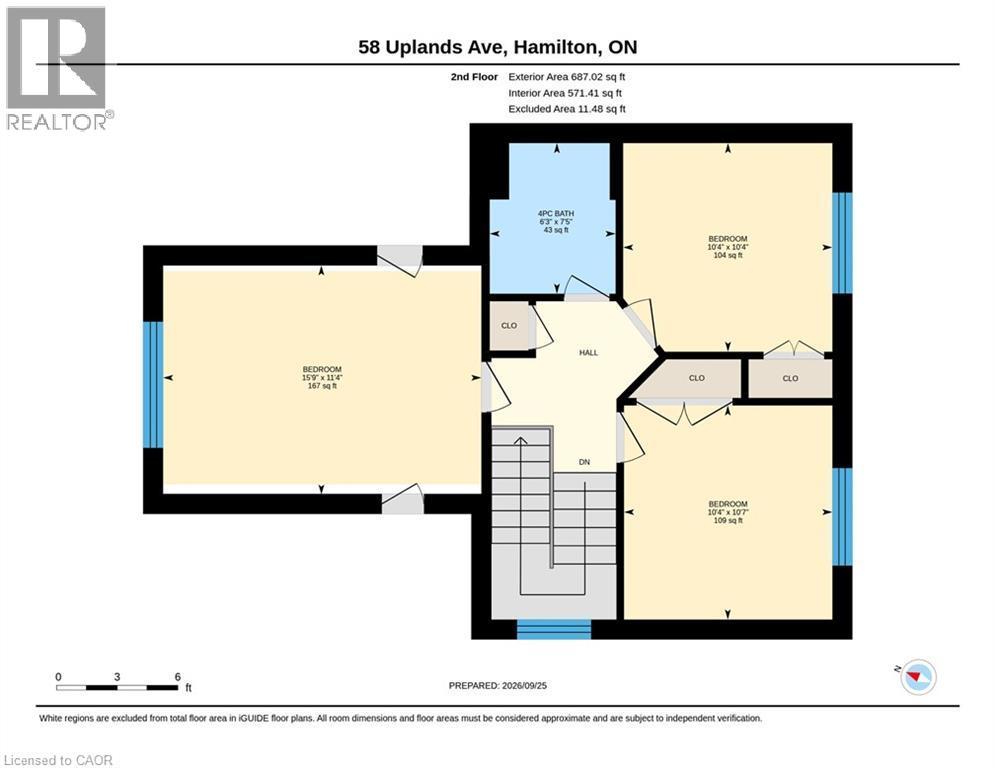
Floor plan second floor - 58 Uplands Avenue, Hamilton, ON
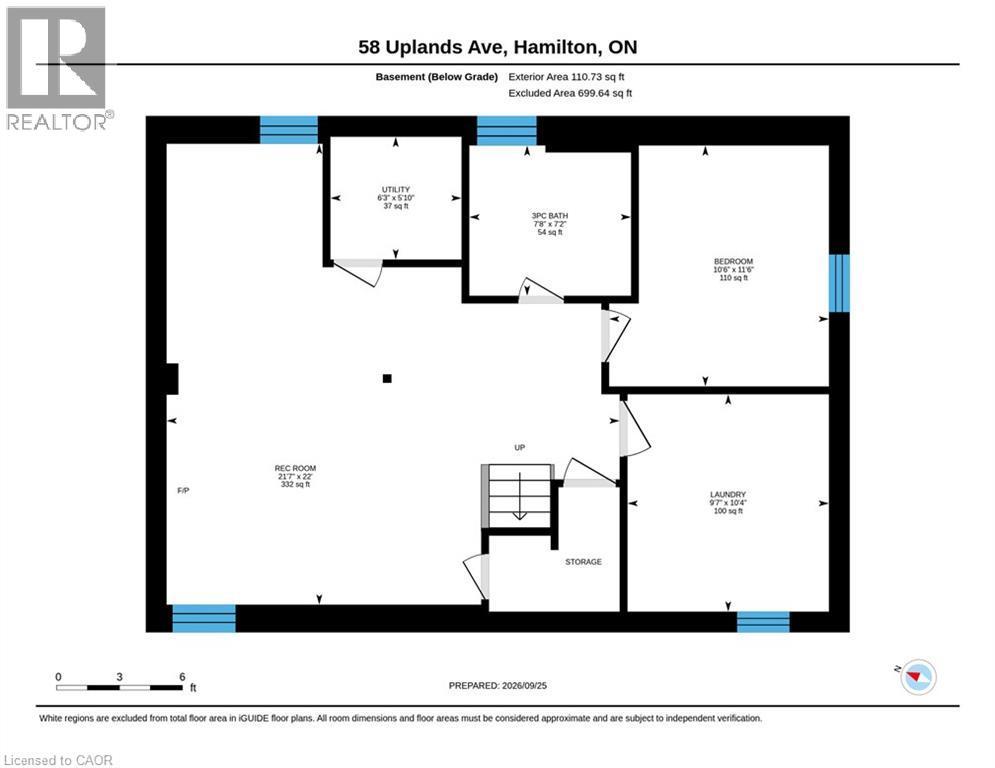
Floor plan basement - 58 Uplands Avenue, Hamilton, ON
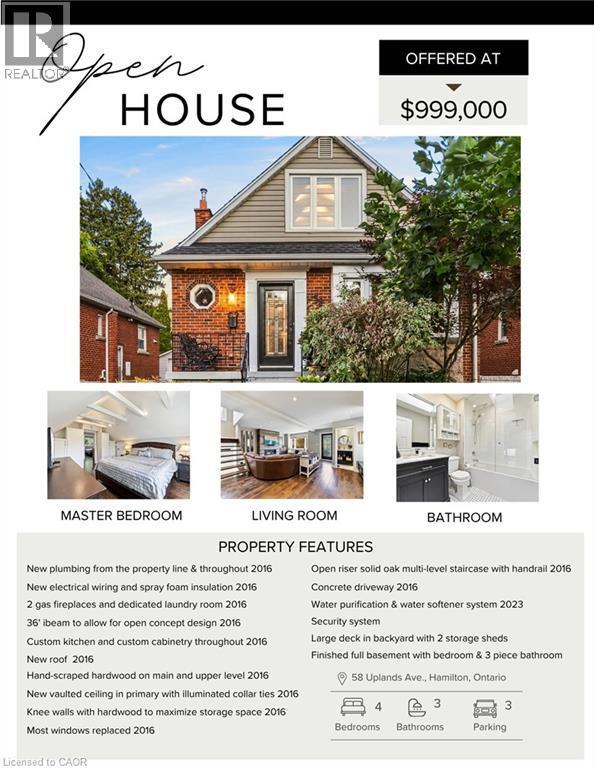
Features of Property - 58 Uplands Avenue, Hamilton, ON
58 Uplands Avenue, Hamilton, ON
Built-in linear gas fireplace with barn board mantel.  Hand scrapped hardwood. Pot lights throughout. - 58 Uplands Avenue, Hamilton, ON
Consistent open-riser solid oak staircase leading from the upstairs straight to the basement - 58 Uplands Avenue, Hamilton, ON
58 Uplands Avenue, Hamilton, ON
Vanity with a marble countertop, undermount sink, and a single-handle faucet. One piece toto toilet and octagon window.  Mosaic floor tile. - 58 Uplands Avenue, Hamilton, ON
36 foot long steel ibeam supporting the open concept design - 58 Uplands Avenue, Hamilton, ON
Open-concept kitchen with wood-finish flooring, a dark kitchen island with a granite countertop, and white cabinetry with granite countertop. Built in white cabinetry in dining area. - 58 Uplands Avenue, Hamilton, ON
Range hood, white subway tile, extensive drawers in kitchen for ease and better utilization/organization. - 58 Uplands Avenue, Hamilton, ON
58 Uplands Avenue, Hamilton, ON
Separate side entrance, sliding glass doors to exit onto back deck. - 58 Uplands Avenue, Hamilton, ON
Upper hallway/landing area - 58 Uplands Avenue, Hamilton, ON
Consistent hardwood flooring on main and second level. - 58 Uplands Avenue, Hamilton, ON
Vaulted ceiling with collar ties and decorative lighting.  Added storage tucked on inside of bedroom walls for maximum utilization of space. - 58 Uplands Avenue, Hamilton, ON
Built in white storage cabinets. - 58 Uplands Avenue, Hamilton, ON
Dark vanity with marble top, mosaic tiling, glass tub surround and white ceramic tiling. Toto toilet - 58 Uplands Avenue, Hamilton, ON
Fan, oversized window, hardwood flooring. - 58 Uplands Avenue, Hamilton, ON
Fan, hardwood flooring, oversized window. - 58 Uplands Avenue, Hamilton, ON
Wood like finish ceramic flooring in basement, extra storage space under staircase. - 58 Uplands Avenue, Hamilton, ON
58 Uplands Avenue, Hamilton, ON
Gas fireplace with barn board accent wall.  Storage closet. - 58 Uplands Avenue, Hamilton, ON
58 Uplands Avenue, Hamilton, ON
Built in wall to wall cabinetry - 58 Uplands Avenue, Hamilton, ON
Floating wood-finish vanity, glass-enclosed shower with a rainfall showerhead, and a pebble tile shower floor.  Neutral ceramic flooring. - 58 Uplands Avenue, Hamilton, ON
White shaker cabinetry with a dark countertop, stainless steel sink, and wood-finish ceramic flooring.  Washer, dryer and fridge included. - 58 Uplands Avenue, Hamilton, ON
Expansive backyard featuring a wood deck, a manicured lawn, and privacy fencing. Shed off to the side. Mature maple tree in backyard. - 58 Uplands Avenue, Hamilton, ON
Two storage sheds in backyard - 58 Uplands Avenue, Hamilton, ON
58 Uplands Avenue, Hamilton, ON
Expansive outdoor wood deck with a perimeter railing - 58 Uplands Avenue, Hamilton, ON
58 Uplands Avenue, Hamilton, ON
Additional content - 58 Uplands Avenue, Hamilton, ON
58 Uplands Avenue, Hamilton, ON
mature landscaping - 58 Uplands Avenue, Hamilton, ON
Concrete driveway can fit 3 cars - 58 Uplands Avenue, Hamilton, ON
58 Uplands Avenue, Hamilton, ON
Brick exterior with siding accent. Low maintenance front garden with perennials. - 58 Uplands Avenue, Hamilton, ON
Twilight photo - 58 Uplands Avenue, Hamilton, ON
Floor plan main level - 58 Uplands Avenue, Hamilton, ON
Floor plan second floor - 58 Uplands Avenue, Hamilton, ON
Floor plan basement - 58 Uplands Avenue, Hamilton, ON
Features of Property - 58 Uplands Avenue, Hamilton, ON
  • Publicité

MULTIMEDIA

Êtes-vous un investisseur immobilier
58 UPLANDS Avenue, Hamilton, Ontario, L8S 3X8
999 000 $

4 Chambres

3 Salles de bain

Remarques :

(id:27)

Particularités du bâtiment :

  • Style: Maison détachée
  • Type de bâtiment: Unifamiliale
  • Air climatisé: Oui
  • État du sous-sol: Aménagé
  • Foyer: Oui
  • Protection incendie: Détecteurs de fumée, Système de sécurité
  • Revêtement extérieur: Brique, Bardage en vinyle
  • Stationnement: Oui
  • Surface utile: 2035 sqft Pieds carrés
  • Type d'architecture: Autre
  • Type de construction: Isolée
  • Type de sous-sol: Sous-sol complet
  • Type de chauffage: Air pulsé
  • Type de climatisation: Climatisation centrale
  • Électroménagers: Lave-vaisselle, Sécheuse, Micro-ondes, Réfrigérateur, Purificateur d'eau, Machine à laver, Cuisinière(s) à gaz, Hotte, Couvre-fenêtre

Caractéristiques :

  • Type de possession: Tenure franche
  • Type de propriété: Unifamiliale
  • Accès: Accès routier
  • Bâti en: 1947
  • Caractéristiques: Puits de lumière
  • Caractéristiques du paysagement: Terrain paysager
  • Chambres : 3+1
  • Clôture: Clôture
  • Dimensions du terrain : 0.08 Acres
  • Irregular: Oui
  • Largeur du terrain en façade : 36 Pieds
  • Profondeur du terrain : 95 Pieds
  • Salle(s) de bains : 3
  • Salle(s) d'eau : 1
  • Services à proximité: Terrain de golf à proximité, Un hôpital, Transport en commun, Écoles, Centres commerciaux
  • Superficie habitable (approx): 2035 Pieds carrés
  • Type de communication: Internet haute vitesse
  • Type de services publiques: Service du câble - Disponible, Gaz naturel - Disponible, Téléphone - Disponible, Électricité - Disponible
  • Type de structure: Remise
  • Zonage: C/S-1364
  • Service d'égout: Égout municipal
  • Nbre d'espaces de stationnement: 3

Détails des pièces :

  • Chambre 2e niveau 10'4'' x 10'7''
  • Chambre 2e niveau 10'4'' x 10'4''
  • Chambre principale 2e niveau 15'9'' x 11'4''
  • Salle de bains 2e niveau 6'3'' x 7'5''
  • Salle de divertissement Sous-sol 21'7'' x 22'0''
  • Salle de lavage Sous-sol 9'7'' x 10'4''
  • Chambre Sous-sol 10'6'' x 11'6''
  • Salle de bains Sous-sol 7'8'' x 7'2''
  • Pièce utilitaire Niveau inférieur 6'3'' x 5'10''
  • Cuisine Niveau rez-de-chaussée 13'1'' x 10'10''
  • Salle à dîner Niveau rez-de-chaussée 13'1'' x 11'3''
  • Salon Niveau rez-de-chaussée 20'6'' x 22'2''
  • Salle de bains Niveau rez-de-chaussée 4'1'' x 5'0''

Gracieuseté de : Right at Home Realty

REALTOR.ca  

ÉvaluationExpressMC Powered by RPS
Vous songez à vendre?

Commencez par découvrir ce que votre maison pourrait valoir sur le marché actuel.

Emplacement de 58 UPLANDS Avenue, Hamilton, Ontario, L8S 3X8

Données démographiques de 58 UPLANDS Avenue, Hamilton, Ontario, L8S 3X8

Étape de vie

Familles avec parents plus âgés

Type d'emploi

Industrie des services/Cols blancs

Revenu moyen du ménage

118 395.25 $

Nombre moyen d'enfants

1,72

Population à domicile

Structure à domicile

Âge de la population

Éducation

Niveau d'éducation

No certificate/diploma/degree

9.27 %

Diplôme d'études secondaires ou équivalent

26.38 %

Certificat ou diplôme d'apprentissage ou d'une école de métiers

2.31 %

Diplôme d'études collégiales ou d'études postsecondaires (non universitaires)

20.17 %

Certificat d'études universitaires

2.9 %

Diplômes d'études universitaires

38.98 %

Navetteur

Se rendre au travail

En auto

59.2 %

En transport en commun

18.98 %

À pied

13.57 %

À bicyclette

5.97 %

Par tout autre moyen

2.28 %

Diversité Culturelle

Connaissance des langues officielles

Langue maternelle

Données Sur Le Bâtiment

Type de bâtiment

Appartements (faible hauteur et à étages multiples)

40.8 %

Maisons

59.2 %

Achat ou location