Button CopyPathCircle CloseCircle Left ArrowArrow Down Icon GreyClosecirclecircleBurger

55 HOLMES Avenue, Hamilton, Ontario, L8S 2K7

No. MLS® 40854054
Maison À vendre à Ainslie Wood East, Hamilton, Ontario
524 800 $ ÉvaluationExpressMC: Non disponible

2+1 Chambres

1 Salle de bain

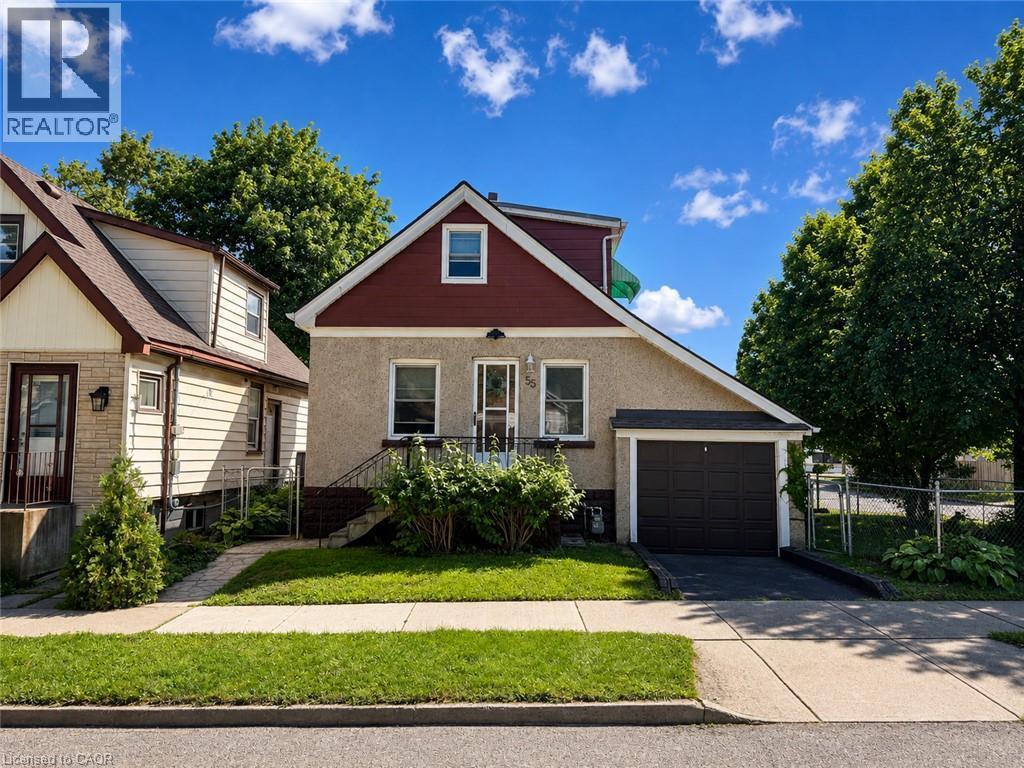
55 Holmes Avenue, Hamilton, ON - Outdoor
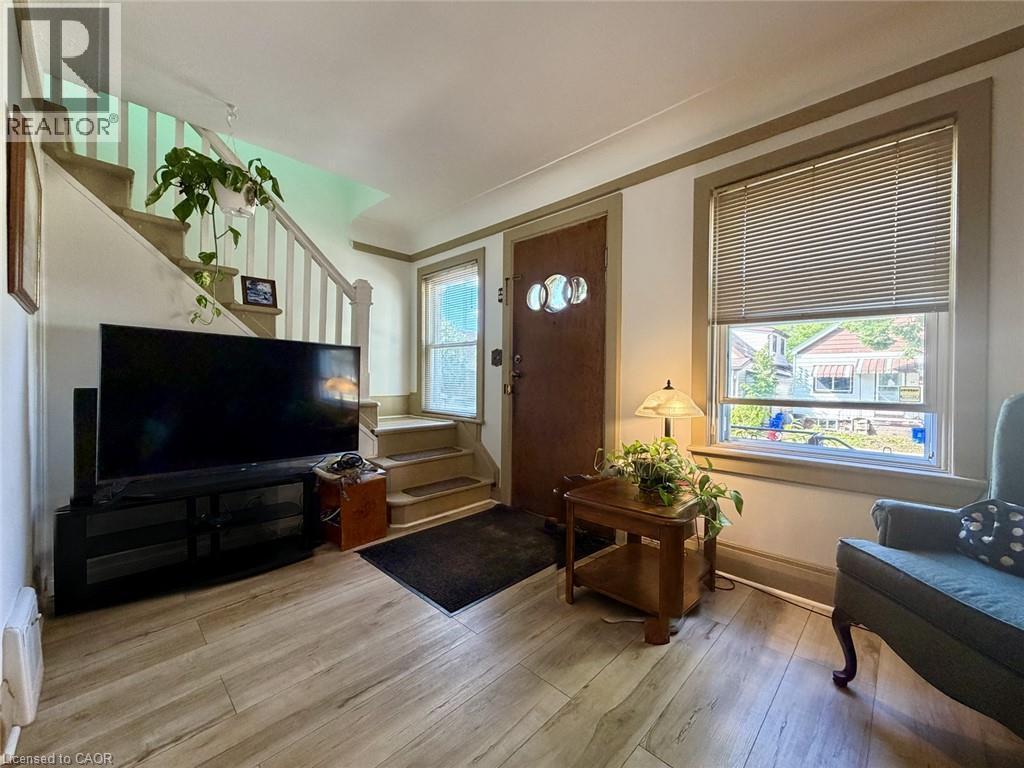
55 Holmes Avenue, Hamilton, ON - Indoor Photo Showing Living Room
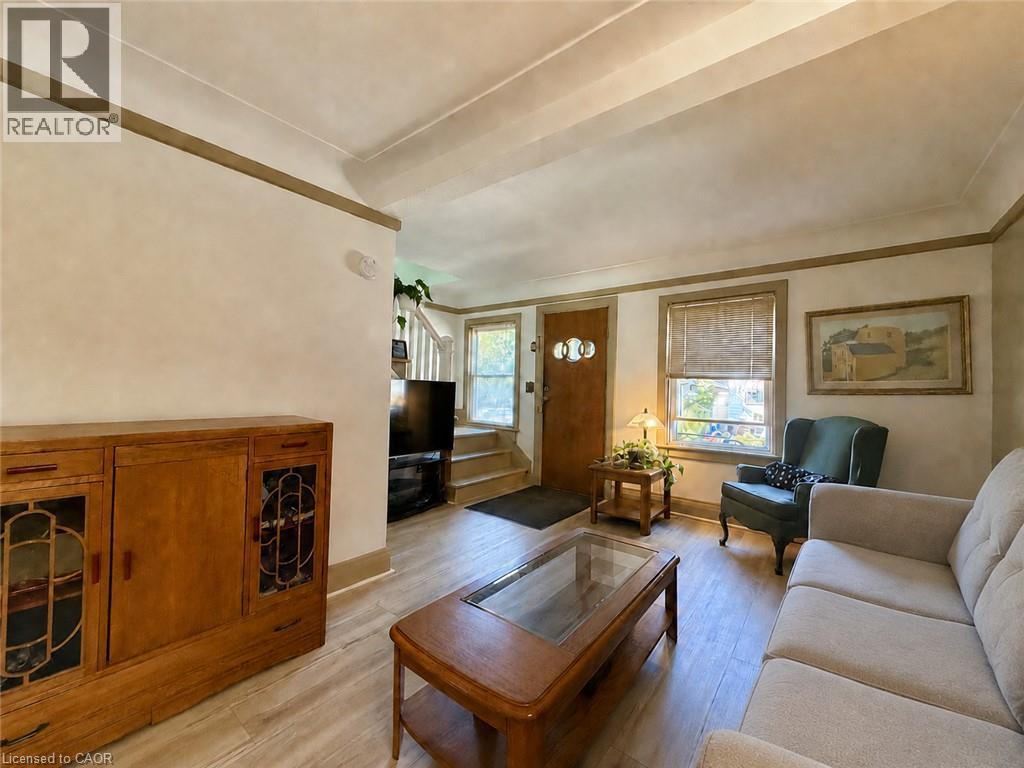
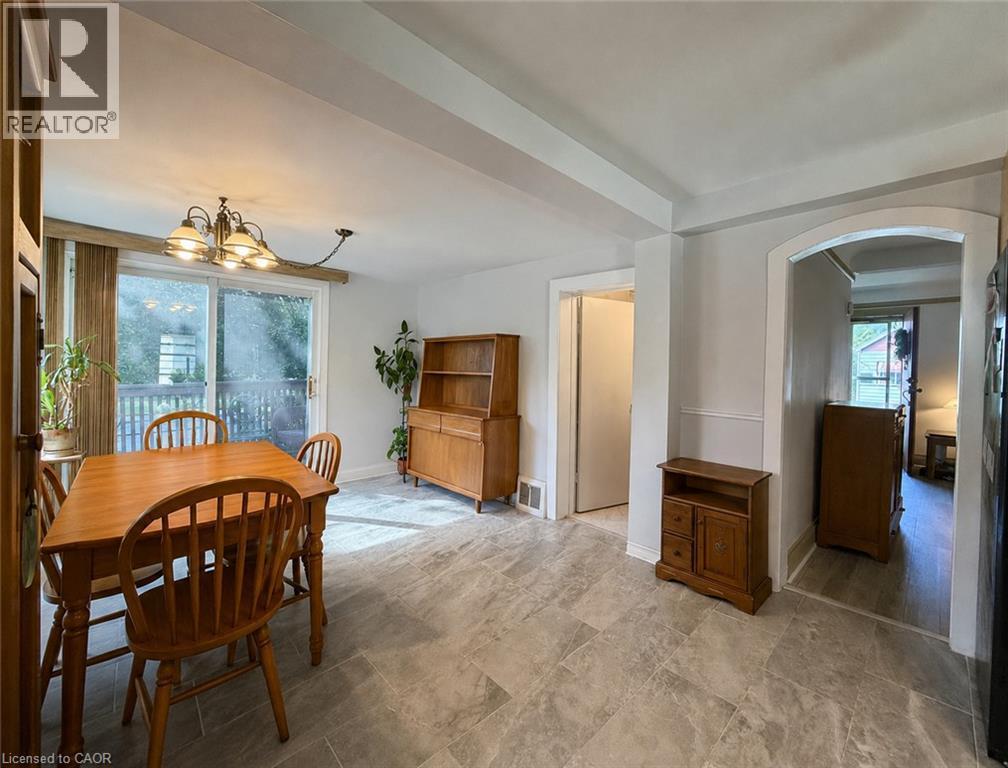
55 Holmes Avenue, Hamilton, ON - Indoor Photo Showing Dining Room
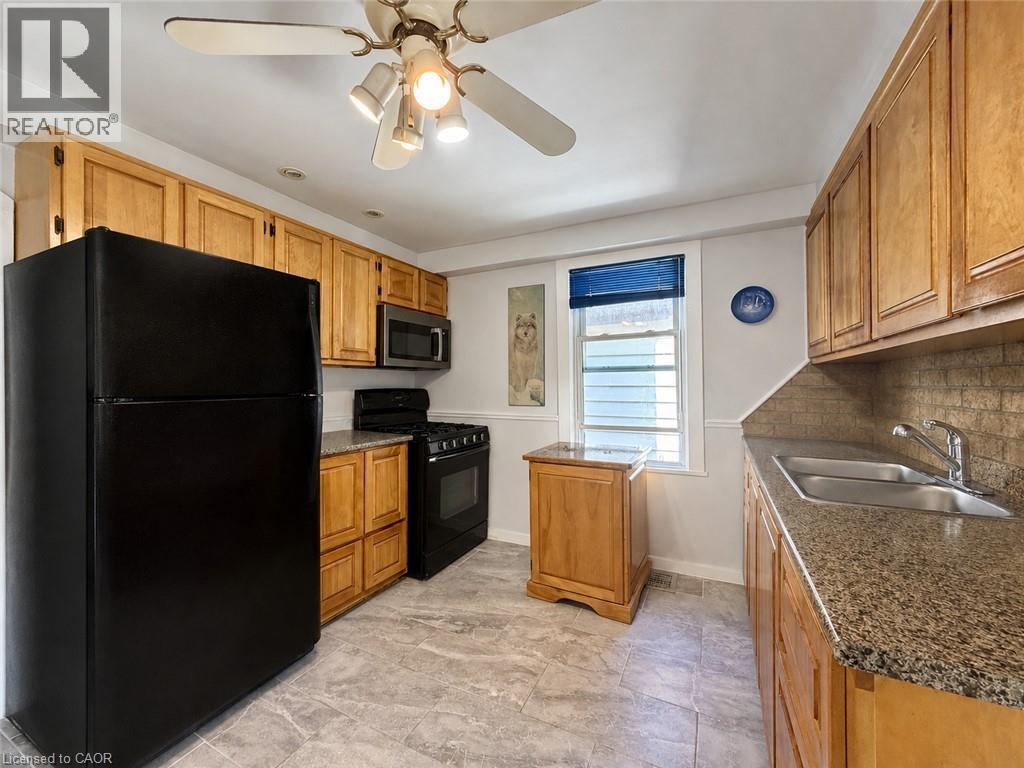
55 Holmes Avenue, Hamilton, ON - Indoor Photo Showing Kitchen With Double Sink
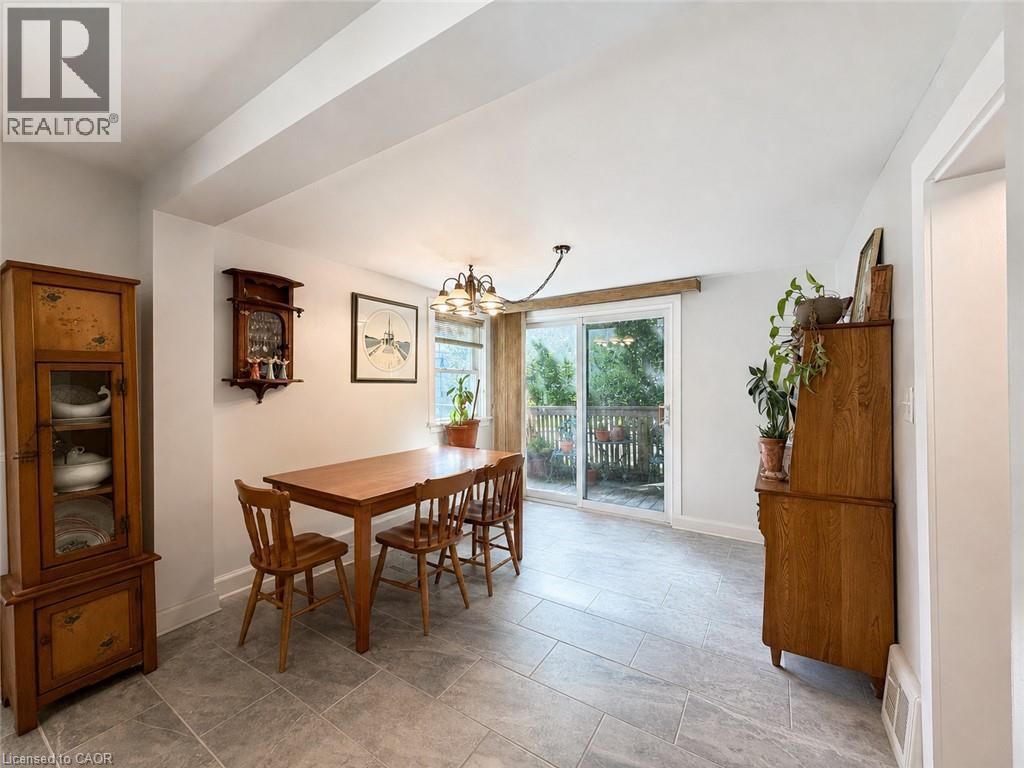
55 Holmes Avenue, Hamilton, ON - Indoor Photo Showing Dining Room
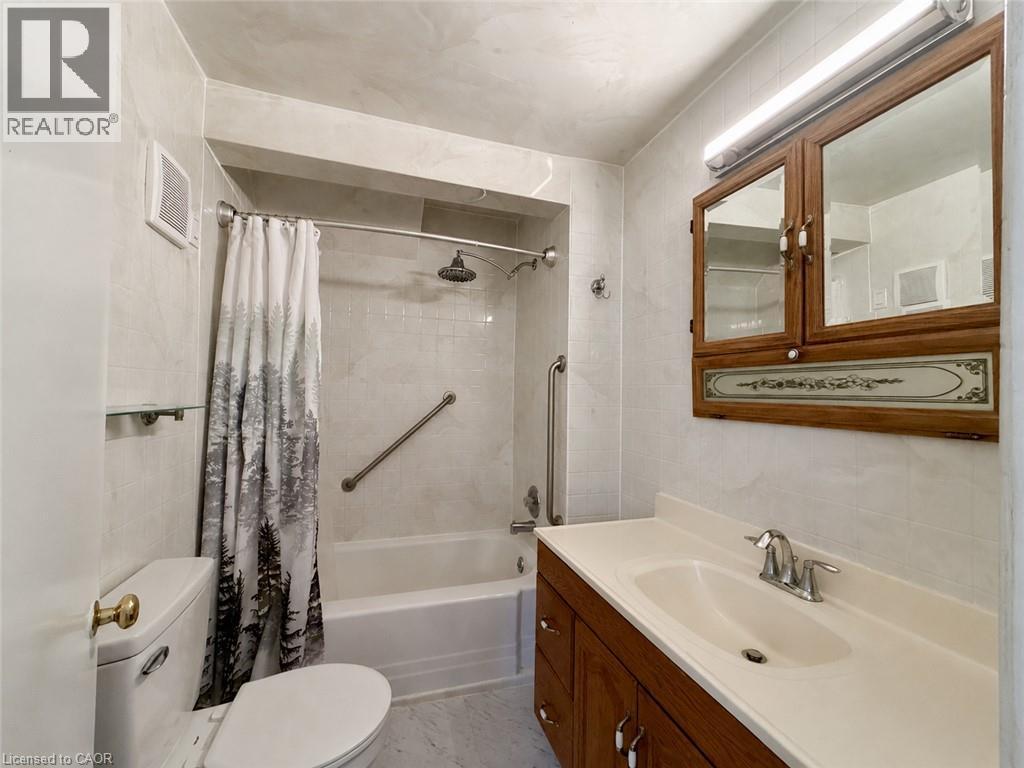
55 Holmes Avenue, Hamilton, ON - Indoor Photo Showing Bathroom
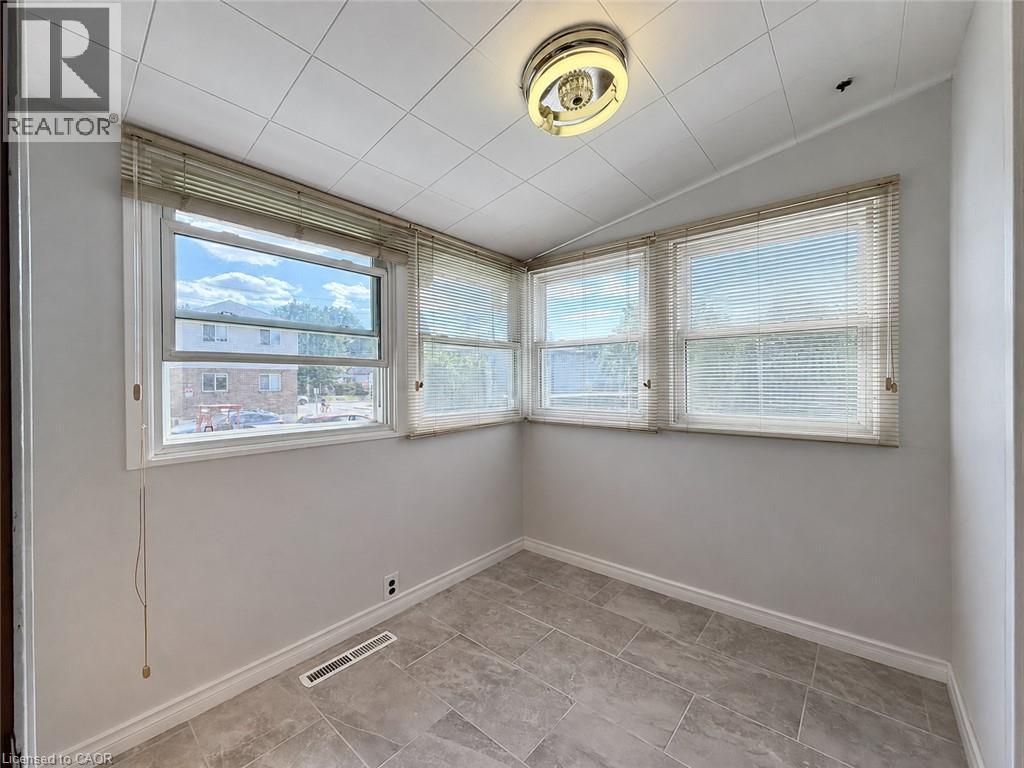
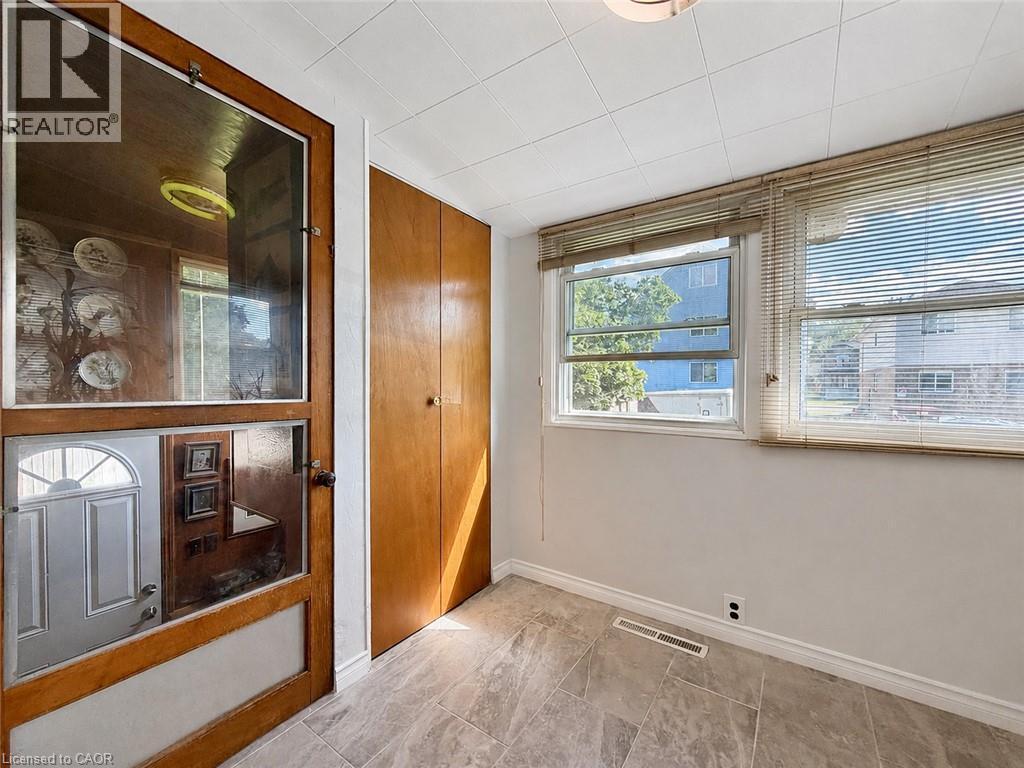
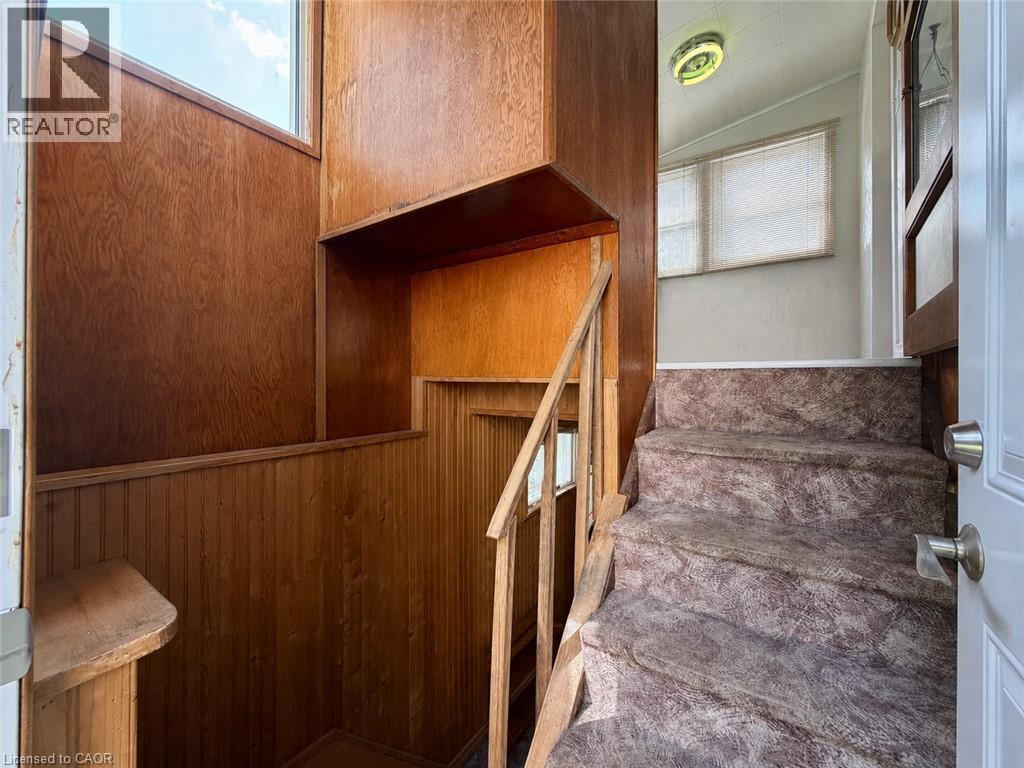
55 Holmes Avenue, Hamilton, ON - Indoor Photo Showing Other Room
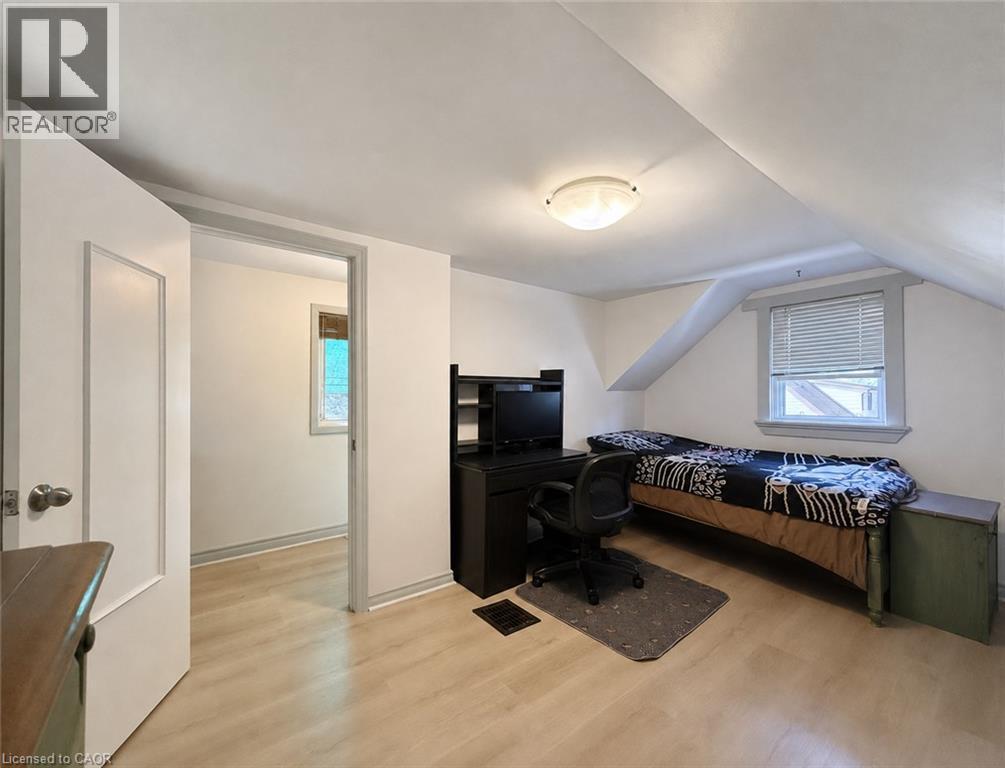
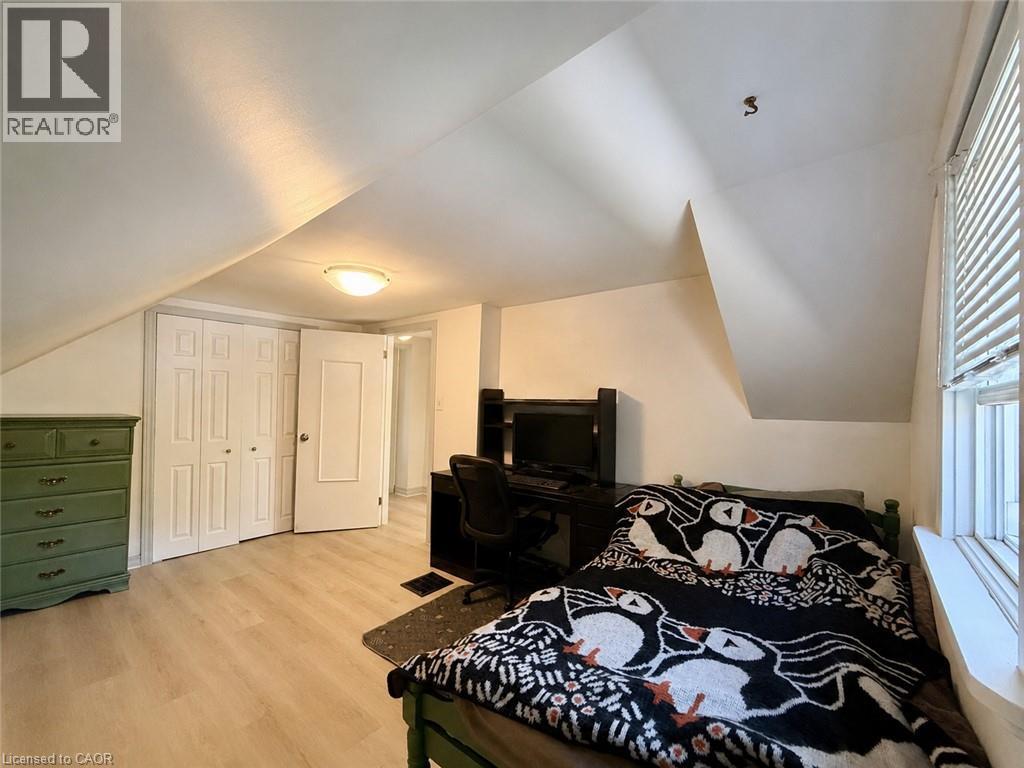
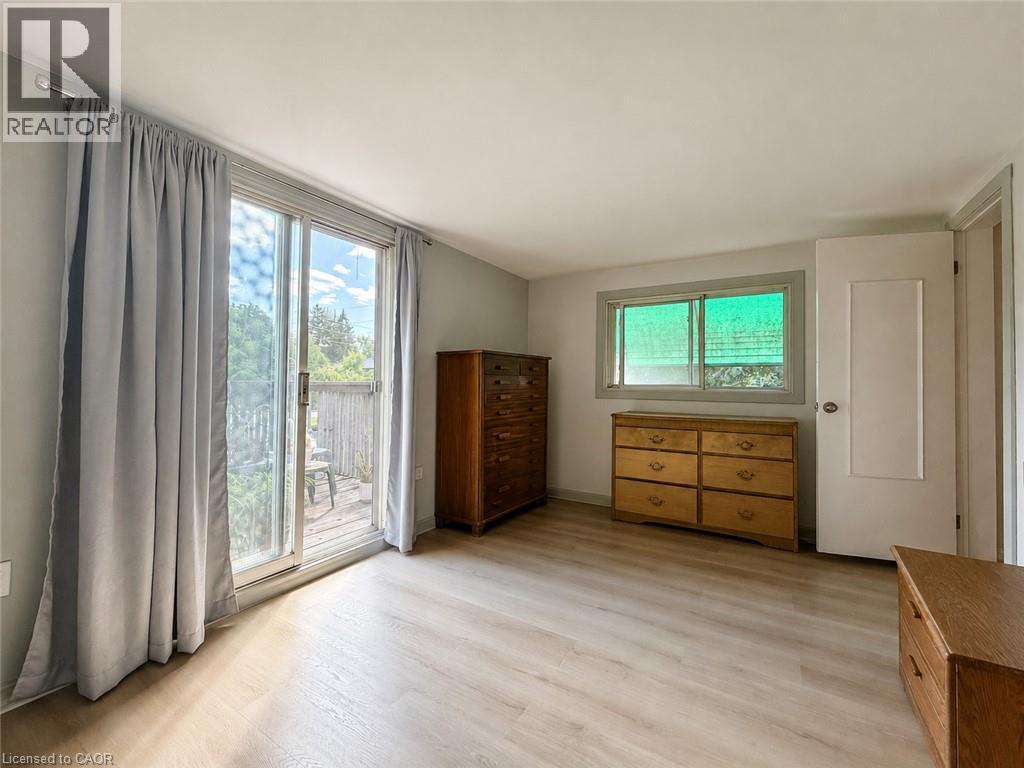
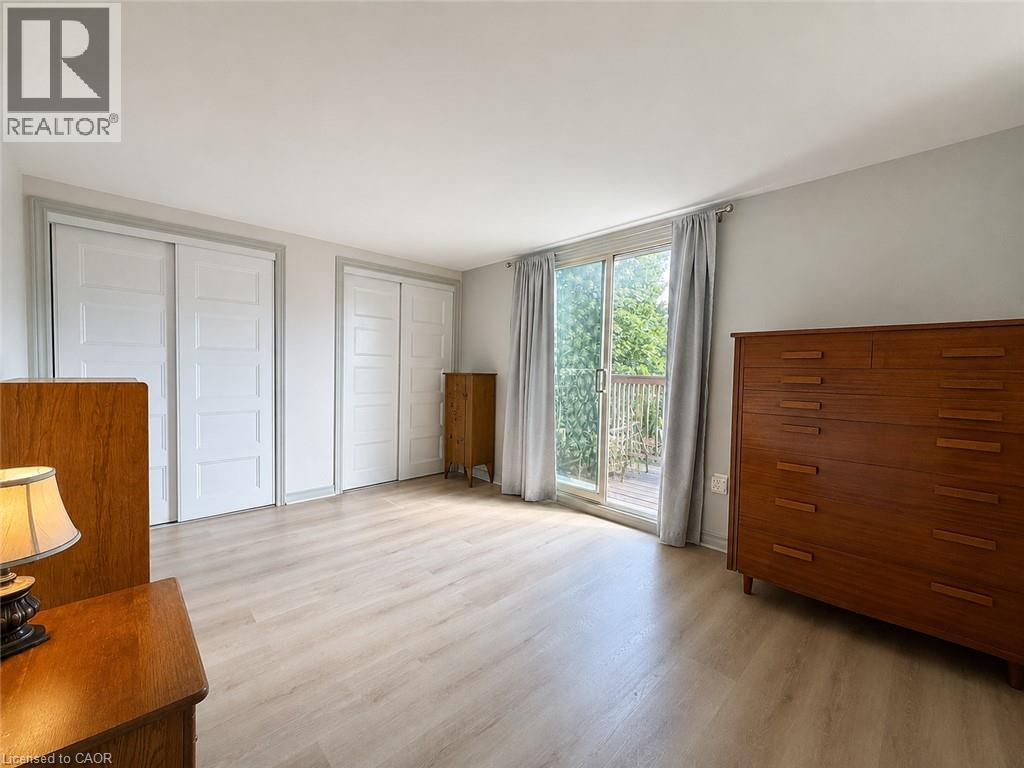
55 Holmes Avenue, Hamilton, ON - Indoor Photo Showing Bedroom
55 Holmes Avenue, Hamilton, ON - Indoor
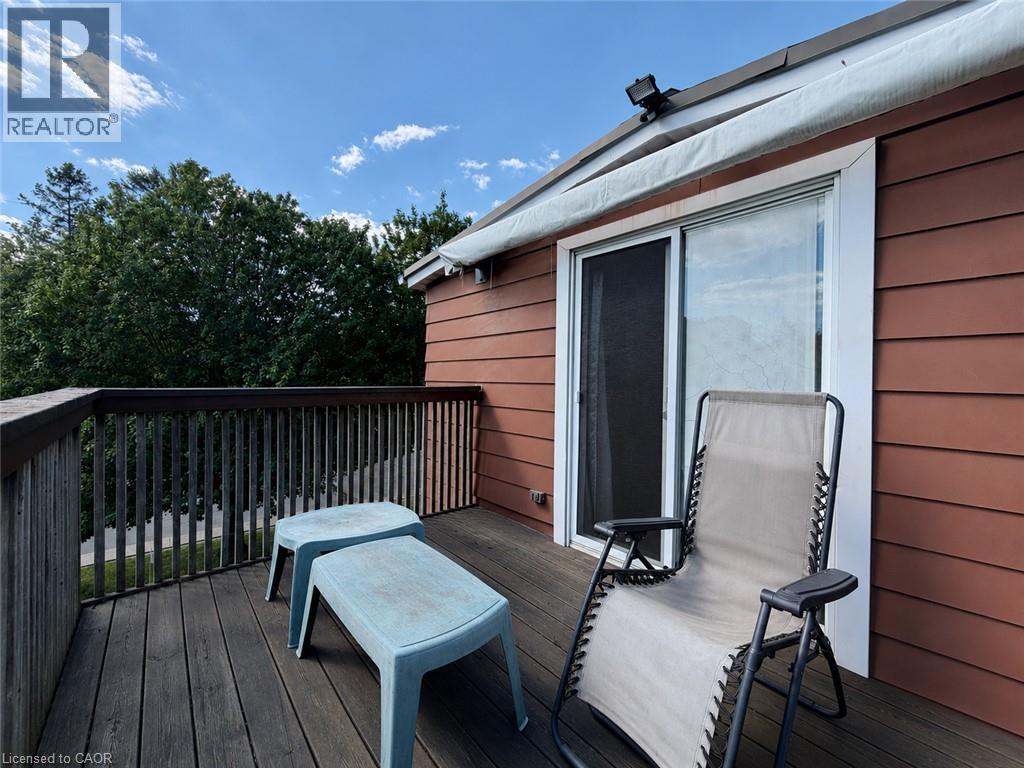
55 Holmes Avenue, Hamilton, ON - Outdoor With Deck Patio Veranda With Exterior
55 Holmes Avenue, Hamilton, ON - Indoor Photo Showing Other Room
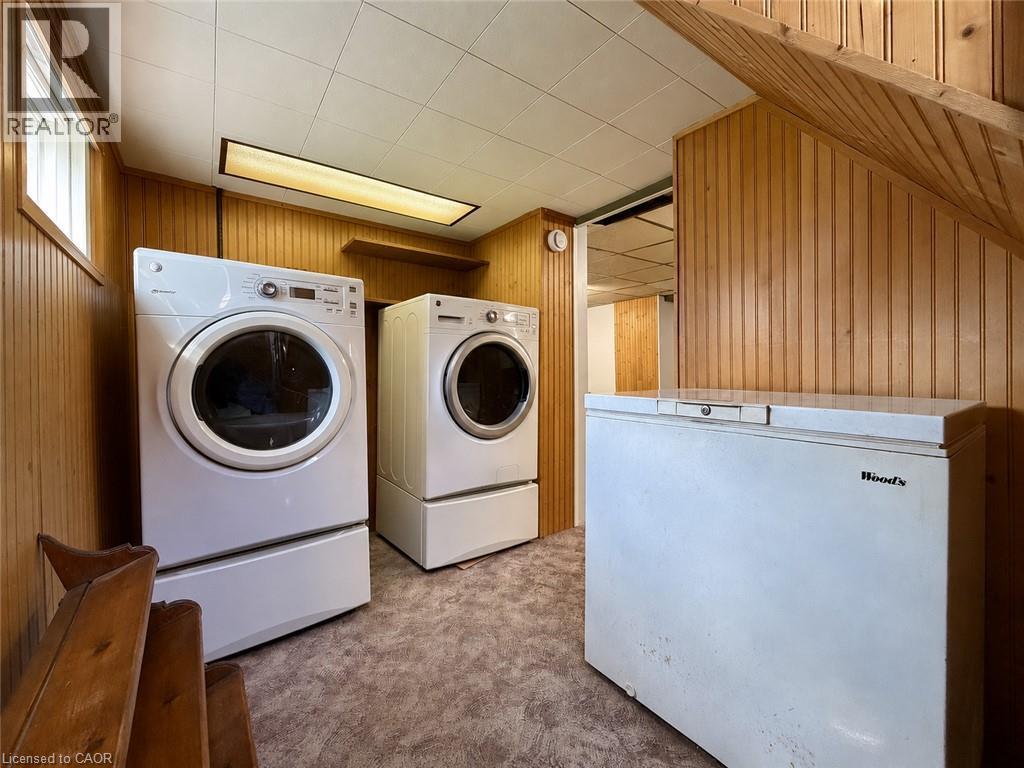
55 Holmes Avenue, Hamilton, ON - Indoor Photo Showing Laundry Room
55 Holmes Avenue, Hamilton, ON - Indoor
55 Holmes Avenue, Hamilton, ON - Indoor Photo Showing Bedroom
55 Holmes Avenue, Hamilton, ON - Indoor Photo Showing Other Room
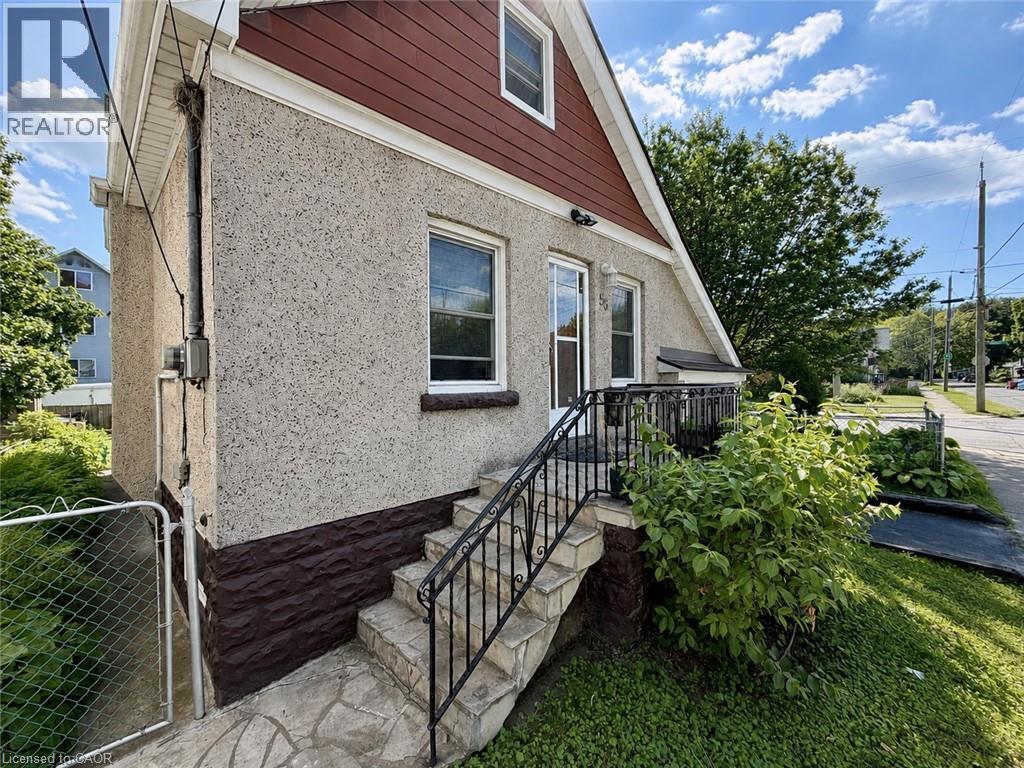
55 Holmes Avenue, Hamilton, ON - Outdoor
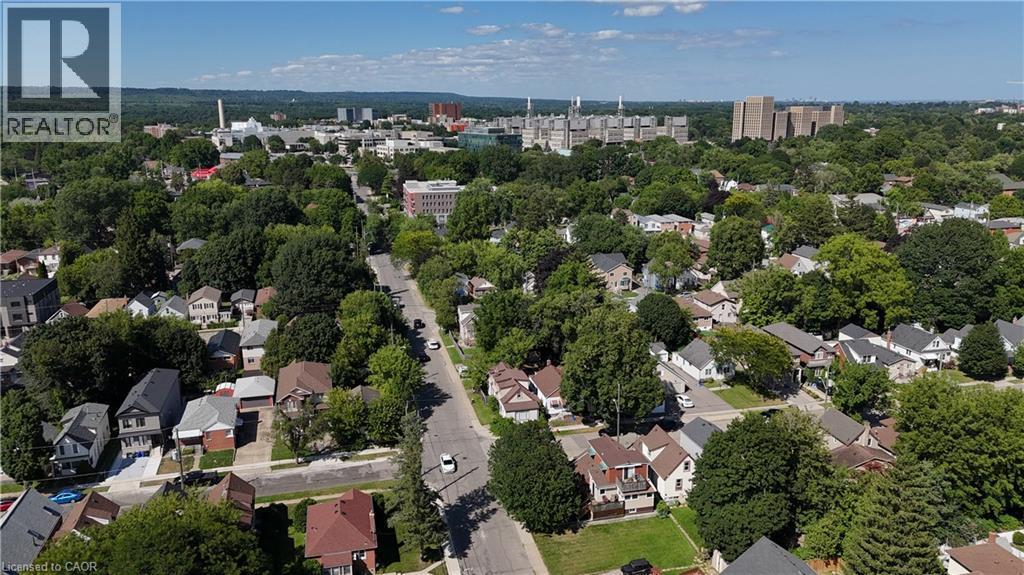
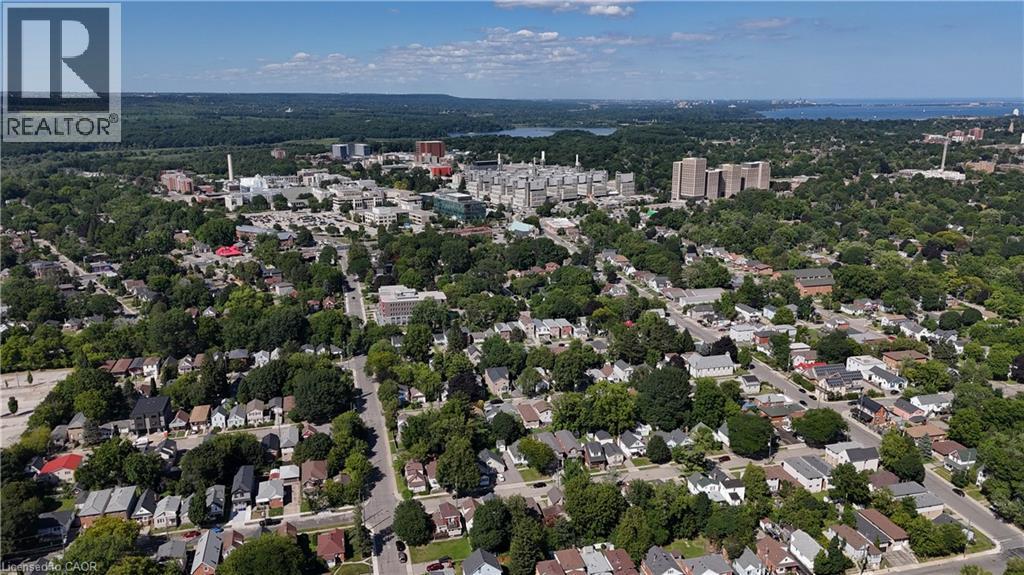
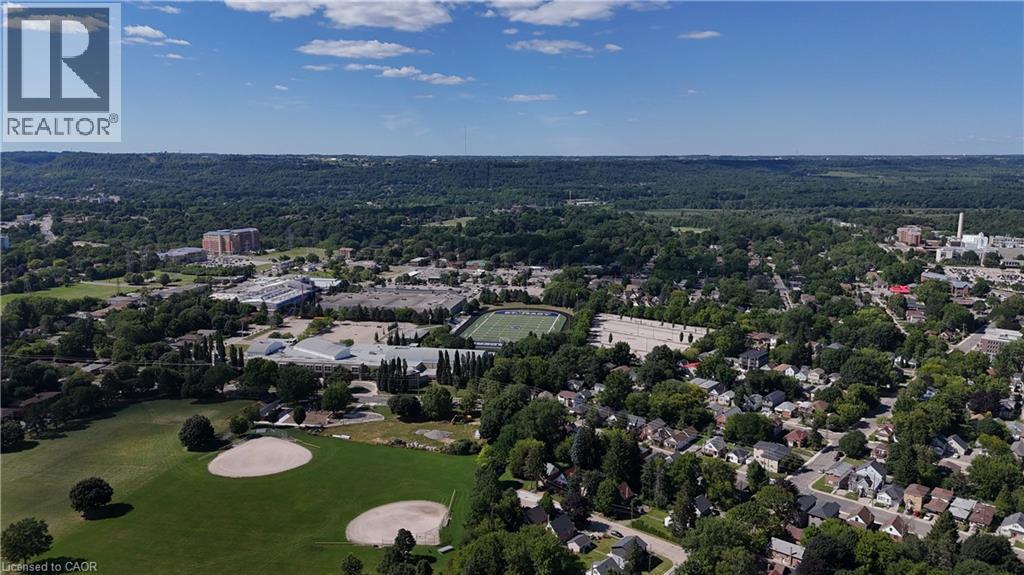
55 Holmes Avenue, Hamilton, ON - Outdoor With View
55 Holmes Avenue, Hamilton, ON  - Outdoor
55 Holmes Avenue, Hamilton, ON  - Indoor Photo Showing Living Room
55 Holmes Avenue, Hamilton, ON - Indoor Photo Showing Dining Room
55 Holmes Avenue, Hamilton, ON - Indoor Photo Showing Kitchen With Double Sink
55 Holmes Avenue, Hamilton, ON - Indoor Photo Showing Dining Room
55 Holmes Avenue, Hamilton, ON - Indoor Photo Showing Bathroom
55 Holmes Avenue, Hamilton, ON - Indoor Photo Showing Other Room
55 Holmes Avenue, Hamilton, ON - Indoor Photo Showing Bedroom
55 Holmes Avenue, Hamilton, ON - Indoor
55 Holmes Avenue, Hamilton, ON - Outdoor With Deck Patio Veranda With Exterior
55 Holmes Avenue, Hamilton, ON - Indoor Photo Showing Other Room
55 Holmes Avenue, Hamilton, ON - Indoor Photo Showing Laundry Room
55 Holmes Avenue, Hamilton, ON - Indoor
55 Holmes Avenue, Hamilton, ON - Indoor Photo Showing Bedroom
55 Holmes Avenue, Hamilton, ON - Indoor Photo Showing Other Room
55 Holmes Avenue, Hamilton, ON - Outdoor
55 Holmes Avenue, Hamilton, ON - Outdoor With View
  • Publicité
Êtes-vous un investisseur immobilier
55 HOLMES Avenue, Hamilton, Ontario, L8S 2K7
524 800 $

3 Chambres

1 Salle de bain

Informations sur la propriété

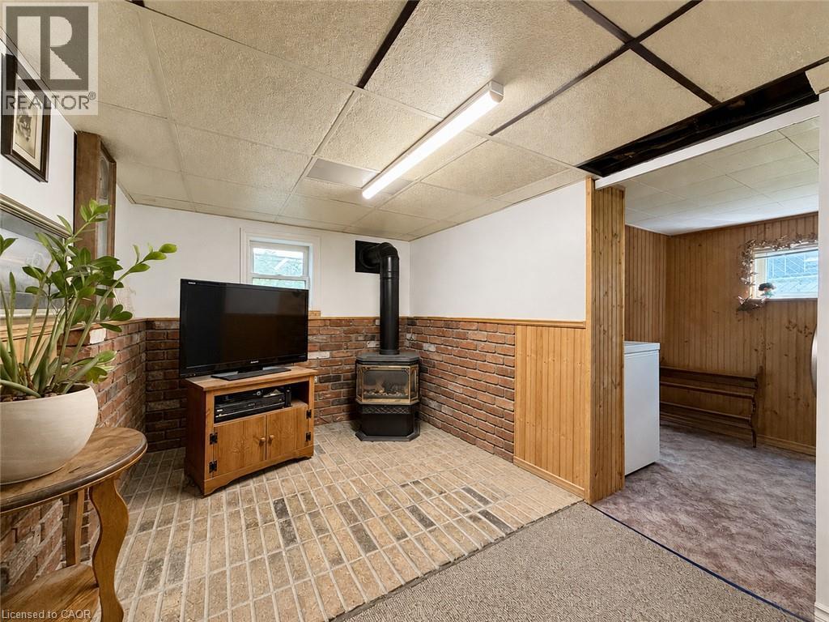
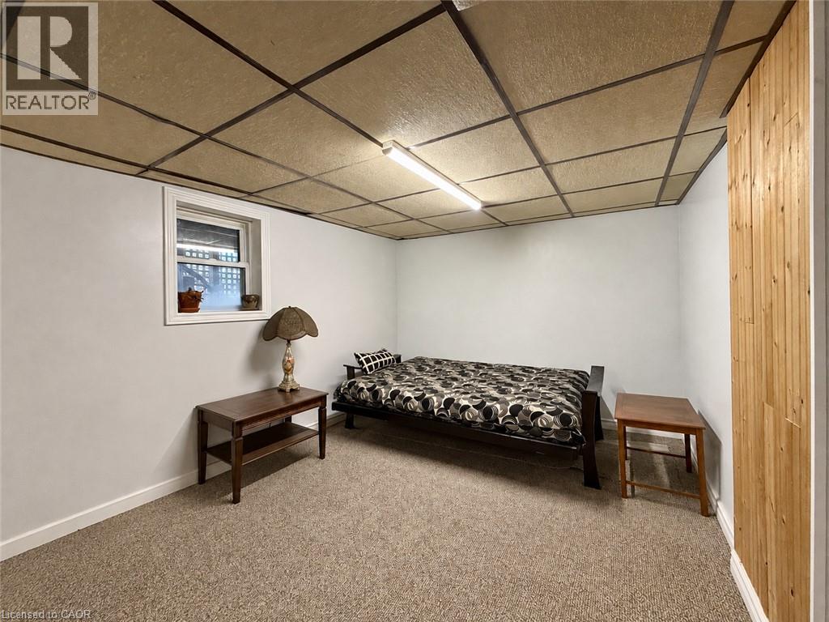
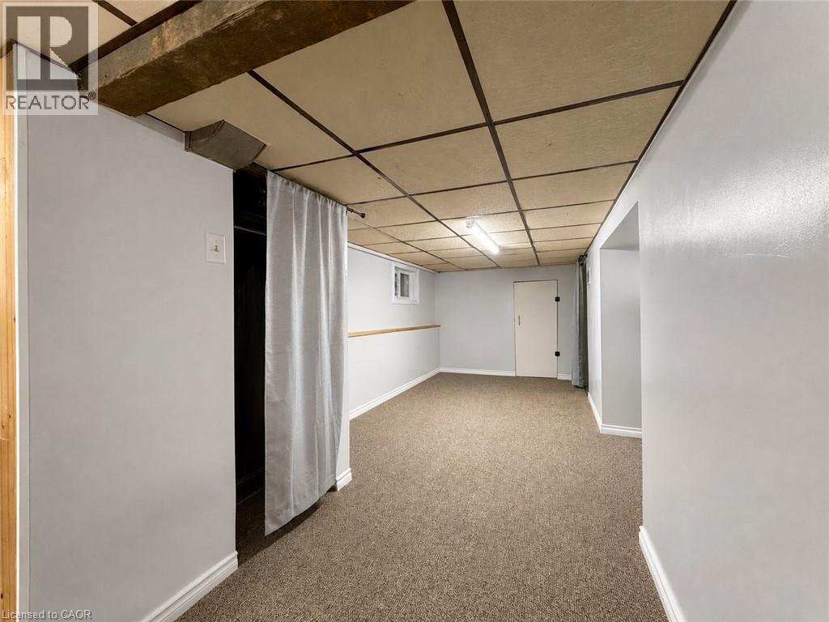
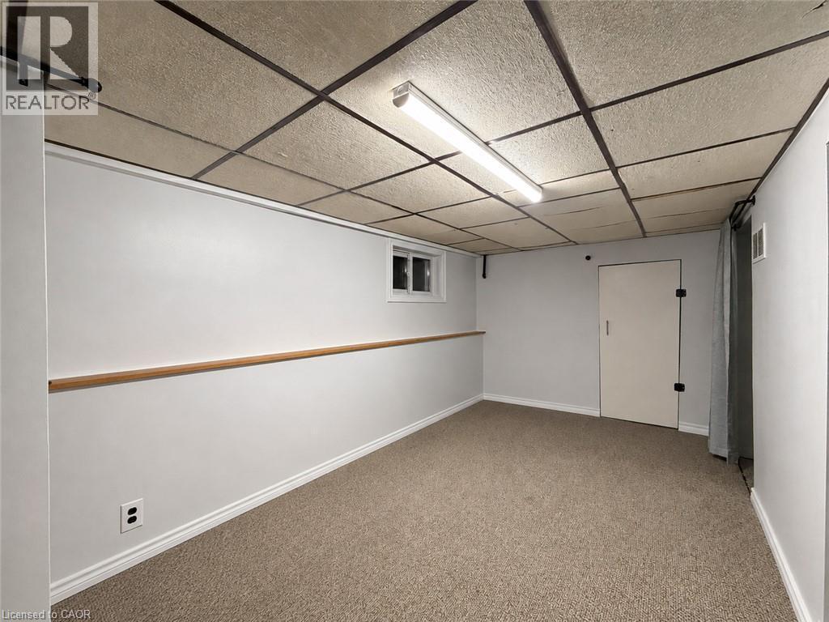
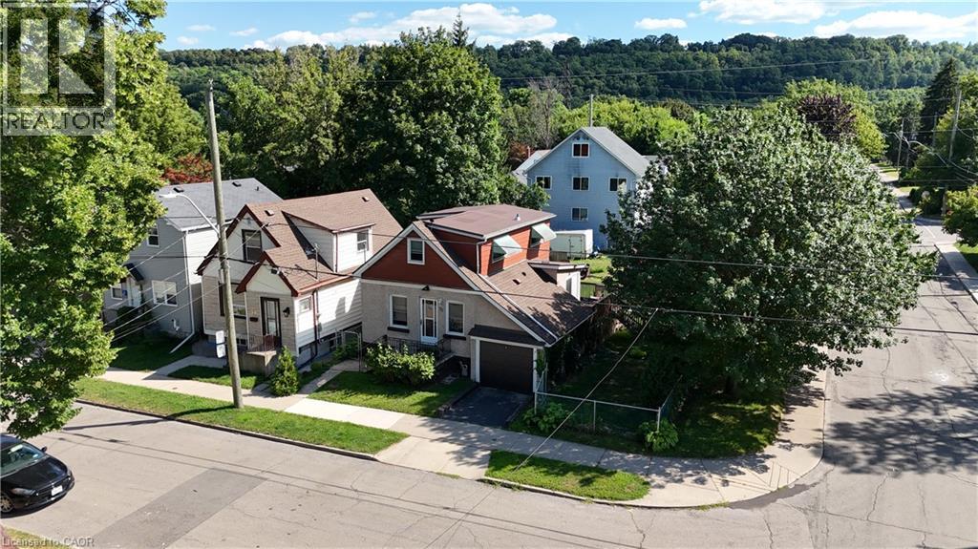
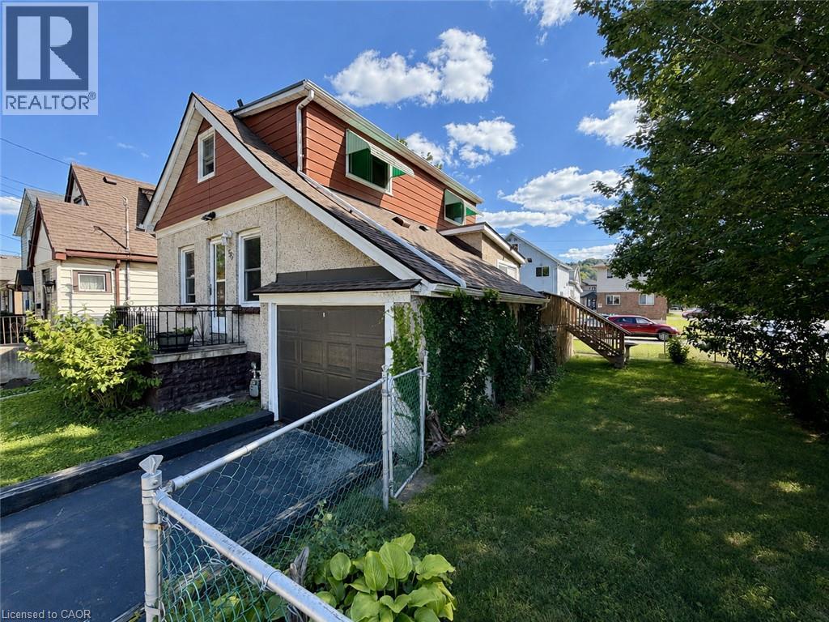
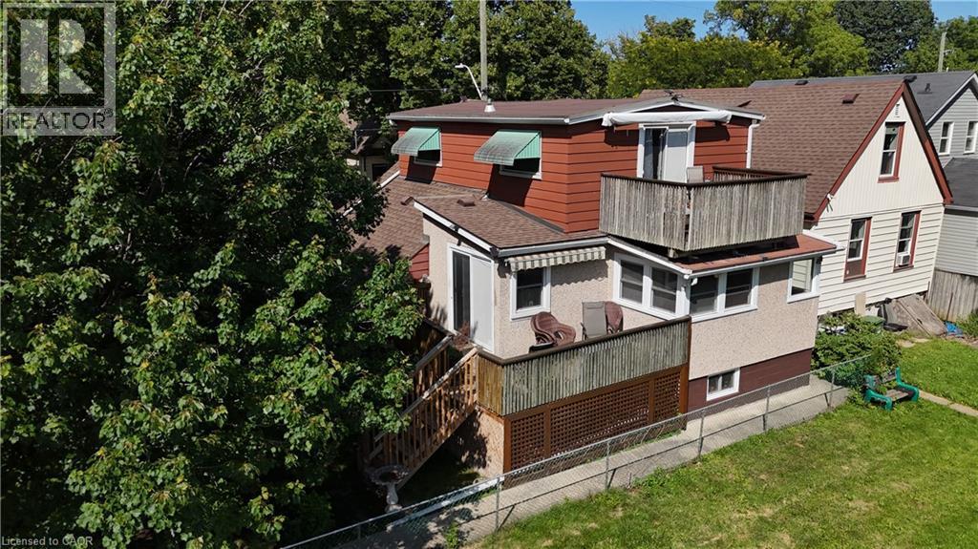
Set on a corner lot, only 2 minutes to McMaster University. This two storey detached home offers two bedrooms up plus a third on the finished lower level and a 4 piece main floor bathroom, the home pairs a practical layout with a west Hamilton location that puts campus, and everyday amenities within walking distance. The main floor features a living room, an open concept kitchen and dining area, and a mud room with its own side entrance. Upstairs are two bedrooms, the back bedroom with a walkout to a large balcony with escarpment views. The finished lower level adds a third bedroom, a recreation room, a wood fireplace, laundry, and a cold room, offering space for an additional bedroom. An attached single garage and a private driveway space provide parking for two vehicles, and the property is on municipal water and sewer. The corner lot has a large side yard perfect for future expansion. A bus stop sits at Whitney Avenue and Leland Street leading you to a 2 minute trip into campus. (id:27)

Particularités du bâtiment :

  • Style: Maison détachée
  • Type de bâtiment: Unifamiliale
  • Air climatisé: Oui
  • Alimentation du foyer: Bois
  • État du sous-sol: Aménagé
  • Foyer: Oui
  • Matériaux de construction: Bloc en béton, Murs en béton
  • Revêtement extérieur: Béton
  • Stationnement: Oui
  • Surface utile: 2160 sqft Pieds carrés
  • Type de construction: Isolée
  • Type de foyer: Autre - voir les remarques
  • Type de sous-sol: Sous-sol complet
  • Combustible de chauffage: Gaz naturel
  • Type de climatisation: Climatisation centrale
  • Électroménagers: Lave-vaisselle, Sécheuse, Réfrigérateur, Cuisinière, Compteur d'eau, Machine à laver, Couvre-fenêtre

Caractéristiques :

  • Type de possession: Tenure franche
  • Type de propriété: Unifamiliale
  • Accès: Accès routier
  • Bâti en: 1909
  • Caractéristiques de la communauté: Centre communautaire
  • Chambres : 2+1
  • Largeur du terrain en façade : 50 Pieds
  • Profondeur du terrain : 50 Pieds
  • Salle(s) de bains : 1
  • Services à proximité: Un hôpital, Parc, Transport en commun, Écoles
  • Superficie habitable (approx): 2160 Pieds carrés
  • Type de services publiques: Gaz naturel - Disponible, Électricité - Disponible, Service du câble - Disponible, Téléphone - Disponible
  • Zonage: R1
  • Service d'égout: Égout municipal
  • Type de stationnement: Garage attenant
  • Nbre d'espaces de stationnement: 2

Détails des pièces :

  • Chambre 2e niveau 10'3'' x 14'5''
  • Chambre 2e niveau 10'7'' x 14'6''
  • Cave/Chambre froide Sous-sol 4'0'' x 7'0''
  • Pièce utilitaire Sous-sol 7'10'' x 19'3''
  • Salle de lavage Sous-sol 6'0'' x 9'6''
  • Chambre Sous-sol 9'1'' x 22'2''
  • Salle de divertissement Sous-sol 19'2'' x 9'4''
  • Salle de bains Niveau rez-de-chaussée Measurements not available
  • Vestibule Niveau rez-de-chaussée 6'6'' x 7'2''
  • Salle à dîner Niveau rez-de-chaussée 10'1'' x 10'2''
  • Cuisine Niveau rez-de-chaussée 10'1'' x 12'2''
  • Salon Niveau rez-de-chaussée 16'8'' x 13'10''

REALTOR.ca  

ÉvaluationExpressMC Powered by RPS
Vous songez à vendre?

Commencez par découvrir ce que votre maison pourrait valoir sur le marché actuel.

Emplacement de 55 HOLMES Avenue, Hamilton, Ontario, L8S 2K7

Données démographiques de 55 HOLMES Avenue, Hamilton, Ontario, L8S 2K7

Étape de vie

Jeunes couples

Type d'emploi

Cols bleus/Primaire, Cols bleus/Industrie des services

Revenu moyen du ménage

94 056.57 $

Nombre moyen d'enfants

1,75

Population à domicile

Structure à domicile

Âge de la population

Éducation

Niveau d'éducation

No certificate/diploma/degree

10.61 %

Diplôme d'études secondaires ou équivalent

38.15 %

Certificat ou diplôme d'apprentissage ou d'une école de métiers

3.19 %

Diplôme d'études collégiales ou d'études postsecondaires (non universitaires)

14.55 %

Certificat d'études universitaires

1.16 %

Diplômes d'études universitaires

32.33 %

Navetteur

Se rendre au travail

En auto

56.99 %

En transport en commun

17.47 %

À pied

18.16 %

À bicyclette

0.03 %

Par tout autre moyen

7.35 %

Diversité Culturelle

Connaissance des langues officielles

Langue maternelle

Données Sur Le Bâtiment

Type de bâtiment

Appartements (faible hauteur et à étages multiples)

18.07 %

Maisons

81.93 %

Achat ou location