Button CopyPathCircle CloseCircle Left ArrowArrow Down Icon GreyClosecirclecircleBurger
  • Publicité

50 WEST 4TH Street, Hamilton, Ontario, L9C 3M4

No. MLS® 40868041
Maison À vendre à Bonnington, Hamilton, Ontario
739 900 $ ÉvaluationExpressMC: Non disponible

3+2 Chambres

3 Salles de bain

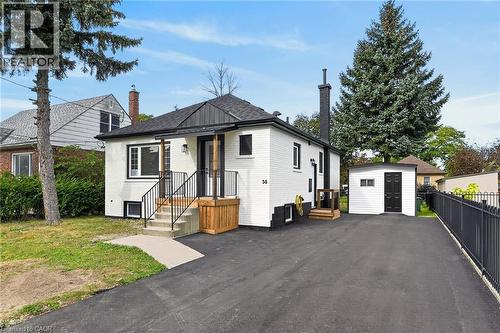
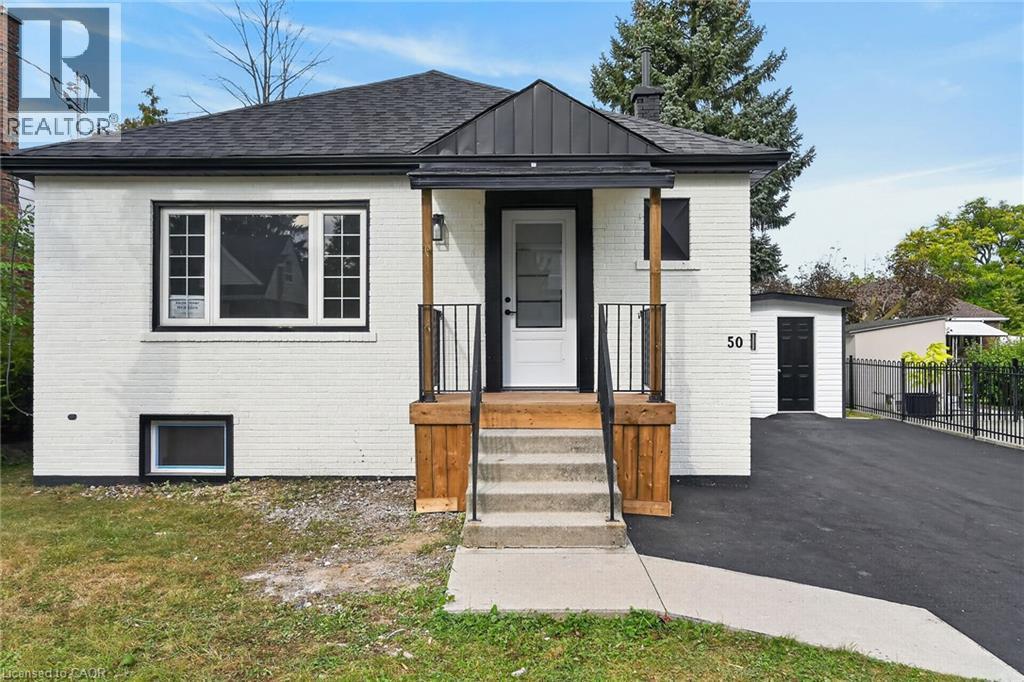
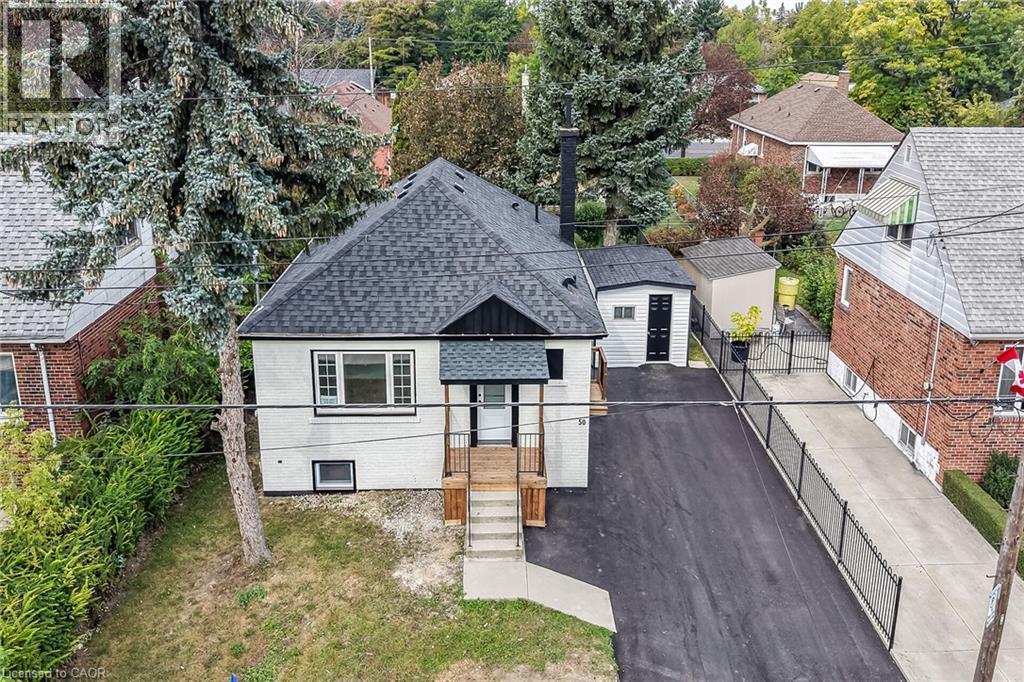
White brick exterior with black trim, black shingle roof, paved driveway, detached storage shed, and a black metal fence - 50 West 4Th Street, Hamilton, ON
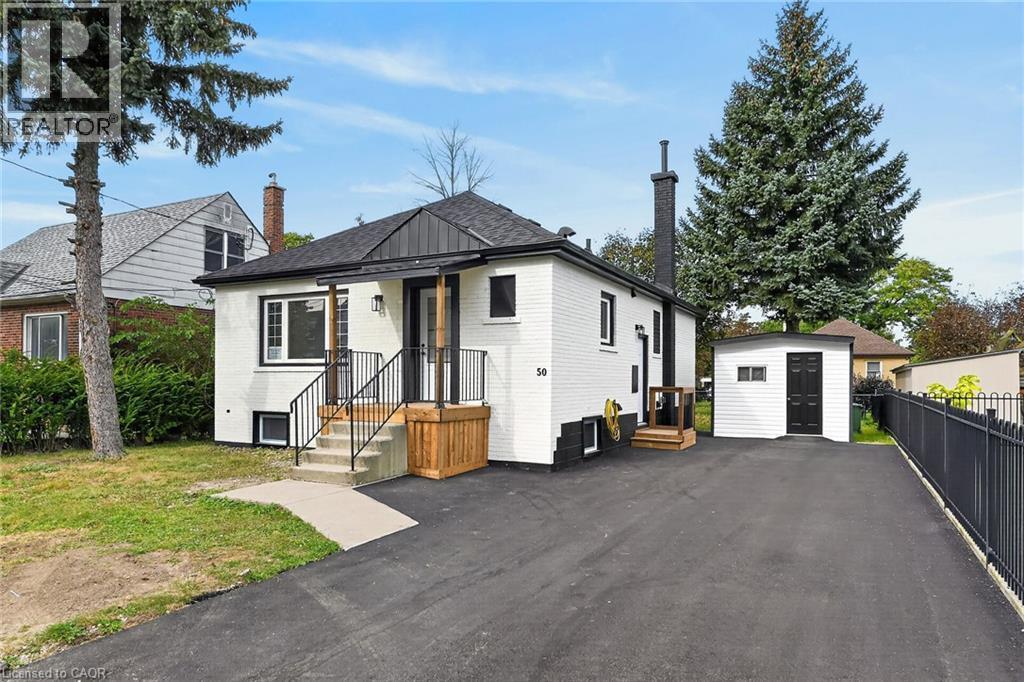
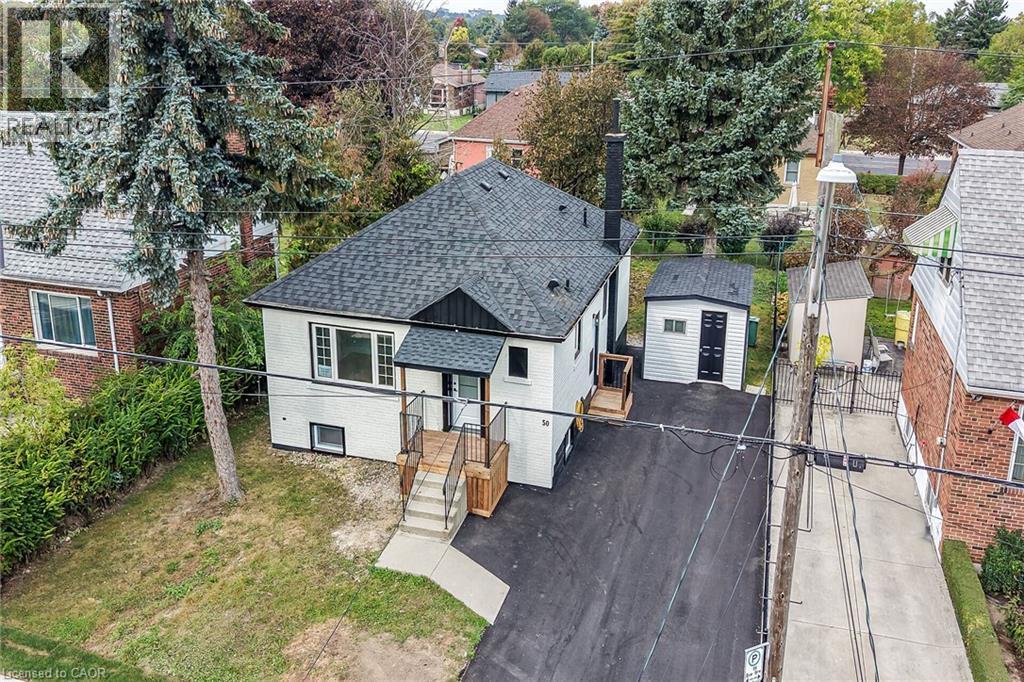
Charming cottage-style residence featuring a freshly paved asphalt driveway, modern black metal railings with wooden accents at the entrance, and a pyramidal roof with dark architectural shingles - 50 West 4Th Street, Hamilton, ON
White brick exterior with black trim windows - 50 West 4Th Street, Hamilton, ON
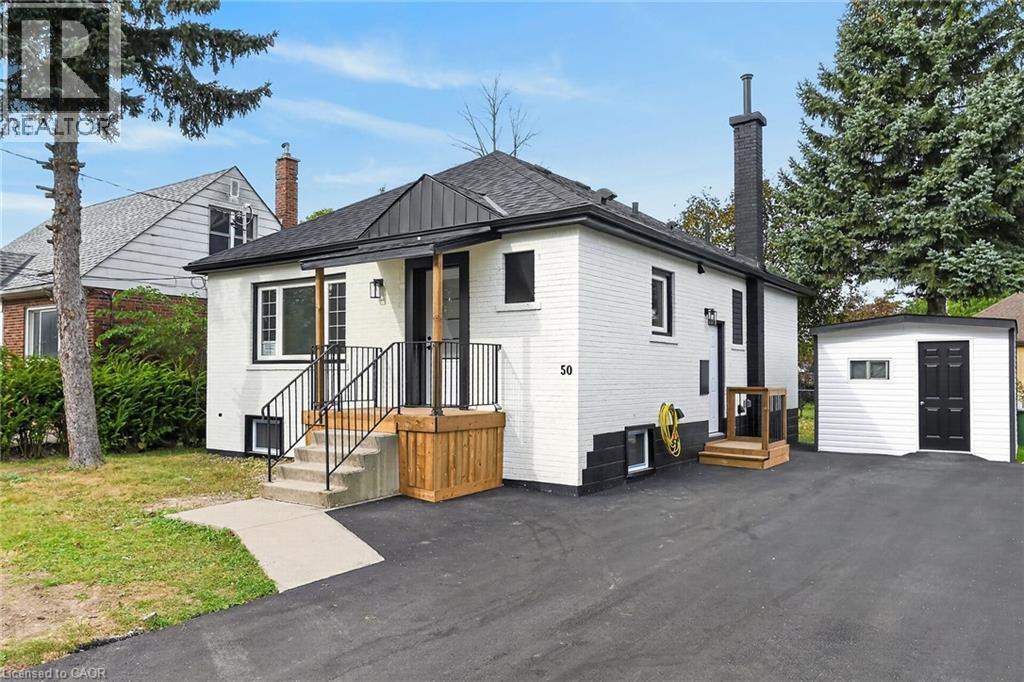
White brick exterior with black trim, covered porch with natural wood accents, concrete steps, and paved driveway - 50 West 4Th Street, Hamilton, ON
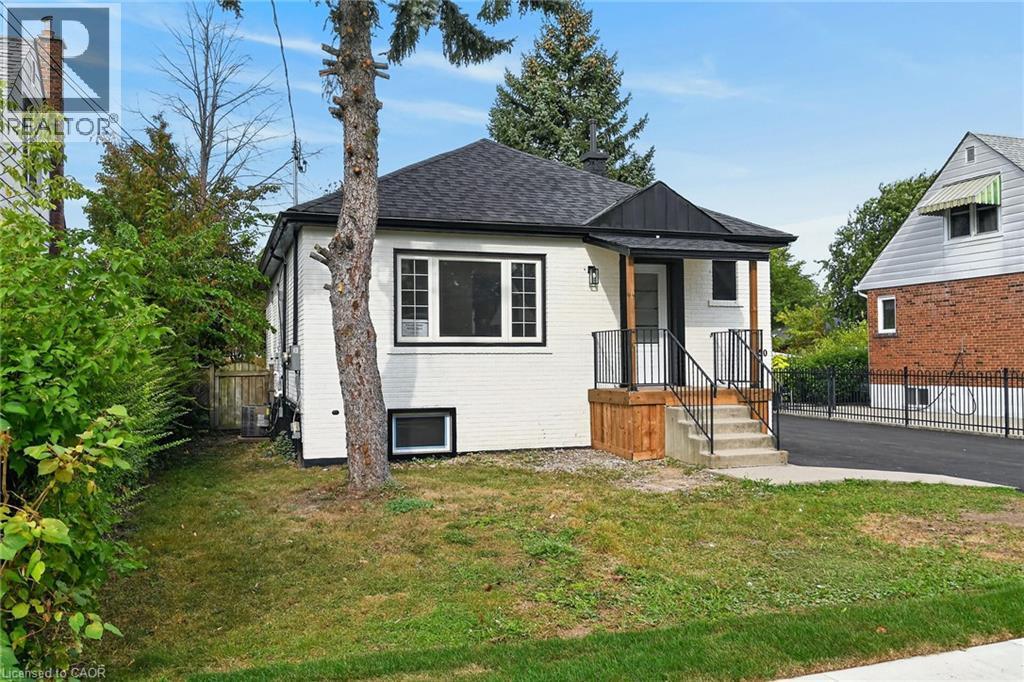
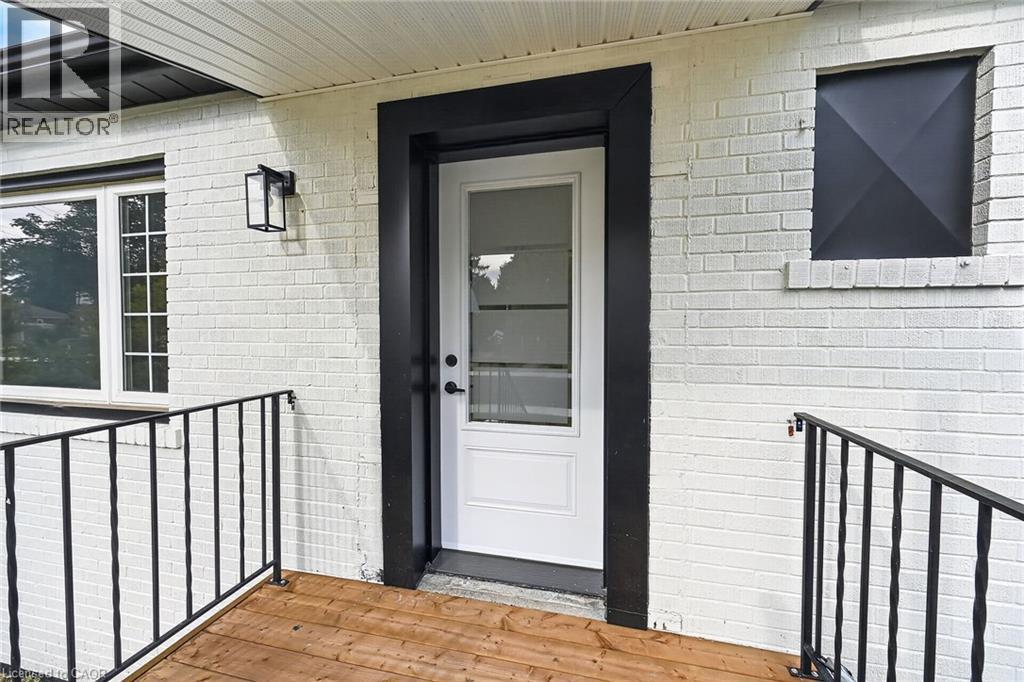
White painted brick exterior with black trim, a wood-finish porch, and black metal railings - 50 West 4Th Street, Hamilton, ON
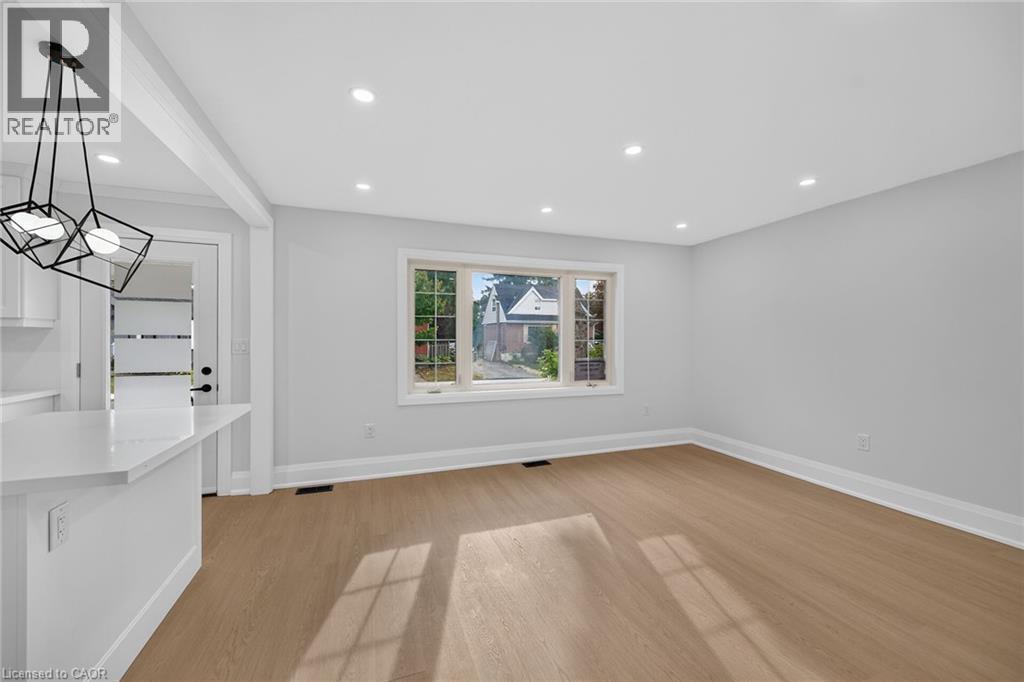
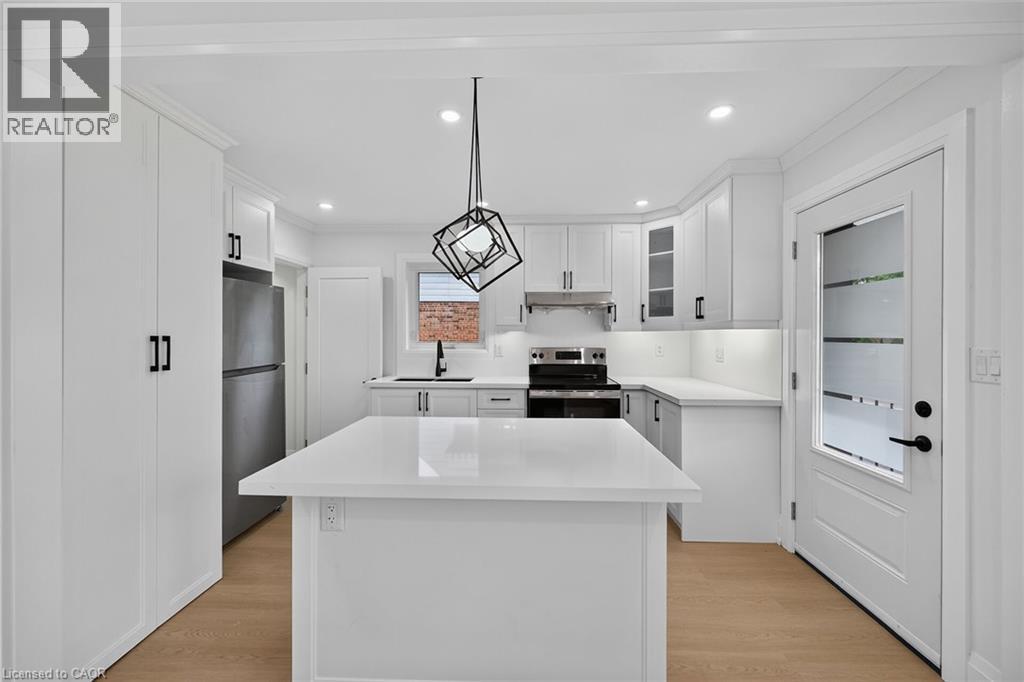
Wood-finish flooring, recessed ceiling lighting, kitchen island with a white countertop, modern geometric pendant lighting, and stainless steel refrigerator - 50 West 4Th Street, Hamilton, ON
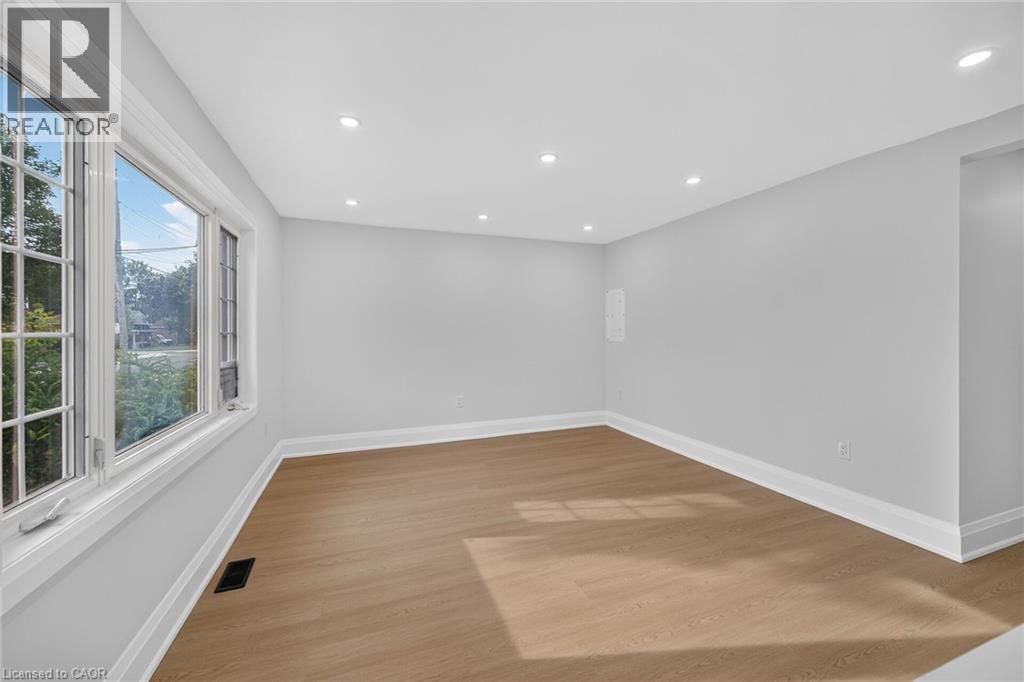
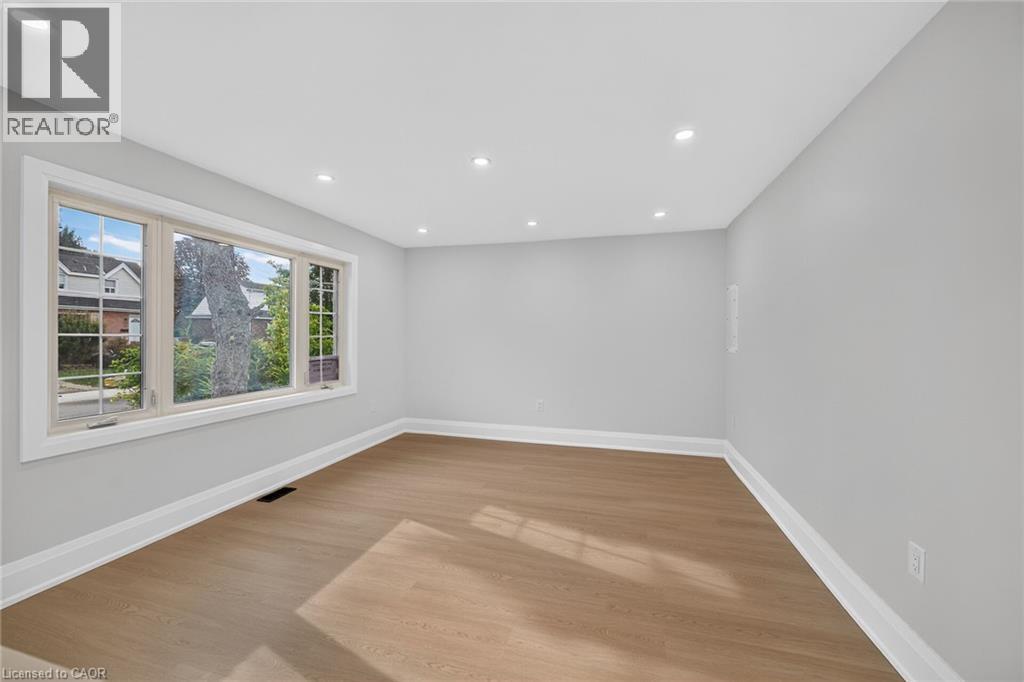
Recessed lighting, wood-finish flooring, crisp white trim, and a multi-pane window - 50 West 4Th Street, Hamilton, ON
Recessed ceiling lighting, wood-finish flooring, white trim, a large window, and a modern pendant light fixture - 50 West 4Th Street, Hamilton, ON
Bright and airy room featuring gleaming wood-finish flooring, crisp white walls, and recessed ceiling lighting - 50 West 4Th Street, Hamilton, ON
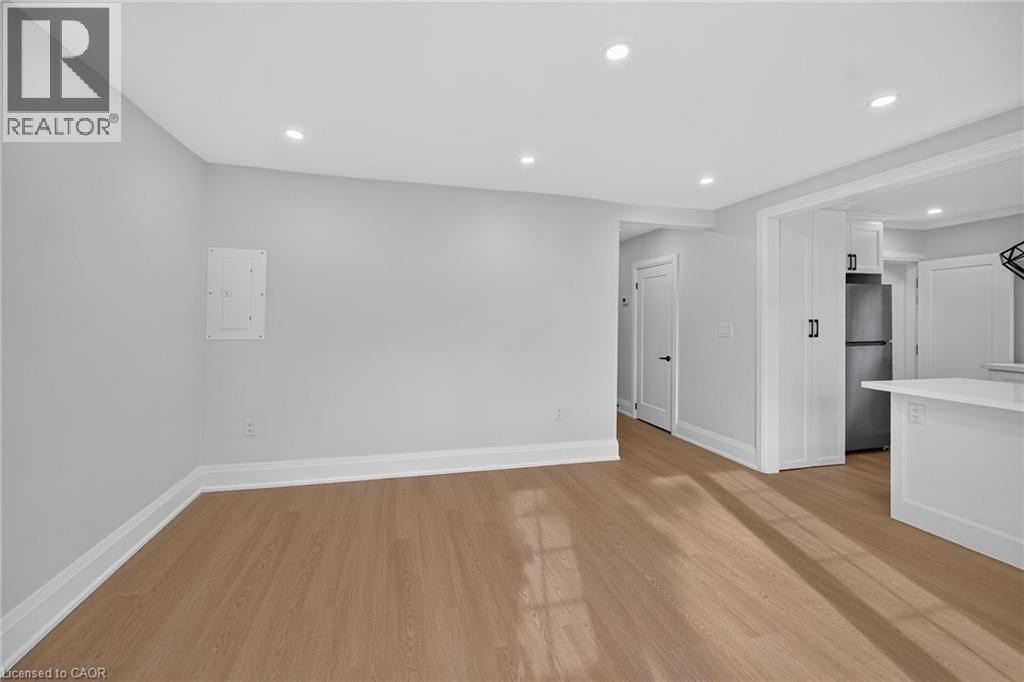
Bright, open living space featuring recessed ceiling lighting, pristine white walls, and warm wood-finish flooring throughout - 50 West 4Th Street, Hamilton, ON
50 West 4Th Street, Hamilton, ON
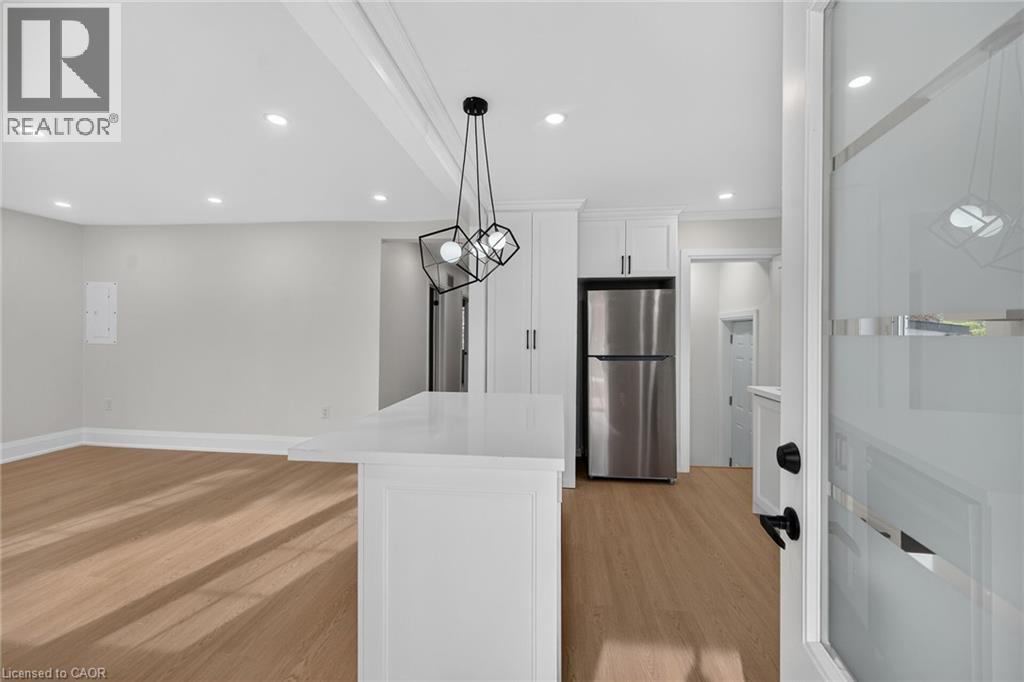
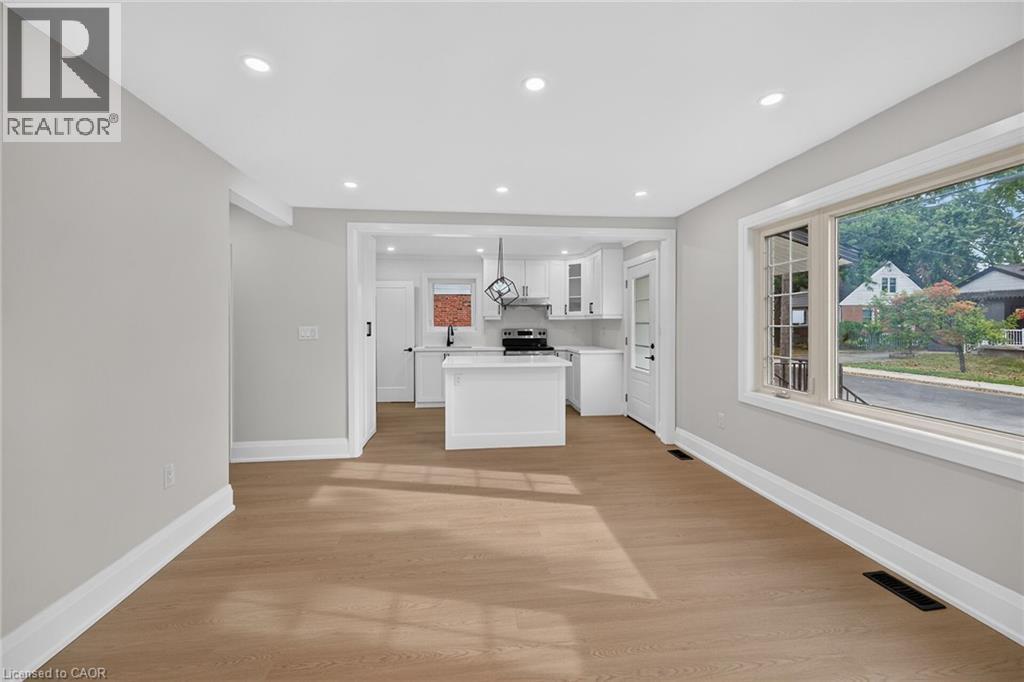
Kitchen featuring a central island, white cabinetry with black hardware, stainless steel appliances, light-toned flooring, and a glass-paneled exterior door - 50 West 4Th Street, Hamilton, ON
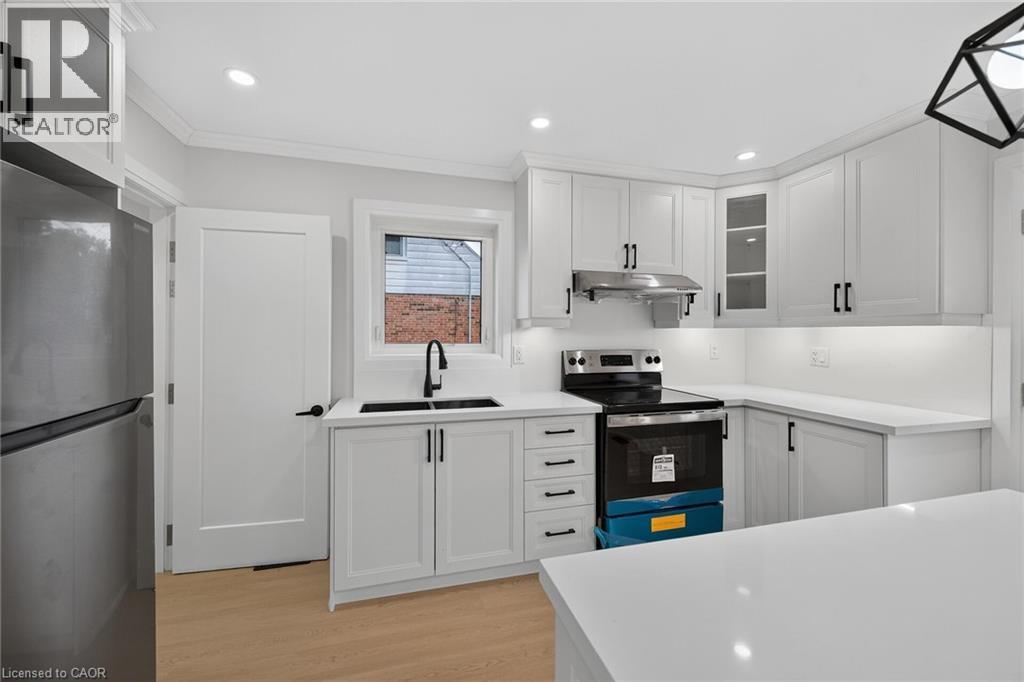
Contemporary kitchen featuring white cabinetry, a stainless steel refrigerator, and a black range - 50 West 4Th Street, Hamilton, ON
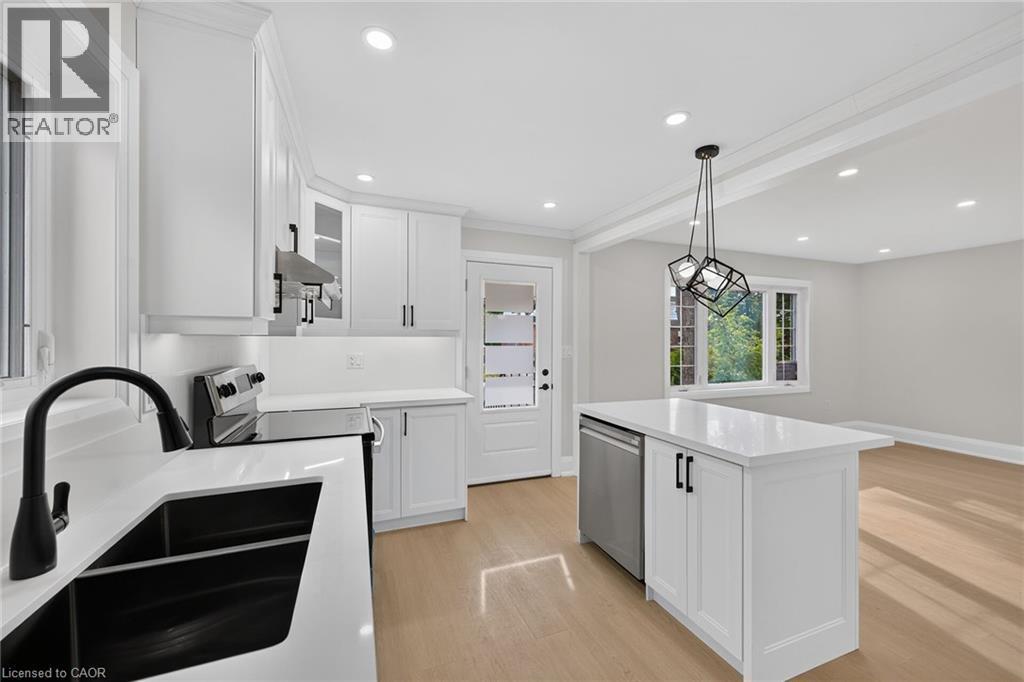
Bright kitchen featuring white cabinetry, a kitchen island with built-in dishwasher, and recessed lighting - 50 West 4Th Street, Hamilton, ON
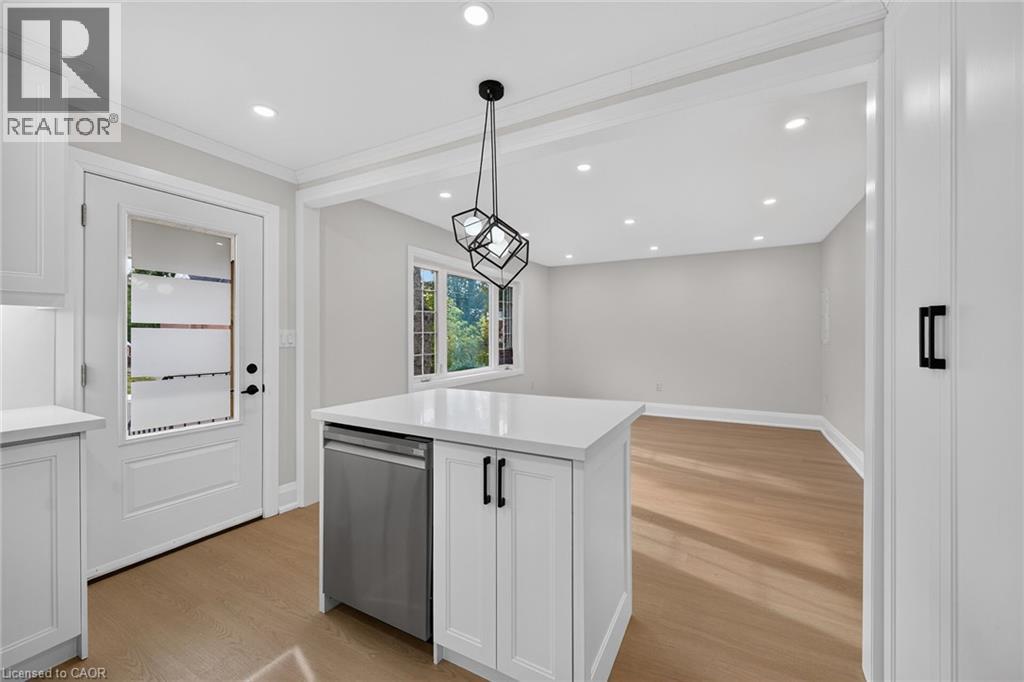
Kitchen island with quartz countertop and integrated stainless steel dishwasher, illuminated by a geometric pendant light - 50 West 4Th Street, Hamilton, ON
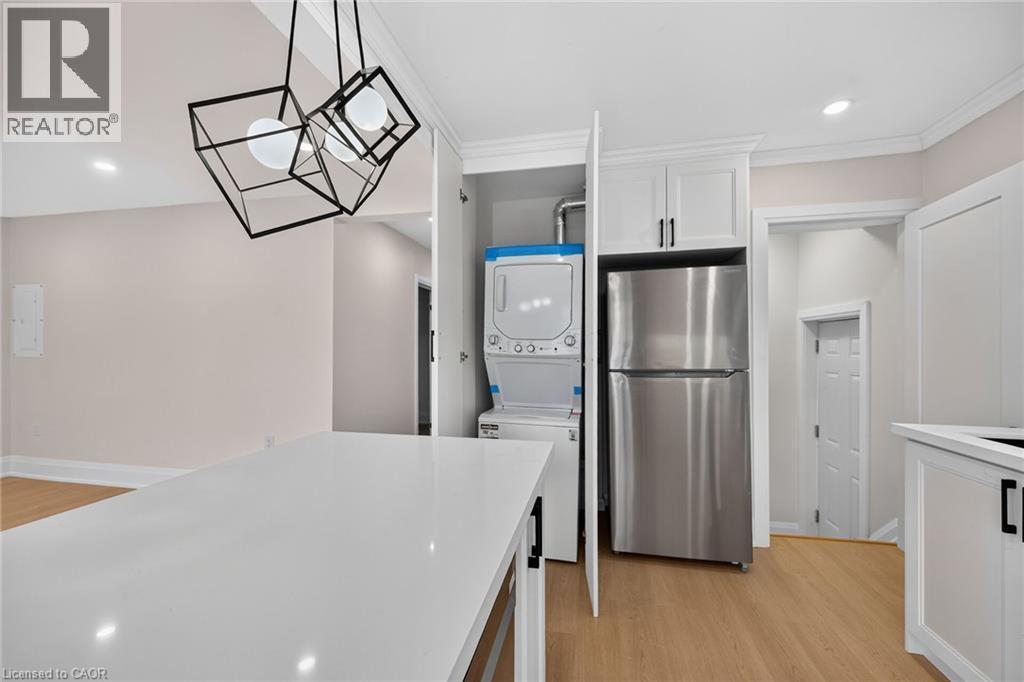
White quartz countertop, wood-finish flooring, white cabinetry with black hardware, stainless steel refrigerator, and stacked washer/dryer units - 50 West 4Th Street, Hamilton, ON
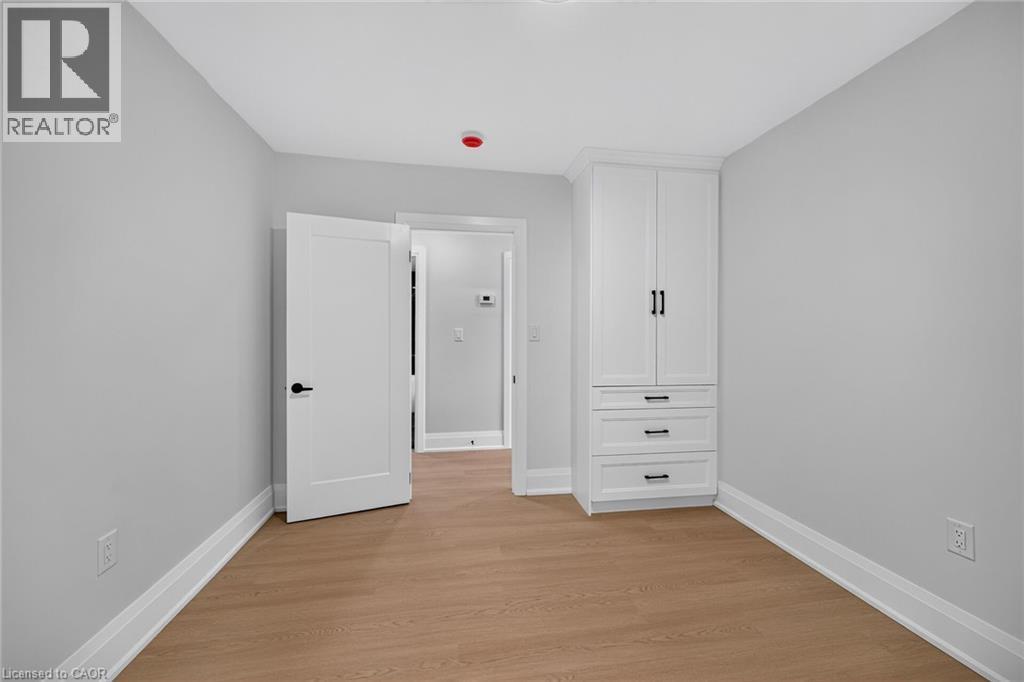
White built-in cabinetry with black hardware - 50 West 4Th Street, Hamilton, ON
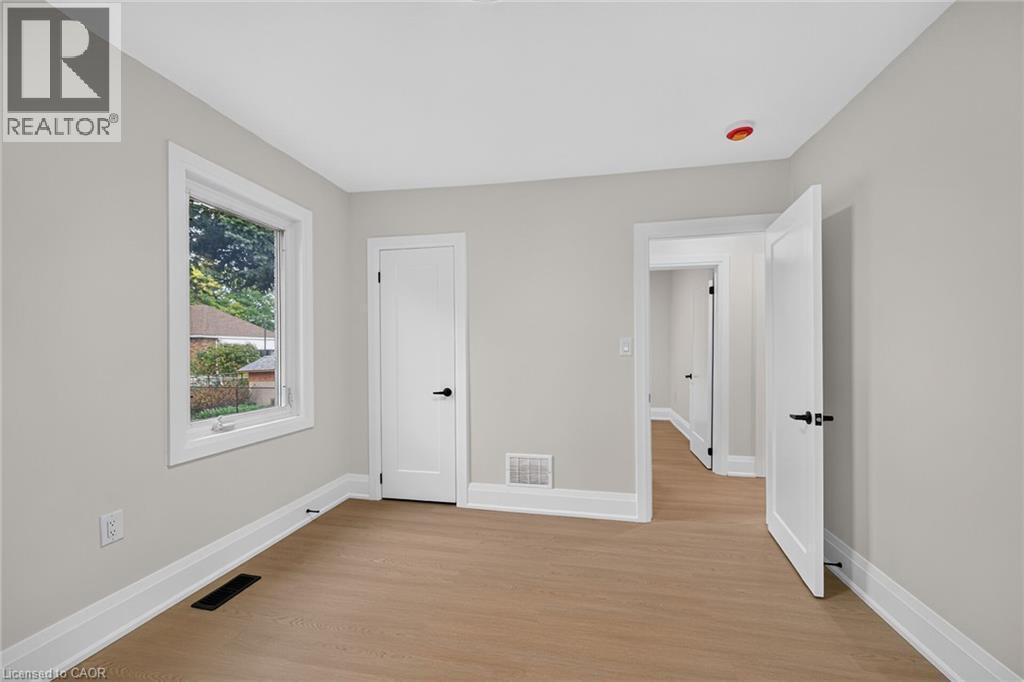
Light gray walls with white trim, wood-finish flooring, and a window with white casing - 50 West 4Th Street, Hamilton, ON
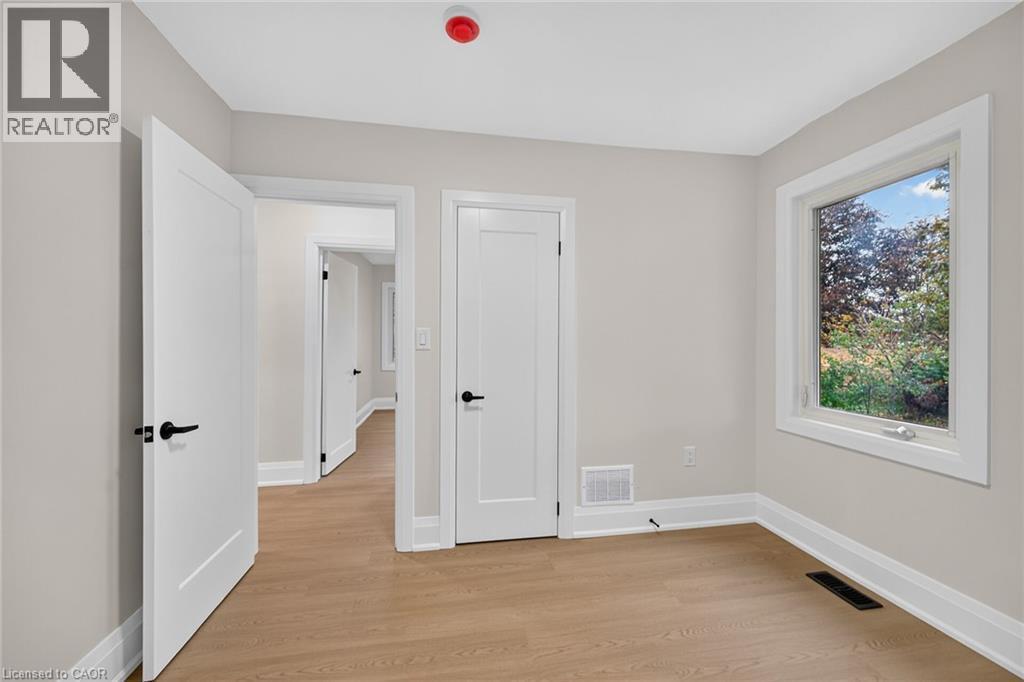
Light wood-finish flooring with white trim - 50 West 4Th Street, Hamilton, ON
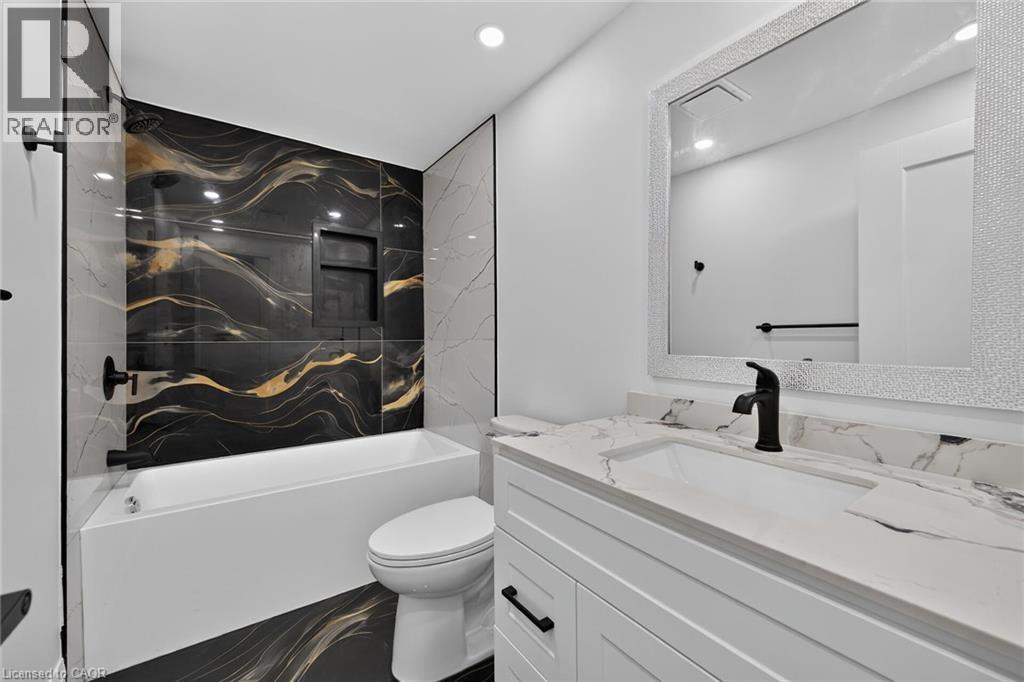
Built-in bathtub with a black and gold marbled tile surround, white vanity with a white countertop and integrated sink, matte black faucet, and a decorative framed mirror - 50 West 4Th Street, Hamilton, ON
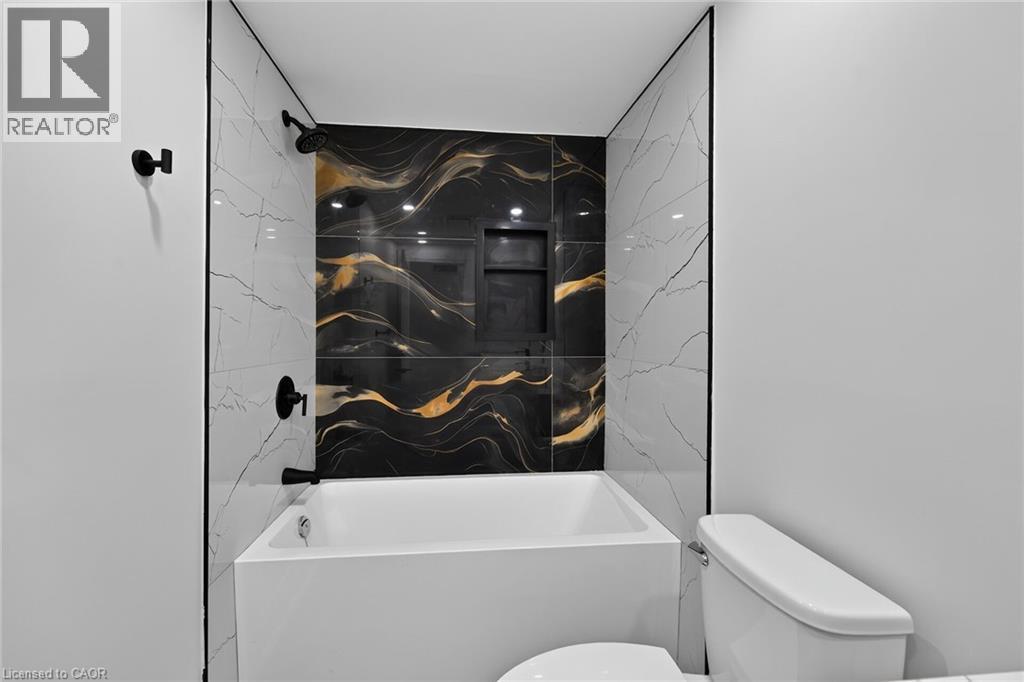
White soaking tub with black and gold patterned accent tile - 50 West 4Th Street, Hamilton, ON
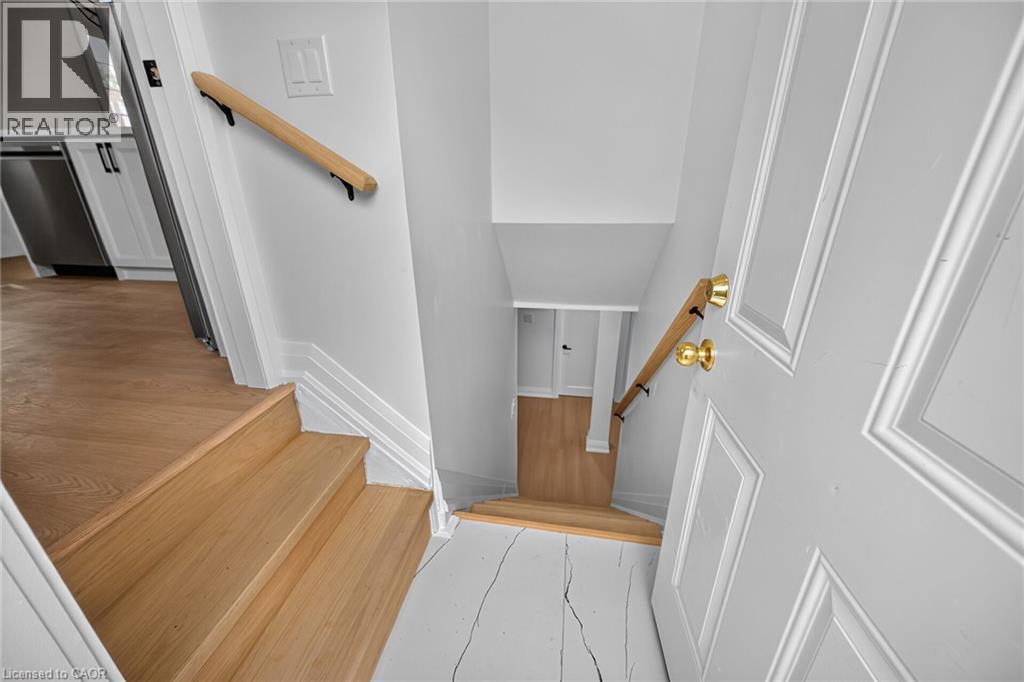
Wood-finish flooring, white paneled door with brass hardware, and a wooden handrail - 50 West 4Th Street, Hamilton, ON
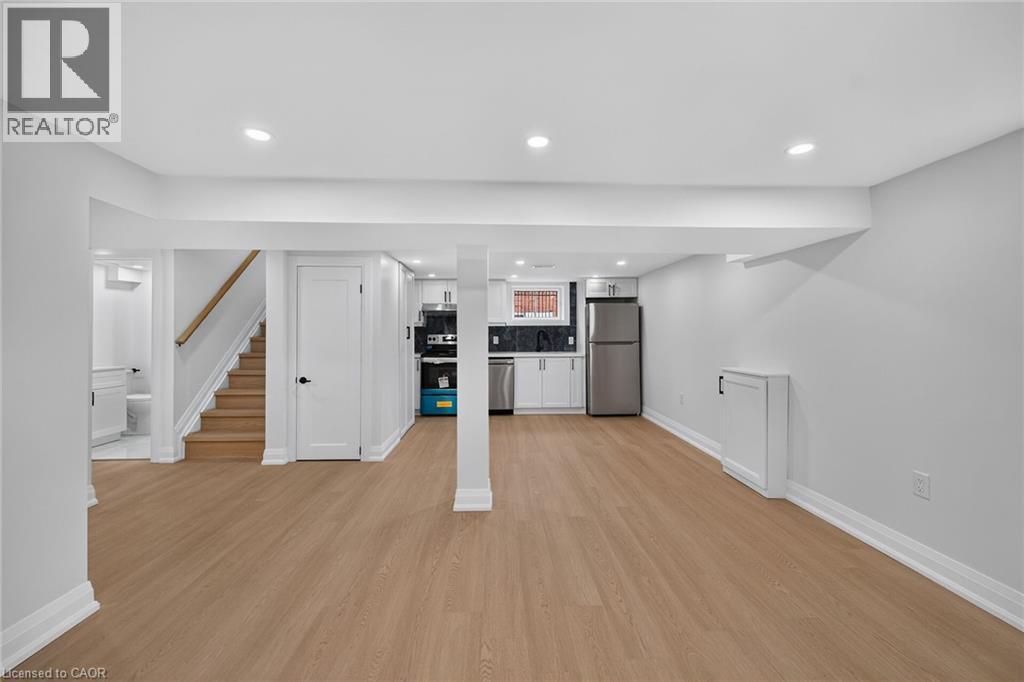
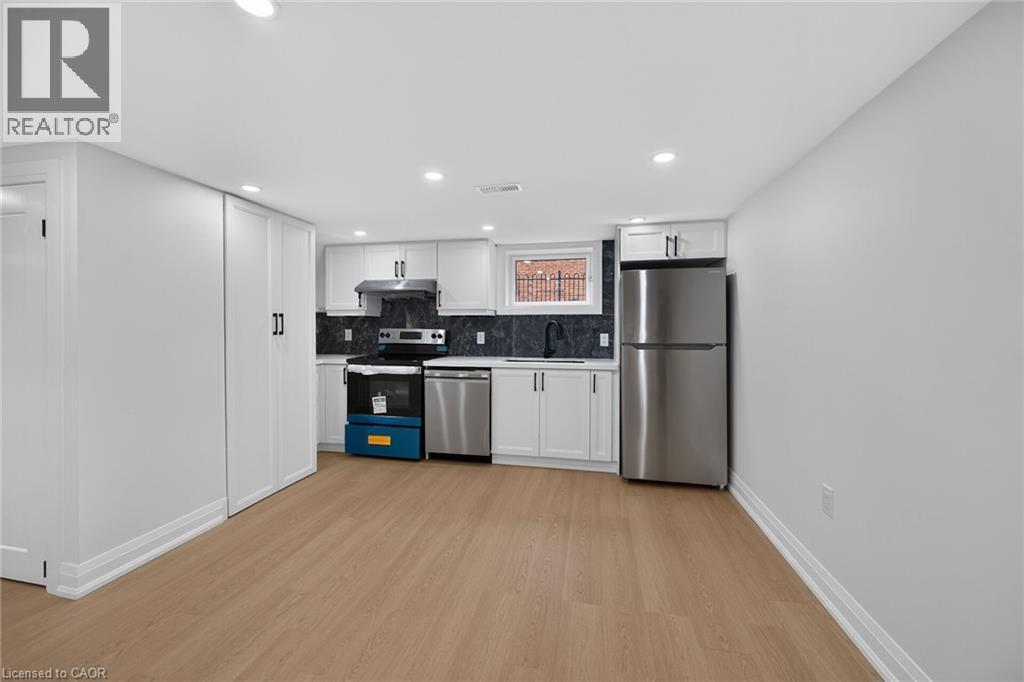
Recessed ceiling lighting, wood-finish flooring, white cabinetry with dark hardware, and a stainless steel refrigerator - 50 West 4Th Street, Hamilton, ON
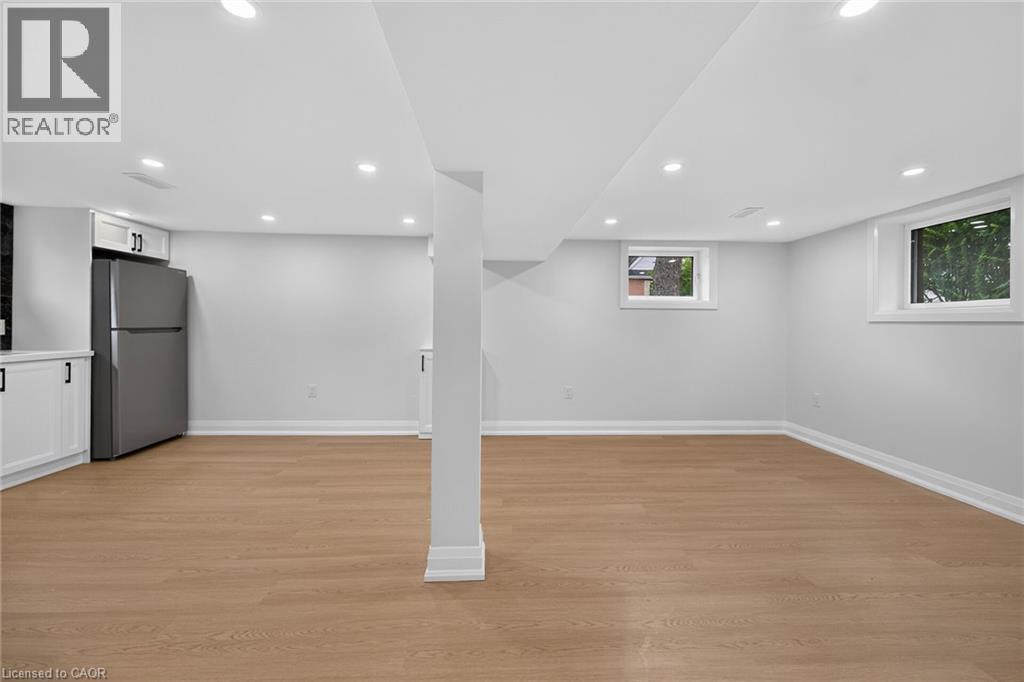
Open-concept lower level with wood-finish flooring, recessed lighting, and a full kitchen with stainless steel appliances - 50 West 4Th Street, Hamilton, ON
Recessed lighting illuminates the space, featuring wood-finish flooring and white walls - 50 West 4Th Street, Hamilton, ON
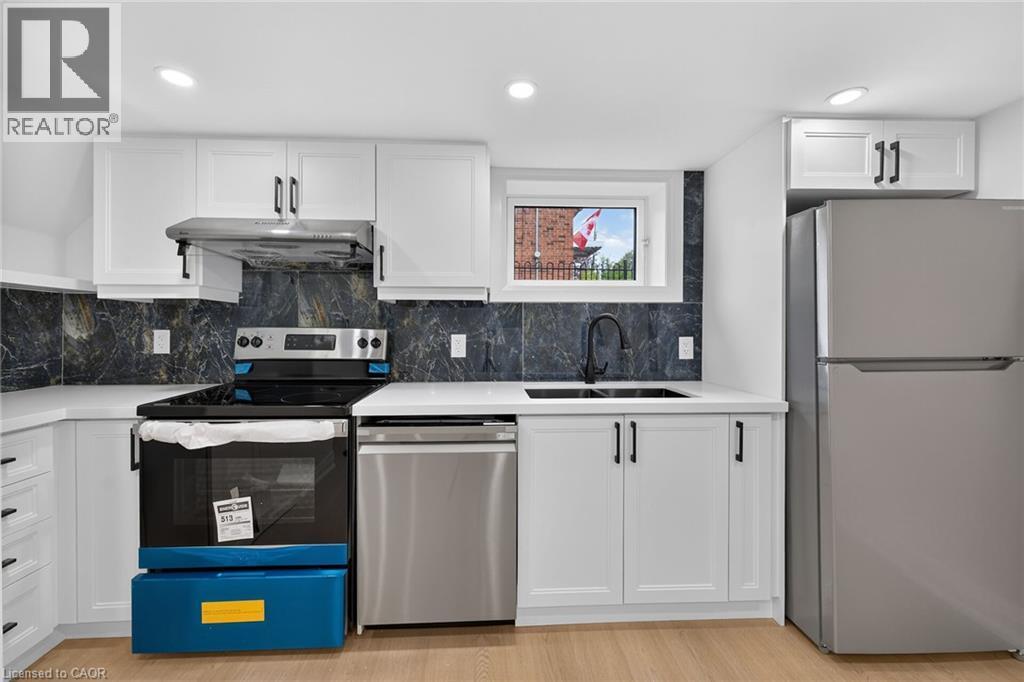
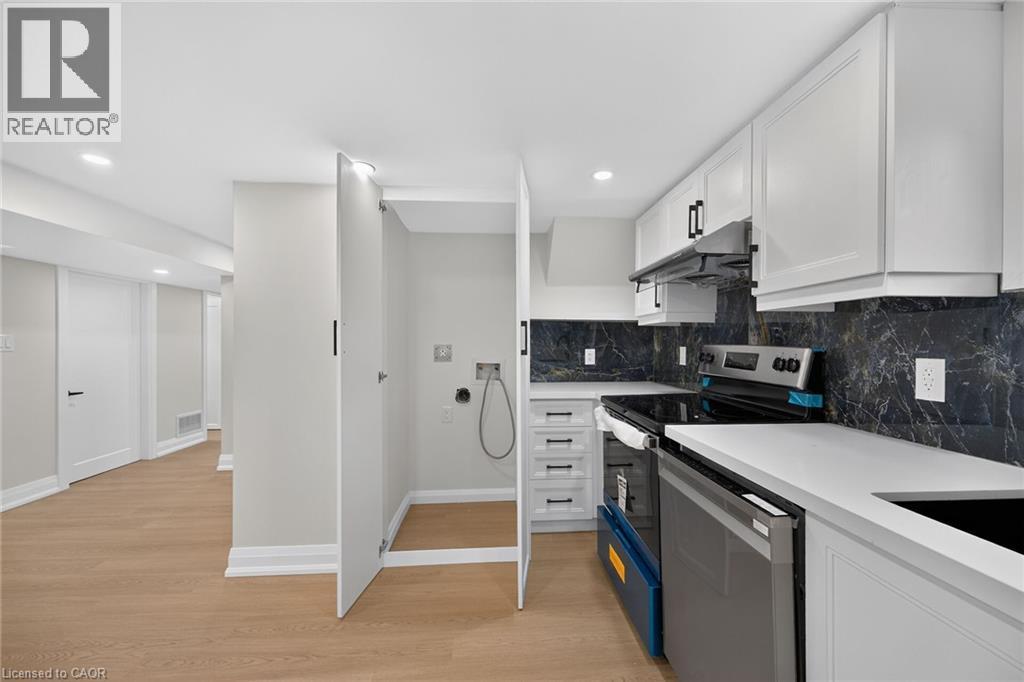
White shaker-style cabinetry with matte black hardware, stainless steel appliances, dark stone-finish backsplash, white countertops, and wood-finish flooring - 50 West 4Th Street, Hamilton, ON
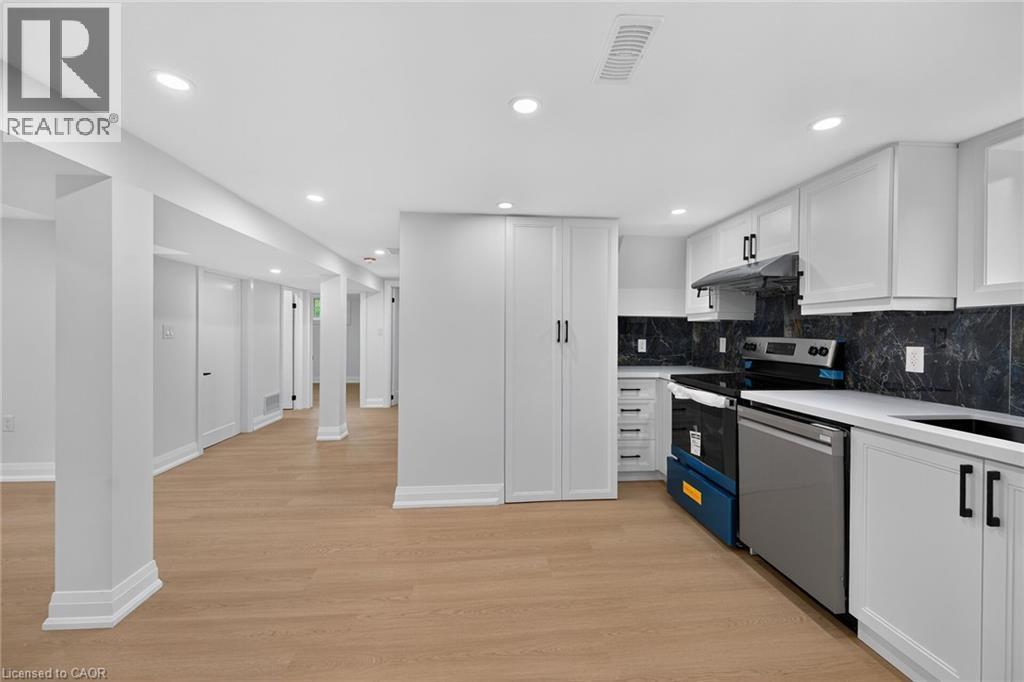
Modern kitchen and open floor plan featuring white cabinetry with hardware accents, stainless steel appliances including a gas range and dishwasher, dark tile backsplash, white quartz countertops, rec - 50 West 4Th Street, Hamilton, ON
White shaker cabinetry, black marble-patterned backsplash, white countertops, built-in range, and wood-finish flooring - 50 West 4Th Street, Hamilton, ON
Recessed lighting, wood-finish flooring, white panel doors, and matte black door hardware - 50 West 4Th Street, Hamilton, ON
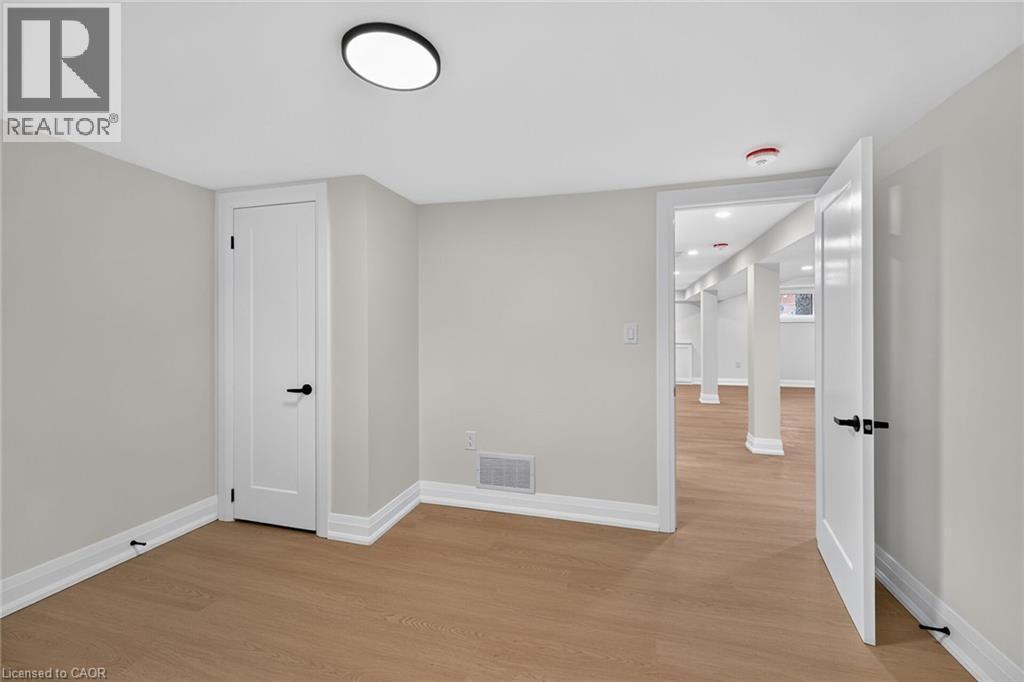
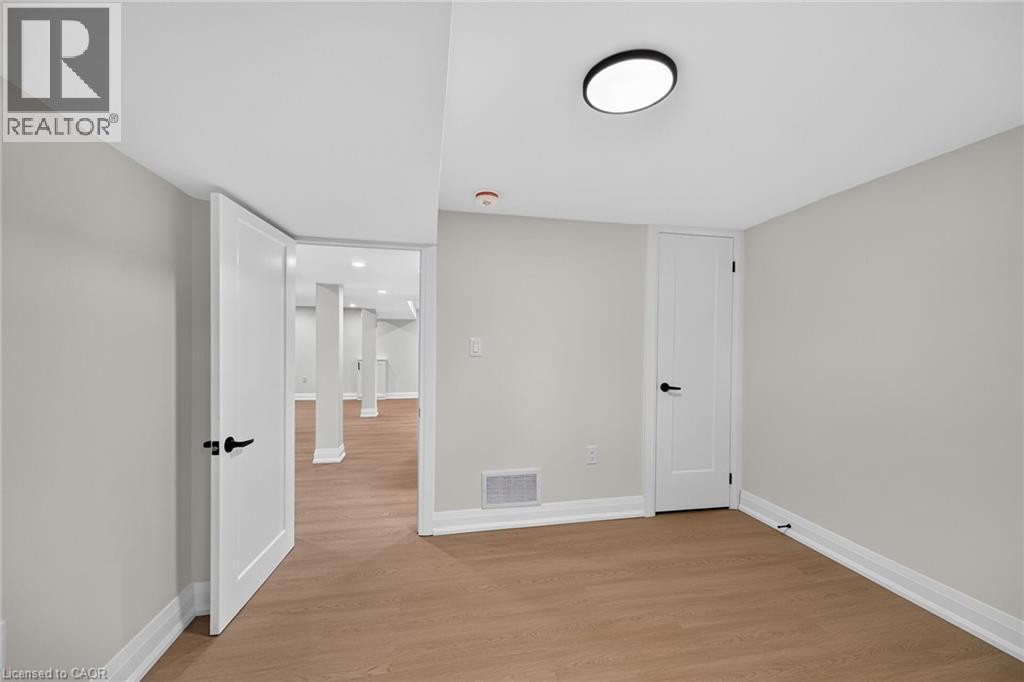
Light wood-finish flooring, white doors with matte black hardware, and a flush-mount ceiling light fixture - 50 West 4Th Street, Hamilton, ON
White vanity with an integrated sink and matte black faucet - 50 West 4Th Street, Hamilton, ON
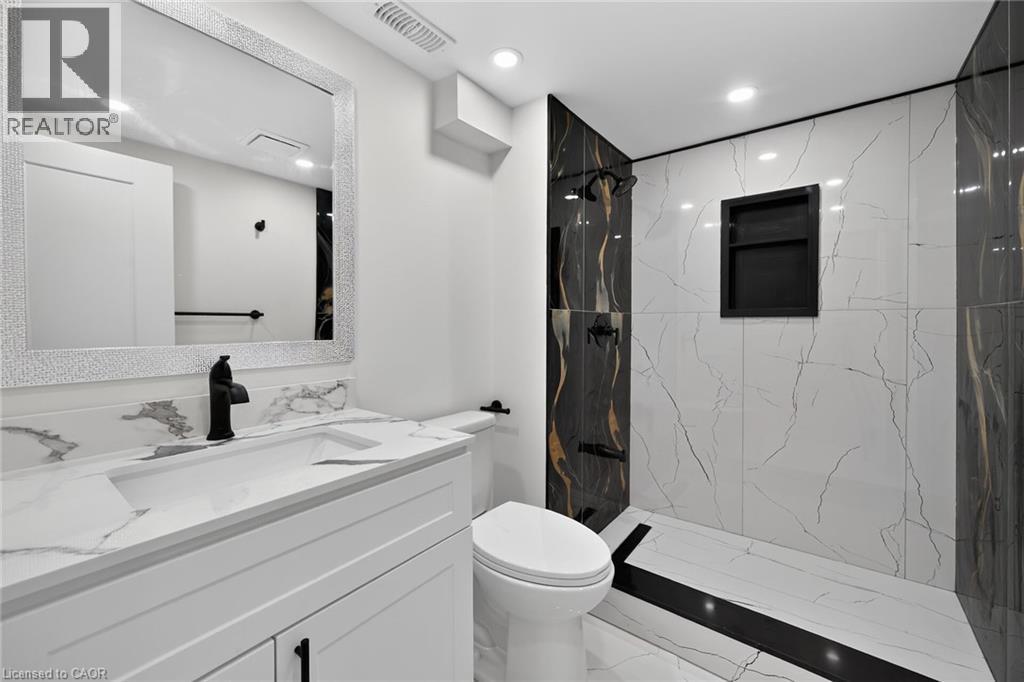
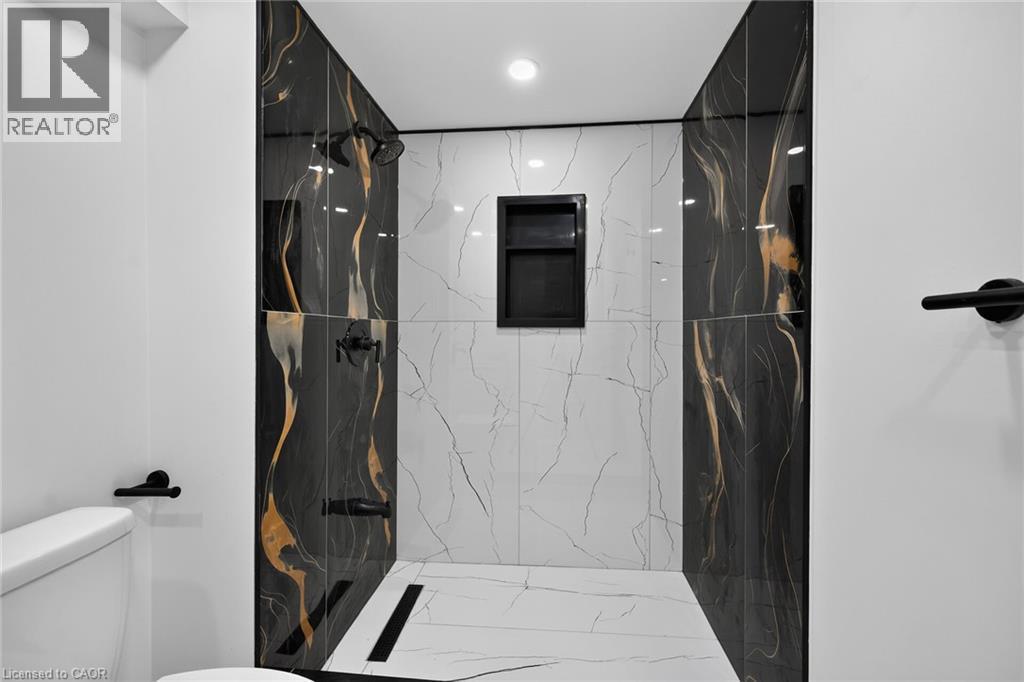
Tiled shower stall with black and white veined tile, contrasting black and gold accent tiles, matte black shower fixtures, and a recessed shower niche - 50 West 4Th Street, Hamilton, ON
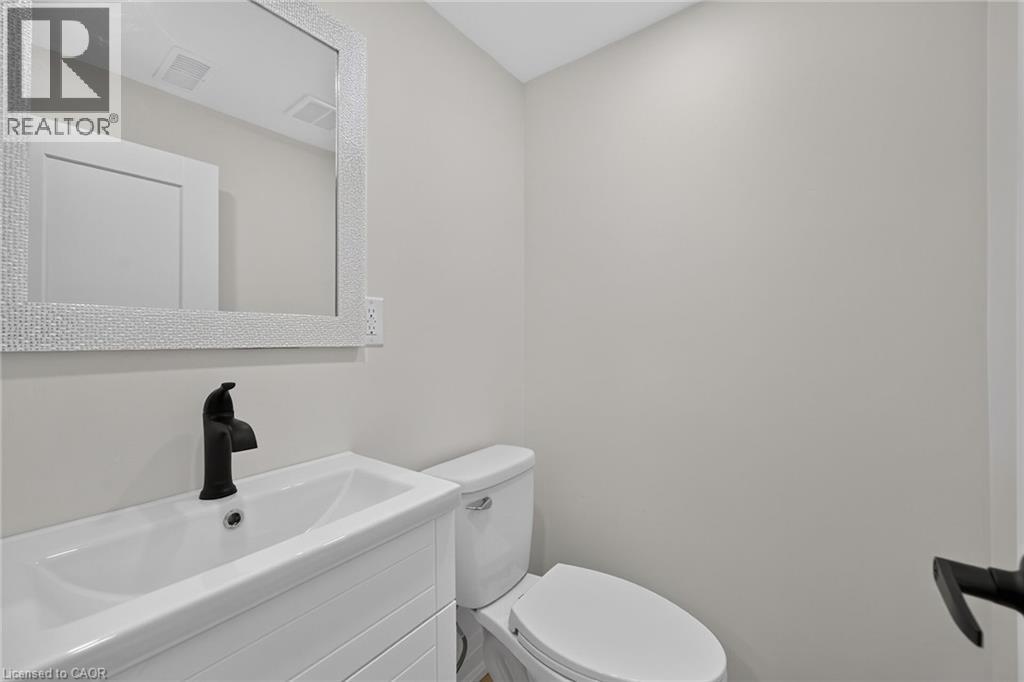
White vanity with a rectangular basin sink, matte black faucet, and a textured framed mirror - 50 West 4Th Street, Hamilton, ON
Additional content - 50 West 4Th Street, Hamilton, ON
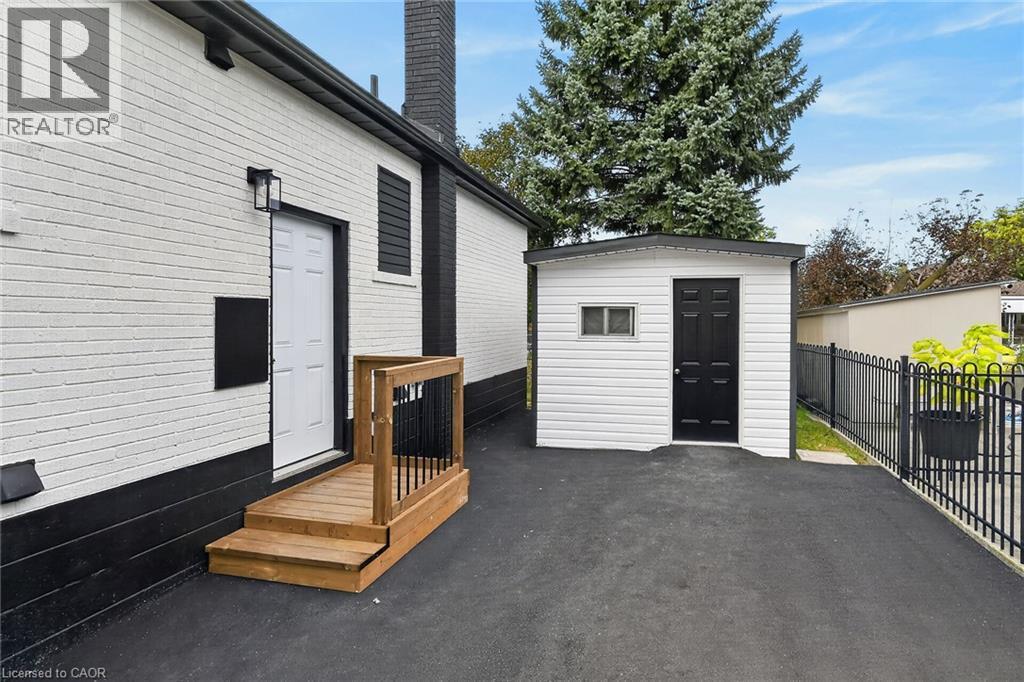
White brick exterior with black trim, wooden deck with railing, separate storage shed with white siding, black door, and small window, and a wrought iron fence - 50 West 4Th Street, Hamilton, ON
Additional content - 50 West 4Th Street, Hamilton, ON
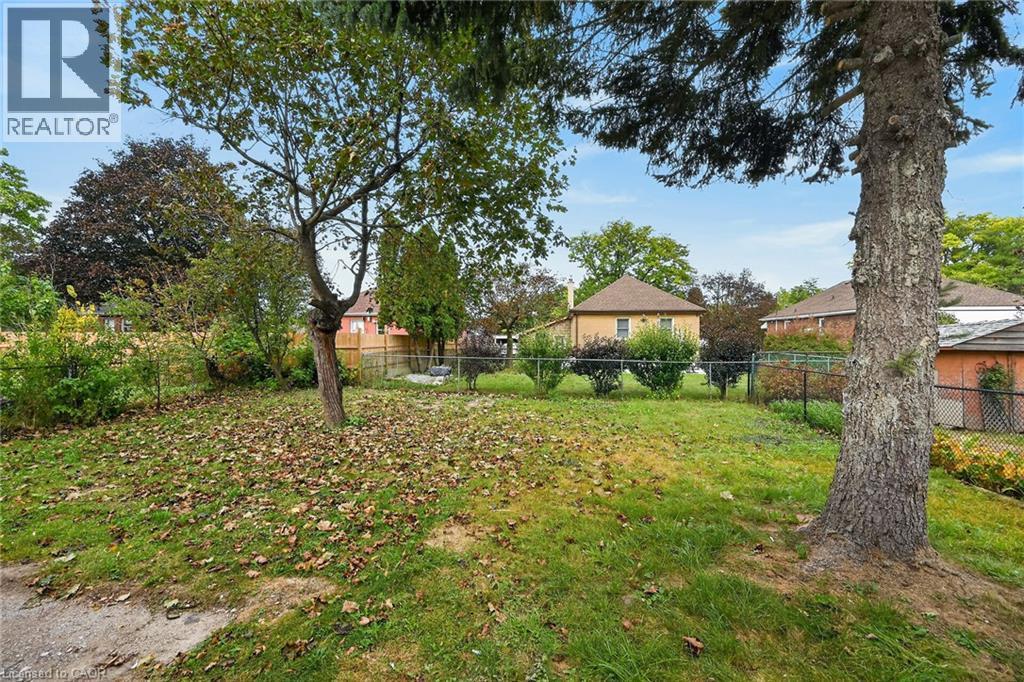
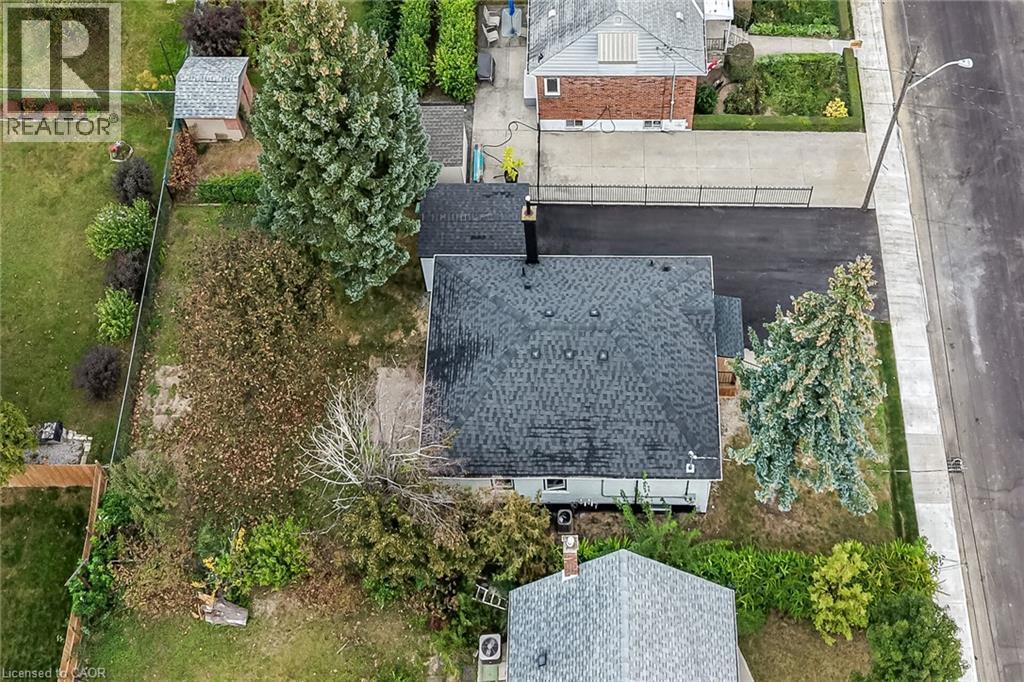
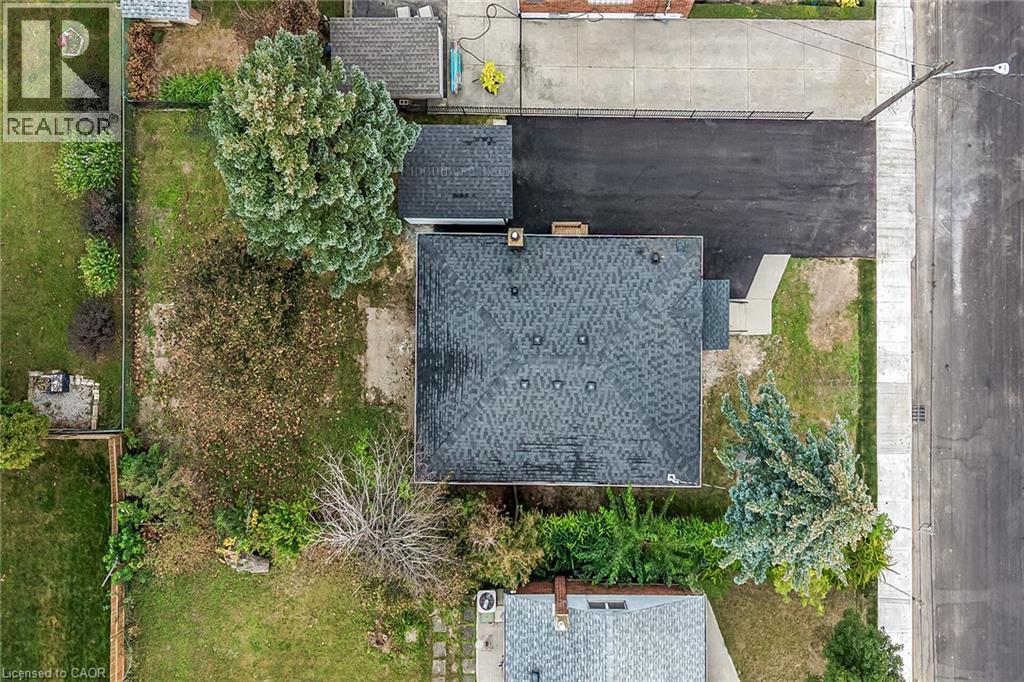
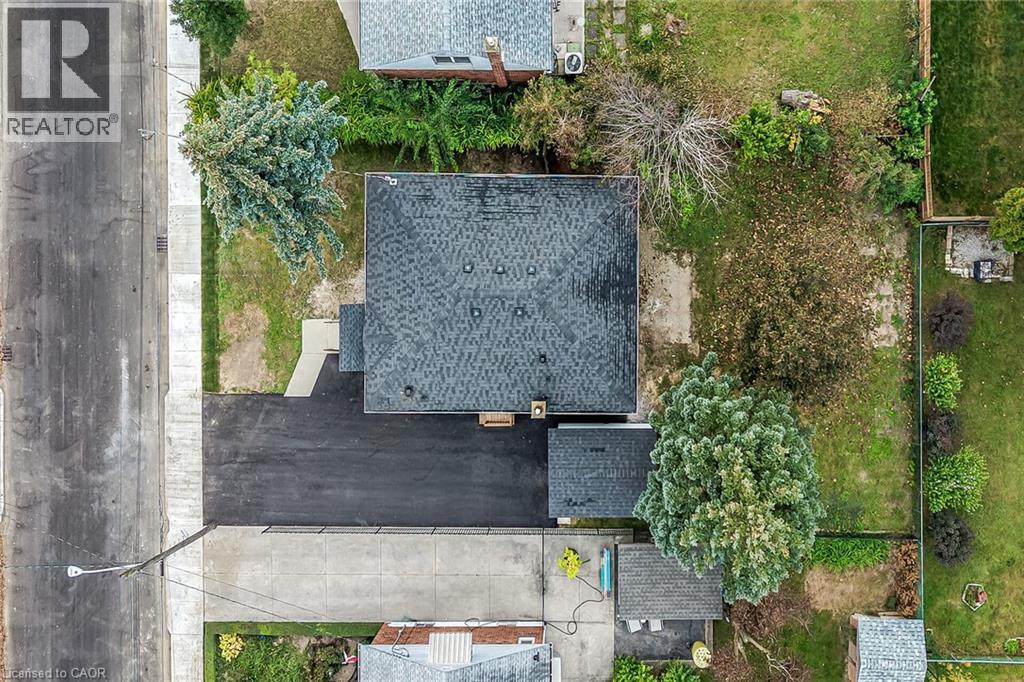
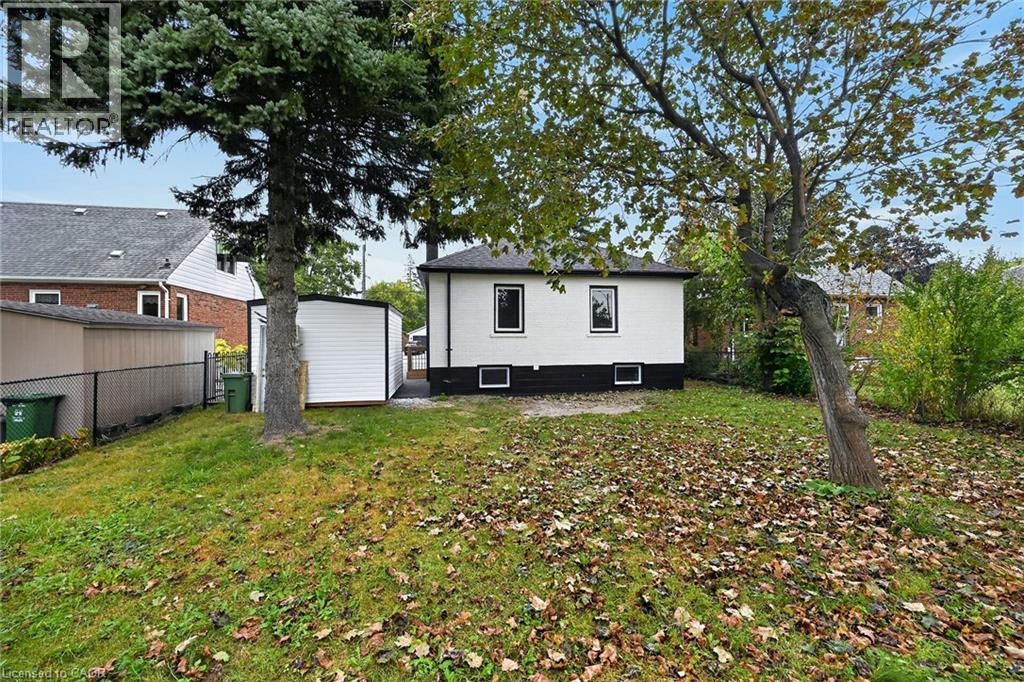
Expansive yard space with mature trees and a detached shed - 50 West 4Th Street, Hamilton, ON
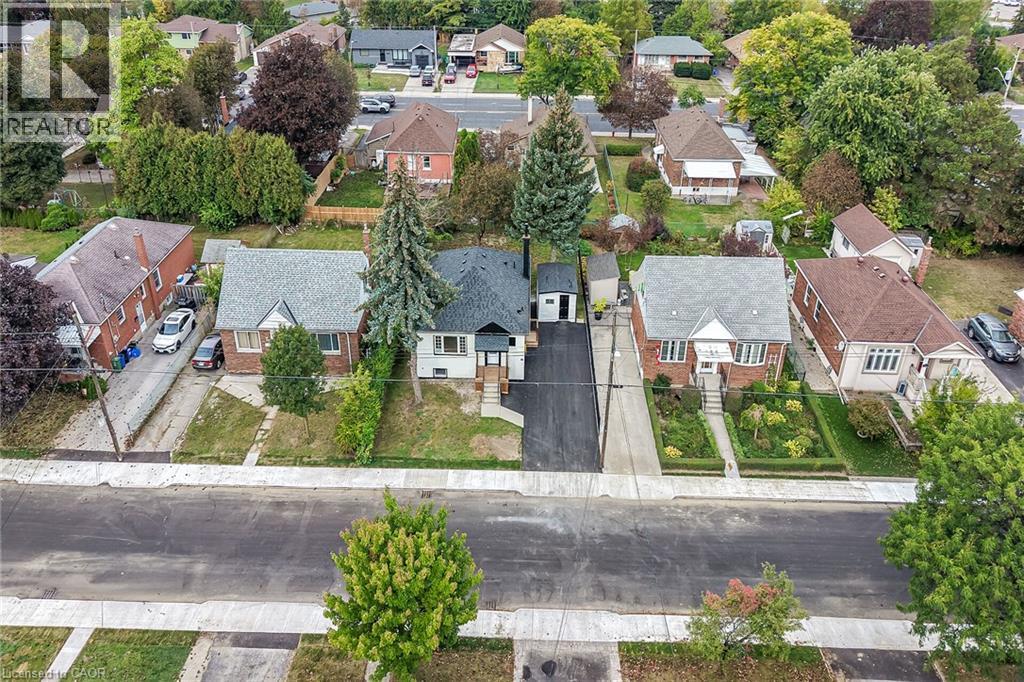
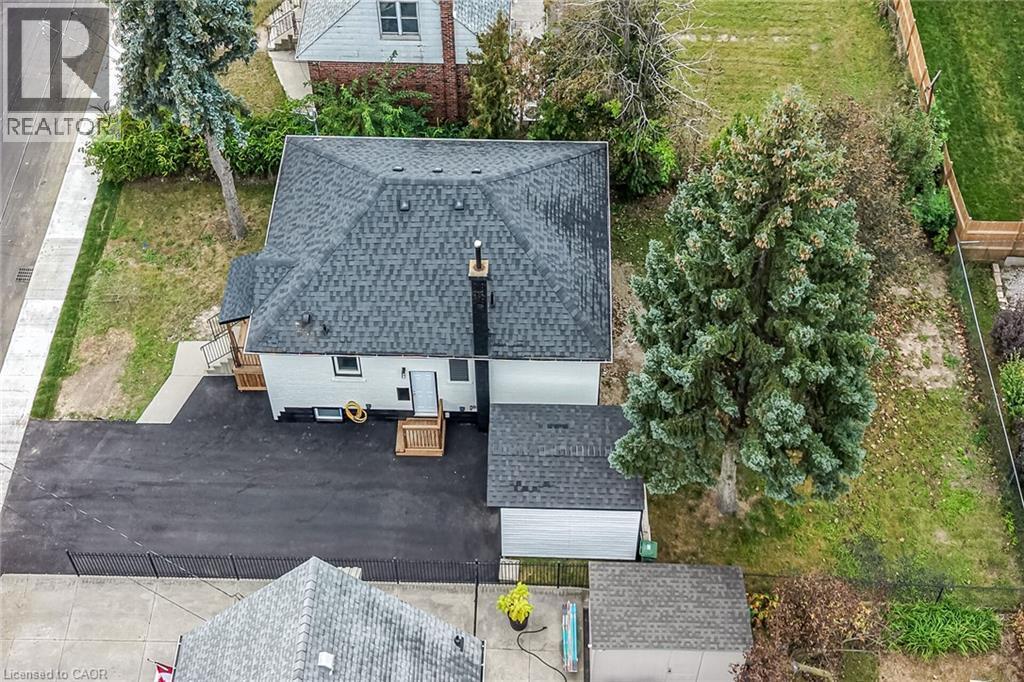
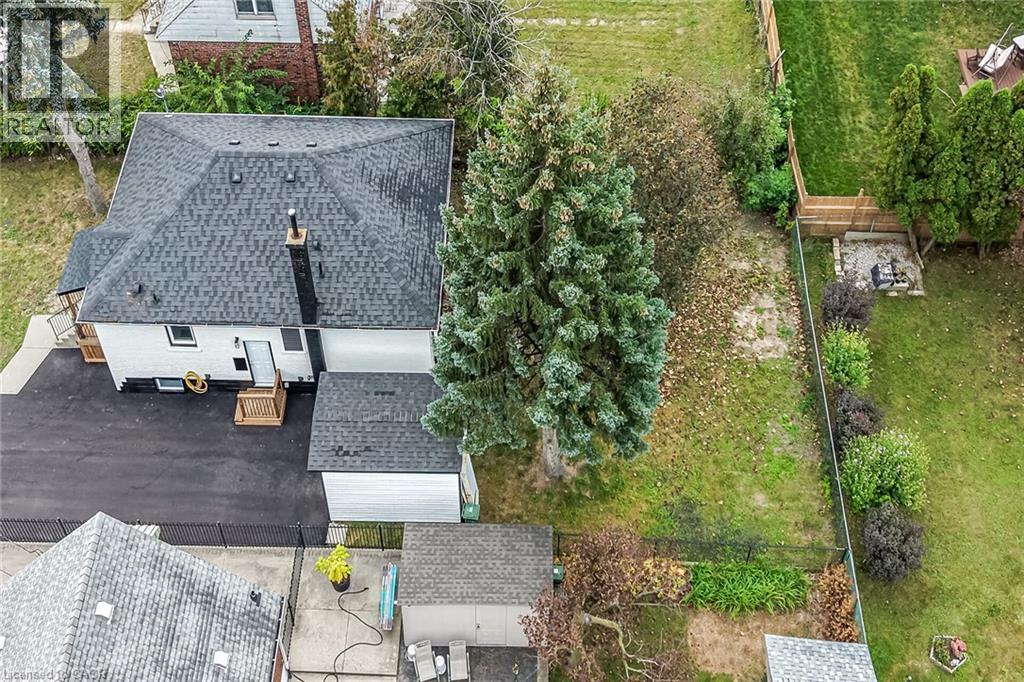
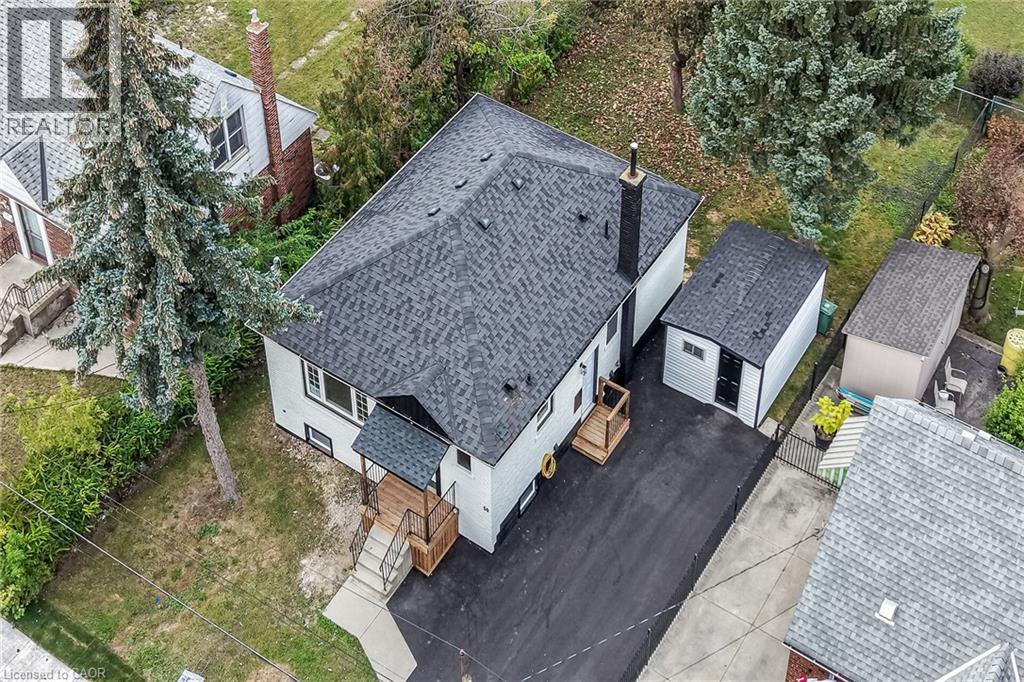
White exterior with a dark shingled roof, featuring a paved driveway and an accompanying shed - 50 West 4Th Street, Hamilton, ON
White exterior with black trim, dark shingle roof, front entrance with wood-finish decking and railing, concrete steps, and a paved driveway - 50 West 4Th Street, Hamilton, ON
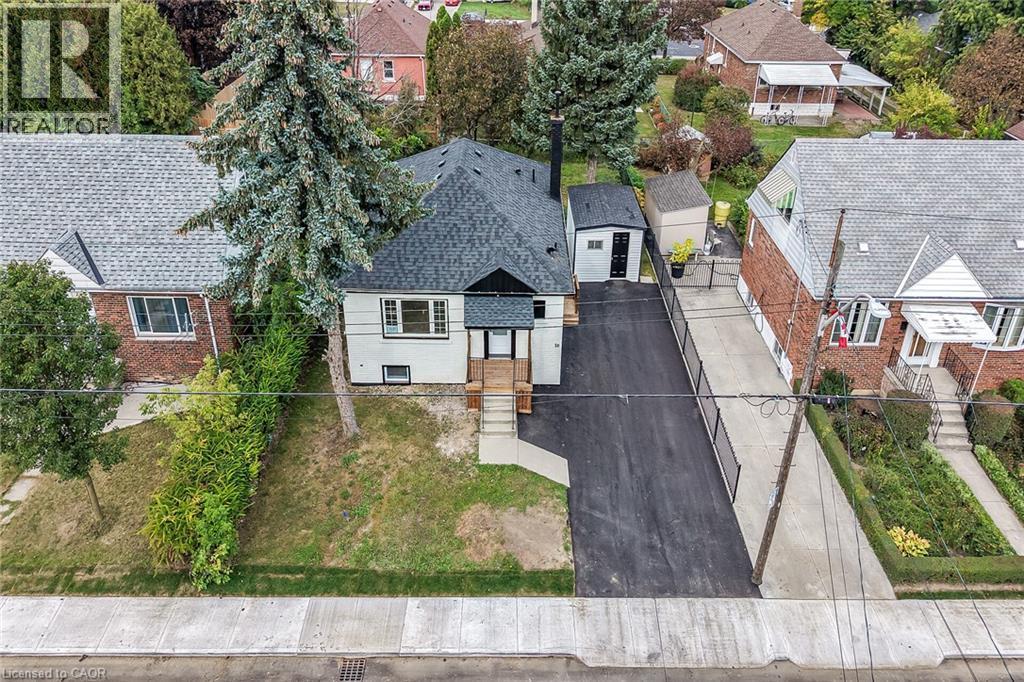
Front exterior featuring a dark asphalt driveway, white siding, and a dark shingle roof - 50 West 4Th Street, Hamilton, ON
Additional content - 50 West 4Th Street, Hamilton, ON
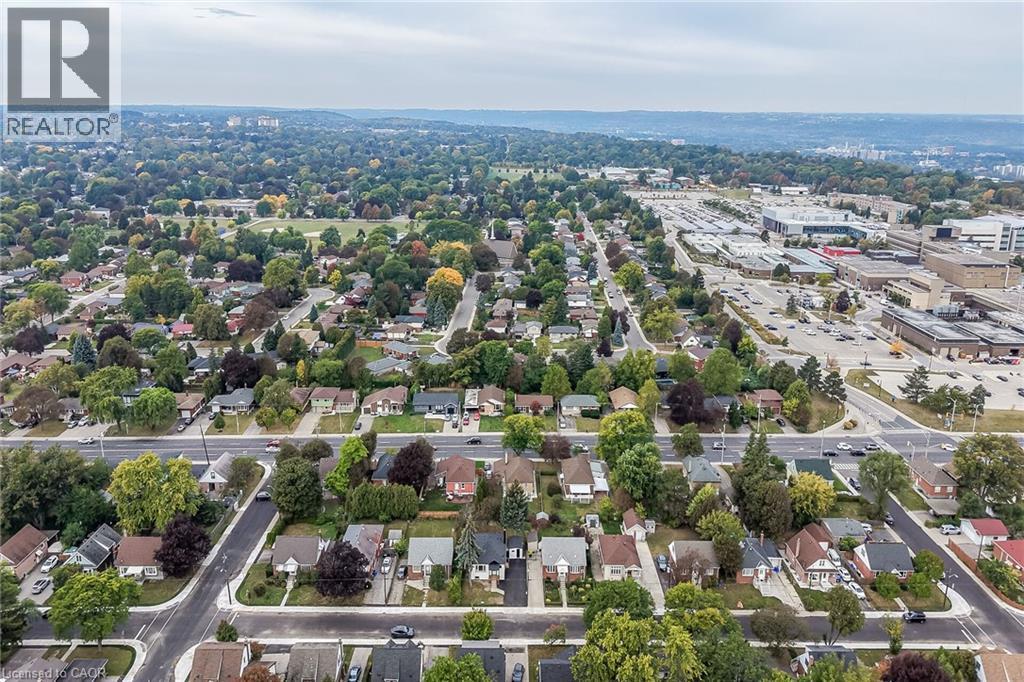
Residential area with mature trees and established streets - 50 West 4Th Street, Hamilton, ON
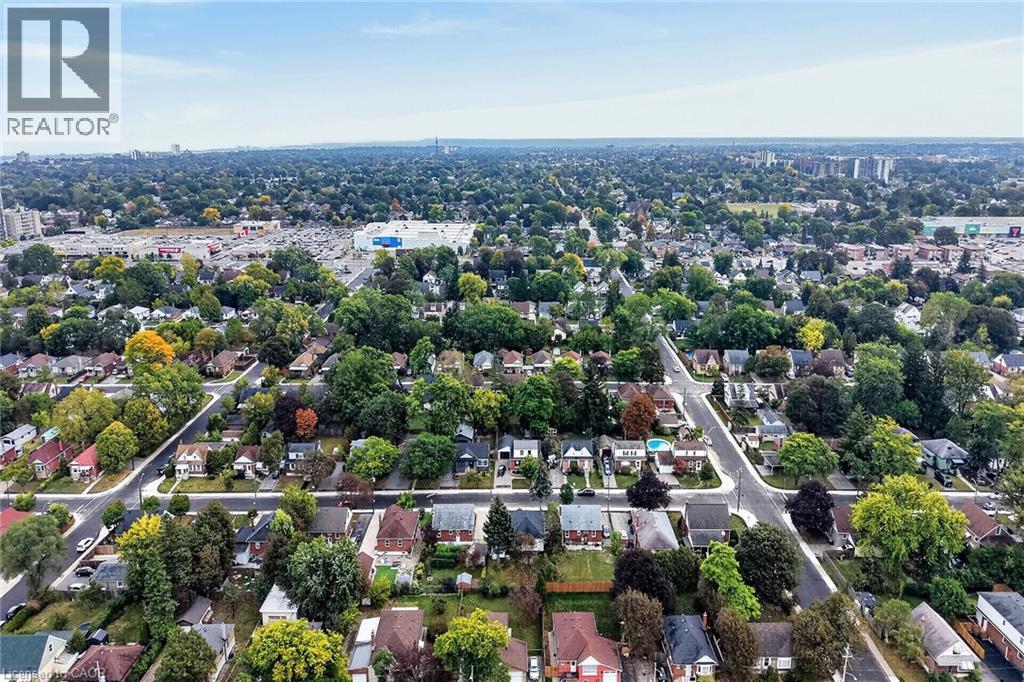
Aerial perspective showcasing a residential neighborhood with diverse architectural styles, mature trees, and a clear sky backdrop - 50 West 4Th Street, Hamilton, ON
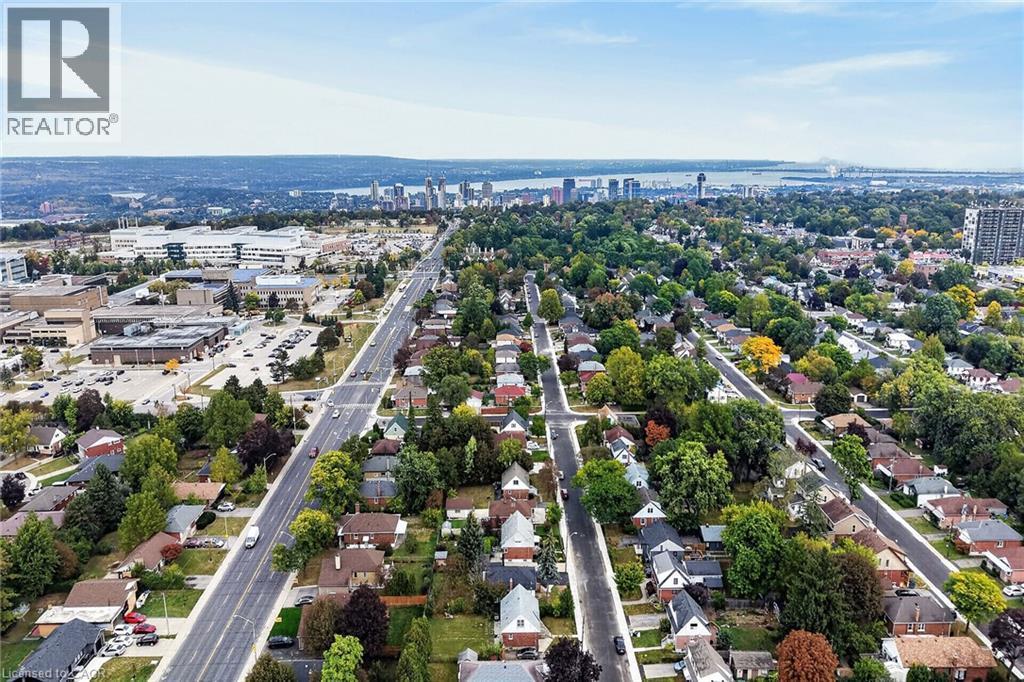
Aerial perspective showcasing suburban residences, mature trees, and urban infrastructure including commercial buildings and a distant city skyline - 50 West 4Th Street, Hamilton, ON
Additional content - 50 West 4Th Street, Hamilton, ON
Asphalt shingle roof, paved driveway, concrete walkway, mature trees - 50 West 4Th Street, Hamilton, ON
Asphalt shingle roofing, paved driveway, concrete walkway, mature trees, and a grassy yard - 50 West 4Th Street, Hamilton, ON
Asphalt shingle roof, white siding, black driveway, wood decks, and an attached garage - 50 West 4Th Street, Hamilton, ON
Expansive backyard featuring a manicured lawn, established landscaping, privacy fencing, and a fire pit area - 50 West 4Th Street, Hamilton, ON
Modern renovation featuring a freshly paved driveway, updated asphalt shingle roofing, and a clean white exterior with contemporary siding - 50 West 4Th Street, Hamilton, ON
  • Publicité

MULTIMEDIA

Êtes-vous un investisseur immobilier
50 WEST 4TH Street, Hamilton, Ontario, L9C 3M4
739 900 $

5 Chambres

3 Salles de bain

Remarques :

(id:27)

Particularités du bâtiment :

  • Style: Maison détachée
  • Type de bâtiment: Unifamiliale
  • Air climatisé: Oui
  • Alimentation du foyer: Électricité
  • État du sous-sol: Aménagé
  • Foyer: Oui
  • Protection incendie: Détecteurs de fumée
  • Revêtement extérieur: Brique
  • Stationnement: Oui
  • Surface utile: 1846 sqft Pieds carrés
  • Type d'architecture: Maison de plain-pied
  • Type de construction: Isolée
  • Type de foyer: Autre - voir les remarques
  • Type de sous-sol: Sous-sol complet
  • Type de chauffage: Air pulsé
  • Type de climatisation: Climatisation centrale
  • Électroménagers: Compteur d'eau

Caractéristiques :

  • Type de possession: Tenure franche
  • Type de propriété: Unifamiliale
  • Accès: Accès routier, Accès à l'autoroute
  • Bâti en: 1957
  • Caractéristiques: Voie d'accès pavée
  • Caractéristiques de la communauté: Secteur paisible
  • Chambres : 3+2
  • Largeur du terrain en façade : 50 Pieds
  • Profondeur du terrain : 95 Pieds
  • Salle(s) de bains : 3
  • Salle(s) d'eau : 1
  • Services à proximité: Un hôpital, Terrain de jeu, Transport en commun, Écoles, Centres commerciaux
  • Superficie habitable (approx): 1846 Pieds carrés
  • Type de services publiques: Électricité - Disponible, Gaz naturel - Disponible
  • Type de structure: Remise
  • Zonage: C
  • Service d'égout: Égout municipal
  • Nbre d'espaces de stationnement: 5

Détails des pièces :

  • Salon Sous-sol 15'0'' x 13'2''
  • Pièce utilitaire Niveau inférieur Measurements not available
  • Salle de lavage Niveau inférieur Measurements not available
  • Salle de bains Niveau inférieur Measurements not available
  • Salle de bains Niveau inférieur Measurements not available
  • Cuisine Niveau inférieur 13'10'' x 9'10''
  • Chambre Niveau inférieur 11'0'' x 9'10''
  • Chambre Niveau inférieur 12'2'' x 10'0''
  • Chambre Niveau rez-de-chaussée 11'0'' x 10'10''
  • Salon Niveau rez-de-chaussée 15'2'' x 13'0''
  • Chambre Niveau rez-de-chaussée 10'4'' x 9'0''
  • Salle de bains Niveau rez-de-chaussée Measurements not available
  • Cuisine Niveau rez-de-chaussée 14'0'' x 9'2''
  • Salle de lavage Niveau rez-de-chaussée Measurements not available
  • Chambre principale Niveau rez-de-chaussée 11'0'' x 10'5''

Gracieuseté de : Sutton Group Innovative Realty Inc.

REALTOR.ca  

ÉvaluationExpressMC Powered by RPS
Vous songez à vendre?

Commencez par découvrir ce que votre maison pourrait valoir sur le marché actuel.
Emplacement de 50 WEST 4TH Street, Hamilton, Ontario, L9C 3M4

Données démographiques de 50 WEST 4TH Street, Hamilton, Ontario, L9C 3M4

Étape de vie

Familles avec parents dans la cinquantaine

Type d'emploi

Cols bleus/Primaire, Cols bleus/Industrie des services

Revenu moyen du ménage

114 369.74 $

Nombre moyen d'enfants

1,77

Population à domicile

Structure à domicile

Âge de la population

Éducation

Niveau d'éducation

No certificate/diploma/degree

11.5 %

Diplôme d'études secondaires ou équivalent

24.97 %

Certificat ou diplôme d'apprentissage ou d'une école de métiers

5.91 %

Diplôme d'études collégiales ou d'études postsecondaires (non universitaires)

30.55 %

Certificat d'études universitaires

1.9 %

Diplômes d'études universitaires

25.17 %

Navetteur

Se rendre au travail

En auto

70.54 %

En transport en commun

16.38 %

À pied

8.13 %

À bicyclette

0.0 %

Par tout autre moyen

4.95 %

Diversité Culturelle

Connaissance des langues officielles

Langue maternelle

Données Sur Le Bâtiment

Type de bâtiment

Appartements (faible hauteur et à étages multiples)

4.9 %

Maisons

95.1 %

Achat ou location