Button CopyPathCircle CloseCircle Left ArrowArrow Down Icon GreyClosecirclecircleBurger
  • Publicité

5 ARDEN Avenue, Hamilton, Ontario, L8H 7C2

No. MLS® 40866974
Maison À vendre à Hamilton Beach, Hamilton, Ontario
999 900 $ ÉvaluationExpressMC: Non disponible

4 Chambres

2 Salles de bain

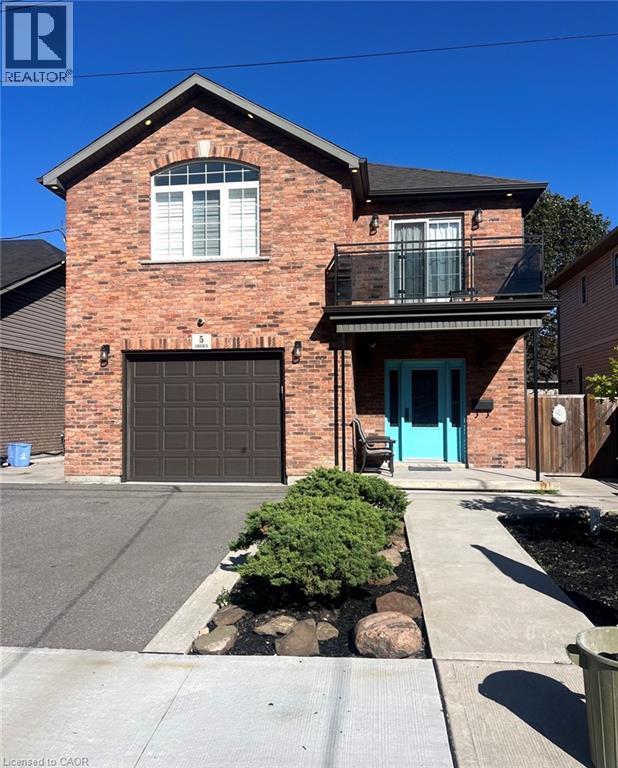
Brick facade with a prominent arched window, integrated garage, and a second-story balcony with glass railing - 5 Arden Avenue, Hamilton, ON
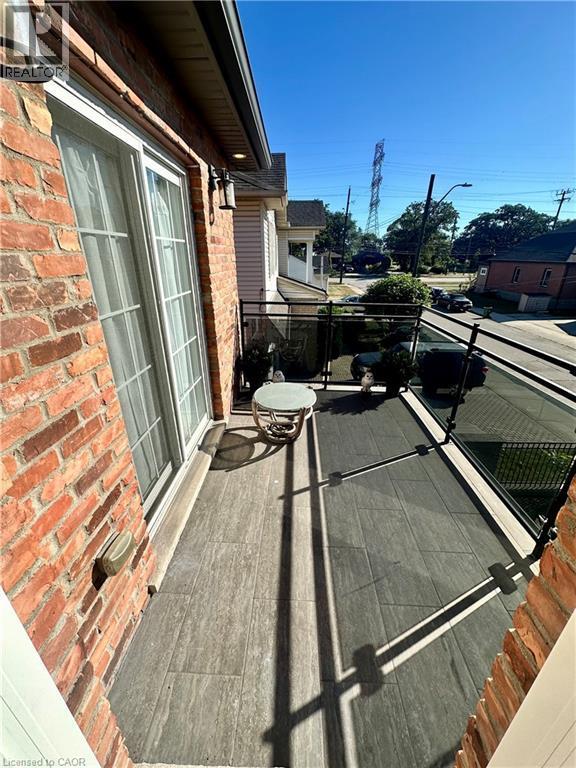
Balcony with tile flooring, glass railing, brick exterior, and sliding glass door access - 5 Arden Avenue, Hamilton, ON
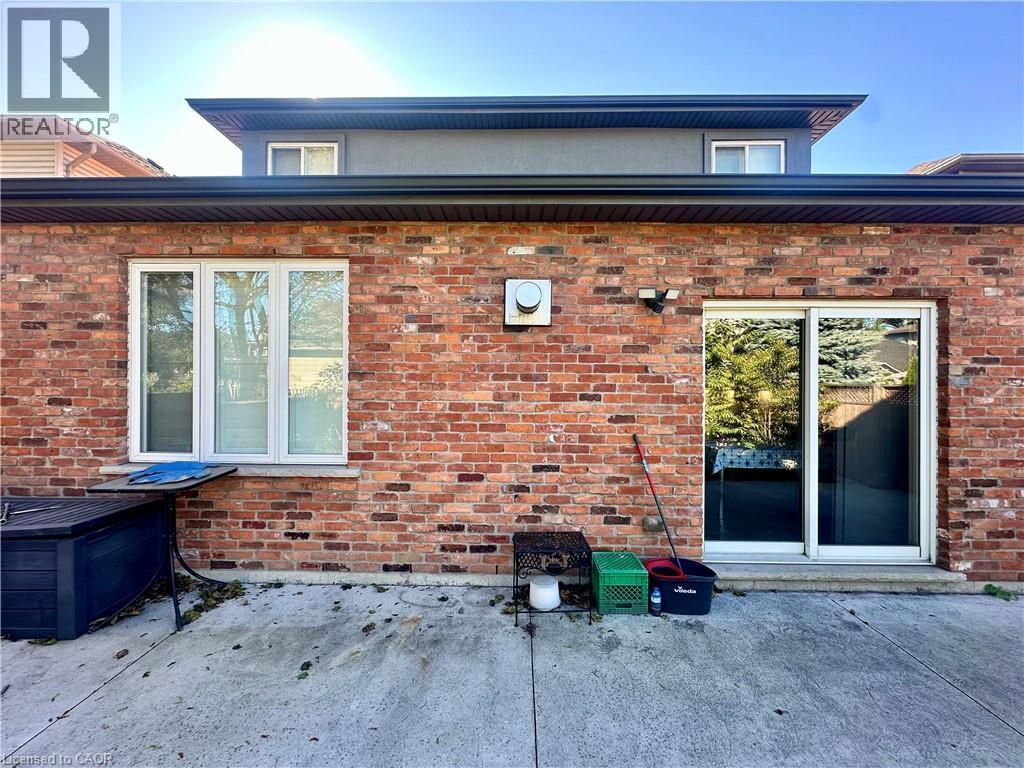
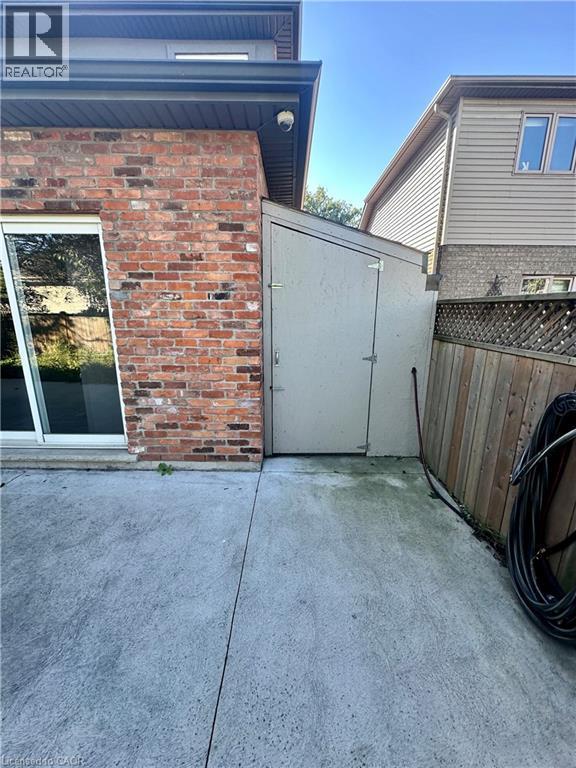
Brick exterior with a concrete patio, white-framed windows, and a sliding glass door - 5 Arden Avenue, Hamilton, ON
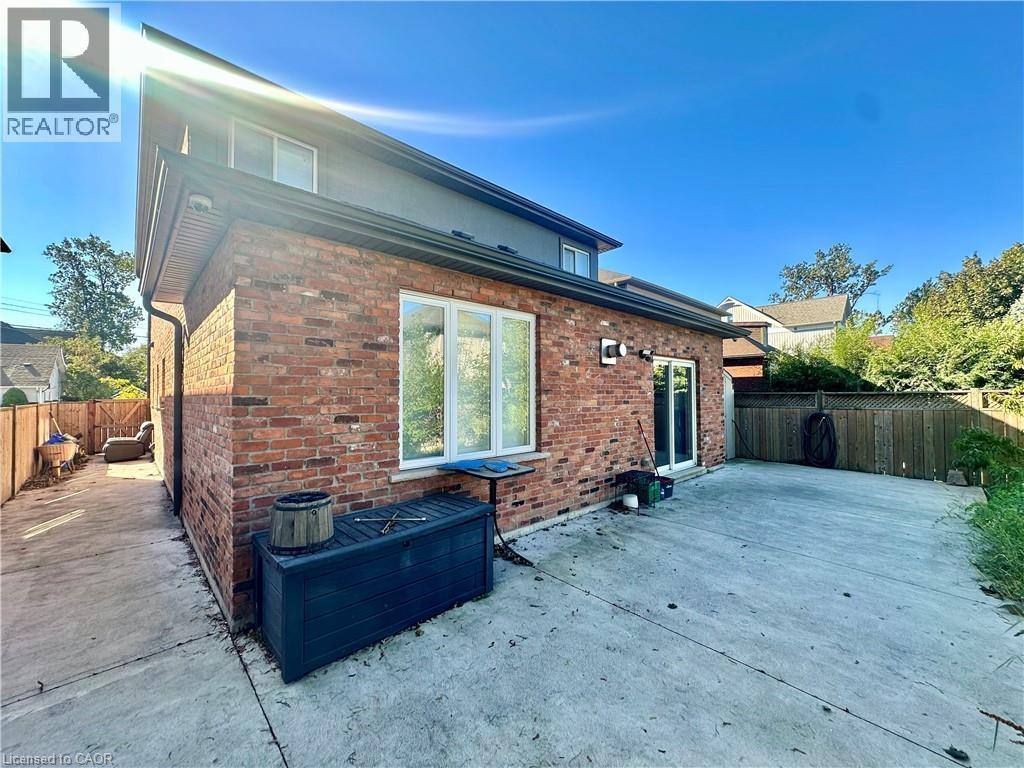
Brick exterior with a second-story gray facade - 5 Arden Avenue, Hamilton, ON
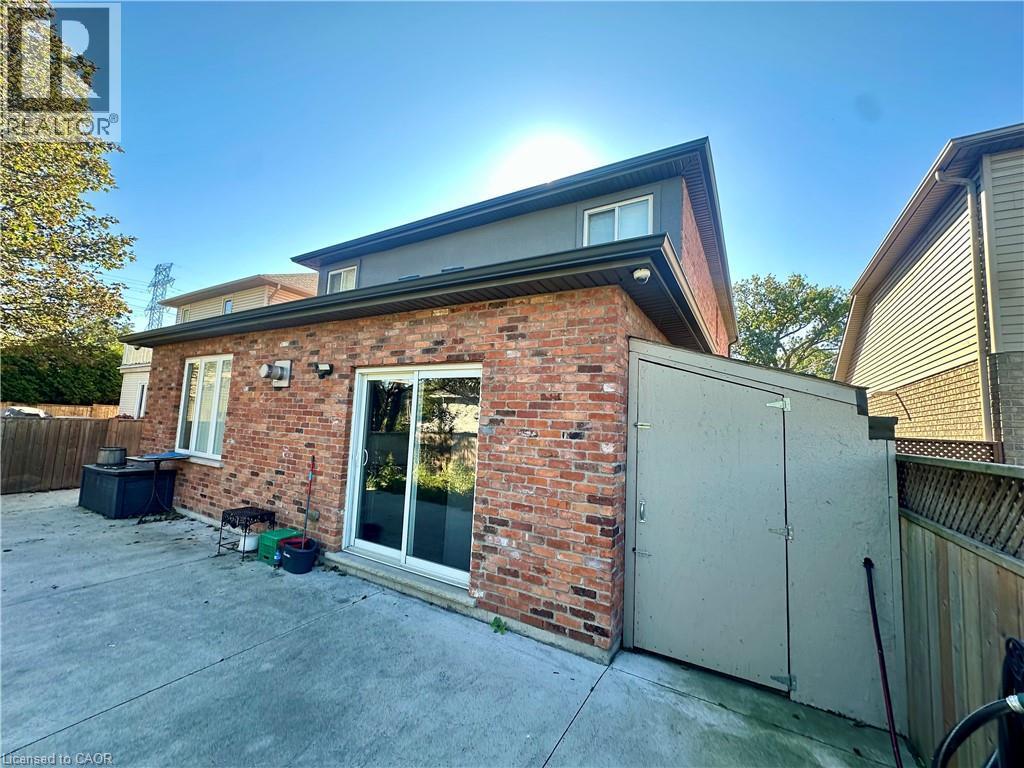
Brick exterior with sliding glass doors - 5 Arden Avenue, Hamilton, ON
Additional content - 5 Arden Avenue, Hamilton, ON
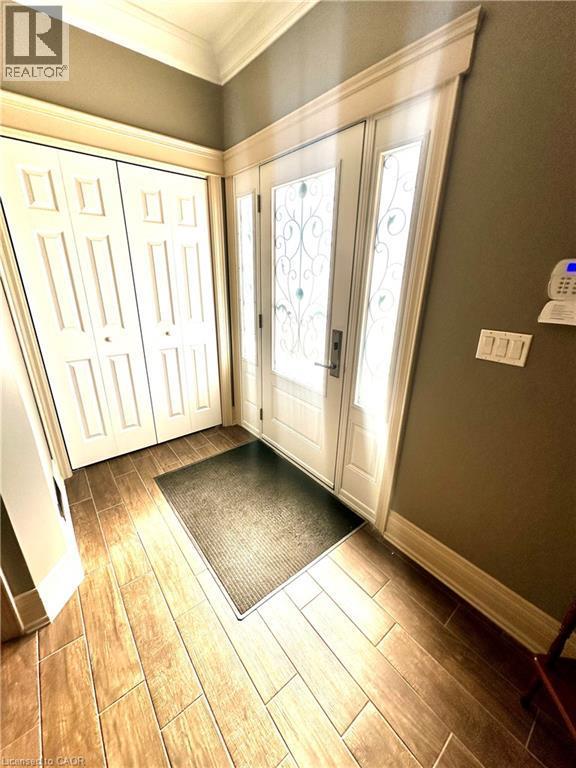
Entryway featuring wood-finish tile flooring, a decorative glass entry door with frosted sidelights, and a bifold door storage closet - 5 Arden Avenue, Hamilton, ON
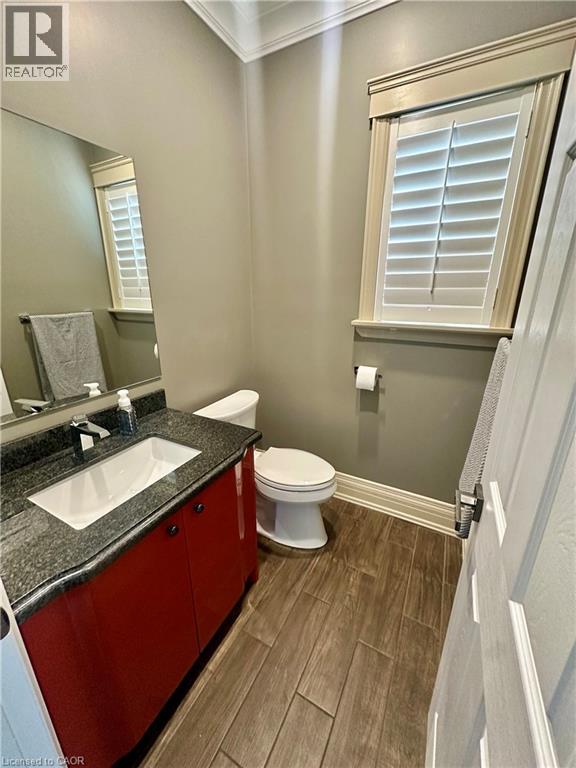
Wood-finish tile flooring, white window shutters, and crown molding - 5 Arden Avenue, Hamilton, ON
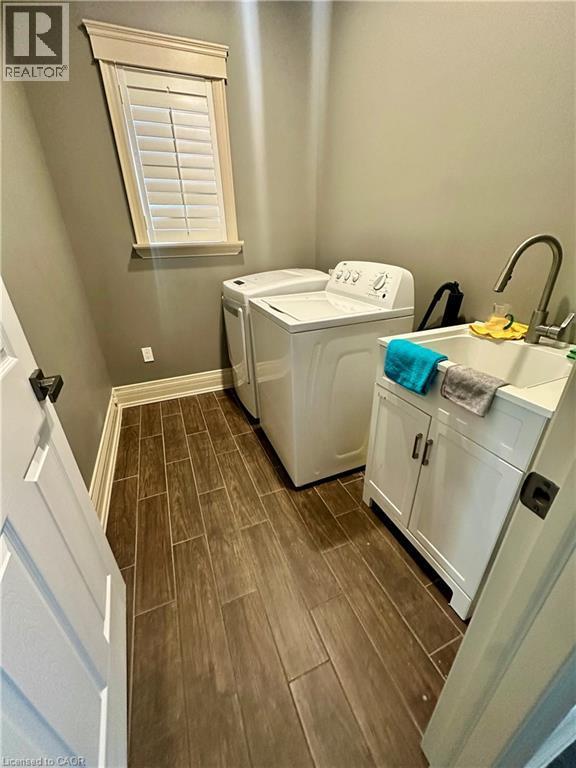
Wood-finish tile flooring throughout - 5 Arden Avenue, Hamilton, ON
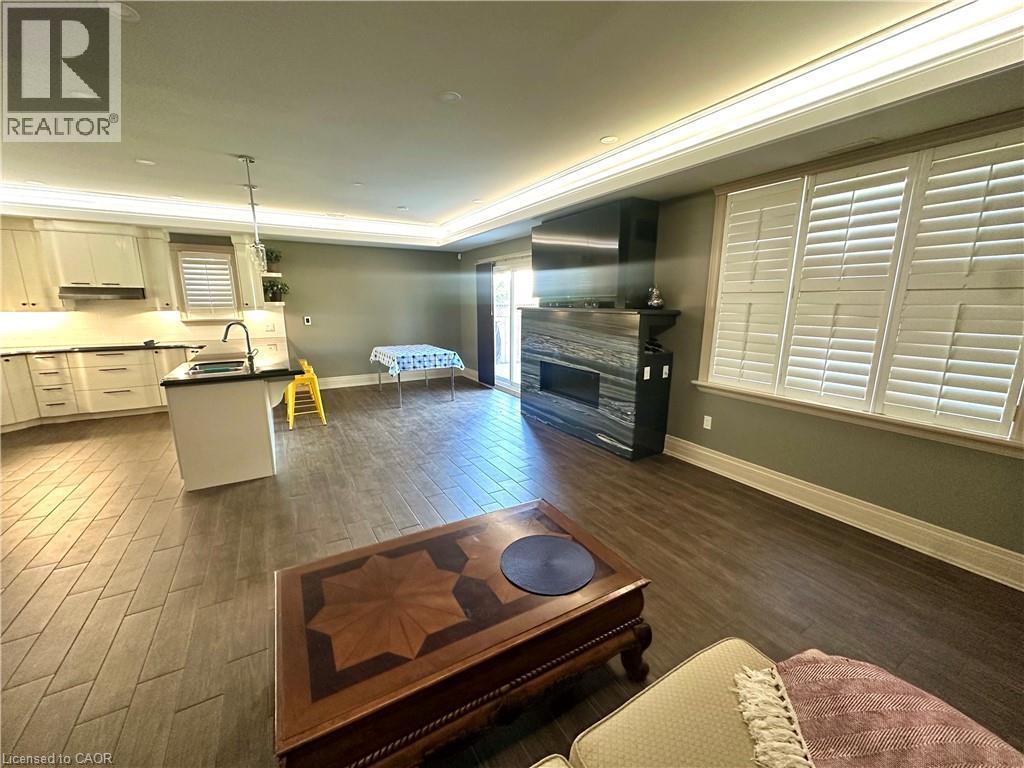
Wood-finish flooring, recessed lighting, and a window with plantation shutters - 5 Arden Avenue, Hamilton, ON
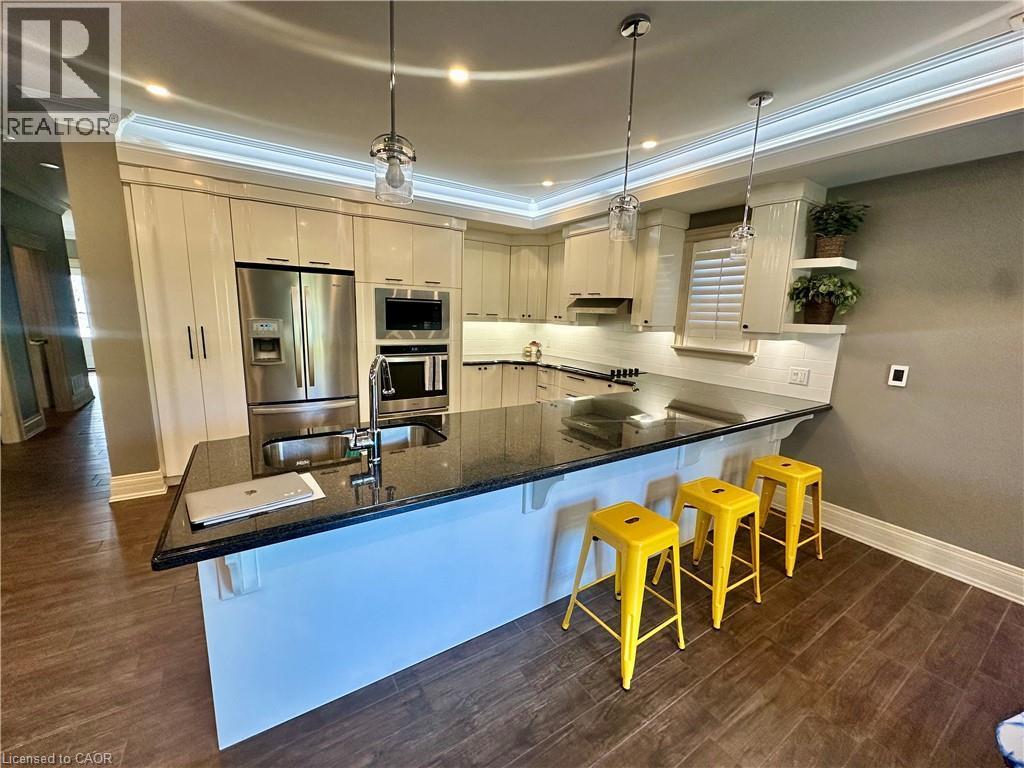
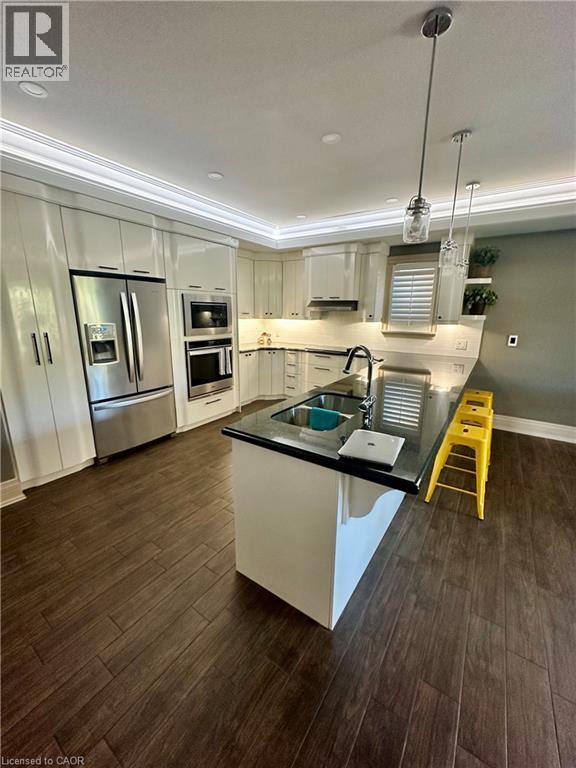
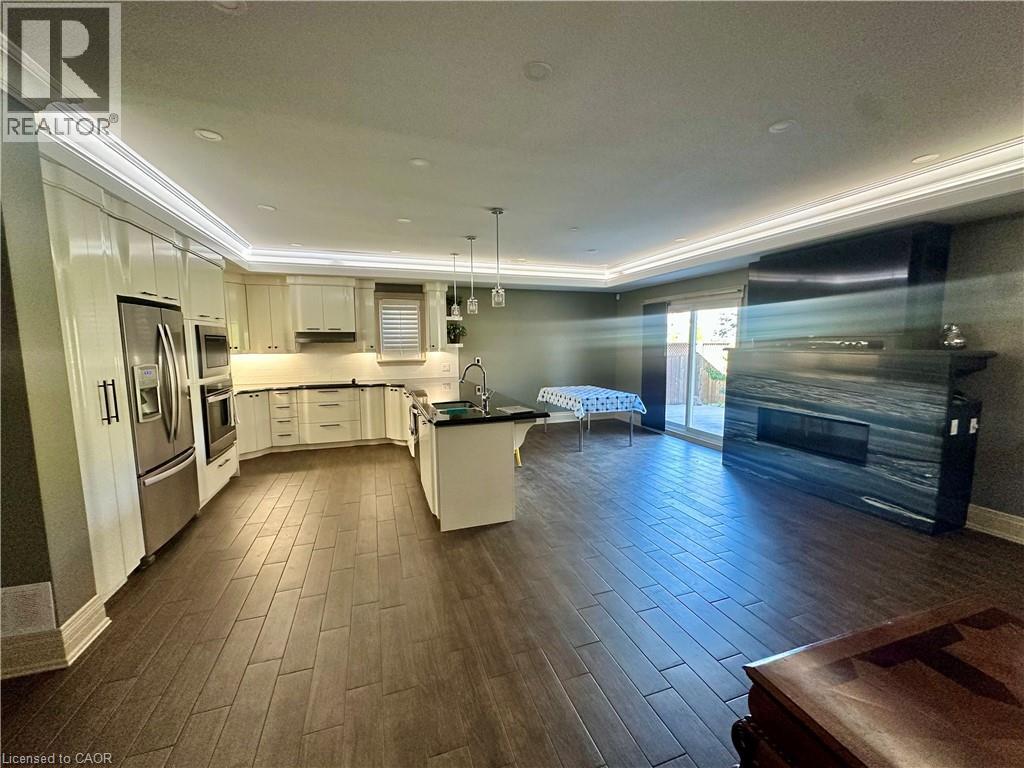
Gourmet kitchen featuring stainless steel appliances, dark stone countertops, wood-finish flooring, white subway tile backsplash, and recessed lighting - 5 Arden Avenue, Hamilton, ON
Kitchen featuring dark wood-finish flooring, white cabinetry, dark countertops, a stainless steel refrigerator, and pendant lighting - 5 Arden Avenue, Hamilton, ON
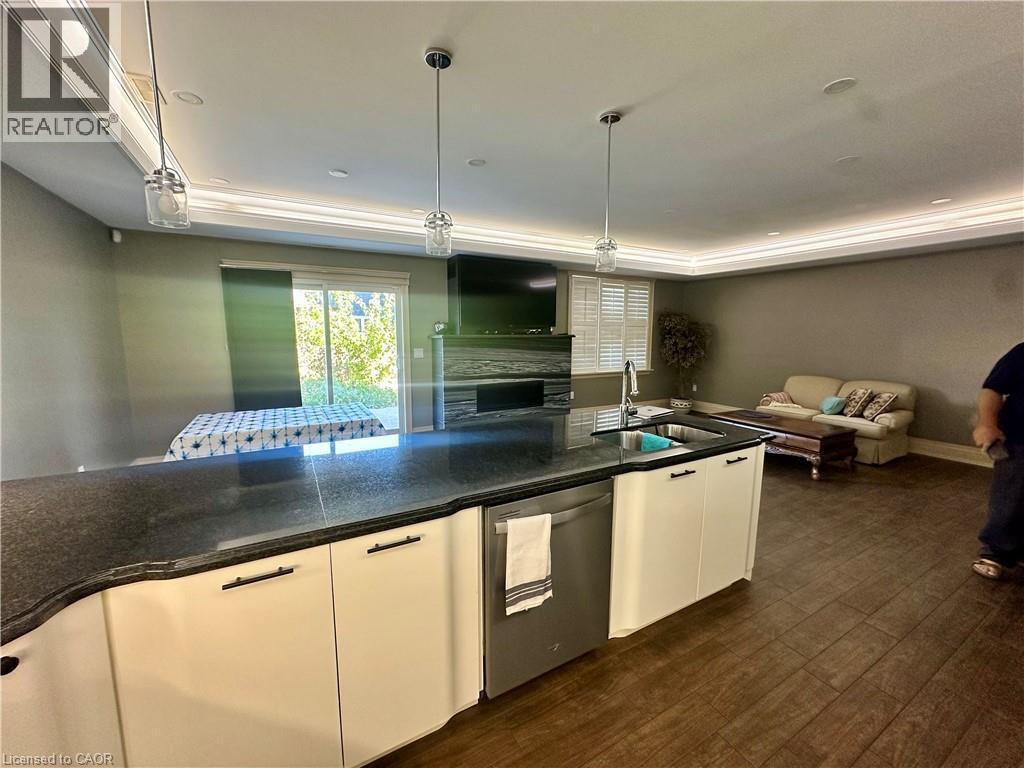
Kitchen island with dark countertop and integrated sink, stainless steel dishwasher, white cabinetry with dark pulls, wood-finish flooring, and recessed lighting - 5 Arden Avenue, Hamilton, ON
Wood-finish flooring, recessed lighting, crown molding, kitchen island with sink, and custom window shutters - 5 Arden Avenue, Hamilton, ON
Wood-finish flooring, recessed lighting, and a window with plantation shutters - 5 Arden Avenue, Hamilton, ON
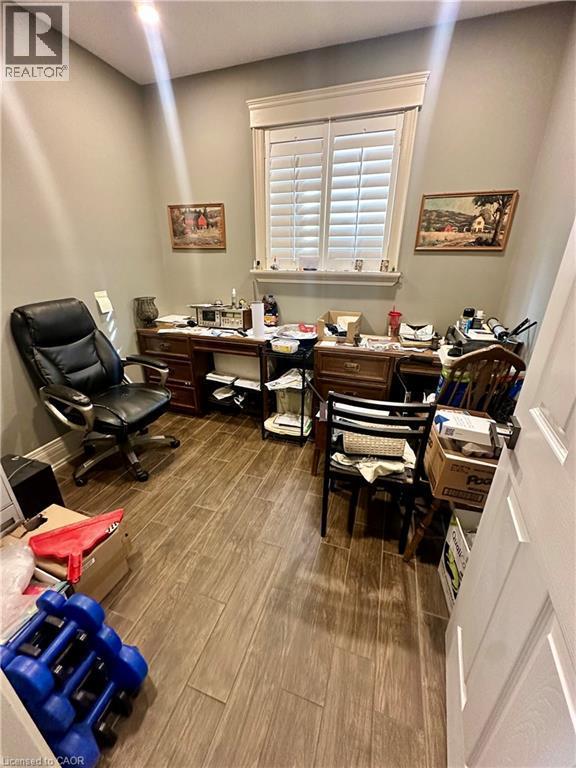
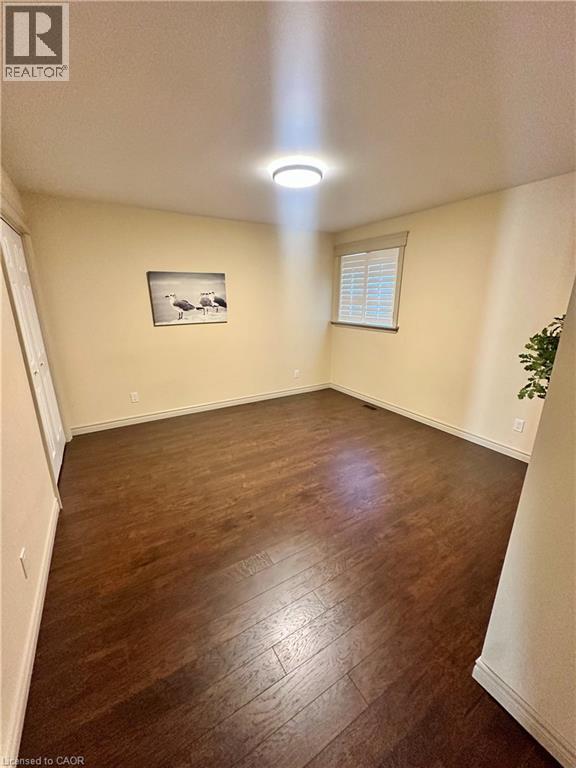
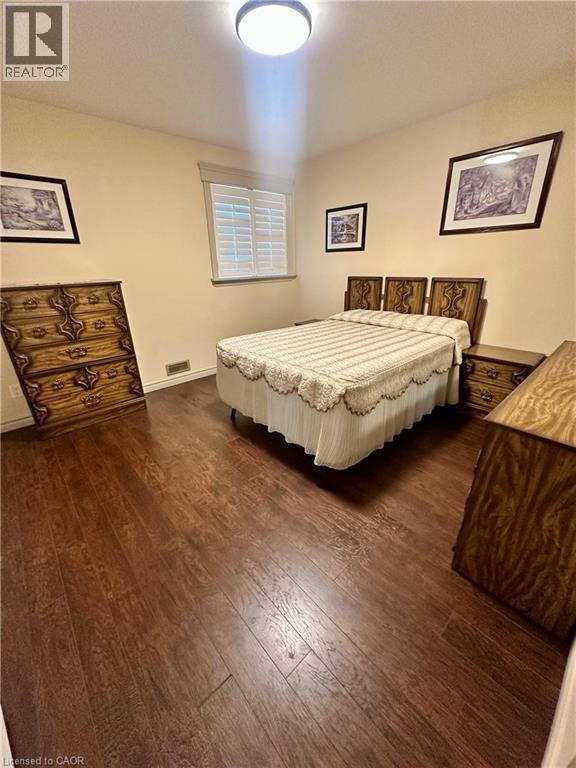
Wood-finish flooring throughout, window with white plantation shutters, and a flush-mount ceiling light fixture - 5 Arden Avenue, Hamilton, ON
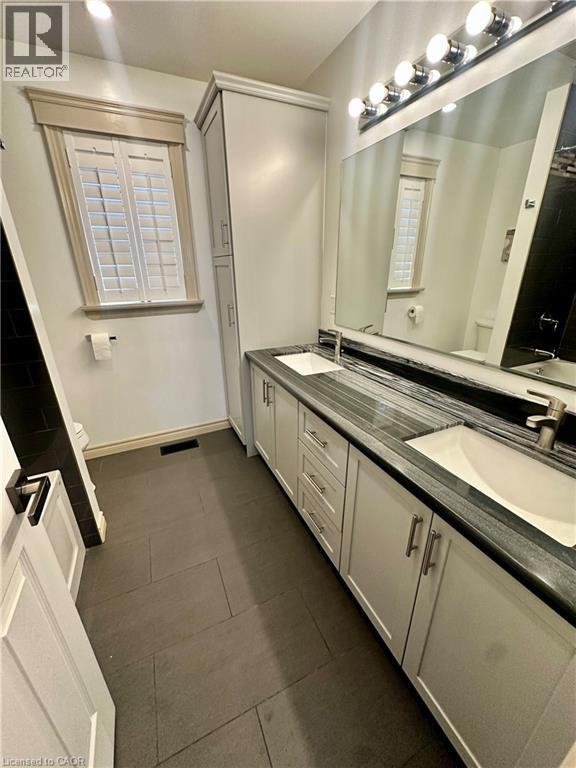
Dual vanity with integrated sinks, stone-finish countertop, white cabinetry with brushed nickel hardware, built-in tall linen cabinet, and plantation shutters - 5 Arden Avenue, Hamilton, ON
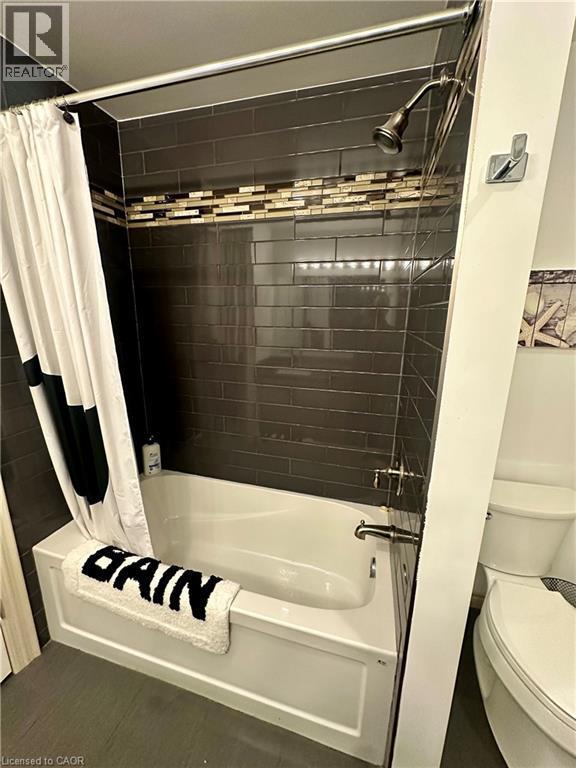
Bathtub with a shower fixture, dark subway tile surround, and decorative mosaic tile accent band - 5 Arden Avenue, Hamilton, ON
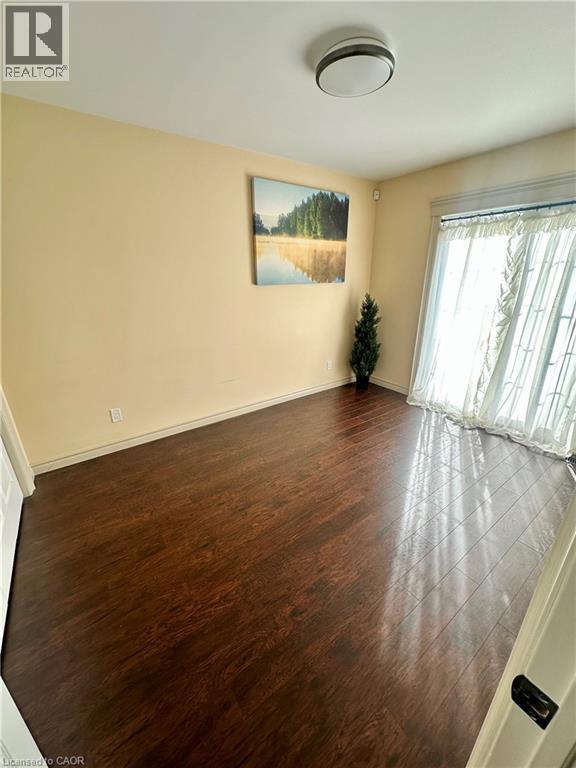
Recessed lighting, wood-finish flooring, sliding glass door with privacy sheers, and neutral wall tones - 5 Arden Avenue, Hamilton, ON
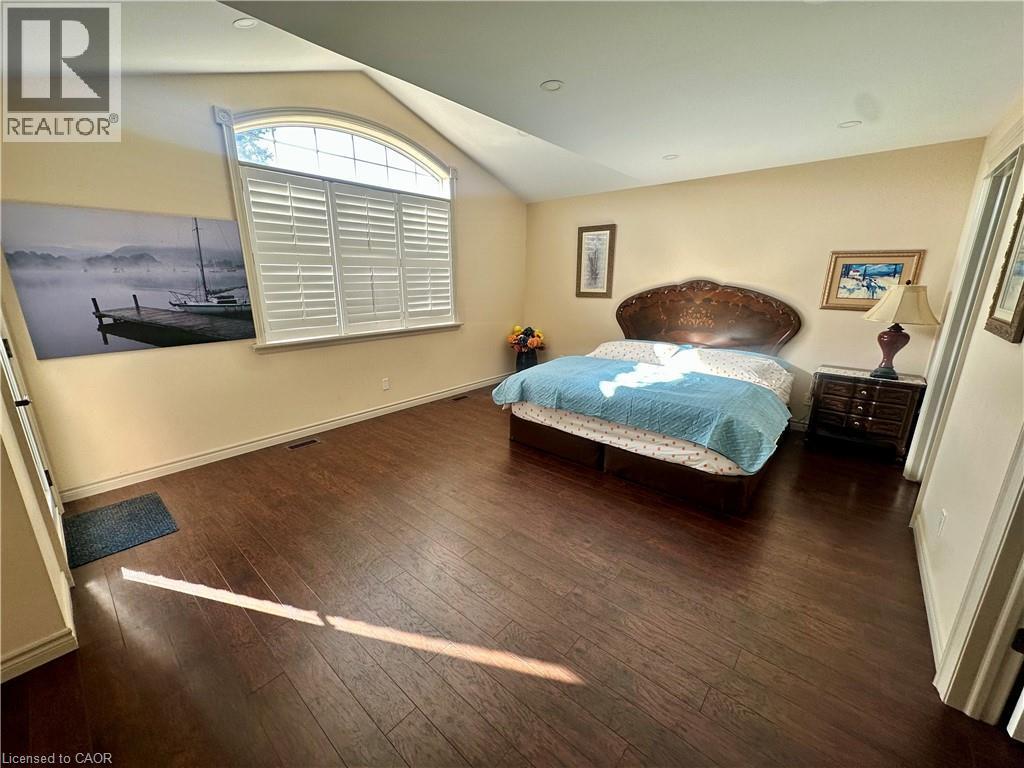
Arched window with plantation shutters, wood-finish flooring, recessed lighting, and sloped ceiling - 5 Arden Avenue, Hamilton, ON
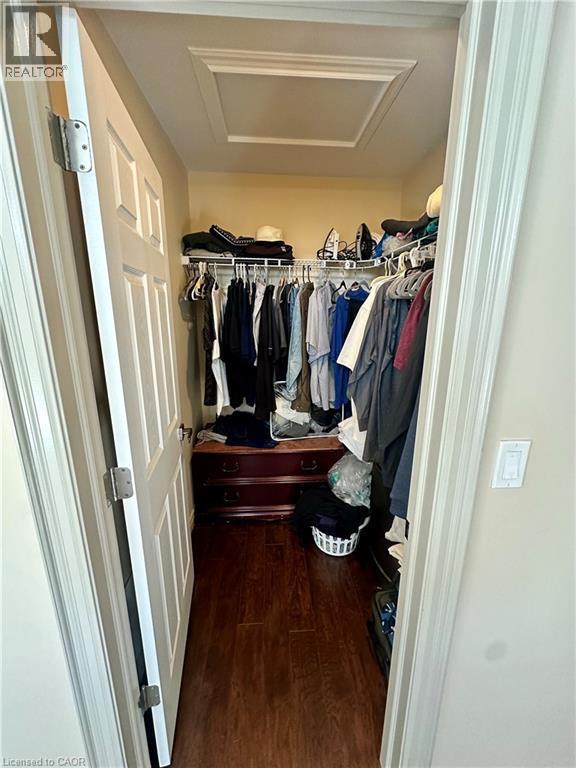
Walk-in closet featuring wood-finish flooring, built-in shelving, and a decorative ceiling detail - 5 Arden Avenue, Hamilton, ON
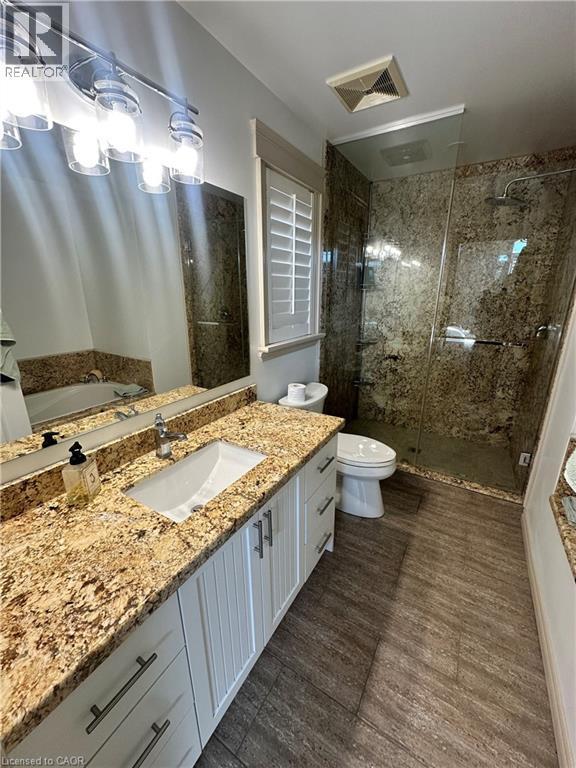
Dual vanity with stone countertops and undermount sinks, white shaker-style cabinetry, and wood-finish flooring - 5 Arden Avenue, Hamilton, ON
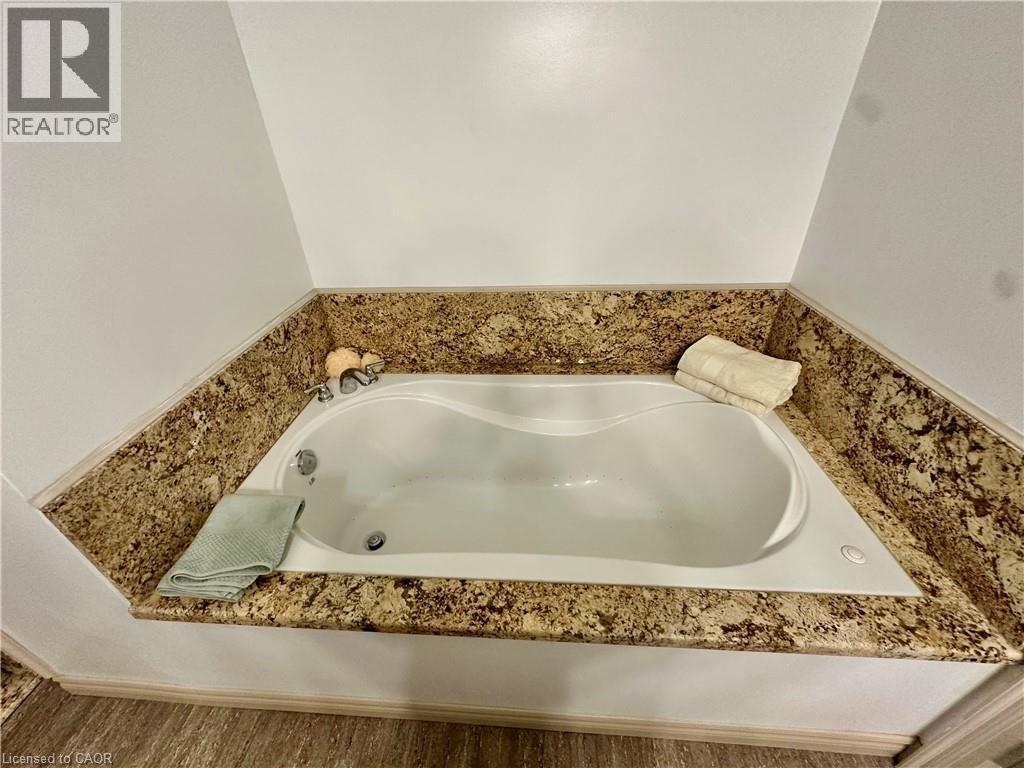
Built-in soaking tub with a stone-finish surround, wall-mounted fixtures, and wood-finish flooring - 5 Arden Avenue, Hamilton, ON
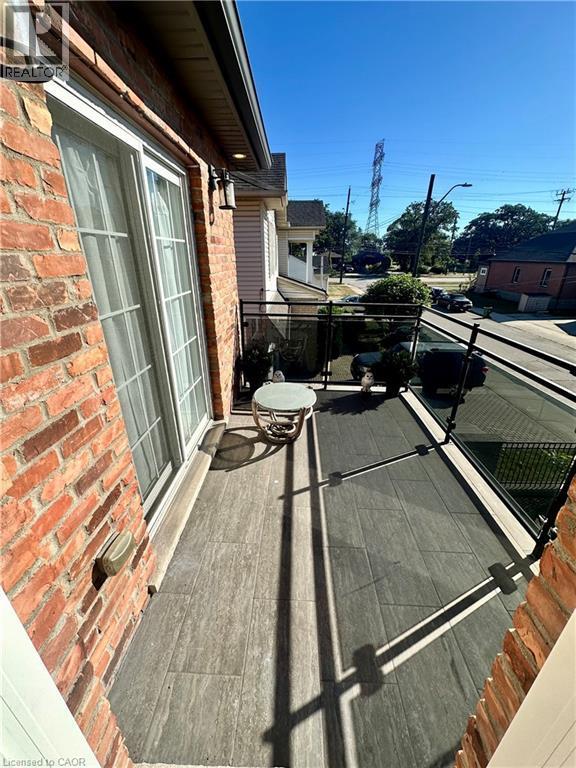
Balcony with tile flooring, glass railing, brick exterior, and sliding glass door access - 5 Arden Avenue, Hamilton, ON
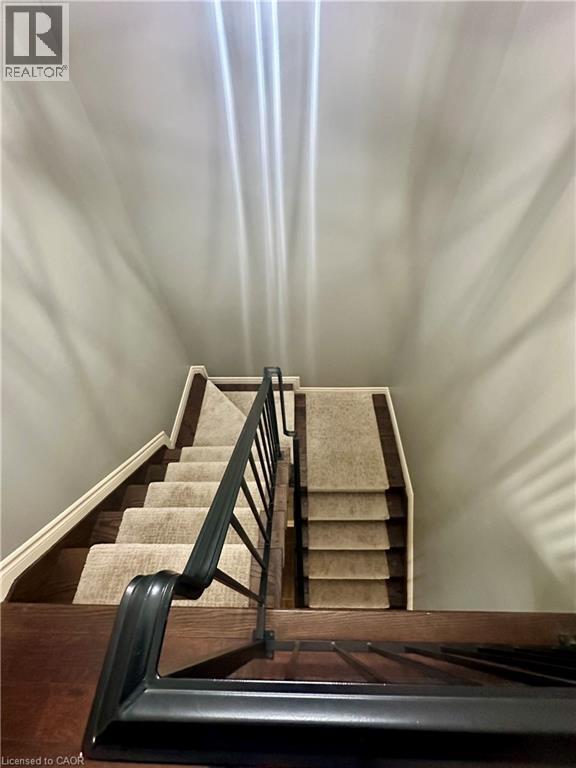
Dual staircases with carpeted treads and wood-finish risers, complemented by a black metal railing - 5 Arden Avenue, Hamilton, ON
Gourmet kitchen with stainless steel appliances, central island, and wood-finish flooring - 5 Arden Avenue, Hamilton, ON
Additional content - 5 Arden Avenue, Hamilton, ON
Brick facade with a prominent arched window, integrated garage, and a second-story balcony with glass railing - 5 Arden Avenue, Hamilton, ON
Balcony with tile flooring, glass railing, brick exterior, and sliding glass door access - 5 Arden Avenue, Hamilton, ON
Brick exterior with a concrete patio, white-framed windows, and a sliding glass door - 5 Arden Avenue, Hamilton, ON
Brick exterior with a second-story gray facade - 5 Arden Avenue, Hamilton, ON
Brick exterior with sliding glass doors - 5 Arden Avenue, Hamilton, ON
Additional content - 5 Arden Avenue, Hamilton, ON
Entryway featuring wood-finish tile flooring, a decorative glass entry door with frosted sidelights, and a bifold door storage closet - 5 Arden Avenue, Hamilton, ON
Wood-finish tile flooring, white window shutters, and crown molding - 5 Arden Avenue, Hamilton, ON
Wood-finish tile flooring throughout - 5 Arden Avenue, Hamilton, ON
Wood-finish flooring, recessed lighting, and a window with plantation shutters - 5 Arden Avenue, Hamilton, ON
Gourmet kitchen featuring stainless steel appliances, dark stone countertops, wood-finish flooring, white subway tile backsplash, and recessed lighting - 5 Arden Avenue, Hamilton, ON
Kitchen featuring dark wood-finish flooring, white cabinetry, dark countertops, a stainless steel refrigerator, and pendant lighting - 5 Arden Avenue, Hamilton, ON
Kitchen island with dark countertop and integrated sink, stainless steel dishwasher, white cabinetry with dark pulls, wood-finish flooring, and recessed lighting - 5 Arden Avenue, Hamilton, ON
Wood-finish flooring, recessed lighting, crown molding, kitchen island with sink, and custom window shutters - 5 Arden Avenue, Hamilton, ON
Wood-finish flooring, recessed lighting, and a window with plantation shutters - 5 Arden Avenue, Hamilton, ON
Wood-finish flooring throughout, window with white plantation shutters, and a flush-mount ceiling light fixture - 5 Arden Avenue, Hamilton, ON
Dual vanity with integrated sinks, stone-finish countertop, white cabinetry with brushed nickel hardware, built-in tall linen cabinet, and plantation shutters - 5 Arden Avenue, Hamilton, ON
Bathtub with a shower fixture, dark subway tile surround, and decorative mosaic tile accent band - 5 Arden Avenue, Hamilton, ON
Recessed lighting, wood-finish flooring, sliding glass door with privacy sheers, and neutral wall tones - 5 Arden Avenue, Hamilton, ON
Arched window with plantation shutters, wood-finish flooring, recessed lighting, and sloped ceiling - 5 Arden Avenue, Hamilton, ON
Walk-in closet featuring wood-finish flooring, built-in shelving, and a decorative ceiling detail - 5 Arden Avenue, Hamilton, ON
Dual vanity with stone countertops and undermount sinks, white shaker-style cabinetry, and wood-finish flooring - 5 Arden Avenue, Hamilton, ON
Built-in soaking tub with a stone-finish surround, wall-mounted fixtures, and wood-finish flooring - 5 Arden Avenue, Hamilton, ON
Balcony with tile flooring, glass railing, brick exterior, and sliding glass door access - 5 Arden Avenue, Hamilton, ON
Dual staircases with carpeted treads and wood-finish risers, complemented by a black metal railing - 5 Arden Avenue, Hamilton, ON
Gourmet kitchen with stainless steel appliances, central island, and wood-finish flooring - 5 Arden Avenue, Hamilton, ON
Additional content - 5 Arden Avenue, Hamilton, ON
  • Publicité
Êtes-vous un investisseur immobilier
5 ARDEN Avenue, Hamilton, Ontario, L8H 7C2
999 900 $

4 Chambres

2 Salles de bain

Remarques :

(id:27)

Particularités du bâtiment :

  • Style: Maison détachée
  • Type de bâtiment: Unifamiliale
  • Air climatisé: Oui
  • Fondation: Béton coulé
  • Foyer: Oui
  • Protection incendie: Détecteurs de fumée, Système d'alarme
  • Revêtement extérieur: Brique
  • Stationnement: Oui
  • Surface utile: 1940 sqft Pieds carrés
  • Type d'architecture: Autre
  • Type de construction: Isolée
  • Type de foyer: Foyer encastré
  • Type de sous-sol: Pas de sous-sol
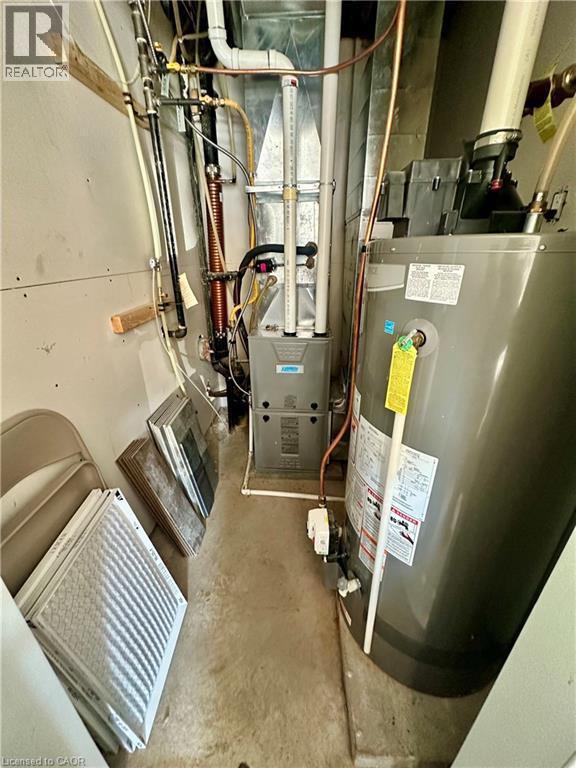
  • Combustible de chauffage: Gaz naturel
  • Type de climatisation: Climatisation centrale
  • Électroménagers: Lave-vaisselle, Sécheuse, Réfrigérateur, Cuisinière, Four à micro-ondes encastré, Hotte, Couvre-fenêtre

Caractéristiques :

  • Type de possession: Tenure franche
  • Type de propriété: Unifamiliale
  • Accès: Accès routier
  • Bâti en: 2018
  • Caractéristiques: Cul-de-sac, Ouvre-porte de garage automatique
  • Chambres : 4
  • Largeur du terrain en façade : 40 Pieds
  • Profondeur du terrain : 100 Pieds
  • Salle(s) de bains : 2
  • Services à proximité: Transport en commun
  • Superficie habitable (approx): 1940 Pieds carrés
  • Type de vue: Vue sur le lac
  • Zonage: R1
  • Service d'égout: Égout municipal
  • Type de stationnement: Garage attenant
  • Nbre d'espaces de stationnement: 3

Détails des pièces :

  • Salle de bains 2e niveau Measurements not available
  • Chambre 2e niveau 14'9'' x 12'2''
  • Chambre 2e niveau 8'9'' x 12'3''
  • Chambre 2e niveau 11'5'' x 11'11''
  • Salle de bains 2e niveau Measurements not available
  • Chambre principale 2e niveau 17'6'' x 14'1''
  • Salle à dîner Niveau rez-de-chaussée 10'1'' x 9'0''
  • Salon Niveau rez-de-chaussée 16'6'' x 22'8''

Gracieuseté de : Keller Williams Complete Realty

REALTOR.ca  

L’accès aux données vendues sur ce site Web ne peut être utilisé que par les consommateurs qui ont un intérêt authentique dans l’achat, la vente ou la location d’un bien immobilier résidentiel.

Ventes/Historique de prix

Se connecter ou créer un compte pour voir les inscriptions vendues et les historiques d'inscriptions

ÉvaluationExpressMC Powered by RPS
Vous songez à vendre?

Commencez par découvrir ce que votre maison pourrait valoir sur le marché actuel.

Emplacement de 5 ARDEN Avenue, Hamilton, Ontario, L8H 7C2

Données démographiques de 5 ARDEN Avenue, Hamilton, Ontario, L8H 7C2

Étape de vie

Familles avec préadolescents

Type d'emploi

Mixte

Revenu moyen du ménage

123 126.20 $

Nombre moyen d'enfants

1,68

Population à domicile

Structure à domicile

Âge de la population

Éducation

Niveau d'éducation

No certificate/diploma/degree

12.3 %

Diplôme d'études secondaires ou équivalent

30.69 %

Certificat ou diplôme d'apprentissage ou d'une école de métiers

7.52 %

Diplôme d'études collégiales ou d'études postsecondaires (non universitaires)

26.91 %

Certificat d'études universitaires

3.77 %

Diplômes d'études universitaires

18.82 %

Navetteur

Se rendre au travail

En auto

93.68 %

En transport en commun

0.0 %

À pied

3.91 %

À bicyclette

0.0 %

Par tout autre moyen

2.41 %

Diversité Culturelle

Connaissance des langues officielles

Langue maternelle

Données Sur Le Bâtiment

Type de bâtiment

Appartements (faible hauteur et à étages multiples)

3.99 %

Maisons

96.01 %

Achat ou location