Button CopyPathCircle CloseCircle Left ArrowArrow Down Icon GreyClosecirclecircleBurger
  • Publicité

44 COLQUHOUN Crescent, Hamilton, Ontario, L9C 4W8

No. MLS® 40851257
Maison À vendre à Westcliffe East, Hamilton, Ontario
1 175 000 $ ÉvaluationExpressMC: Non disponible

3 Chambres

2 Salles de bain

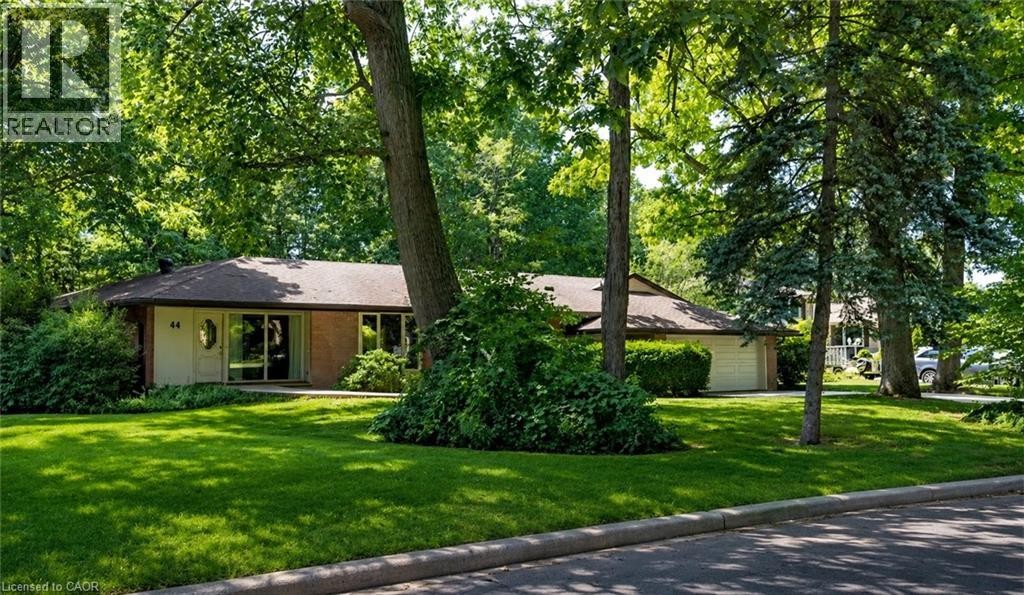
spacious ranch style home - 44 Colquhoun Crescent, Hamilton, ON - Outdoor
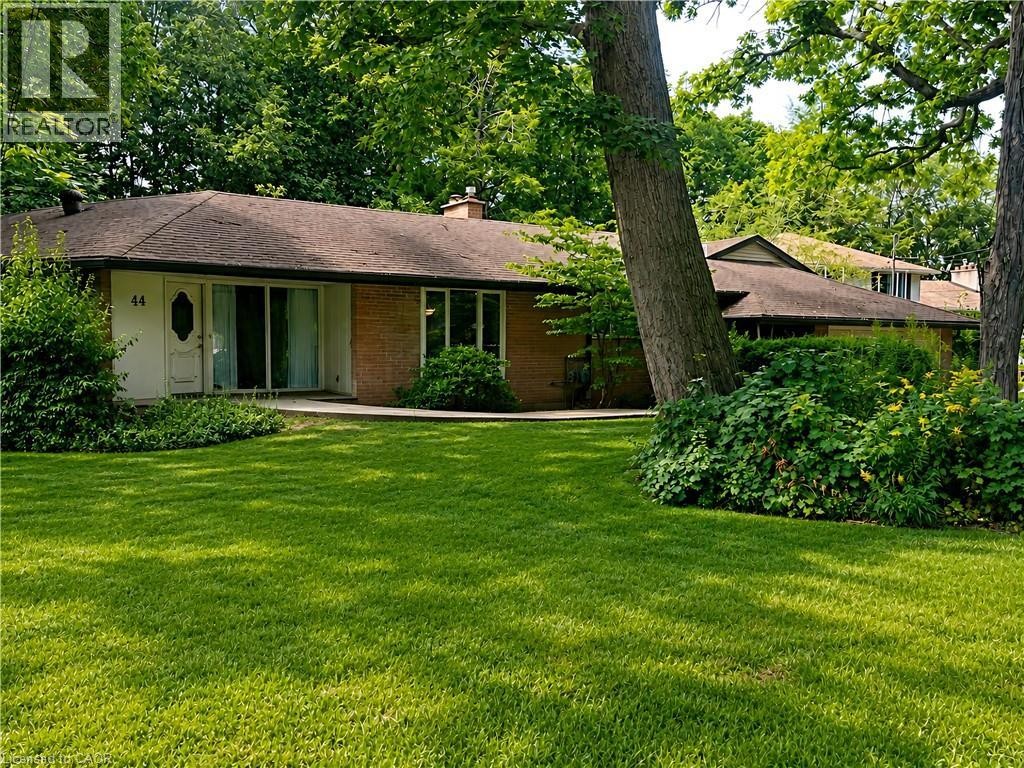
cement accessible entrance to the home - 44 Colquhoun Crescent, Hamilton, ON - Outdoor
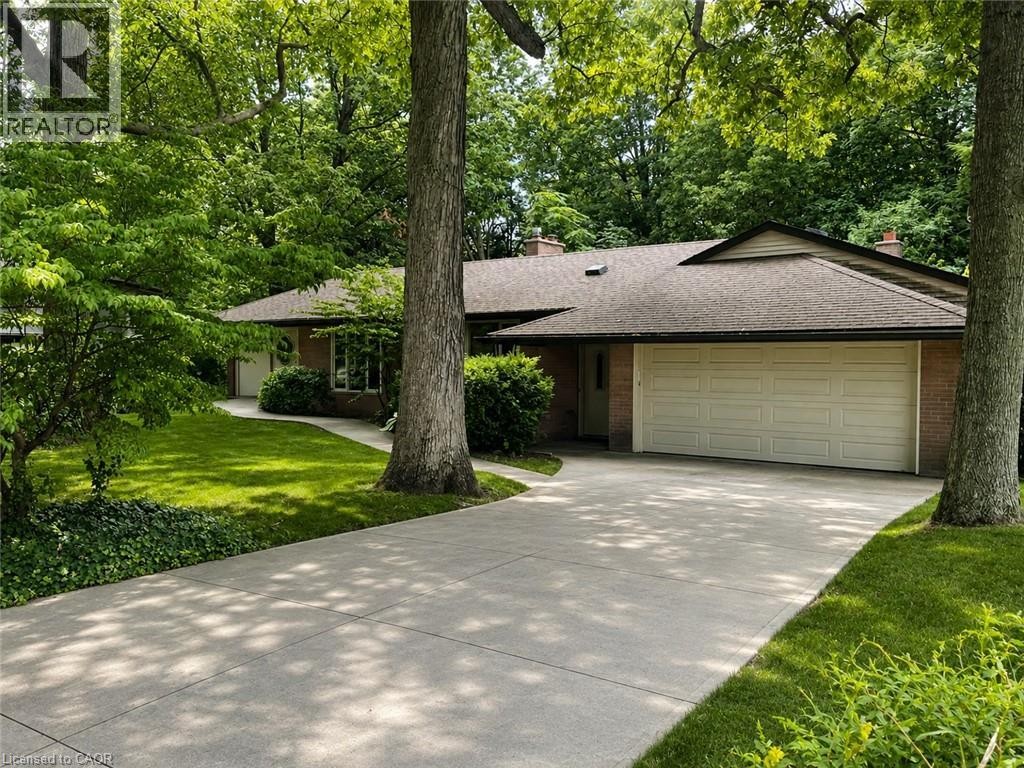
cement driveway leads to the double garage - 44 Colquhoun Crescent, Hamilton, ON - Outdoor
lovely light filled foyer - 44 Colquhoun Crescent, Hamilton, ON - Indoor Photo Showing Other Room
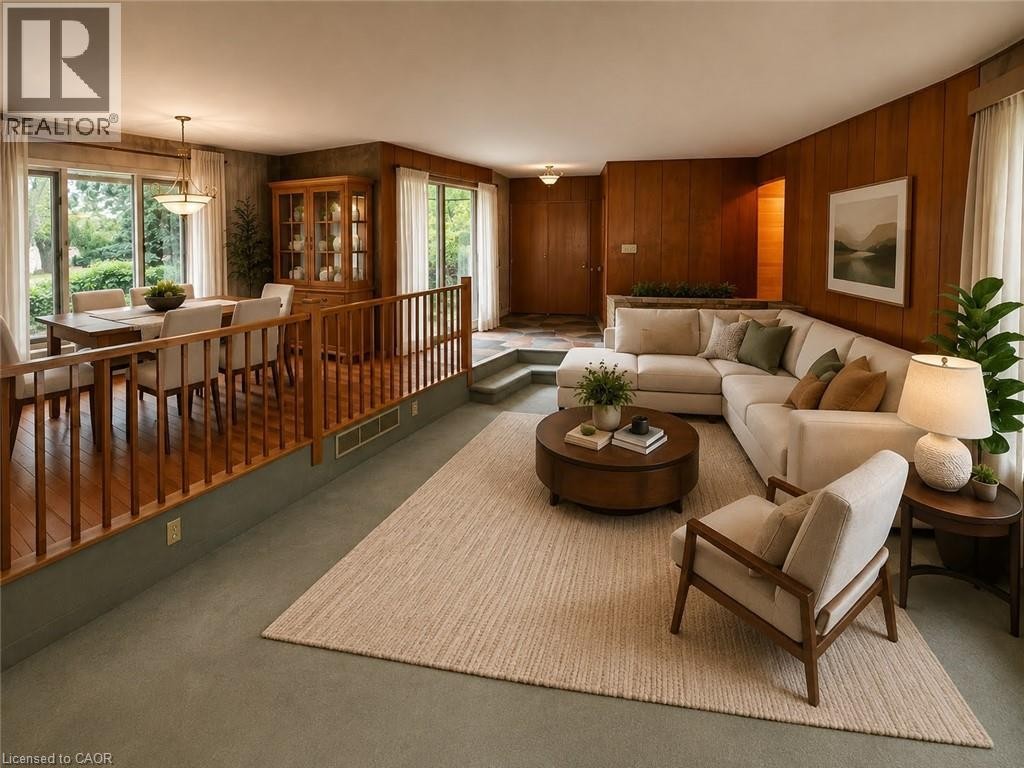
sunken living room - 44 Colquhoun Crescent, Hamilton, ON -  Photo Showing Other Room
view from entrance through to living room and dining room - 44 Colquhoun Crescent, Hamilton, ON - Indoor Photo Showing Other Room
large picture window to enjoy the view of nature in the backyard - 44 Colquhoun Crescent, Hamilton, ON - Indoor Photo Showing Other Room
living room, dining room area - 44 Colquhoun Crescent, Hamilton, ON - Indoor
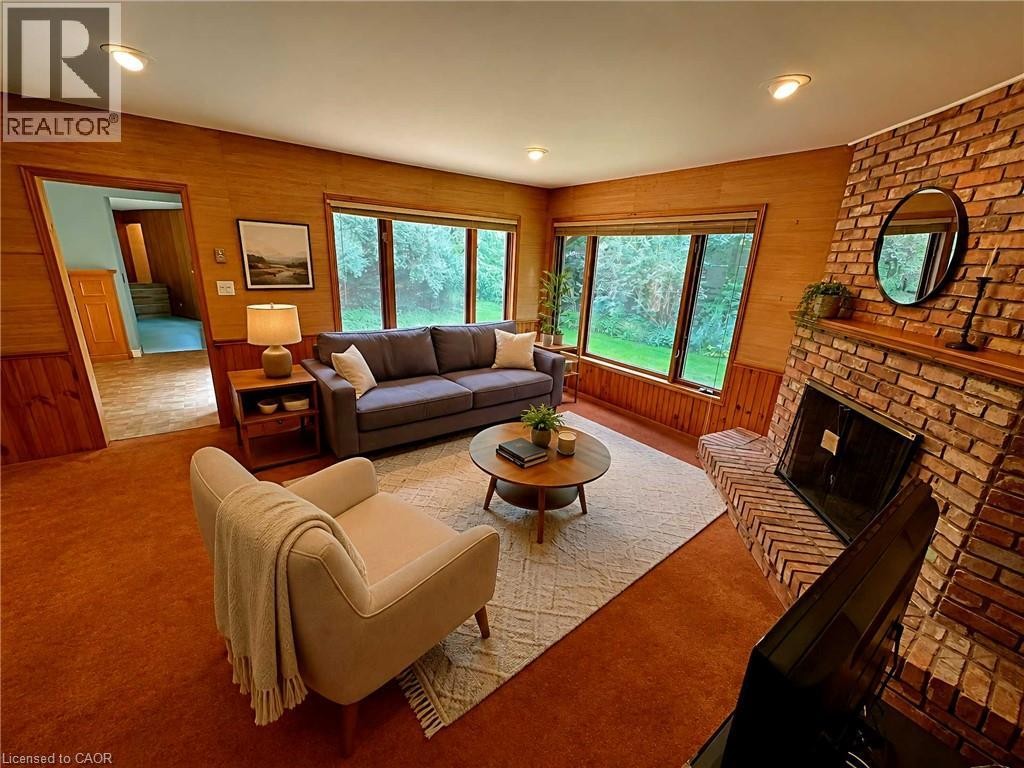
virtually staged spacious living area featuring large windows, wood-finish paneling, and wall-to-wall carpeting - 44 Colquhoun Crescent, Hamilton, ON - Indoor Photo Showing Living Room
living room and dining room open to each other - 44 Colquhoun Crescent, Hamilton, ON -  Photo Showing Other Room
Virtually staged bedroom featuring light-colored carpeting and white walls - 44 Colquhoun Crescent, Hamilton, ON - Indoor Photo Showing Bedroom
44 Colquhoun Crescent, Hamilton, ON - Indoor Photo Showing Dining Room
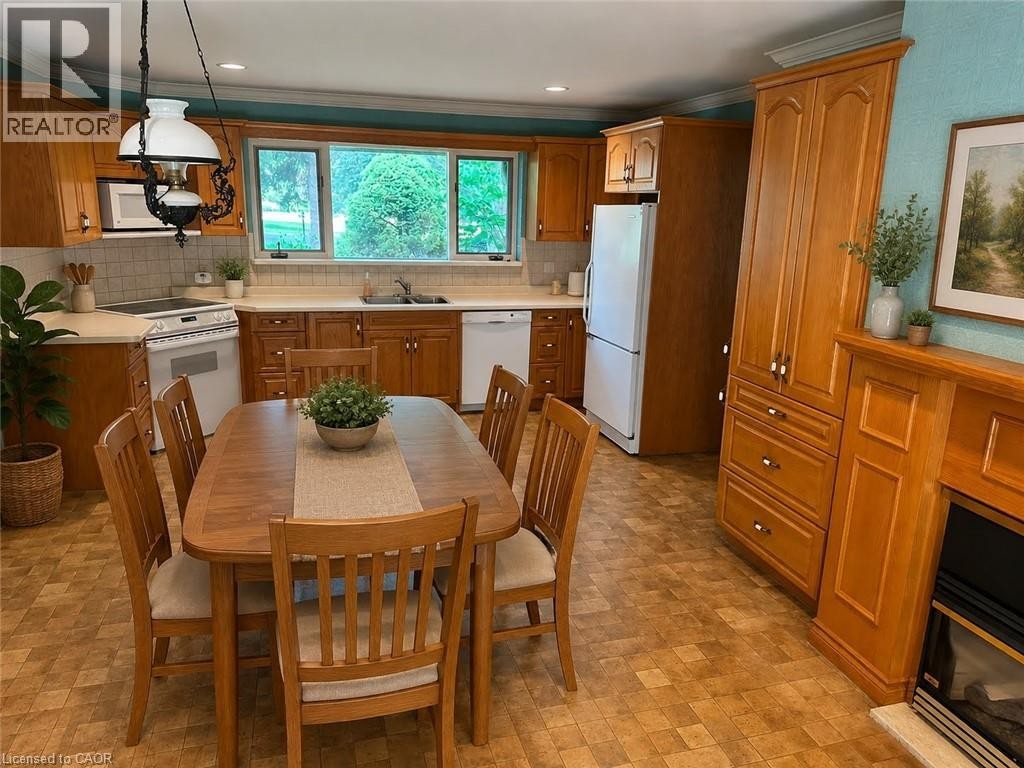
spacious family sized kitchen with gas fireplace - 44 Colquhoun Crescent, Hamilton, ON - Indoor
kitchen enjoys plenty of counter space - 44 Colquhoun Crescent, Hamilton, ON - Indoor
gas fireplace warms the large eat in kitchen - 44 Colquhoun Crescent, Hamilton, ON - Indoor With Fireplace
main level family room - 44 Colquhoun Crescent, Hamilton, ON - Indoor Photo Showing Living Room With Fireplace
family room with lots of space to relax - 44 Colquhoun Crescent, Hamilton, ON - Indoor Photo Showing Living Room With Fireplace
44 Colquhoun Crescent, Hamilton, ON - Indoor
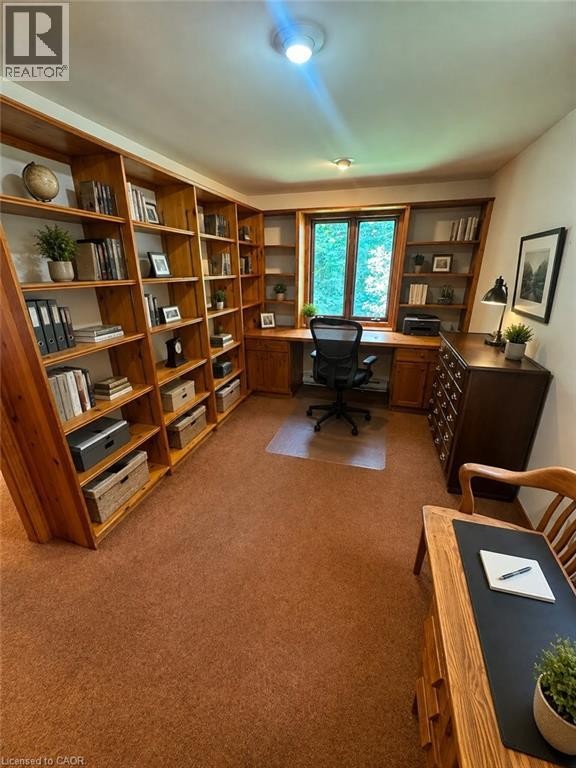
study/home perfect for work from home - 44 Colquhoun Crescent, Hamilton, ON - Indoor Photo Showing Office
44 Colquhoun Crescent, Hamilton, ON - Indoor
44 Colquhoun Crescent, Hamilton, ON - Indoor Photo Showing Bedroom
oversized closets with sliding doors - 44 Colquhoun Crescent, Hamilton, ON - Indoor Photo Showing Bedroom
44 Colquhoun Crescent, Hamilton, ON - Indoor
second bedroom - 44 Colquhoun Crescent, Hamilton, ON - Indoor Photo Showing Other Room
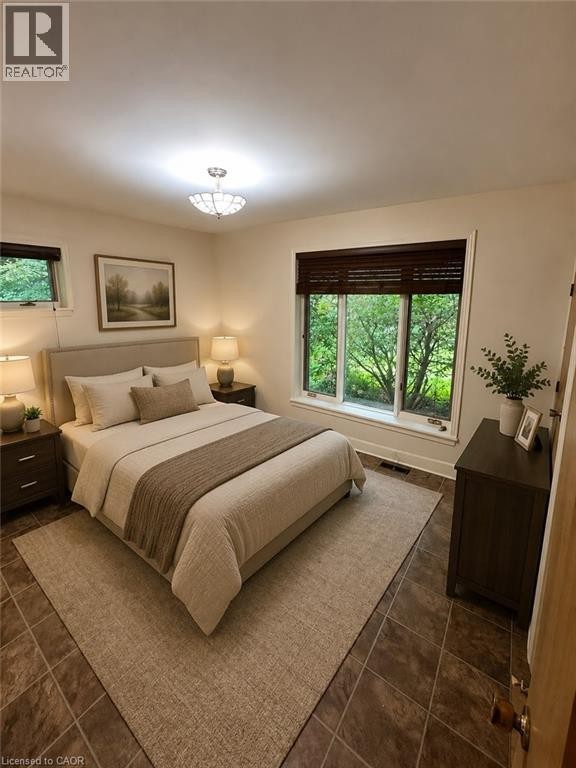
Virtually staged Bedroom featuring large tile flooring, a multi-pane window with blinds, a smaller single-pane window with blinds, and a ceiling-mounted light fixture - 44 Colquhoun Crescent, Hamilton, ON - Indoor Photo Showing Bedroom
tons of closets in this bedroom - 44 Colquhoun Crescent, Hamilton, ON - Indoor Photo Showing Other Room
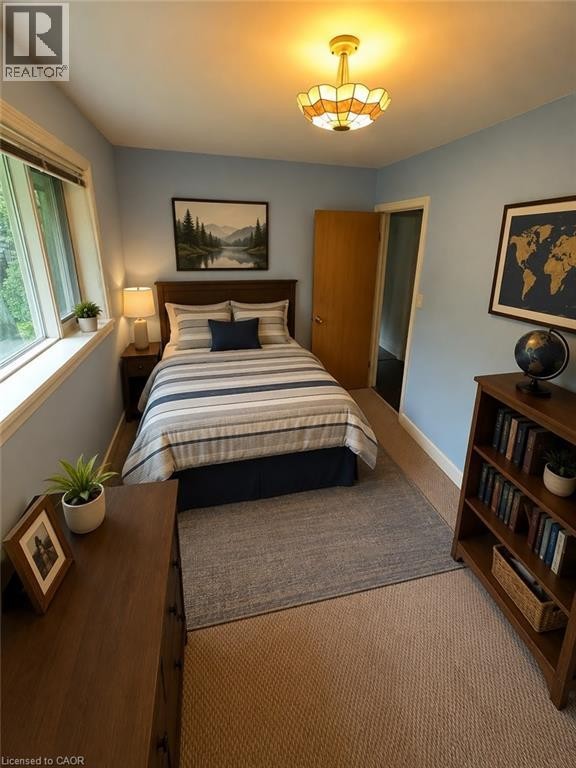
third bedroom with large closet as well - 44 Colquhoun Crescent, Hamilton, ON - Indoor Photo Showing Other Room
third bedroom with built in desk - 44 Colquhoun Crescent, Hamilton, ON - Indoor Photo Showing Other Room
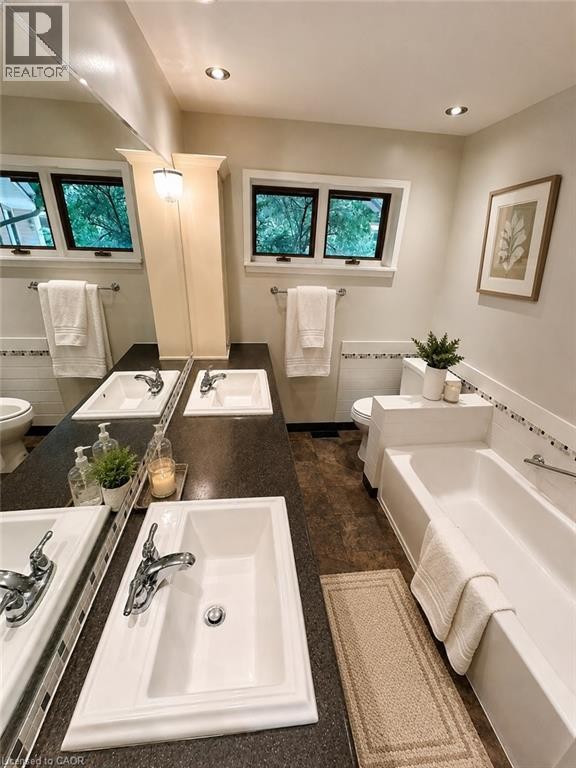
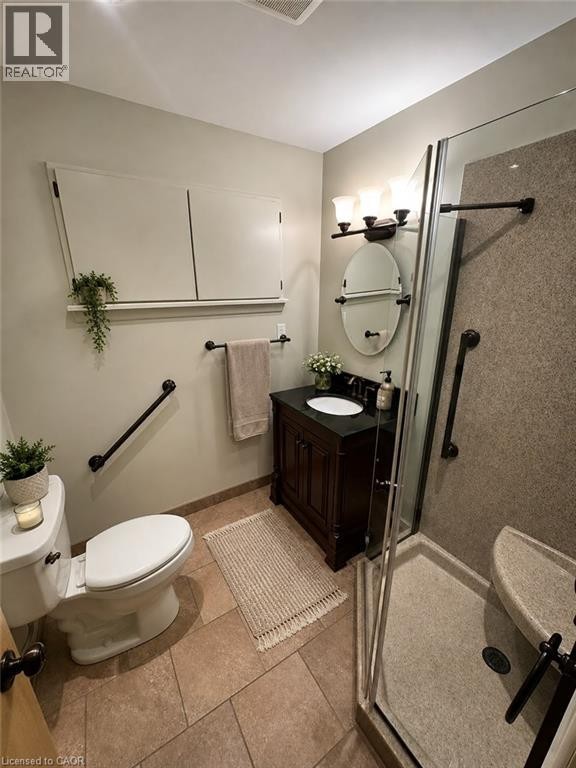
updated accessible bathroom - 44 Colquhoun Crescent, Hamilton, ON - Indoor Photo Showing Bathroom
44 Colquhoun Crescent, Hamilton, ON - Indoor Photo Showing Other Room
extra entrance at the front with chair lift - 44 Colquhoun Crescent, Hamilton, ON - Indoor Photo Showing Other Room
from this entrance go to main level or directly to the garage - 44 Colquhoun Crescent, Hamilton, ON - Indoor Photo Showing Other Room
3 piece updated bathroom - 44 Colquhoun Crescent, Hamilton, ON - Indoor Photo Showing Bathroom
utility/furnace - 44 Colquhoun Crescent, Hamilton, ON - Indoor Photo Showing Basement
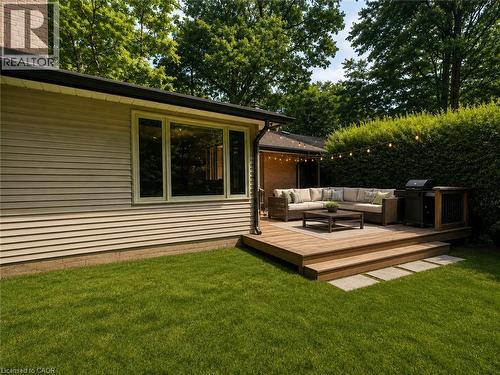
spacious backyard - 44 Colquhoun Crescent, Hamilton, ON - Outdoor
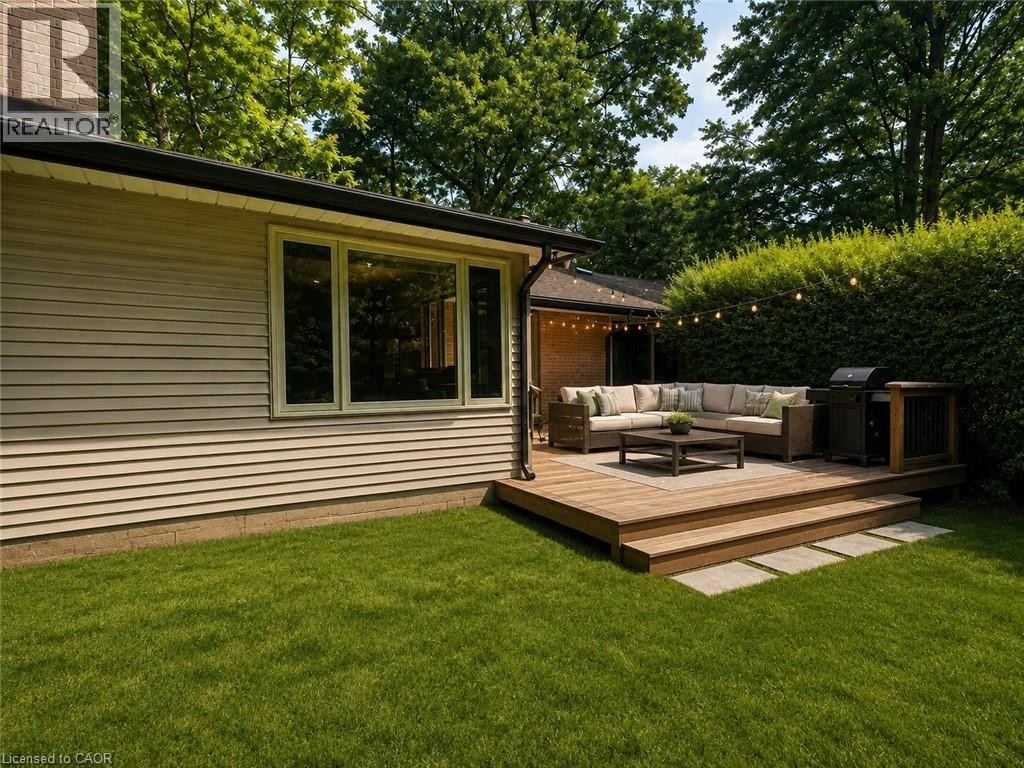
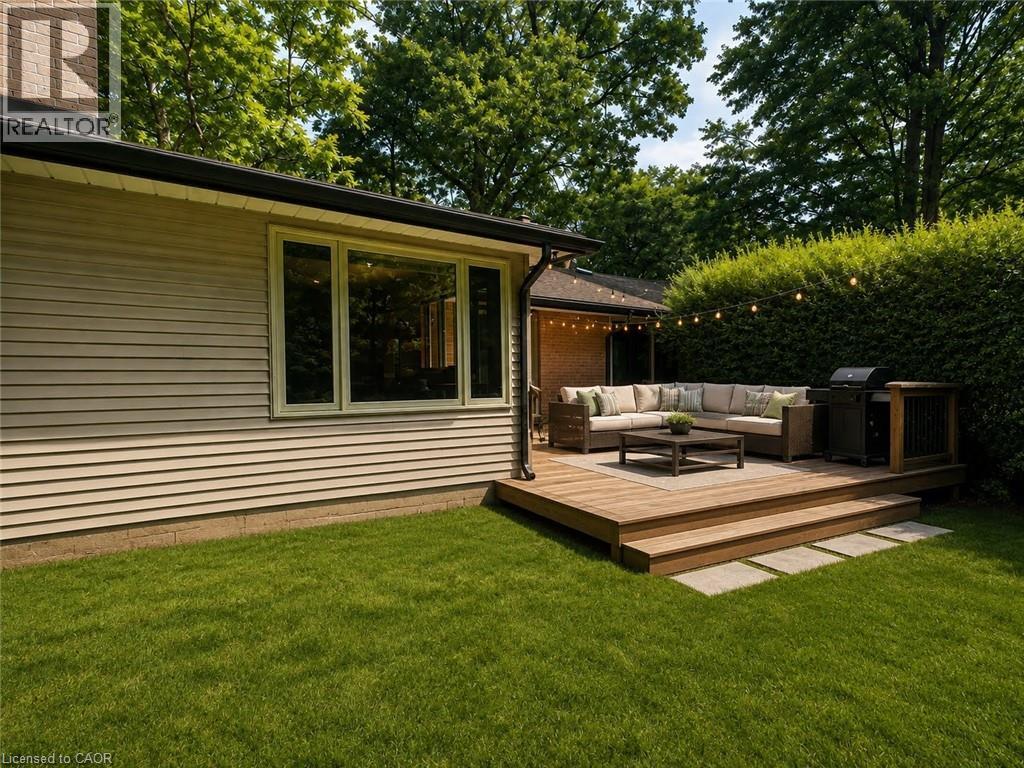
view of the rear of the home - 44 Colquhoun Crescent, Hamilton, ON - Outdoor
rear of the home - 44 Colquhoun Crescent, Hamilton, ON - Outdoor
44 Colquhoun Crescent, Hamilton, ON - Outdoor
sloping greenspace of the backyard - 44 Colquhoun Crescent, Hamilton, ON - Outdoor
aerial view of the home - 44 Colquhoun Crescent, Hamilton, ON - Outdoor
close to Hillfield and St. Joseph Healthcare - 44 Colquhoun Crescent, Hamilton, ON - Outdoor With View
beautiful tree filled area - 44 Colquhoun Crescent, Hamilton, ON - Outdoor With View
view of surrounding homes - 44 Colquhoun Crescent, Hamilton, ON - Outdoor
Tree filled surroundings - 44 Colquhoun Crescent, Hamilton, ON - Outdoor
beautiful surrounding area - 44 Colquhoun Crescent, Hamilton, ON - Outdoor With View
View of the home - 44 Colquhoun Crescent, Hamilton, ON - Outdoor
spacious main level floorplan - 44 Colquhoun Crescent, Hamilton, ON - Other
basement floorplan - 44 Colquhoun Crescent, Hamilton, ON - Other
spacious ranch style home - 44 Colquhoun Crescent, Hamilton, ON  - Outdoor
cement accessible entrance to the home - 44 Colquhoun Crescent, Hamilton, ON  - Outdoor
cement driveway leads to the double garage - 44 Colquhoun Crescent, Hamilton, ON  - Outdoor
lovely light filled foyer - 44 Colquhoun Crescent, Hamilton, ON  - Indoor Photo Showing Other Room
sunken living room - 44 Colquhoun Crescent, Hamilton, ON -  Photo Showing Other Room
view from entrance through to living room and dining room - 44 Colquhoun Crescent, Hamilton, ON - Indoor Photo Showing Other Room
large picture window to enjoy the view of nature in the backyard - 44 Colquhoun Crescent, Hamilton, ON - Indoor Photo Showing Other Room
living room, dining room area - 44 Colquhoun Crescent, Hamilton, ON - Indoor
virtually staged spacious living area featuring large windows, wood-finish paneling, and wall-to-wall carpeting - 44 Colquhoun Crescent, Hamilton, ON - Indoor Photo Showing Living Room
living room and dining room open to each other - 44 Colquhoun Crescent, Hamilton, ON -  Photo Showing Other Room
Virtually staged bedroom featuring light-colored carpeting and white walls - 44 Colquhoun Crescent, Hamilton, ON - Indoor Photo Showing Bedroom
44 Colquhoun Crescent, Hamilton, ON - Indoor Photo Showing Dining Room
spacious family sized kitchen with gas fireplace - 44 Colquhoun Crescent, Hamilton, ON - Indoor
kitchen enjoys plenty of counter space - 44 Colquhoun Crescent, Hamilton, ON - Indoor
gas fireplace warms the large eat in kitchen - 44 Colquhoun Crescent, Hamilton, ON - Indoor With Fireplace
main level family room - 44 Colquhoun Crescent, Hamilton, ON - Indoor Photo Showing Living Room With Fireplace
family room with lots of space to relax - 44 Colquhoun Crescent, Hamilton, ON - Indoor Photo Showing Living Room With Fireplace
44 Colquhoun Crescent, Hamilton, ON - Indoor
study/home perfect for work from home - 44 Colquhoun Crescent, Hamilton, ON - Indoor Photo Showing Office
44 Colquhoun Crescent, Hamilton, ON - Indoor
44 Colquhoun Crescent, Hamilton, ON - Indoor Photo Showing Bedroom
oversized closets with sliding doors - 44 Colquhoun Crescent, Hamilton, ON - Indoor Photo Showing Bedroom
44 Colquhoun Crescent, Hamilton, ON - Indoor
second bedroom - 44 Colquhoun Crescent, Hamilton, ON - Indoor Photo Showing Other Room
Virtually staged Bedroom featuring large tile flooring, a multi-pane window with blinds, a smaller single-pane window with blinds, and a ceiling-mounted light fixture - 44 Colquhoun Crescent, Hamilton, ON - Indoor Photo Showing Bedroom
tons of closets in this bedroom - 44 Colquhoun Crescent, Hamilton, ON - Indoor Photo Showing Other Room
third bedroom with large closet as well - 44 Colquhoun Crescent, Hamilton, ON - Indoor Photo Showing Other Room
third bedroom with built in desk - 44 Colquhoun Crescent, Hamilton, ON - Indoor Photo Showing Other Room
updated accessible bathroom - 44 Colquhoun Crescent, Hamilton, ON - Indoor Photo Showing Bathroom
44 Colquhoun Crescent, Hamilton, ON - Indoor Photo Showing Other Room
extra entrance at the front with chair lift - 44 Colquhoun Crescent, Hamilton, ON - Indoor Photo Showing Other Room
from this entrance go to main level or directly to the garage - 44 Colquhoun Crescent, Hamilton, ON - Indoor Photo Showing Other Room
3 piece updated bathroom - 44 Colquhoun Crescent, Hamilton, ON - Indoor Photo Showing Bathroom
utility/furnace - 44 Colquhoun Crescent, Hamilton, ON - Indoor Photo Showing Basement
spacious backyard - 44 Colquhoun Crescent, Hamilton, ON - Outdoor
view of the rear of the home - 44 Colquhoun Crescent, Hamilton, ON - Outdoor
rear of the home - 44 Colquhoun Crescent, Hamilton, ON - Outdoor
44 Colquhoun Crescent, Hamilton, ON - Outdoor
sloping greenspace of the backyard - 44 Colquhoun Crescent, Hamilton, ON - Outdoor
aerial view of the home - 44 Colquhoun Crescent, Hamilton, ON - Outdoor
close to Hillfield and St. Joseph Healthcare - 44 Colquhoun Crescent, Hamilton, ON - Outdoor With View
beautiful tree filled area - 44 Colquhoun Crescent, Hamilton, ON - Outdoor With View
view of surrounding homes - 44 Colquhoun Crescent, Hamilton, ON - Outdoor
Tree filled surroundings - 44 Colquhoun Crescent, Hamilton, ON - Outdoor
beautiful surrounding area - 44 Colquhoun Crescent, Hamilton, ON - Outdoor With View
View of the home - 44 Colquhoun Crescent, Hamilton, ON - Outdoor
spacious main level floorplan - 44 Colquhoun Crescent, Hamilton, ON - Other
basement floorplan - 44 Colquhoun Crescent, Hamilton, ON - Other
  • Publicité

MULTIMEDIA

Êtes-vous un investisseur immobilier
44 COLQUHOUN Crescent, Hamilton, Ontario, L9C 4W8
1 175 000 $

3 Chambres

2 Salles de bain

Remarques :

(id:27)

Particularités du bâtiment :

  • Style: Maison détachée
  • Type de bâtiment: Unifamiliale
  • Air climatisé: Oui
  • État du sous-sol: Non aménagé
  • Foyer: Oui
  • Revêtement extérieur: Brique, Bardage en vinyle
  • Stationnement: Oui
  • Surface utile: 2215 sqft Pieds carrés
  • Type d'architecture: Maison de plain-pied
  • Type de construction: Isolée
  • Type de sous-sol: Sous-sol partiel
  • Type de chauffage: Plinthes chauffantes, Air pulsé
  • Type de climatisation: Climatisation centrale
  • Électroménagers: Lave-vaisselle, Sécheuse, Réfrigérateur, Cuisinière, Machine à laver, Couvre-fenêtre, Ouvre-porte de garage

Caractéristiques :

  • Type de possession: Tenure franche
  • Type de propriété: Unifamiliale
  • Accès: Accès routier
  • Caractéristiques: Cul-de-sac, Ravin, Ceinture verte
  • Caractéristiques de la communauté: Secteur paisible
  • Chambres : 3
  • Dimensions du terrain : 0.37 Acres
  • Irregular: Oui
  • Largeur du terrain en façade : 74 Pieds
  • Profondeur du terrain : 196 Pieds
  • Salle(s) de bains : 2
  • Services à proximité: Un hôpital
  • Superficie habitable (approx): 2215 Pieds carrés
  • Zonage: R2
  • Service d'égout: Égout sanitaire
  • Type de stationnement: Garage attenant
  • Nbre d'espaces de stationnement: 4

Détails des pièces :

  • Hall d'entrée Niveau inférieur 6'9'' x 7'8''
  • Salle de bains Niveau rez-de-chaussée 7'8'' x 6'9''
  • Salle de bains Niveau rez-de-chaussée 11'1'' x 6'4''
  • Chambre Niveau rez-de-chaussée 12'0'' x 10'3''
  • Chambre Niveau rez-de-chaussée 13'5'' x 8'4''
  • Chambre principale Niveau rez-de-chaussée 11'3'' x 13'6''
  • Bureau Niveau rez-de-chaussée 9'9'' x 17'5''
  • Salle familiale Niveau rez-de-chaussée 16'4'' x 17'4''
  • Cuisine Niveau rez-de-chaussée 23'1'' x 13'10''
  • Salle à dîner Niveau rez-de-chaussée 14'0'' x 9'5''
  • Salon Niveau rez-de-chaussée 24'10'' x 13'8''
  • Hall d'entrée Niveau rez-de-chaussée 12'4'' x 11'1''

Gracieuseté de : Coldwell Banker Community Professionals

REALTOR.ca  

ÉvaluationExpressMC Powered by RPS
Vous songez à vendre?

Commencez par découvrir ce que votre maison pourrait valoir sur le marché actuel.

Emplacement de 44 COLQUHOUN Crescent, Hamilton, Ontario, L9C 4W8

Données démographiques de 44 COLQUHOUN Crescent, Hamilton, Ontario, L9C 4W8

Étape de vie

Parents d'âge moyen avec adolescents

Type d'emploi

Cols blancs

Revenu moyen du ménage

161 856.69 $

Nombre moyen d'enfants

1.76

Population à domicile

Structure à domicile

Âge de la population

Éducation

Niveau d'éducation

No certificate/diploma/degree

13.0 %

Diplôme d'études secondaires ou équivalent

16.74 %

Certificat ou diplôme d'apprentissage ou d'une école de métiers

2.69 %

Diplôme d'études collégiales ou d'études postsecondaires (non universitaires)

21.14 %

Certificat d'études universitaires

3.7 %

Diplômes d'études universitaires

42.72 %

Navetteur

Se rendre au travail

En auto

83.12 %

En transport en commun

3.22 %

À pied

5.45 %

À bicyclette

0.0 %

Par tout autre moyen

8.21 %

Diversité Culturelle

Connaissance des langues officielles

Langue maternelle

Données Sur Le Bâtiment

Type de bâtiment

Appartements (faible hauteur et à étages multiples)

8.26 %

Maisons

91.74 %

Achat ou location