Button CopyPathCircle CloseCircle Left ArrowArrow Down Icon GreyClosecirclecircleBurger

276 GREENCEDAR Drive, Hamilton, Ontario, L9C 6S9

No. MLS® 40862807
Maison À vendre à Gurnett, Hamilton, Ontario
819 888 $ ÉvaluationExpressMC: Non disponible

4 Chambres

3 Salles de bain

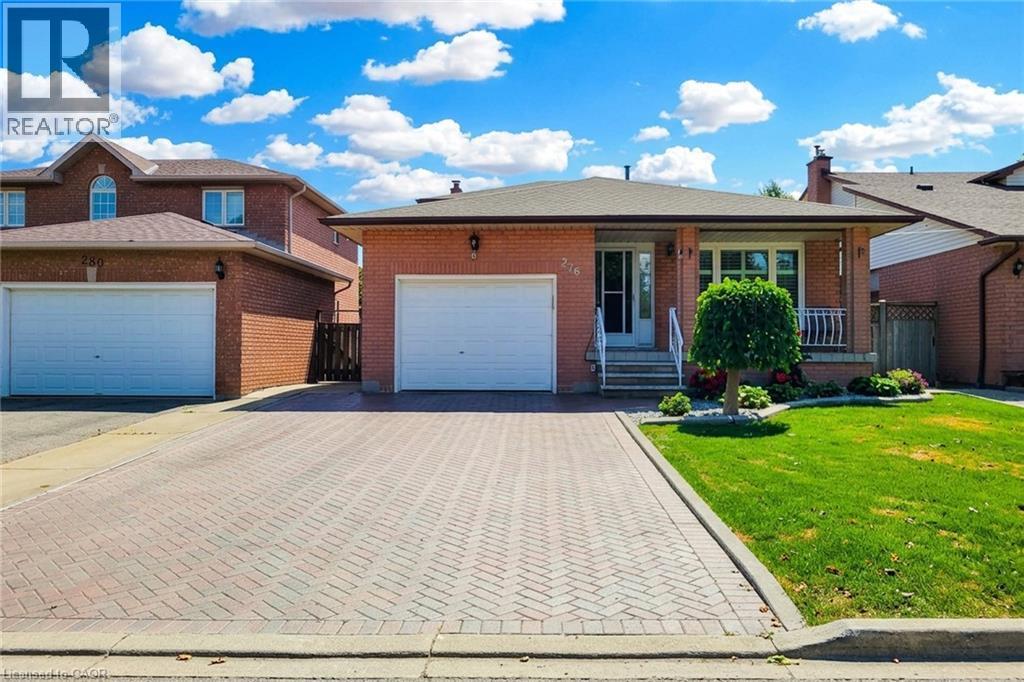
Brick exterior featuring a covered front porch with white railings, a single-car garage, and a paver driveway - 276 Greencedar Drive, Hamilton, ON
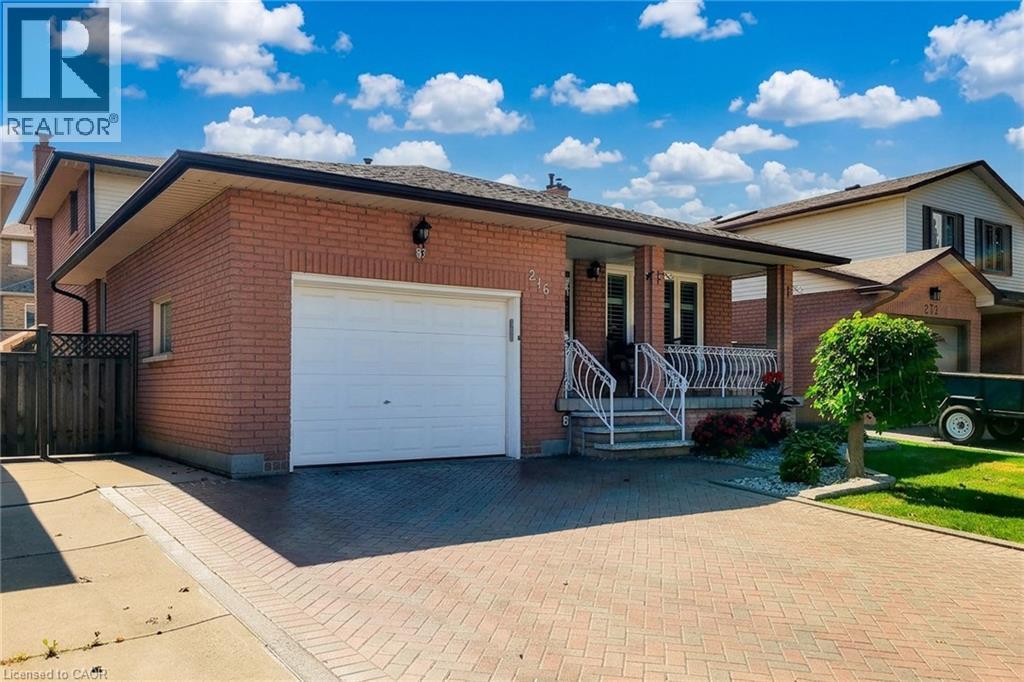
Brick exterior with a covered porch, white railing, and a single-car garage - 276 Greencedar Drive, Hamilton, ON
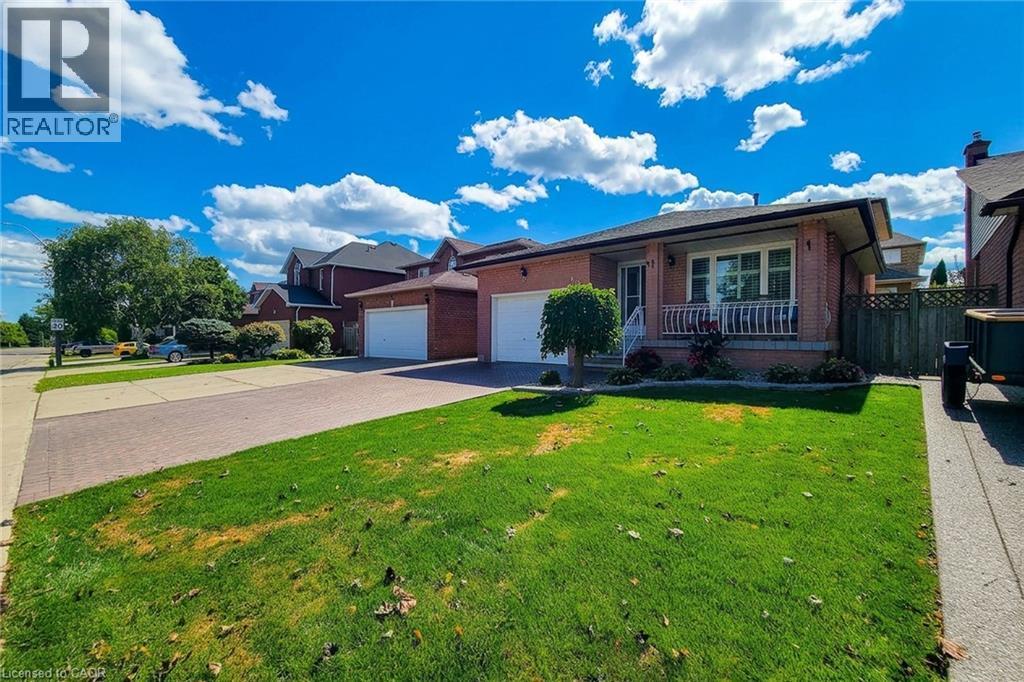
Brick exterior with an inviting front porch, attached double garage, and a paved driveway - 276 Greencedar Drive, Hamilton, ON
Brick exterior with a ground-level patio, mature landscaping, and a separate structure with horizontal siding - 276 Greencedar Drive, Hamilton, ON
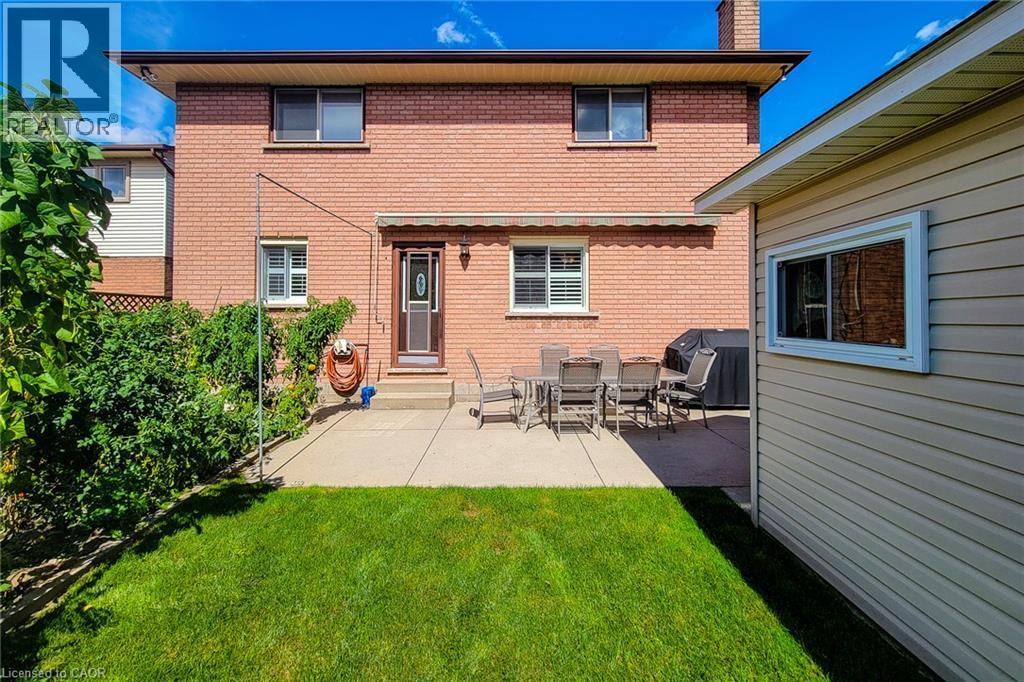
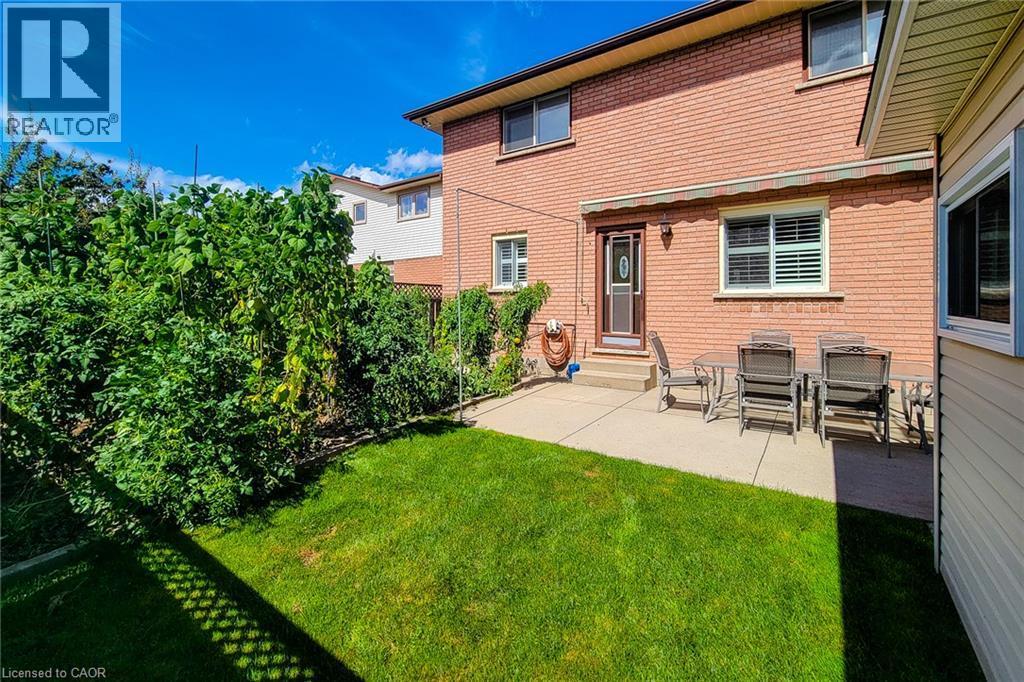
Manicured lawn, mature perimeter plantings, concrete patio, brick exterior, and a rear entry door with storm door - 276 Greencedar Drive, Hamilton, ON
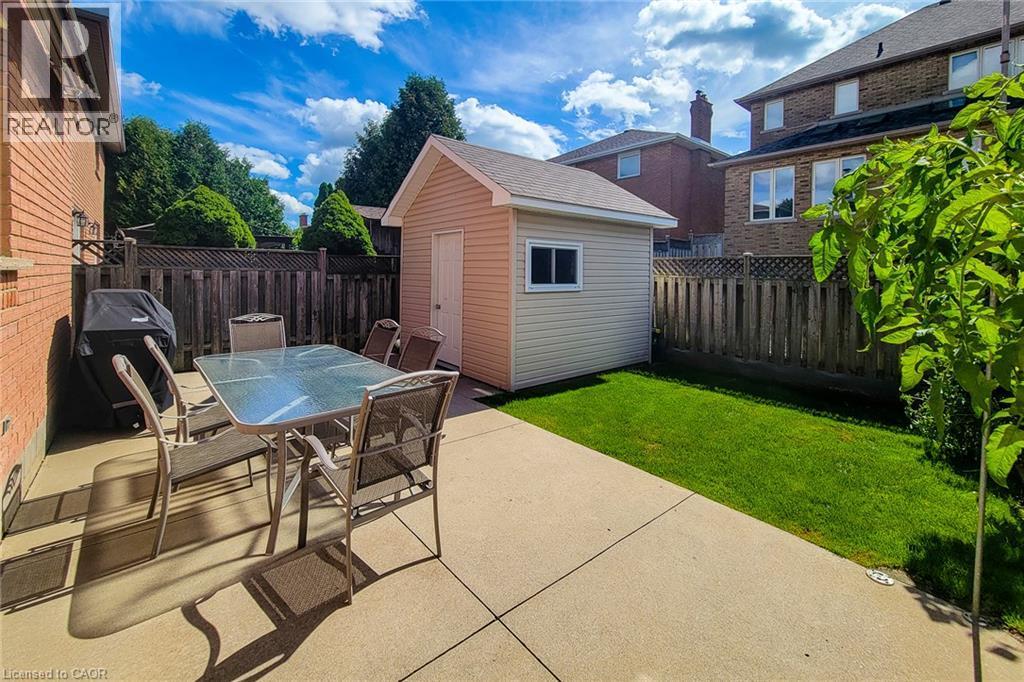
Concrete patio area, manicured lawn, wood fencing, and a detached storage shed with a window - 276 Greencedar Drive, Hamilton, ON
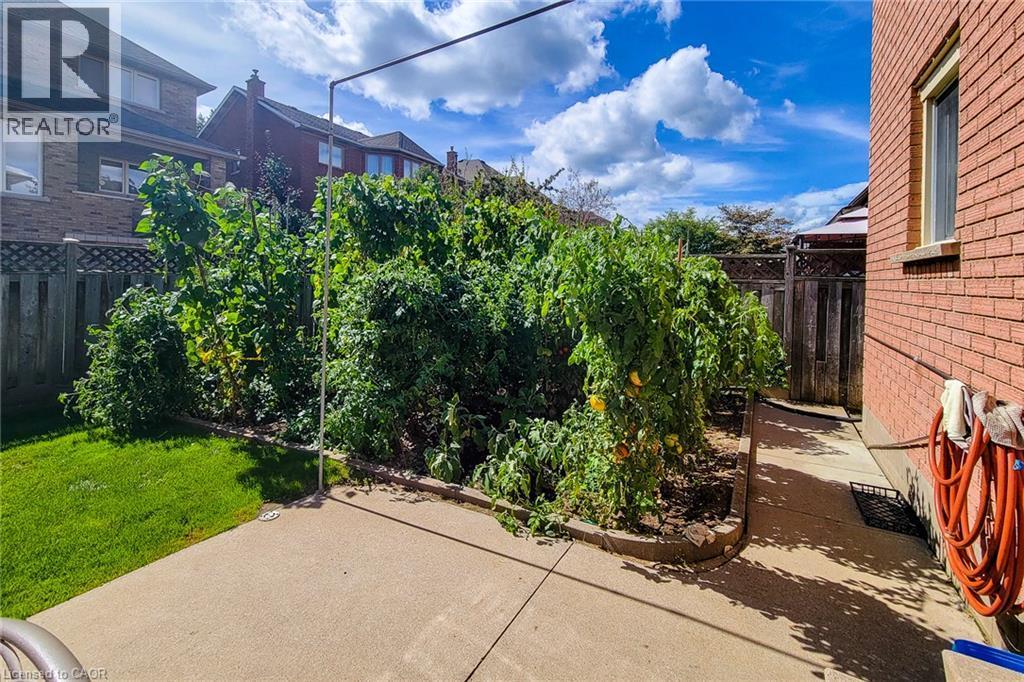
Private backyard with concrete patio, garden bed with mature plants, and wood privacy fencing - 276 Greencedar Drive, Hamilton, ON
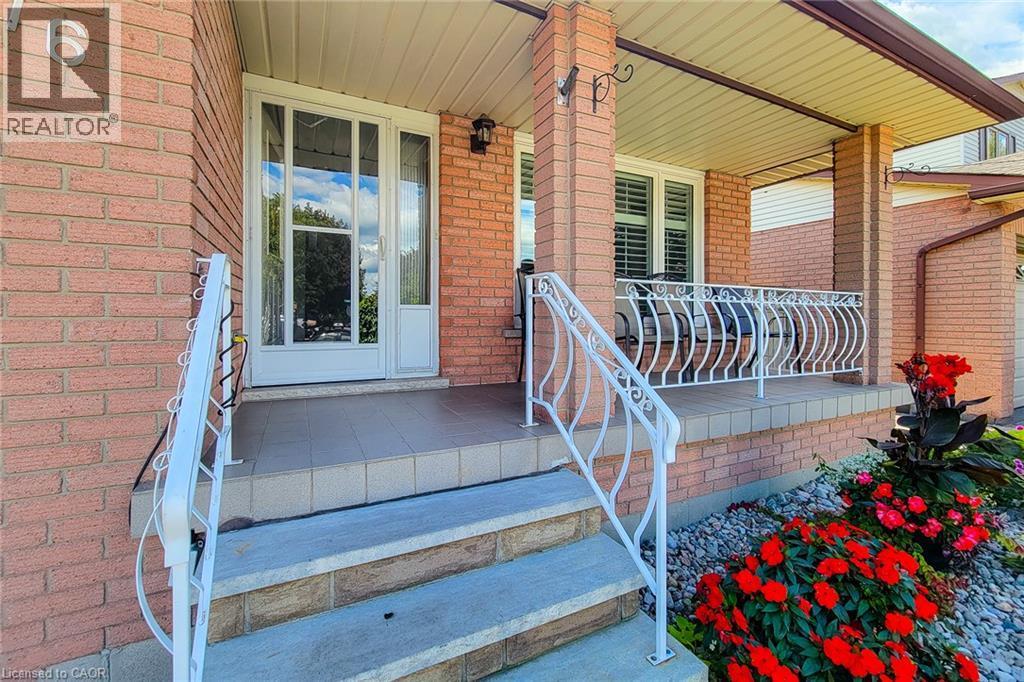
Brick exterior featuring a covered porch, decorative white railings, and a tiled entryway - 276 Greencedar Drive, Hamilton, ON
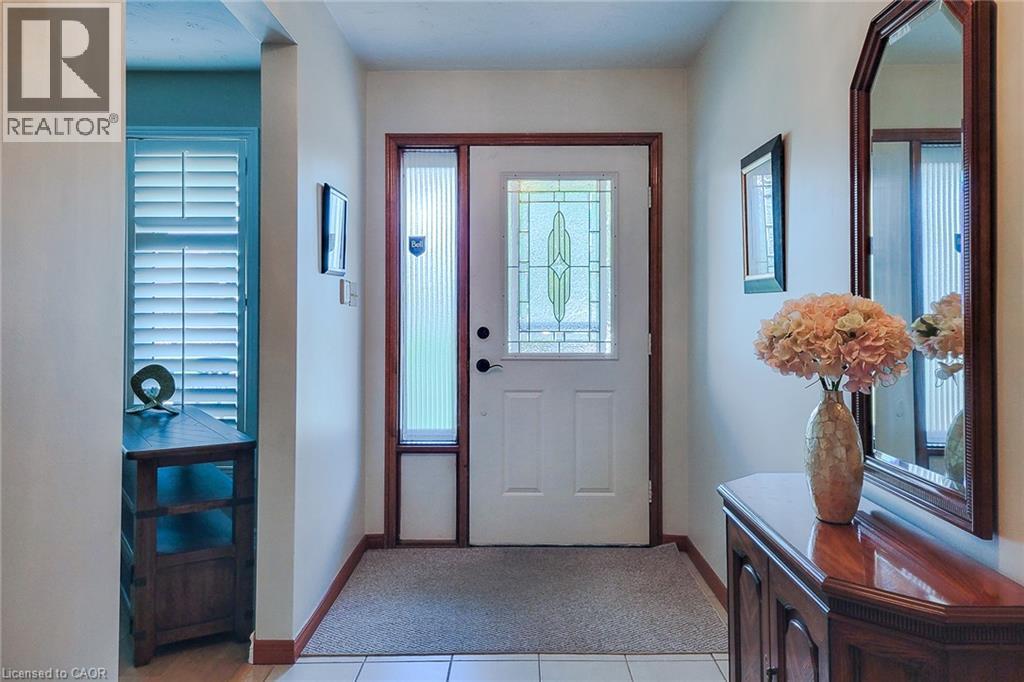
Entryway featuring a decorative glass panel door, a fluted glass sidelight, and wood-finish trim - 276 Greencedar Drive, Hamilton, ON
Hardwood-finish flooring, plantation shutters, and a decorative front door with leaded glass - 276 Greencedar Drive, Hamilton, ON
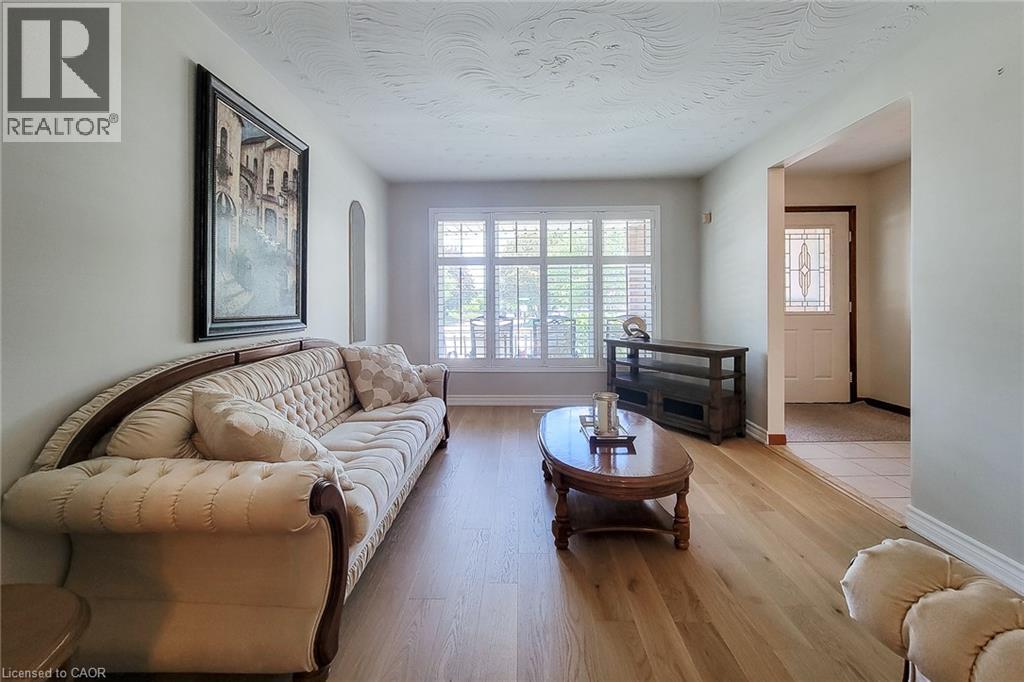
Light wood-finish flooring complements the light wall color - 276 Greencedar Drive, Hamilton, ON
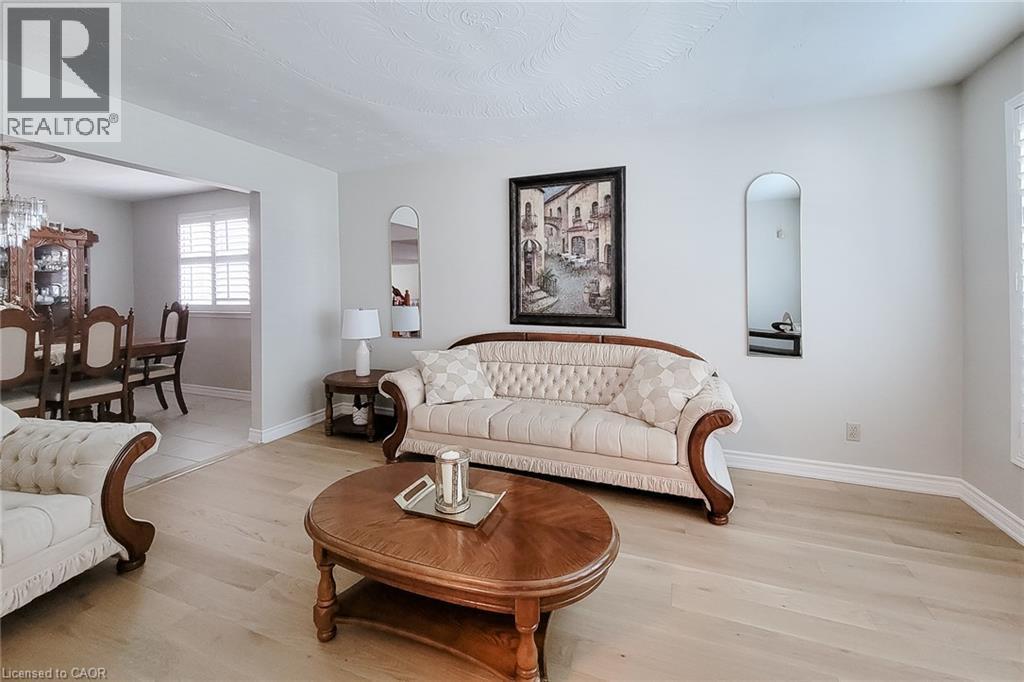
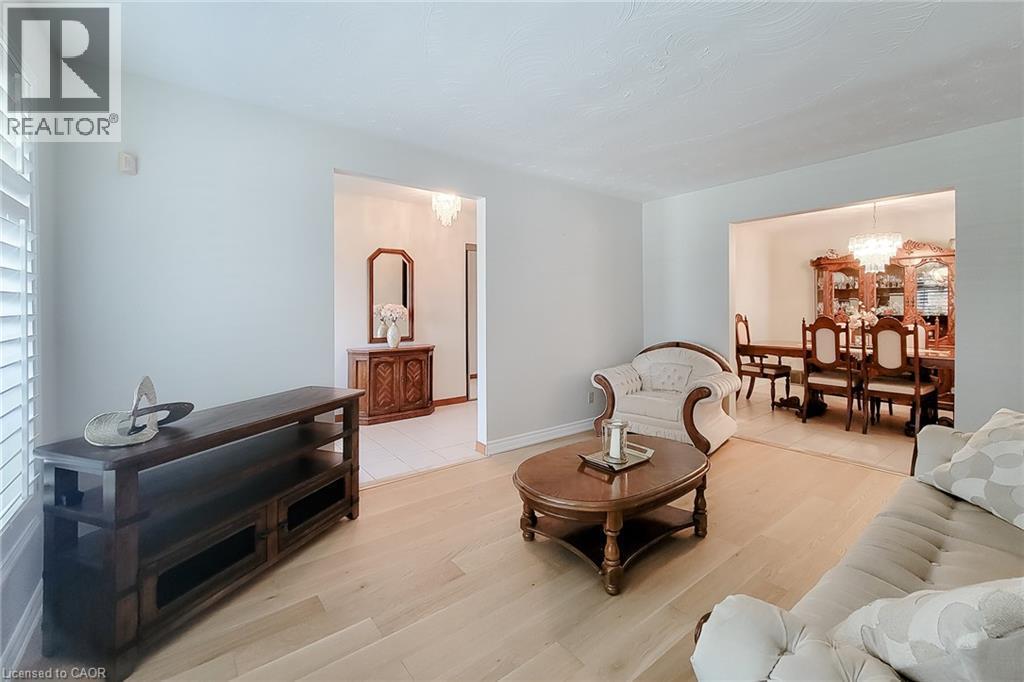
Hardwood-finish flooring, white wall tones, and plantation shutters - 276 Greencedar Drive, Hamilton, ON
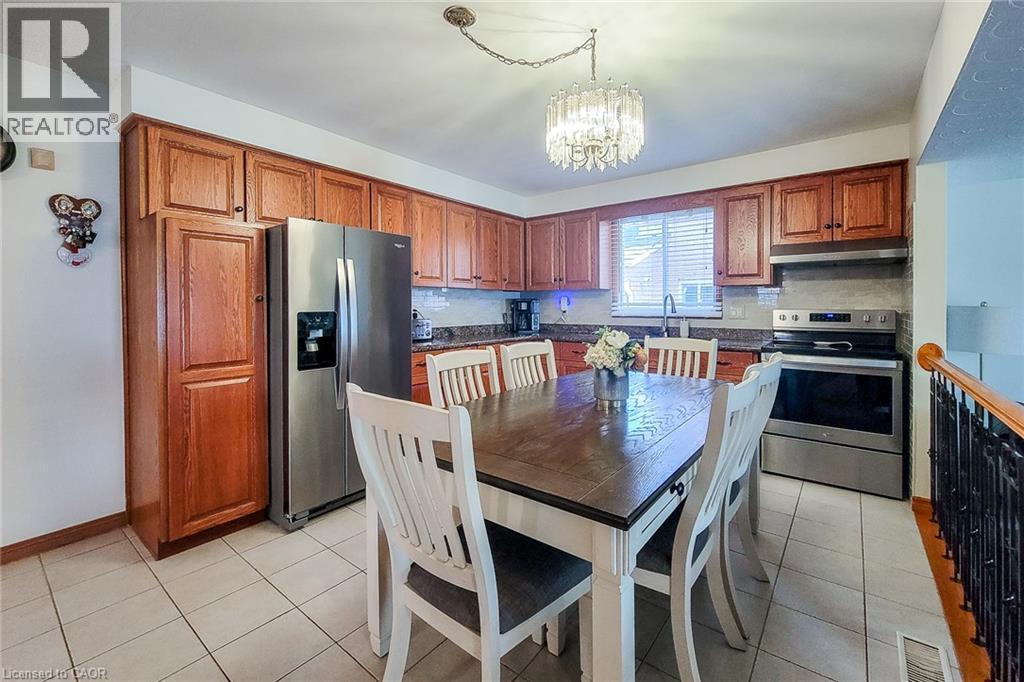
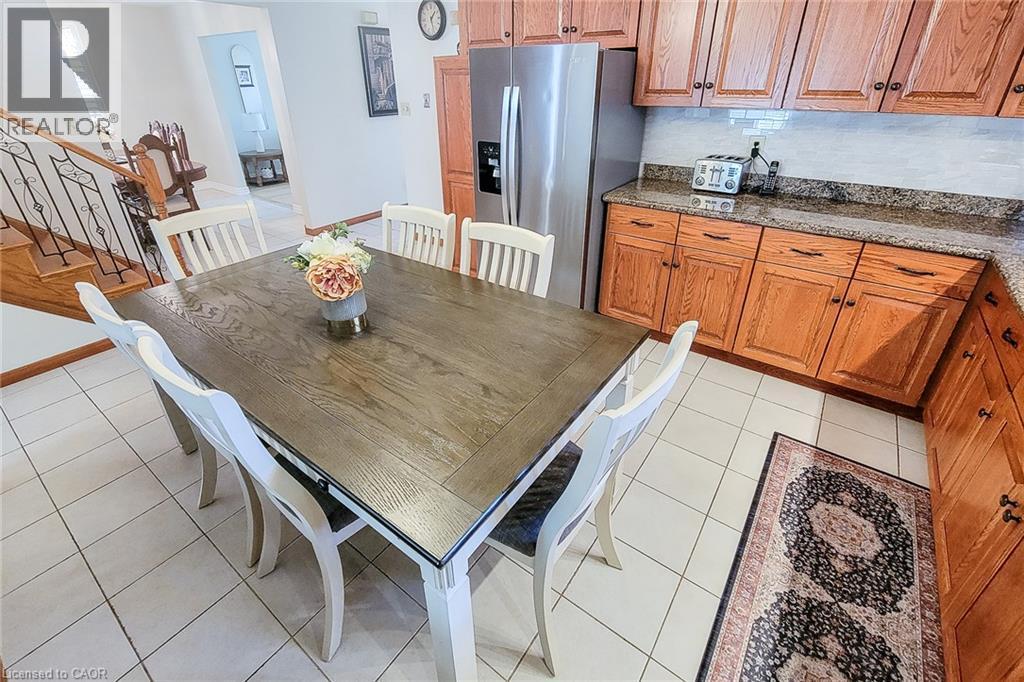
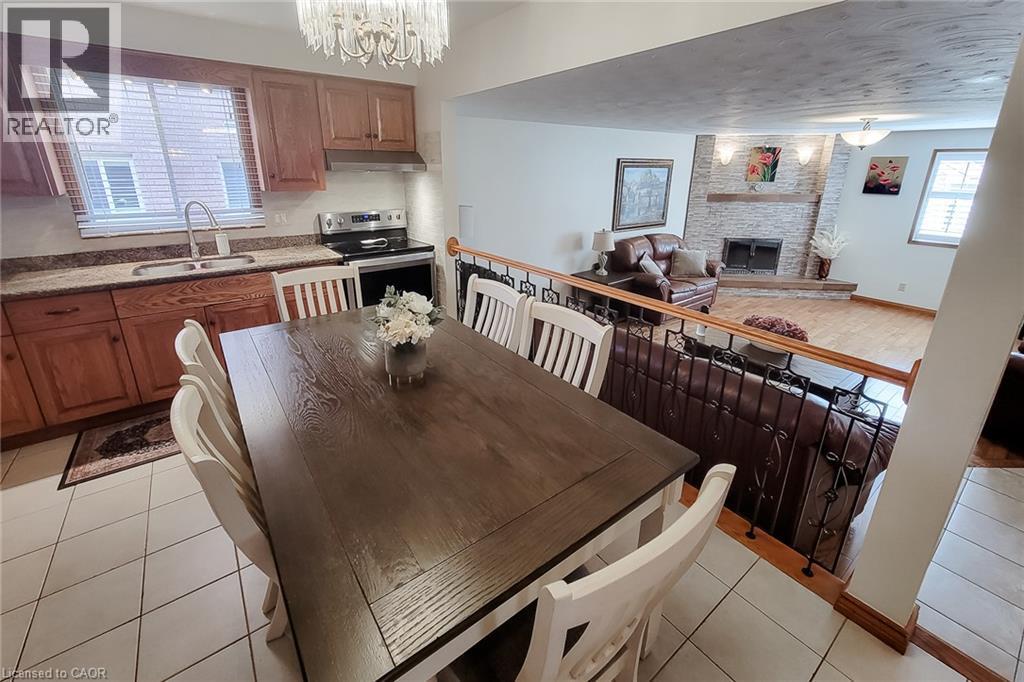
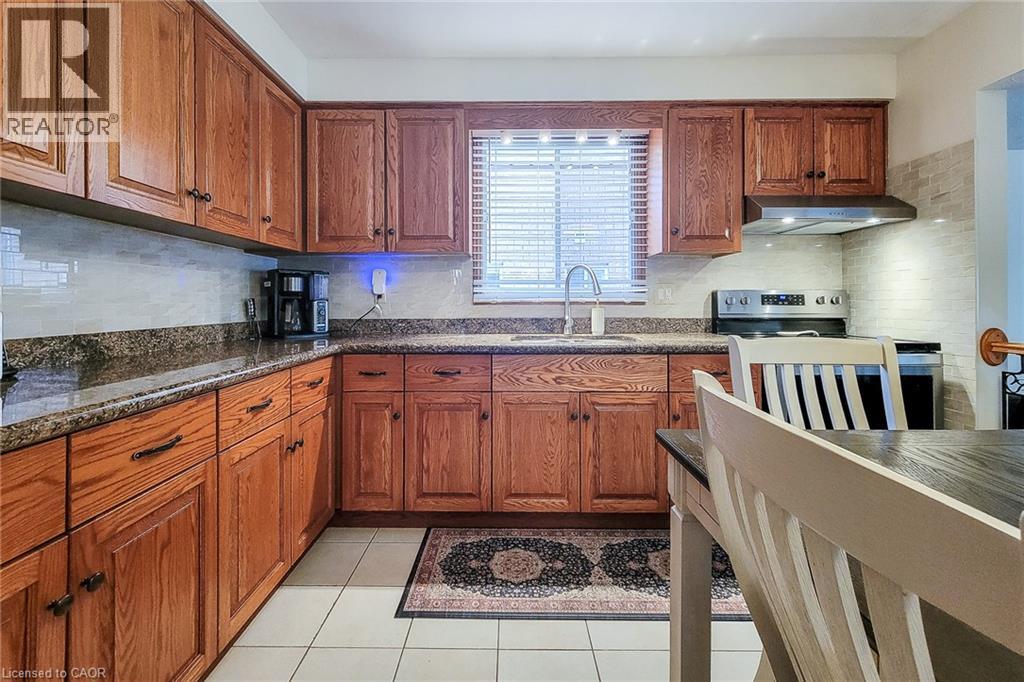
Kitchen featuring wood cabinetry, stainless steel appliances, and a tile floor - 276 Greencedar Drive, Hamilton, ON
Kitchen featuring wood cabinetry, solid surface countertops, tile flooring, and a stainless steel refrigerator - 276 Greencedar Drive, Hamilton, ON
Kitchen with wood cabinetry, stainless steel appliances, and tiled flooring - 276 Greencedar Drive, Hamilton, ON
Kitchen featuring wood cabinetry, solid surface countertops, tile backsplash, stainless steel appliances, and tile flooring - 276 Greencedar Drive, Hamilton, ON
Tile flooring complemented by white wall paint - 276 Greencedar Drive, Hamilton, ON
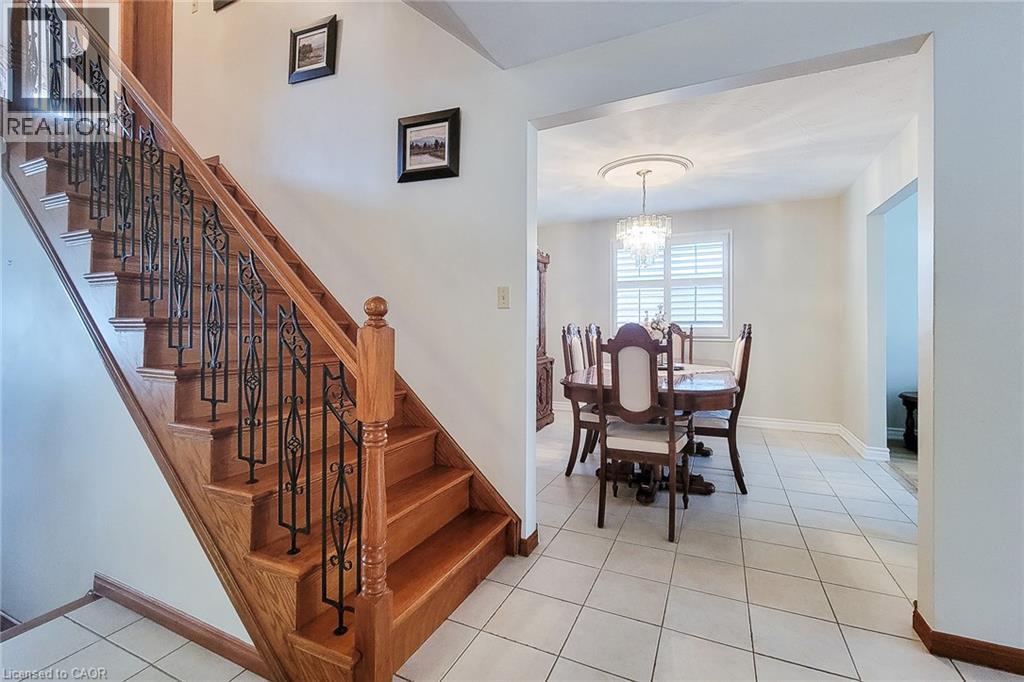
Hardwood staircase with decorative wrought iron spindles - 276 Greencedar Drive, Hamilton, ON
Wood-finish flooring throughout - 276 Greencedar Drive, Hamilton, ON
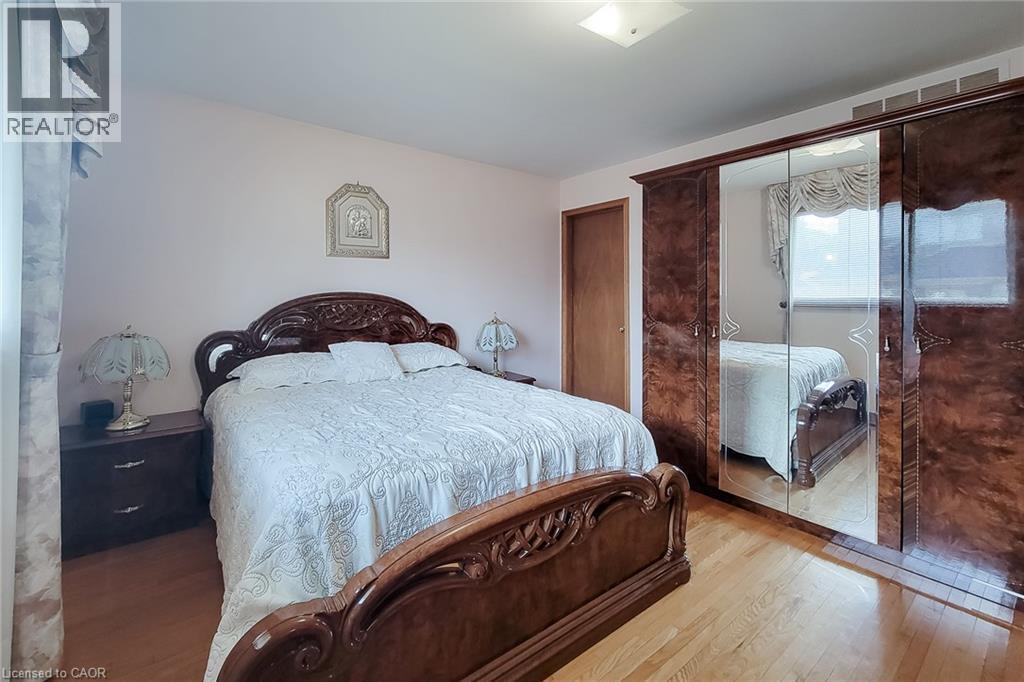
Light wood-finish flooring with a wood door and custom built-in wardrobe featuring mirrored panels - 276 Greencedar Drive, Hamilton, ON
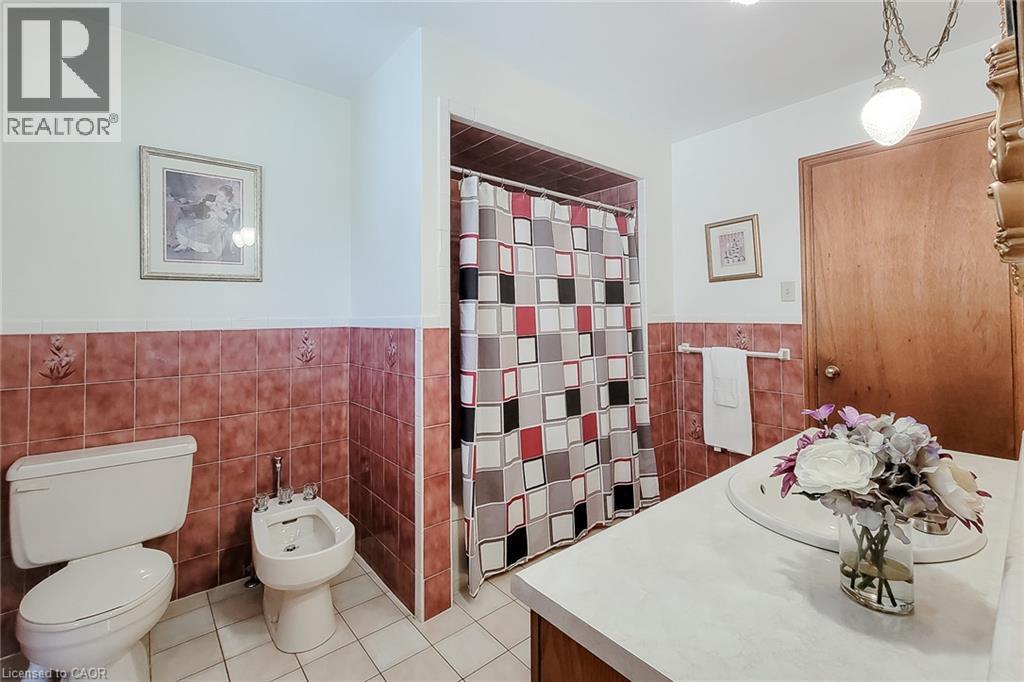
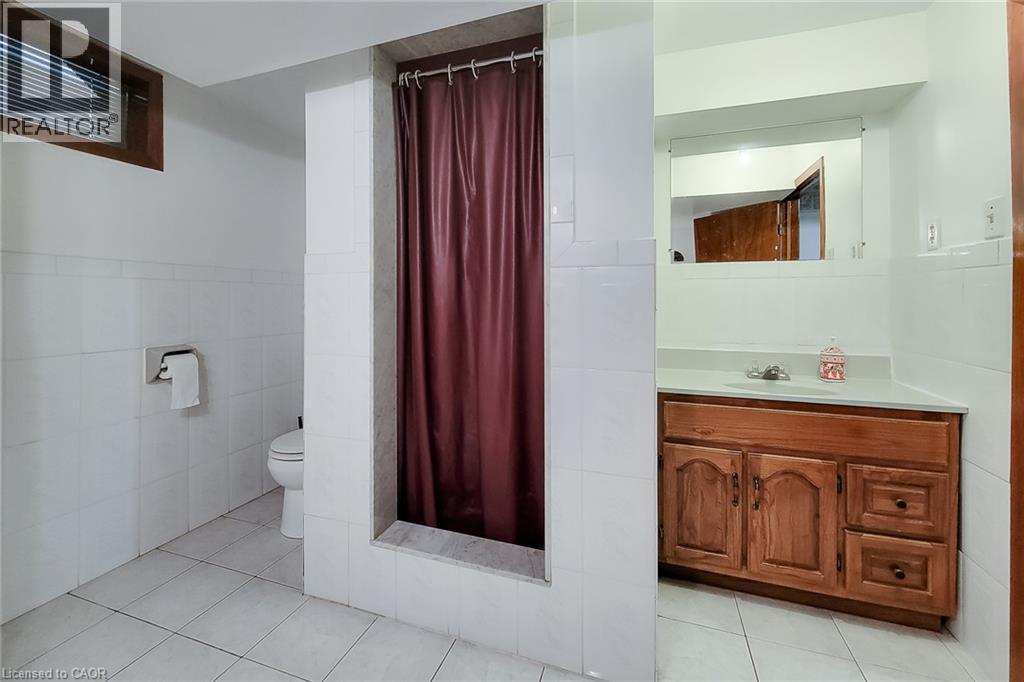
White tile flooring with coordinating red-toned tile wainscoting - 276 Greencedar Drive, Hamilton, ON
Light-filled room featuring wood-finish flooring and a ceiling-mounted light fixture - 276 Greencedar Drive, Hamilton, ON
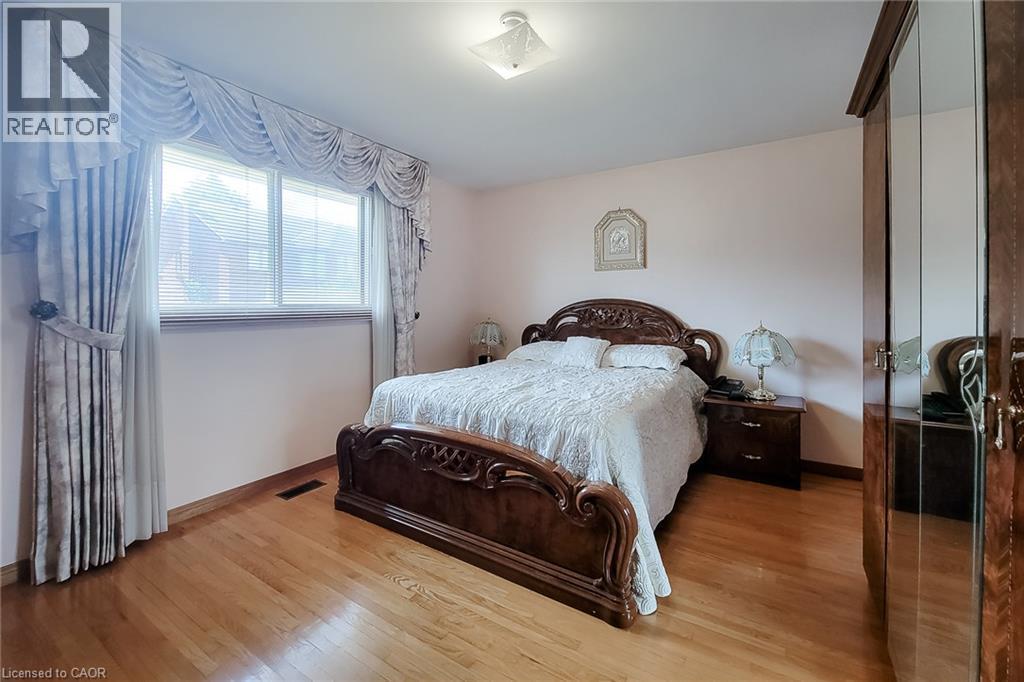
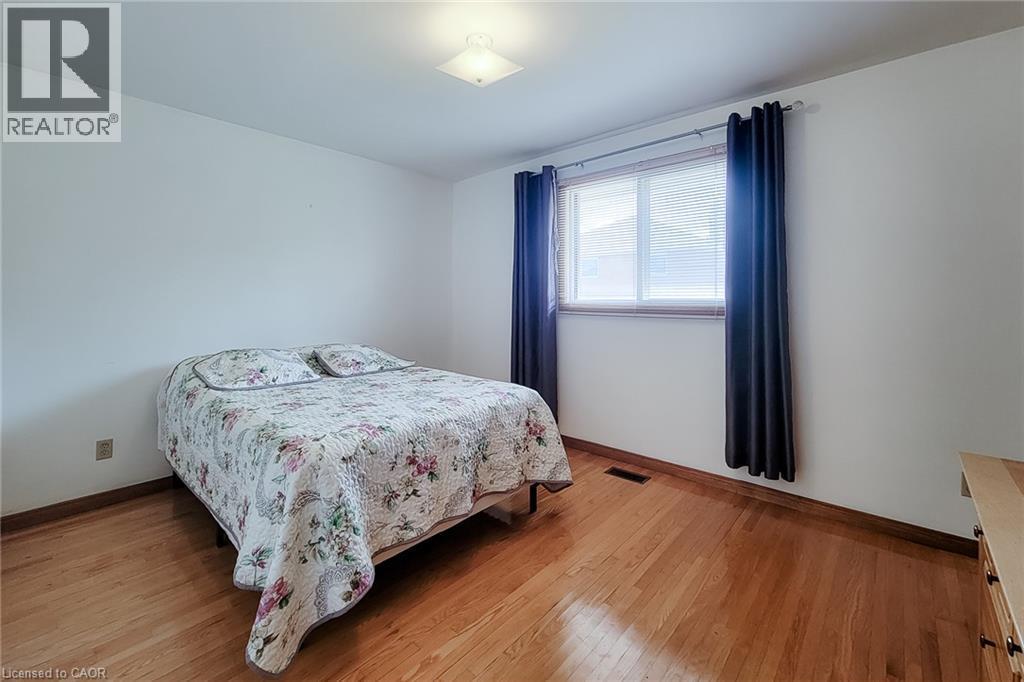
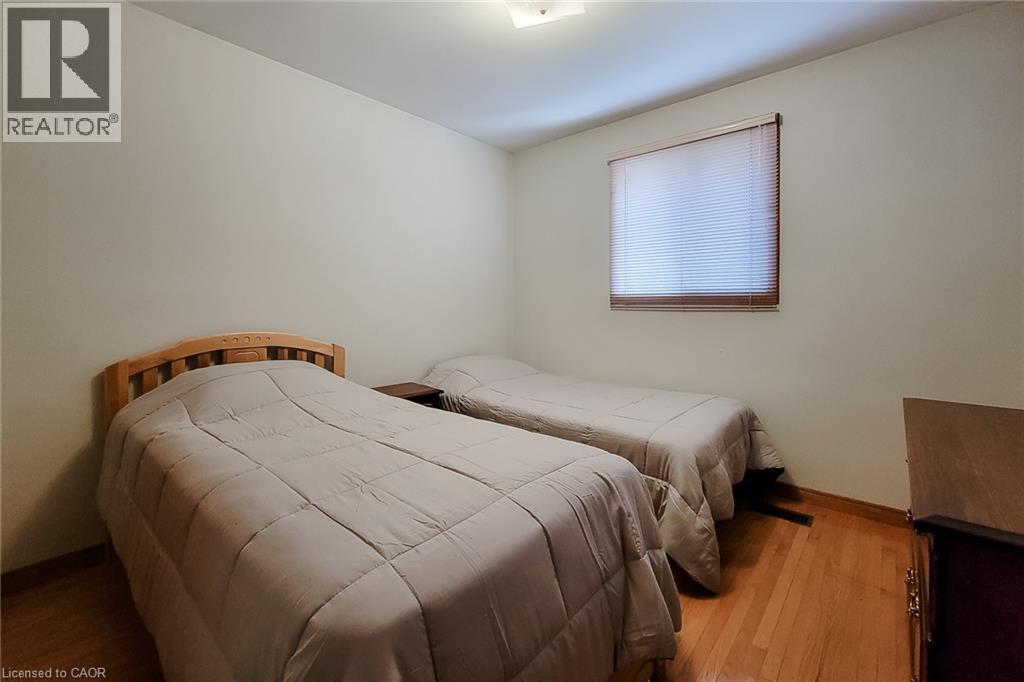
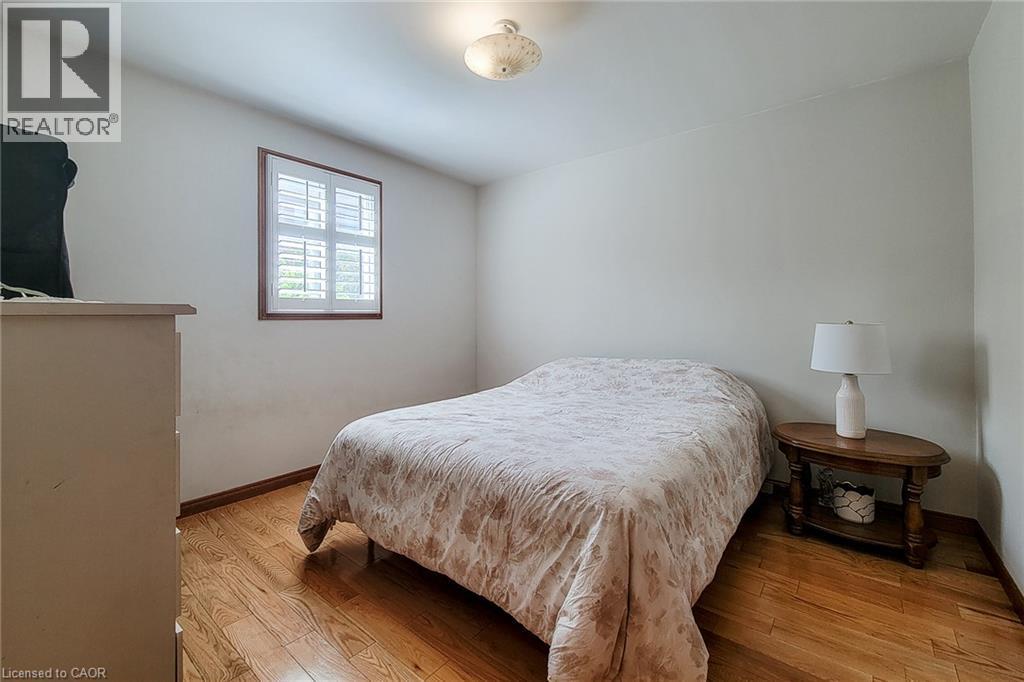
Hardwood flooring throughout, neutral painted walls, and a single window with blinds - 276 Greencedar Drive, Hamilton, ON
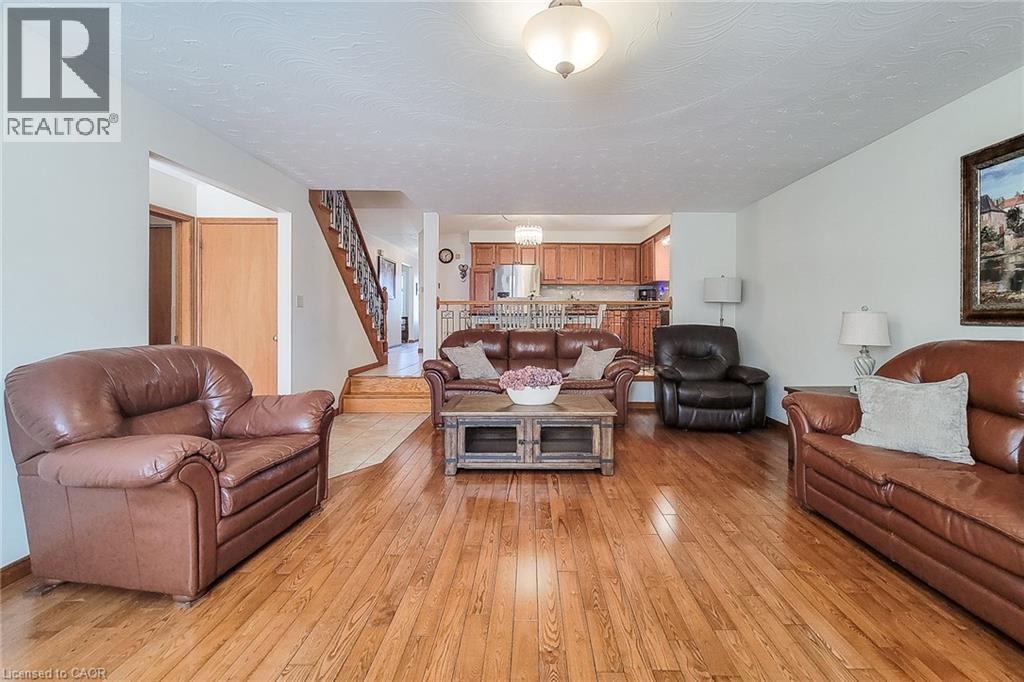
Hardwood flooring throughout, with a staircase featuring wood newel posts and spindles - 276 Greencedar Drive, Hamilton, ON
Wood-finish flooring throughout, a white brick fireplace with a wood mantle, white plantation shutters, and recessed ceiling lighting - 276 Greencedar Drive, Hamilton, ON
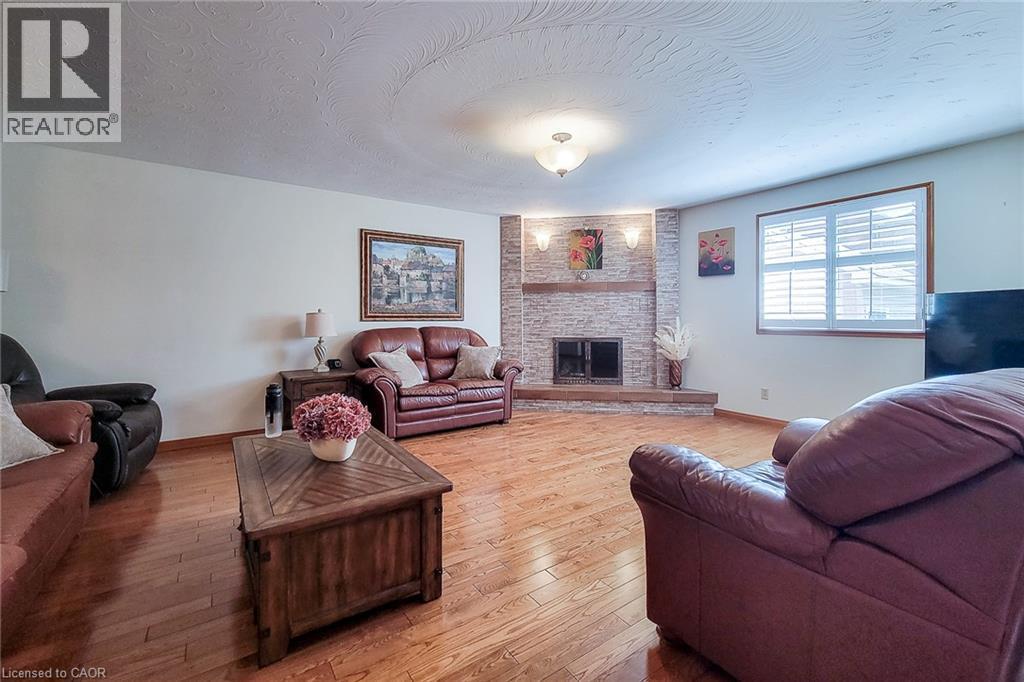
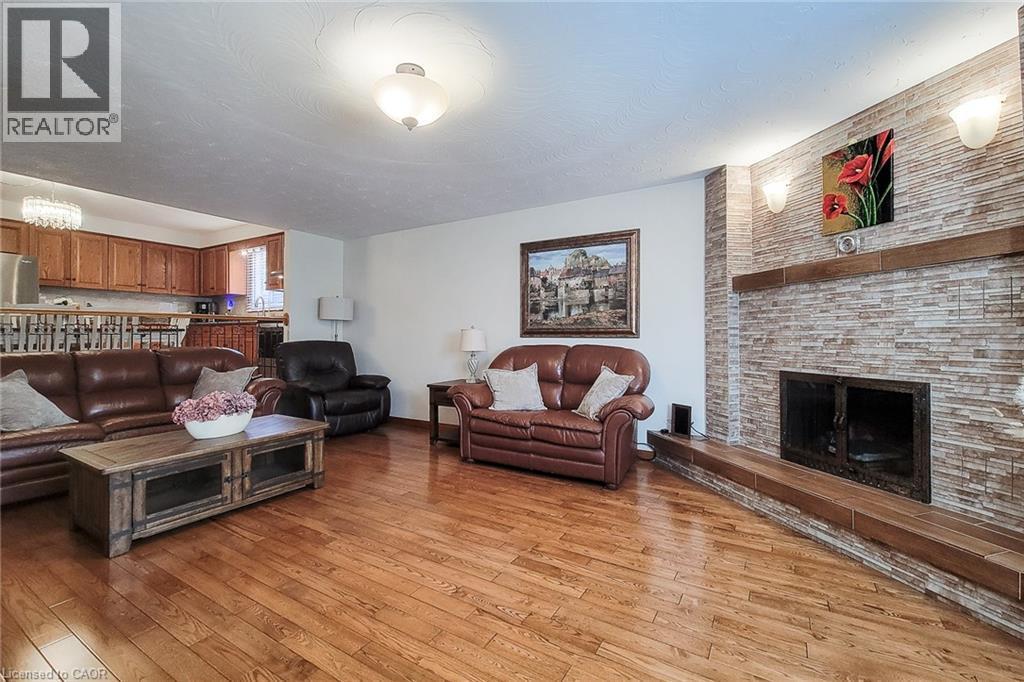
Hardwood flooring throughout, stone fireplace with a wood mantel, overhead lighting, and an open-concept layout - 276 Greencedar Drive, Hamilton, ON
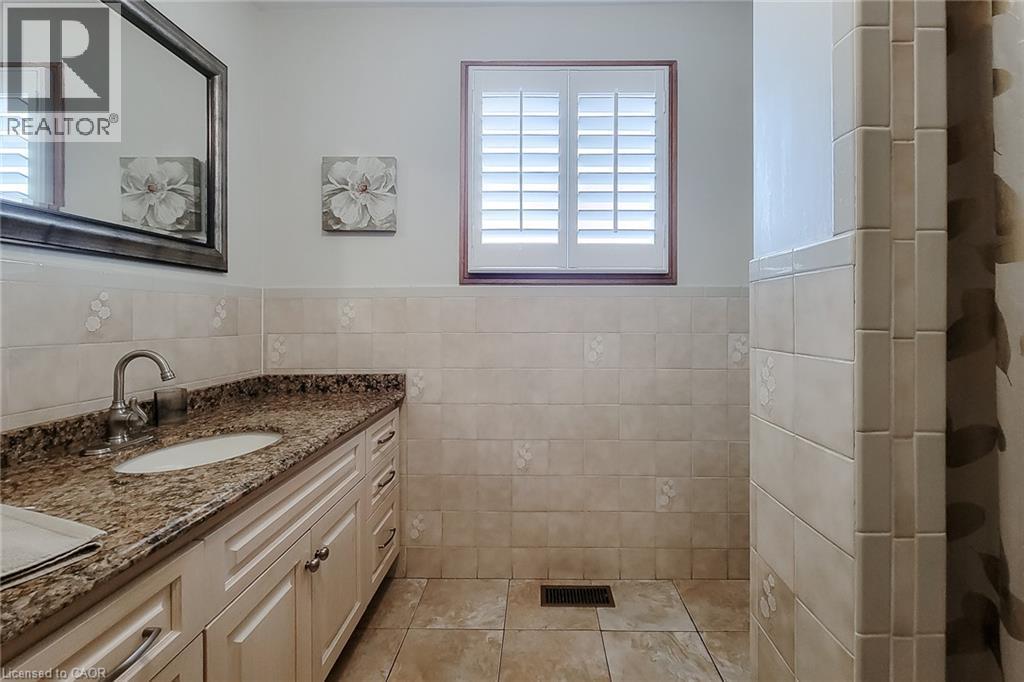
Bathroom vanity featuring a granite countertop, undermount sink, and brushed nickel faucet - 276 Greencedar Drive, Hamilton, ON
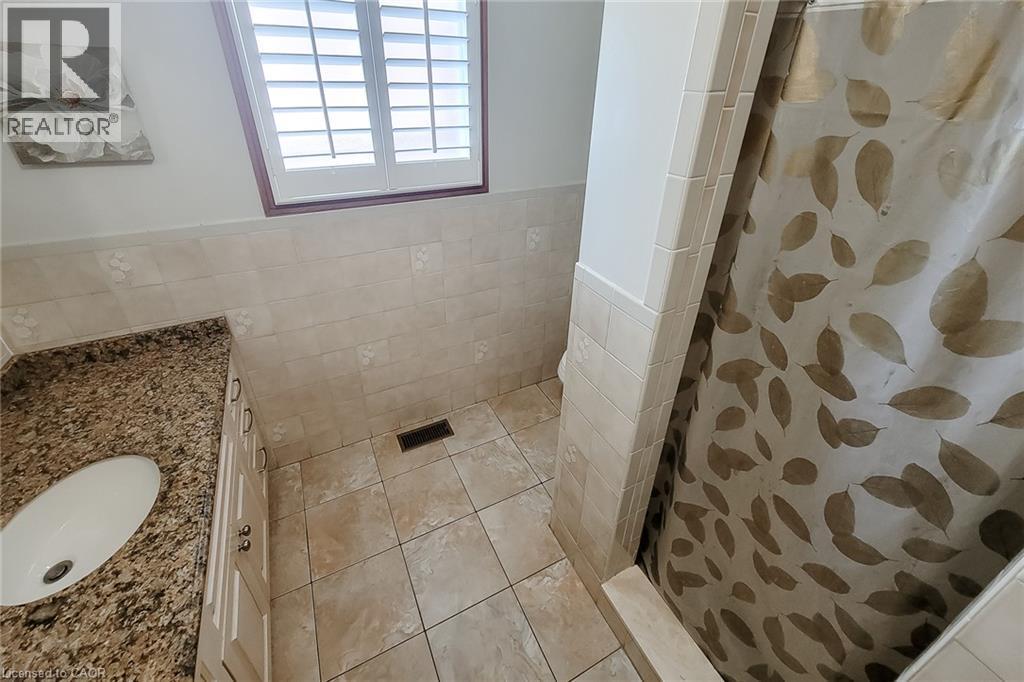
Vanity with granite countertop and integrated sink - 276 Greencedar Drive, Hamilton, ON
Hardwood flooring, neutral wall tones, window with plantation shutters, and a ceiling-mounted light fixture - 276 Greencedar Drive, Hamilton, ON
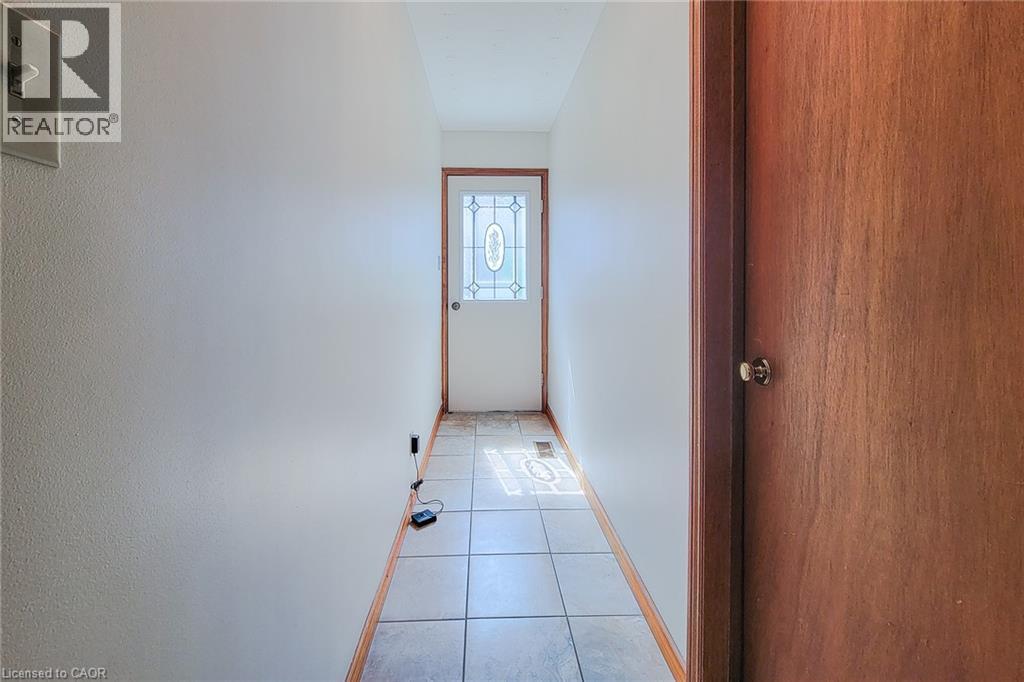
Entryway featuring ceramic tile flooring, a paneled door with decorative glass, and wood trim - 276 Greencedar Drive, Hamilton, ON
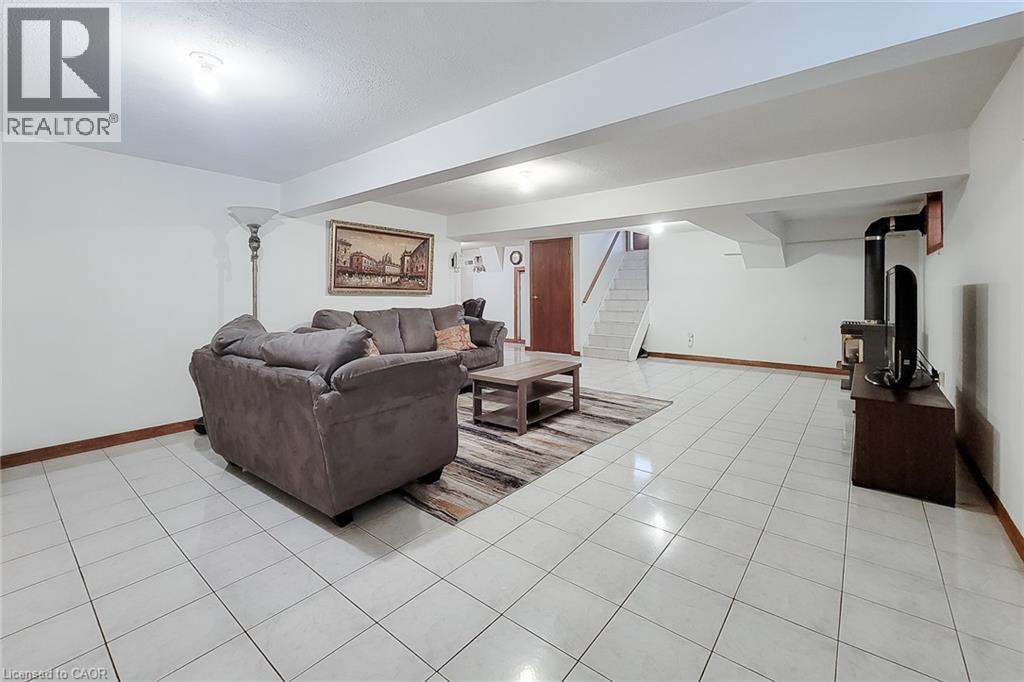
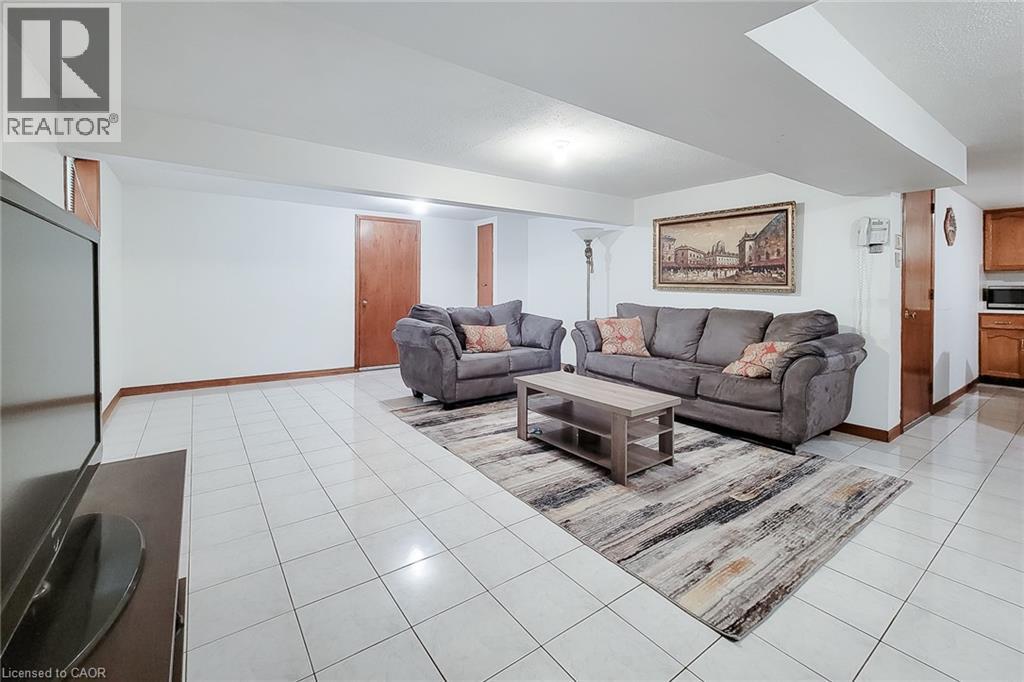
Spacious room featuring white tile flooring, white walls, exposed ceiling beams, a wood-finish door, and a staircase with white risers - 276 Greencedar Drive, Hamilton, ON
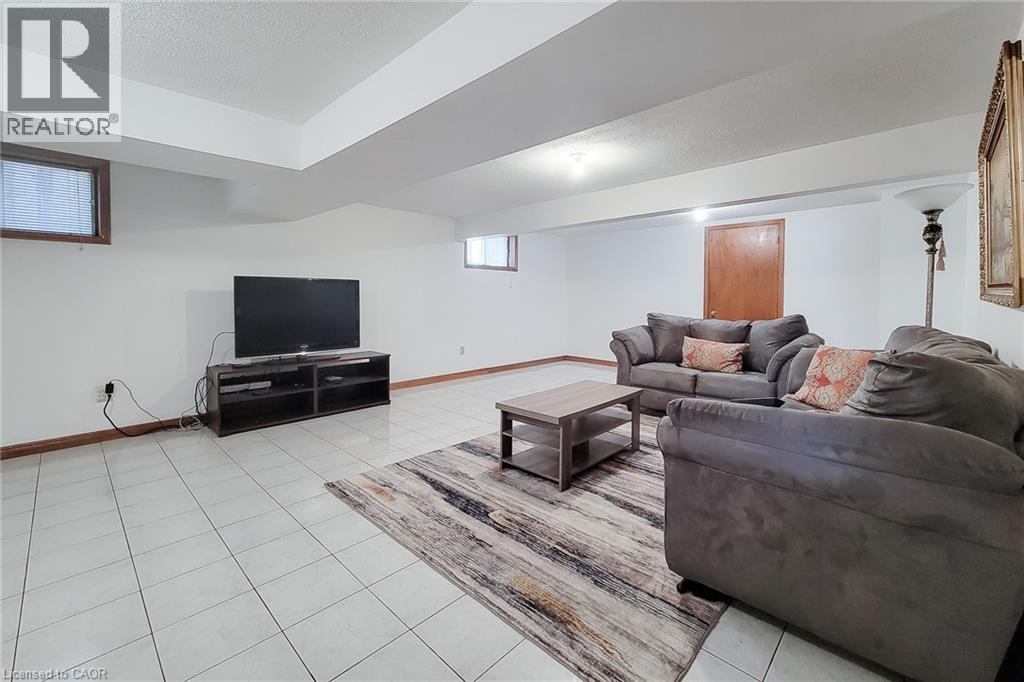
Spacious room featuring white tile flooring, white walls, and a recessed ceiling area - 276 Greencedar Drive, Hamilton, ON
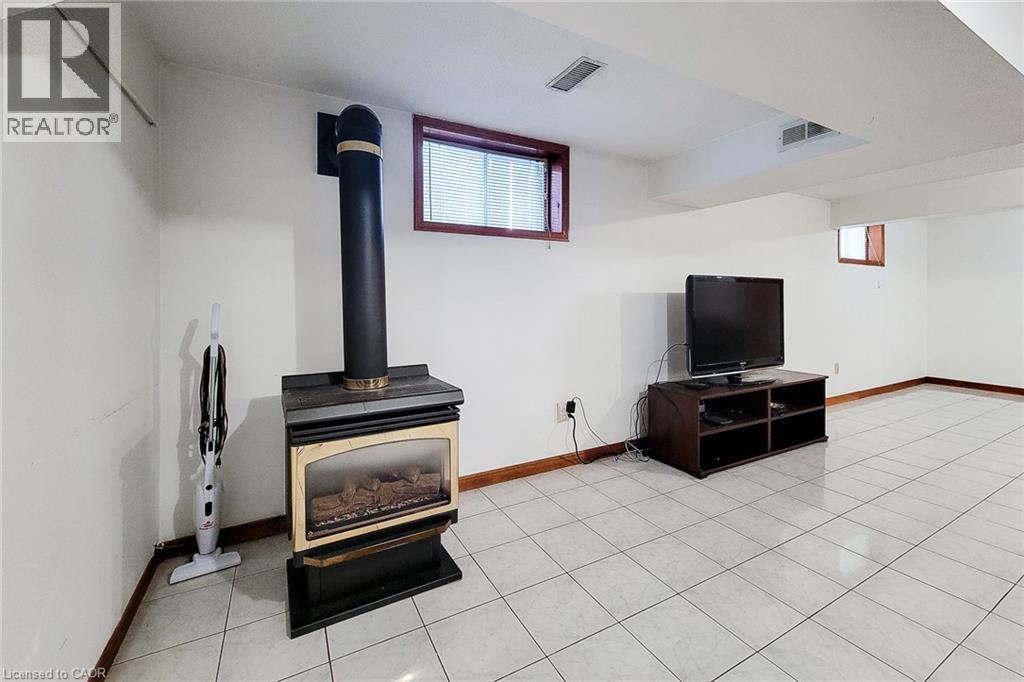
Freestanding fireplace with a black flue, white tile flooring, and wood-trimmed windows - 276 Greencedar Drive, Hamilton, ON
Recessed lighting illuminates this expansive space featuring white tile flooring, wood-finish trim, and natural wood doors - 276 Greencedar Drive, Hamilton, ON
Kitchenette with wood-finish cabinetry and a stainless steel stove - 276 Greencedar Drive, Hamilton, ON
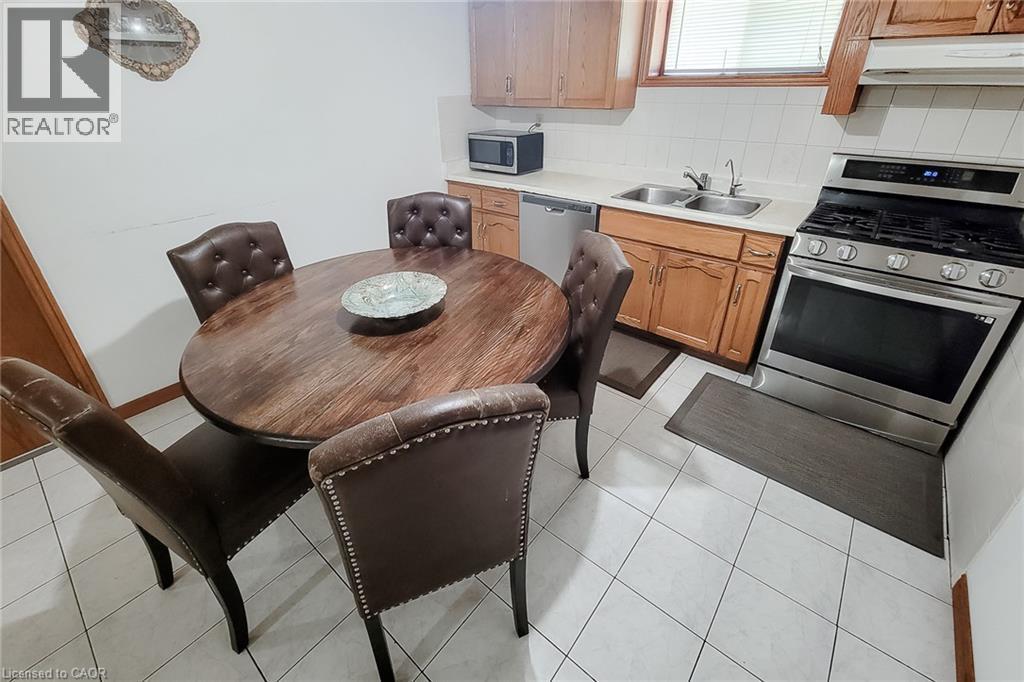
Kitchen area featuring white tile flooring, stainless steel gas range, stainless steel dishwasher, double basin sink, and light wood cabinetry - 276 Greencedar Drive, Hamilton, ON
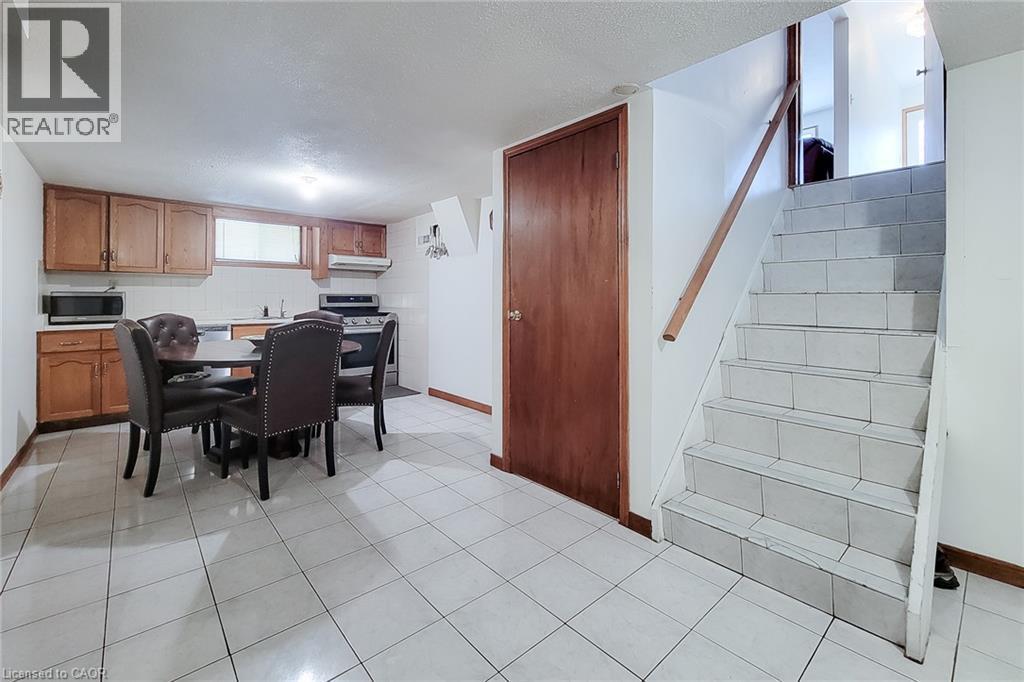
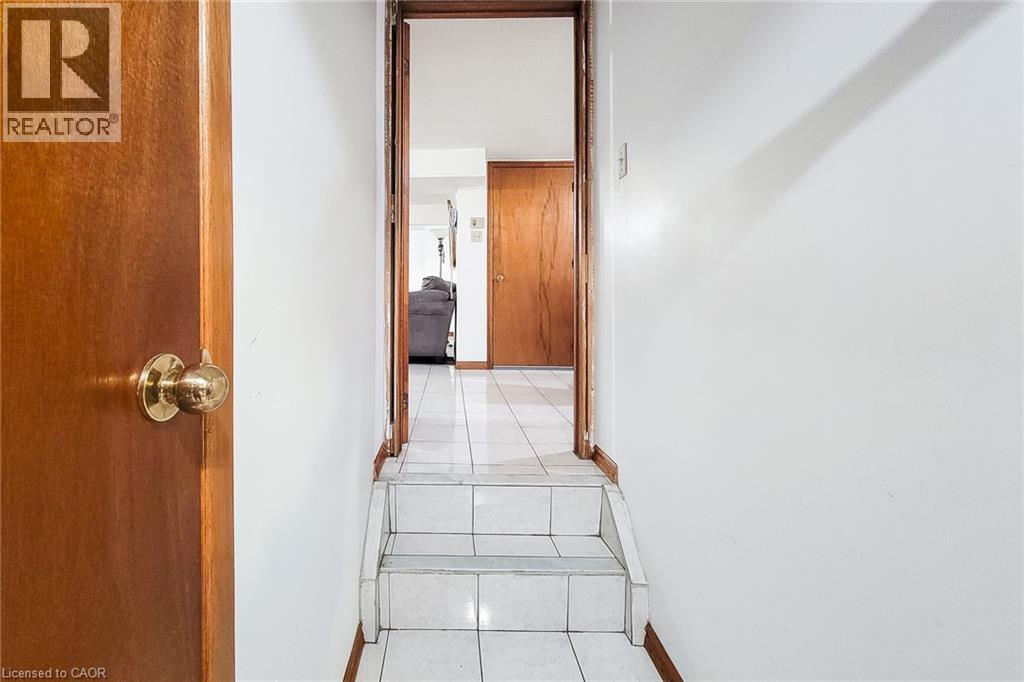
White tile flooring leading to a short staircase with white tile treads and risers - 276 Greencedar Drive, Hamilton, ON
Additional content - 276 Greencedar Drive, Hamilton, ON
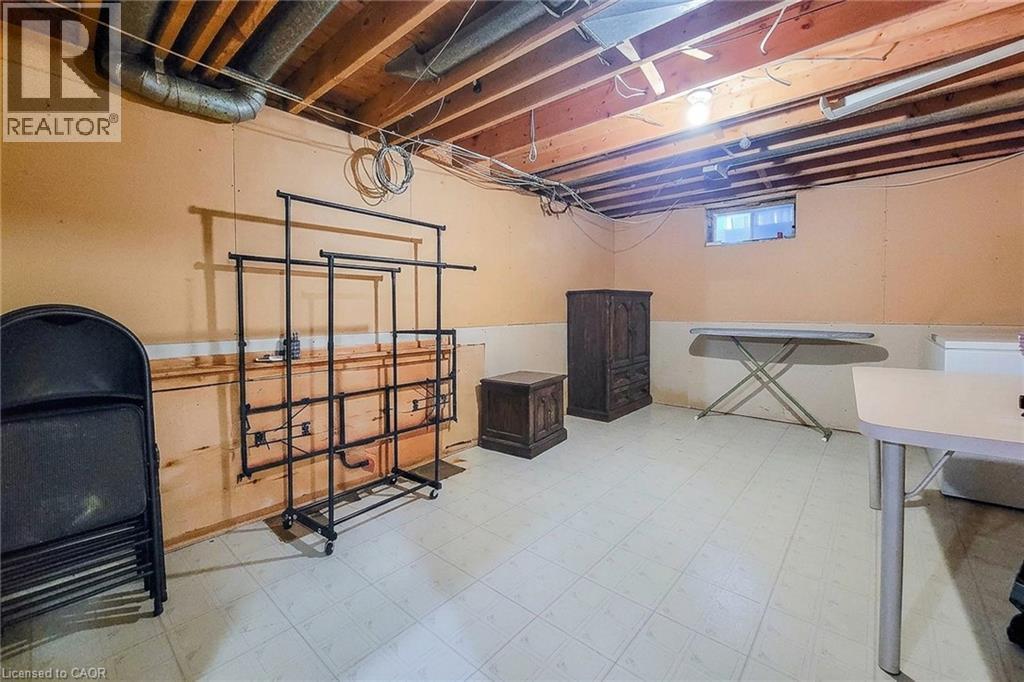
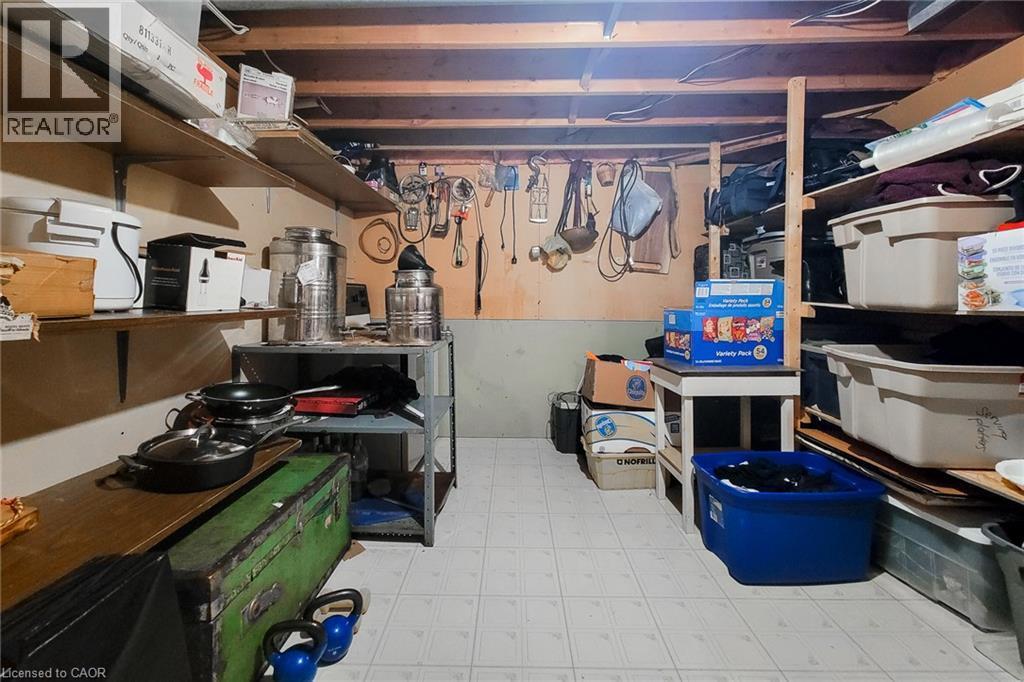
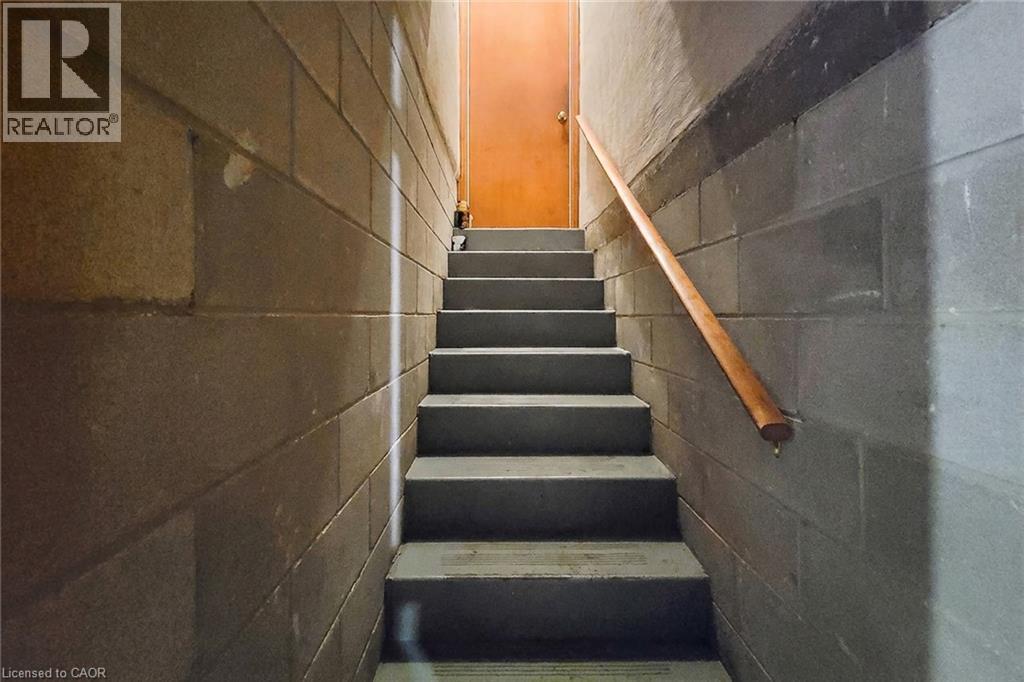
Unfinished basement with exposed ceiling joists, light-colored walls, and tiled flooring - 276 Greencedar Drive, Hamilton, ON
Additional content - 276 Greencedar Drive, Hamilton, ON
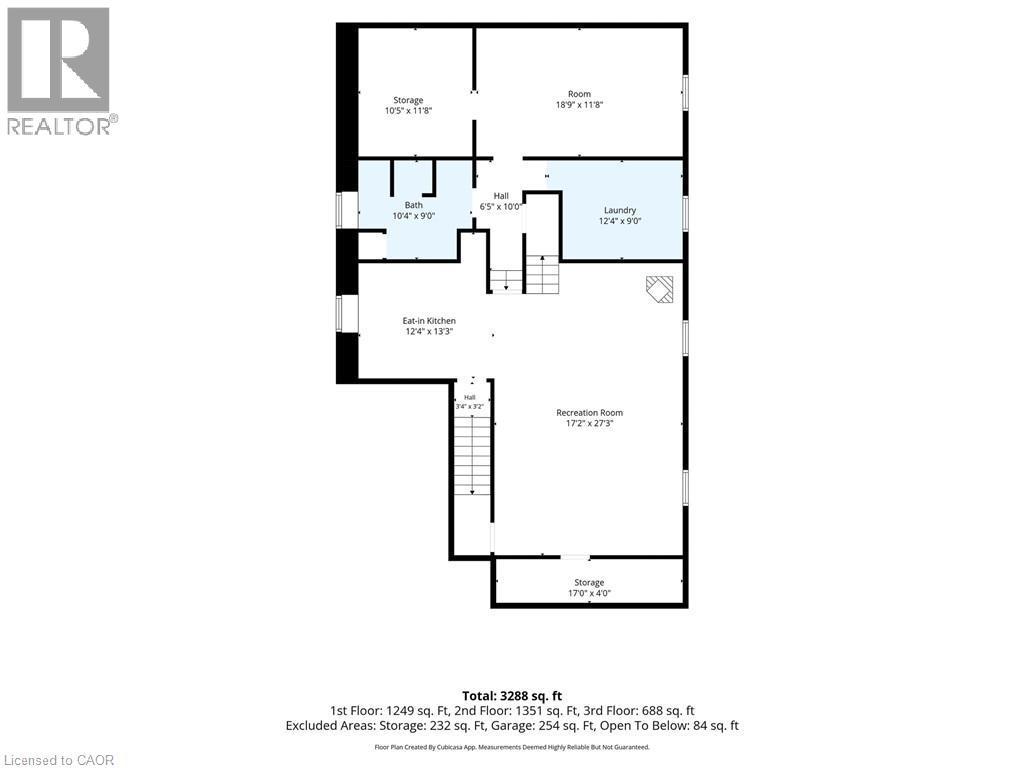
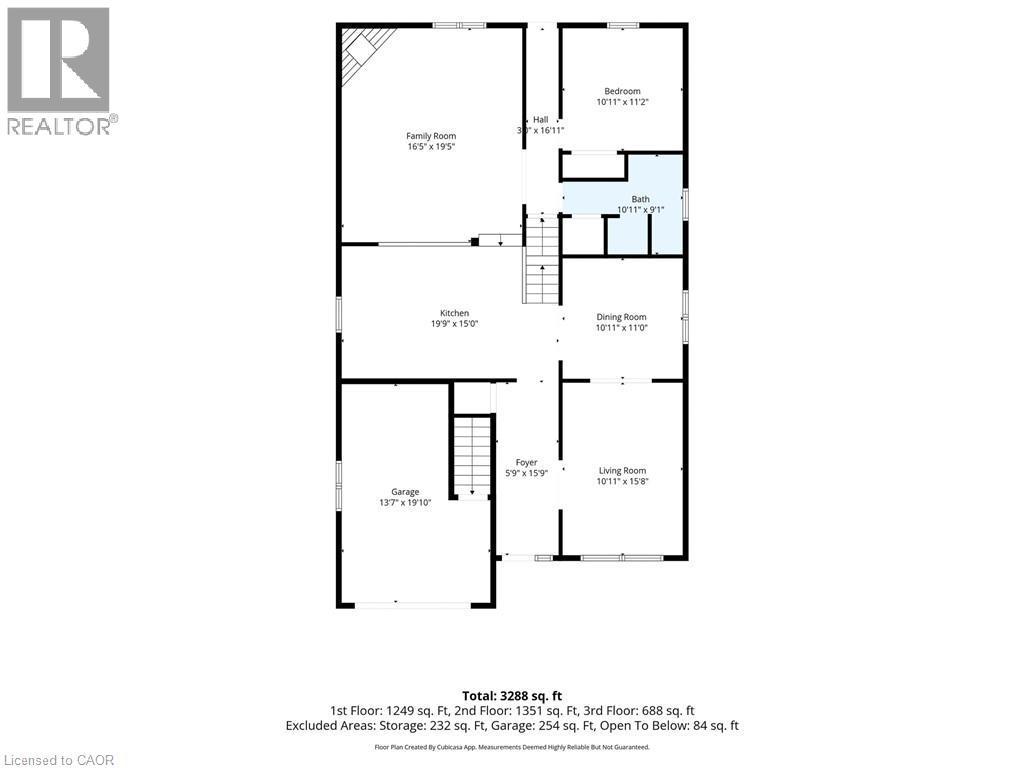
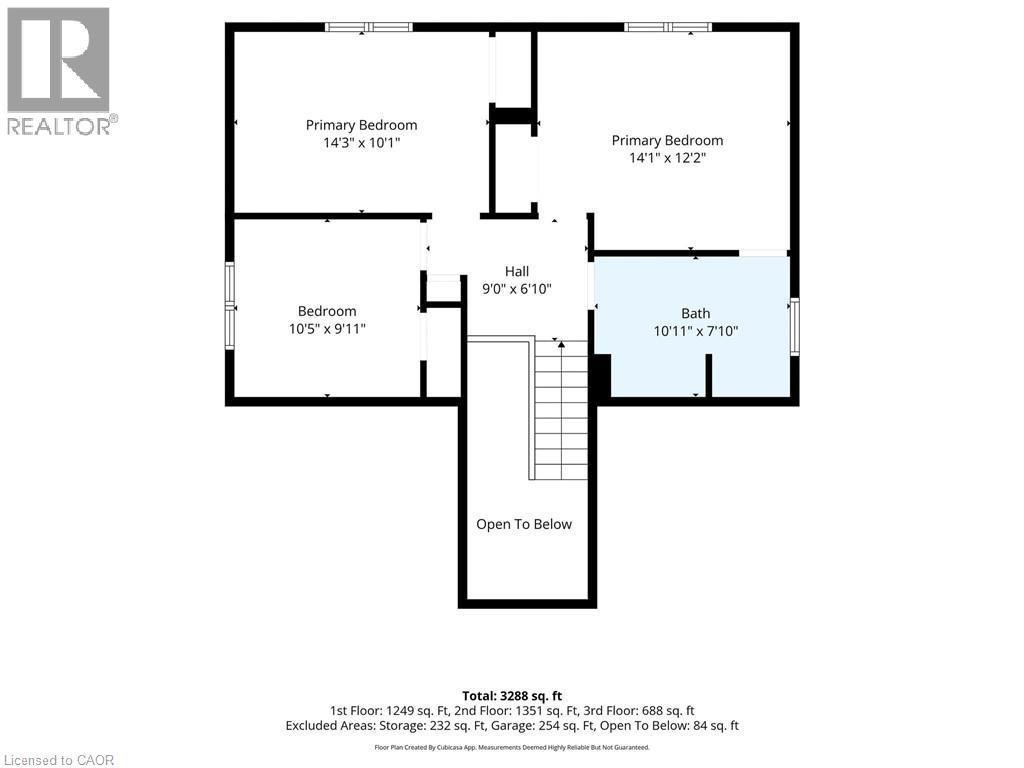
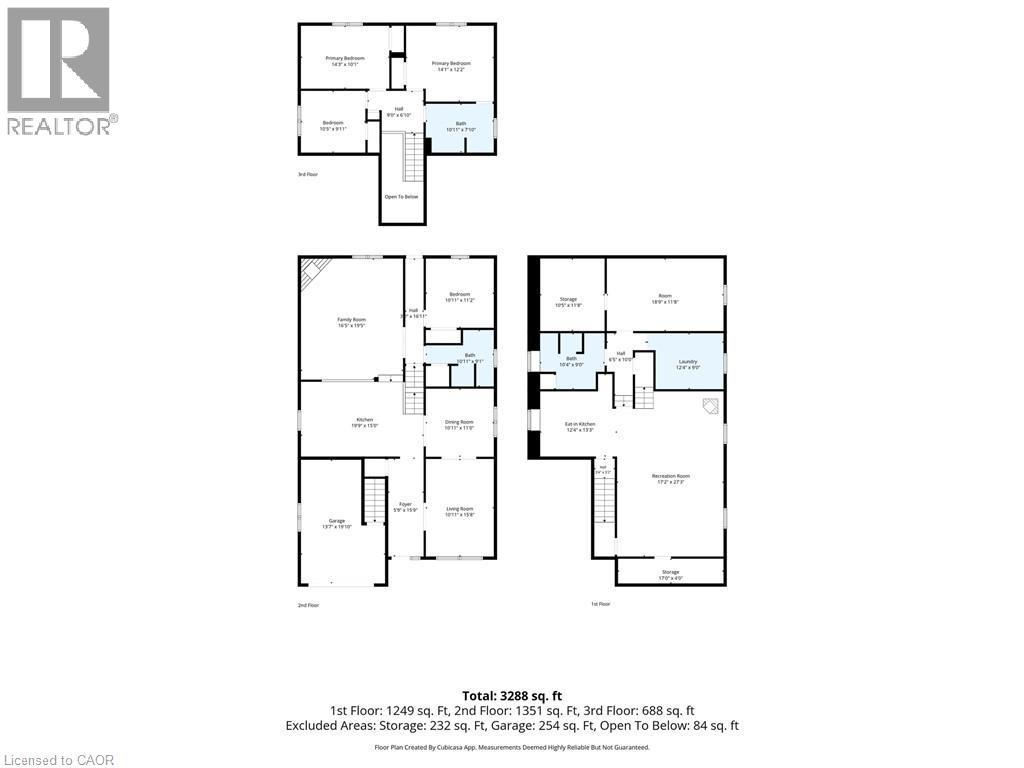
Floor plan - 276 Greencedar Drive, Hamilton, ON
Brick exterior featuring a covered front porch with white railings, a single-car garage, and a paver driveway - 276 Greencedar Drive, Hamilton, ON
Brick exterior with a covered porch, white railing, and a single-car garage - 276 Greencedar Drive, Hamilton, ON
Brick exterior with an inviting front porch, attached double garage, and a paved driveway - 276 Greencedar Drive, Hamilton, ON
Brick exterior with a ground-level patio, mature landscaping, and a separate structure with horizontal siding - 276 Greencedar Drive, Hamilton, ON
Manicured lawn, mature perimeter plantings, concrete patio, brick exterior, and a rear entry door with storm door - 276 Greencedar Drive, Hamilton, ON
Concrete patio area, manicured lawn, wood fencing, and a detached storage shed with a window - 276 Greencedar Drive, Hamilton, ON
Private backyard with concrete patio, garden bed with mature plants, and wood privacy fencing - 276 Greencedar Drive, Hamilton, ON
Brick exterior featuring a covered porch, decorative white railings, and a tiled entryway - 276 Greencedar Drive, Hamilton, ON
Entryway featuring a decorative glass panel door, a fluted glass sidelight, and wood-finish trim - 276 Greencedar Drive, Hamilton, ON
Hardwood-finish flooring, plantation shutters, and a decorative front door with leaded glass - 276 Greencedar Drive, Hamilton, ON
Light wood-finish flooring complements the light wall color - 276 Greencedar Drive, Hamilton, ON
Hardwood-finish flooring, white wall tones, and plantation shutters - 276 Greencedar Drive, Hamilton, ON
Kitchen featuring wood cabinetry, stainless steel appliances, and a tile floor - 276 Greencedar Drive, Hamilton, ON
Kitchen featuring wood cabinetry, solid surface countertops, tile flooring, and a stainless steel refrigerator - 276 Greencedar Drive, Hamilton, ON
Kitchen with wood cabinetry, stainless steel appliances, and tiled flooring - 276 Greencedar Drive, Hamilton, ON
Kitchen featuring wood cabinetry, solid surface countertops, tile backsplash, stainless steel appliances, and tile flooring - 276 Greencedar Drive, Hamilton, ON
Tile flooring complemented by white wall paint - 276 Greencedar Drive, Hamilton, ON
Hardwood staircase with decorative wrought iron spindles - 276 Greencedar Drive, Hamilton, ON
Wood-finish flooring throughout - 276 Greencedar Drive, Hamilton, ON
Light wood-finish flooring with a wood door and custom built-in wardrobe featuring mirrored panels - 276 Greencedar Drive, Hamilton, ON
White tile flooring with coordinating red-toned tile wainscoting - 276 Greencedar Drive, Hamilton, ON
Light-filled room featuring wood-finish flooring and a ceiling-mounted light fixture - 276 Greencedar Drive, Hamilton, ON
Hardwood flooring throughout, neutral painted walls, and a single window with blinds - 276 Greencedar Drive, Hamilton, ON
Hardwood flooring throughout, with a staircase featuring wood newel posts and spindles - 276 Greencedar Drive, Hamilton, ON
Wood-finish flooring throughout, a white brick fireplace with a wood mantle, white plantation shutters, and recessed ceiling lighting - 276 Greencedar Drive, Hamilton, ON
Hardwood flooring throughout, stone fireplace with a wood mantel, overhead lighting, and an open-concept layout - 276 Greencedar Drive, Hamilton, ON
Bathroom vanity featuring a granite countertop, undermount sink, and brushed nickel faucet - 276 Greencedar Drive, Hamilton, ON
Vanity with granite countertop and integrated sink - 276 Greencedar Drive, Hamilton, ON
Hardwood flooring, neutral wall tones, window with plantation shutters, and a ceiling-mounted light fixture - 276 Greencedar Drive, Hamilton, ON
Entryway featuring ceramic tile flooring, a paneled door with decorative glass, and wood trim - 276 Greencedar Drive, Hamilton, ON
Spacious room featuring white tile flooring, white walls, exposed ceiling beams, a wood-finish door, and a staircase with white risers - 276 Greencedar Drive, Hamilton, ON
Spacious room featuring white tile flooring, white walls, and a recessed ceiling area - 276 Greencedar Drive, Hamilton, ON
Freestanding fireplace with a black flue, white tile flooring, and wood-trimmed windows - 276 Greencedar Drive, Hamilton, ON
Recessed lighting illuminates this expansive space featuring white tile flooring, wood-finish trim, and natural wood doors - 276 Greencedar Drive, Hamilton, ON
Kitchenette with wood-finish cabinetry and a stainless steel stove - 276 Greencedar Drive, Hamilton, ON
Kitchen area featuring white tile flooring, stainless steel gas range, stainless steel dishwasher, double basin sink, and light wood cabinetry - 276 Greencedar Drive, Hamilton, ON
White tile flooring leading to a short staircase with white tile treads and risers - 276 Greencedar Drive, Hamilton, ON
Additional content - 276 Greencedar Drive, Hamilton, ON
Unfinished basement with exposed ceiling joists, light-colored walls, and tiled flooring - 276 Greencedar Drive, Hamilton, ON
Additional content - 276 Greencedar Drive, Hamilton, ON
Floor plan - 276 Greencedar Drive, Hamilton, ON
  • Publicité
Êtes-vous un investisseur immobilier
276 GREENCEDAR Drive, Hamilton, Ontario, L9C 6S9
819 888 $

4 Chambres

3 Salles de bain

Remarques :

(id:27)

Particularités du bâtiment :

  • Style: Maison détachée
  • Type de bâtiment: Unifamiliale
  • Air climatisé: Oui
  • État du sous-sol: Aménagé
  • Revêtement extérieur: Brique
  • Stationnement: Oui
  • Surface utile: 2039 sqft Pieds carrés
  • Type d'architecture: Autre
  • Type de construction: Isolée
  • Type de sous-sol: Sous-sol complet
  • Type de chauffage: Air pulsé
  • Combustible de chauffage: Gaz naturel
  • Type de climatisation: Climatisation centrale
  • Électroménagers: Lave-vaisselle, Sécheuse, Micro-ondes, Réfrigérateur, Cuisinière, Machine à laver, Hotte, Couvre-fenêtre

Caractéristiques :

  • Type de possession: Tenure franche
  • Type de propriété: Unifamiliale
  • Chambres : 4
  • Largeur du terrain en façade : 40 Pieds
  • Profondeur du terrain : 100 Pieds
  • Salle(s) de bains : 3
  • Services à proximité: Écoles
  • Superficie habitable (approx): 2039 Pieds carrés
  • Zonage: R1
  • Service d'égout: Égout municipal
  • Type de stationnement: Garage attenant
  • Nbre d'espaces de stationnement: 4

Détails des pièces :

  • Salle de bains 2e niveau Measurements not available
  • Chambre 2e niveau 10'5'' x 9'11''
  • Chambre 2e niveau 14'3'' x 10'1''
  • Chambre 2e niveau 14'1'' x 12'2''
  • Salle de bains Sous-sol Measurements not available
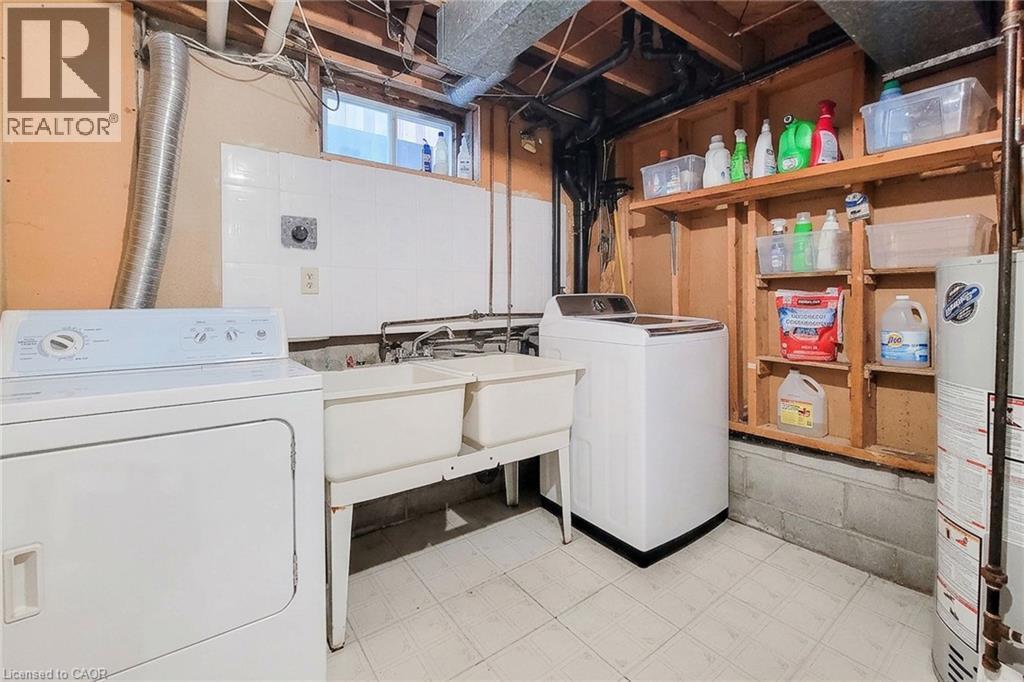
  • Salle de lavage Sous-sol 12'4'' x 9'0''
  • Salle de divertissement Sous-sol 17'2'' x 27'3''
  • Cuisine Sous-sol 12'4'' x 13'3''
  • Salle de bains Niveau rez-de-chaussée Measurements not available
  • Chambre Niveau rez-de-chaussée 10'11'' x 11'2''
  • Salon Niveau rez-de-chaussée 10'11'' x 15'8''
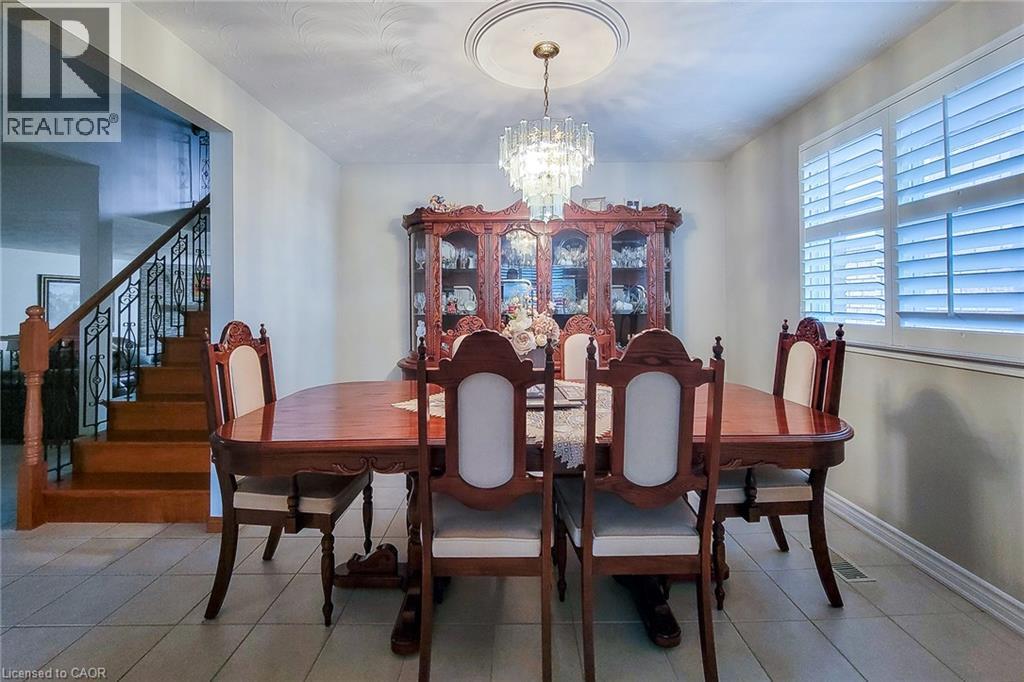
  • Salle à dîner Niveau rez-de-chaussée 10'11'' x 11'0''
  • Salle familiale Niveau rez-de-chaussée 16'5'' x 19'5''
  • Cuisine Niveau rez-de-chaussée 19'9'' x 15'0''

REALTOR.ca  

ÉvaluationExpressMC Powered by RPS
Vous songez à vendre?

Commencez par découvrir ce que votre maison pourrait valoir sur le marché actuel.
Emplacement de 276 GREENCEDAR Drive, Hamilton, Ontario, L9C 6S9

Données démographiques de 276 GREENCEDAR Drive, Hamilton, Ontario, L9C 6S9

Étape de vie

Parents d'âge moyen avec adolescents

Type d'emploi

Industrie des services/Cols blancs

Revenu moyen du ménage

128 982.77 $

Nombre moyen d'enfants

1,86

Population à domicile

Structure à domicile

Âge de la population

Éducation

Niveau d'éducation

No certificate/diploma/degree

16.54 %

Diplôme d'études secondaires ou équivalent

27.26 %

Certificat ou diplôme d'apprentissage ou d'une école de métiers

5.51 %

Diplôme d'études collégiales ou d'études postsecondaires (non universitaires)

26.41 %

Certificat d'études universitaires

1.6 %

Diplômes d'études universitaires

22.66 %

Navetteur

Se rendre au travail

En auto

90.32 %

En transport en commun

4.9 %

À pied

0.59 %

À bicyclette

0.0 %

Par tout autre moyen

4.19 %

Diversité Culturelle

Connaissance des langues officielles

Langue maternelle

Données Sur Le Bâtiment

Type de bâtiment

Appartements (faible hauteur et à étages multiples)

Maisons

97.34 %

Achat ou location