Button CopyPathCircle CloseCircle Left ArrowArrow Down Icon GreyClosecirclecircleBurger
  • Publicité

274 EAST 38TH Street, Hamilton, Ontario, L8V 4G3

No. MLS® 40850602
Maison À vendre à Raleigh, Hamilton, Ontario
679 999 $ ÉvaluationExpressMC: 592K $ - 698K $

3 Chambres

2 Salles de bain

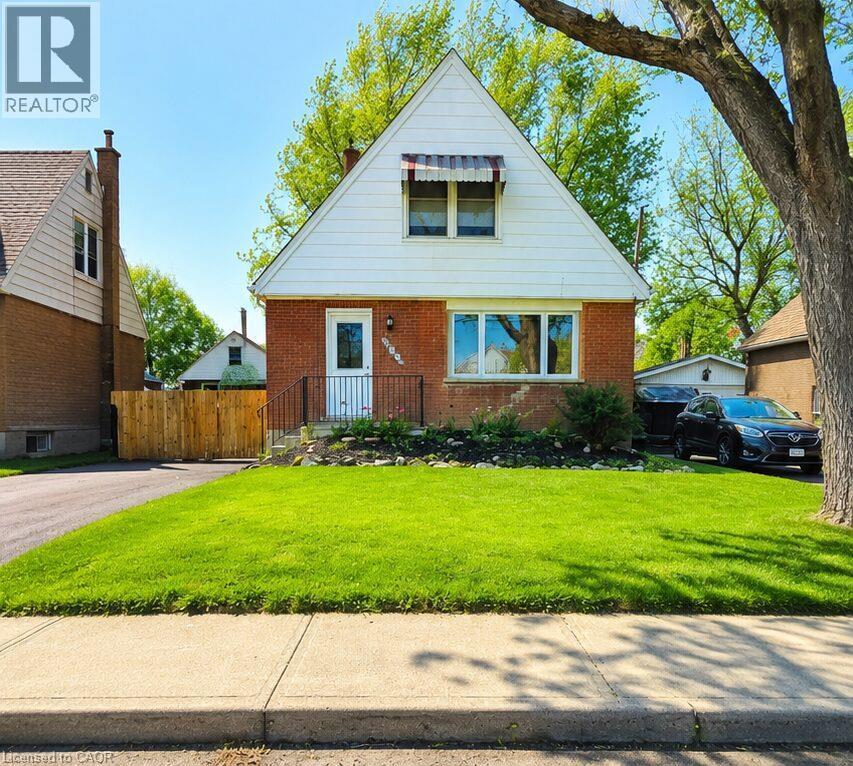
Brick exterior with white siding and a peaked roofline - 274 East 38Th Street, Hamilton, ON - Outdoor
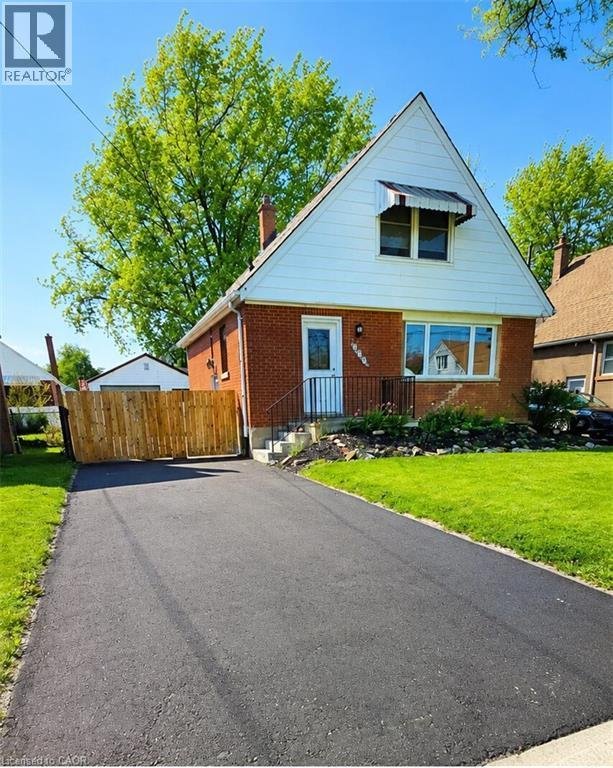
Brick and white siding exterior with a pitched roof, featuring a paved driveway, front lawn, and wooden fence - 274 East 38Th Street, Hamilton, ON - Outdoor
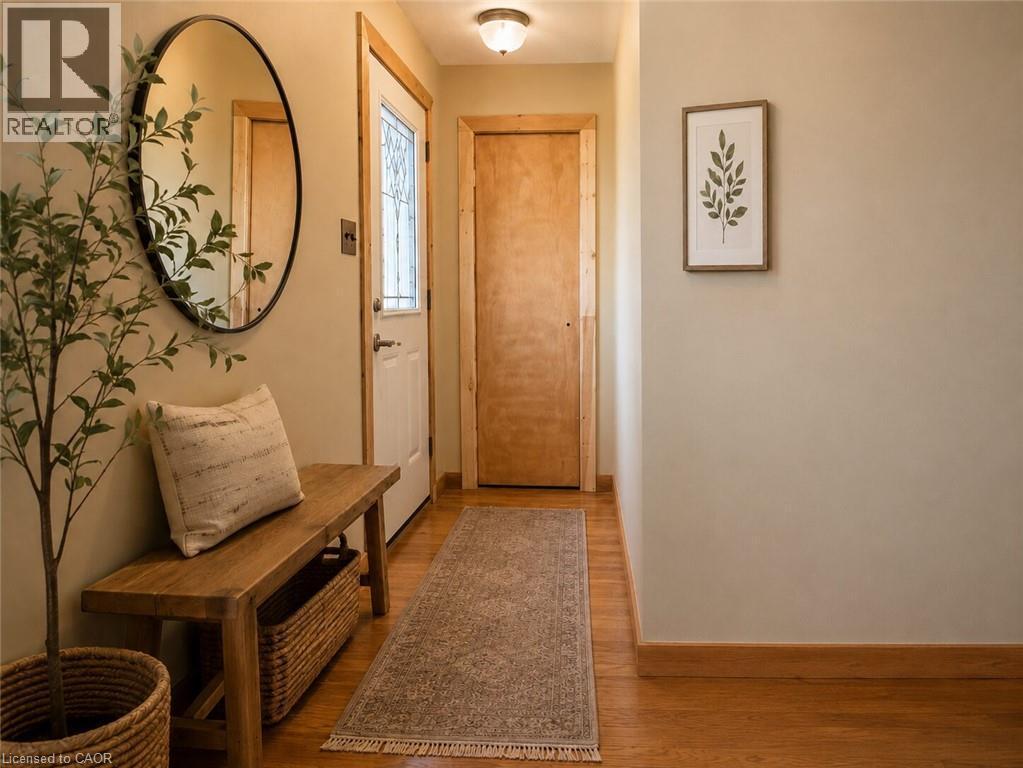
Entryway featuring a decorative transom door, wood-finish flooring, and natural wood trim - 274 East 38Th Street, Hamilton, ON - Indoor Photo Showing Other Room
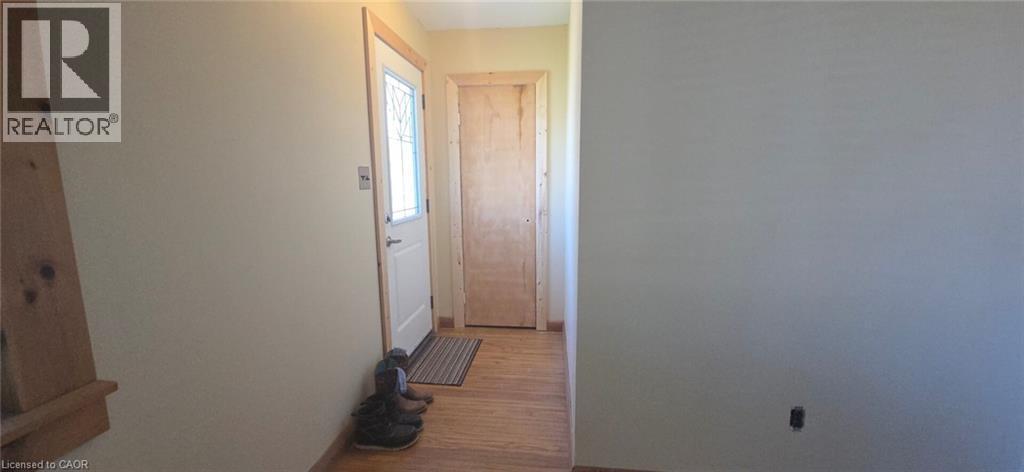
274 East 38Th Street, Hamilton, ON - Indoor Photo Showing Other Room
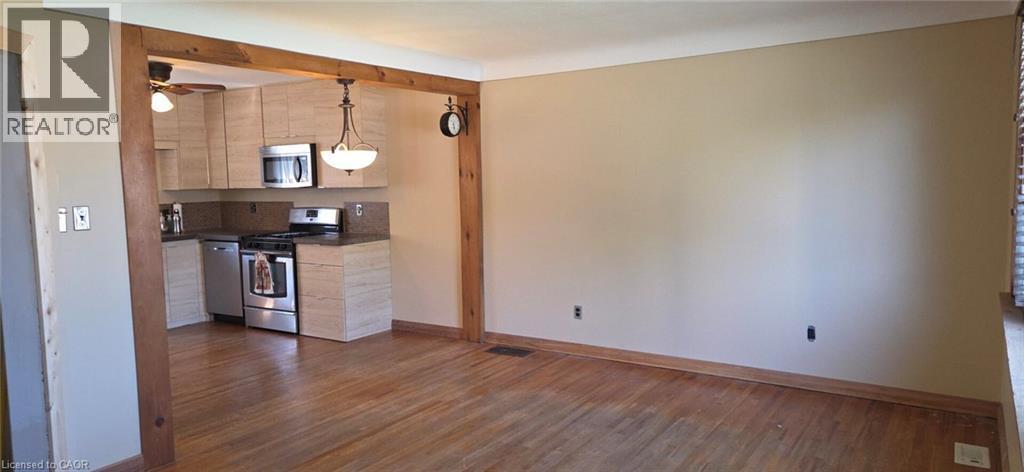
Hardwood flooring throughout, featuring a kitchen with light wood-finish cabinetry, stainless steel appliances, and a pendant light fixture - 274 East 38Th Street, Hamilton, ON - Indoor
274 East 38Th Street, Hamilton, ON - Indoor Photo Showing Other Room
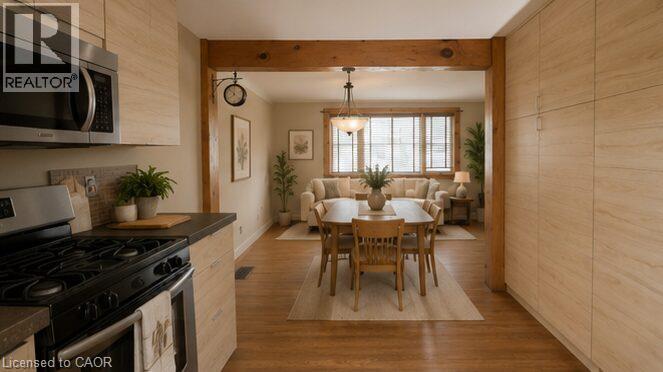
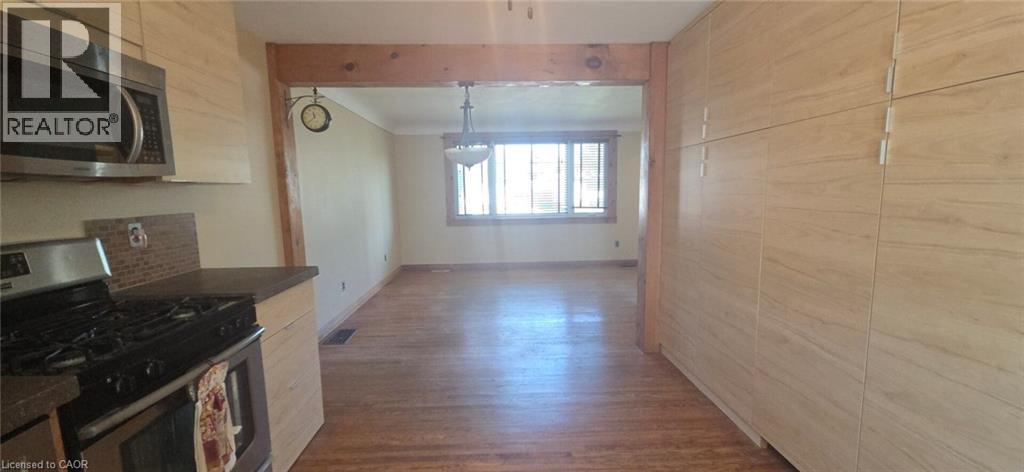
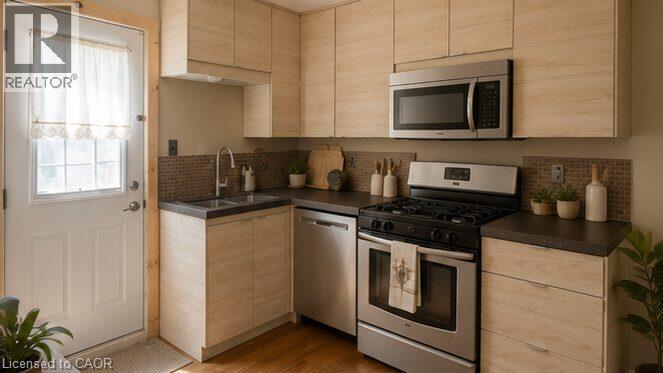
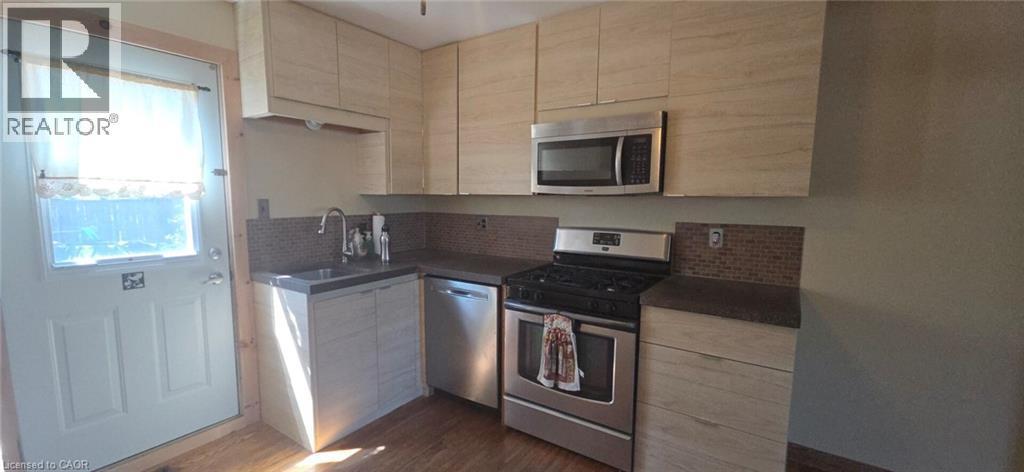
Kitchen featuring a stainless steel microwave and gas range, dark countertops, and light wood-finish cabinetry - 274 East 38Th Street, Hamilton, ON - Indoor
Kitchen featuring stainless steel appliances, stone-look countertops, and a tile backsplash - 274 East 38Th Street, Hamilton, ON - Indoor
Modern kitchen featuring light wood-finish cabinetry, stainless steel appliances, dark countertops, and a mosaic tile backsplash - 274 East 38Th Street, Hamilton, ON - Indoor Photo Showing Kitchen With Double Sink
Kitchen featuring light wood-finish cabinetry, stainless steel appliances, dark countertops, and a mosaic tile backsplash - 274 East 38Th Street, Hamilton, ON - Indoor Photo Showing Kitchen
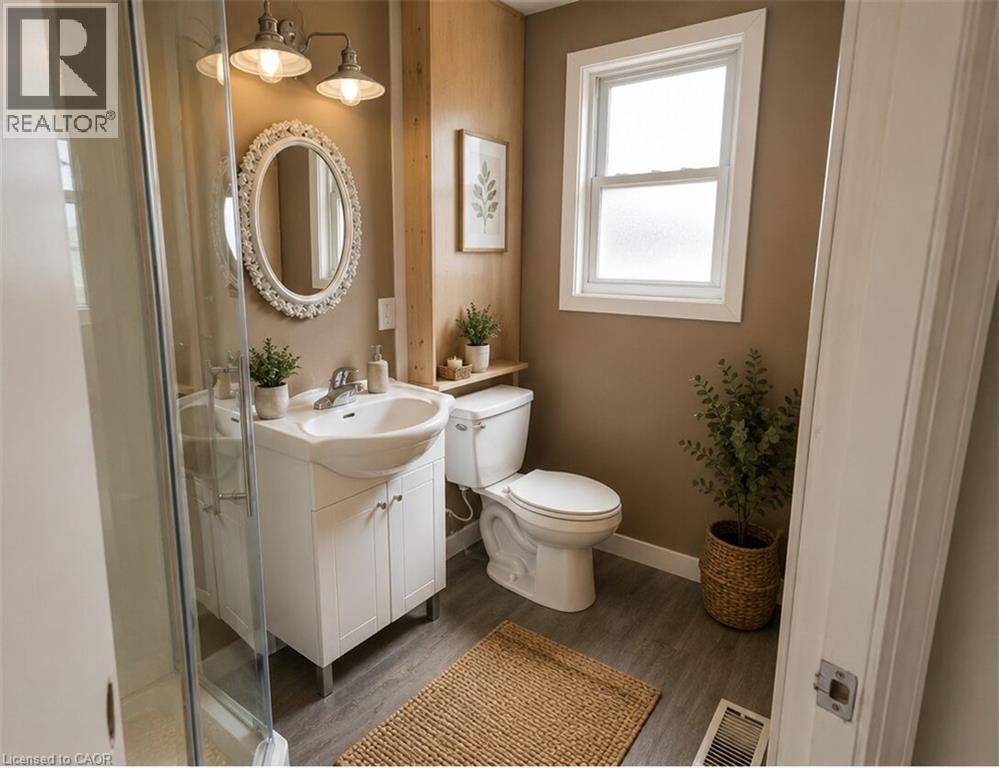
Bathroom featuring a white vanity with integrated sink, glass-enclosed shower, wood-finish flooring, and a window with white trim - 274 East 38Th Street, Hamilton, ON - Indoor Photo Showing Bathroom
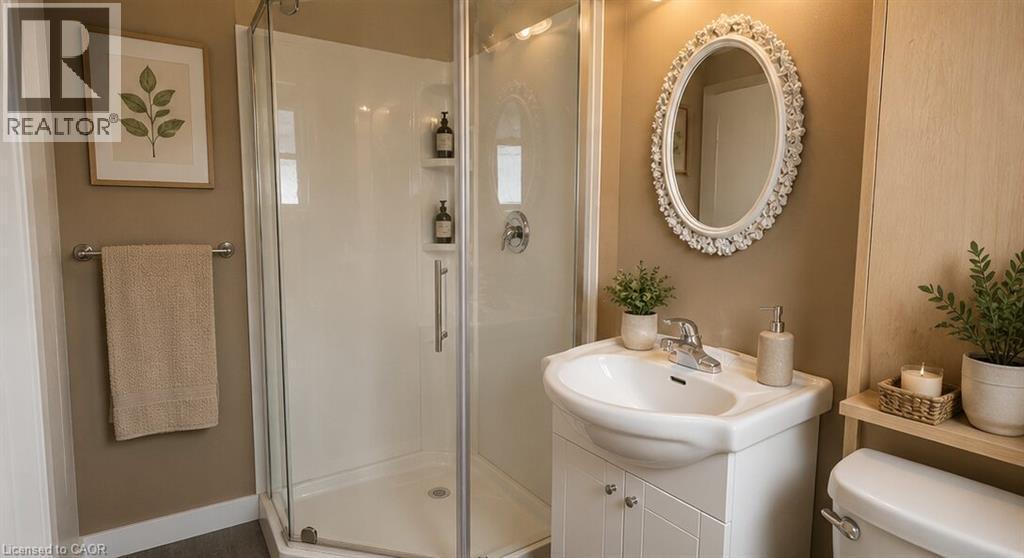
Bathroom featuring a glass-enclosed shower, white vanity with integrated sink, oval framed mirror, and a toilet with a wood-finish shelf above - 274 East 38Th Street, Hamilton, ON - Indoor Photo Showing Bathroom
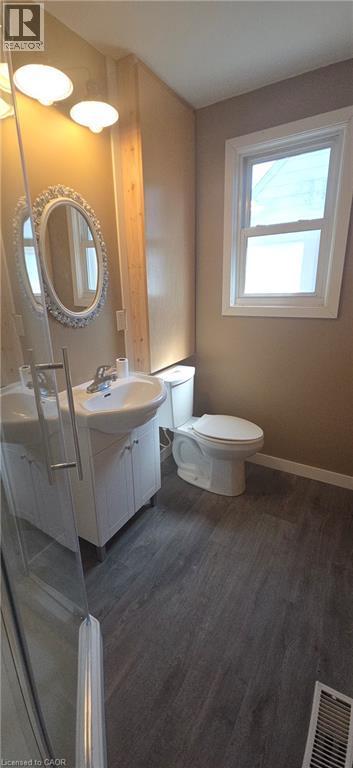
Bathroom featuring wood-finish flooring, a white vanity with an integrated sink, an ornate framed mirror, and a white toilet - 274 East 38Th Street, Hamilton, ON - Indoor Photo Showing Bathroom
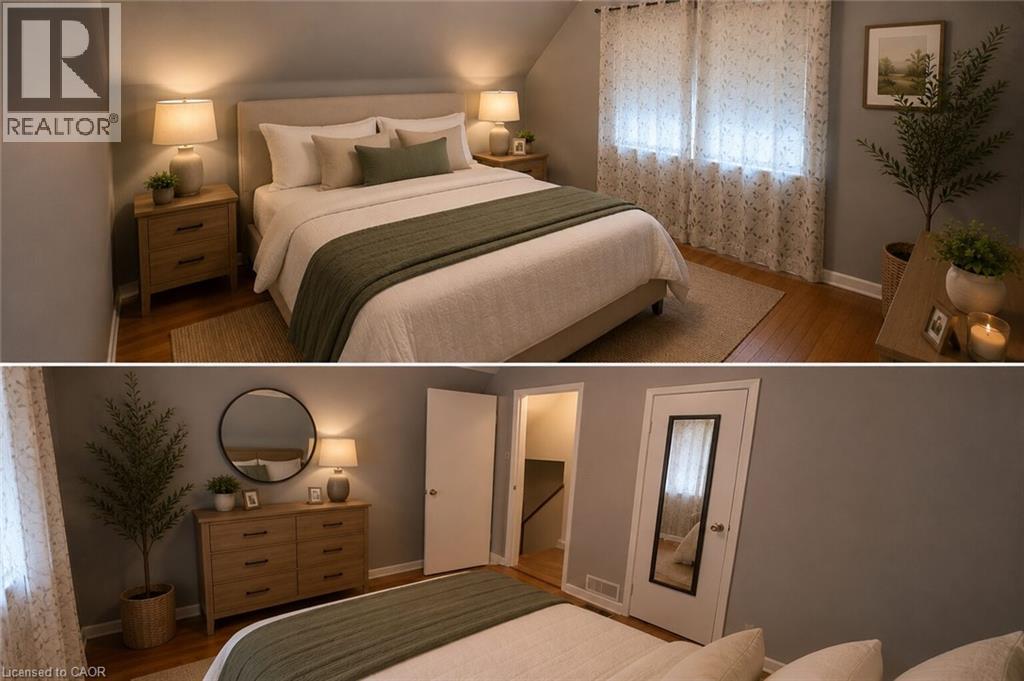
274 East 38Th Street, Hamilton, ON - Indoor Photo Showing Bedroom
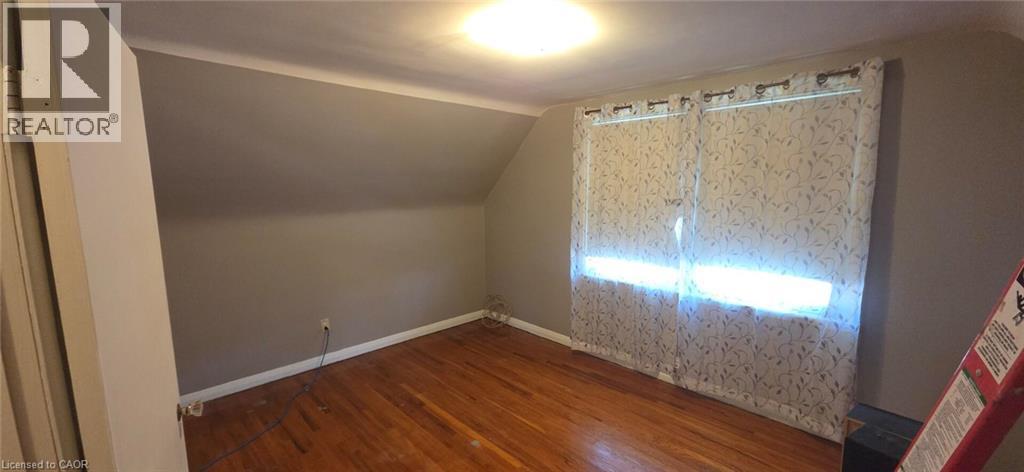
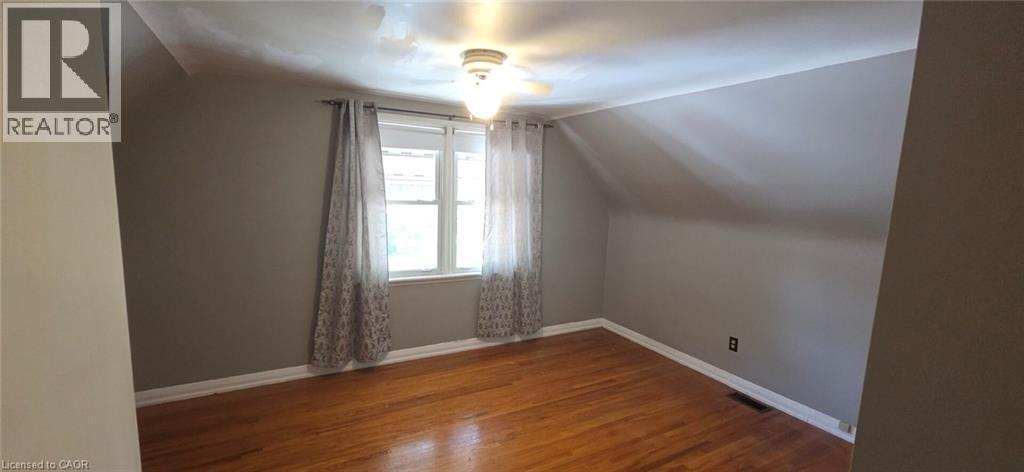
Room with wood-finish flooring, neutral-toned walls, and a sloped ceiling - 274 East 38Th Street, Hamilton, ON - Indoor Photo Showing Other Room
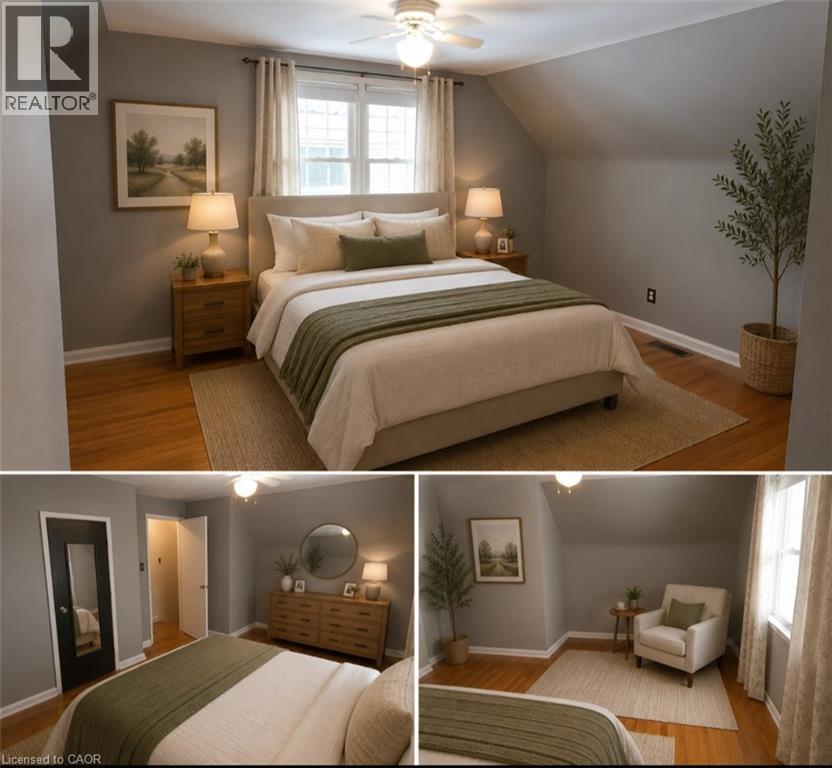
274 East 38Th Street, Hamilton, ON - Indoor Photo Showing Bedroom
Room with wood-finish flooring, a window with curtains, and a ceiling fan with integrated lighting - 274 East 38Th Street, Hamilton, ON - Indoor Photo Showing Other Room
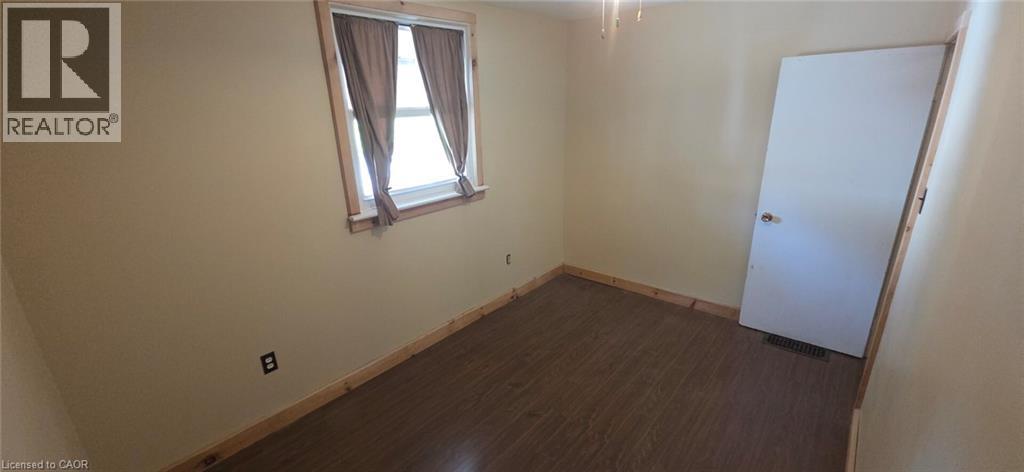
Interior room featuring a window with natural wood trim, wood-finish flooring, and light-toned walls - 274 East 38Th Street, Hamilton, ON - Indoor
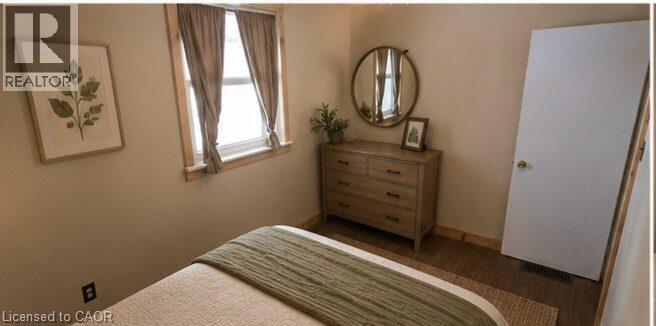
Room featuring wood-finish flooring, a double-hung window with natural wood trim, light beige wall paint, and a white interior door - 274 East 38Th Street, Hamilton, ON - Indoor Photo Showing Other Room
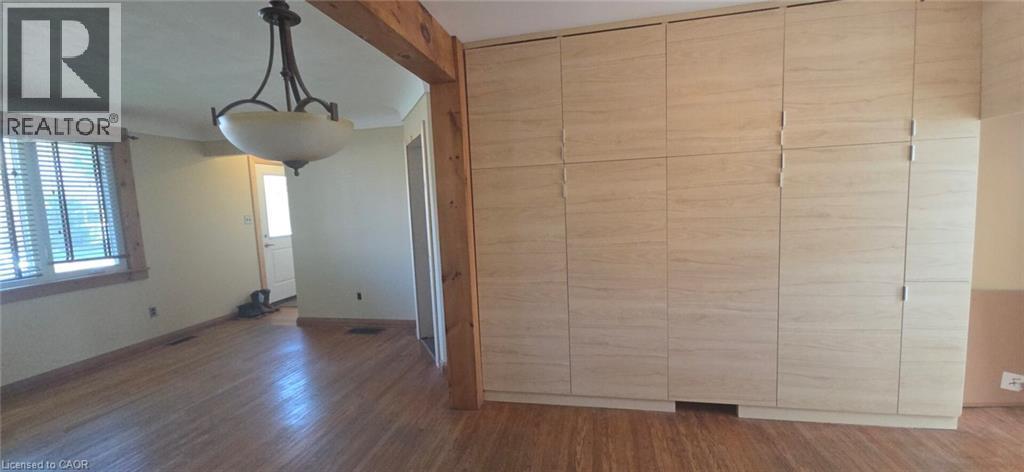
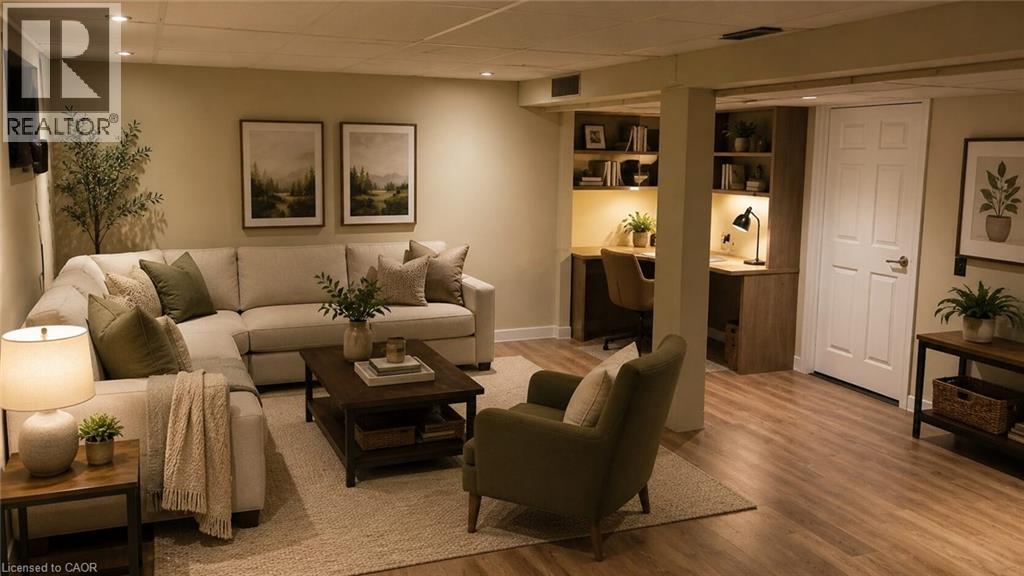
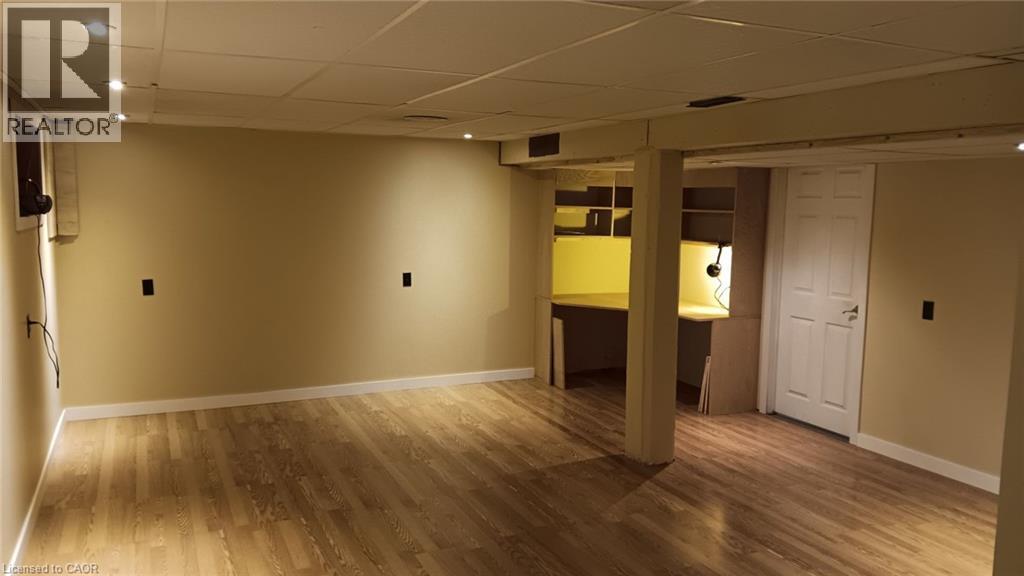
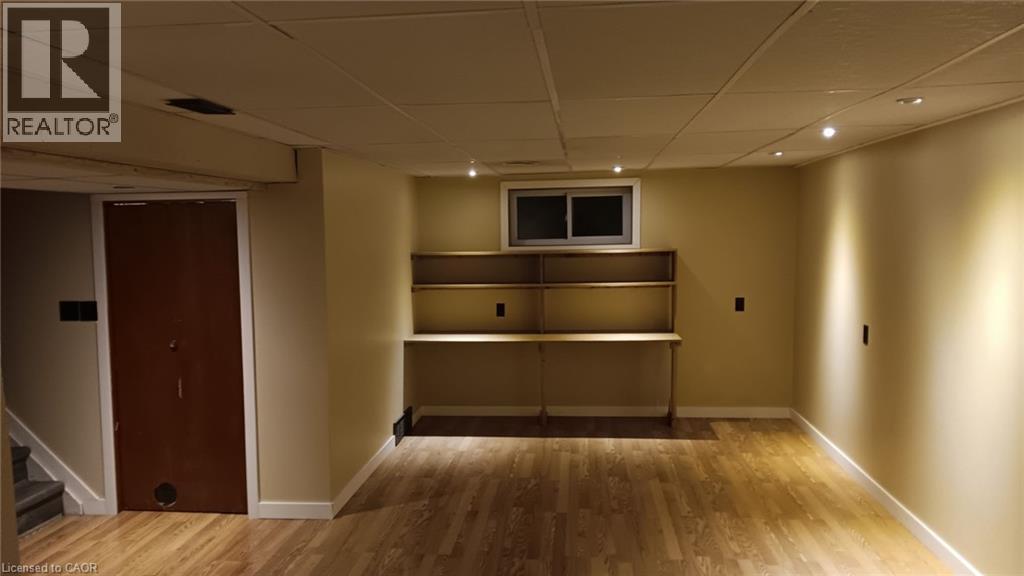
Finished living space featuring wood-finish flooring, recessed lighting, and wall-mounted shelving - 274 East 38Th Street, Hamilton, ON - Indoor Photo Showing Living Room
Spacious room featuring wood-finish flooring, recessed lighting, built-in shelving, and a built-in desk area - 274 East 38Th Street, Hamilton, ON - Indoor Photo Showing Other Room
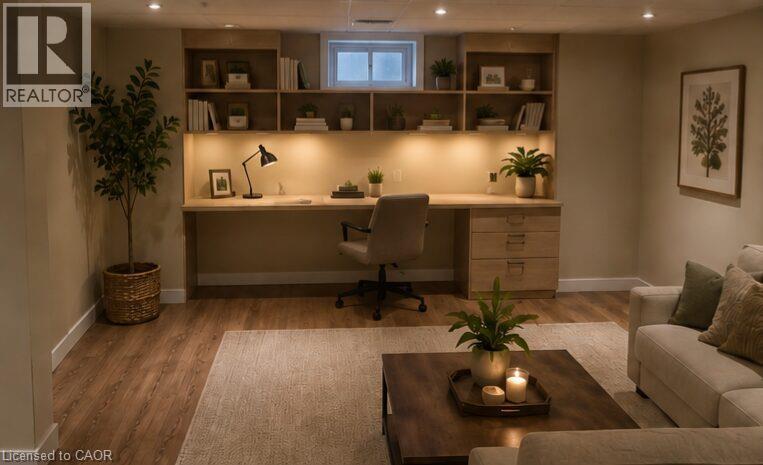
Integrated wood-finish desk with task lighting, built-in shelving, recessed ceiling lighting, wood-finish flooring, and a window - 274 East 38Th Street, Hamilton, ON - Indoor Photo Showing Living Room
274 East 38Th Street, Hamilton, ON - Indoor Photo Showing Other Room
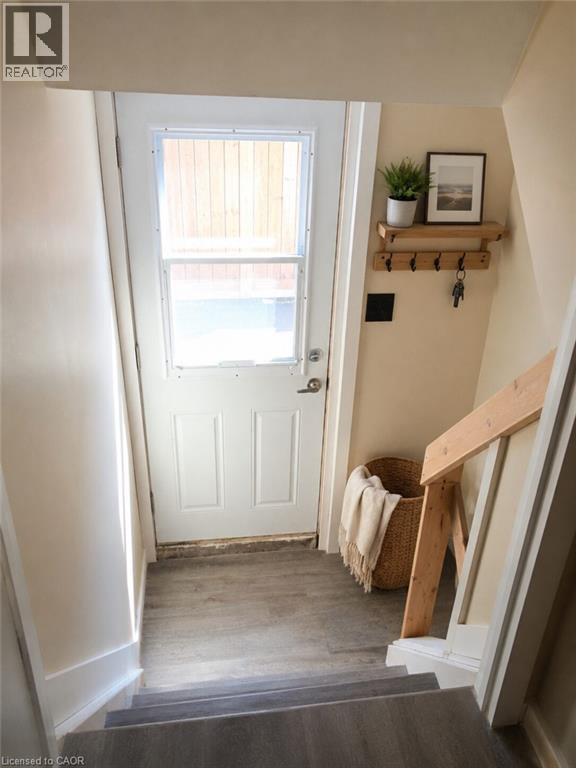
Entryway featuring a paneled door with an upper window, wood-finish flooring, and a light-toned wall color - 274 East 38Th Street, Hamilton, ON - Indoor Photo Showing Other Room
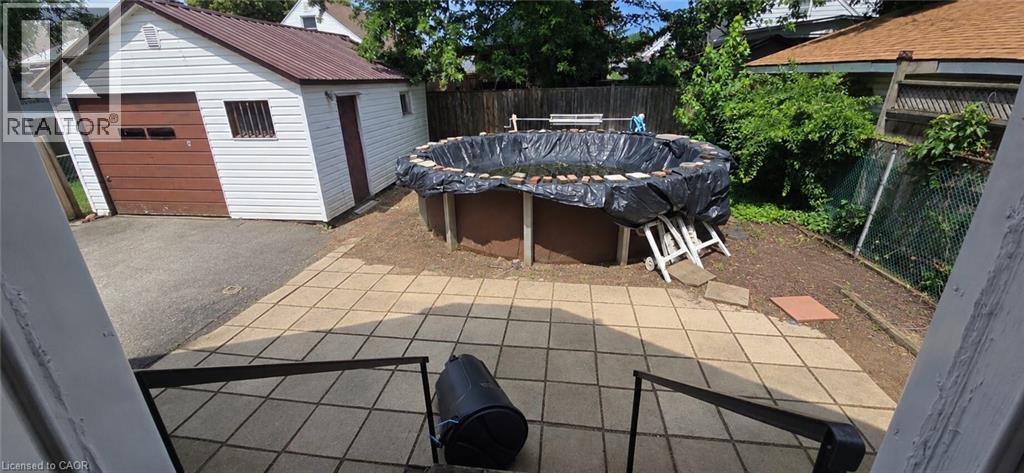
Patio terrace - 274 East 38Th Street, Hamilton, ON - Outdoor With Exterior
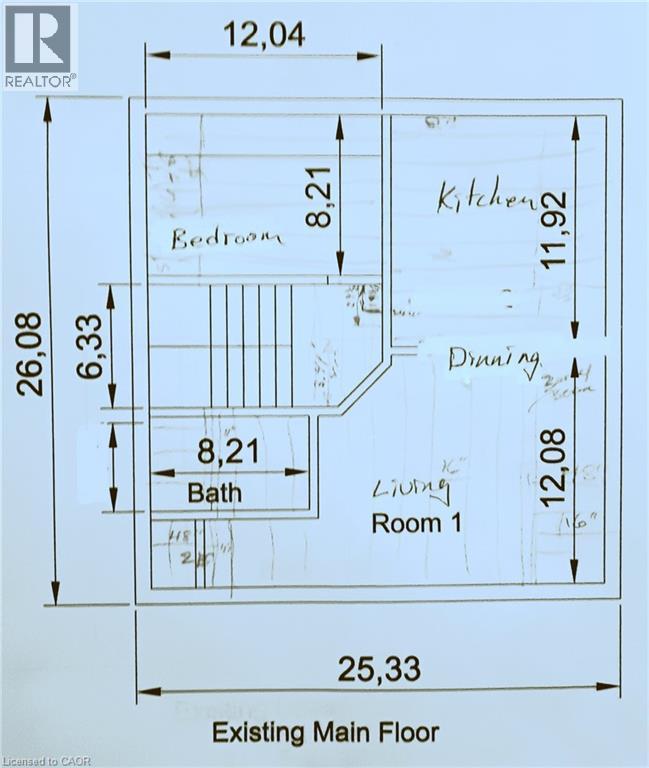
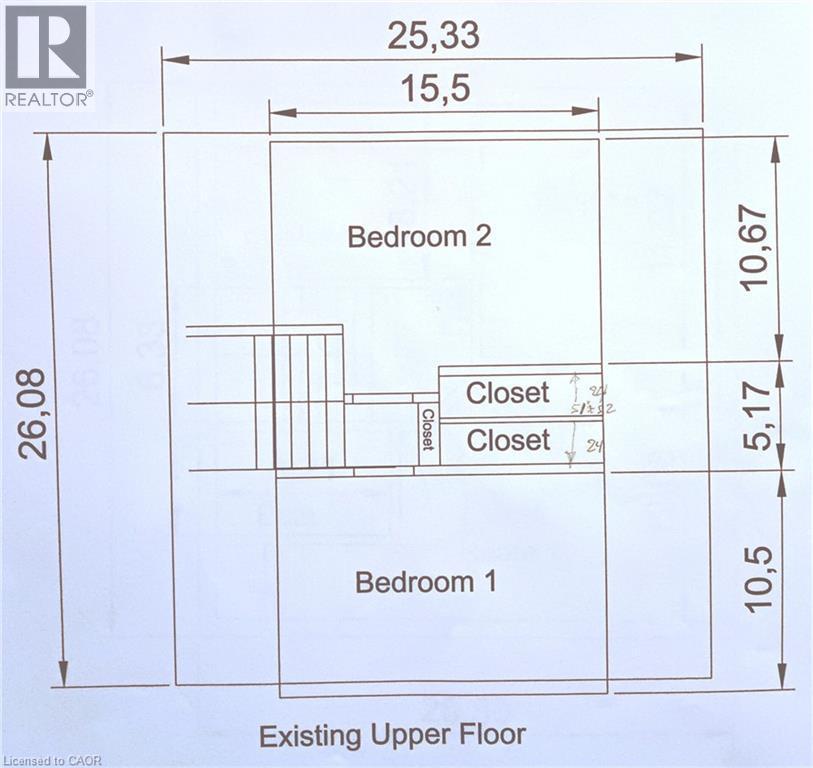
Floor plan - 274 East 38Th Street, Hamilton, ON - Other
Brick exterior with white siding and a peaked roofline - 274 East 38Th Street, Hamilton, ON  - Outdoor
Brick and white siding exterior with a pitched roof, featuring a paved driveway, front lawn, and wooden fence - 274 East 38Th Street, Hamilton, ON  - Outdoor
Entryway featuring a decorative transom door, wood-finish flooring, and natural wood trim - 274 East 38Th Street, Hamilton, ON  - Indoor Photo Showing Other Room
274 East 38Th Street, Hamilton, ON  - Indoor Photo Showing Other Room
Hardwood flooring throughout, featuring a kitchen with light wood-finish cabinetry, stainless steel appliances, and a pendant light fixture - 274 East 38Th Street, Hamilton, ON - Indoor
274 East 38Th Street, Hamilton, ON - Indoor Photo Showing Other Room
Kitchen featuring a stainless steel microwave and gas range, dark countertops, and light wood-finish cabinetry - 274 East 38Th Street, Hamilton, ON - Indoor
Kitchen featuring stainless steel appliances, stone-look countertops, and a tile backsplash - 274 East 38Th Street, Hamilton, ON - Indoor
Modern kitchen featuring light wood-finish cabinetry, stainless steel appliances, dark countertops, and a mosaic tile backsplash - 274 East 38Th Street, Hamilton, ON - Indoor Photo Showing Kitchen With Double Sink
Kitchen featuring light wood-finish cabinetry, stainless steel appliances, dark countertops, and a mosaic tile backsplash - 274 East 38Th Street, Hamilton, ON - Indoor Photo Showing Kitchen
Bathroom featuring a white vanity with integrated sink, glass-enclosed shower, wood-finish flooring, and a window with white trim - 274 East 38Th Street, Hamilton, ON - Indoor Photo Showing Bathroom
Bathroom featuring a glass-enclosed shower, white vanity with integrated sink, oval framed mirror, and a toilet with a wood-finish shelf above - 274 East 38Th Street, Hamilton, ON - Indoor Photo Showing Bathroom
Bathroom featuring wood-finish flooring, a white vanity with an integrated sink, an ornate framed mirror, and a white toilet - 274 East 38Th Street, Hamilton, ON - Indoor Photo Showing Bathroom
274 East 38Th Street, Hamilton, ON - Indoor Photo Showing Bedroom
Room with wood-finish flooring, neutral-toned walls, and a sloped ceiling - 274 East 38Th Street, Hamilton, ON - Indoor Photo Showing Other Room
274 East 38Th Street, Hamilton, ON - Indoor Photo Showing Bedroom
Room with wood-finish flooring, a window with curtains, and a ceiling fan with integrated lighting - 274 East 38Th Street, Hamilton, ON - Indoor Photo Showing Other Room
Interior room featuring a window with natural wood trim, wood-finish flooring, and light-toned walls - 274 East 38Th Street, Hamilton, ON - Indoor
Room featuring wood-finish flooring, a double-hung window with natural wood trim, light beige wall paint, and a white interior door - 274 East 38Th Street, Hamilton, ON - Indoor Photo Showing Other Room
Finished living space featuring wood-finish flooring, recessed lighting, and wall-mounted shelving - 274 East 38Th Street, Hamilton, ON - Indoor Photo Showing Living Room
Spacious room featuring wood-finish flooring, recessed lighting, built-in shelving, and a built-in desk area - 274 East 38Th Street, Hamilton, ON - Indoor Photo Showing Other Room
Integrated wood-finish desk with task lighting, built-in shelving, recessed ceiling lighting, wood-finish flooring, and a window - 274 East 38Th Street, Hamilton, ON - Indoor Photo Showing Living Room
274 East 38Th Street, Hamilton, ON - Indoor Photo Showing Other Room
Entryway featuring a paneled door with an upper window, wood-finish flooring, and a light-toned wall color - 274 East 38Th Street, Hamilton, ON - Indoor Photo Showing Other Room
Patio terrace - 274 East 38Th Street, Hamilton, ON - Outdoor With Exterior
Floor plan - 274 East 38Th Street, Hamilton, ON - Other
  • Publicité
Êtes-vous un investisseur immobilier
274 EAST 38TH Street, Hamilton, Ontario, L8V 4G3
679 999 $

3 Chambres

2 Salles de bain

Remarques :

(id:27)

Particularités du bâtiment :

  • Style: Maison détachée
  • Type de bâtiment: Unifamiliale
  • Accessoires/équipement inclus: Ventilateurs de plafond
  • Air climatisé: Oui
  • État du sous-sol: Aménagé
  • Revêtement extérieur: Brique
  • Stationnement: Oui
  • Surface utile: 1500 sqft Pieds carrés
  • Type de construction: Isolée
  • Type de sous-sol: Sous-sol complet
  • Type de chauffage: Air pulsé
  • Combustible de chauffage: Gaz naturel
  • Type de climatisation: Climatisation centrale
  • Électroménagers: Lave-vaisselle, Micro-ondes, Compteur d'eau, Hotte

Caractéristiques :

  • Type de possession: Tenure franche
  • Type de propriété: Unifamiliale
  • Caractéristiques: Pompe de vidange
  • Chambres : 3
  • Largeur du terrain en façade : 40 Pieds
  • Salle(s) de bains : 2
  • Superficie habitable (approx): 1500 Pieds carrés
  • Zonage: C
  • Service d'égout: Égout municipal
  • Type de stationnement: Garage isolé
  • Nbre d'espaces de stationnement: 5

Détails des pièces :

  • Chambre 2e niveau 15'0'' x 10'8''
  • Chambre principale 2e niveau 15'0'' x 11'8''
  • Rangement Sous-sol 6' x 6'6''
  • Salle de lavage Sous-sol 11'8'' x 8'
  • Salle de divertissement Sous-sol 23'4'' x 16'4''
  • Salle de bains Sous-sol 8'2'' x 6'
  • Hall d'entrée Niveau rez-de-chaussée 6' x 4'
  • Salle de bains Niveau rez-de-chaussée 8'3'' x 5'
  • Chambre Niveau rez-de-chaussée 12'8'' x 8'3''
  • Salon Niveau rez-de-chaussée 15'0'' x 12'0''
  • Cuisine Niveau rez-de-chaussée 12'0'' x 11'4''

Gracieuseté de : ICI SOURCE REAL ASSET SERVICES INC

REALTOR.ca  

ÉvaluationExpressMC Powered by RPS

Emplacement de 274 EAST 38TH Street, Hamilton, Ontario, L8V 4G3

Données démographiques de 274 EAST 38TH Street, Hamilton, Ontario, L8V 4G3

Étape de vie

Personnes presque retraitées

Type d'emploi

Industrie des services/Cols blancs

Revenu moyen du ménage

103 589.25 $

Nombre moyen d'enfants

1.48

Population à domicile

Structure à domicile

Âge de la population

Éducation

Niveau d'éducation

No certificate/diploma/degree

20.46 %

Diplôme d'études secondaires ou équivalent

31.92 %

Certificat ou diplôme d'apprentissage ou d'une école de métiers

9.03 %

Diplôme d'études collégiales ou d'études postsecondaires (non universitaires)

27.35 %

Certificat d'études universitaires

0.56 %

Diplômes d'études universitaires

10.69 %

Navetteur

Se rendre au travail

En auto

83.76 %

En transport en commun

9.5 %

À pied

3.08 %

À bicyclette

0.0 %

Par tout autre moyen

3.66 %

Diversité Culturelle

Connaissance des langues officielles

Langue maternelle

Données Sur Le Bâtiment

Type de bâtiment

Appartements (faible hauteur et à étages multiples)

28.81 %

Maisons

71.19 %

Achat ou location