Button CopyPathCircle CloseCircle Left ArrowArrow Down Icon GreyClosecirclecircleBurger

242 JAMES Street S, Hamilton, Ontario, L8P 3B3

No. MLS® 40836200
Commercial À vendre à Durand, Hamilton, Ontario
1 249 900 $

None Chambres

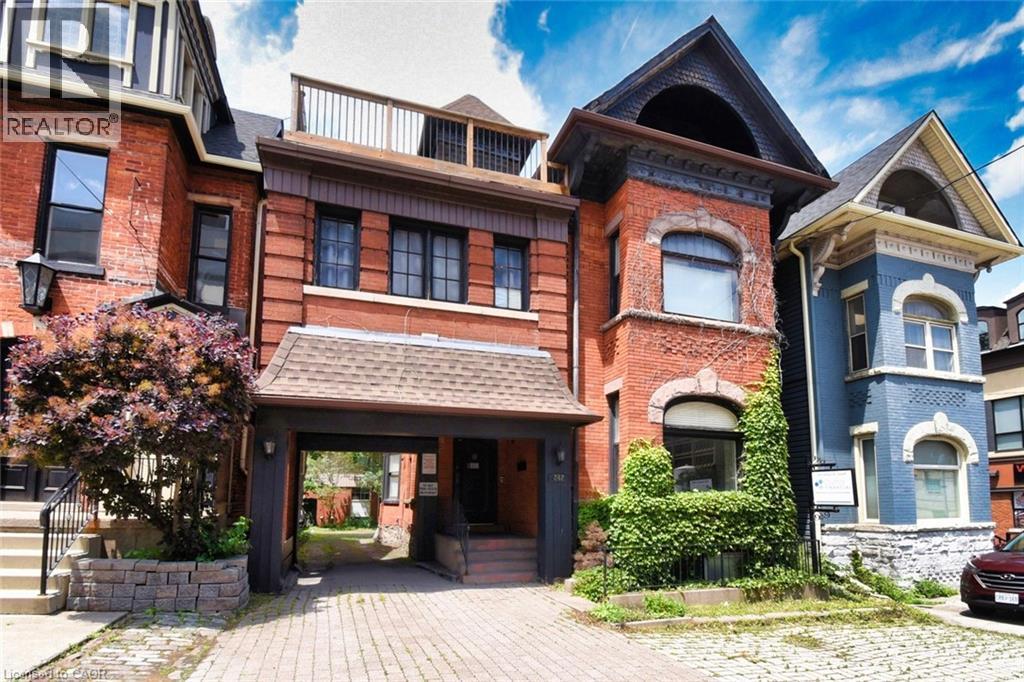
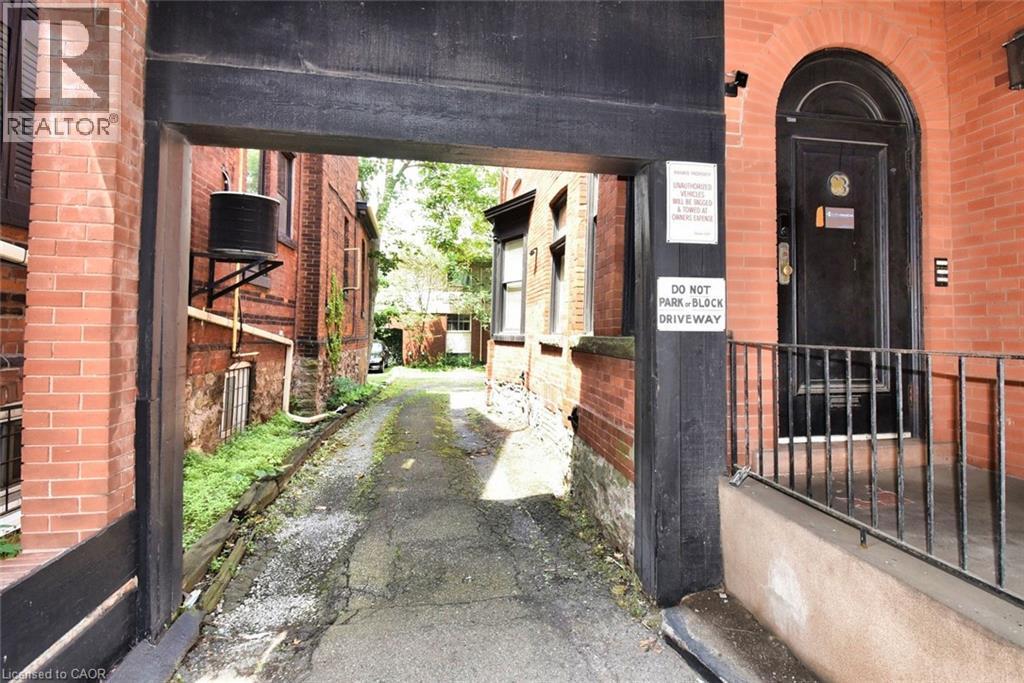
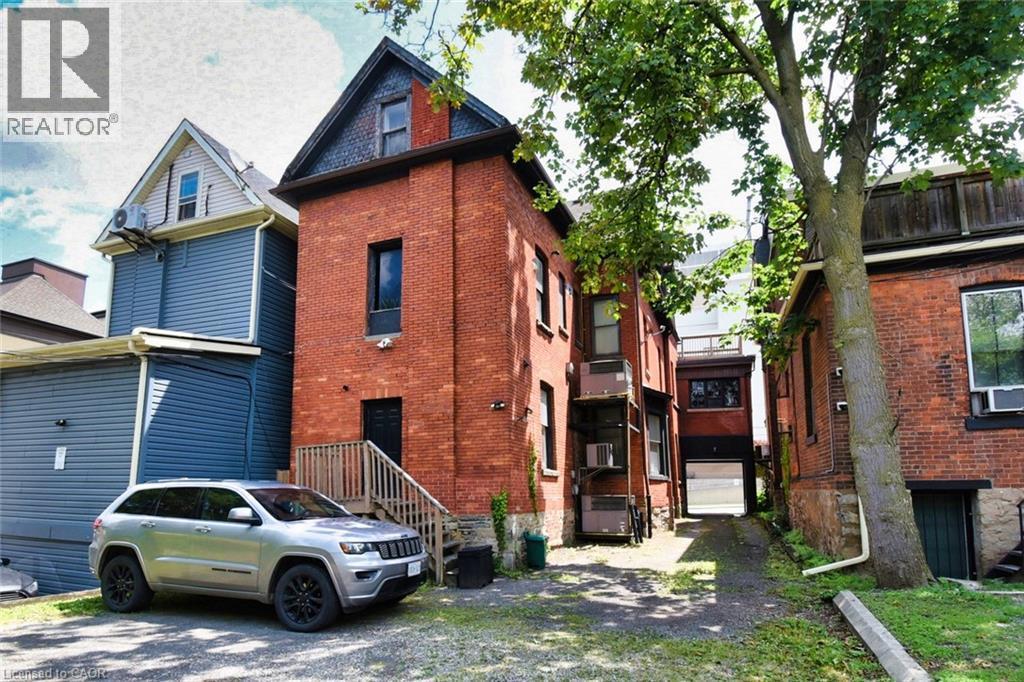
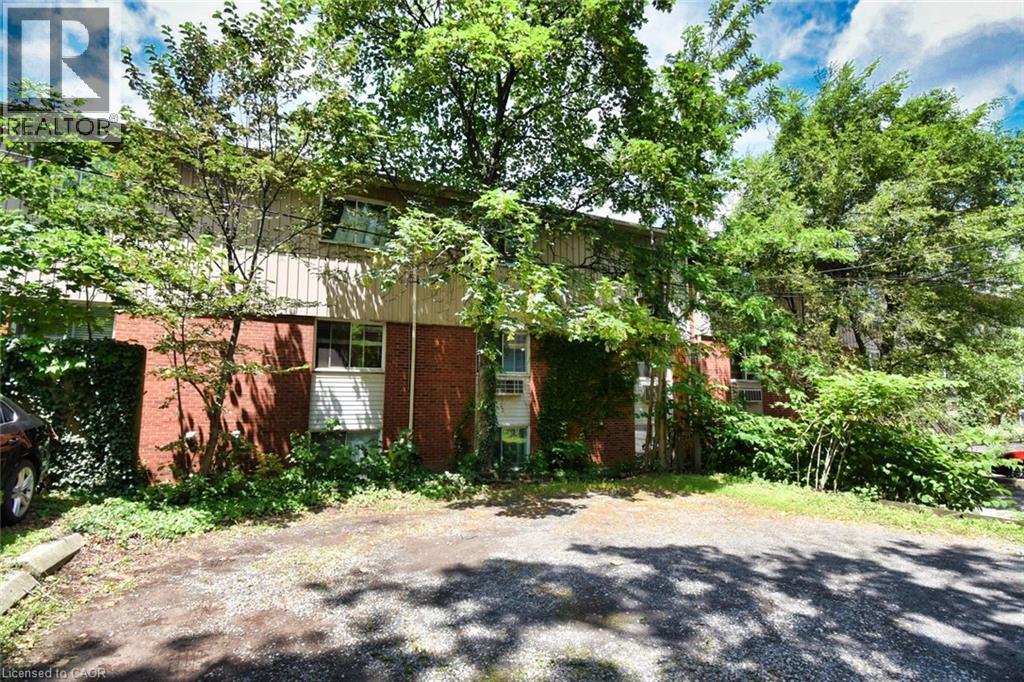
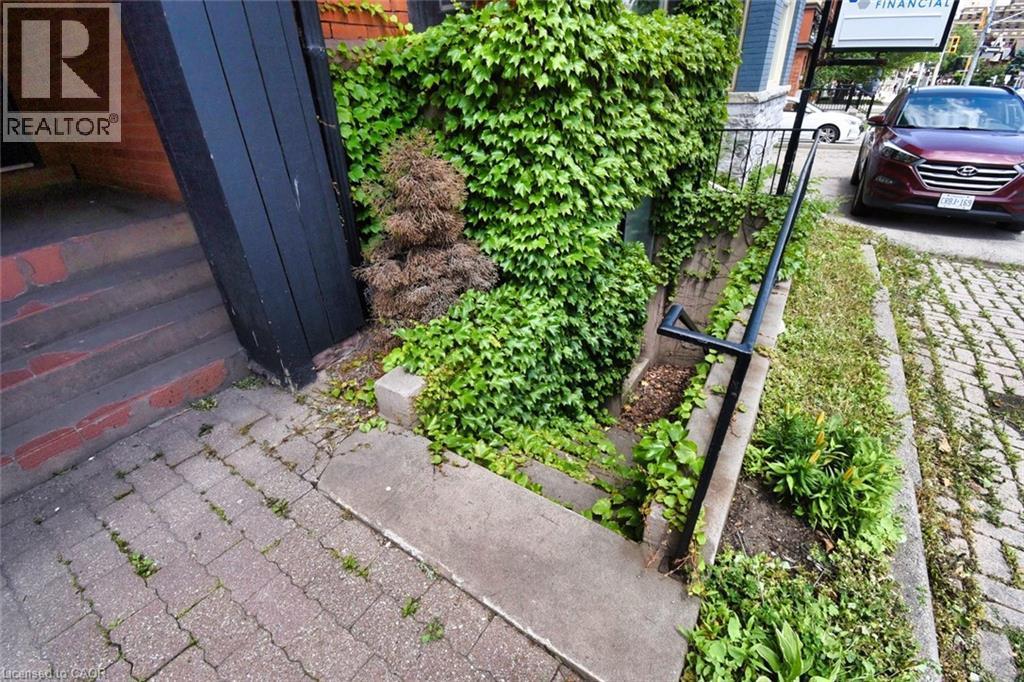
Brick facade building featuring a covered entryway, paved driveway, and stone retaining wall - 242 James Street S, Hamilton, ON
242 James Street S, Hamilton, ON
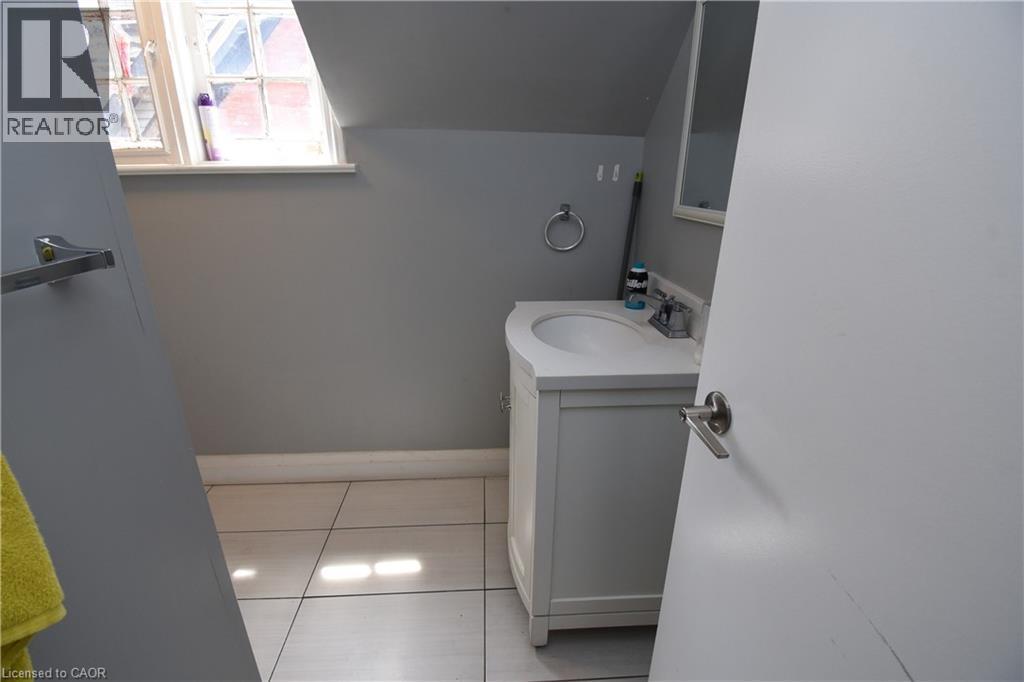
Bathroom featuring a white vanity with an integrated sink, polished chrome faucet, and a rectangular mirror - 242 James Street S, Hamilton, ON
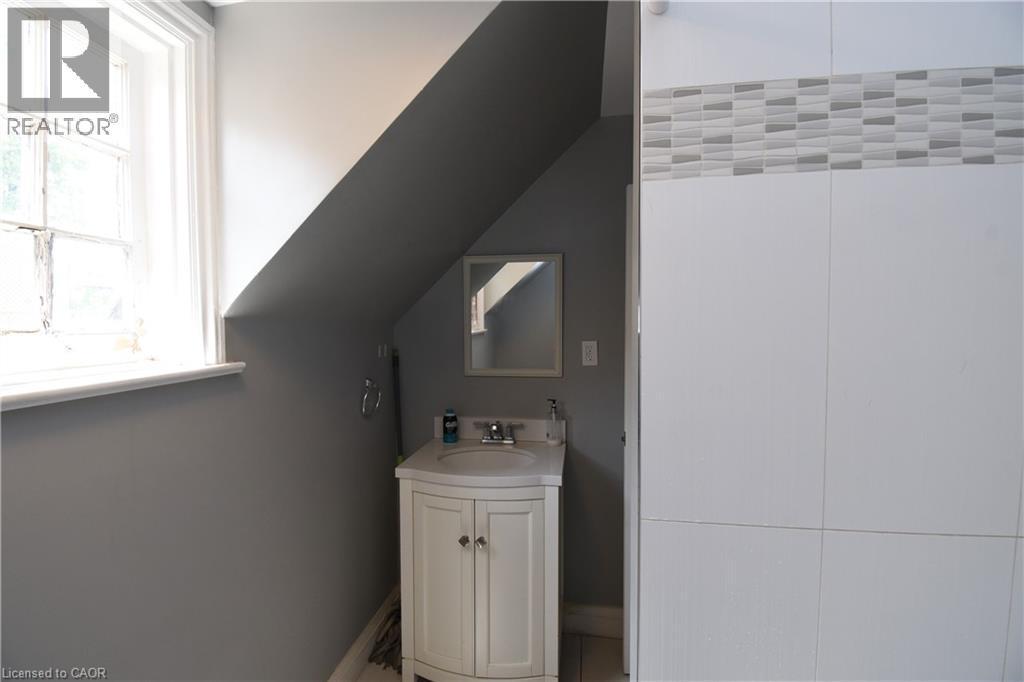
Compact bathroom featuring a white vanity with a basin sink and a framed mirror - 242 James Street S, Hamilton, ON
242 James Street S, Hamilton, ON
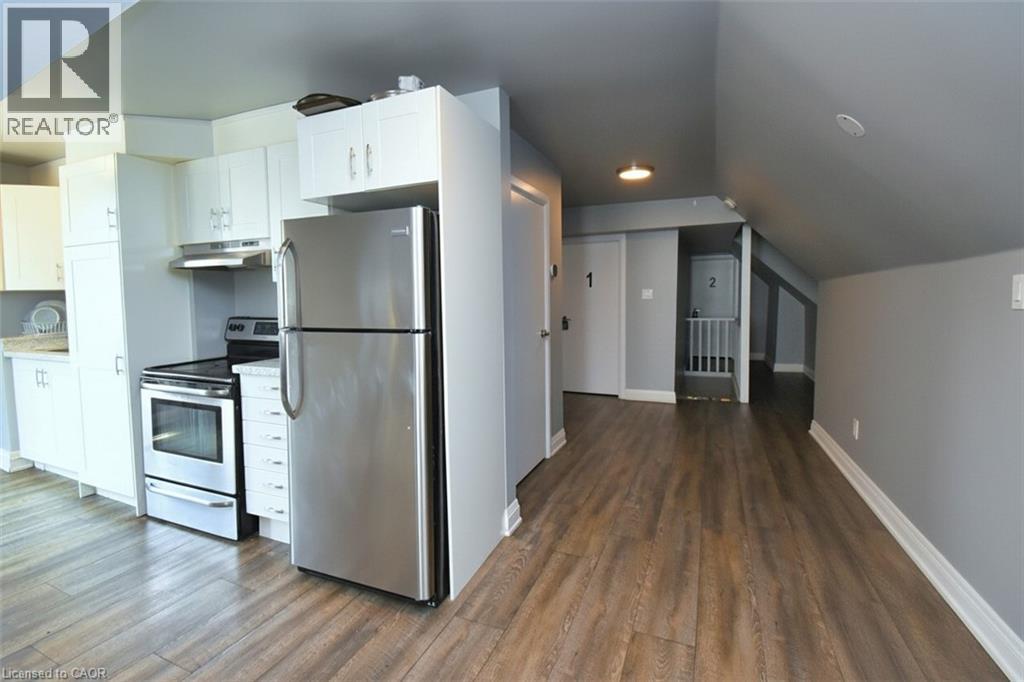
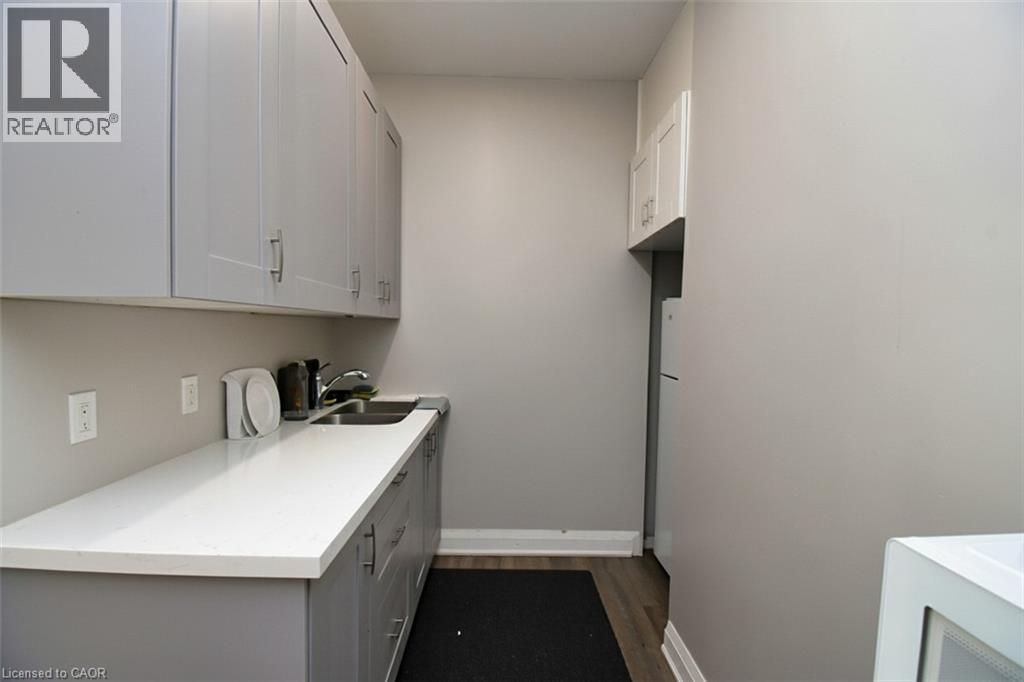
Kitchenette featuring a stainless steel refrigerator and range, white cabinetry, light countertops, and wood-finish flooring - 242 James Street S, Hamilton, ON
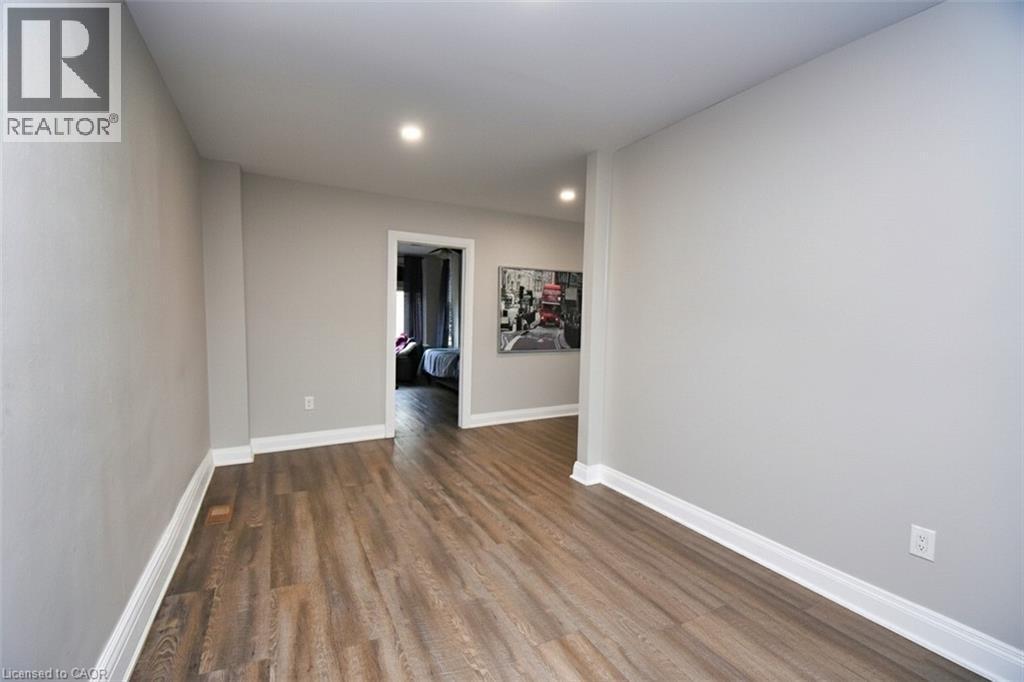
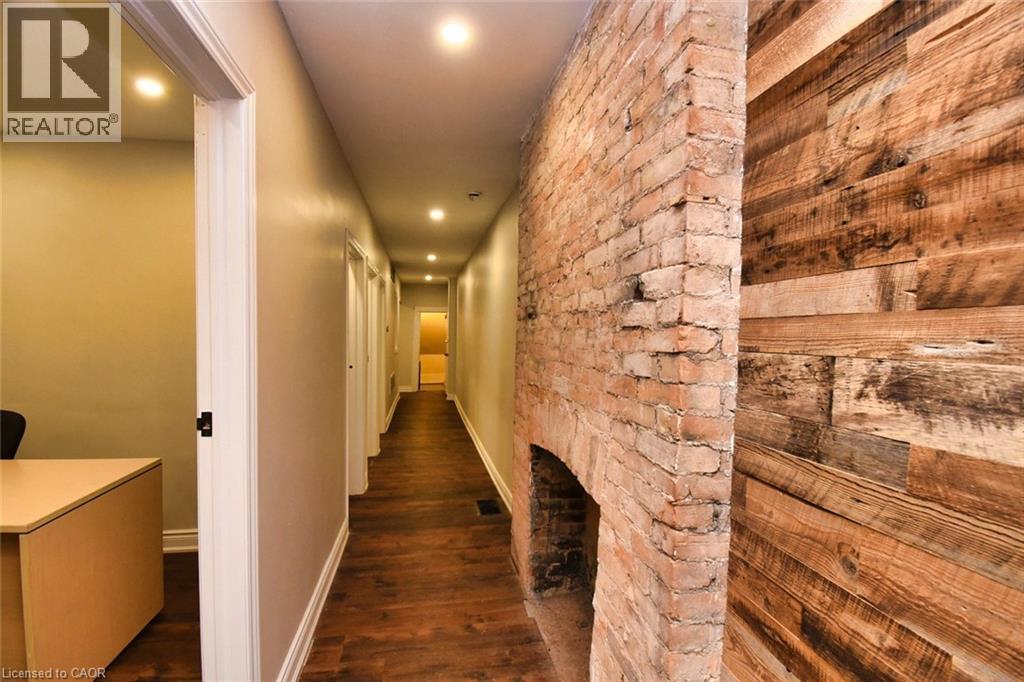
Interior corridor featuring wood-finish flooring, light gray wall paint, recessed lighting, and white baseboards - 242 James Street S, Hamilton, ON
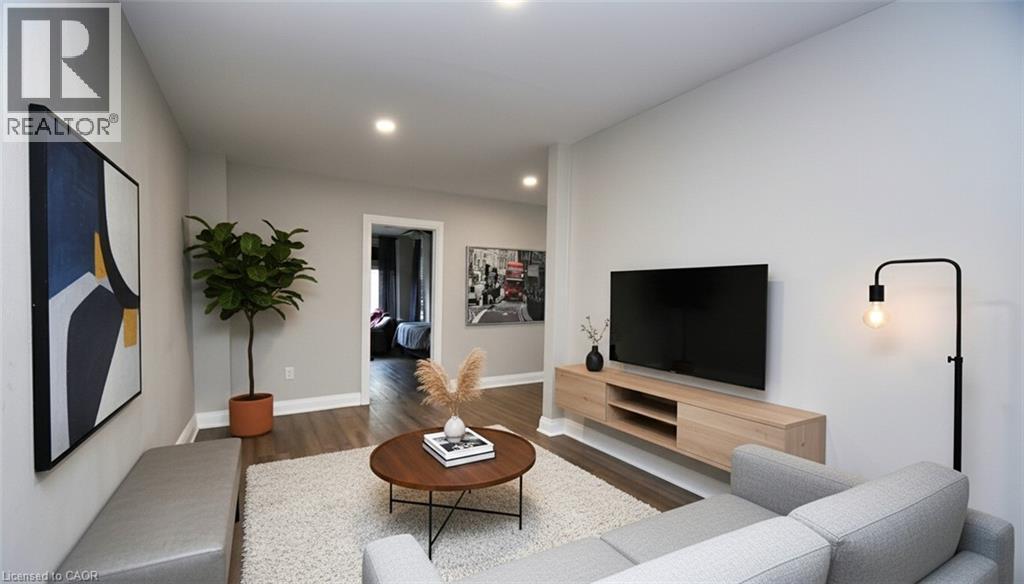
Living area featuring light gray walls, recessed lighting, wood-finish flooring, and a floating media console - 242 James Street S, Hamilton, ON
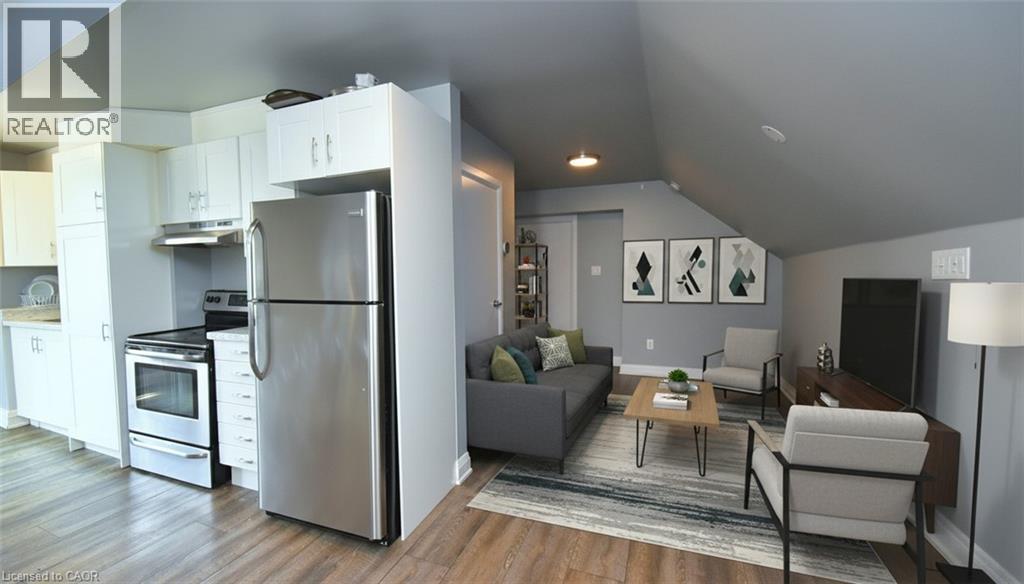
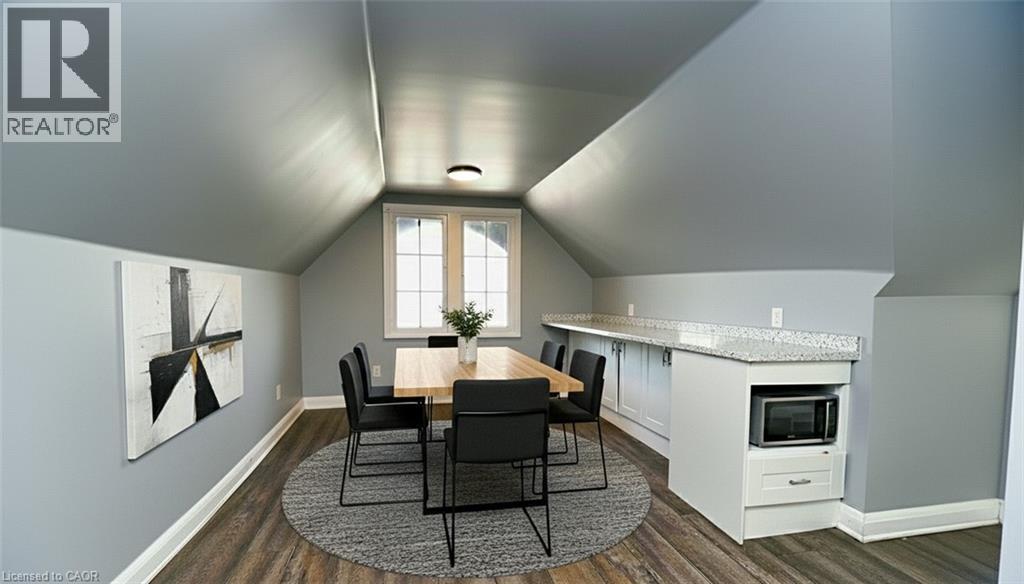
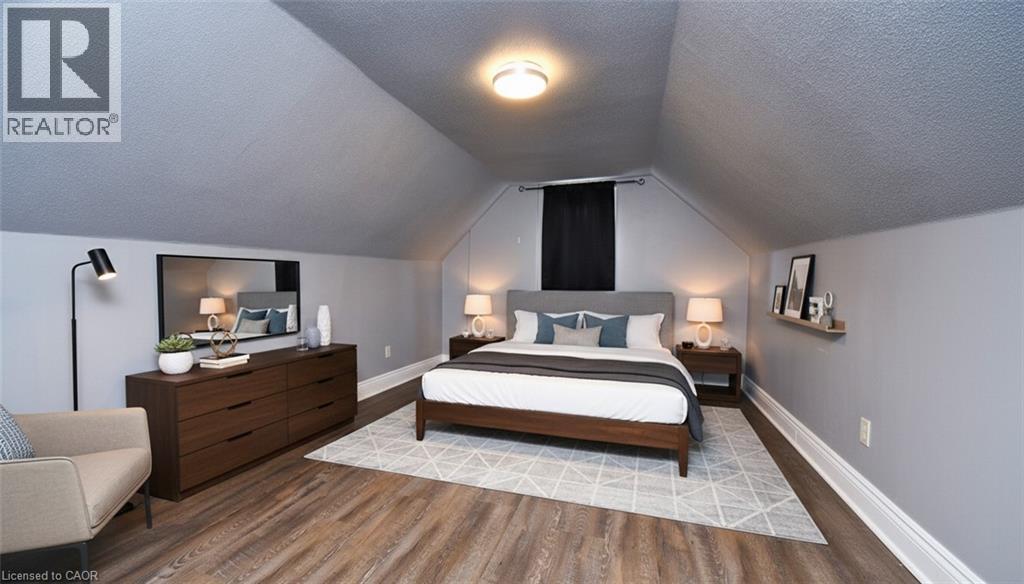
Attic space featuring wood-finish flooring, a contemporary ceiling light fixture, white baseboards, and a built-in countertop with white cabinetry - 242 James Street S, Hamilton, ON
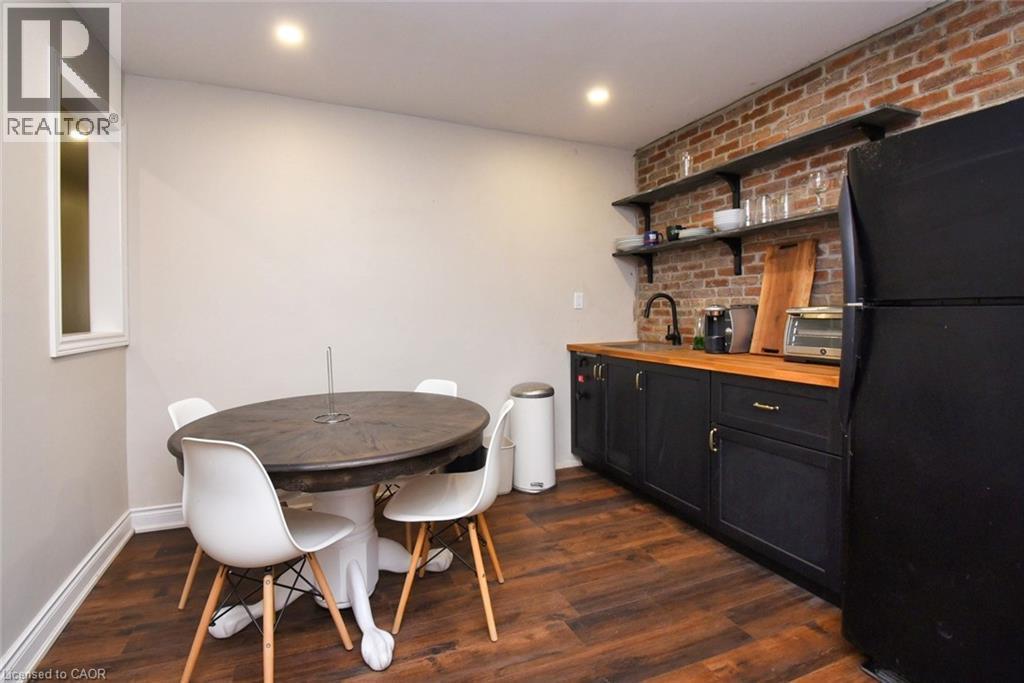
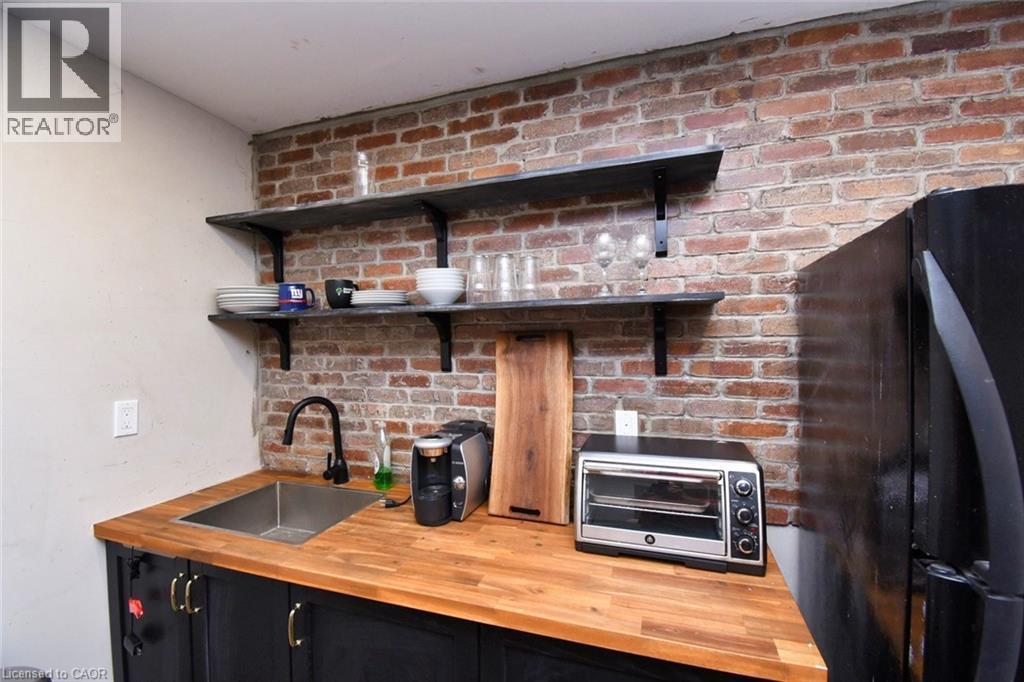
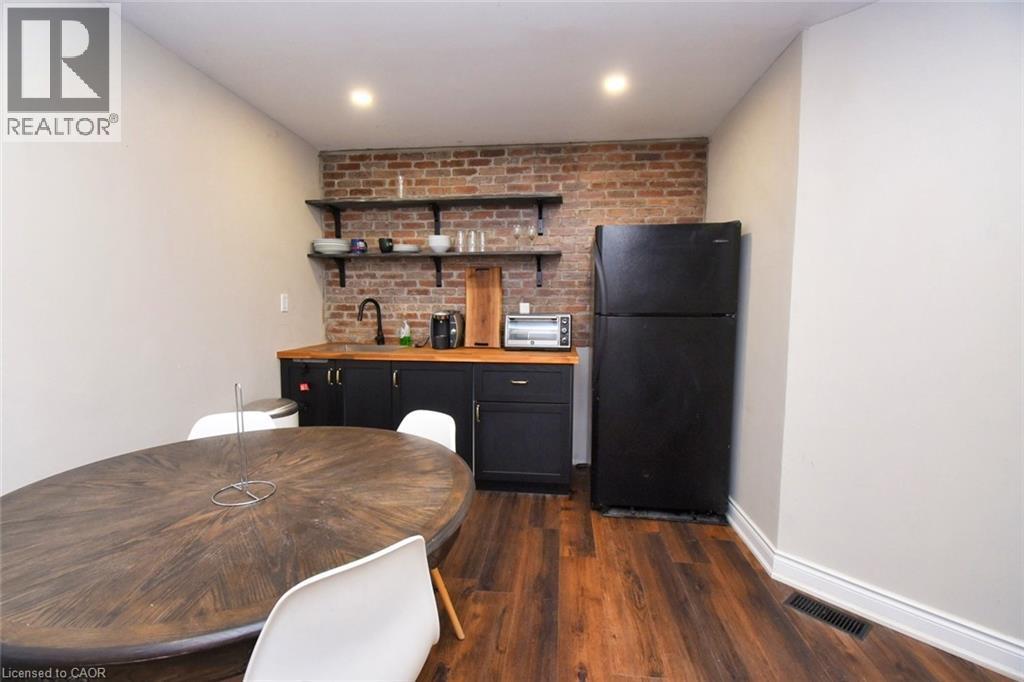
Compact kitchen area featuring dark wood-finish flooring and light-toned walls - 242 James Street S, Hamilton, ON
242 James Street S, Hamilton, ON
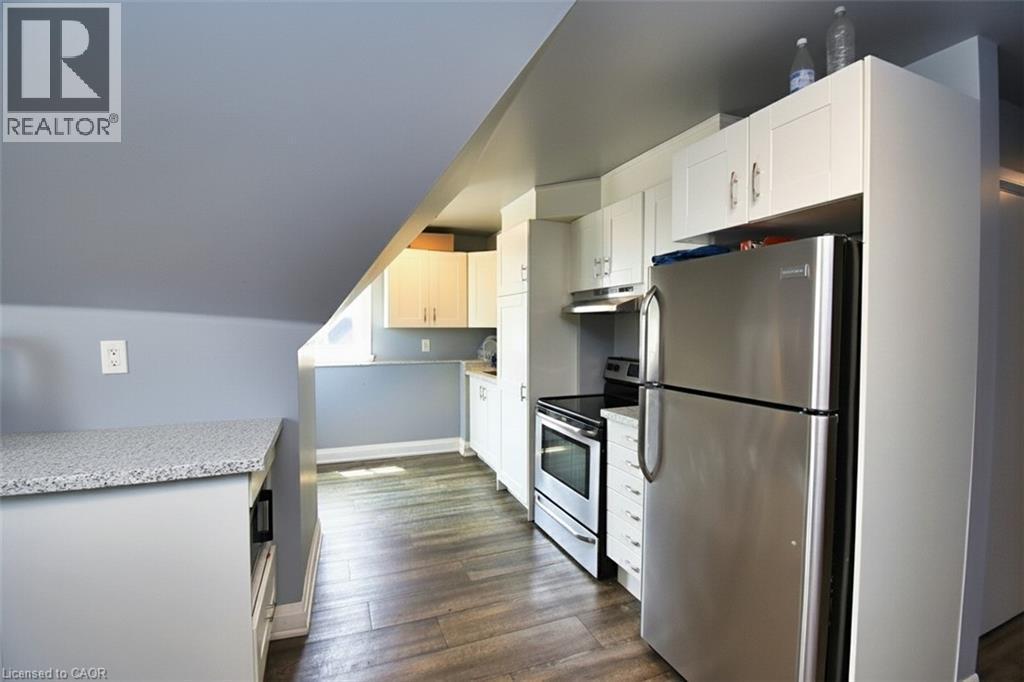
Kitchen featuring stainless steel appliances, white cabinetry, wood-finish flooring, light-toned countertops, and a built-in electric range with exhaust hood - 242 James Street S, Hamilton, ON
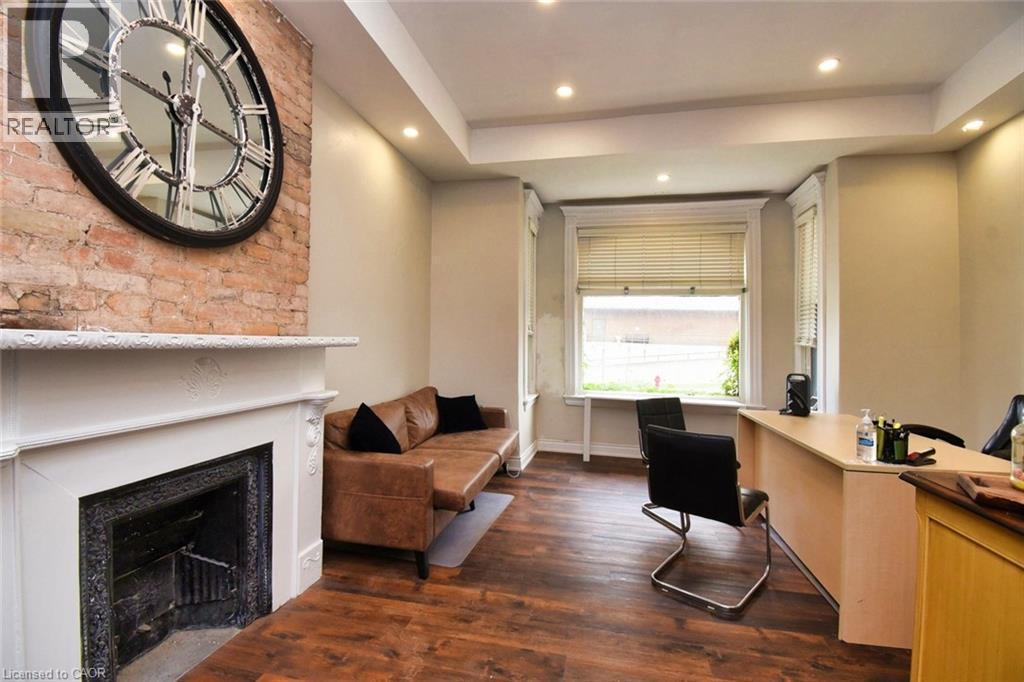
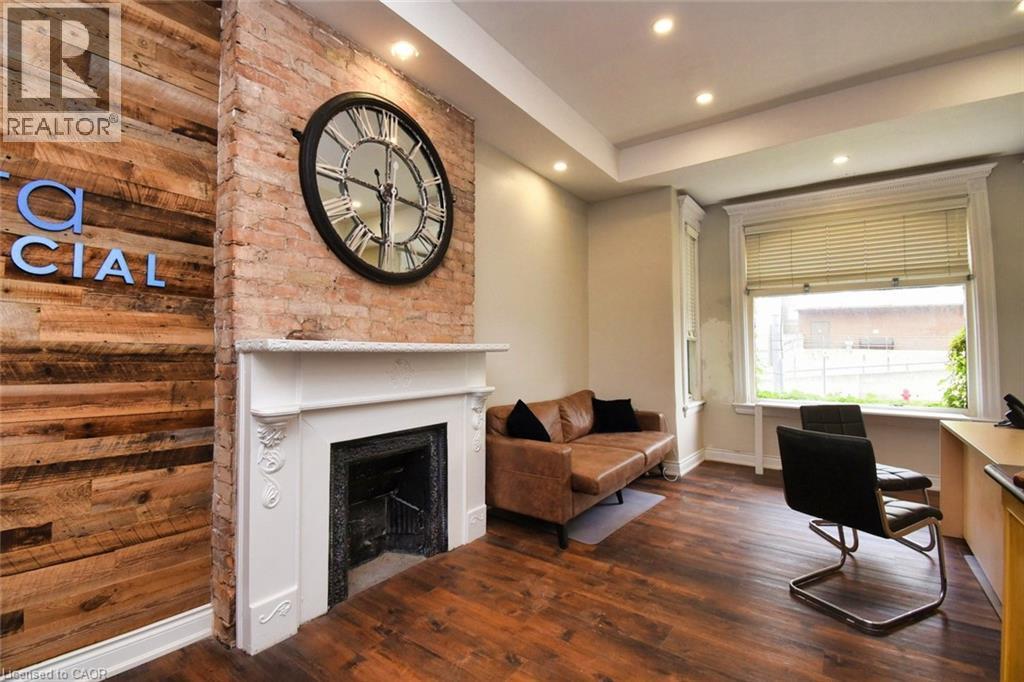
Exposed brick accent wall featuring a decorative fireplace with a white mantel, wood-finish flooring, recessed lighting, and bay windows - 242 James Street S, Hamilton, ON
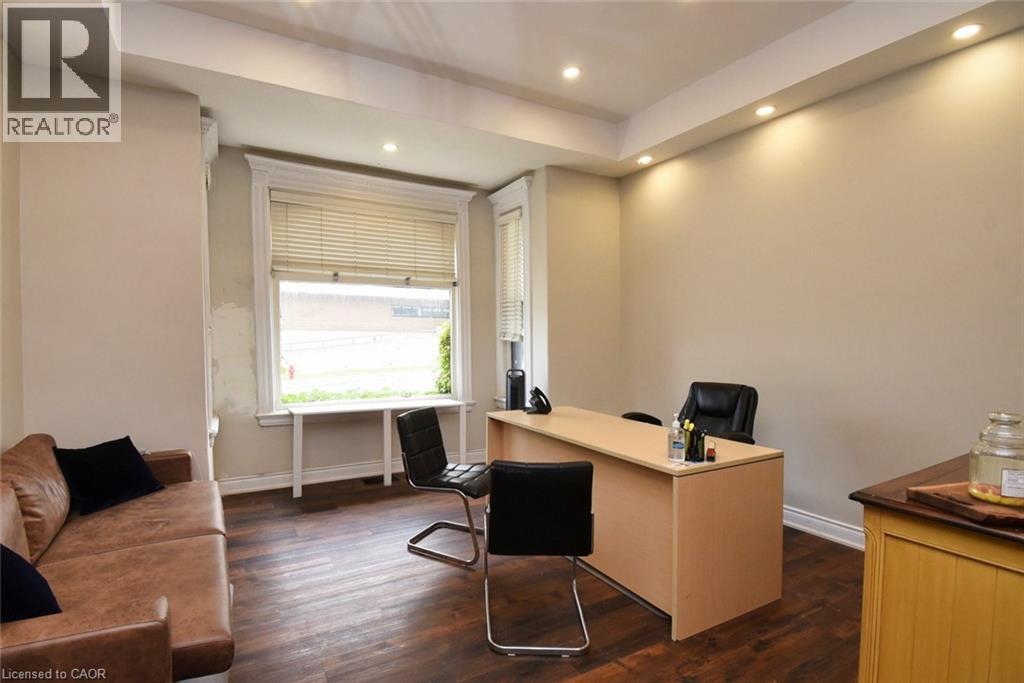
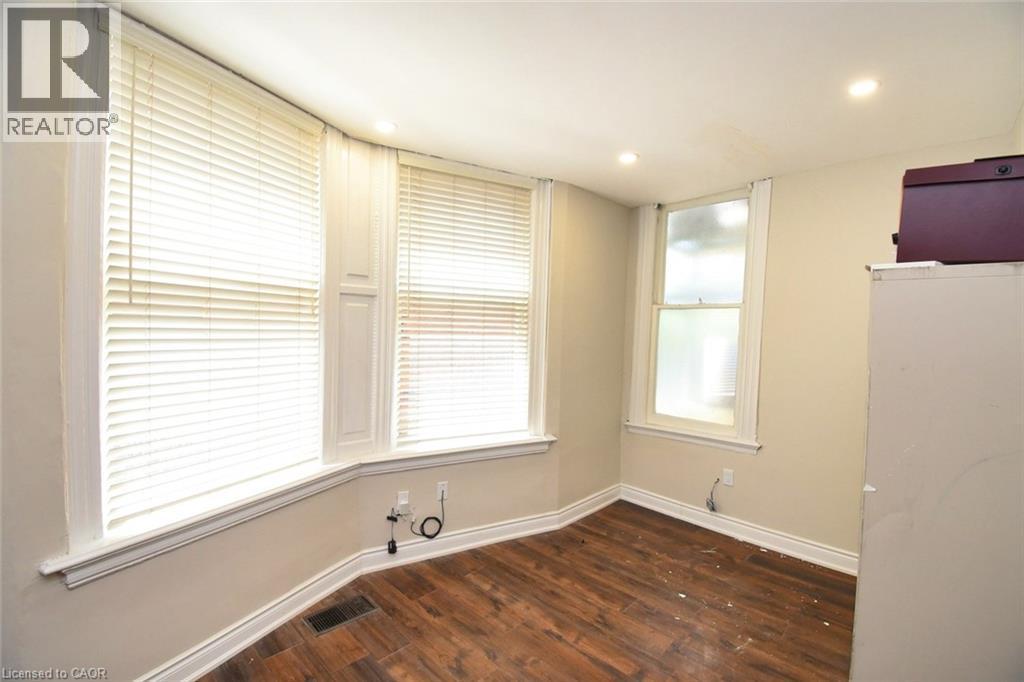
Recessed lighting illuminates the room featuring wood-finish flooring, a large window with blinds, and white window trim - 242 James Street S, Hamilton, ON
Exposed brick wall featuring a decorative fireplace with a white mantel, complemented by wood-finish flooring and recessed lighting - 242 James Street S, Hamilton, ON
Hallway featuring wood-finish flooring, recessed lighting, and neutral wall paint - 242 James Street S, Hamilton, ON
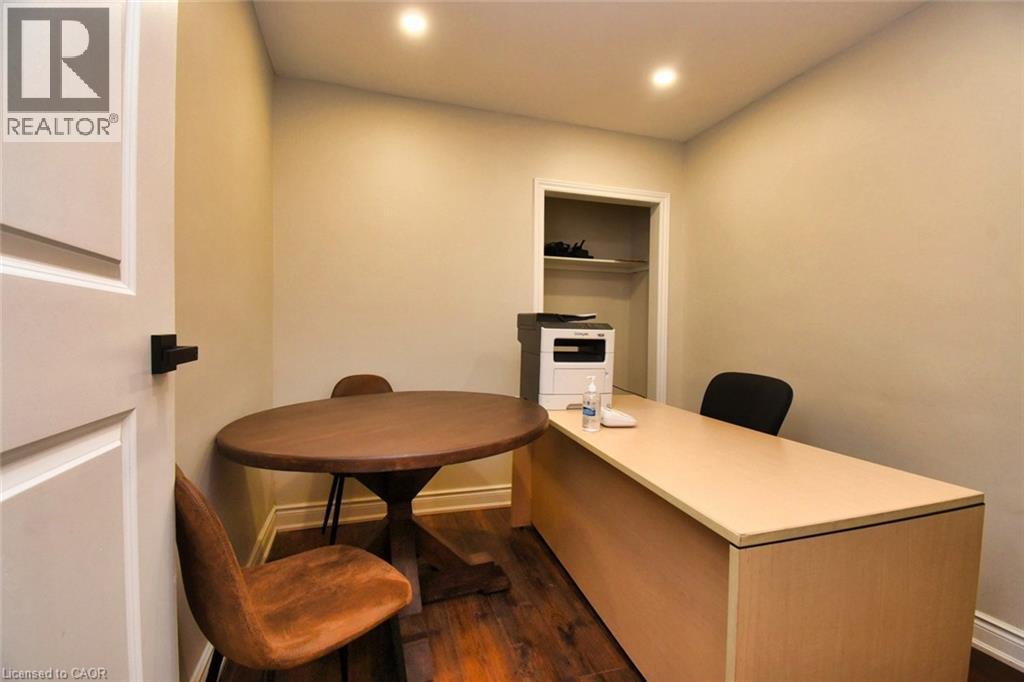
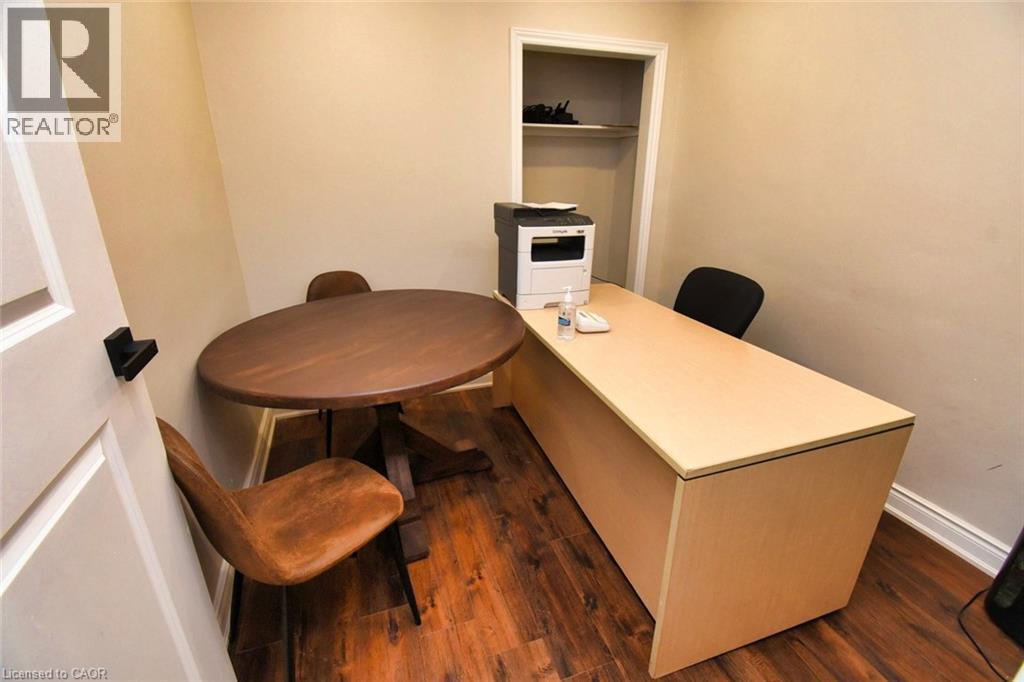
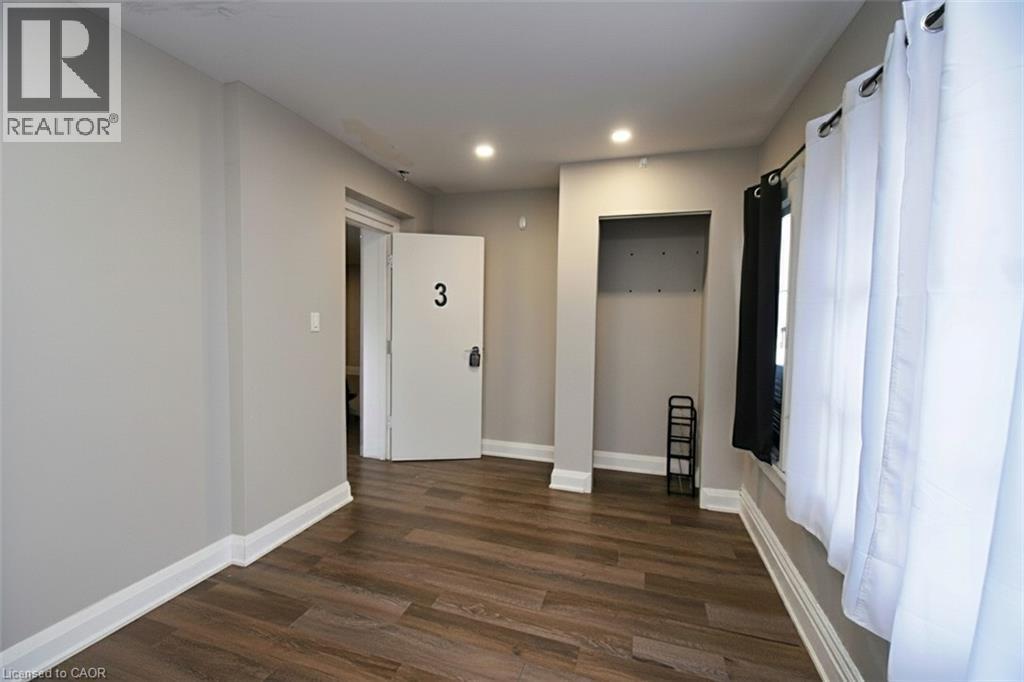
Versatile room with recessed lighting, wood-finish flooring, a built-in closet with shelving, and a panel door with matte black hardware - 242 James Street S, Hamilton, ON
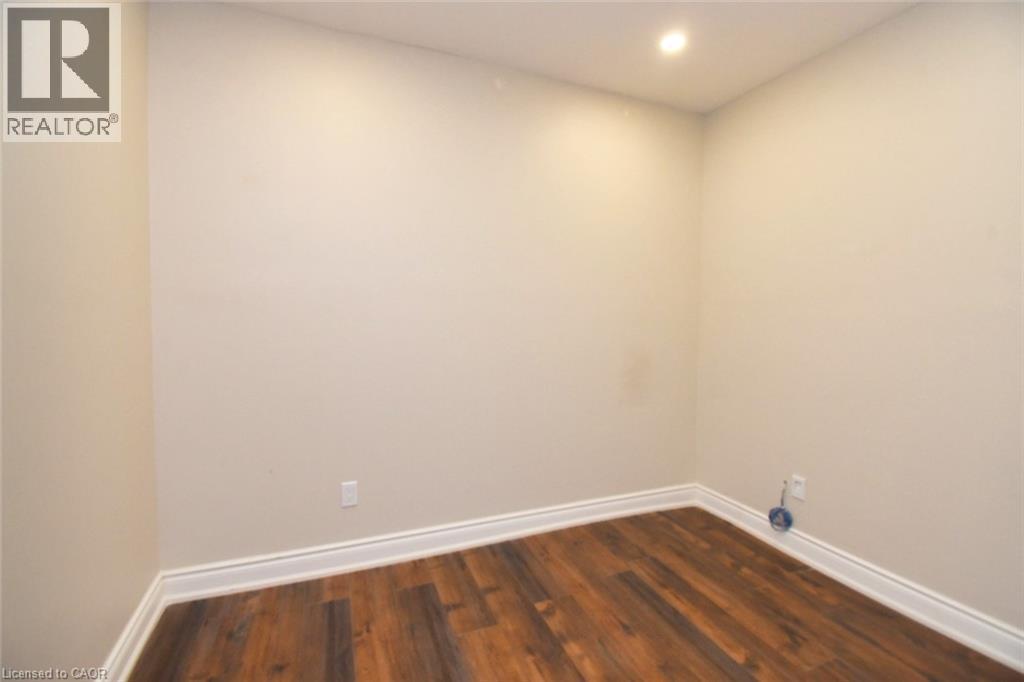
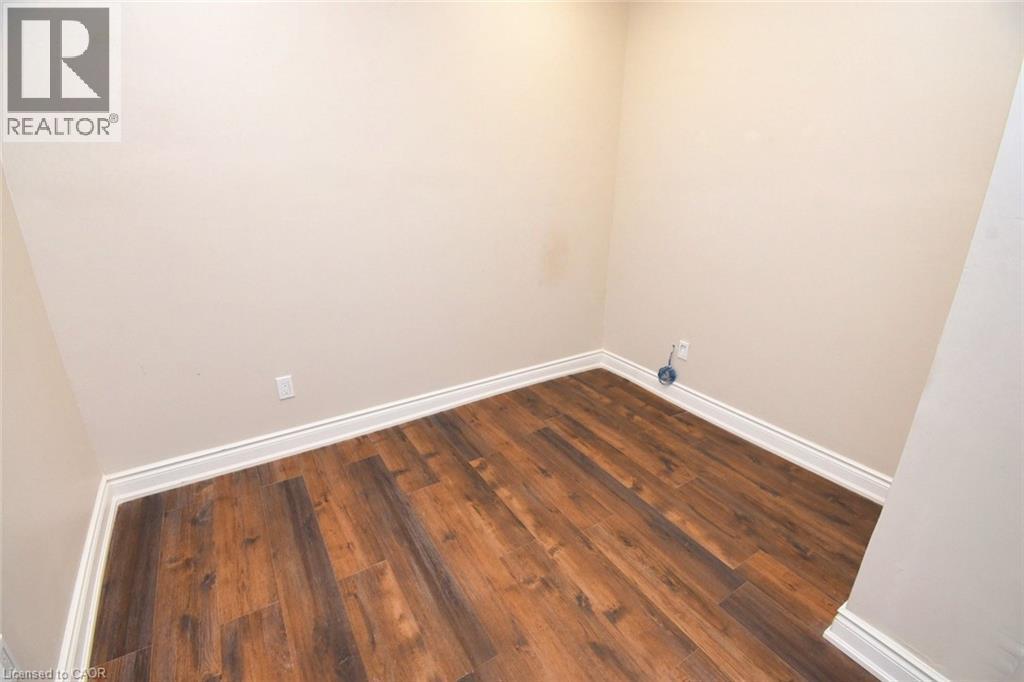
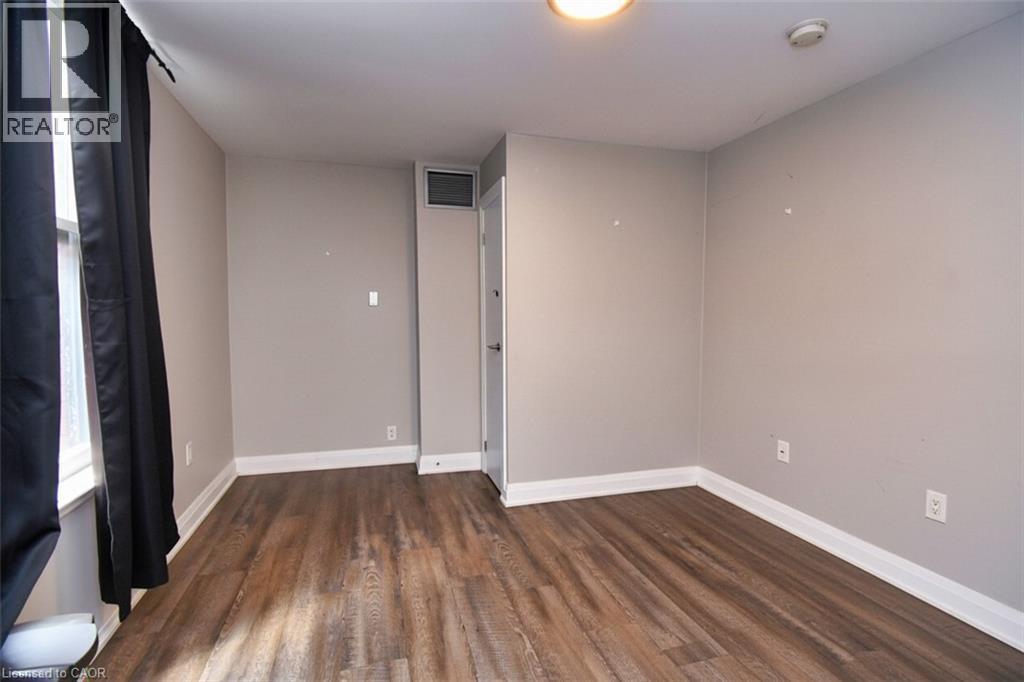
Compact interior room featuring wood-finish flooring, light neutral wall paint, and white baseboards - 242 James Street S, Hamilton, ON
242 James Street S, Hamilton, ON
Recessed ceiling light illuminating a room with wood-finish flooring and white baseboards - 242 James Street S, Hamilton, ON
242 James Street S, Hamilton, ON
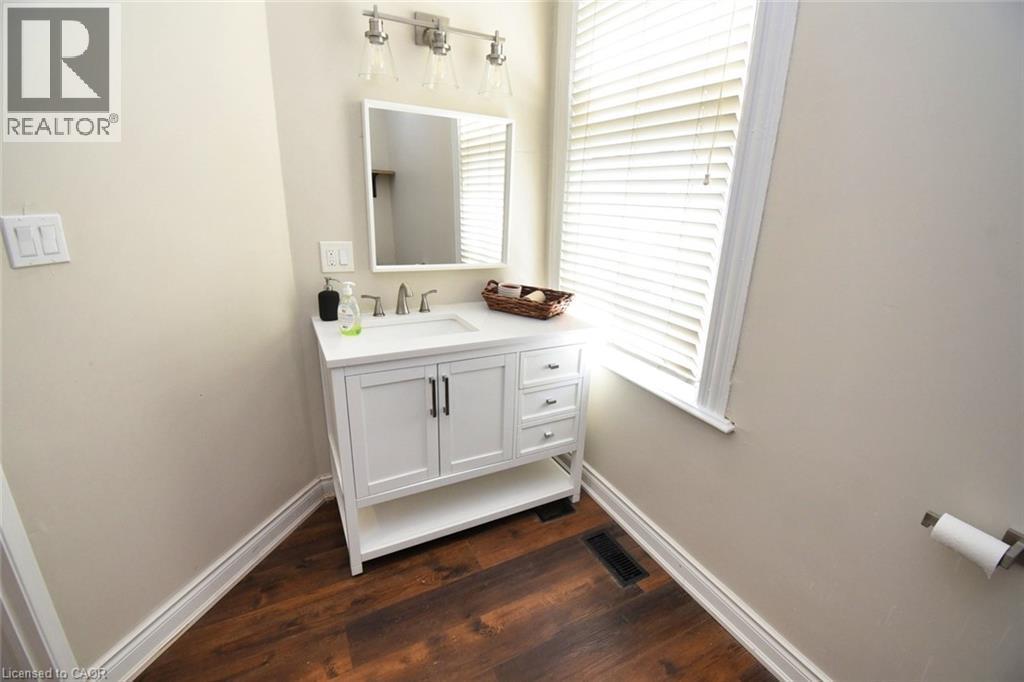
Bathroom featuring a white vanity with integrated sink, brushed nickel faucet, and a large mirror with a three-light fixture - 242 James Street S, Hamilton, ON
White vanity with brushed nickel hardware and a single-basin sink - 242 James Street S, Hamilton, ON
242 James Street S, Hamilton, ON
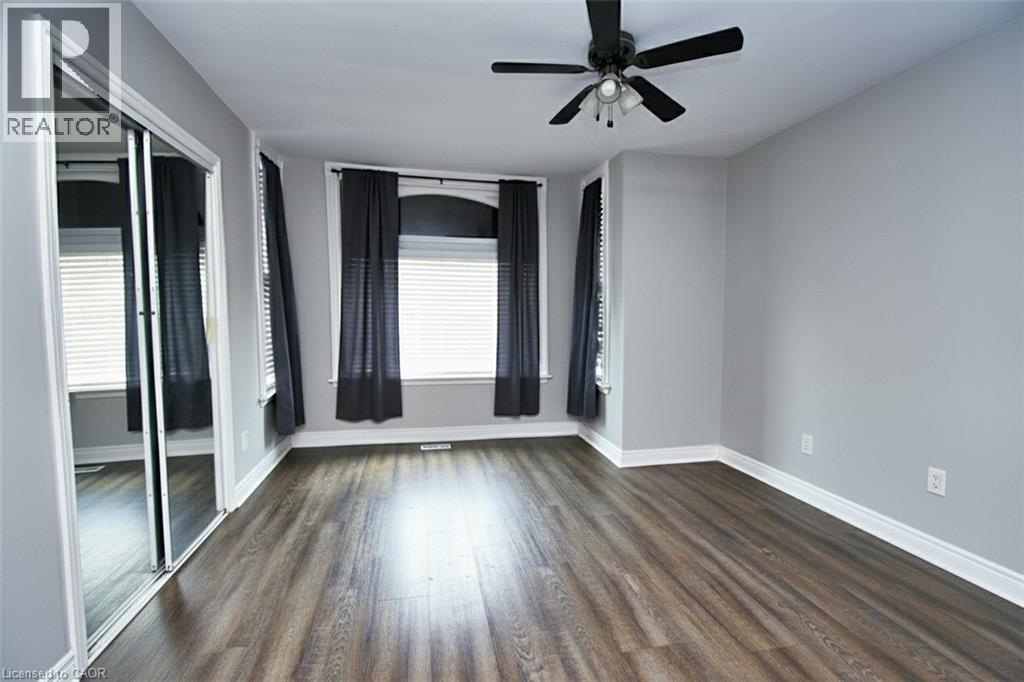
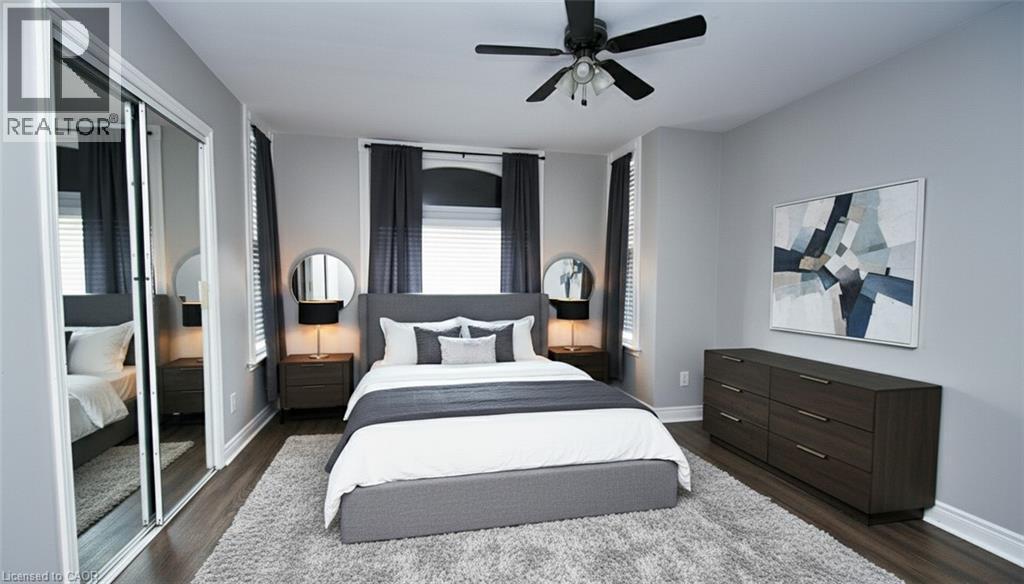
Bedroom featuring wood-finish flooring, light grey walls, and a ceiling fan with integrated lighting - 242 James Street S, Hamilton, ON
242 James Street S, Hamilton, ON
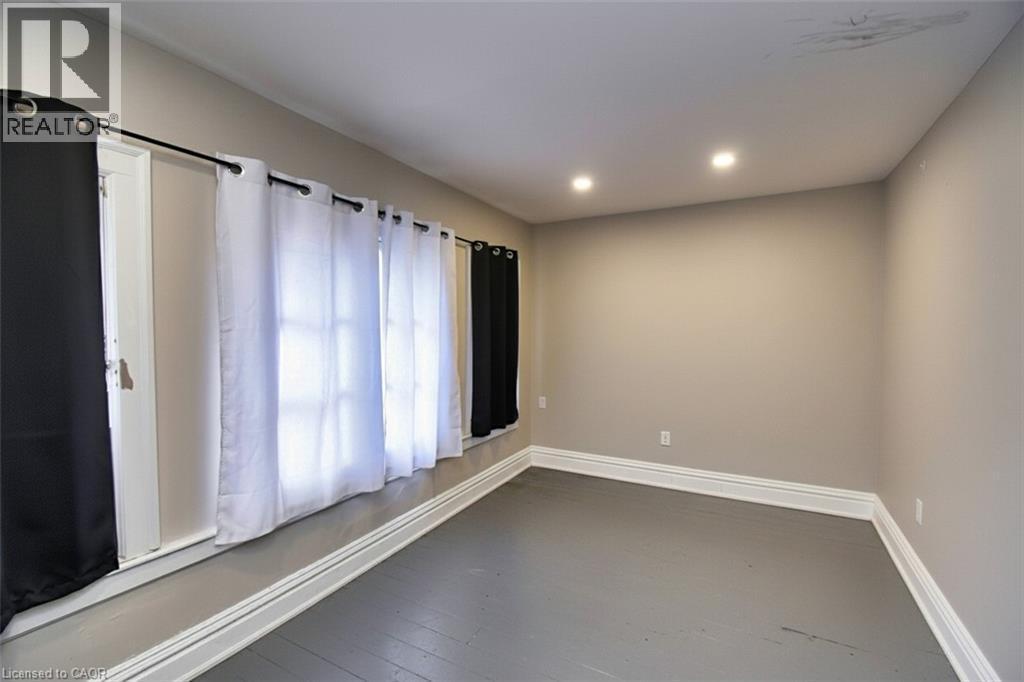
Room featuring painted flooring, neutral wall tones, and recessed ceiling lighting - 242 James Street S, Hamilton, ON
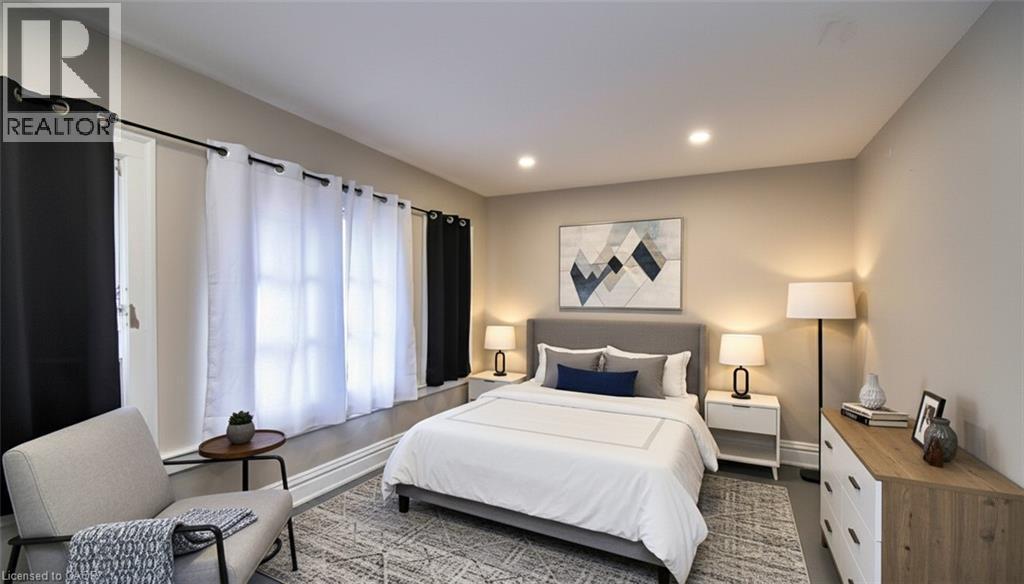
Spacious room featuring recessed lighting, a wide window with sills, neutral wall tones, and wood-finish flooring with an area rug - 242 James Street S, Hamilton, ON
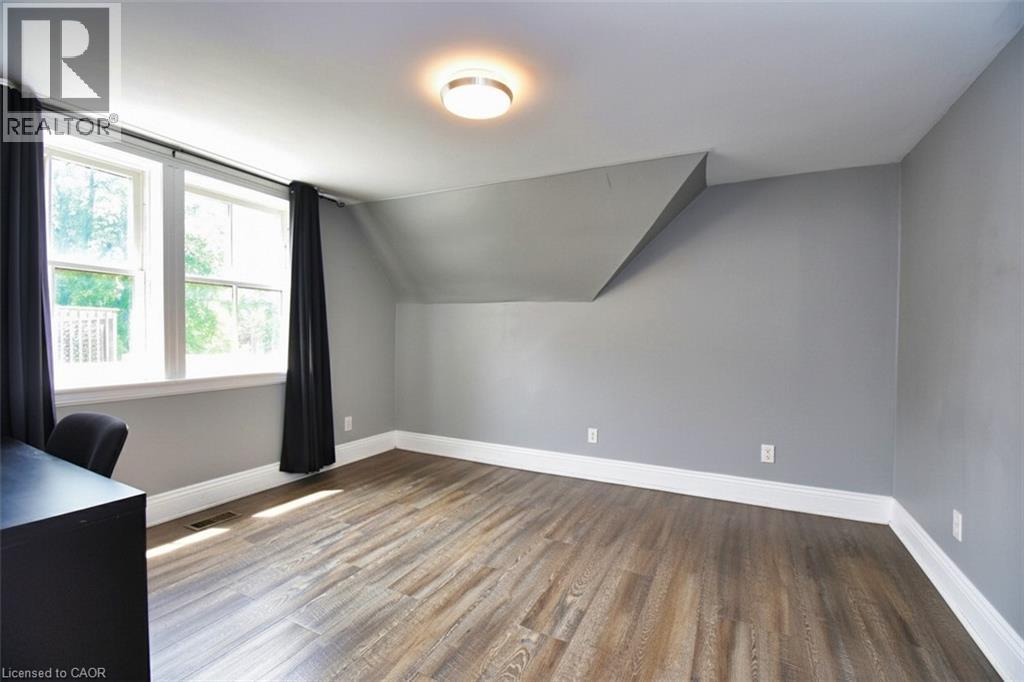
Room featuring wood-finish flooring, light grey walls, white baseboards, and a flush-mount ceiling light fixture - 242 James Street S, Hamilton, ON
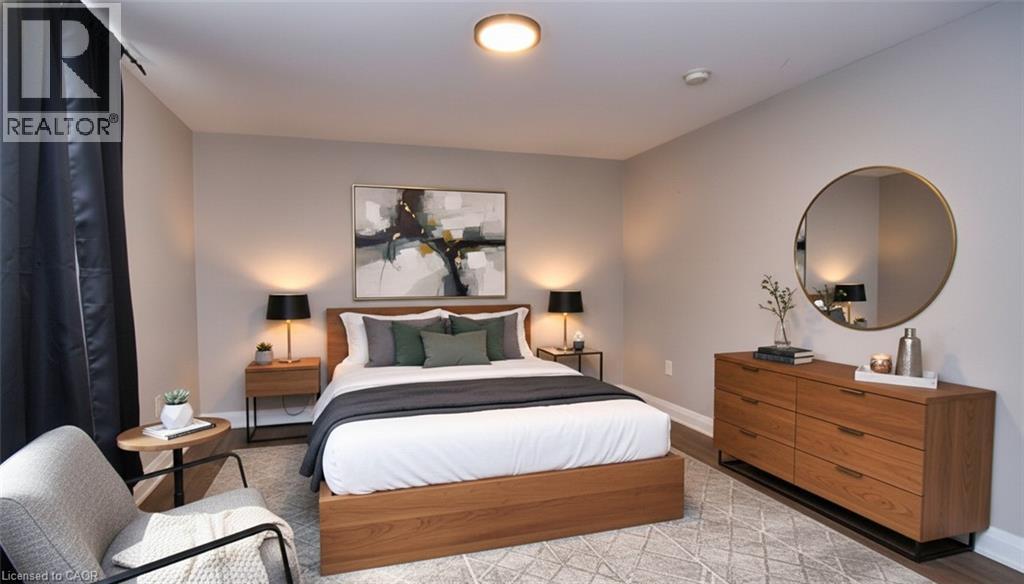
Spacious room featuring neutral wall tones, recessed lighting, and wood-finish flooring - 242 James Street S, Hamilton, ON
Interior room featuring wood-finish flooring, light grey painted walls, white trim, and a contemporary flush-mount ceiling light fixture - 242 James Street S, Hamilton, ON
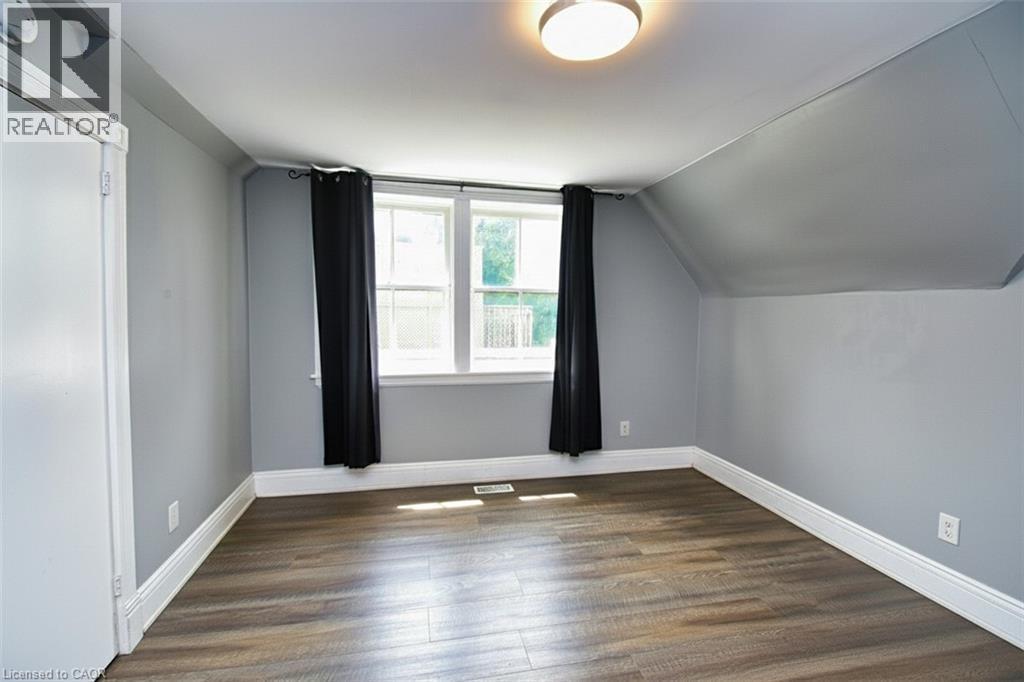
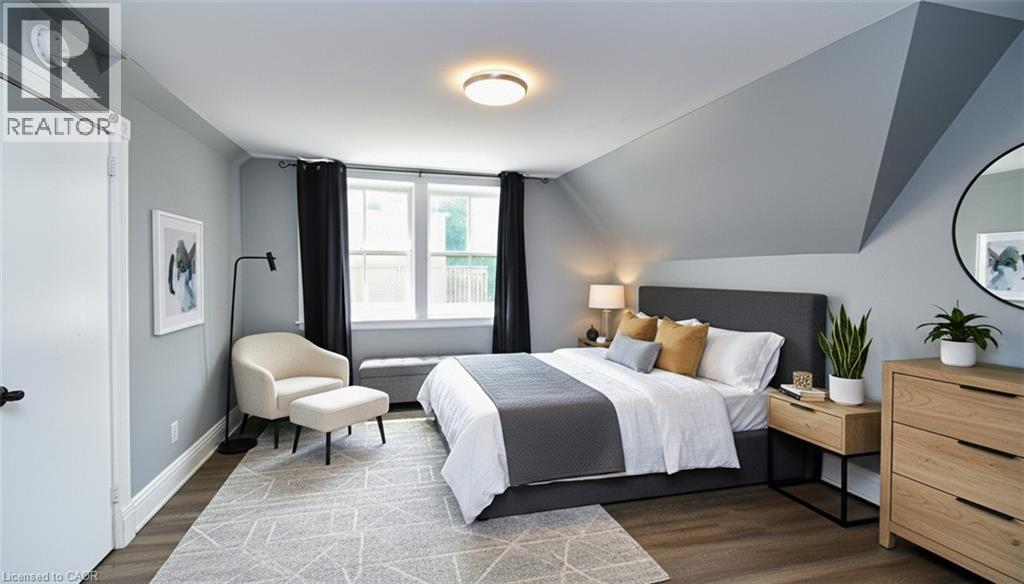
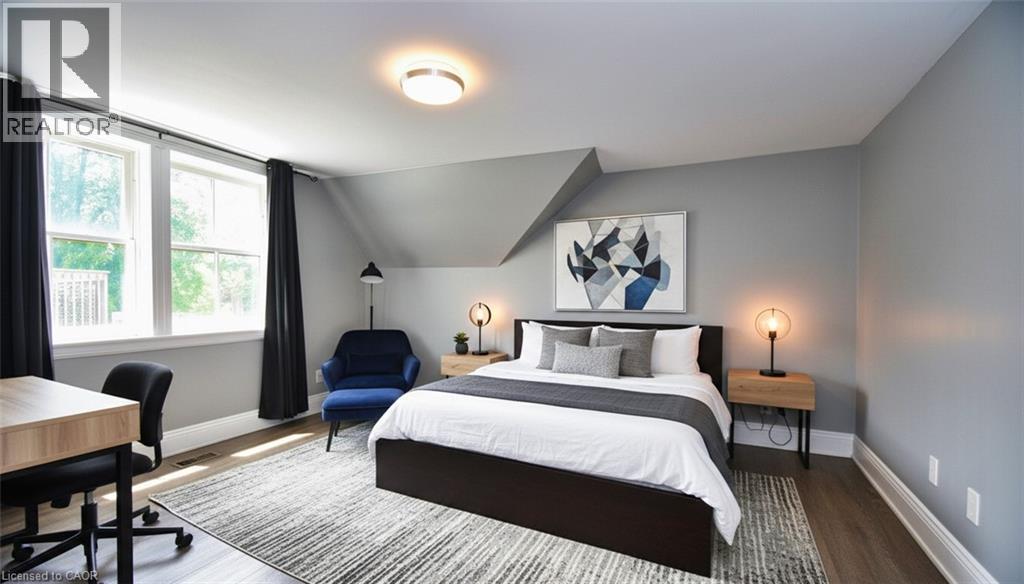
Spacious room featuring sloped ceilings, two large windows with dark drapery, wood-finish flooring, and a flush-mount ceiling light fixture - 242 James Street S, Hamilton, ON
242 James Street S, Hamilton, ON
Bedroom featuring wood-finish flooring, overhead lighting, and multiple windows - 242 James Street S, Hamilton, ON
Spacious room featuring wood-finish flooring, light grey walls, white baseboards, and a sloped ceiling with a flush-mount light fixture - 242 James Street S, Hamilton, ON
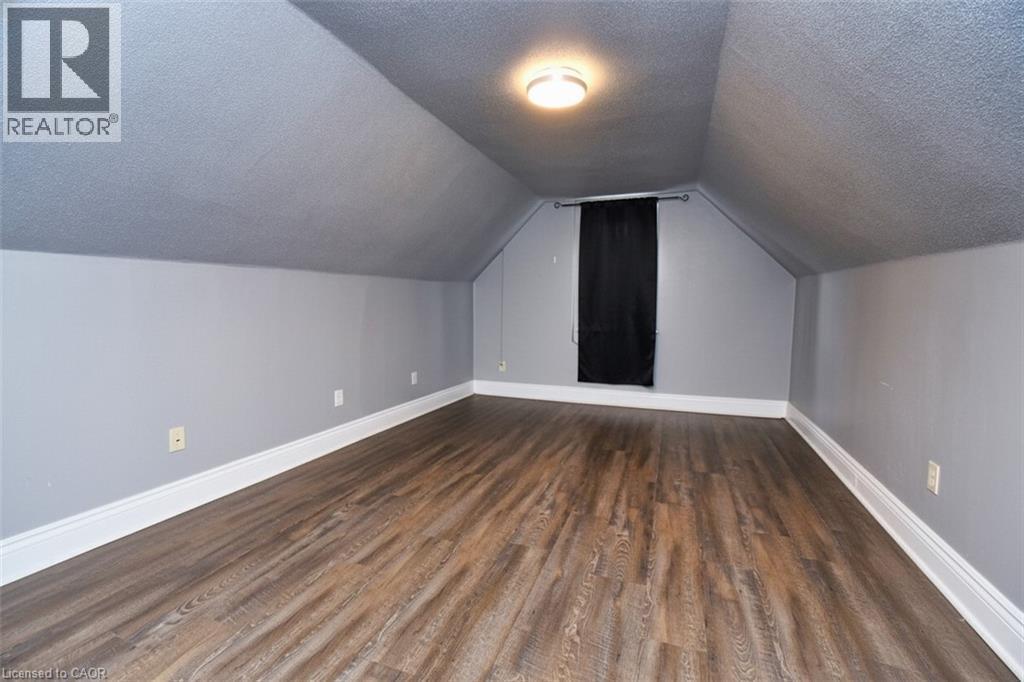
Attic space featuring wood-finish flooring, light grey walls, and a recessed ceiling light - 242 James Street S, Hamilton, ON
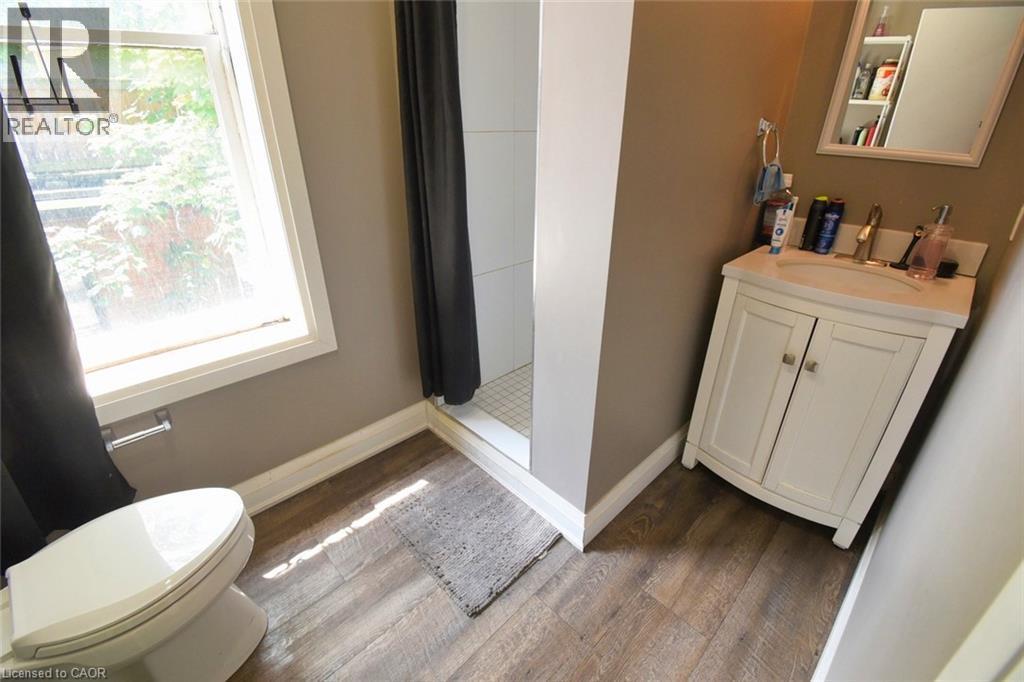
Bathroom featuring wood-finish flooring, a white vanity with integrated sink, and a white toilet - 242 James Street S, Hamilton, ON
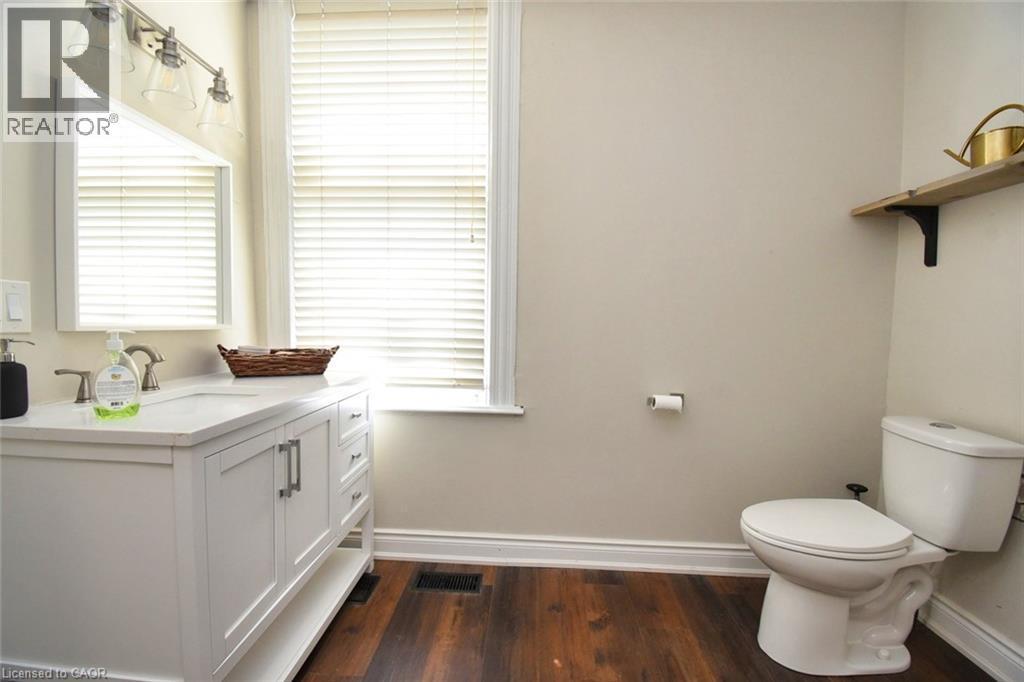
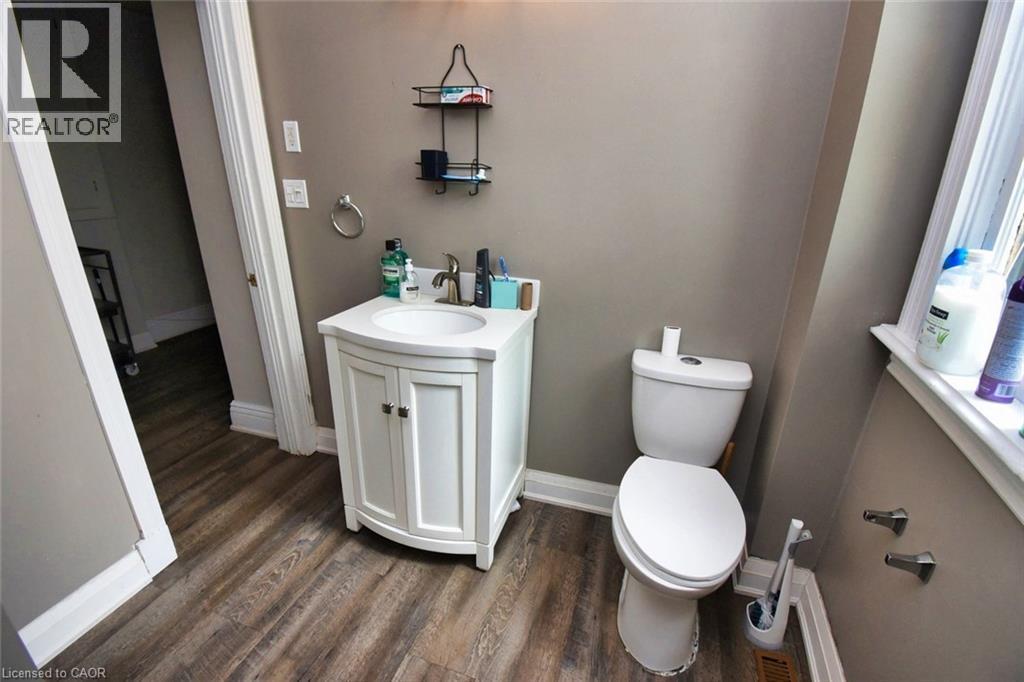
Bathroom featuring wood-finish flooring, a white vanity with an integrated sink, a white toilet, and a window with white trim - 242 James Street S, Hamilton, ON
242 James Street S, Hamilton, ON
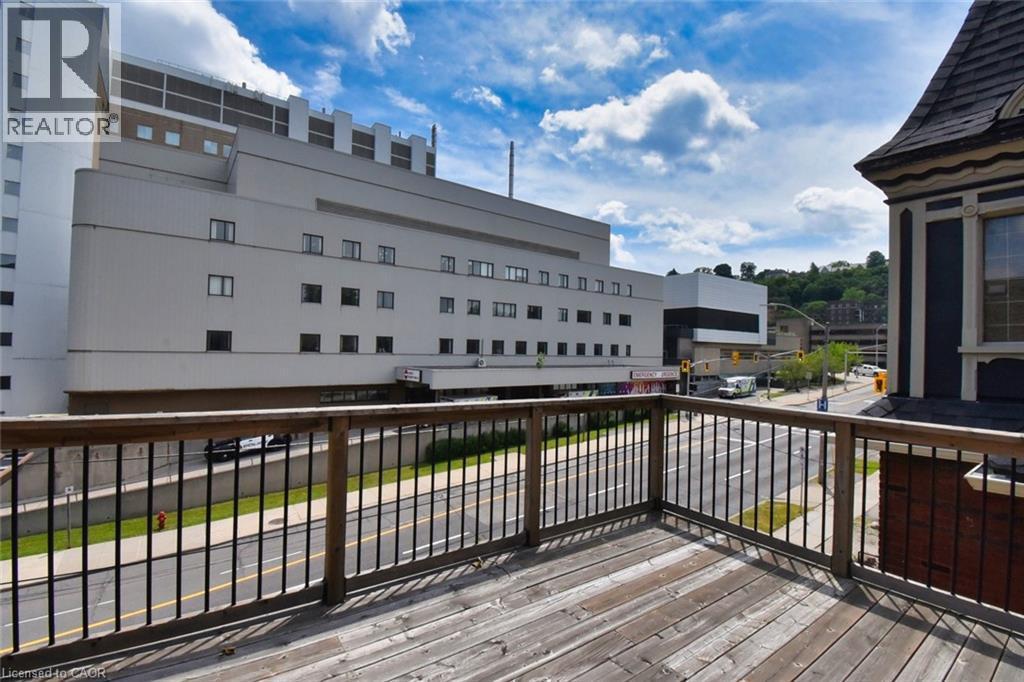
Outdoor deck featuring wood-finish flooring and a wood and metal railing system - 242 James Street S, Hamilton, ON
242 James Street S, Hamilton, ON
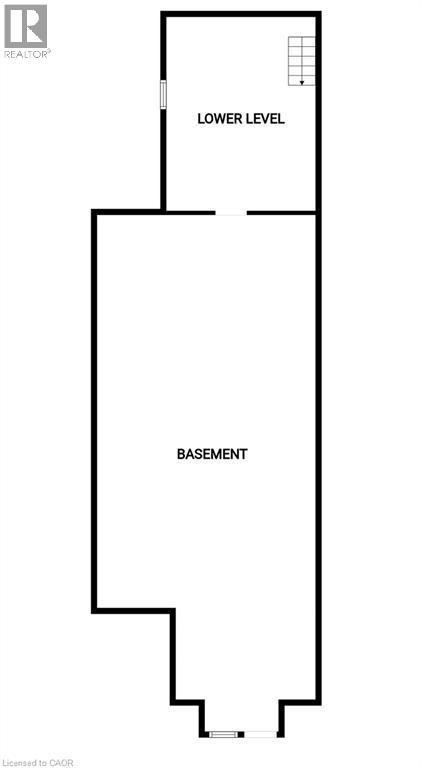
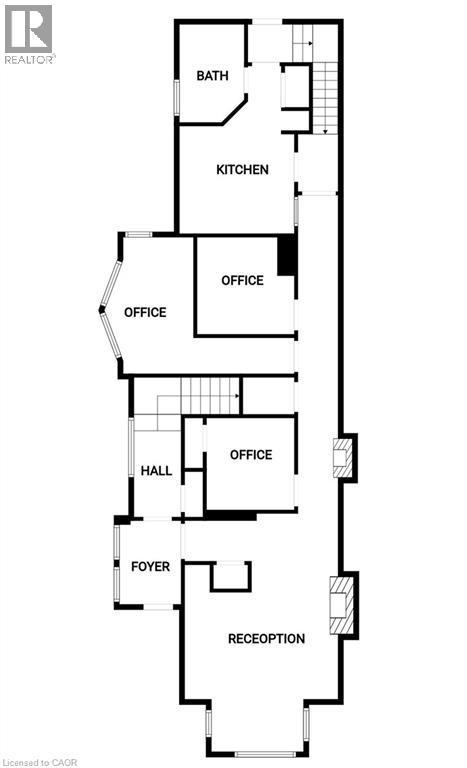
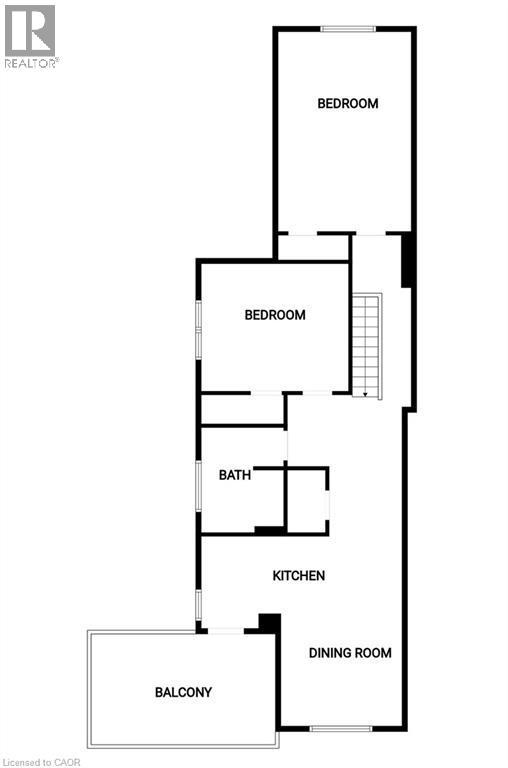
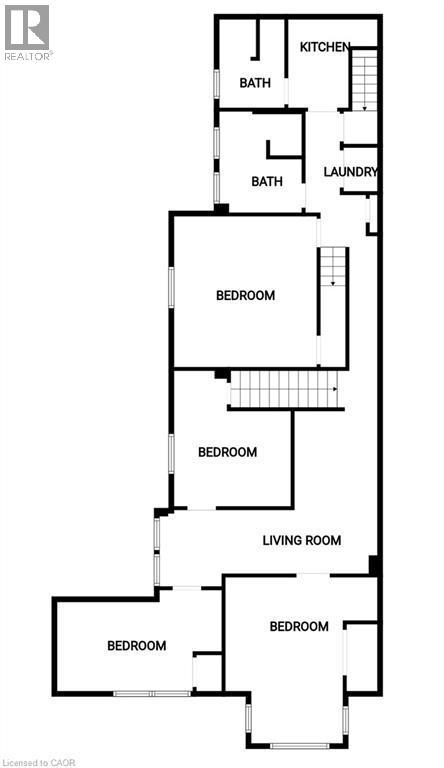
Floor plan - 242 James Street S, Hamilton, ON
Brick facade building featuring a covered entryway, paved driveway, and stone retaining wall - 242 James Street S, Hamilton, ON
242 James Street S, Hamilton, ON
Bathroom featuring a white vanity with an integrated sink, polished chrome faucet, and a rectangular mirror - 242 James Street S, Hamilton, ON
Compact bathroom featuring a white vanity with a basin sink and a framed mirror - 242 James Street S, Hamilton, ON
242 James Street S, Hamilton, ON
Kitchenette featuring a stainless steel refrigerator and range, white cabinetry, light countertops, and wood-finish flooring - 242 James Street S, Hamilton, ON
Interior corridor featuring wood-finish flooring, light gray wall paint, recessed lighting, and white baseboards - 242 James Street S, Hamilton, ON
Living area featuring light gray walls, recessed lighting, wood-finish flooring, and a floating media console - 242 James Street S, Hamilton, ON
Attic space featuring wood-finish flooring, a contemporary ceiling light fixture, white baseboards, and a built-in countertop with white cabinetry - 242 James Street S, Hamilton, ON
Compact kitchen area featuring dark wood-finish flooring and light-toned walls - 242 James Street S, Hamilton, ON
242 James Street S, Hamilton, ON
Kitchen featuring stainless steel appliances, white cabinetry, wood-finish flooring, light-toned countertops, and a built-in electric range with exhaust hood - 242 James Street S, Hamilton, ON
Exposed brick accent wall featuring a decorative fireplace with a white mantel, wood-finish flooring, recessed lighting, and bay windows - 242 James Street S, Hamilton, ON
Recessed lighting illuminates the room featuring wood-finish flooring, a large window with blinds, and white window trim - 242 James Street S, Hamilton, ON
Exposed brick wall featuring a decorative fireplace with a white mantel, complemented by wood-finish flooring and recessed lighting - 242 James Street S, Hamilton, ON
Hallway featuring wood-finish flooring, recessed lighting, and neutral wall paint - 242 James Street S, Hamilton, ON
Versatile room with recessed lighting, wood-finish flooring, a built-in closet with shelving, and a panel door with matte black hardware - 242 James Street S, Hamilton, ON
Compact interior room featuring wood-finish flooring, light neutral wall paint, and white baseboards - 242 James Street S, Hamilton, ON
242 James Street S, Hamilton, ON
Recessed ceiling light illuminating a room with wood-finish flooring and white baseboards - 242 James Street S, Hamilton, ON
242 James Street S, Hamilton, ON
Bathroom featuring a white vanity with integrated sink, brushed nickel faucet, and a large mirror with a three-light fixture - 242 James Street S, Hamilton, ON
White vanity with brushed nickel hardware and a single-basin sink - 242 James Street S, Hamilton, ON
242 James Street S, Hamilton, ON
Bedroom featuring wood-finish flooring, light grey walls, and a ceiling fan with integrated lighting - 242 James Street S, Hamilton, ON
242 James Street S, Hamilton, ON
Room featuring painted flooring, neutral wall tones, and recessed ceiling lighting - 242 James Street S, Hamilton, ON
Spacious room featuring recessed lighting, a wide window with sills, neutral wall tones, and wood-finish flooring with an area rug - 242 James Street S, Hamilton, ON
Room featuring wood-finish flooring, light grey walls, white baseboards, and a flush-mount ceiling light fixture - 242 James Street S, Hamilton, ON
Spacious room featuring neutral wall tones, recessed lighting, and wood-finish flooring - 242 James Street S, Hamilton, ON
Interior room featuring wood-finish flooring, light grey painted walls, white trim, and a contemporary flush-mount ceiling light fixture - 242 James Street S, Hamilton, ON
Spacious room featuring sloped ceilings, two large windows with dark drapery, wood-finish flooring, and a flush-mount ceiling light fixture - 242 James Street S, Hamilton, ON
242 James Street S, Hamilton, ON
Bedroom featuring wood-finish flooring, overhead lighting, and multiple windows - 242 James Street S, Hamilton, ON
Spacious room featuring wood-finish flooring, light grey walls, white baseboards, and a sloped ceiling with a flush-mount light fixture - 242 James Street S, Hamilton, ON
Attic space featuring wood-finish flooring, light grey walls, and a recessed ceiling light - 242 James Street S, Hamilton, ON
Bathroom featuring wood-finish flooring, a white vanity with integrated sink, and a white toilet - 242 James Street S, Hamilton, ON
Bathroom featuring wood-finish flooring, a white vanity with an integrated sink, a white toilet, and a window with white trim - 242 James Street S, Hamilton, ON
242 James Street S, Hamilton, ON
Outdoor deck featuring wood-finish flooring and a wood and metal railing system - 242 James Street S, Hamilton, ON
242 James Street S, Hamilton, ON
Floor plan - 242 James Street S, Hamilton, ON
  • Publicité

MULTIMEDIA
242 JAMES Street S, Hamilton, Ontario, L8P 3B3
1 249 900 $

Remarques :

(id:27)

Particularités du bâtiment :

  • Style: Mixte
  • Type de bâtiment: Usage commercial mixte
  • Revêtement extérieur: Brique
  • Surface utile: 4952 sqft Pieds carrés
  • Type de sous-sol: Sous-sol complet

Caractéristiques :

  • Type de possession: Tenure franche
  • Type de propriété: Autre
  • Accès: Accès à l'autoroute
  • Bâti en: 1850
  • Caractéristiques de la communauté: Zone de circulation intense
  • Largeur du terrain en façade : 35 Pieds
  • Profondeur du terrain : 119 Pieds
  • Services à proximité: Aéroport, Un hôpital, Transport en commun, Écoles
  • Superficie habitable (approx): 4952 Pieds carrés
  • Zonage: C5a
  • Service d'égout: Égout municipal

REALTOR.ca  

Emplacement de 242 JAMES Street S, Hamilton, Ontario, L8P 3B3

Données démographiques de 242 JAMES Street S, Hamilton, Ontario, L8P 3B3

Étape de vie

Personnes dans la force de l'âge

Type d'emploi

Industrie des services

Revenu moyen du ménage

96 165.81 $

Nombre moyen d'enfants

1.55

Population à domicile

Structure à domicile

Âge de la population

Éducation

Niveau d'éducation

No certificate/diploma/degree

12.0 %

Diplôme d'études secondaires ou équivalent

24.13 %

Certificat ou diplôme d'apprentissage ou d'une école de métiers

3.96 %

Diplôme d'études collégiales ou d'études postsecondaires (non universitaires)

19.87 %

Certificat d'études universitaires

2.53 %

Diplômes d'études universitaires

37.52 %

Navetteur

Se rendre au travail

En auto

60.04 %

En transport en commun

20.35 %

À pied

15.75 %

À bicyclette

0.21 %

Par tout autre moyen

3.65 %

Diversité Culturelle

Connaissance des langues officielles

Langue maternelle

Données Sur Le Bâtiment

Type de bâtiment

Appartements (faible hauteur et à étages multiples)

89.55 %

Maisons

10.45 %

Achat ou location