Button CopyPathCircle CloseCircle Left ArrowArrow Down Icon GreyClosecirclecircleBurger
  • Publicité

202 RAY Street N, Hamilton, Ontario, L8R 2Y2

No. MLS® 40838049
Maison À vendre à Strathcona, Hamilton, Ontario
680 000 $ ÉvaluationExpressMC: 541K $ - 685K $

3 Chambres

2 Salles de bain

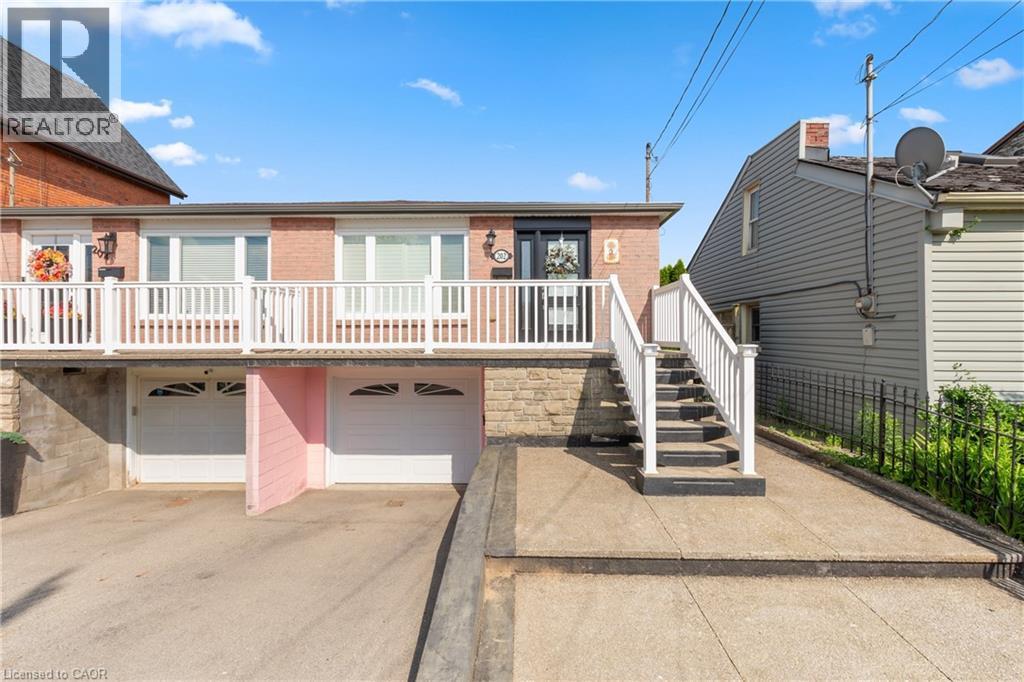
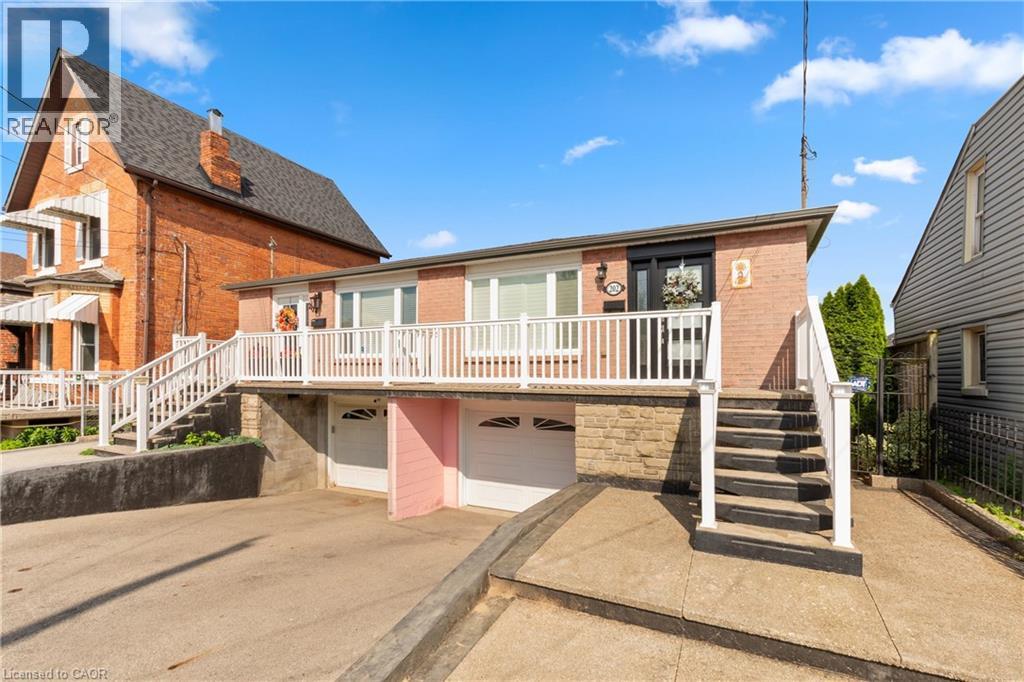
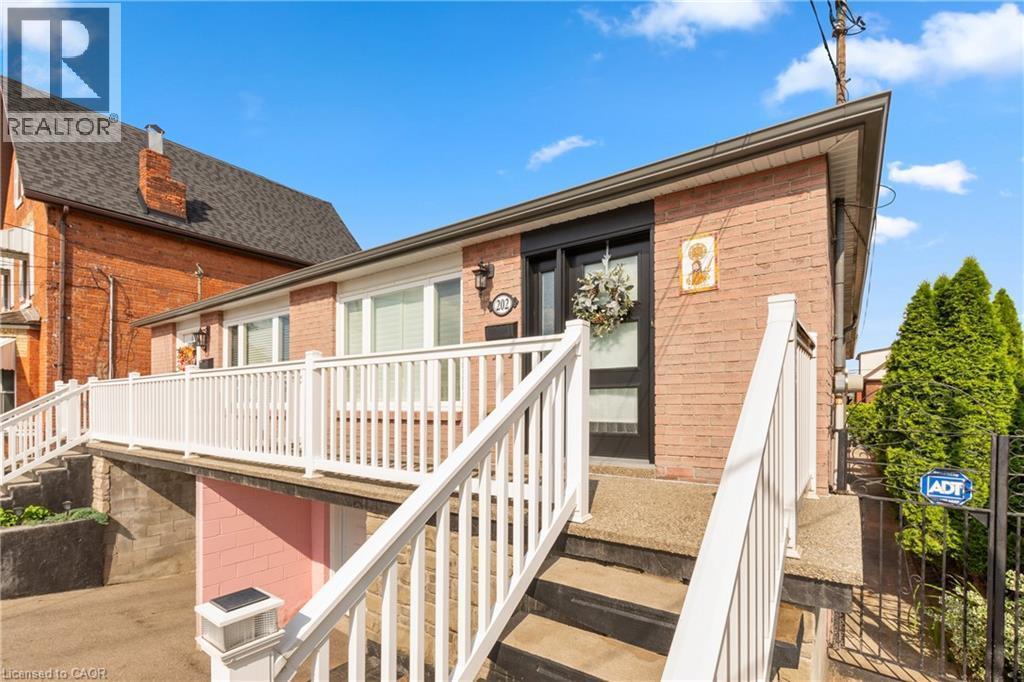
Brick and stone facade residence featuring a white balcony railing. - 202 Ray Street N, Hamilton, ON - Outdoor
Front aspect of the house. - 202 Ray Street N, Hamilton, ON - Outdoor With Deck Patio Veranda
Front aspect of the house. - 202 Ray Street N, Hamilton, ON - Outdoor With Exterior
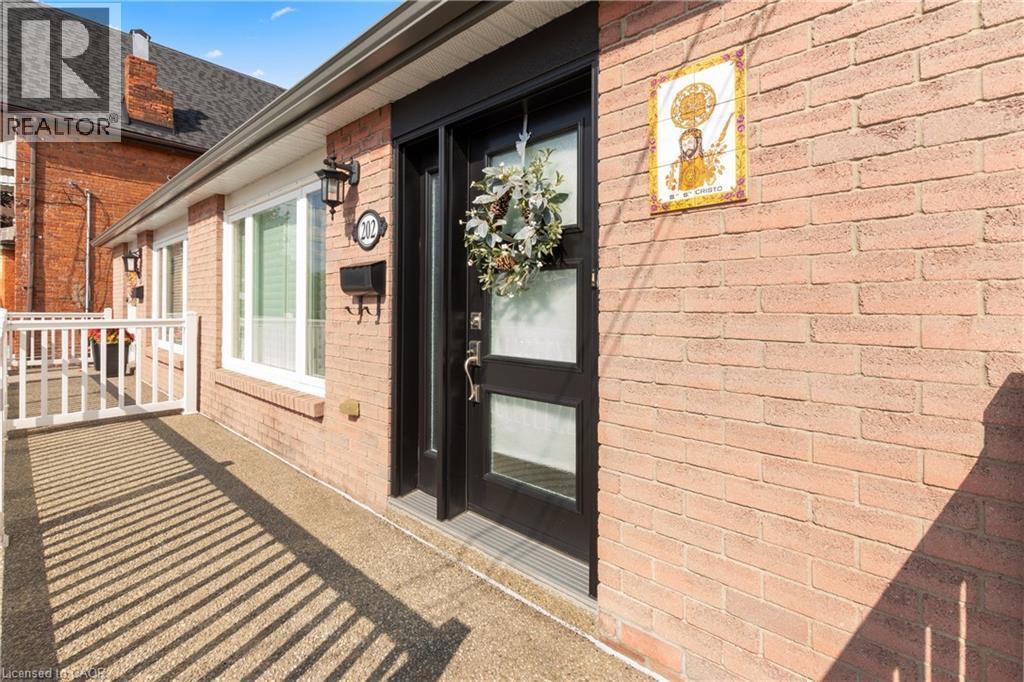
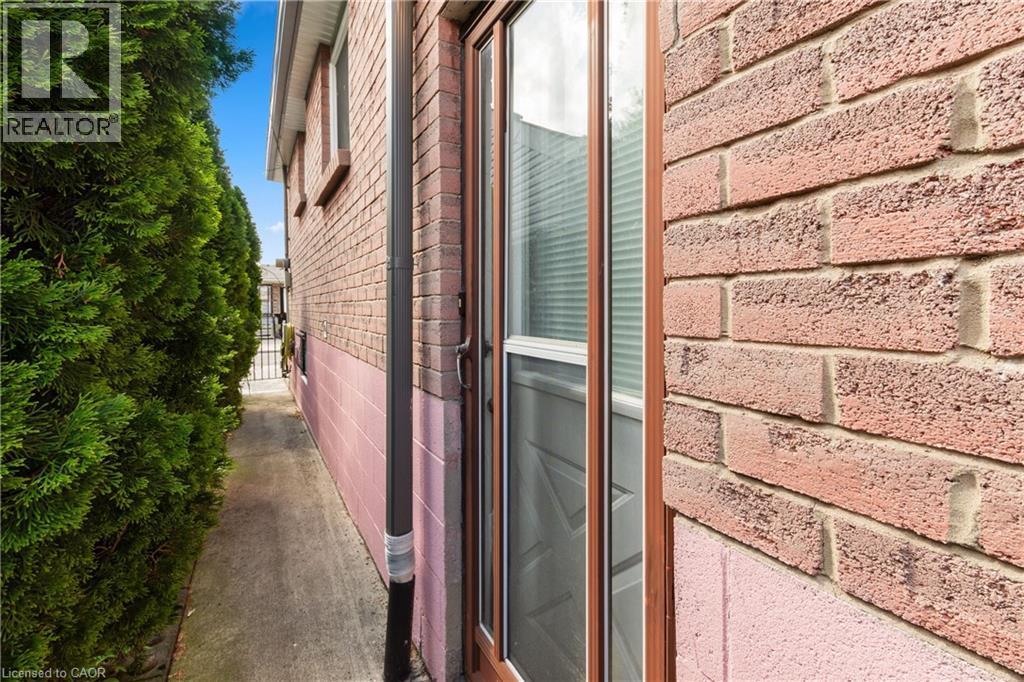
Brick exterior featuring an entry door with frosted glass panels, an exterior wall sconce, and a white framed window. - 202 Ray Street N, Hamilton, ON - Outdoor With Exterior
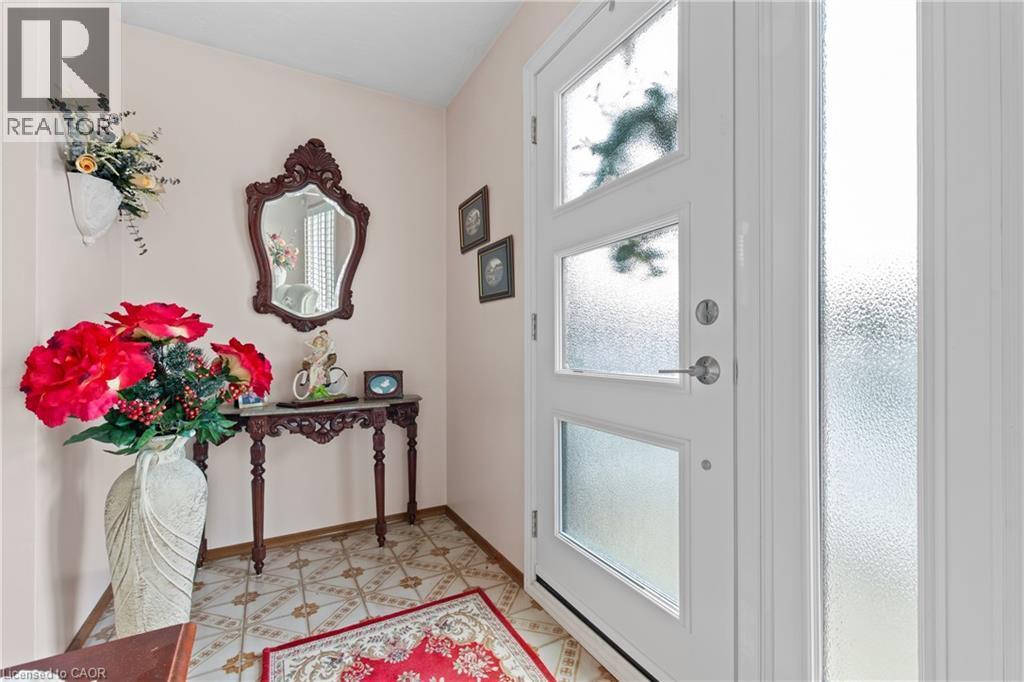
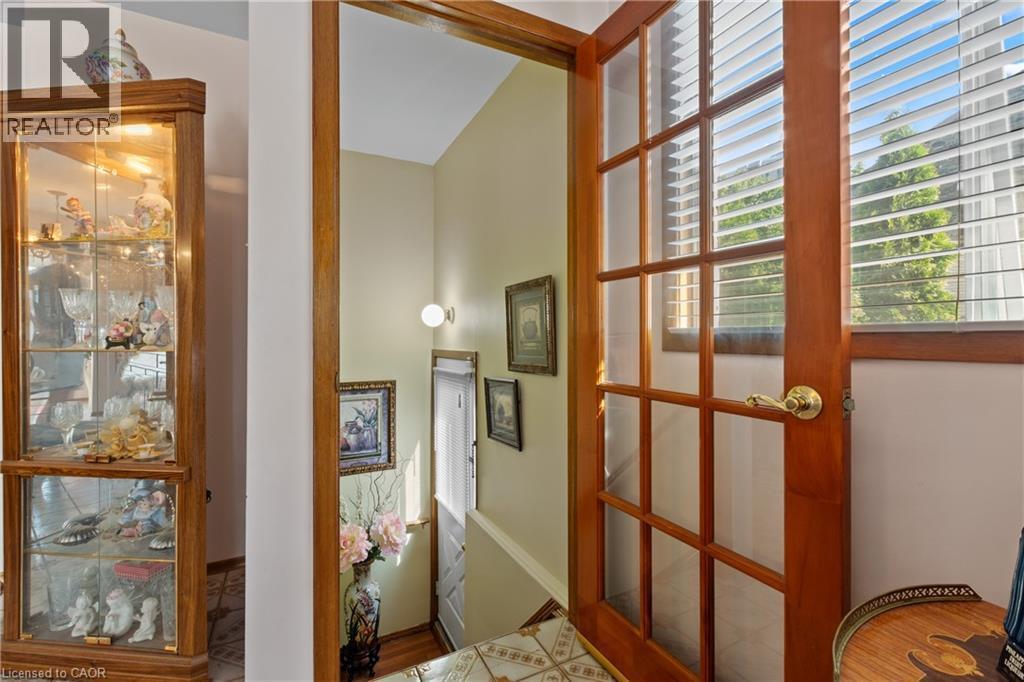
Entrance foyer. - 202 Ray Street N, Hamilton, ON - Indoor Photo Showing Other Room
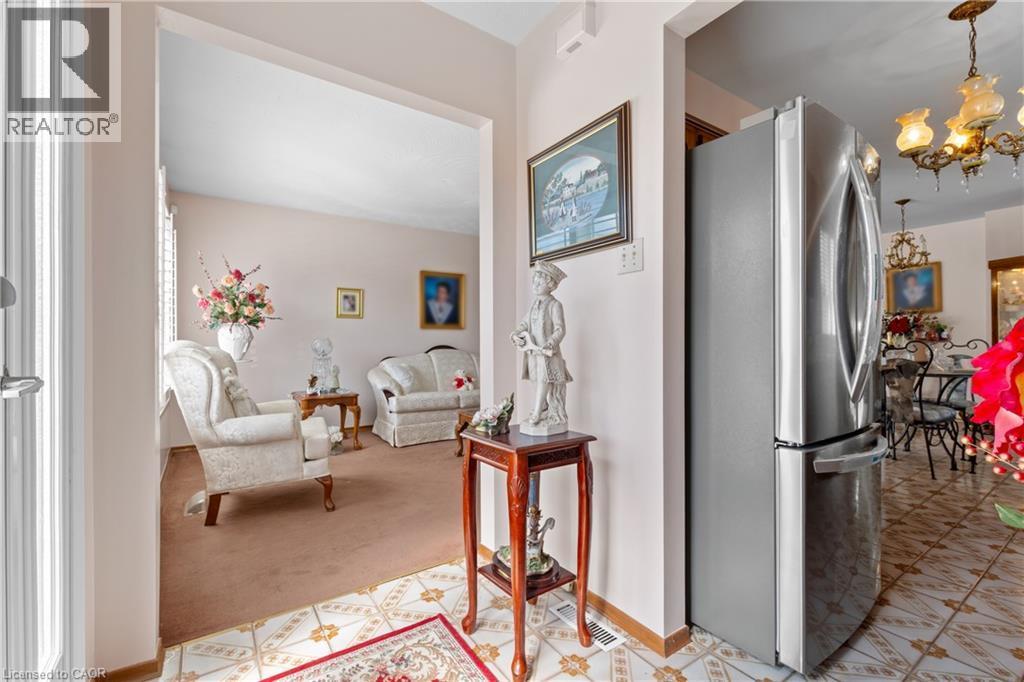
View from entrance foyer to living room. - 202 Ray Street N, Hamilton, ON - Indoor
Kitchen area featuring warm wood cabinetry, a white tile backsplash, and patterned floor tiles. - 202 Ray Street N, Hamilton, ON - Indoor Photo Showing Kitchen
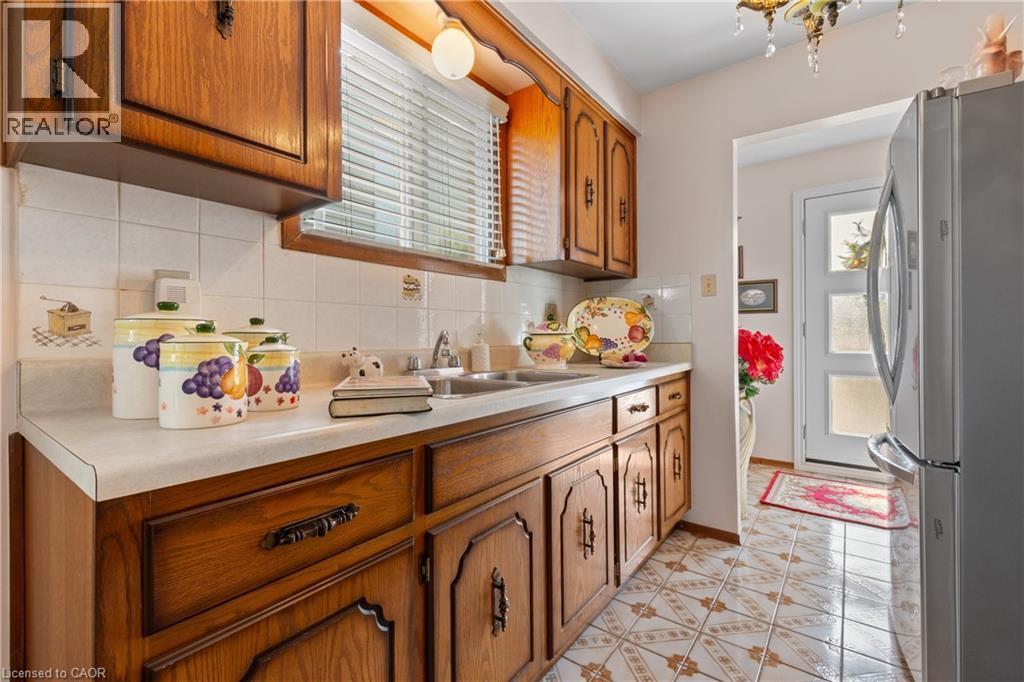
Kitchen featuring wood cabinetry, a white laminate countertop, a stainless steel double basin sink, and white ceramic tile backsplash. - 202 Ray Street N, Hamilton, ON - Indoor Photo Showing Kitchen With Double Sink
Kitchen featuring traditional wood cabinetry, a double basin stainless steel sink, and white tile backsplash. - 202 Ray Street N, Hamilton, ON - Indoor Photo Showing Kitchen With Double Sink
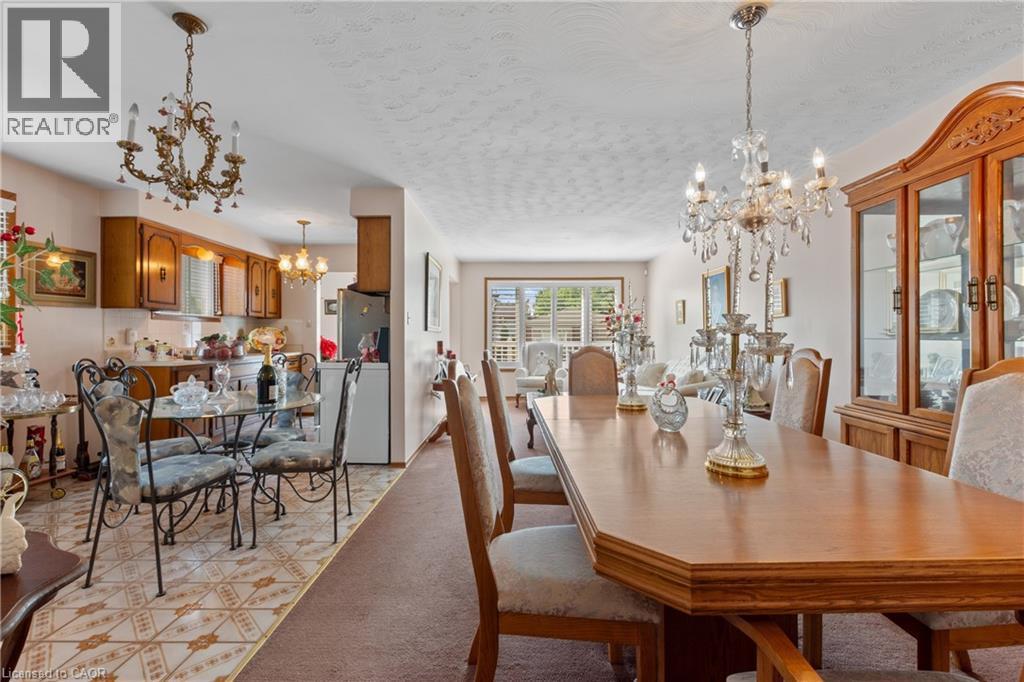
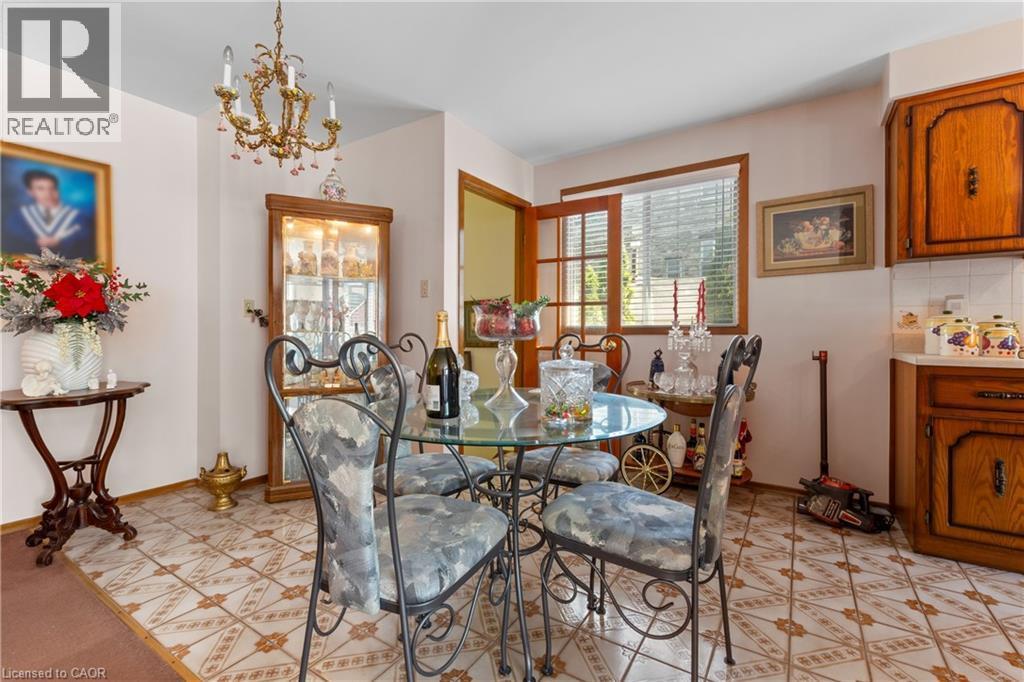
Dining area featuring patterned floor tile, a brass chandelier, and a wood-framed window with blinds. - 202 Ray Street N, Hamilton, ON - Indoor Photo Showing Dining Room
Dining area featuring a prominent chandelier and wood-finish flooring. - 202 Ray Street N, Hamilton, ON - Indoor Photo Showing Dining Room
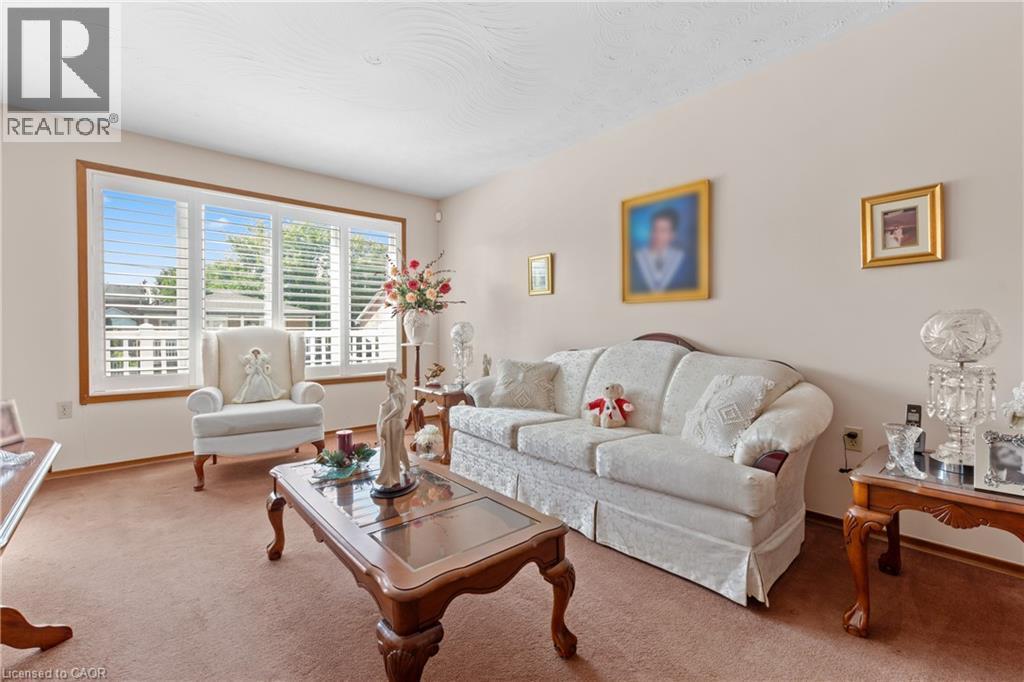
Spacious living area featuring a large window with white plantation shutters, light-toned walls, and wood trim details. - 202 Ray Street N, Hamilton, ON - Indoor Photo Showing Living Room
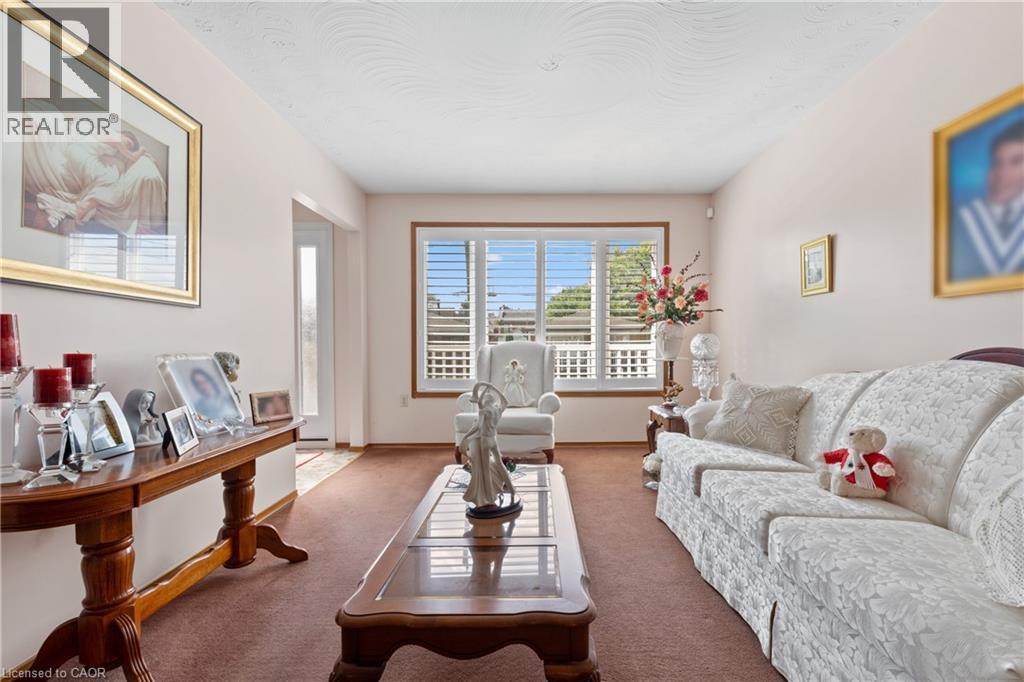
Living area featuring plush carpeting, a large window with white louvered shutters, and a textured ceiling. - 202 Ray Street N, Hamilton, ON - Indoor Photo Showing Living Room
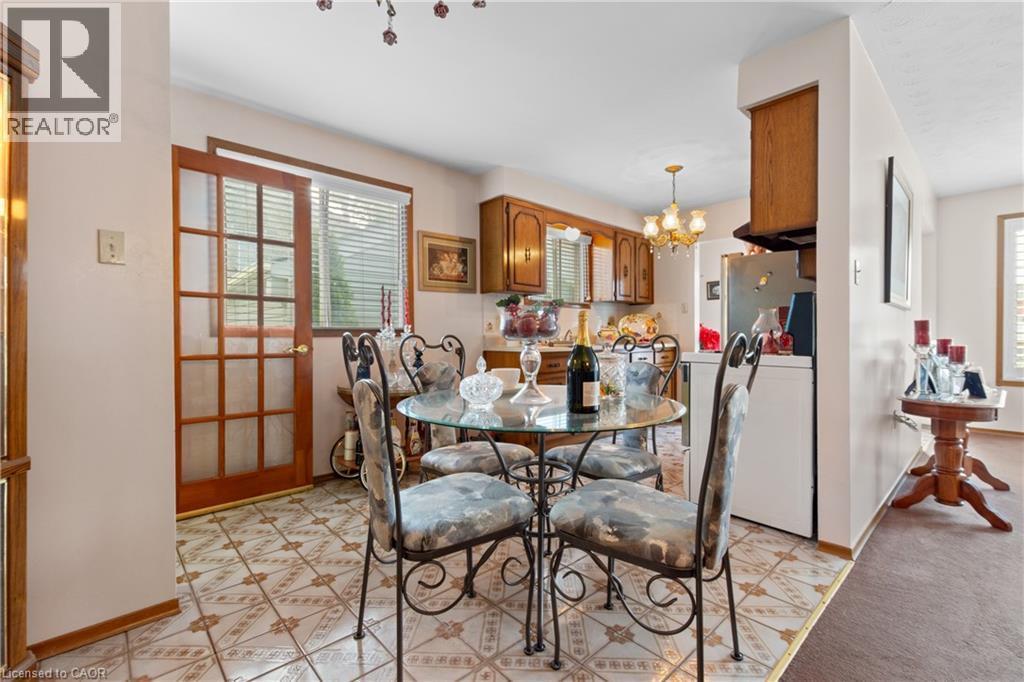
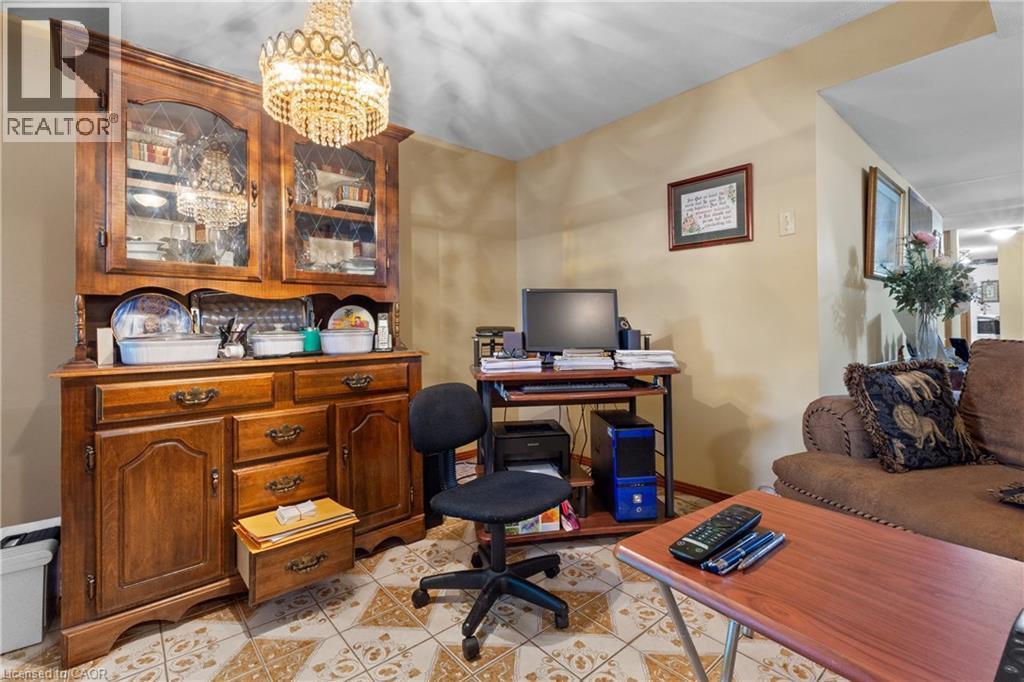
Kitchen area featuring wood-finish cabinetry, patterned tile flooring, and a glass-paneled door. - 202 Ray Street N, Hamilton, ON - Indoor Photo Showing Dining Room
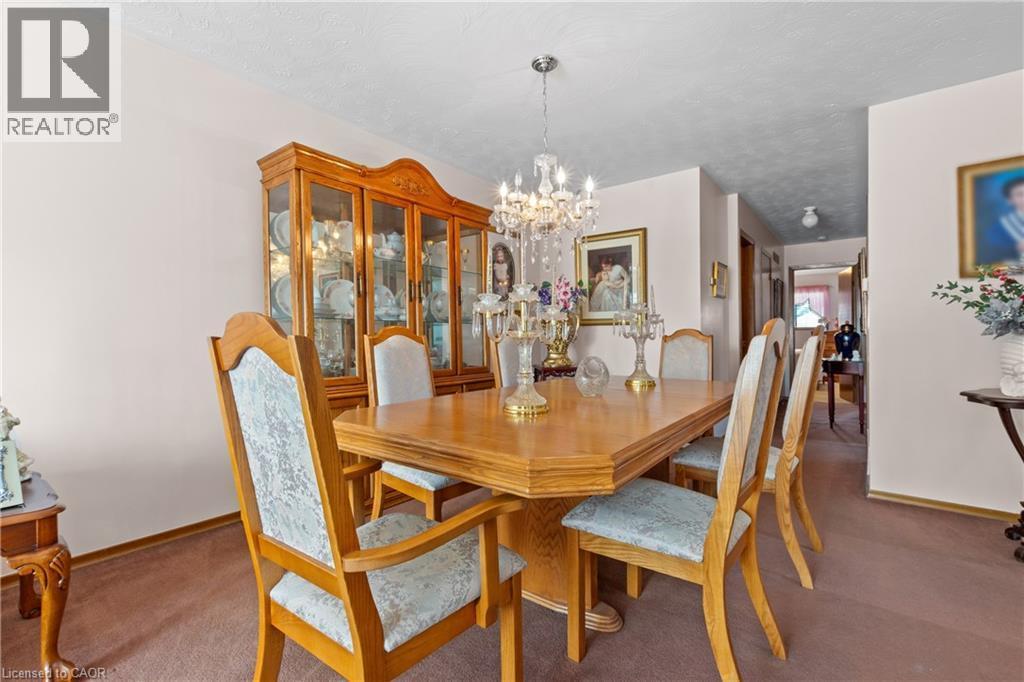
Dining area featuring a crystal chandelier, neutral wall paint. - 202 Ray Street N, Hamilton, ON - Indoor Photo Showing Dining Room
202 Ray Street N, Hamilton, ON - Indoor Photo Showing Other Room
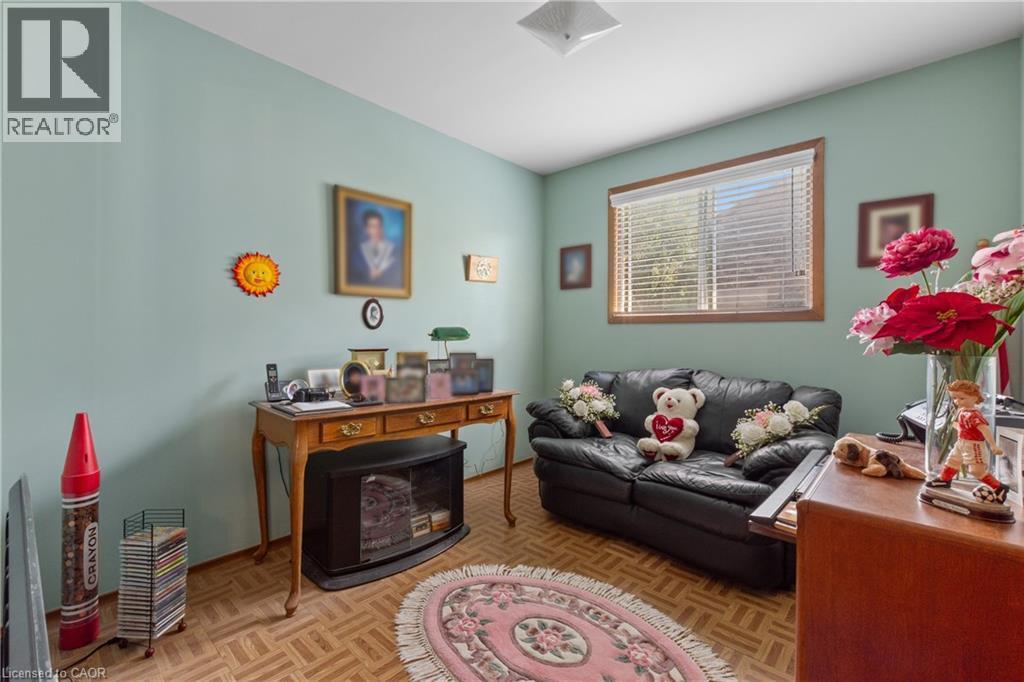
Bedroom featuring neutral decor. - 202 Ray Street N, Hamilton, ON - Indoor
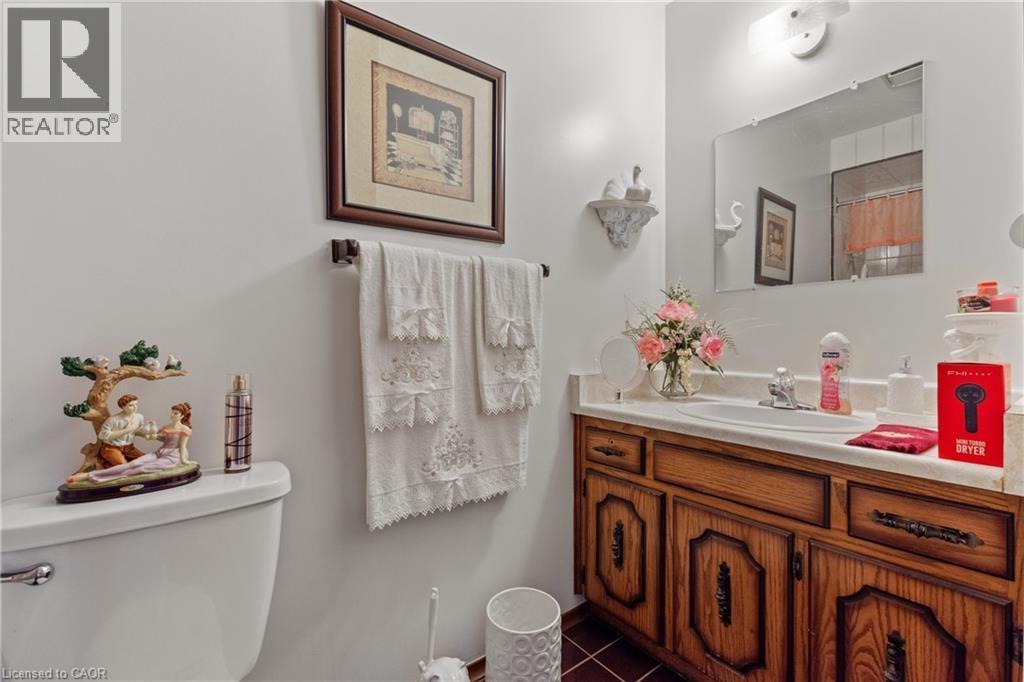
Bathroom vanity featuring a wood-finish cabinet with decorative hardware, a white countertop, and an integrated sink with a chrome faucet. - 202 Ray Street N, Hamilton, ON - Indoor Photo Showing Bathroom
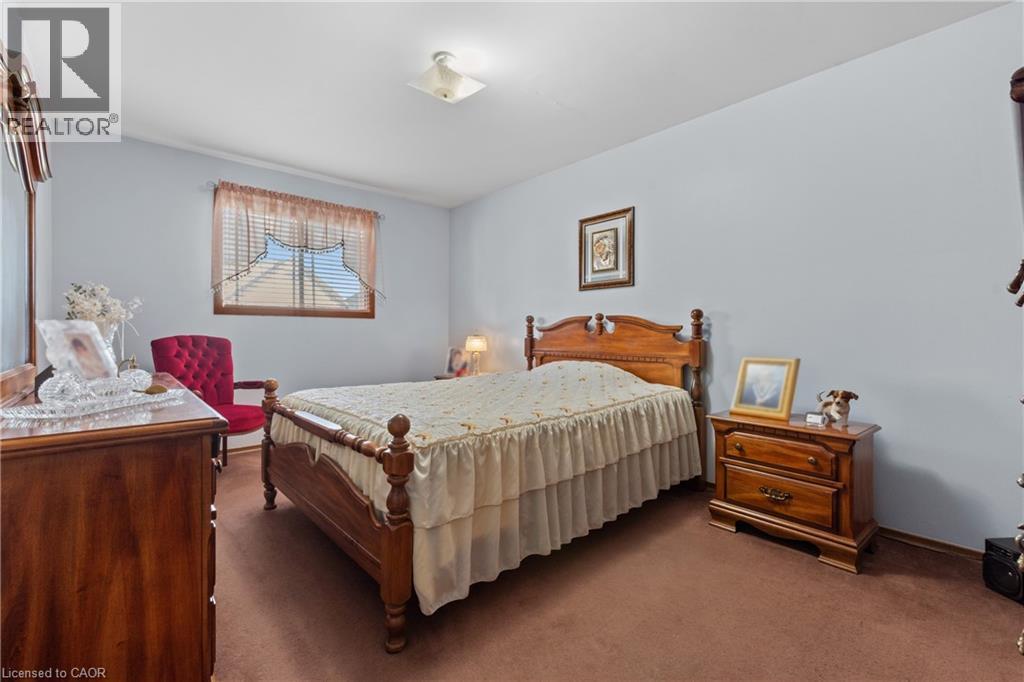
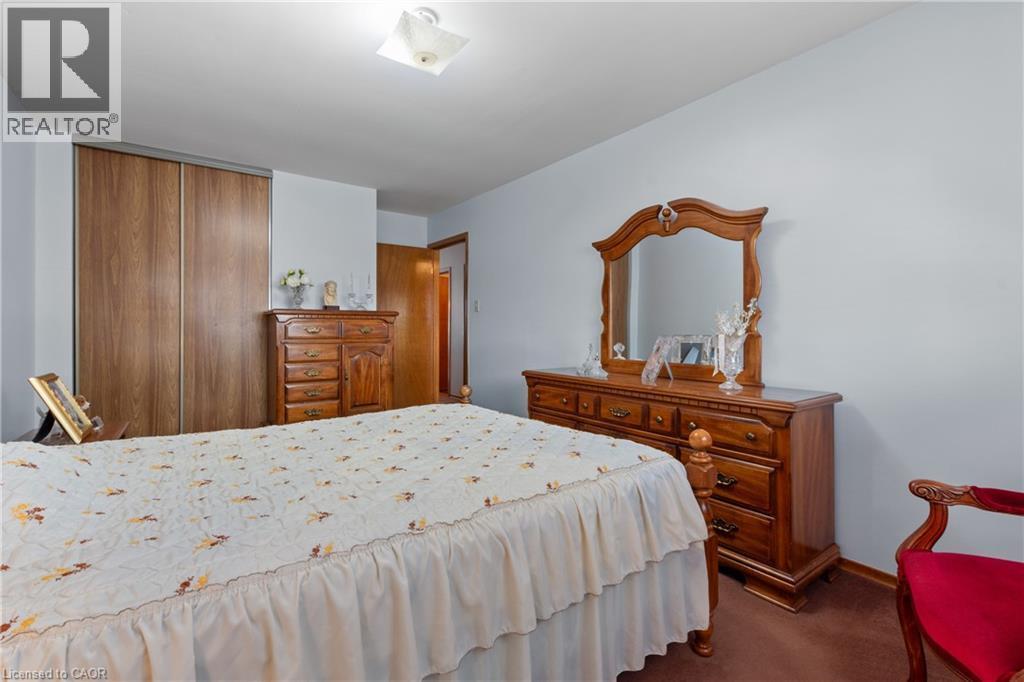
Bedroom featuring light blue painted walls, brown carpet flooring, and a flush-mount ceiling light. - 202 Ray Street N, Hamilton, ON - Indoor Photo Showing Bedroom
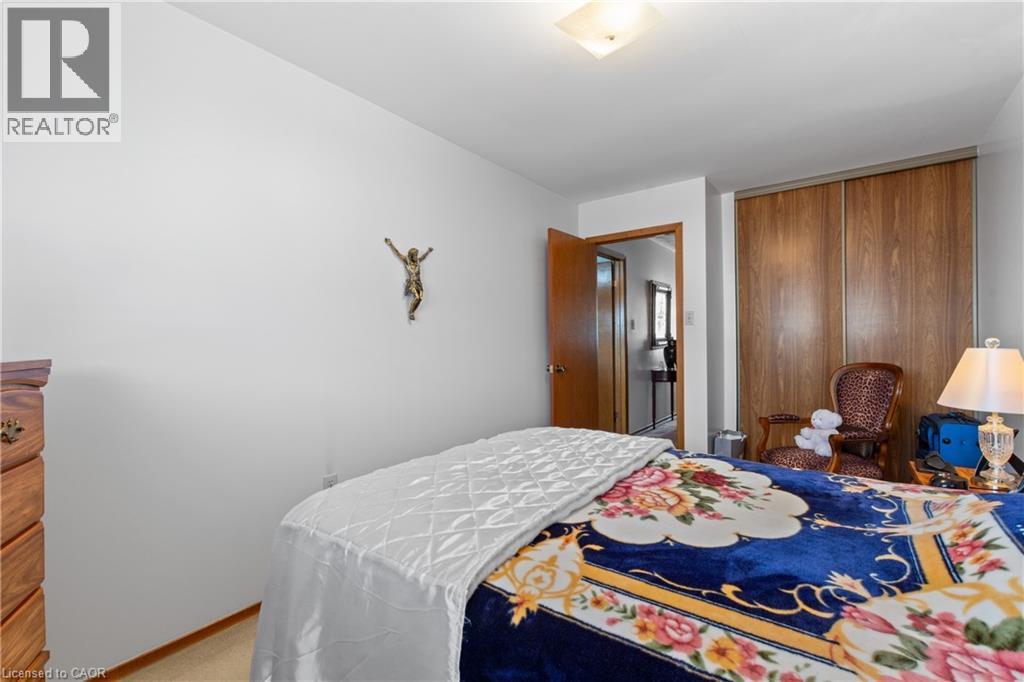
Bedroom featuring light-toned walls, wood-finish flooring, a built-in wood-finish sliding door closet, and a surface-mounted ceiling light fixture. - 202 Ray Street N, Hamilton, ON - Indoor Photo Showing Bedroom
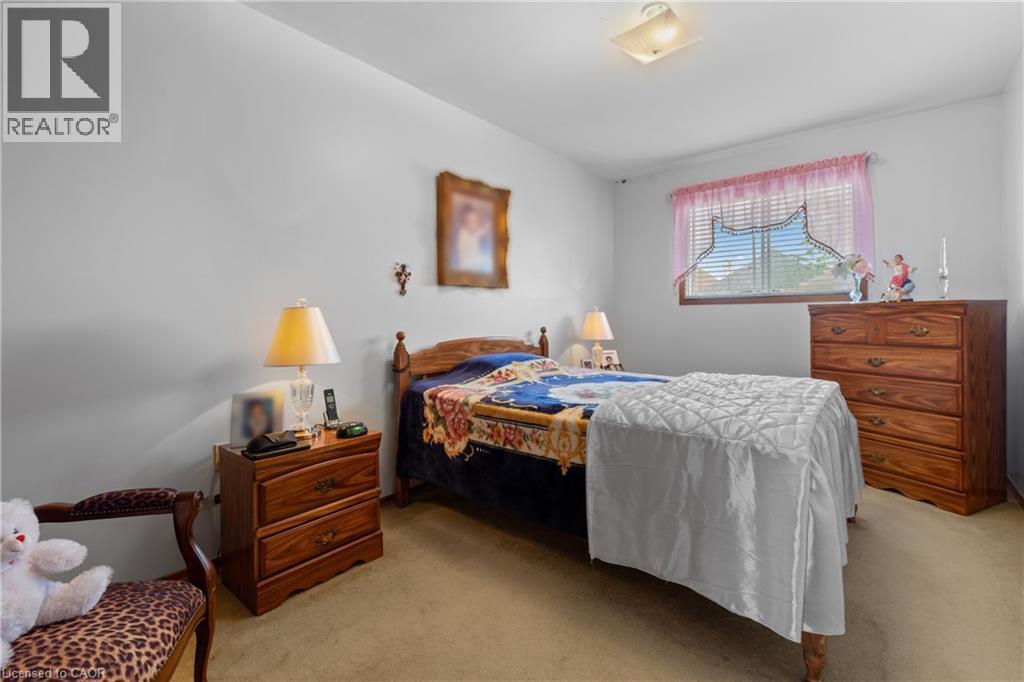
Bedroom featuring light-colored walls and soft carpet flooring. - 202 Ray Street N, Hamilton, ON - Indoor Photo Showing Bedroom
Spacious bedroom featuring light-colored walls, wood-finish flooring, and a ceiling-mounted light fixture. - 202 Ray Street N, Hamilton, ON - Indoor Photo Showing Bedroom
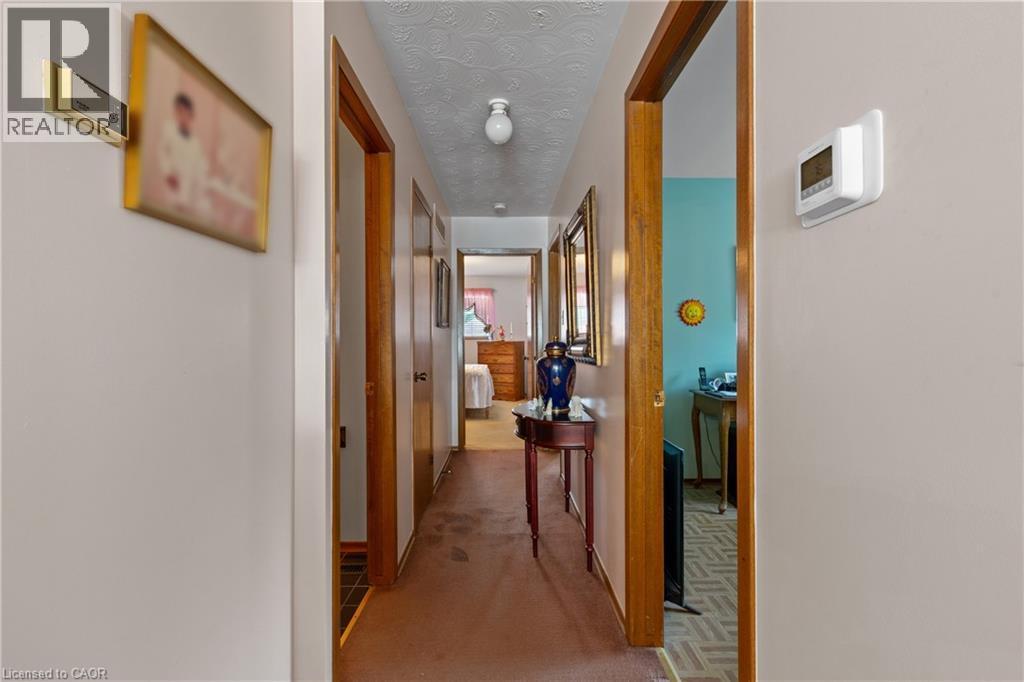
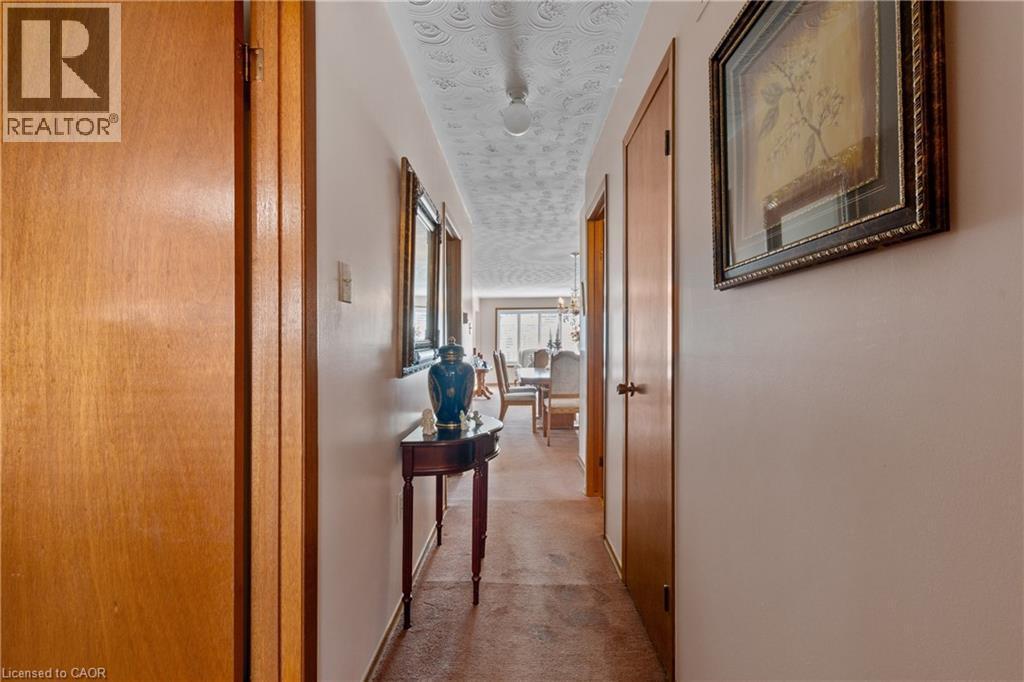
Hallway featuring textured ceiling, light wood-finish doors, and neutral wall paint. - 202 Ray Street N, Hamilton, ON - Indoor Photo Showing Other Room
202 Ray Street N, Hamilton, ON - Indoor Photo Showing Other Room
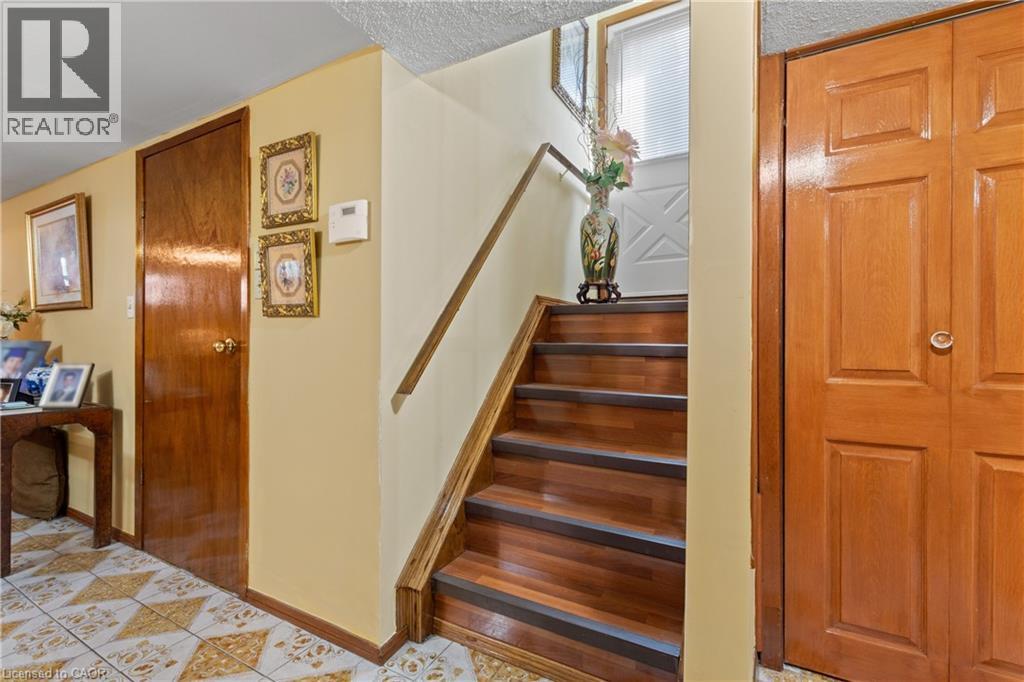
Hardwood staircase with integrated treads. - 202 Ray Street N, Hamilton, ON - Indoor Photo Showing Other Room
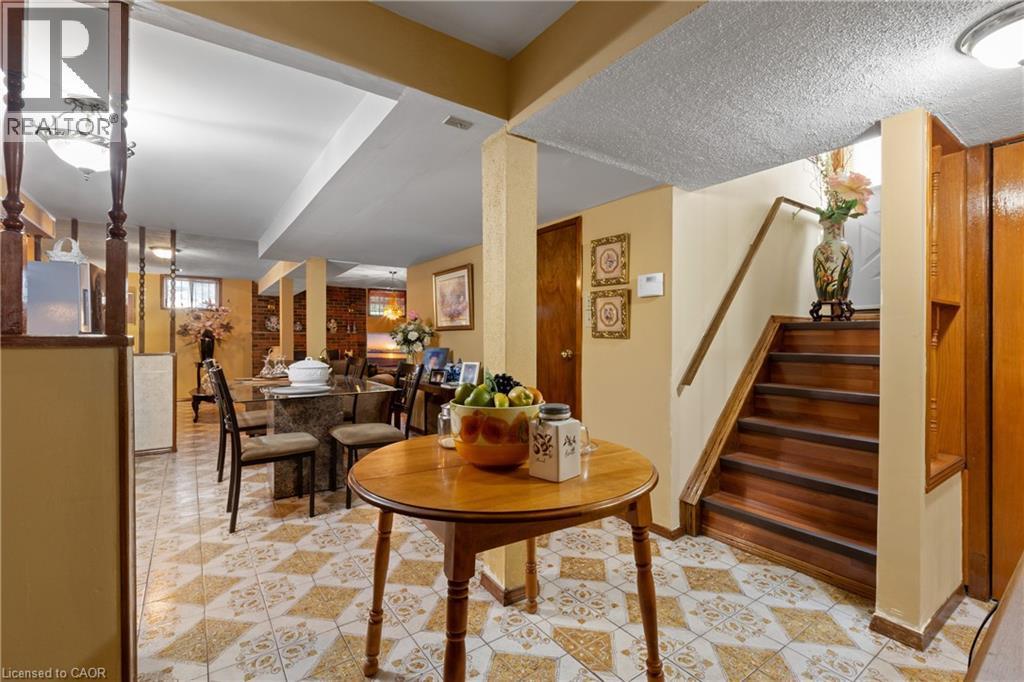
202 Ray Street N, Hamilton, ON - Indoor Photo Showing Dining Room
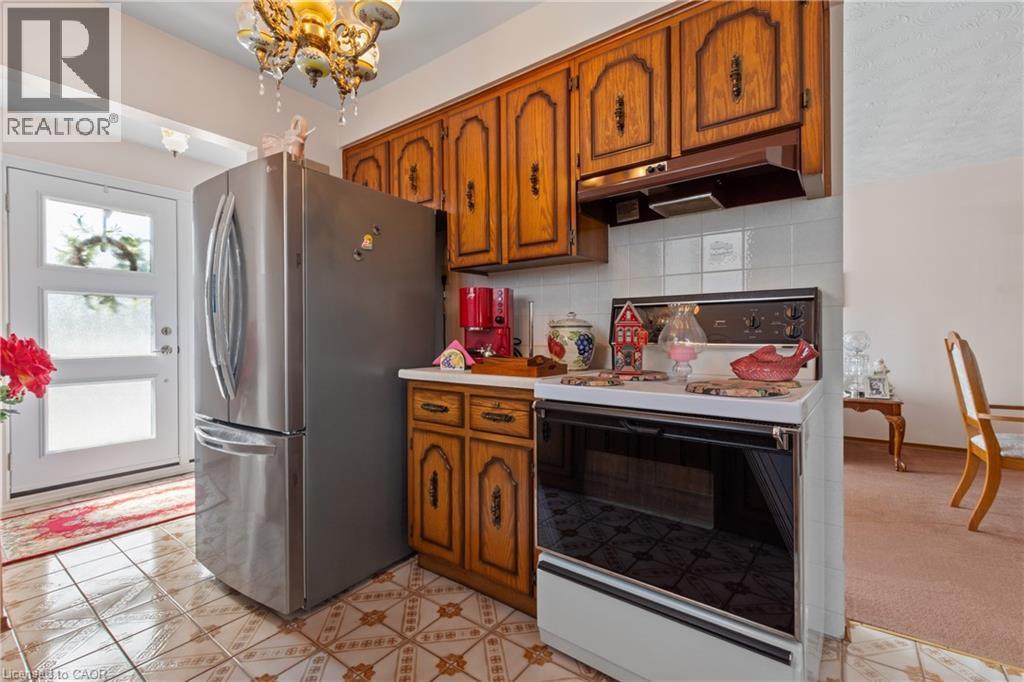
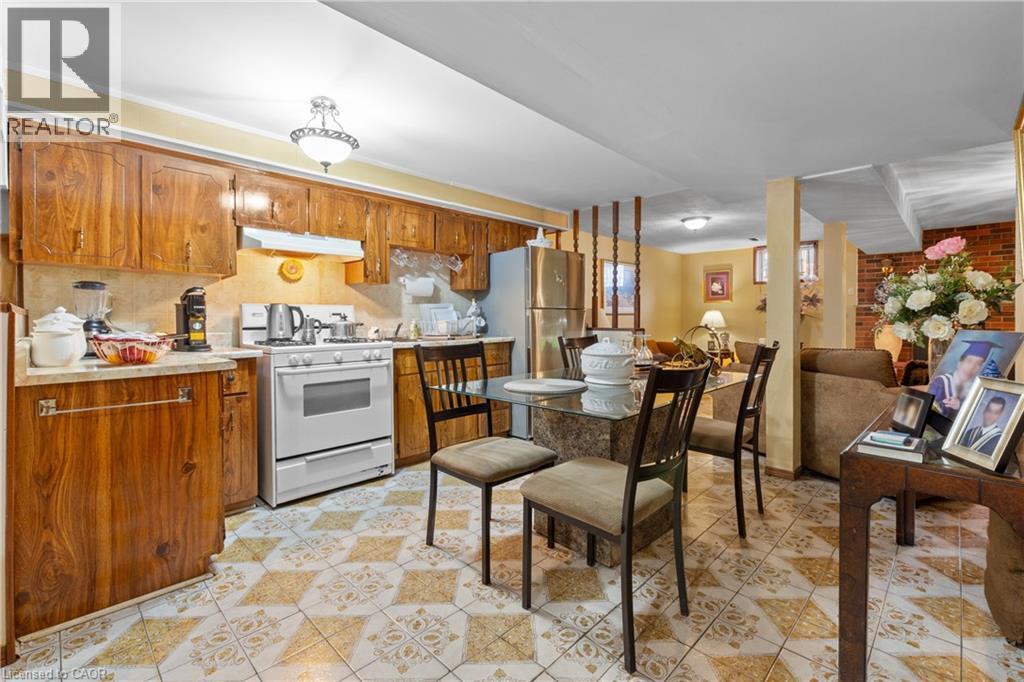
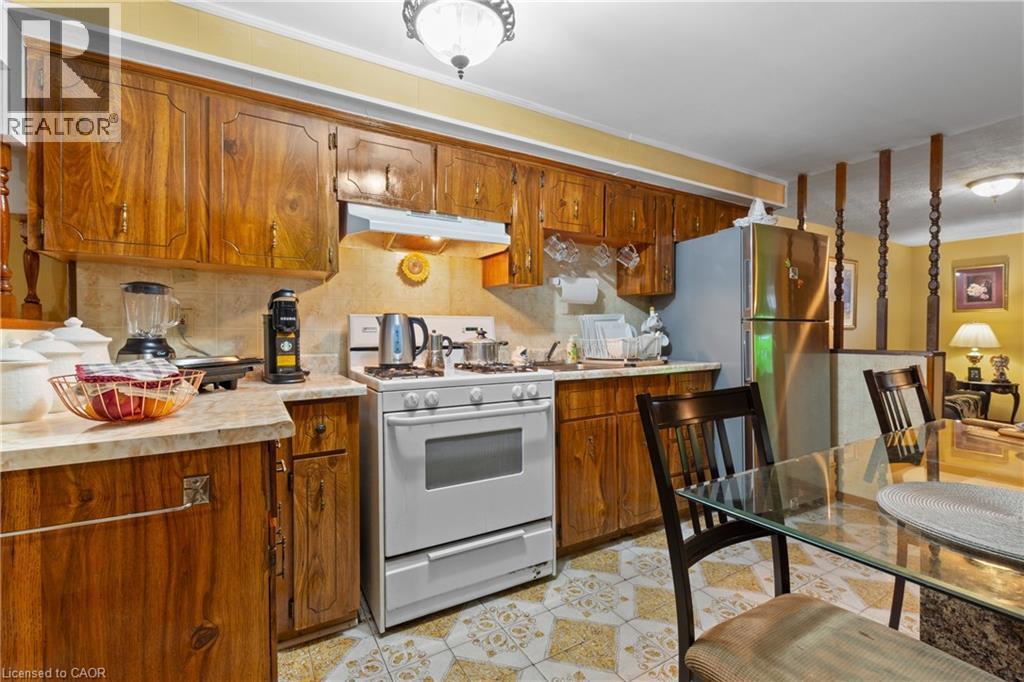
Kitchen area featuring wood-finish cabinetry, a white gas range, and a stainless steel refrigerator. - 202 Ray Street N, Hamilton, ON - Indoor Photo Showing Kitchen
Kitchen featuring extensive wood cabinetry, stone-finish countertops, tile backsplash, and patterned tile flooring. - 202 Ray Street N, Hamilton, ON - Indoor Photo Showing Kitchen
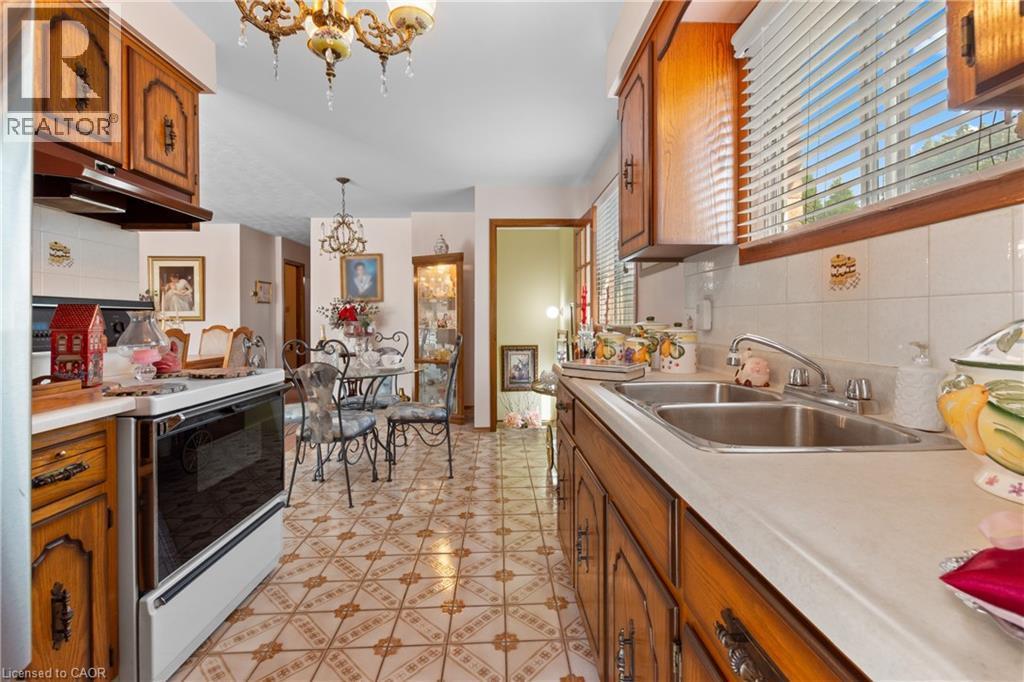
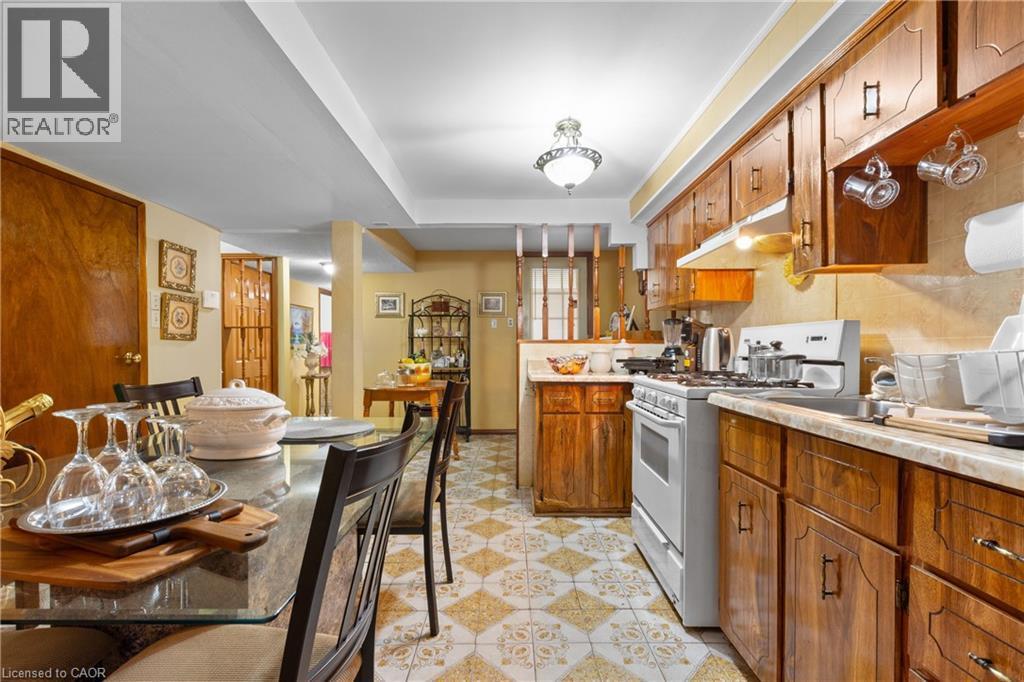
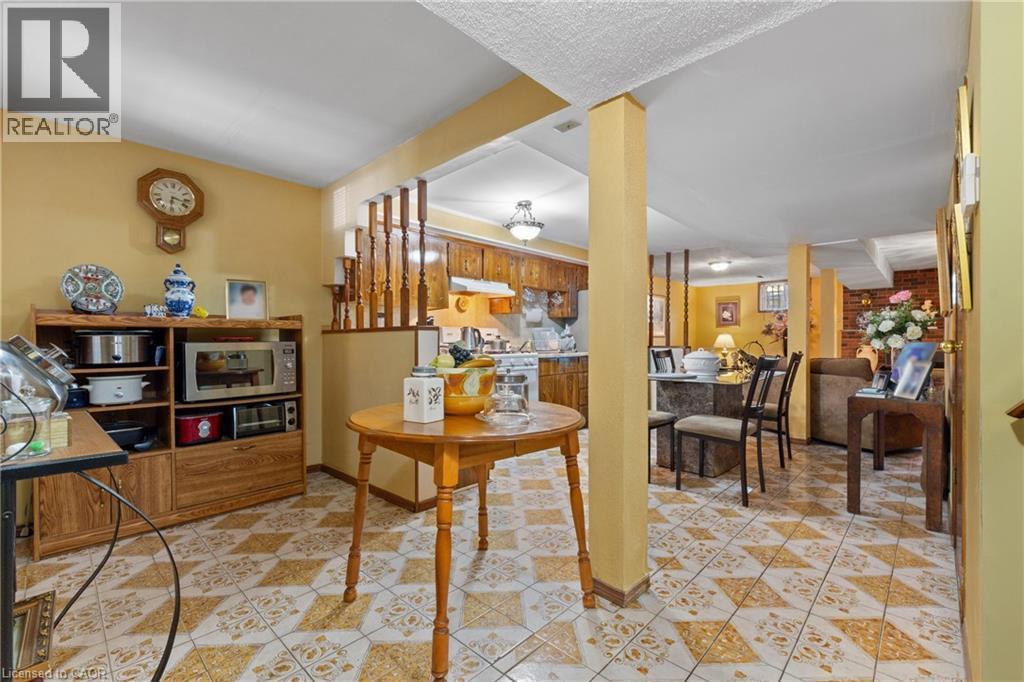
Kitchen and dining area featuring wood cabinetry, white appliances, patterned floor tile, and a drop ceiling. - 202 Ray Street N, Hamilton, ON - Indoor Photo Showing Kitchen
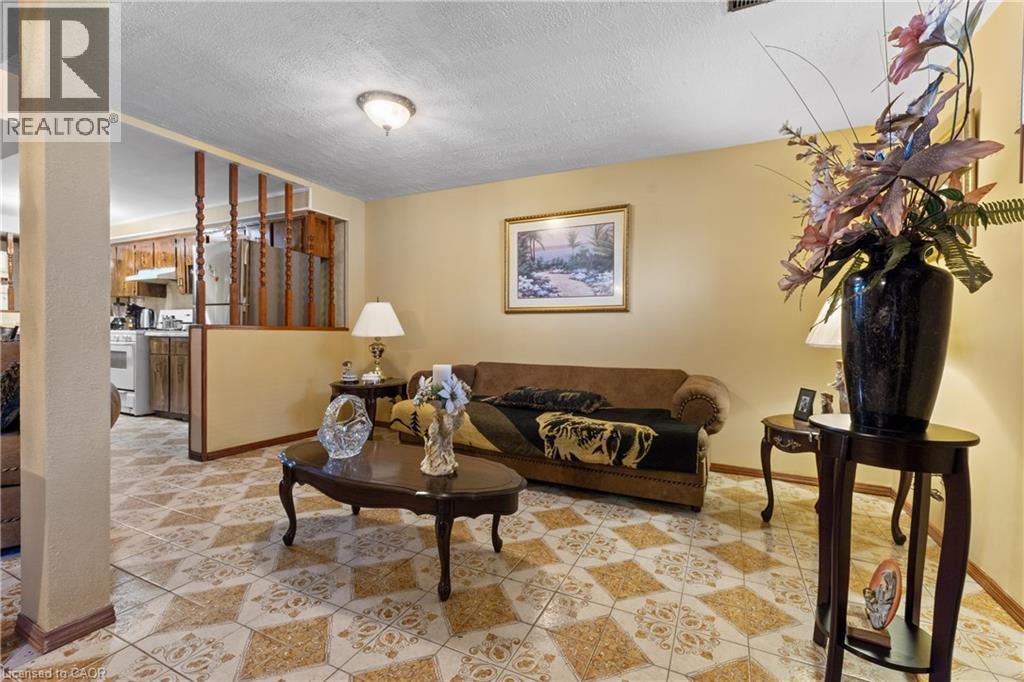
Living area featuring patterned floor tile, cream-toned walls, and a partial decorative wood partition. - 202 Ray Street N, Hamilton, ON - Indoor
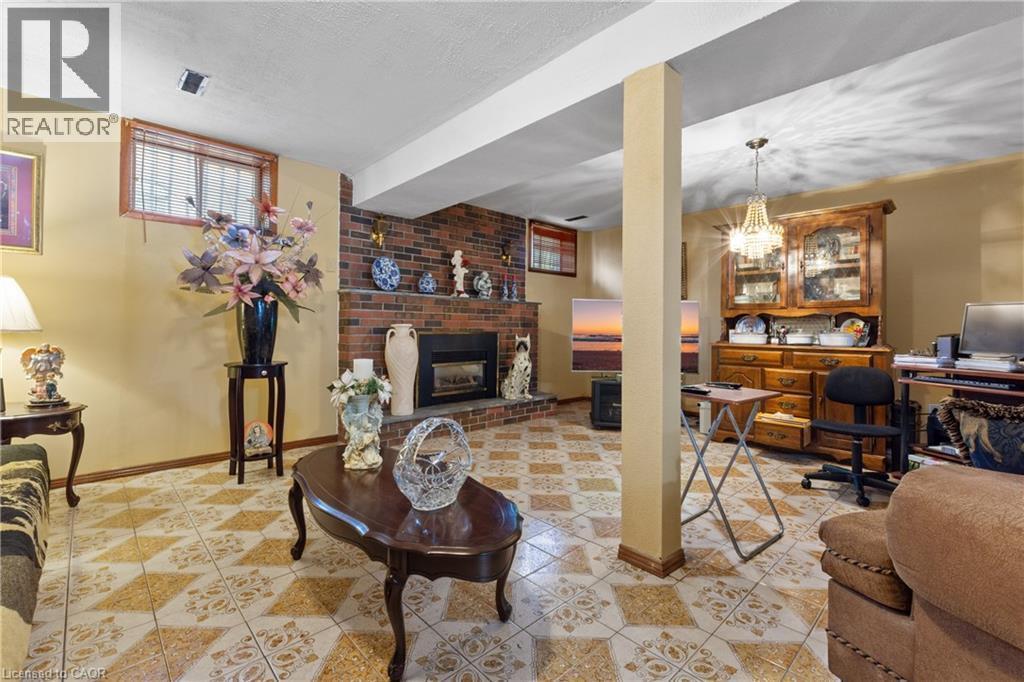
Spacious recreation room featuring patterned tile flooring, a brick fireplace with mantel, and a prominent support column. - 202 Ray Street N, Hamilton, ON - Indoor With Fireplace
Warm-toned ceramic tile flooring with an intricate pattern. - 202 Ray Street N, Hamilton, ON - Indoor Photo Showing Office
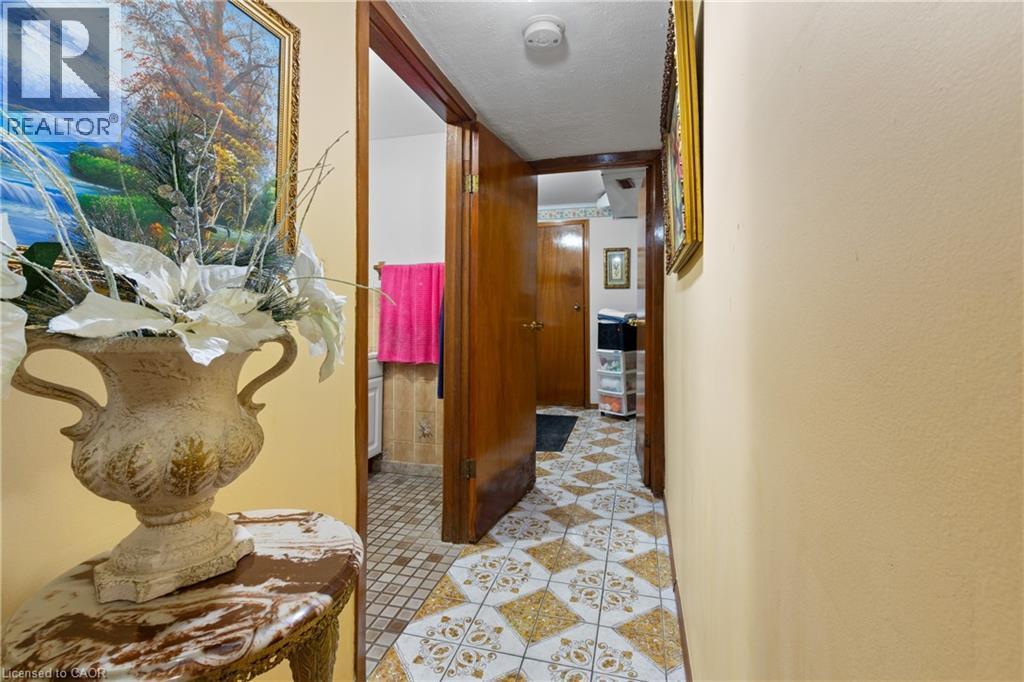
Tiled flooring in a geometric pattern. extends through the hallway, complemented by warm-toned walls - 202 Ray Street N, Hamilton, ON - Indoor Photo Showing Other Room
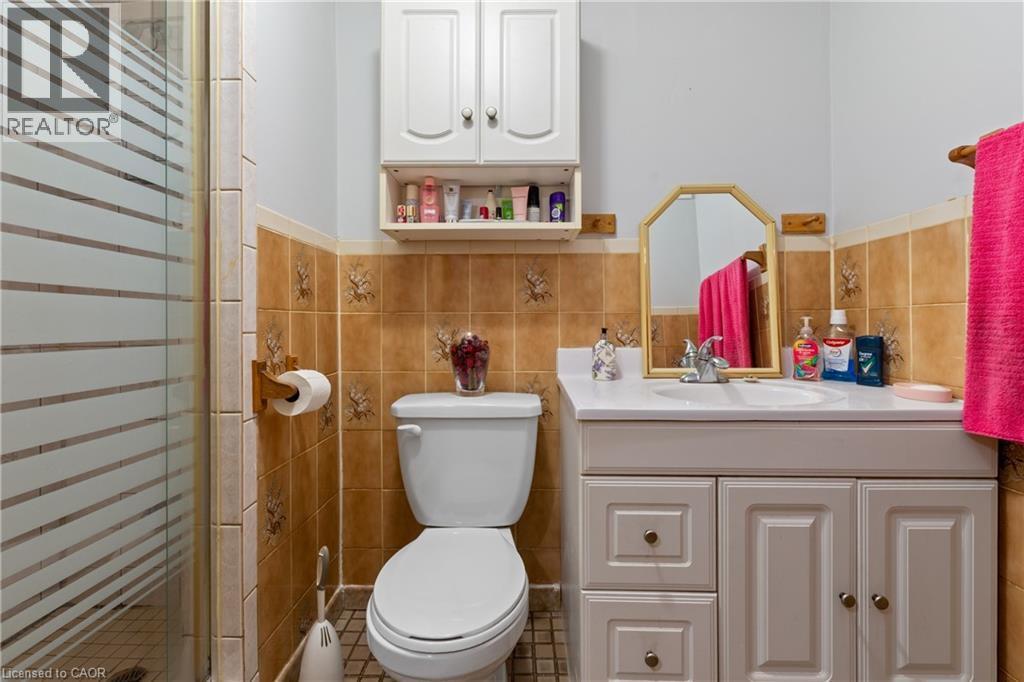
Bathroom featuring a glass-enclosed shower, a white vanity with an integrated sink, a wall-mounted mirror, a toilet, and an overhead storage cabinet. - 202 Ray Street N, Hamilton, ON - Indoor Photo Showing Bathroom
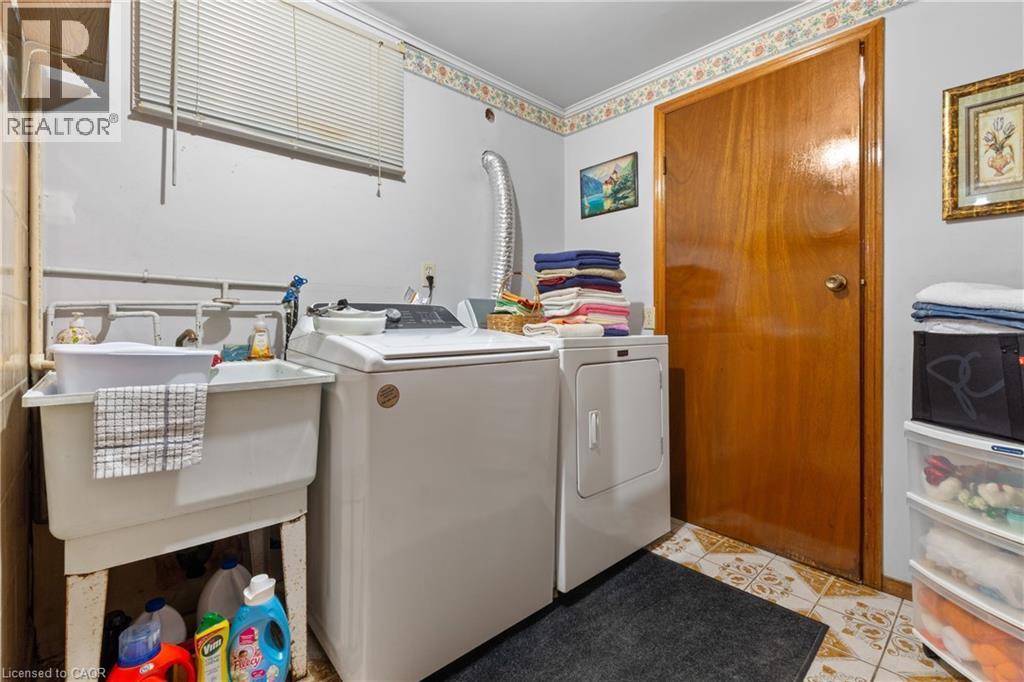
Dedicated laundry area featuring a utility sink, a window with blinds, and durable tile flooring. - 202 Ray Street N, Hamilton, ON - Indoor Photo Showing Laundry Room
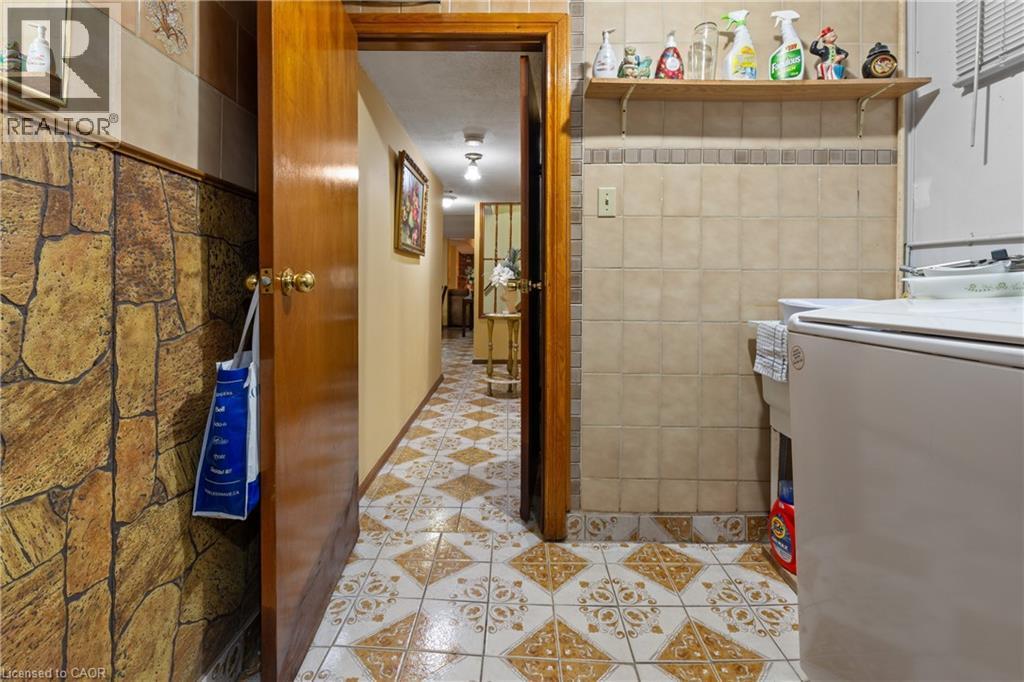
Hallway featuring patterned tile flooring, a solid wood door, and a stone-look accent wall. - 202 Ray Street N, Hamilton, ON - Indoor Photo Showing Laundry Room
202 Ray Street N, Hamilton, ON - Indoor Photo Showing Other Room
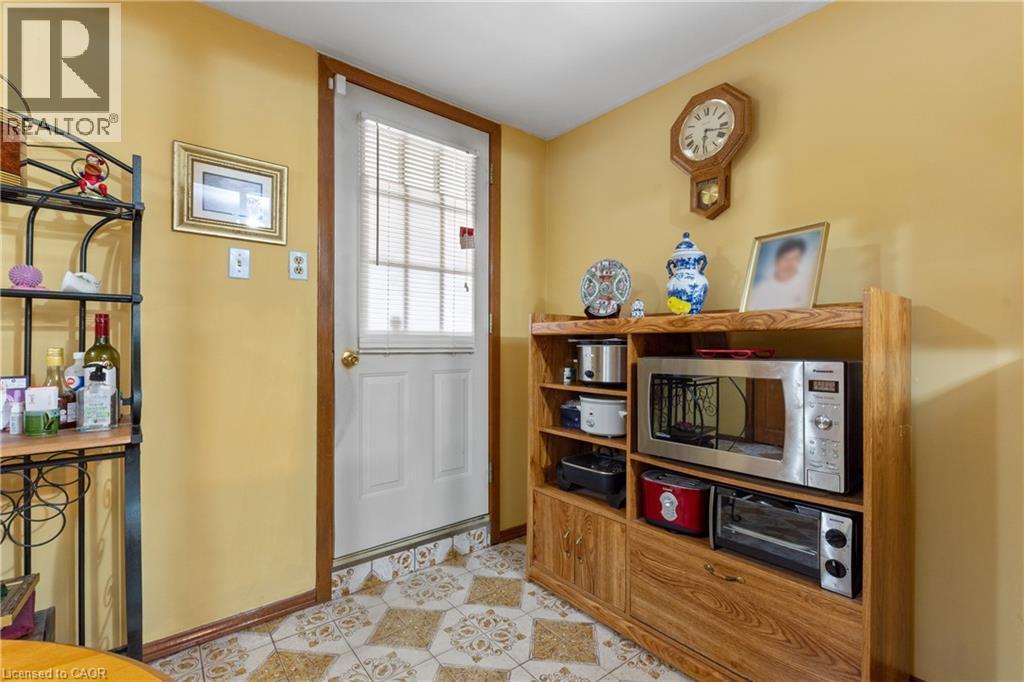
White paneled door with integrated blinds. - 202 Ray Street N, Hamilton, ON - Indoor Photo Showing Other Room
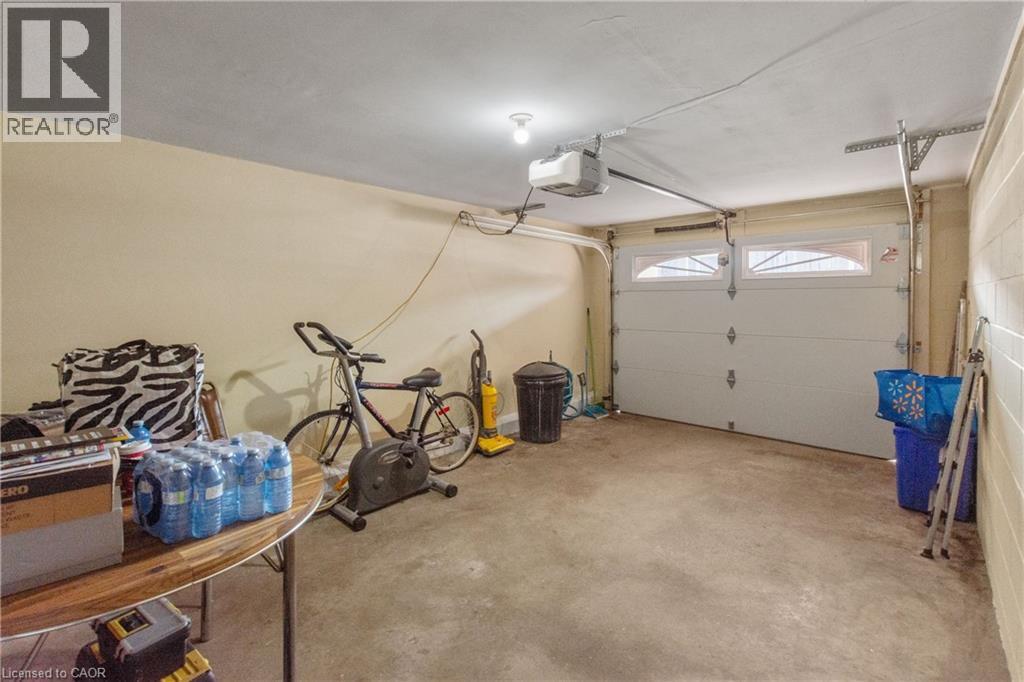
Attached garage featuring a concrete floor, painted block wall, and an overhead garage door with arched window panels. - 202 Ray Street N, Hamilton, ON - Indoor Photo Showing Garage
202 Ray Street N, Hamilton, ON -
Patio terrace. - 202 Ray Street N, Hamilton, ON - Outdoor
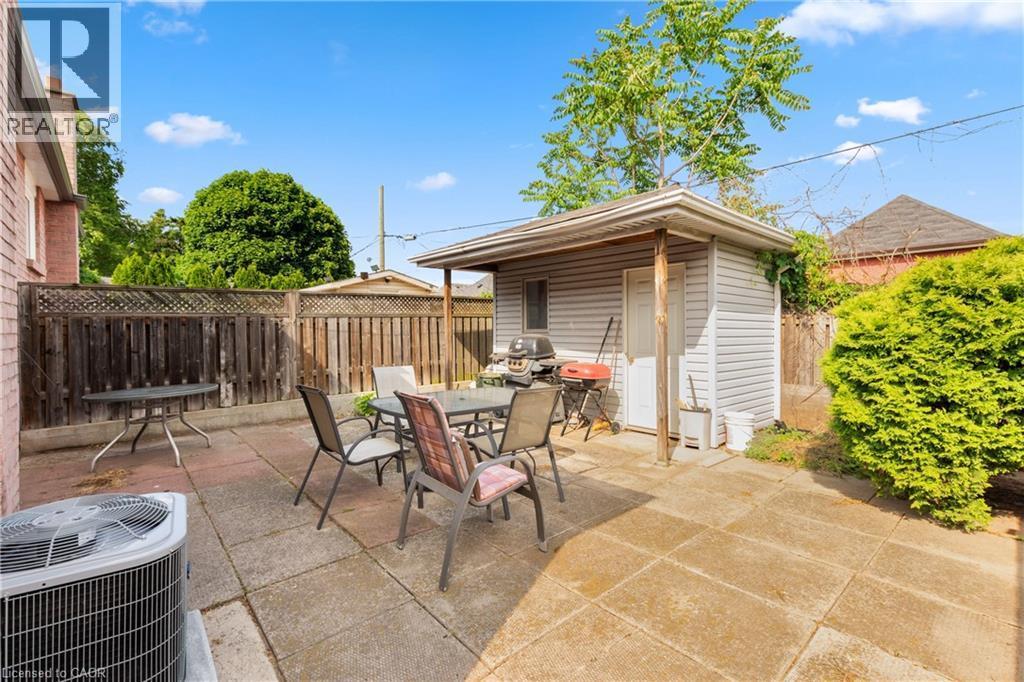
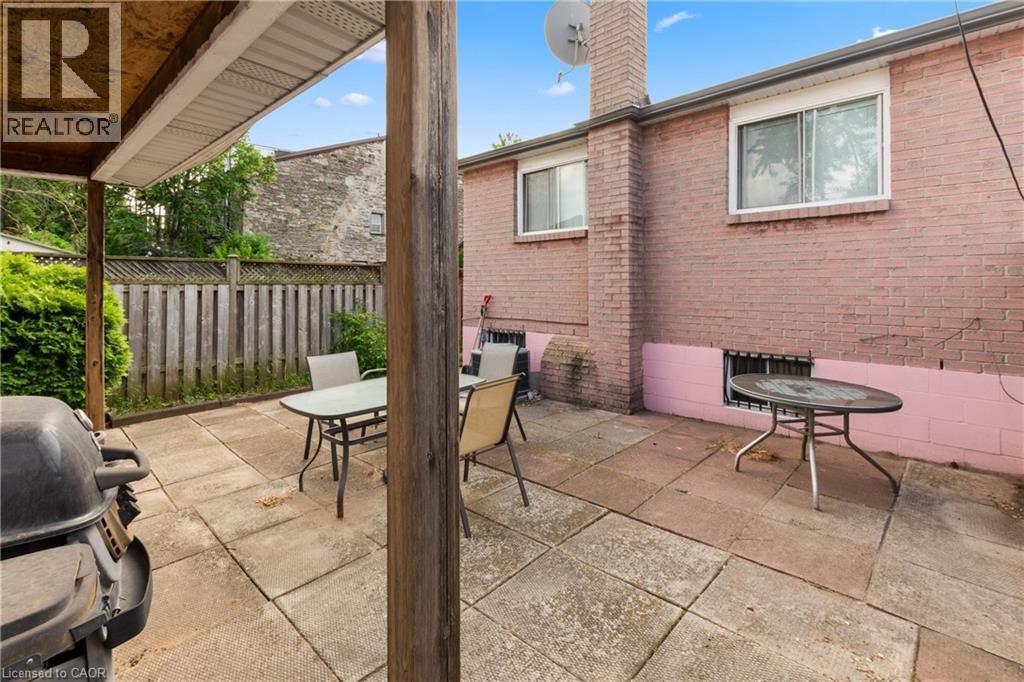
Patio area featuring concrete paver flooring, a partial wood pergola structure, and a wood privacy fence. - 202 Ray Street N, Hamilton, ON - Outdoor With Exterior
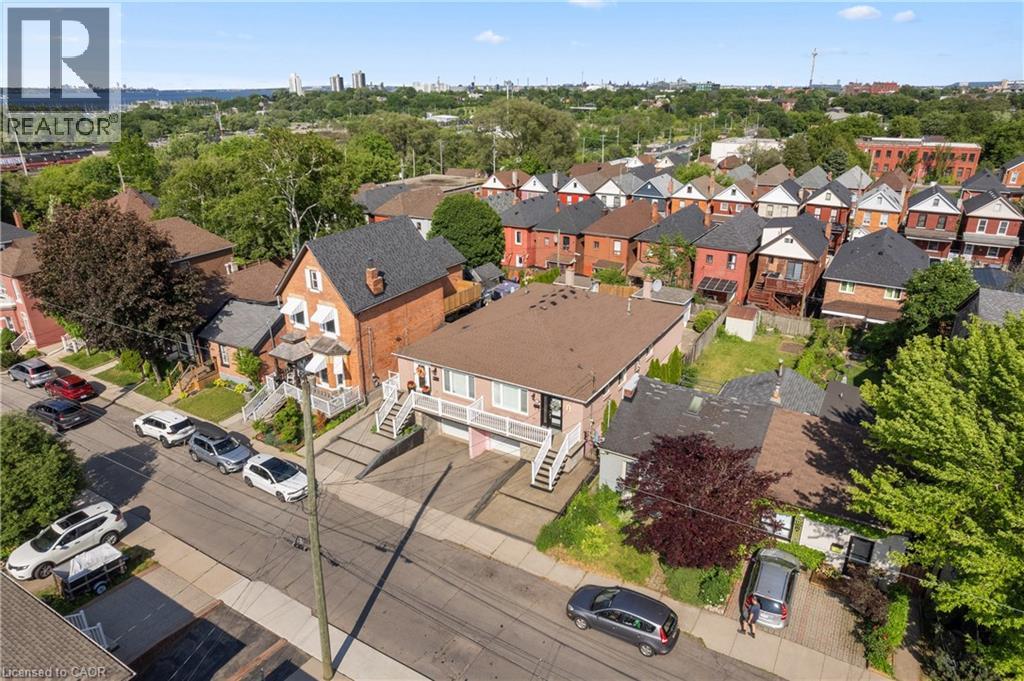
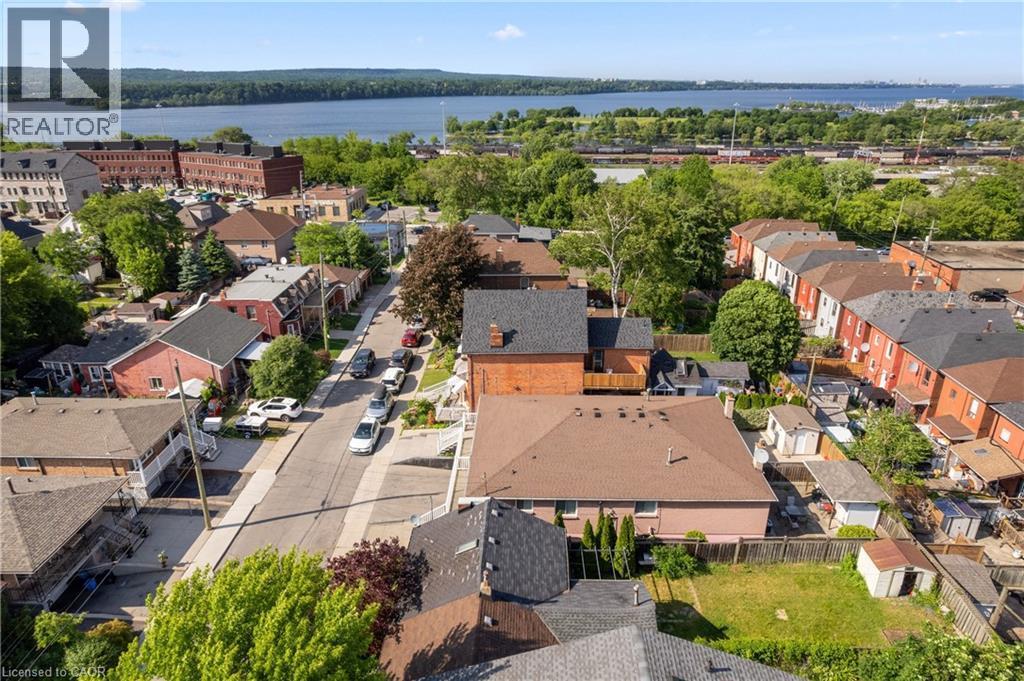
Two-story residential property with a light-colored exterior and a brown shingle roof. - 202 Ray Street N, Hamilton, ON - Outdoor With Body Of Water With View
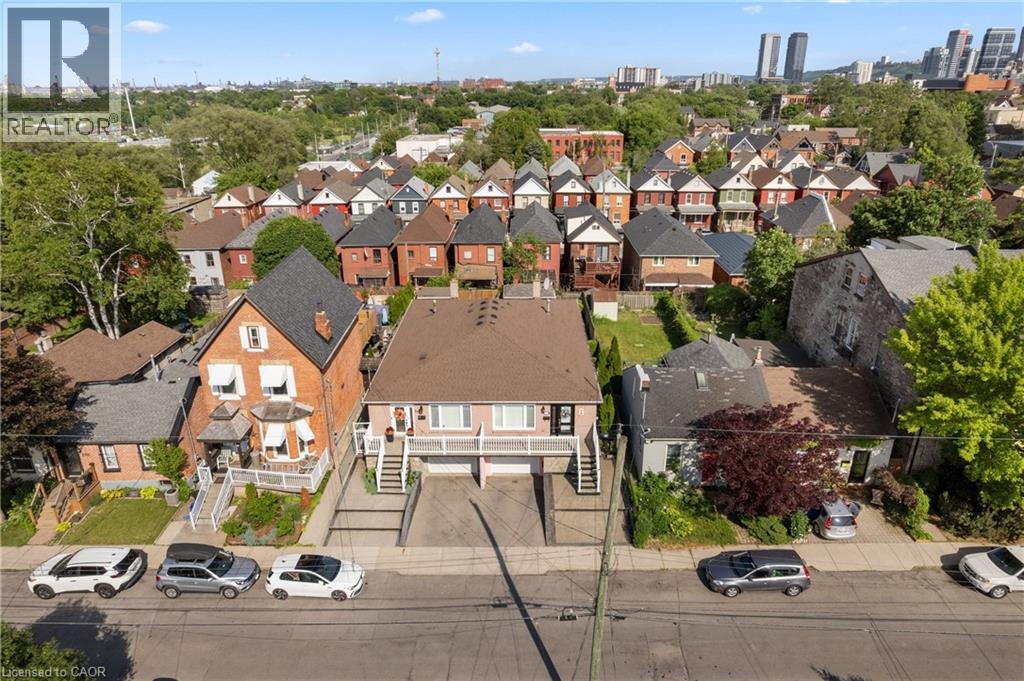
Duplex property featuring a light pink exterior with a brown shingle roof, two separate entrances with exterior staircases, and driveway. - 202 Ray Street N, Hamilton, ON - Outdoor With View
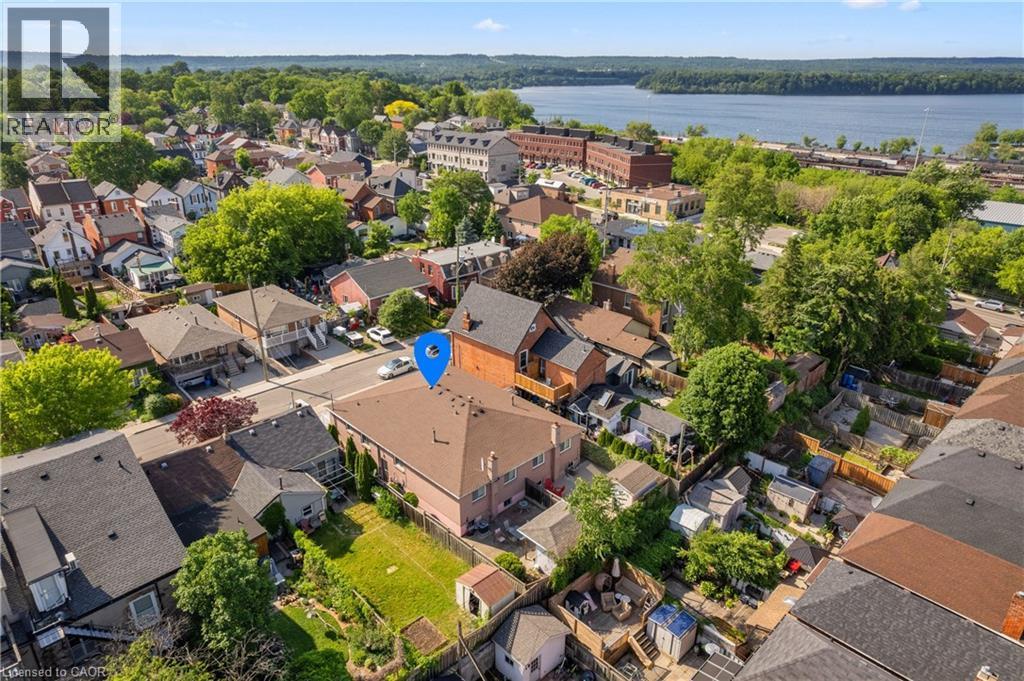
Aerial view. - 202 Ray Street N, Hamilton, ON - Outdoor With View
Residential neighborhood setting with a prominent body of water in the background. - 202 Ray Street N, Hamilton, ON - Outdoor With Body Of Water With View
Brick and stone facade residence featuring a white balcony railing. - 202 Ray Street N, Hamilton, ON  - Outdoor
Front aspect of the house. - 202 Ray Street N, Hamilton, ON  - Outdoor With Deck Patio Veranda
Front aspect of the house. - 202 Ray Street N, Hamilton, ON  - Outdoor With Exterior
Brick exterior featuring an entry door with frosted glass panels, an exterior wall sconce, and a white framed window. - 202 Ray Street N, Hamilton, ON  - Outdoor With Exterior
Entrance foyer. - 202 Ray Street N, Hamilton, ON - Indoor Photo Showing Other Room
View from entrance foyer to living room. - 202 Ray Street N, Hamilton, ON - Indoor
Kitchen area featuring warm wood cabinetry, a white tile backsplash, and patterned floor tiles. - 202 Ray Street N, Hamilton, ON - Indoor Photo Showing Kitchen
Kitchen featuring wood cabinetry, a white laminate countertop, a stainless steel double basin sink, and white ceramic tile backsplash. - 202 Ray Street N, Hamilton, ON - Indoor Photo Showing Kitchen With Double Sink
Kitchen featuring traditional wood cabinetry, a double basin stainless steel sink, and white tile backsplash. - 202 Ray Street N, Hamilton, ON - Indoor Photo Showing Kitchen With Double Sink
Dining area featuring patterned floor tile, a brass chandelier, and a wood-framed window with blinds. - 202 Ray Street N, Hamilton, ON - Indoor Photo Showing Dining Room
Dining area featuring a prominent chandelier and wood-finish flooring. - 202 Ray Street N, Hamilton, ON - Indoor Photo Showing Dining Room
Spacious living area featuring a large window with white plantation shutters, light-toned walls, and wood trim details. - 202 Ray Street N, Hamilton, ON - Indoor Photo Showing Living Room
Living area featuring plush carpeting, a large window with white louvered shutters, and a textured ceiling. - 202 Ray Street N, Hamilton, ON - Indoor Photo Showing Living Room
Kitchen area featuring wood-finish cabinetry, patterned tile flooring, and a glass-paneled door. - 202 Ray Street N, Hamilton, ON - Indoor Photo Showing Dining Room
Dining area featuring a crystal chandelier, neutral wall paint. - 202 Ray Street N, Hamilton, ON - Indoor Photo Showing Dining Room
202 Ray Street N, Hamilton, ON - Indoor Photo Showing Other Room
Bedroom featuring neutral decor. - 202 Ray Street N, Hamilton, ON - Indoor
Bathroom vanity featuring a wood-finish cabinet with decorative hardware, a white countertop, and an integrated sink with a chrome faucet. - 202 Ray Street N, Hamilton, ON - Indoor Photo Showing Bathroom
Bedroom featuring light blue painted walls, brown carpet flooring, and a flush-mount ceiling light. - 202 Ray Street N, Hamilton, ON - Indoor Photo Showing Bedroom
Bedroom featuring light-toned walls, wood-finish flooring, a built-in wood-finish sliding door closet, and a surface-mounted ceiling light fixture. - 202 Ray Street N, Hamilton, ON - Indoor Photo Showing Bedroom
Bedroom featuring light-colored walls and soft carpet flooring. - 202 Ray Street N, Hamilton, ON - Indoor Photo Showing Bedroom
Spacious bedroom featuring light-colored walls, wood-finish flooring, and a ceiling-mounted light fixture. - 202 Ray Street N, Hamilton, ON - Indoor Photo Showing Bedroom
Hallway featuring textured ceiling, light wood-finish doors, and neutral wall paint. - 202 Ray Street N, Hamilton, ON - Indoor Photo Showing Other Room
202 Ray Street N, Hamilton, ON - Indoor Photo Showing Other Room
Hardwood staircase with integrated treads. - 202 Ray Street N, Hamilton, ON - Indoor Photo Showing Other Room
202 Ray Street N, Hamilton, ON - Indoor Photo Showing Dining Room
Kitchen area featuring wood-finish cabinetry, a white gas range, and a stainless steel refrigerator. - 202 Ray Street N, Hamilton, ON - Indoor Photo Showing Kitchen
Kitchen featuring extensive wood cabinetry, stone-finish countertops, tile backsplash, and patterned tile flooring. - 202 Ray Street N, Hamilton, ON - Indoor Photo Showing Kitchen
Kitchen and dining area featuring wood cabinetry, white appliances, patterned floor tile, and a drop ceiling. - 202 Ray Street N, Hamilton, ON - Indoor Photo Showing Kitchen
Living area featuring patterned floor tile, cream-toned walls, and a partial decorative wood partition. - 202 Ray Street N, Hamilton, ON - Indoor
Spacious recreation room featuring patterned tile flooring, a brick fireplace with mantel, and a prominent support column. - 202 Ray Street N, Hamilton, ON - Indoor With Fireplace
Warm-toned ceramic tile flooring with an intricate pattern. - 202 Ray Street N, Hamilton, ON - Indoor Photo Showing Office
Tiled flooring in a geometric pattern. extends through the hallway, complemented by warm-toned walls - 202 Ray Street N, Hamilton, ON - Indoor Photo Showing Other Room
Bathroom featuring a glass-enclosed shower, a white vanity with an integrated sink, a wall-mounted mirror, a toilet, and an overhead storage cabinet. - 202 Ray Street N, Hamilton, ON - Indoor Photo Showing Bathroom
Dedicated laundry area featuring a utility sink, a window with blinds, and durable tile flooring. - 202 Ray Street N, Hamilton, ON - Indoor Photo Showing Laundry Room
Hallway featuring patterned tile flooring, a solid wood door, and a stone-look accent wall. - 202 Ray Street N, Hamilton, ON - Indoor Photo Showing Laundry Room
202 Ray Street N, Hamilton, ON - Indoor Photo Showing Other Room
White paneled door with integrated blinds. - 202 Ray Street N, Hamilton, ON - Indoor Photo Showing Other Room
Attached garage featuring a concrete floor, painted block wall, and an overhead garage door with arched window panels. - 202 Ray Street N, Hamilton, ON - Indoor Photo Showing Garage
202 Ray Street N, Hamilton, ON -
Patio terrace. - 202 Ray Street N, Hamilton, ON - Outdoor
Patio area featuring concrete paver flooring, a partial wood pergola structure, and a wood privacy fence. - 202 Ray Street N, Hamilton, ON - Outdoor With Exterior
Two-story residential property with a light-colored exterior and a brown shingle roof. - 202 Ray Street N, Hamilton, ON - Outdoor With Body Of Water With View
Duplex property featuring a light pink exterior with a brown shingle roof, two separate entrances with exterior staircases, and driveway. - 202 Ray Street N, Hamilton, ON - Outdoor With View
Aerial view. - 202 Ray Street N, Hamilton, ON - Outdoor With View
Residential neighborhood setting with a prominent body of water in the background. - 202 Ray Street N, Hamilton, ON - Outdoor With Body Of Water With View
  • Publicité

MULTIMEDIA

Êtes-vous un investisseur immobilier
202 RAY Street N, Hamilton, Ontario, L8R 2Y2
680 000 $

3 Chambres

2 Salles de bain

Remarques :

(id:27)

Particularités du bâtiment :

  • Style: Maison jumelée
  • Type de bâtiment: Unifamiliale
  • Air climatisé: Oui
  • État du sous-sol: Aménagé
  • Revêtement extérieur: Brique
  • Stationnement: Oui
  • Surface utile: 1514 sqft Pieds carrés
  • Type d'architecture: Maison de plain-pied
  • Type de construction: Jumelée
  • Type de sous-sol: Sous-sol complet
  • Type de chauffage: Air pulsé
  • Combustible de chauffage: Gaz naturel
  • Type de climatisation: Climatisation centrale
  • Électroménagers: Sécheuse, Réfrigérateur, Cuisinière, Machine à laver

Caractéristiques :

  • Type de possession: Tenure franche
  • Type de propriété: Unifamiliale
  • Accès: Accès à l'autoroute, Près d'une voie ferrée
  • Caractéristiques de la communauté: Secteur paisible, Centre communautaire, Autobus scolaire
  • Chambres : 3
  • Largeur du terrain en façade : 26 Pieds
  • Profondeur du terrain : 97 Pieds
  • Salle(s) de bains : 2
  • Services à proximité: Un hôpital, Marina, Parc, Terrain de jeu, Transport en commun, Écoles
  • Superficie habitable (approx): 1514 Pieds carrés
  • Zonage: D
  • Service d'égout: Égout municipal
  • Type de stationnement: Garage attenant
  • Nbre d'espaces de stationnement: 2

Détails des pièces :

  • Salle de lavage Sous-sol Measurements not available
  • Cave/Chambre froide Sous-sol Measurements not available
  • Salle de bains Sous-sol Measurements not available
  • Salle de divertissement Sous-sol 19'3'' x 15'4''
  • Cuisine Sous-sol 11'8'' x 18'2''
  • Salle de bains Niveau rez-de-chaussée Measurements not available
  • Chambre Niveau rez-de-chaussée 9'1'' x 10'5''
  • Chambre Niveau rez-de-chaussée 9'0'' x 15'0''
  • Chambre Niveau rez-de-chaussée 10'5'' x 17'6''
  • Salon Niveau rez-de-chaussée 27'0'' x 11'9''
  • Cuisine Niveau rez-de-chaussée 16'3'' x 9'2''

Gracieuseté de : One Percent Realty Ltd.

REALTOR.ca  

ÉvaluationExpressMC Powered by RPS

Emplacement de 202 RAY Street N, Hamilton, Ontario, L8R 2Y2

Données démographiques de 202 RAY Street N, Hamilton, Ontario, L8R 2Y2

Étape de vie

Jeunes couples

Type d'emploi

Cols bleus/Primaire, Cols bleus/Industrie des services

Revenu moyen du ménage

86 967.79 $

Nombre moyen d'enfants

1.80

Population à domicile

Structure à domicile

Âge de la population

Éducation

Niveau d'éducation

No certificate/diploma/degree

30.16 %

Diplôme d'études secondaires ou équivalent

29.87 %

Certificat ou diplôme d'apprentissage ou d'une école de métiers

4.56 %

Diplôme d'études collégiales ou d'études postsecondaires (non universitaires)

15.44 %

Certificat d'études universitaires

1.06 %

Diplômes d'études universitaires

18.9 %

Navetteur

Se rendre au travail

En auto

73.05 %

En transport en commun

14.75 %

À pied

9.24 %

À bicyclette

1.32 %

Par tout autre moyen

1.64 %

Diversité Culturelle

Connaissance des langues officielles

Langue maternelle

Données Sur Le Bâtiment

Type de bâtiment

Appartements (faible hauteur et à étages multiples)

52.27 %

Maisons

47.73 %

Achat ou location