Button CopyPathCircle CloseCircle Left ArrowArrow Down Icon GreyClosecirclecircleBurger
  • Publicité

193 LOCKE Street N, Hamilton, Ontario, L8R 3B1

No. MLS® 40836971
Maison À vendre à Strathcona, Hamilton, Ontario
699 000 $ ÉvaluationExpressMC: 644K $ - 815K $

3 Chambres

2 Salles de bain

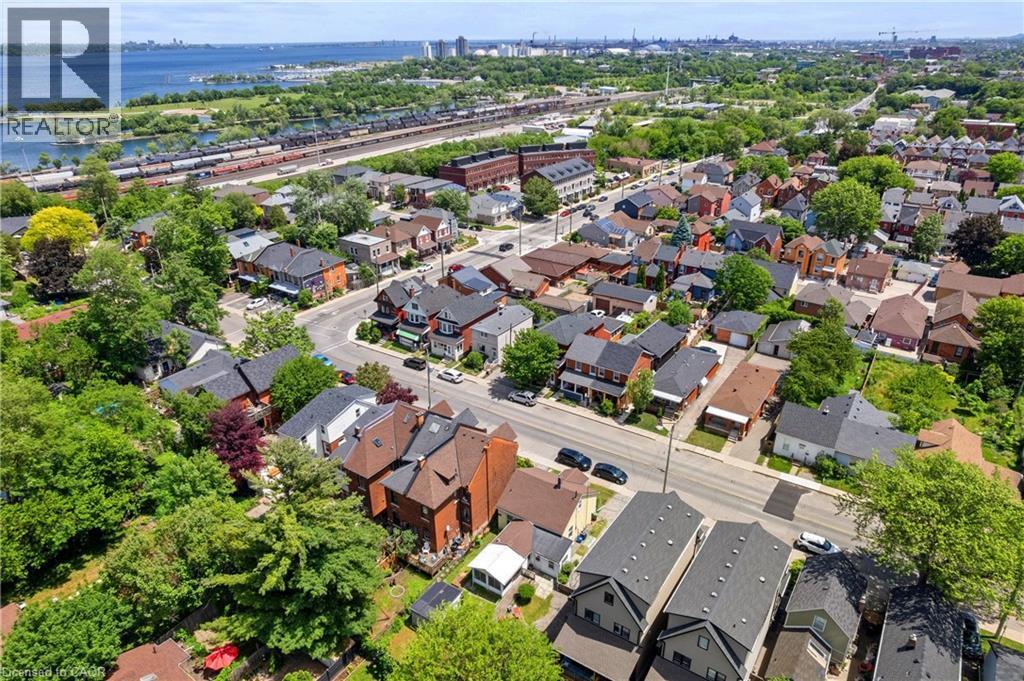
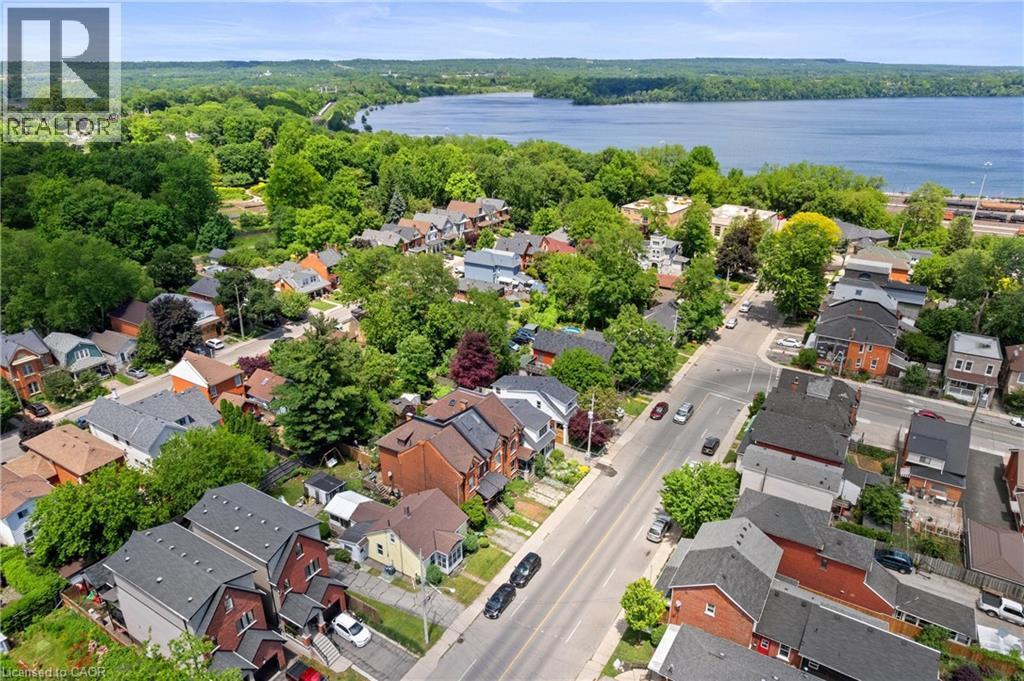
Residential properties featuring varied architectural styles and dark shingle roofing, set amidst mature green trees - 193 Locke Street N, Hamilton, ON - Outdoor With Body Of Water With View
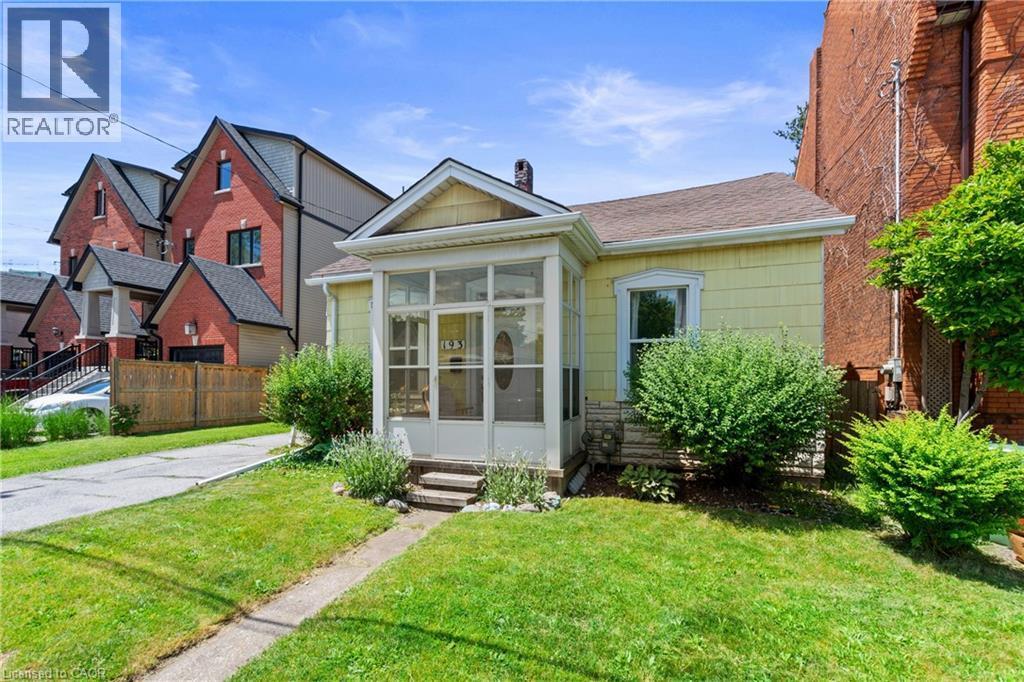
Yellow-sided residence featuring a screened-in front porch, a gabled roofline, and a paved driveway. - 193 Locke Street N, Hamilton, ON - Outdoor With Facade
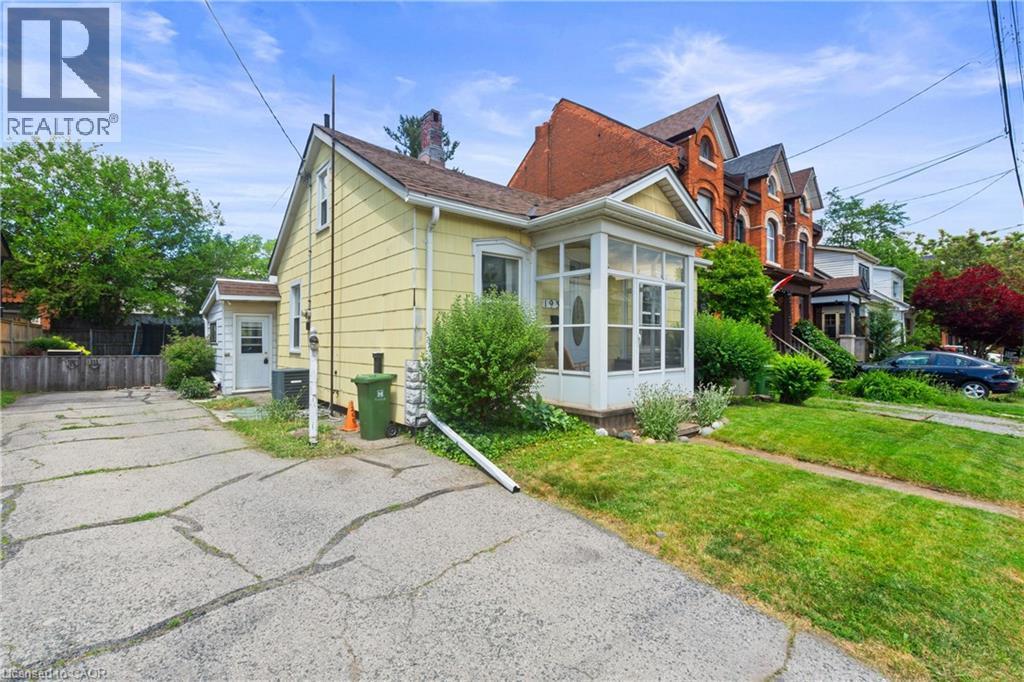
Yellow-sided residence featuring a screened-in front porch, a gabled roofline, and a paved driveway. - 193 Locke Street N, Hamilton, ON - Outdoor
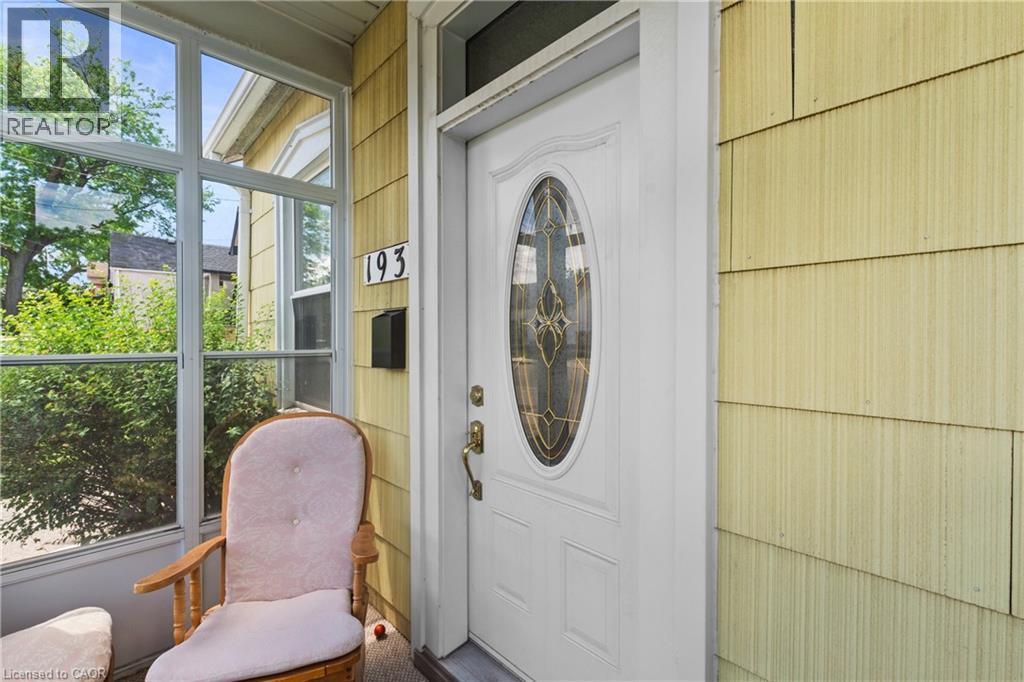
Entryway featuring a white door with decorative oval glass, brass hardware, and contrasting yellow shingle siding. - 193 Locke Street N, Hamilton, ON -  With Exterior
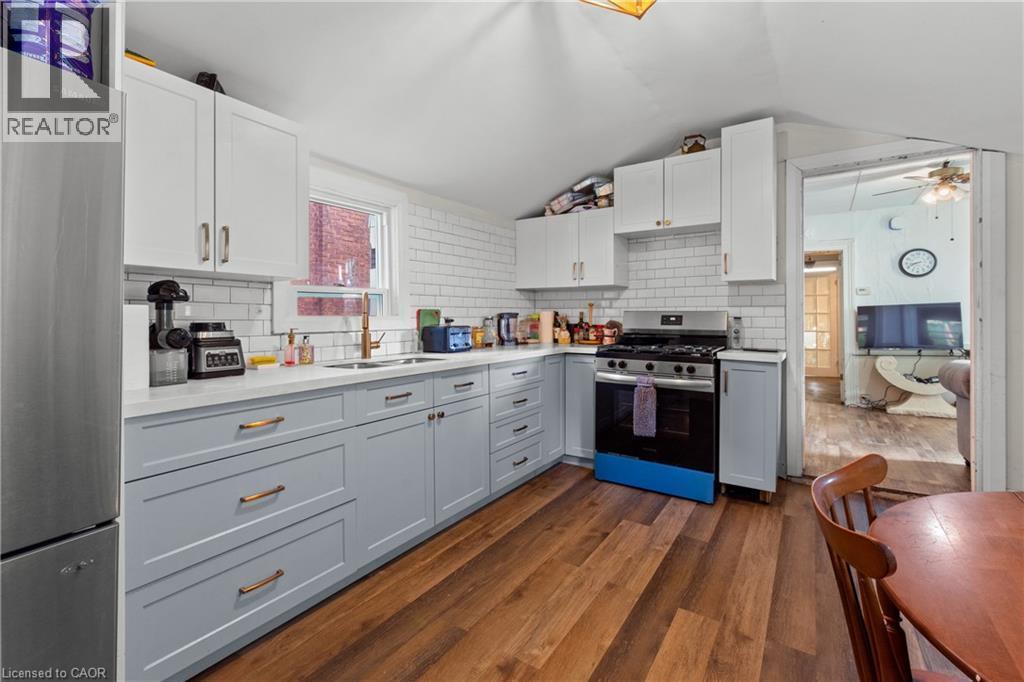
Modern kitchen featuring two-tone cabinetry, stainless steel appliances, white subway tile backsplash, light-toned countertops, and wood-finish flooring. - 193 Locke Street N, Hamilton, ON - Indoor Photo Showing Kitchen
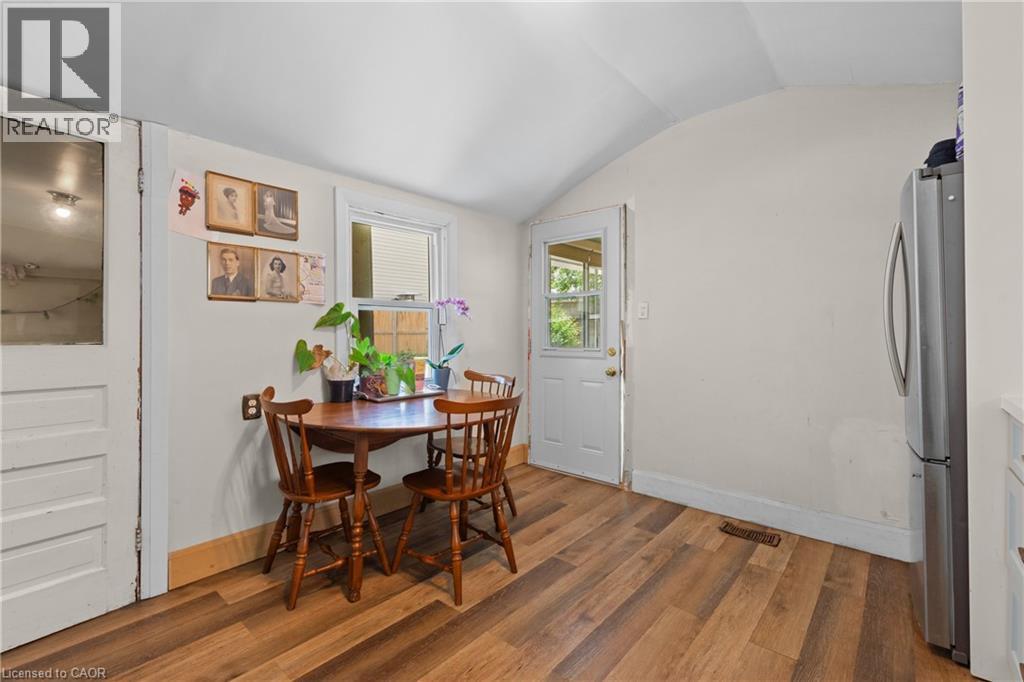
Eat in kitchen featuring wood-finish flooring, a window with natural light, a white paneled door, and a stainless steel refrigerator. - 193 Locke Street N, Hamilton, ON - Indoor Photo Showing Dining Room
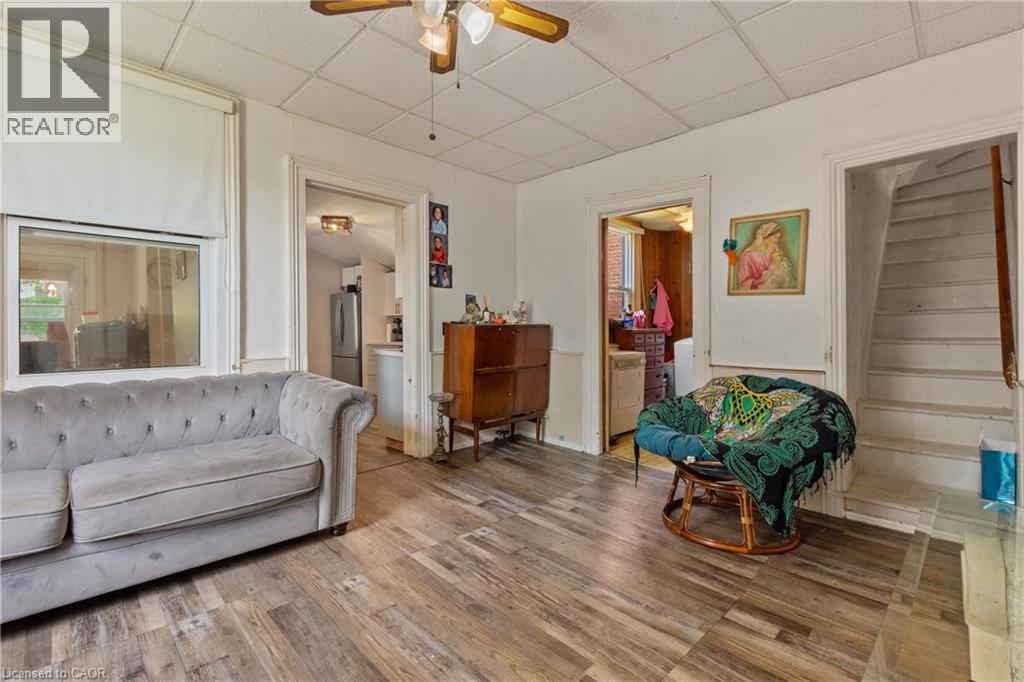
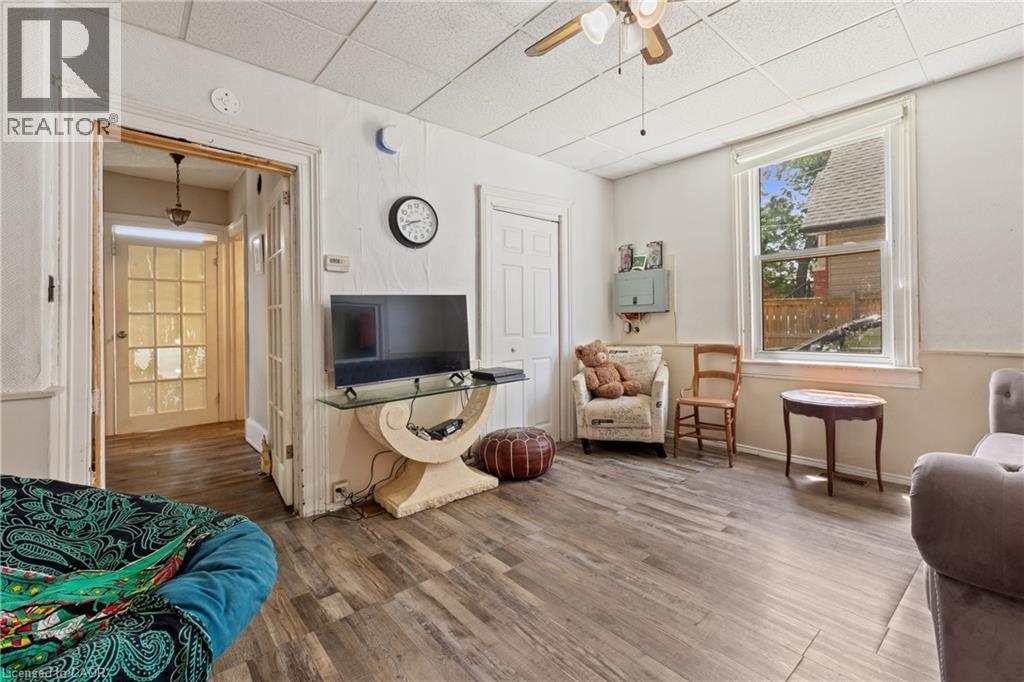
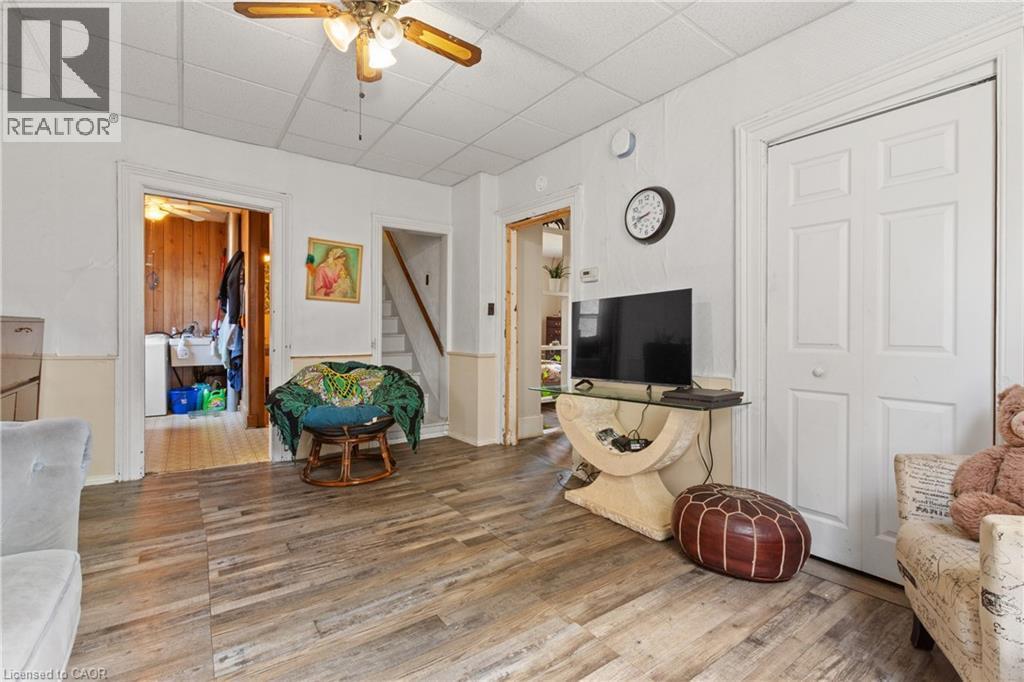
Beautiful living area with wood finished flooring. - 193 Locke Street N, Hamilton, ON - Indoor
Spacious lounge with neutral decor. - 193 Locke Street N, Hamilton, ON - Indoor
193 Locke Street N, Hamilton, ON - Indoor Photo Showing Other Room
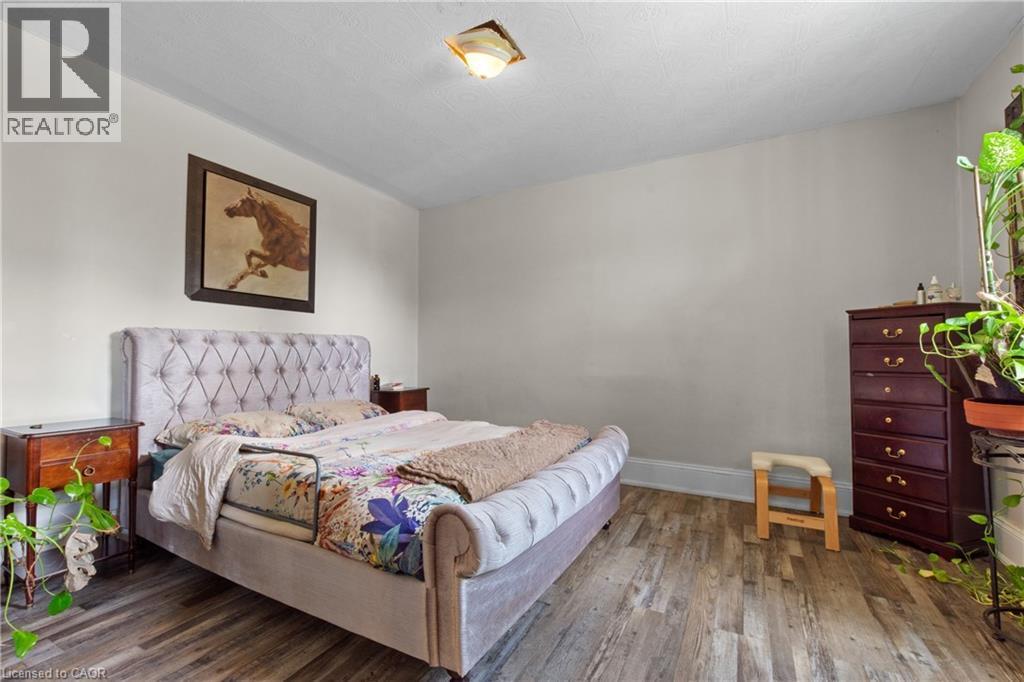
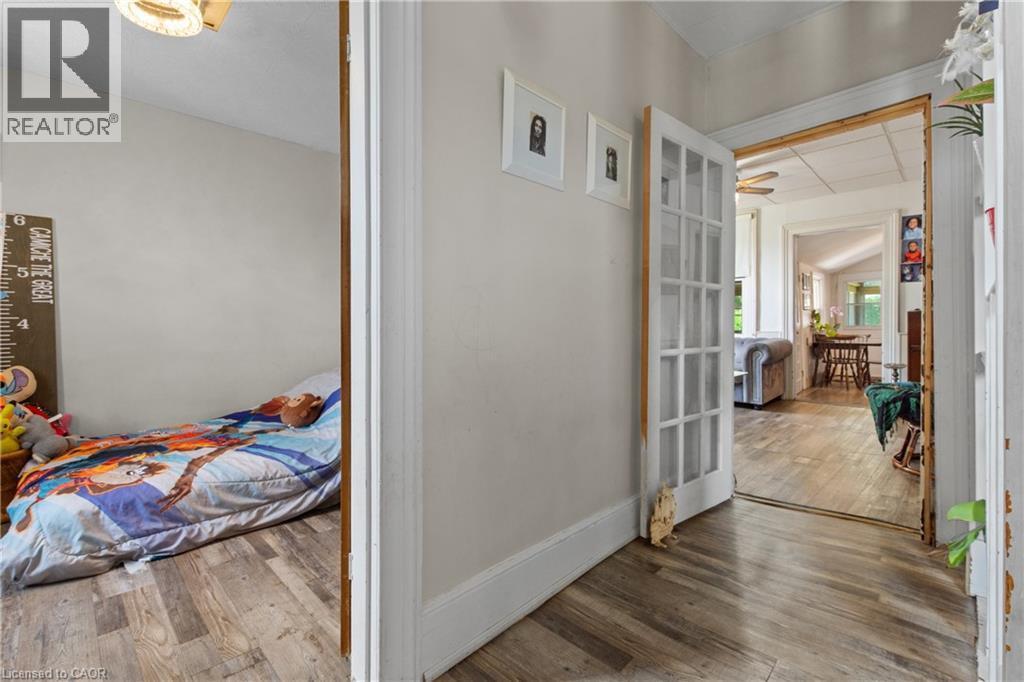
Neutral tone walls with wood-finish flooring and a ceiling-mounted light fixture. - 193 Locke Street N, Hamilton, ON - Indoor Photo Showing Bedroom
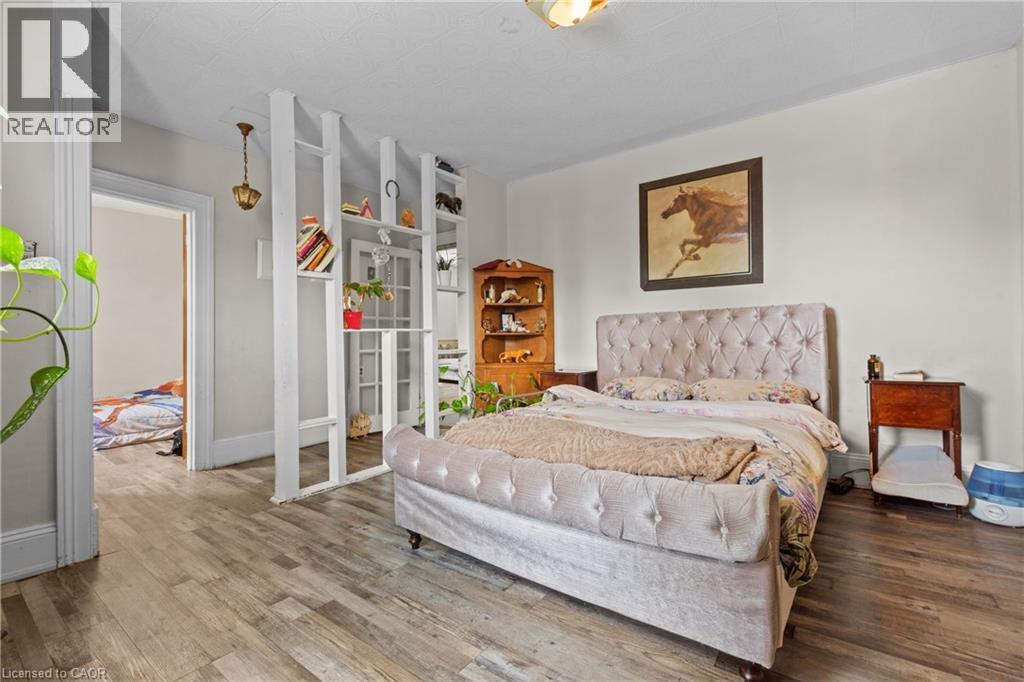
Bedroom featuring wood-finish flooring and light-toned walls. - 193 Locke Street N, Hamilton, ON - Indoor Photo Showing Bedroom
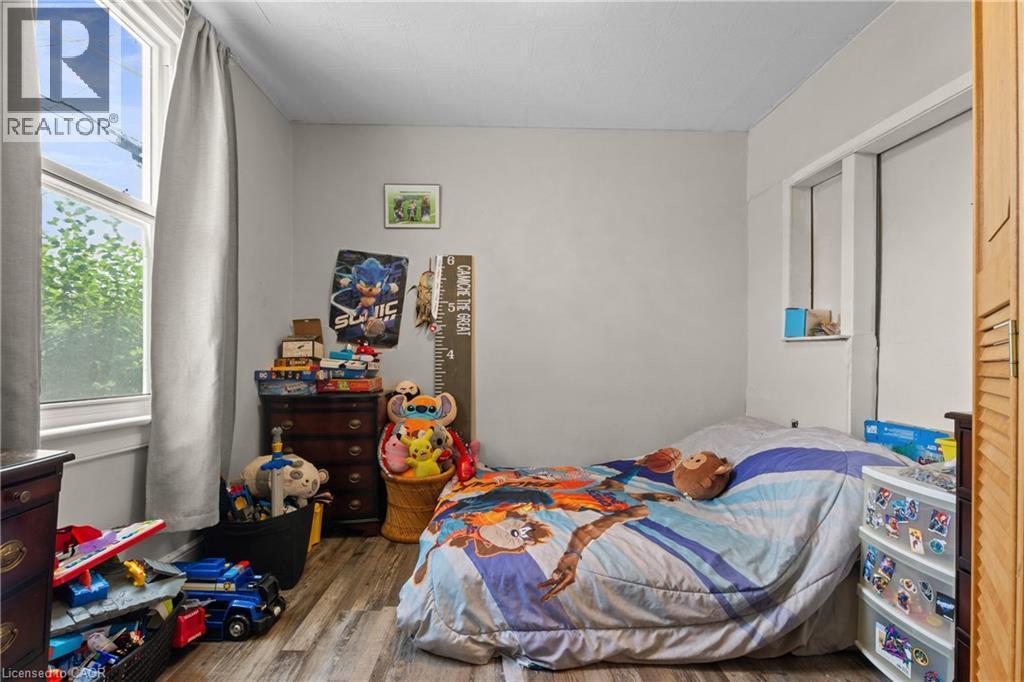
Room featuring wood-finish flooring, a window with curtains, and light-toned walls. - 193 Locke Street N, Hamilton, ON - Indoor Photo Showing Bedroom
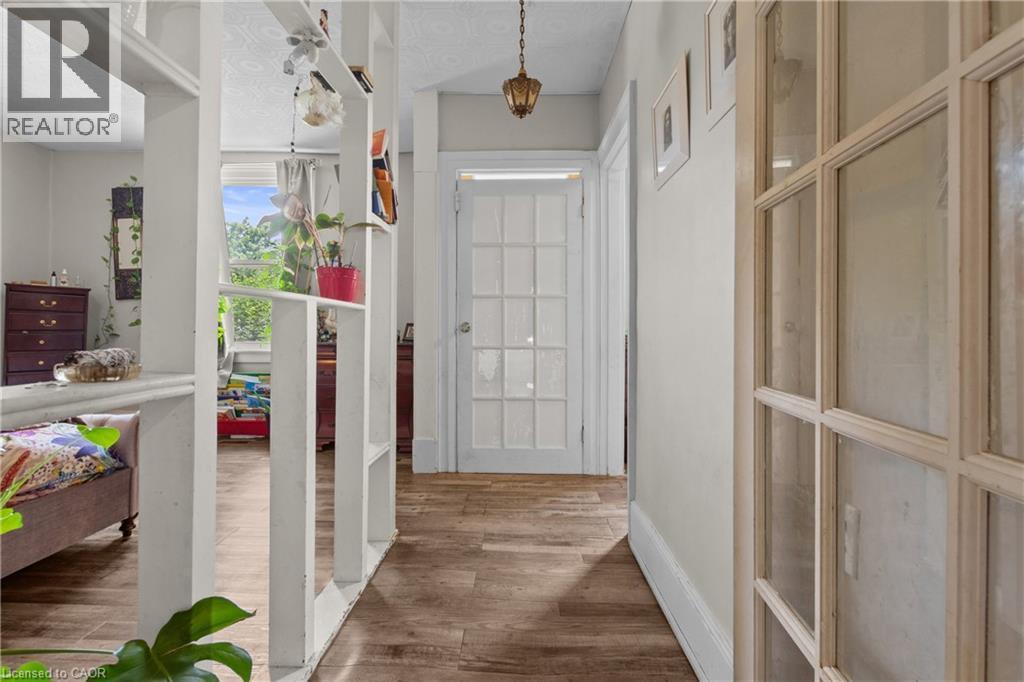
193 Locke Street N, Hamilton, ON - Indoor Photo Showing Bedroom
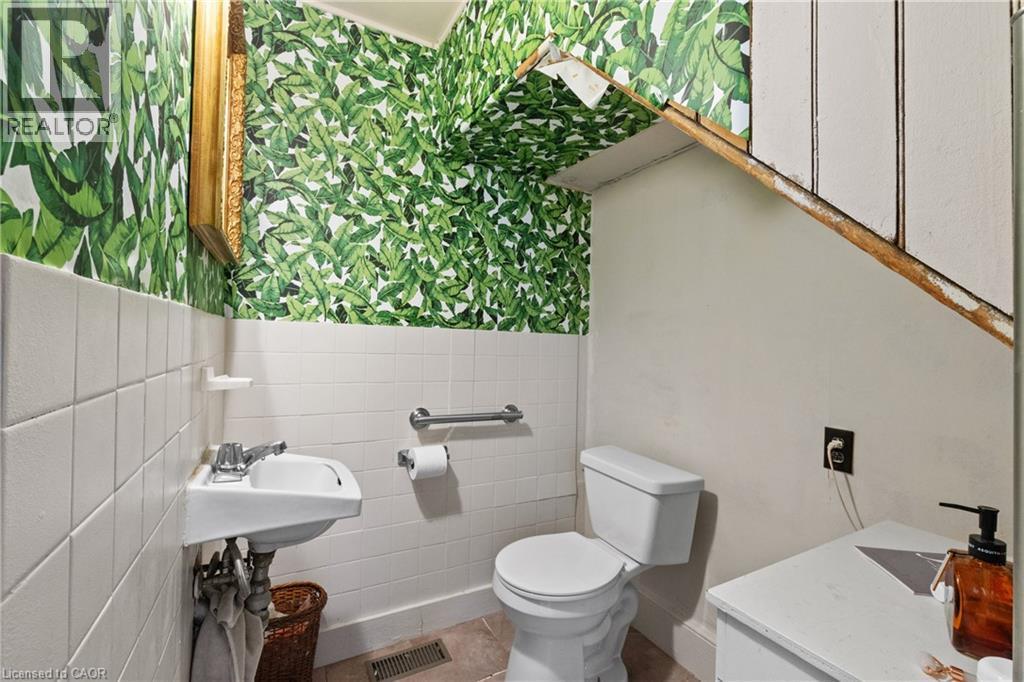
Pedestal sink with chrome faucet, white tiled wainscoting, and botanical print wallpaper. - 193 Locke Street N, Hamilton, ON - Indoor Photo Showing Bathroom
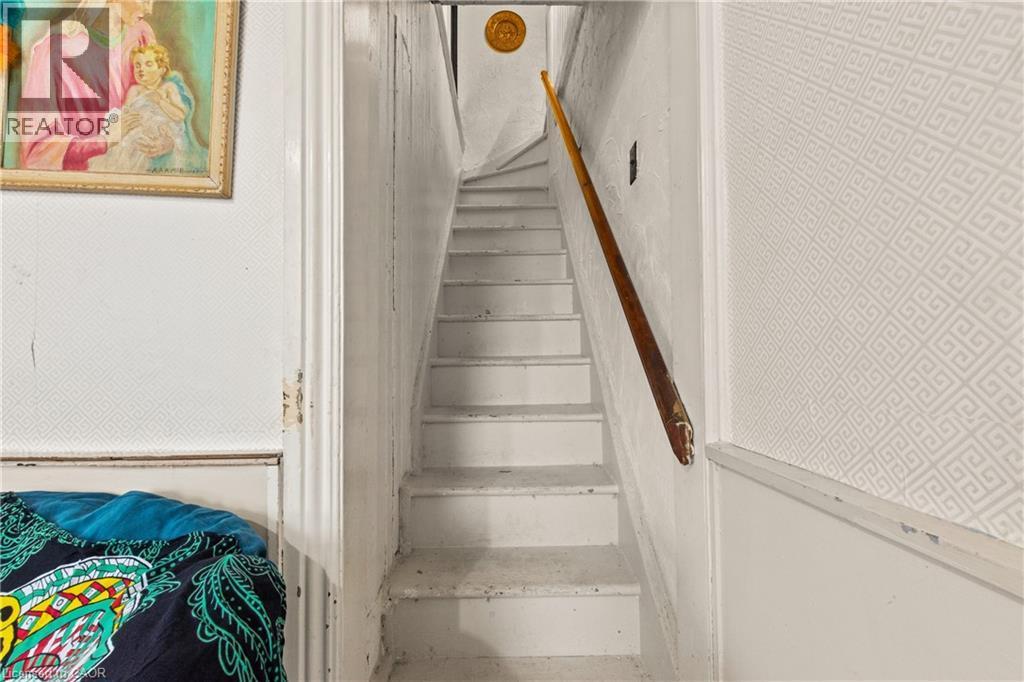
Staircase with painted treads and risers, featuring a wood handrail. - 193 Locke Street N, Hamilton, ON - Indoor Photo Showing Other Room
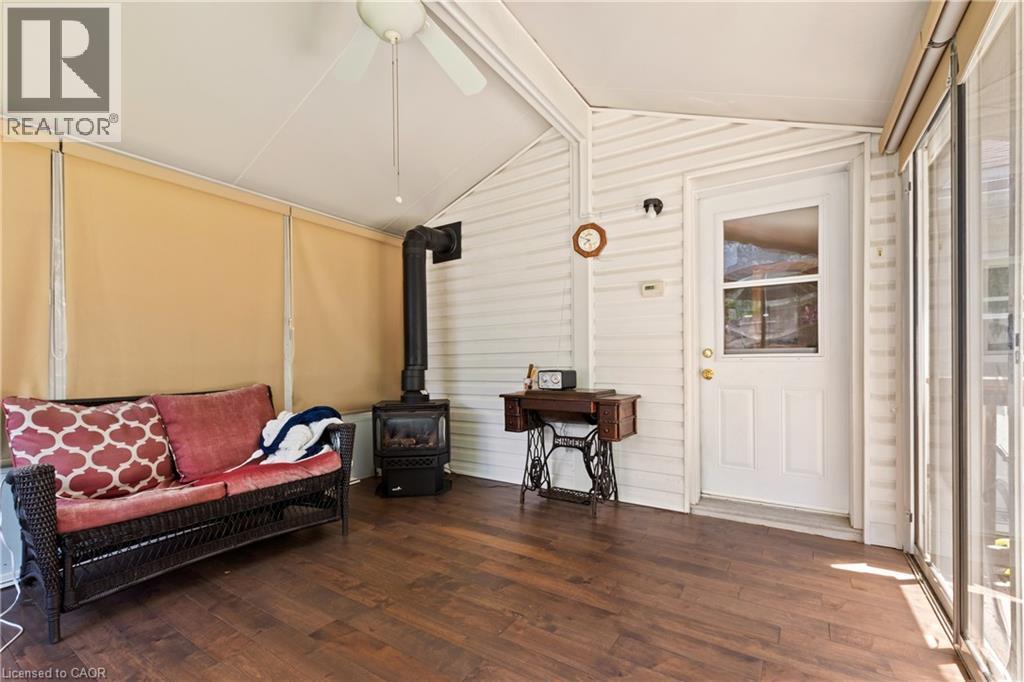
Enclosed sunroom featuring wood-finish flooring, a ceiling fan, and a built-in wood-burning stove. - 193 Locke Street N, Hamilton, ON - Indoor Photo Showing Other Room
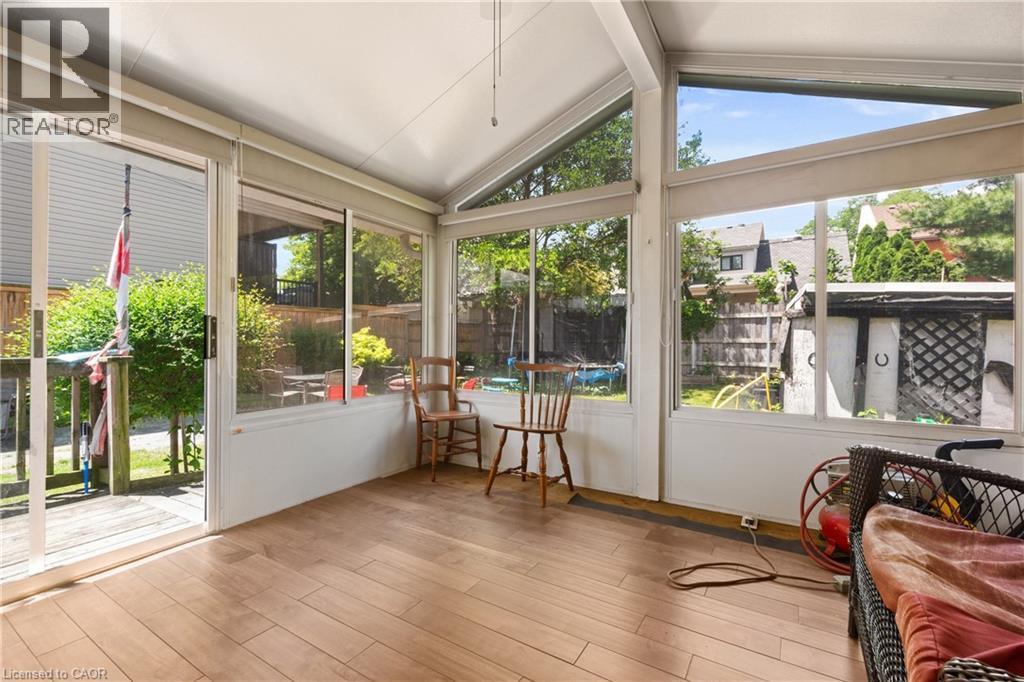
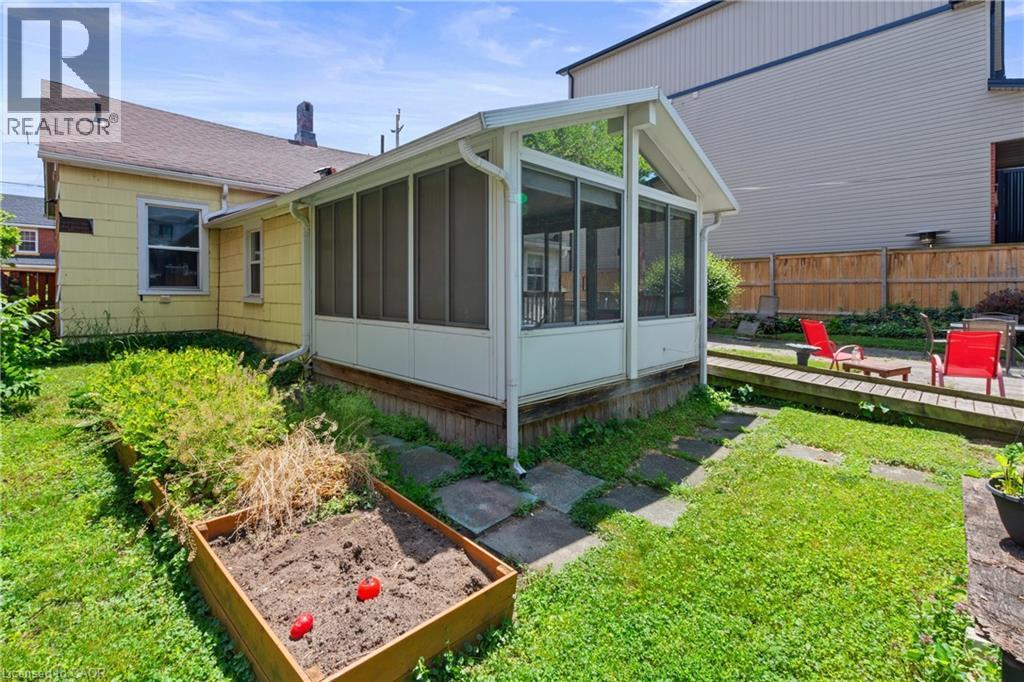
Sunroom featuring extensive window-lines, vaulted ceiling, wood-finish flooring, and sliding glass door access to an exterior deck. - 193 Locke Street N, Hamilton, ON -  Photo Showing Other Room
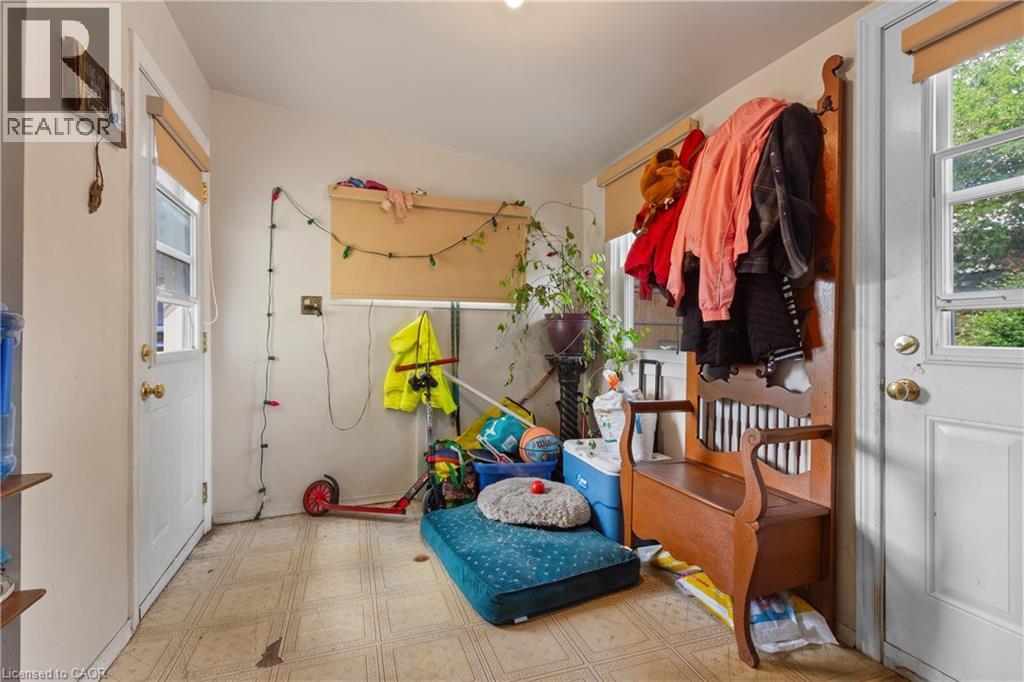
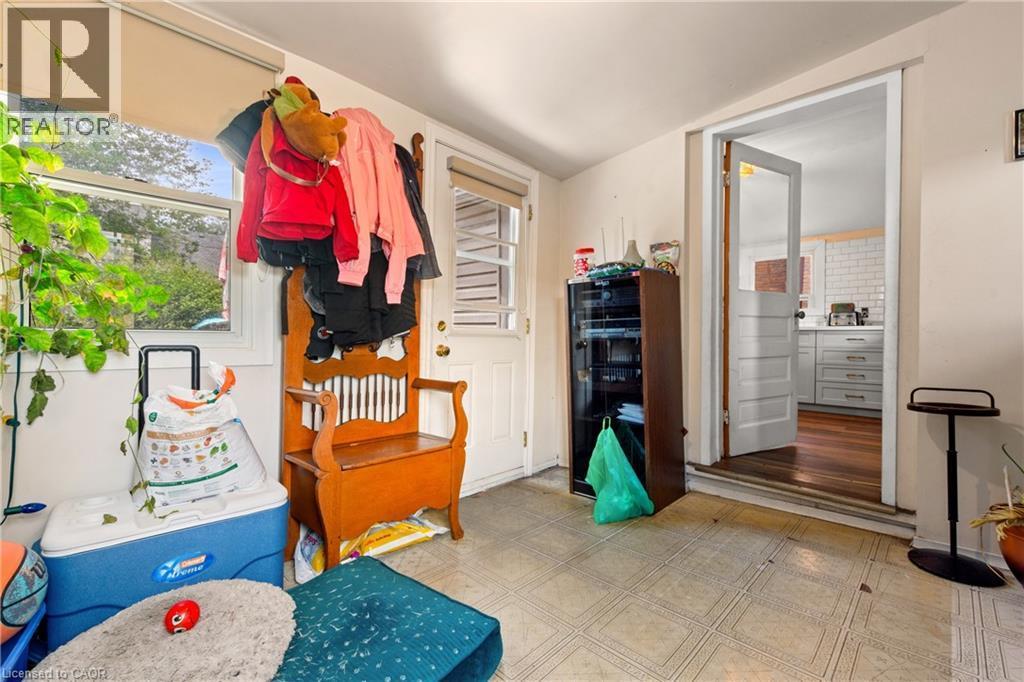
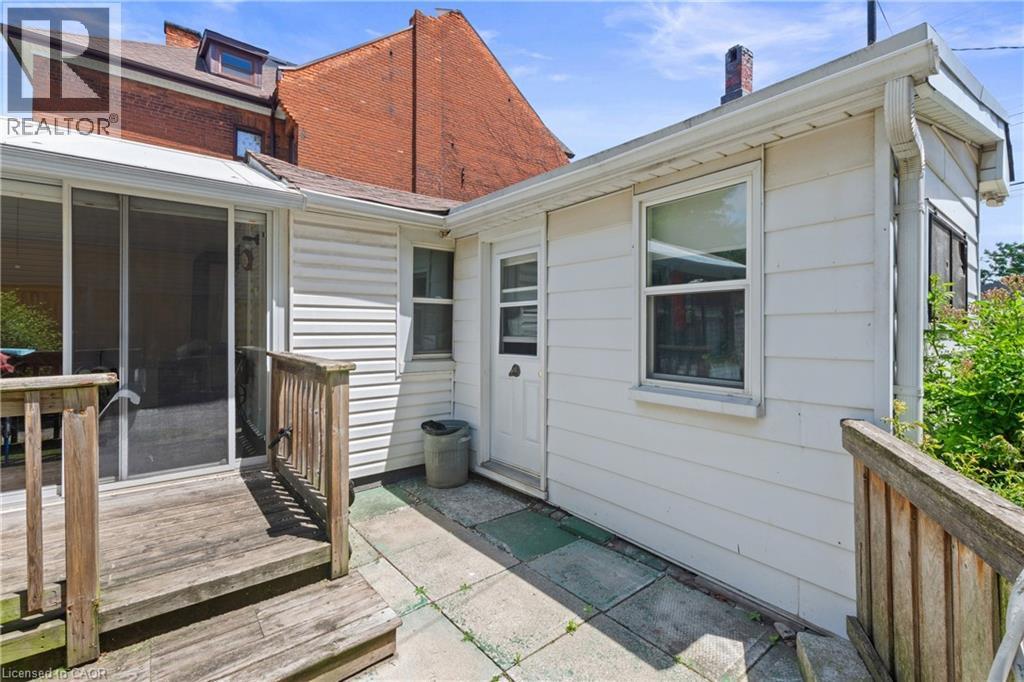
Mud room with tiled flooring. - 193 Locke Street N, Hamilton, ON - Indoor
193 Locke Street N, Hamilton, ON - Indoor
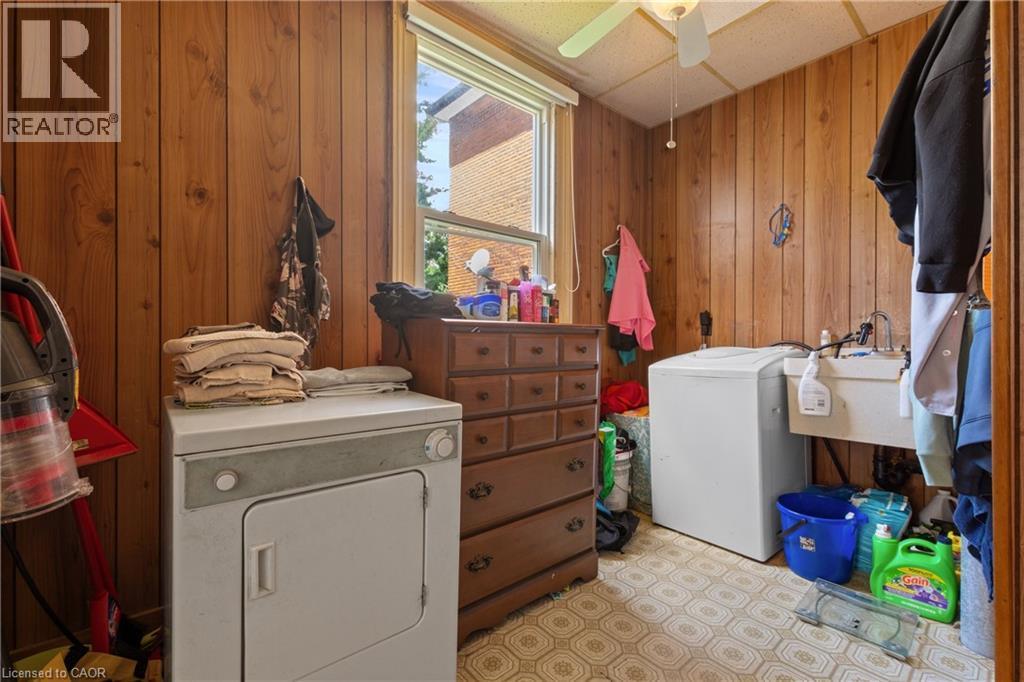
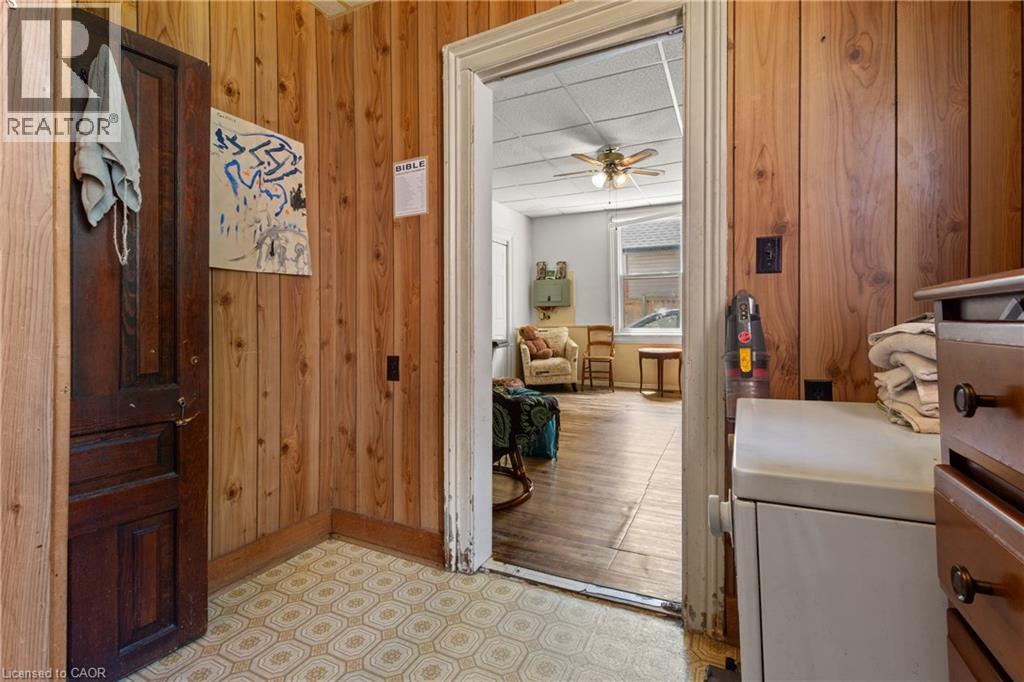
Utility room featuring wood paneling, a large window, patterned vinyl flooring, a ceiling fan, and a utility sink. - 193 Locke Street N, Hamilton, ON - Indoor Photo Showing Laundry Room
Utility room featuring wood paneling, a large window, patterned vinyl flooring, a ceiling fan, and a utility sink. - 193 Locke Street N, Hamilton, ON - Indoor
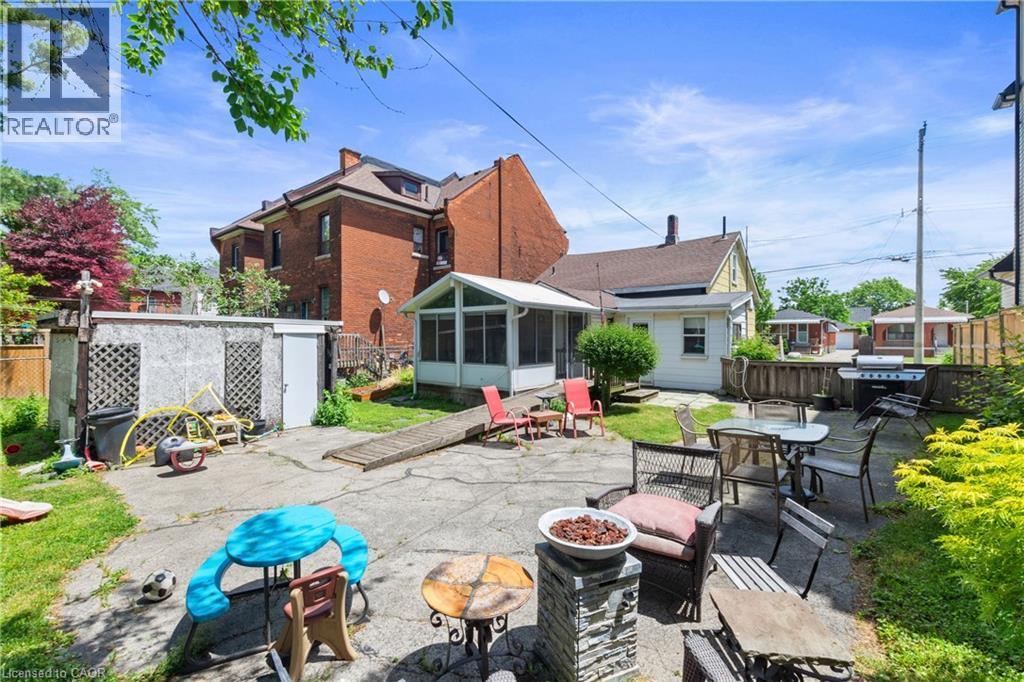
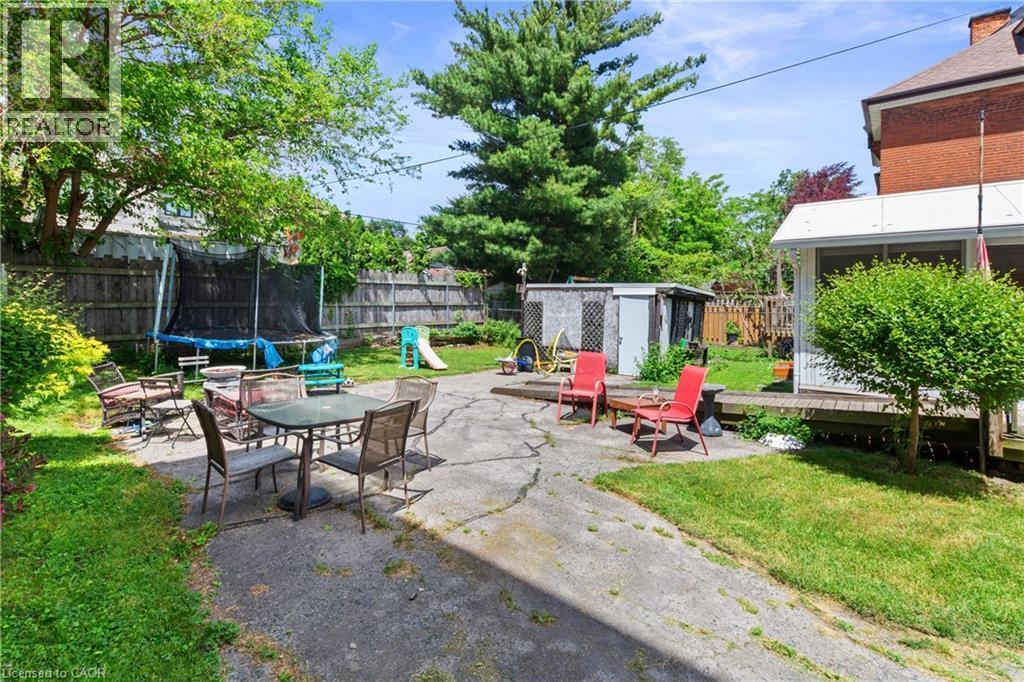
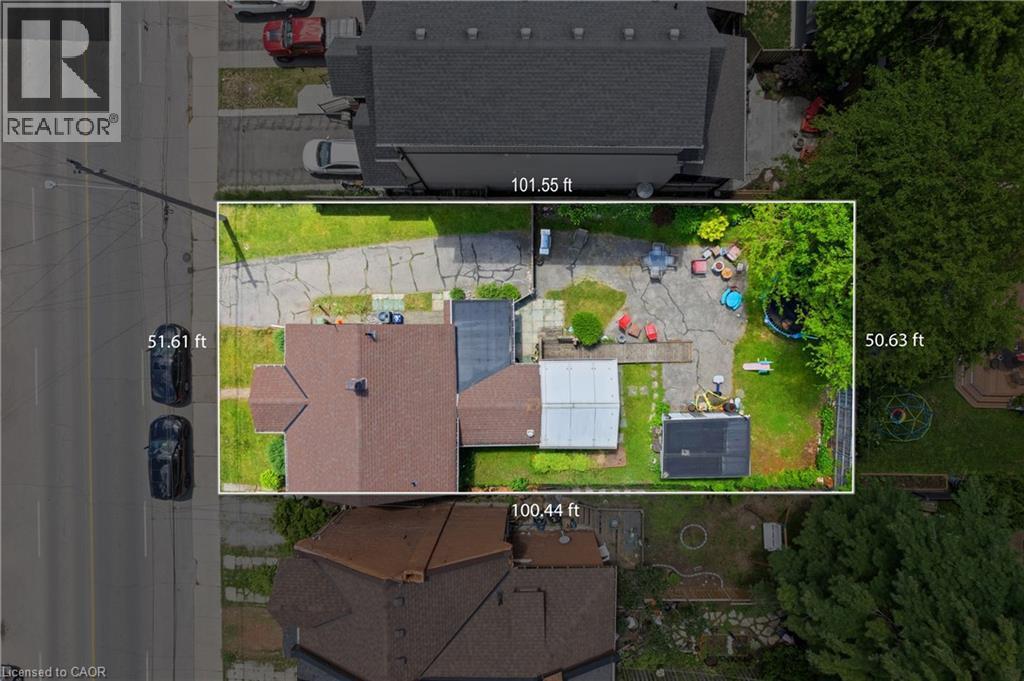
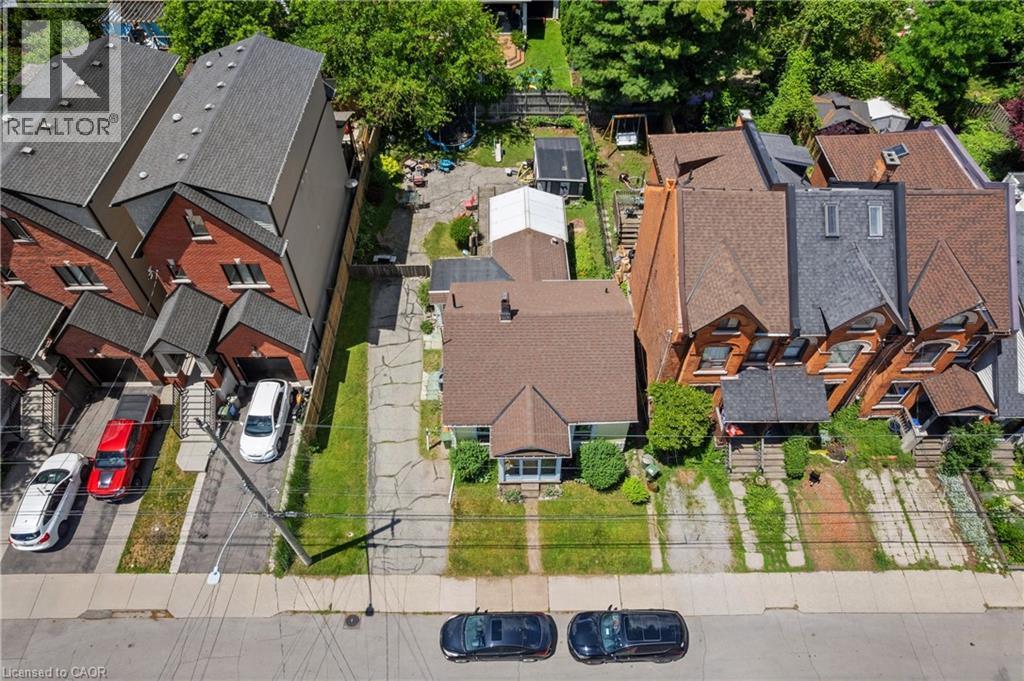
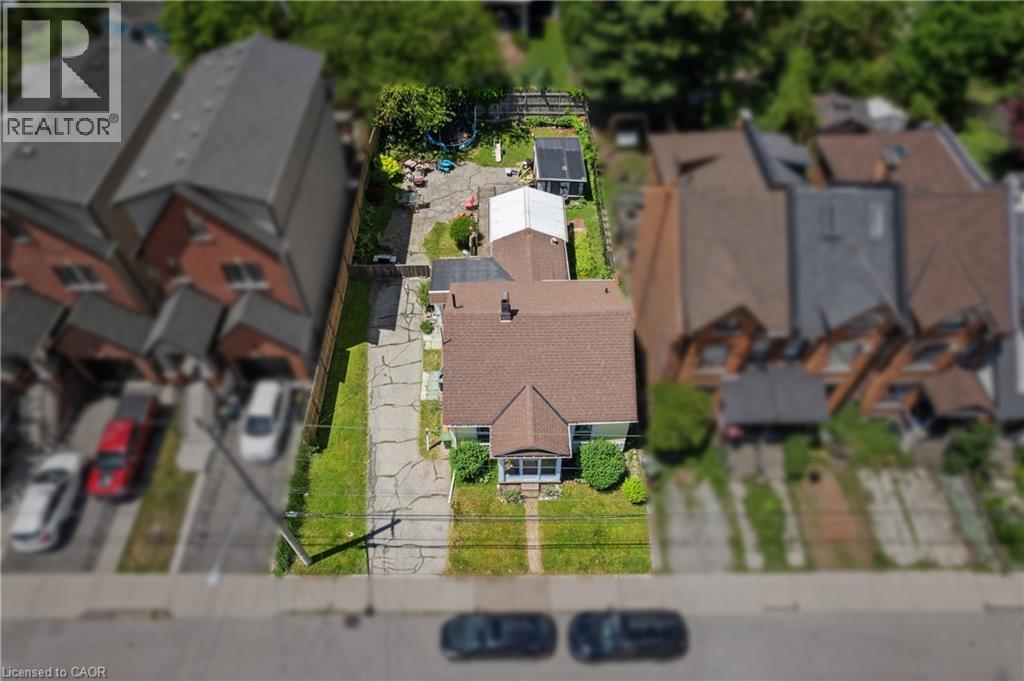
Spacious lot, 50x110ft. - 193 Locke Street N, Hamilton, ON - Outdoor With Deck Patio Veranda
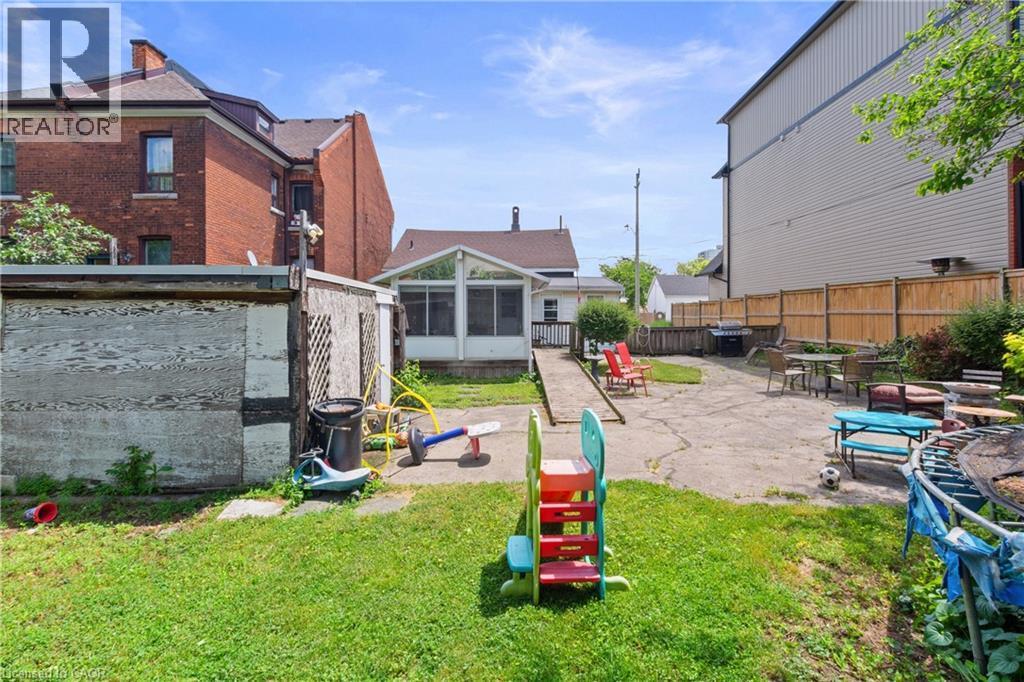
Expansive backyard featuring a combination of grassy areas and a concrete patio. - 193 Locke Street N, Hamilton, ON - Outdoor With Deck Patio Veranda With Backyard
193 Locke Street N, Hamilton, ON - Outdoor
193 Locke Street N, Hamilton, ON - Outdoor With Exterior
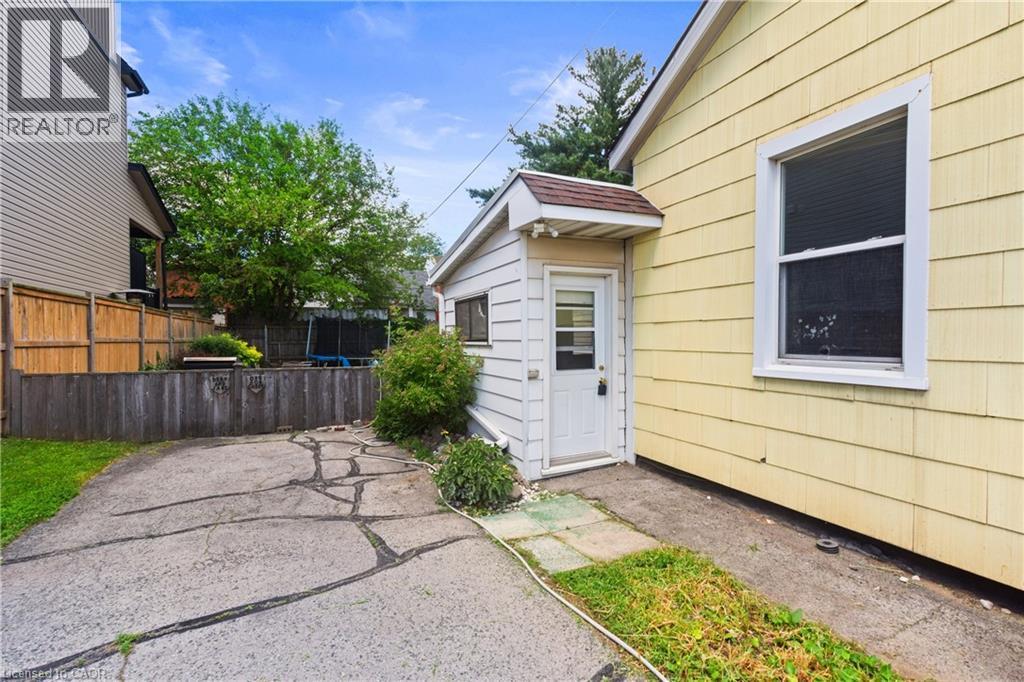
Driveway to the left side of the structure. - 193 Locke Street N, Hamilton, ON - Outdoor With Exterior
Side entrance into the mud room. - 193 Locke Street N, Hamilton, ON - Outdoor With Exterior
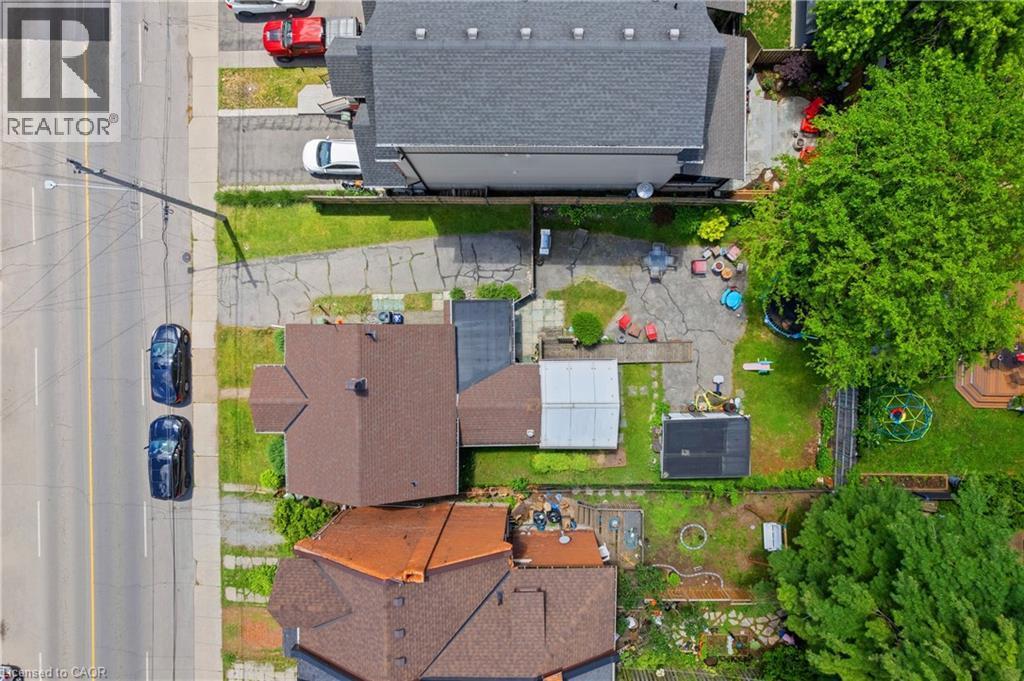
Aerial view showcasing the property with a brown shingled roof, extensive paved driveway, and established trees, with lot measurements. - 193 Locke Street N, Hamilton, ON -
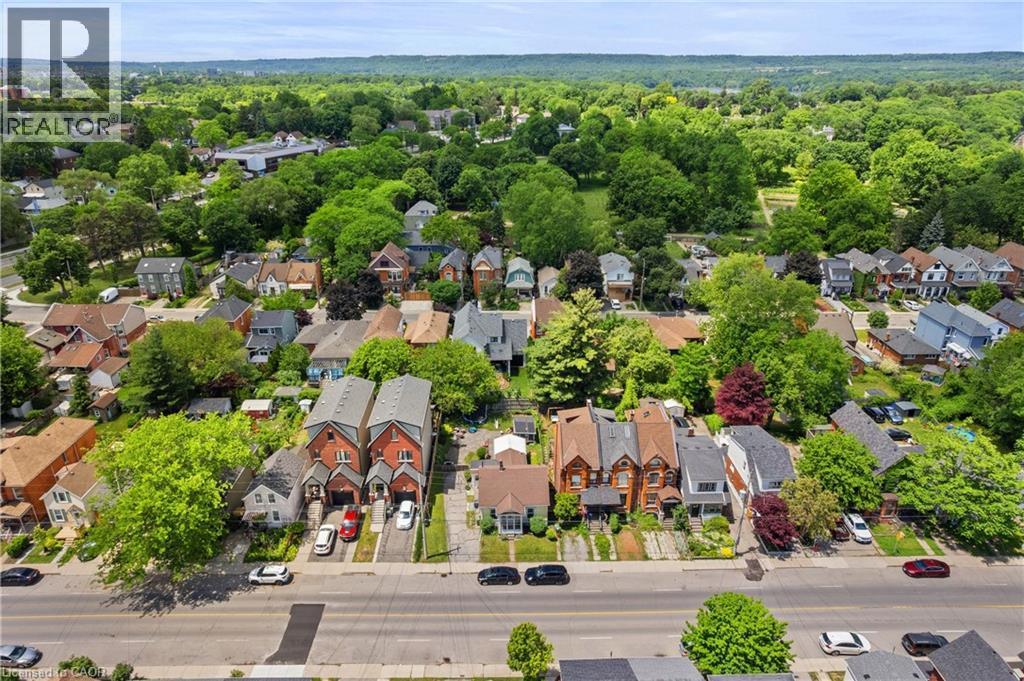
Aerial perspective showcasing a residential area with diverse architectural styles, mature trees, and paved streets - 193 Locke Street N, Hamilton, ON - Outdoor With View
Aerial perspective showcasing a vibrant residential area with varied architectural styles - 193 Locke Street N, Hamilton, ON - Outdoor With View
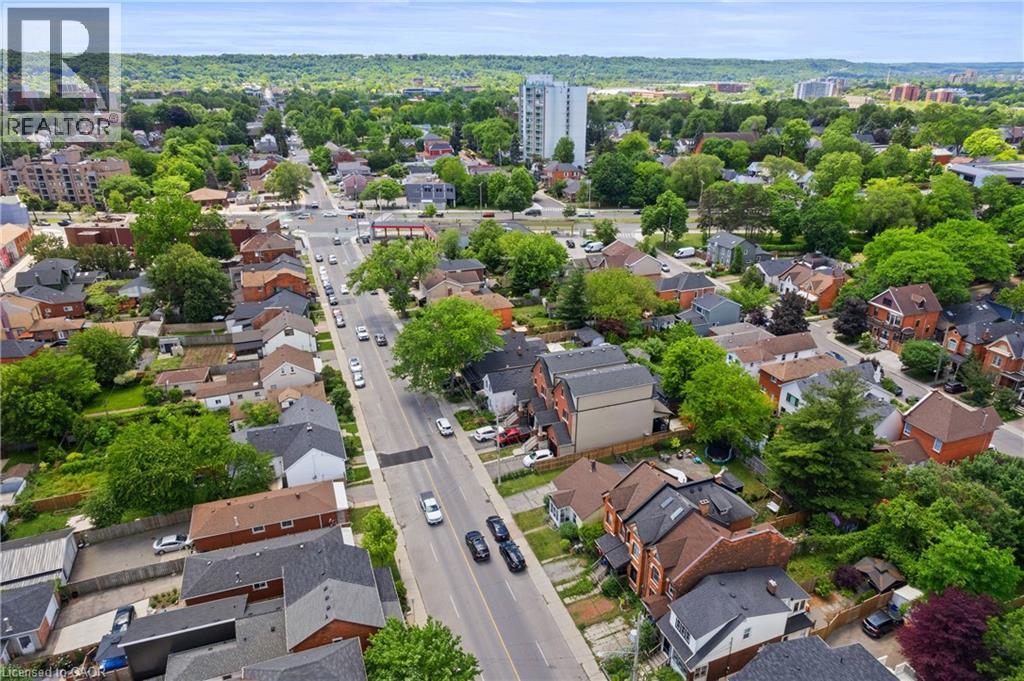
Aerial perspective showcasing a tree-lined residential street with various architectural styles, including brick and siding exteriors, surrounded by mature greenery - 193 Locke Street N, Hamilton, ON - Outdoor With Deck Patio Veranda With View
Property featuring a brown shingle roof, paved driveway, and established green spaces - 193 Locke Street N, Hamilton, ON - Outdoor
Aerial perspective showcasing a detached residence with a prominent gabled roofline and light-colored siding. - 193 Locke Street N, Hamilton, ON - Outdoor
Aerial perspective showcasing a detached residence with a prominent gabled roofline and light-colored siding. - 193 Locke Street N, Hamilton, ON - Outdoor With View
Residential properties featuring varied architectural styles and dark shingle roofing, set amidst mature green trees - 193 Locke Street N, Hamilton, ON  - Outdoor With Body Of Water With View
Yellow-sided residence featuring a screened-in front porch, a gabled roofline, and a paved driveway. - 193 Locke Street N, Hamilton, ON  - Outdoor With Facade
Yellow-sided residence featuring a screened-in front porch, a gabled roofline, and a paved driveway. - 193 Locke Street N, Hamilton, ON  - Outdoor
Entryway featuring a white door with decorative oval glass, brass hardware, and contrasting yellow shingle siding. - 193 Locke Street N, Hamilton, ON  -  With Exterior
Modern kitchen featuring two-tone cabinetry, stainless steel appliances, white subway tile backsplash, light-toned countertops, and wood-finish flooring. - 193 Locke Street N, Hamilton, ON - Indoor Photo Showing Kitchen
Eat in kitchen featuring wood-finish flooring, a window with natural light, a white paneled door, and a stainless steel refrigerator. - 193 Locke Street N, Hamilton, ON - Indoor Photo Showing Dining Room
Beautiful living area with wood finished flooring. - 193 Locke Street N, Hamilton, ON - Indoor
Spacious lounge with neutral decor. - 193 Locke Street N, Hamilton, ON - Indoor
193 Locke Street N, Hamilton, ON - Indoor Photo Showing Other Room
Neutral tone walls with wood-finish flooring and a ceiling-mounted light fixture. - 193 Locke Street N, Hamilton, ON - Indoor Photo Showing Bedroom
Bedroom featuring wood-finish flooring and light-toned walls. - 193 Locke Street N, Hamilton, ON - Indoor Photo Showing Bedroom
Room featuring wood-finish flooring, a window with curtains, and light-toned walls. - 193 Locke Street N, Hamilton, ON - Indoor Photo Showing Bedroom
193 Locke Street N, Hamilton, ON - Indoor Photo Showing Bedroom
Pedestal sink with chrome faucet, white tiled wainscoting, and botanical print wallpaper. - 193 Locke Street N, Hamilton, ON - Indoor Photo Showing Bathroom
Staircase with painted treads and risers, featuring a wood handrail. - 193 Locke Street N, Hamilton, ON - Indoor Photo Showing Other Room
Enclosed sunroom featuring wood-finish flooring, a ceiling fan, and a built-in wood-burning stove. - 193 Locke Street N, Hamilton, ON - Indoor Photo Showing Other Room
Sunroom featuring extensive window-lines, vaulted ceiling, wood-finish flooring, and sliding glass door access to an exterior deck. - 193 Locke Street N, Hamilton, ON -  Photo Showing Other Room
Mud room with tiled flooring. - 193 Locke Street N, Hamilton, ON - Indoor
193 Locke Street N, Hamilton, ON - Indoor
Utility room featuring wood paneling, a large window, patterned vinyl flooring, a ceiling fan, and a utility sink. - 193 Locke Street N, Hamilton, ON - Indoor Photo Showing Laundry Room
Utility room featuring wood paneling, a large window, patterned vinyl flooring, a ceiling fan, and a utility sink. - 193 Locke Street N, Hamilton, ON - Indoor
Spacious lot, 50x110ft. - 193 Locke Street N, Hamilton, ON - Outdoor With Deck Patio Veranda
Expansive backyard featuring a combination of grassy areas and a concrete patio. - 193 Locke Street N, Hamilton, ON - Outdoor With Deck Patio Veranda With Backyard
193 Locke Street N, Hamilton, ON - Outdoor
193 Locke Street N, Hamilton, ON - Outdoor With Exterior
Driveway to the left side of the structure. - 193 Locke Street N, Hamilton, ON - Outdoor With Exterior
Side entrance into the mud room. - 193 Locke Street N, Hamilton, ON - Outdoor With Exterior
Aerial view showcasing the property with a brown shingled roof, extensive paved driveway, and established trees, with lot measurements. - 193 Locke Street N, Hamilton, ON -
Aerial perspective showcasing a residential area with diverse architectural styles, mature trees, and paved streets - 193 Locke Street N, Hamilton, ON - Outdoor With View
Aerial perspective showcasing a vibrant residential area with varied architectural styles - 193 Locke Street N, Hamilton, ON - Outdoor With View
Aerial perspective showcasing a tree-lined residential street with various architectural styles, including brick and siding exteriors, surrounded by mature greenery - 193 Locke Street N, Hamilton, ON - Outdoor With Deck Patio Veranda With View
Property featuring a brown shingle roof, paved driveway, and established green spaces - 193 Locke Street N, Hamilton, ON - Outdoor
Aerial perspective showcasing a detached residence with a prominent gabled roofline and light-colored siding. - 193 Locke Street N, Hamilton, ON - Outdoor
Aerial perspective showcasing a detached residence with a prominent gabled roofline and light-colored siding. - 193 Locke Street N, Hamilton, ON - Outdoor With View
  • Publicité

MULTIMEDIA

Êtes-vous un investisseur immobilier
193 LOCKE Street N, Hamilton, Ontario, L8R 3B1
699 000 $

3 Chambres

2 Salles de bain

Remarques :

(id:27)

Particularités du bâtiment :

  • Style: Maison détachée
  • Type de bâtiment: Unifamiliale
  • Air climatisé: Oui
  • État du sous-sol: Non aménagé
  • Fondation: Pierre
  • Foyer: Oui
  • Revêtement extérieur: Revêtement extérieur en métal
  • Stationnement: Oui
  • Surface utile: 1003 sqft Pieds carrés
  • Type d'architecture: Maison de plain-pied
  • Type de construction: Isolée
  • Type de sous-sol: Vide sanitaire
  • Type de chauffage: Air pulsé
  • Combustible de chauffage: Gaz naturel
  • Type de climatisation: Climatisation centrale
  • Électroménagers: Sécheuse, Réfrigérateur, Cuisinière, Machine à laver

Caractéristiques :

  • Type de possession: Tenure franche
  • Type de propriété: Unifamiliale
  • Accès: Accès à l'autoroute, Près d'une voie ferrée
  • Bâti en: 1880
  • Caractéristiques: Voie d'accès pavée
  • Caractéristiques de la communauté: Secteur paisible, Centre communautaire, Autobus scolaire
  • Chambres : 3
  • Largeur du terrain en façade : 50 Pieds
  • Profondeur du terrain : 100 Pieds
  • Salle(s) de bains : 2
  • Salle(s) d'eau : 1
  • Services à proximité: Un hôpital, Parc, Terrain de jeu, Transport en commun, Écoles, Centres commerciaux
  • Superficie habitable (approx): 1003 Pieds carrés
  • Zonage: D
  • Service d'égout: Égout municipal
  • Type de stationnement: Stationnement à ciel ouvert
  • Nbre d'espaces de stationnement: 2

Détails des pièces :

  • Chambre 2e niveau 13'8'' x 10'10''
  • Salle de bains 2e niveau 10'6'' x 7'10''
  • Salle de bains Niveau rez-de-chaussée 5'6'' x 4'11''
  • Salle de lavage Niveau rez-de-chaussée 10'0'' x 8'5''
  • Chambre Niveau rez-de-chaussée 11'10'' x 13'11''
  • Chambre Niveau rez-de-chaussée 8'10'' x 10'7''
  • Salon Niveau rez-de-chaussée 15'0'' x 11'8''
  • Cuisine Niveau rez-de-chaussée 13'8'' x 10'10''
  • Solarium Niveau rez-de-chaussée 11'7'' x 11'5''

Gracieuseté de : One Percent Realty Ltd.

REALTOR.ca  

L’accès aux données vendues sur ce site Web ne peut être utilisé que par les consommateurs qui ont un intérêt authentique dans l’achat, la vente ou la location d’un bien immobilier résidentiel.

Ventes/Historique de prix

Se connecter ou créer un compte pour voir les inscriptions vendues et les historiques d'inscriptions

ÉvaluationExpressMC Powered by RPS

Emplacement de 193 LOCKE Street N, Hamilton, Ontario, L8R 3B1

Données démographiques de 193 LOCKE Street N, Hamilton, Ontario, L8R 3B1

Étape de vie

Jeunes couples

Type d'emploi

Cols bleus/Primaire, Cols bleus/Industrie des services

Revenu moyen du ménage

86 967.79 $

Nombre moyen d'enfants

1.80

Population à domicile

Structure à domicile

Âge de la population

Éducation

Niveau d'éducation

No certificate/diploma/degree

30.16 %

Diplôme d'études secondaires ou équivalent

29.87 %

Certificat ou diplôme d'apprentissage ou d'une école de métiers

4.56 %

Diplôme d'études collégiales ou d'études postsecondaires (non universitaires)

15.44 %

Certificat d'études universitaires

1.06 %

Diplômes d'études universitaires

18.9 %

Navetteur

Se rendre au travail

En auto

73.05 %

En transport en commun

14.75 %

À pied

9.24 %

À bicyclette

1.32 %

Par tout autre moyen

1.64 %

Diversité Culturelle

Connaissance des langues officielles

Langue maternelle

Données Sur Le Bâtiment

Type de bâtiment

Appartements (faible hauteur et à étages multiples)

52.27 %

Maisons

47.73 %

Achat ou location