Button CopyPathCircle CloseCircle Left ArrowArrow Down Icon GreyClosecirclecircleBurger
  • Publicité

148 ST ANDREWS Drive, Hamilton, Ontario, L8K 6C3

No. MLS® 40859452
Maison À vendre à Vincent, Hamilton, Ontario
699 900 $ ÉvaluationExpressMC: Non disponible

2+1 Chambres

2 Salles de bain

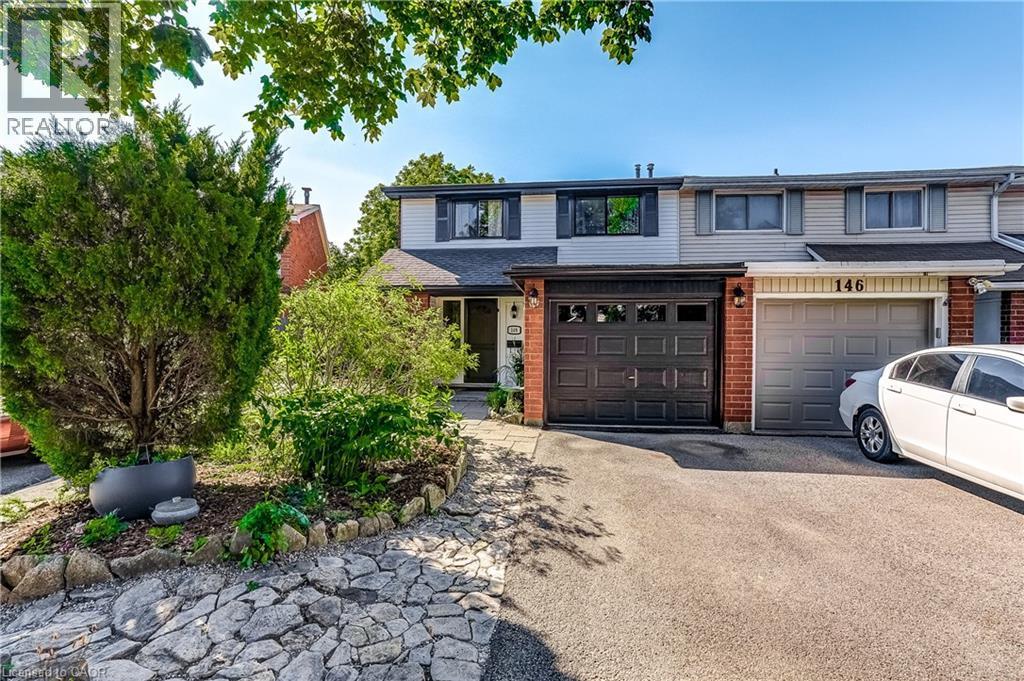
Front of Home. - 148 St Andrews Drive, Hamilton, ON
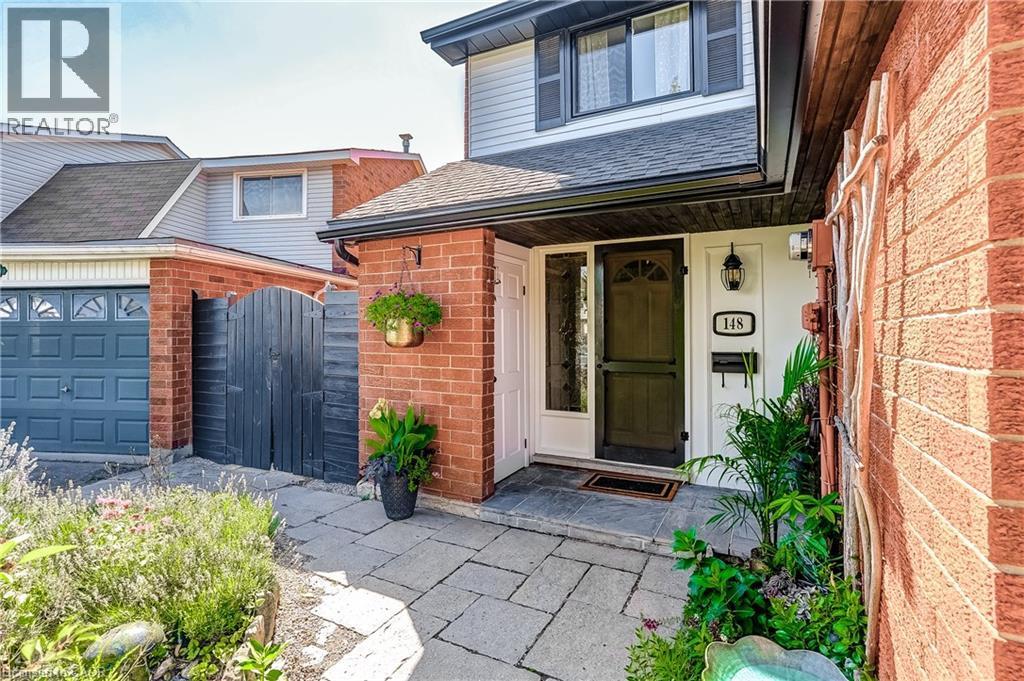
Front porch, gate to side/backyard, entrance to home, entrance to garage, and separate storage/refuse room. - 148 St Andrews Drive, Hamilton, ON
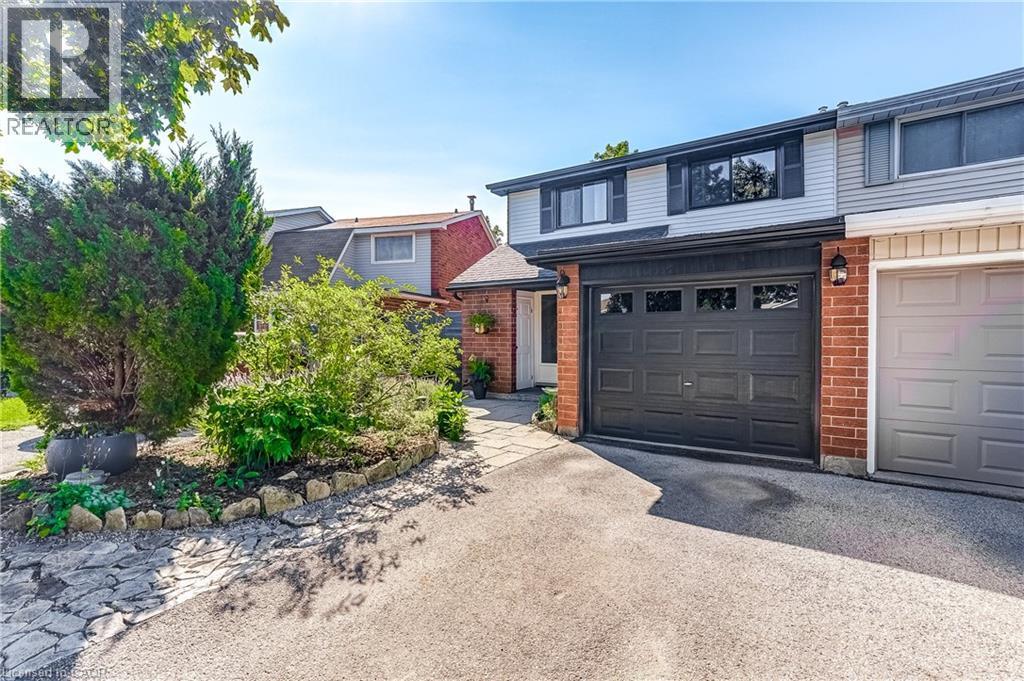
Brick and siding exterior with a dark-paneled garage door, complemented with a gabled roof and dark shutters contrasted on bright siding. - 148 St Andrews Drive, Hamilton, ON
Split entrance to separate units; Upper single floor unit & Lower two floor unit. - 148 St Andrews Drive, Hamilton, ON
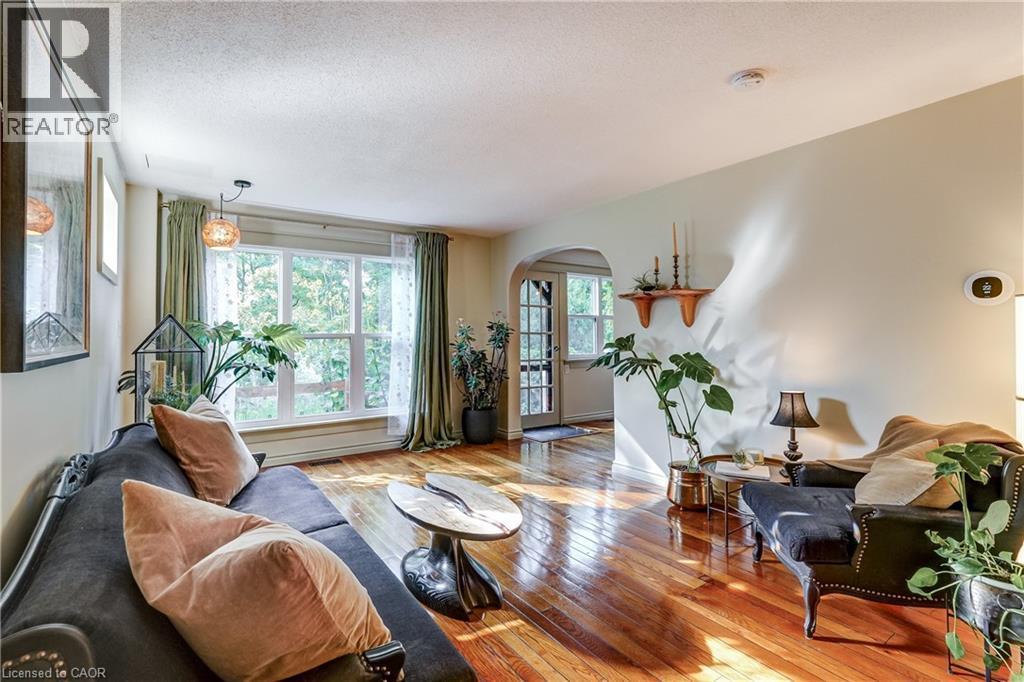
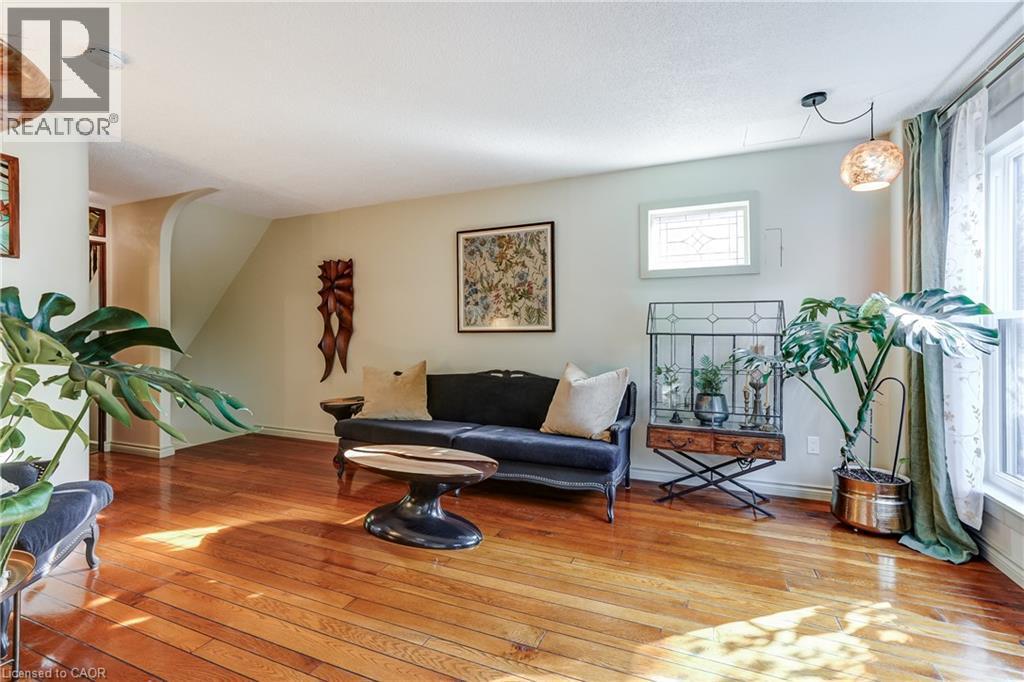
Main Floor Living Room - 148 St Andrews Drive, Hamilton, ON
Main floor living room. - 148 St Andrews Drive, Hamilton, ON
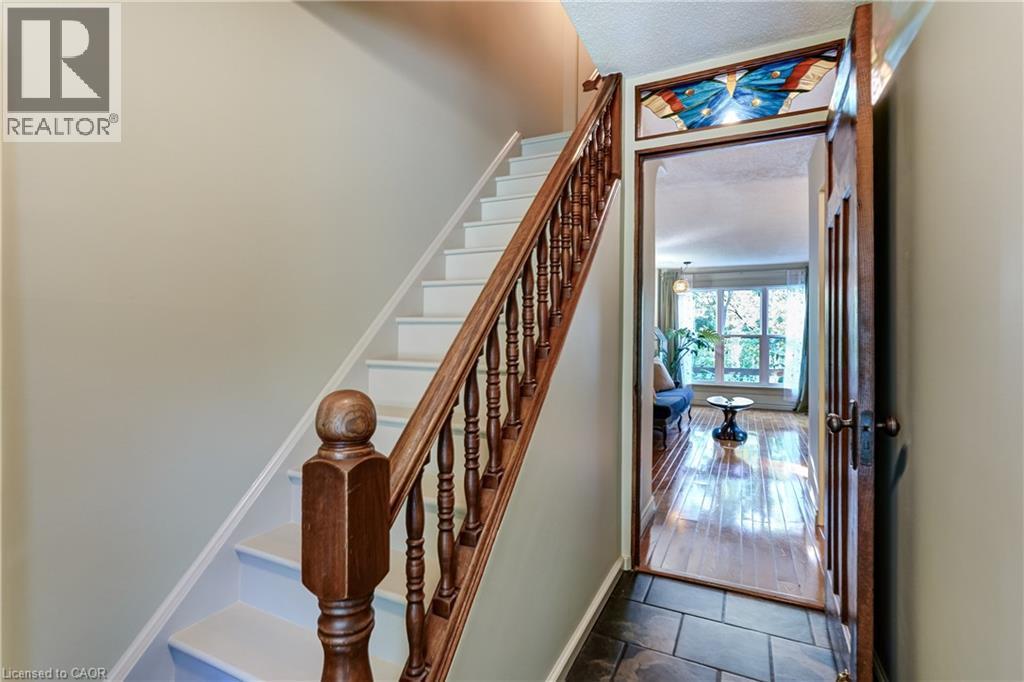
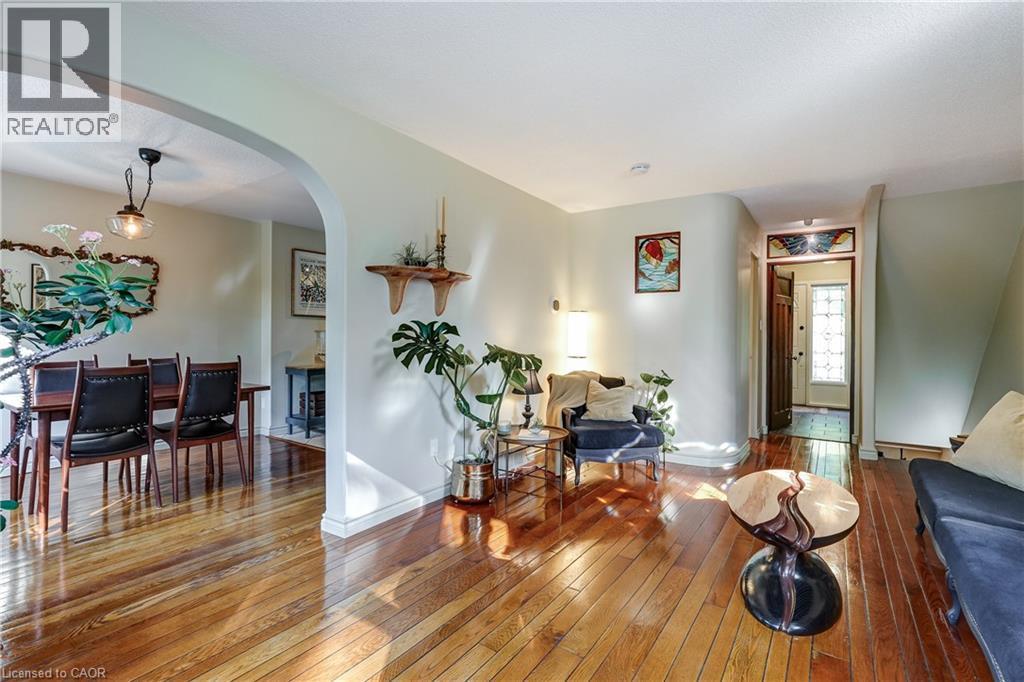
Main floor LR with view of front entrance, entrance to bathroom, stairs to basement, and dining room. - 148 St Andrews Drive, Hamilton, ON
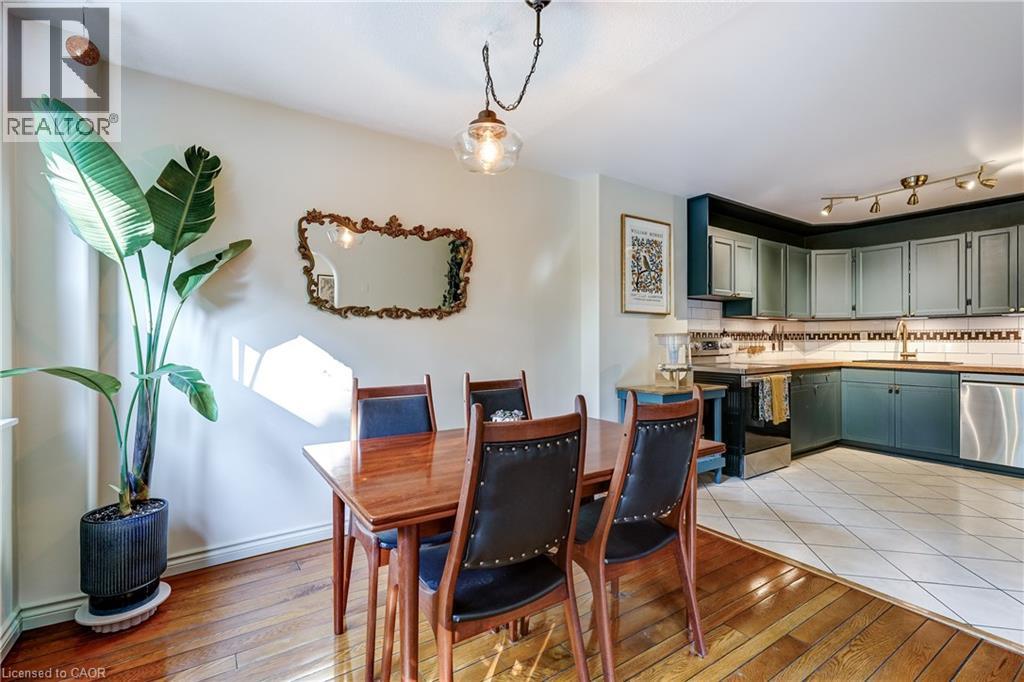
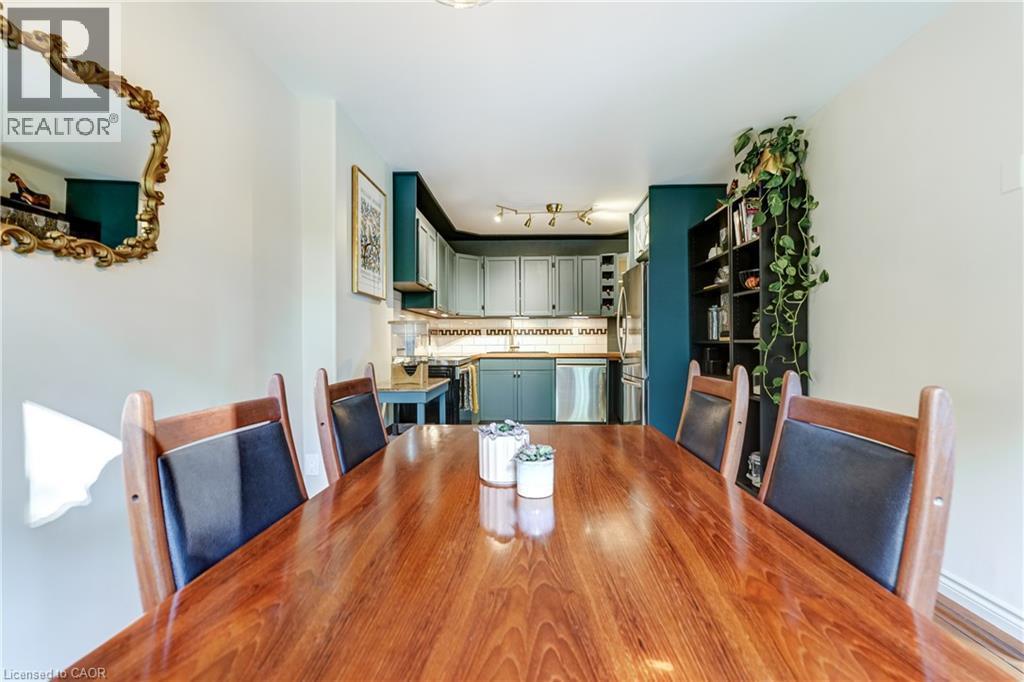
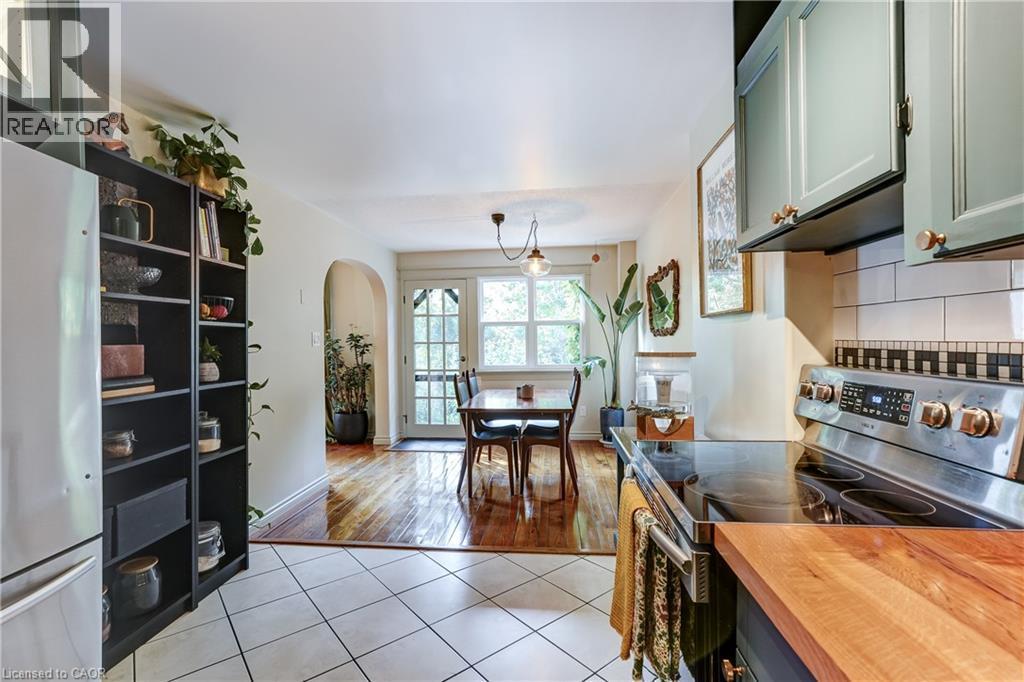
Main floor dining room and kitchen. - 148 St Andrews Drive, Hamilton, ON
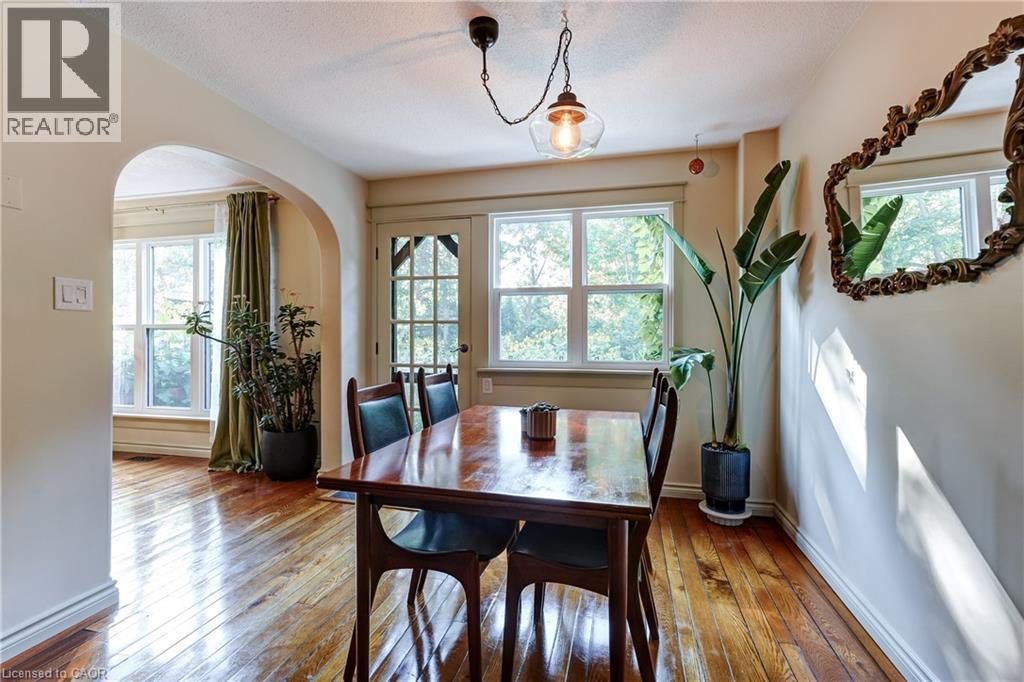
Main floor dining room. - 148 St Andrews Drive, Hamilton, ON
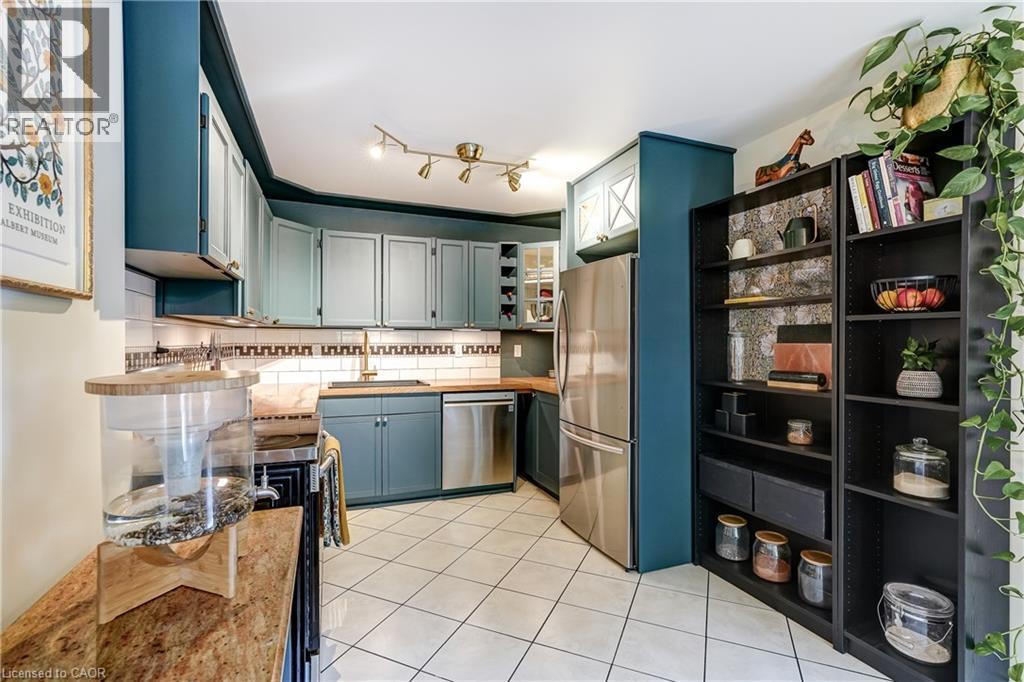
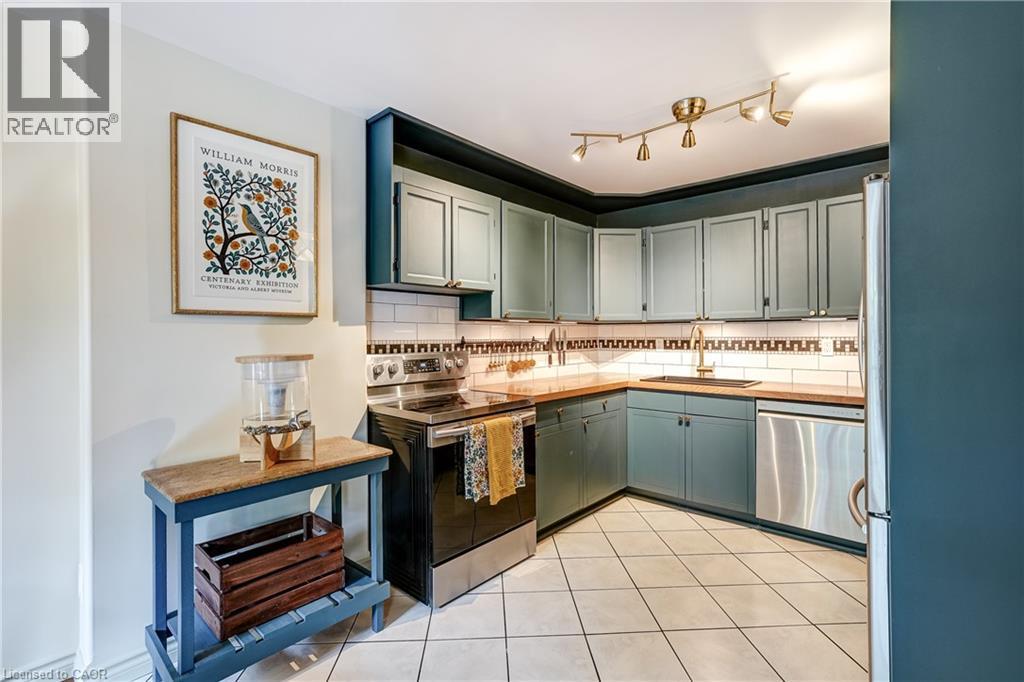
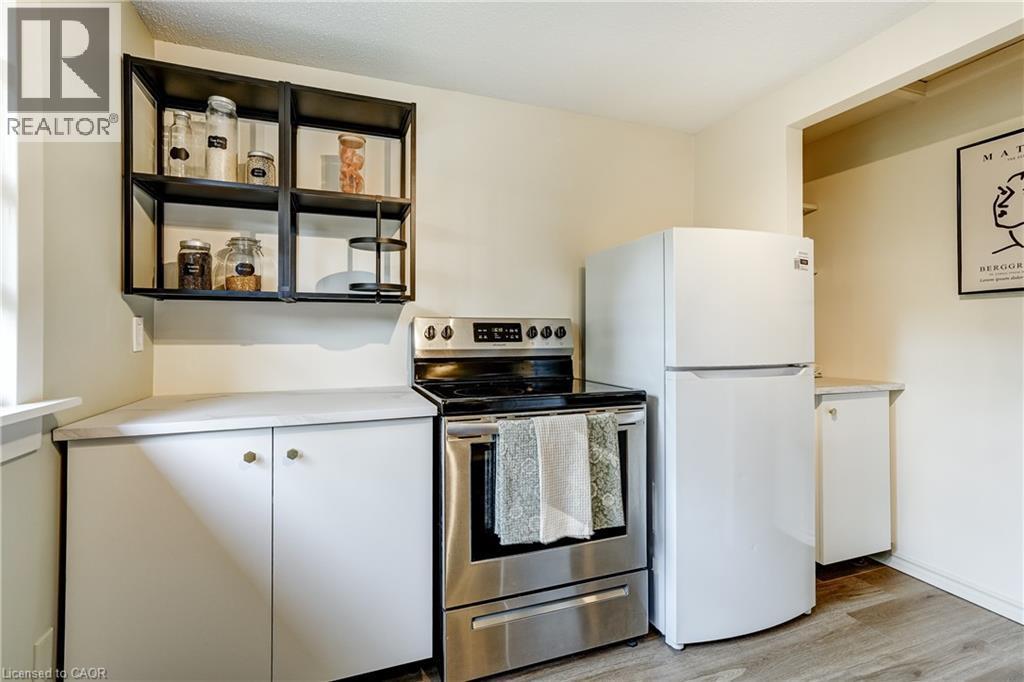
Main floor kitchen. - 148 St Andrews Drive, Hamilton, ON
Main floor dining room and kitchen. - 148 St Andrews Drive, Hamilton, ON
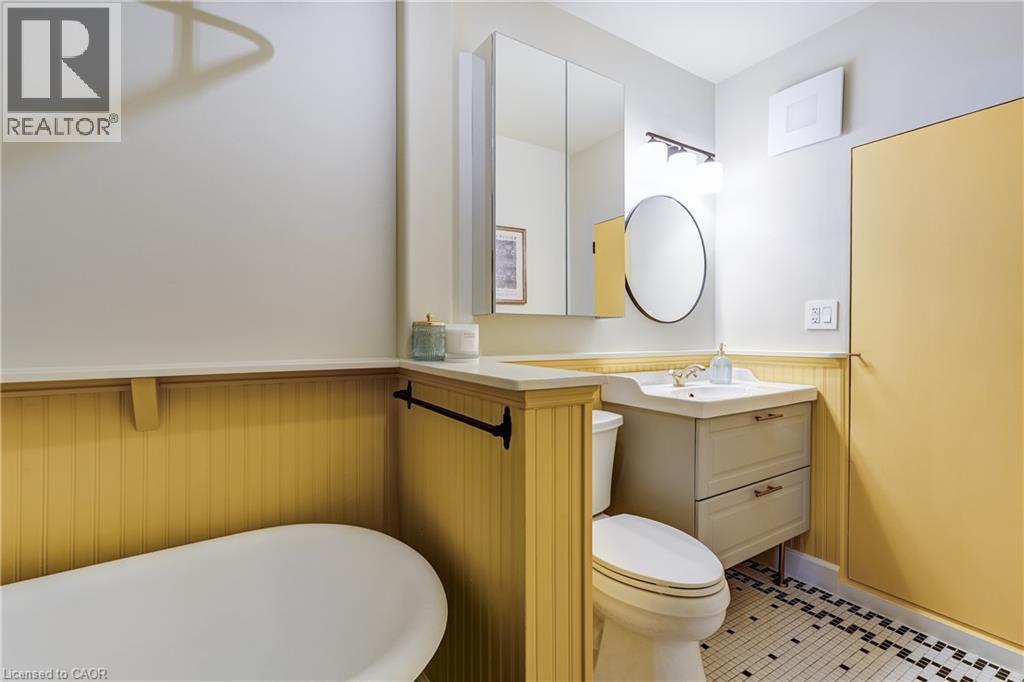
Main Floor four (4) piece bathroom, featuring wainscotting and floating vanity. - 148 St Andrews Drive, Hamilton, ON
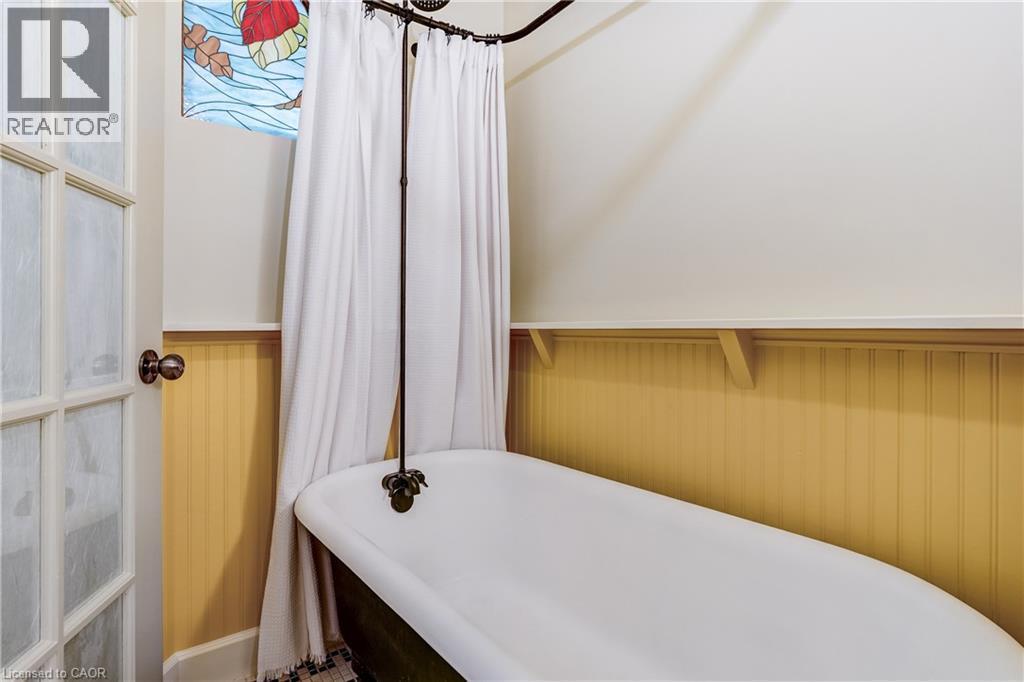
Antique cast iron standalone tub featuring fully enclosed shower/shower curtain system. - 148 St Andrews Drive, Hamilton, ON
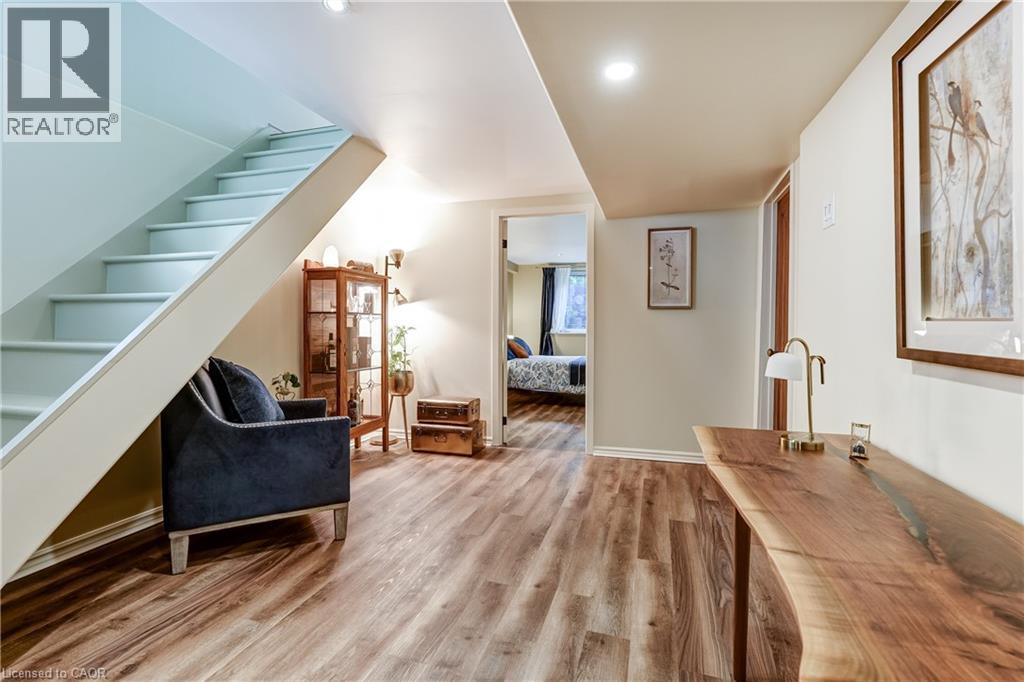
Stairs to finished basement area, perfect for office or second living room space. - 148 St Andrews Drive, Hamilton, ON
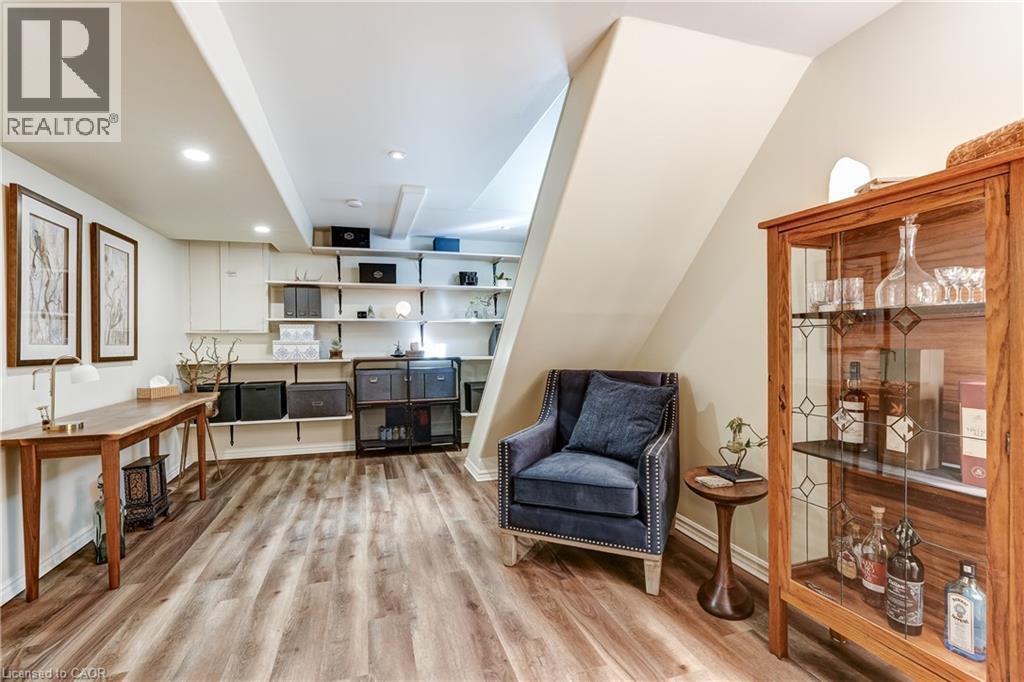
Built in shelving at bottom of stairs. - 148 St Andrews Drive, Hamilton, ON
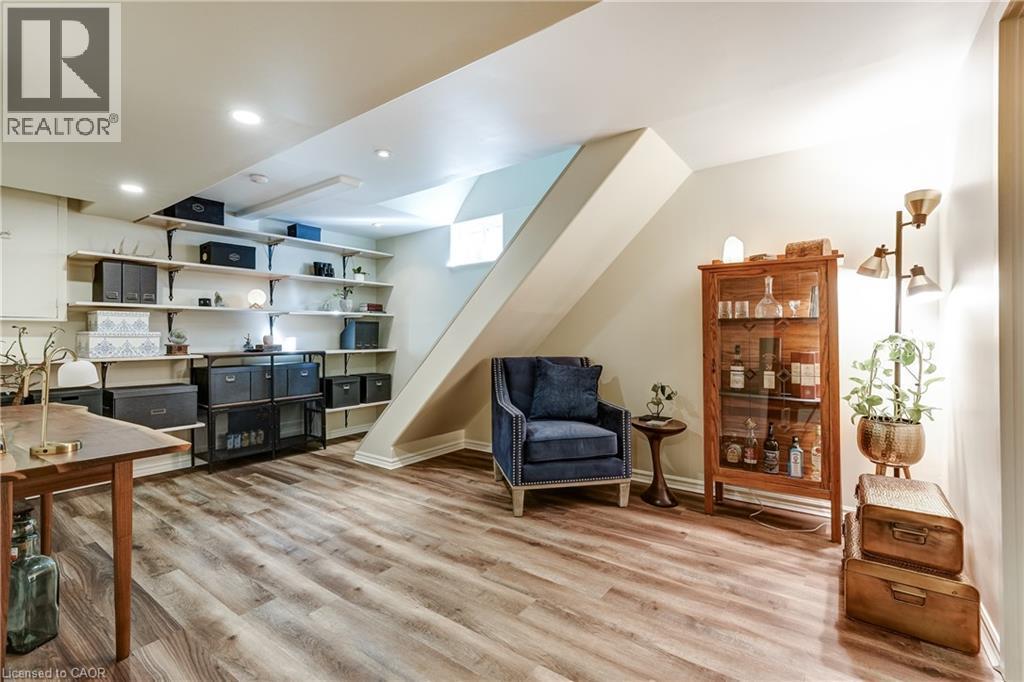
Finished basement area with recessed pot lights, new laminate flooring, and included built in custom shelving. - 148 St Andrews Drive, Hamilton, ON
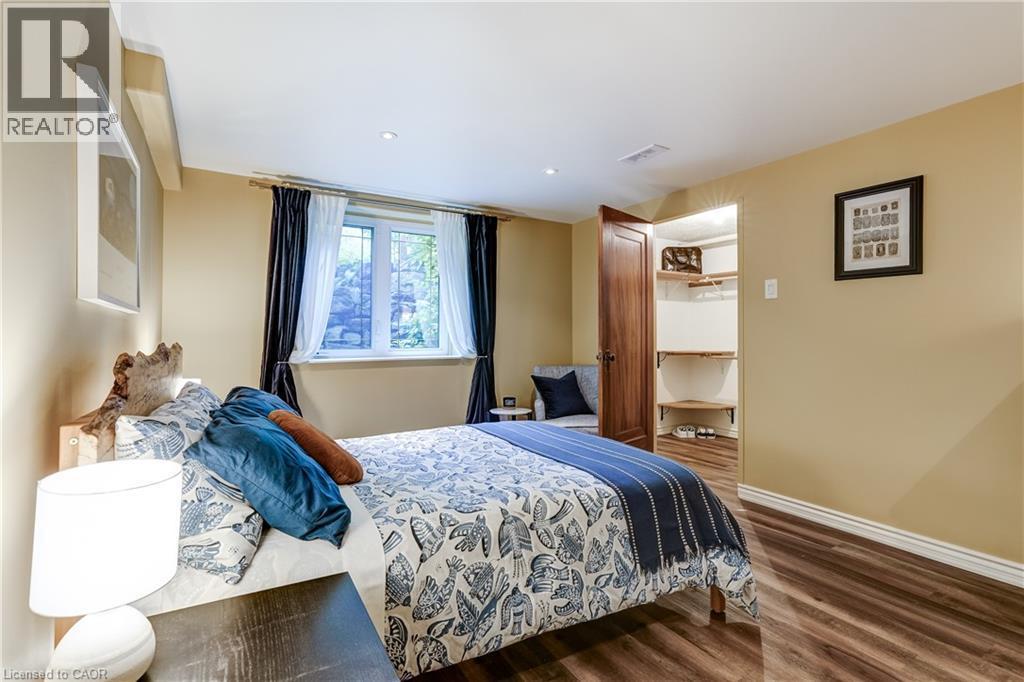
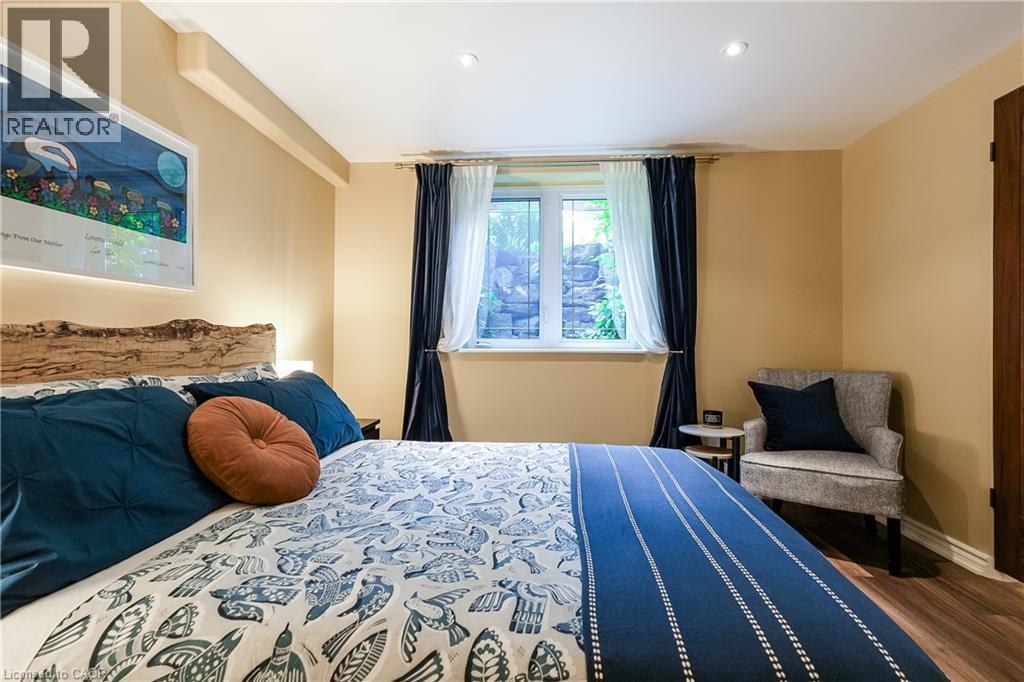
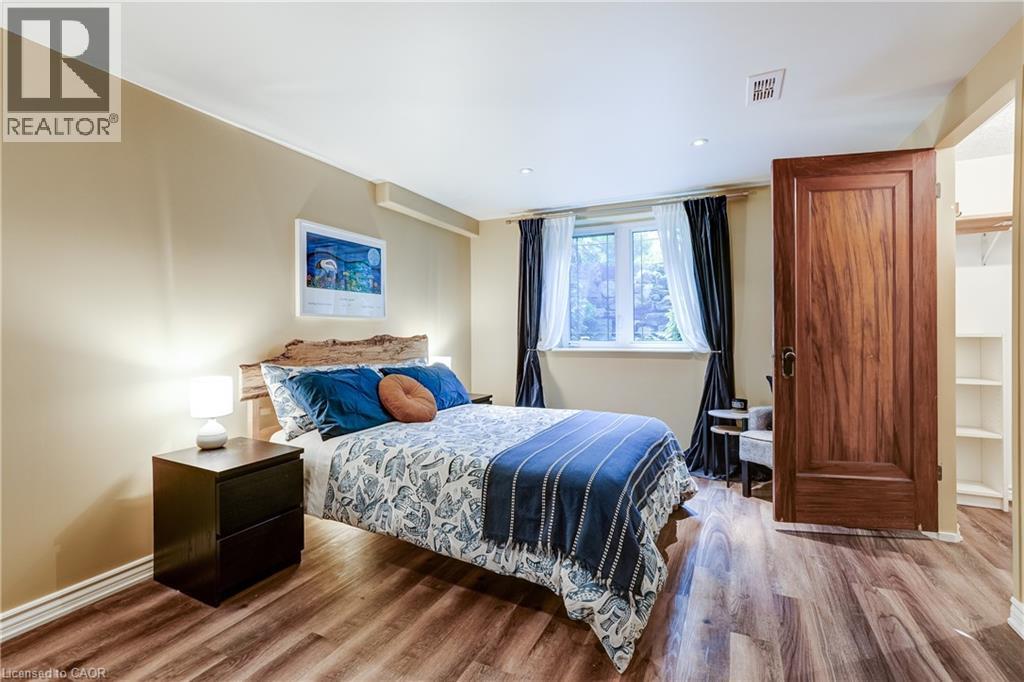
Lower unit bedroom and walk-in closet. - 148 St Andrews Drive, Hamilton, ON
Lower unit bedroom window/large fire escape. - 148 St Andrews Drive, Hamilton, ON
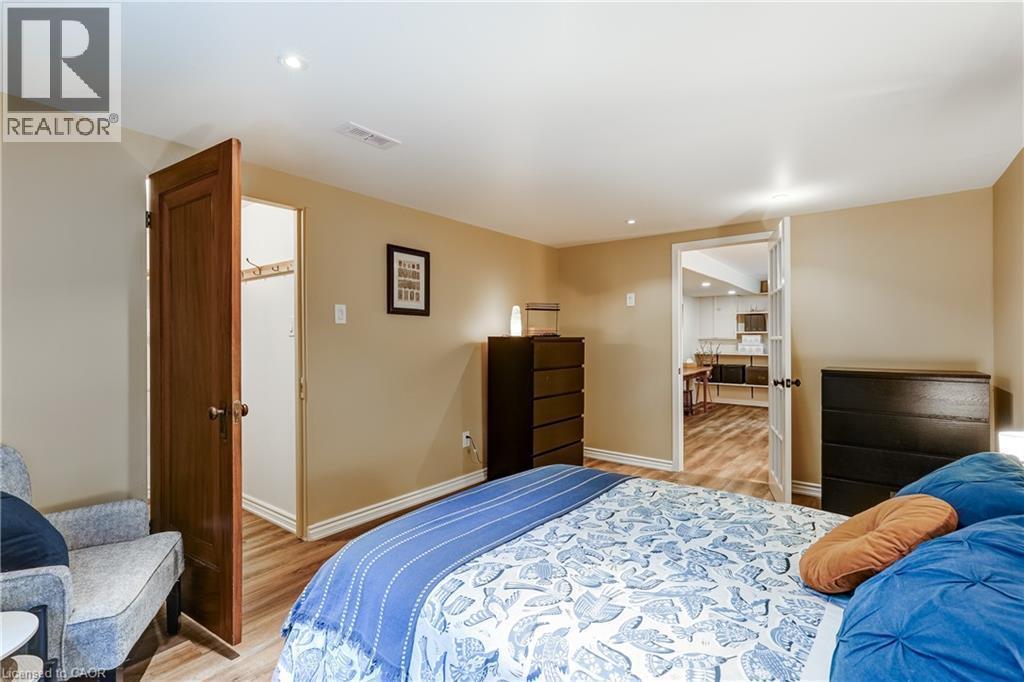
Lower unit bedroom and walk-in closet. - 148 St Andrews Drive, Hamilton, ON
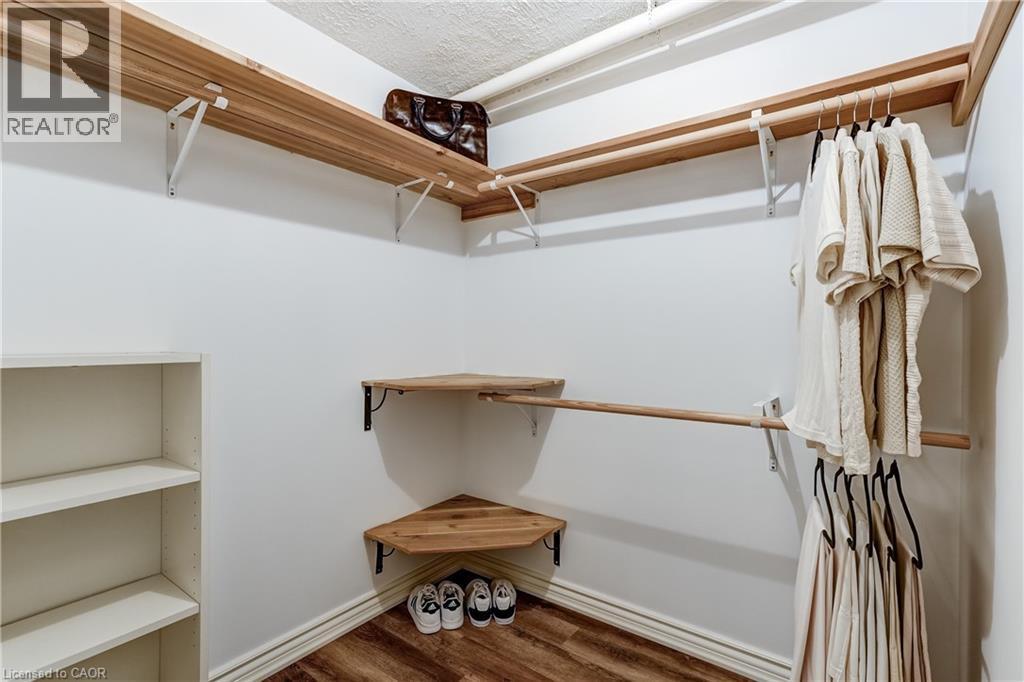
Lower unit bedroom walk-in closet. - 148 St Andrews Drive, Hamilton, ON
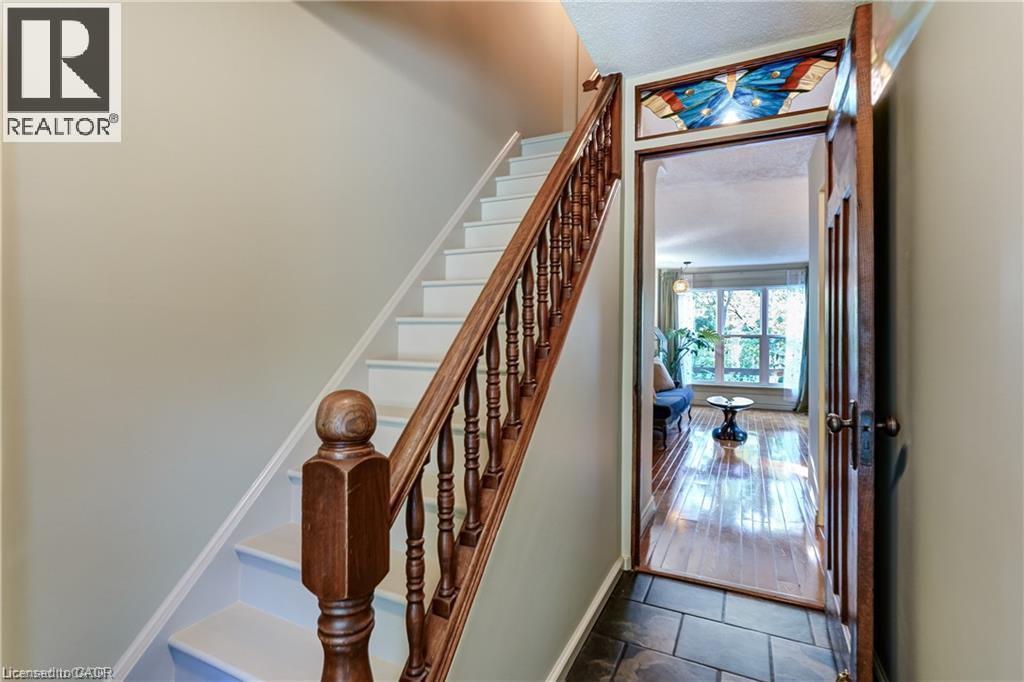
Stairs to upper unit. - 148 St Andrews Drive, Hamilton, ON
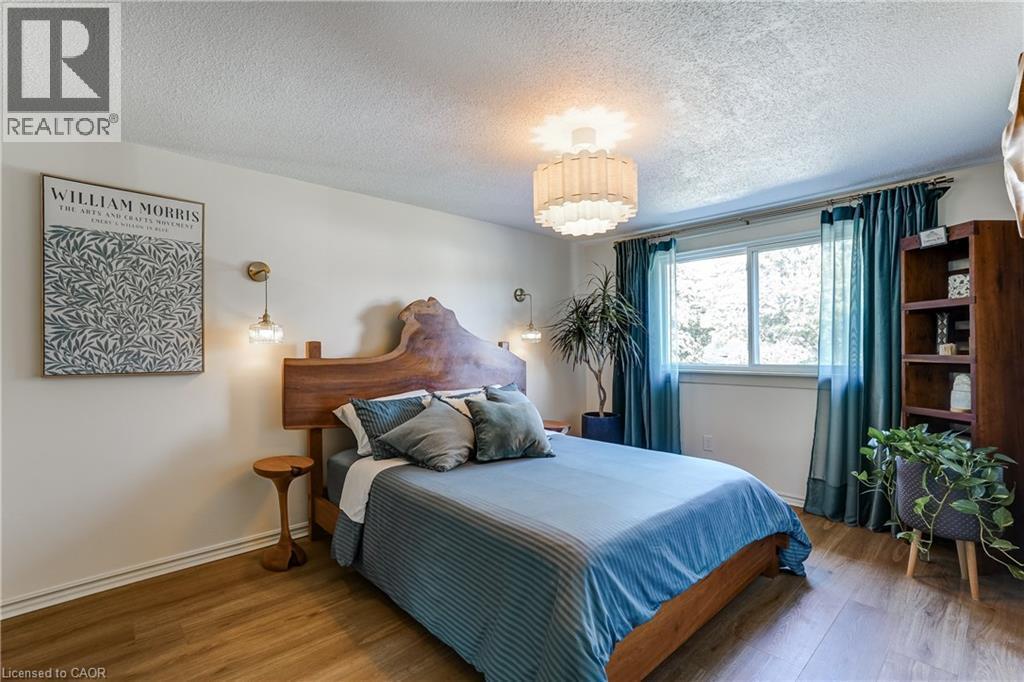
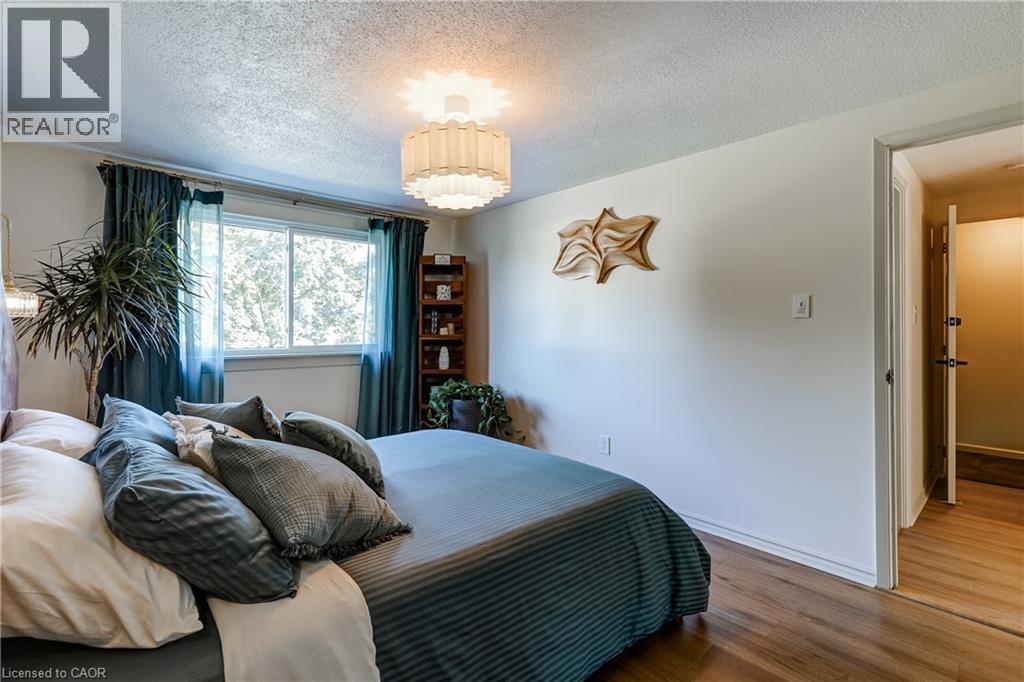
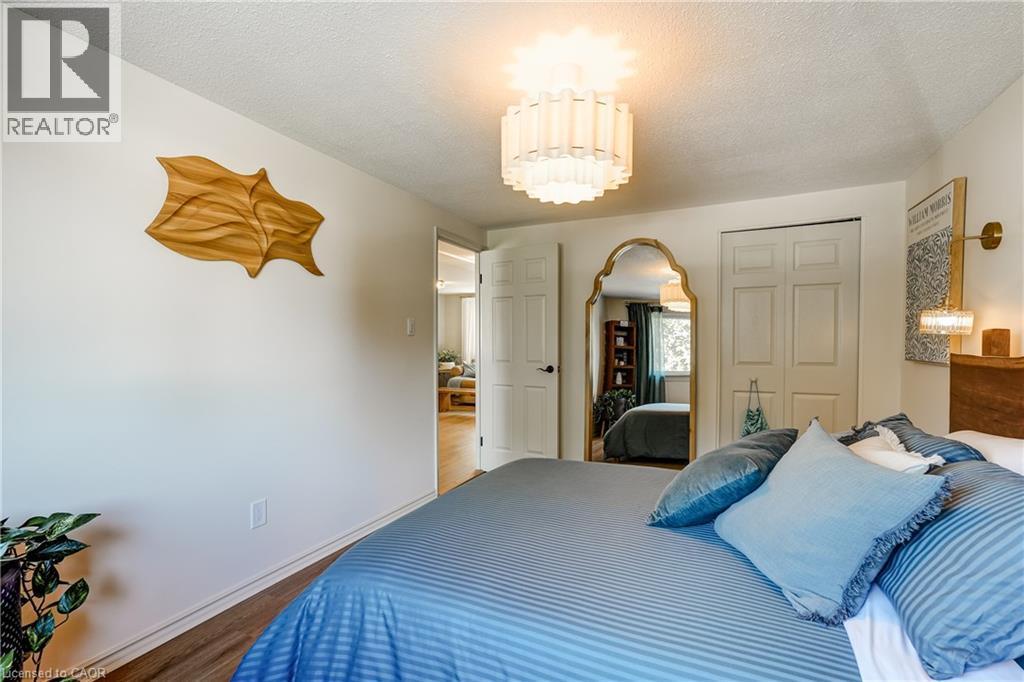
Upper unit master bedroom with walk-in closet. - 148 St Andrews Drive, Hamilton, ON
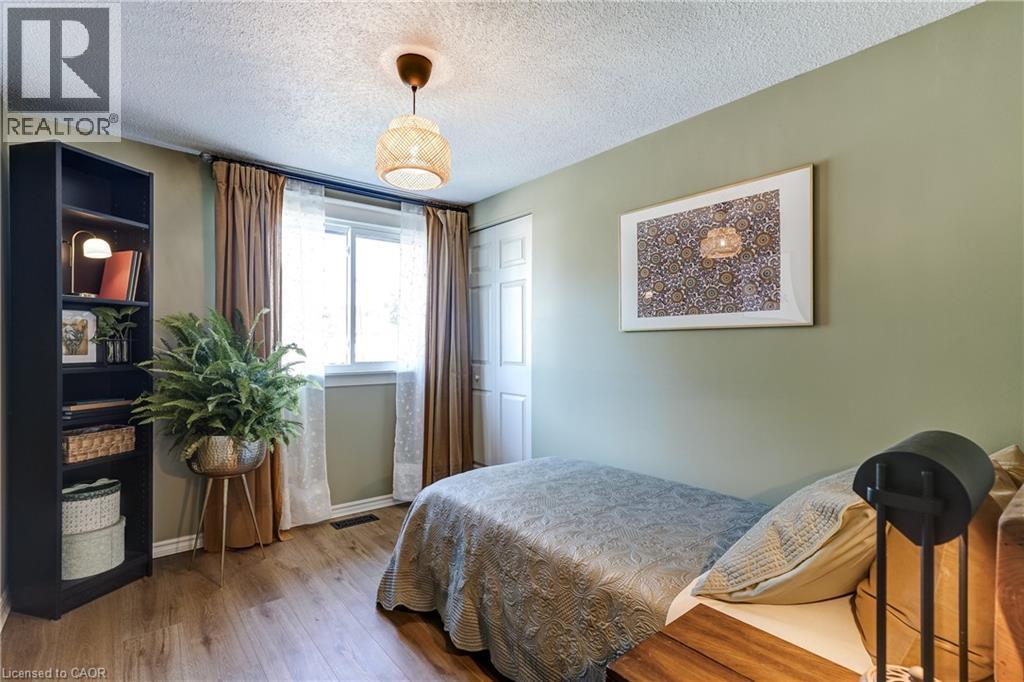
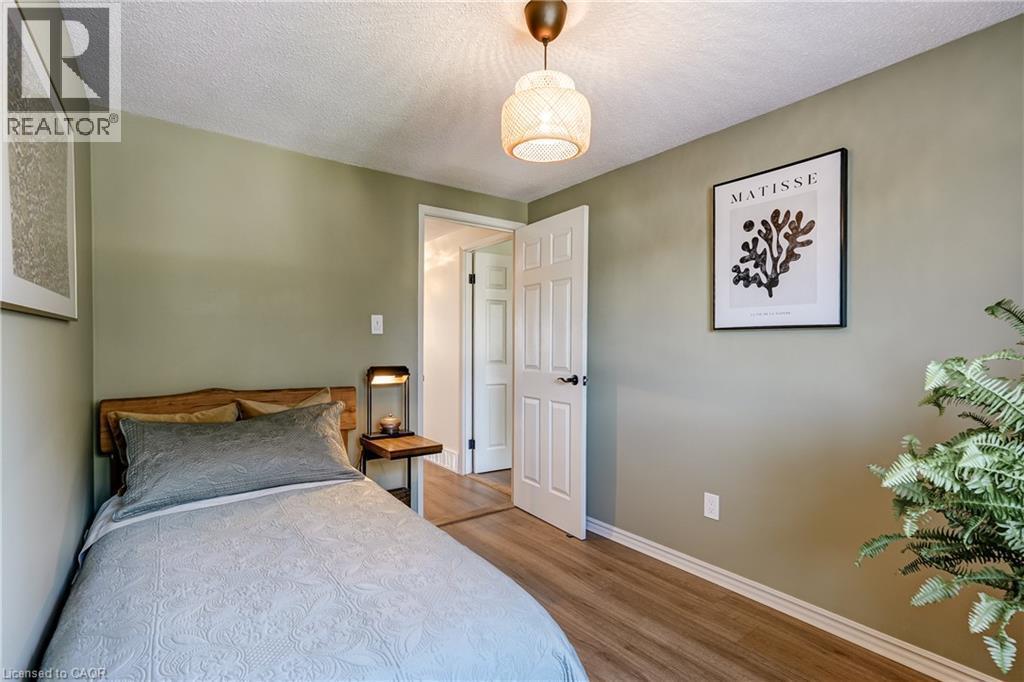
upper unit second bedroom and closet. - 148 St Andrews Drive, Hamilton, ON
upper unit second bedroom with closet. - 148 St Andrews Drive, Hamilton, ON
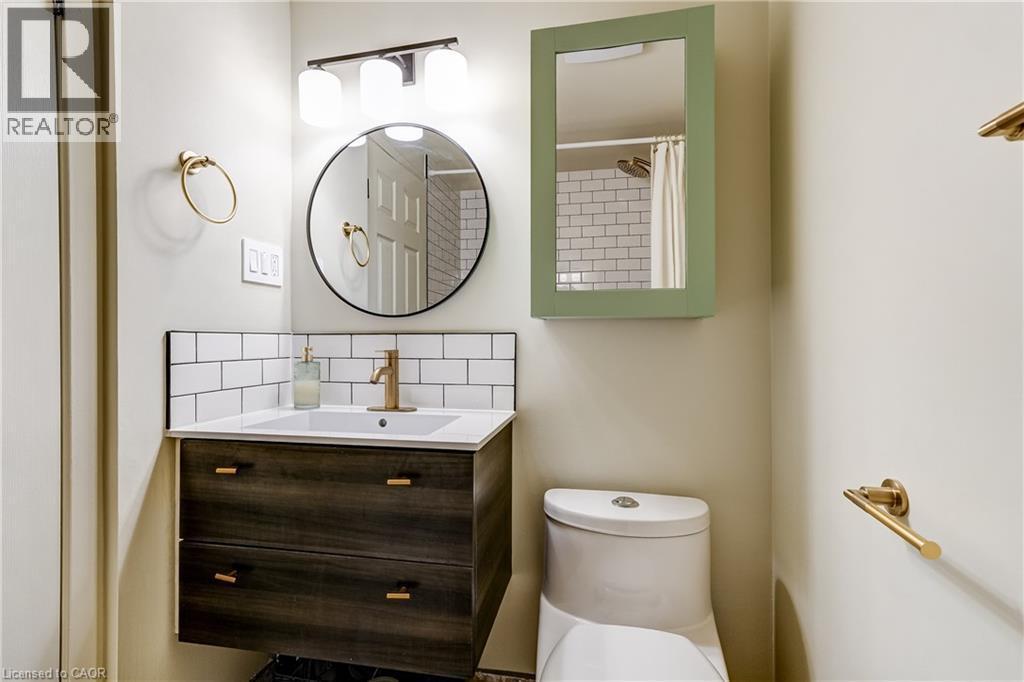
Upper unit four piece bathroom with floating vanity. - 148 St Andrews Drive, Hamilton, ON
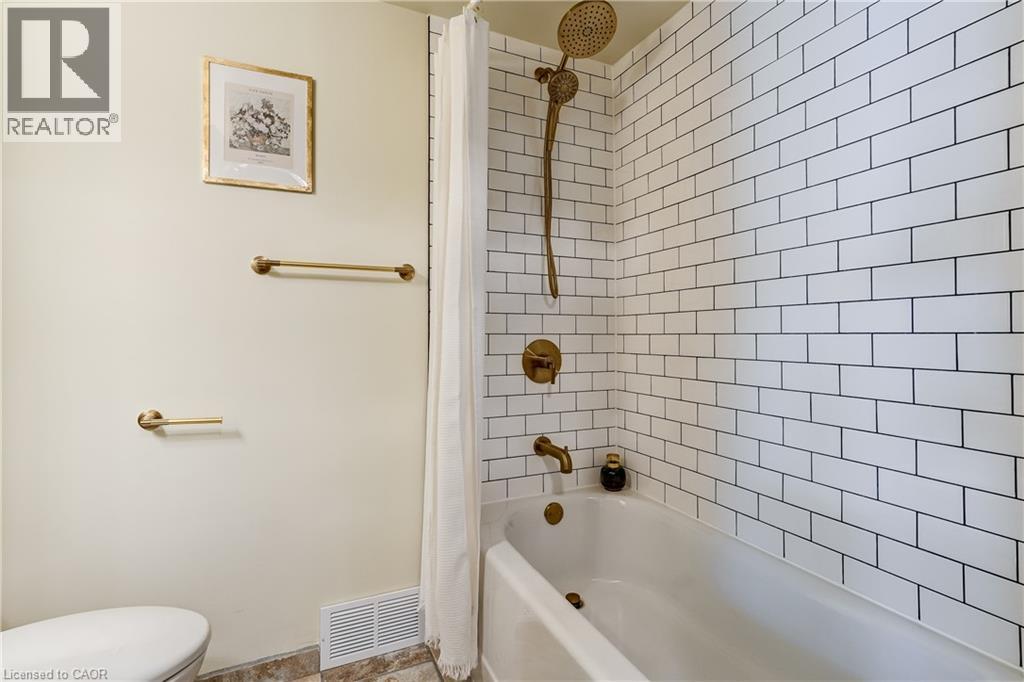
Upper unit four piece bathroom with fully tiled shower and tub enclosure. - 148 St Andrews Drive, Hamilton, ON
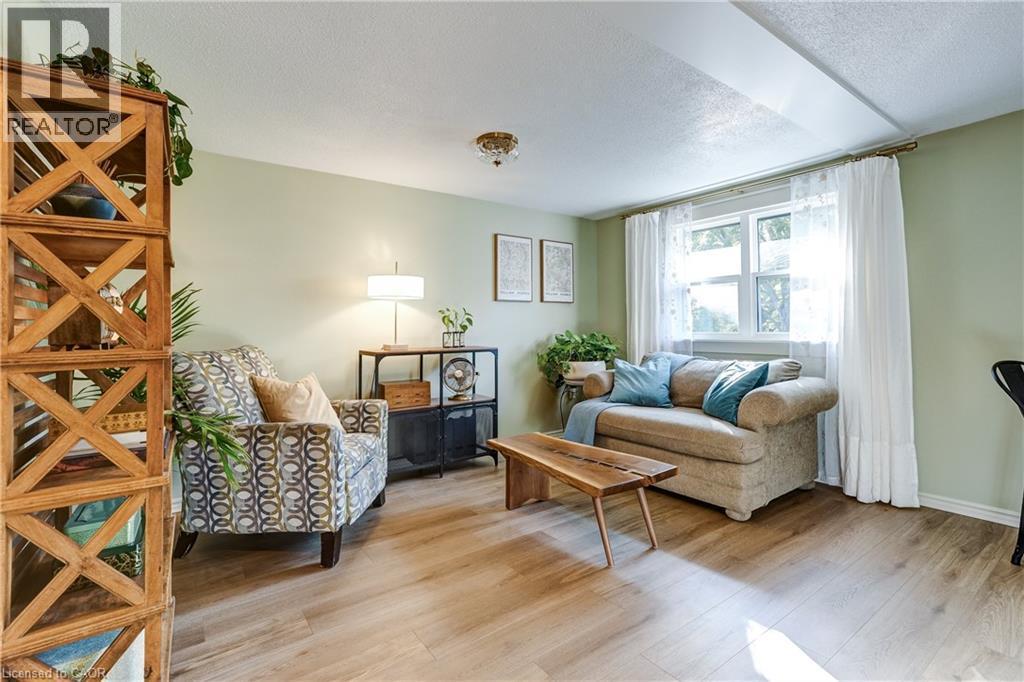
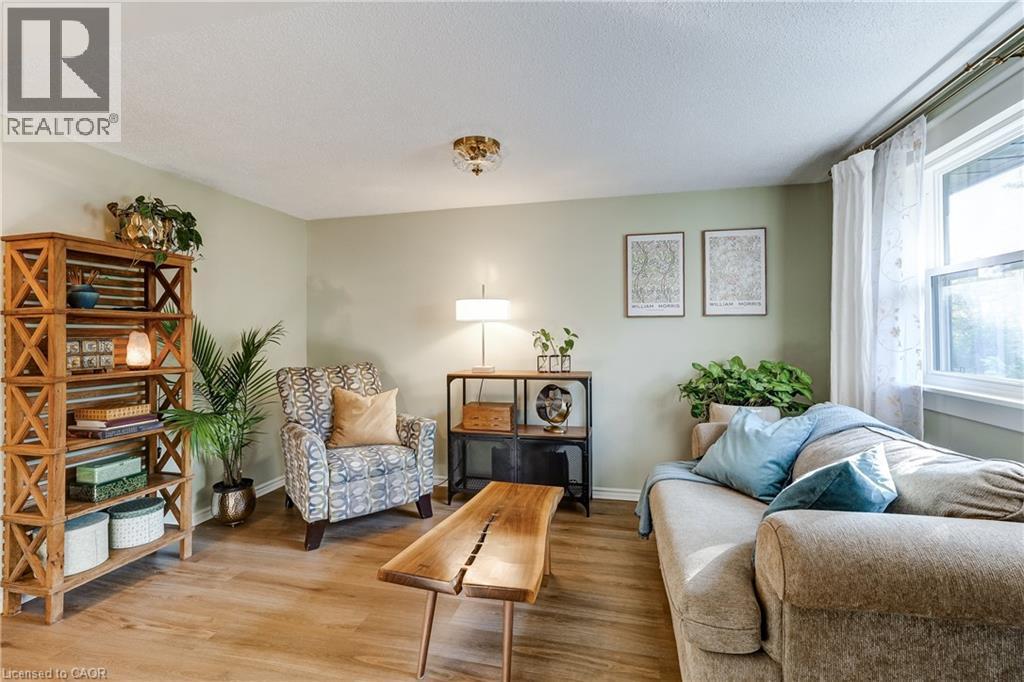
Upper unit living room area. - 148 St Andrews Drive, Hamilton, ON
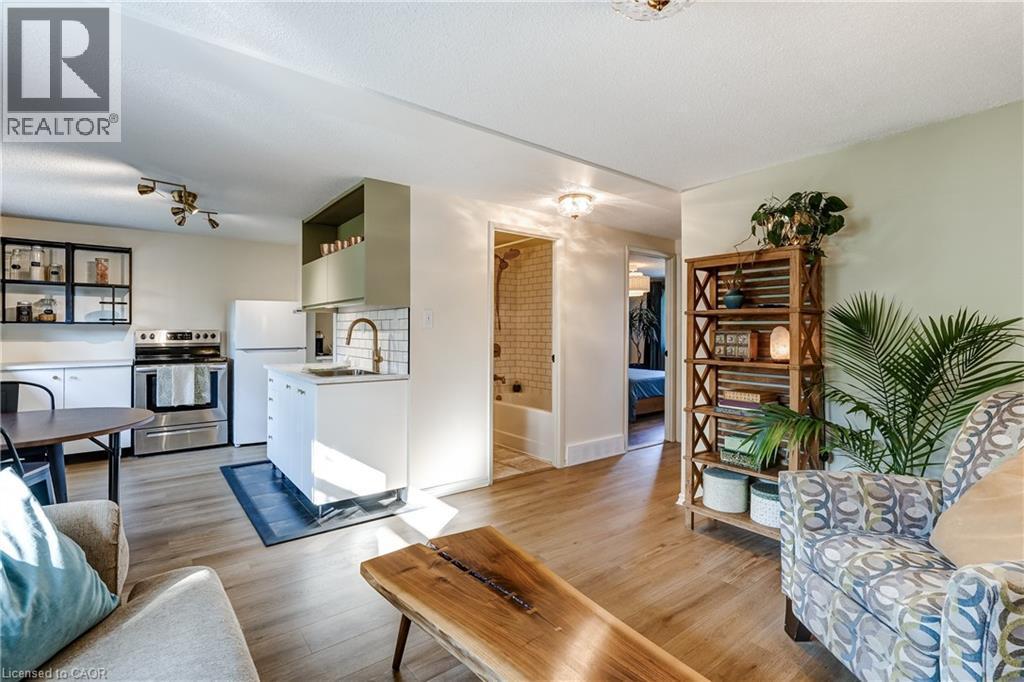
Upper unit living room and kitchen. - 148 St Andrews Drive, Hamilton, ON
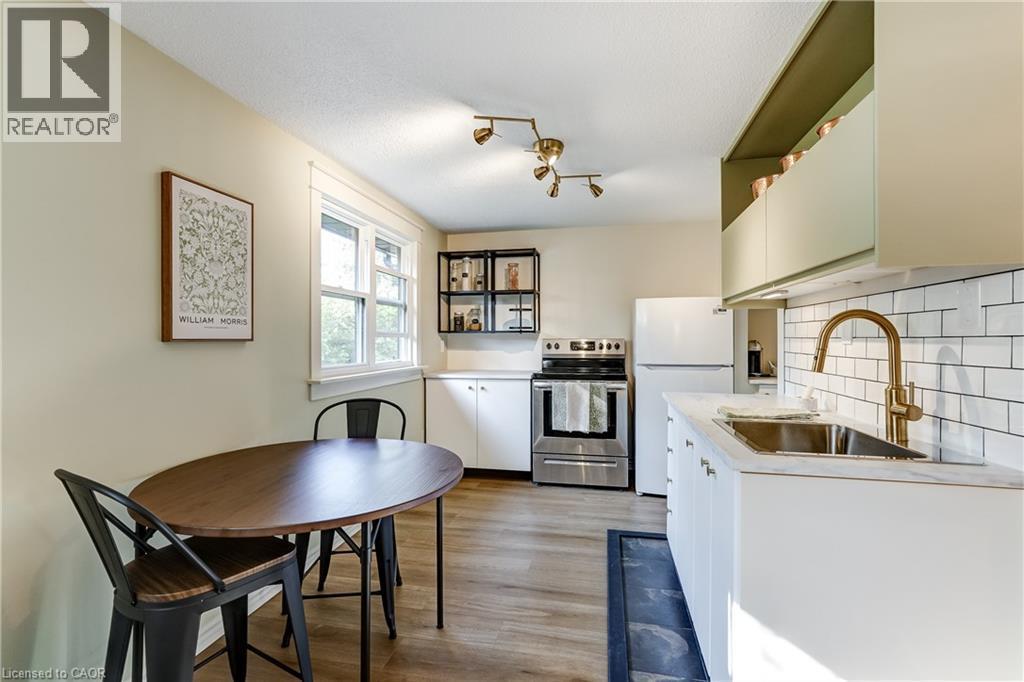
Upper unit kitchen and dining area. - 148 St Andrews Drive, Hamilton, ON
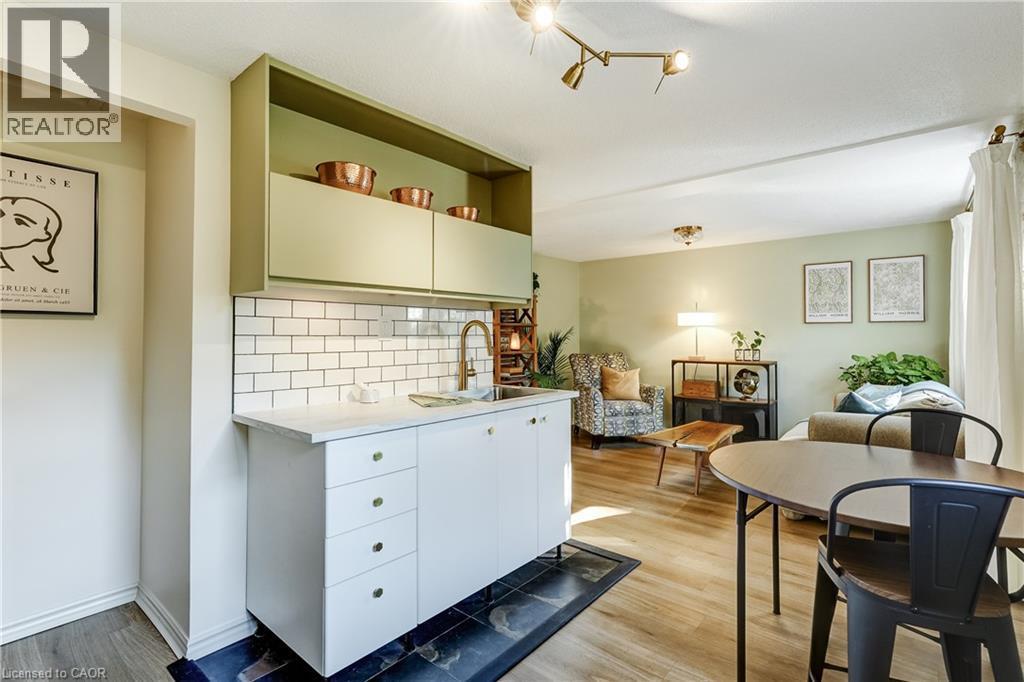
Upper unit kitchen, coffee nook, and living room area. - 148 St Andrews Drive, Hamilton, ON
Upper unit kitchen and coffee nook. - 148 St Andrews Drive, Hamilton, ON
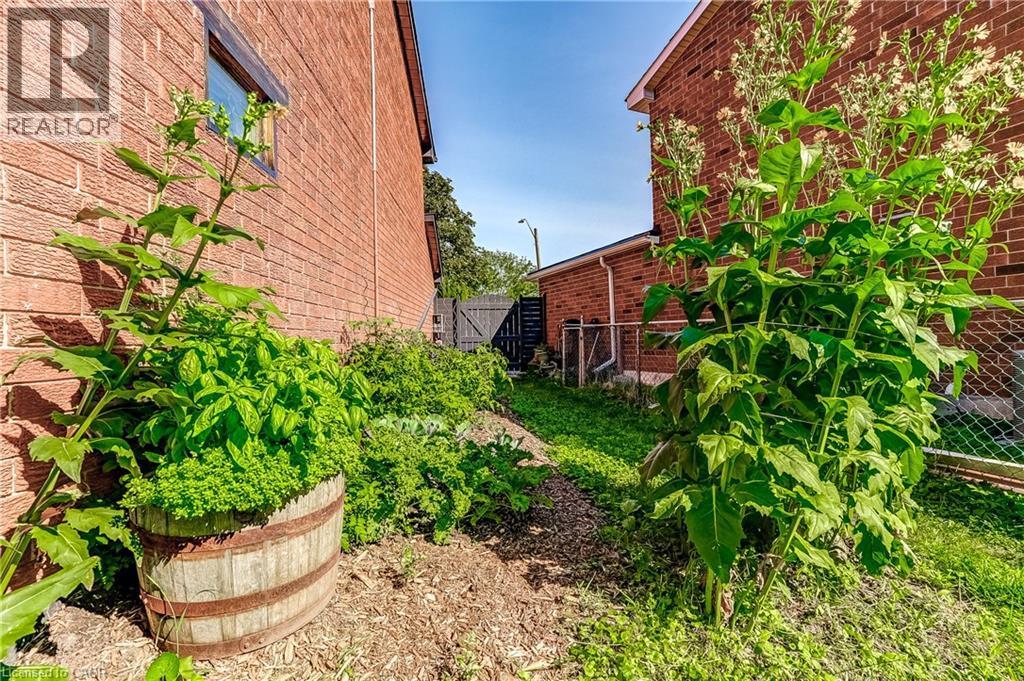
Side yard to front gate. - 148 St Andrews Drive, Hamilton, ON
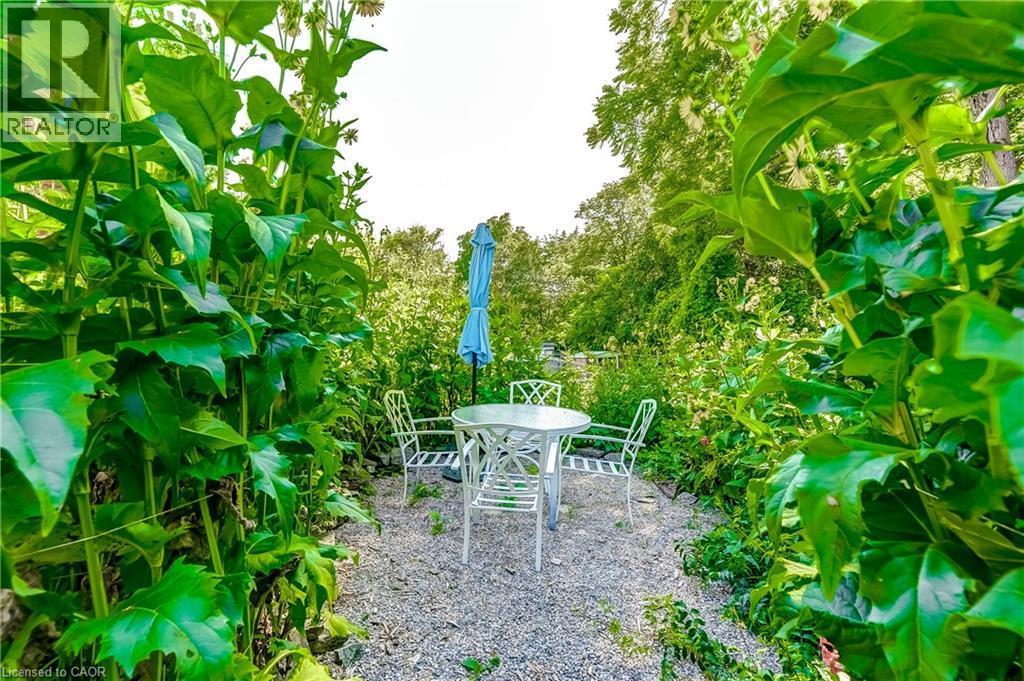
Backyard patio area (Set + Cushions included) - 148 St Andrews Drive, Hamilton, ON
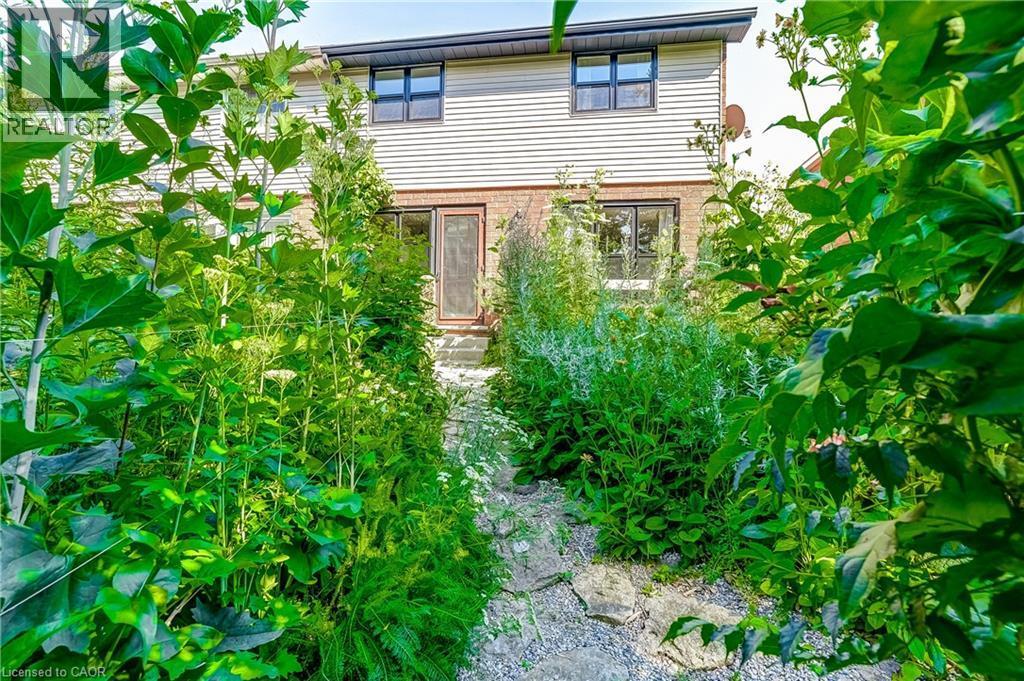
Path between gardens in backyard. - 148 St Andrews Drive, Hamilton, ON
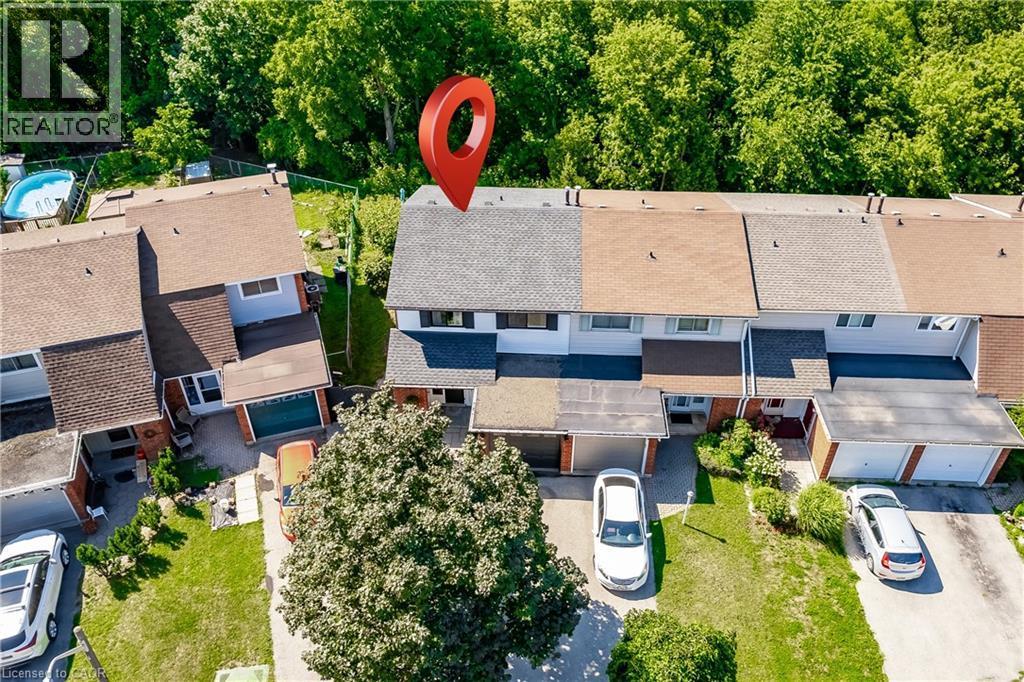
End unit, semi-detached townhouse. - 148 St Andrews Drive, Hamilton, ON
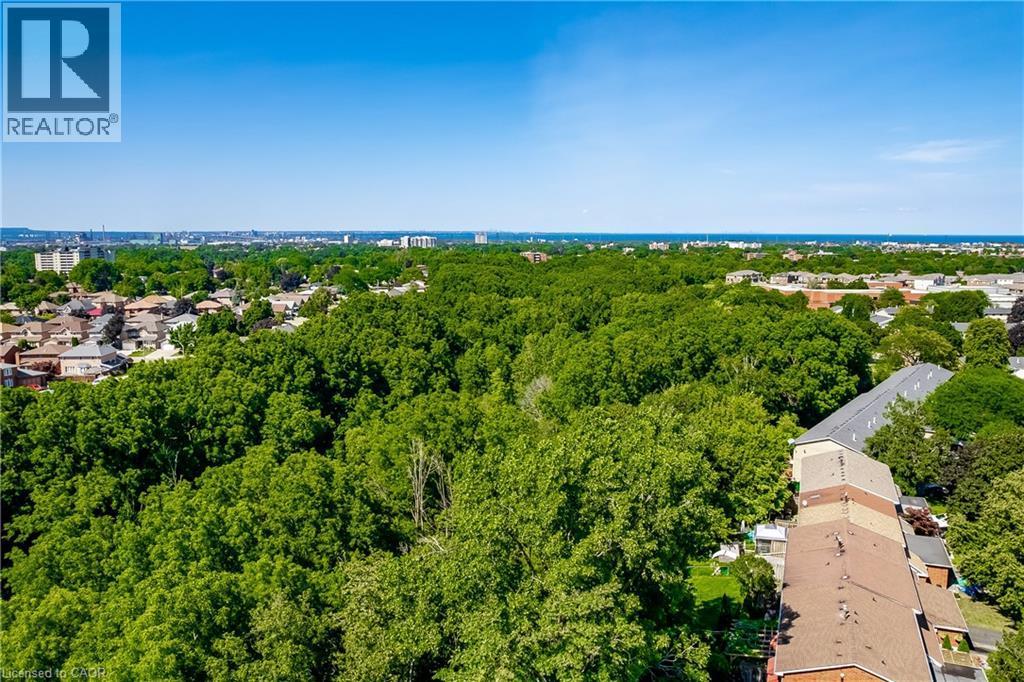
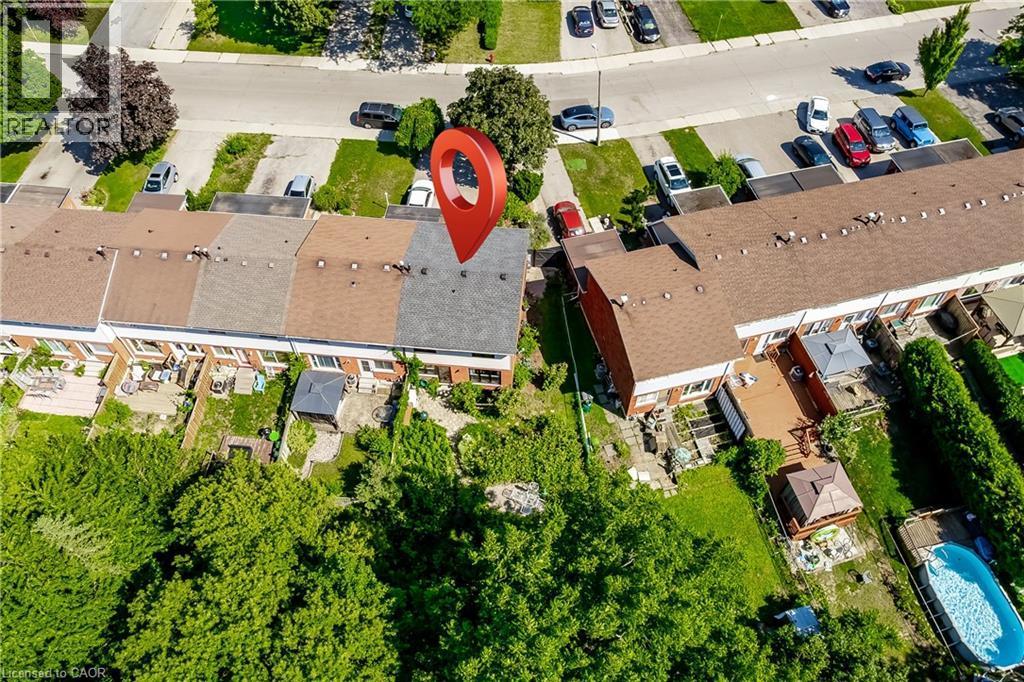
Aerial neighbourhood view of Escarpment. - 148 St Andrews Drive, Hamilton, ON
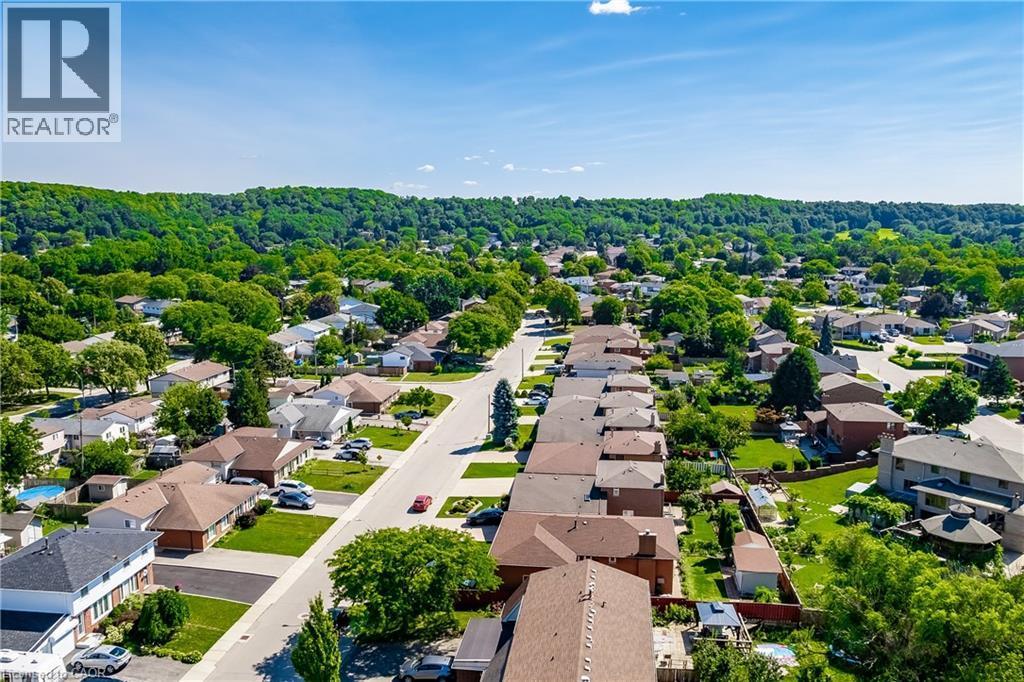
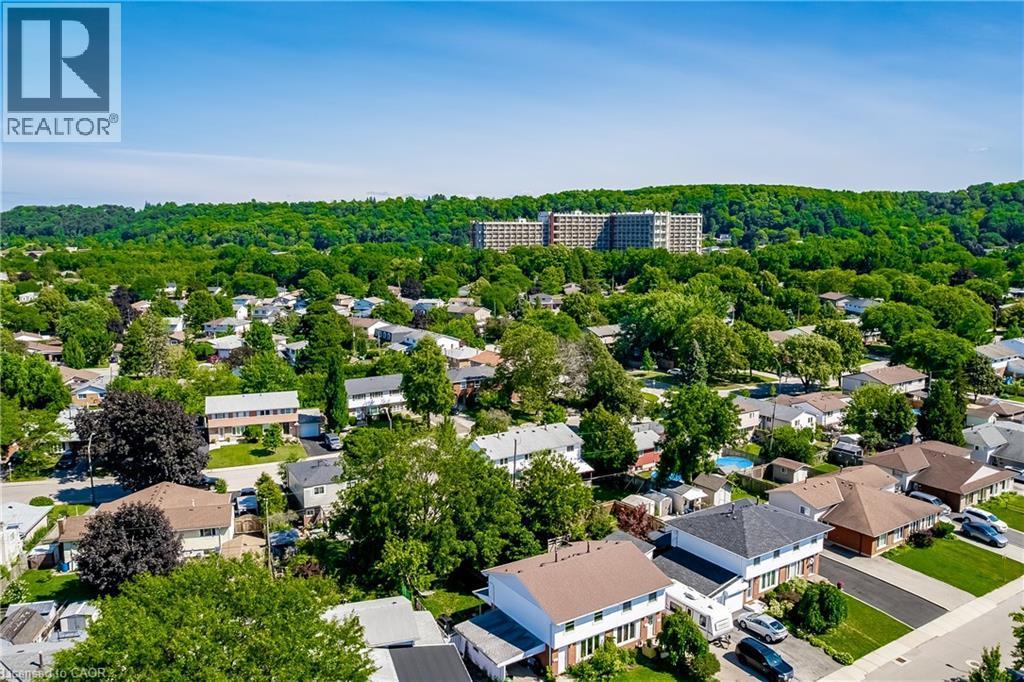
Aerial neighbourhood view. - 148 St Andrews Drive, Hamilton, ON
Aerial neighbourhood view of Escarpment. - 148 St Andrews Drive, Hamilton, ON
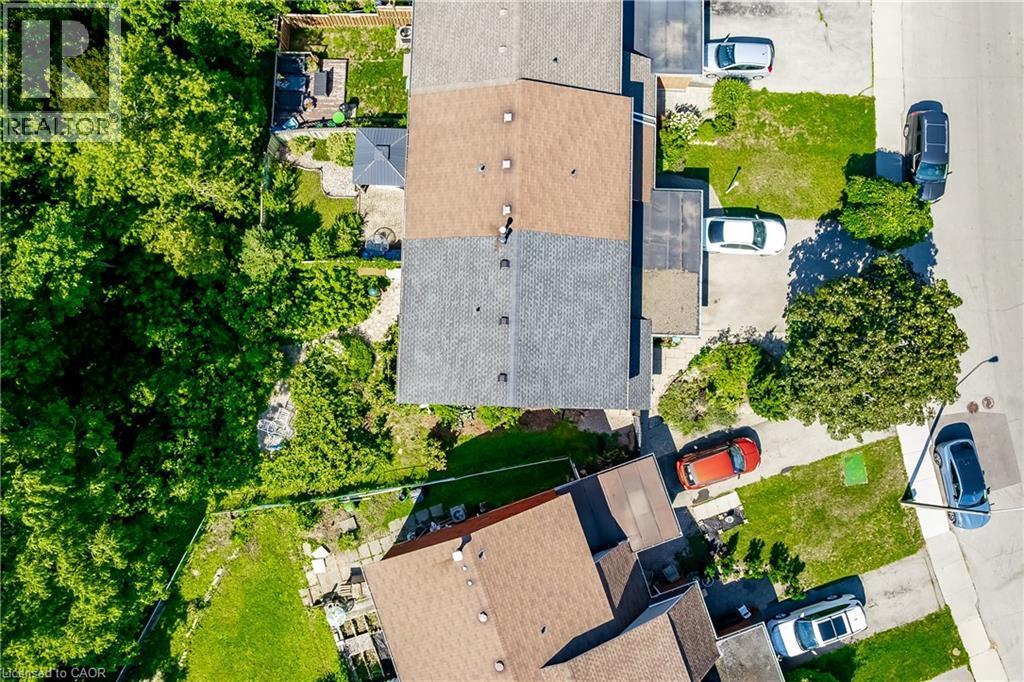
Aerial neighbourhood view of home. - 148 St Andrews Drive, Hamilton, ON
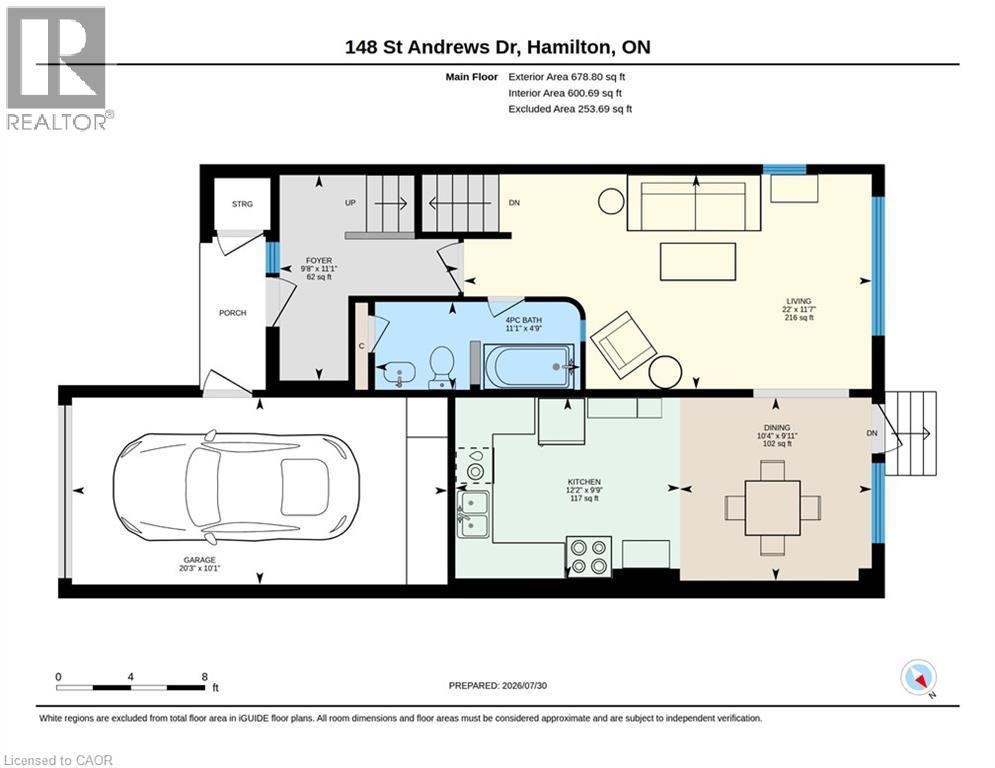
Floor plan, lower unit main floor. - 148 St Andrews Drive, Hamilton, ON
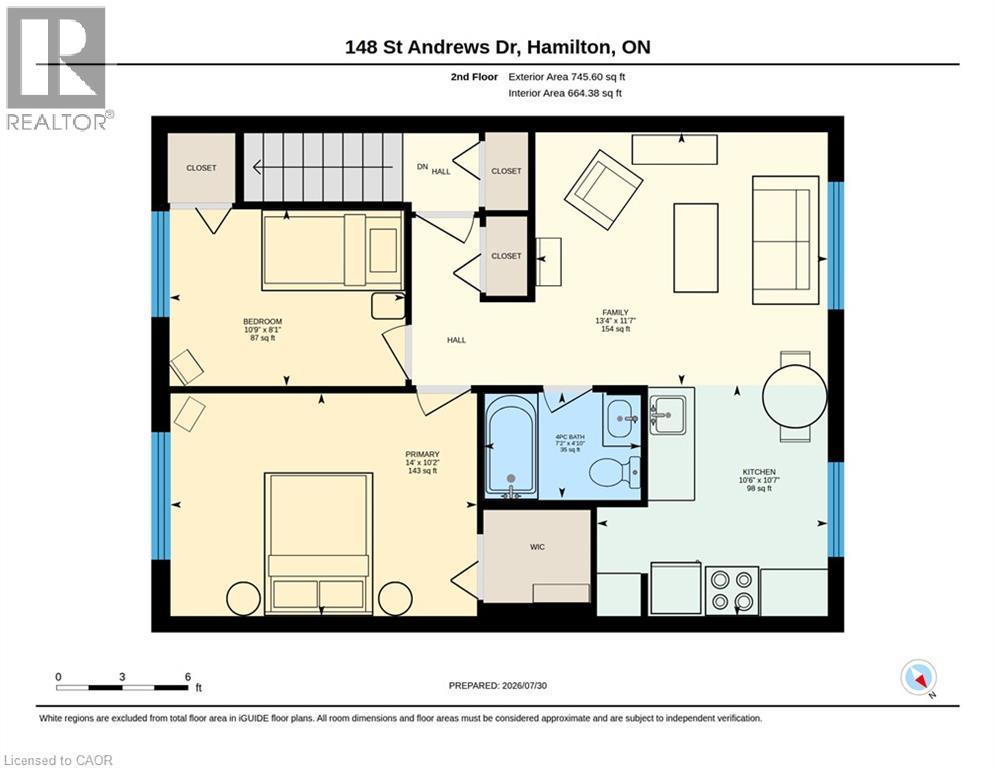
Floor plan, upper unit. - 148 St Andrews Drive, Hamilton, ON
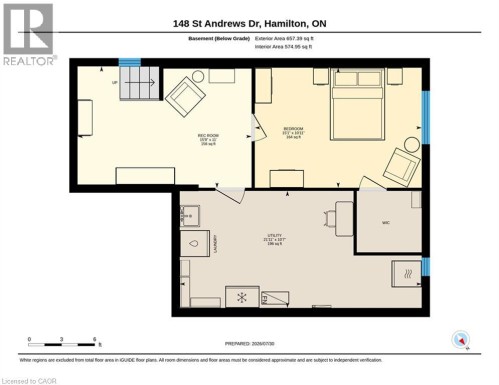
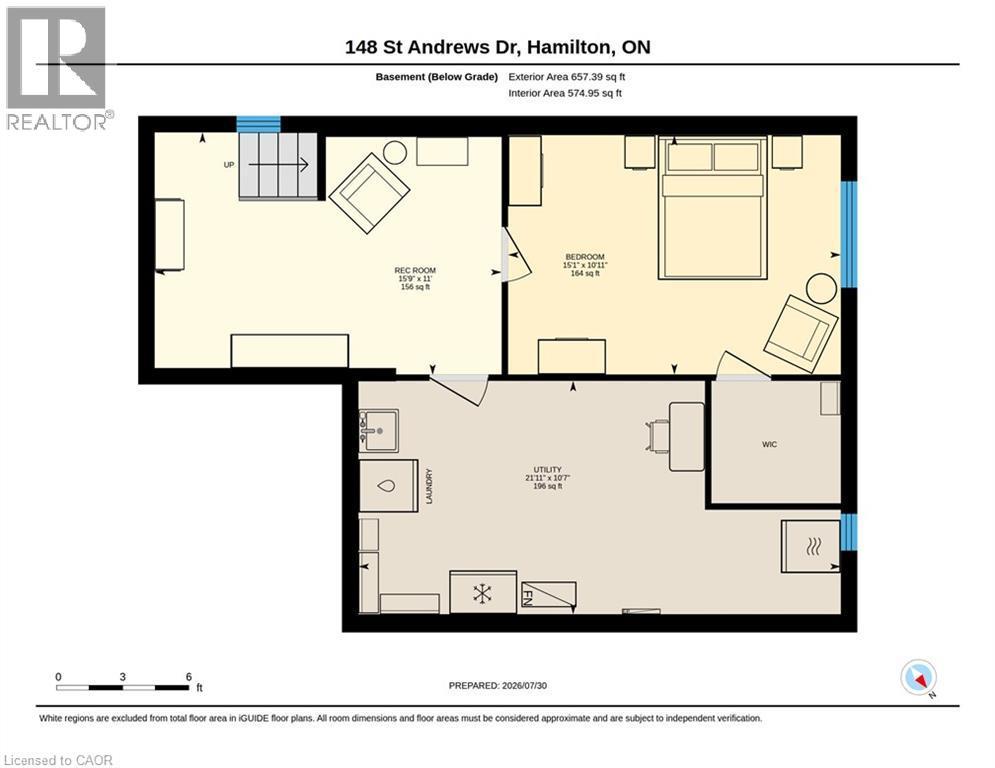
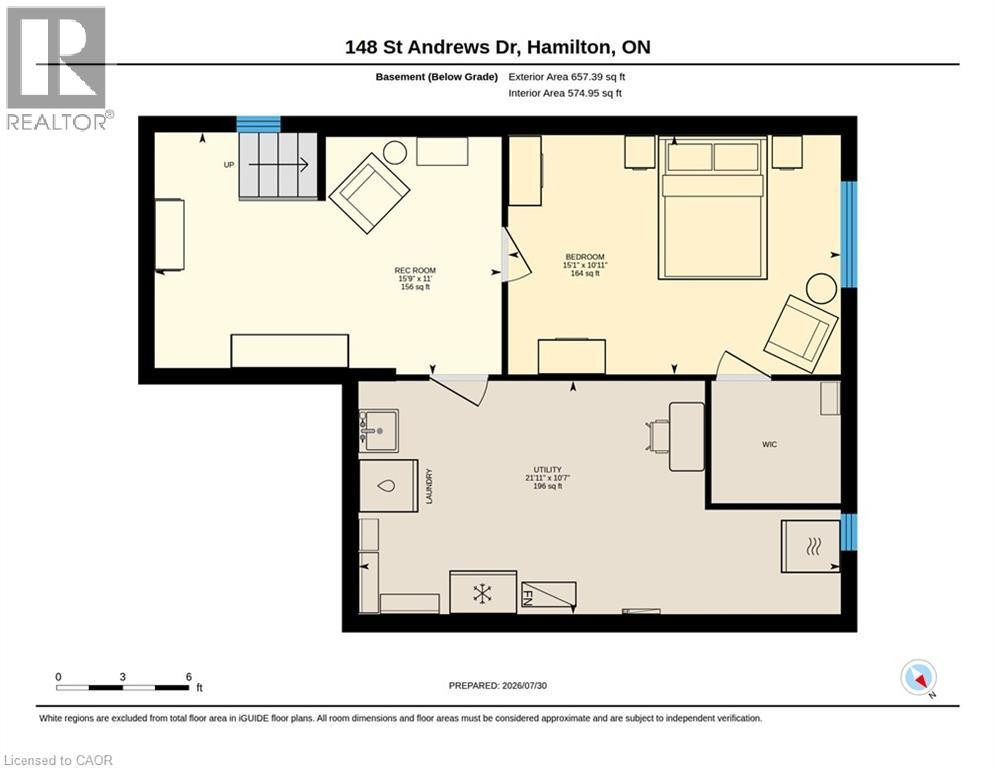
Floor plan, lower unit finished basement/utility room. - 148 St Andrews Drive, Hamilton, ON
Visite virtuelle
Front of Home. - 148 St Andrews Drive, Hamilton, ON
Front porch, gate to side/backyard, entrance to home, entrance to garage, and separate storage/refuse room. - 148 St Andrews Drive, Hamilton, ON
Brick and siding exterior with a dark-paneled garage door, complemented with a gabled roof and dark shutters contrasted on bright siding. - 148 St Andrews Drive, Hamilton, ON
Split entrance to separate units; Upper single floor unit & Lower two floor unit. - 148 St Andrews Drive, Hamilton, ON
Main Floor Living Room - 148 St Andrews Drive, Hamilton, ON
Main floor living room. - 148 St Andrews Drive, Hamilton, ON
Main floor LR with view of front entrance, entrance to bathroom, stairs to basement, and dining room. - 148 St Andrews Drive, Hamilton, ON
Main floor dining room and kitchen. - 148 St Andrews Drive, Hamilton, ON
Main floor dining room. - 148 St Andrews Drive, Hamilton, ON
Main floor kitchen. - 148 St Andrews Drive, Hamilton, ON
Main floor dining room and kitchen. - 148 St Andrews Drive, Hamilton, ON
Main Floor four (4) piece bathroom, featuring wainscotting and floating vanity. - 148 St Andrews Drive, Hamilton, ON
Antique cast iron standalone tub featuring fully enclosed shower/shower curtain system. - 148 St Andrews Drive, Hamilton, ON
Stairs to finished basement area, perfect for office or second living room space. - 148 St Andrews Drive, Hamilton, ON
Built in shelving at bottom of stairs. - 148 St Andrews Drive, Hamilton, ON
Finished basement area with recessed pot lights, new laminate flooring, and included built in custom shelving. - 148 St Andrews Drive, Hamilton, ON
Lower unit bedroom and walk-in closet. - 148 St Andrews Drive, Hamilton, ON
Lower unit bedroom window/large fire escape. - 148 St Andrews Drive, Hamilton, ON
Lower unit bedroom and walk-in closet. - 148 St Andrews Drive, Hamilton, ON
Lower unit bedroom walk-in closet. - 148 St Andrews Drive, Hamilton, ON
Stairs to upper unit. - 148 St Andrews Drive, Hamilton, ON
Upper unit master bedroom with walk-in closet. - 148 St Andrews Drive, Hamilton, ON
upper unit second bedroom and closet. - 148 St Andrews Drive, Hamilton, ON
upper unit second bedroom with closet. - 148 St Andrews Drive, Hamilton, ON
Upper unit four piece bathroom with floating vanity. - 148 St Andrews Drive, Hamilton, ON
Upper unit four piece bathroom with fully tiled shower and tub enclosure. - 148 St Andrews Drive, Hamilton, ON
Upper unit living room area. - 148 St Andrews Drive, Hamilton, ON
Upper unit living room and kitchen. - 148 St Andrews Drive, Hamilton, ON
Upper unit kitchen and dining area. - 148 St Andrews Drive, Hamilton, ON
Upper unit kitchen, coffee nook, and living room area. - 148 St Andrews Drive, Hamilton, ON
Upper unit kitchen and coffee nook. - 148 St Andrews Drive, Hamilton, ON
Side yard to front gate. - 148 St Andrews Drive, Hamilton, ON
Backyard patio area (Set + Cushions included) - 148 St Andrews Drive, Hamilton, ON
Path between gardens in backyard. - 148 St Andrews Drive, Hamilton, ON
End unit, semi-detached townhouse. - 148 St Andrews Drive, Hamilton, ON
Aerial neighbourhood view of Escarpment. - 148 St Andrews Drive, Hamilton, ON
Aerial neighbourhood view. - 148 St Andrews Drive, Hamilton, ON
Aerial neighbourhood view of Escarpment. - 148 St Andrews Drive, Hamilton, ON
Aerial neighbourhood view of home. - 148 St Andrews Drive, Hamilton, ON
Floor plan, lower unit main floor. - 148 St Andrews Drive, Hamilton, ON
Floor plan, upper unit. - 148 St Andrews Drive, Hamilton, ON
Floor plan, lower unit finished basement/utility room. - 148 St Andrews Drive, Hamilton, ON
  • Publicité
Êtes-vous un investisseur immobilier
148 ST ANDREWS Drive, Hamilton, Ontario, L8K 6C3
699 900 $

3 Chambres

2 Salles de bain

Remarques :

(id:27)

Particularités du bâtiment :

  • Style: Maison en rangée
  • Type de bâtiment: Maison en rangée
  • Air climatisé: Oui
  • État du sous-sol: Partiellement aménagé
  • Fondation: Béton coulé
  • Protection incendie: Détecteurs de fumée, Inconnu
  • Revêtement extérieur: Brique, Bardage en vinyle
  • Stationnement: Oui
  • Surface utile: 2081 sqft Pieds carrés
  • Type de construction: En rangée
  • Type de sous-sol: Sous-sol complet
  • Type de chauffage: Air pulsé, Thermopompe
  • Combustible de chauffage: Gaz naturel
  • Type de climatisation: Climatisation centrale
  • Électroménagers: Lave-vaisselle, Congélateur, Réfrigérateur, Cuisinière, Compteur d'eau, Machine à laver

Caractéristiques :

  • Type de possession: Tenure franche
  • Type de propriété: Unifamiliale
  • Accès: Accès routier, Accès à l'autoroute
  • Bâti en: 1973
  • Caractéristiques: Ravin, Voie d'accès pavée, Drainage par canalisations en terre cuite
  • Caractéristiques de la communauté: Secteur paisible, Centre communautaire, Autobus scolaire
  • Chambres : 2+1
  • Largeur du terrain en façade : 22 Pieds
  • Profondeur du terrain : 113 Pieds
  • Salle(s) de bains : 2
  • Services à proximité: Un hôpital, Terrain de jeu, Transport en commun, Écoles, Centres commerciaux
  • Superficie habitable (approx): 2081 Pieds carrés
  • Type de communication:
  • Zonage: DE/S-224
  • Service d'égout: Égout municipal
  • Type de stationnement: Garage attenant
  • Nbre d'espaces de stationnement: 3

Détails des pièces :

  • Salle de bains 2e niveau Measurements not available
  • Chambre 2e niveau 8'1'' x 10'9''
  • Chambre principale 2e niveau 10'2'' x 14'0''
  • Salle familiale 2e niveau 11'7'' x 13'4''
  • Cuisine 2e niveau 10'7'' x 10'6''
  • Salle de divertissement Sous-sol 11'0'' x 15'9''
  • Chambre Sous-sol 10'11'' x 15'1''
  • Salle de bains Niveau rez-de-chaussée Measurements not available
  • Cuisine Niveau rez-de-chaussée 9'9'' x 12'2''
  • Salon Niveau rez-de-chaussée 11'7'' x 22'0''
  • Salle à dîner Niveau rez-de-chaussée 9'11'' x 10'4''
  • Hall d'entrée Niveau rez-de-chaussée 11'1'' x 9'8''

Gracieuseté de : Realty World Legacy
REALTOR.ca  

ÉvaluationExpressMC Powered by RPS
Vous songez à vendre?

Commencez par découvrir ce que votre maison pourrait valoir sur le marché actuel.

Emplacement de 148 ST ANDREWS Drive, Hamilton, Ontario, L8K 6C3

Données démographiques de 148 ST ANDREWS Drive, Hamilton, Ontario, L8K 6C3

Étape de vie

Familles grandissantes

Type d'emploi

Cols bleus/Primaire, Cols bleus/Industrie des services

Revenu moyen du ménage

100 135.30 $

Nombre moyen d'enfants

1,84

Population à domicile

Structure à domicile

Âge de la population

Éducation

Niveau d'éducation

No certificate/diploma/degree

18.67 %

Diplôme d'études secondaires ou équivalent

33.33 %

Certificat ou diplôme d'apprentissage ou d'une école de métiers

6.65 %

Diplôme d'études collégiales ou d'études postsecondaires (non universitaires)

23.76 %

Certificat d'études universitaires

1.32 %

Diplômes d'études universitaires

16.27 %

Navetteur

Se rendre au travail

En auto

85.55 %

En transport en commun

11.89 %

À pied

2.35 %

À bicyclette

0.14 %

Par tout autre moyen

0.07 %

Diversité Culturelle

Connaissance des langues officielles

Langue maternelle

Données Sur Le Bâtiment

Type de bâtiment

Appartements (faible hauteur et à étages multiples)

26.92 %

Maisons

73.08 %

Achat ou location