Button CopyPathCircle CloseCircle Left ArrowArrow Down Icon GreyClosecirclecircleBurger
  • Publicité

148 DUNDURN Street N, Hamilton, Ontario, L8R 3E8

No. MLS® 40845494
Maison À vendre à Strathcona, Hamilton, Ontario
649 900 $ ÉvaluationExpressMC: 617K $ - 781K $

3 Chambres

1 Salle de bain

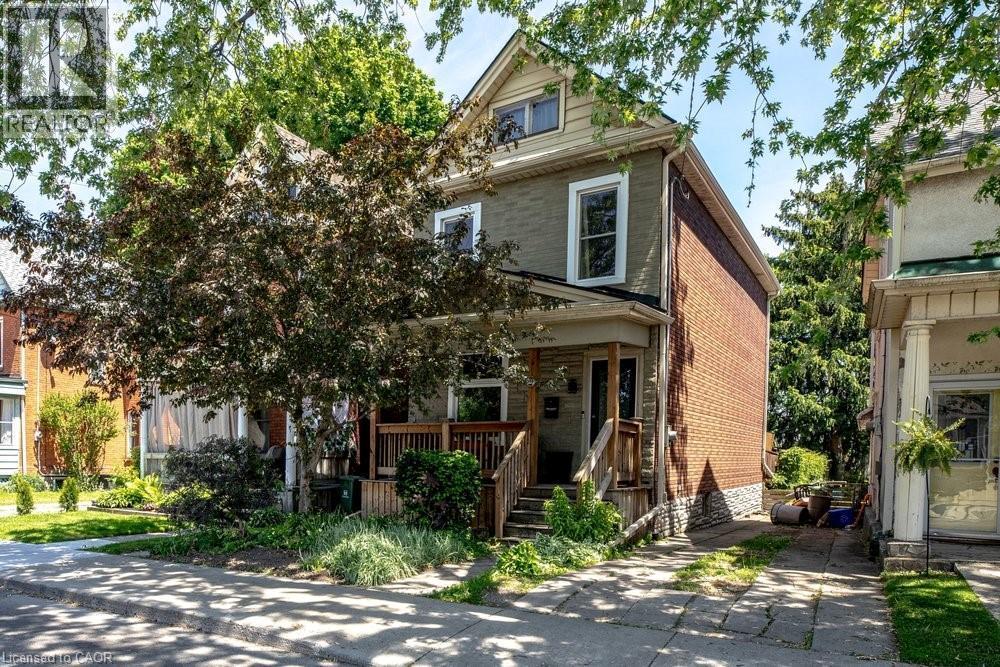
Two-story residence featuring a covered front porch with wood railings and steps, brick and siding exterior, multiple window styles, and mature landscaping - 148 Dundurn Street N, Hamilton, ON
148 Dundurn Street N, Hamilton, ON
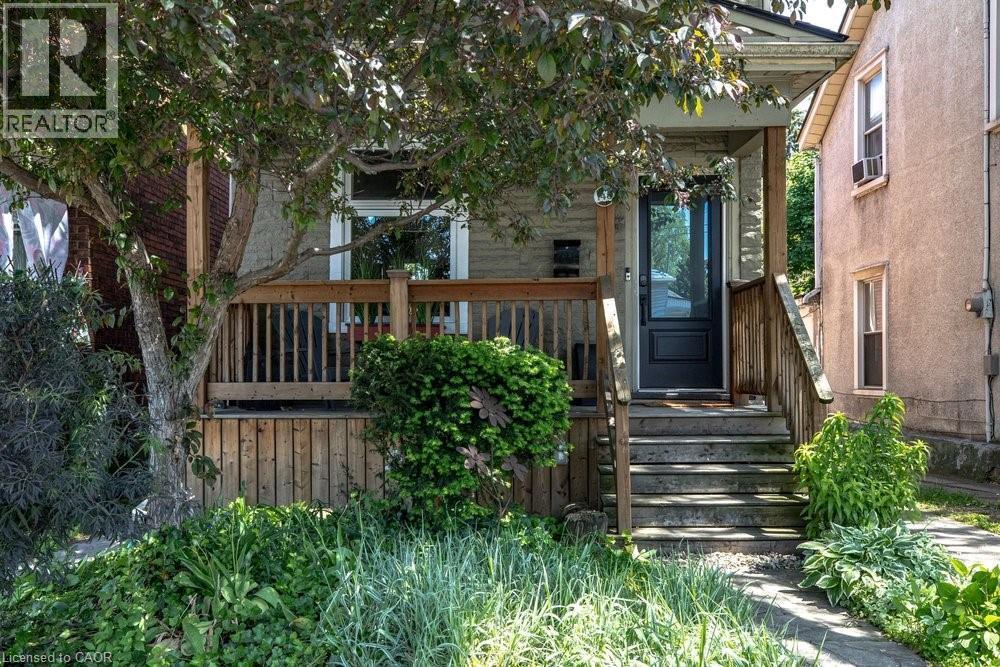
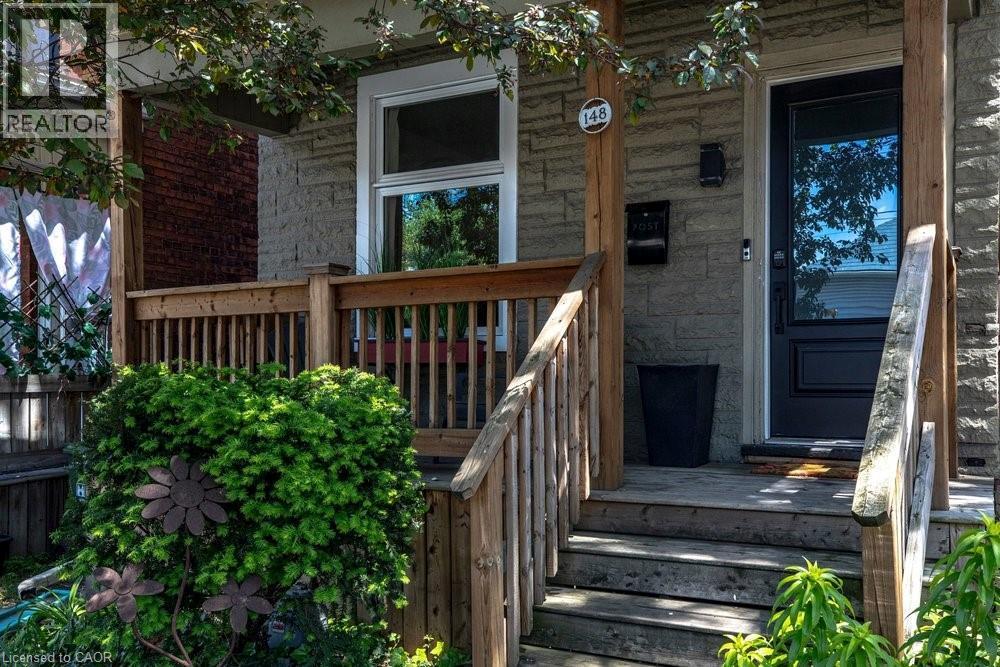
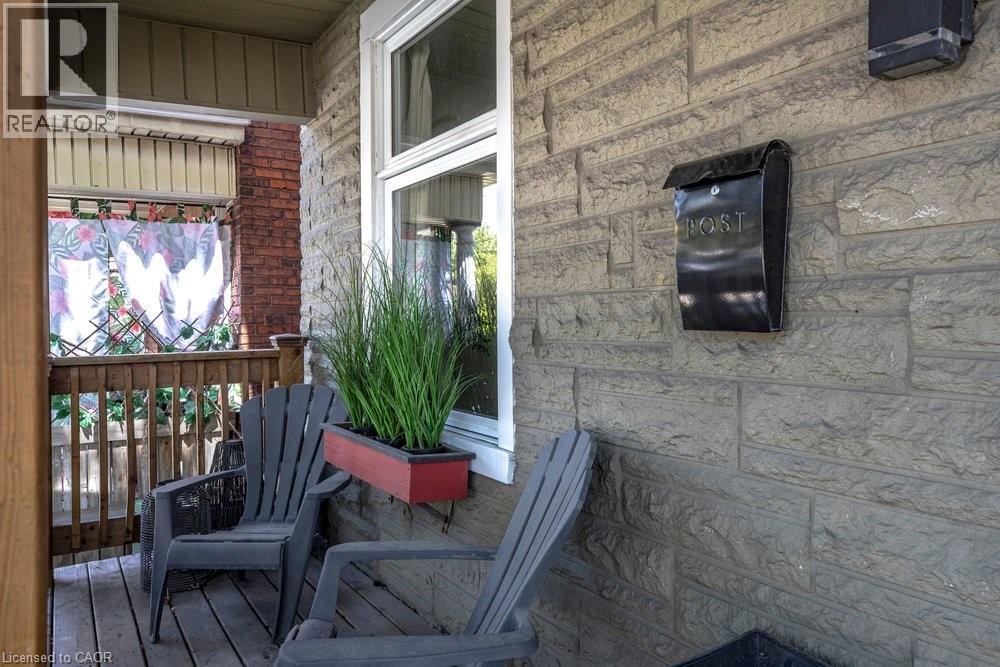
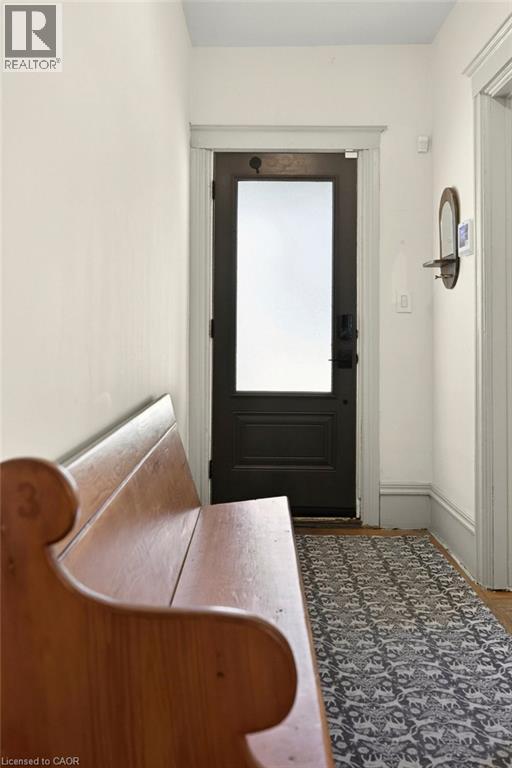
Inviting front porch featuring natural wood railings and steps, stone-finish siding, a dark paneled entry door with an integrated window, and a wall-mounted mailbox - 148 Dundurn Street N, Hamilton, ON
148 Dundurn Street N, Hamilton, ON
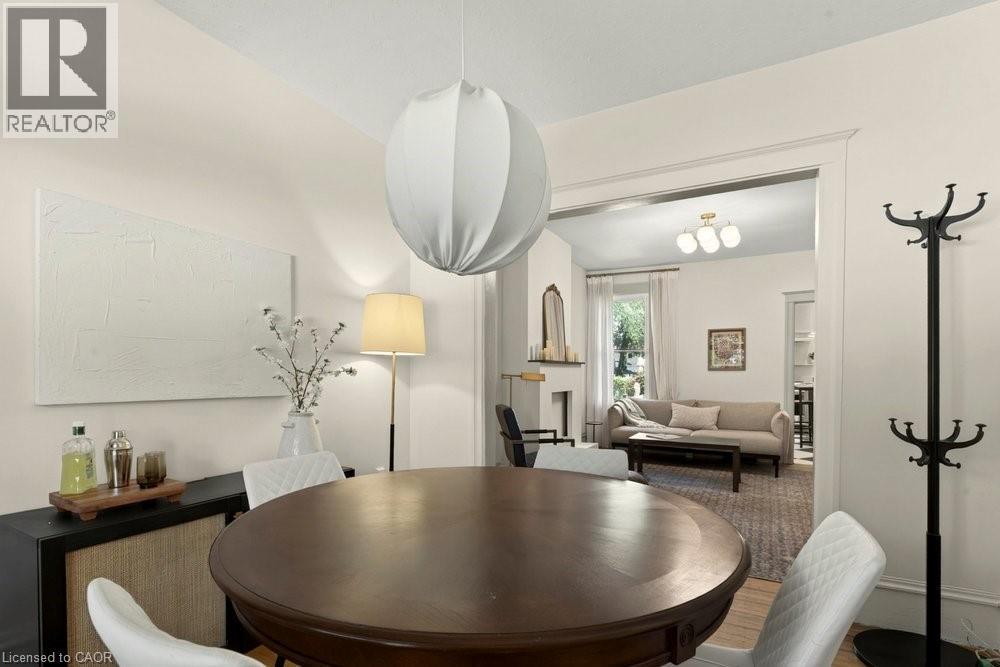
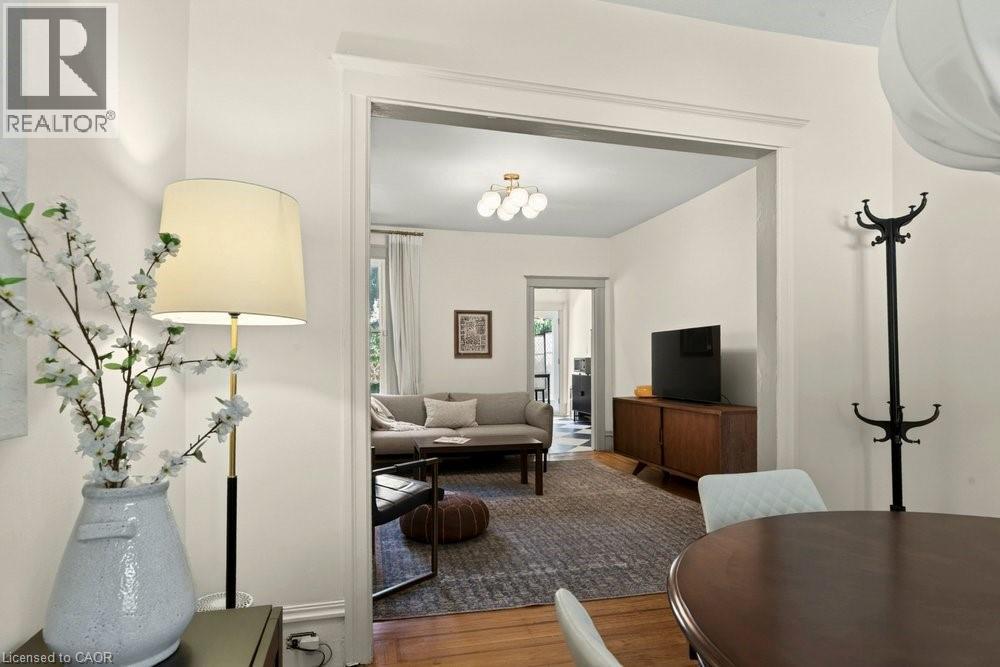
Dining area featuring a contemporary spherical pendant light and wood-finish flooring - 148 Dundurn Street N, Hamilton, ON
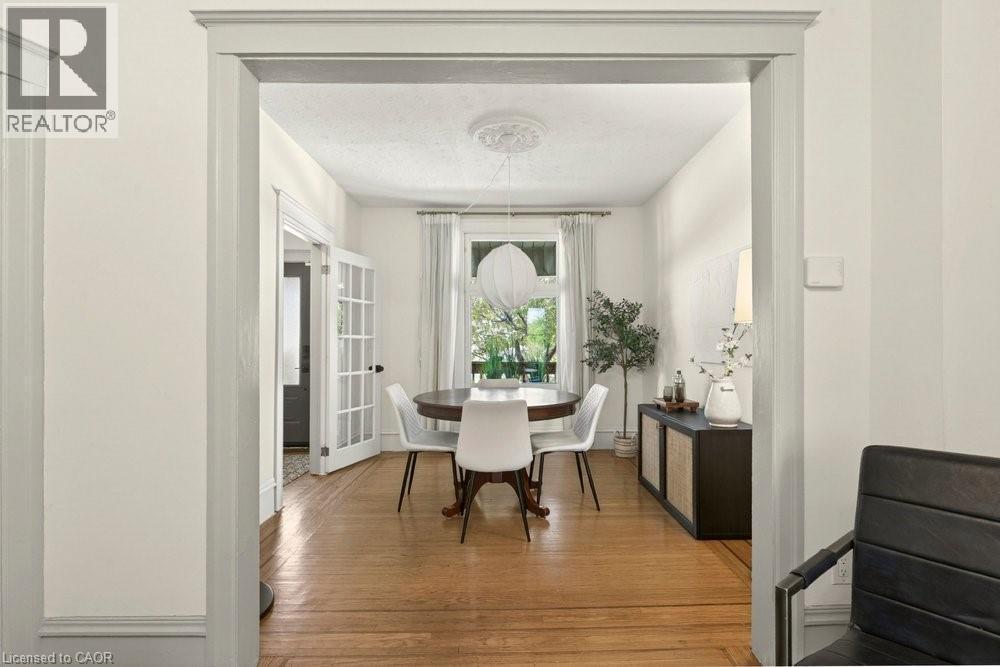
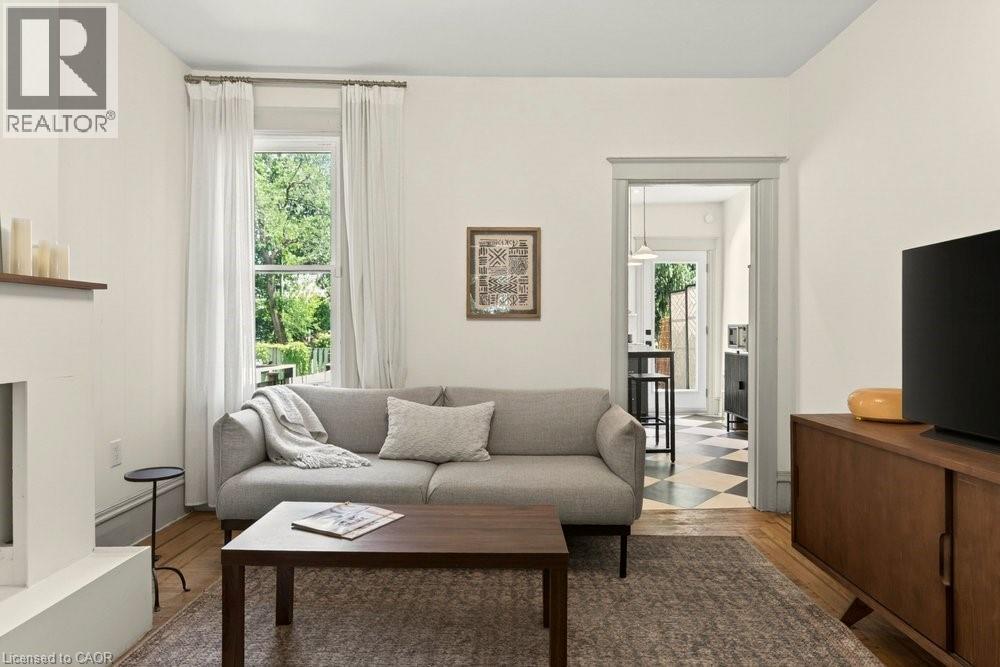
Bright room featuring wood-finish flooring with inlay, white walls, and a window with white curtains - 148 Dundurn Street N, Hamilton, ON
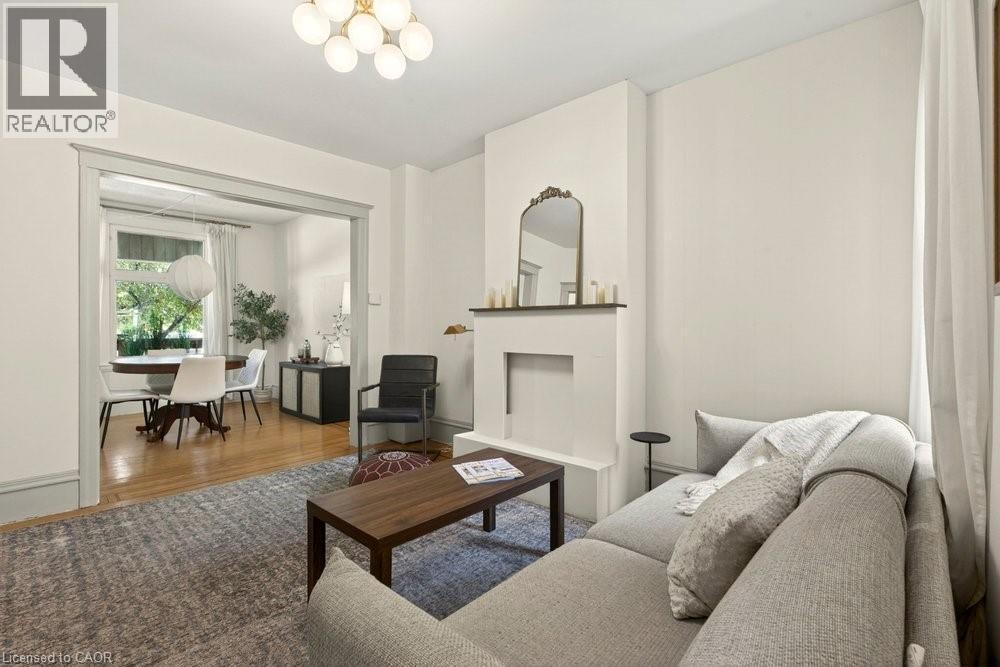
Bright living area with a wide archway opening, hardwood flooring, and neutral wall tones - 148 Dundurn Street N, Hamilton, ON
148 Dundurn Street N, Hamilton, ON
Bright living space featuring a window with exterior green foliage, light-toned walls, and wood-finish flooring - 148 Dundurn Street N, Hamilton, ON
148 Dundurn Street N, Hamilton, ON
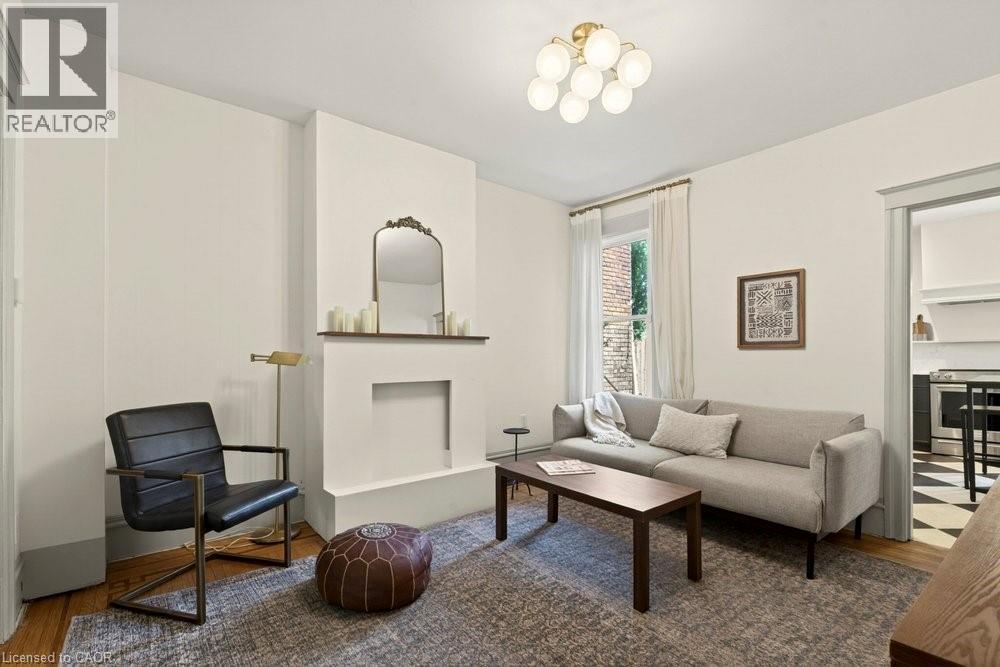
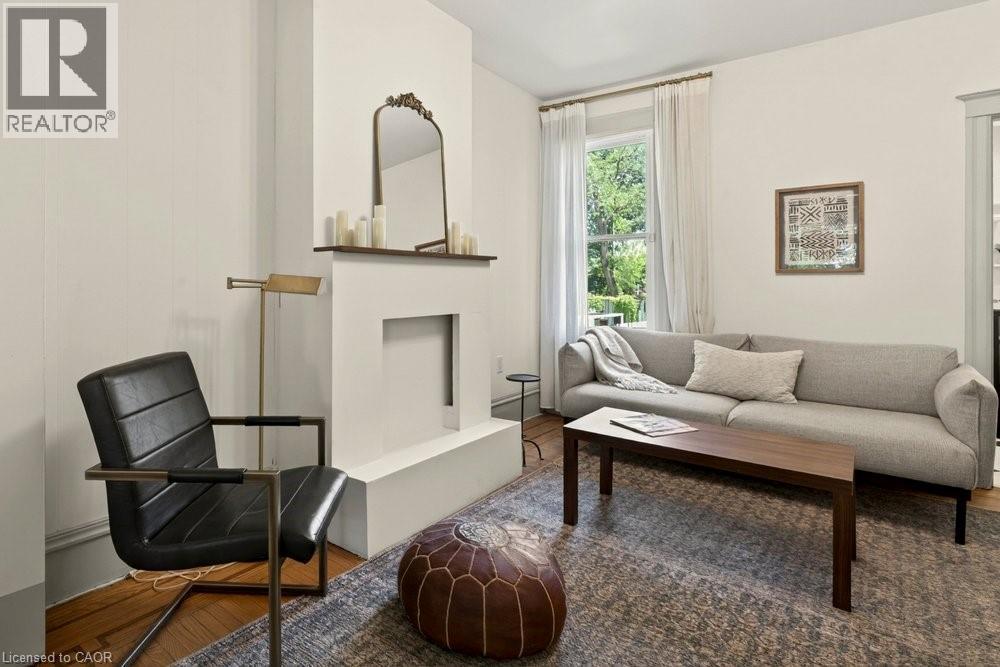
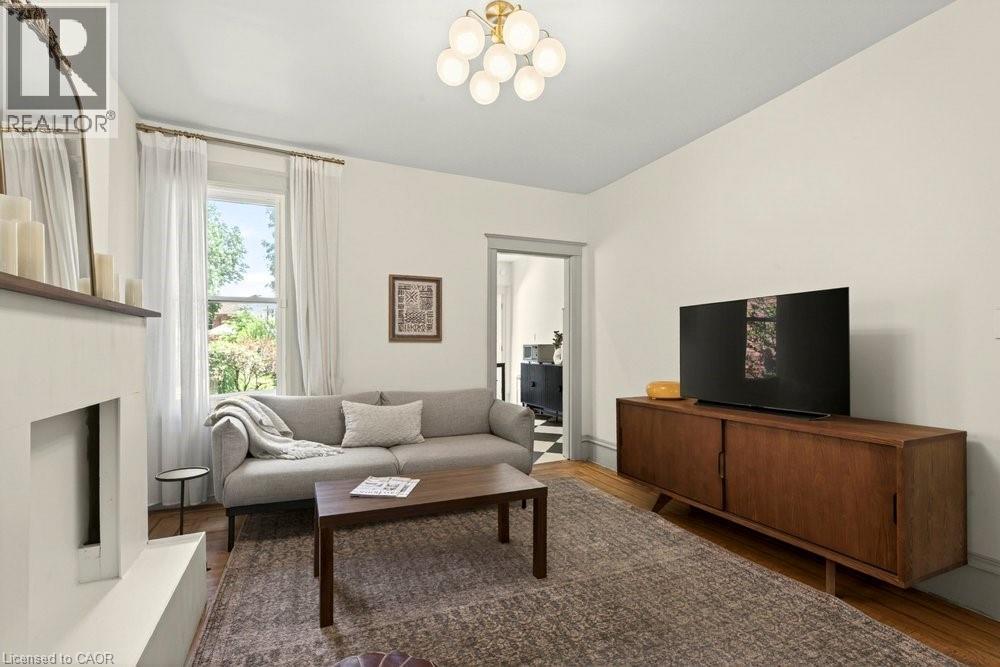
Living room featuring wood-finish flooring, a contemporary fireplace, and a large window with exterior foliage visible - 148 Dundurn Street N, Hamilton, ON
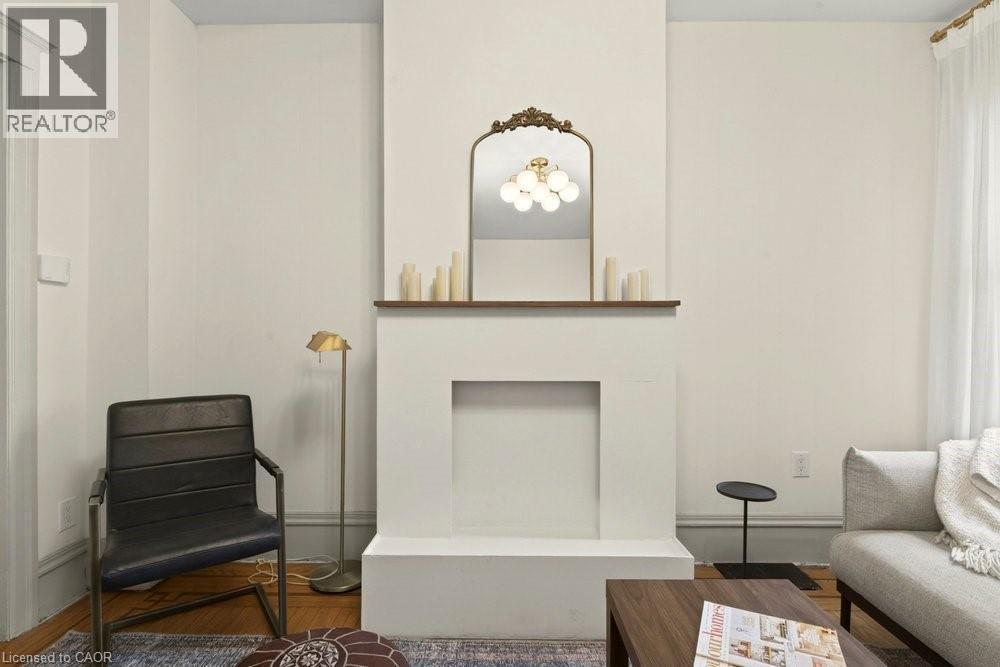
Living area featuring a minimalist fireplace surround, neutral wall tones, and a multi-bulb ceiling fixture - 148 Dundurn Street N, Hamilton, ON
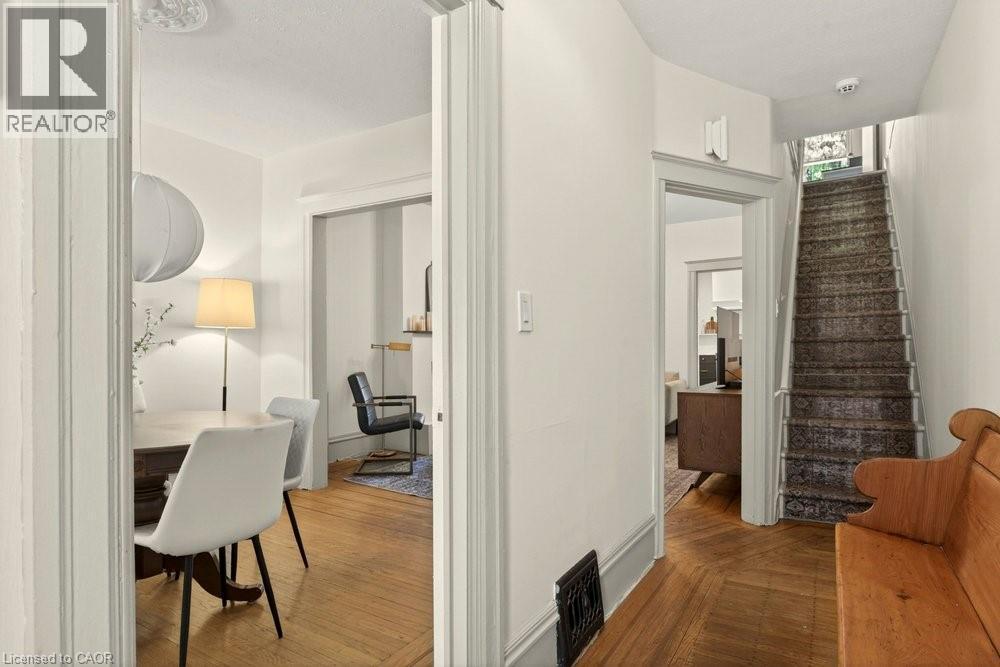
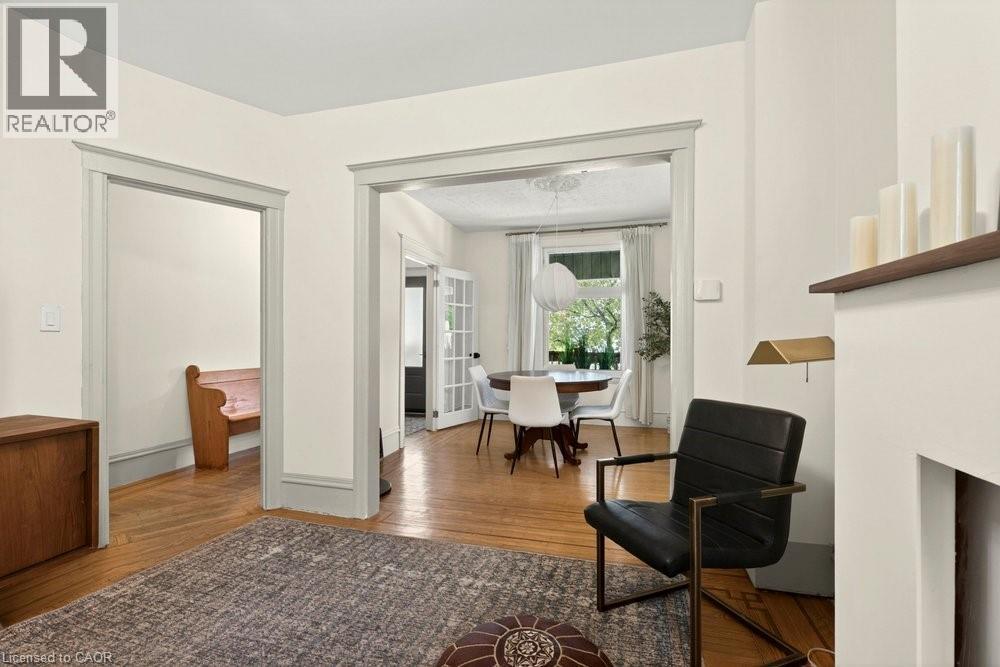
Open doorways with contrasting trim, wood-finish flooring, and a built-in fireplace mantel - 148 Dundurn Street N, Hamilton, ON
148 Dundurn Street N, Hamilton, ON
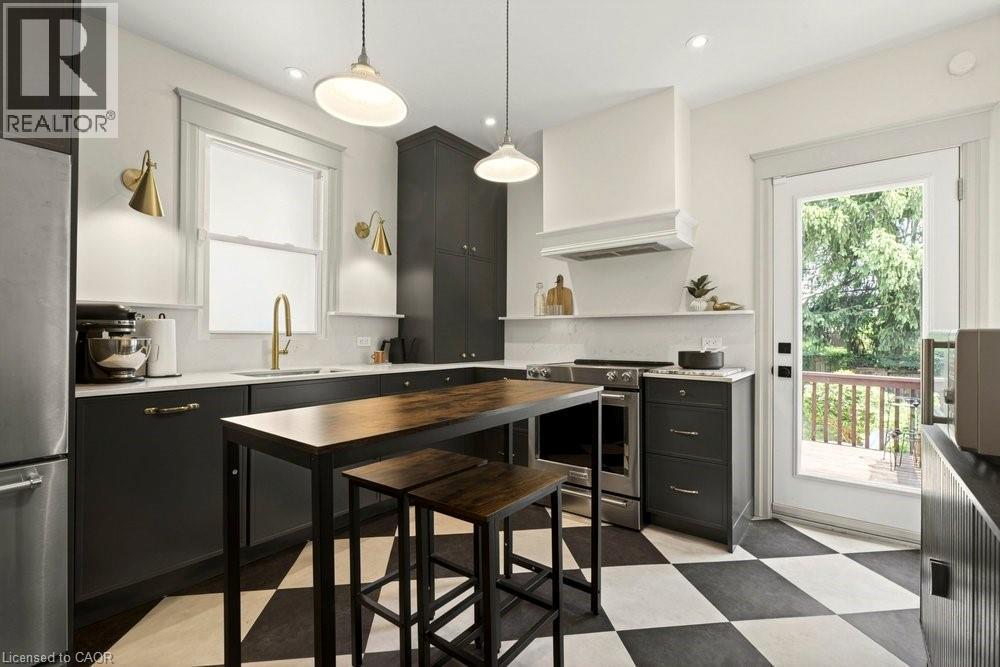
Modern kitchen featuring a checkered floor, dark cabinetry, white countertops, and stainless steel appliances - 148 Dundurn Street N, Hamilton, ON
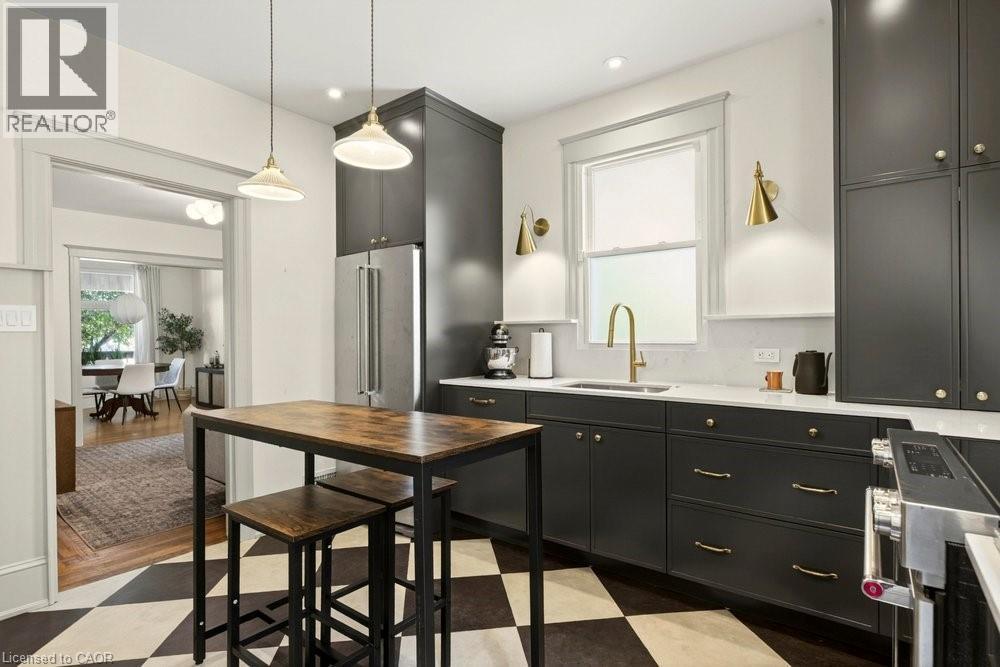
Kitchen featuring dark cabinetry with gold-toned hardware, stainless steel refrigerator, white countertops, and checkerboard flooring - 148 Dundurn Street N, Hamilton, ON
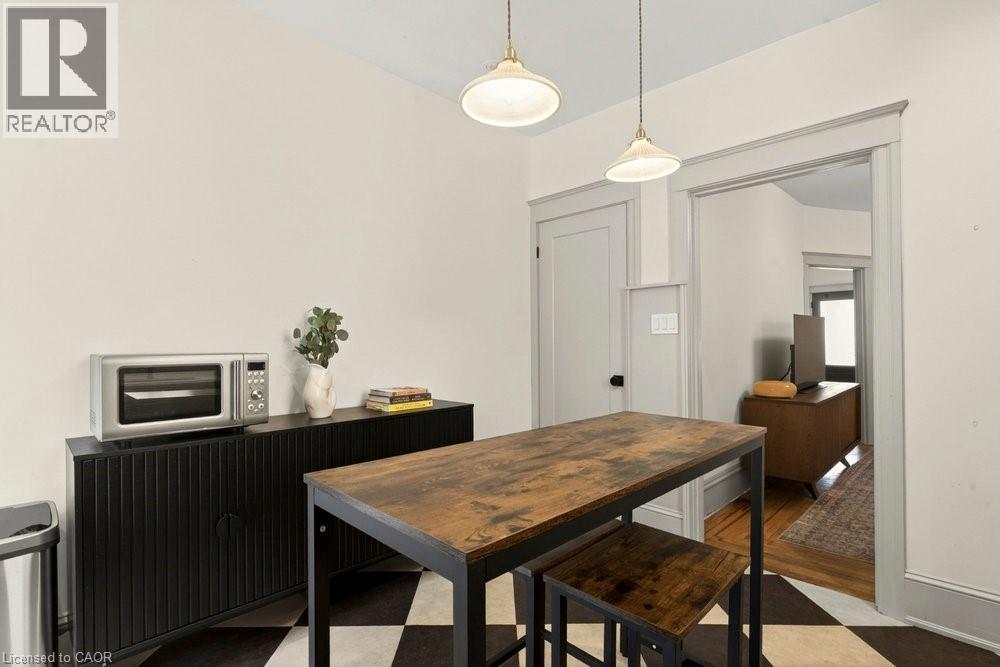
Kitchen space featuring black and white checkered flooring - 148 Dundurn Street N, Hamilton, ON
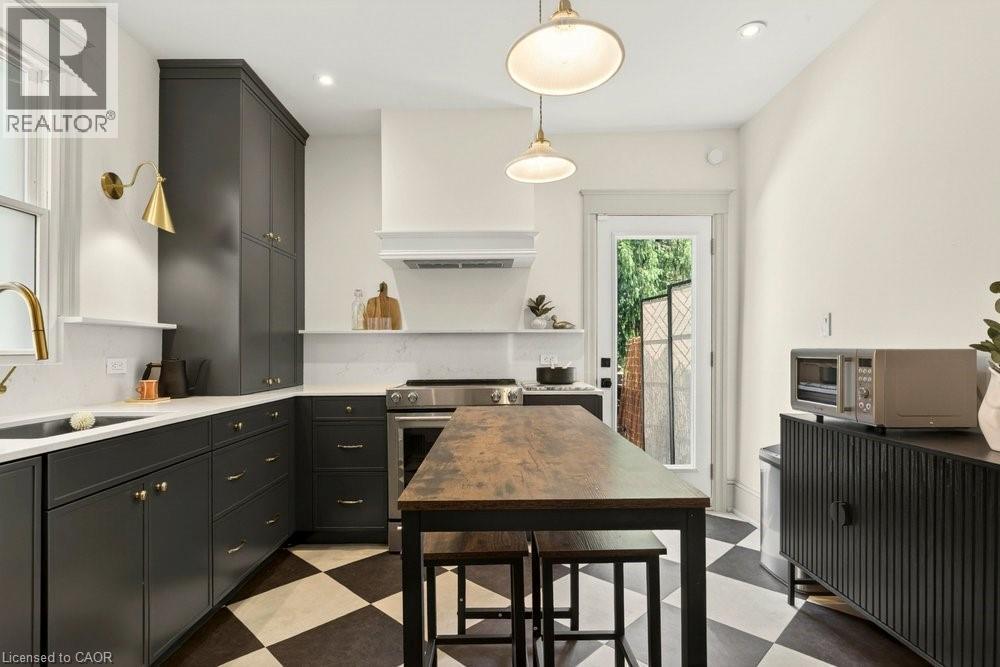
Kitchen featuring black and white checkerboard flooring, dark cabinetry with brass hardware, stainless steel appliances, and a wood-finish island - 148 Dundurn Street N, Hamilton, ON
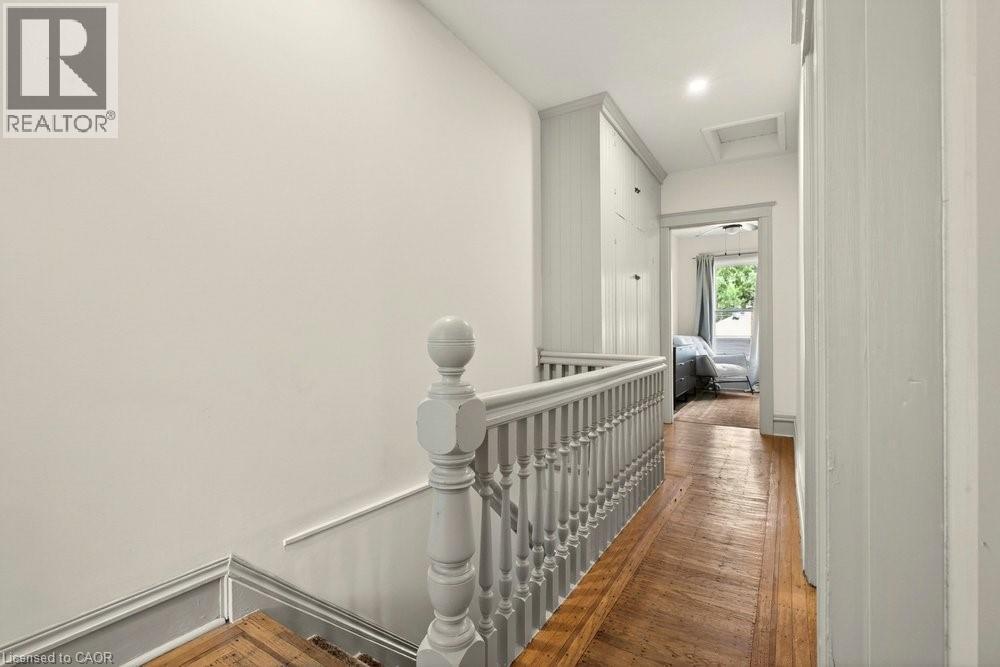
Hardwood flooring throughout the upper hallway with a light-toned staircase railing and built-in vertical cabinetry - 148 Dundurn Street N, Hamilton, ON
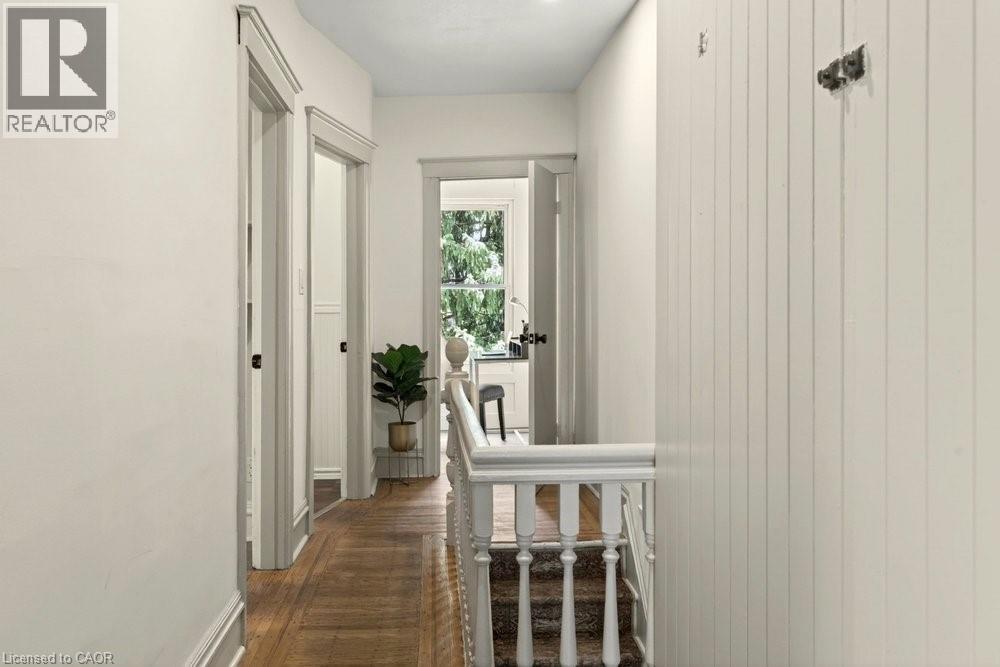
Hallway featuring wood-finish flooring, white paneled walls, and white painted trim - 148 Dundurn Street N, Hamilton, ON
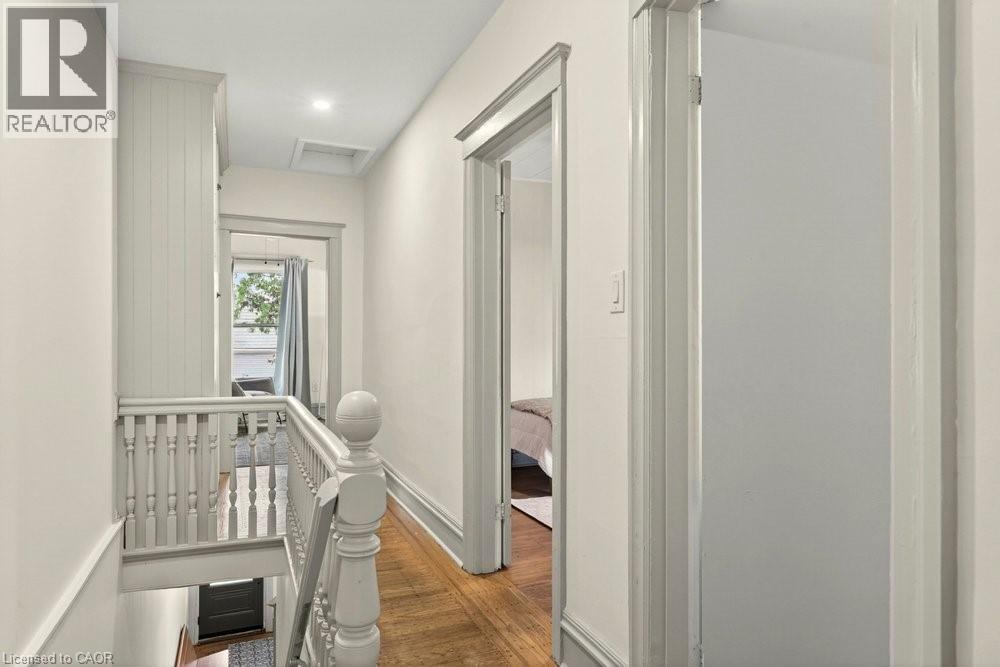
Upper-level hallway featuring wood-finish flooring, light-toned walls, and recessed ceiling lighting - 148 Dundurn Street N, Hamilton, ON
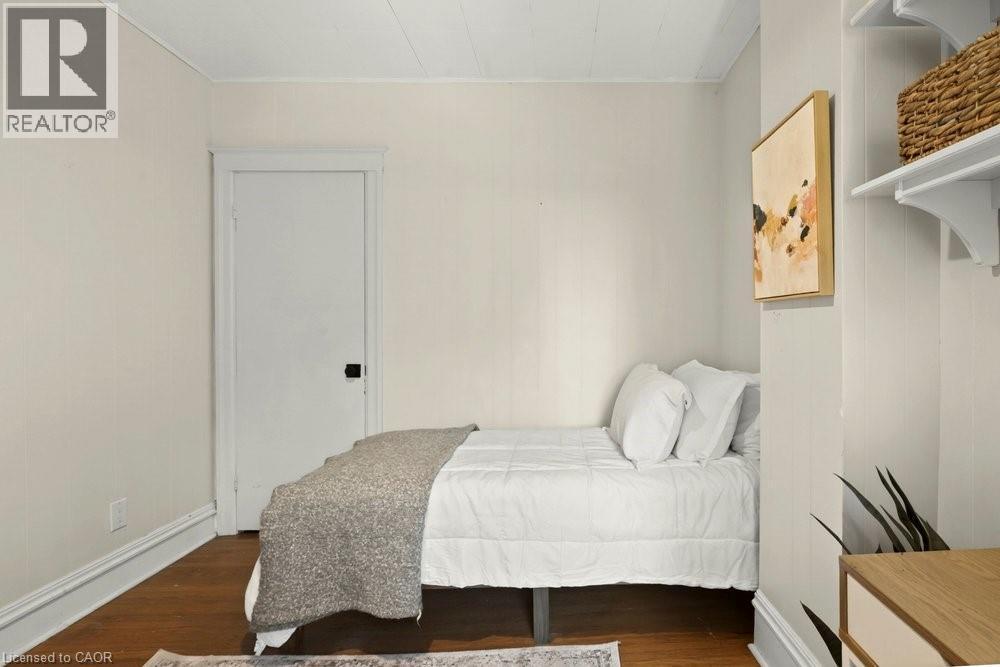
Room featuring wood-finish flooring, white walls, and a textured ceiling - 148 Dundurn Street N, Hamilton, ON
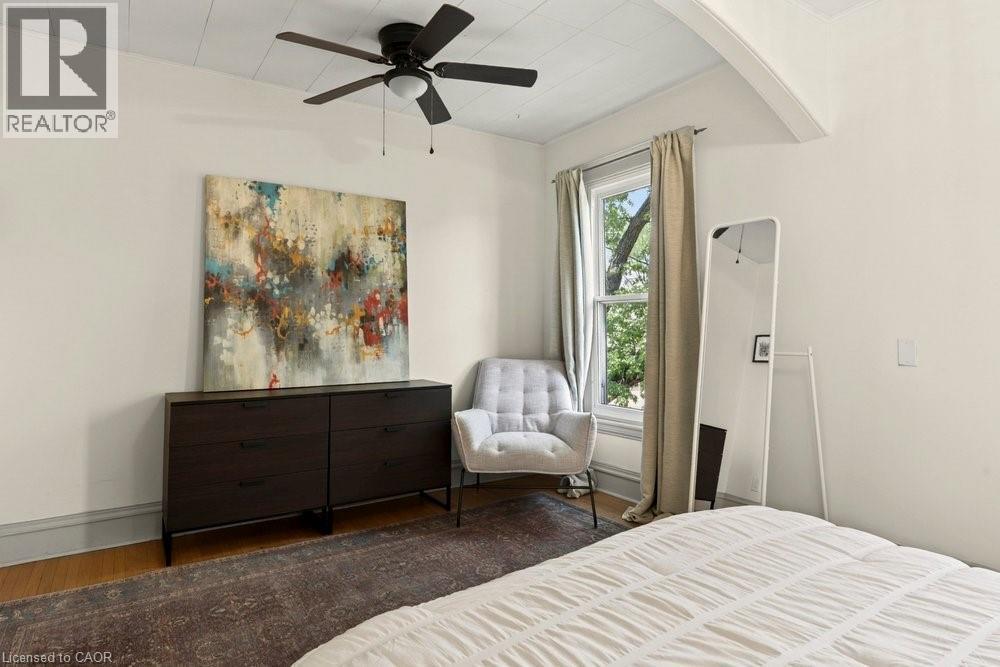
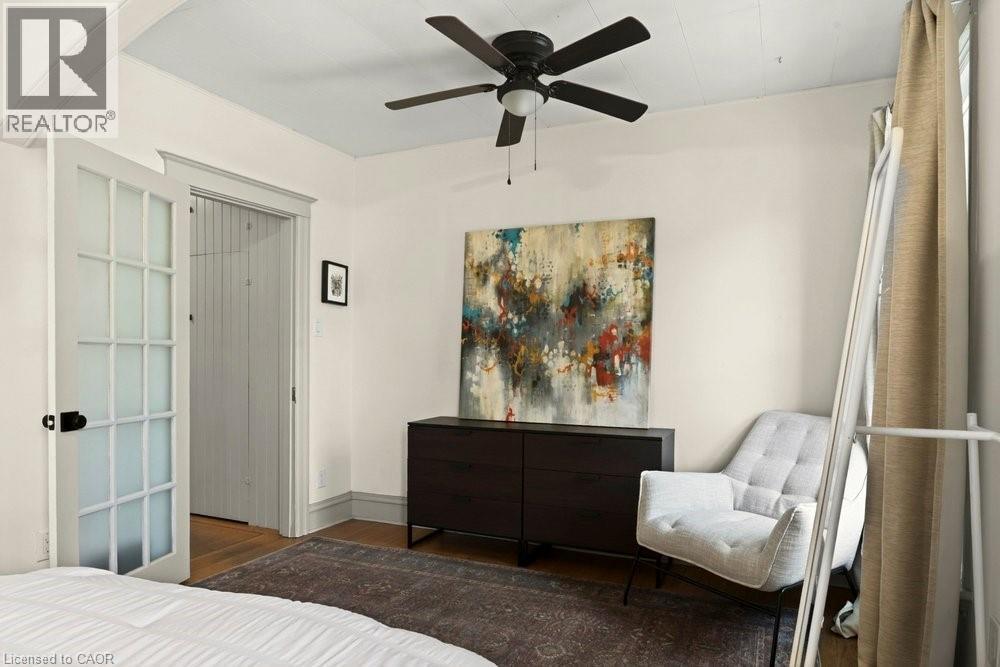
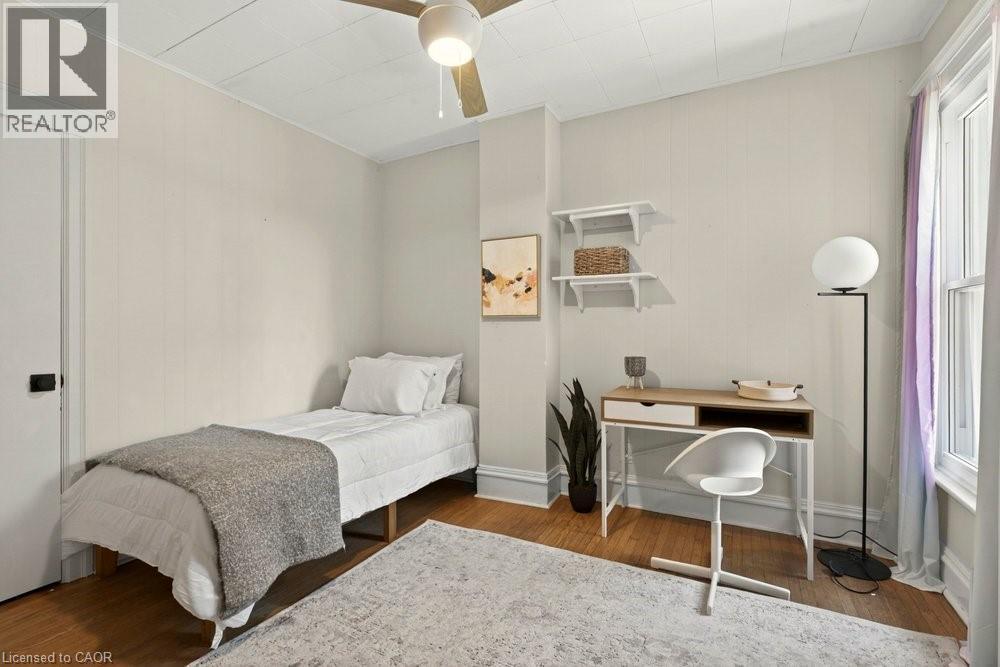
Room featuring light-toned walls, wood-finish flooring, and a ceiling fan - 148 Dundurn Street N, Hamilton, ON
Light-filled room featuring hardwood-finish flooring and a ceiling fan - 148 Dundurn Street N, Hamilton, ON
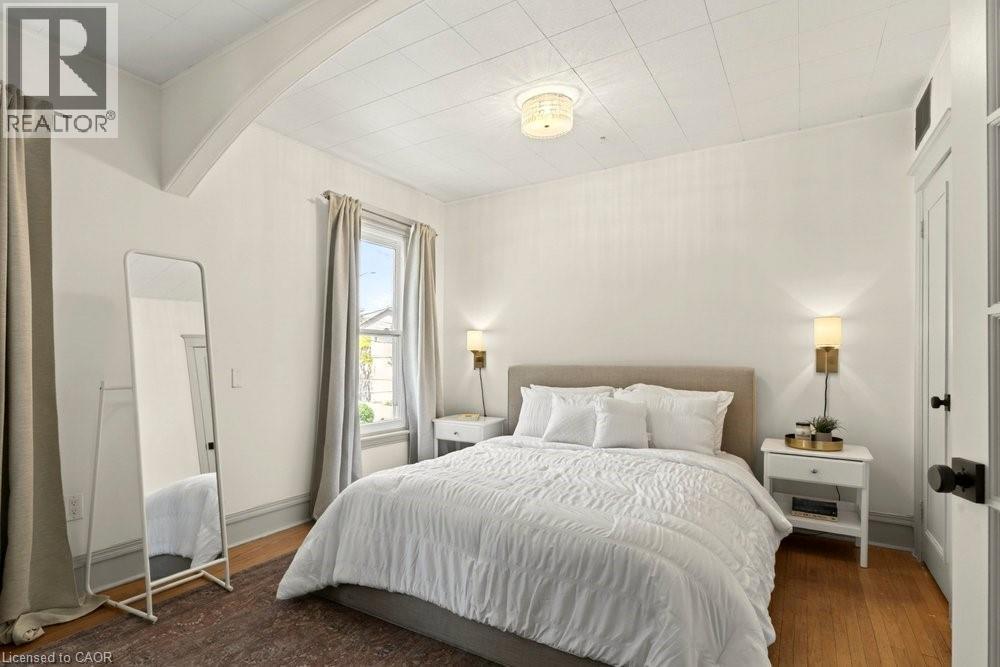
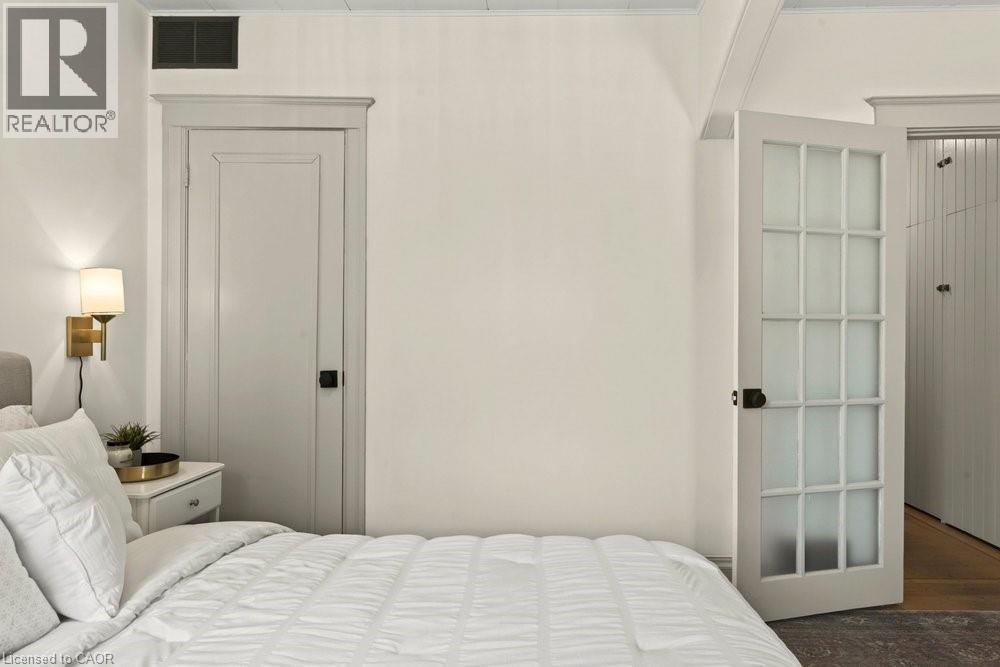
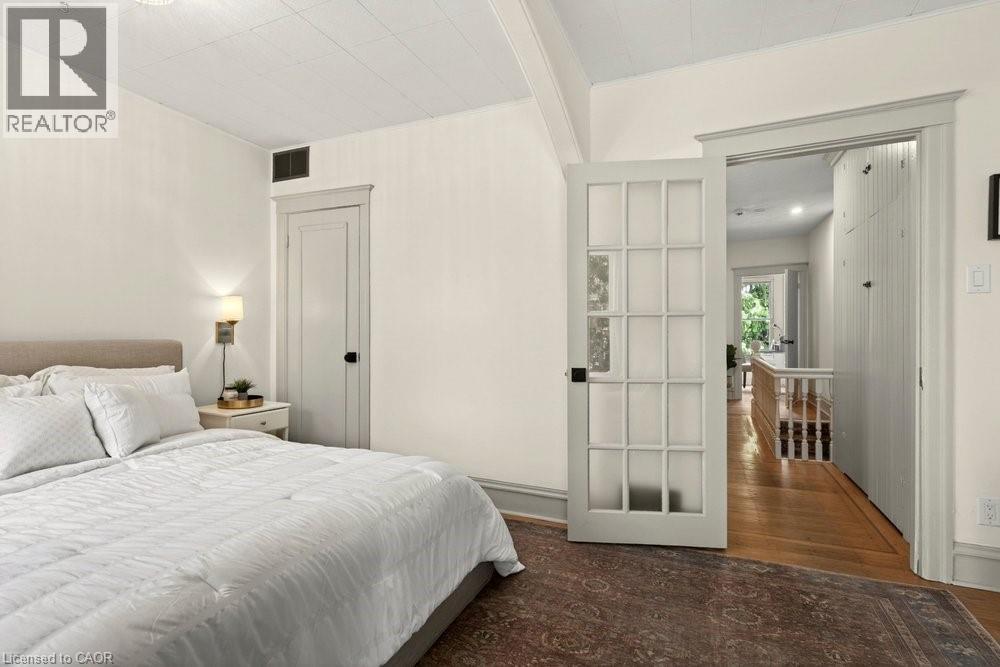
Interior room featuring a paneled door with dark hardware, a white multi-pane door with frosted glass, and a wall-mounted sconce with a gold-tone finish - 148 Dundurn Street N, Hamilton, ON
Light-filled room featuring a paneled ceiling, a wall-mounted sconce, a solid panel door with dark hardware, and a French door with frosted glass panels opening to an interior hallway with hardwood fl - 148 Dundurn Street N, Hamilton, ON
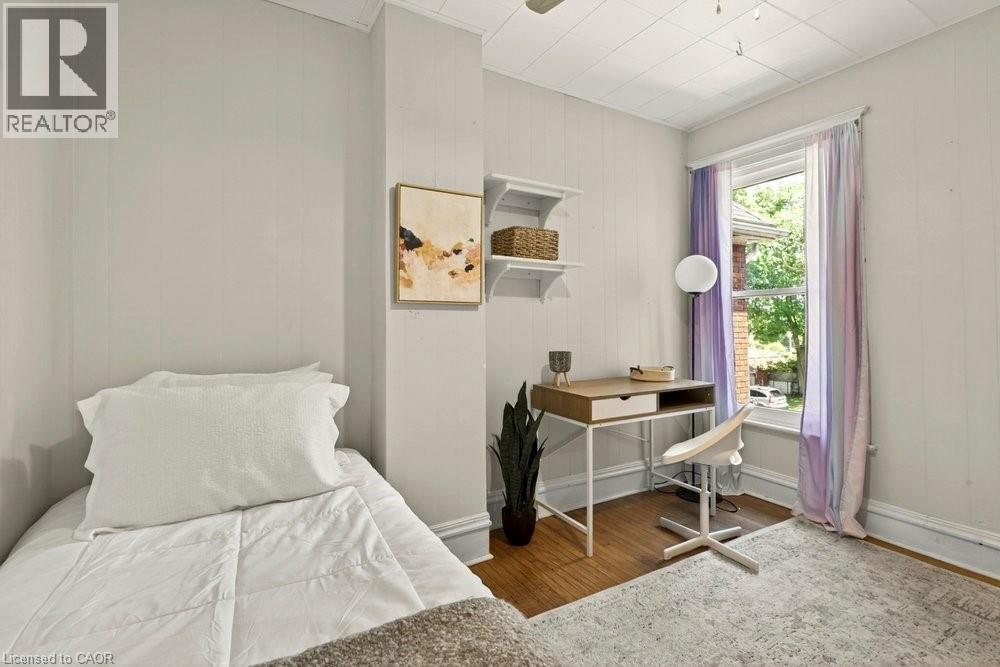
Room featuring wood-finish flooring, a neutral color palette, a window with natural light, and a ceiling fan with integrated lighting - 148 Dundurn Street N, Hamilton, ON
Hardwood-finish flooring complements light-toned walls and white trim - 148 Dundurn Street N, Hamilton, ON
Room with wood-finish flooring, light-colored wall paneling, and a single window providing natural light - 148 Dundurn Street N, Hamilton, ON
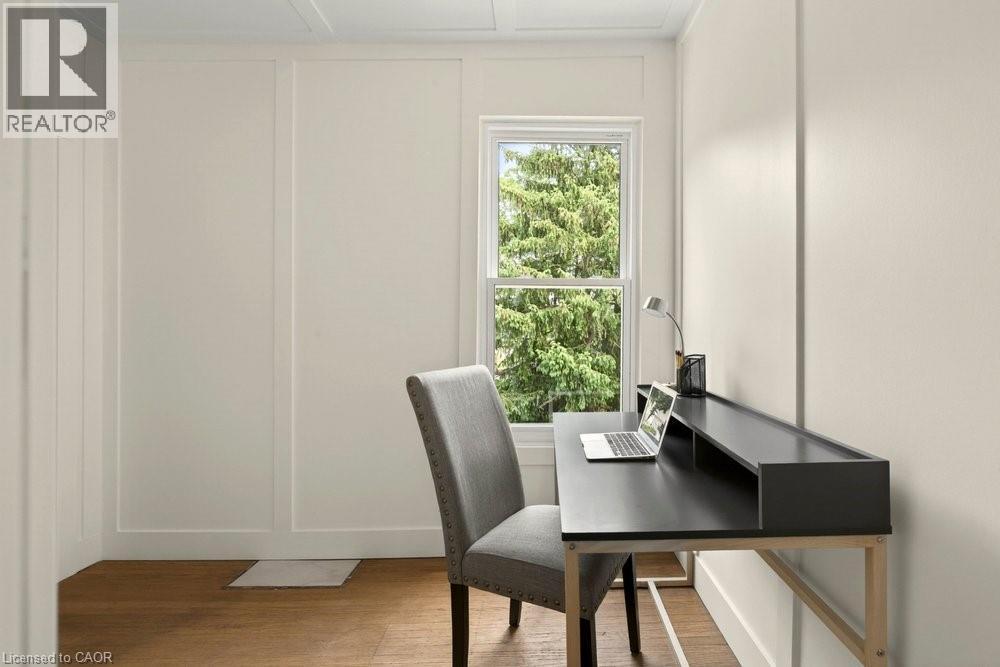
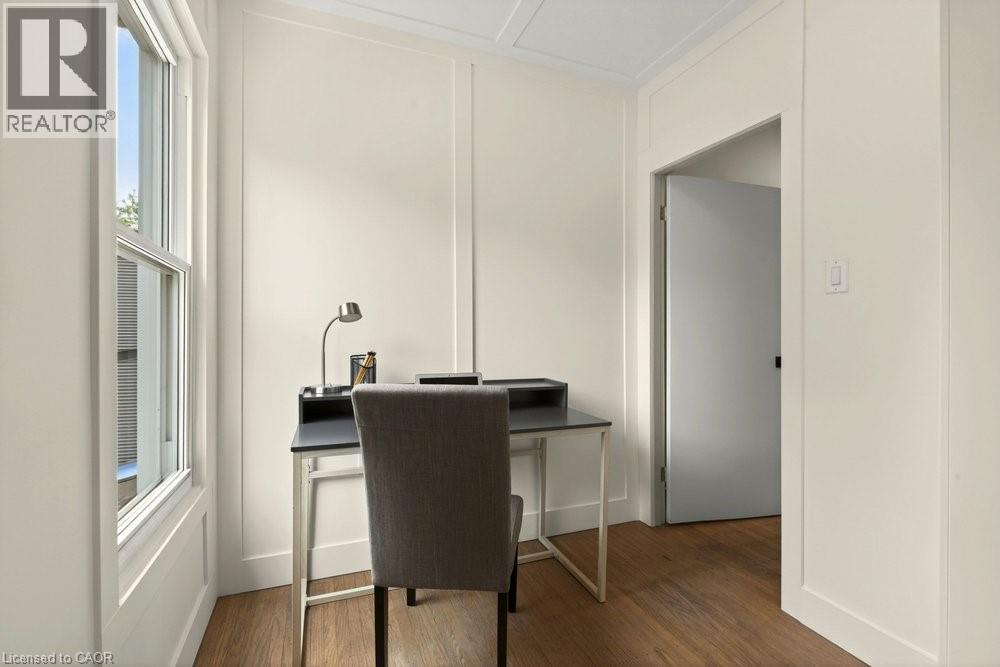
Room featuring light wood-finish flooring, a single window with white trim, and light-colored walls with board and batten detailing - 148 Dundurn Street N, Hamilton, ON
Warm wood-finish flooring complements the crisp white walls and panel molding - 148 Dundurn Street N, Hamilton, ON
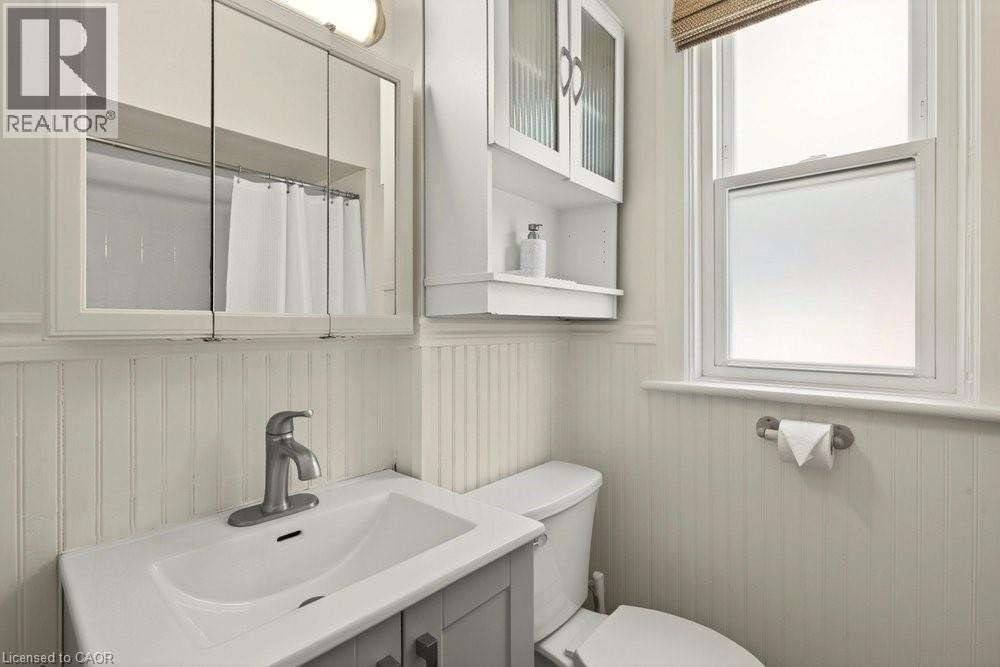
Bathroom featuring a single-sink vanity with a chrome faucet, beadboard wainscoting, an overhead mirrored medicine cabinet, and a window with a privacy film - 148 Dundurn Street N, Hamilton, ON
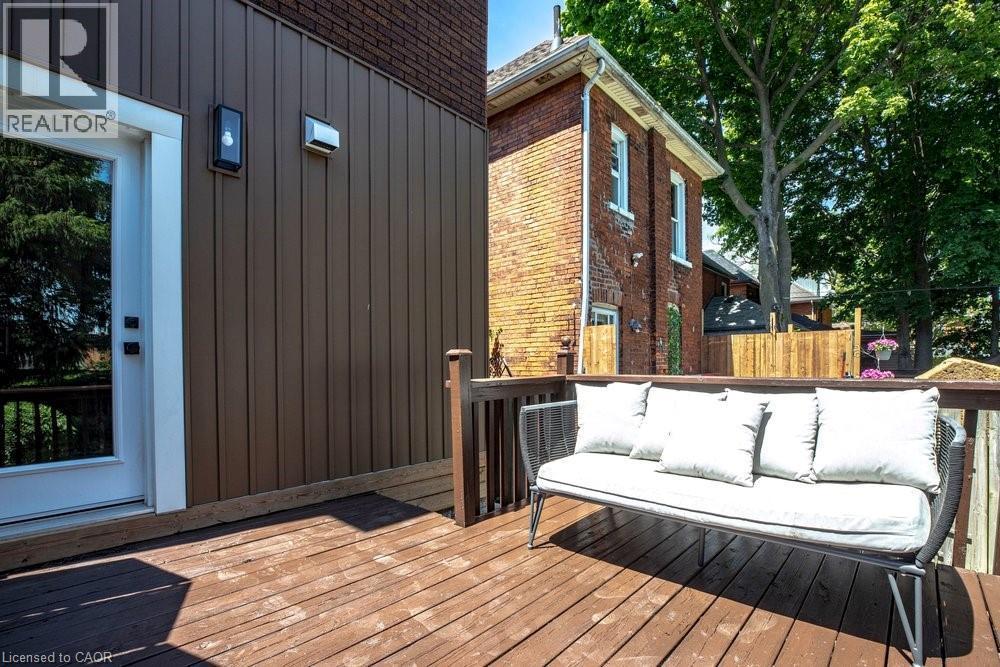
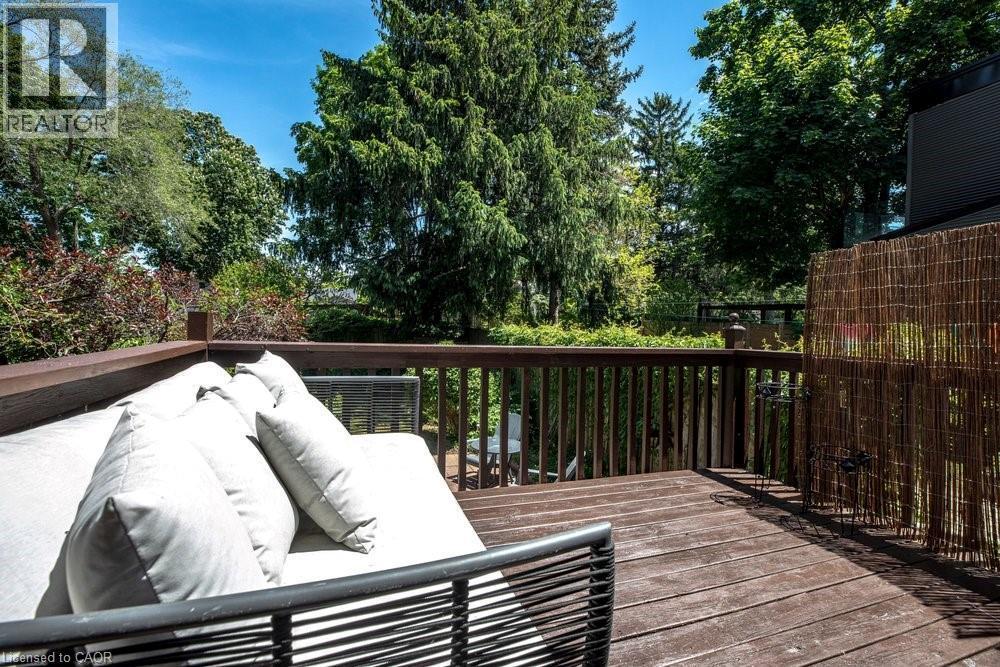
Expansive wood-finish deck with wooden railings - 148 Dundurn Street N, Hamilton, ON
Spacious outdoor deck featuring wood-finish decking, a sturdy wooden railing, and mature green foliage surrounding the property - 148 Dundurn Street N, Hamilton, ON
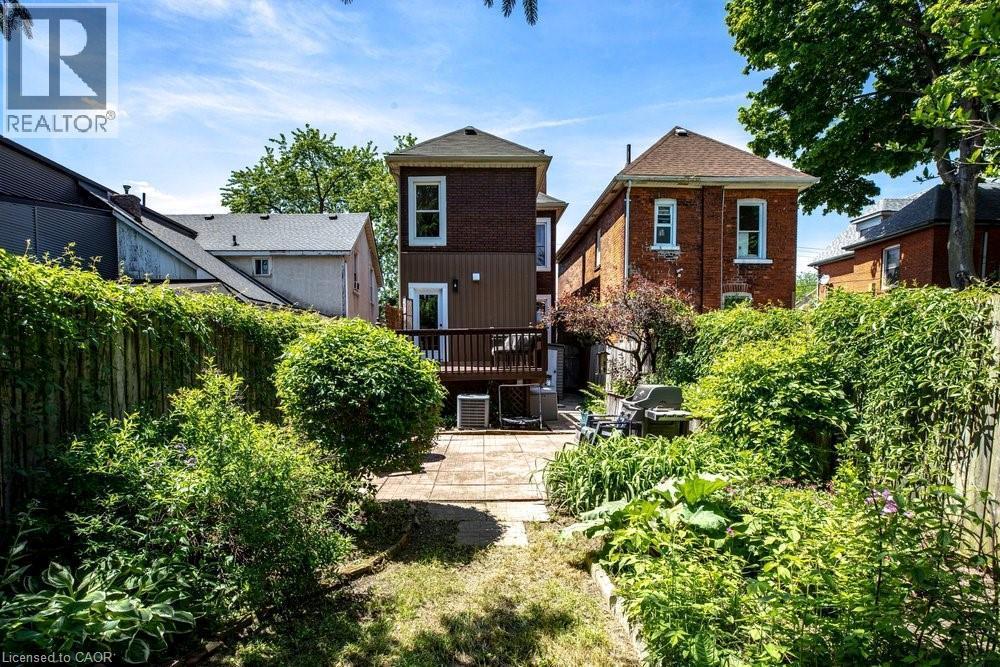
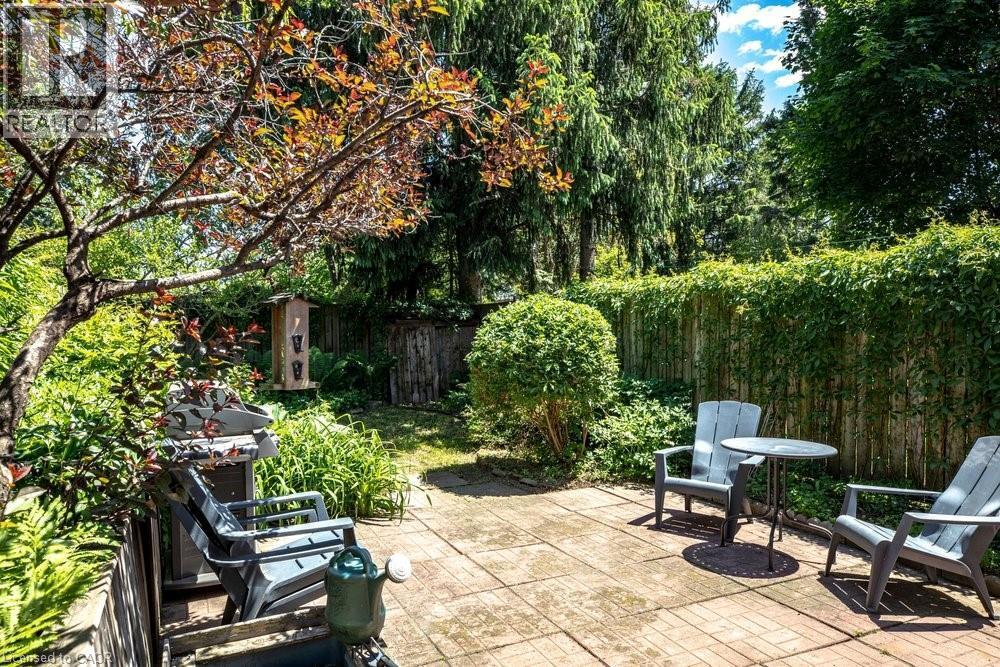
Expansive backyard with a paver patio area, mature trees, lush greenery, and a wood privacy fence - 148 Dundurn Street N, Hamilton, ON
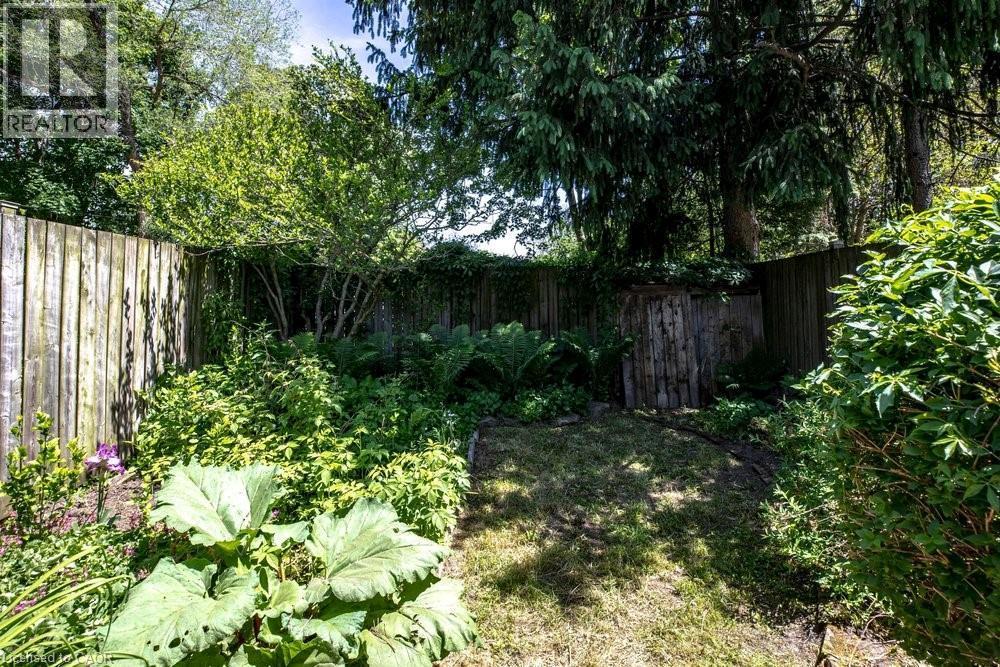
Fenced backyard with mature trees and established plantings - 148 Dundurn Street N, Hamilton, ON
Expansive backyard featuring a wood fence with climbing greenery, mature landscaping, and a patio area - 148 Dundurn Street N, Hamilton, ON
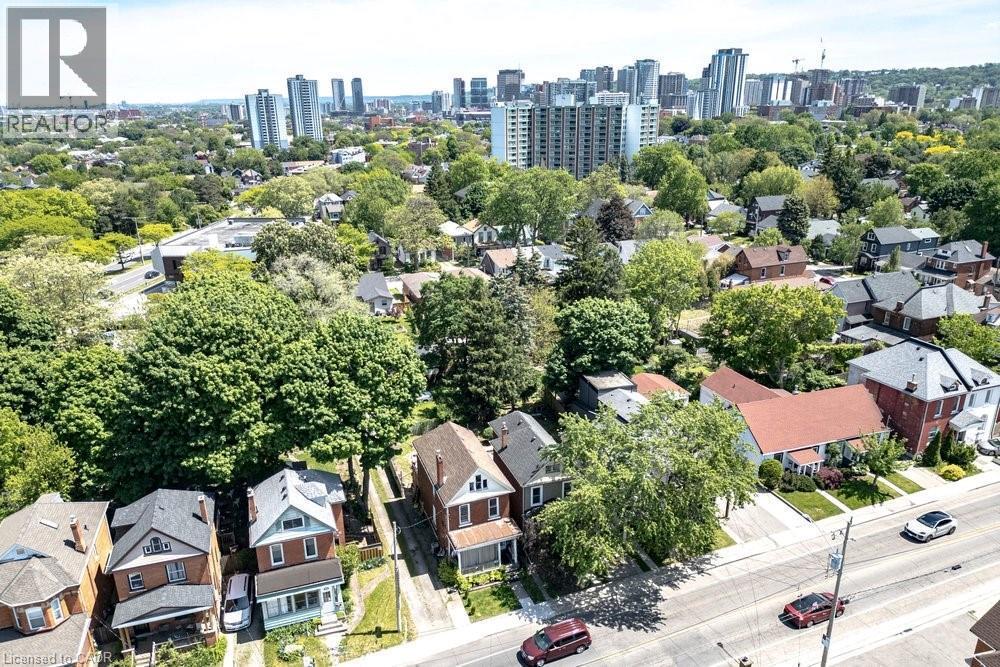
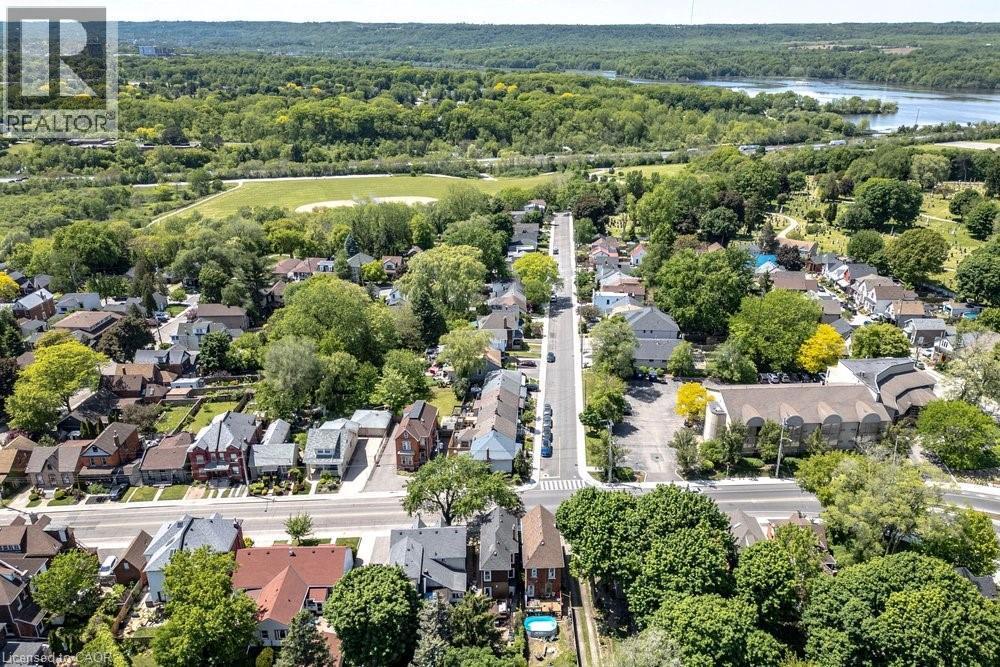
Aerial view of a residential street with detached homes featuring various architectural styles, mature trees, and a distant cityscape - 148 Dundurn Street N, Hamilton, ON
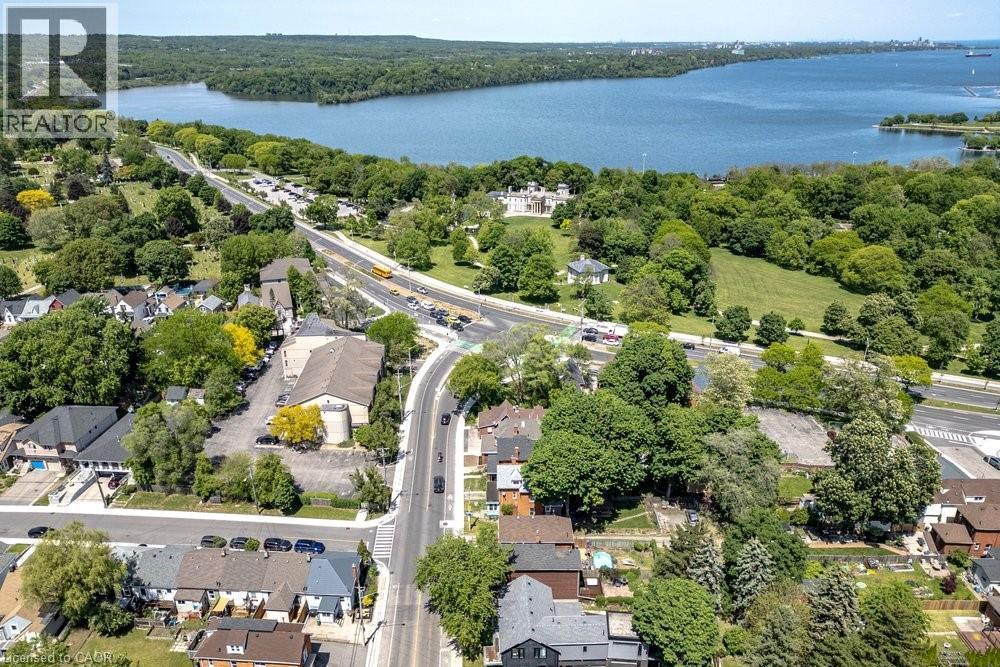
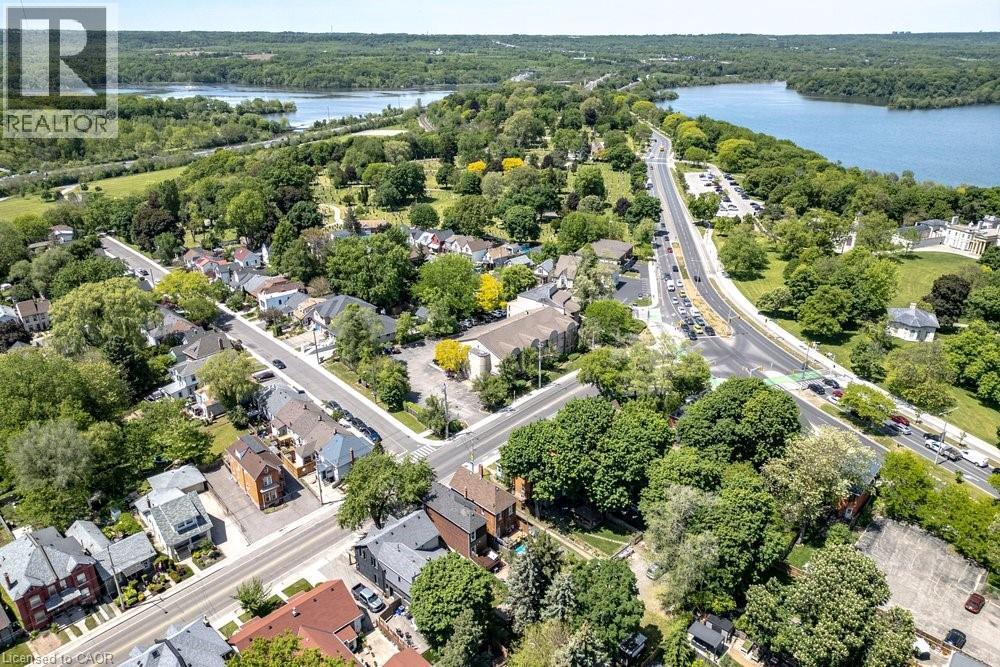
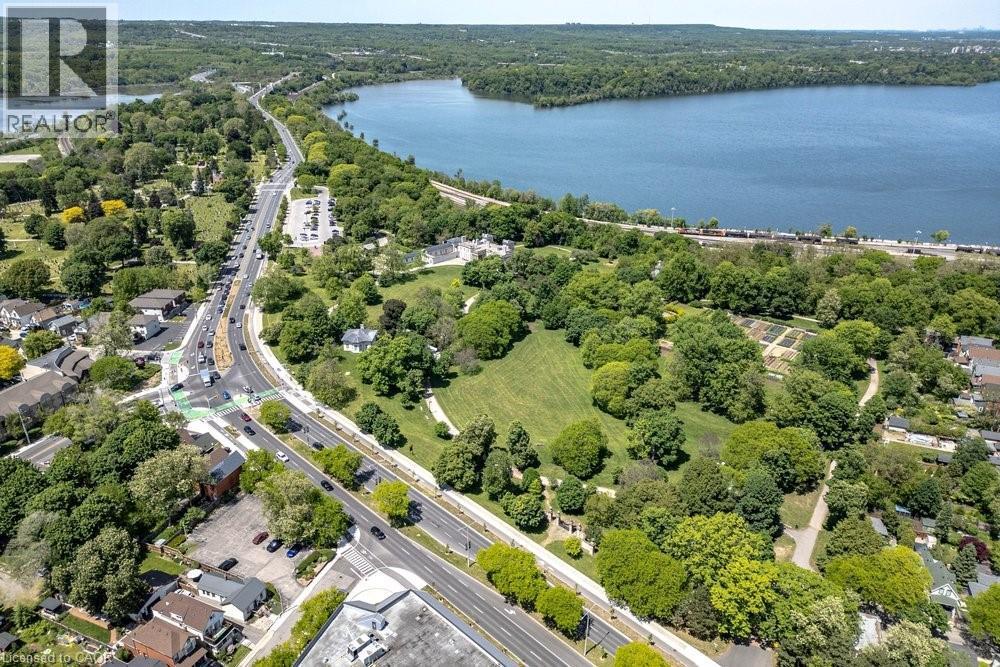
Aerial perspective highlighting the expansive body of water, bordered by extensive green spaces and mature trees - 148 Dundurn Street N, Hamilton, ON
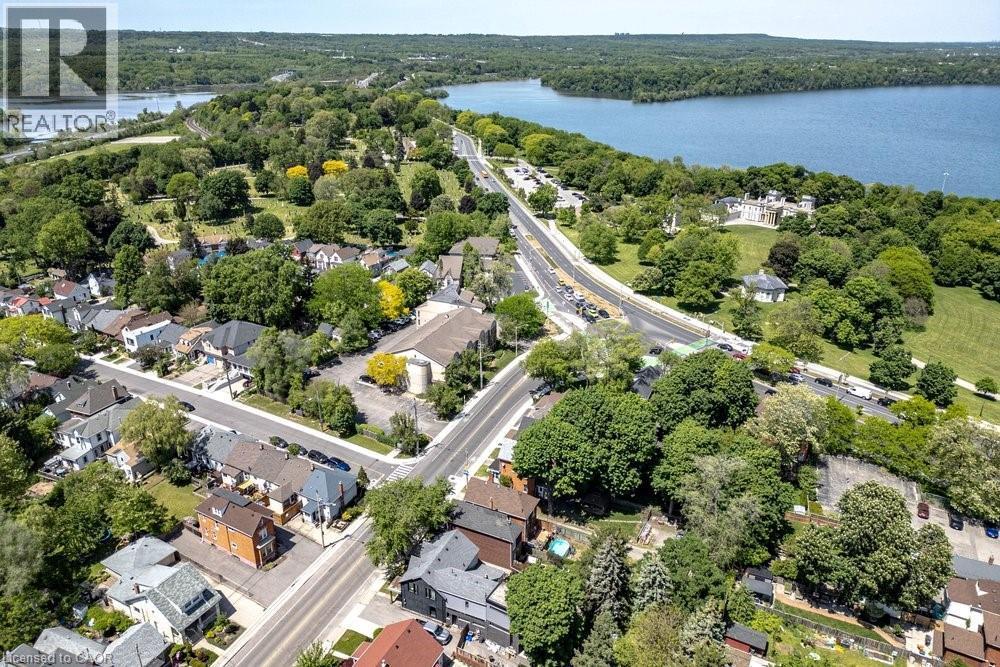
Aerial perspective showcasing a residential area with varied housing styles - 148 Dundurn Street N, Hamilton, ON
Aerial perspective of a developed neighborhood featuring various architectural styles, mature trees, and paved roads - 148 Dundurn Street N, Hamilton, ON
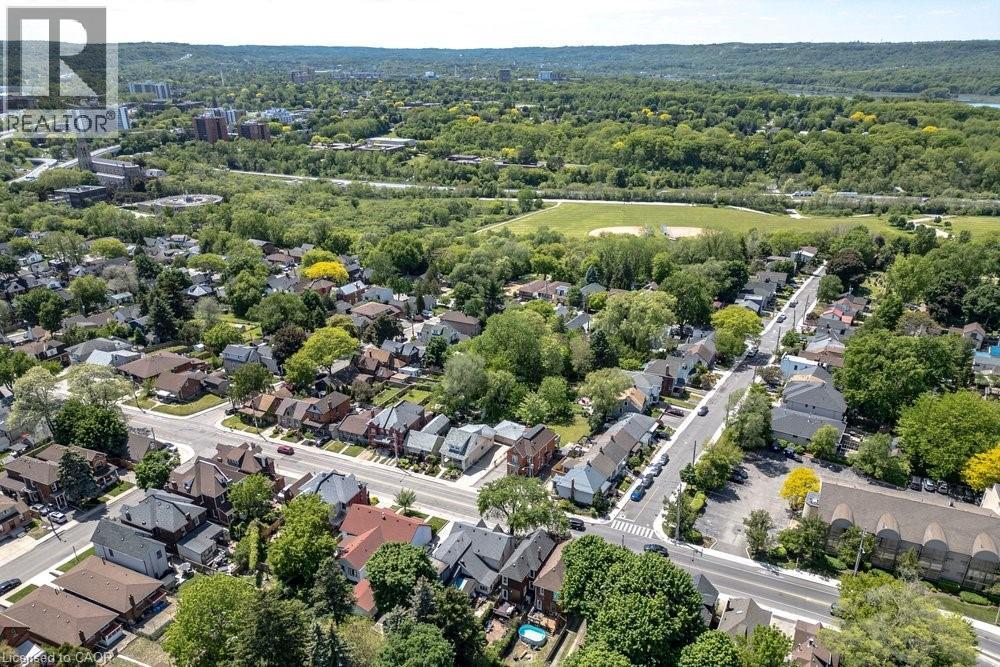
Aerial perspective showcasing a residential neighborhood with tree-lined streets, a distant body of water, and surrounding green spaces - 148 Dundurn Street N, Hamilton, ON
Aerial perspective showcasing a residential area with varied housing styles - 148 Dundurn Street N, Hamilton, ON
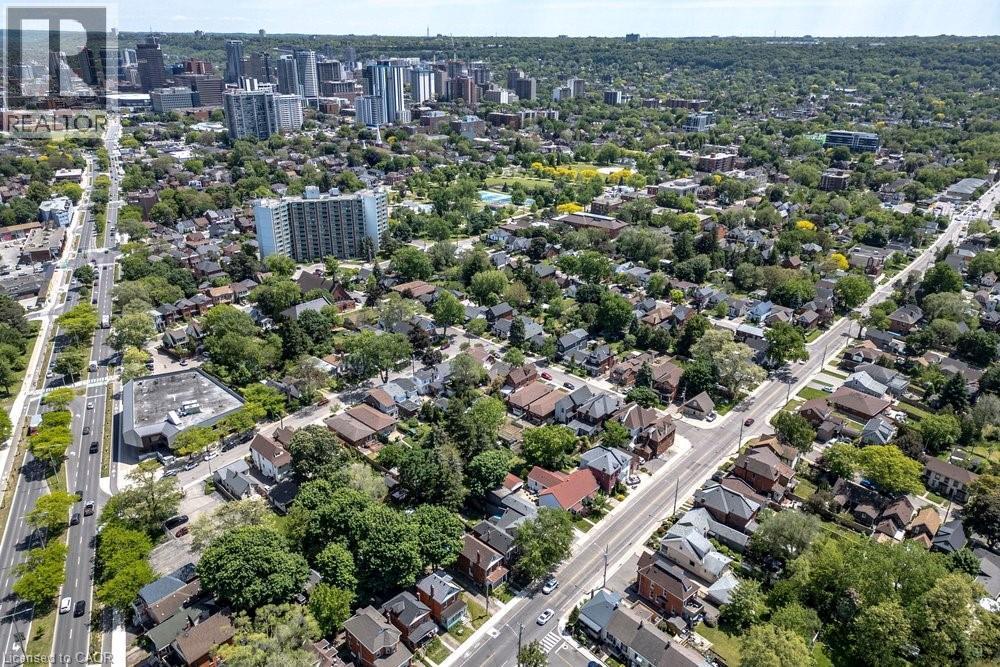
Expansive aerial capture showcasing a dense residential area with mature tree canopy - 148 Dundurn Street N, Hamilton, ON
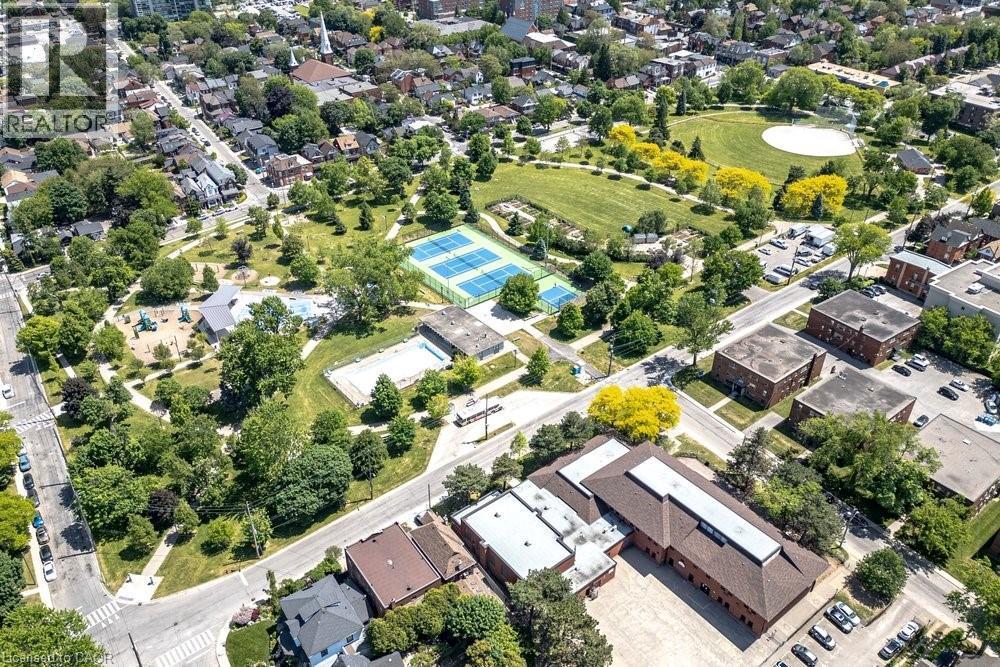
Extensive parkland featuring tennis courts, a swimming pool, and a playground - 148 Dundurn Street N, Hamilton, ON
Aerial perspective showcasing surrounding natural and urban elements - 148 Dundurn Street N, Hamilton, ON
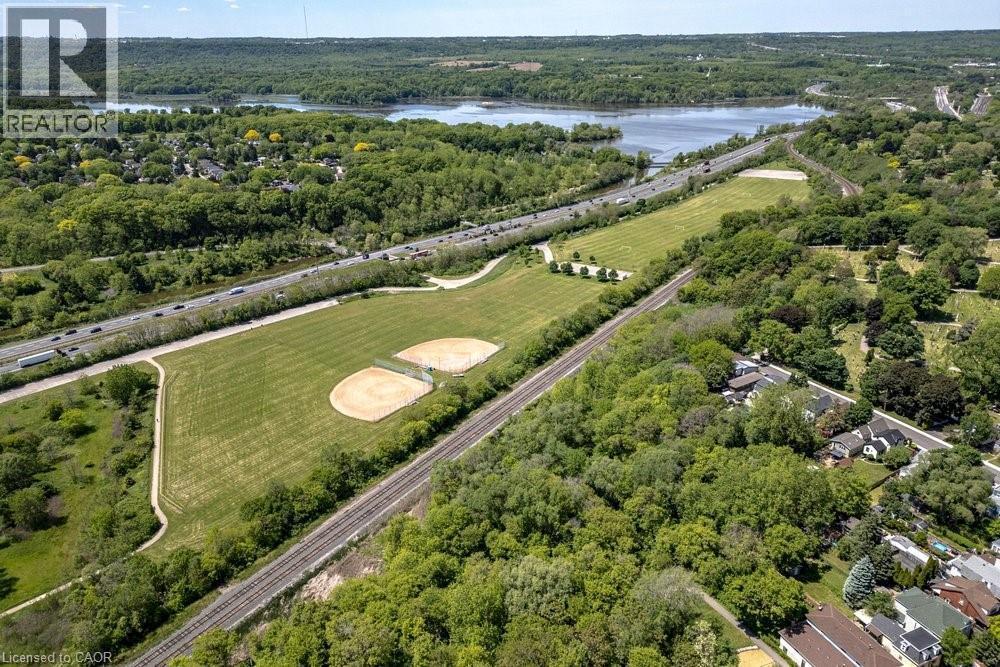
Aerial perspective showcasing expansive green spaces, including two distinct baseball fields - 148 Dundurn Street N, Hamilton, ON
Two-story residence featuring a covered front porch with wood railings and steps, brick and siding exterior, multiple window styles, and mature landscaping - 148 Dundurn Street N, Hamilton, ON
148 Dundurn Street N, Hamilton, ON
Inviting front porch featuring natural wood railings and steps, stone-finish siding, a dark paneled entry door with an integrated window, and a wall-mounted mailbox - 148 Dundurn Street N, Hamilton, ON
148 Dundurn Street N, Hamilton, ON
Dining area featuring a contemporary spherical pendant light and wood-finish flooring - 148 Dundurn Street N, Hamilton, ON
Bright room featuring wood-finish flooring with inlay, white walls, and a window with white curtains - 148 Dundurn Street N, Hamilton, ON
Bright living area with a wide archway opening, hardwood flooring, and neutral wall tones - 148 Dundurn Street N, Hamilton, ON
148 Dundurn Street N, Hamilton, ON
Bright living space featuring a window with exterior green foliage, light-toned walls, and wood-finish flooring - 148 Dundurn Street N, Hamilton, ON
148 Dundurn Street N, Hamilton, ON
Living room featuring wood-finish flooring, a contemporary fireplace, and a large window with exterior foliage visible - 148 Dundurn Street N, Hamilton, ON
Living area featuring a minimalist fireplace surround, neutral wall tones, and a multi-bulb ceiling fixture - 148 Dundurn Street N, Hamilton, ON
Open doorways with contrasting trim, wood-finish flooring, and a built-in fireplace mantel - 148 Dundurn Street N, Hamilton, ON
148 Dundurn Street N, Hamilton, ON
Modern kitchen featuring a checkered floor, dark cabinetry, white countertops, and stainless steel appliances - 148 Dundurn Street N, Hamilton, ON
Kitchen featuring dark cabinetry with gold-toned hardware, stainless steel refrigerator, white countertops, and checkerboard flooring - 148 Dundurn Street N, Hamilton, ON
Kitchen space featuring black and white checkered flooring - 148 Dundurn Street N, Hamilton, ON
Kitchen featuring black and white checkerboard flooring, dark cabinetry with brass hardware, stainless steel appliances, and a wood-finish island - 148 Dundurn Street N, Hamilton, ON
Hardwood flooring throughout the upper hallway with a light-toned staircase railing and built-in vertical cabinetry - 148 Dundurn Street N, Hamilton, ON
Hallway featuring wood-finish flooring, white paneled walls, and white painted trim - 148 Dundurn Street N, Hamilton, ON
Upper-level hallway featuring wood-finish flooring, light-toned walls, and recessed ceiling lighting - 148 Dundurn Street N, Hamilton, ON
Room featuring wood-finish flooring, white walls, and a textured ceiling - 148 Dundurn Street N, Hamilton, ON
Room featuring light-toned walls, wood-finish flooring, and a ceiling fan - 148 Dundurn Street N, Hamilton, ON
Light-filled room featuring hardwood-finish flooring and a ceiling fan - 148 Dundurn Street N, Hamilton, ON
Interior room featuring a paneled door with dark hardware, a white multi-pane door with frosted glass, and a wall-mounted sconce with a gold-tone finish - 148 Dundurn Street N, Hamilton, ON
Light-filled room featuring a paneled ceiling, a wall-mounted sconce, a solid panel door with dark hardware, and a French door with frosted glass panels opening to an interior hallway with hardwood fl - 148 Dundurn Street N, Hamilton, ON
Room featuring wood-finish flooring, a neutral color palette, a window with natural light, and a ceiling fan with integrated lighting - 148 Dundurn Street N, Hamilton, ON
Hardwood-finish flooring complements light-toned walls and white trim - 148 Dundurn Street N, Hamilton, ON
Room with wood-finish flooring, light-colored wall paneling, and a single window providing natural light - 148 Dundurn Street N, Hamilton, ON
Room featuring light wood-finish flooring, a single window with white trim, and light-colored walls with board and batten detailing - 148 Dundurn Street N, Hamilton, ON
Warm wood-finish flooring complements the crisp white walls and panel molding - 148 Dundurn Street N, Hamilton, ON
Bathroom featuring a single-sink vanity with a chrome faucet, beadboard wainscoting, an overhead mirrored medicine cabinet, and a window with a privacy film - 148 Dundurn Street N, Hamilton, ON
Expansive wood-finish deck with wooden railings - 148 Dundurn Street N, Hamilton, ON
Spacious outdoor deck featuring wood-finish decking, a sturdy wooden railing, and mature green foliage surrounding the property - 148 Dundurn Street N, Hamilton, ON
Expansive backyard with a paver patio area, mature trees, lush greenery, and a wood privacy fence - 148 Dundurn Street N, Hamilton, ON
Fenced backyard with mature trees and established plantings - 148 Dundurn Street N, Hamilton, ON
Expansive backyard featuring a wood fence with climbing greenery, mature landscaping, and a patio area - 148 Dundurn Street N, Hamilton, ON
Aerial view of a residential street with detached homes featuring various architectural styles, mature trees, and a distant cityscape - 148 Dundurn Street N, Hamilton, ON
Aerial perspective highlighting the expansive body of water, bordered by extensive green spaces and mature trees - 148 Dundurn Street N, Hamilton, ON
Aerial perspective showcasing a residential area with varied housing styles - 148 Dundurn Street N, Hamilton, ON
Aerial perspective of a developed neighborhood featuring various architectural styles, mature trees, and paved roads - 148 Dundurn Street N, Hamilton, ON
Aerial perspective showcasing a residential neighborhood with tree-lined streets, a distant body of water, and surrounding green spaces - 148 Dundurn Street N, Hamilton, ON
Aerial perspective showcasing a residential area with varied housing styles - 148 Dundurn Street N, Hamilton, ON
Expansive aerial capture showcasing a dense residential area with mature tree canopy - 148 Dundurn Street N, Hamilton, ON
Extensive parkland featuring tennis courts, a swimming pool, and a playground - 148 Dundurn Street N, Hamilton, ON
Aerial perspective showcasing surrounding natural and urban elements - 148 Dundurn Street N, Hamilton, ON
Aerial perspective showcasing expansive green spaces, including two distinct baseball fields - 148 Dundurn Street N, Hamilton, ON
  • Publicité
Êtes-vous un investisseur immobilier
148 DUNDURN Street N, Hamilton, Ontario, L8R 3E8
649 900 $

3 Chambres

1 Salle de bain

Remarques :

(id:27)

Particularités du bâtiment :

  • Style: Maison détachée
  • Type de bâtiment: Unifamiliale
  • Air climatisé: Oui
  • État du sous-sol: Non aménagé
  • Fondation: Pierre
  • Protection incendie: Aucun
  • Revêtement extérieur: Bardage en vinyle
  • Surface utile: 1263 sqft Pieds carrés
  • Type de construction: Isolée
  • Type de sous-sol: Sous-sol complet
  • Type de chauffage: Air pulsé
  • Combustible de chauffage: Gaz naturel
  • Type de climatisation: Climatisation centrale
  • Électroménagers: Lave-vaisselle, Sécheuse, Réfrigérateur, Cuisinière, Machine à laver, Hotte, Couvre-fenêtre

Caractéristiques :

  • Type de possession: Tenure franche
  • Type de propriété: Unifamiliale
  • Accès: Accès routier
  • Chambres : 3
  • Dimensions du terrain : 0.05 Acres
  • Irregular: Oui
  • Largeur du terrain en façade : 20 Pieds
  • Profondeur du terrain : 100 Pieds
  • Salle(s) de bains : 1
  • Services à proximité: Parc, Transport en commun
  • Superficie habitable (approx): 1263 Pieds carrés
  • Type de communication: Internet haute vitesse
  • Type de services publiques: Électricité - Disponible, Service du câble - Disponible, Téléphone - Disponible, Gaz naturel - Disponible
  • Type de structure: Porche
  • Zonage: R1a
  • Service d'égout: Égout municipal
  • Type de stationnement: Pas de stationnement

Détails des pièces :

  • Salle de bains 2e niveau 7'3'' x 7'10''
  • Chambre 2e niveau 10'2'' x 7'4''
  • Chambre 2e niveau 9'6'' x 12'4''
  • Chambre principale 2e niveau 15'5'' x 10'10''
  • Rangement Sous-sol 9'1'' x 8'8''
  • Salle de lavage Sous-sol 12'9'' x 27'0''
  • Cuisine Niveau rez-de-chaussée 11'3'' x 12'2''
  • Salle à dîner Niveau rez-de-chaussée 10'6'' x 11'6''
  • Salon Niveau rez-de-chaussée 12'2'' x 13'2''

Gracieuseté de : Coldwell Banker Community Professionals

REALTOR.ca  

ÉvaluationExpressMC Powered by RPS

Emplacement de 148 DUNDURN Street N, Hamilton, Ontario, L8R 3E8

Données démographiques de 148 DUNDURN Street N, Hamilton, Ontario, L8R 3E8

Étape de vie

Familles avec parents dans la cinquantaine

Type d'emploi

Cols bleus/Primaire, Cols bleus/Industrie des services
Revenu moyen du ménage

88 122.83 $

Nombre moyen d'enfants

1.58

Population à domicile

Structure à domicile

Âge de la population

Éducation

Niveau d'éducation

No certificate/diploma/degree

19.31 %

Diplôme d'études secondaires ou équivalent

22.06 %

Certificat ou diplôme d'apprentissage ou d'une école de métiers

4.68 %

Diplôme d'études collégiales ou d'études postsecondaires (non universitaires)

25.89 %

Certificat d'études universitaires

0.35 %

Diplômes d'études universitaires

27.72 %

Navetteur

Se rendre au travail

En auto

68.8 %

En transport en commun

12.35 %

À pied

9.53 %

À bicyclette

5.31 %

Par tout autre moyen

4.01 %

Diversité Culturelle

Connaissance des langues officielles

Langue maternelle

Données Sur Le Bâtiment

Type de bâtiment

Appartements (faible hauteur et à étages multiples)

44.49 %

Maisons

55.51 %

Achat ou location