Button CopyPathCircle CloseCircle Left ArrowArrow Down Icon GreyClosecirclecircleBurger
  • Publicité

14 DUKE Street, Hamilton, Ontario, L8P 1X1

No. MLS® 40818184
Investissement À vendre à Durand, Hamilton, Ontario
4 299 990 $
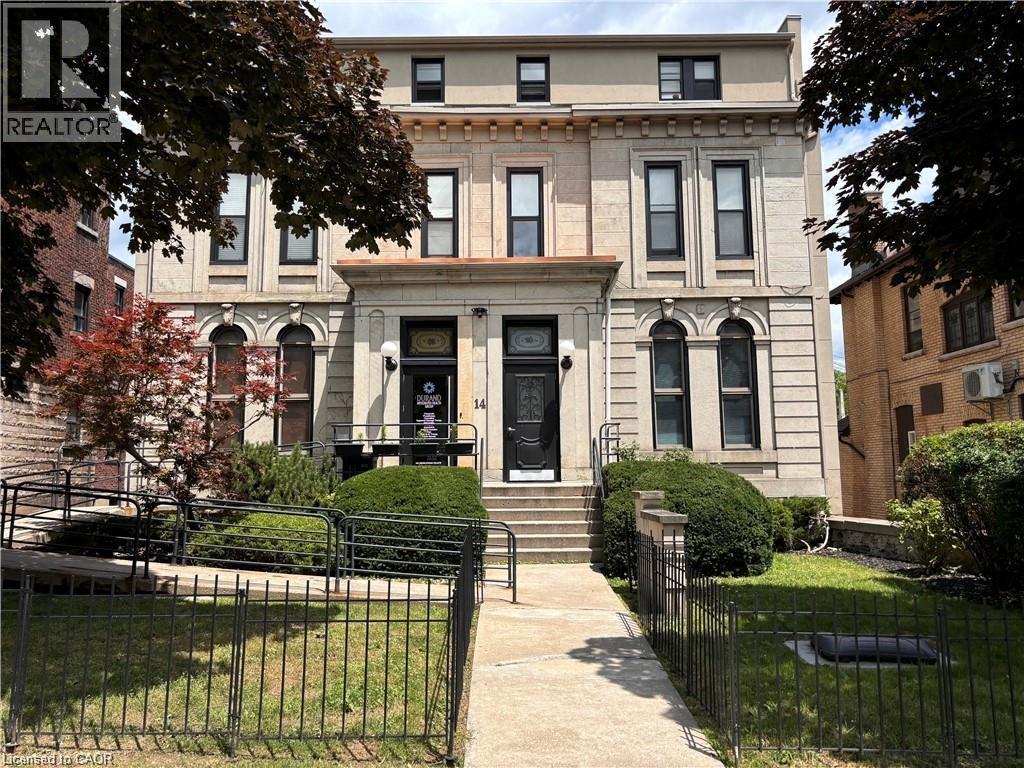
Second empire-style home featuring a fenced front yard and a gate - 14 Duke Street, Hamilton, ON
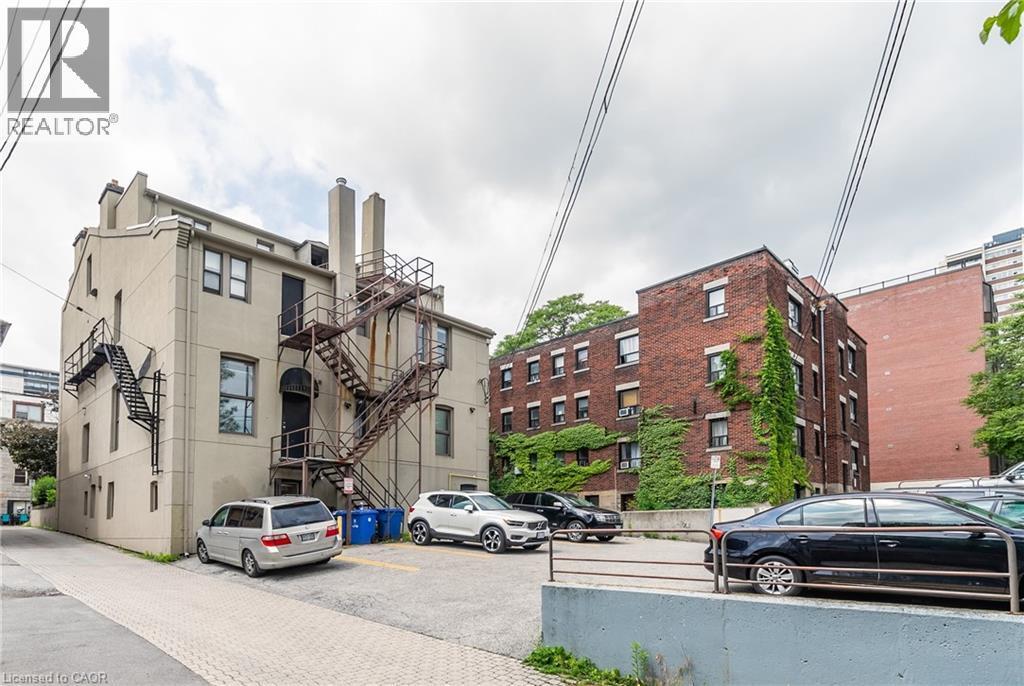
View of apartment building / complex with uncovered parking and stairs - 14 Duke Street, Hamilton, ON
14 Duke Street, Hamilton, ON
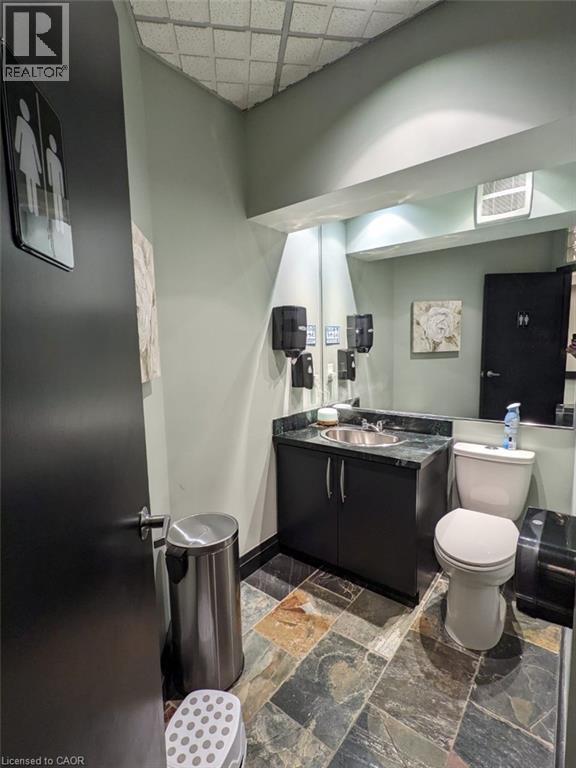
Half bathroom featuring vanity, stone tile flooring, and a paneled ceiling - 14 Duke Street, Hamilton, ON
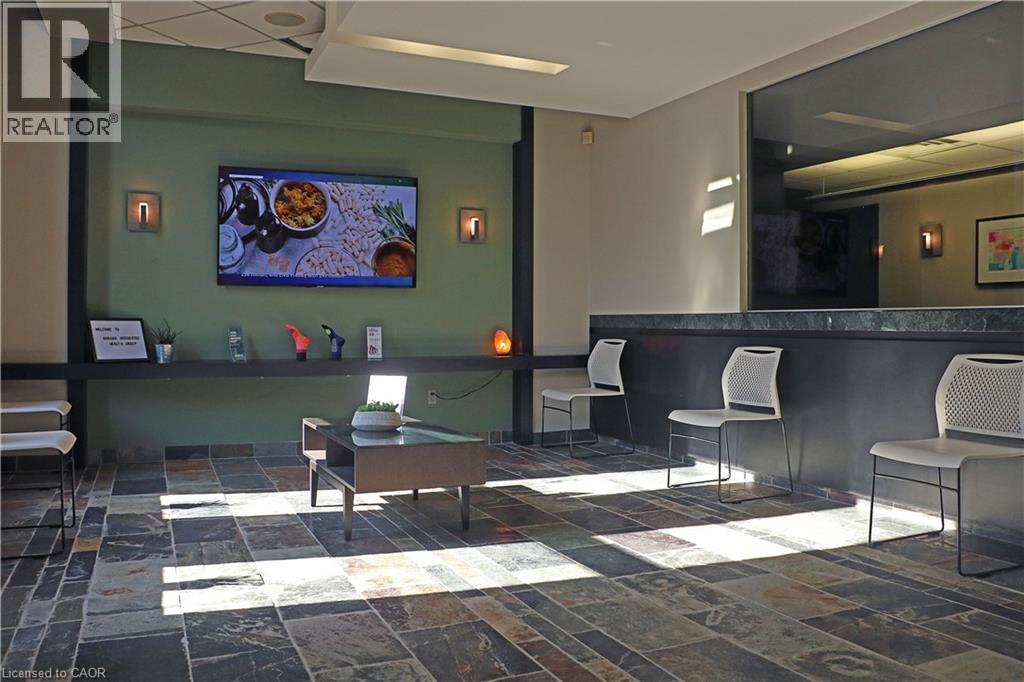
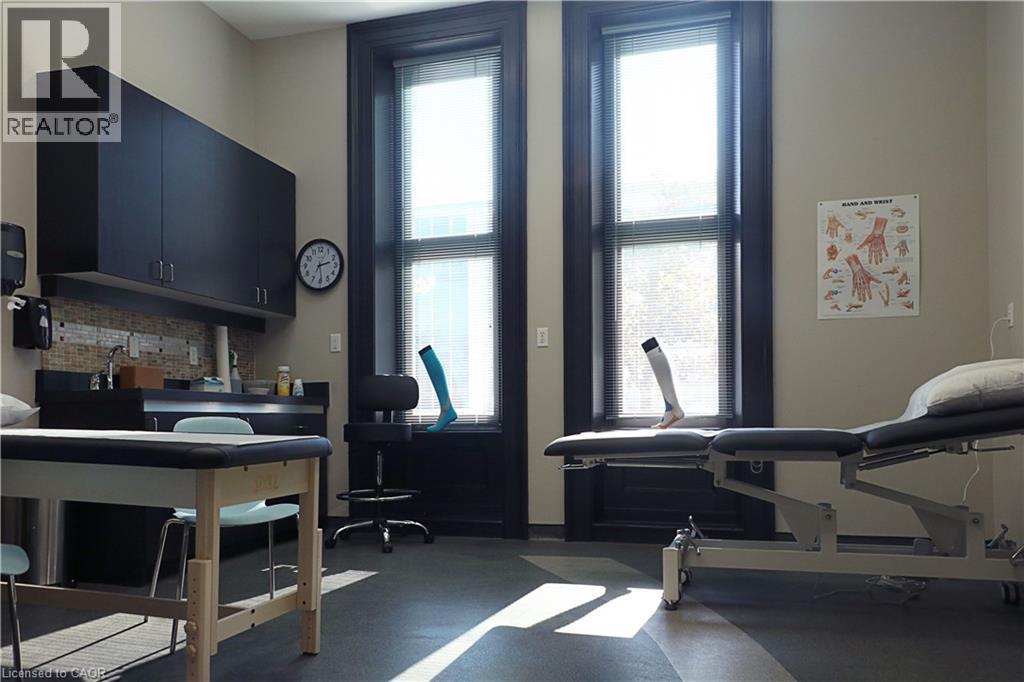
Exercise area featuring baseboards and a high ceiling - 14 Duke Street, Hamilton, ON
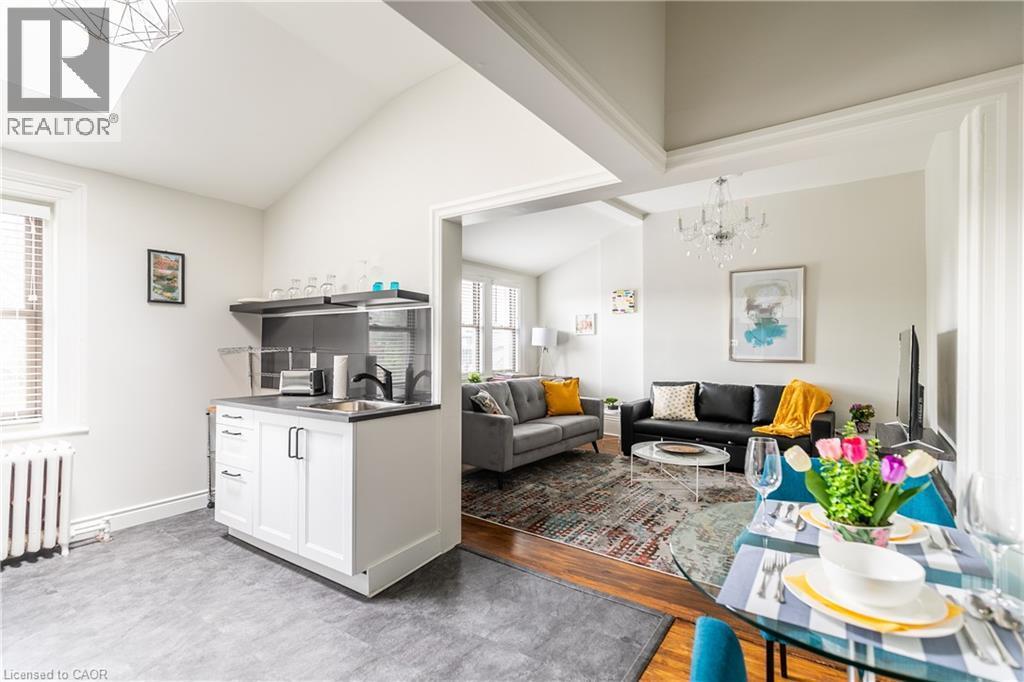
Living room featuring vaulted ceiling, a chandelier, radiator, light wood-style flooring, and a skylight - 14 Duke Street, Hamilton, ON
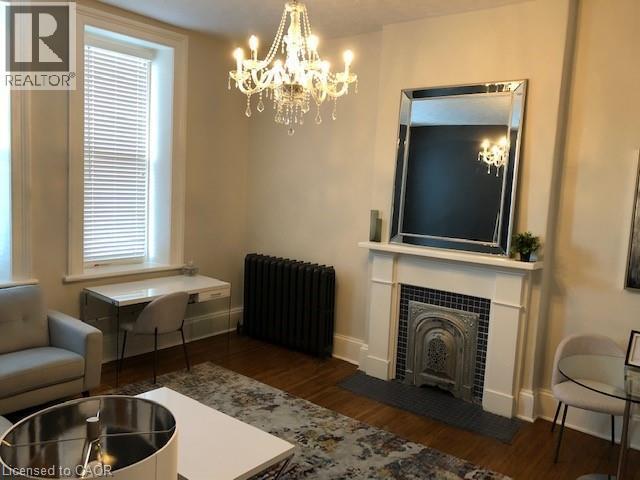
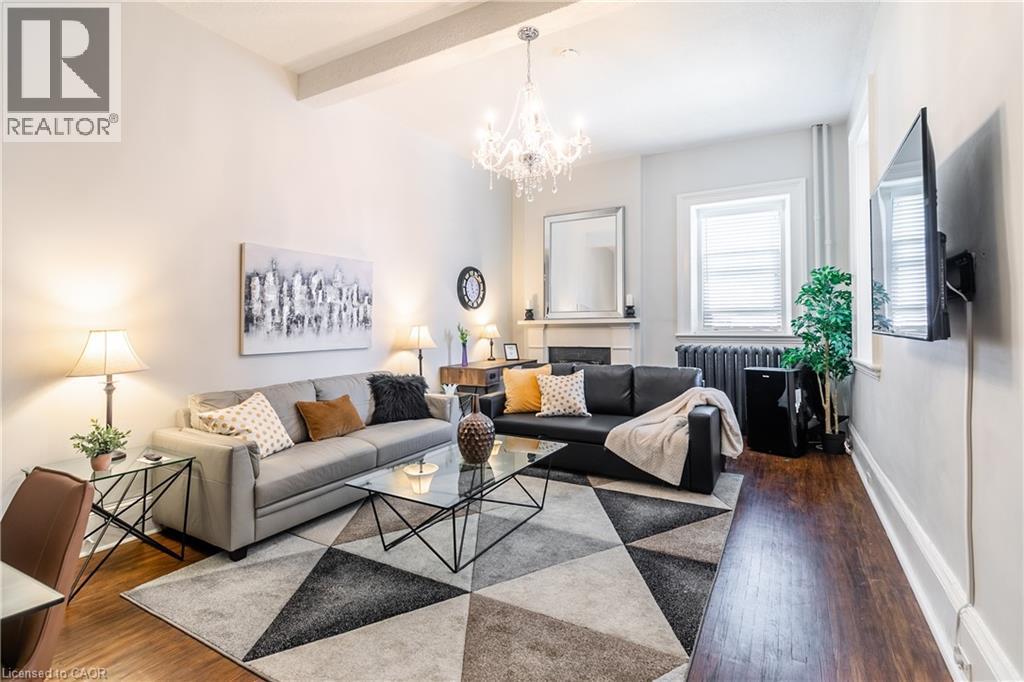
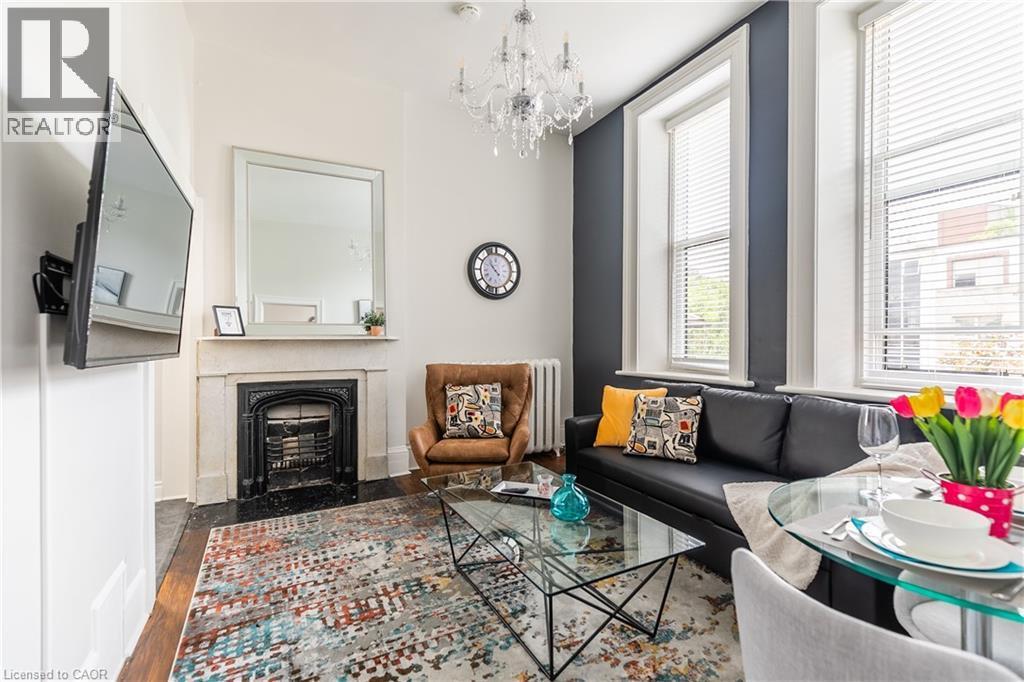
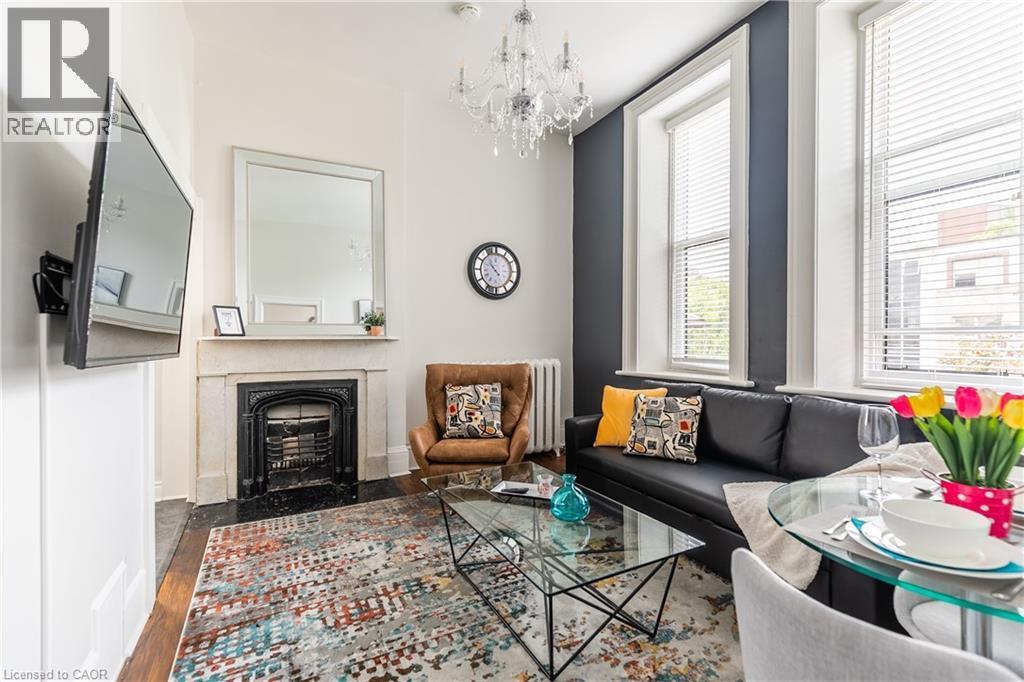
Living room featuring a fireplace with flush hearth, a chandelier, radiator heating unit, and wood finished floors - 14 Duke Street, Hamilton, ON
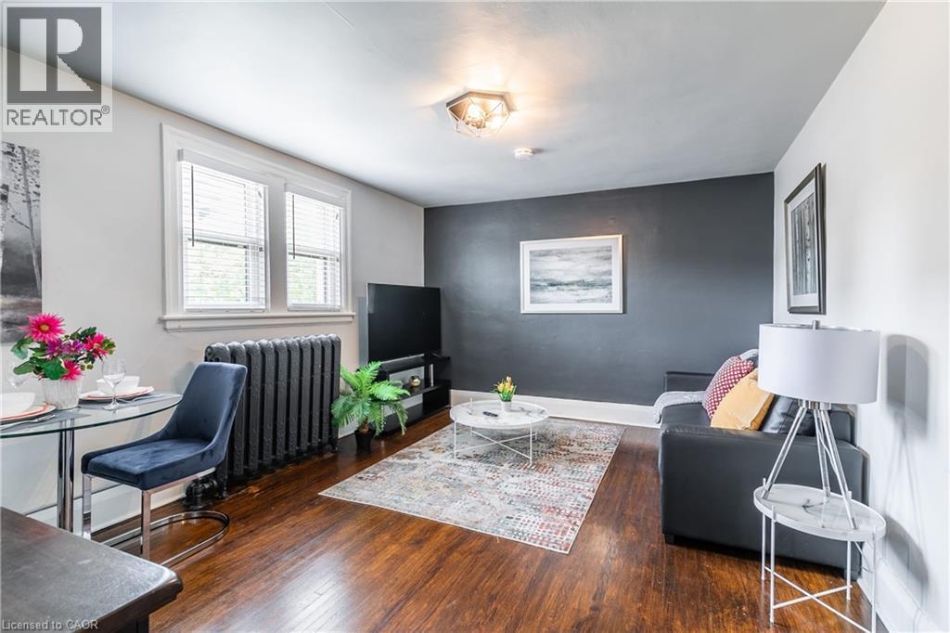
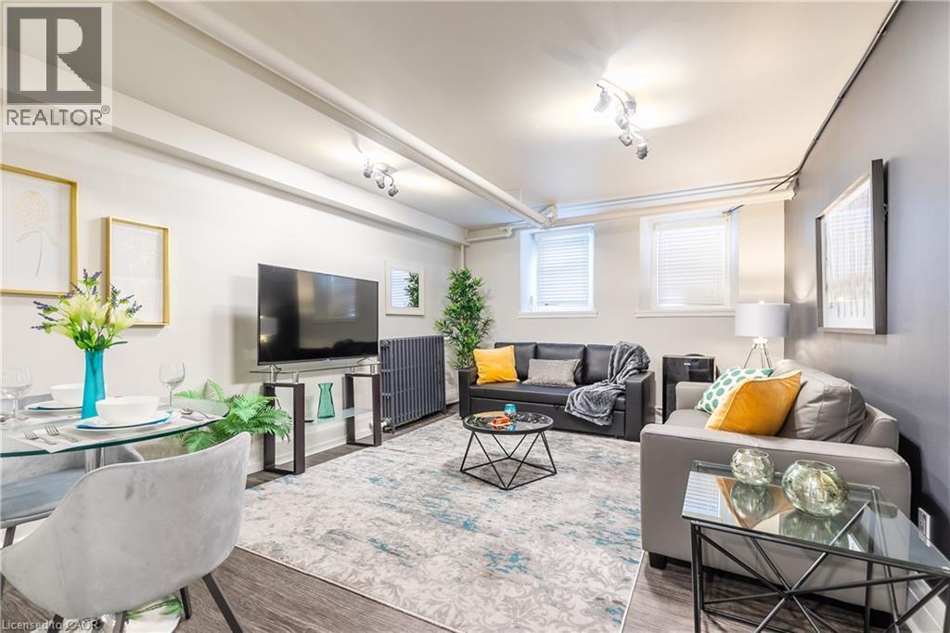
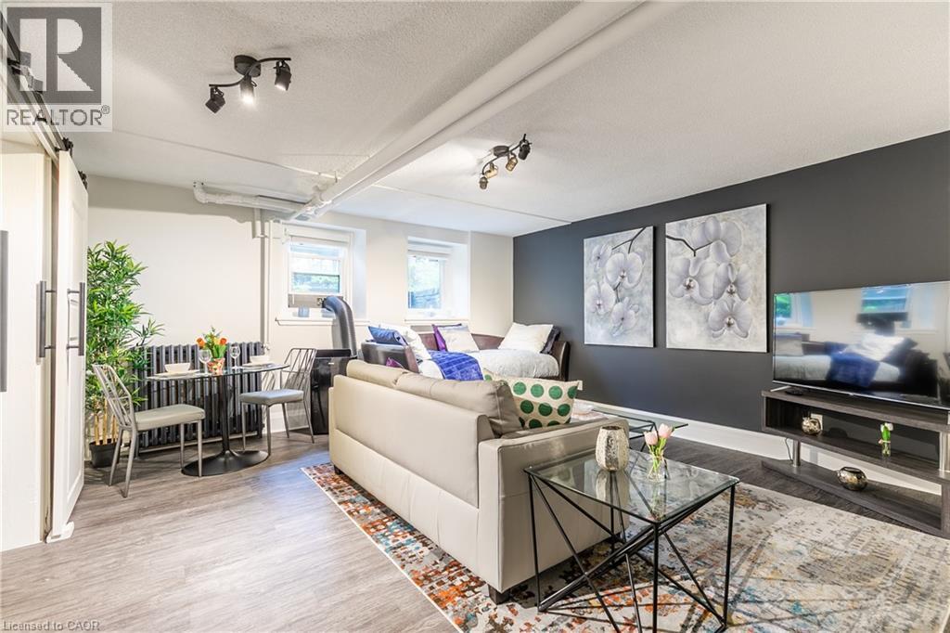
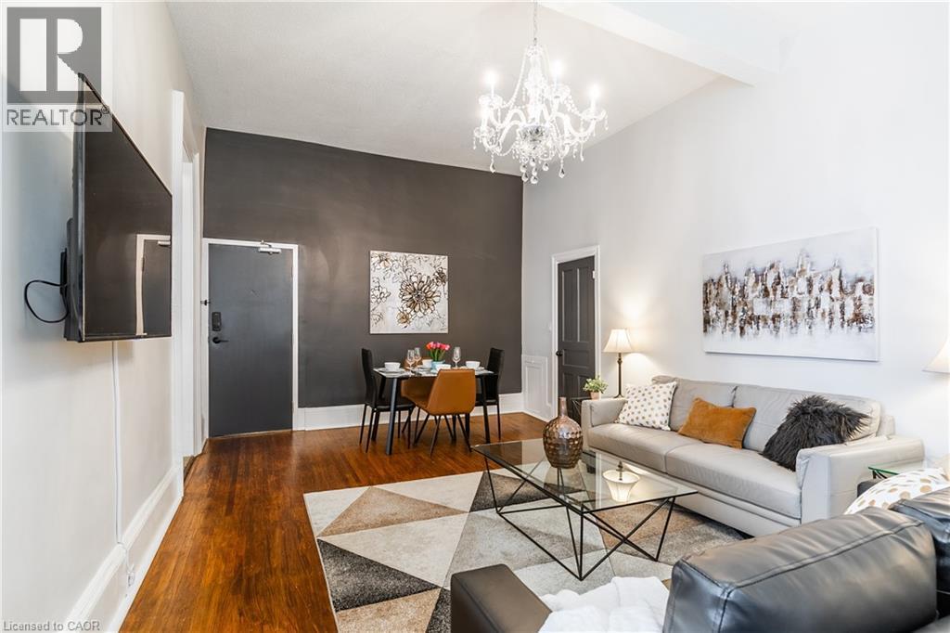
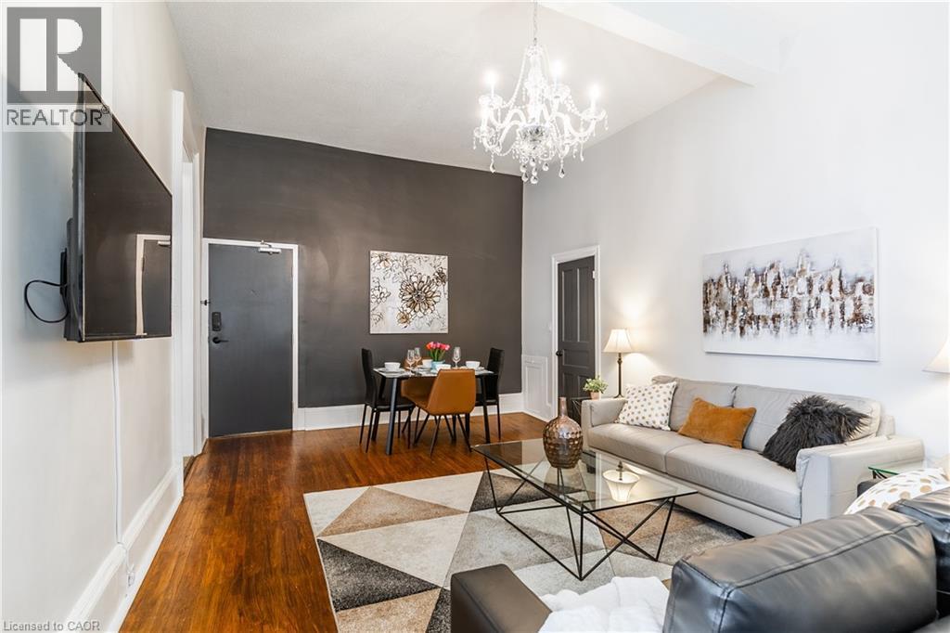
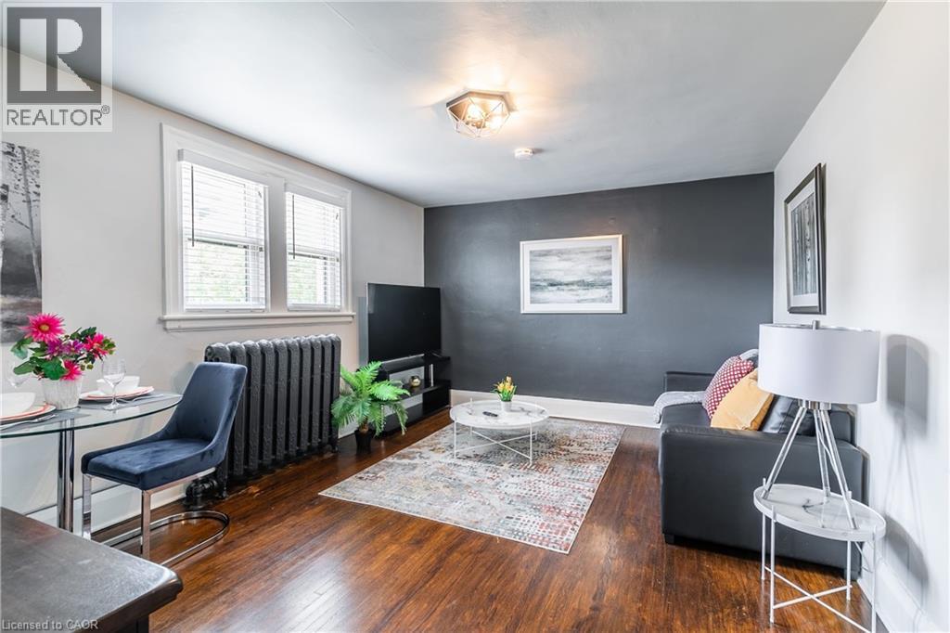
Living room featuring dark wood finished floors and an accent wall - 14 Duke Street, Hamilton, ON
14 Duke Street, Hamilton, ON
Kitchen with stainless steel appliances, white cabinetry, and light countertops - 14 Duke Street, Hamilton, ON
Living area featuring wood finished floors and baseboards - 14 Duke Street, Hamilton, ON
Bedroom with radiator and dark wood-style floors - 14 Duke Street, Hamilton, ON
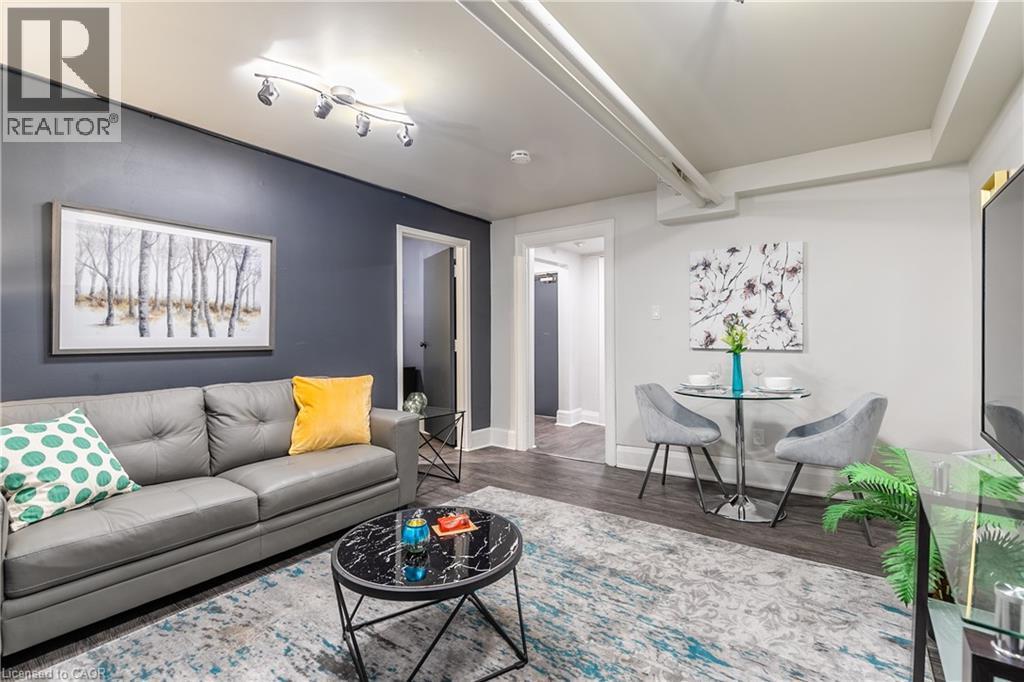
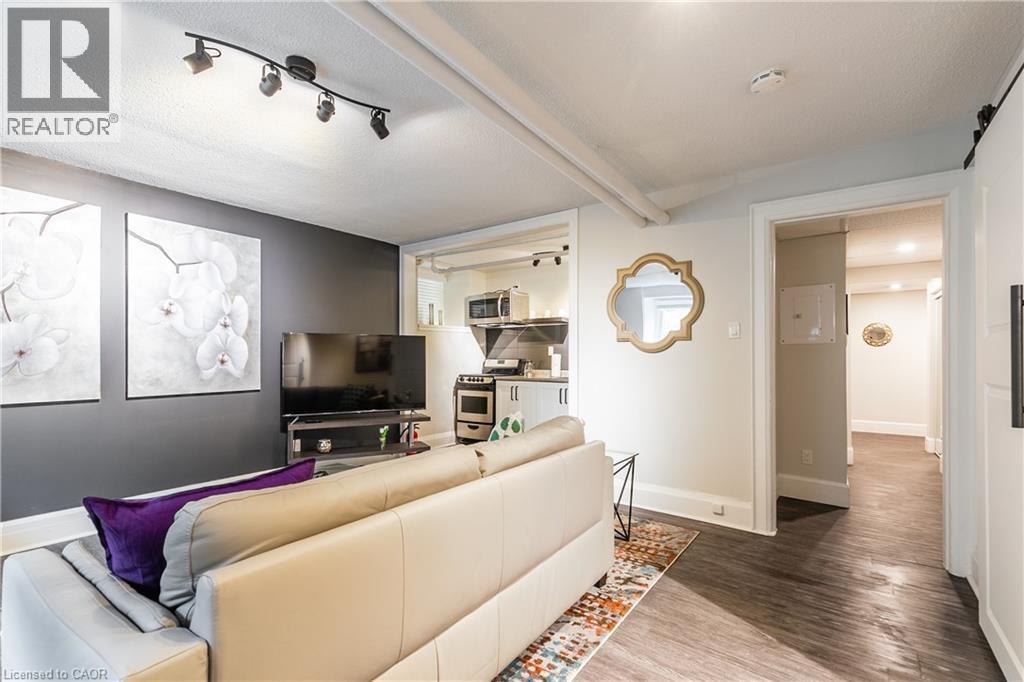
Living room featuring rail lighting and wood finished floors - 14 Duke Street, Hamilton, ON
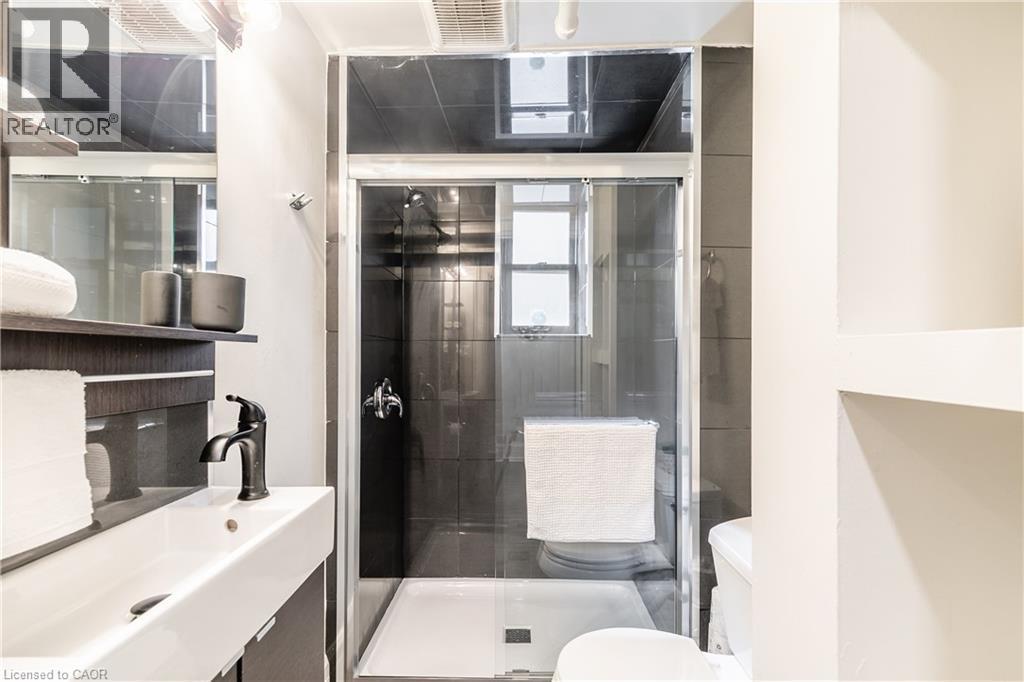
Bathroom featuring a shower stall and vanity - 14 Duke Street, Hamilton, ON
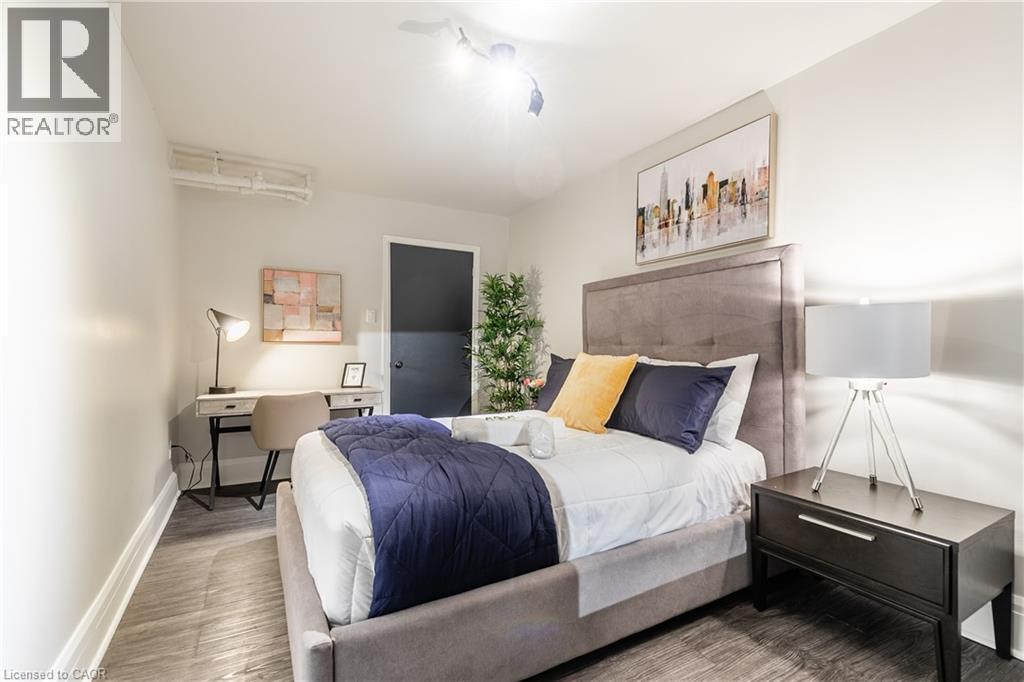
Bedroom with baseboards and wood finished floors - 14 Duke Street, Hamilton, ON
Kitchen with stainless steel appliances, white cabinetry, and light countertops - 14 Duke Street, Hamilton, ON
Living room featuring rail lighting and wood finished floors - 14 Duke Street, Hamilton, ON
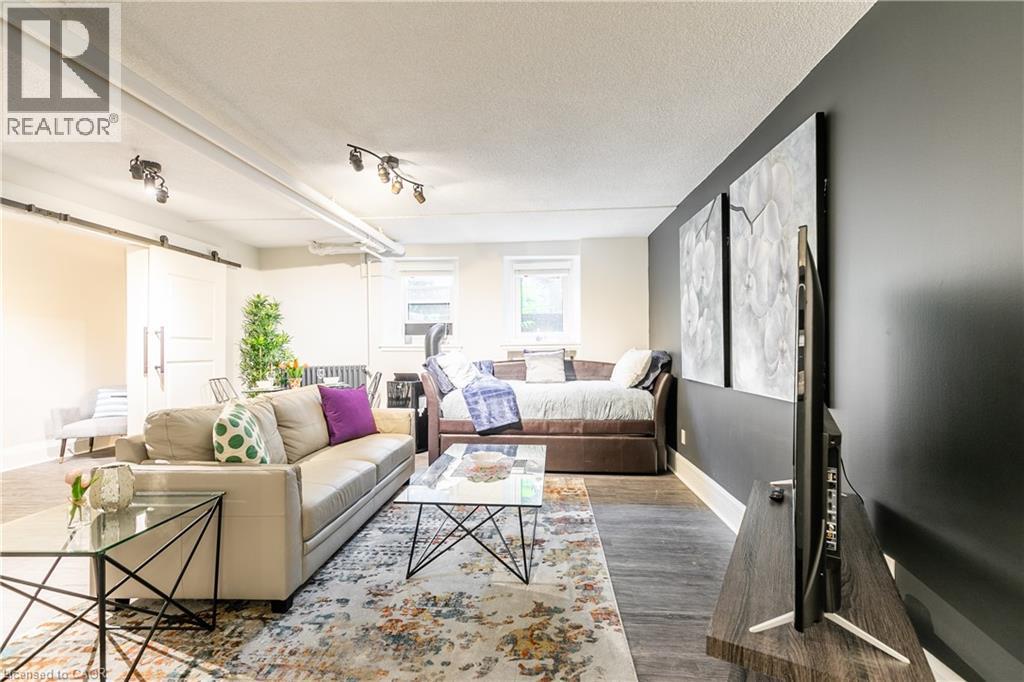
Living room featuring a textured ceiling and wood finished floors - 14 Duke Street, Hamilton, ON
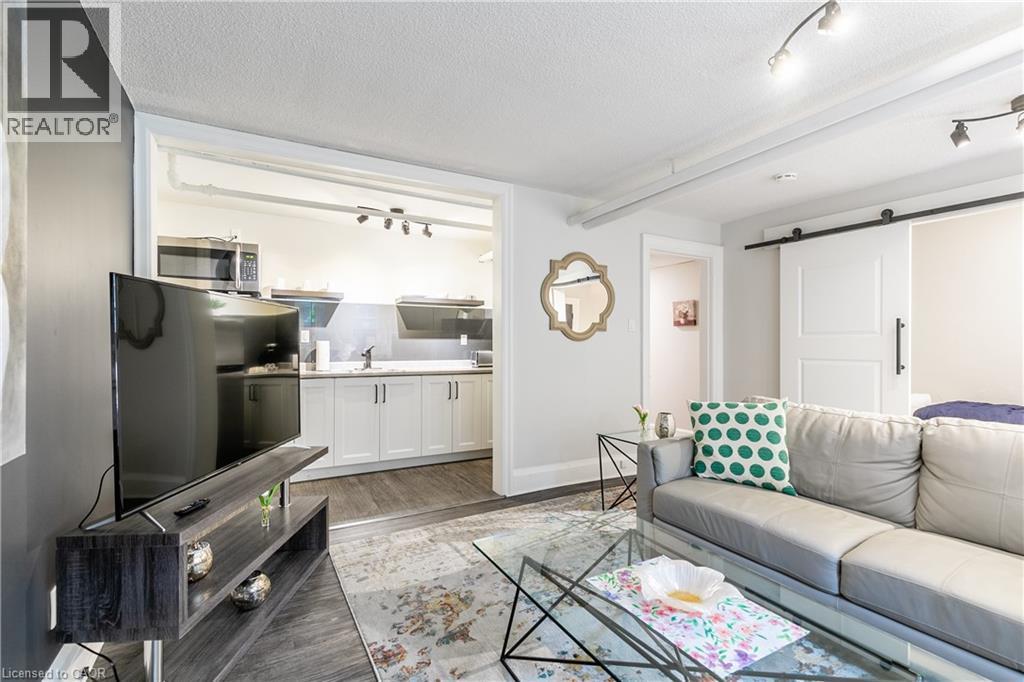
Living area with a barn door, light wood-style flooring, a textured ceiling, and track lighting - 14 Duke Street, Hamilton, ON
Living area with wood finished floors, a barn door, and a textured ceiling - 14 Duke Street, Hamilton, ON
Living room featuring a barn door, a textured ceiling, and wood finished floors - 14 Duke Street, Hamilton, ON
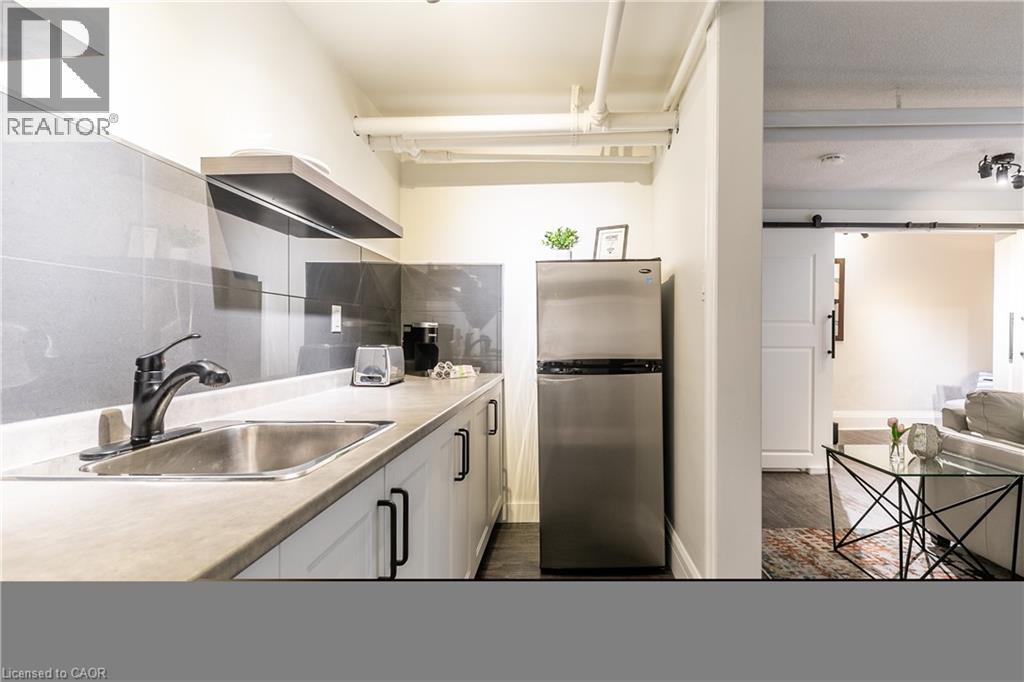
Kitchen featuring freestanding refrigerator, a barn door, white cabinetry, light countertops, and dark wood-style floors - 14 Duke Street, Hamilton, ON
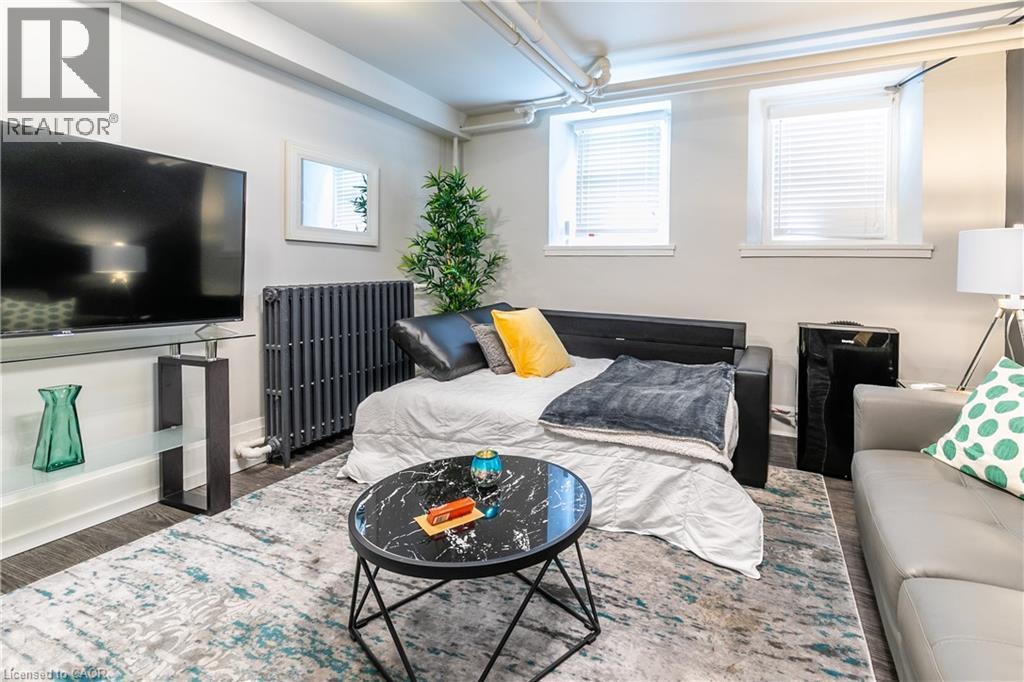
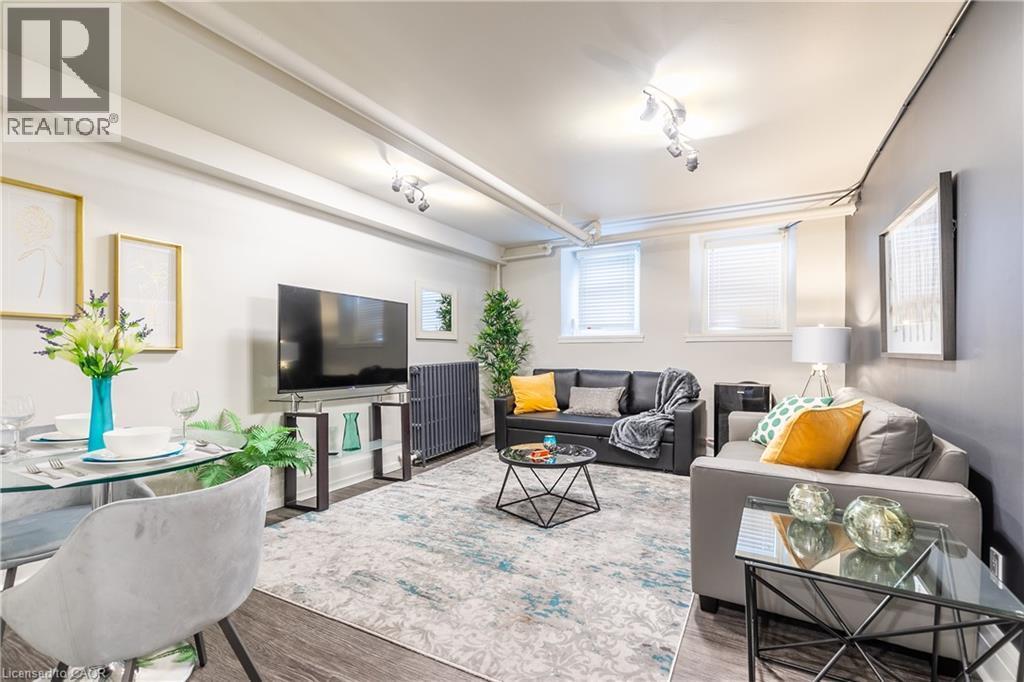
Living area featuring suspended lighting, radiator heating unit, wood finished floors, and plenty of natural light - 14 Duke Street, Hamilton, ON
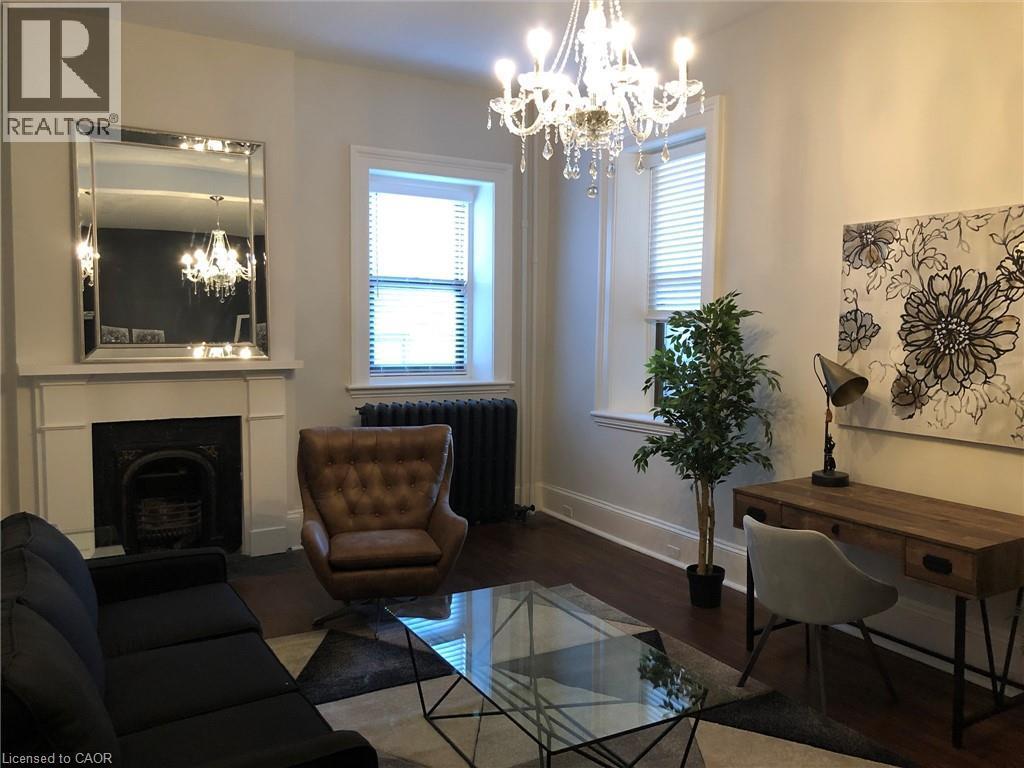
Living room with radiator, dark wood-style flooring, and a chandelier - 14 Duke Street, Hamilton, ON
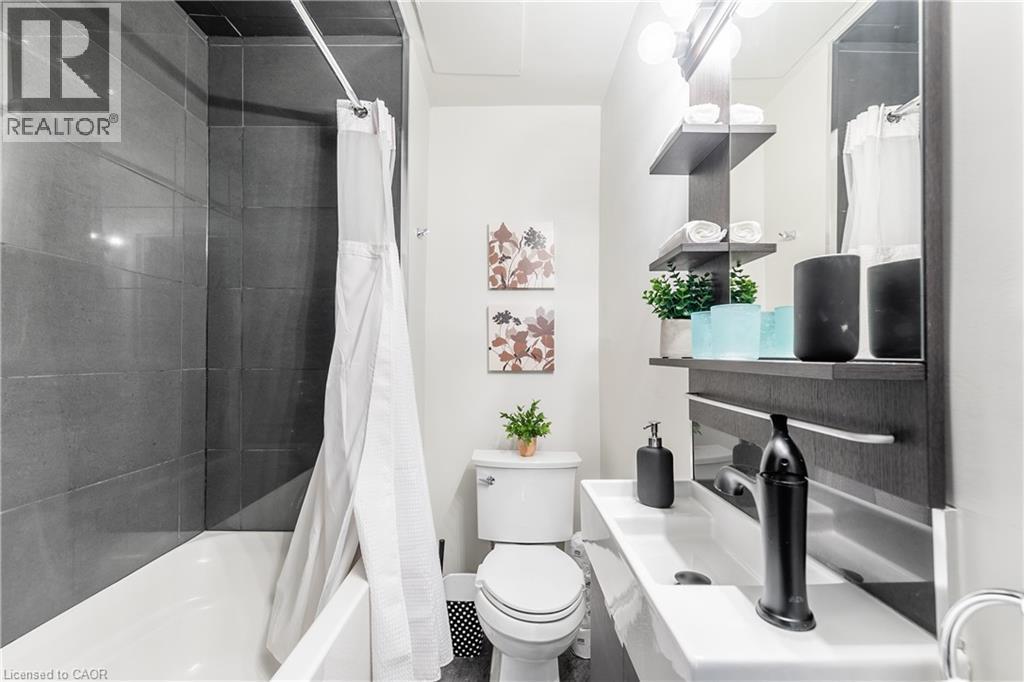
Bathroom with toilet and shower / tub combo - 14 Duke Street, Hamilton, ON
Living area featuring wood finished floors and a chandelier - 14 Duke Street, Hamilton, ON
Living area with wood finished floors, a chandelier, beamed ceiling, and radiator heating unit - 14 Duke Street, Hamilton, ON
Living area featuring wood finished floors and a chandelier - 14 Duke Street, Hamilton, ON
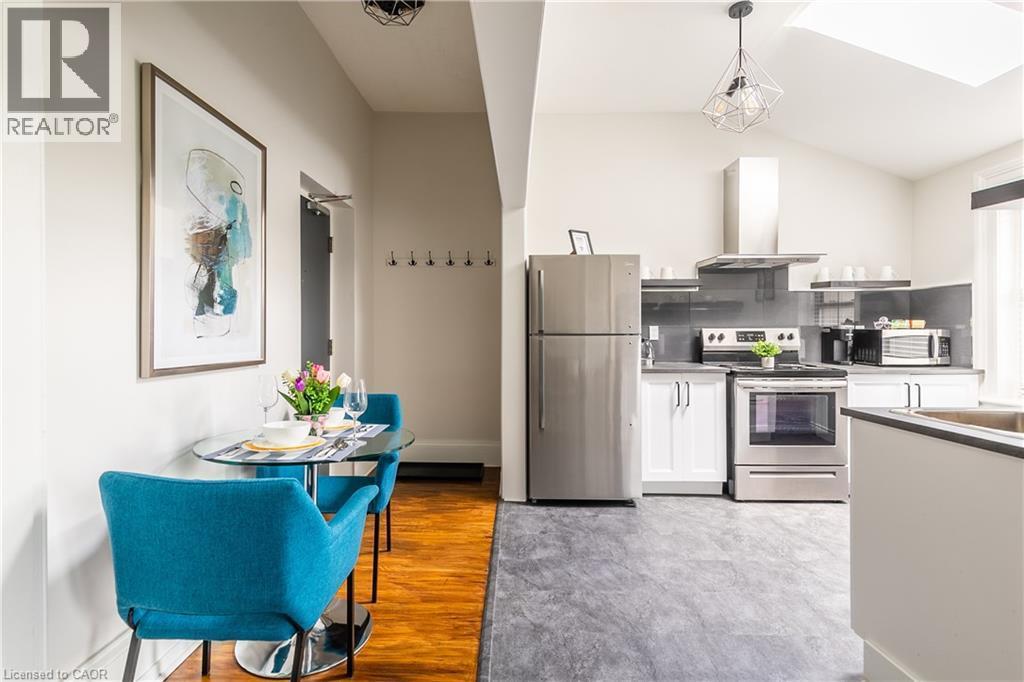
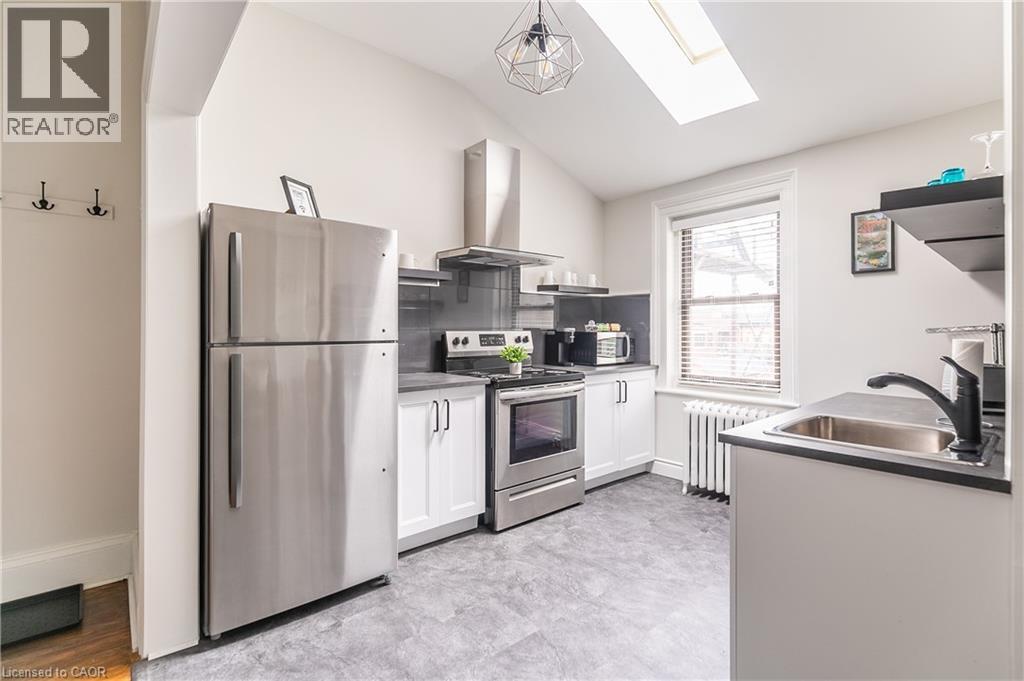
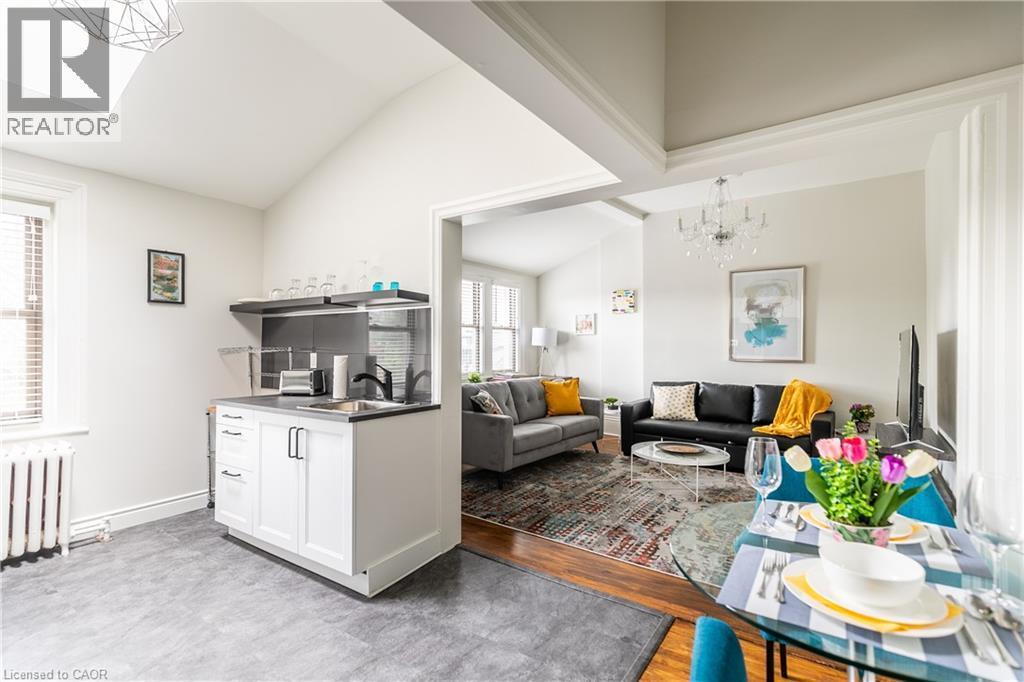
Kitchen with stainless steel appliances, white cabinets, ventilation hood, a skylight, and vaulted ceiling - 14 Duke Street, Hamilton, ON
Kitchen with stainless steel appliances, white cabinets, range hood, vaulted ceiling, and a skylight - 14 Duke Street, Hamilton, ON
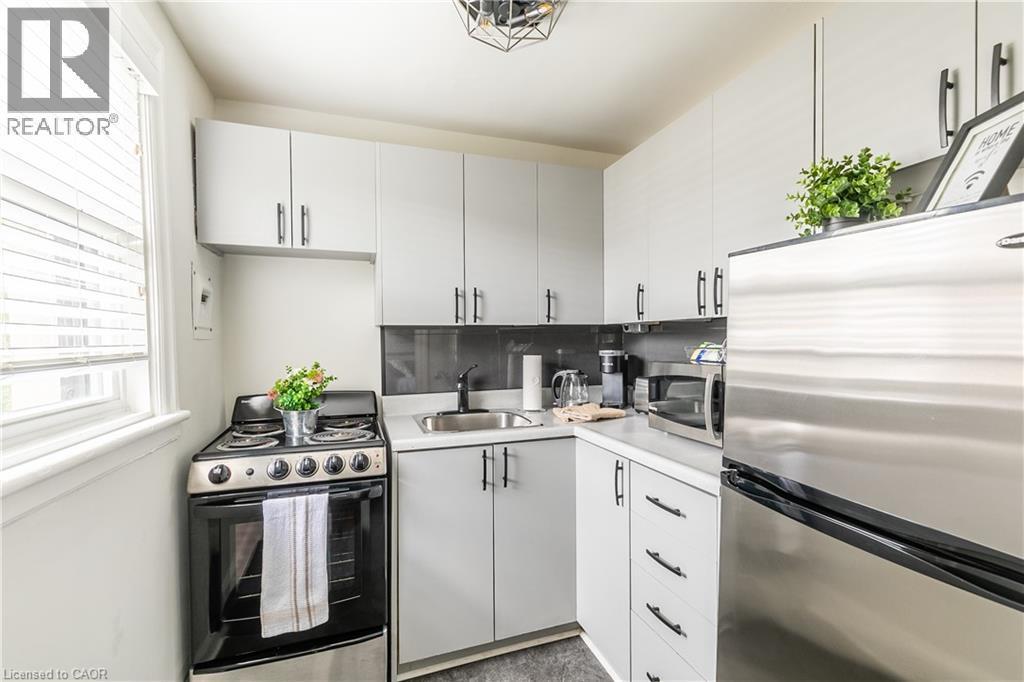
Kitchen with stainless steel appliances and light countertops - 14 Duke Street, Hamilton, ON
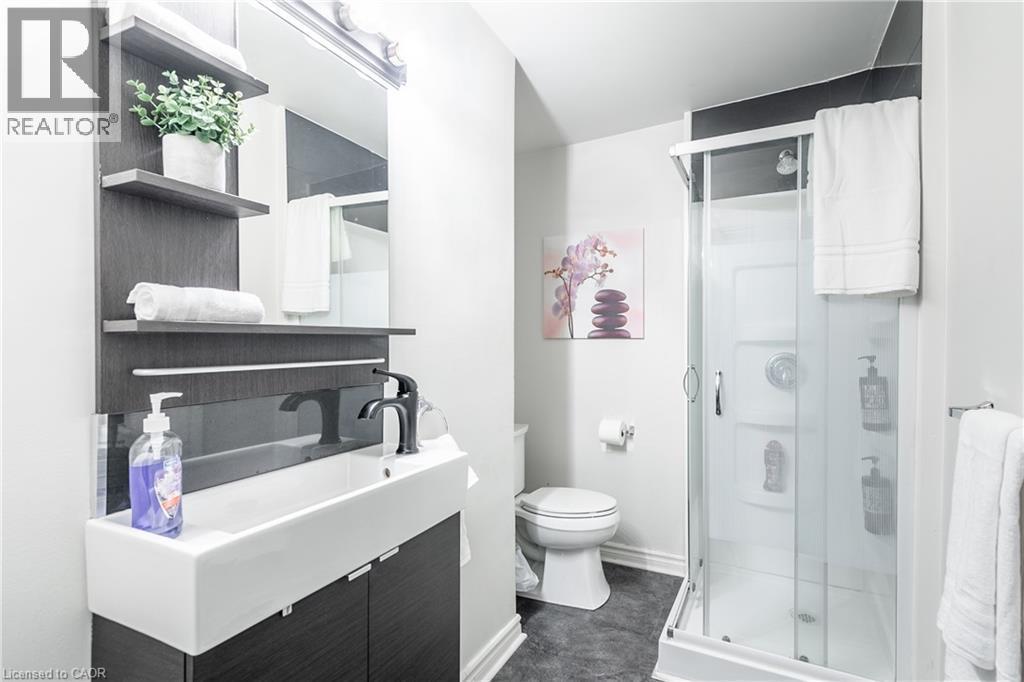
Bathroom featuring vanity and a stall shower - 14 Duke Street, Hamilton, ON
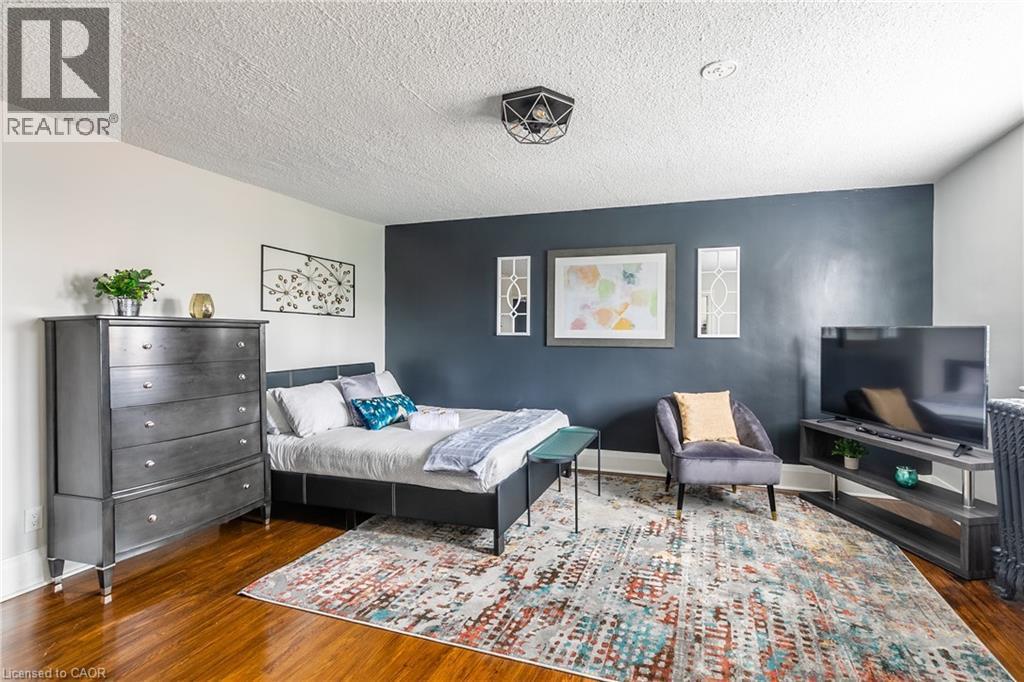
Bedroom with dark wood finished floors and a textured ceiling - 14 Duke Street, Hamilton, ON
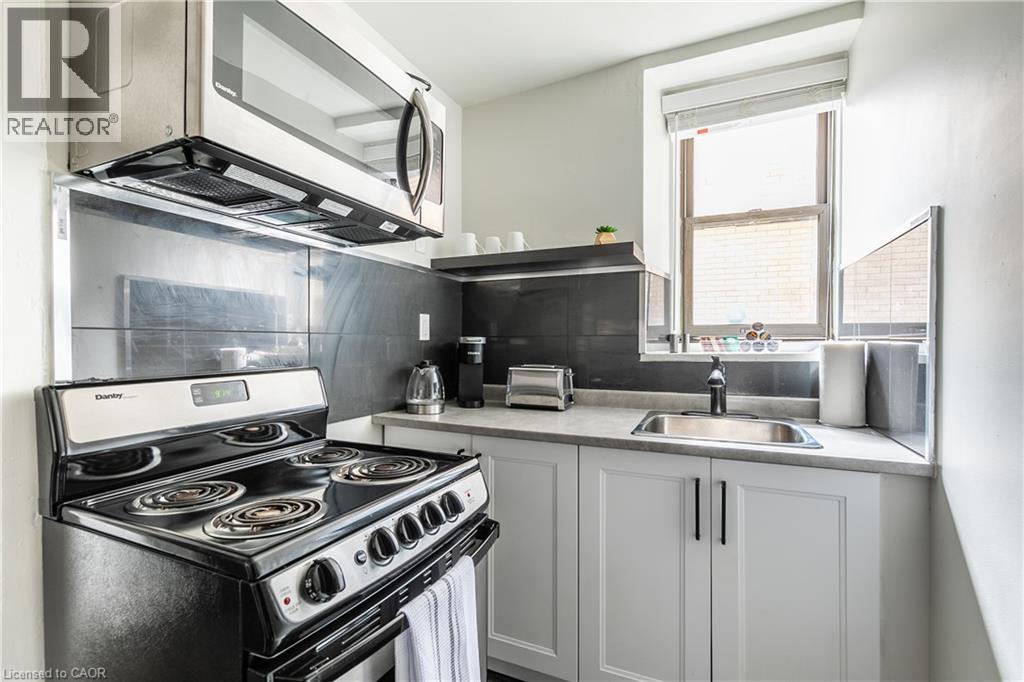
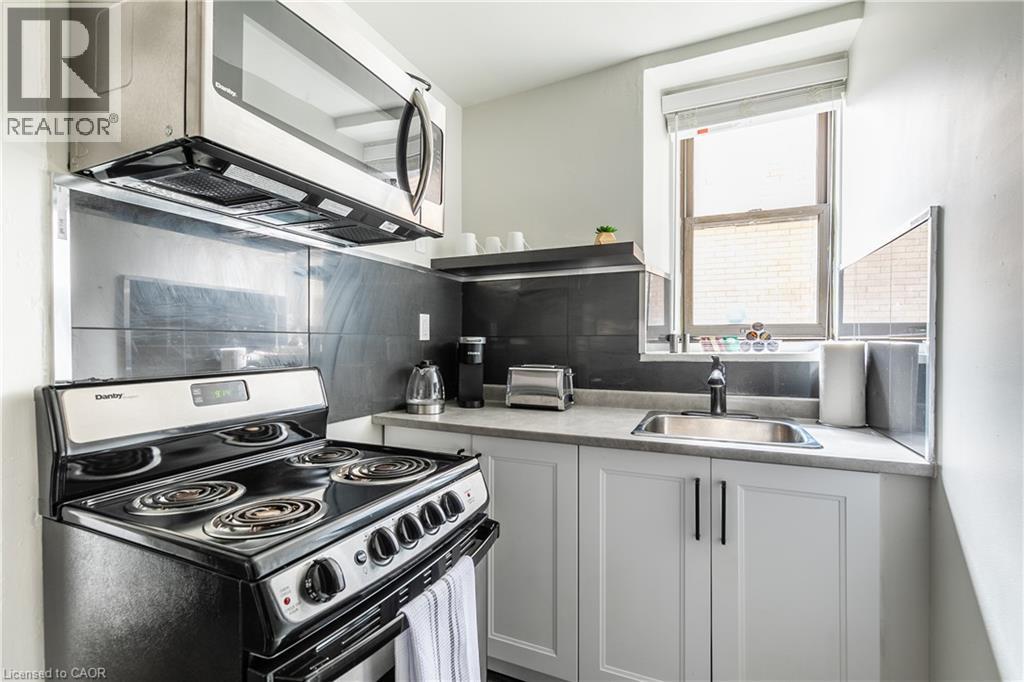
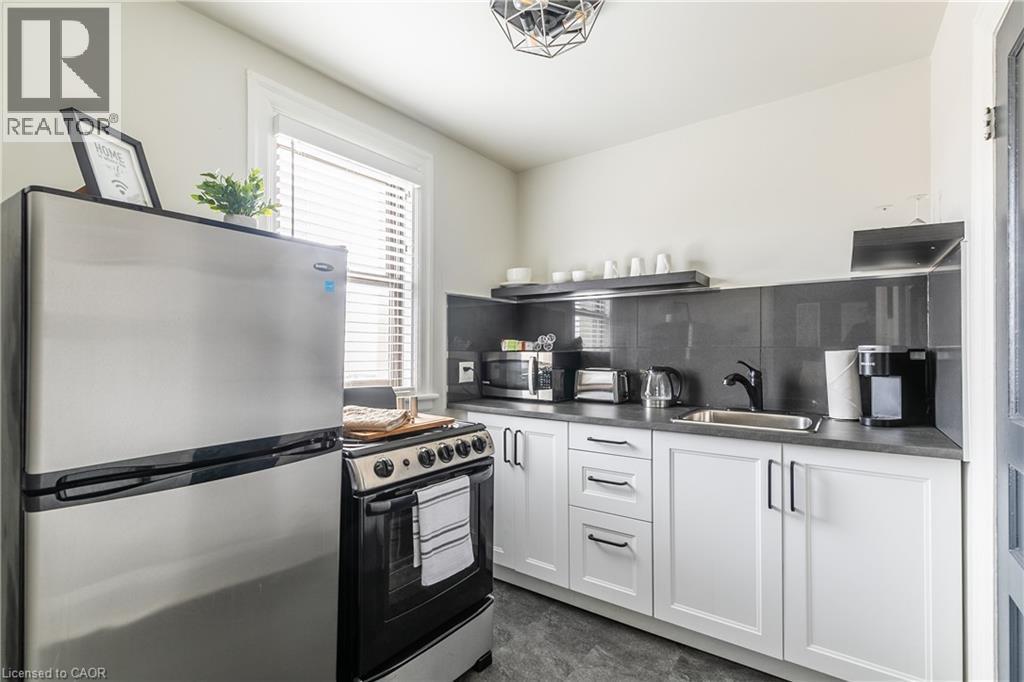
Kitchen with stainless steel appliances, dark countertops, white cabinetry, backsplash, and open shelves - 14 Duke Street, Hamilton, ON
Living room featuring a fireplace with flush hearth, a chandelier, radiator heating unit, and wood finished floors - 14 Duke Street, Hamilton, ON
Living room featuring vaulted ceiling, a chandelier, radiator, light wood-style flooring, and a skylight - 14 Duke Street, Hamilton, ON
Living room featuring dark wood finished floors and an accent wall - 14 Duke Street, Hamilton, ON
Second empire-style home featuring a fenced front yard and a gate - 14 Duke Street, Hamilton, ON
View of apartment building / complex with uncovered parking and stairs - 14 Duke Street, Hamilton, ON
14 Duke Street, Hamilton, ON
Half bathroom featuring vanity, stone tile flooring, and a paneled ceiling - 14 Duke Street, Hamilton, ON
Exercise area featuring baseboards and a high ceiling - 14 Duke Street, Hamilton, ON
Living room featuring vaulted ceiling, a chandelier, radiator, light wood-style flooring, and a skylight - 14 Duke Street, Hamilton, ON
Living room featuring a fireplace with flush hearth, a chandelier, radiator heating unit, and wood finished floors - 14 Duke Street, Hamilton, ON
Living room featuring dark wood finished floors and an accent wall - 14 Duke Street, Hamilton, ON
14 Duke Street, Hamilton, ON
Kitchen with stainless steel appliances, white cabinetry, and light countertops - 14 Duke Street, Hamilton, ON
Living area featuring wood finished floors and baseboards - 14 Duke Street, Hamilton, ON
Bedroom with radiator and dark wood-style floors - 14 Duke Street, Hamilton, ON
Living room featuring rail lighting and wood finished floors - 14 Duke Street, Hamilton, ON
Bathroom featuring a shower stall and vanity - 14 Duke Street, Hamilton, ON
Bedroom with baseboards and wood finished floors - 14 Duke Street, Hamilton, ON
Kitchen with stainless steel appliances, white cabinetry, and light countertops - 14 Duke Street, Hamilton, ON
Living room featuring rail lighting and wood finished floors - 14 Duke Street, Hamilton, ON
Living room featuring a textured ceiling and wood finished floors - 14 Duke Street, Hamilton, ON
Living area with a barn door, light wood-style flooring, a textured ceiling, and track lighting - 14 Duke Street, Hamilton, ON
Living area with wood finished floors, a barn door, and a textured ceiling - 14 Duke Street, Hamilton, ON
Living room featuring a barn door, a textured ceiling, and wood finished floors - 14 Duke Street, Hamilton, ON
Kitchen featuring freestanding refrigerator, a barn door, white cabinetry, light countertops, and dark wood-style floors - 14 Duke Street, Hamilton, ON
Living area featuring suspended lighting, radiator heating unit, wood finished floors, and plenty of natural light - 14 Duke Street, Hamilton, ON
Living room with radiator, dark wood-style flooring, and a chandelier - 14 Duke Street, Hamilton, ON
Bathroom with toilet and shower / tub combo - 14 Duke Street, Hamilton, ON
Living area featuring wood finished floors and a chandelier - 14 Duke Street, Hamilton, ON
Living area with wood finished floors, a chandelier, beamed ceiling, and radiator heating unit - 14 Duke Street, Hamilton, ON
Living area featuring wood finished floors and a chandelier - 14 Duke Street, Hamilton, ON
Kitchen with stainless steel appliances, white cabinets, ventilation hood, a skylight, and vaulted ceiling - 14 Duke Street, Hamilton, ON
Kitchen with stainless steel appliances, white cabinets, range hood, vaulted ceiling, and a skylight - 14 Duke Street, Hamilton, ON
Kitchen with stainless steel appliances and light countertops - 14 Duke Street, Hamilton, ON
Bathroom featuring vanity and a stall shower - 14 Duke Street, Hamilton, ON
Bedroom with dark wood finished floors and a textured ceiling - 14 Duke Street, Hamilton, ON
Kitchen with stainless steel appliances, dark countertops, white cabinetry, backsplash, and open shelves - 14 Duke Street, Hamilton, ON
Living room featuring a fireplace with flush hearth, a chandelier, radiator heating unit, and wood finished floors - 14 Duke Street, Hamilton, ON
Living room featuring vaulted ceiling, a chandelier, radiator, light wood-style flooring, and a skylight - 14 Duke Street, Hamilton, ON
Living room featuring dark wood finished floors and an accent wall - 14 Duke Street, Hamilton, ON
  • Publicité
14 DUKE Street, Hamilton, Ontario, L8P 1X1
4 299 990 $

Remarques :

(id:27)

Particularités du bâtiment :

  • Style: Multiplex
  • État du sous-sol: Aménagé
  • Fondation: Pierre
  • Revêtement extérieur: Pierre, Stuc
  • Stationnement: Oui
  • Surface utile: 9927 sqft Pieds carrés
  • Type de sous-sol: Sous-sol complet

Caractéristiques :

  • Type de possession: Tenure franche
  • Type de propriété: Multifamilial
  • Caractéristiques: Voie d'accès pavée
  • Caractéristiques de la communauté: Zone de circulation intense, Autobus scolaire
  • Chambres : 10
  • Largeur du terrain en façade : 50 Pieds
  • Profondeur du terrain : 150 Pieds
  • Salle(s) de bains : 12
  • Services à proximité: Un hôpital, Parc, Transport en commun, Centres commerciaux
  • Superficie habitable (approx): 9927 Pieds carrés
  • Zonage: E-1/S-704
  • Service d'égout: Égout municipal
  • Type de stationnement: Stationnement à ciel ouvert
  • Nbre d'espaces de stationnement: 12

Gracieuseté de : Realty Network
REALTOR.ca  

Emplacement de 14 DUKE Street, Hamilton, Ontario, L8P 1X1

Données démographiques de 14 DUKE Street, Hamilton, Ontario, L8P 1X1

Étape de vie

Personnes dans la force de l'âge

Type d'emploi

Industrie des services/Cols blancs

Revenu moyen du ménage

96 165.81 $

Nombre moyen d'enfants

1,55

Population à domicile

Structure à domicile

Âge de la population

Éducation

Niveau d'éducation

No certificate/diploma/degree

12.0 %

Diplôme d'études secondaires ou équivalent

24.13 %

Certificat ou diplôme d'apprentissage ou d'une école de métiers

3.96 %

Diplôme d'études collégiales ou d'études postsecondaires (non universitaires)

19.87 %

Certificat d'études universitaires

2.53 %

Diplômes d'études universitaires

37.52 %

Navetteur

Se rendre au travail

En auto

60.04 %

En transport en commun

20.35 %

À pied

15.75 %

À bicyclette

0.21 %

Par tout autre moyen

3.65 %

Diversité Culturelle

Connaissance des langues officielles

Langue maternelle

Données Sur Le Bâtiment

Type de bâtiment

Appartements (faible hauteur et à étages multiples)

89.55 %

Maisons

10.45 %

Achat ou location