Button CopyPathCircle CloseCircle Left ArrowArrow Down Icon GreyClosecirclecircleBurger

122 East Avenue S, Hamilton, ON, L8N 2T7

No. MLS® X13660328
Maison À vendre à Stinson, Hamilton, Ontario
929 000 $ ÉvaluationExpressMC: 606K $ - 1.0M $

3+1 Chambres

3 Salles de bain

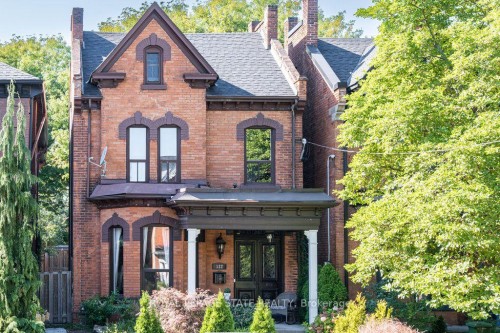
122 East Avenue S, Hamilton, ON - Outdoor With Facade
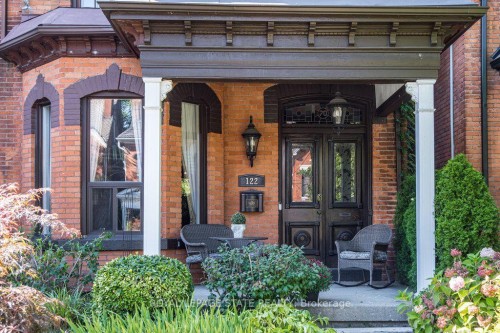
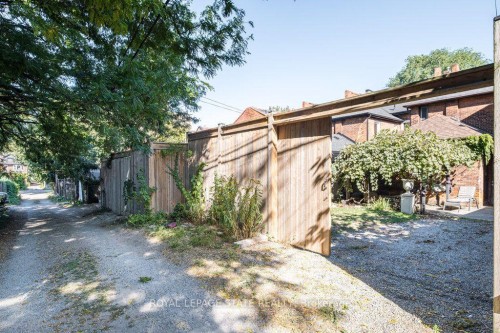
122 East Avenue S, Hamilton, ON - Outdoor
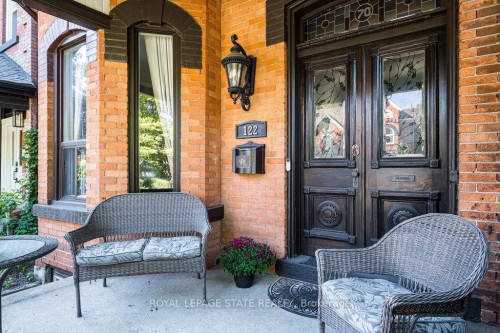
122 East Avenue S, Hamilton, ON - Outdoor With Deck Patio Veranda With Exterior
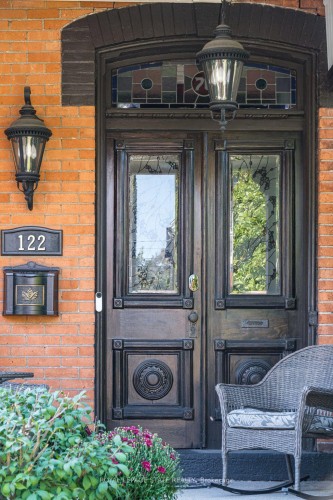
122 East Avenue S, Hamilton, ON -
122 East Avenue S, Hamilton, ON - Indoor Photo Showing Other Room
122 East Avenue S, Hamilton, ON - Indoor With Fireplace
122 East Avenue S, Hamilton, ON - Indoor Photo Showing Other Room With Fireplace
122 East Avenue S, Hamilton, ON - Indoor
122 East Avenue S, Hamilton, ON - Indoor Photo Showing Other Room
122 East Avenue S, Hamilton, ON -
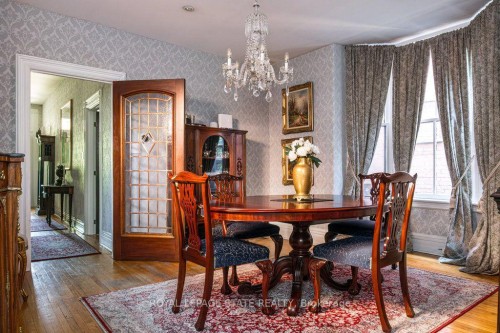
122 East Avenue S, Hamilton, ON - Indoor Photo Showing Dining Room
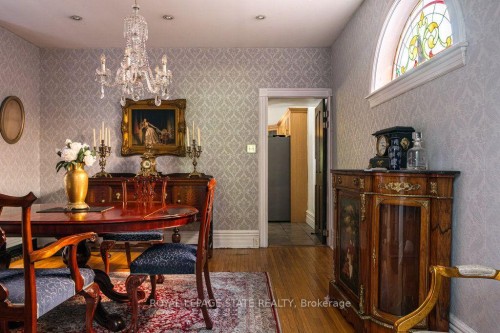
122 East Avenue S, Hamilton, ON - Indoor Photo Showing Other Room
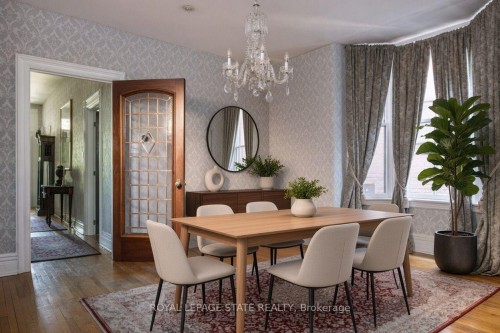
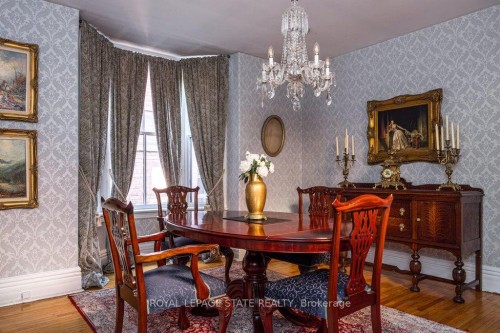
122 East Avenue S, Hamilton, ON - Indoor Photo Showing Dining Room
122 East Avenue S, Hamilton, ON - Indoor Photo Showing Other Room
122 East Avenue S, Hamilton, ON - Indoor
122 East Avenue S, Hamilton, ON - Indoor Photo Showing Other Room
122 East Avenue S, Hamilton, ON - Indoor
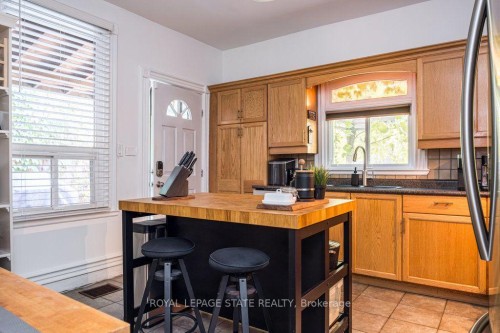
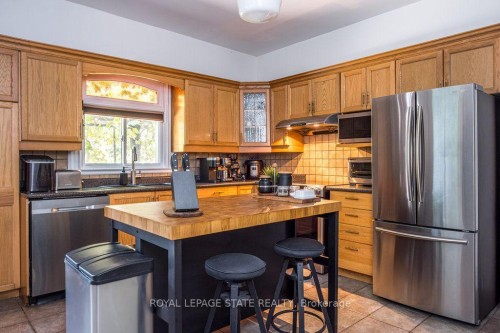
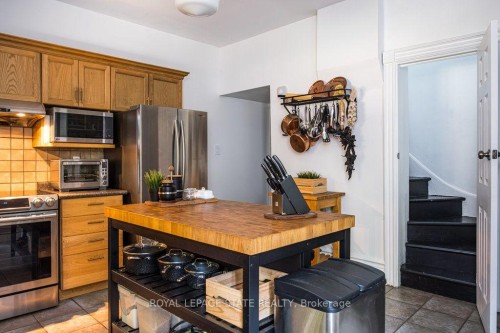
122 East Avenue S, Hamilton, ON - Indoor Photo Showing Kitchen
122 East Avenue S, Hamilton, ON - Indoor
122 East Avenue S, Hamilton, ON - Indoor Photo Showing Other Room
122 East Avenue S, Hamilton, ON - Indoor Photo Showing Bedroom
122 East Avenue S, Hamilton, ON - Indoor Photo Showing Other Room
122 East Avenue S, Hamilton, ON - Indoor Photo Showing Bedroom
122 East Avenue S, Hamilton, ON - Indoor Photo Showing Other Room
122 East Avenue S, Hamilton, ON - Indoor
122 East Avenue S, Hamilton, ON - Indoor Photo Showing Other Room
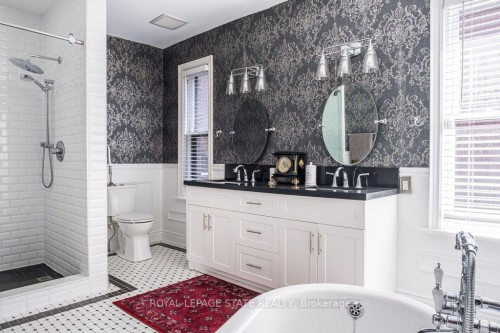
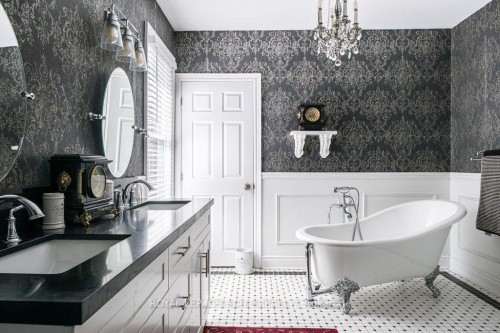
122 East Avenue S, Hamilton, ON - Indoor Photo Showing Bathroom
122 East Avenue S, Hamilton, ON - Indoor
122 East Avenue S, Hamilton, ON - Indoor Photo Showing Other Room
122 East Avenue S, Hamilton, ON - Outdoor
122 East Avenue S, Hamilton, ON - Other
122 East Avenue S, Hamilton, ON  - Outdoor With Facade
122 East Avenue S, Hamilton, ON  - Outdoor
122 East Avenue S, Hamilton, ON  - Outdoor With Deck Patio Veranda With Exterior
122 East Avenue S, Hamilton, ON  -
122 East Avenue S, Hamilton, ON - Indoor Photo Showing Other Room
122 East Avenue S, Hamilton, ON - Indoor With Fireplace
122 East Avenue S, Hamilton, ON - Indoor Photo Showing Other Room With Fireplace
122 East Avenue S, Hamilton, ON - Indoor
122 East Avenue S, Hamilton, ON - Indoor Photo Showing Other Room
122 East Avenue S, Hamilton, ON -
122 East Avenue S, Hamilton, ON - Indoor Photo Showing Dining Room
122 East Avenue S, Hamilton, ON - Indoor Photo Showing Other Room
122 East Avenue S, Hamilton, ON - Indoor Photo Showing Dining Room
122 East Avenue S, Hamilton, ON - Indoor Photo Showing Other Room
122 East Avenue S, Hamilton, ON - Indoor
122 East Avenue S, Hamilton, ON - Indoor Photo Showing Other Room
122 East Avenue S, Hamilton, ON - Indoor
122 East Avenue S, Hamilton, ON - Indoor Photo Showing Kitchen
122 East Avenue S, Hamilton, ON - Indoor
122 East Avenue S, Hamilton, ON - Indoor Photo Showing Other Room
122 East Avenue S, Hamilton, ON - Indoor Photo Showing Bedroom
122 East Avenue S, Hamilton, ON - Indoor Photo Showing Other Room
122 East Avenue S, Hamilton, ON - Indoor Photo Showing Bedroom
122 East Avenue S, Hamilton, ON - Indoor Photo Showing Other Room
122 East Avenue S, Hamilton, ON - Indoor
122 East Avenue S, Hamilton, ON - Indoor Photo Showing Other Room
122 East Avenue S, Hamilton, ON - Indoor Photo Showing Bathroom
122 East Avenue S, Hamilton, ON - Indoor
122 East Avenue S, Hamilton, ON - Indoor Photo Showing Other Room
122 East Avenue S, Hamilton, ON - Outdoor
122 East Avenue S, Hamilton, ON - Other
  • Publicité
122 East Avenue S, Hamilton, ON, L8N 2T7
929 000 $

4 Chambres

3 Salles de bain

Informations sur la propriété

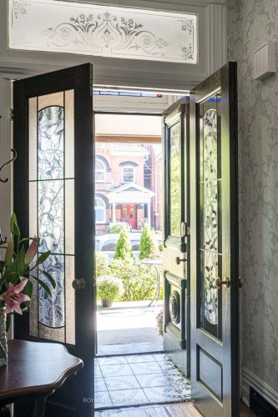
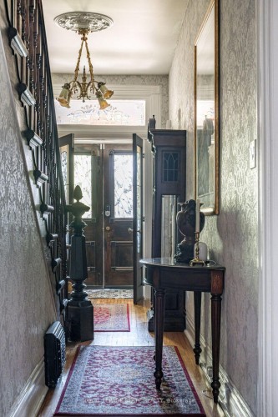
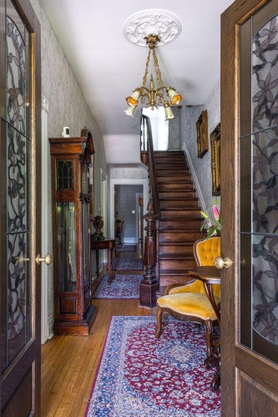
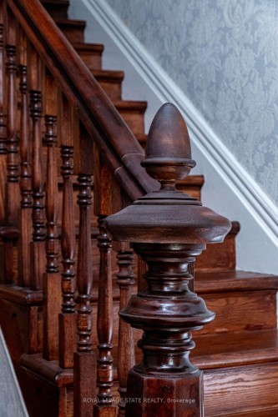
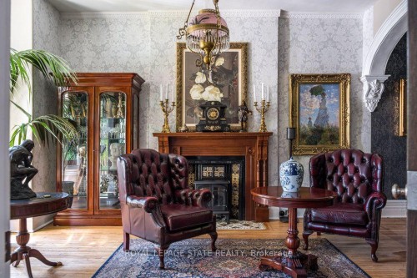
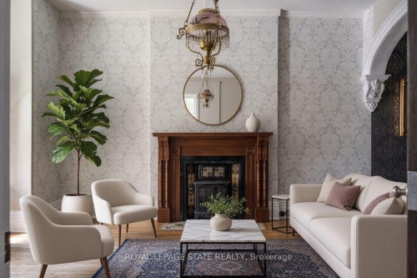
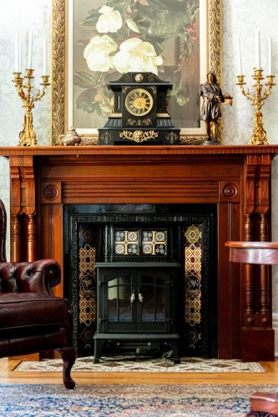
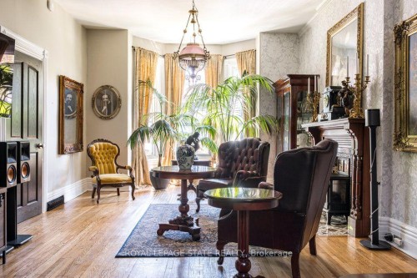
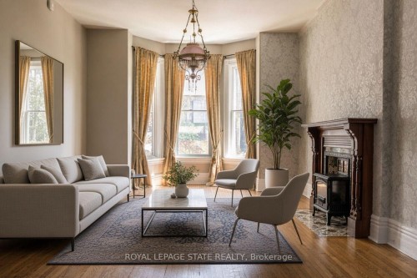
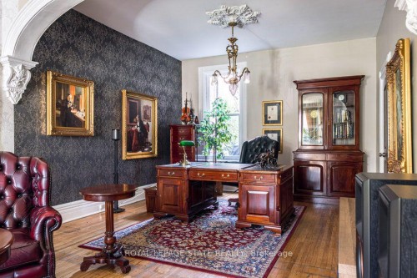
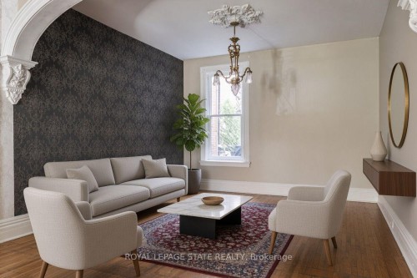
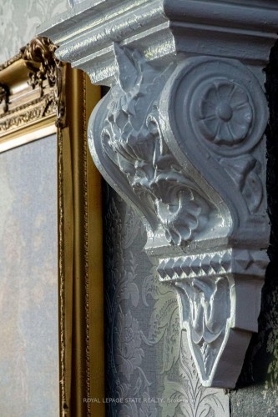
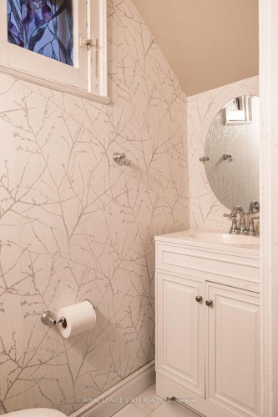
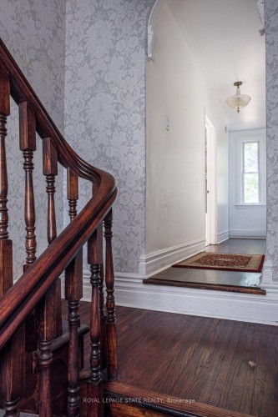
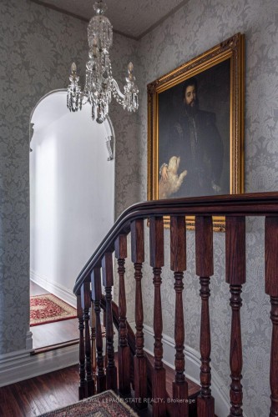
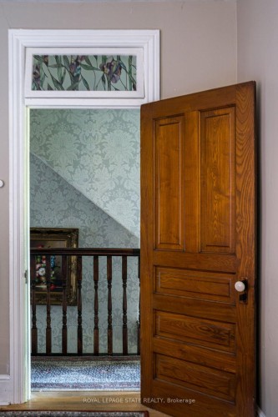
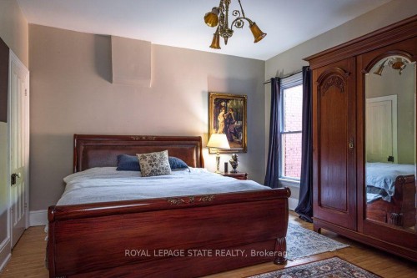
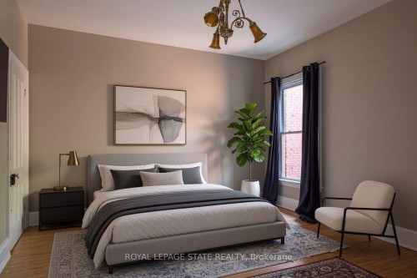
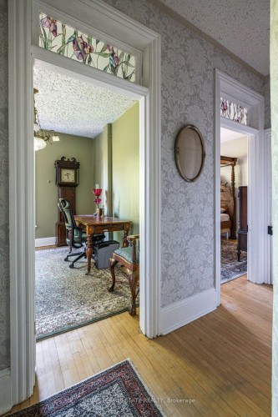
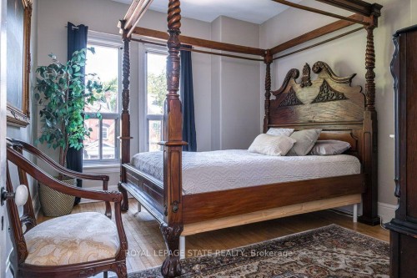
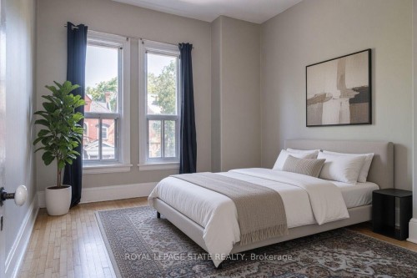
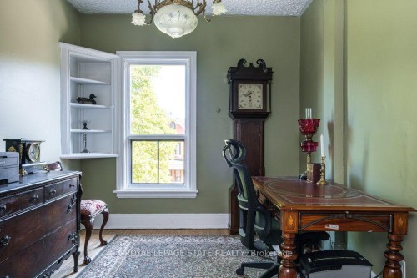
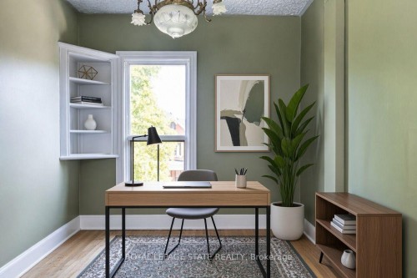
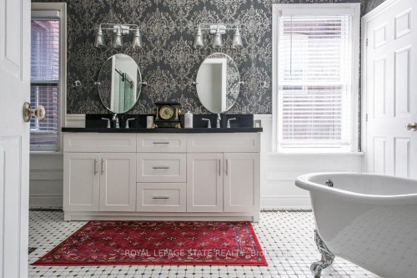
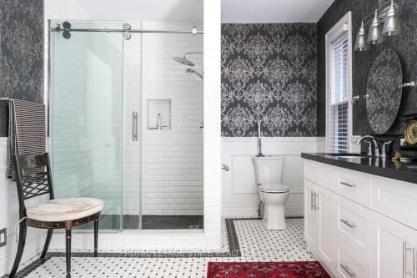
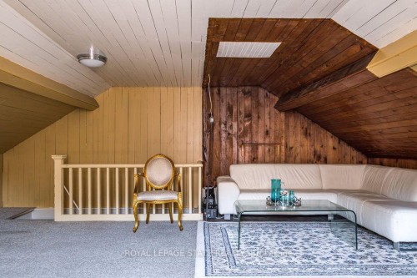
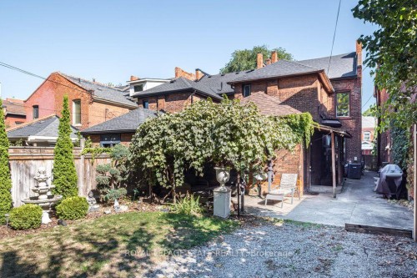
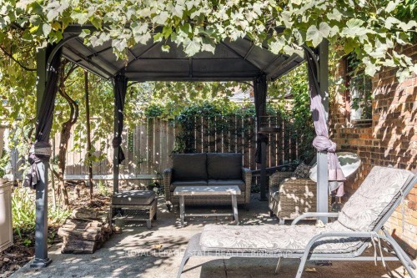
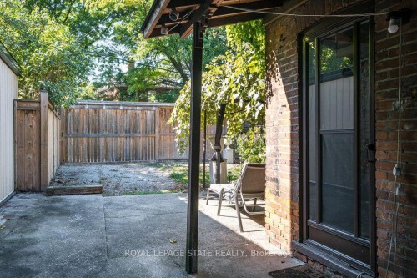
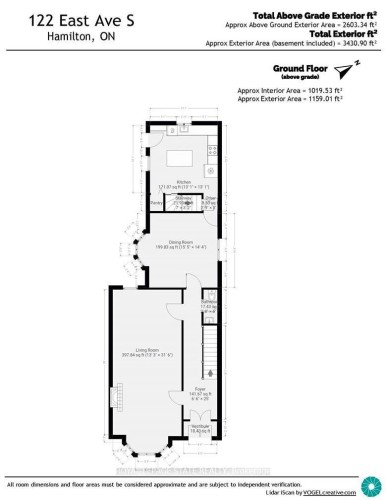
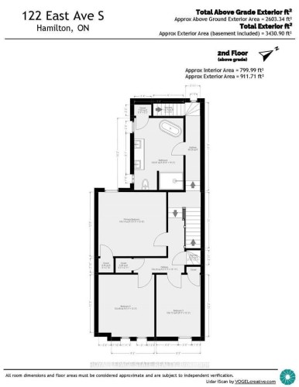
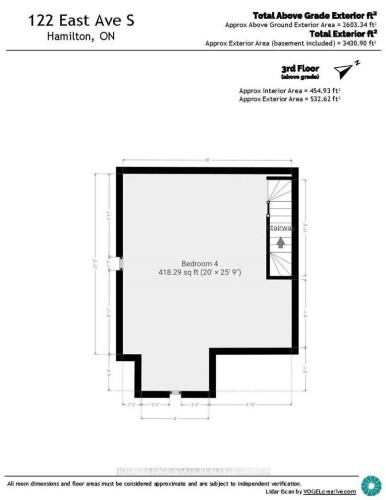
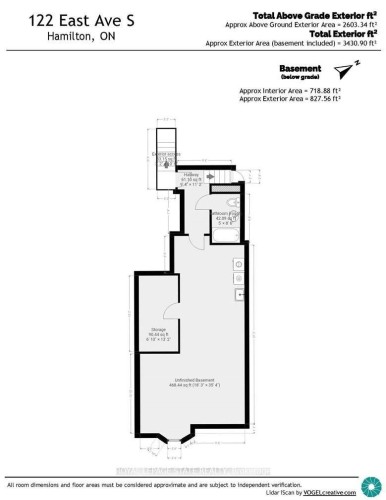
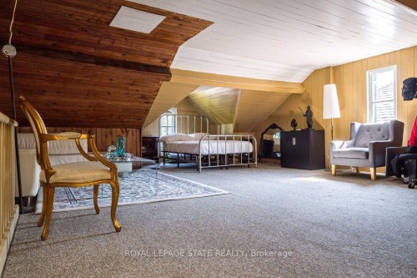
Welcome to 122 East Avenue S in the Desirable Stinson Neighbourhood. This GRAND Victorian, 2.5 Storey, 2600 Sq Ft Home Exudes Historic Charm with its Double Front Doors, Stained Glass, Original Hardwood Floors, Baseboards, Moulding & Trim, Sweeping Staircase, Decorative Fireplace, Ornate Details Including Ceiling Medallions & Corbels, Butlers Door, 2nd Staircase & High Ceilings. The Spacious Main Level Offers a Versatile Floor Plan Offering an Oversized Living Room, Separate Formal Dining Room, 2-Piece Powder Room and Kitchen with Pantry which Leads to the Lovely, Secluded, Fully Fenced Backyard. The 2nd Level Offers 3 Good Sized Bedrooms & Updated Main Bathroom with Double Vanity, Huge Walk-in Shower & Freestanding Claw Foot Bathtub ('20). The Finished 3rd Level Loft Offers an Additional Bedroom or Living Space. The Basement Features Plenty of Storage, a Roughed-in Full Bathroom & Separate Walk-up Side Entry. Private, 2 Vehicle Tandem Parking is Accessible from the Rear Alley. Roof Shingles & A/C ('20), Electrical 200 AMP. This is Your Chance to Own a Piece of History in a Vibrant, Family & Commuter Friendly Community. Walking Distance to The Hamilton GO, Parks, Trails, Bike Share, St. Joseph's Hospital, Downtown Restaurants and Amenities. Easy Highway & Hamilton Mountain Access.

Inclusions: Stainless Steel Fridge, Stainless Steel Stove, Stainless Steel Dishwasher, Microwave, Washer, Dryer, All Window Treatments, Electrical Light Fixtures, Electric Fireplace Insert, Kitchen Island, Shelving in Basement, Backyard Gazebo

Caractéristiques :

  • Taxes annuelles totales: 5 075 $
  • Basement: Entrée séparée, Non fini
  • Caractéristiques de la piscine: Aucun
  • Caractéristiques de la propriété: Cour clôturée, Hôpital, Terrain plat, Parc, Lieu de prière, Transport en commun
  • Caractéristiques du foyer: Électrique
  • Caractéristiques du stationnement: Privé
  • Caractéristiques intérieures: Chauffe-eau
  • Chambres : 3+1
  • Détails de la fondation: Pierre
  • Égouts: Égout
  • Largeur du terrain en façade : 25 Pieds
  • Matériaux de construction: Brique
  • Profondeur du terrain : 121.5 Pieds
  • Refroidissement: Climatiseur central
  • Salle(s) de bains : 3
  • Style architectural: 2 étages et demi
  • Superficie habitable (approx): 2500-3000 Pieds carrés
  • Toiture: Bardeaux d'asphalte
  • Type de garage: Aucun
  • Type de chauffage: Air pulsé
  • Source de chauffage: Gaz
  • Eau: Municipal
  • Nbre d'espaces de stationnement: 2

Détails des pièces :

  • Hall d'entrée Rez-de-chaussé 7.62 m x 1.99 m
  • Salon Rez-de-chaussé 9.61 m x 4.05 m
  • Salle à dîner Rez-de-chaussé 4.35 m x 4.71 m
  • Cuisine Rez-de-chaussé 3.98 m x 3.99 m
  • Chambre principale 2e niveau 3.86 m x 4.09 m
  • Chambre 2e niveau 3.74 m x 3.35 m
  • Chambre 2e niveau 3.72 m x 2.66 m
  • Chambre 3e niveau 7.85 m x 6.1 m
  • Pièce utilitaire Sous-sol 10.8 m x 5.54 m
Convertir la mesure en :
Données fournies par : Toronto Real Estate Board 1400 Don Mills Chemin, Toronto, Ontario M3B 3N1
Nous croyons que tous les renseignements affichés sont exacts, mais nous ne le garantissons pas; les renseignements devraient être vérifiés de façon indépendante. Aucune garantie ou représentation de quelque nature que ce soit n’ est offerte. Droits © 2021 Tous les droits sont réservés.

L’accès aux données vendues sur ce site Web ne peut être utilisé que par les consommateurs qui ont un intérêt authentique dans l’achat, la vente ou la location d’un bien immobilier résidentiel.

Ventes/Historique de prix

Se connecter ou créer un compte pour voir les inscriptions vendues et les historiques d'inscriptions

ÉvaluationExpressMC Powered by RPS

Emplacement de 122 East Avenue S, Hamilton, ON, L8N 2T7

Données démographiques de 122 East Avenue S, Hamilton, ON, L8N 2T7

Étape de vie

Jeunes couples

Type d'emploi

Cols bleus/Primaire, Cols bleus/Industrie des services

Revenu moyen du ménage

98 545.14 $

Nombre moyen d'enfants

1.69

Population à domicile

Structure à domicile

Âge de la population

Éducation

Niveau d'éducation

No certificate/diploma/degree

22.79 %

Diplôme d'études secondaires ou équivalent

28.26 %

Certificat ou diplôme d'apprentissage ou d'une école de métiers

6.55 %

Diplôme d'études collégiales ou d'études postsecondaires (non universitaires)

22.01 %

Certificat d'études universitaires

1.33 %

Diplômes d'études universitaires

19.06 %

Navetteur

Se rendre au travail

En auto

56.54 %

En transport en commun

27.85 %

À pied

10.44 %

À bicyclette

1.47 %

Par tout autre moyen

3.7 %

Diversité Culturelle

Connaissance des langues officielles

Langue maternelle

Données Sur Le Bâtiment

Type de bâtiment

Appartements (faible hauteur et à étages multiples)

74.12 %

Maisons

25.88 %

Achat ou location