Button CopyPathCircle CloseCircle Left ArrowArrow Down Icon GreyClosecirclecircleBurger
  • Publicité

11 ELM Street, Hamilton, Ontario, L8M 1Y2

No. MLS® 40868507
Maison À vendre à Blakeley, Hamilton, Ontario
449 900 $ ÉvaluationExpressMC: 431K $ - 546K $

3 Chambres

1 Salle de bain

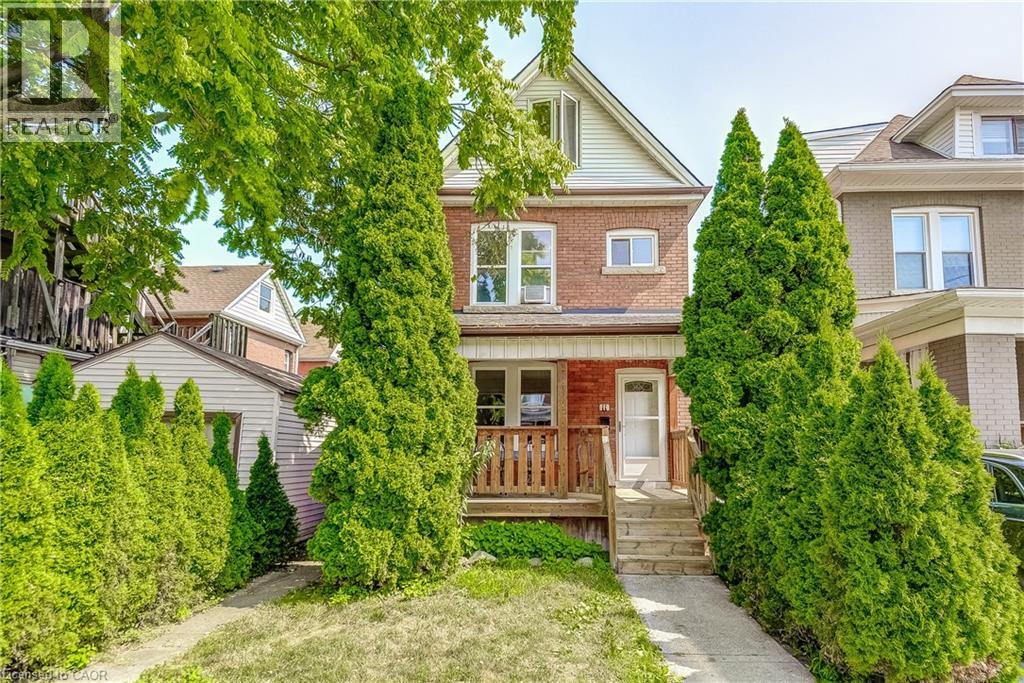
Brick facade residence with a gabled roof, covered porch, and front walkway - 11 Elm Street, Hamilton, ON
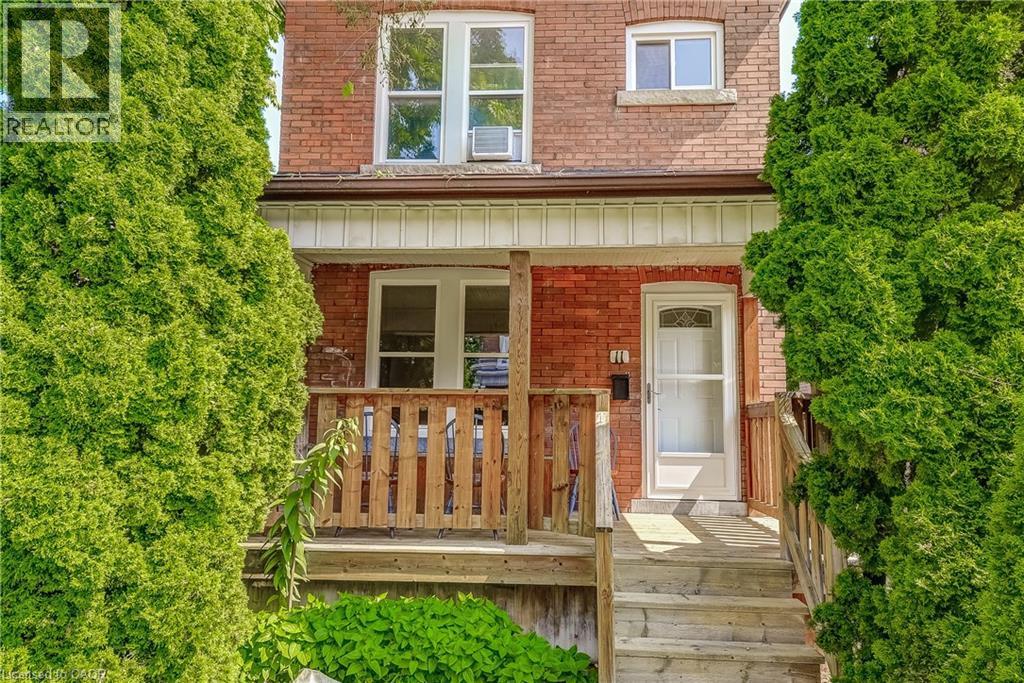
Brick exterior with a covered porch, wood-finish railing, and mature evergreen plantings - 11 Elm Street, Hamilton, ON
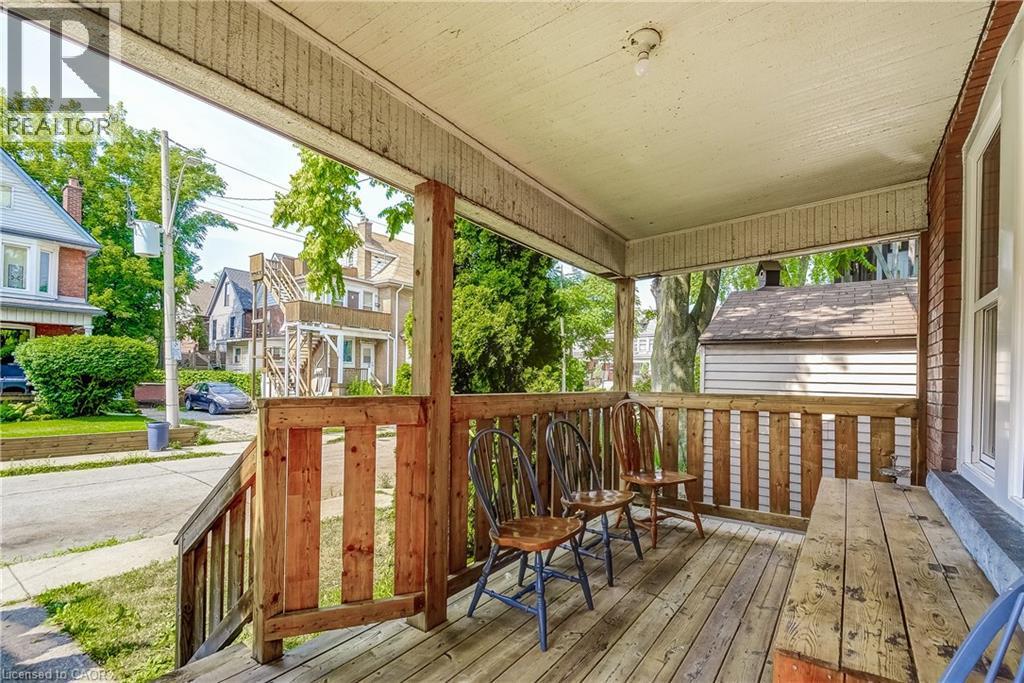
Covered front porch featuring wood-finish decking and railing - 11 Elm Street, Hamilton, ON
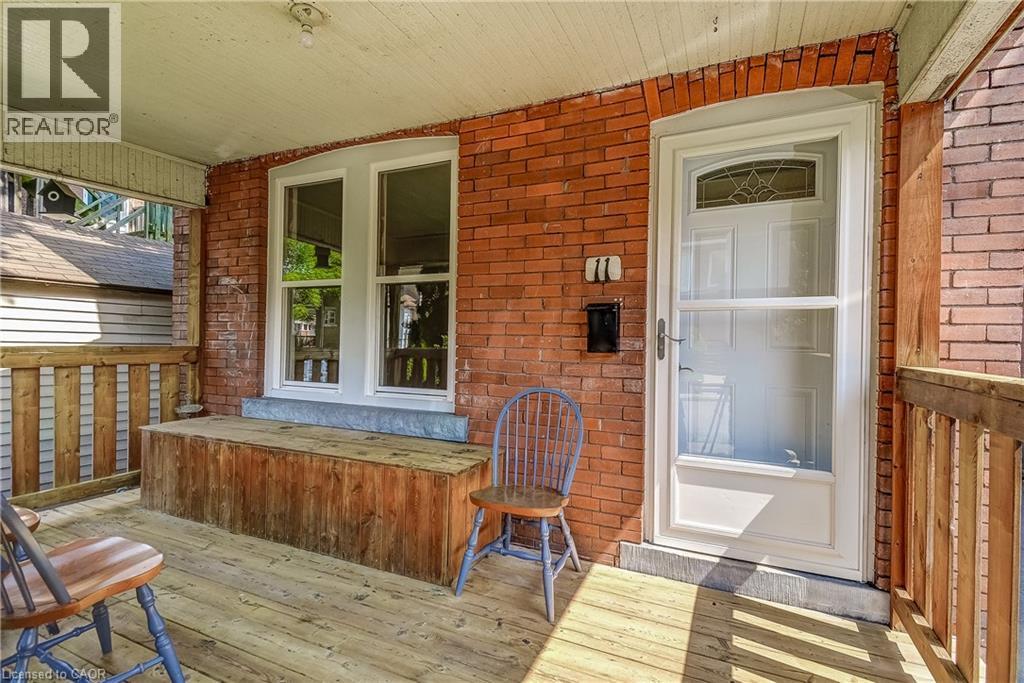
Covered wood-plank porch with brick wall siding, wood railing, and white-framed windows - 11 Elm Street, Hamilton, ON
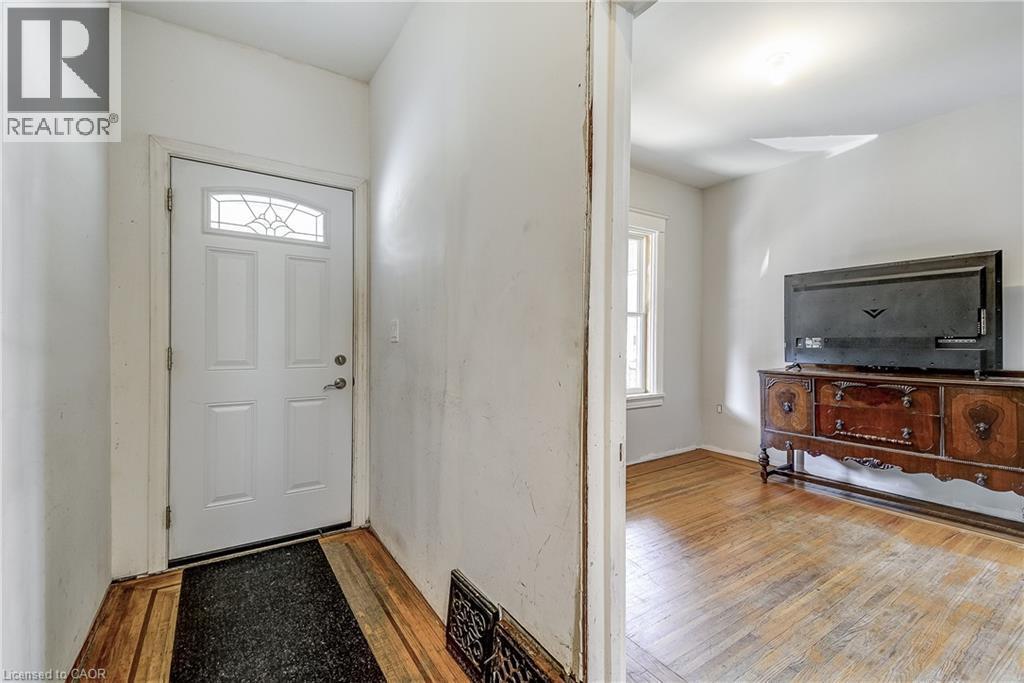
Entry door with decorative glass inserts and wood-finish flooring - 11 Elm Street, Hamilton, ON
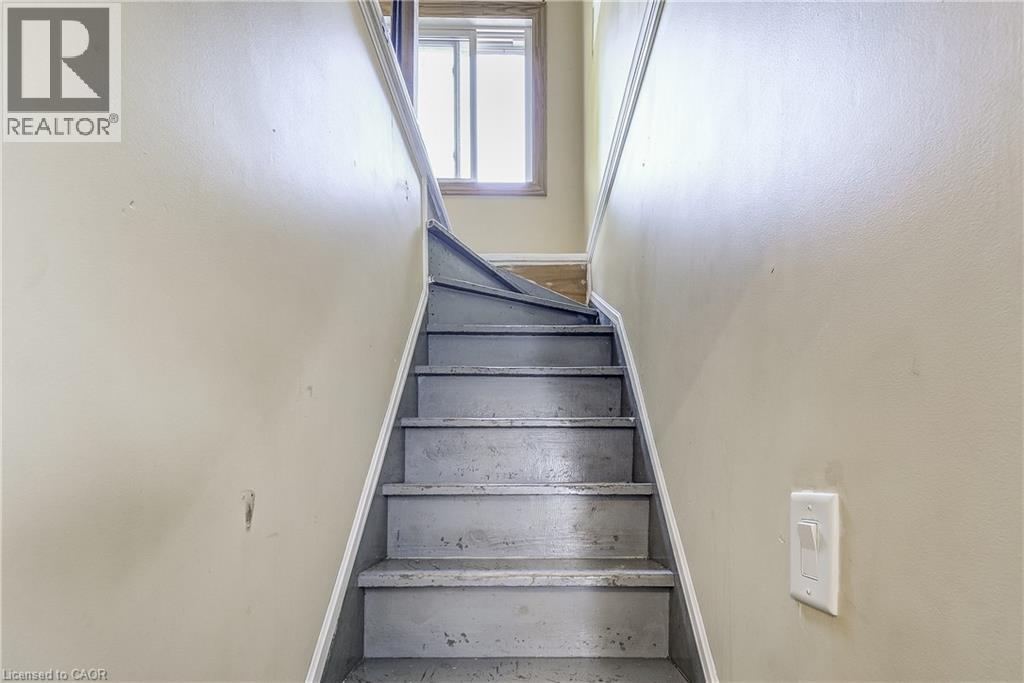
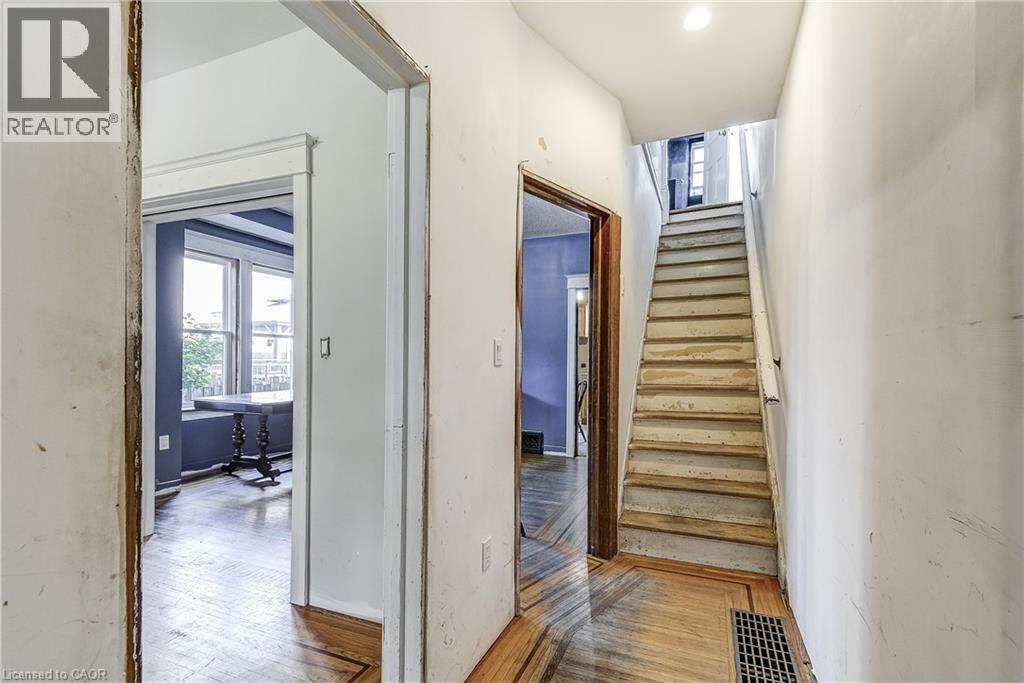
Herringbone wood-finish flooring, staircase with wood risers and treads, and interior doorways - 11 Elm Street, Hamilton, ON
11 Elm Street, Hamilton, ON
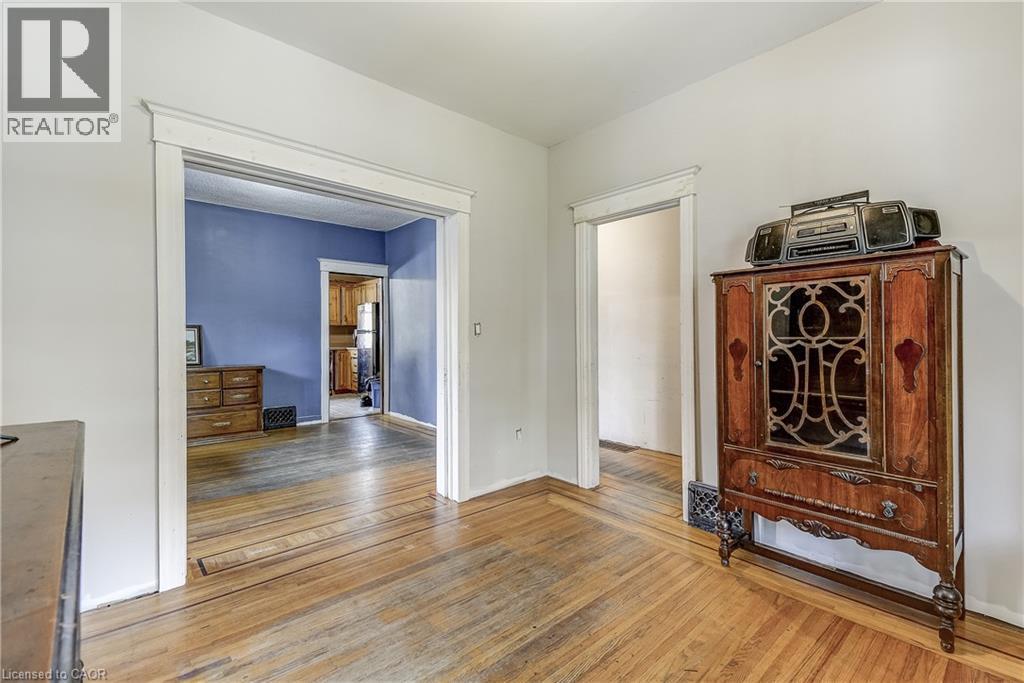
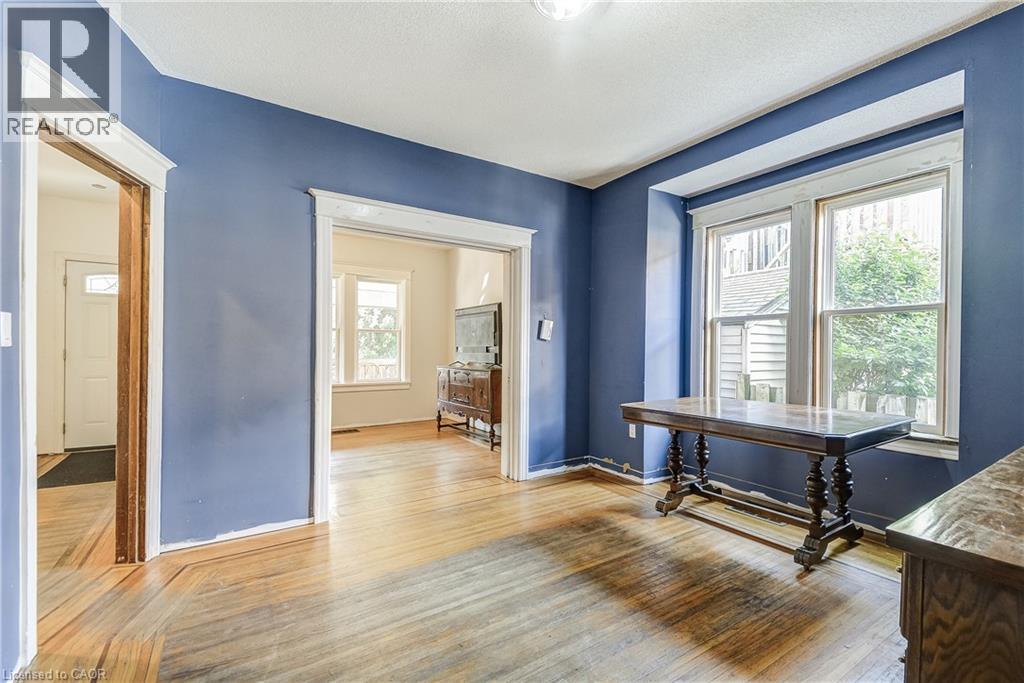
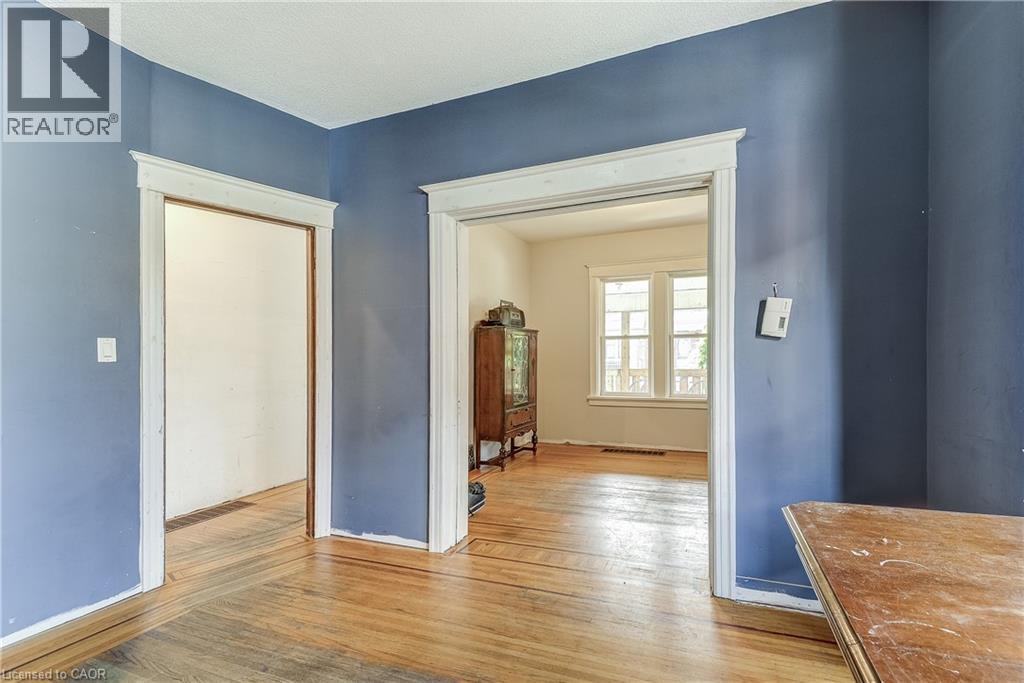
Hardwood flooring with decorative inlay, arched entryway, white trim, and light-colored walls - 11 Elm Street, Hamilton, ON
11 Elm Street, Hamilton, ON
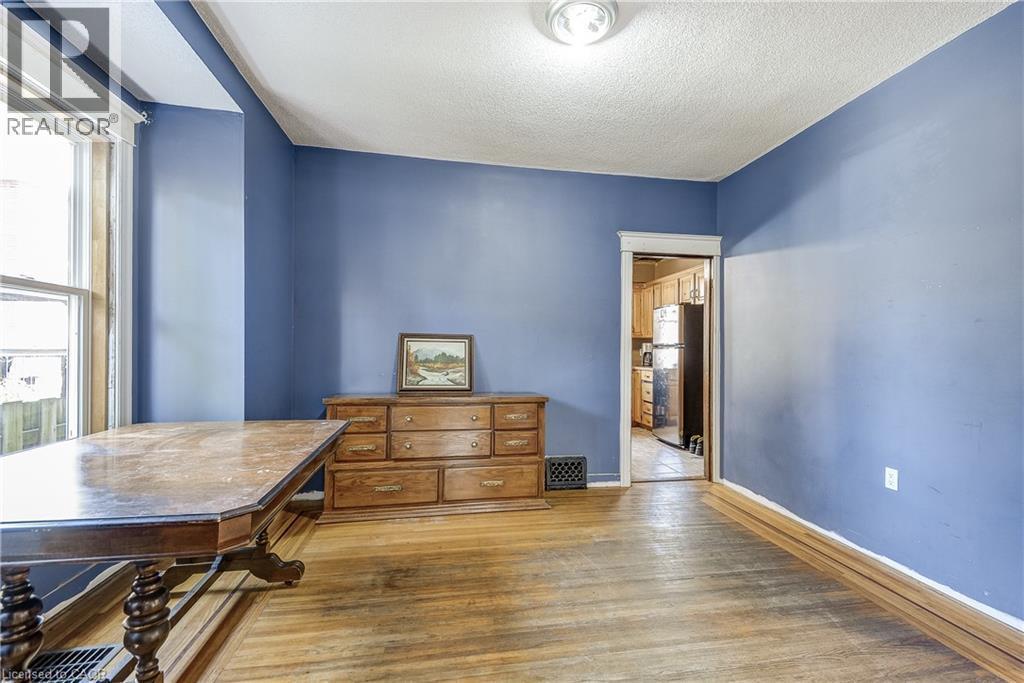
Hardwood flooring throughout, bright walls, and a recessed ceiling light fixture - 11 Elm Street, Hamilton, ON
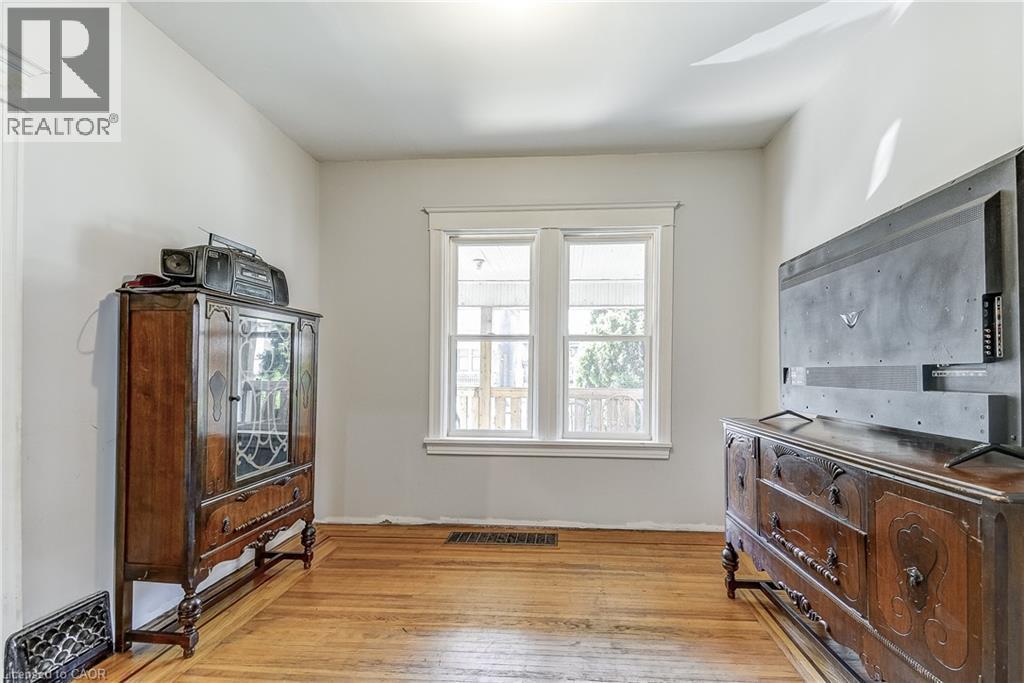
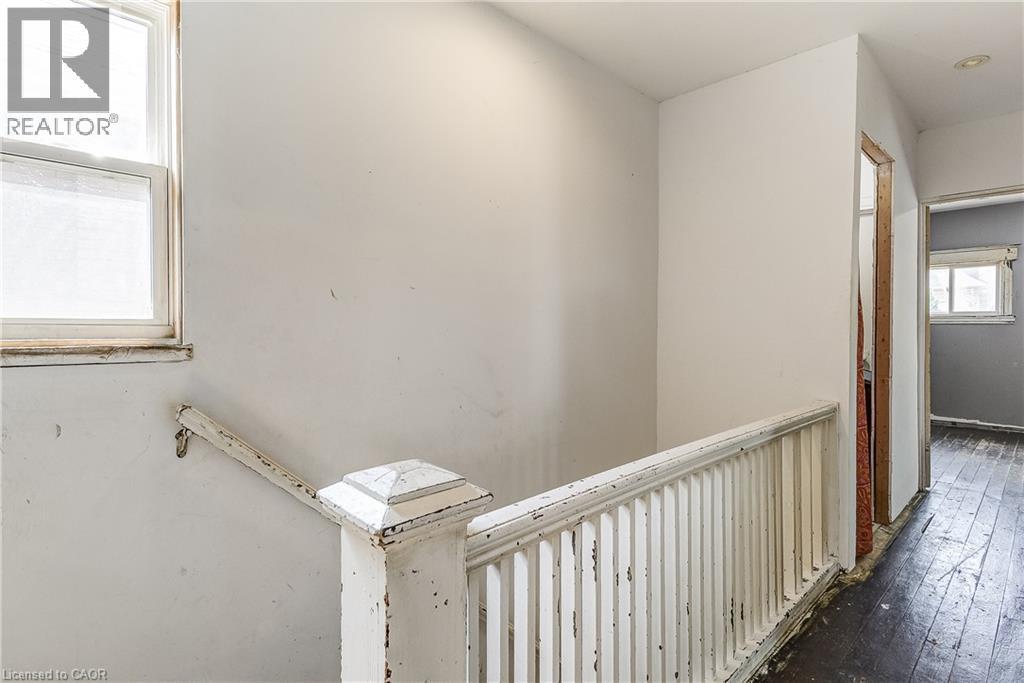
Hardwood flooring, painted walls, and window trim details - 11 Elm Street, Hamilton, ON
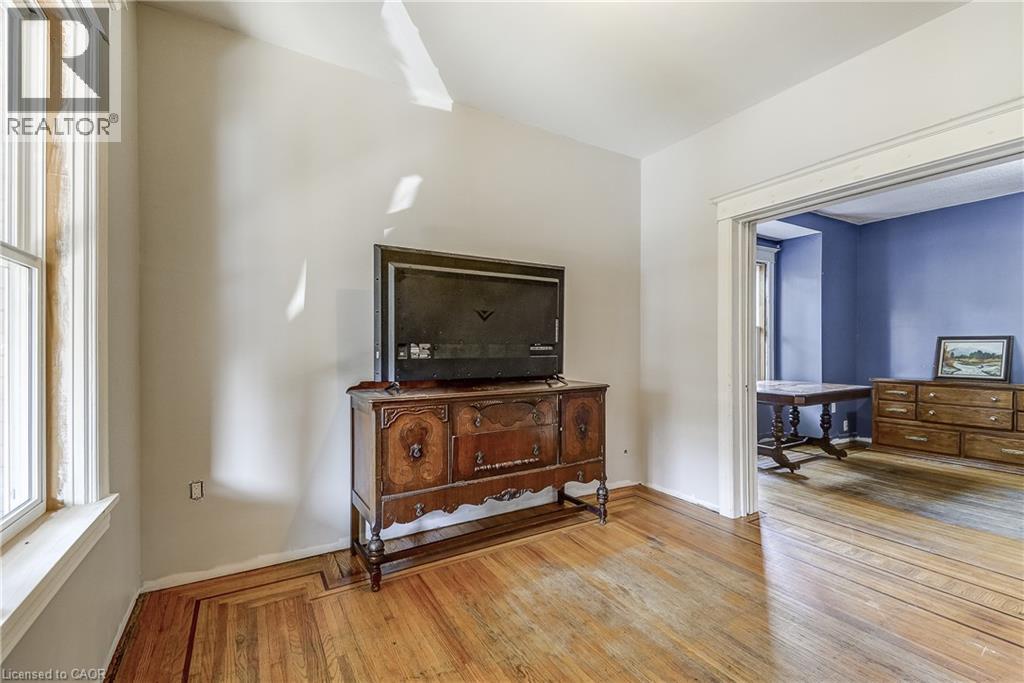
Hardwood flooring throughout, multiple doorways with classic trim work, and a window offering natural light - 11 Elm Street, Hamilton, ON
Additional content - 11 Elm Street, Hamilton, ON
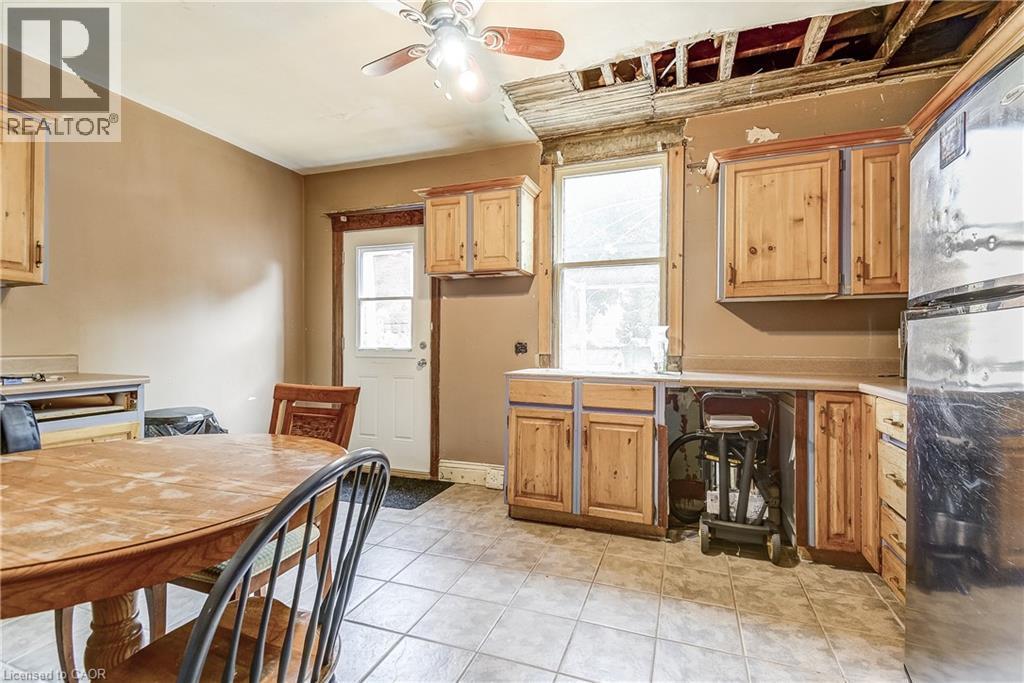
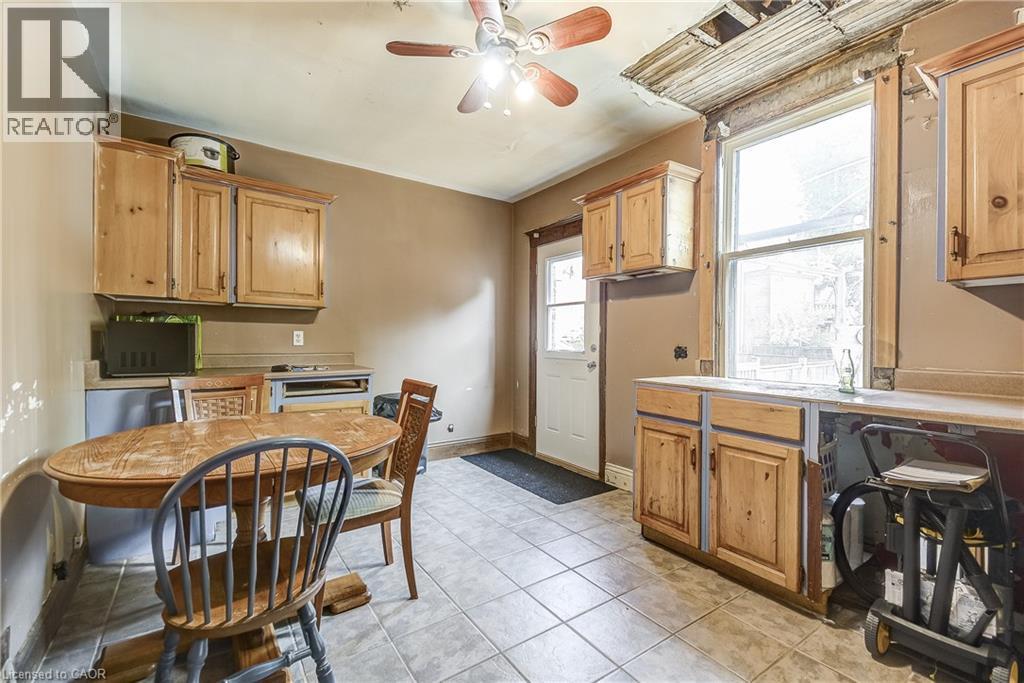
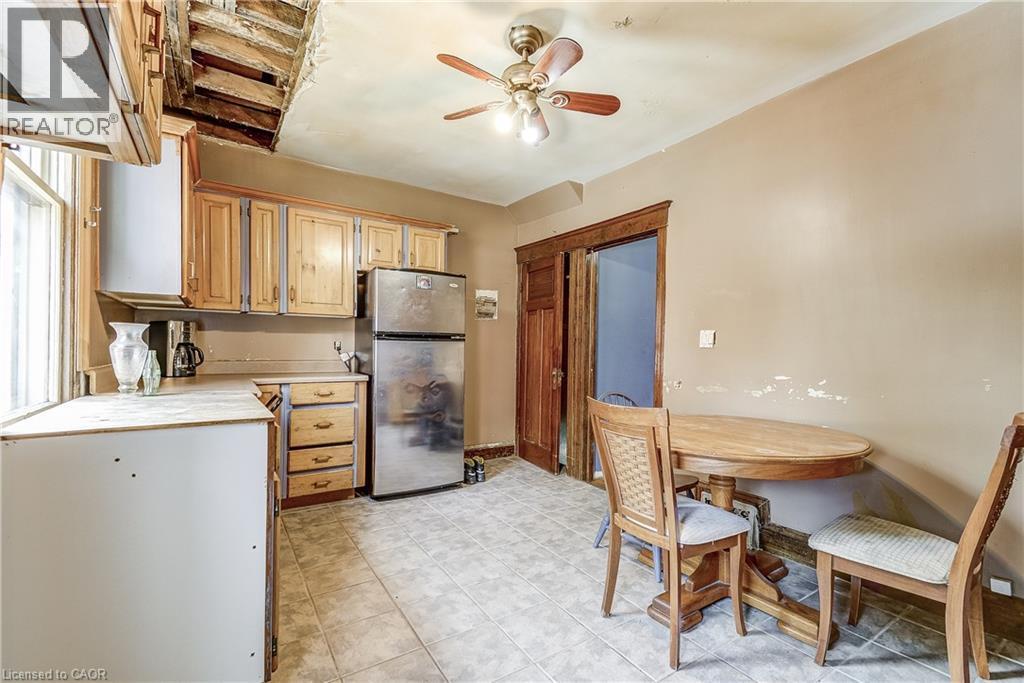
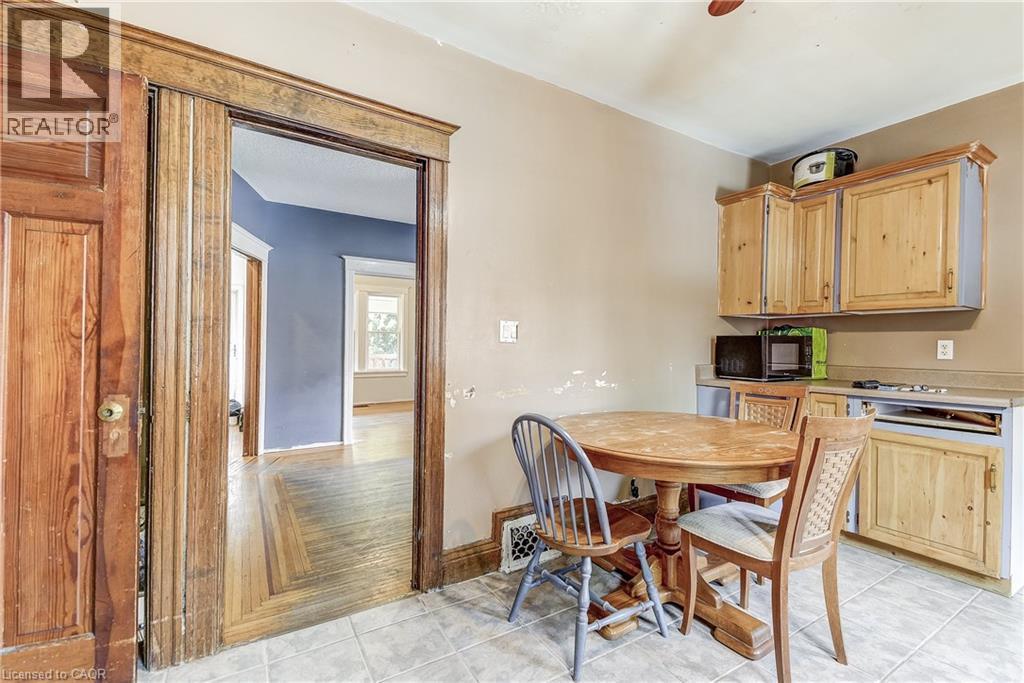
Tile flooring in kitchen space, wood-finish cabinetry, and a wood-finish countertop - 11 Elm Street, Hamilton, ON
Additional content - 11 Elm Street, Hamilton, ON
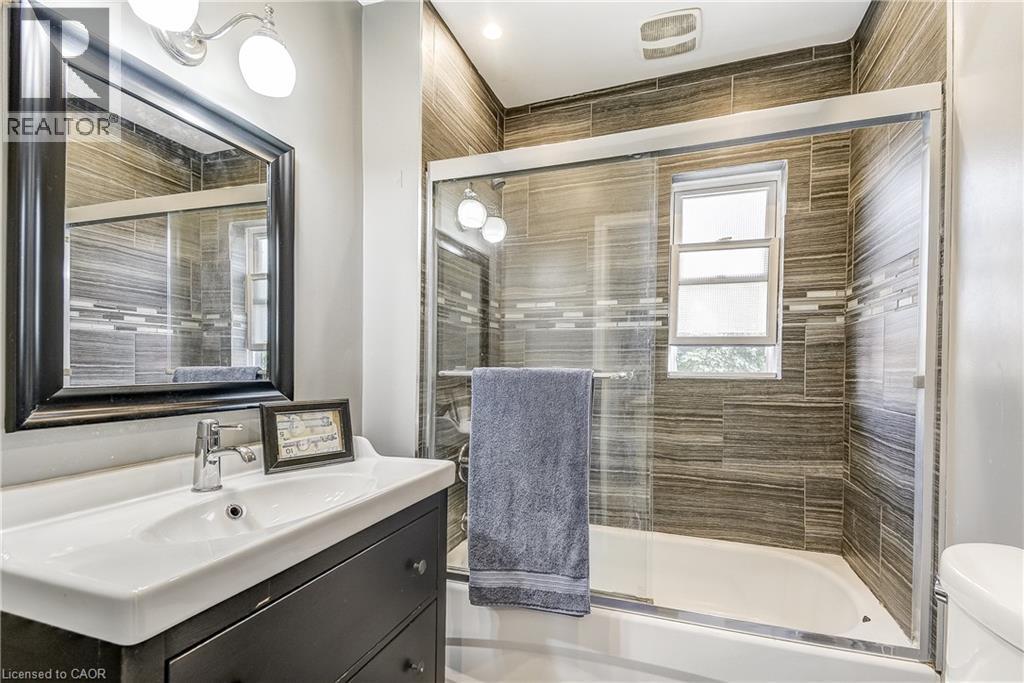
Vanity with integrated sink, framed mirror, wall-mounted light fixture, and tiled shower with glass enclosure - 11 Elm Street, Hamilton, ON
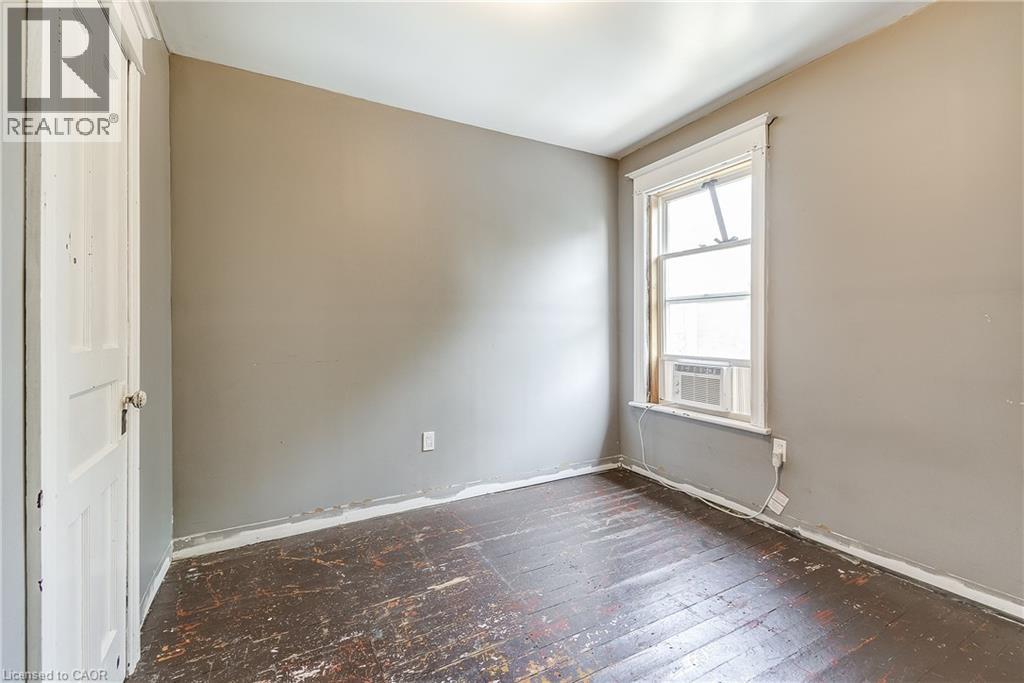
Room with a window and a white door - 11 Elm Street, Hamilton, ON
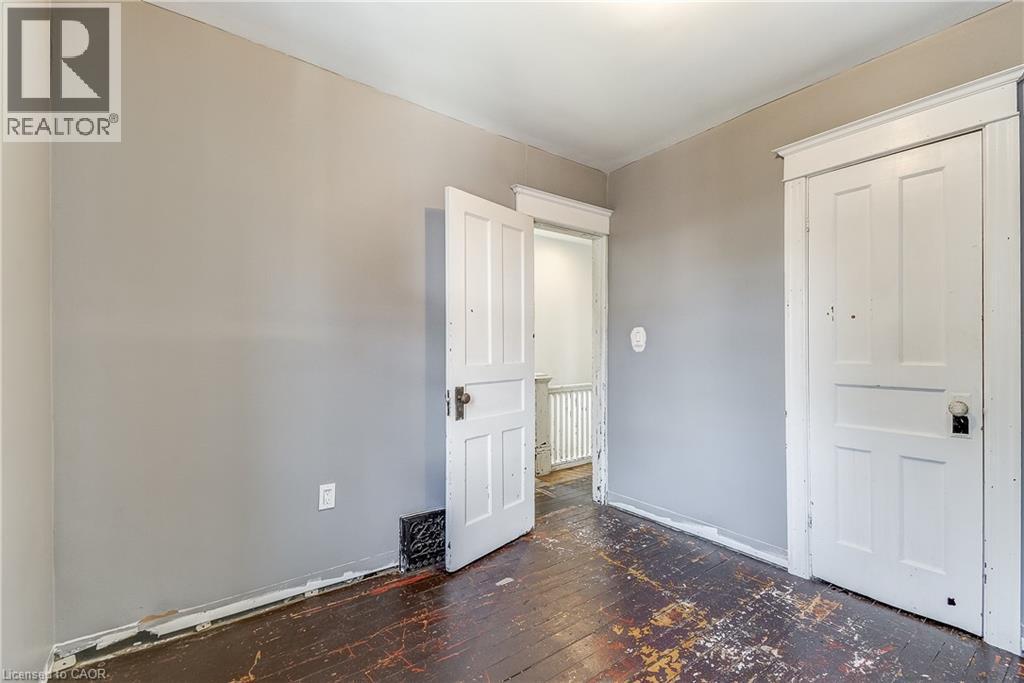
Interior room with two paneled doors, hardwood flooring, and light gray wall paint - 11 Elm Street, Hamilton, ON
Additional content - 11 Elm Street, Hamilton, ON
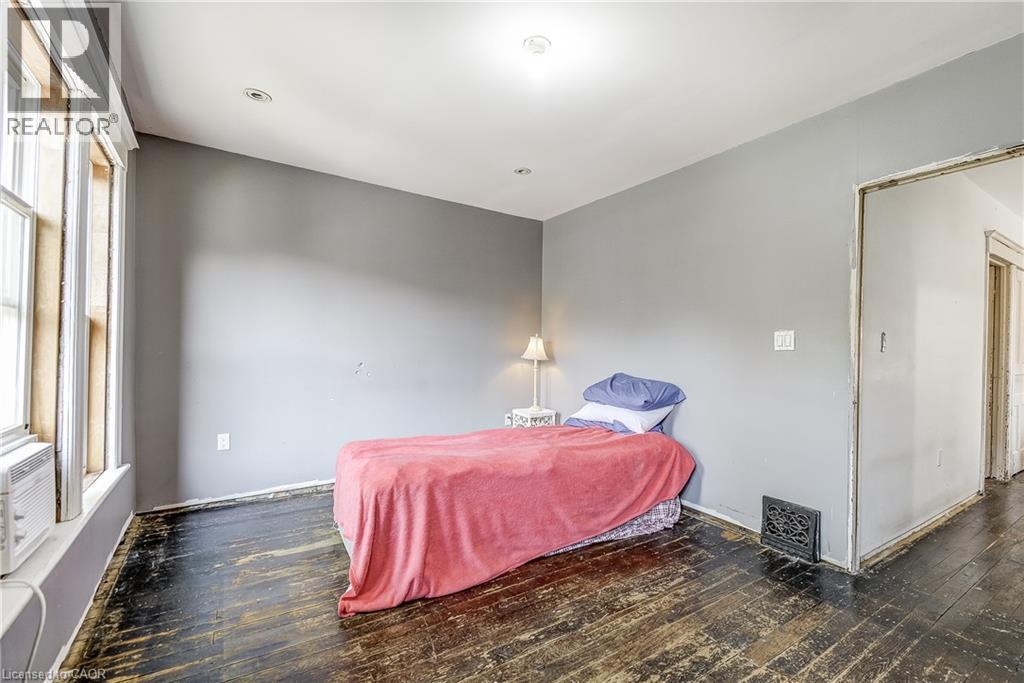
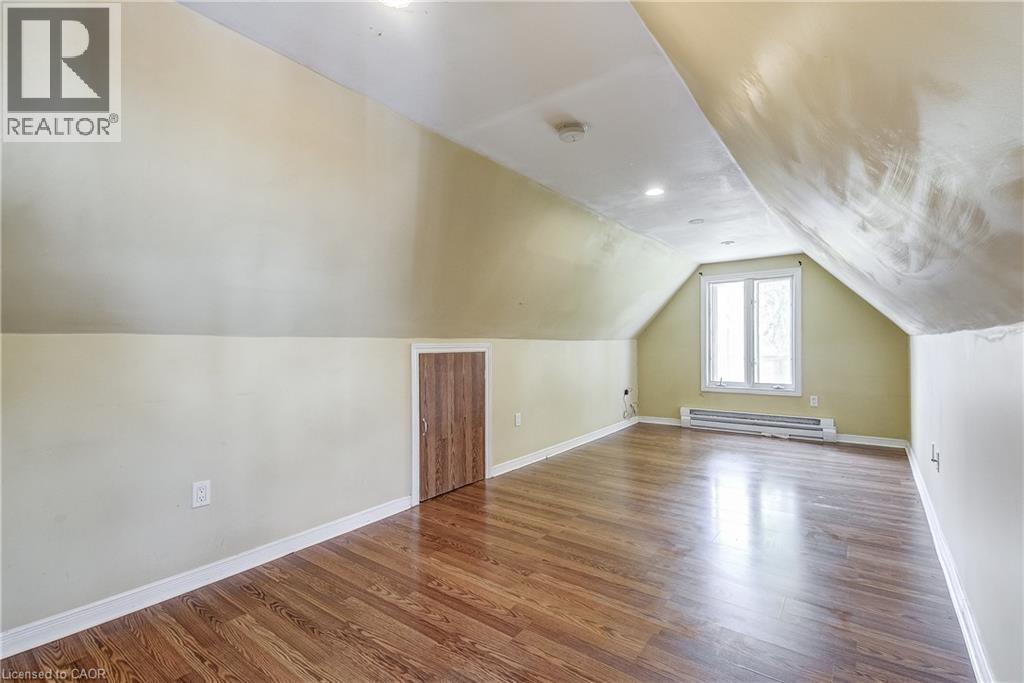
Sloped ceiling room featuring wood-finish flooring, a double window, and recessed lighting - 11 Elm Street, Hamilton, ON
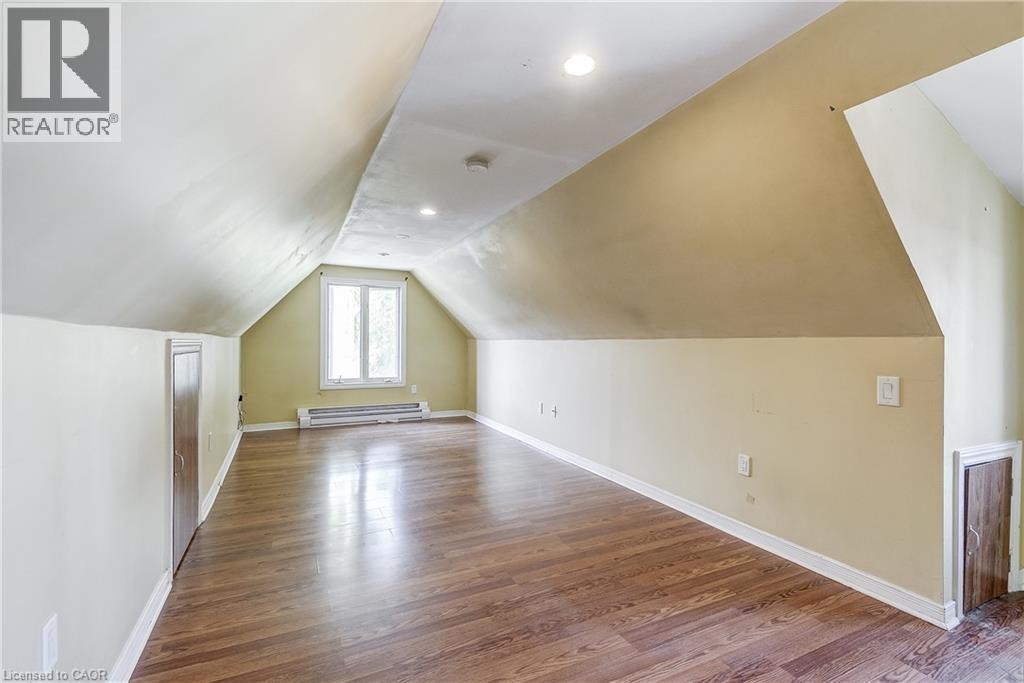
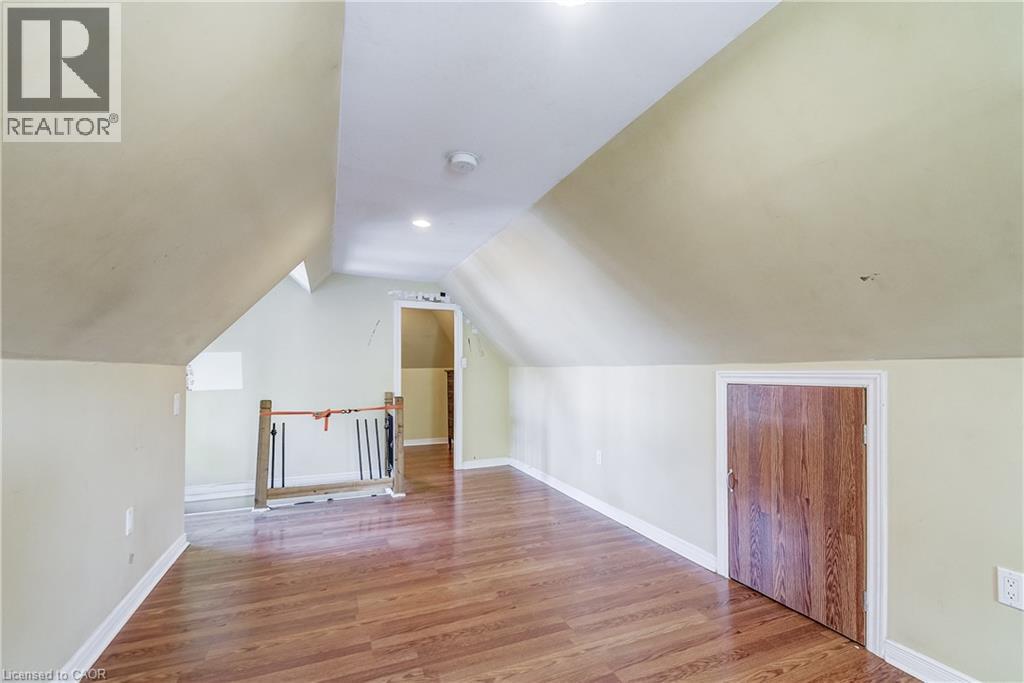
Attic room with sloped ceilings, wood-finish flooring, recessed lighting, and a double window - 11 Elm Street, Hamilton, ON
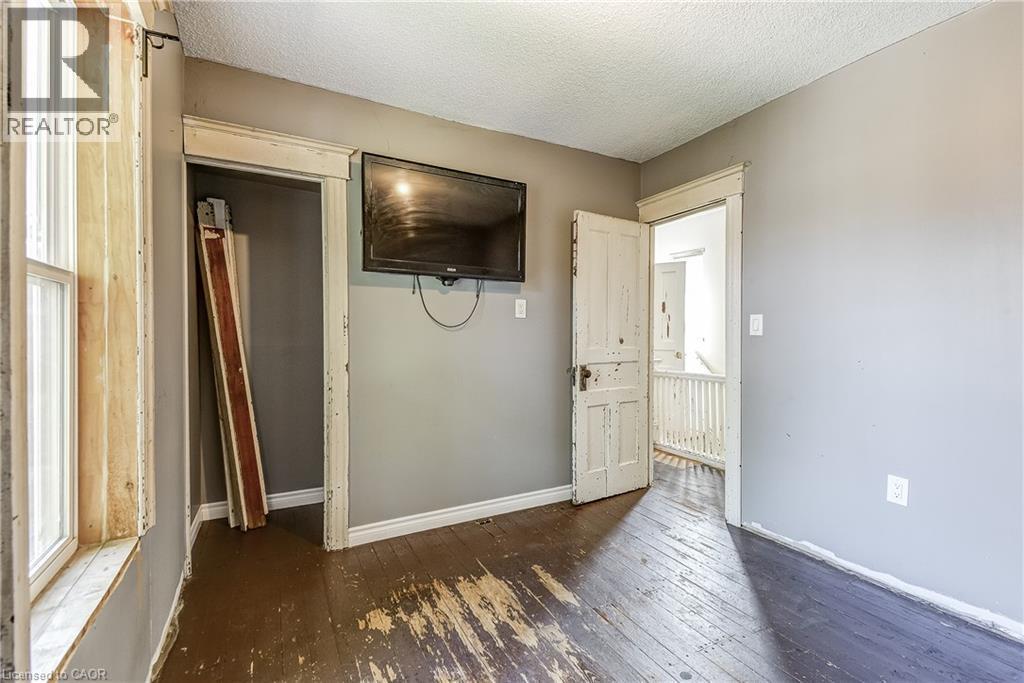
Wood-finish flooring, sloped ceilings, recessed lighting, and a wood-panel door - 11 Elm Street, Hamilton, ON
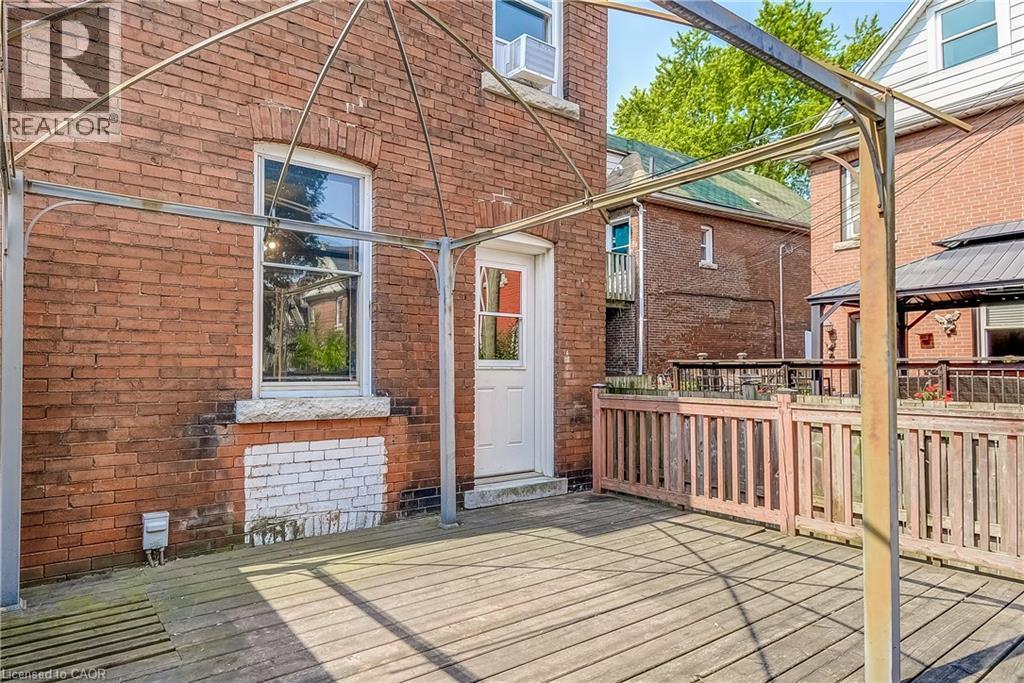
Outdoor wood-decked patio featuring a metal pergola frame, brick exterior, and a white door with transom window - 11 Elm Street, Hamilton, ON
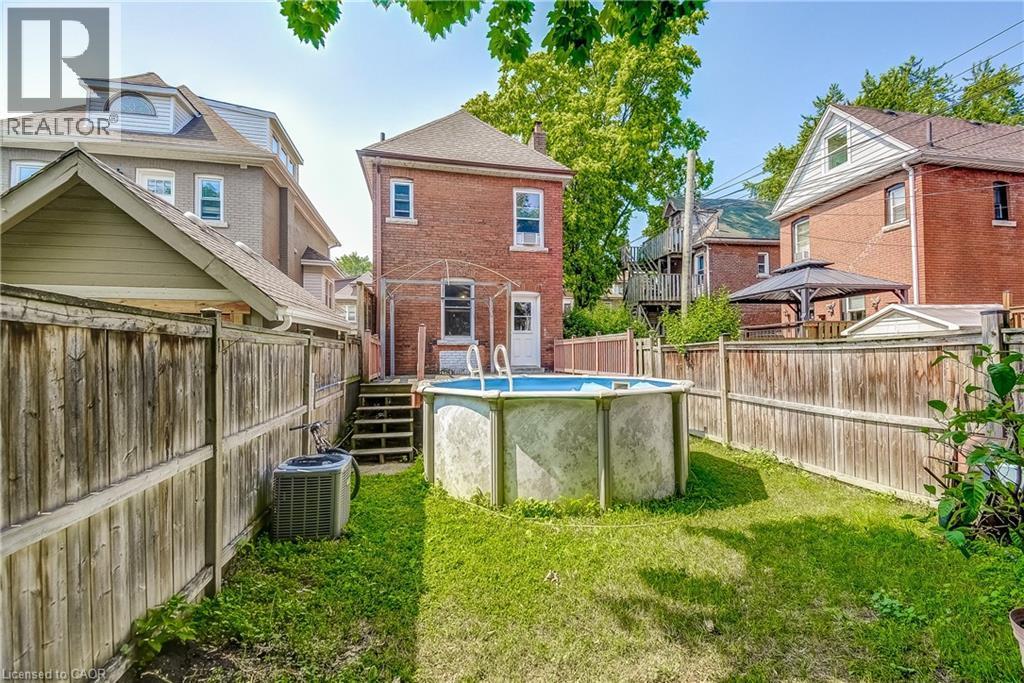
Fenced backyard with an above-ground pool, brick exterior, and wood deck - 11 Elm Street, Hamilton, ON
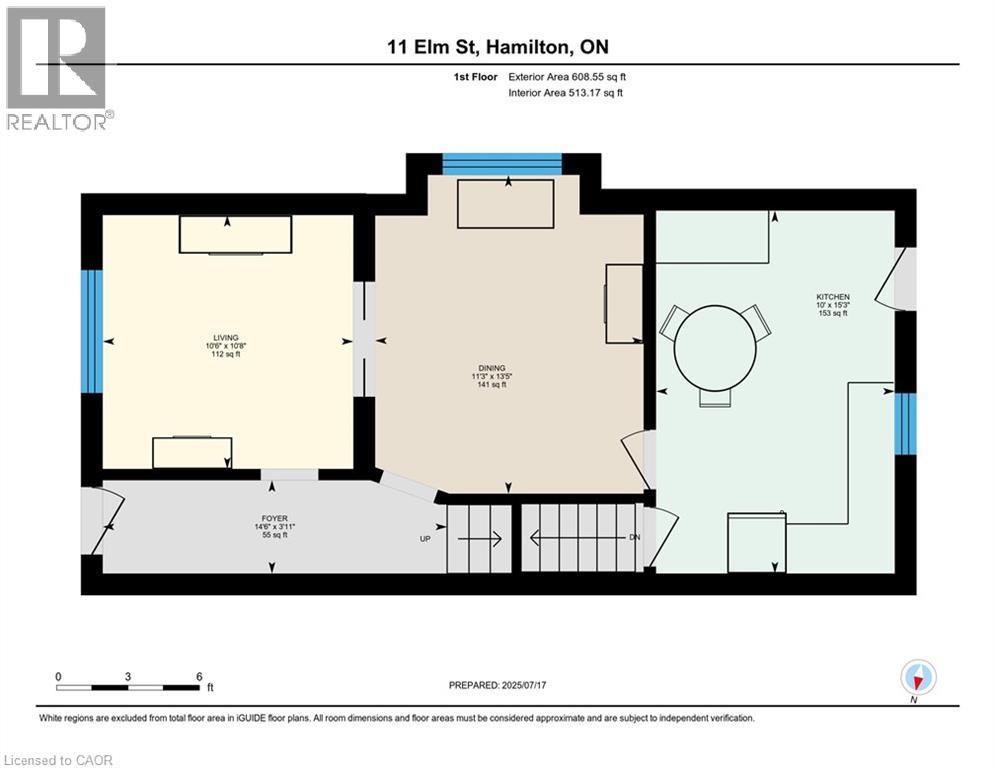
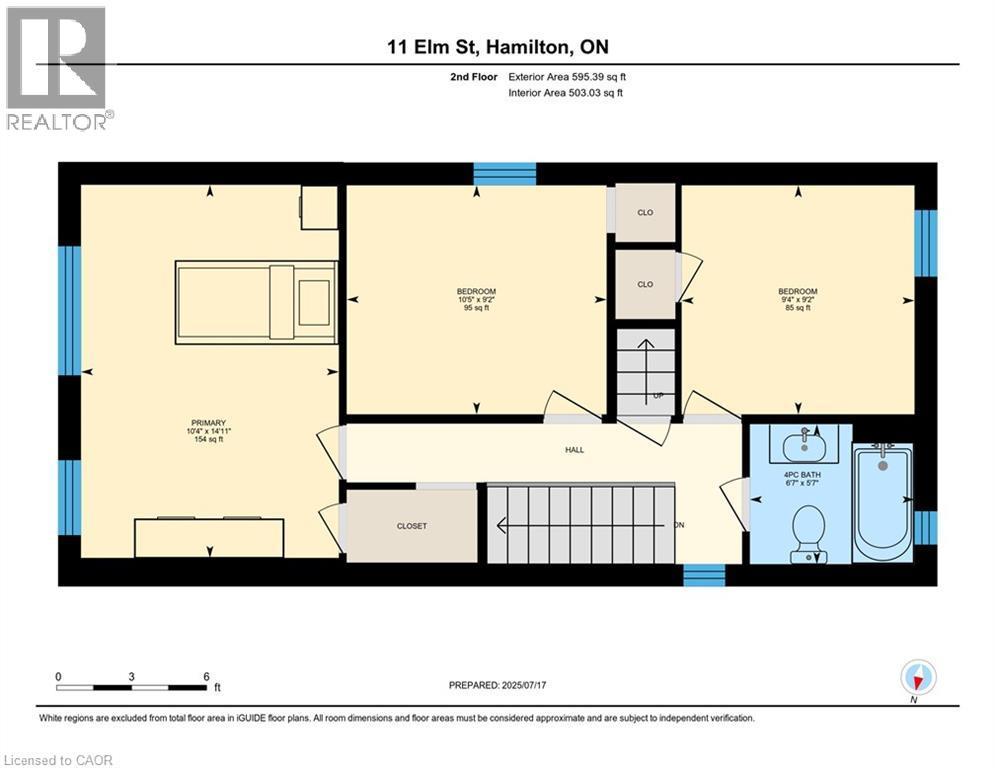
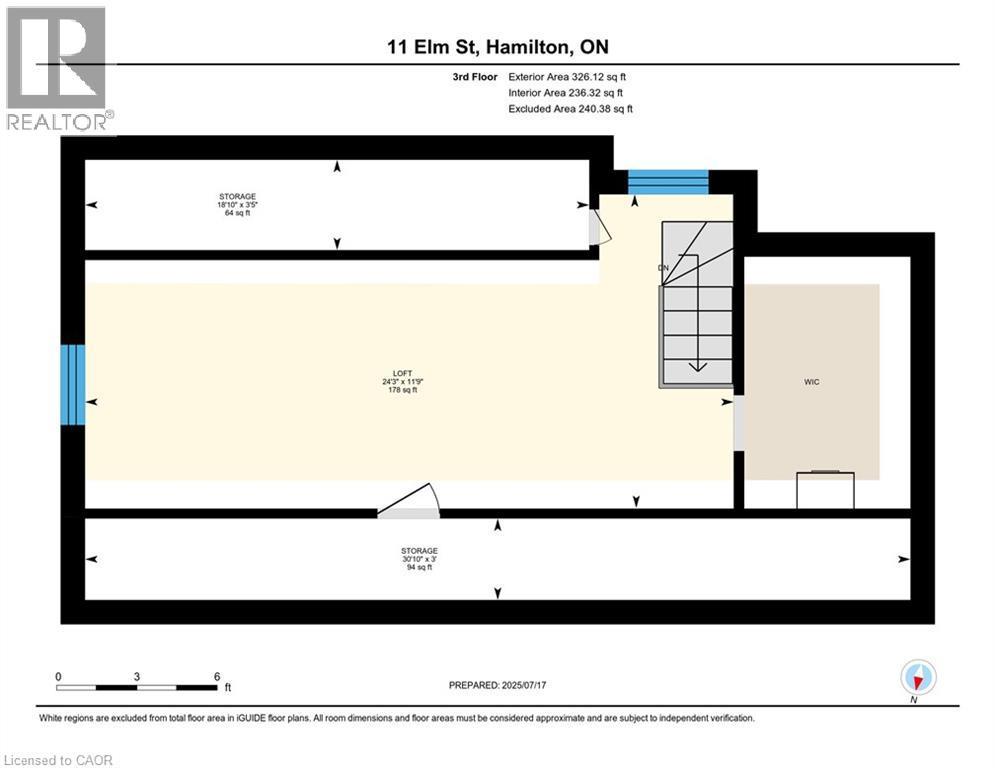
Floor plan - 11 Elm Street, Hamilton, ON
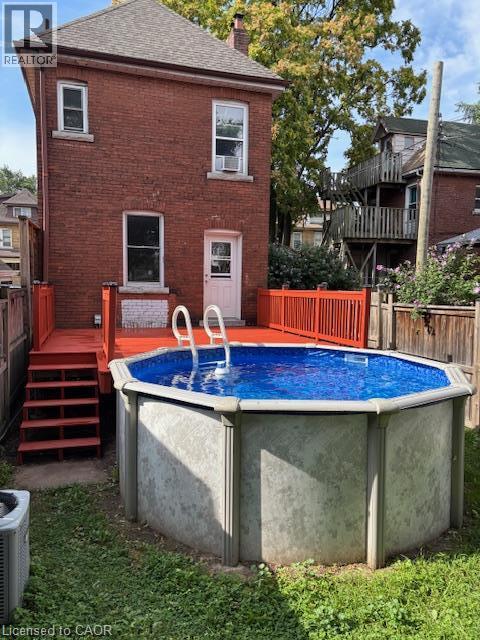
Red brick exterior featuring an above-ground pool, a red-painted deck, and exterior stairs - 11 Elm Street, Hamilton, ON
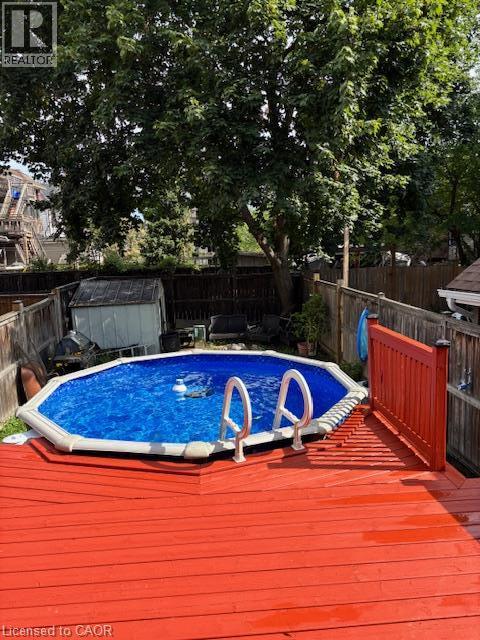
Expansive backyard featuring a vibrant red deck, above-ground pool, and mature trees - 11 Elm Street, Hamilton, ON
Brick facade residence with a gabled roof, covered porch, and front walkway - 11 Elm Street, Hamilton, ON
Brick exterior with a covered porch, wood-finish railing, and mature evergreen plantings - 11 Elm Street, Hamilton, ON
Covered front porch featuring wood-finish decking and railing - 11 Elm Street, Hamilton, ON
Covered wood-plank porch with brick wall siding, wood railing, and white-framed windows - 11 Elm Street, Hamilton, ON
Entry door with decorative glass inserts and wood-finish flooring - 11 Elm Street, Hamilton, ON
Herringbone wood-finish flooring, staircase with wood risers and treads, and interior doorways - 11 Elm Street, Hamilton, ON
11 Elm Street, Hamilton, ON
Hardwood flooring with decorative inlay, arched entryway, white trim, and light-colored walls - 11 Elm Street, Hamilton, ON
11 Elm Street, Hamilton, ON
Hardwood flooring throughout, bright walls, and a recessed ceiling light fixture - 11 Elm Street, Hamilton, ON
Hardwood flooring, painted walls, and window trim details - 11 Elm Street, Hamilton, ON
Hardwood flooring throughout, multiple doorways with classic trim work, and a window offering natural light - 11 Elm Street, Hamilton, ON
Additional content - 11 Elm Street, Hamilton, ON
Tile flooring in kitchen space, wood-finish cabinetry, and a wood-finish countertop - 11 Elm Street, Hamilton, ON
Additional content - 11 Elm Street, Hamilton, ON
Vanity with integrated sink, framed mirror, wall-mounted light fixture, and tiled shower with glass enclosure - 11 Elm Street, Hamilton, ON
Room with a window and a white door - 11 Elm Street, Hamilton, ON
Interior room with two paneled doors, hardwood flooring, and light gray wall paint - 11 Elm Street, Hamilton, ON
Additional content - 11 Elm Street, Hamilton, ON
Sloped ceiling room featuring wood-finish flooring, a double window, and recessed lighting - 11 Elm Street, Hamilton, ON
Attic room with sloped ceilings, wood-finish flooring, recessed lighting, and a double window - 11 Elm Street, Hamilton, ON
Wood-finish flooring, sloped ceilings, recessed lighting, and a wood-panel door - 11 Elm Street, Hamilton, ON
Outdoor wood-decked patio featuring a metal pergola frame, brick exterior, and a white door with transom window - 11 Elm Street, Hamilton, ON
Fenced backyard with an above-ground pool, brick exterior, and wood deck - 11 Elm Street, Hamilton, ON
Floor plan - 11 Elm Street, Hamilton, ON
Red brick exterior featuring an above-ground pool, a red-painted deck, and exterior stairs - 11 Elm Street, Hamilton, ON
Expansive backyard featuring a vibrant red deck, above-ground pool, and mature trees - 11 Elm Street, Hamilton, ON
  • Publicité
Êtes-vous un investisseur immobilier
11 ELM Street, Hamilton, Ontario, L8M 1Y2
449 900 $

3 Chambres

1 Salle de bain

Remarques :

(id:27)

Particularités du bâtiment :

  • Style: Maison détachée
  • Type de bâtiment: Unifamiliale
  • Air climatisé: Oui
  • État du sous-sol: Non aménagé
  • Fondation: Pierre
  • Piscine: Oui
  • Protection incendie: Détecteurs de fumée
  • Revêtement extérieur: Brique
  • Surface utile: 1252 sqft Pieds carrés
  • Type d'architecture: Autre
  • Type de construction: Isolée
  • Type de sous-sol: Sous-sol complet
  • Type de chauffage: Air pulsé
  • Type de climatisation: Climatisation centrale

Caractéristiques :

  • Type de possession: Tenure franche
  • Type de propriété: Unifamiliale
  • Accès: Accès routier, Accès à l'autoroute
  • Bâti en: 1915
  • Caractéristiques: Cul-de-sac
  • Chambres : 3
  • Largeur du terrain en façade : 22 Pieds
  • Profondeur du terrain : 100 Pieds
  • Salle(s) de bains : 1
  • Services à proximité: Un hôpital, Parc, Terrain de jeu, Transport en commun, Écoles, Centres commerciaux
  • Superficie habitable (approx): 1252 Pieds carrés
  • Type de piscine: Piscine hors-terre
  • Type de structure: Porche
  • Zonage: R1a
  • Service d'égout: Égout municipal

Détails des pièces :

  • Salle de bains 2e niveau 5'7'' x 6'7''
  • Chambre 2e niveau 9'2'' x 9'4''
  • Chambre 2e niveau 9'2'' x 10'5''
  • Chambre principale 2e niveau 14'11'' x 10'4''
  • Rangement 3e niveau 3'0'' x 30'10''
  • Rangement 3e niveau 3'5'' x 18'10''
  • Loft 3e niveau 11'9'' x 24'3''
  • Hall d'entrée Niveau rez-de-chaussée 3'11'' x 14'6''
  • Salon Niveau rez-de-chaussée 10'8'' x 10'6''
  • Cuisine Niveau rez-de-chaussée 15'3'' x 10'0''
  • Salle à dîner Niveau rez-de-chaussée 13'5'' x 11'3''

Gracieuseté de : Realty Network
REALTOR.ca  

ÉvaluationExpressMC Powered by RPS

Emplacement de 11 ELM Street, Hamilton, Ontario, L8M 1Y2

Données démographiques de 11 ELM Street, Hamilton, Ontario, L8M 1Y2

Étape de vie

Jeunes couples

Type d'emploi

Cols bleus/Primaire, Cols bleus/Industrie des services

Revenu moyen du ménage

91 403.38 $

Nombre moyen d'enfants

1,63

Population à domicile

Structure à domicile

Âge de la population

Éducation

Niveau d'éducation

No certificate/diploma/degree

19.9 %

Diplôme d'études secondaires ou équivalent

29.51 %

Certificat ou diplôme d'apprentissage ou d'une école de métiers

6.01 %

Diplôme d'études collégiales ou d'études postsecondaires (non universitaires)

24.76 %

Certificat d'études universitaires

0.89 %

Diplômes d'études universitaires

18.94 %

Navetteur

Se rendre au travail

En auto

74.46 %

En transport en commun

13.23 %

À pied

7.41 %

À bicyclette

0.01 %

Par tout autre moyen

4.89 %

Diversité Culturelle

Connaissance des langues officielles

Langue maternelle

Données Sur Le Bâtiment

Type de bâtiment

Appartements (faible hauteur et à étages multiples)

40.24 %

Maisons

59.76 %

Achat ou location